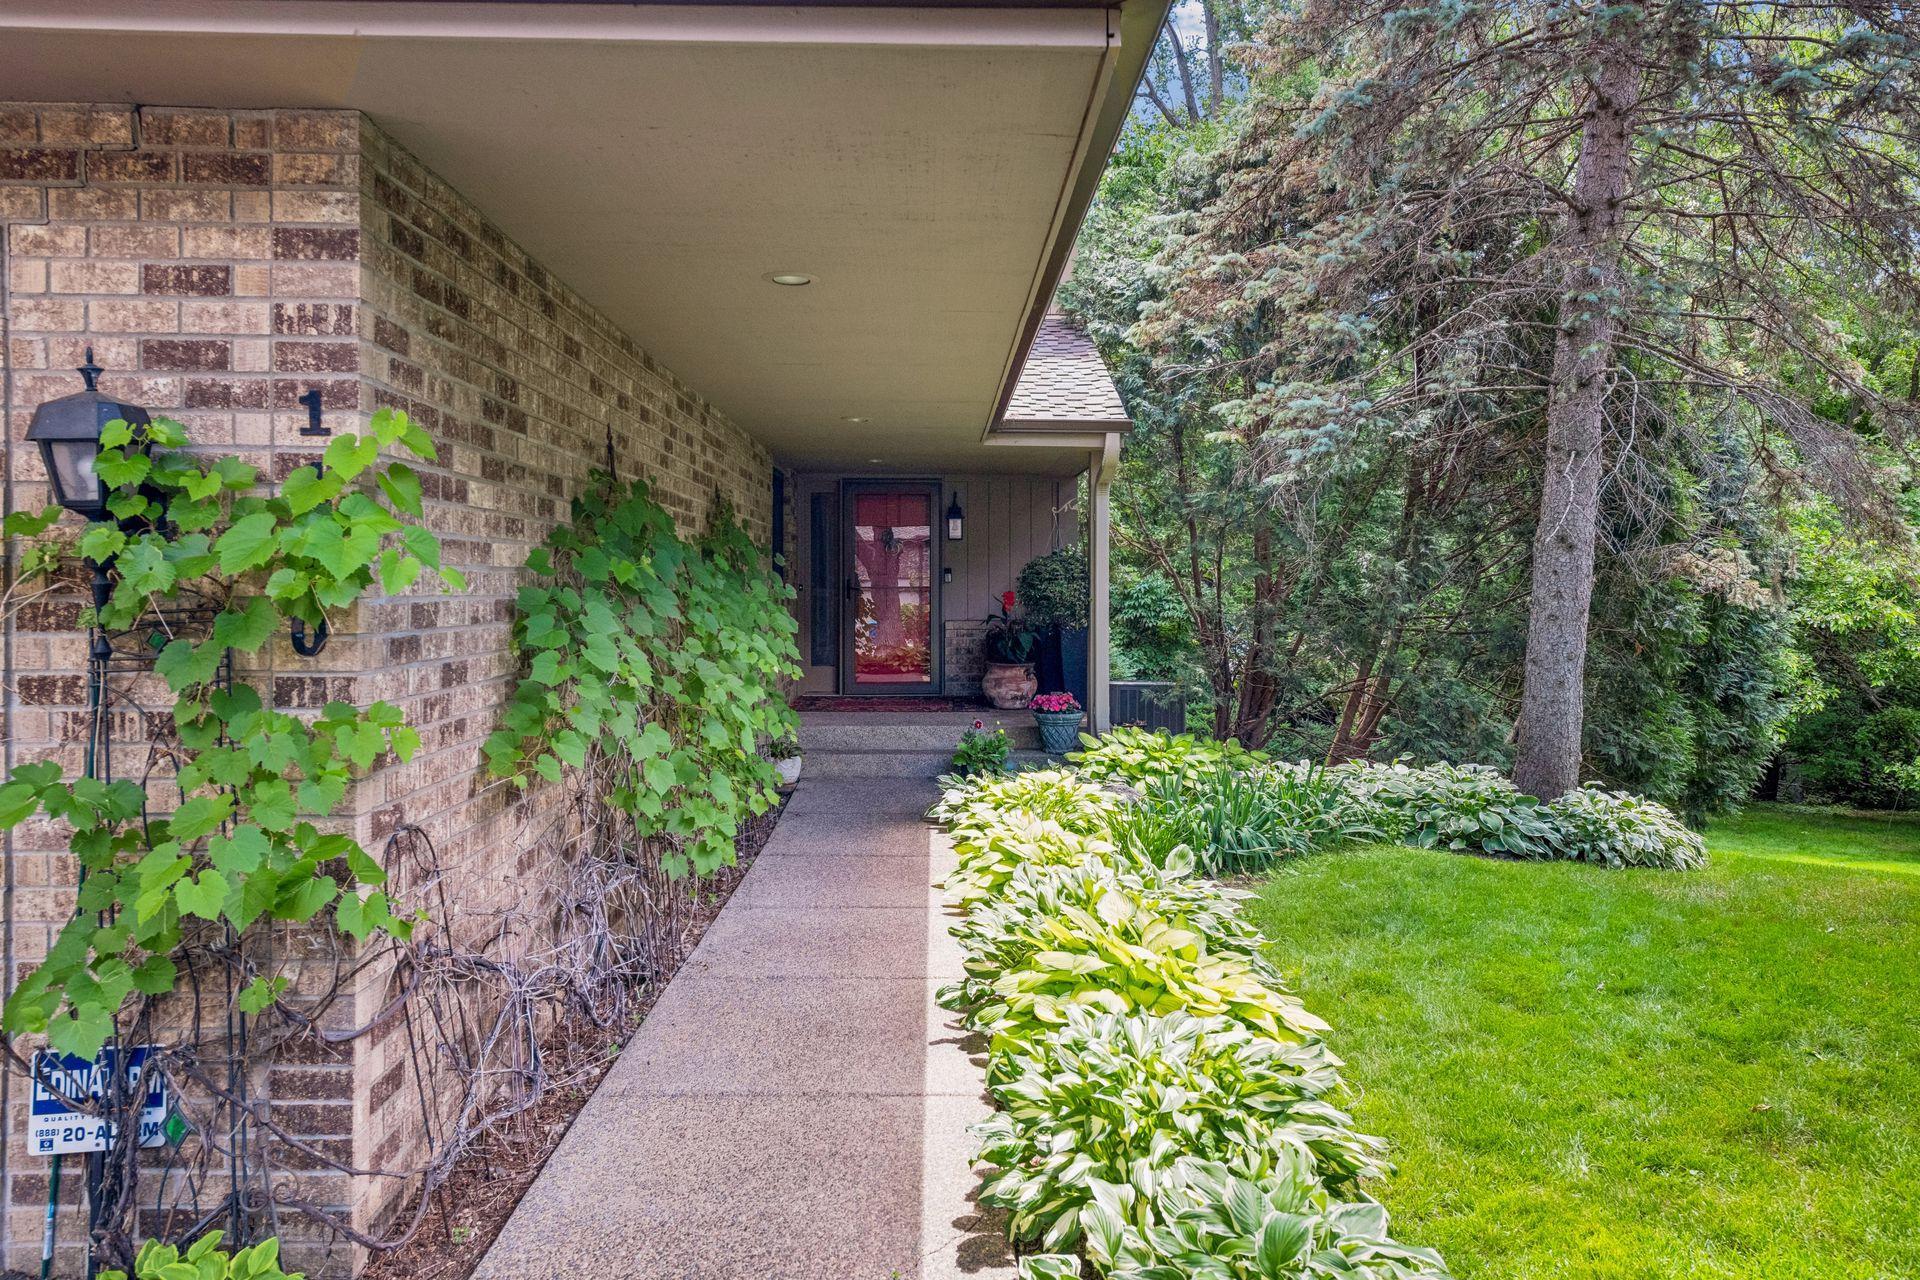
Covered brick home entrance with a walkway bordered by hostas and mature evergreen trees.
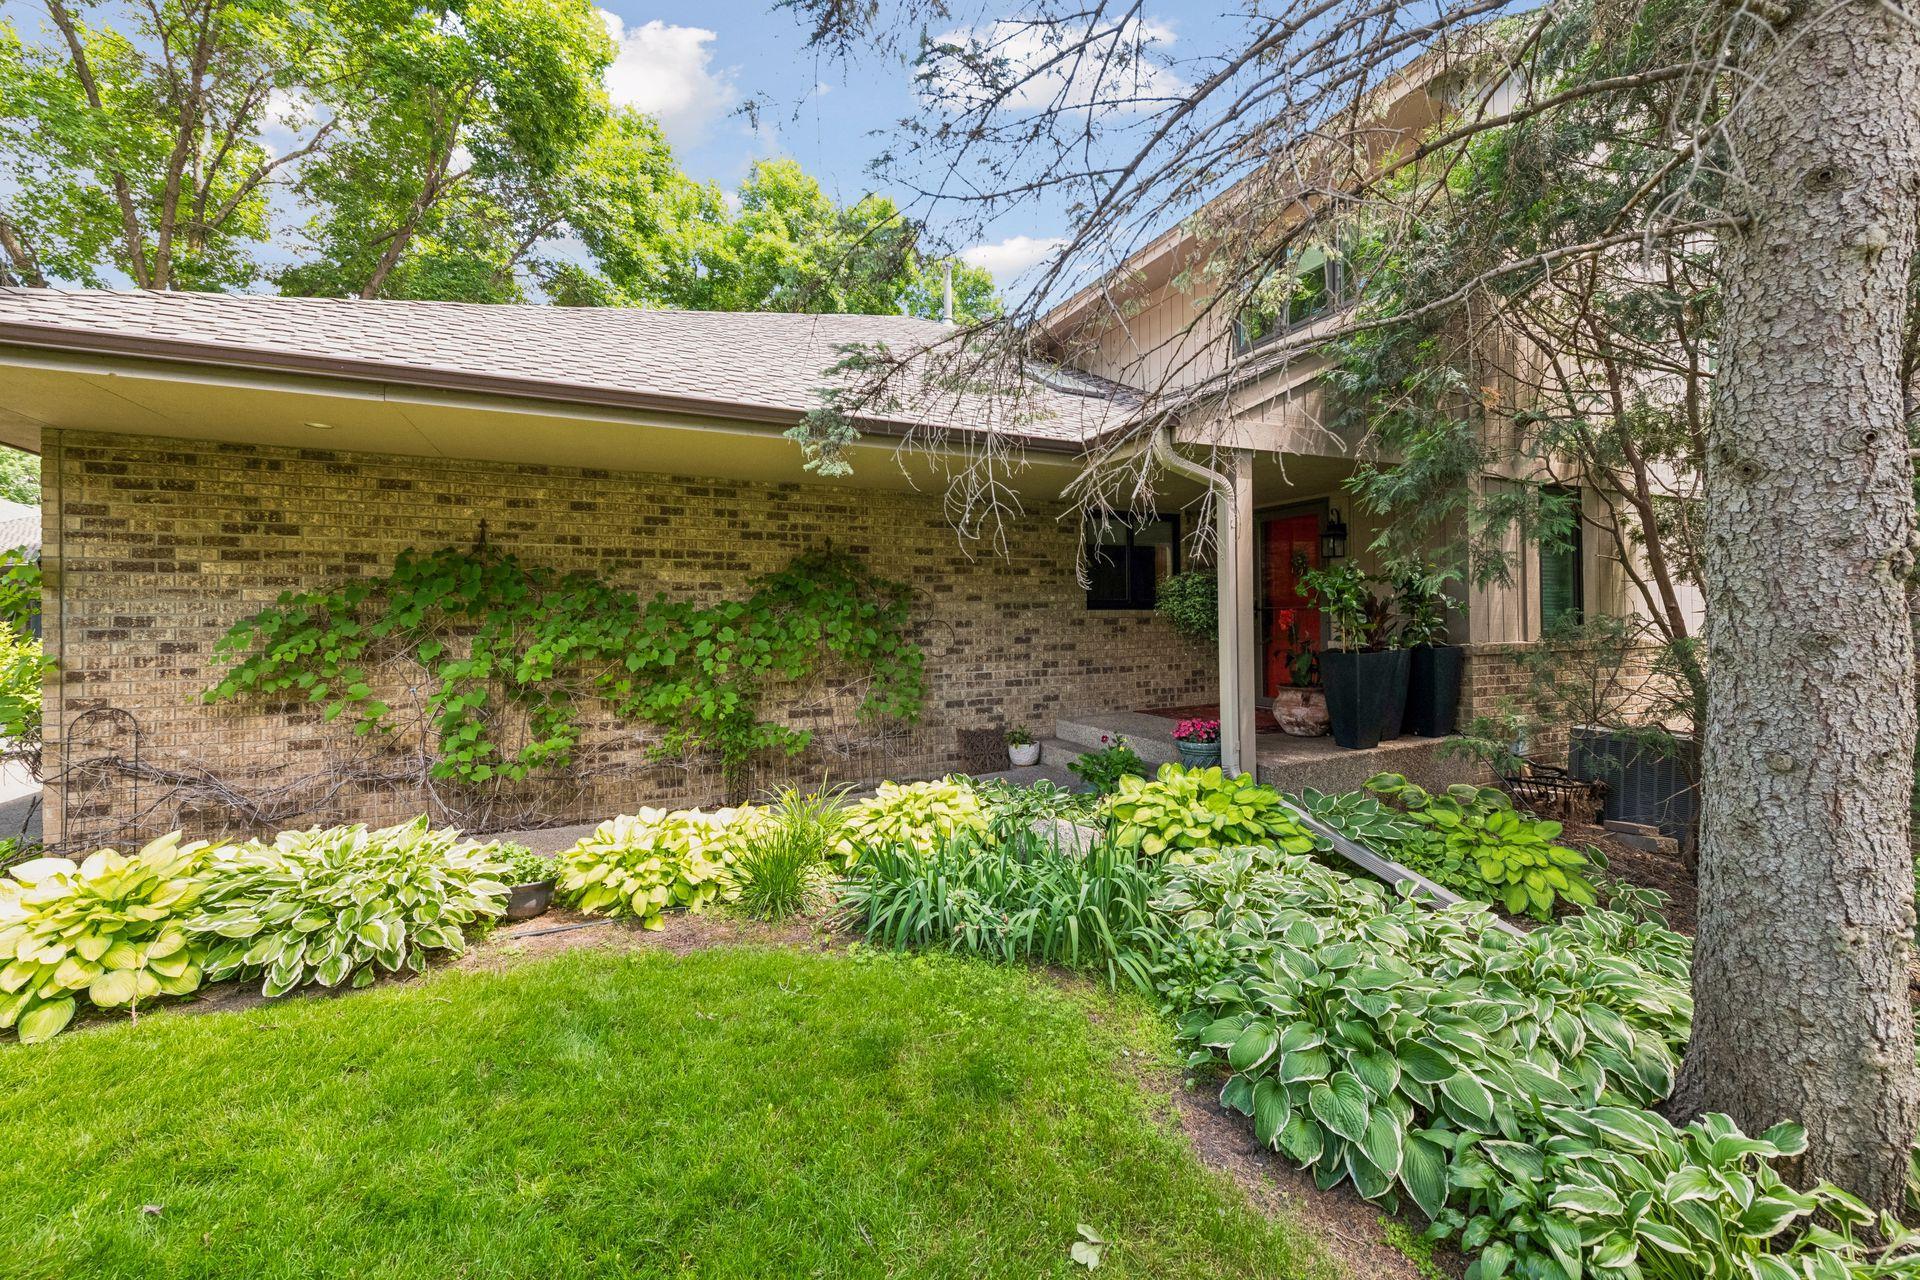
Brick home with a covered entry and red front door amid mature trees and lush garden beds.
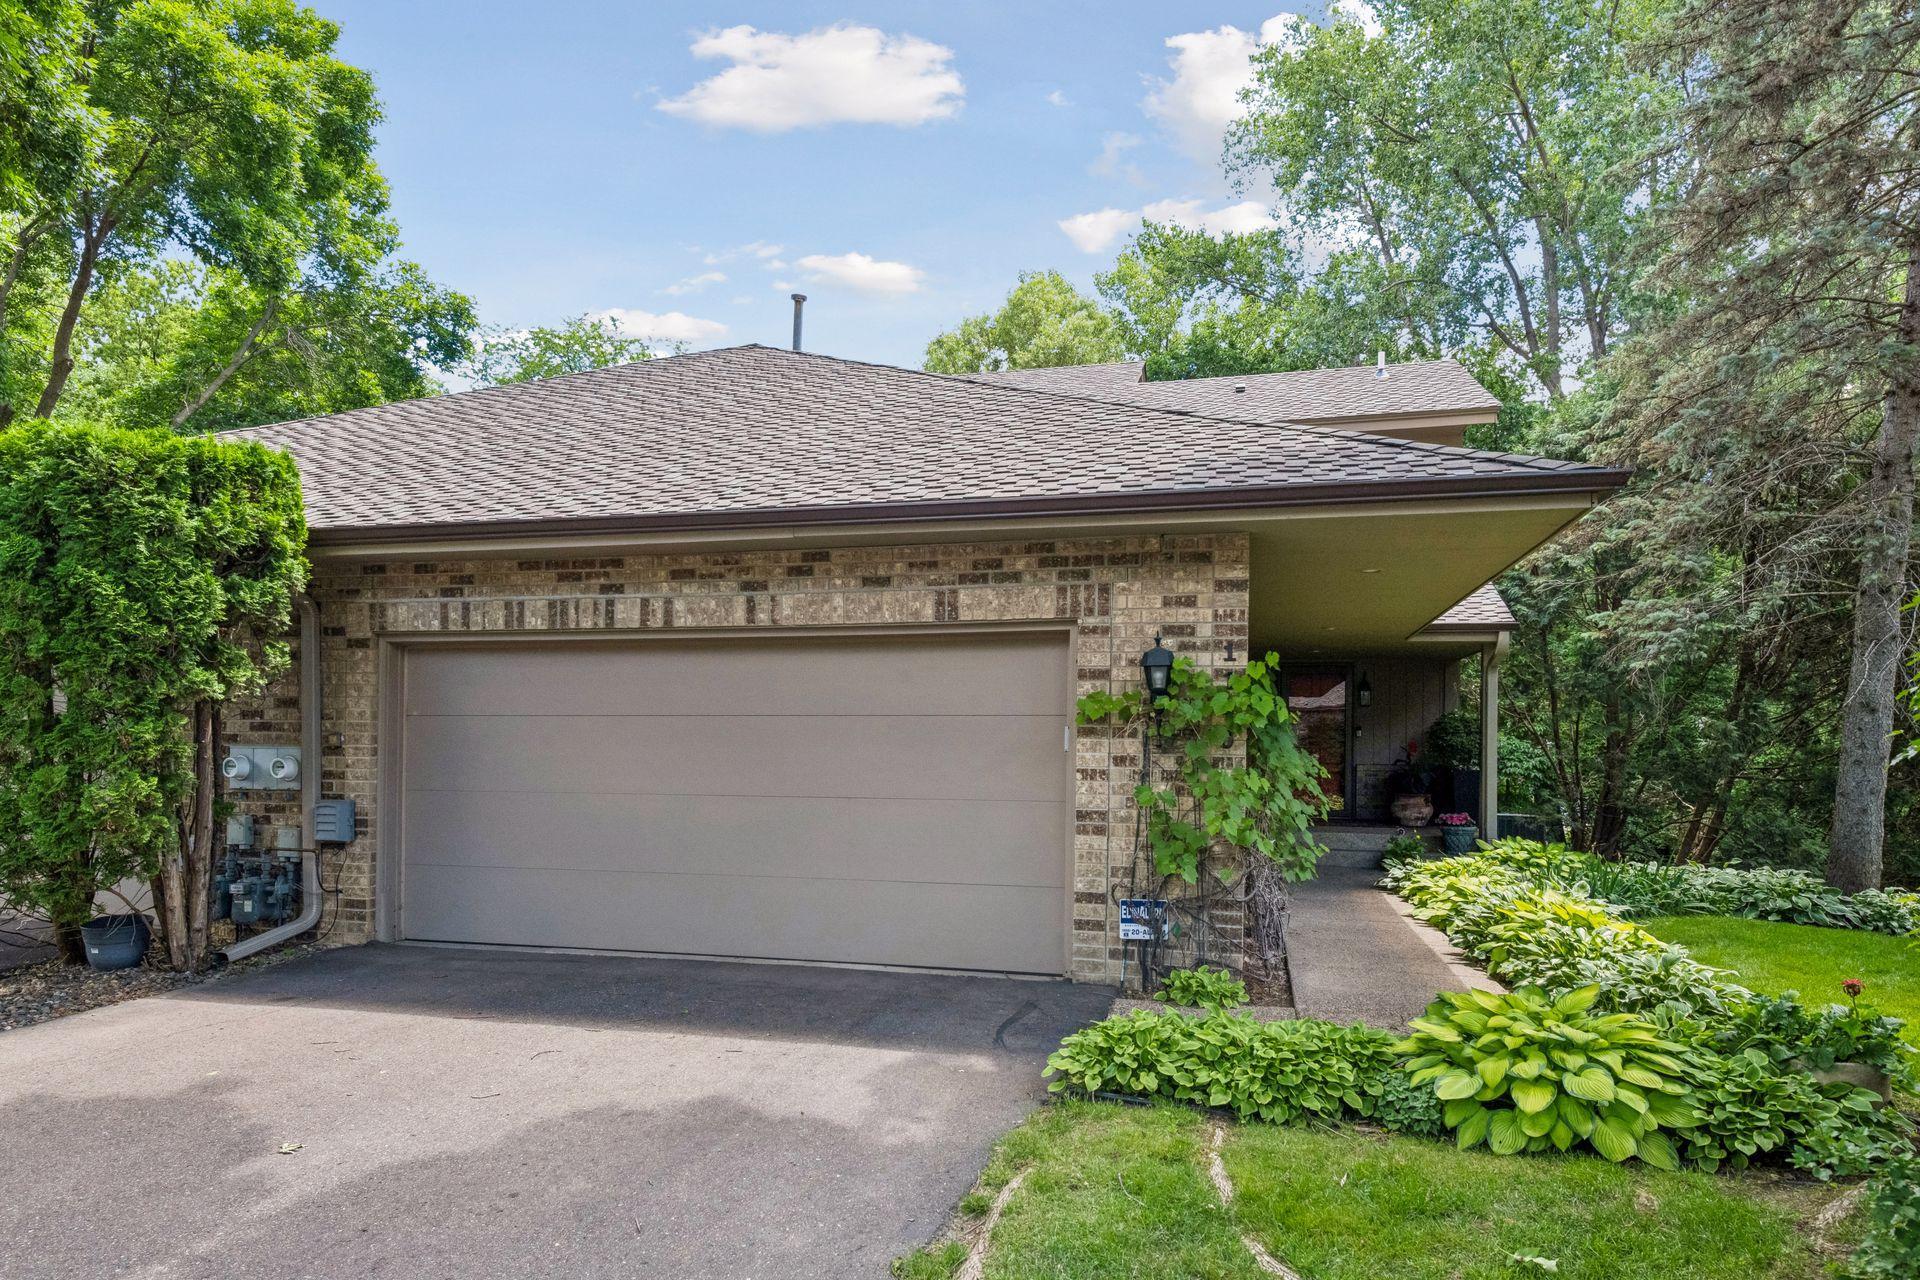
Brick home with a wide attached garage, covered entrance, and mature trees.
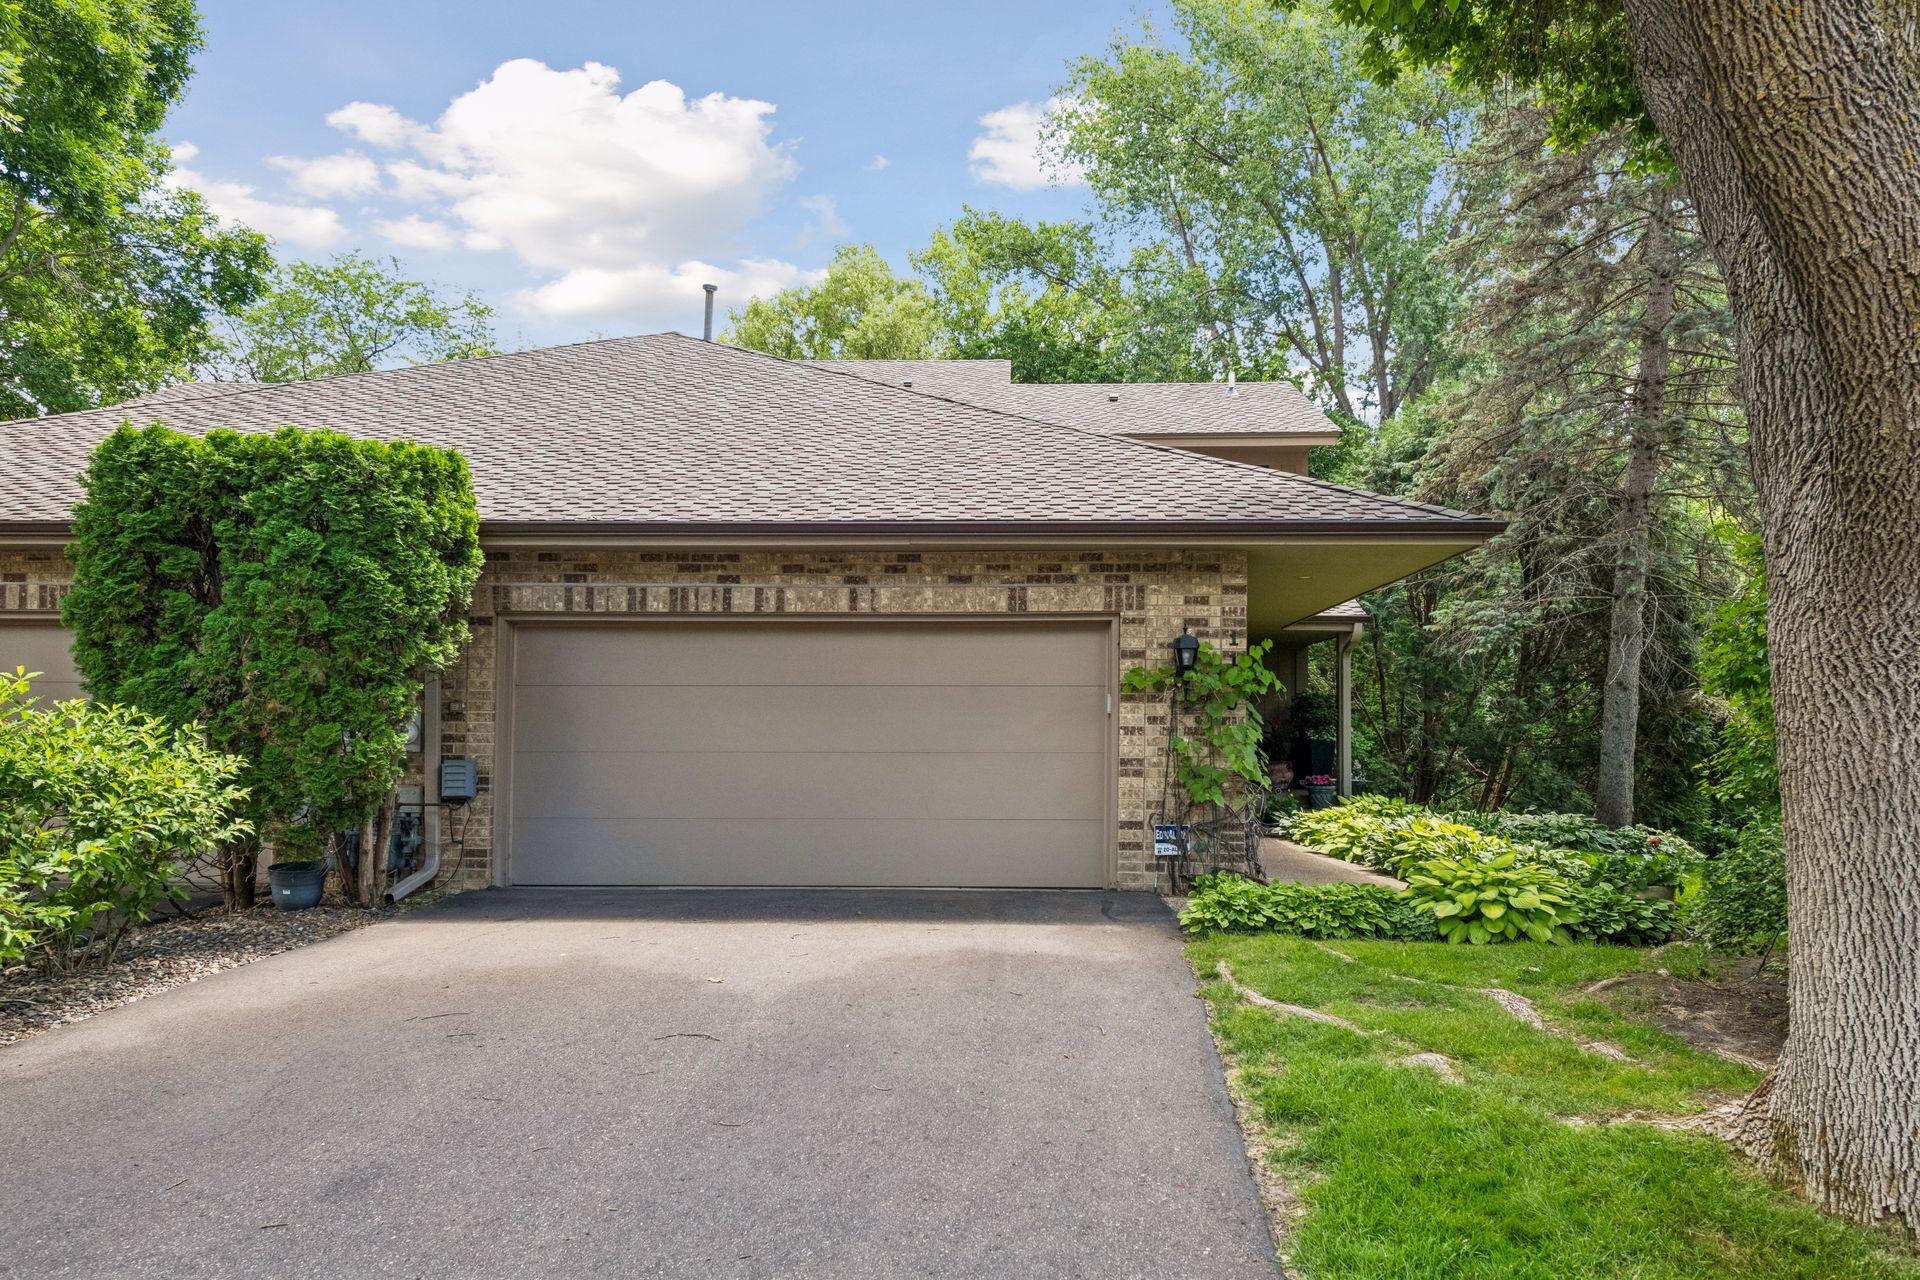
Brick home with a wide garage and driveway, framed by mature trees and lush landscaping.
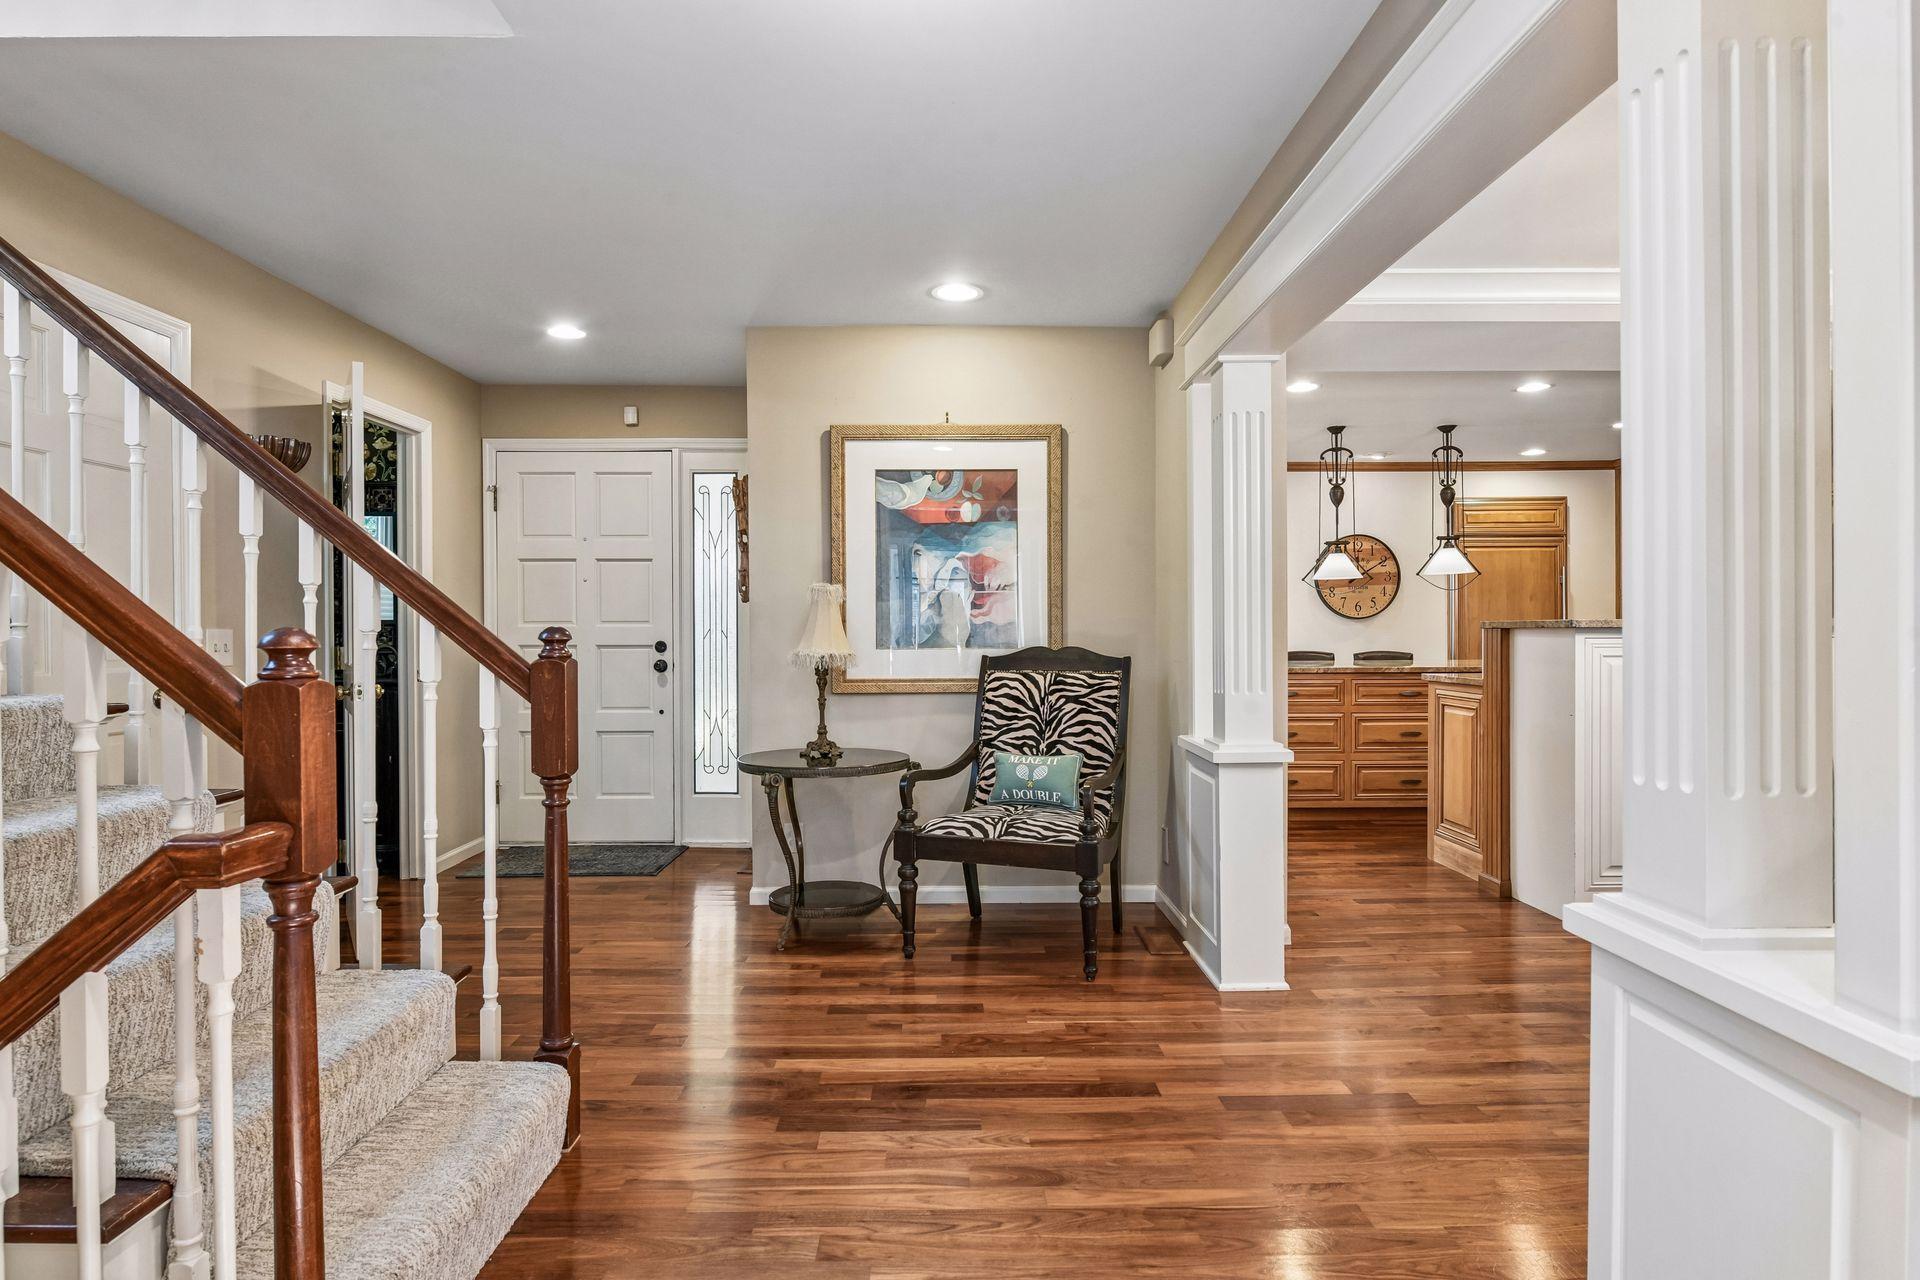
Entryway with a carpeted staircase, hardwood floors, and a zebra-patterned chair beside the kitchen.
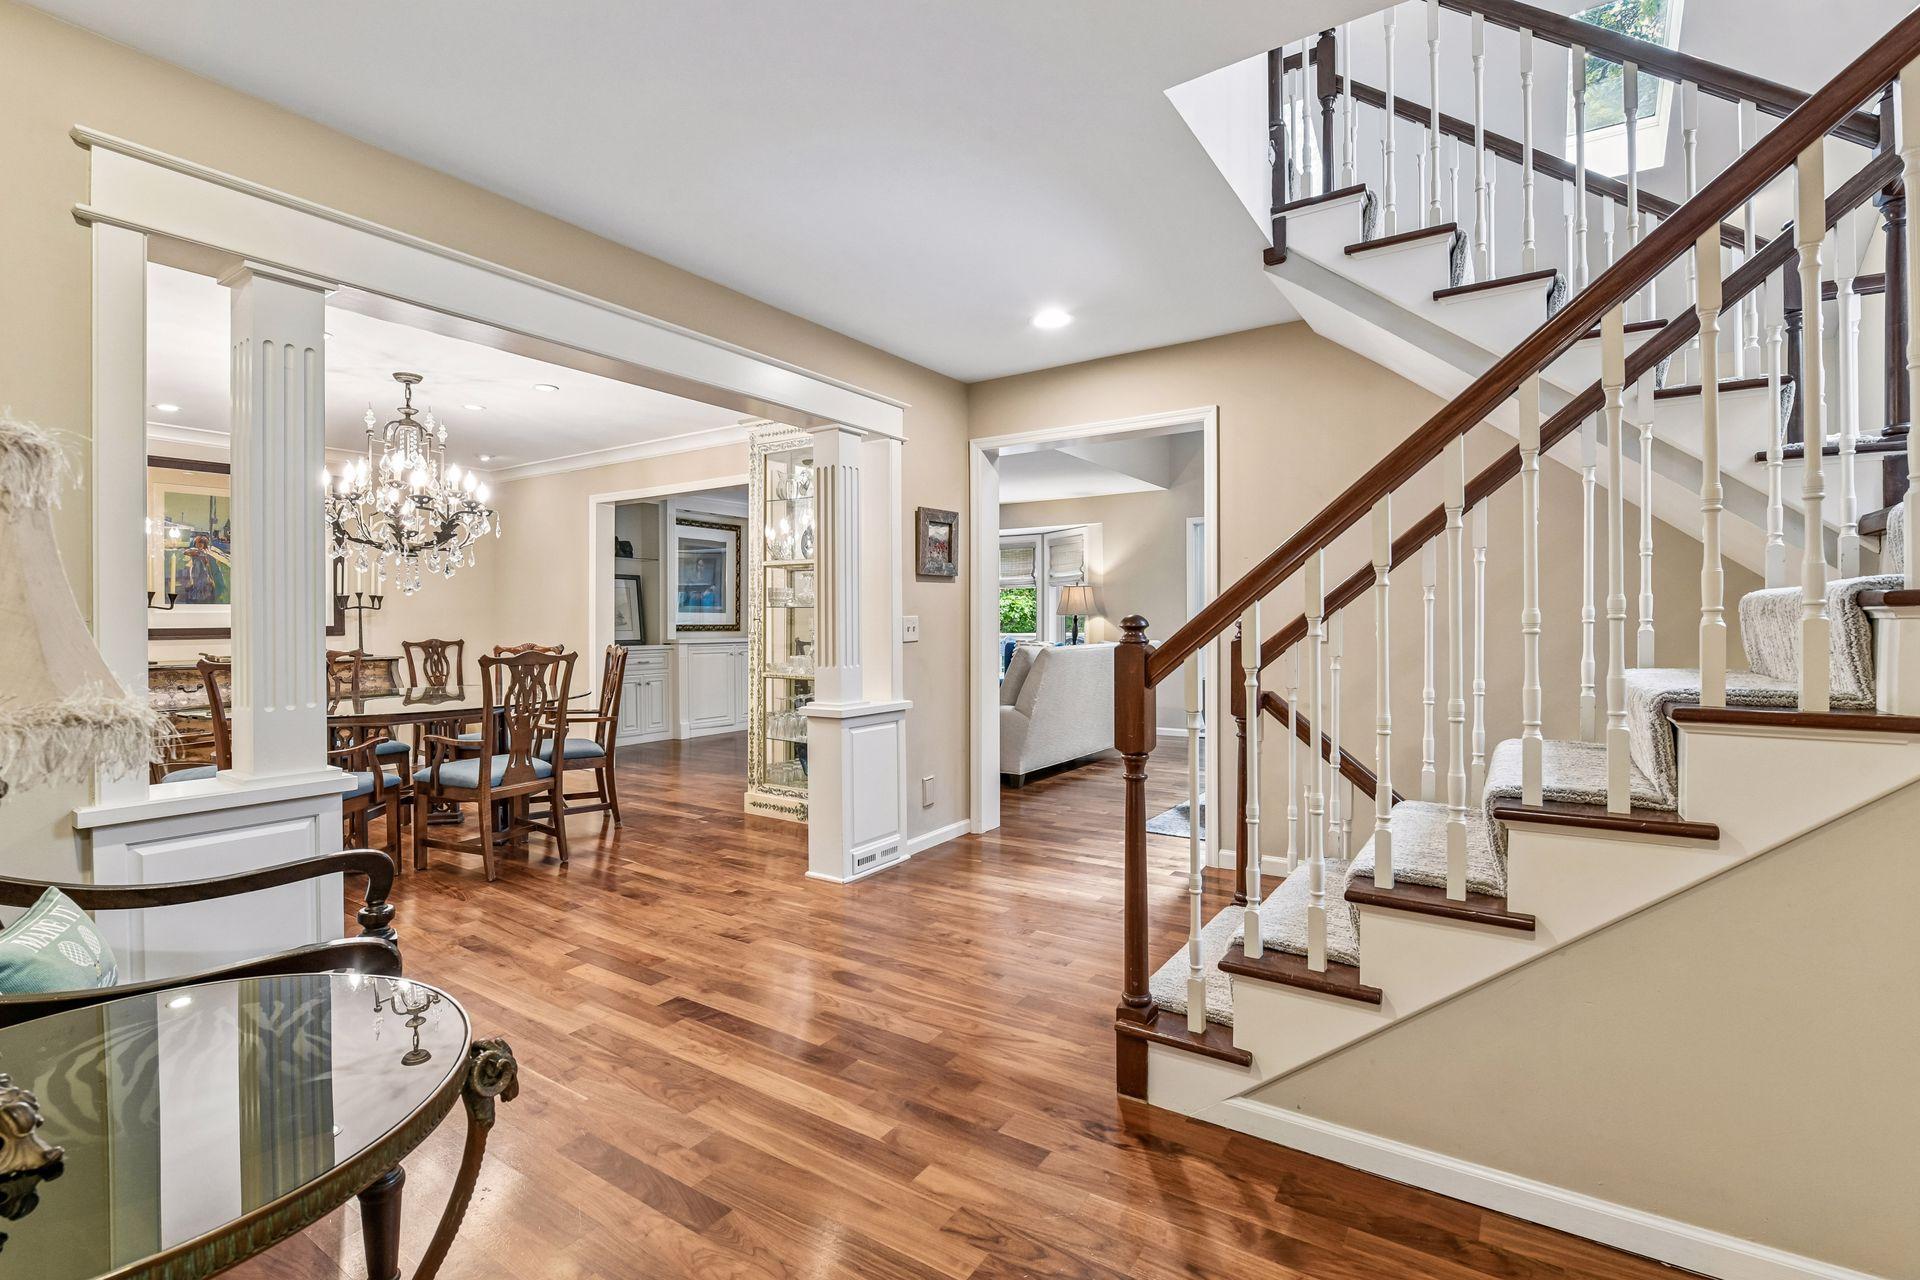
Foyer with a wood staircase, hardwood floors, and an adjoining dining room with a chandelier.
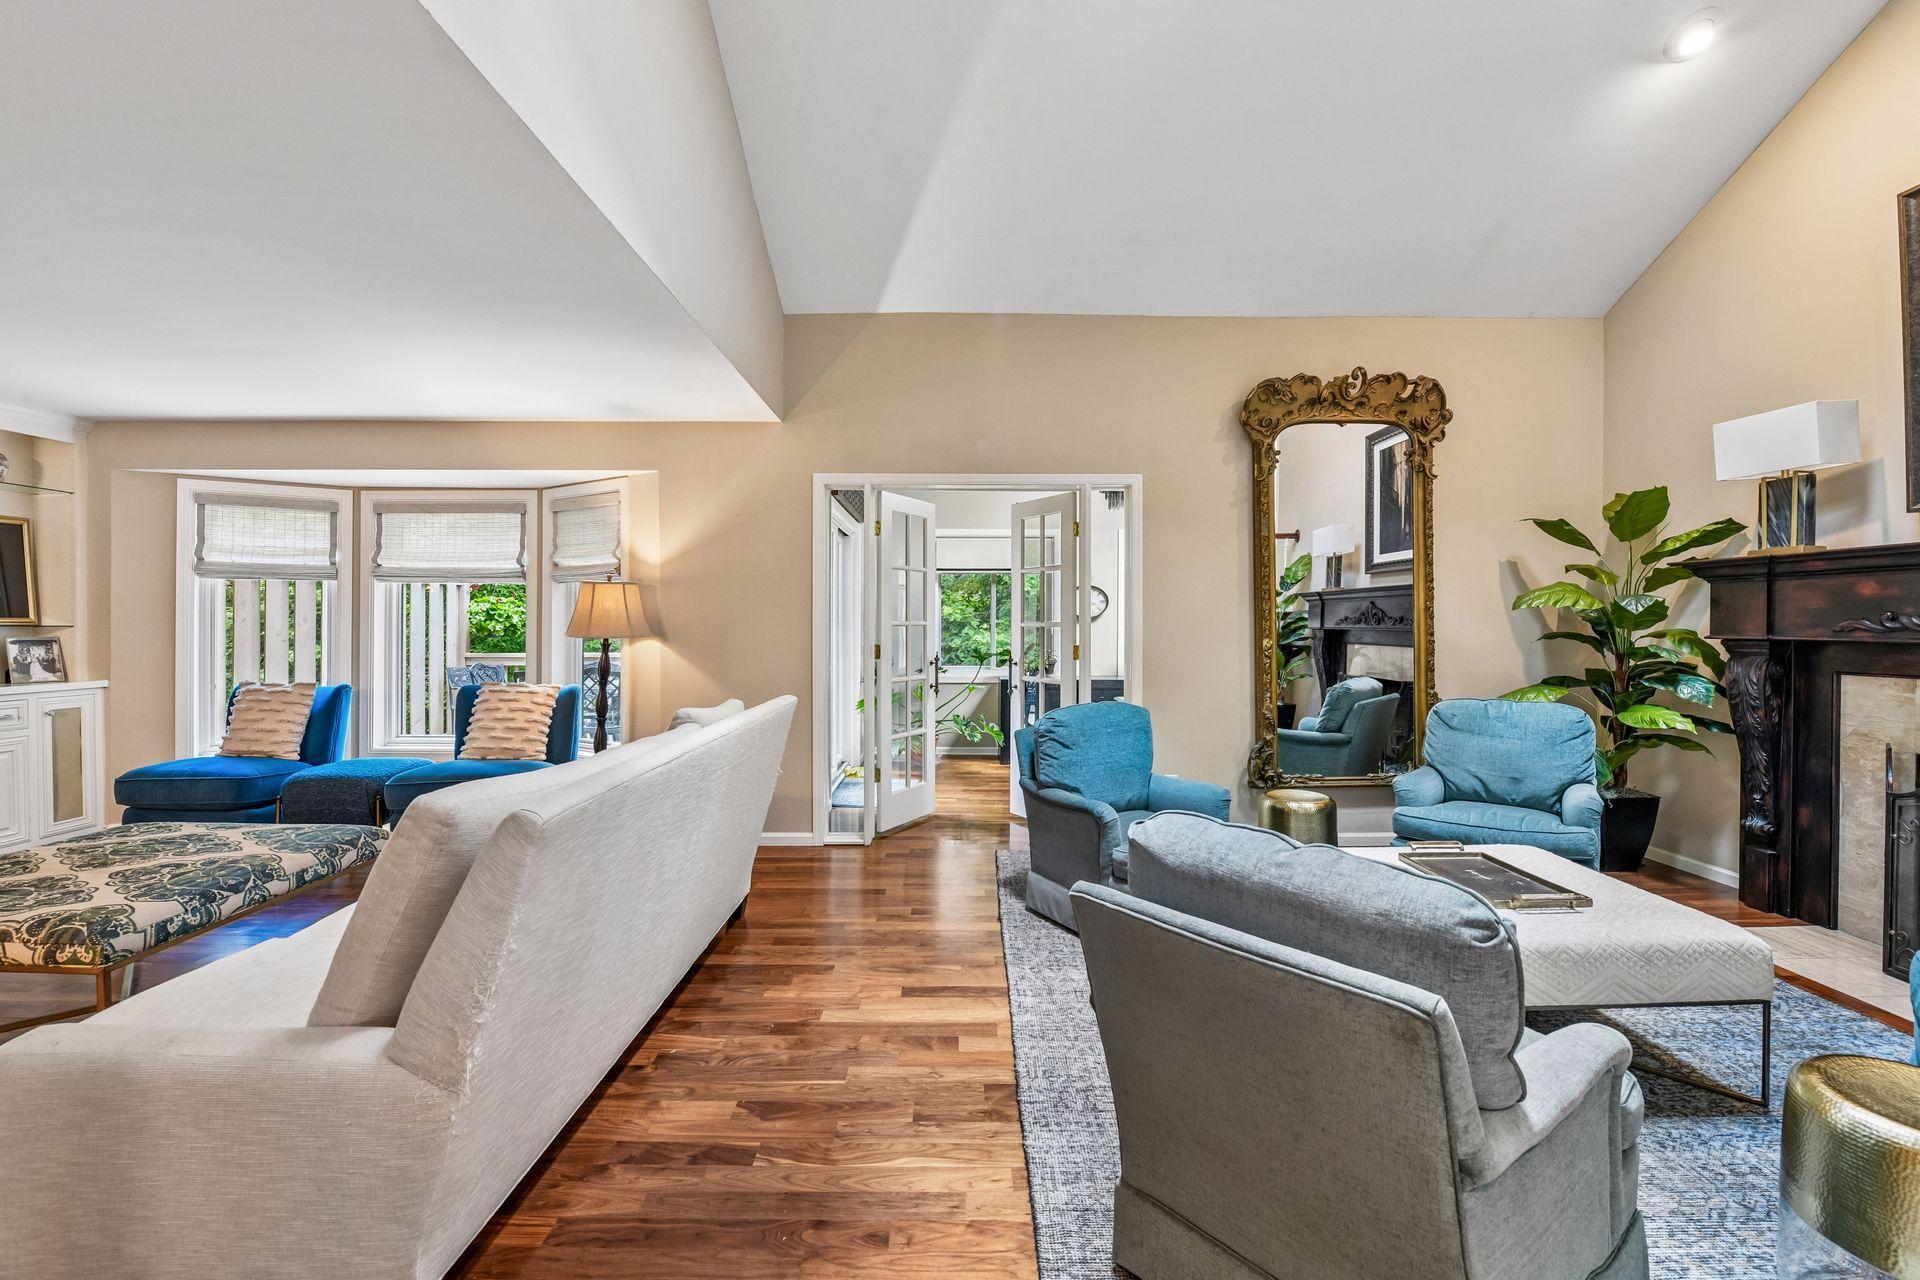
Furnished living room with a dark wood fireplace, blue armchairs, and French doors.
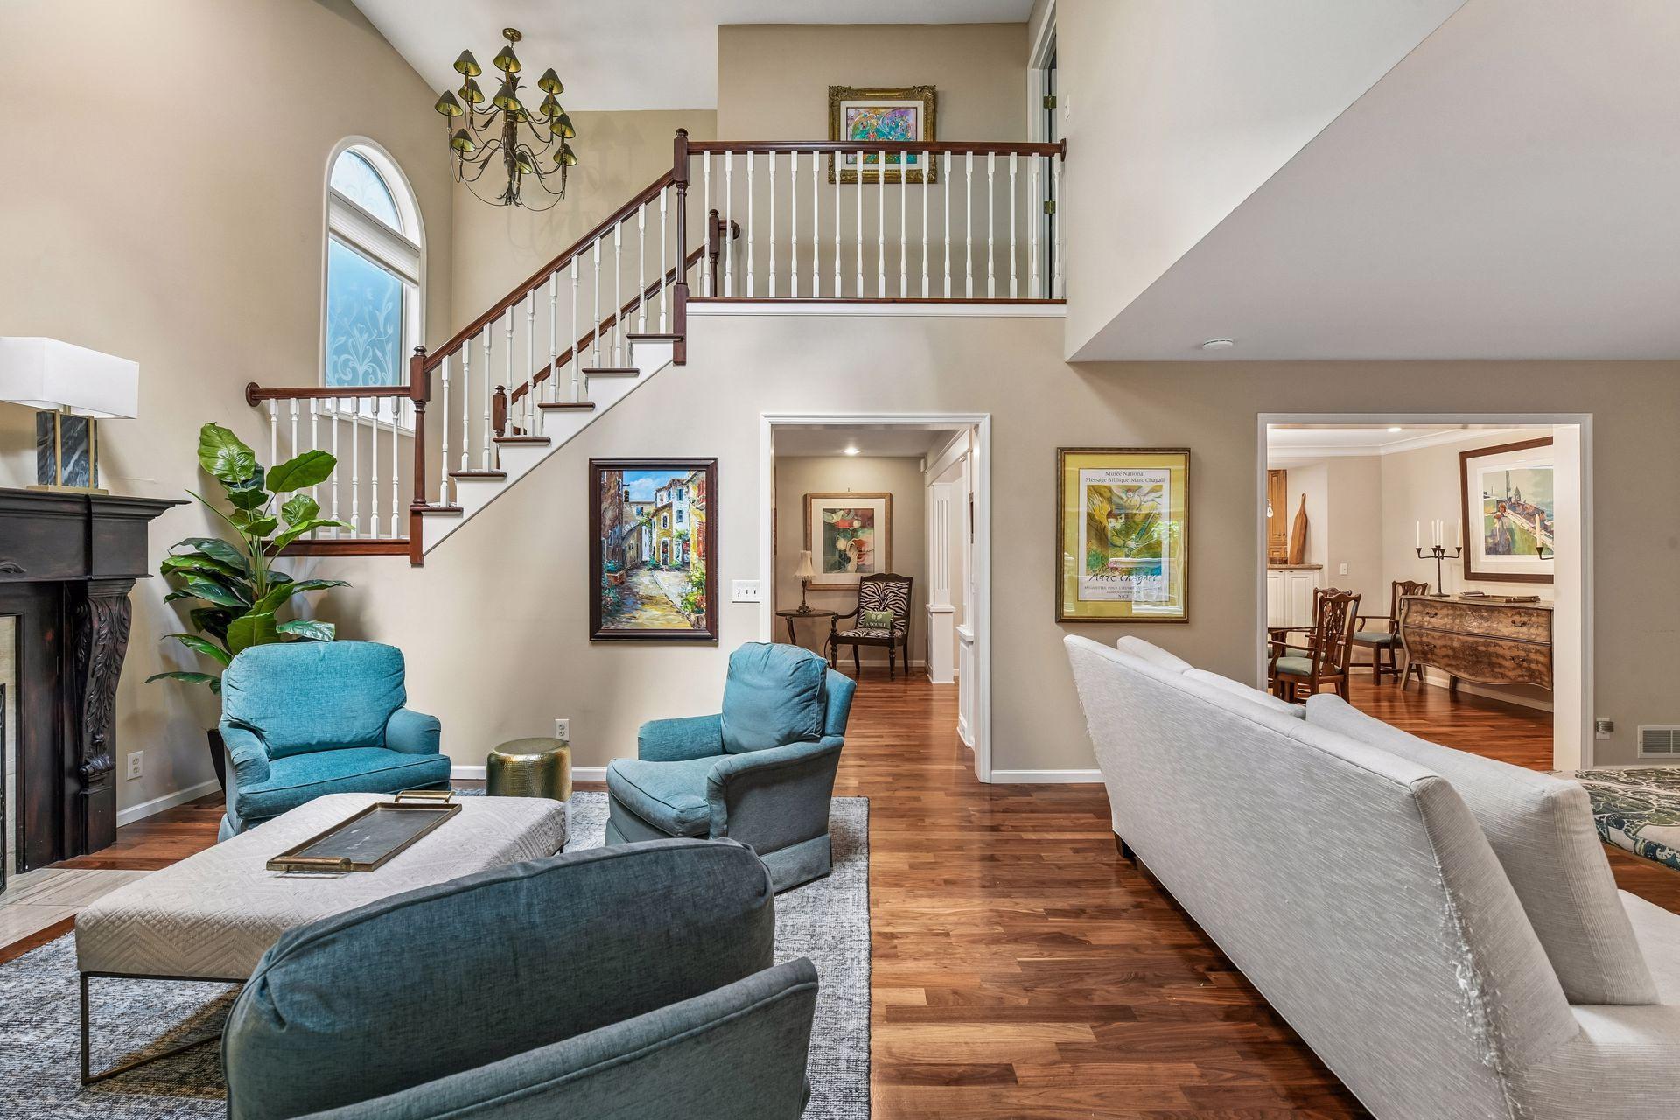
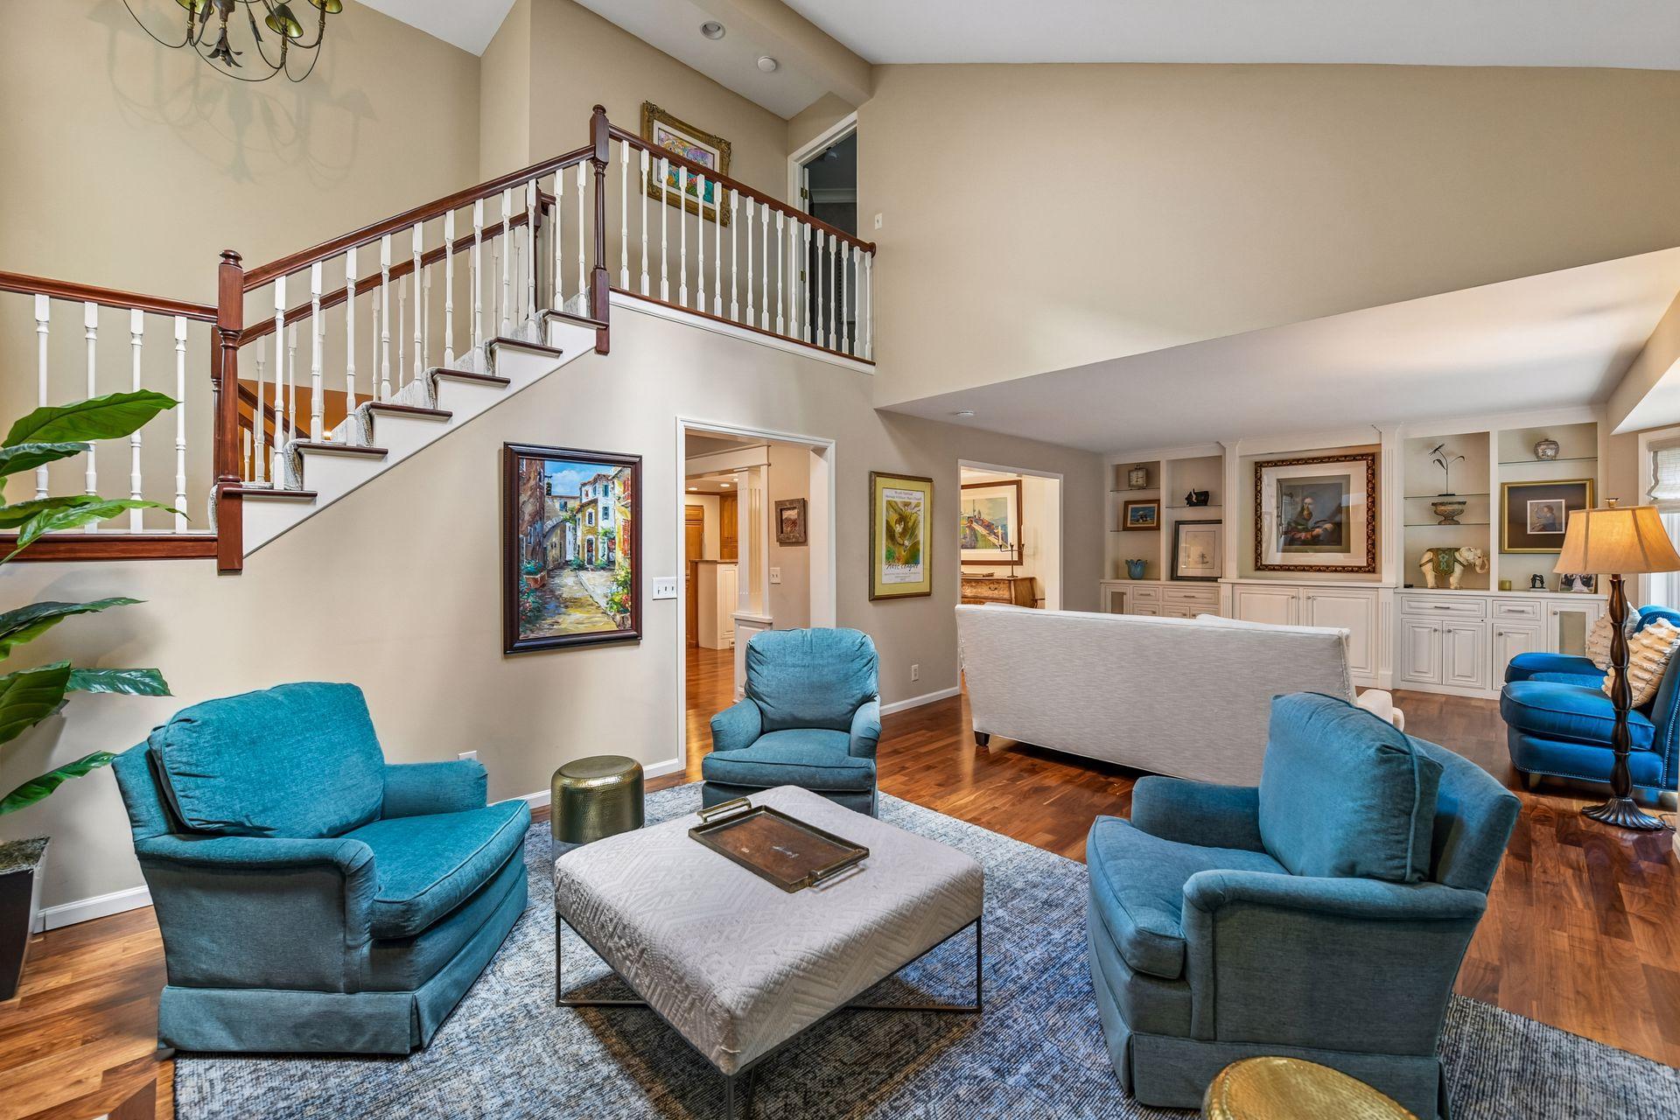
Living room with blue armchairs, hardwood floors, and a staircase beside an arched window.
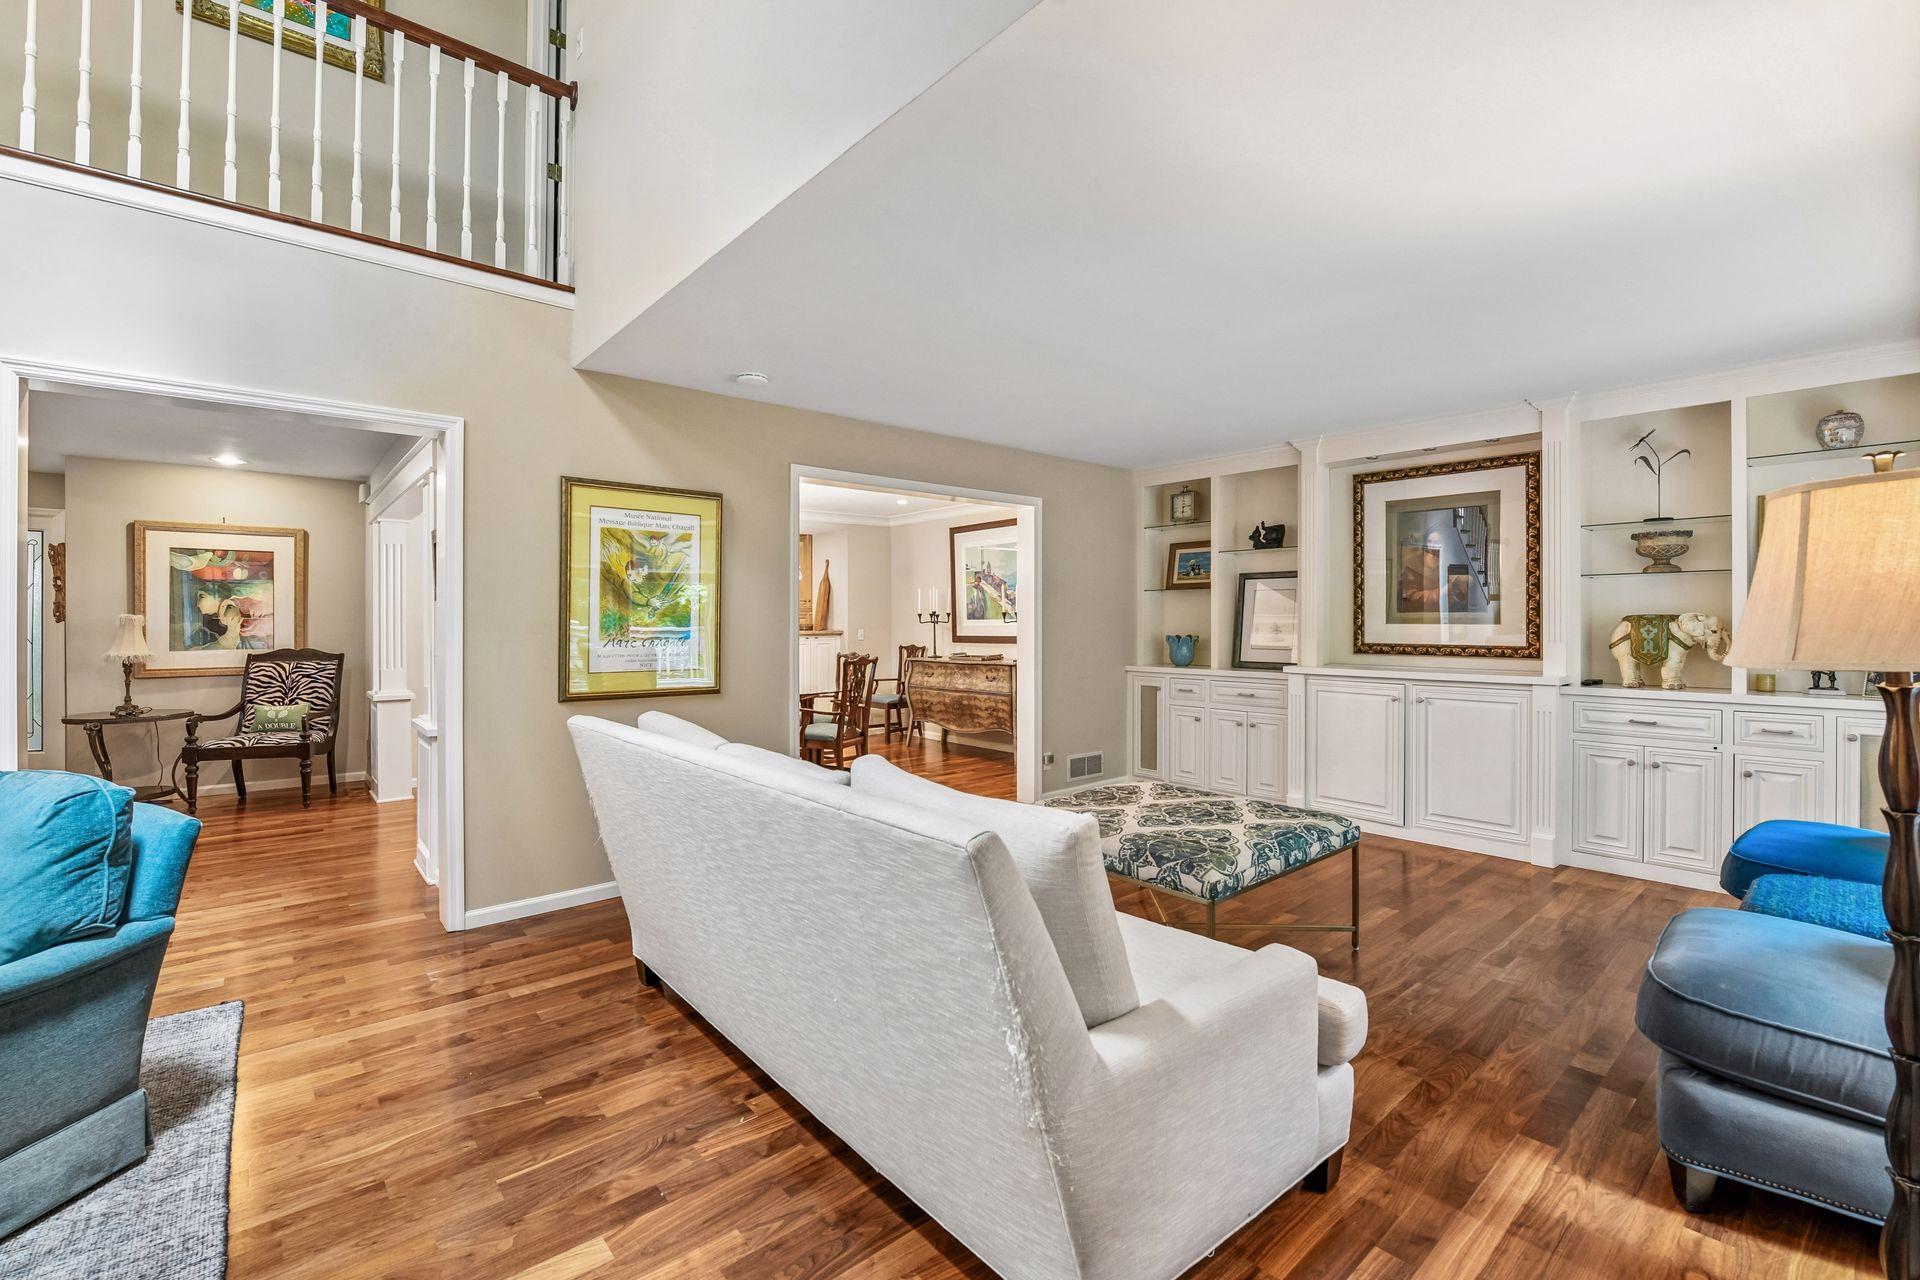
Living room with hardwood floors, white sofa, built-in cabinetry, and an upper-level railing.
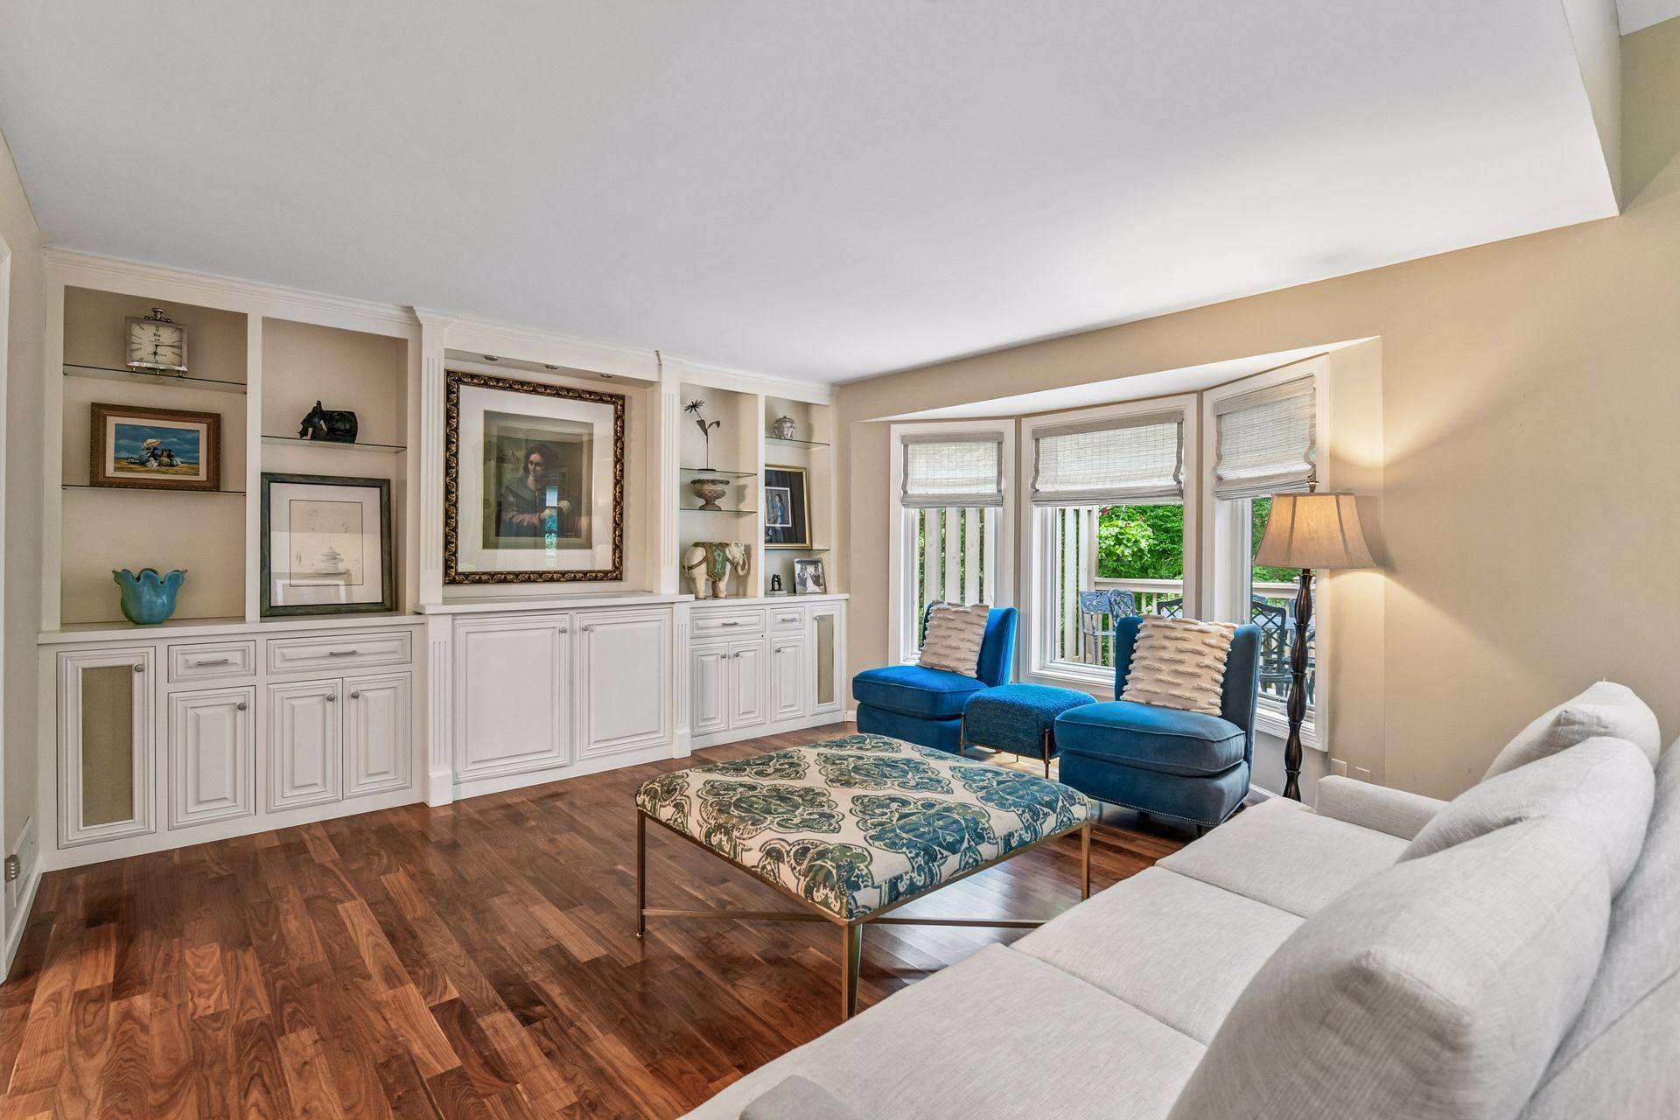
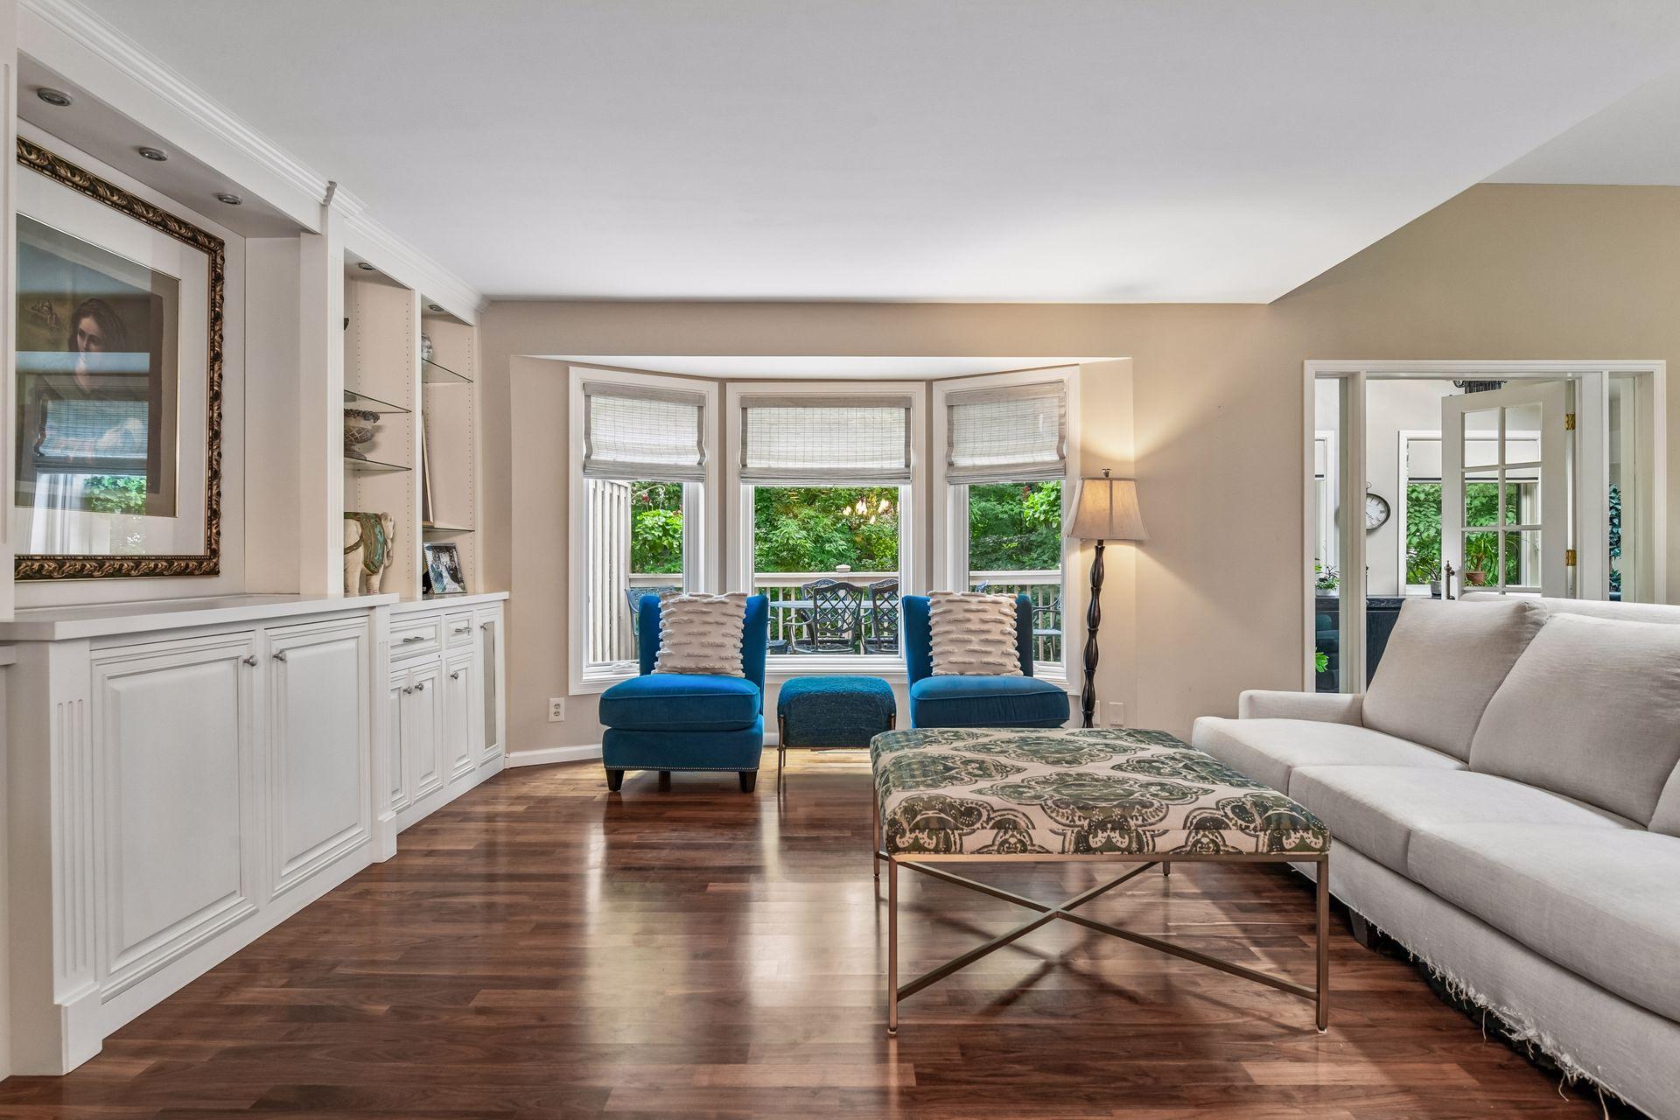
Living room with white built-ins, blue lounge chairs, and large windows overlooking a deck.
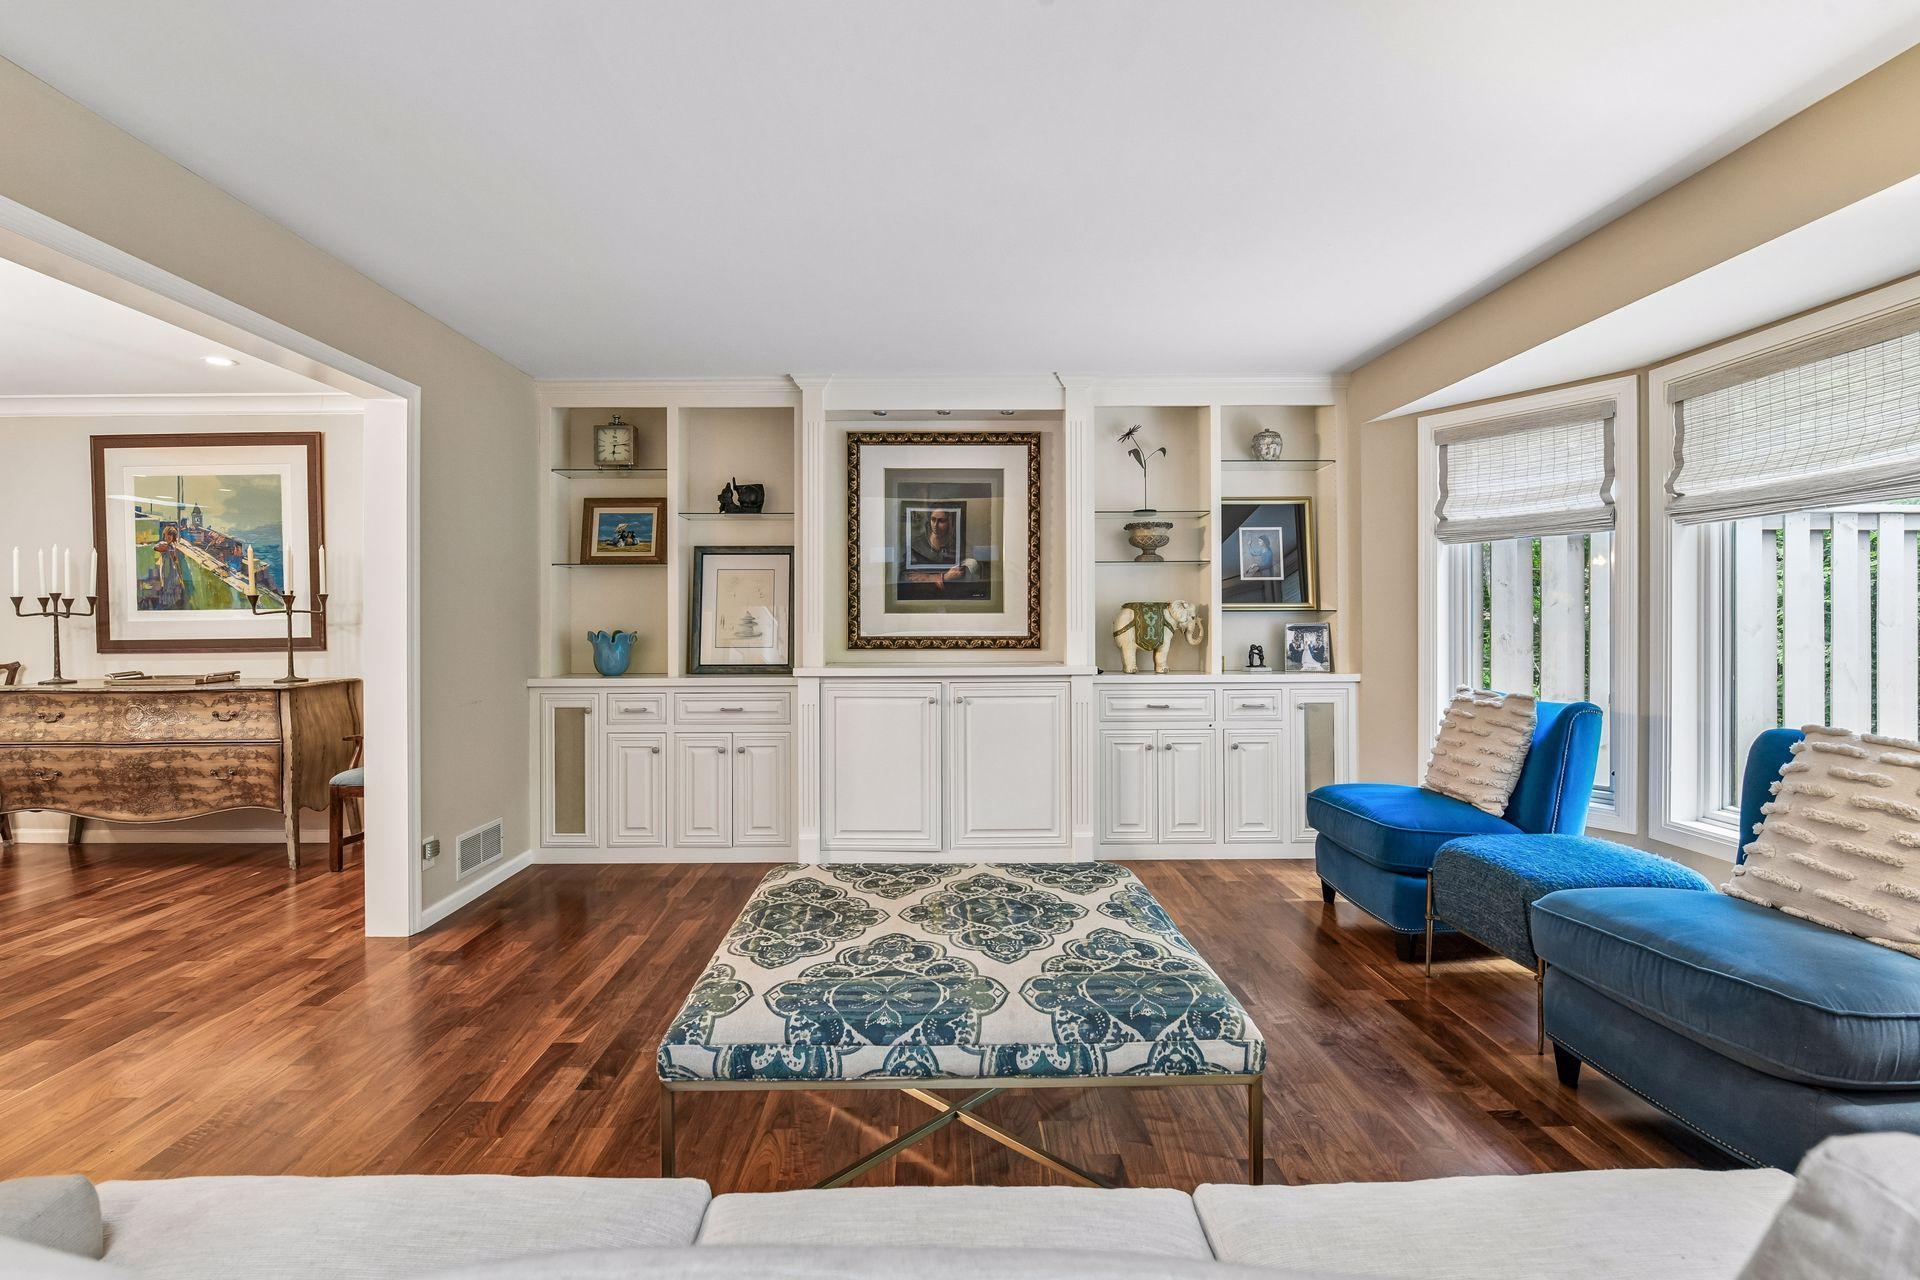
Living room with built-in display cabinets, hardwood floors, and blue chairs beside large windows.
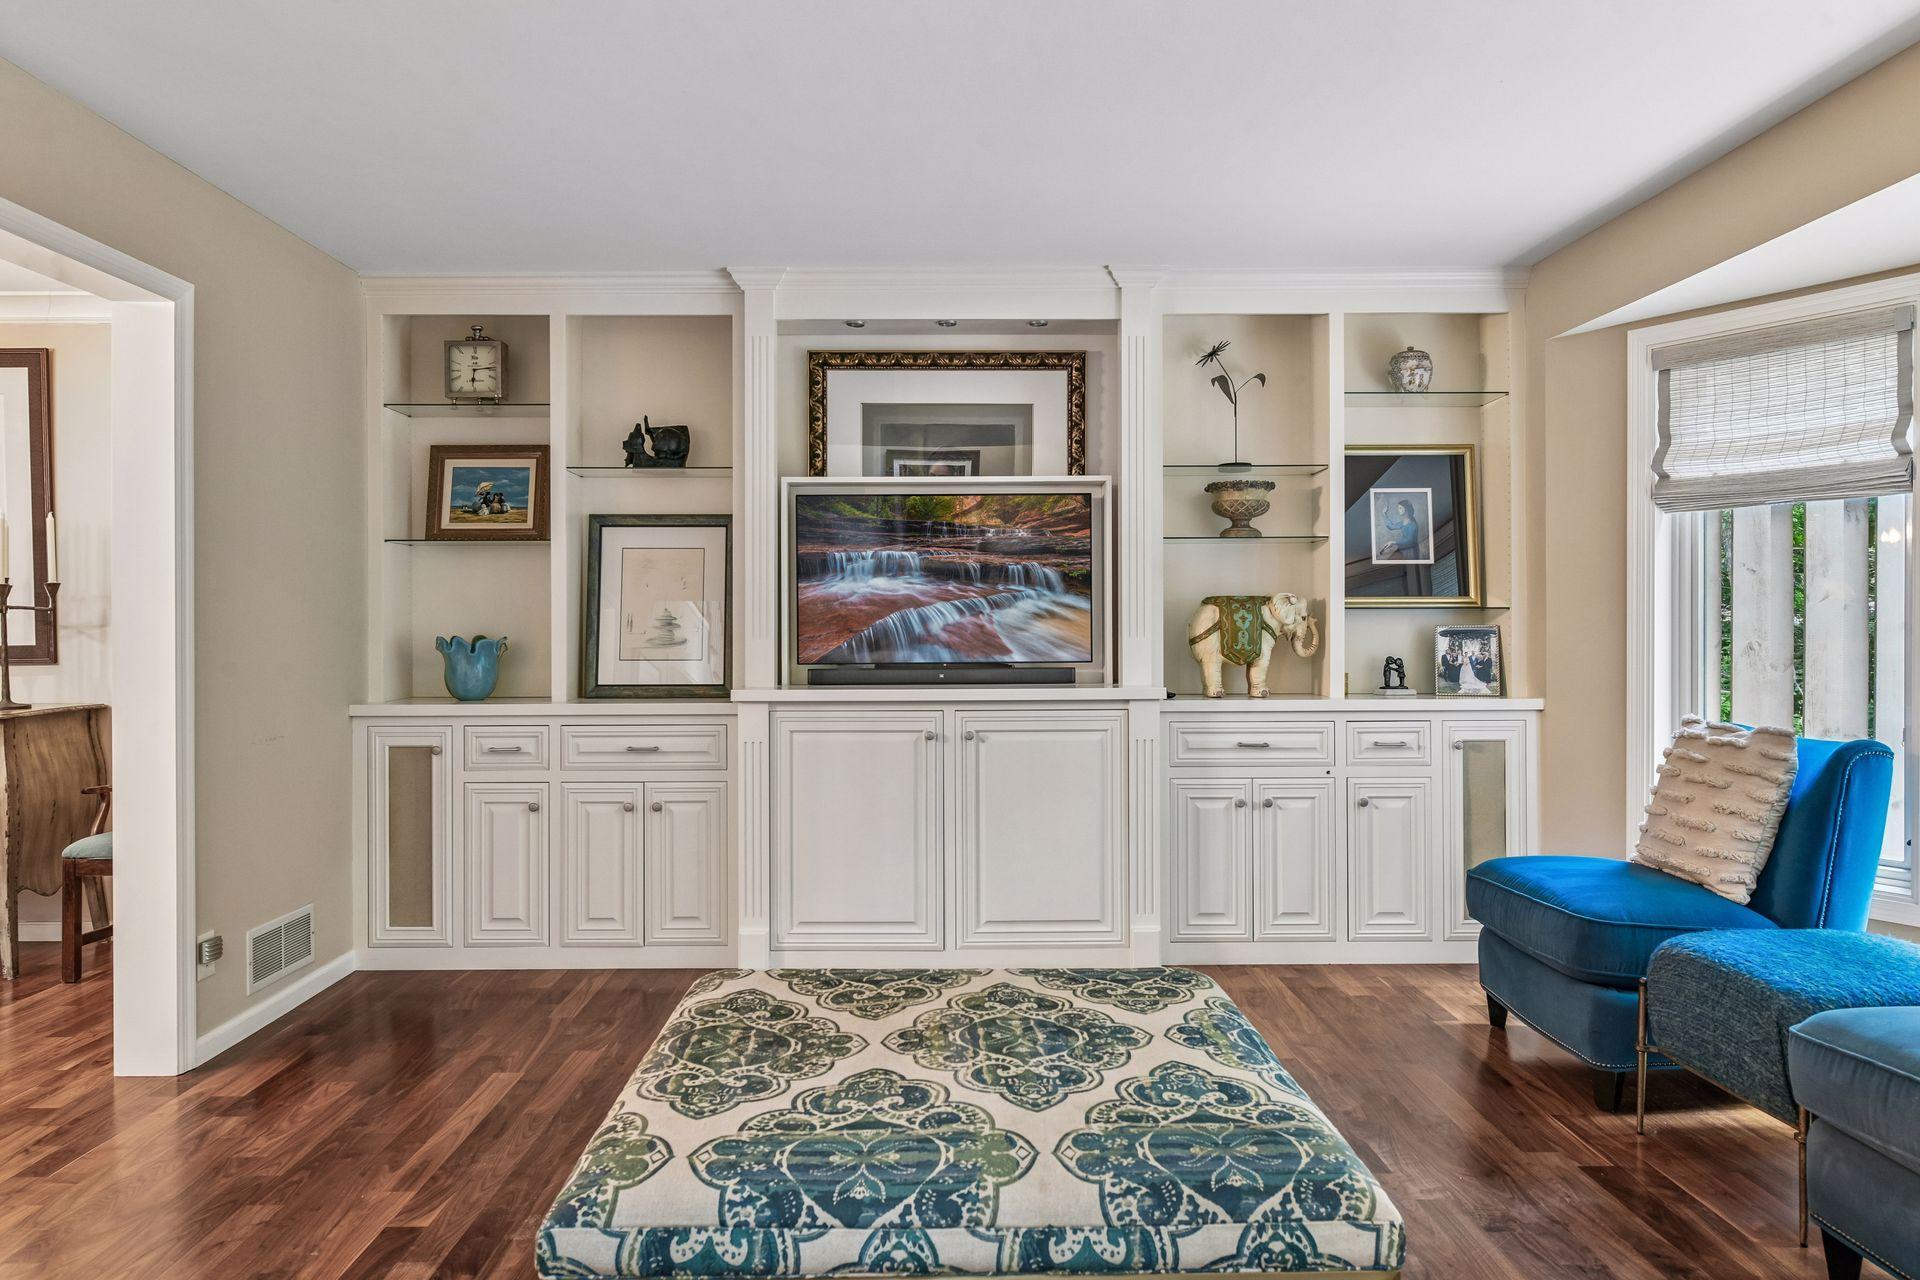
Living room with white built-in cabinetry, a patterned rug, and a bright blue chair by the window.
Living room with built-in cabinetry, bay window, blue armchairs, light sofa, and hardwood floors.
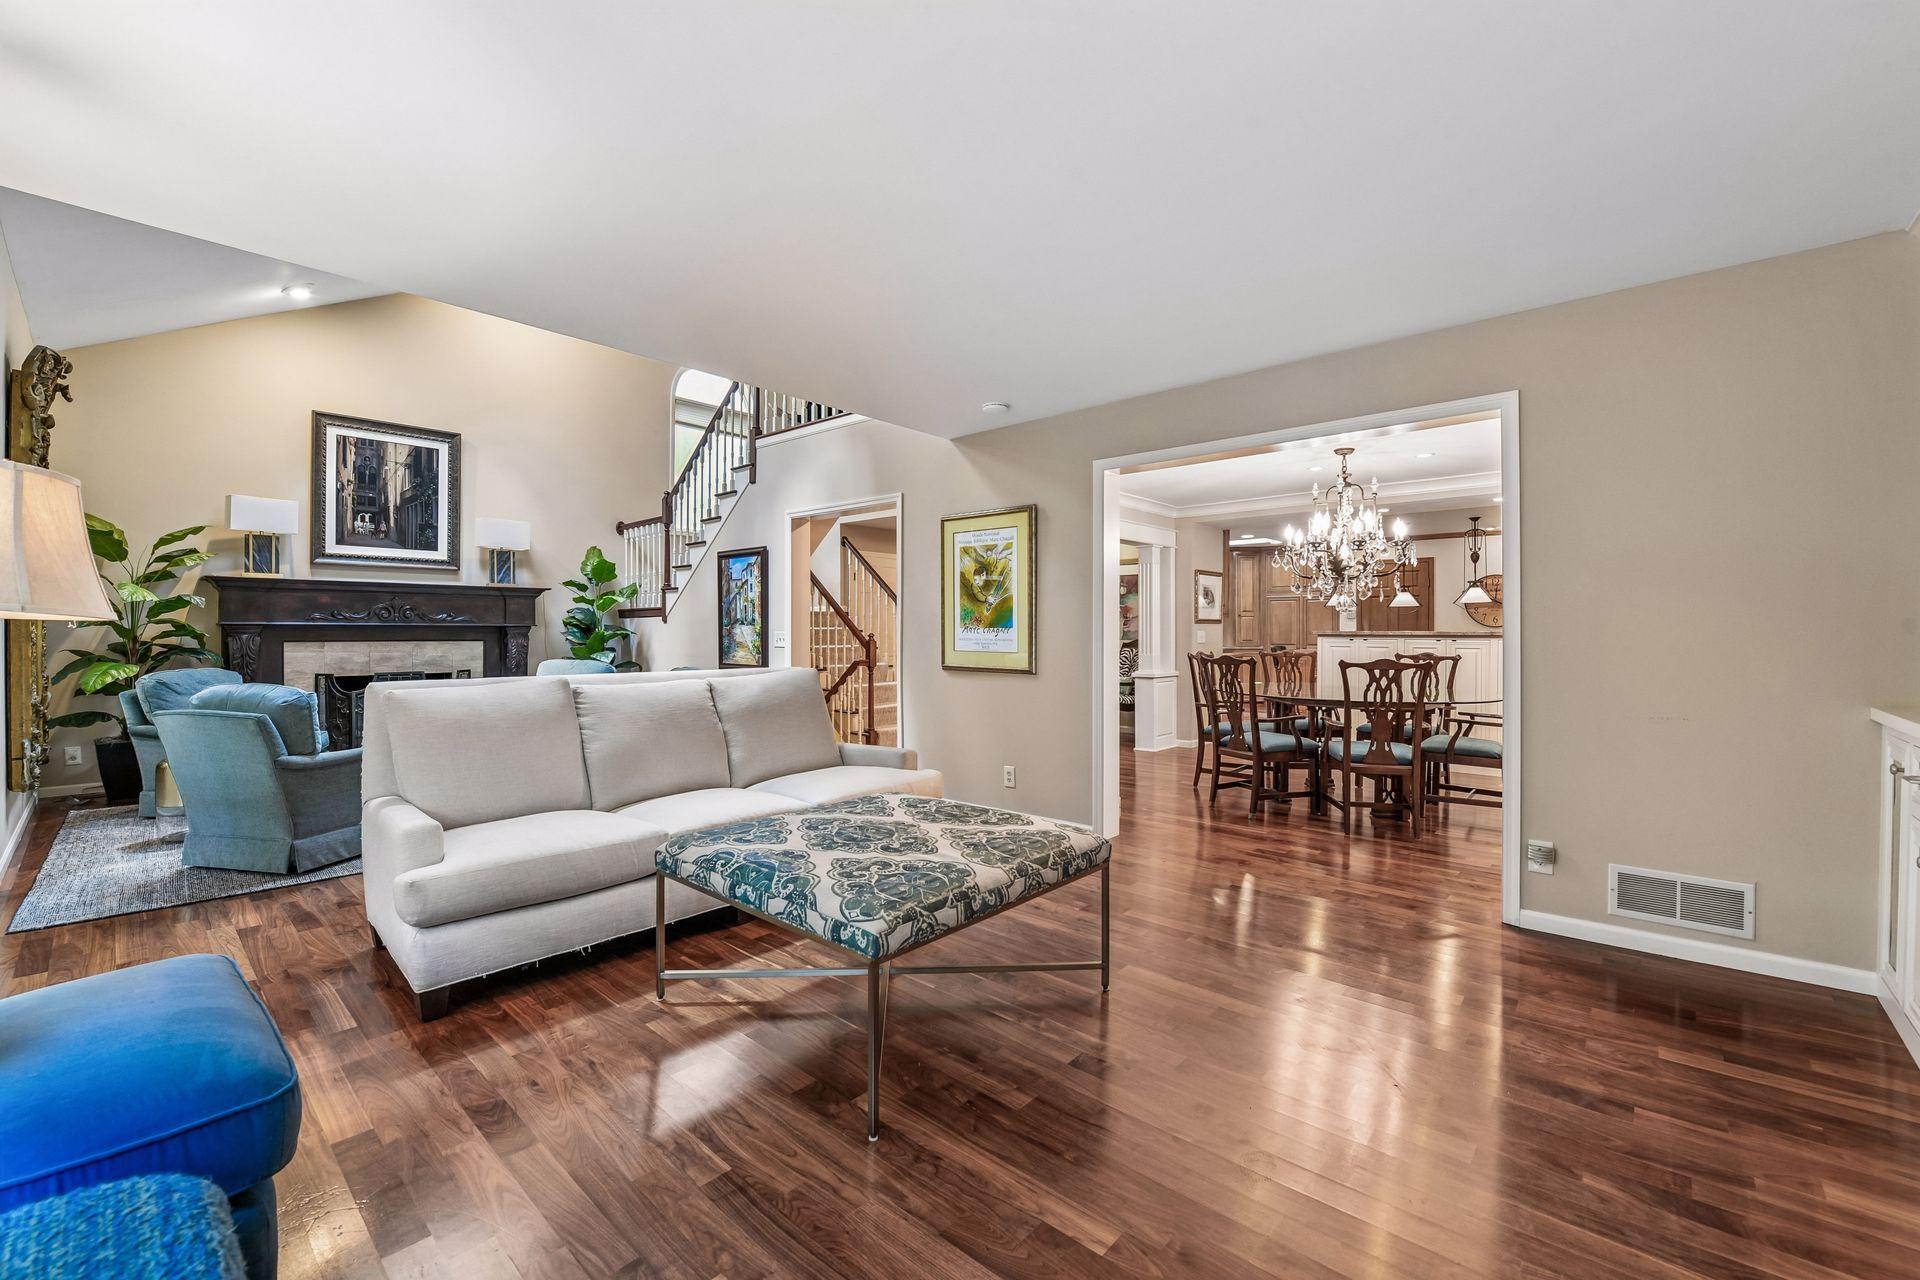
Living room with a fireplace and staircase, opening to a chandelier-lit dining room.
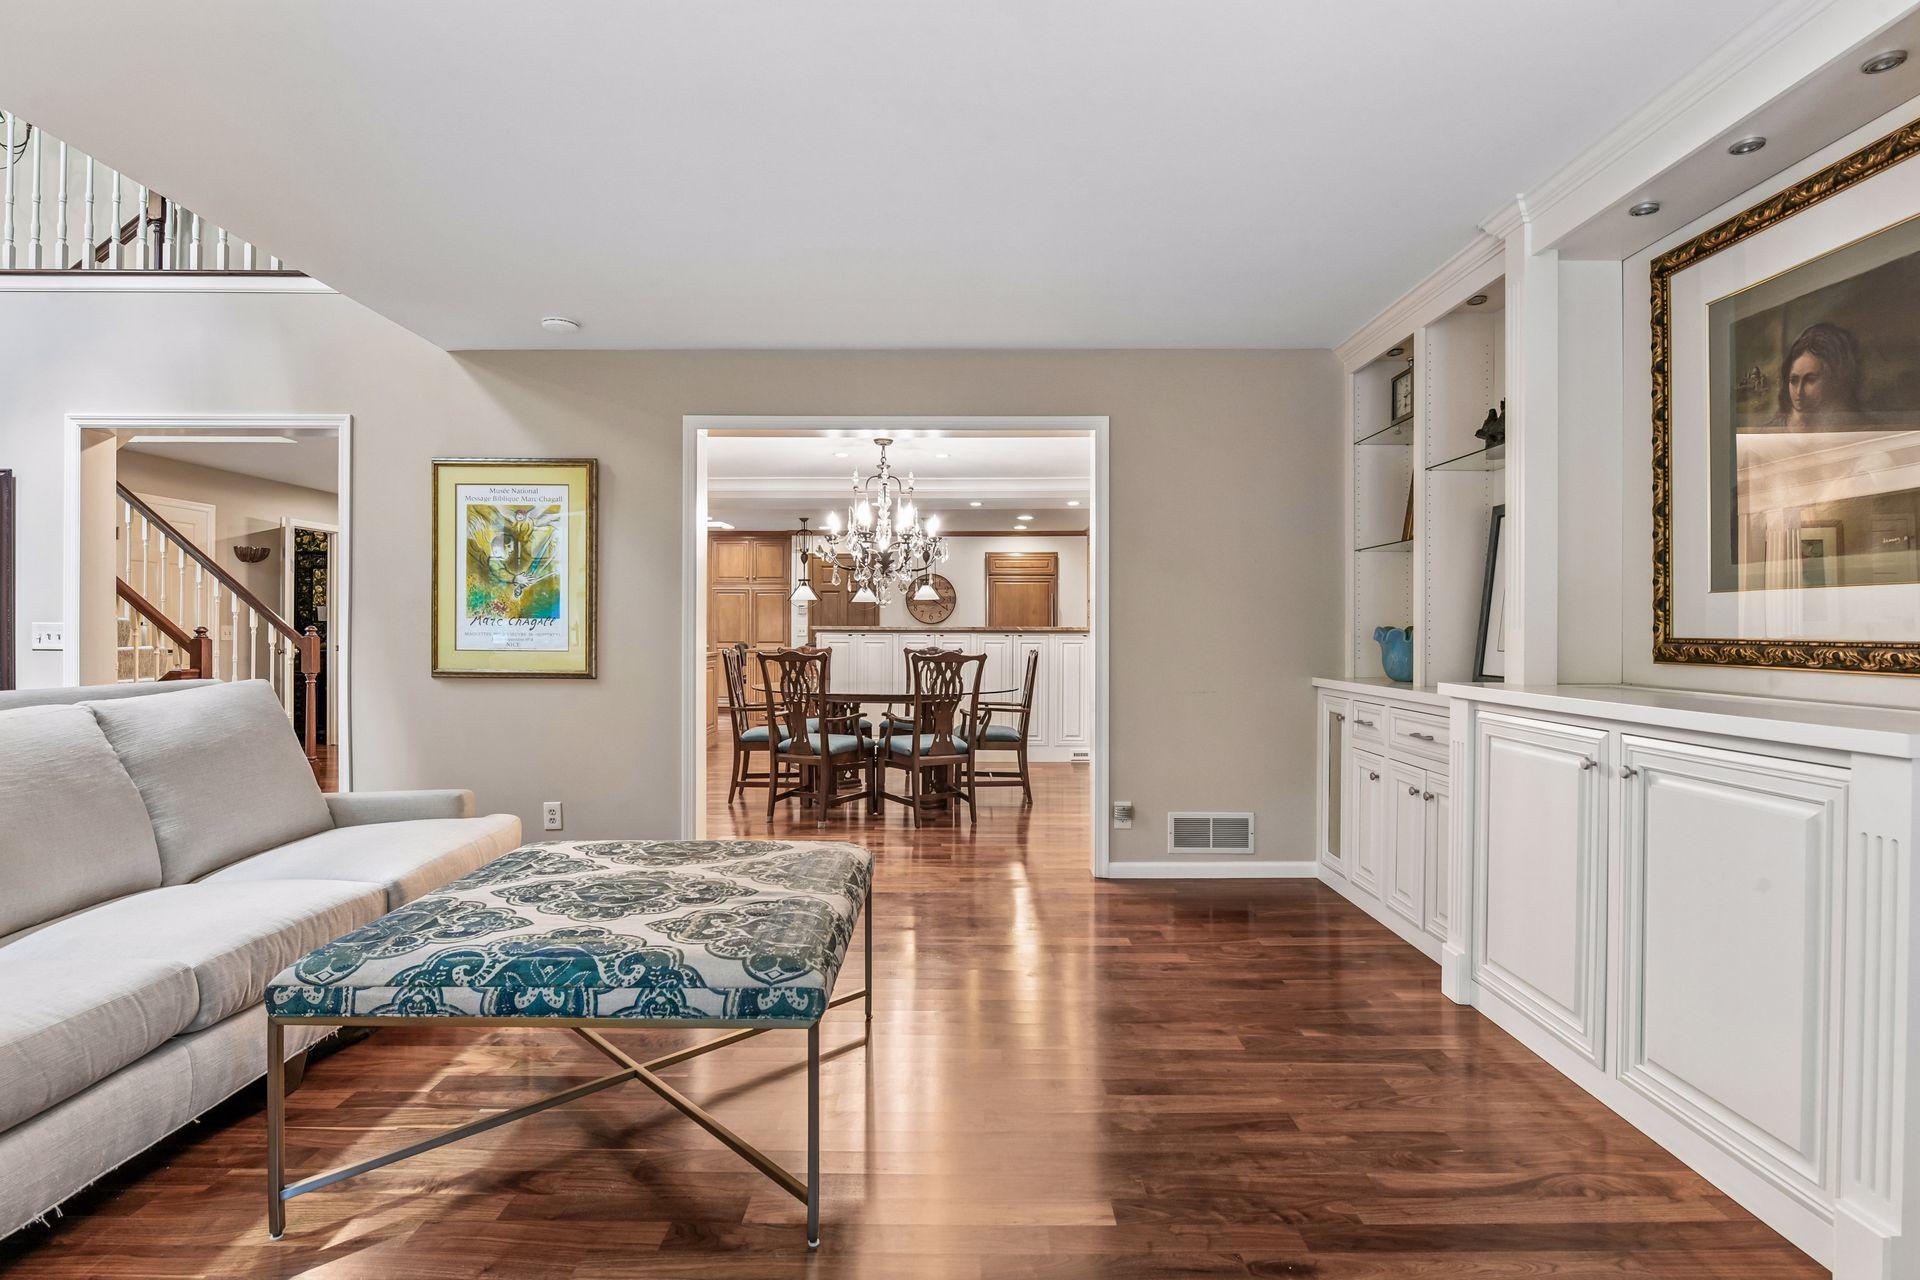
Living room with hardwood floors, built-in cabinetry, and a view of the dining room.
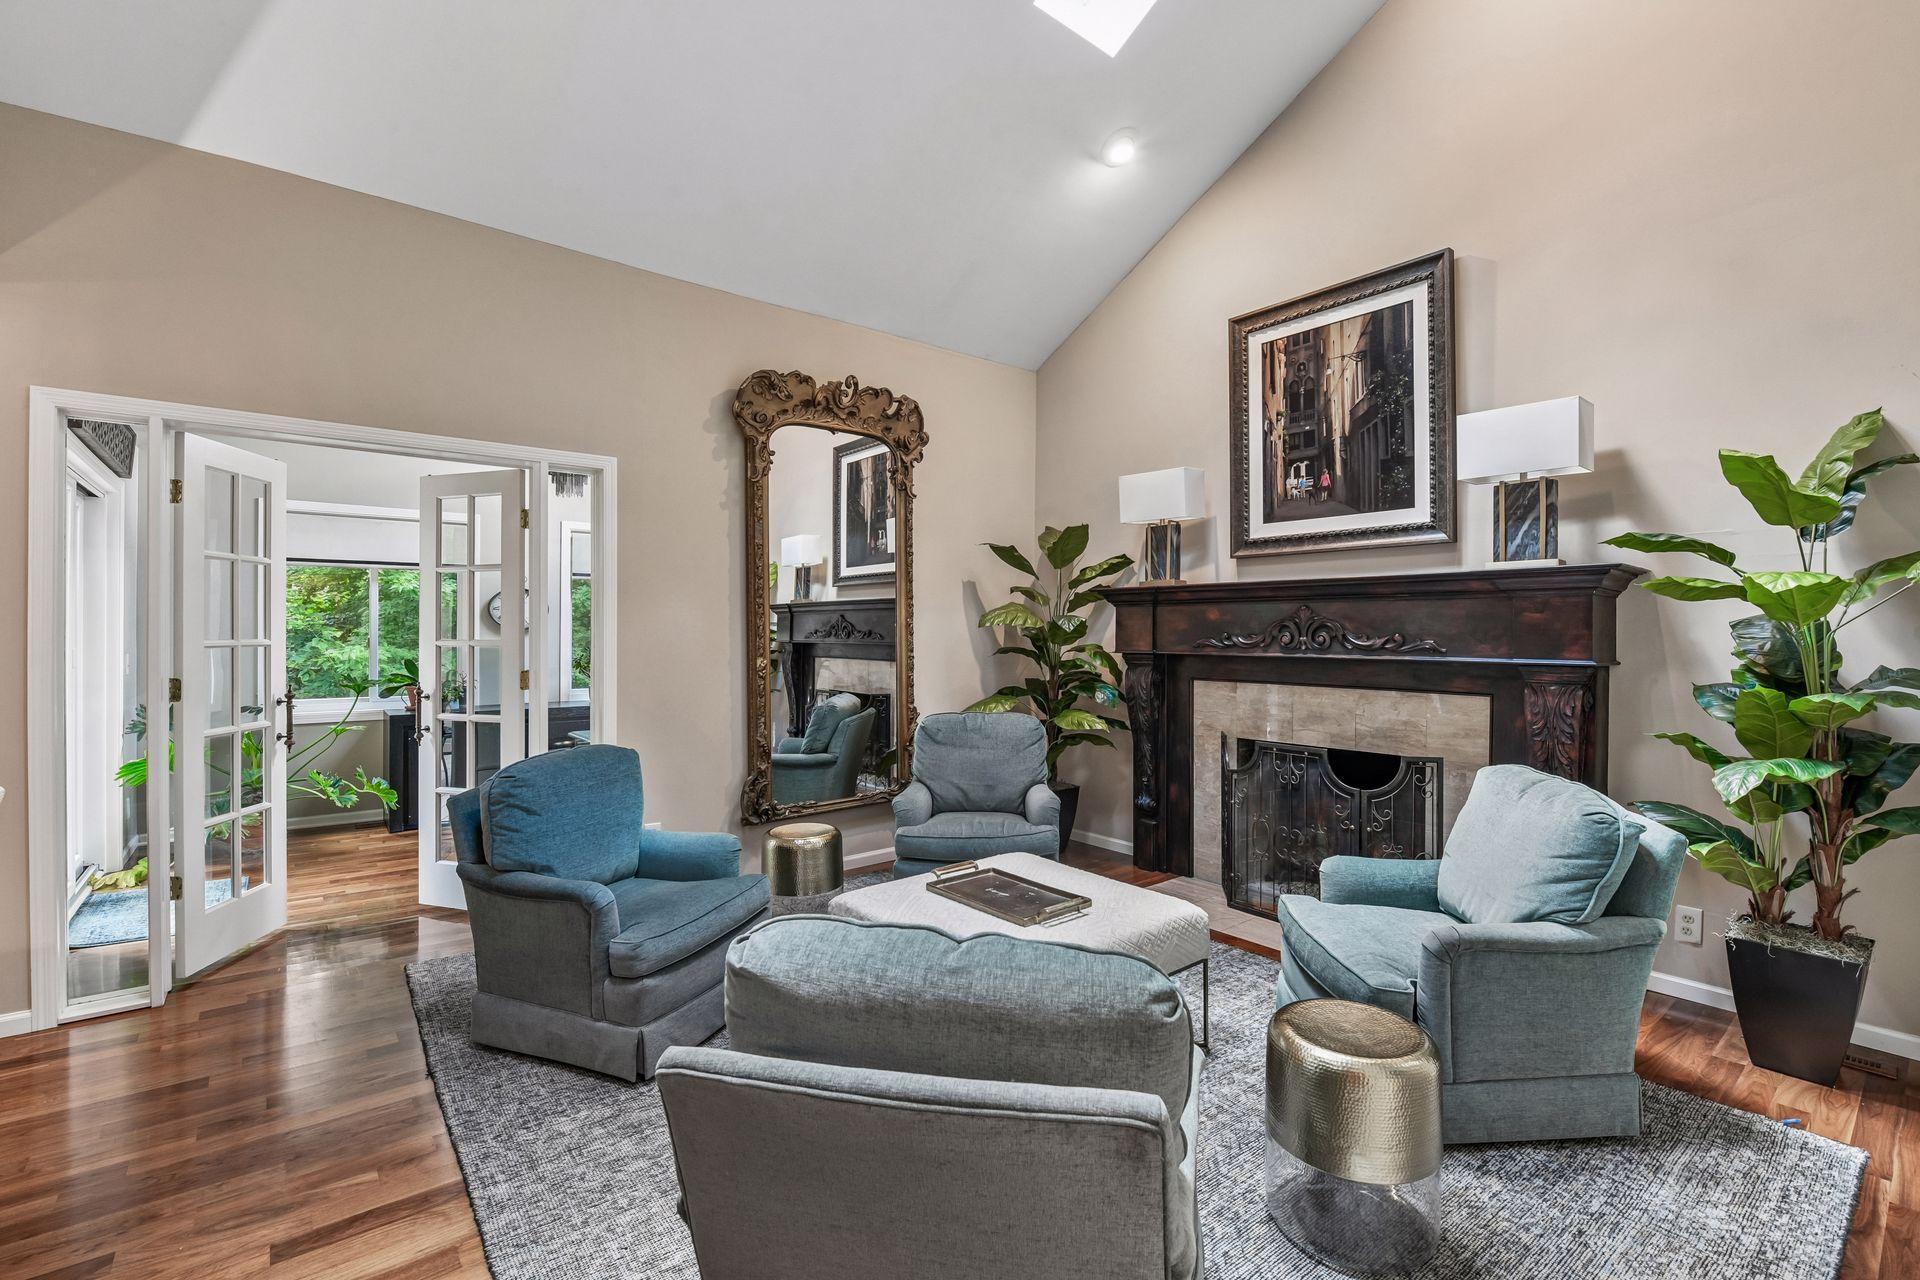
Living room with a carved fireplace, vaulted ceiling, and French doors.
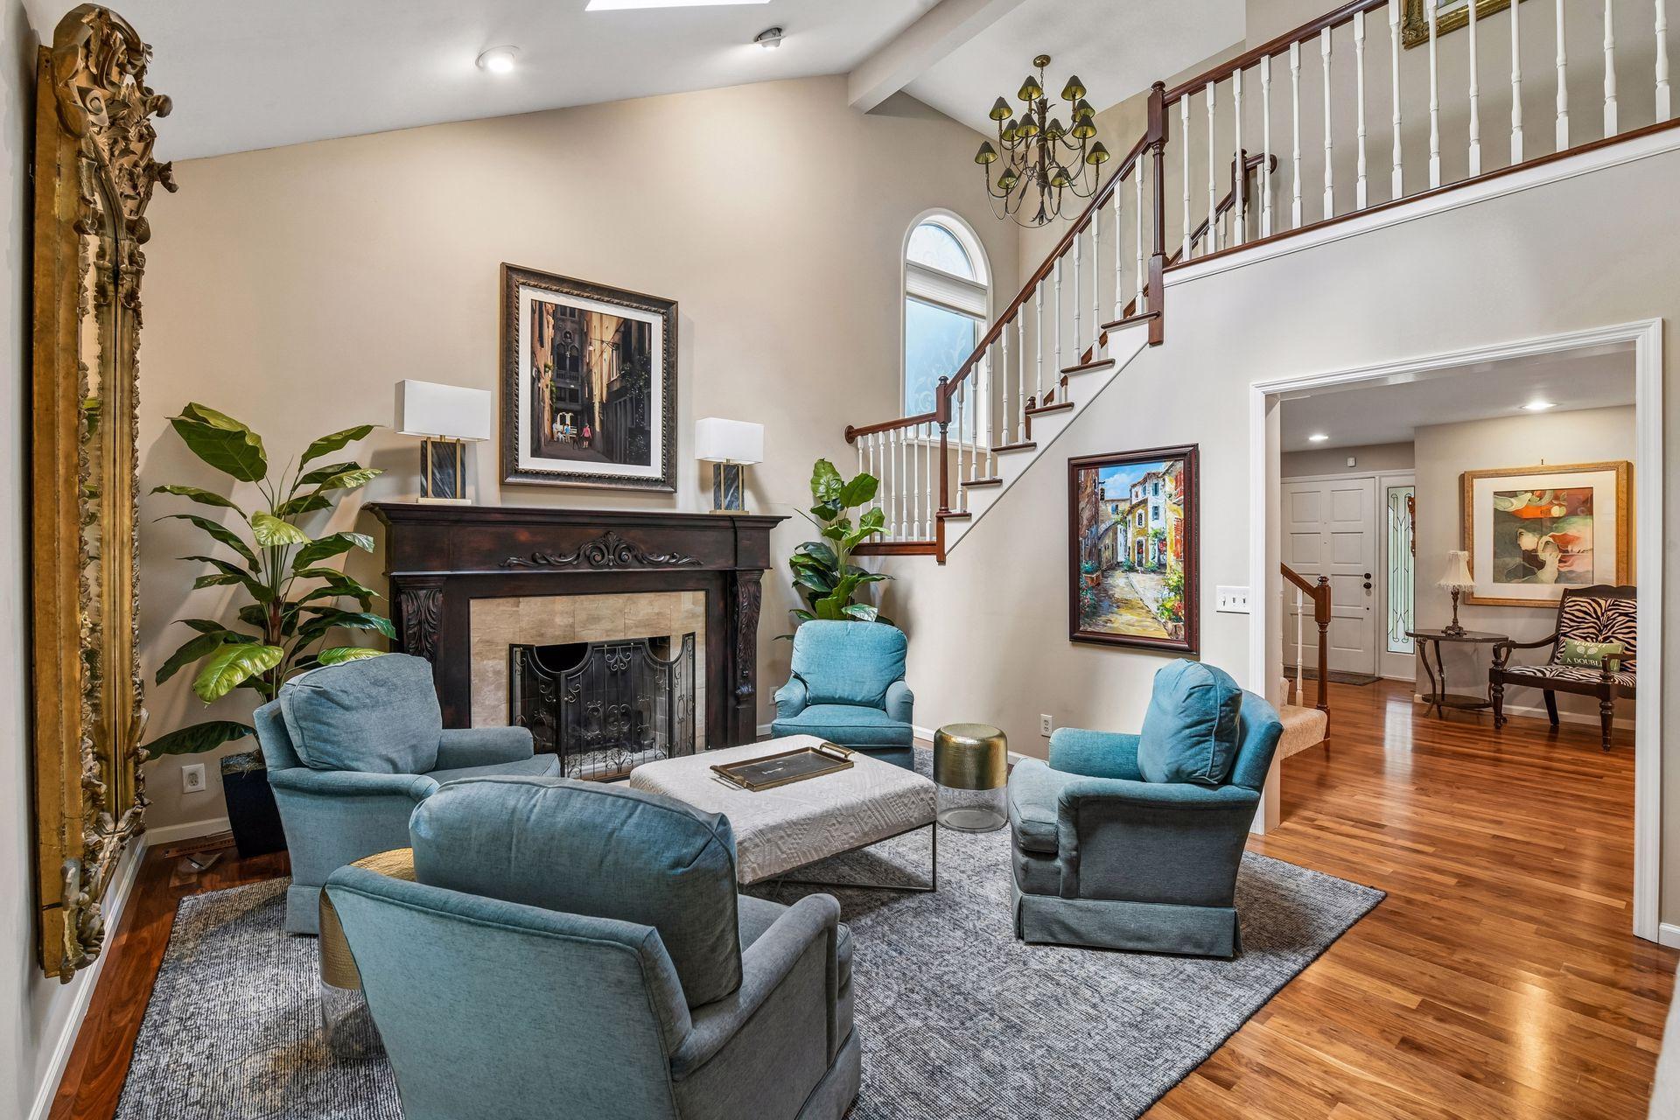
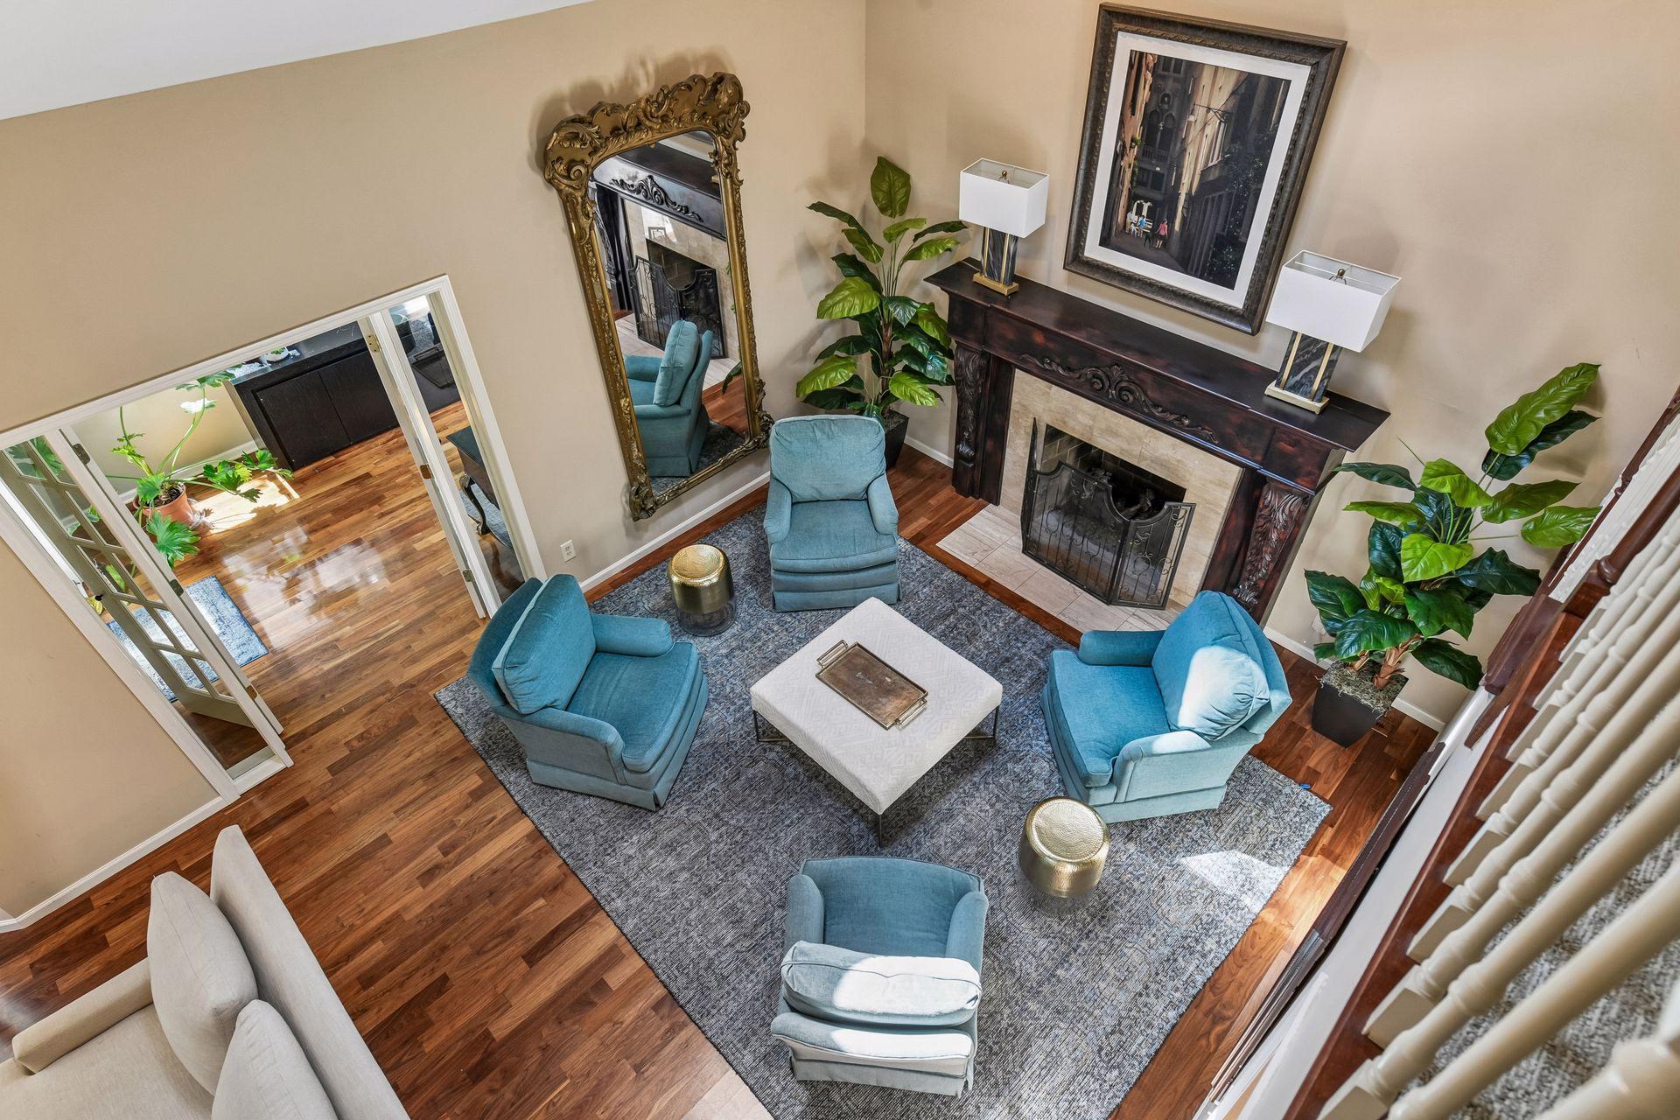
Living room with a carved fireplace, blue armchairs, leafy plants, and a staircase.
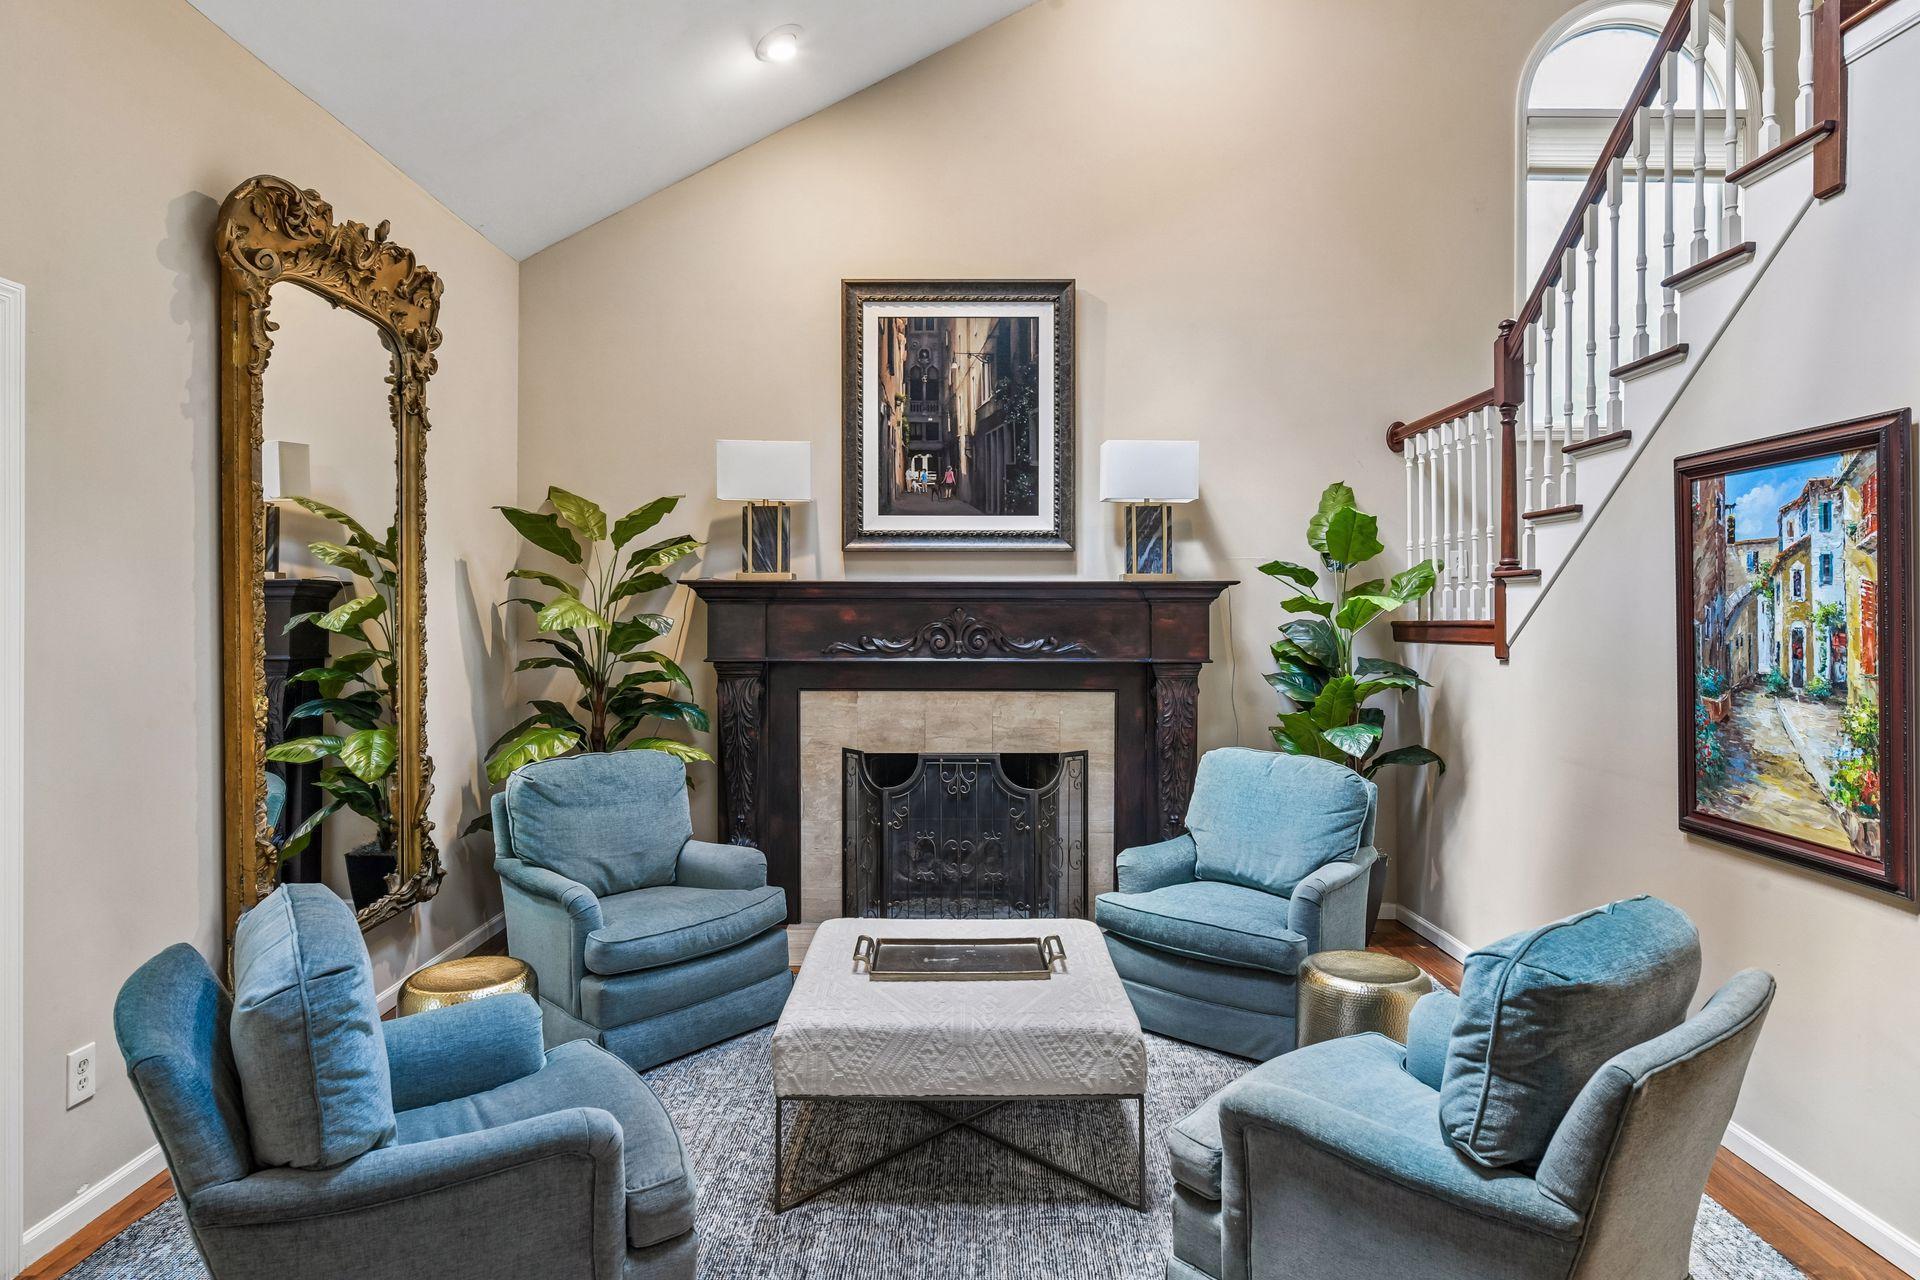
Living room with blue armchairs, a dark wood fireplace, and a staircase with white balusters.
Living room with teal armchairs and a staircase with dark wood handrails.
Kitchen with a large white island, stone countertop, and extensive warm wood cabinetry.
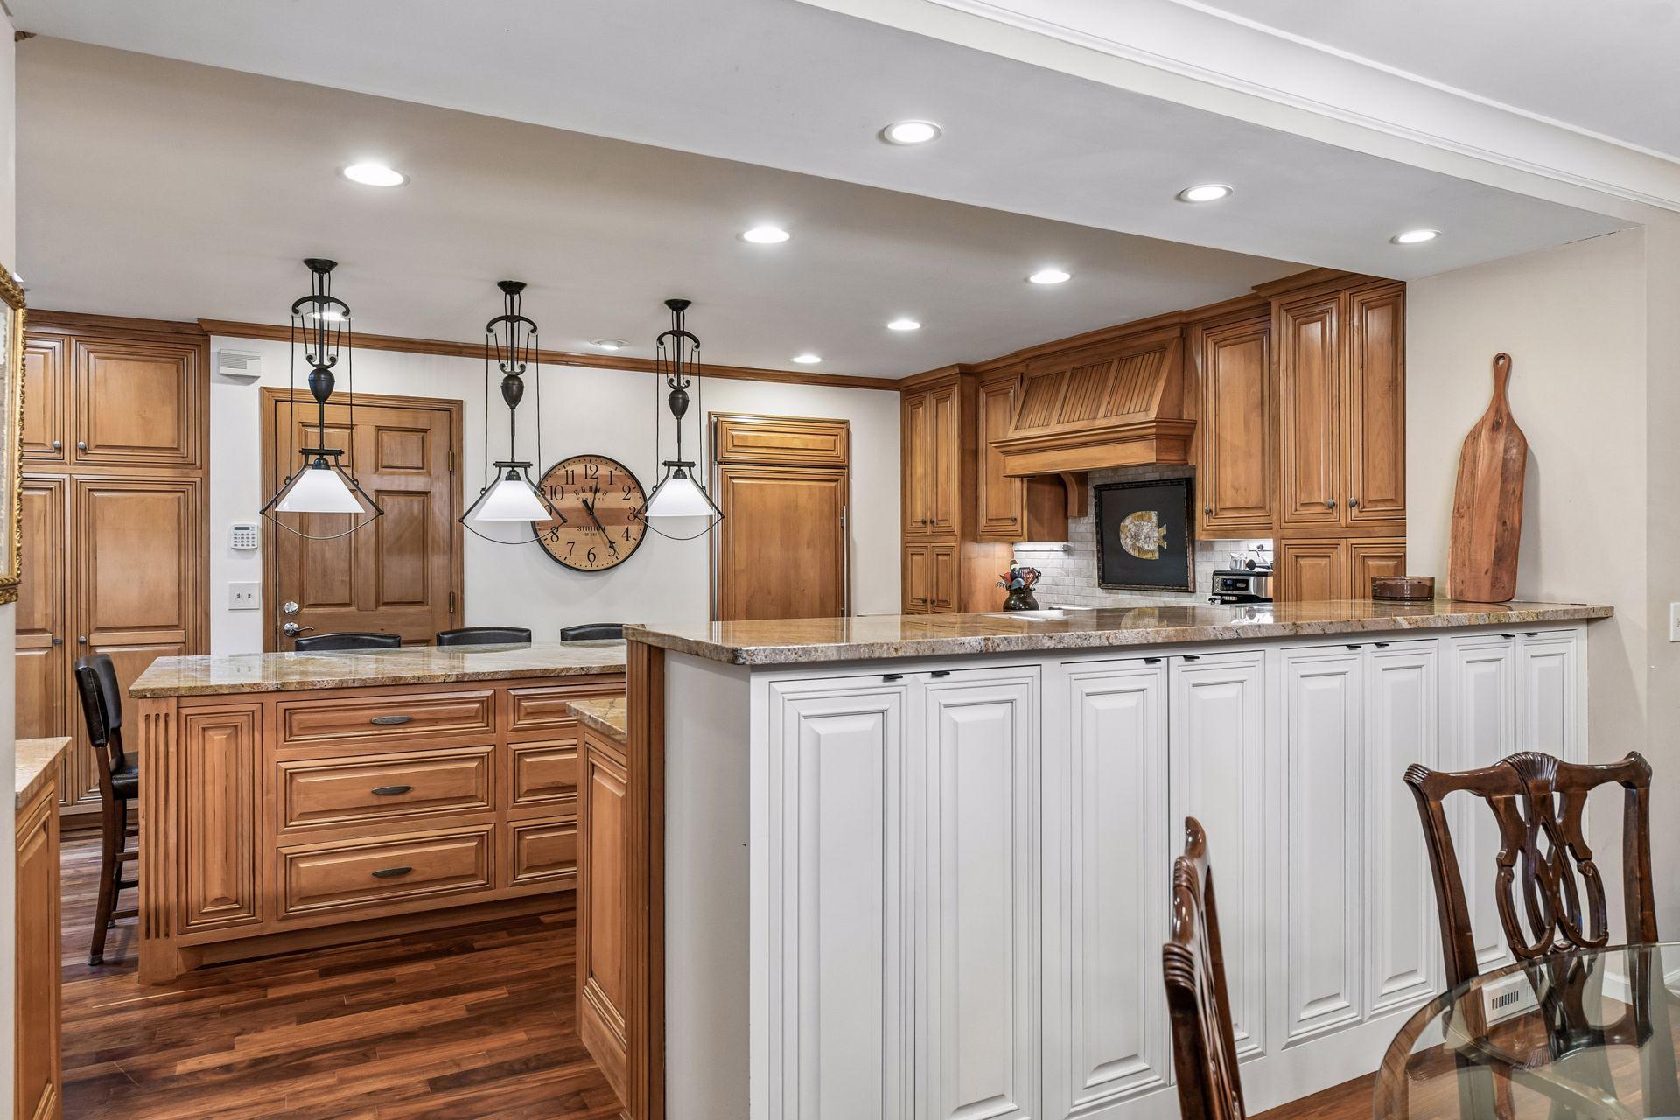
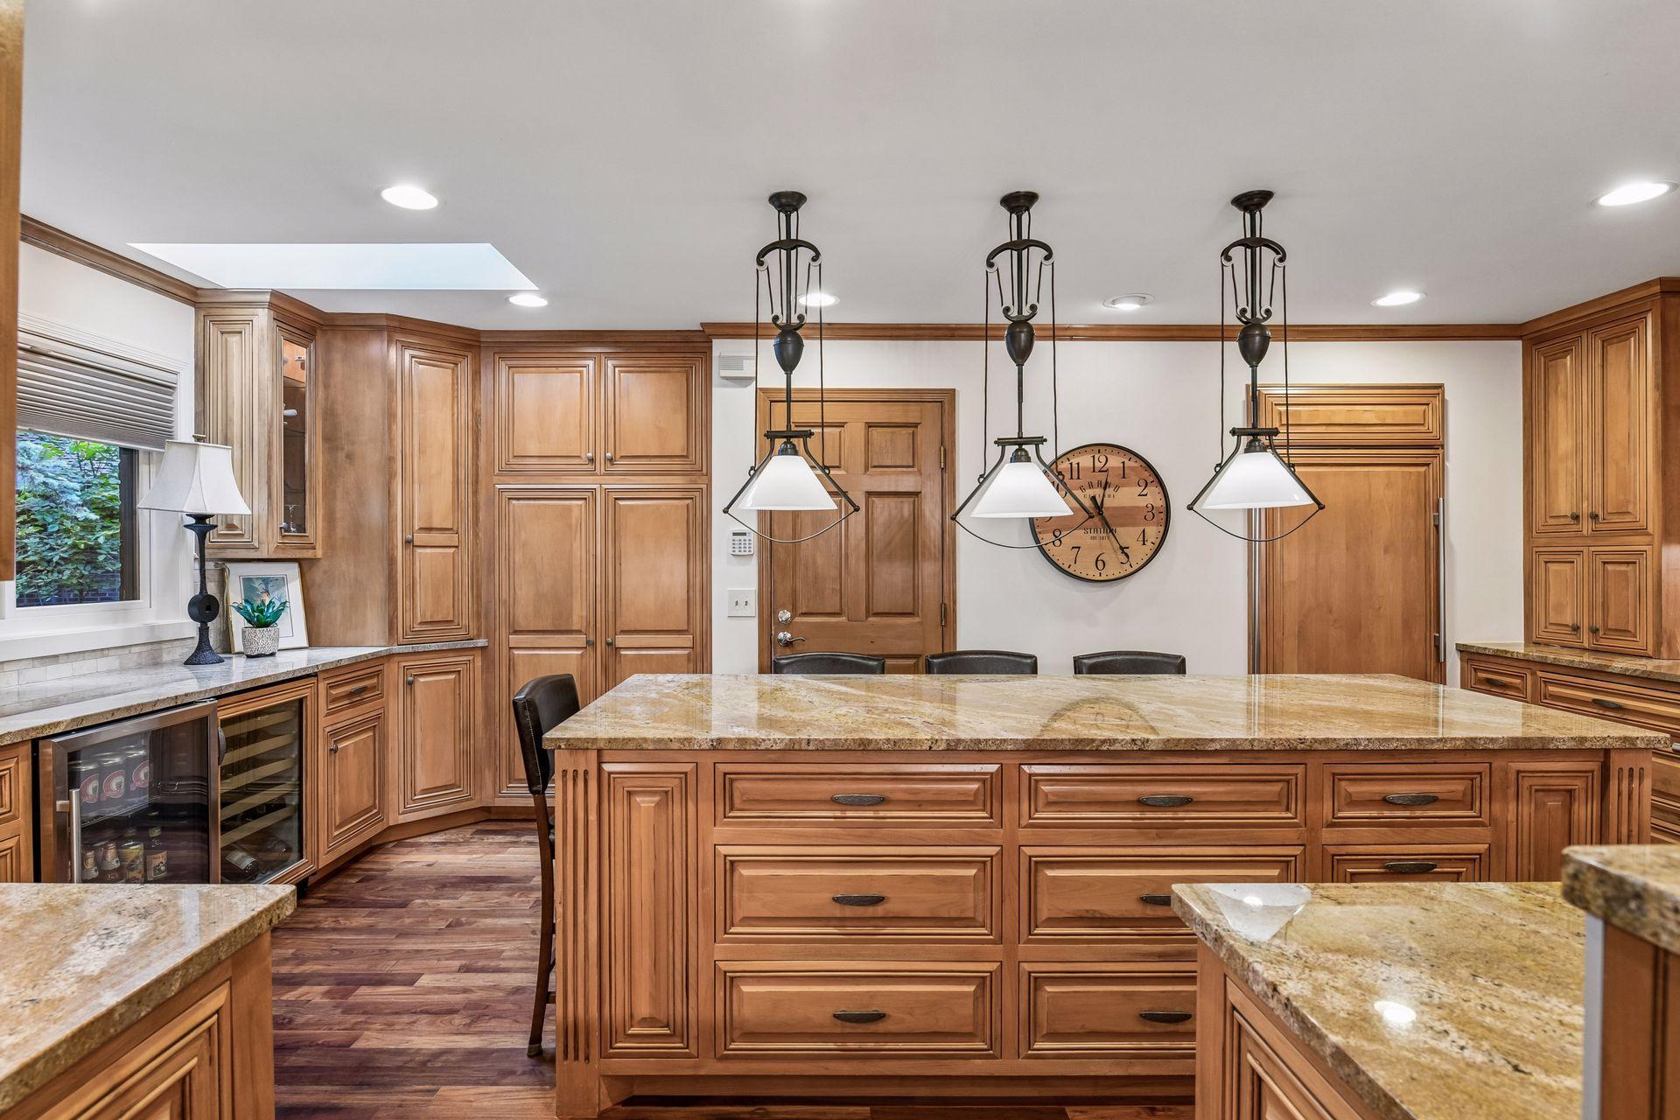
Kitchen with a large granite island, extensive wood cabinetry, and three pendant lights.
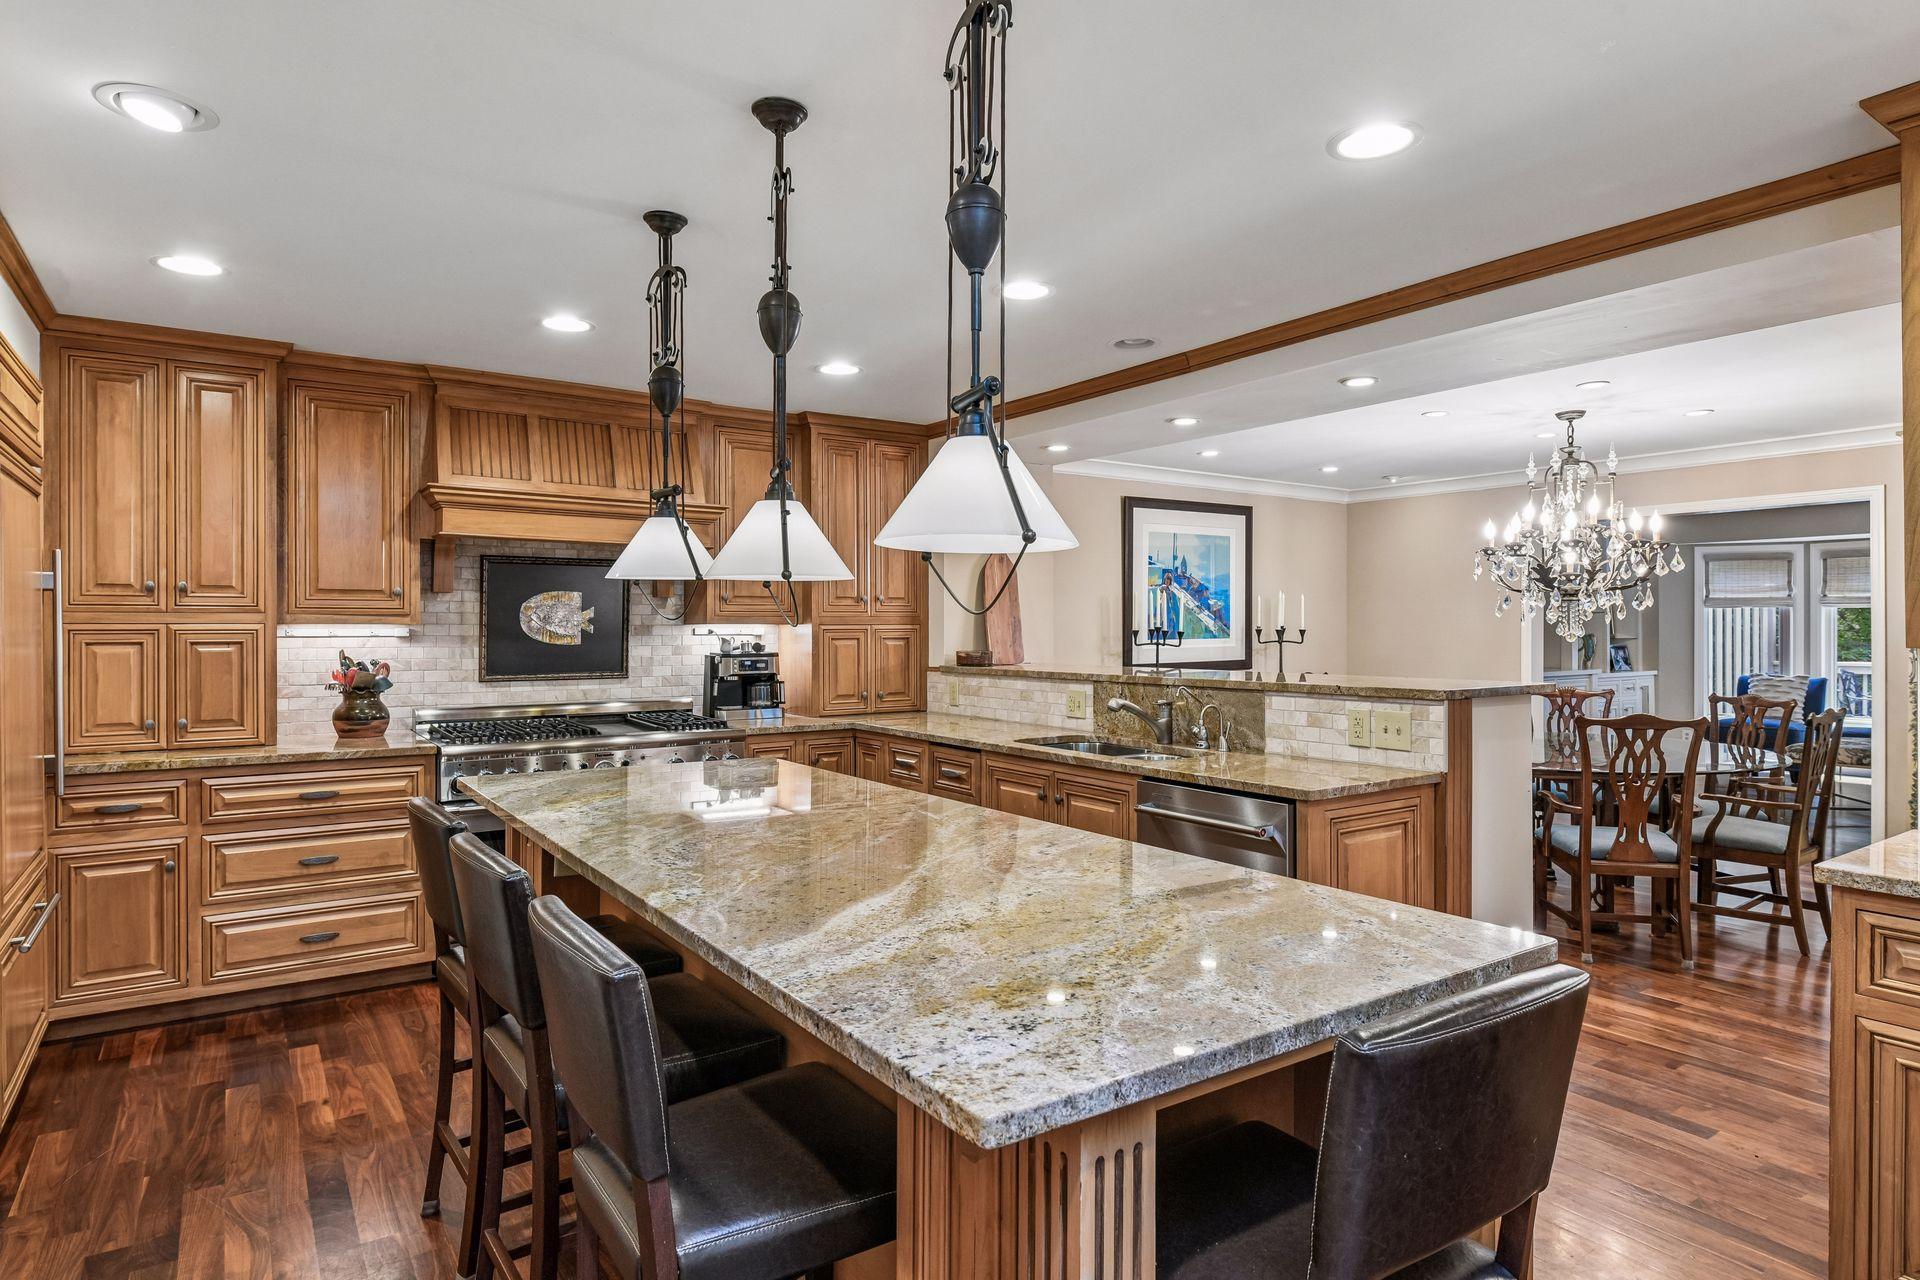
Kitchen with a large granite island, warm wood cabinetry, and an adjoining dining room.
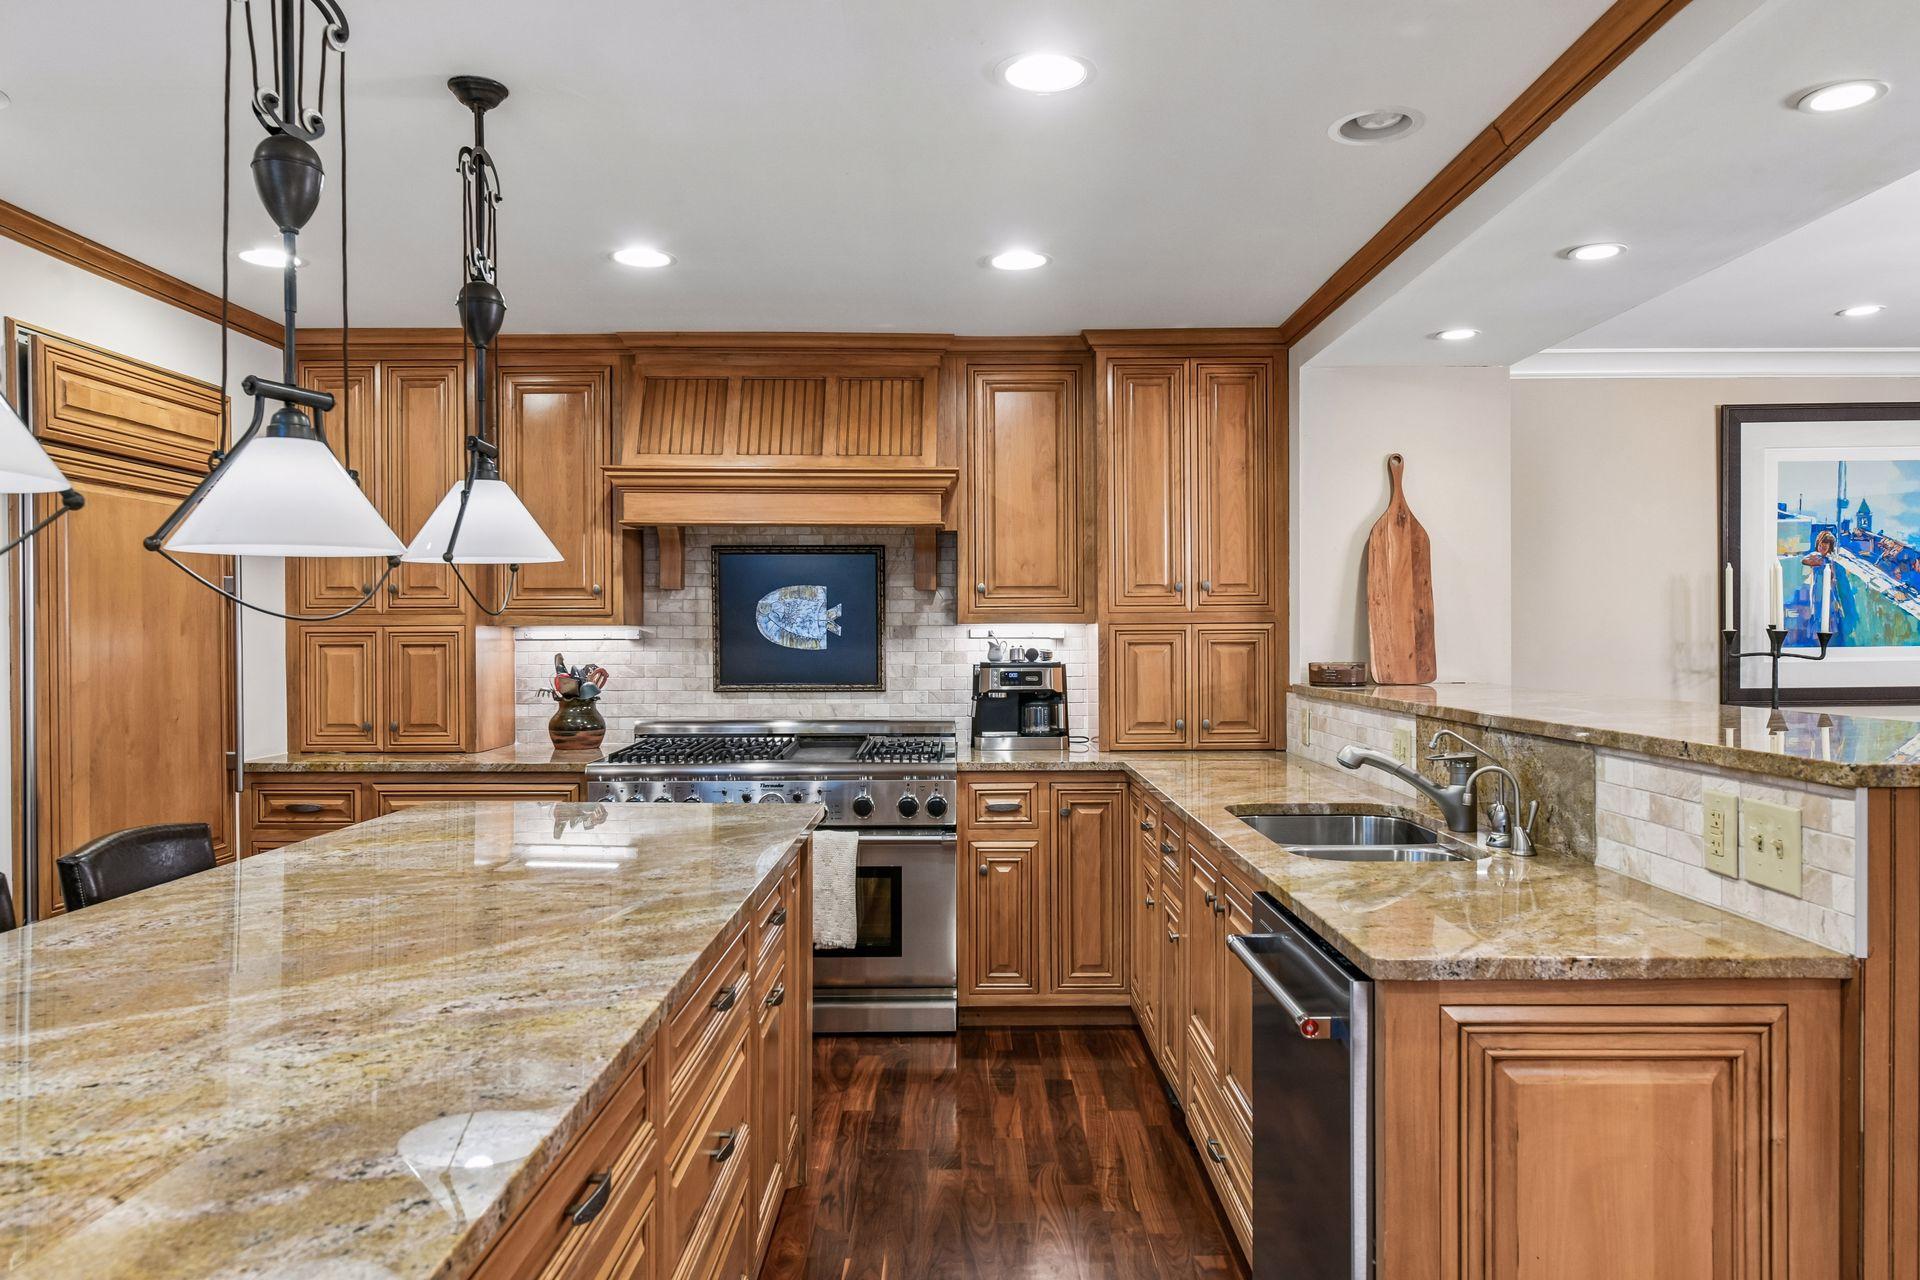
Kitchen with extensive wood cabinetry, granite counters, a large island, and a stainless steel range.
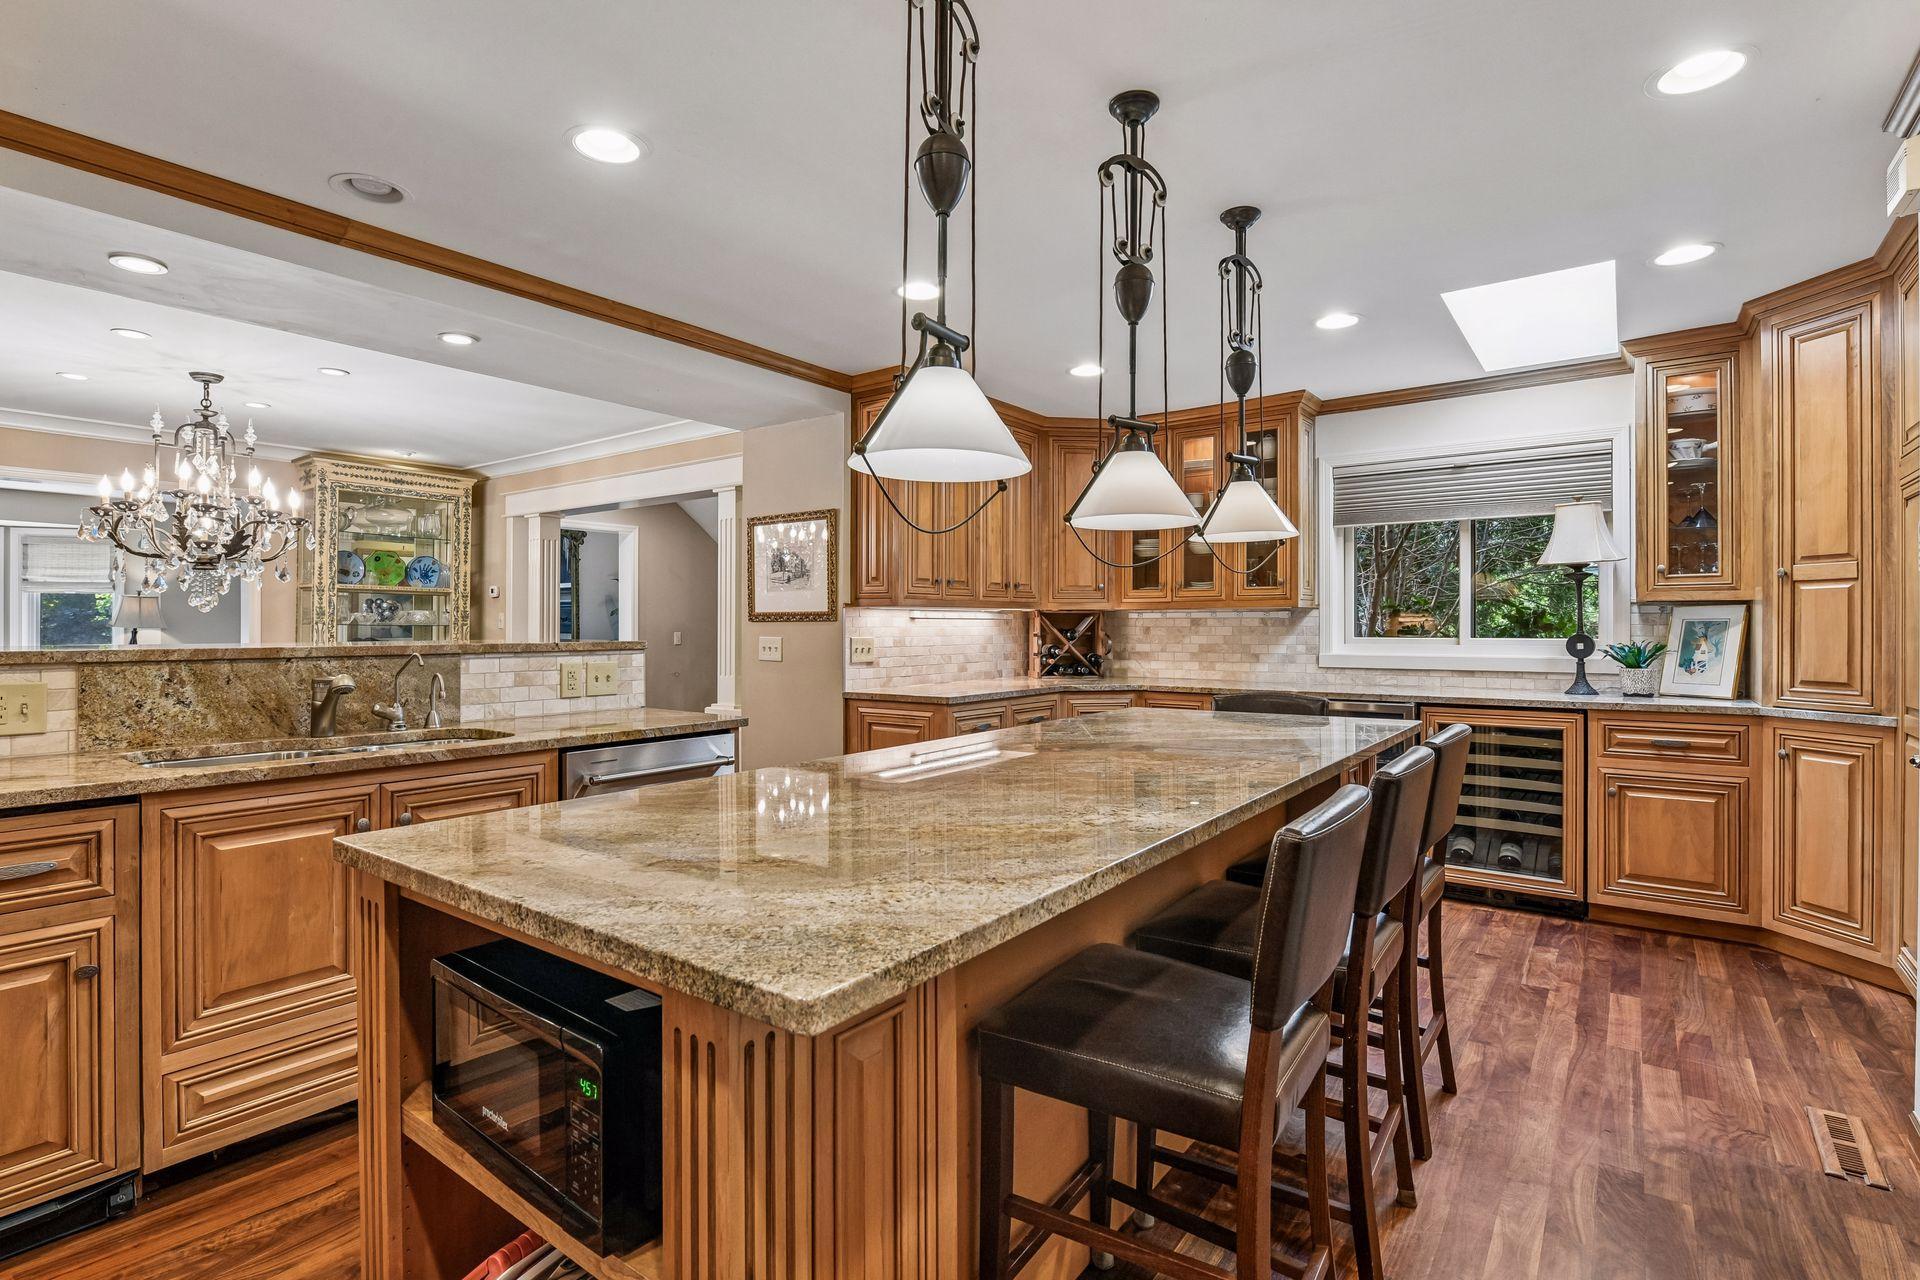
Traditional kitchen with a large granite island, warm wood cabinets, and pendant lights.
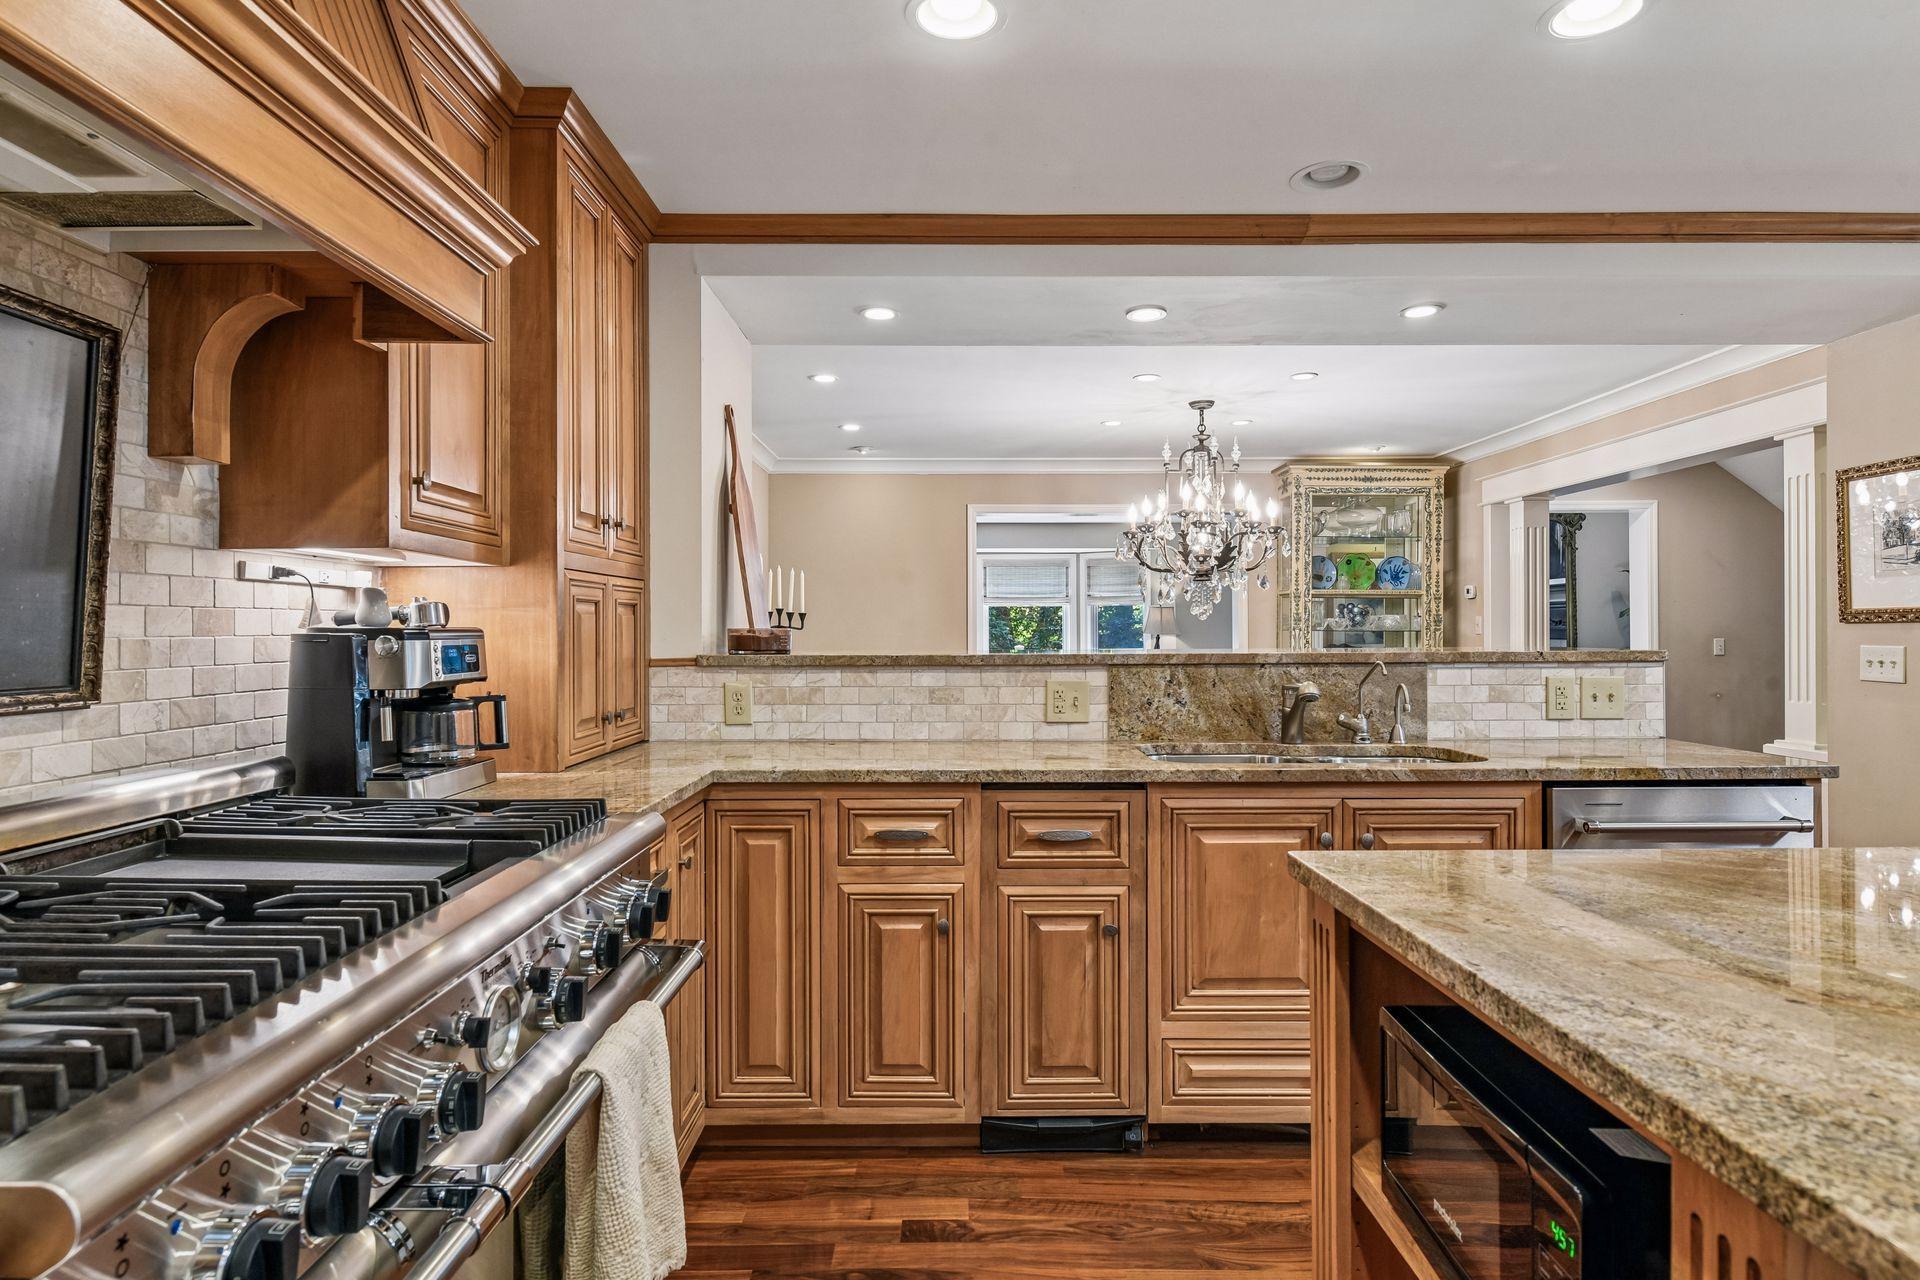
Kitchen with warm wood cabinets, granite counters, a large stainless steel gas range, and crystal chandelier.
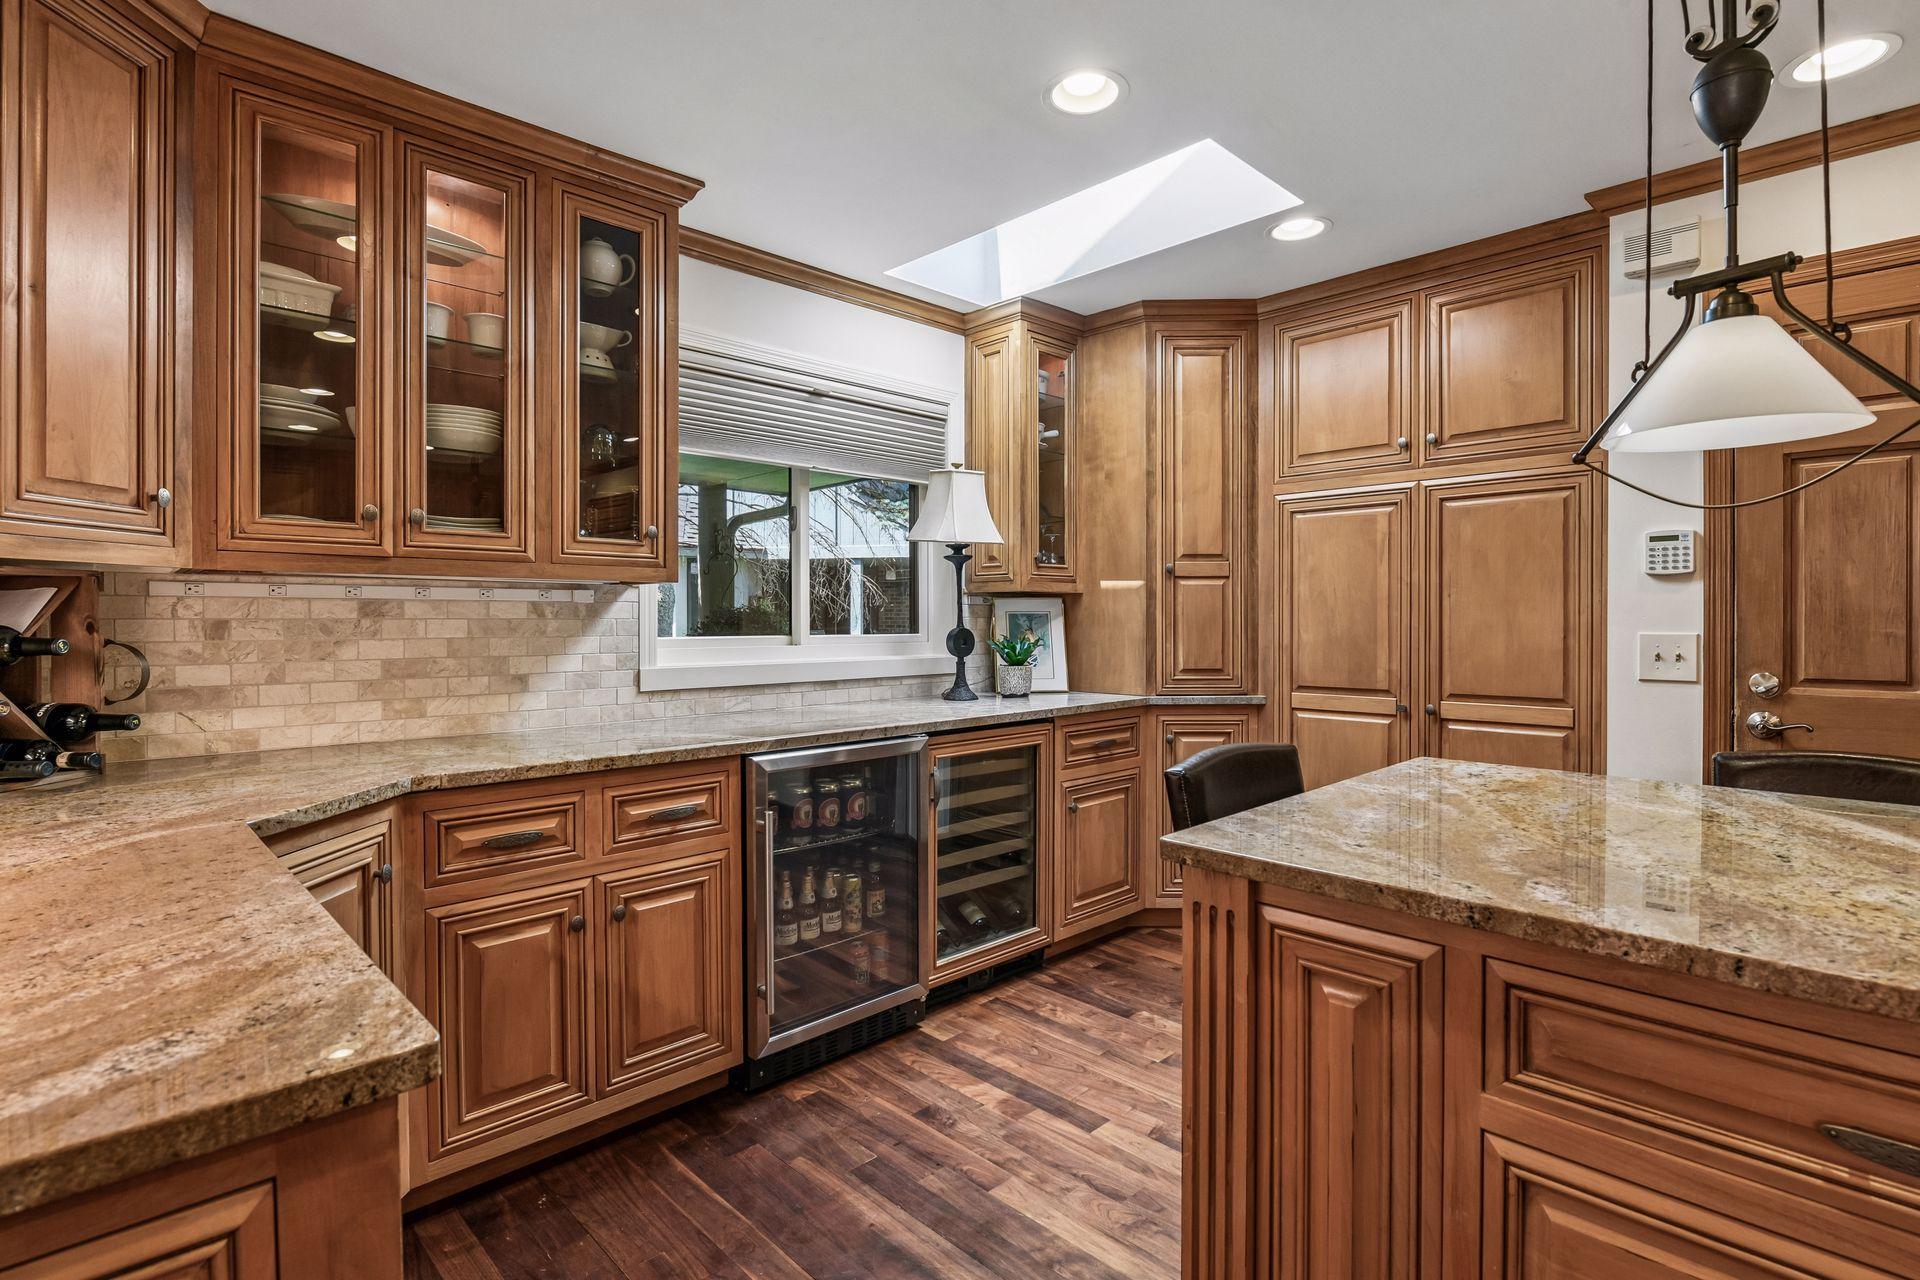
Kitchen with warm wood cabinetry, granite counters, a central island, and a skylight.
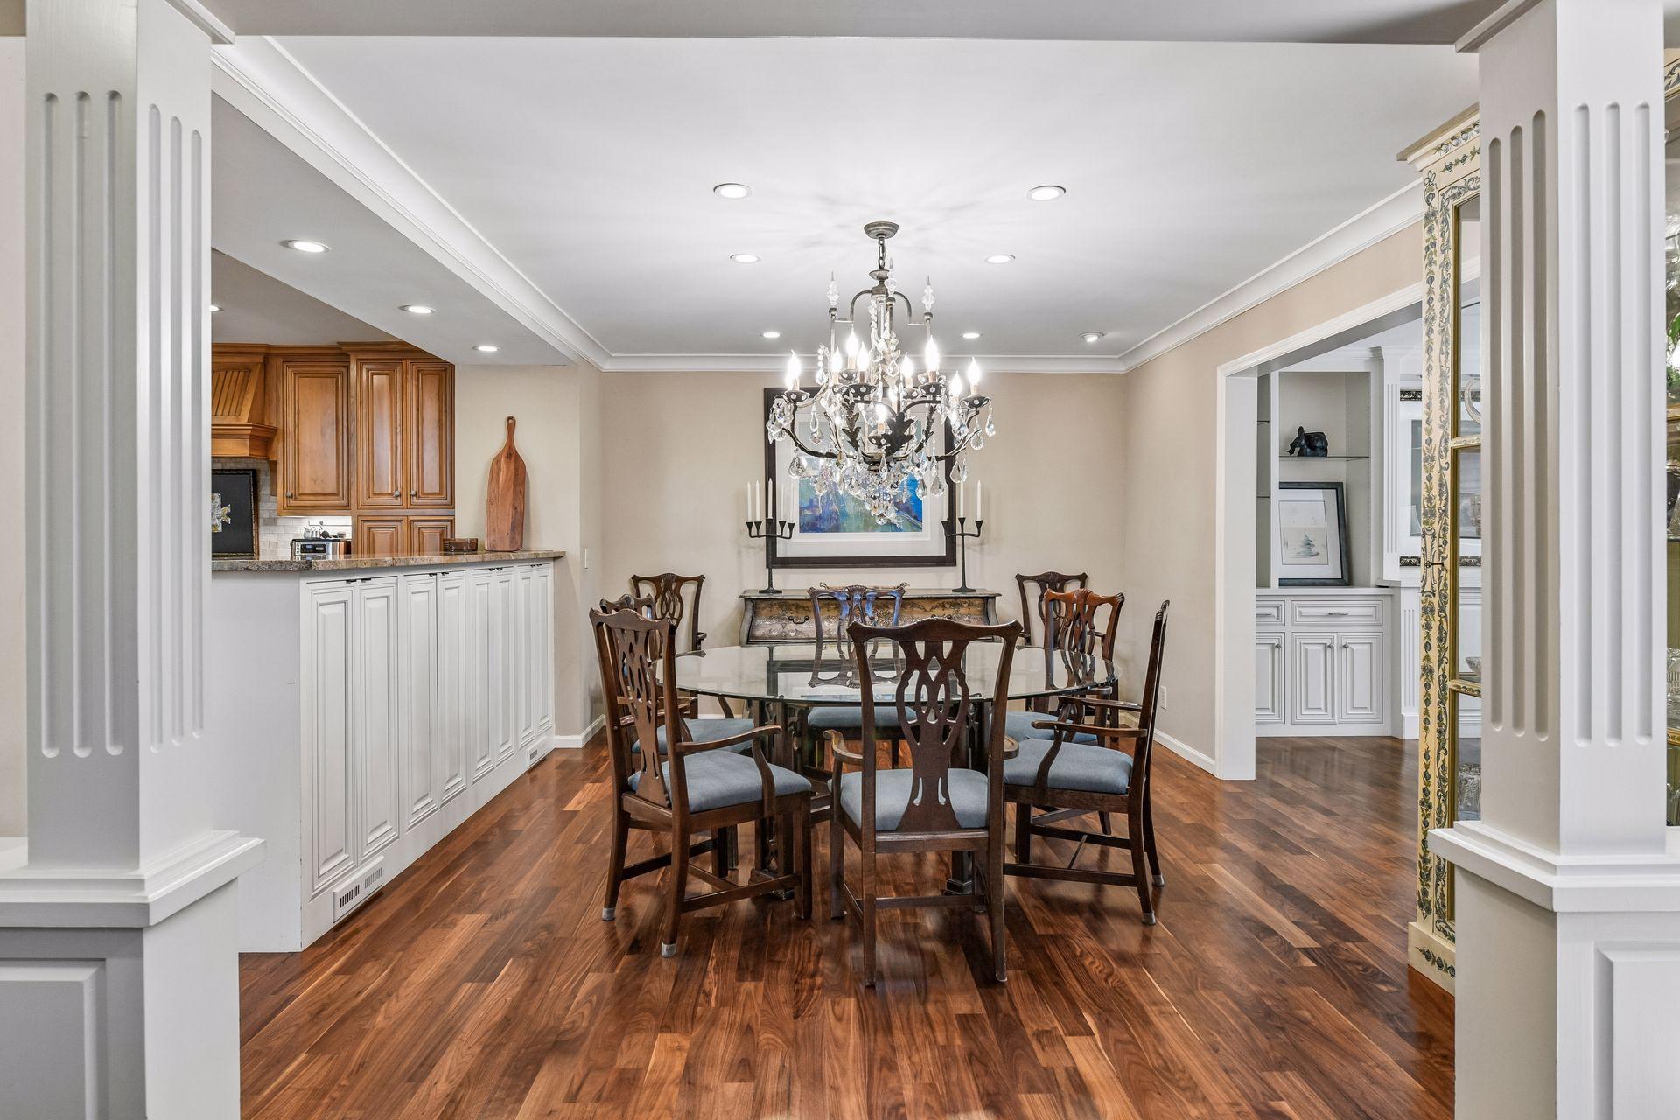
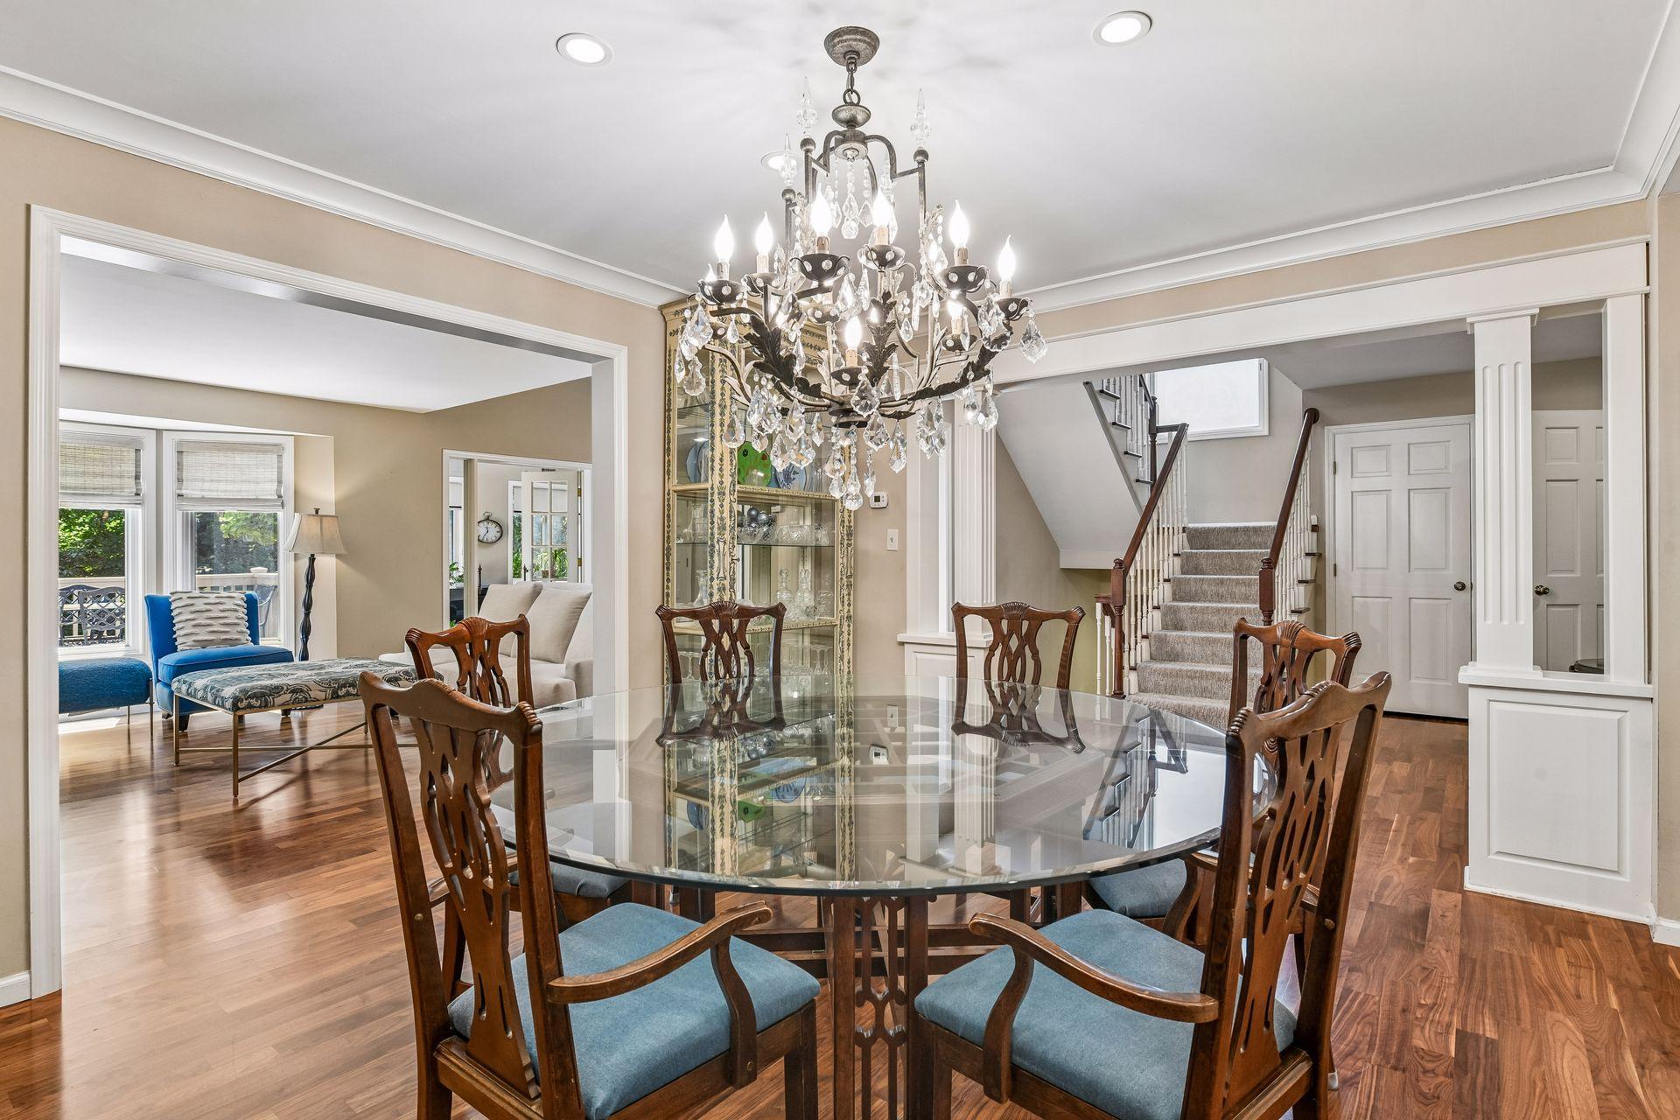
Dining room with a crystal chandelier, glass-top table, dark wood chairs, and hardwood floors.
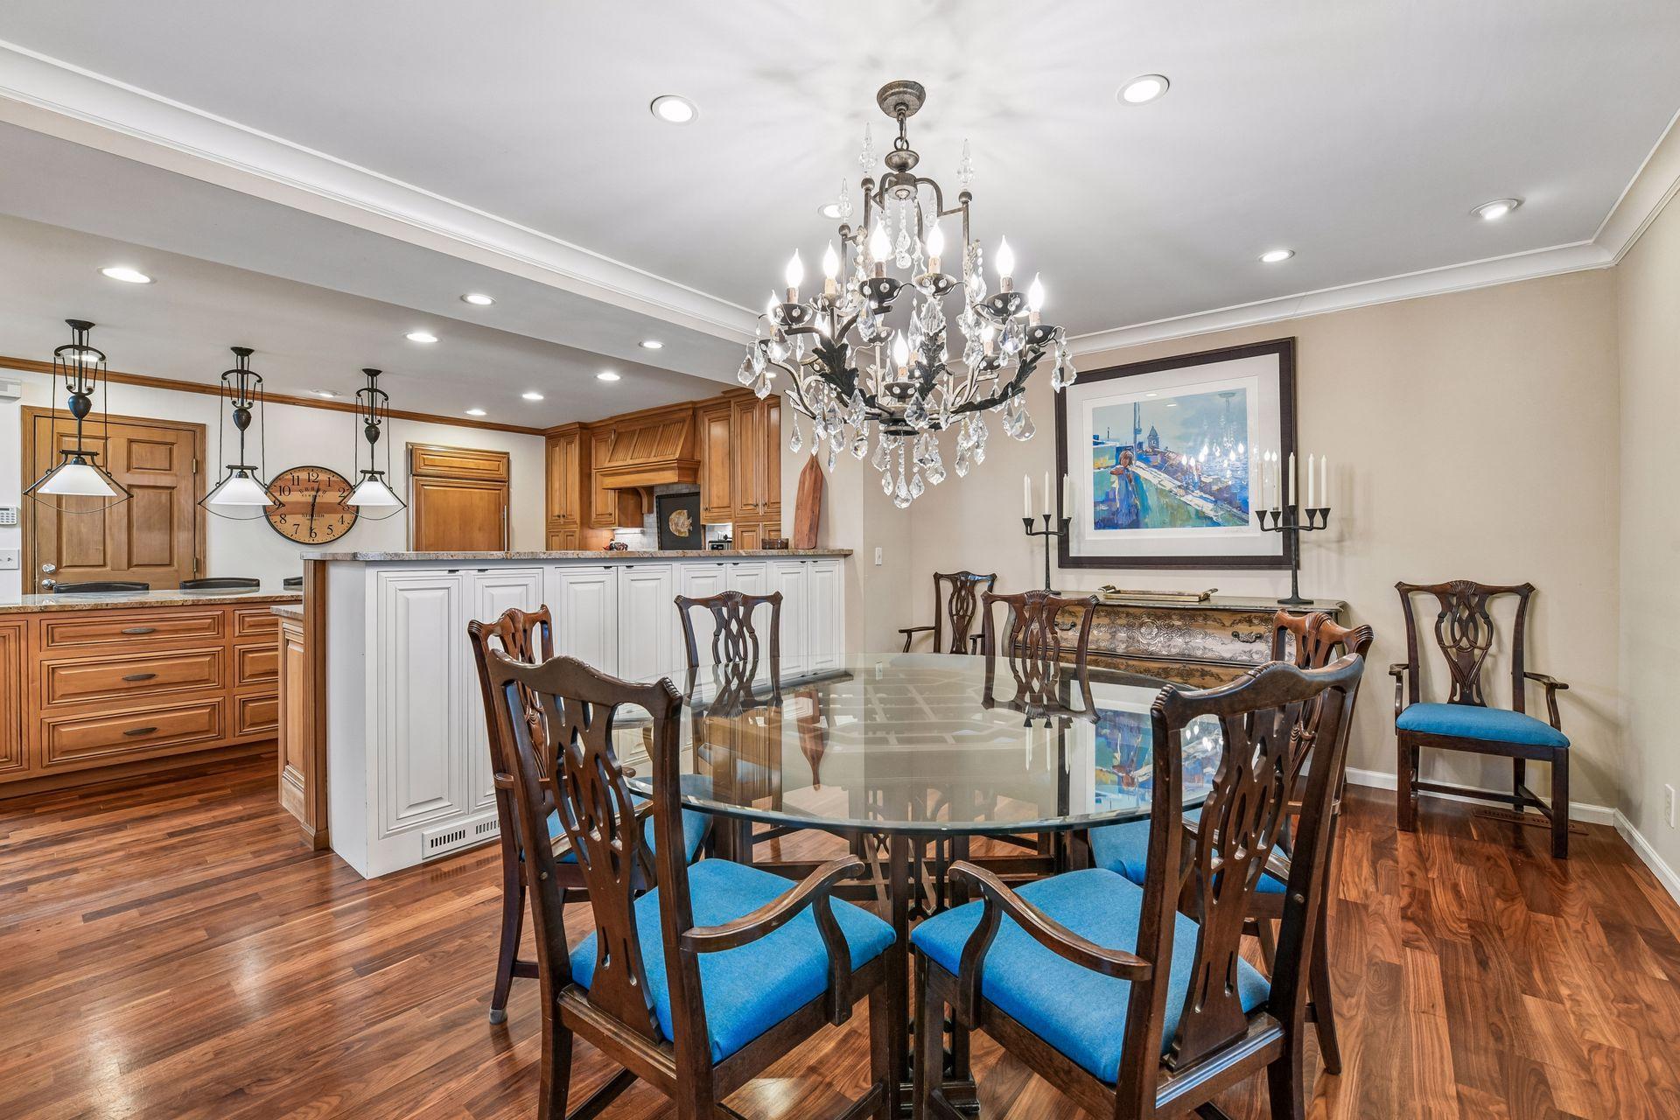
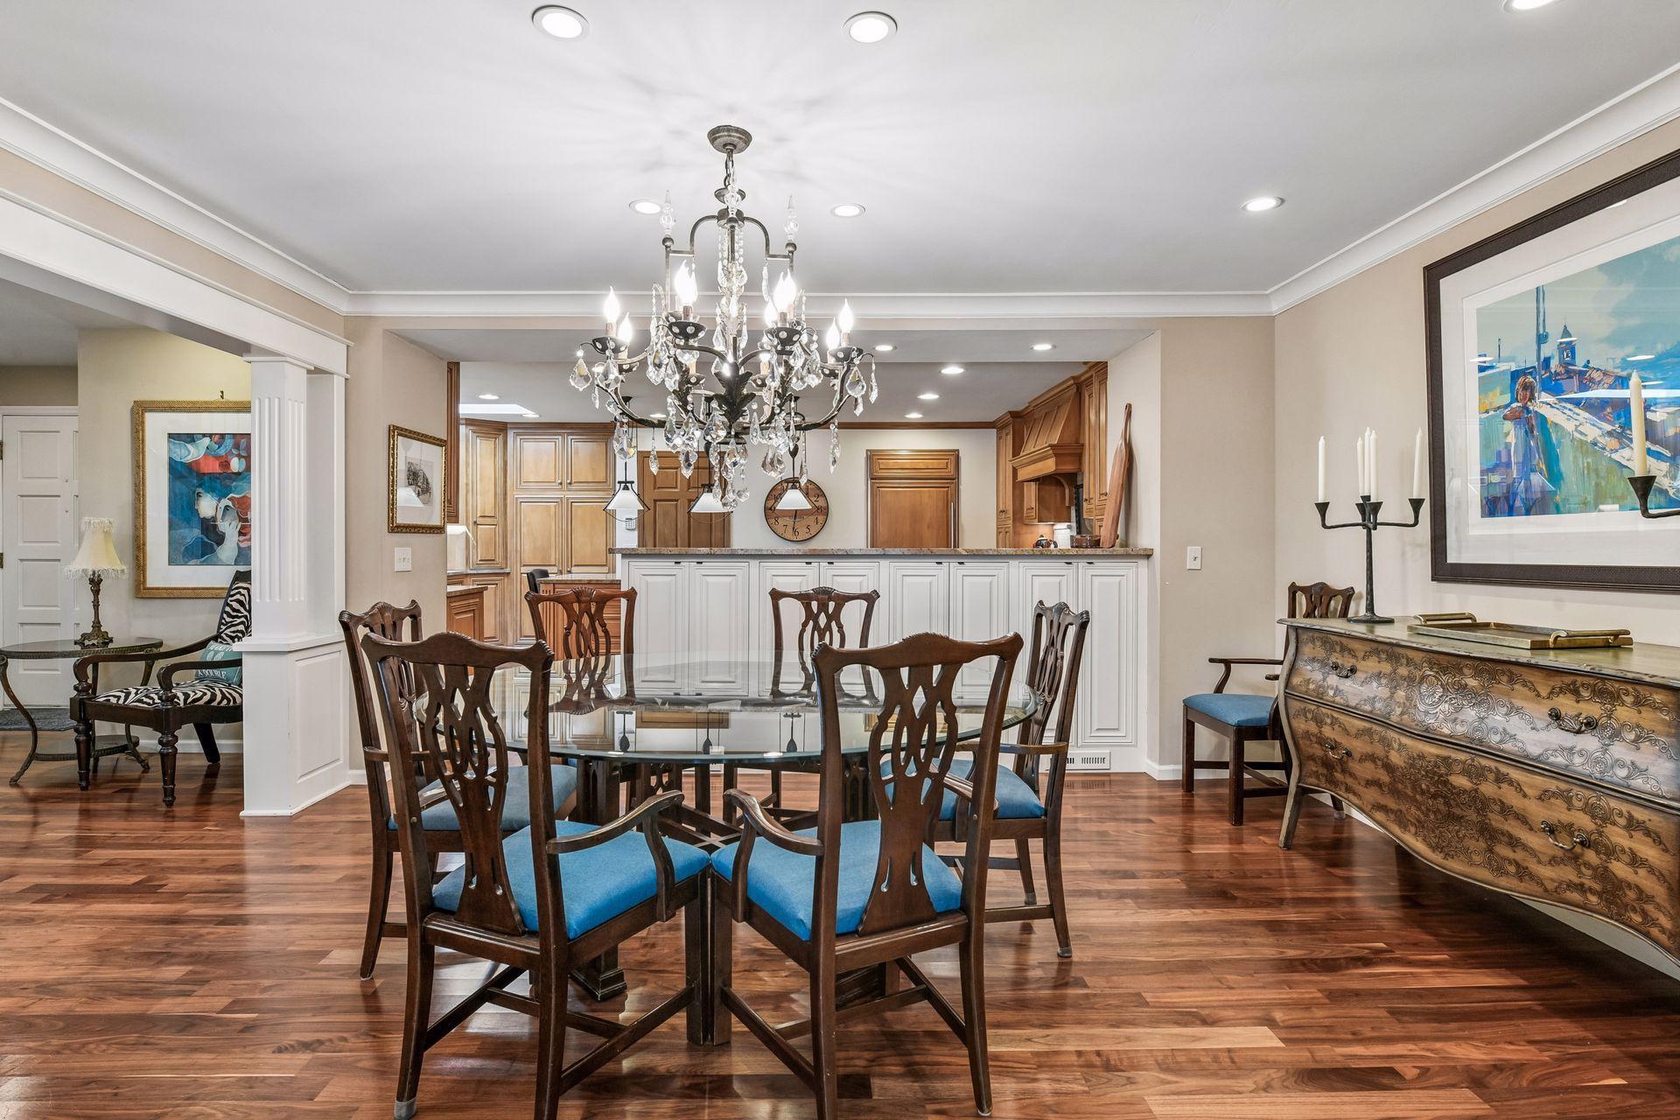
Dining room with a crystal chandelier, glass-top table, blue chair seats, and adjoining wood-cabinet kitchen.
Dining room with a crystal chandelier, glass-top table, blue-seat chairs, and kitchen island beyond.
Dining room with a glass-top table, carved chairs, crystal chandelier, and hardwood floors.
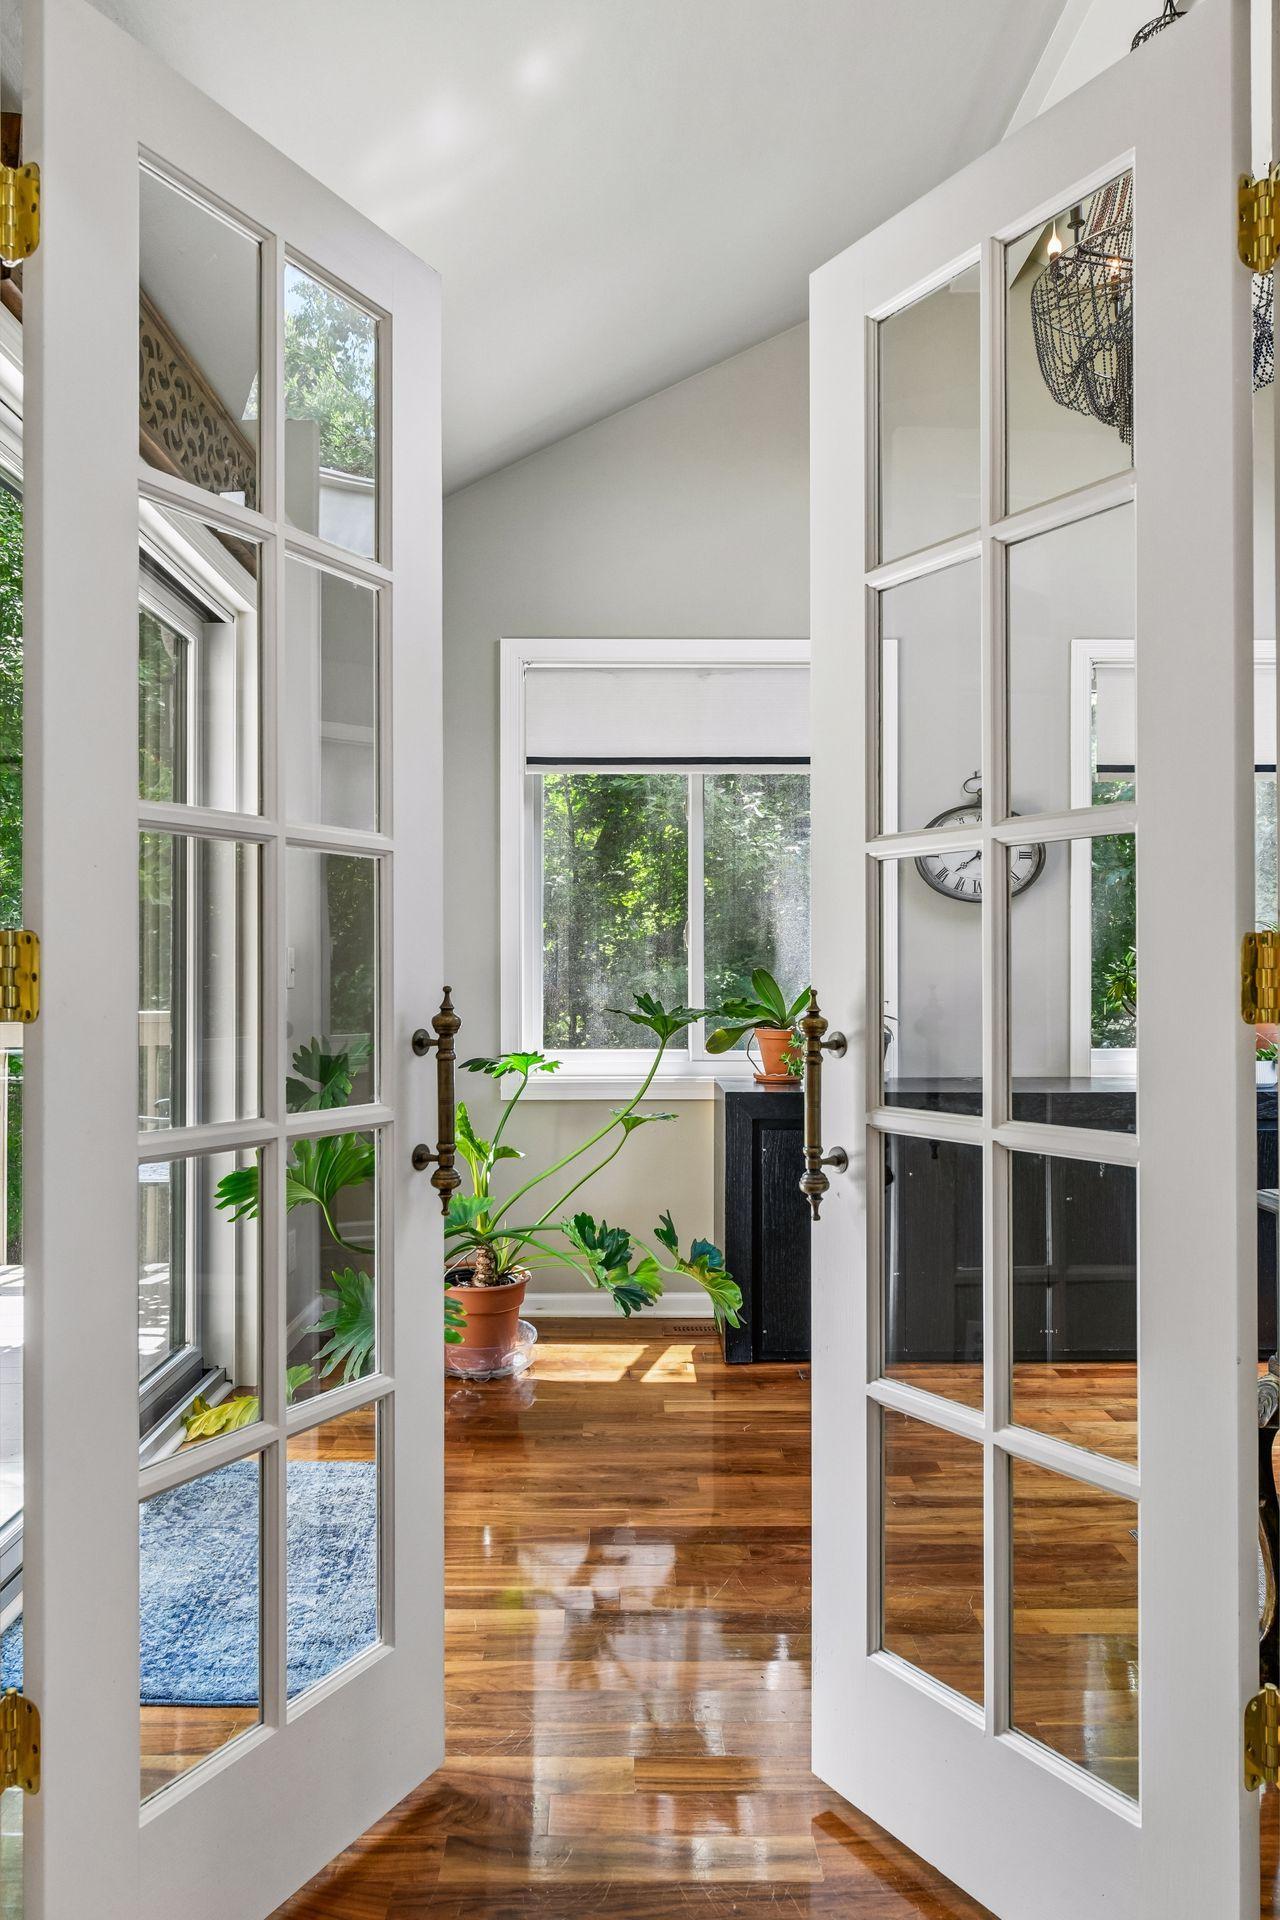
Bright room with hardwood floors, large windows, potted plants, and glass-paneled French doors.
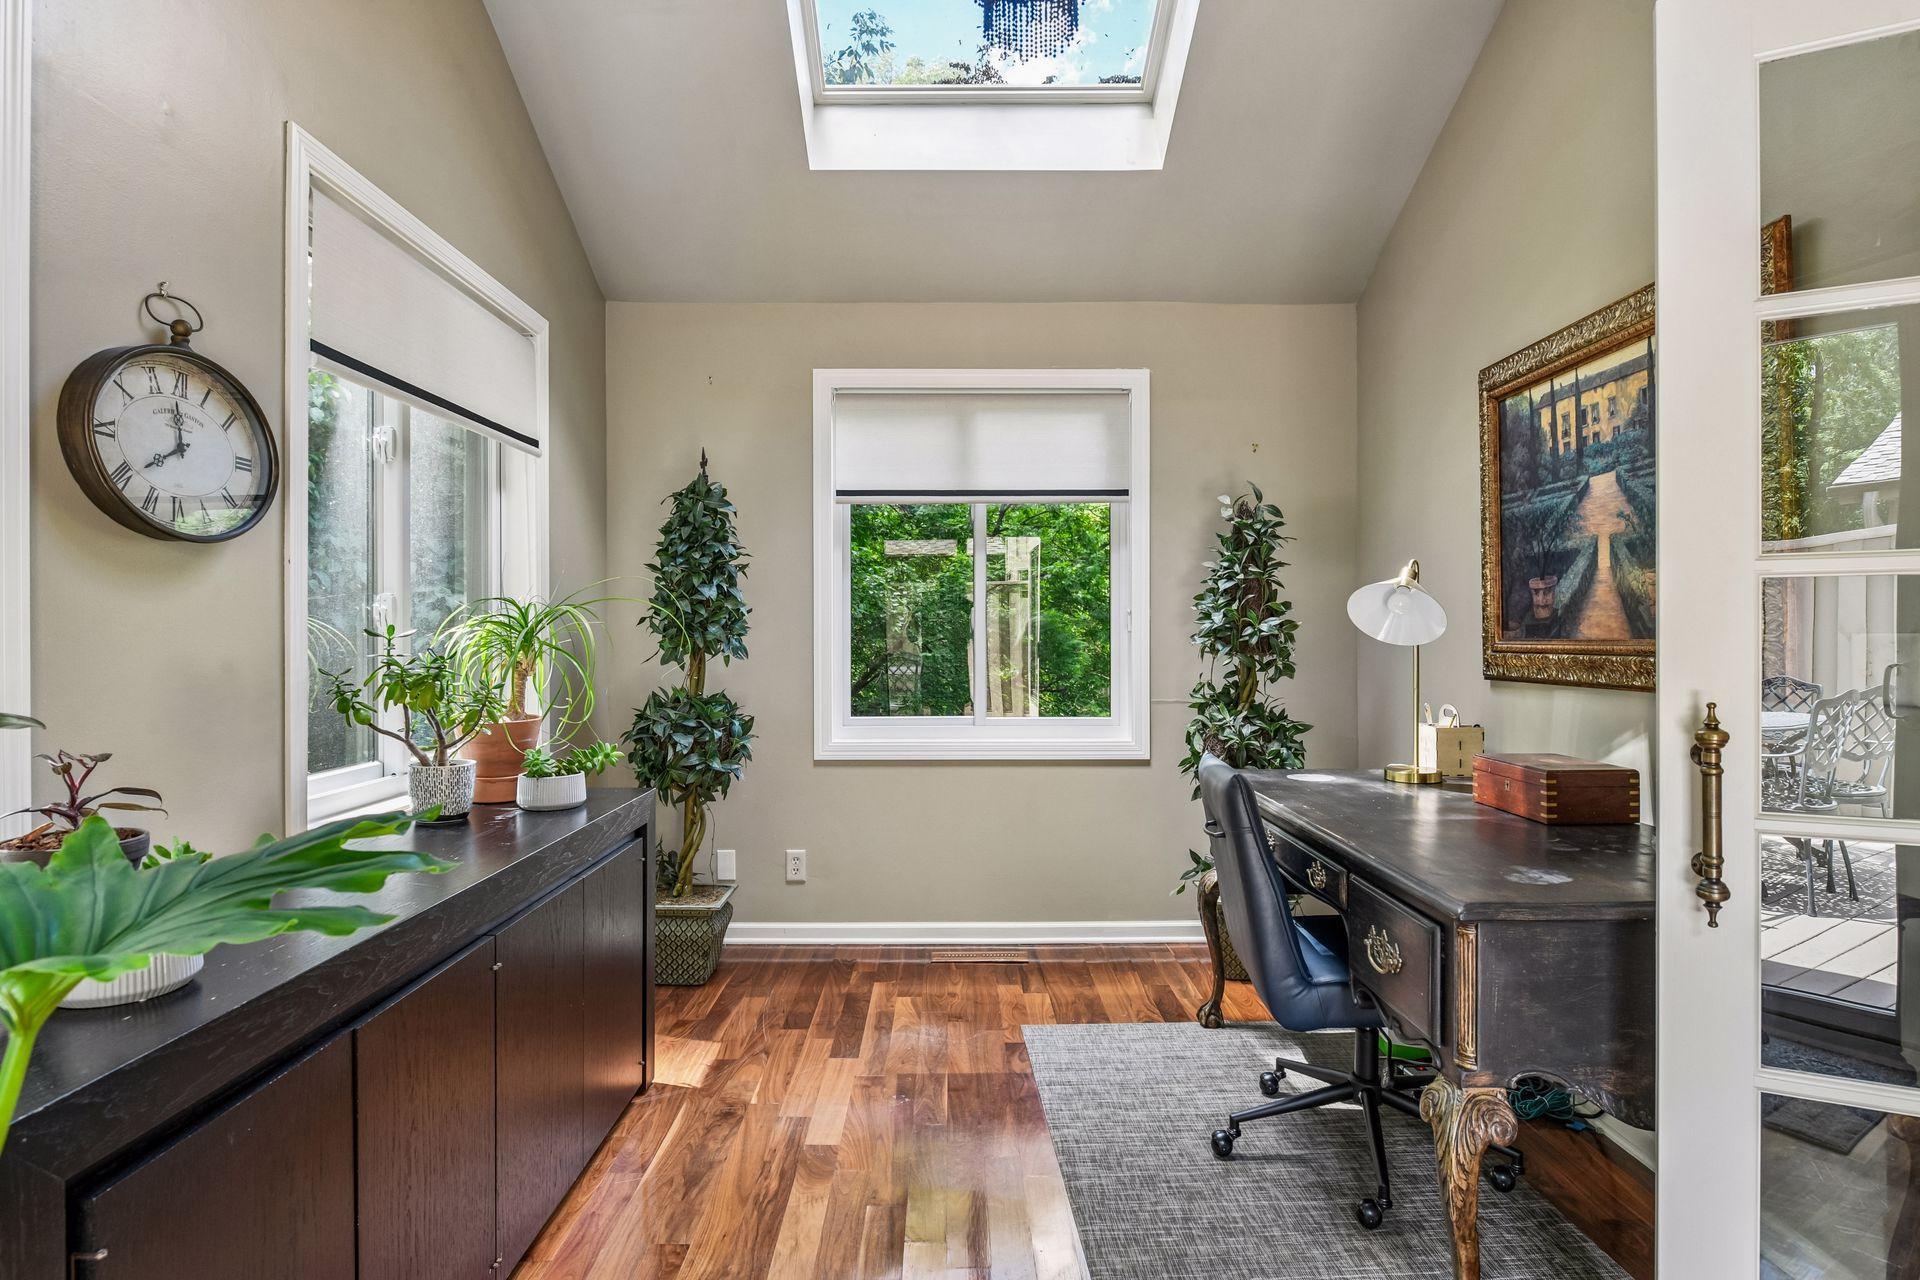
Home office with dark wood desks, leafy plants, and a large skylight.
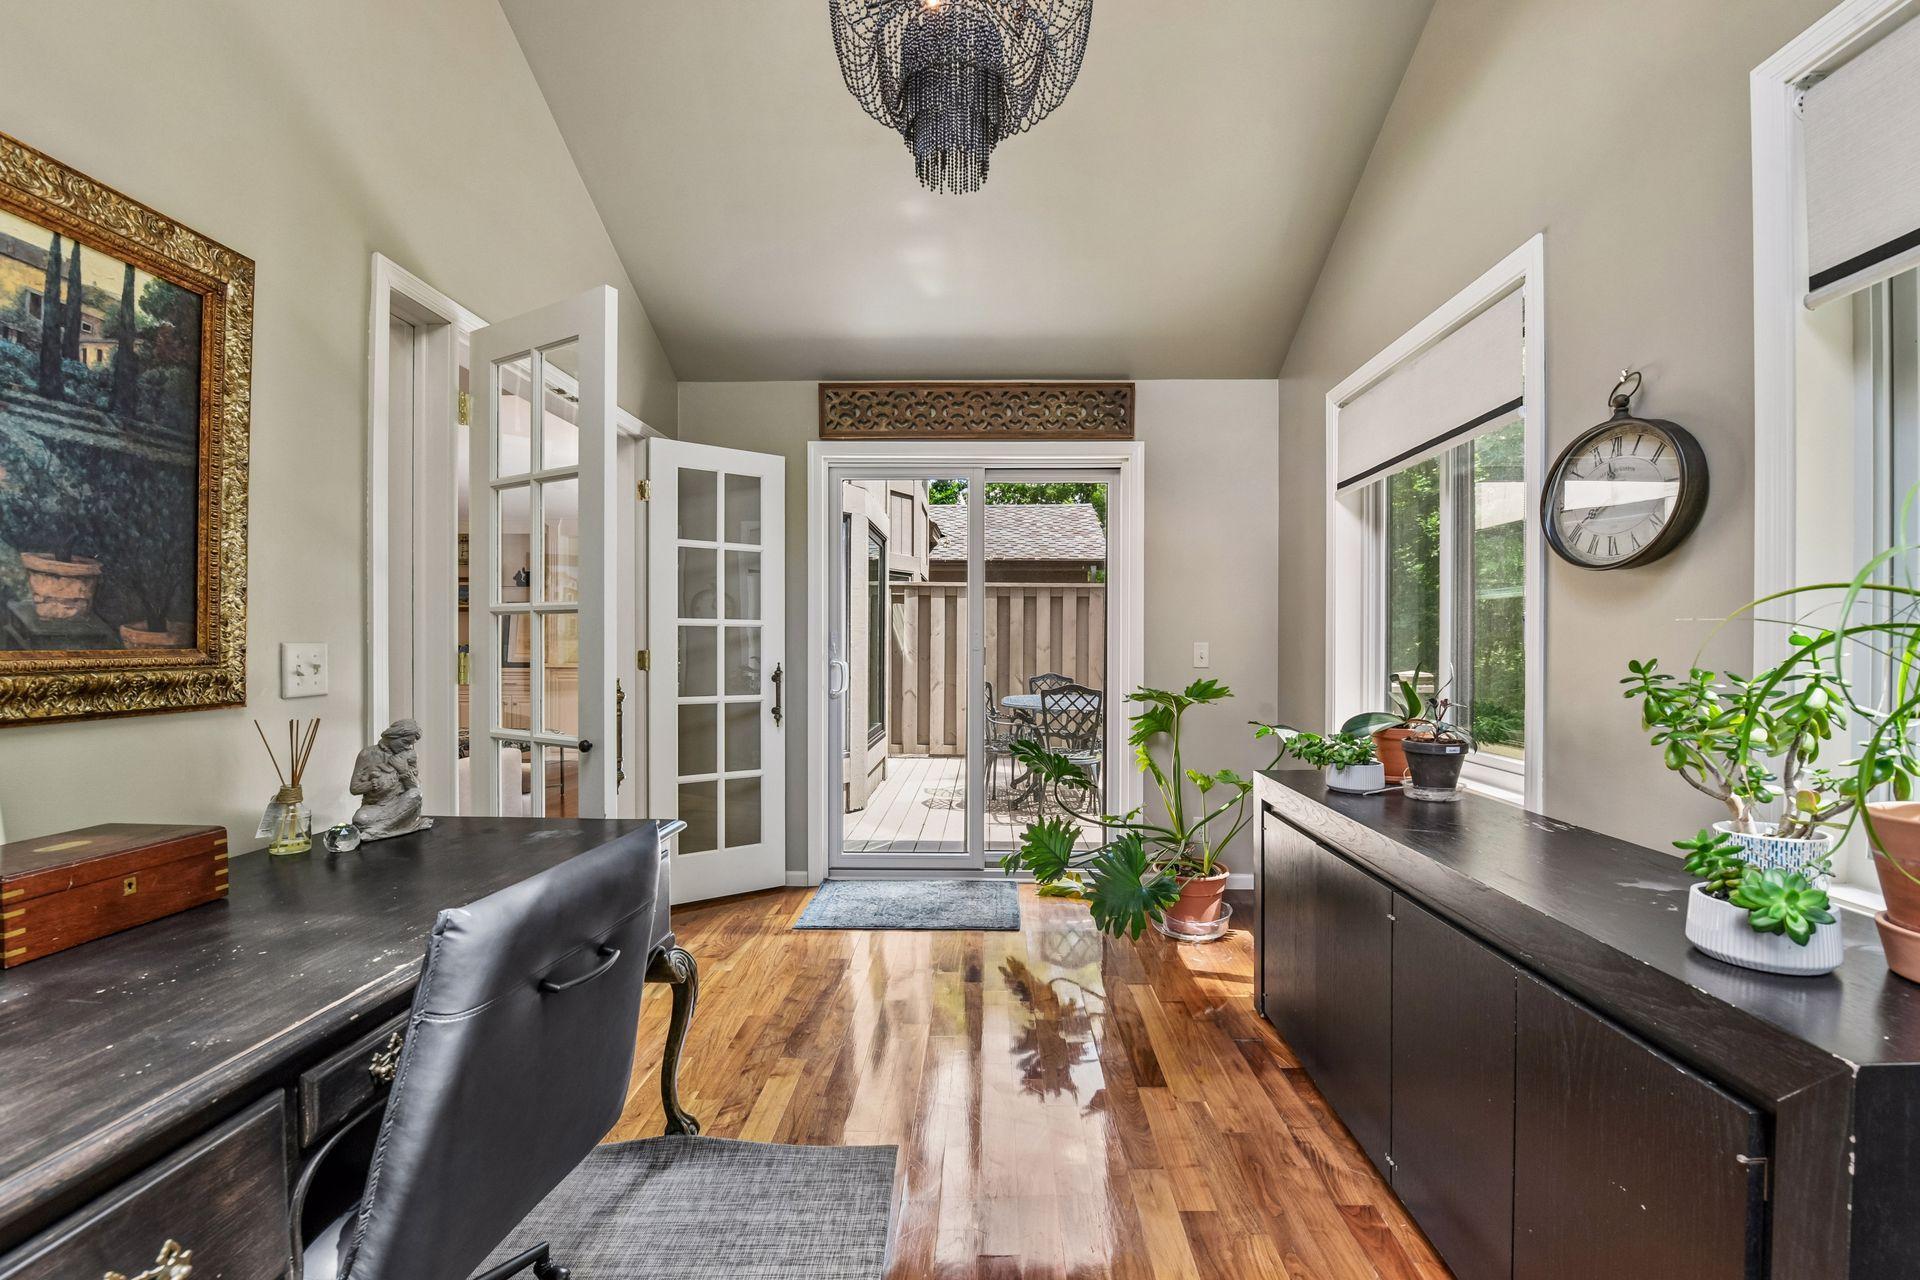
Home office with dark desks, hardwood floors, potted plants, and glass doors opening onto a deck.
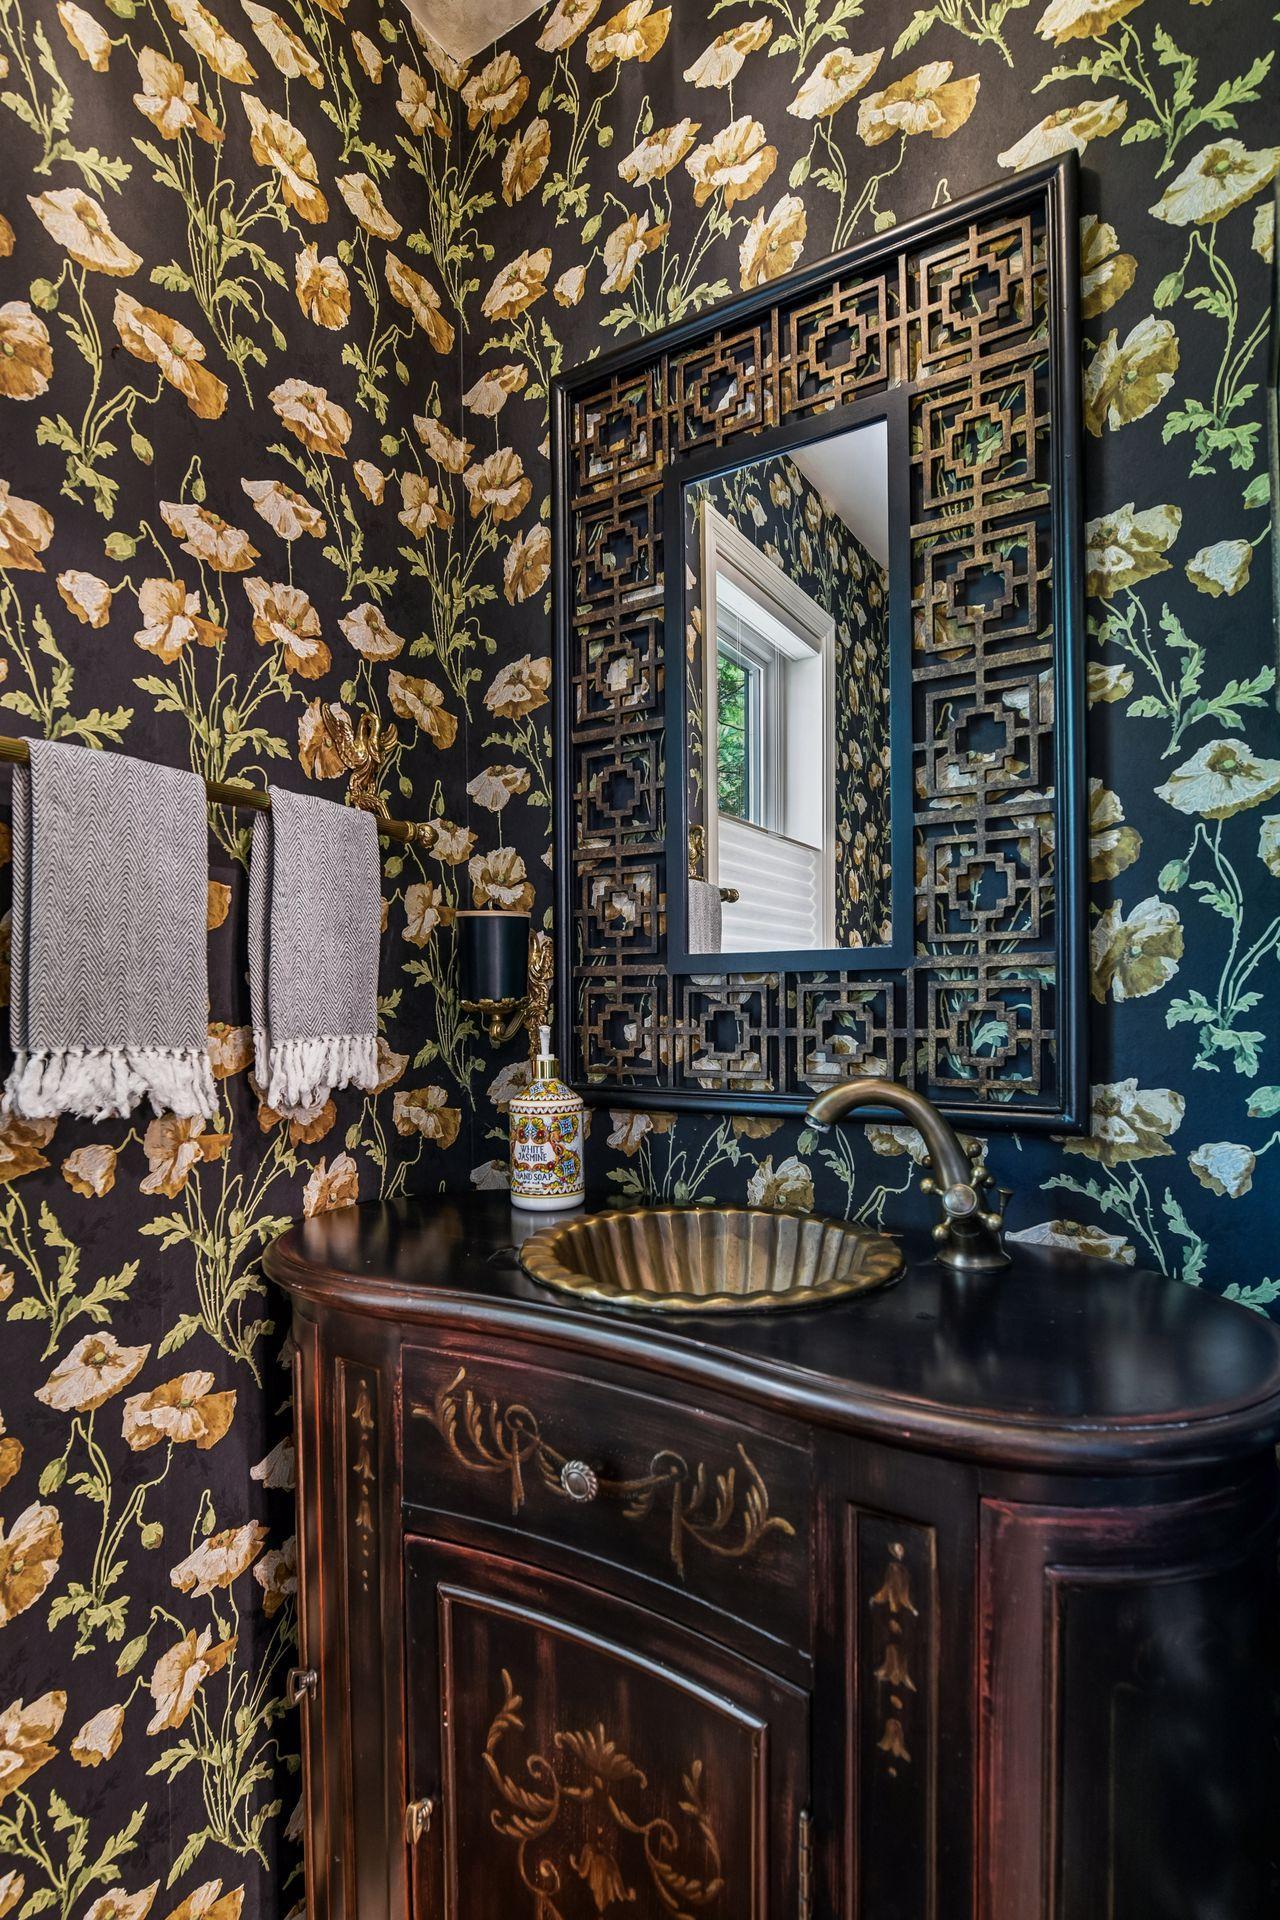
Bathroom vanity with a bronze vessel sink, ornate mirror, and bold floral wallpaper.
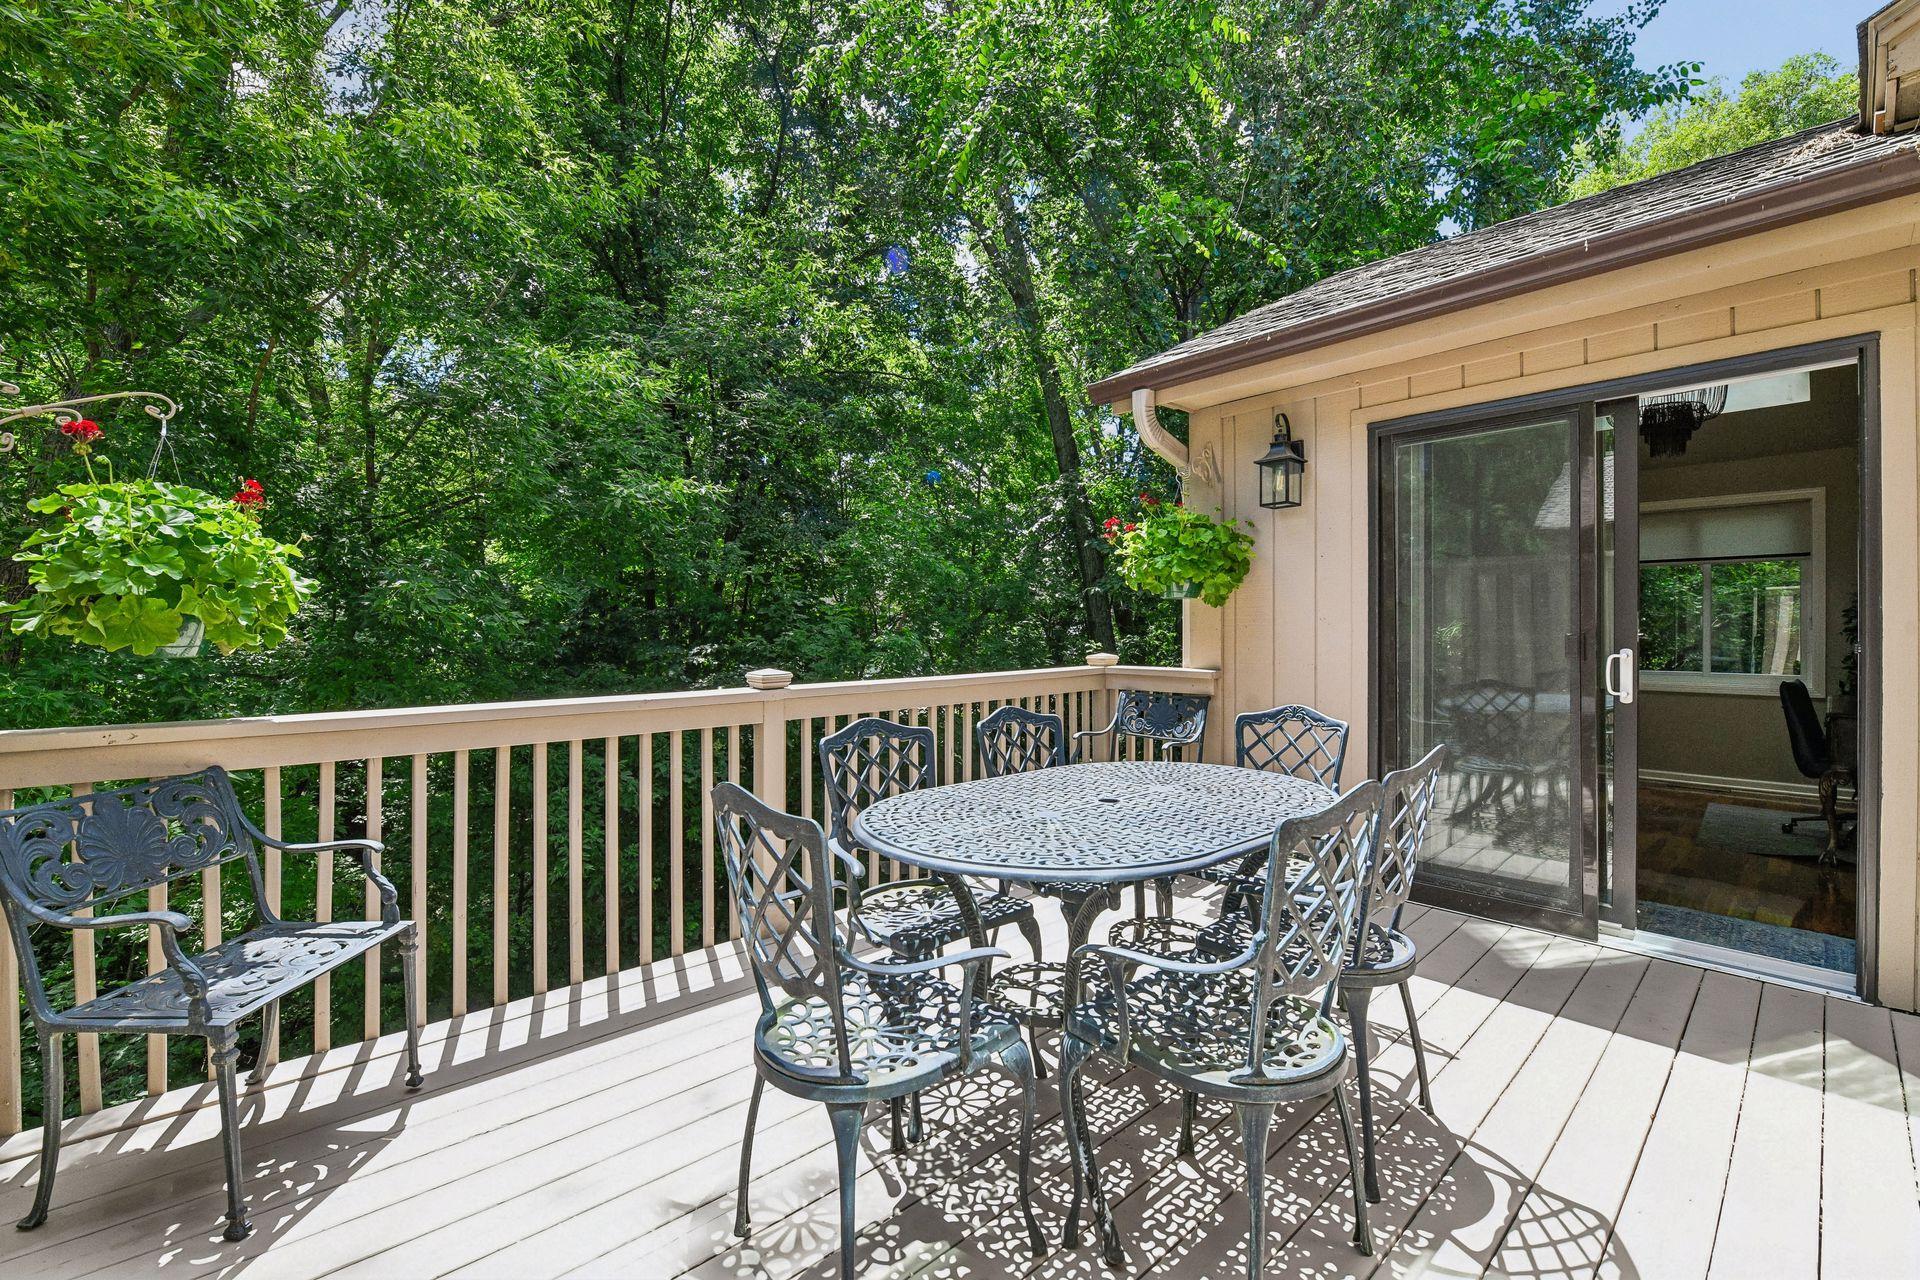
Furnished deck dining area overlooking dense trees, with a sliding glass door beside it.
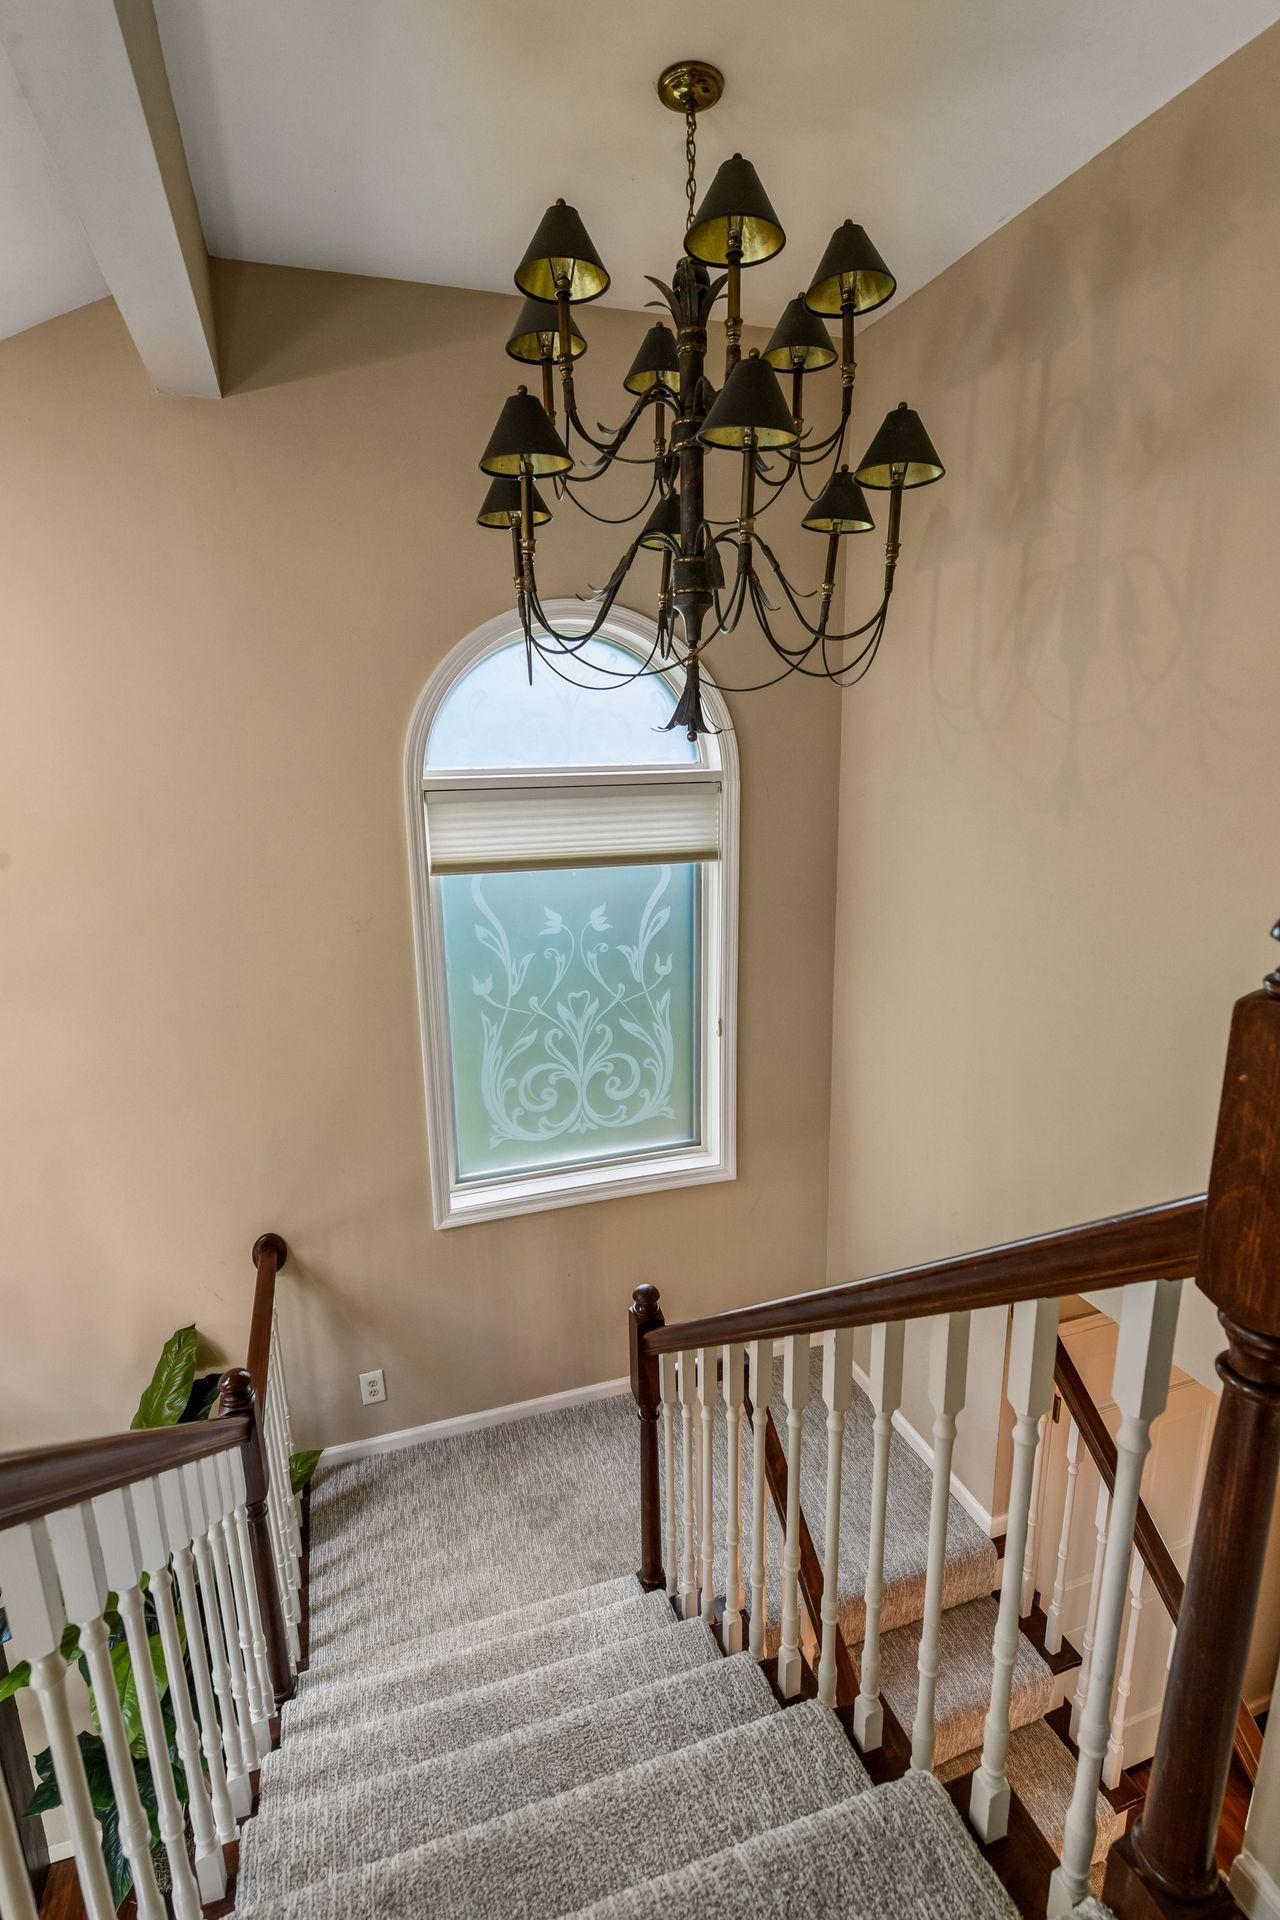
Carpeted staircase beneath a bronze chandelier, with an arched decorative-glass window.
Furnished living room with blue seating, hardwood floors, and an ornate fireplace.
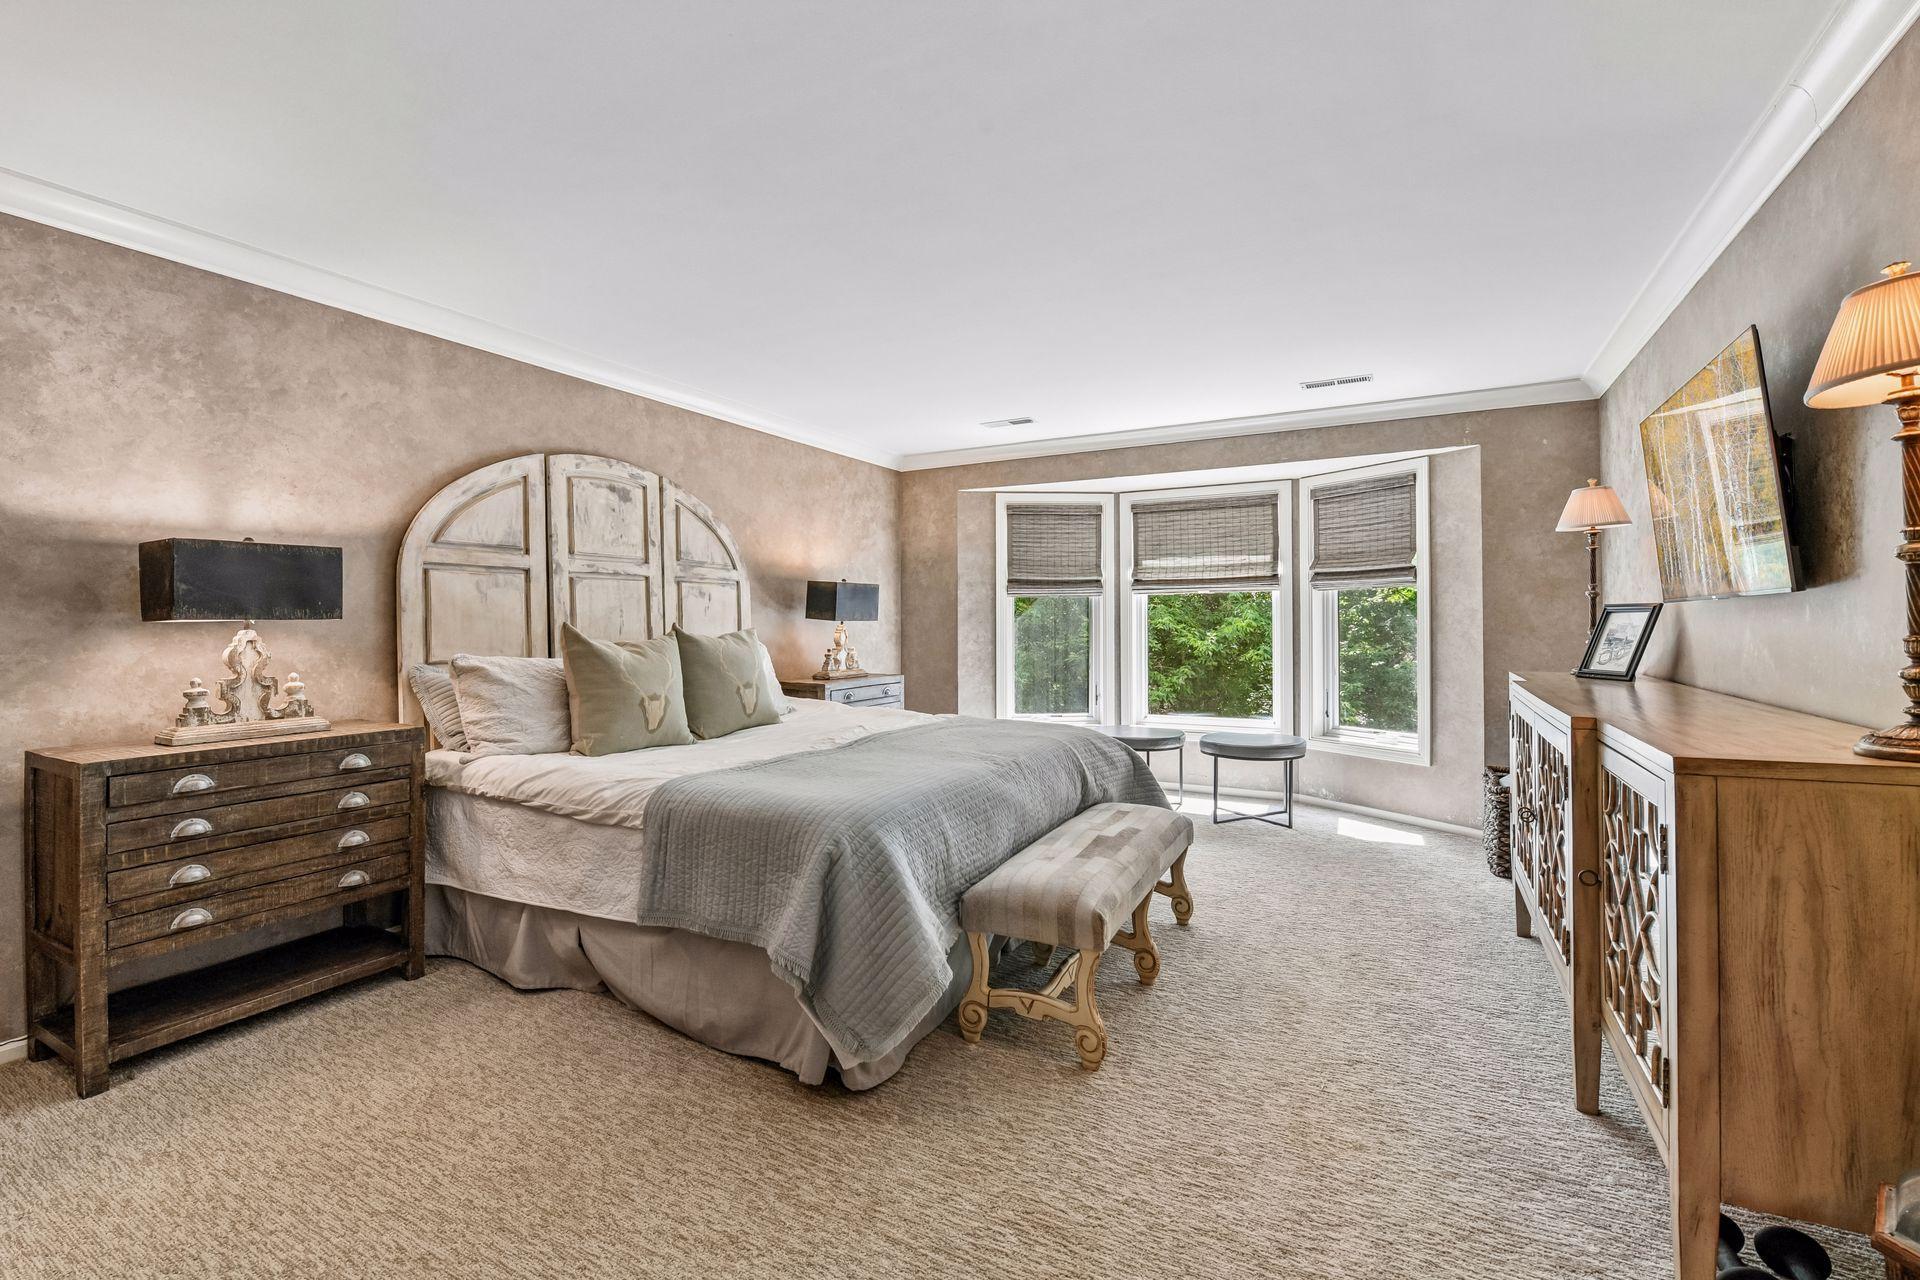
Furnished bedroom with an arched headboard and bay window.
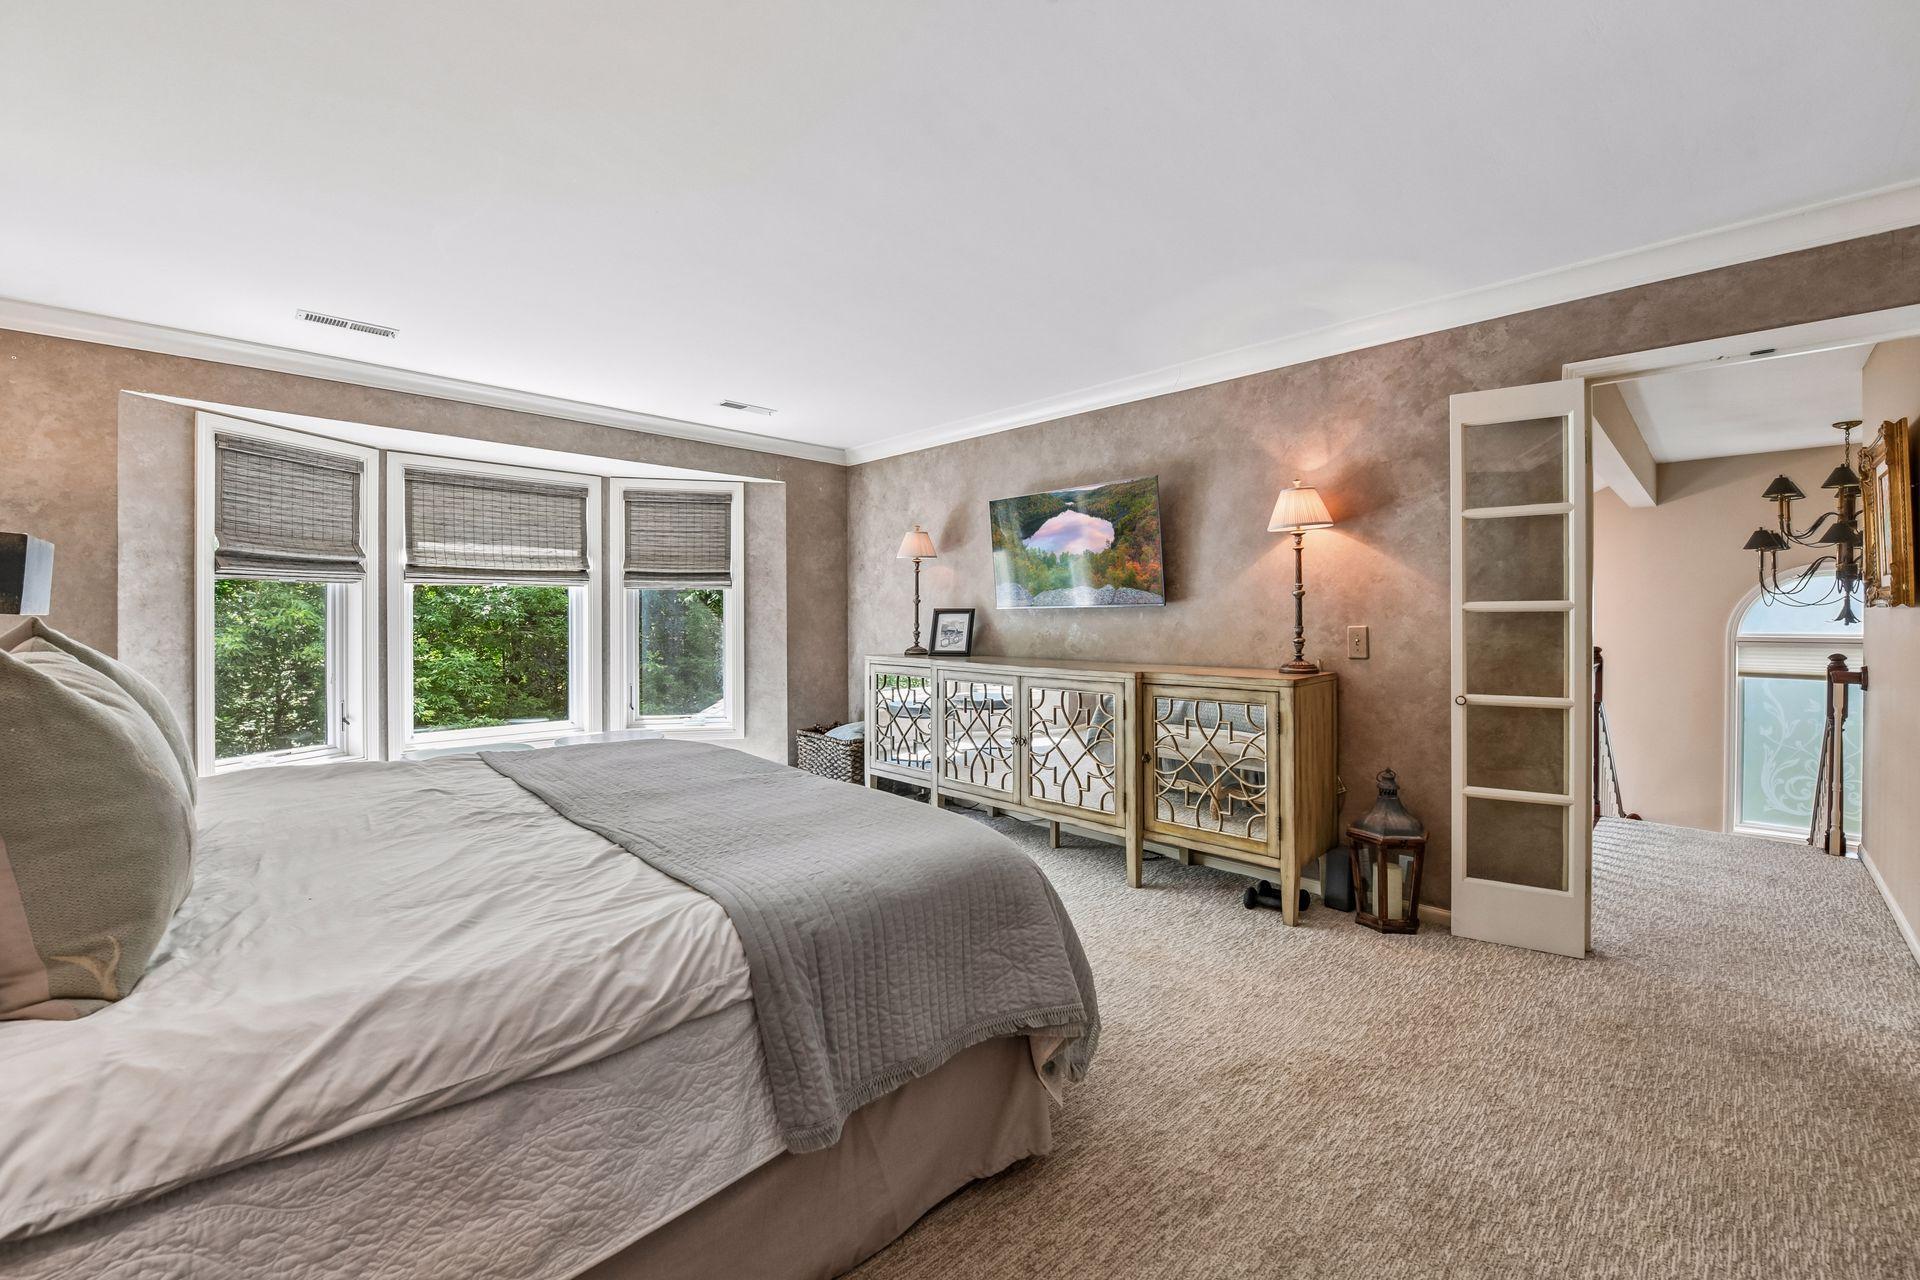
Furnished bedroom with a large bed, three shaded windows, and a mirrored cabinet.
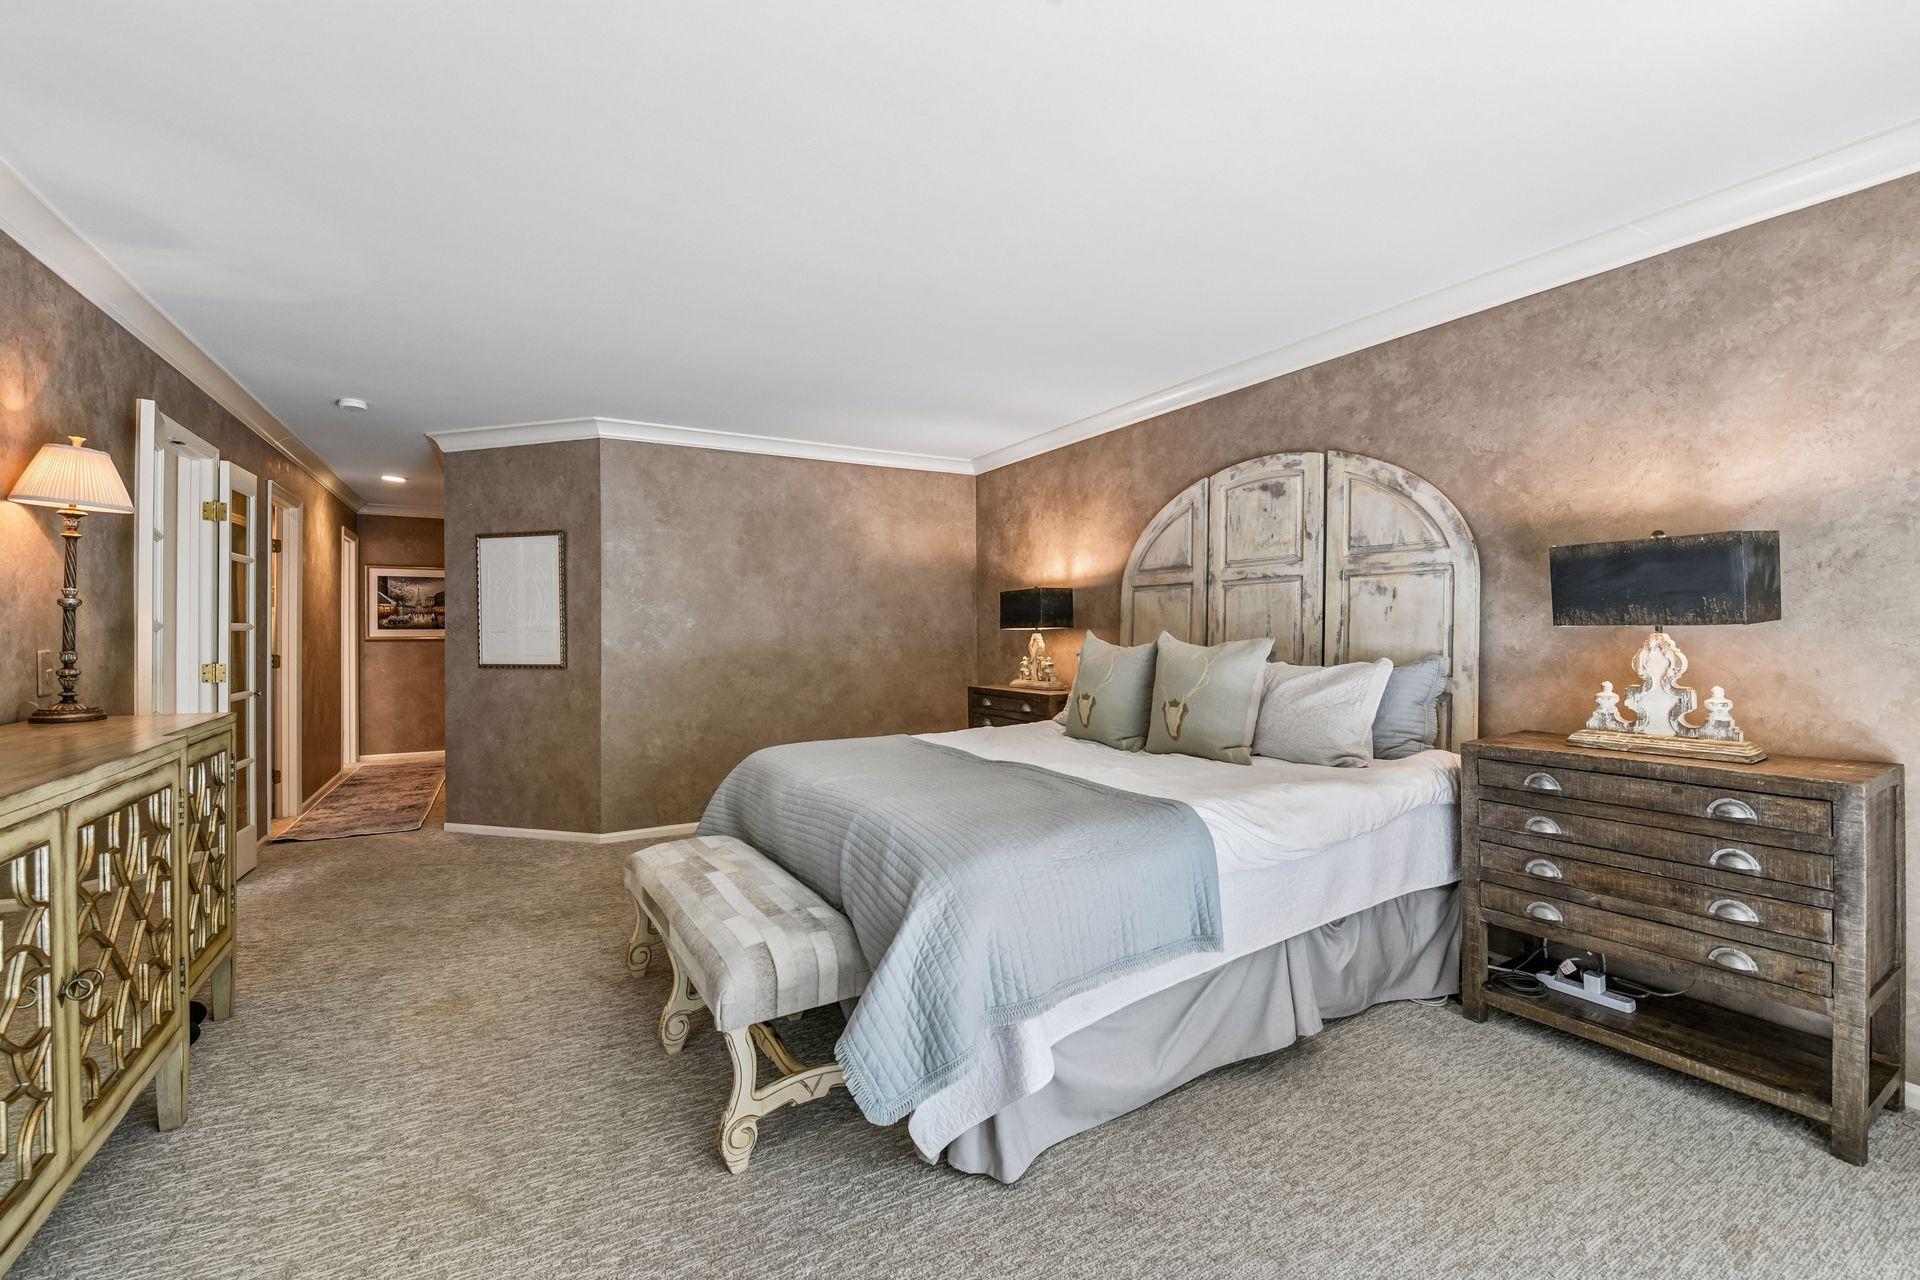
Bedroom with pale blue-gray bedding, an arched paneled headboard, and matching wood dressers.
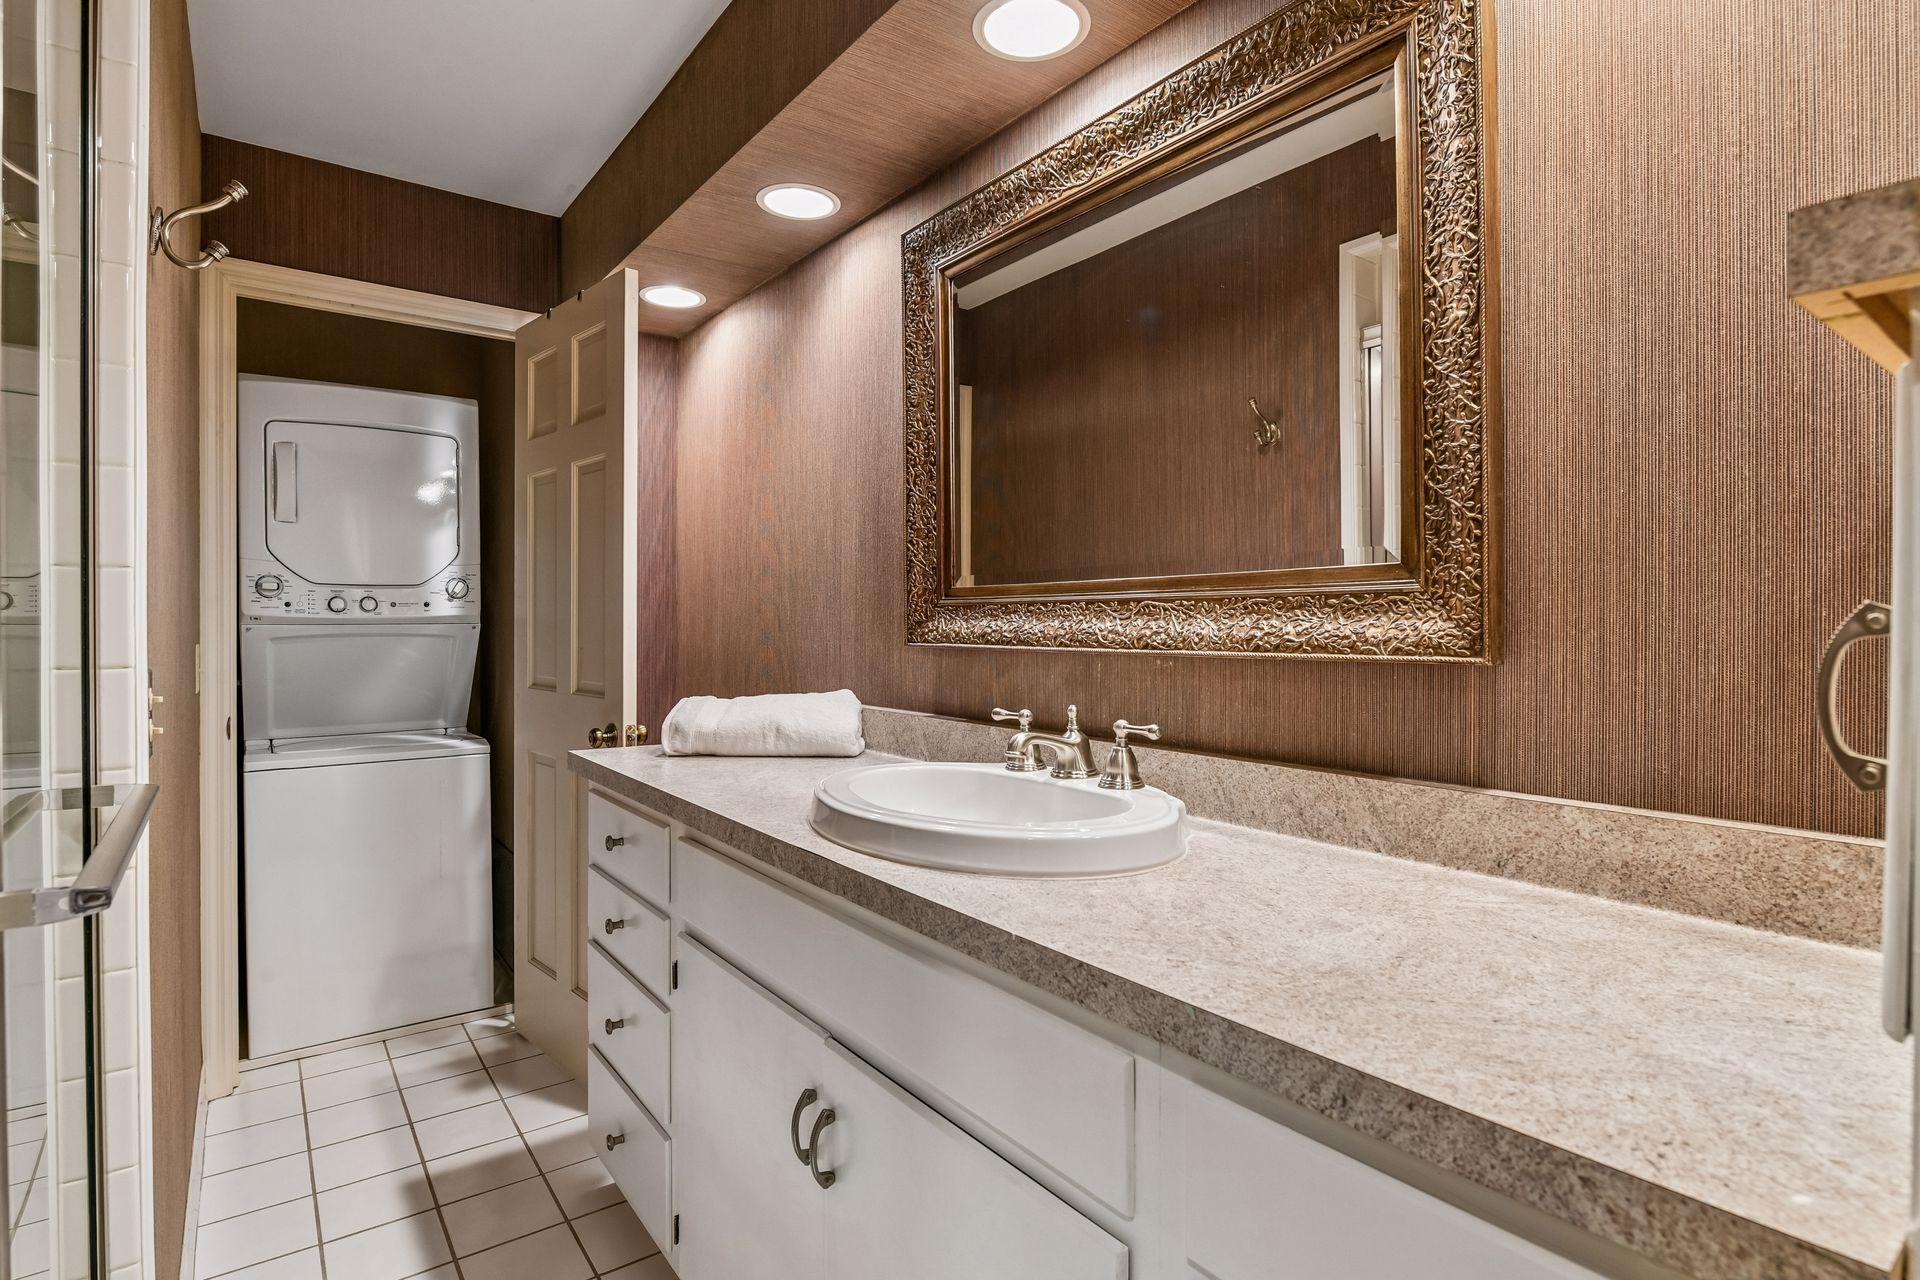
Bathroom with a long stone-countertop vanity, ornate mirror, and stacked washer and dryer.
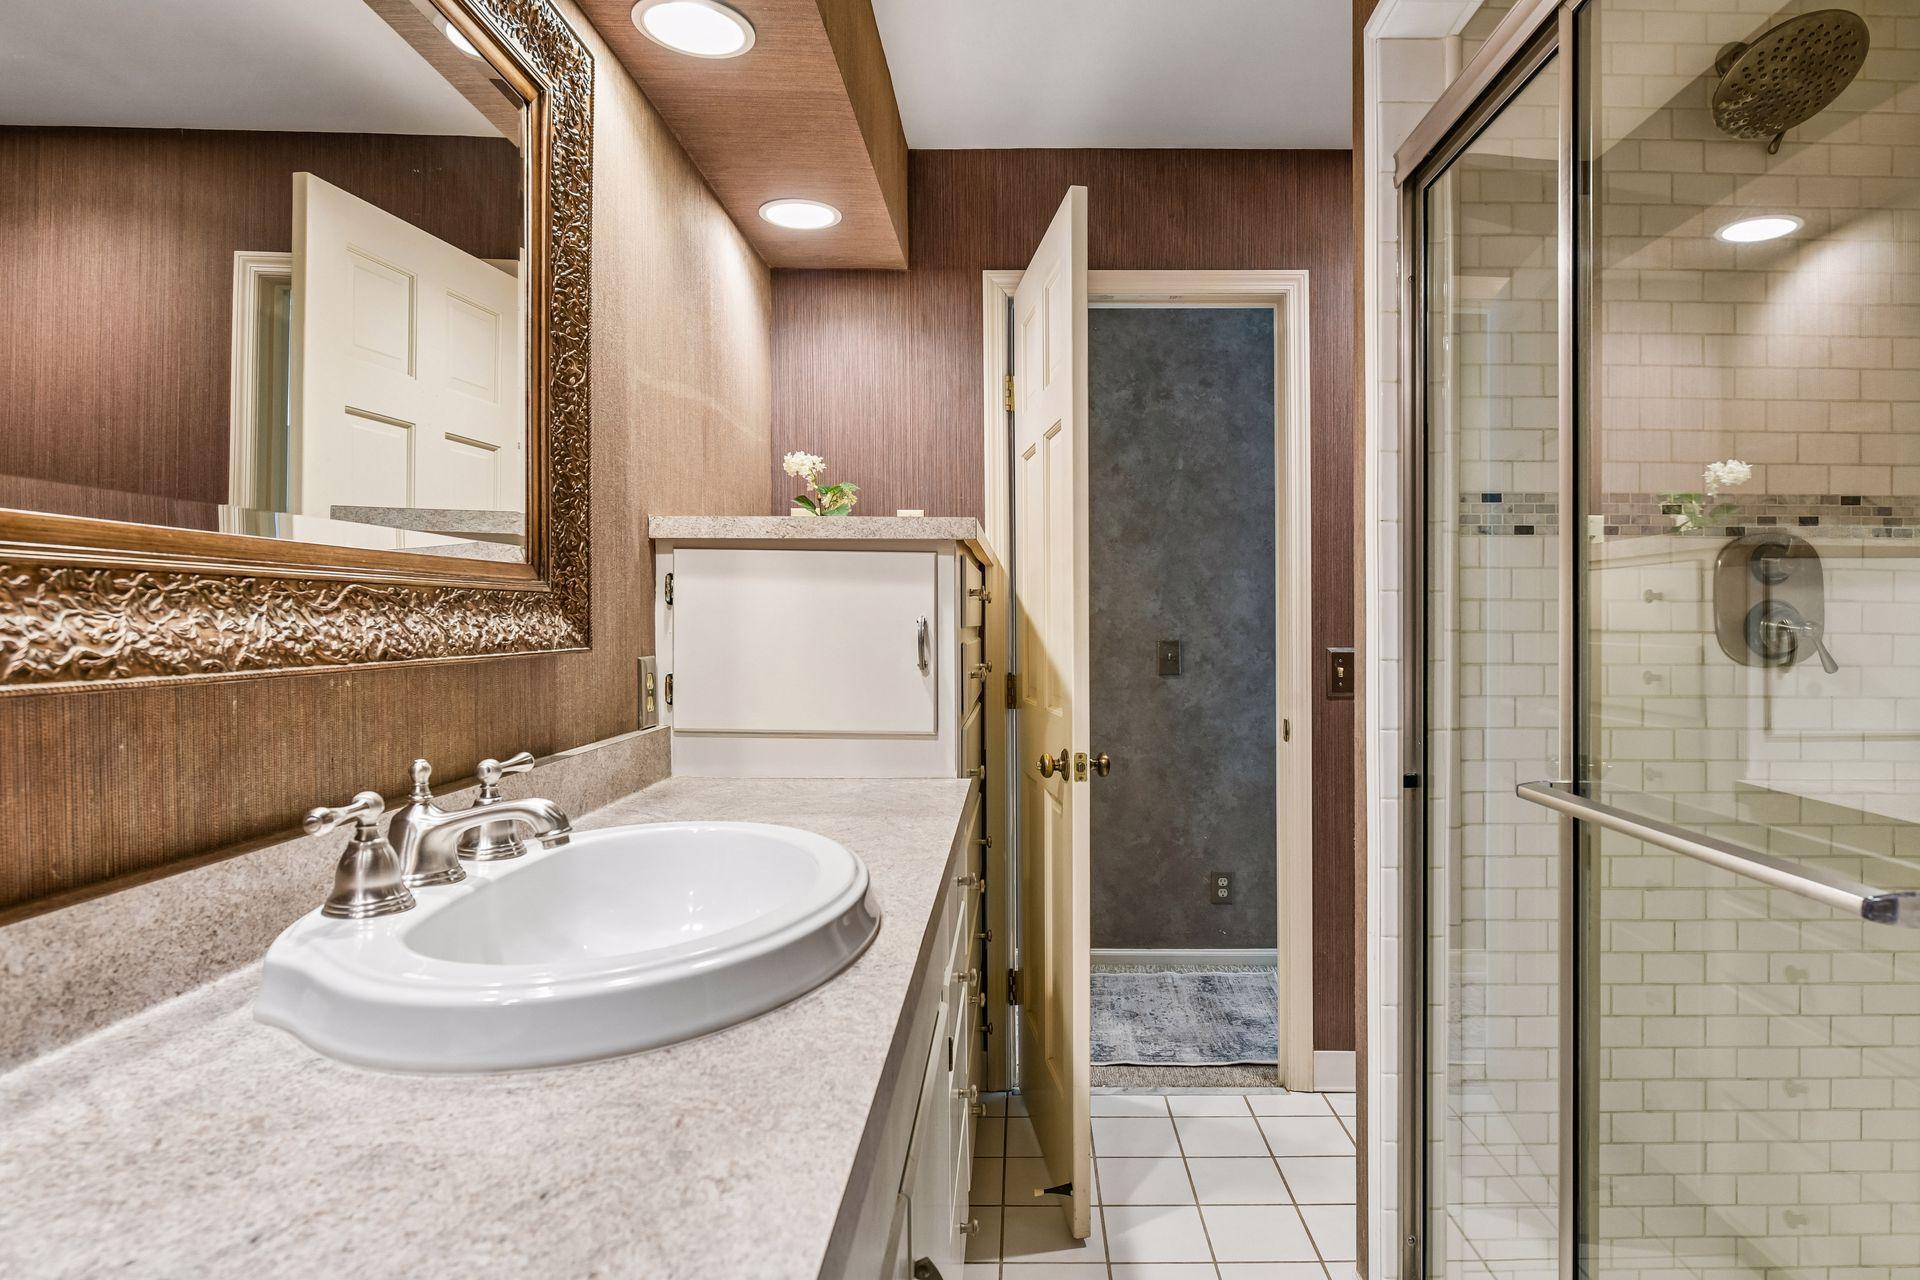
Bathroom with an ornate mirror, stone vanity, and glass-enclosed tiled shower.
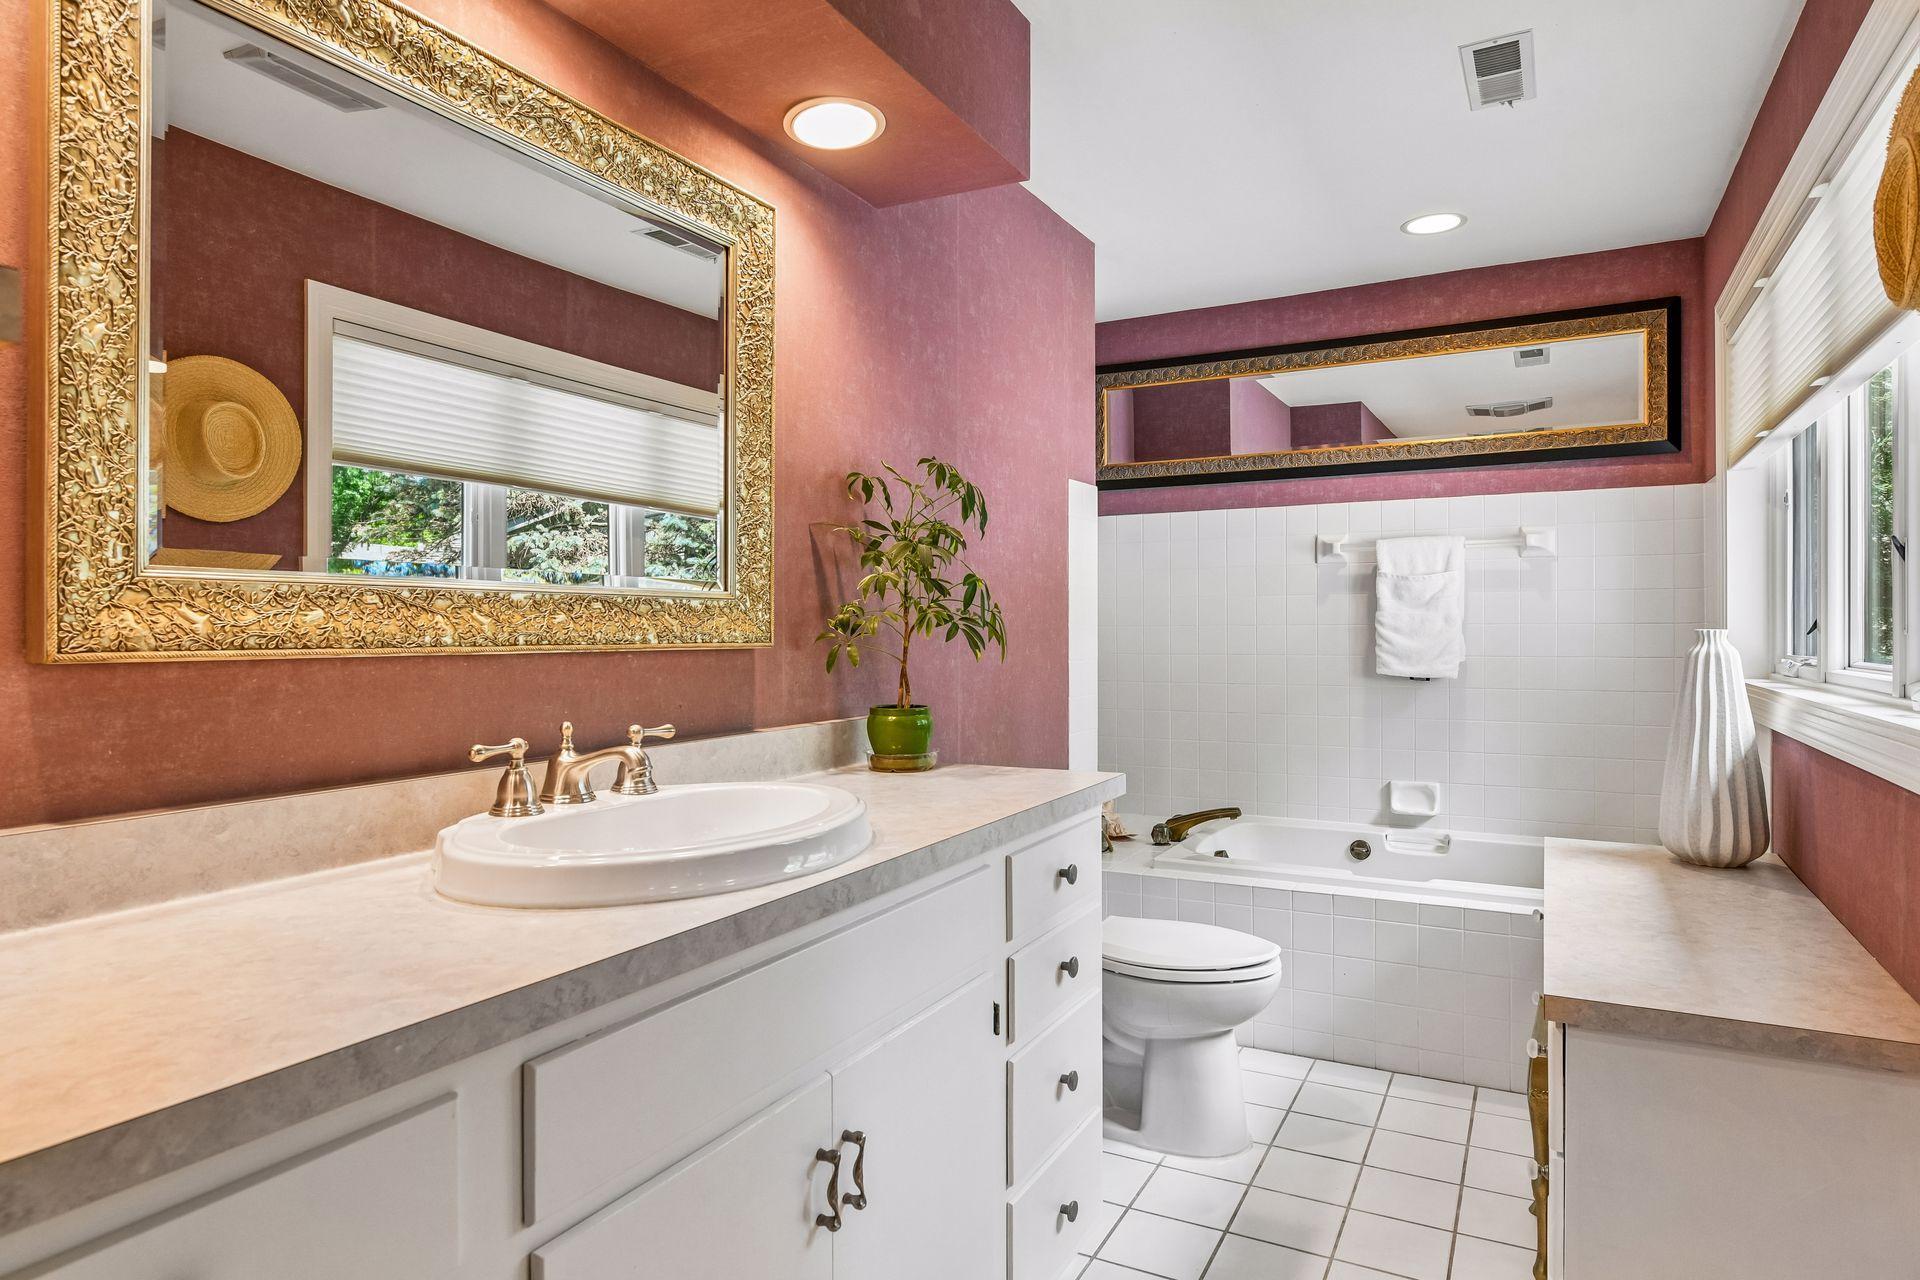
Bathroom with a white vanity, ornate gold-framed mirrors, and a tiled bathtub.
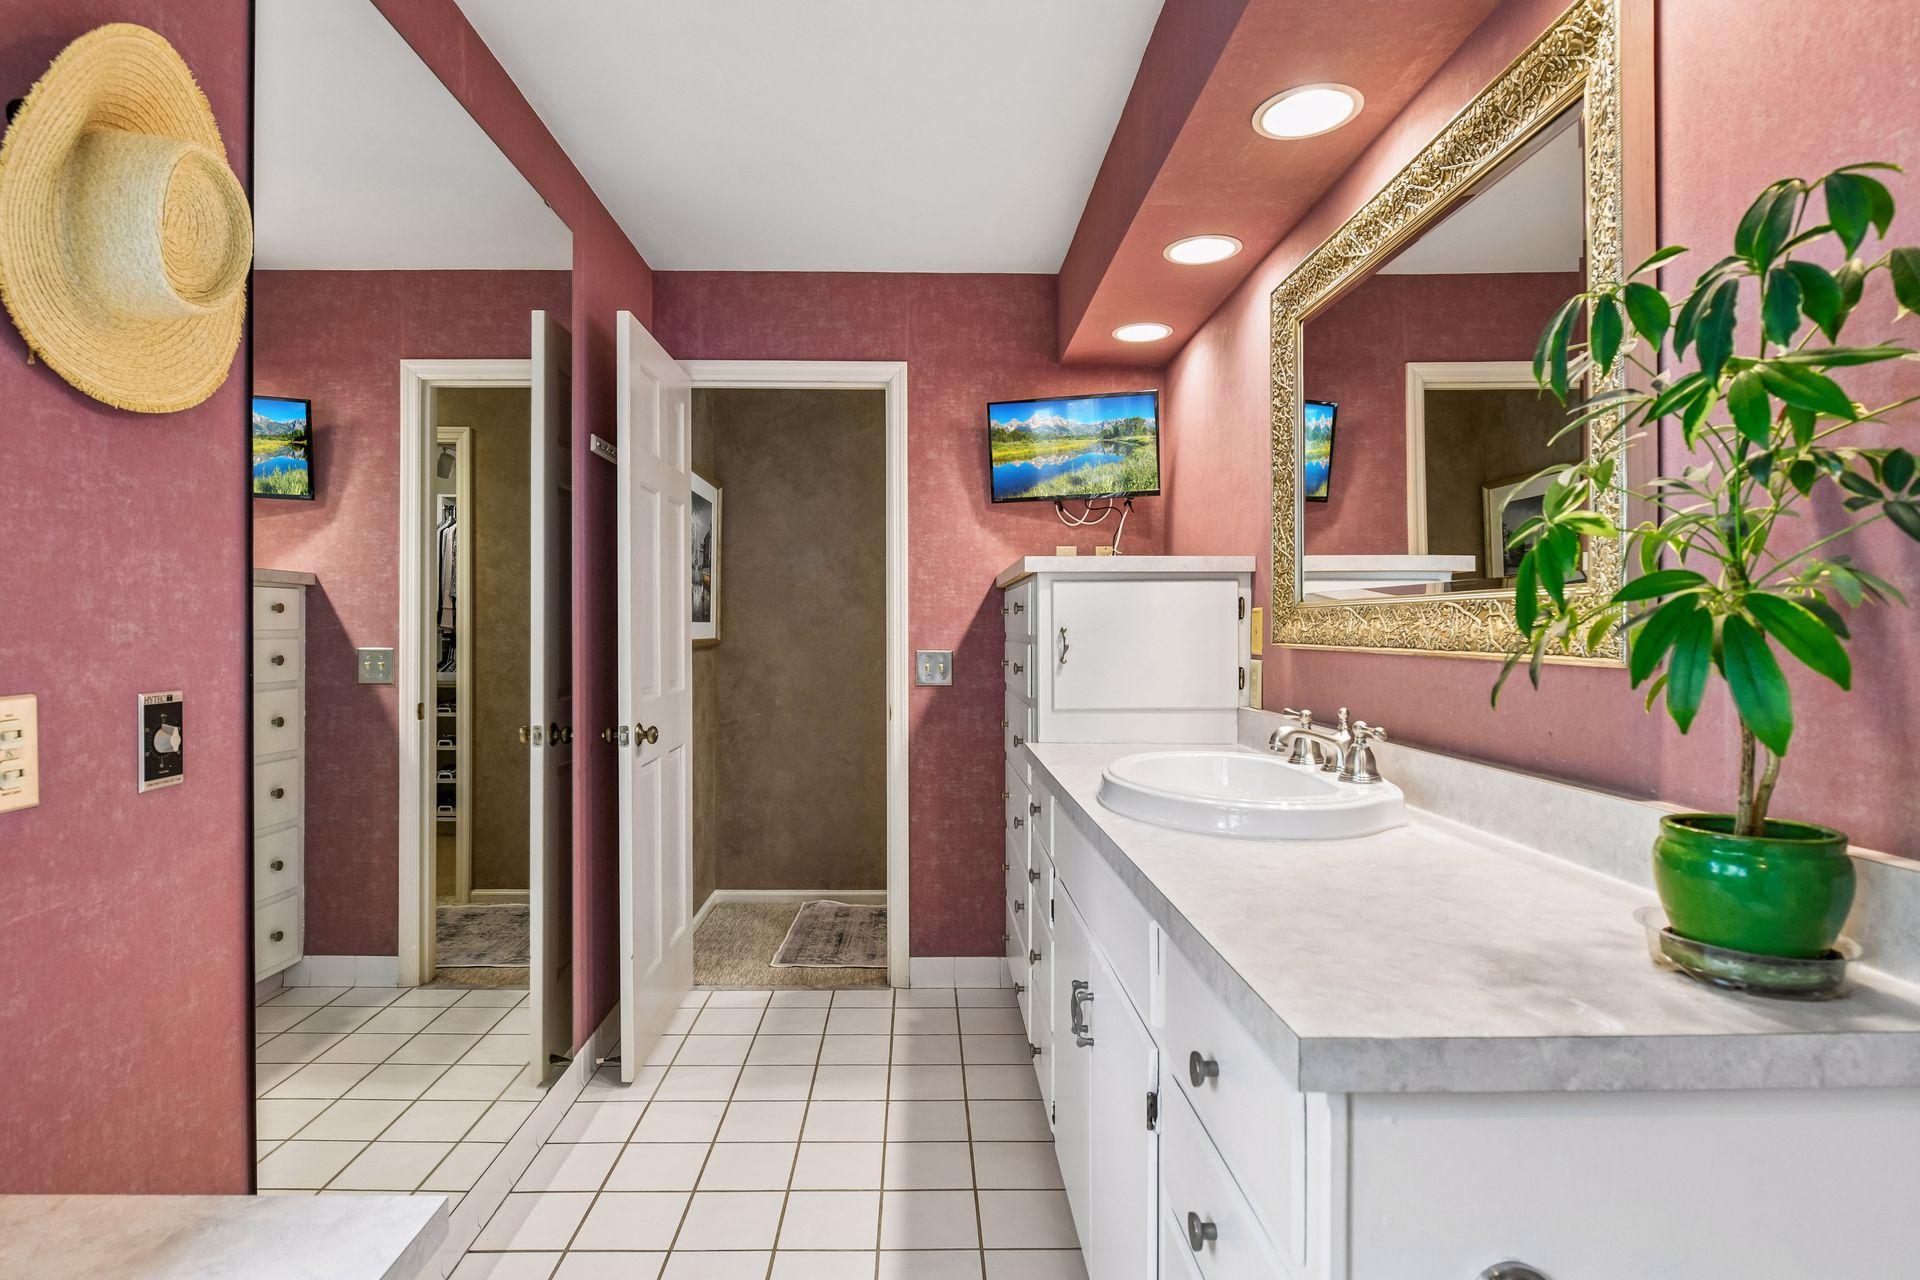
Bathroom with a long white vanity, ornate gold-framed mirror, and rose-colored walls.
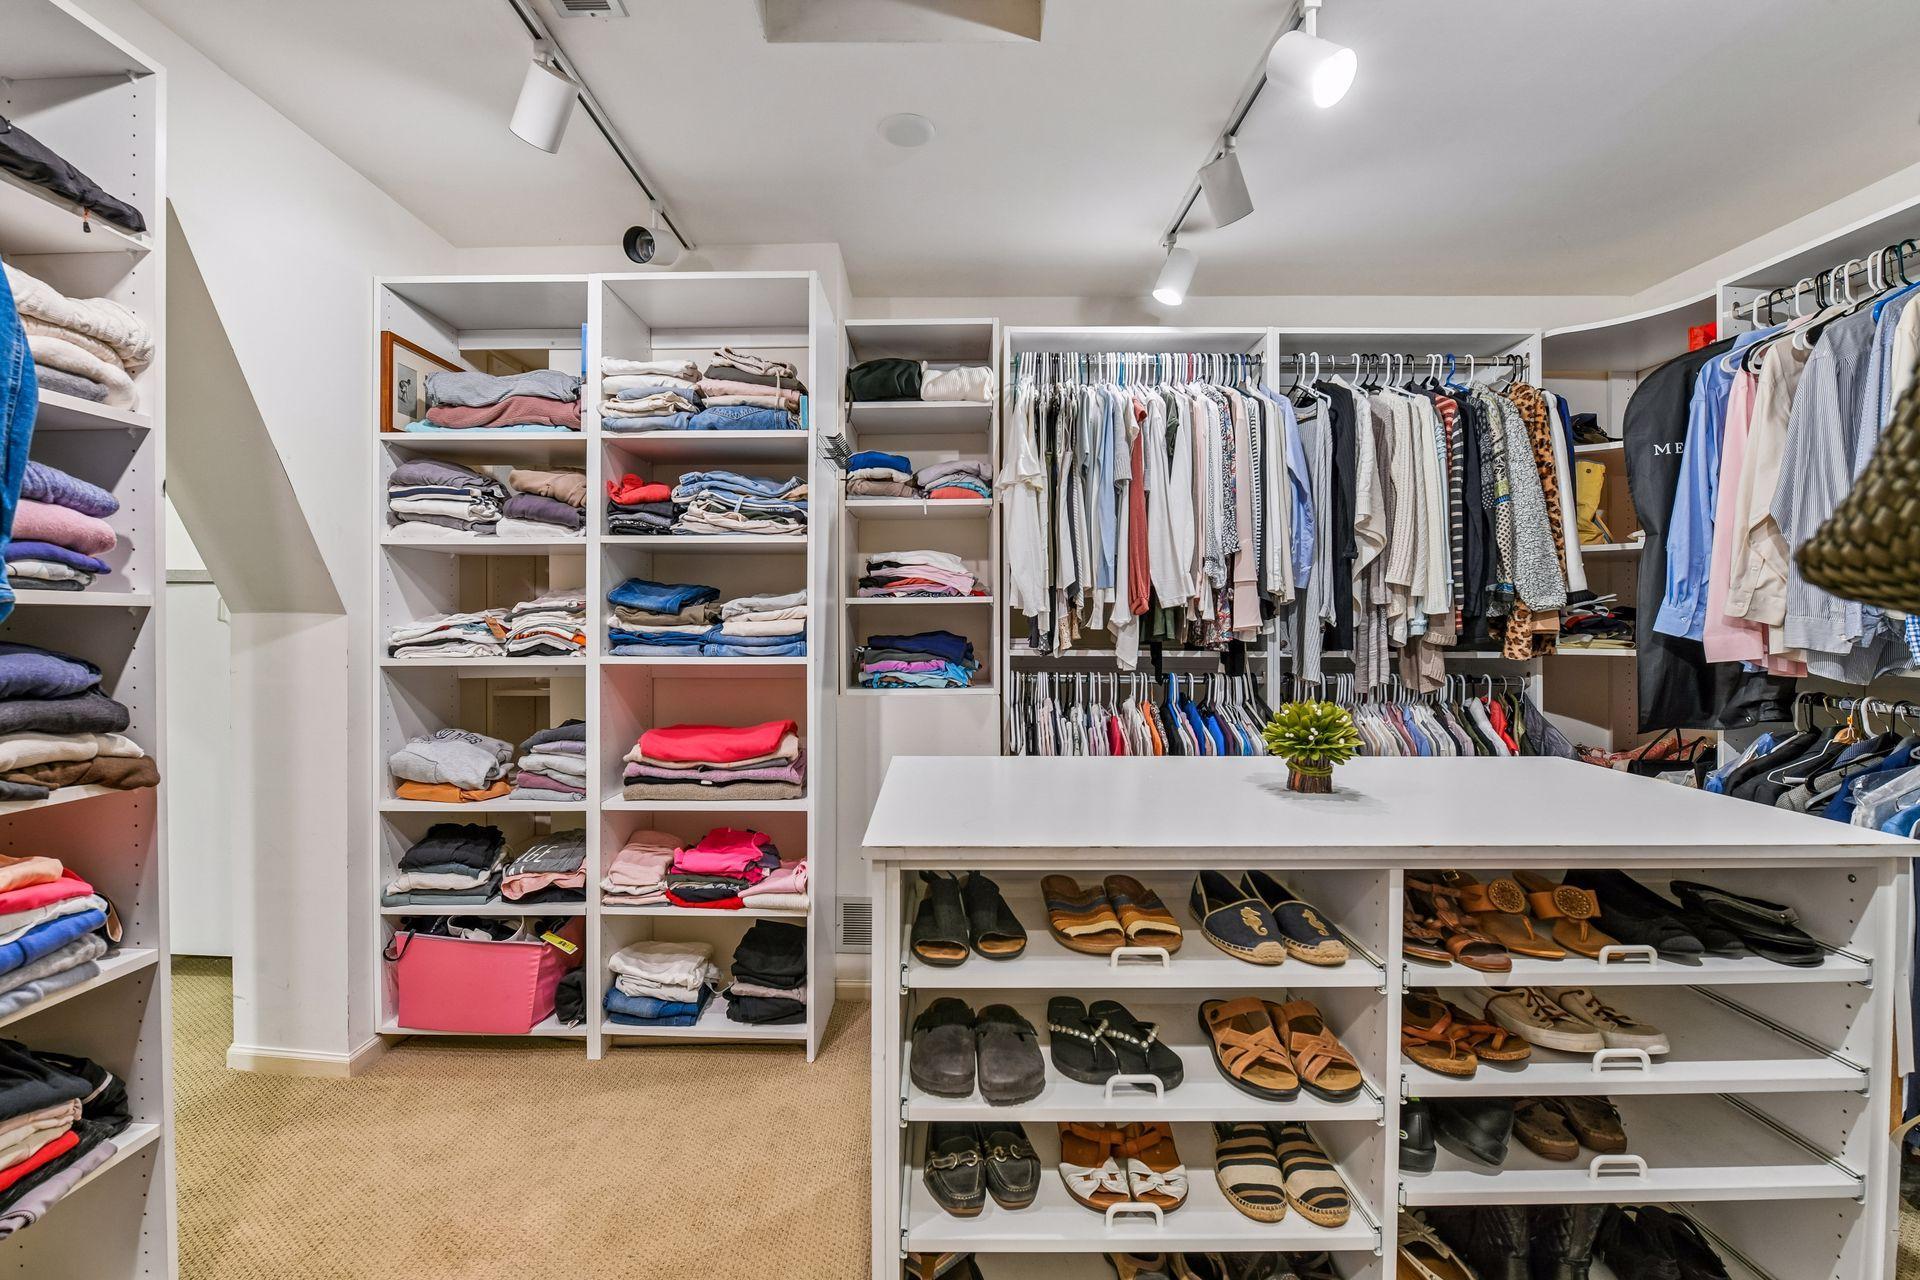
Walk-in closet with extensive clothing storage and a central island displaying shoes.
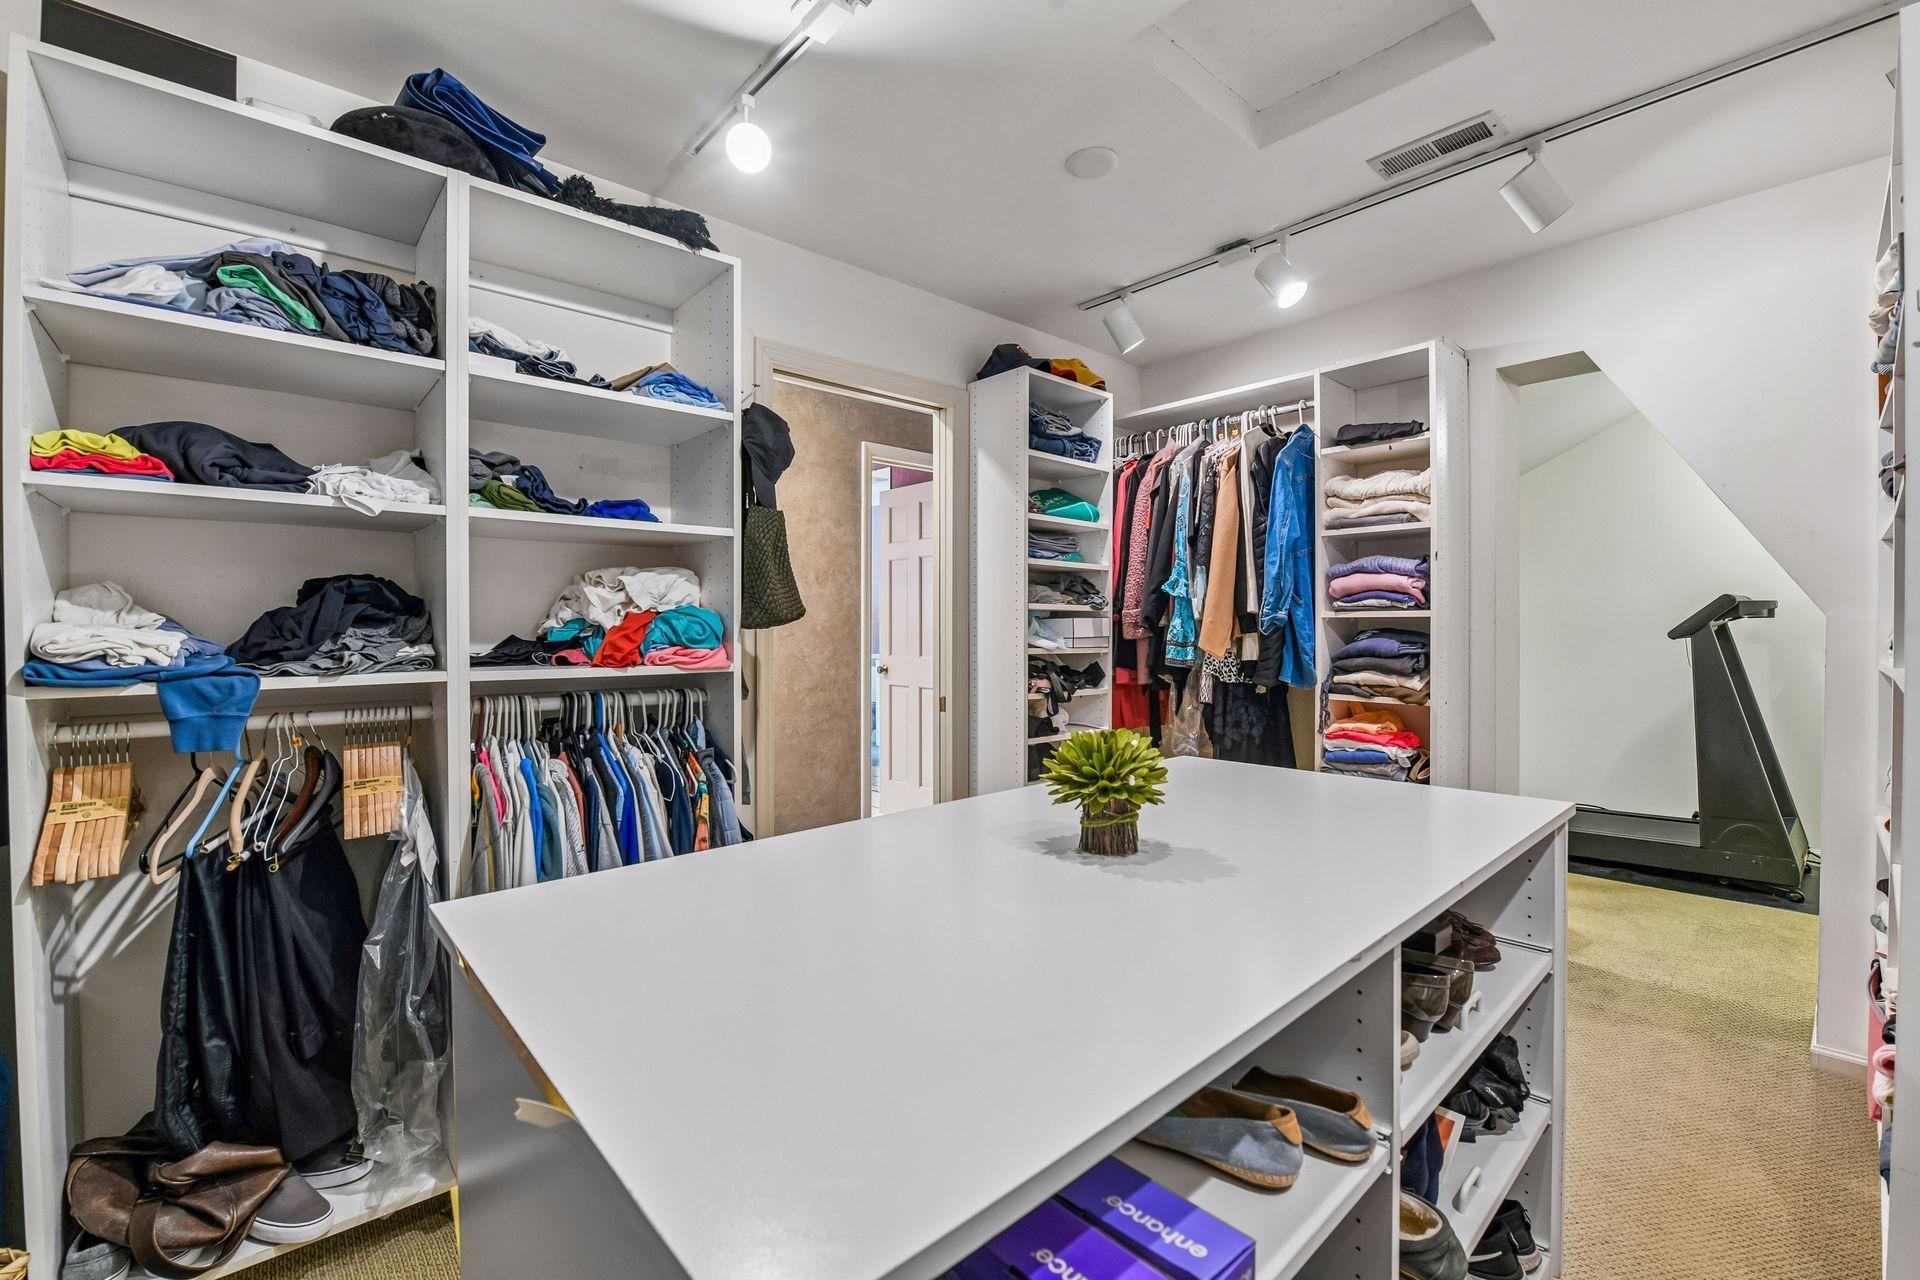
Walk-in dressing room with extensive clothing storage, a central white island, and a treadmill.
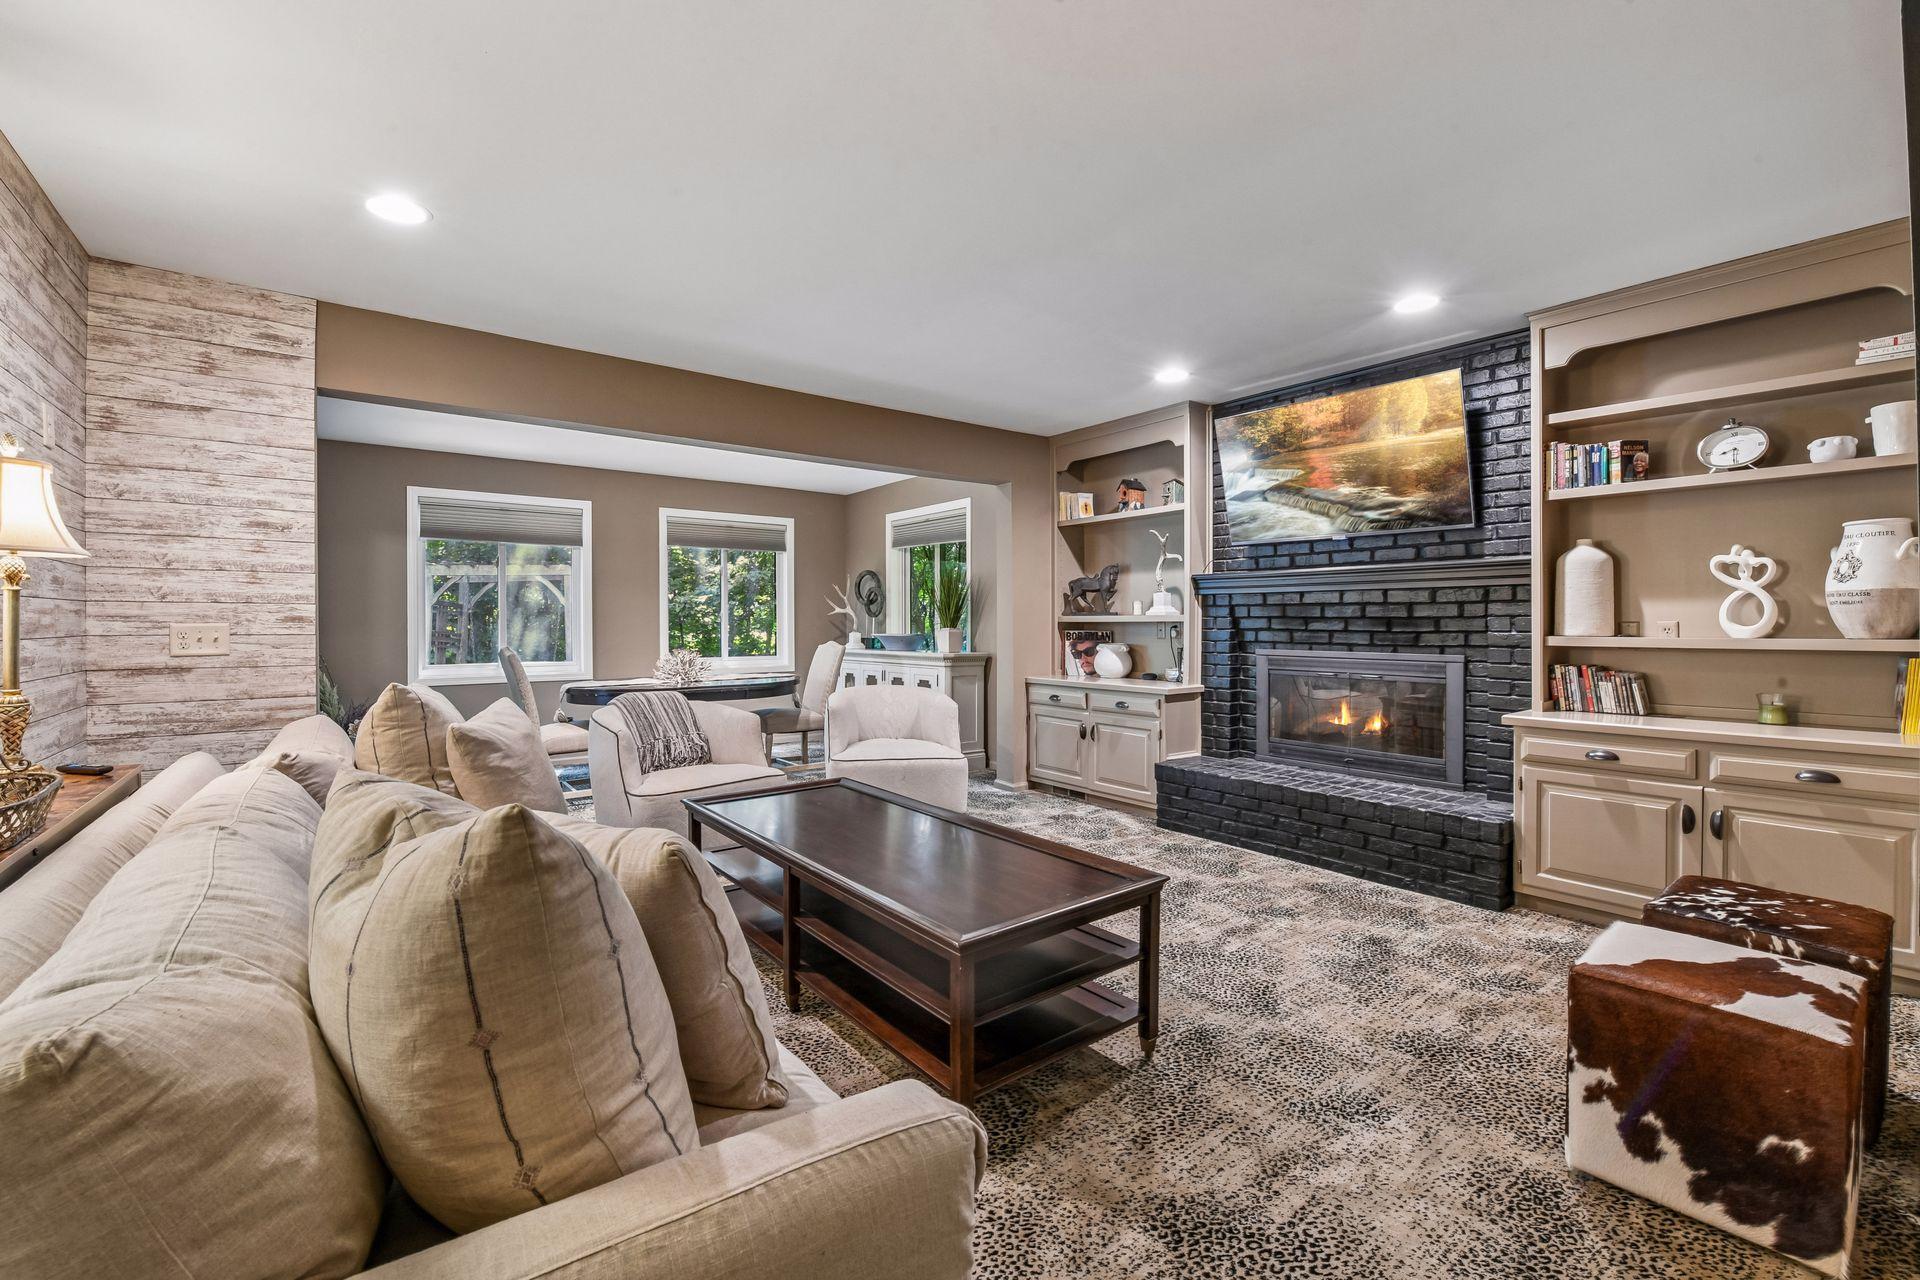
Living room with a black brick fireplace, built-in shelves, and a cream sectional sofa.
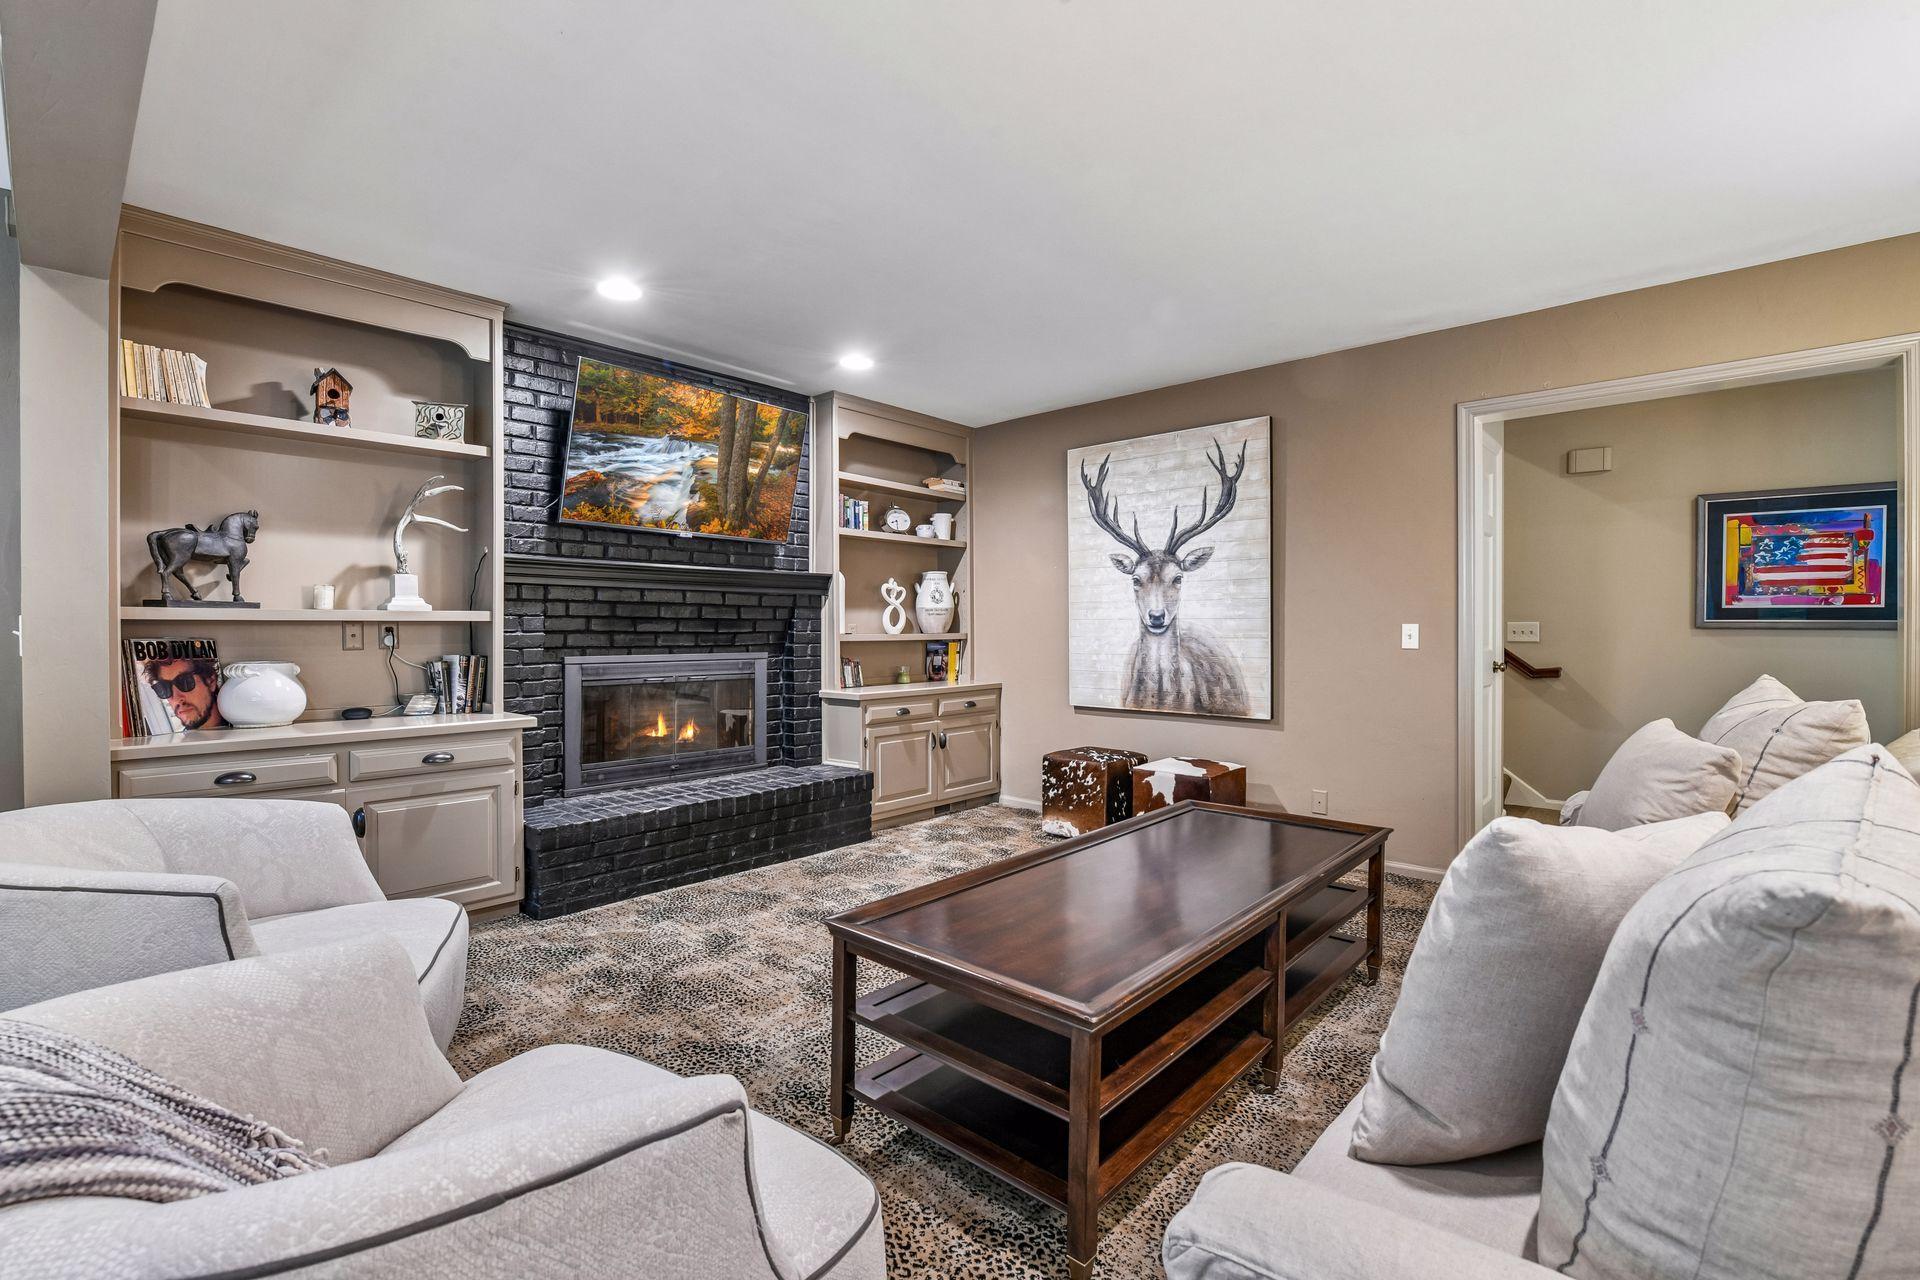
Living room with a black brick fireplace, built-in shelves, and pale sofas around a dark wood coffee table.
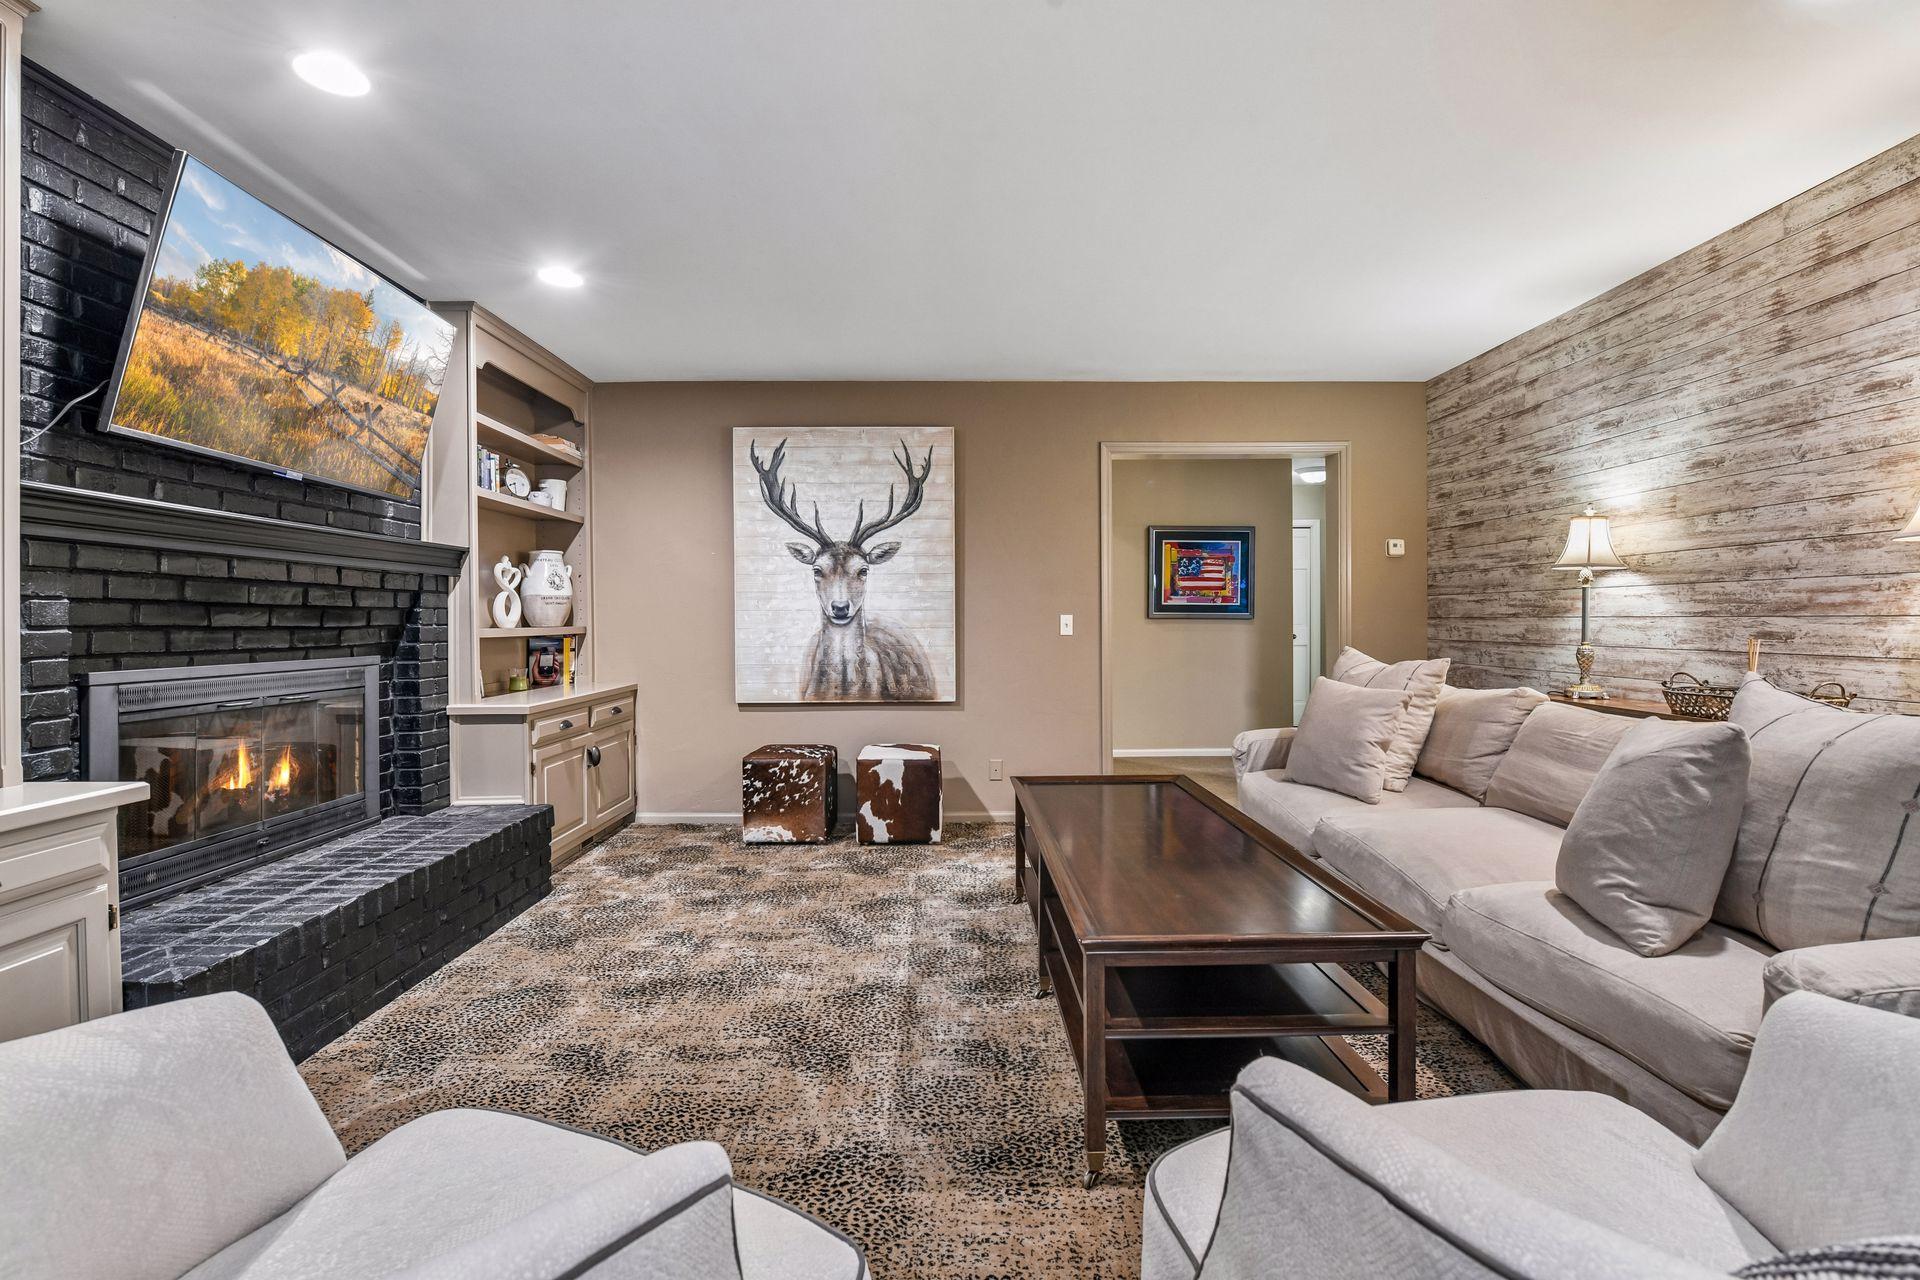
Living room with a black brick fireplace, gray sectional sofa, and rustic wood accent wall.
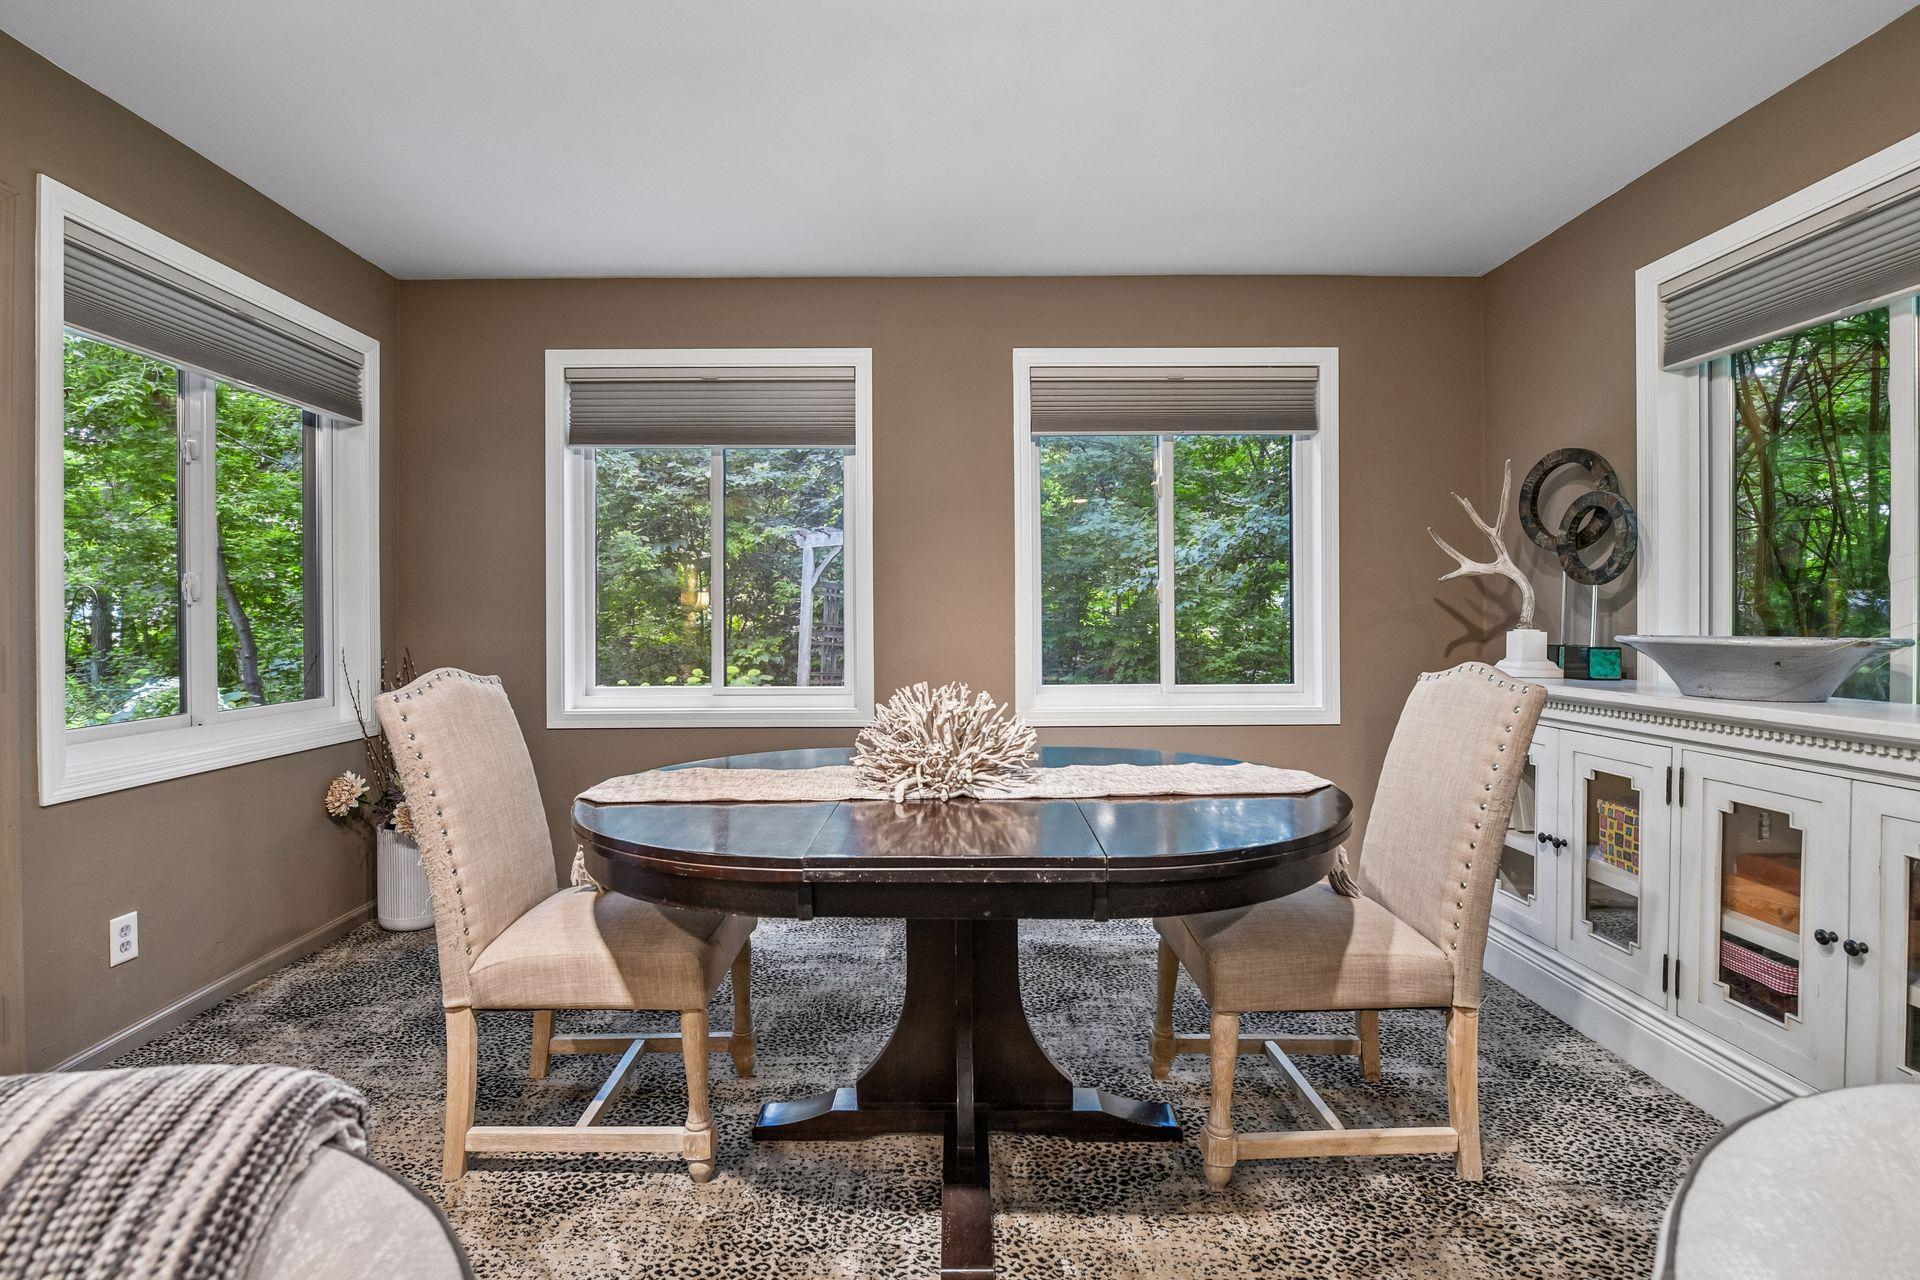
Dining area with an oval table, upholstered chairs, and three windows overlooking leafy trees.
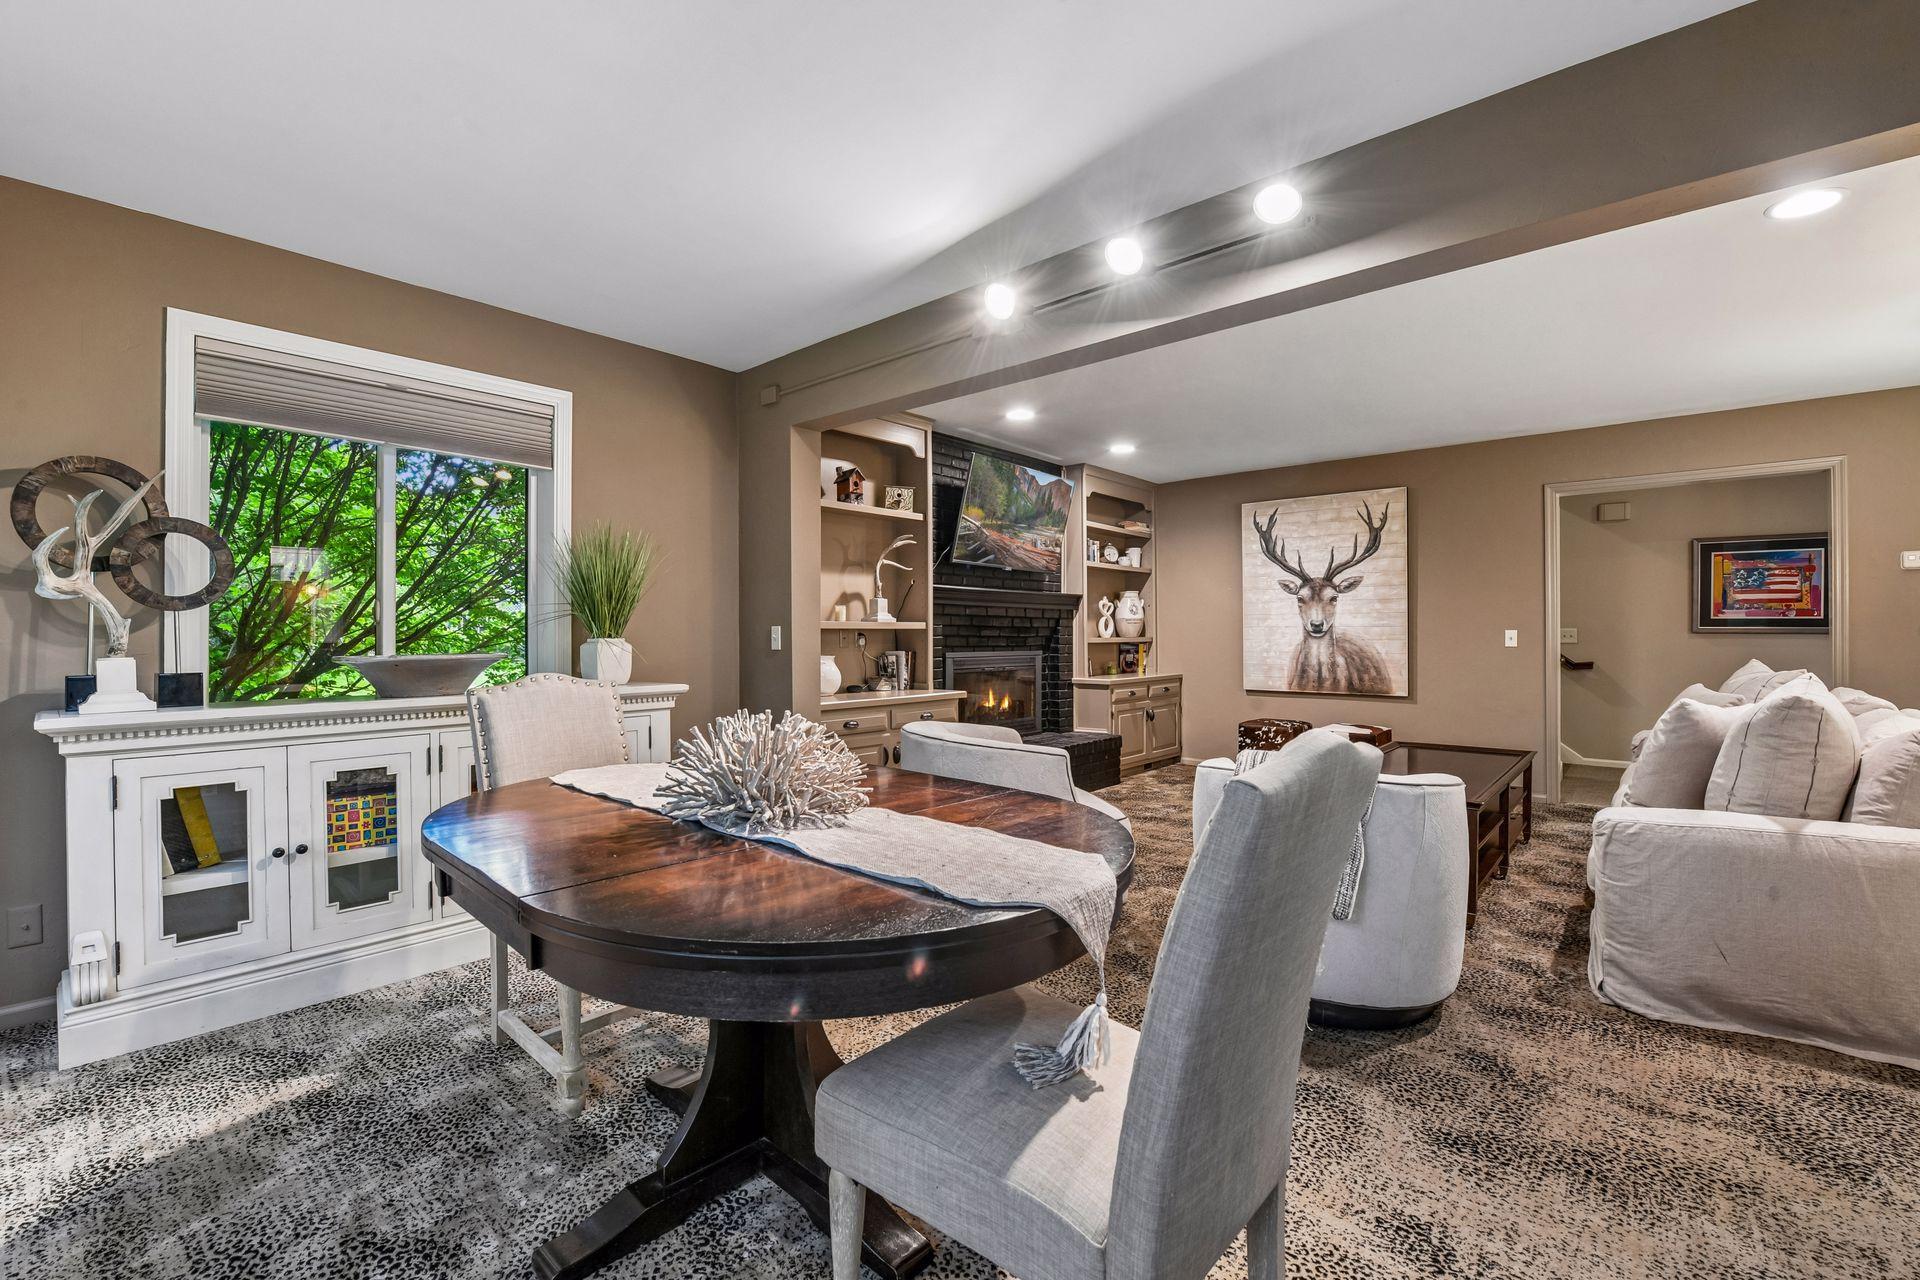
Furnished living room with a black brick fireplace, built-in shelves, and a large window overlooking trees.
Bedroom with a white upholstered bed, colorful patterned throw, and dark wood dresser.
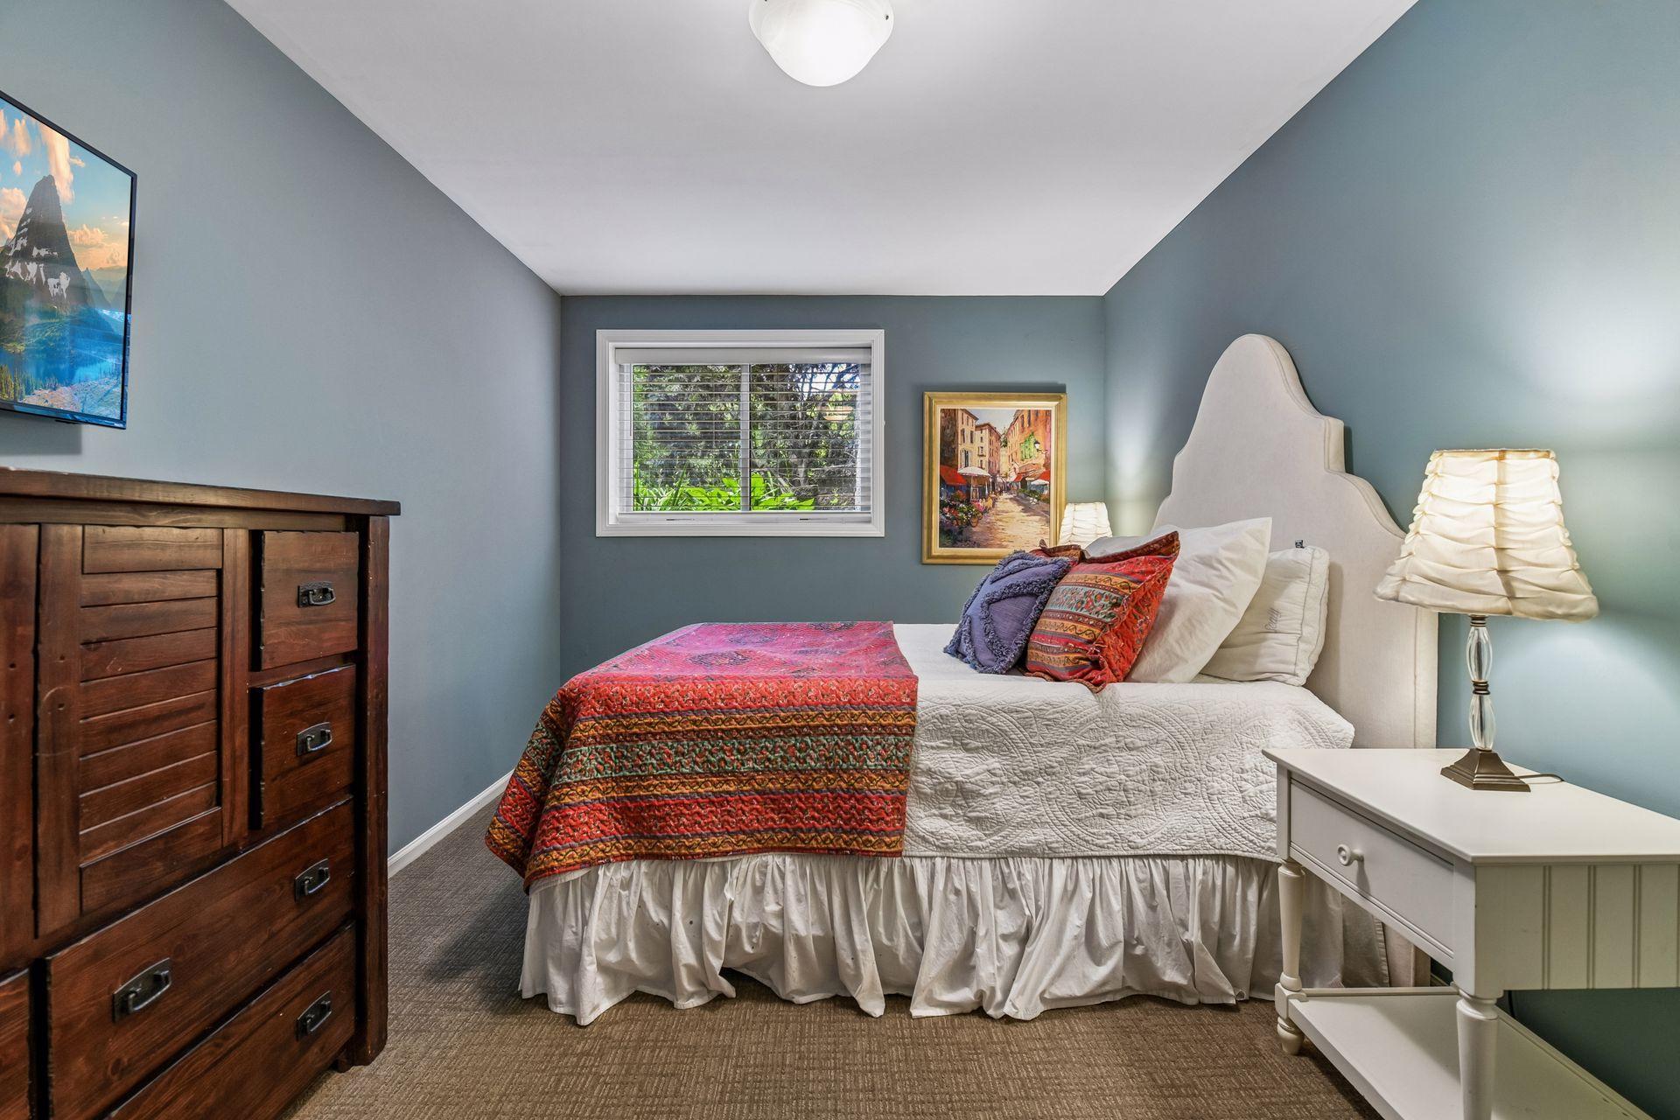
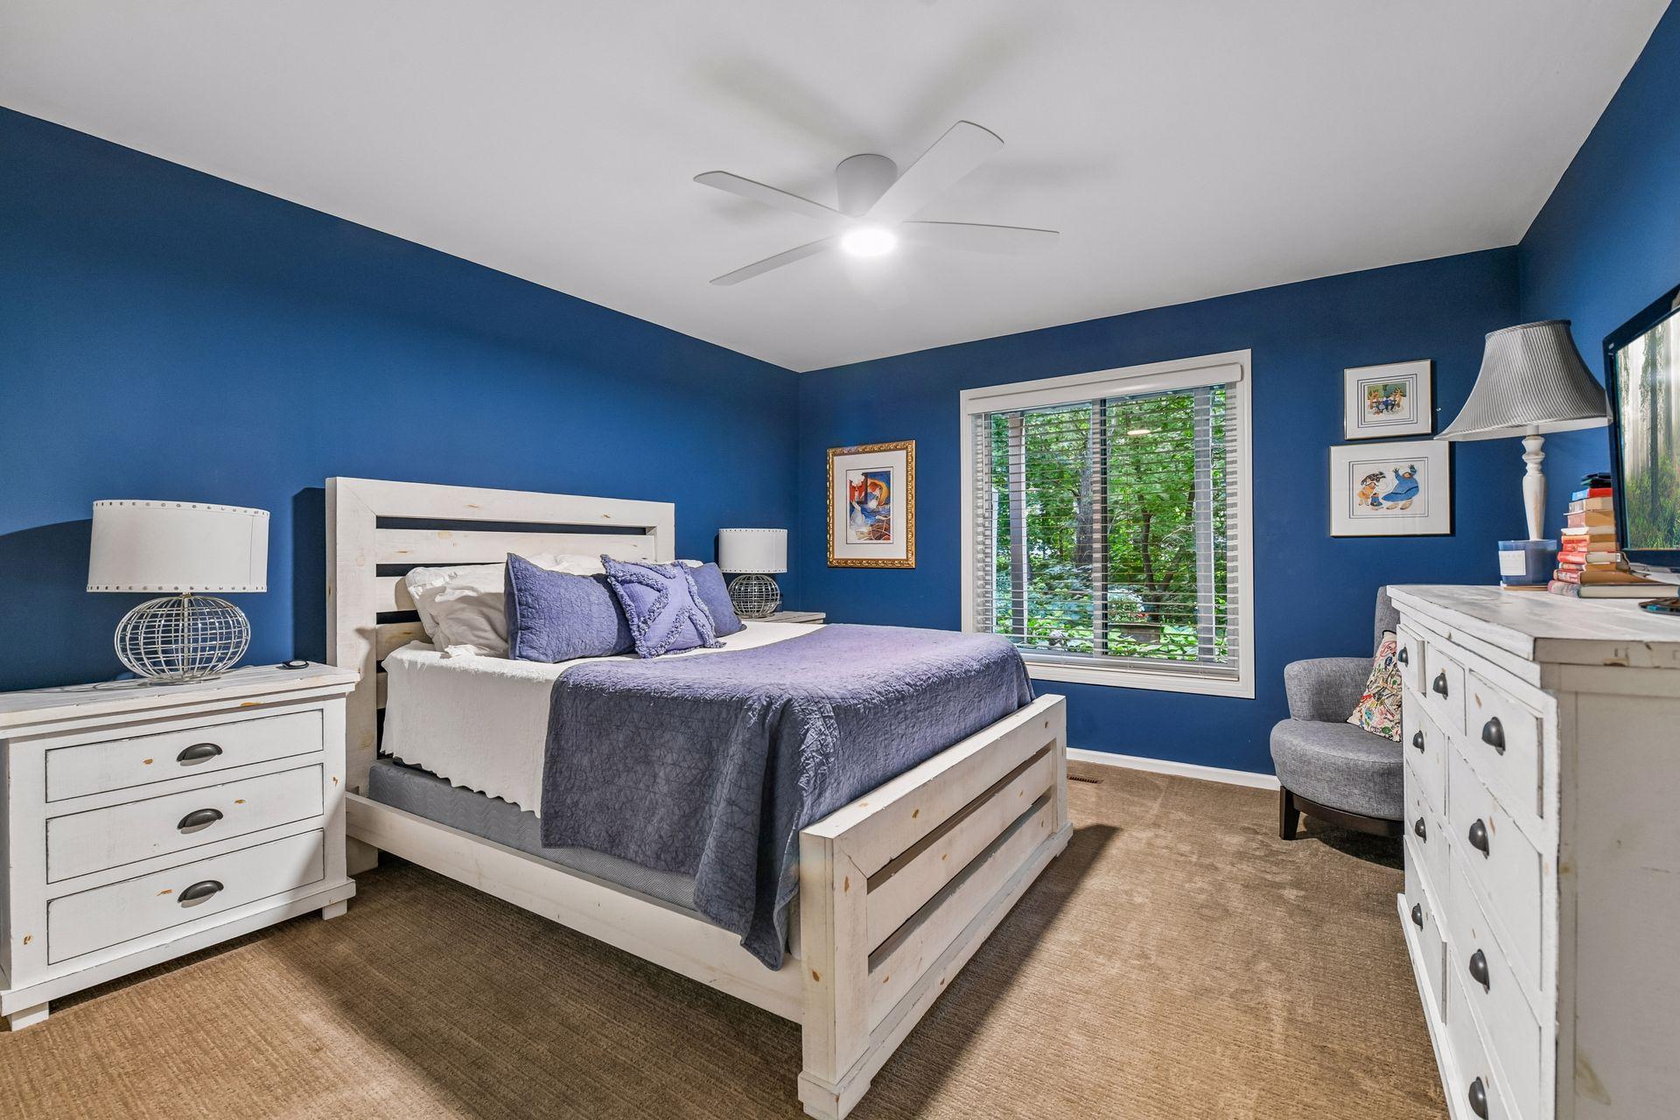
Bedroom with blue walls, lavender bedding, white furniture, and a window overlooking greenery.
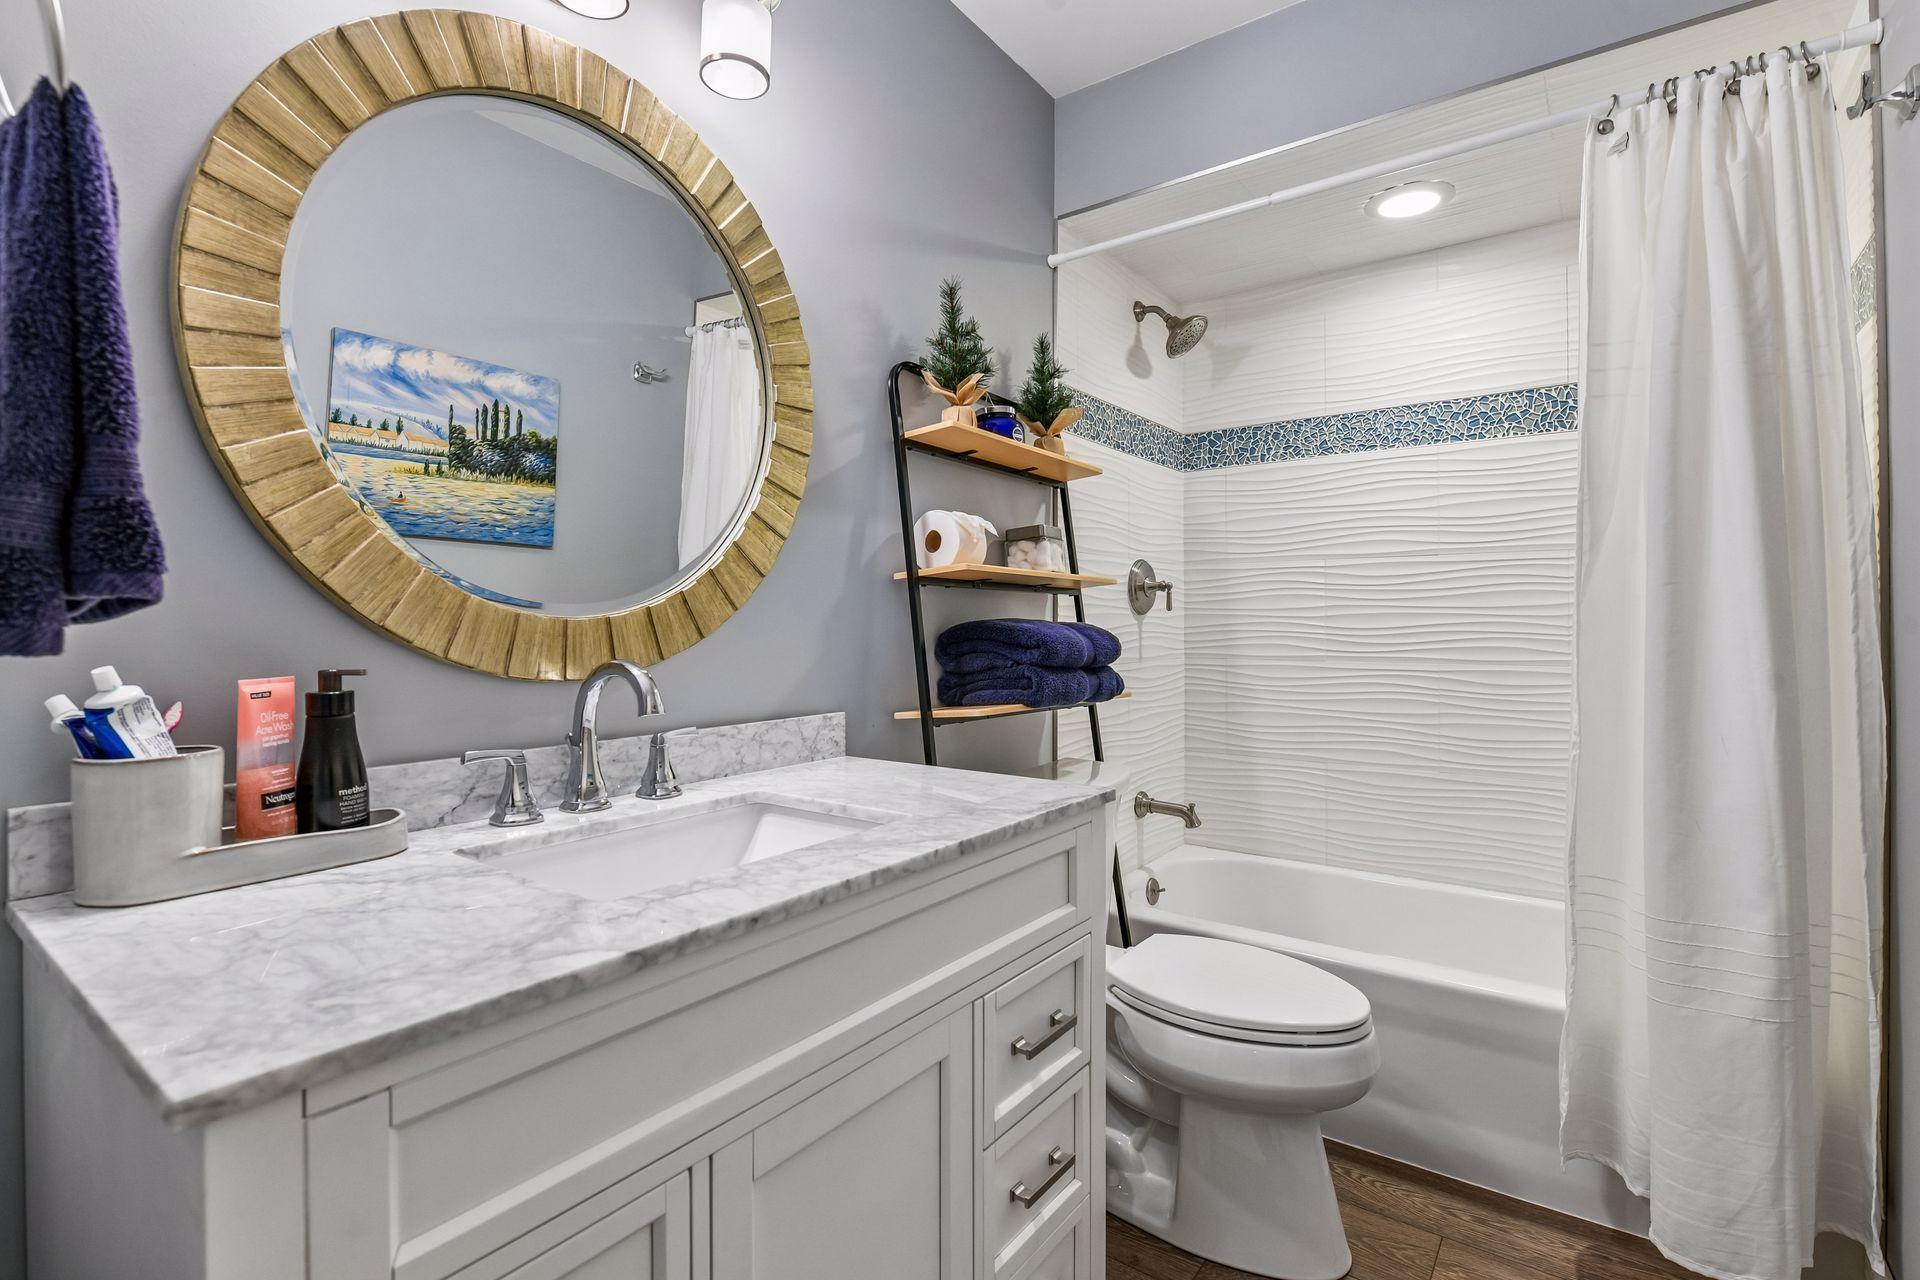
Bathroom with a marble-look vanity, round wood-framed mirror, and tub-shower with blue accent tile.
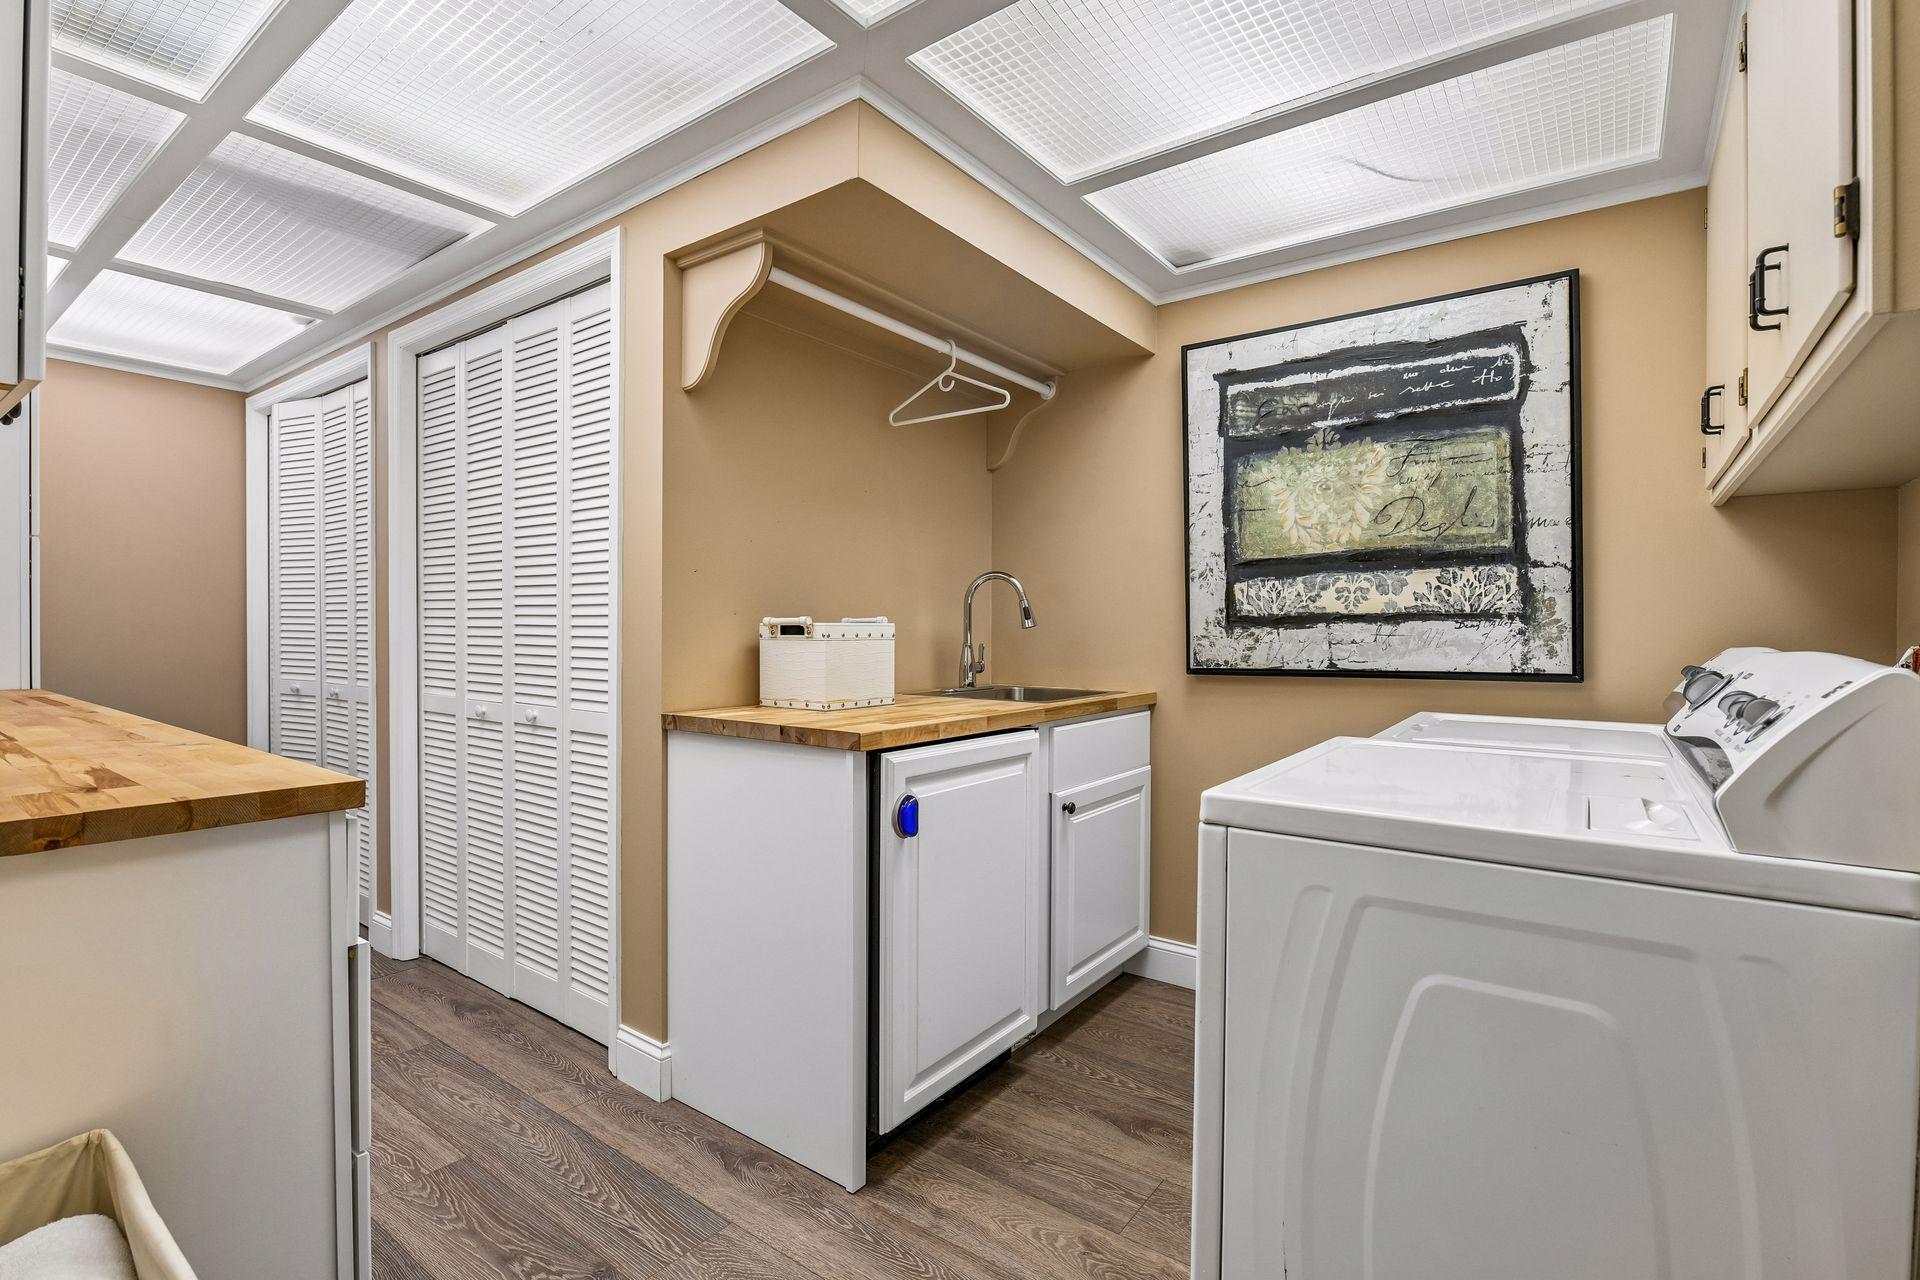
Laundry room with white appliances, a sink and butcher-block counter, louvered doors, and a coffered ceiling.
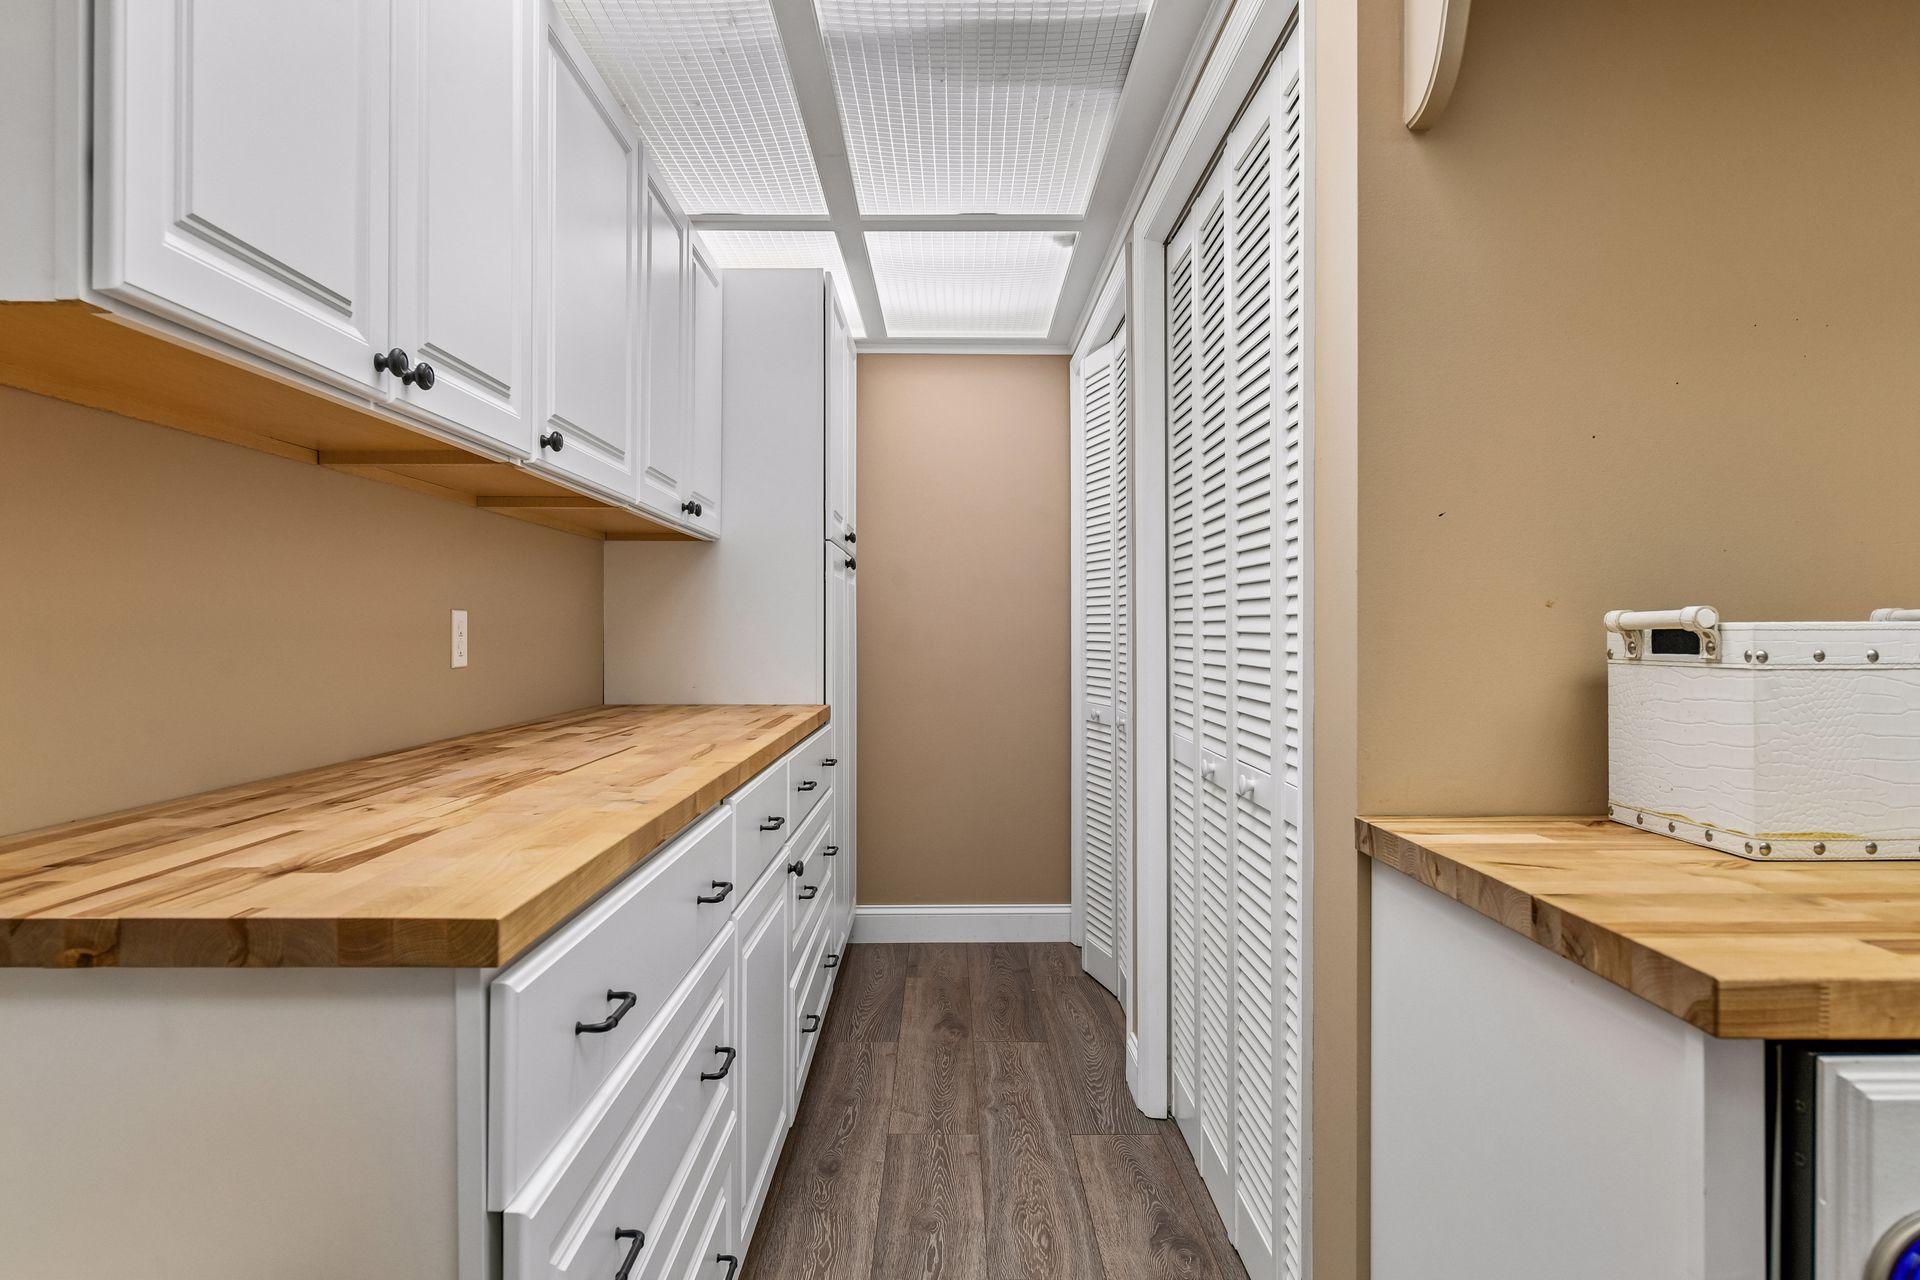
Utility room with white cabinets, butcher-block counters, and louvered closet doors.
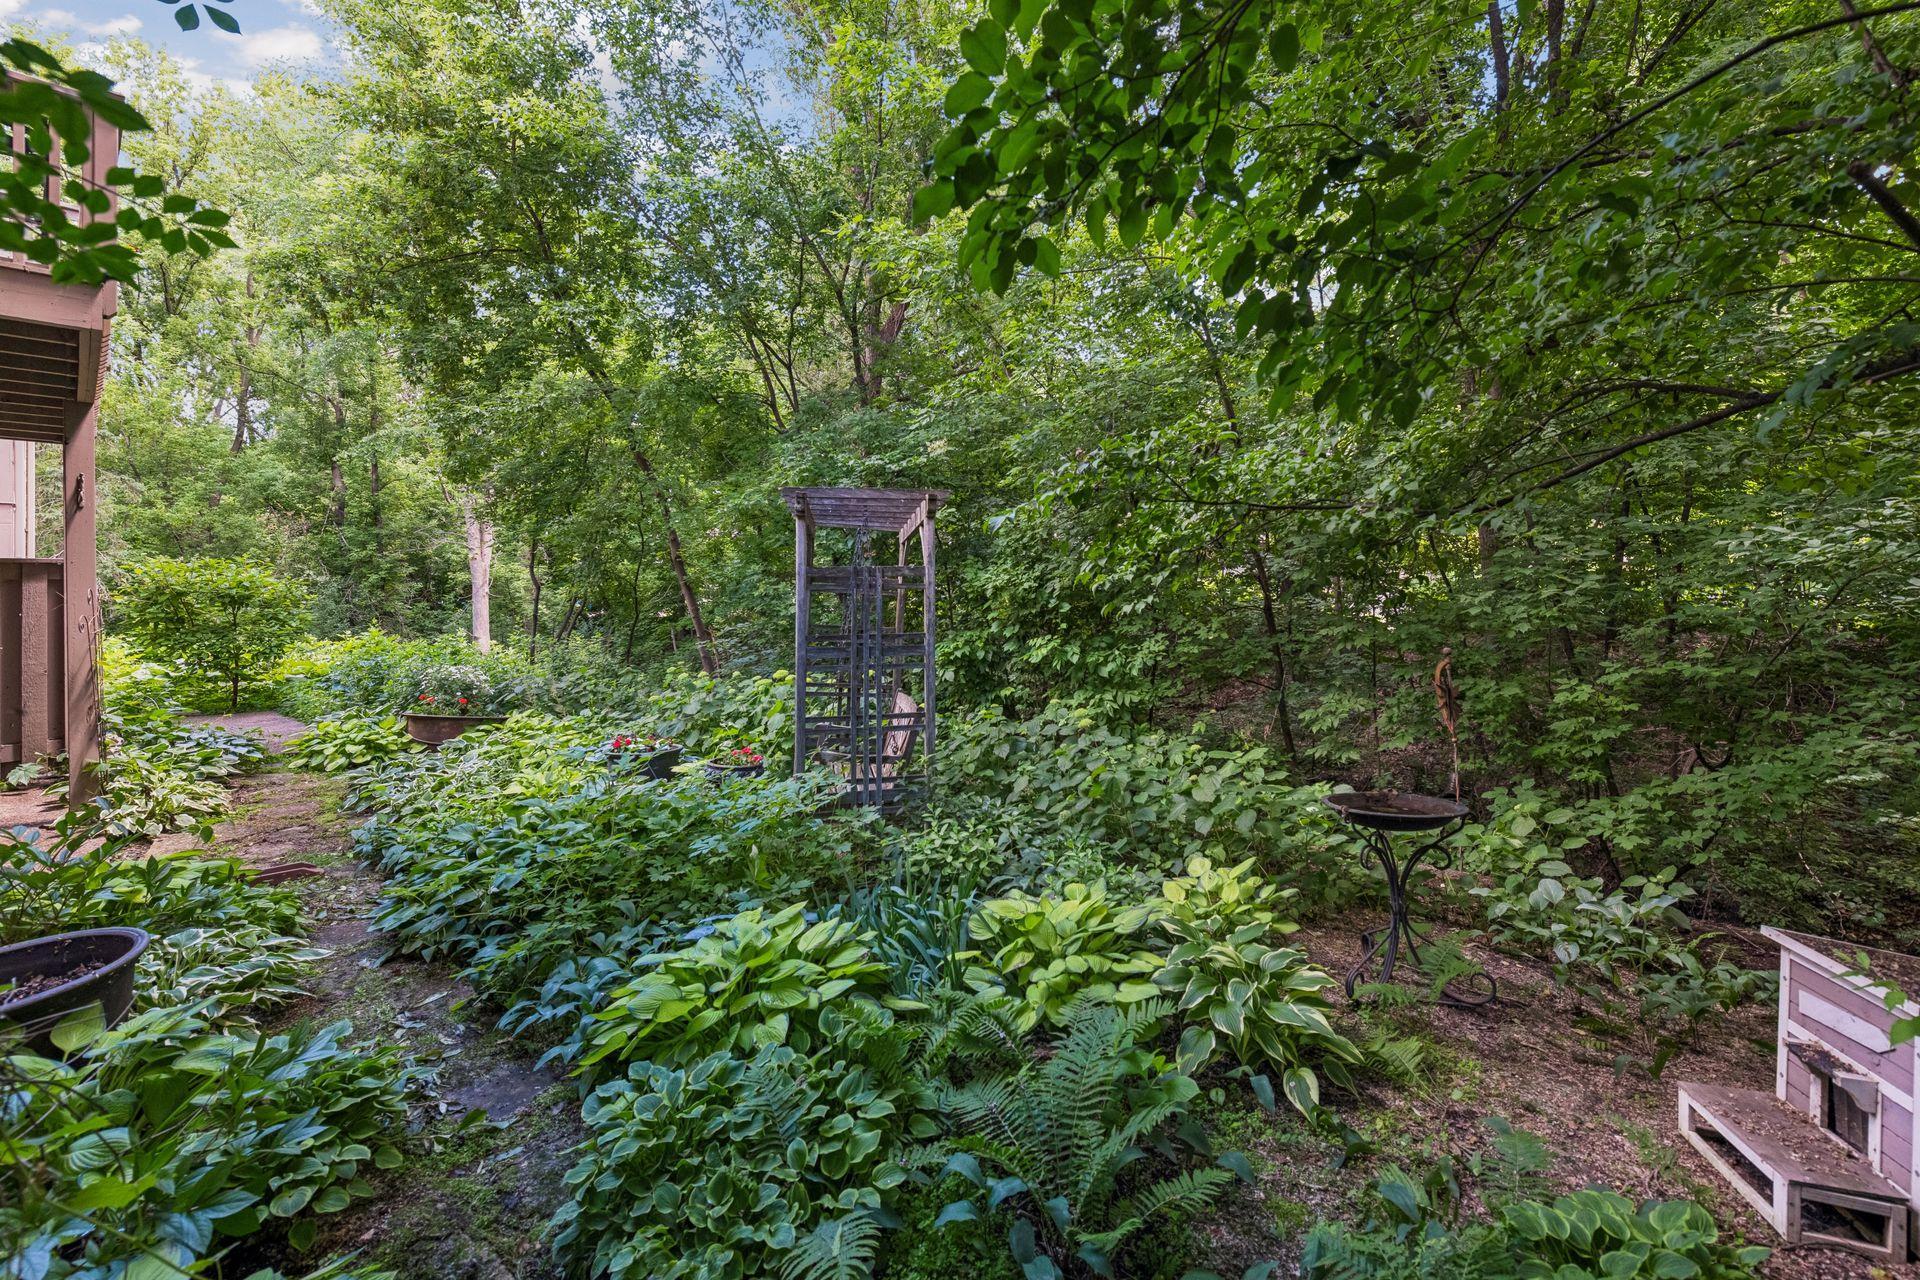
Wooded garden beside a home with a stone path and wooden arbor.
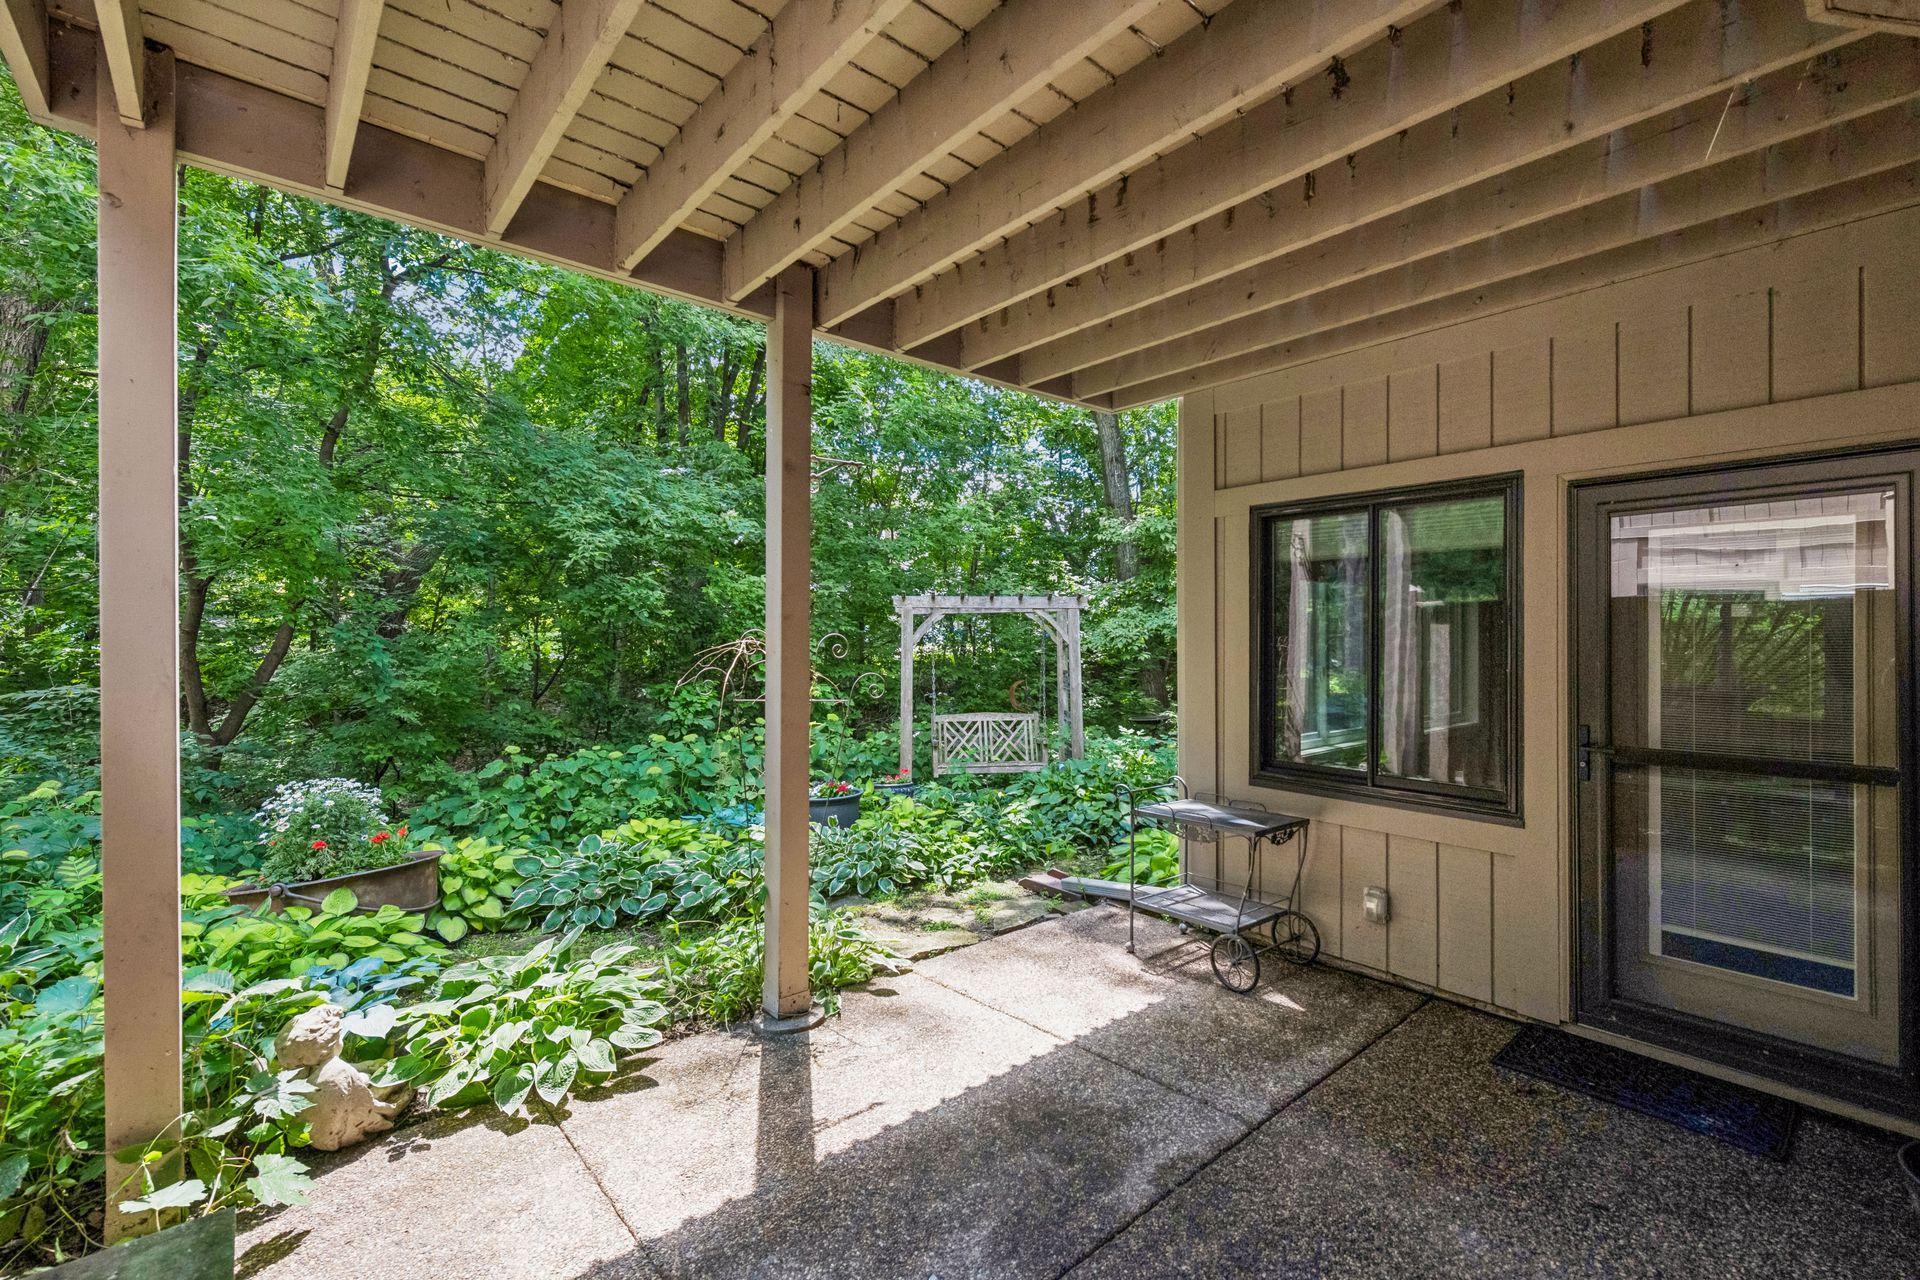
Covered patio opens onto a leafy garden with hostas, flowers and a wooden swing.
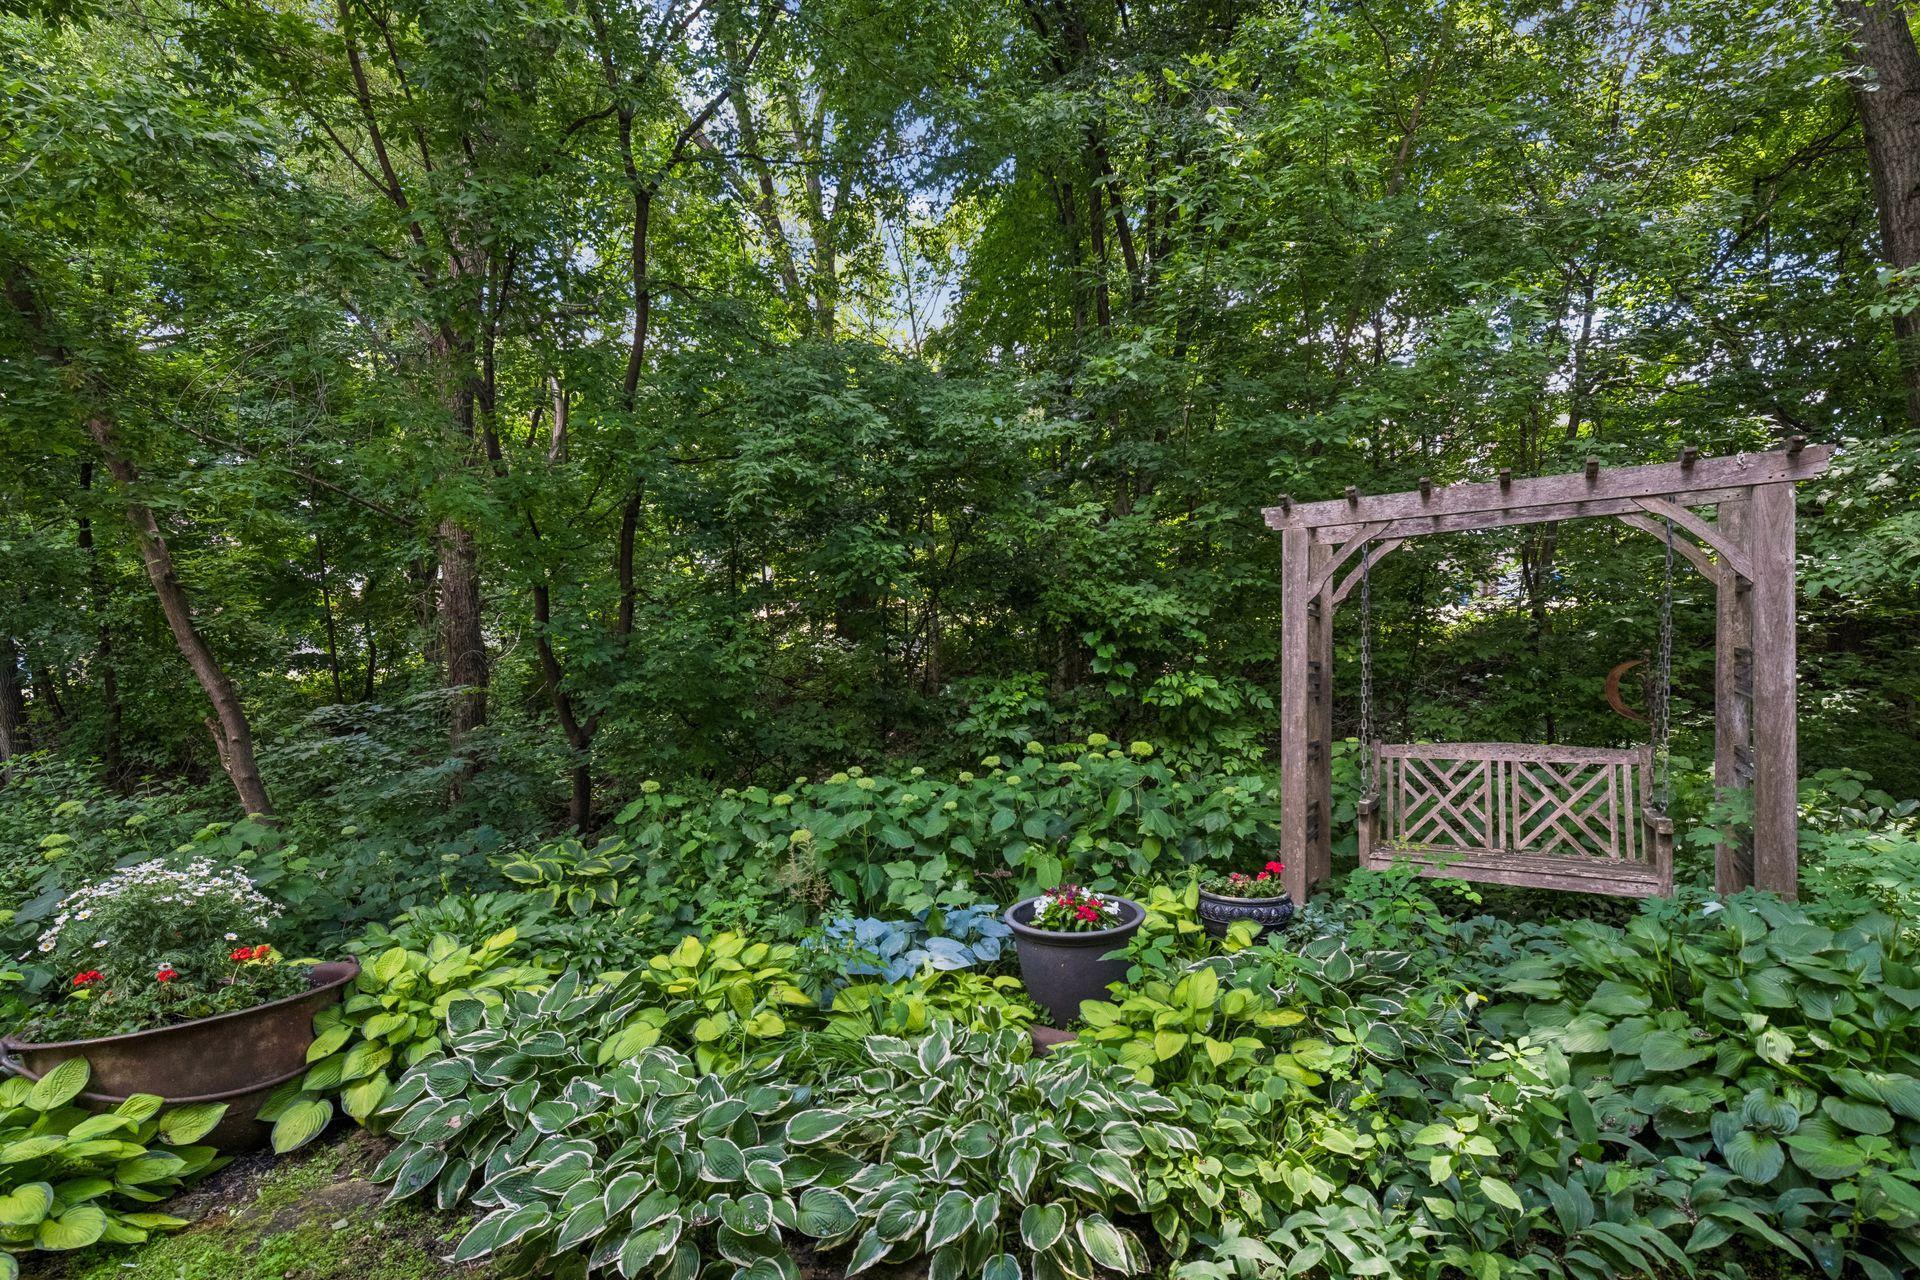
Shaded garden with a wooden pergola swing surrounded by hostas and flowering plants.
SEE ALL PHOTOS
Covered brick home entrance with a walkway bordered by hostas and mature evergreen trees.
Brick home with a covered entry and red front door amid mature trees and lush garden beds.
Brick home with a wide attached garage, covered entrance, and mature trees.
Brick home with a wide garage and driveway, framed by mature trees and lush landscaping.
Entryway with a carpeted staircase, hardwood floors, and a zebra-patterned chair beside the kitchen.
Foyer with a wood staircase, hardwood floors, and an adjoining dining room with a chandelier.
Furnished living room with a dark wood fireplace, blue armchairs, and French doors.
Living room with blue armchairs, hardwood floors, and a staircase beside an arched window.
Living room with hardwood floors, white sofa, built-in cabinetry, and an upper-level railing.
Living room with white built-ins, blue lounge chairs, and large windows overlooking a deck.
Living room with built-in display cabinets, hardwood floors, and blue chairs beside large windows.
Living room with white built-in cabinetry, a patterned rug, and a bright blue chair by the window.
Living room with built-in cabinetry, bay window, blue armchairs, light sofa, and hardwood floors.
Living room with a fireplace and staircase, opening to a chandelier-lit dining room.
Living room with hardwood floors, built-in cabinetry, and a view of the dining room.
Living room with a carved fireplace, vaulted ceiling, and French doors.
Living room with a carved fireplace, blue armchairs, leafy plants, and a staircase.
Living room with blue armchairs, a dark wood fireplace, and a staircase with white balusters.
Living room with teal armchairs and a staircase with dark wood handrails.
Kitchen with a large white island, stone countertop, and extensive warm wood cabinetry.
Kitchen with a large granite island, extensive wood cabinetry, and three pendant lights.
Kitchen with a large granite island, warm wood cabinetry, and an adjoining dining room.
Kitchen with extensive wood cabinetry, granite counters, a large island, and a stainless steel range.
Traditional kitchen with a large granite island, warm wood cabinets, and pendant lights.
Kitchen with warm wood cabinets, granite counters, a large stainless steel gas range, and crystal chandelier.
Kitchen with warm wood cabinetry, granite counters, a central island, and a skylight.
Dining room with a crystal chandelier, glass-top table, dark wood chairs, and hardwood floors.
Dining room with a crystal chandelier, glass-top table, blue chair seats, and adjoining wood-cabinet kitchen.
Dining room with a crystal chandelier, glass-top table, blue-seat chairs, and kitchen island beyond.
Dining room with a glass-top table, carved chairs, crystal chandelier, and hardwood floors.
Bright room with hardwood floors, large windows, potted plants, and glass-paneled French doors.
Home office with dark wood desks, leafy plants, and a large skylight.
Home office with dark desks, hardwood floors, potted plants, and glass doors opening onto a deck.
Bathroom vanity with a bronze vessel sink, ornate mirror, and bold floral wallpaper.
Furnished deck dining area overlooking dense trees, with a sliding glass door beside it.
Carpeted staircase beneath a bronze chandelier, with an arched decorative-glass window.
Furnished living room with blue seating, hardwood floors, and an ornate fireplace.
Furnished bedroom with an arched headboard and bay window.
Furnished bedroom with a large bed, three shaded windows, and a mirrored cabinet.
Bedroom with pale blue-gray bedding, an arched paneled headboard, and matching wood dressers.
Bathroom with a long stone-countertop vanity, ornate mirror, and stacked washer and dryer.
Bathroom with an ornate mirror, stone vanity, and glass-enclosed tiled shower.
Bathroom with a white vanity, ornate gold-framed mirrors, and a tiled bathtub.
Bathroom with a long white vanity, ornate gold-framed mirror, and rose-colored walls.
Walk-in closet with extensive clothing storage and a central island displaying shoes.
Walk-in dressing room with extensive clothing storage, a central white island, and a treadmill.
Living room with a black brick fireplace, built-in shelves, and a cream sectional sofa.
Living room with a black brick fireplace, built-in shelves, and pale sofas around a dark wood coffee table.
Living room with a black brick fireplace, gray sectional sofa, and rustic wood accent wall.
Dining area with an oval table, upholstered chairs, and three windows overlooking leafy trees.
Furnished living room with a black brick fireplace, built-in shelves, and a large window overlooking trees.
Bedroom with a white upholstered bed, colorful patterned throw, and dark wood dresser.
Bedroom with blue walls, lavender bedding, white furniture, and a window overlooking greenery.
Bathroom with a marble-look vanity, round wood-framed mirror, and tub-shower with blue accent tile.
Laundry room with white appliances, a sink and butcher-block counter, louvered doors, and a coffered ceiling.
Utility room with white cabinets, butcher-block counters, and louvered closet doors.
Wooded garden beside a home with a stone path and wooden arbor.
Covered patio opens onto a leafy garden with hostas, flowers and a wooden swing.
Shaded garden with a wooden pergola swing surrounded by hostas and flowering plants.
Courtesy of Compass, Harry Johnson Listing Contact:  
For Sale

1140 Hollybrook Drive

1140 Hollybrook Drive, Wayzata, MN 55391

$699,000
Enjoy the space and comfort of a single-family home with the ease of townhome living in Wayzata's coveted Hollybrook community. Thoughtfully designed and remarkably spacious, 1140 Hollybrook Drive offers an abundance of living and entertaining spaces across three beautifully finished levels. The main floor features an updated kitchen with a large center island, a dedicated dining room, and multiple gathering spaces that flow seamlessly together. Enjoy a welcoming living room with a retractable TV, a cozy fireside sitting area, and a sun-filled four-season room that is equally suited for a home office, reading retreat, or morning coffee.
The entire upper level is dedicated to a luxurious primary suite retreat. A standout feature is the rare dual-bath configuration--two private primary baths ensure no waiting for shower time. The suite also includes a generous walk-in closet and an adjoining bonus room perfect for a fitness space, office, or private lounge. The walkout lower level offers exceptional flexibility with two bedrooms, two bathrooms, an updated utility room, and a spacious family room with fireplace that opens to a private patio. Warm, inviting finishes create a timeless feel throughout, while significant updates including new Andersen windows and a new architectural roof provide lasting value and peace of mind. Combining the ease of townhome living with the scale and comfort of a single-family residence, this Hollybrook gem offers a rare opportunity in one of Wayzata's most desirable communities. The pool update is in supplements. If you are unable to access, please reach out to your agent. Thank you!

3
beds

5
baths

3,371 Sq.Ft. LIVING AREA

3,920.4 Sq.Ft. lot

Brick home with a covered entry and red front door amid mature trees and lush garden beds.

Schedule a Showing

We would love to show you our beautiful property. Please select your preferred date and time below. An agent will be in touch shortly to confirm your appointment.

Schedule a Showing

We would love to show you our beautiful property. Please select your preferred date and time below. An agent will be in touch shortly to confirm your appointment.
Thank you for your interest in 1140 Hollybrook Drive, Wayzata, MN 55391. We are reviewing your request and will be in touch shortly!
Harry Johnson

Harry Johnson

Lynne O'Reilly

Lynne O'Reilly

Features & Amenities

Interior

  • total bedrooms3
  • Total bathrooms5
  • full bathrooms2
  • three quarter bathrooms2
  • half bathroom1
  • Laundry room Laundry Closet, Lower Level, Upper Level
  • Fireplace Family Room, Gas, Living Room, Wood Burning
  • APPLIANCES Dishwasher, Disposal, Dryer, Exhaust Fan, Freezer, Humidifier, Microwave, Range, Refrigerator, Trash Compactor, Washer, Water Softener Owned, Wine Cooler

Area & Lot

  • Status For Sale
  • Living Area3,371 Sq.Ft.
  • Total Area3,506 Sq.Ft.
  • Lot Area3,920.4 Sq.Ft.
  • MLS® ID7097134
  • TypeResidential
  • YEAR BUILT1986
  • NeighborhoodMINNETONKA
  • School DistrictWayzata

Exterior

  • STORIES2
  • Garage Space2.0
  • water SourceCity Water/Connected
  • roofAge 8 Years or Less, Asphalt
  • parkingAttached Garage, Asphalt, Finished Garage, Garage Door Opener, Heated Garage, Insulated Garage
  • HEAT TYPEForced Air
  • AIR CONDITIONINGCentral Air
  • sewerCity Sewer/Connected
  • Disability FeaturesNone

Financial

  • Sales Price$699,000
  • Real Estate Tax $8,467/yr
  • HOA $411/mo
View Virtual Tour

Mortgage Calculator

Estimate your monthly mortgage payment, including the principal and interest, property taxes, and HOA. Adjust the values to generate a more accurate rate.
All estimates are provided for informational purposes only. Actual amounts may vary.
$0,000 Your Payment 20 15 65
$0,000 Your Payment

MINNETONKA

44.9211°N, 93.4687°W

Explore

Work With Us

We pride ourselves in providing personalized solutions that bring our clients closer to their dream properties and enhance their long-term wealth. Let us guide you through your home buying journey!
Follow Us