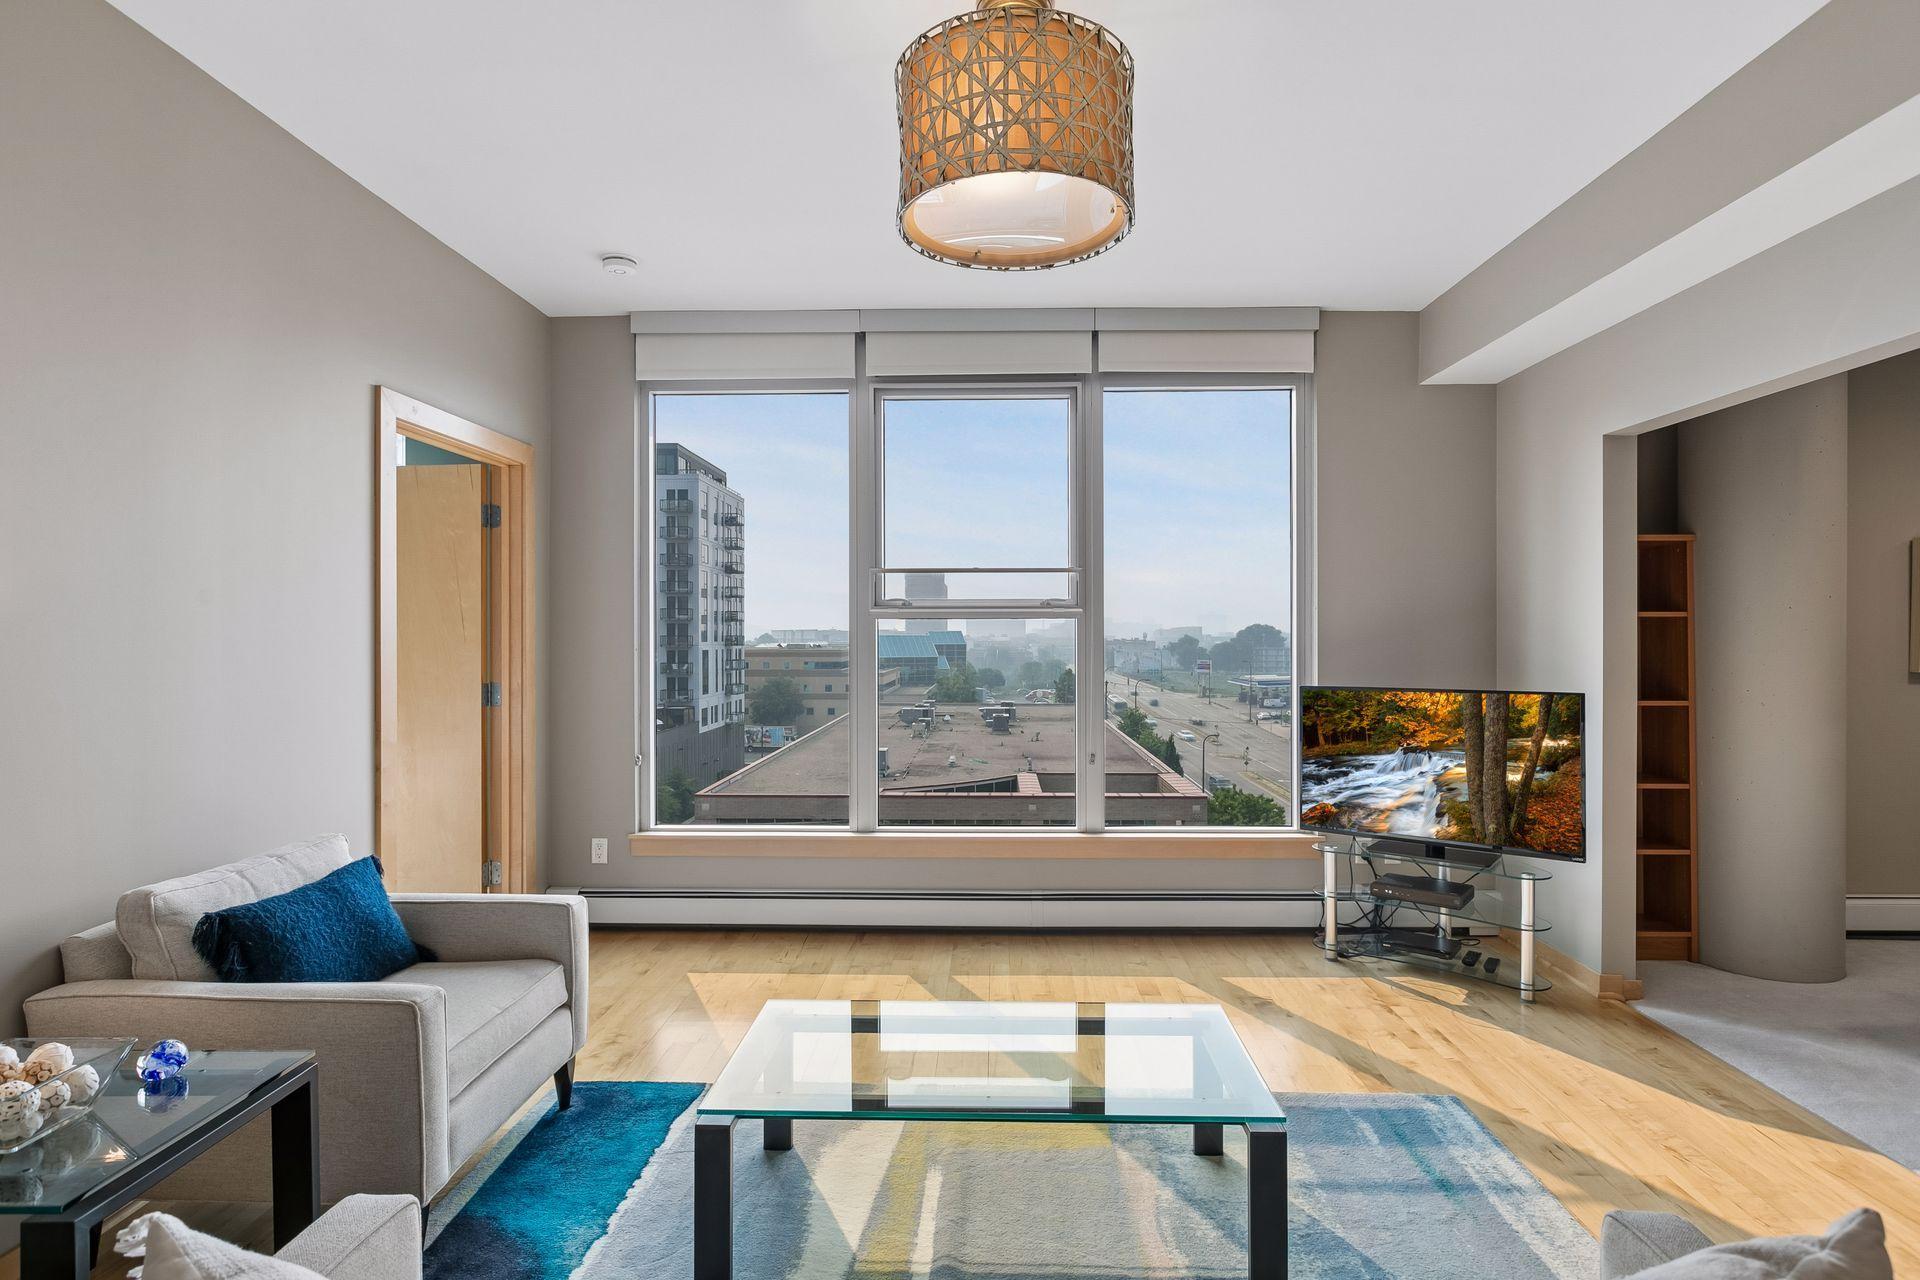
Modern apartment living room with three large windows overlooking nearby city buildings.
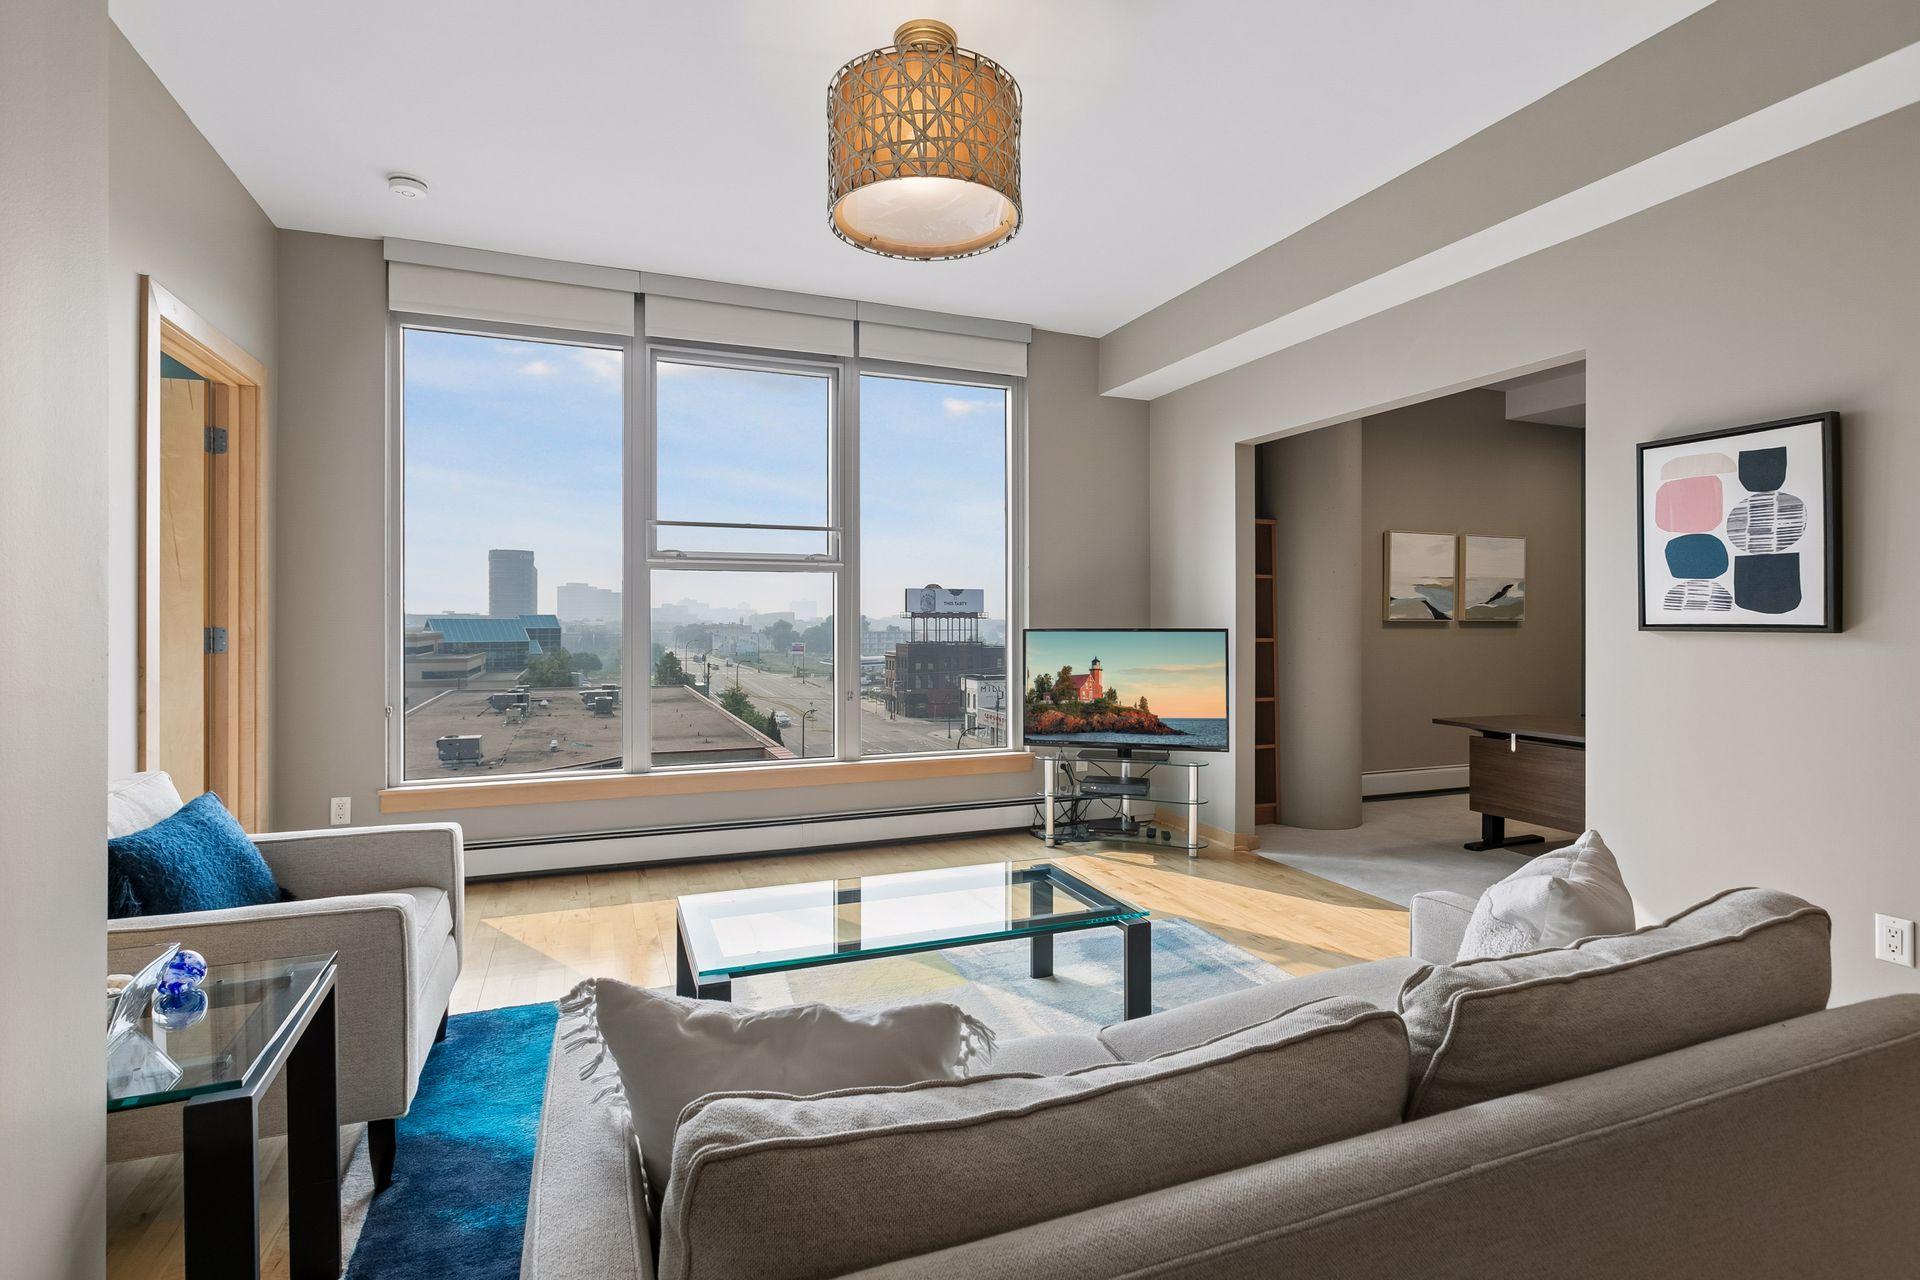
Furnished condo living room with large city-view windows, gray sofas, and a glass coffee table.
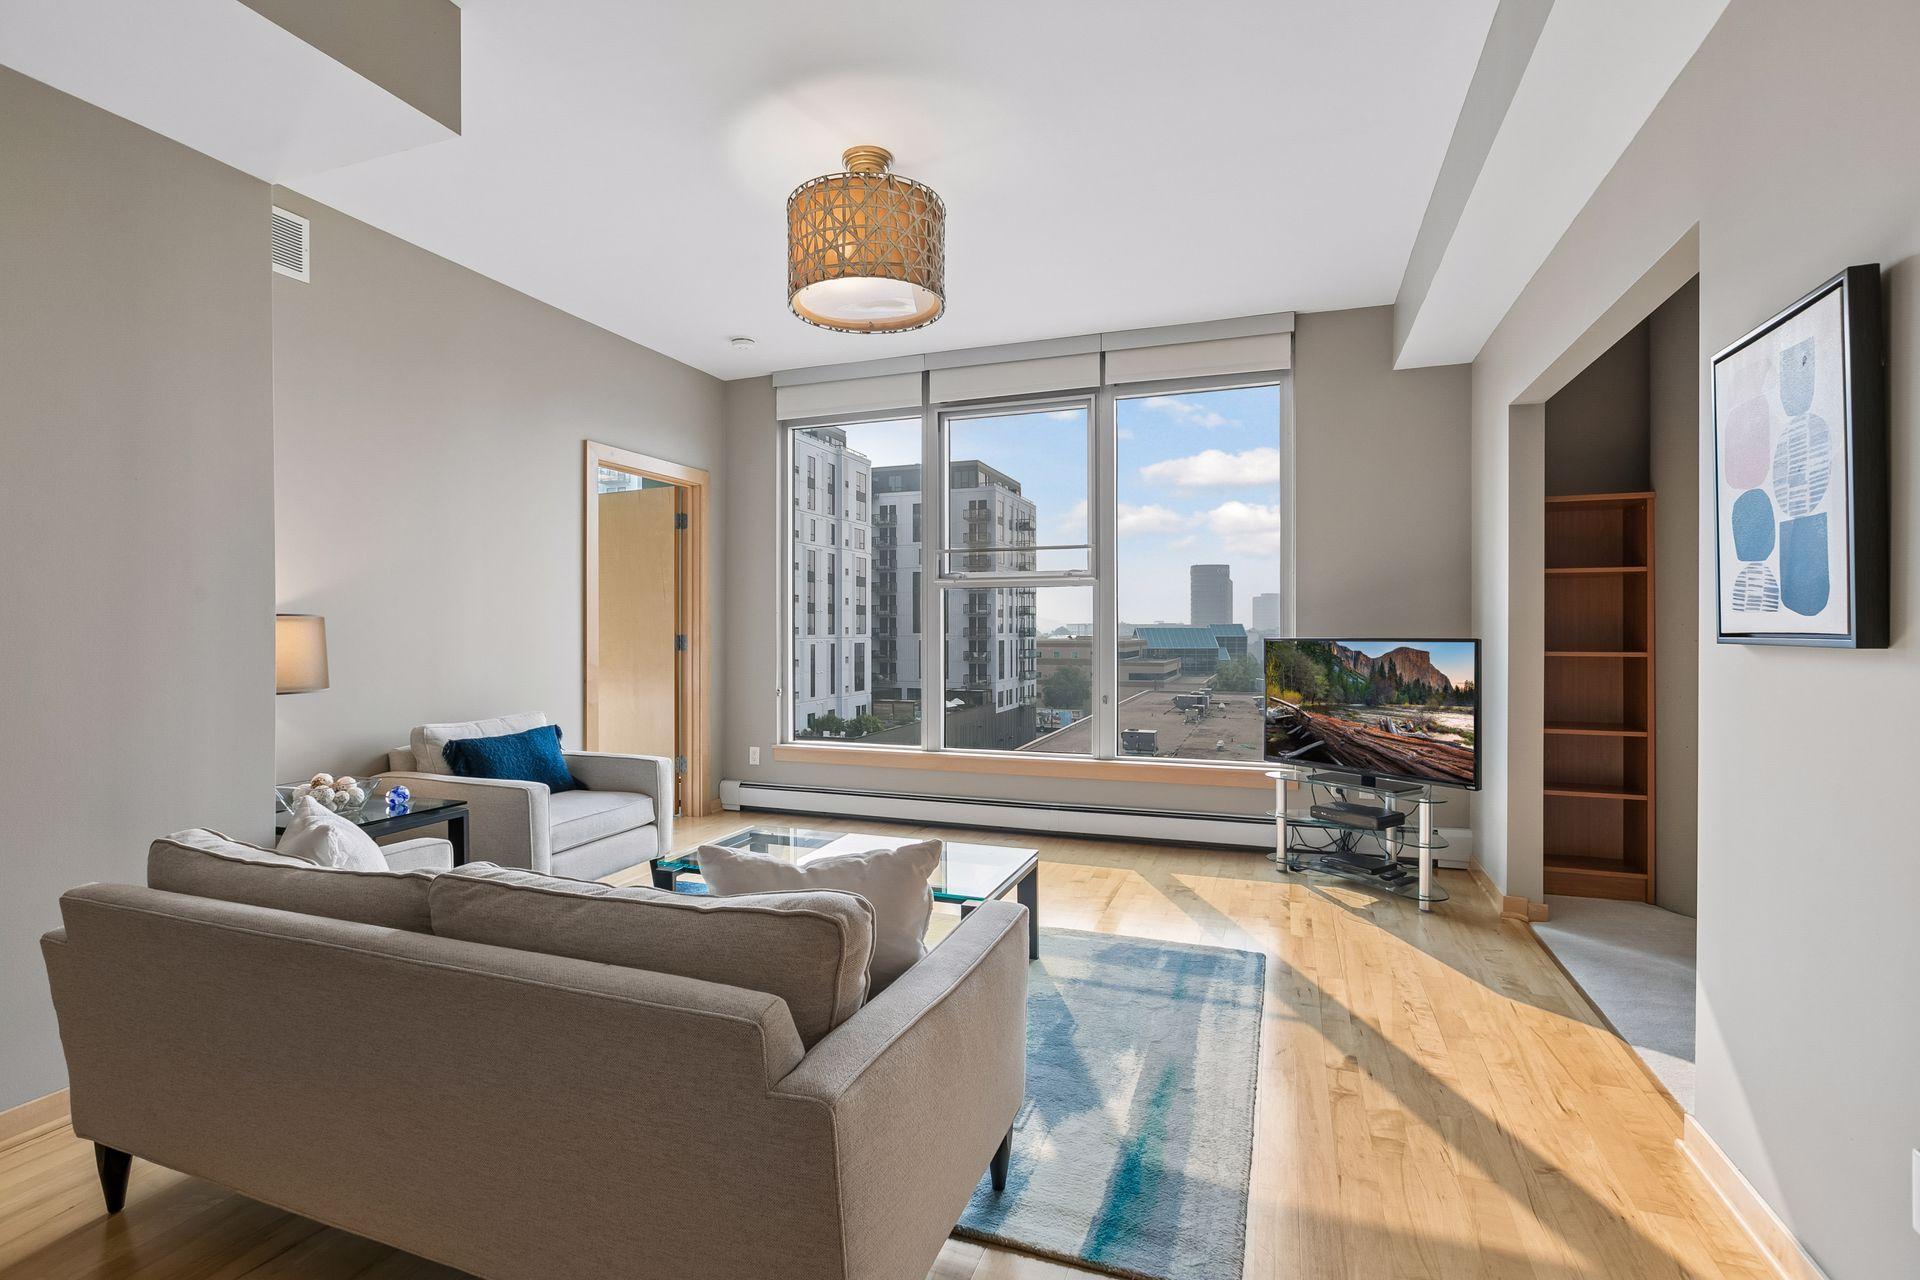
Furnished living room with hardwood floors and large windows overlooking the city.
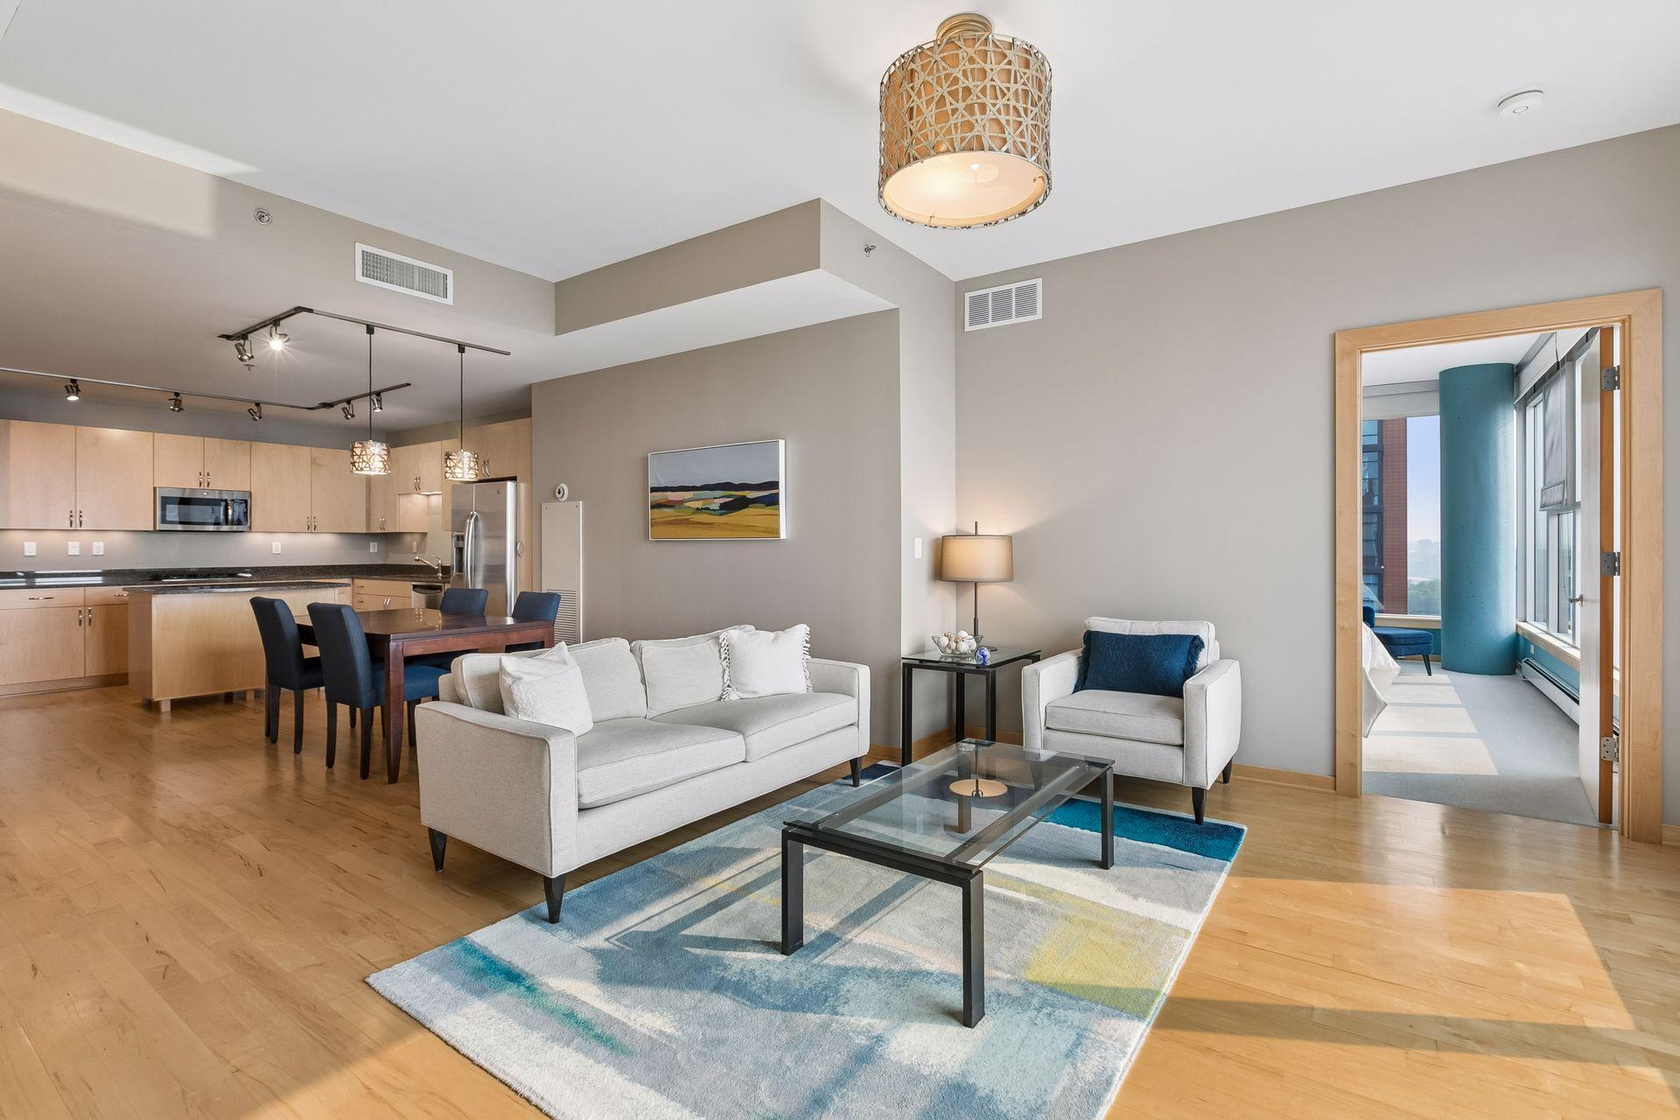
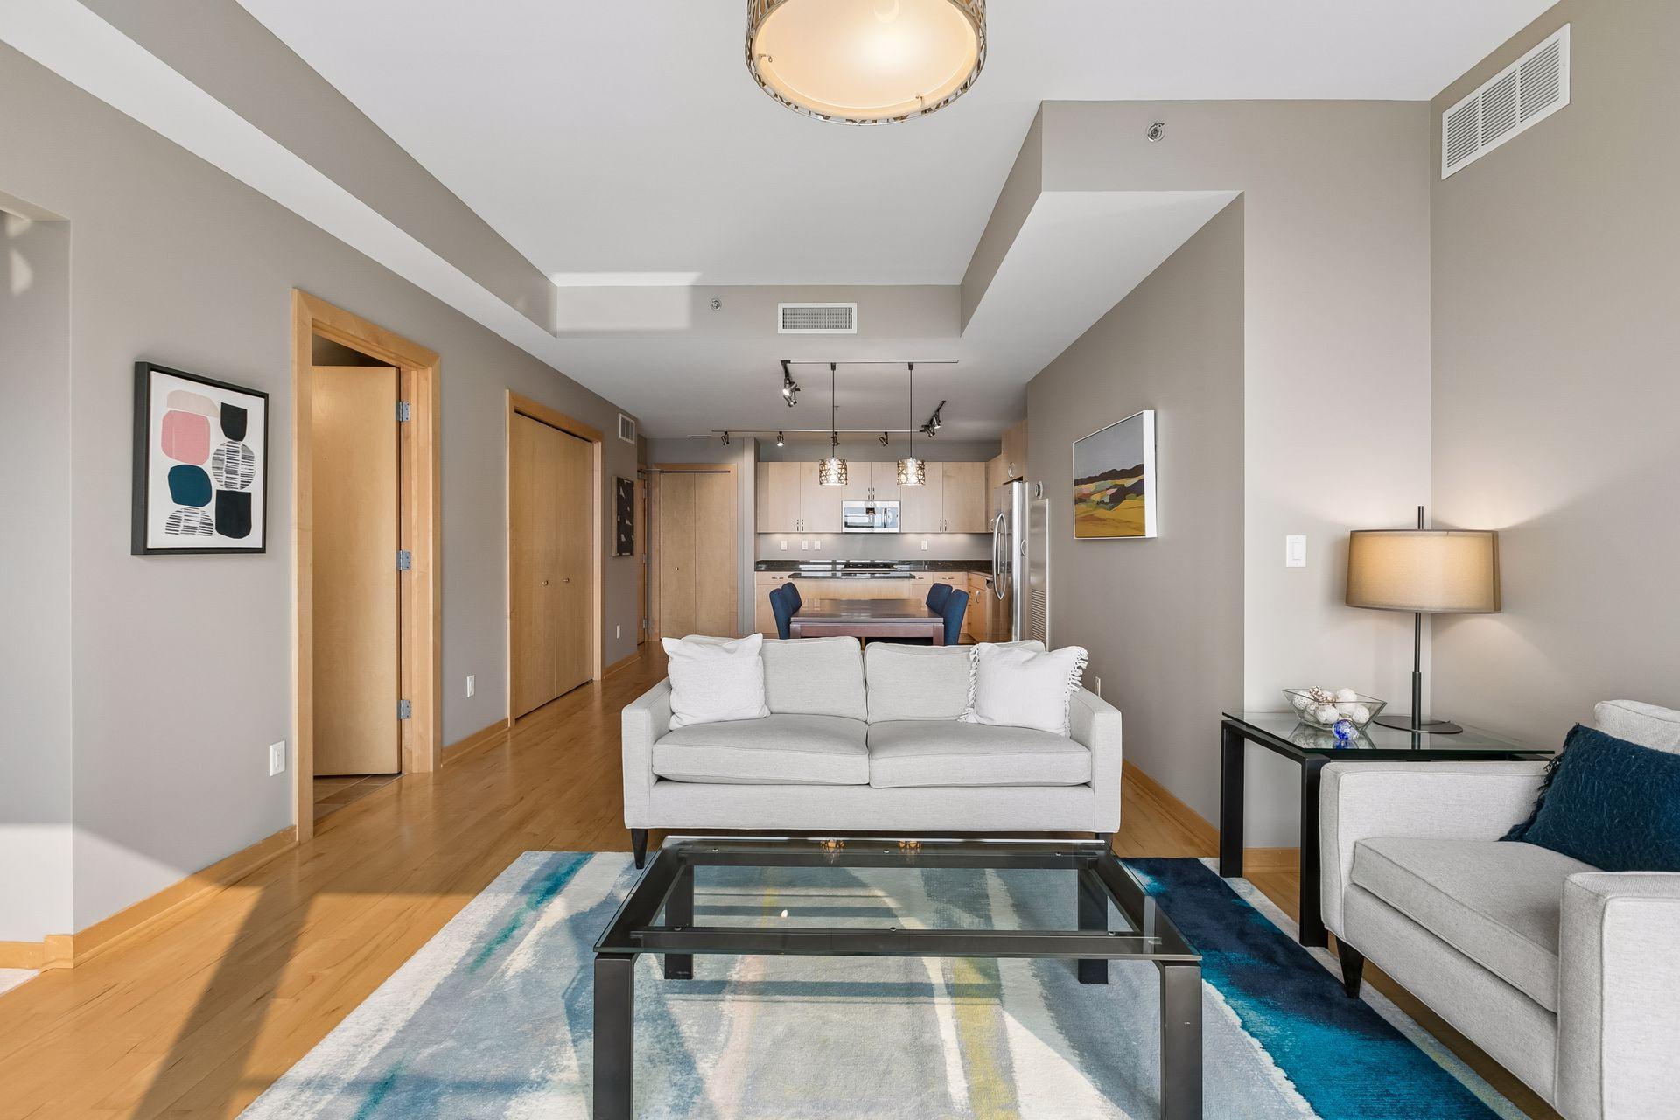
Open-plan condo living room with white seating, blue geometric rug, and connected light-wood kitchen.
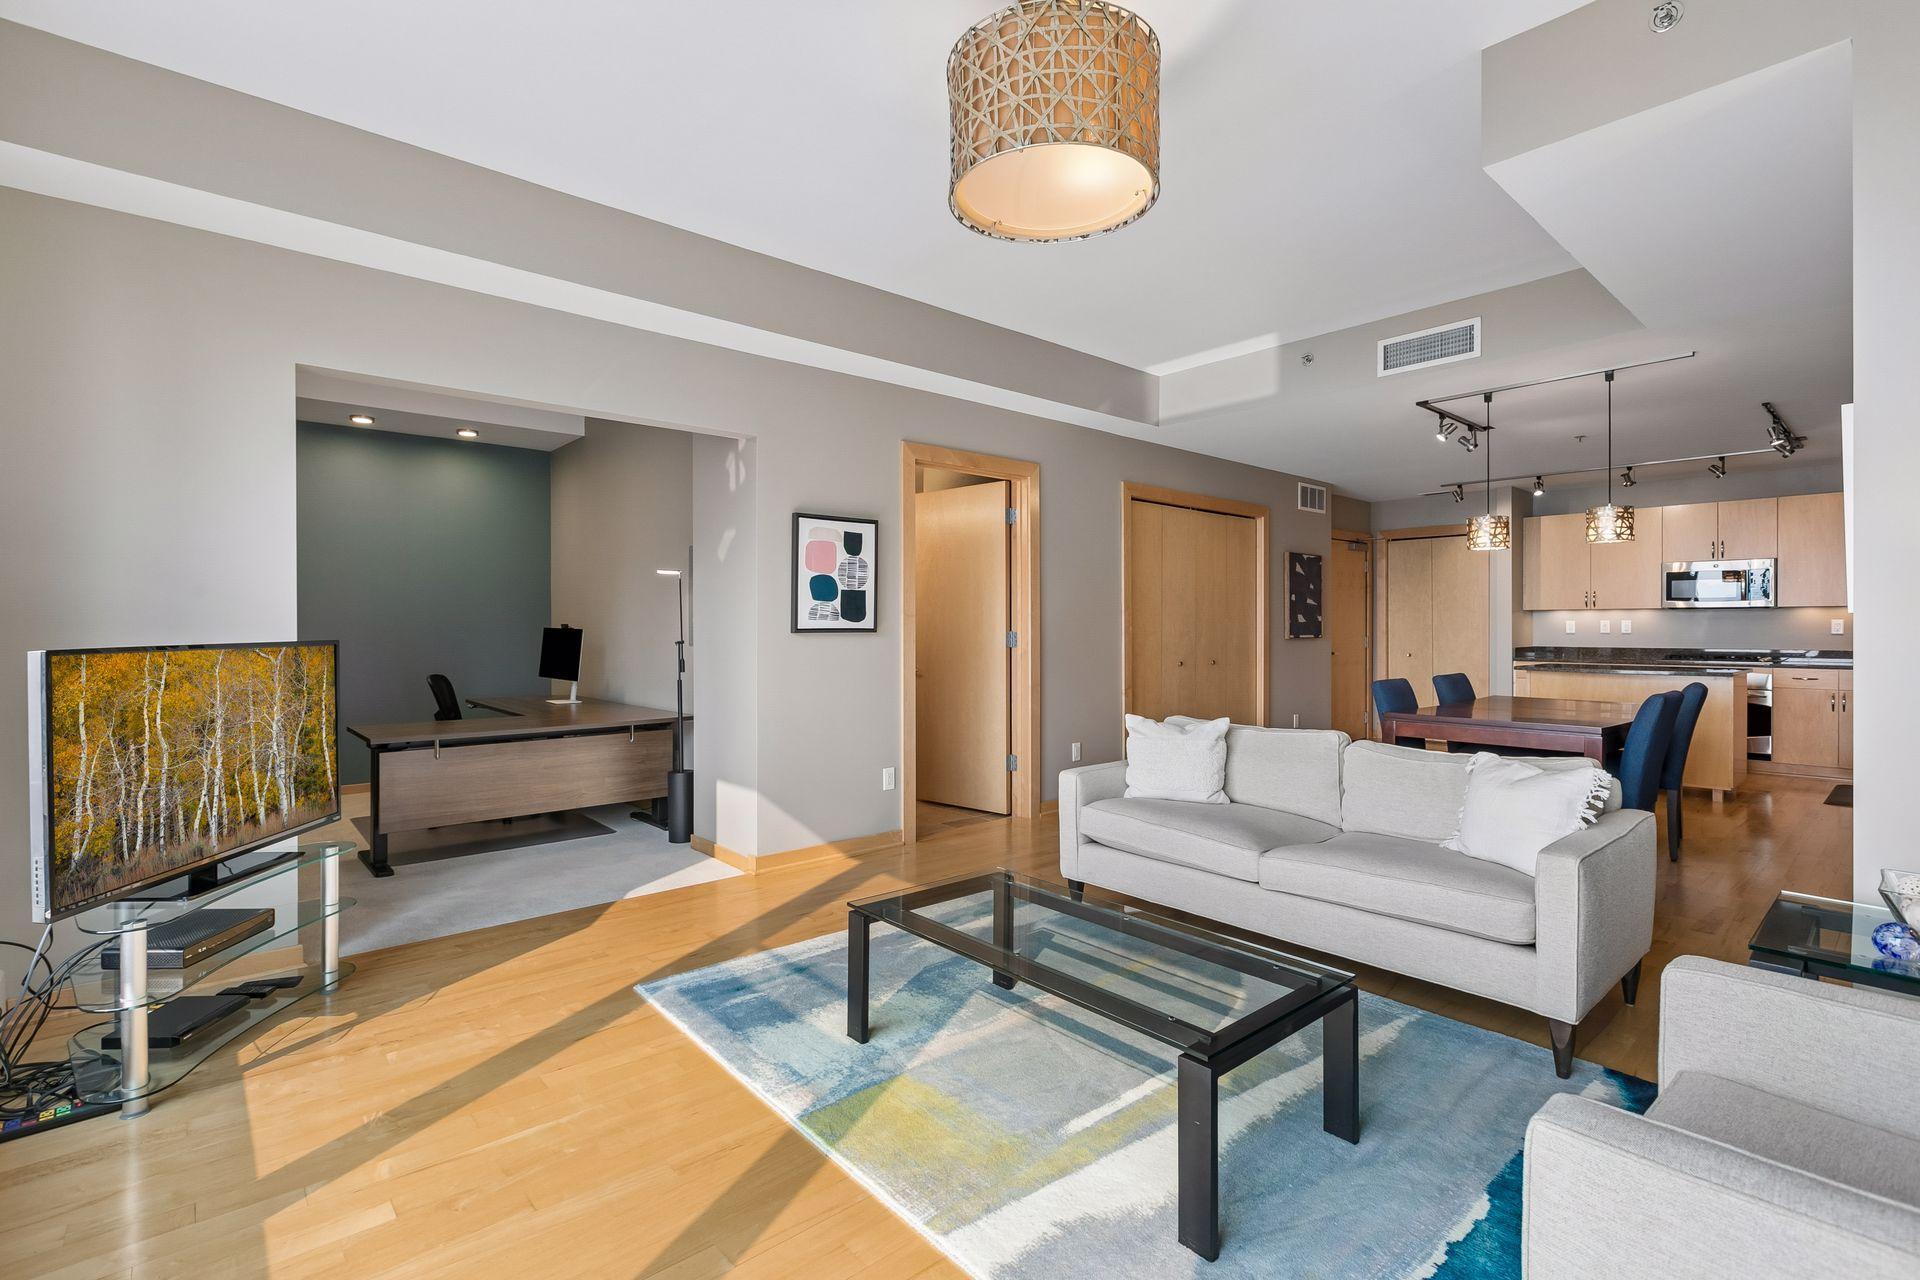
Open-plan condo living room with a gray sofa, glass coffee table, office nook, and kitchen.
Condo living room with white sofas, hardwood floors, and an open kitchen beyond.
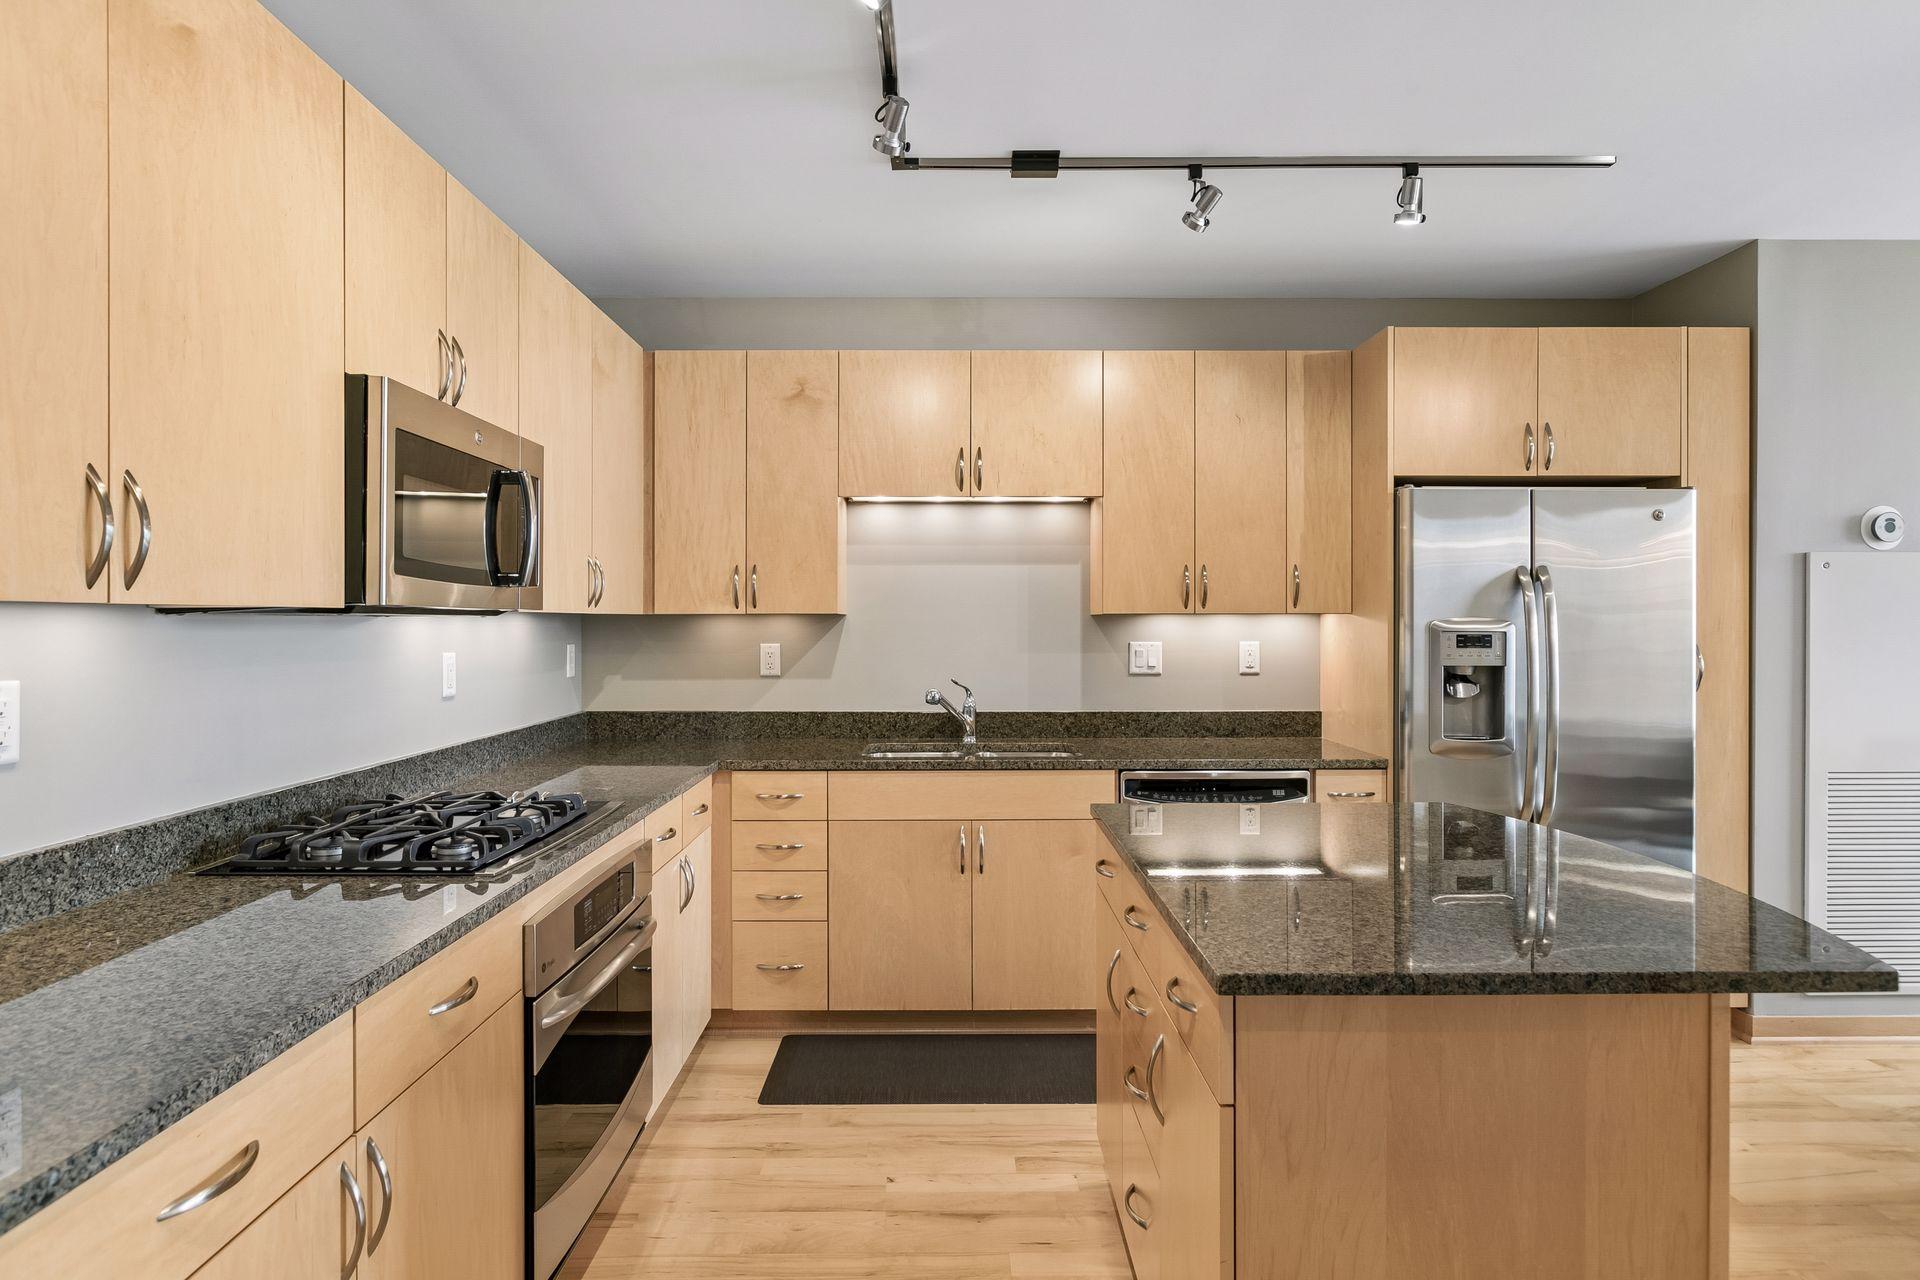
Modern condo kitchen with light wood cabinets, granite counters, stainless steel appliances, and a central peninsula.
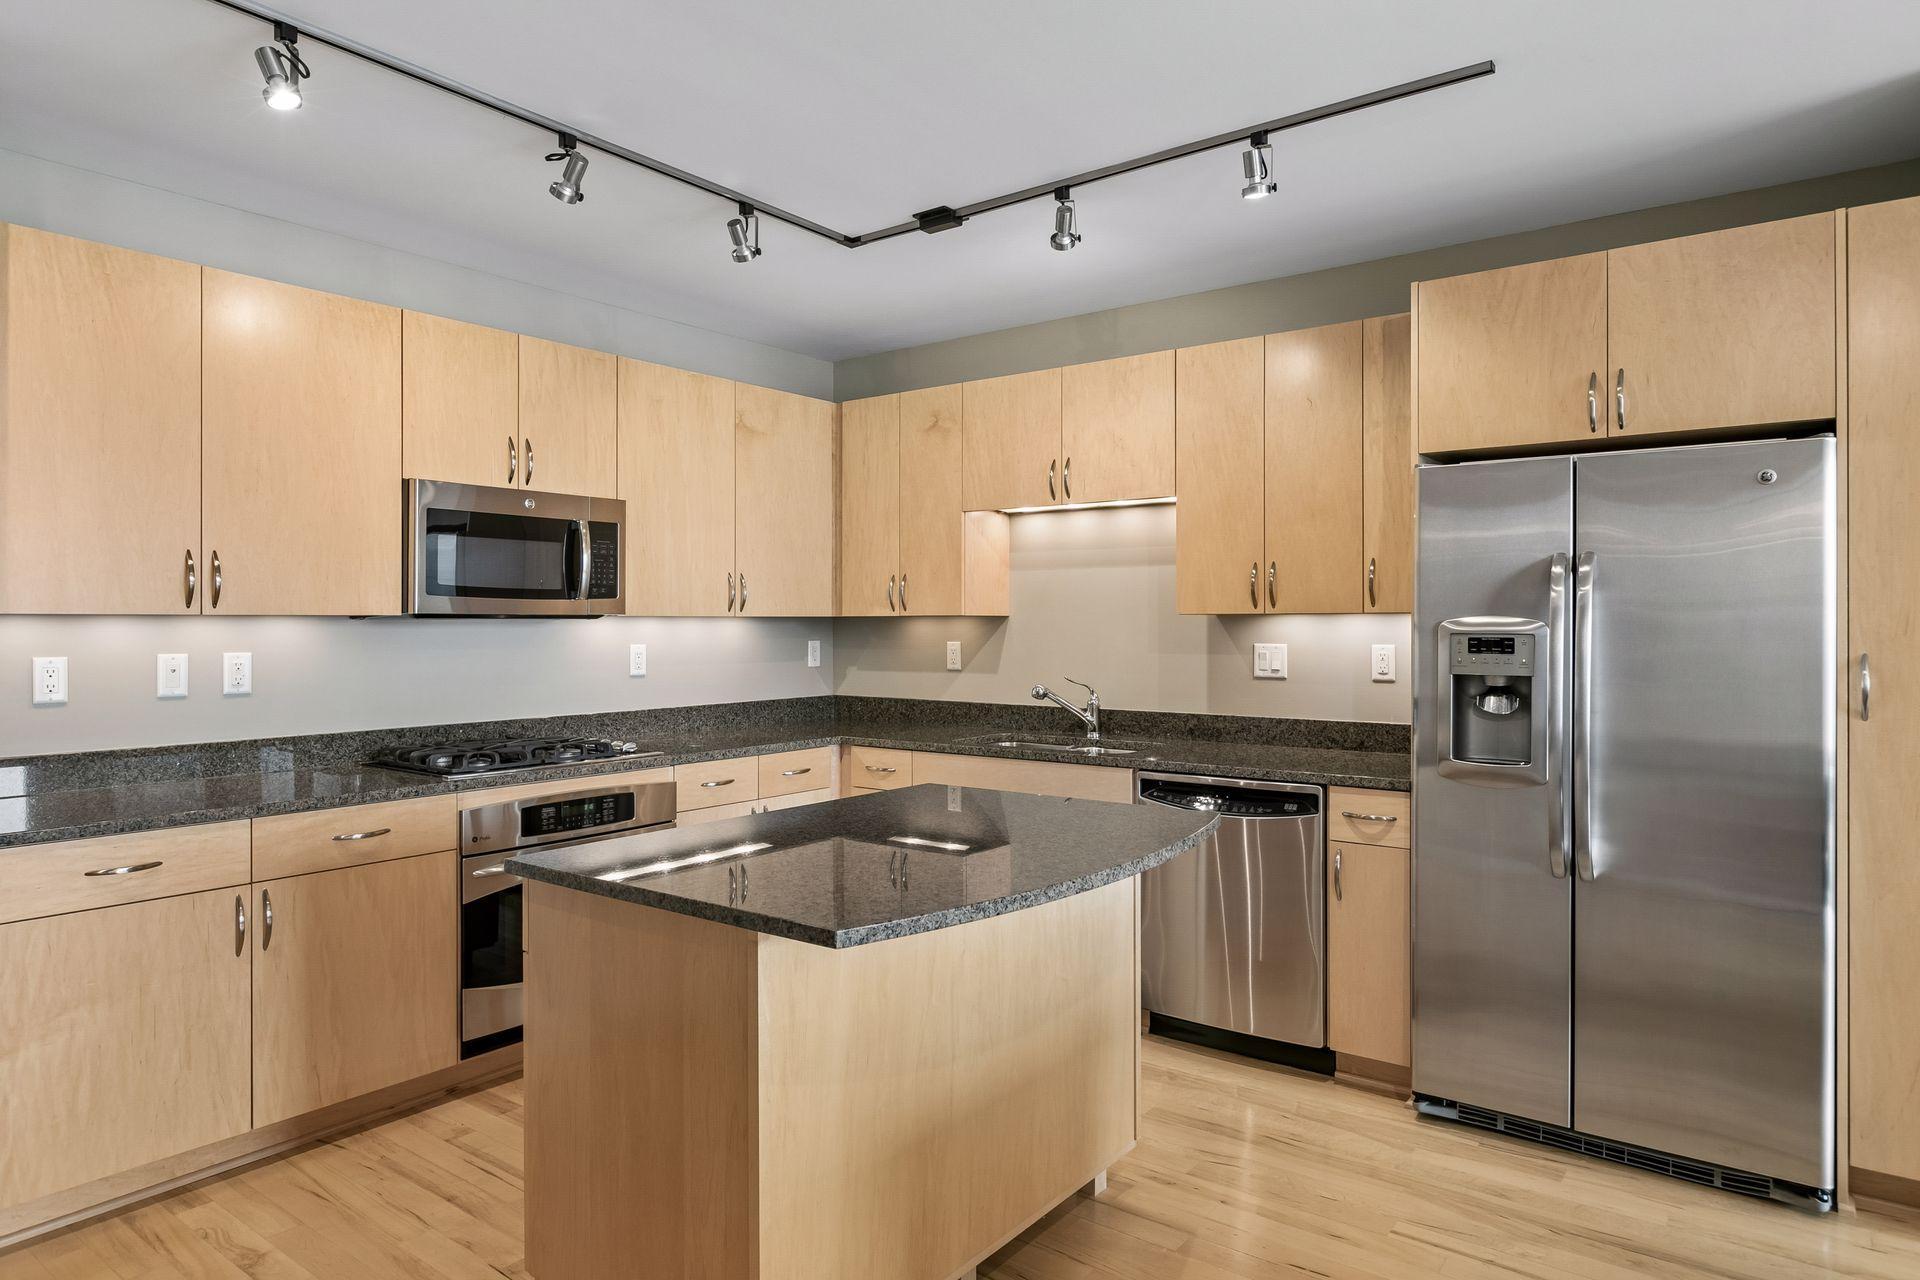
Condominium kitchen with light wood cabinets, granite counters, a central island, and stainless steel appliances.
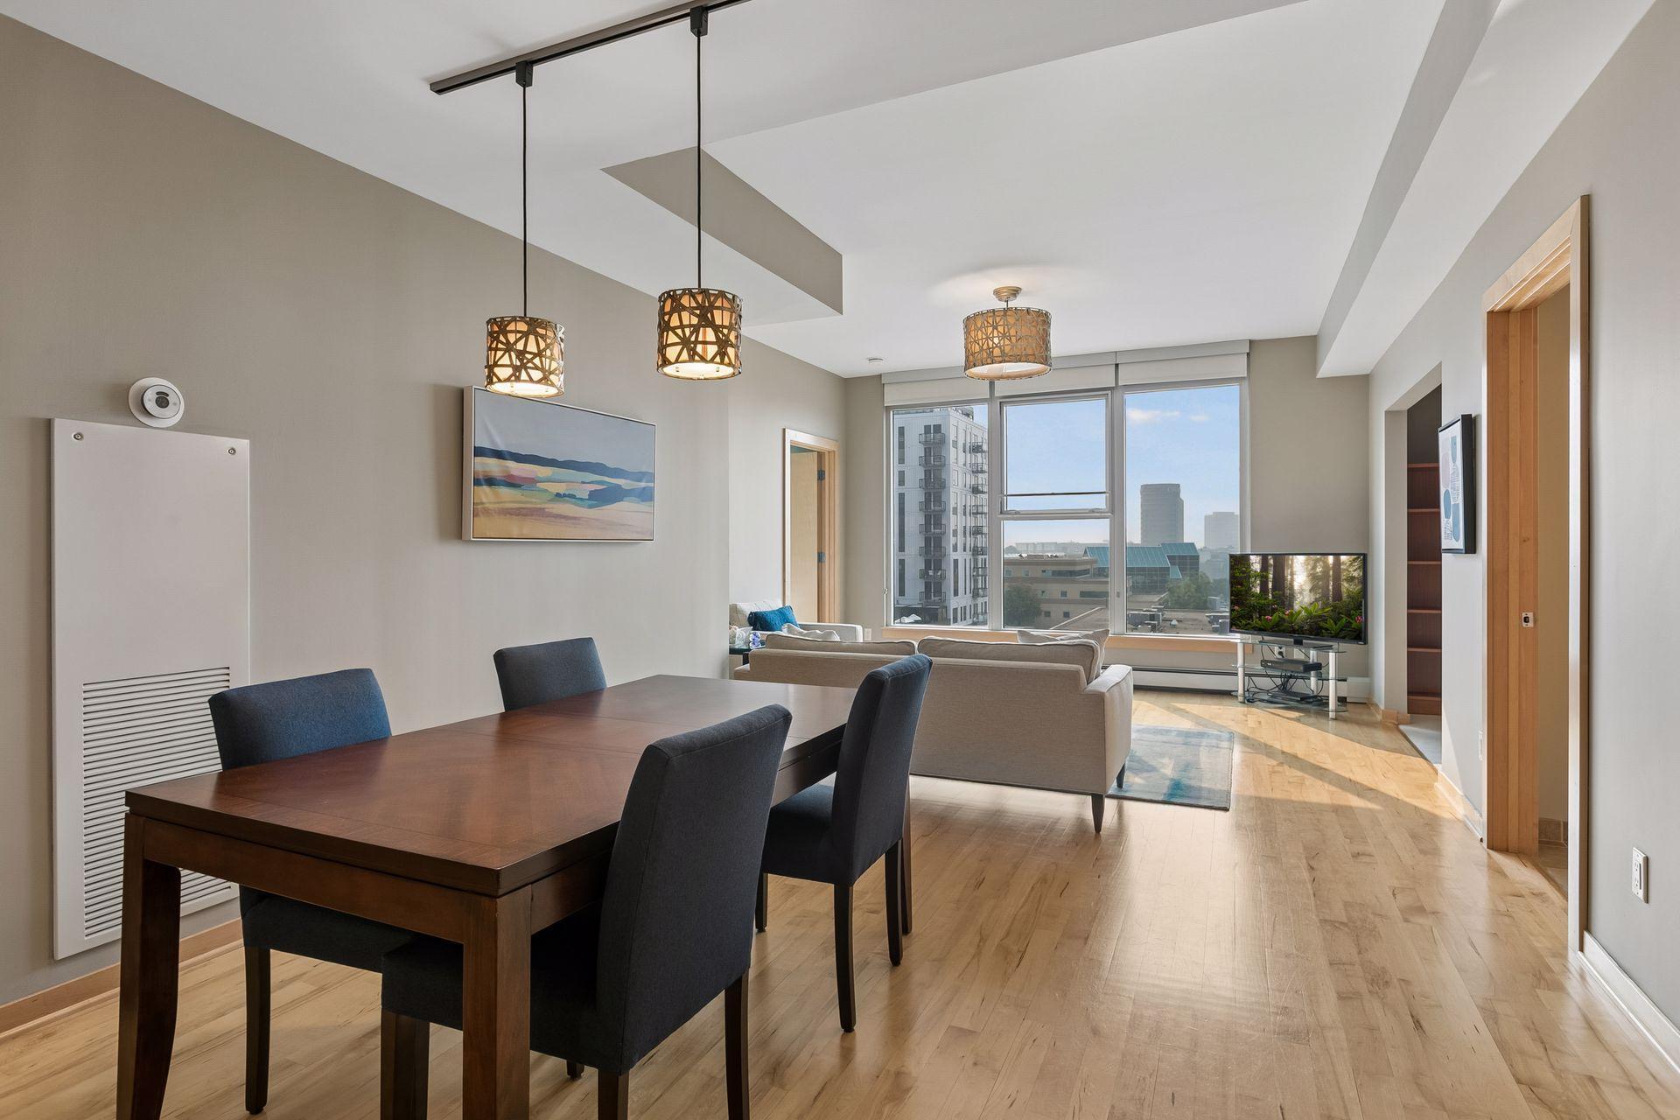
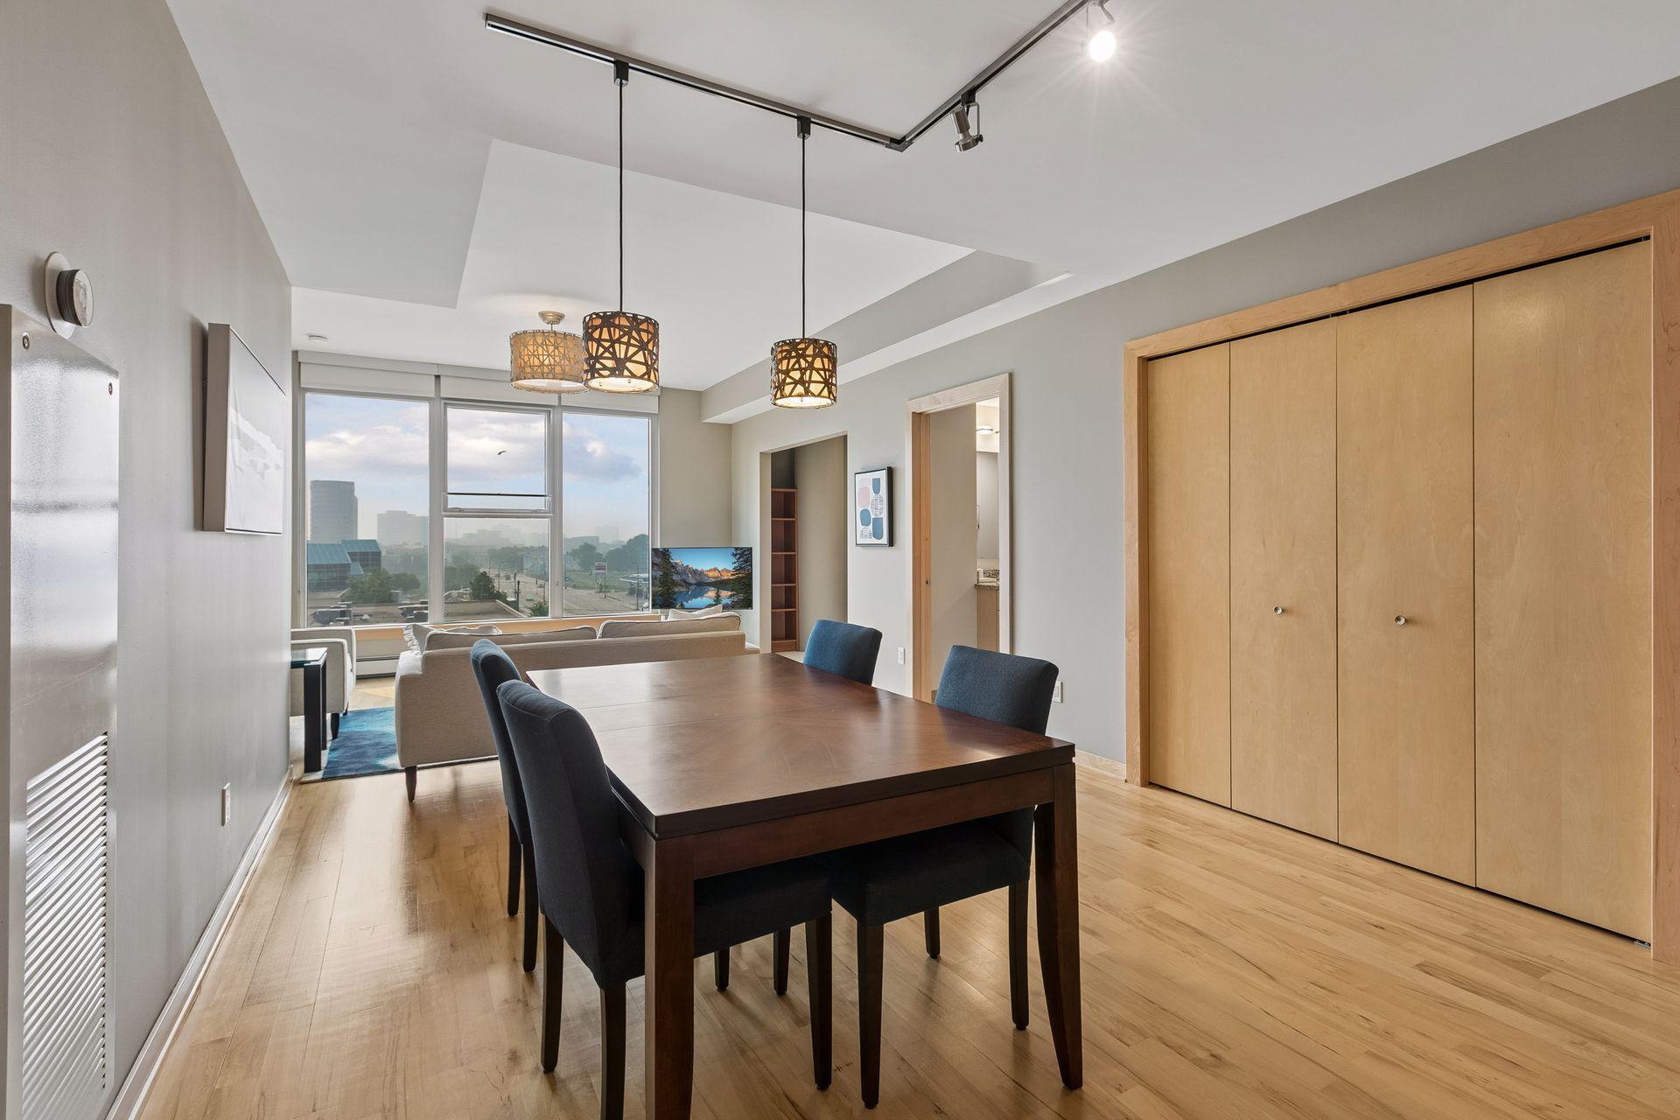
Open-plan condo dining and living area with large windows overlooking downtown buildings.
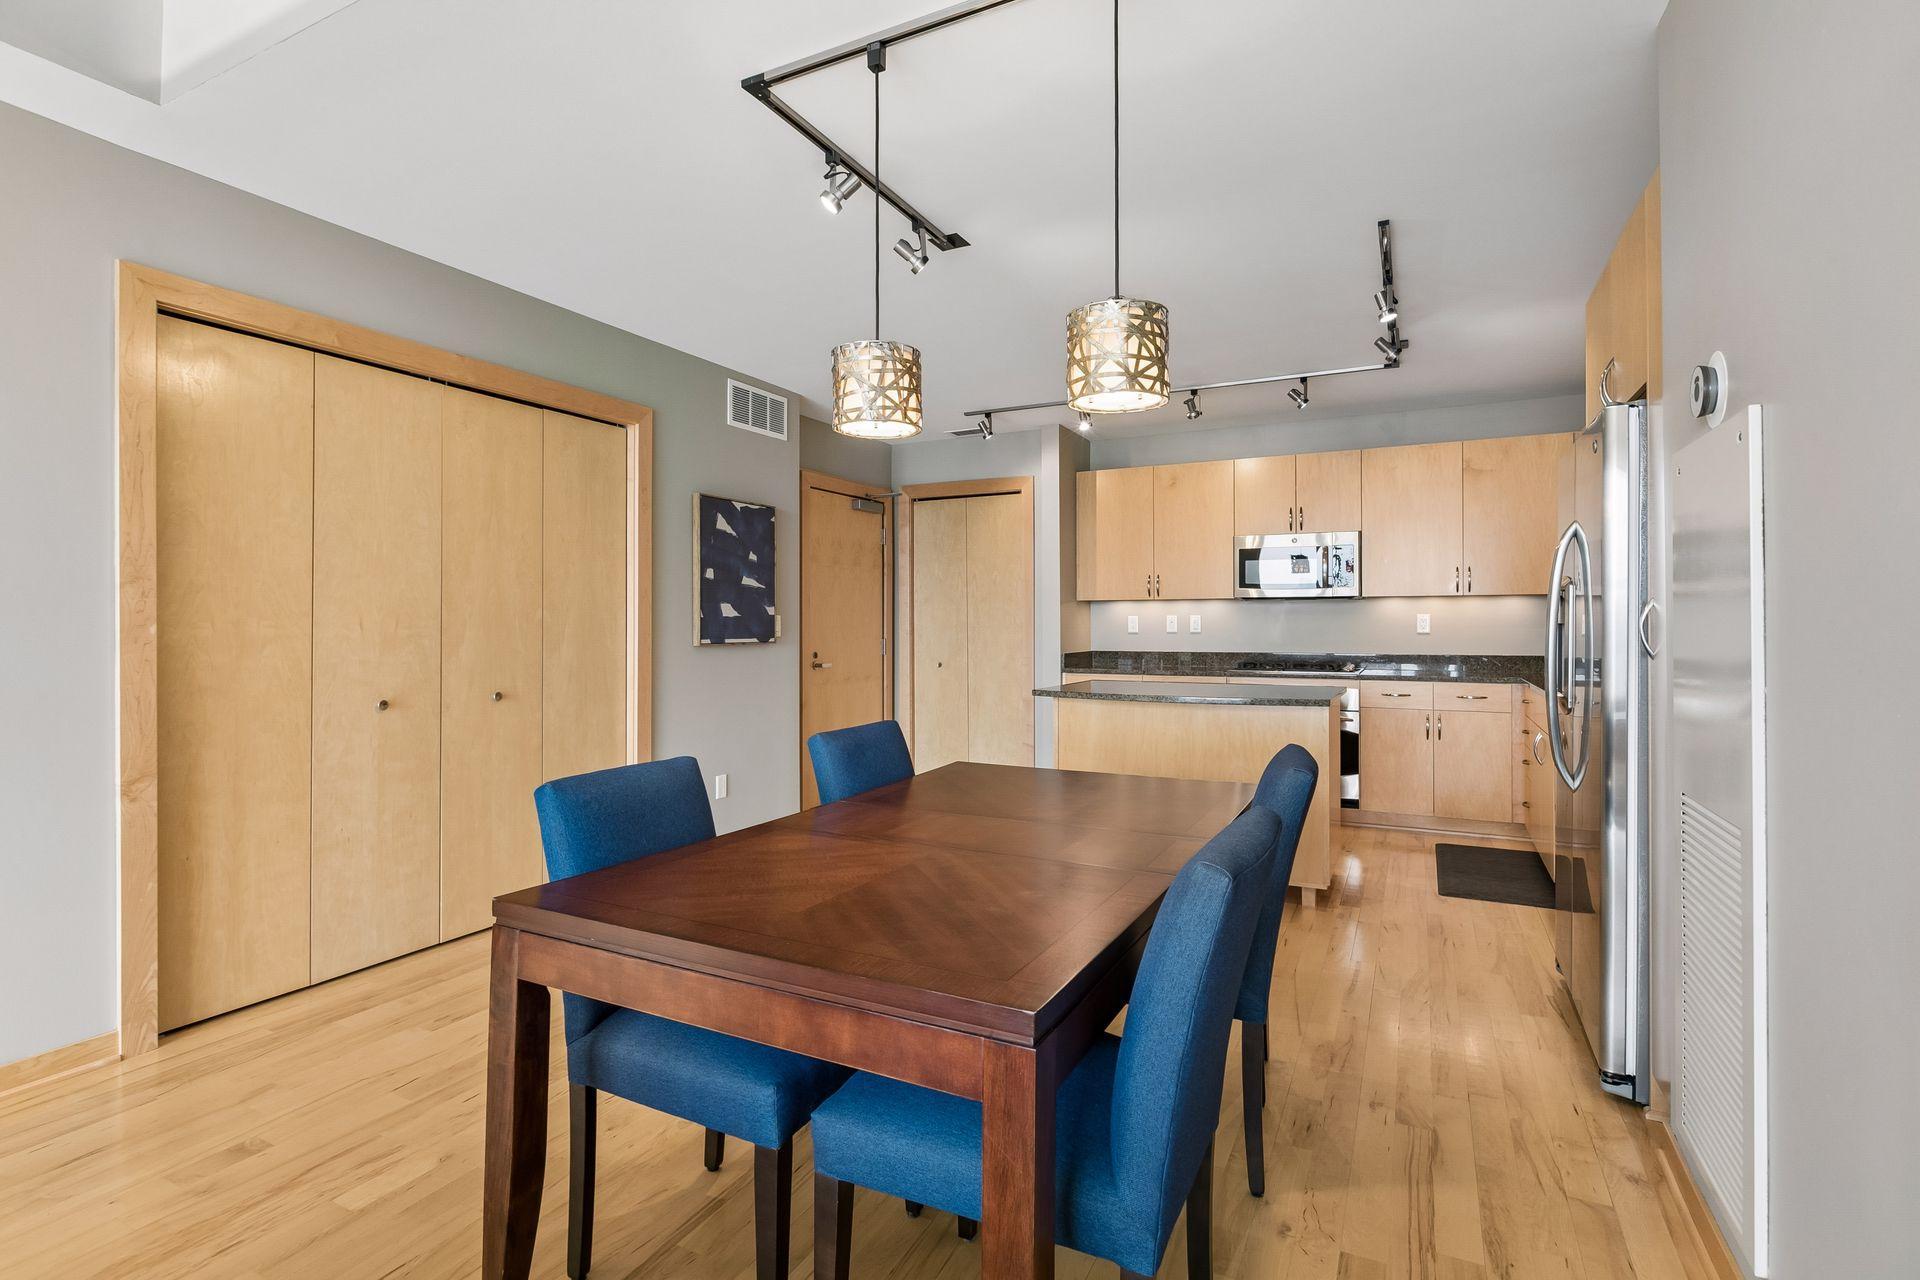
Condo dining area with blue chairs and a dark wood table beside a light wood kitchen.
Condo dining and living area with a dark wood table and broad windows overlooking the city.
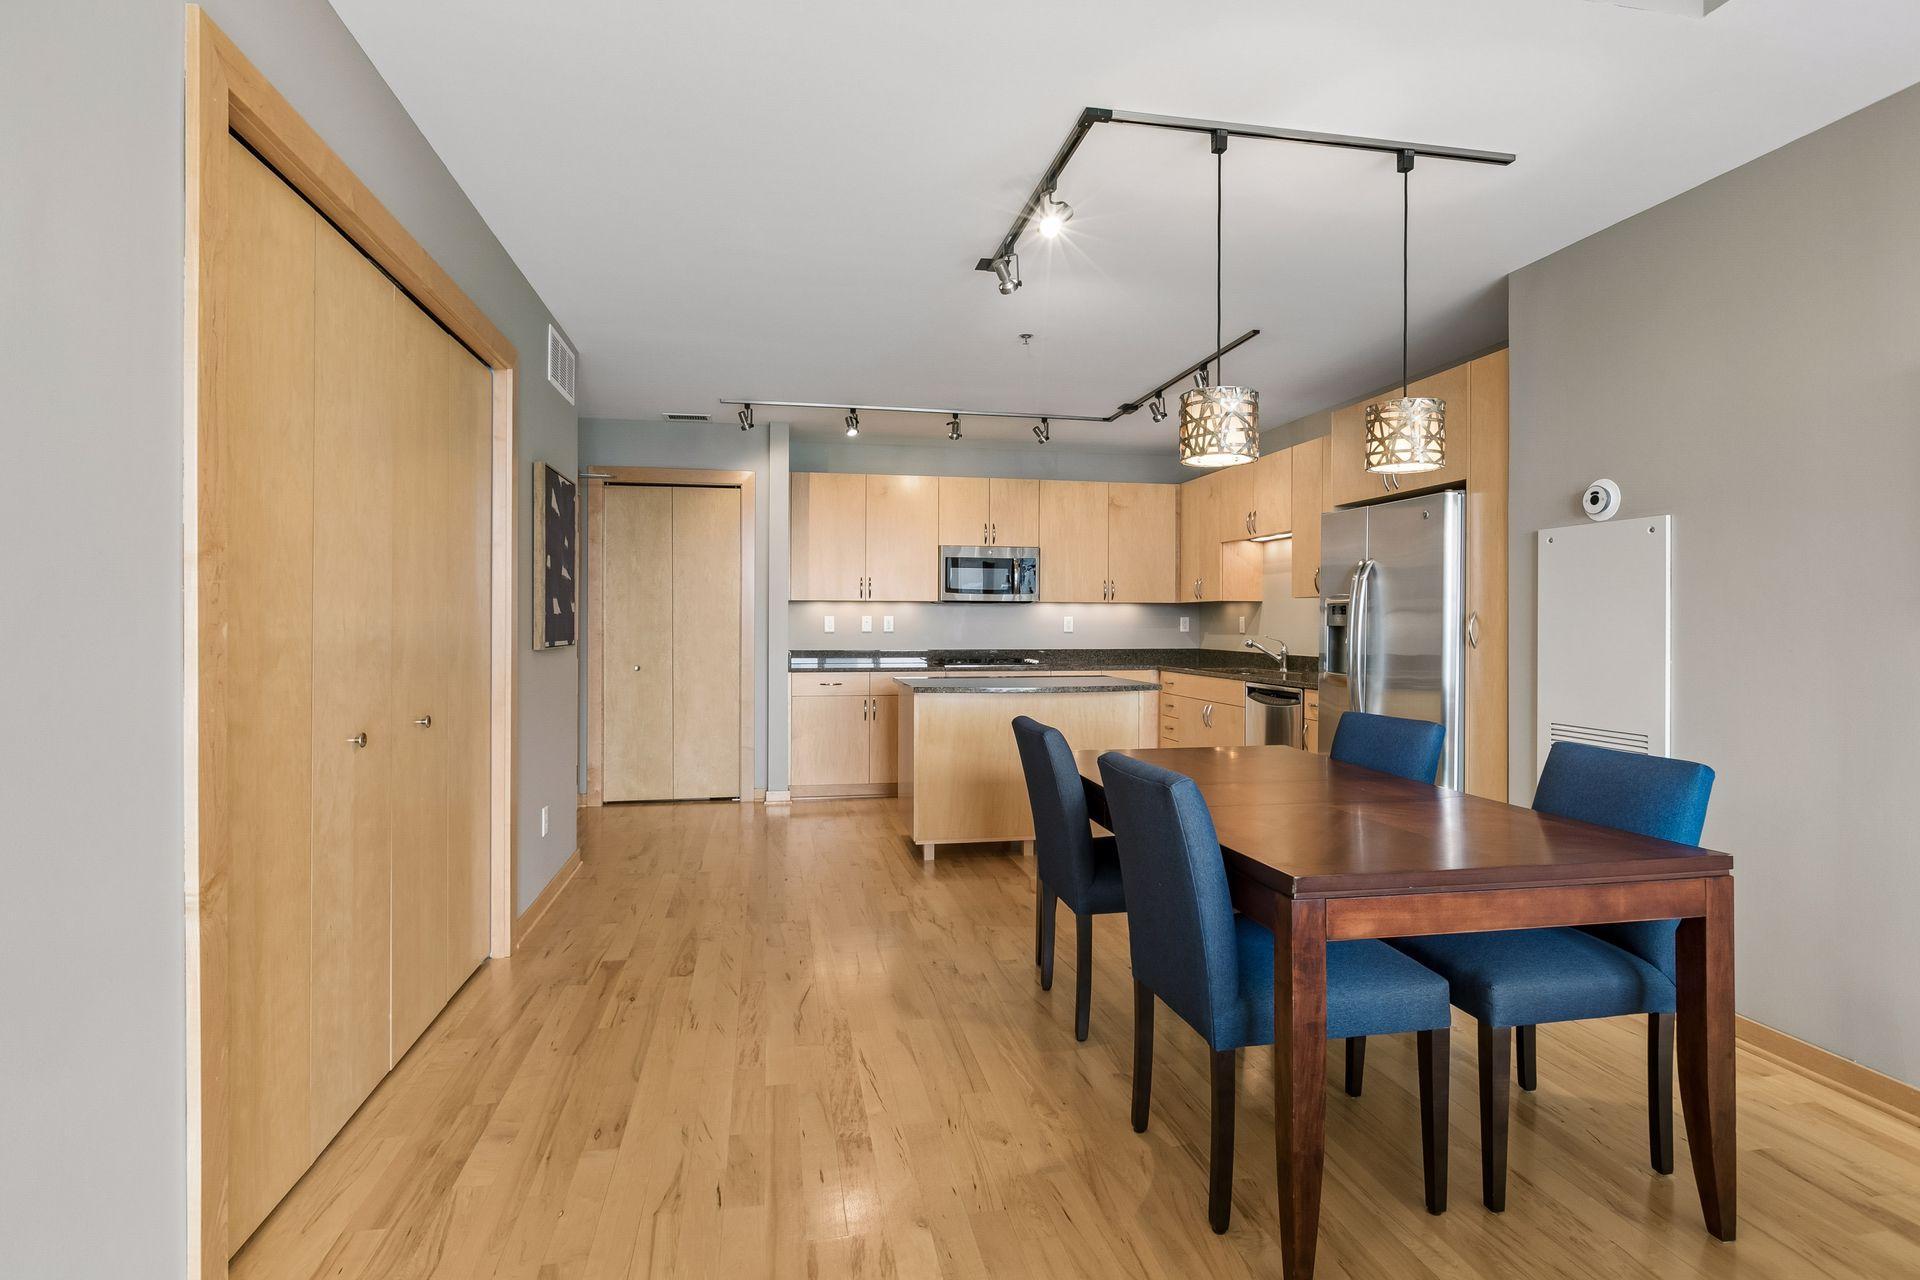
Condo kitchen and dining area with light wood cabinets, stainless steel appliances, and a dark wood table.
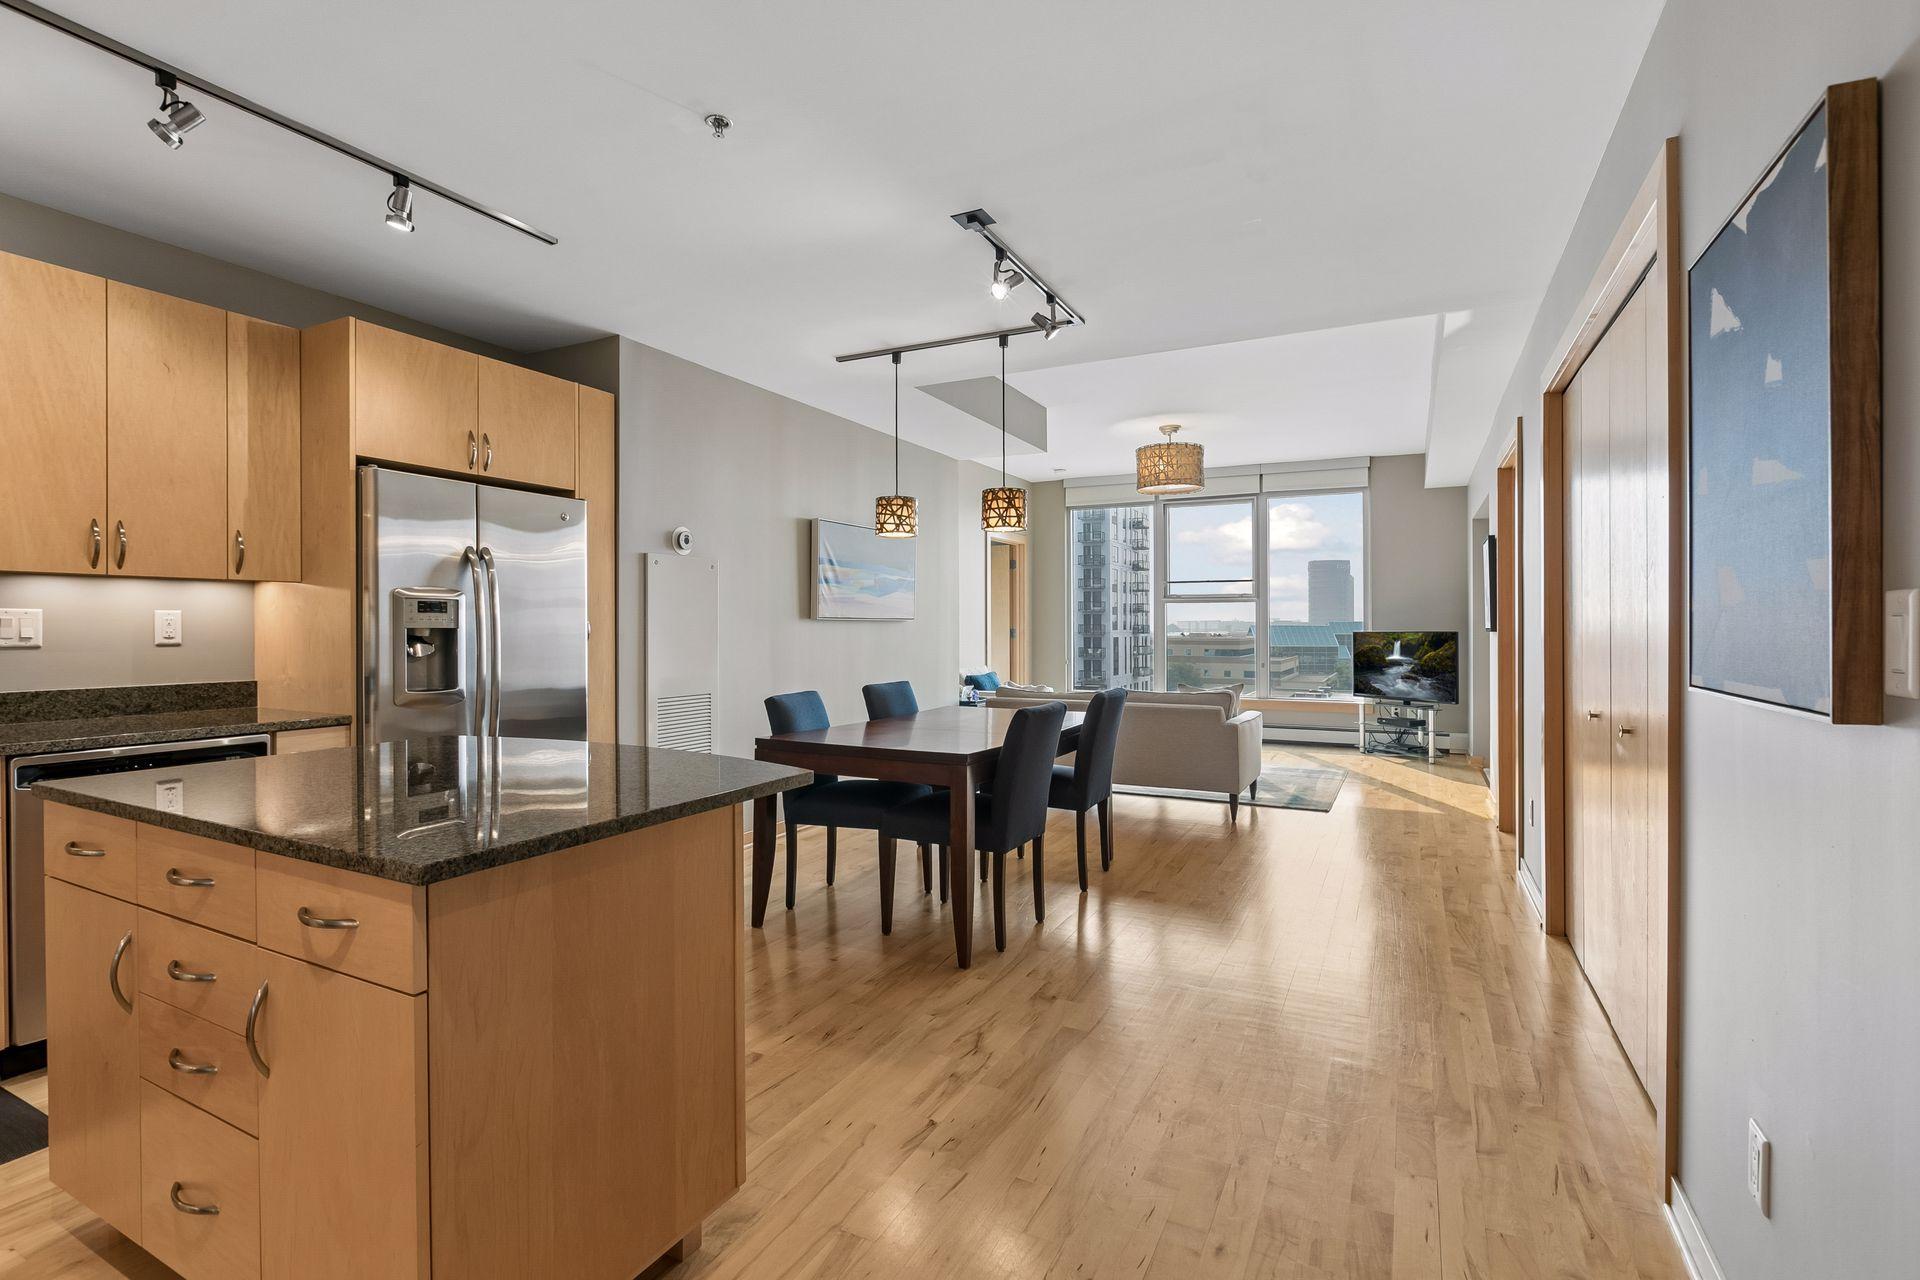
Open-plan condo kitchen and living area with a granite island and large city-facing windows.
Condo kitchen with a granite-topped island, light wood cabinets, and stainless steel appliances.
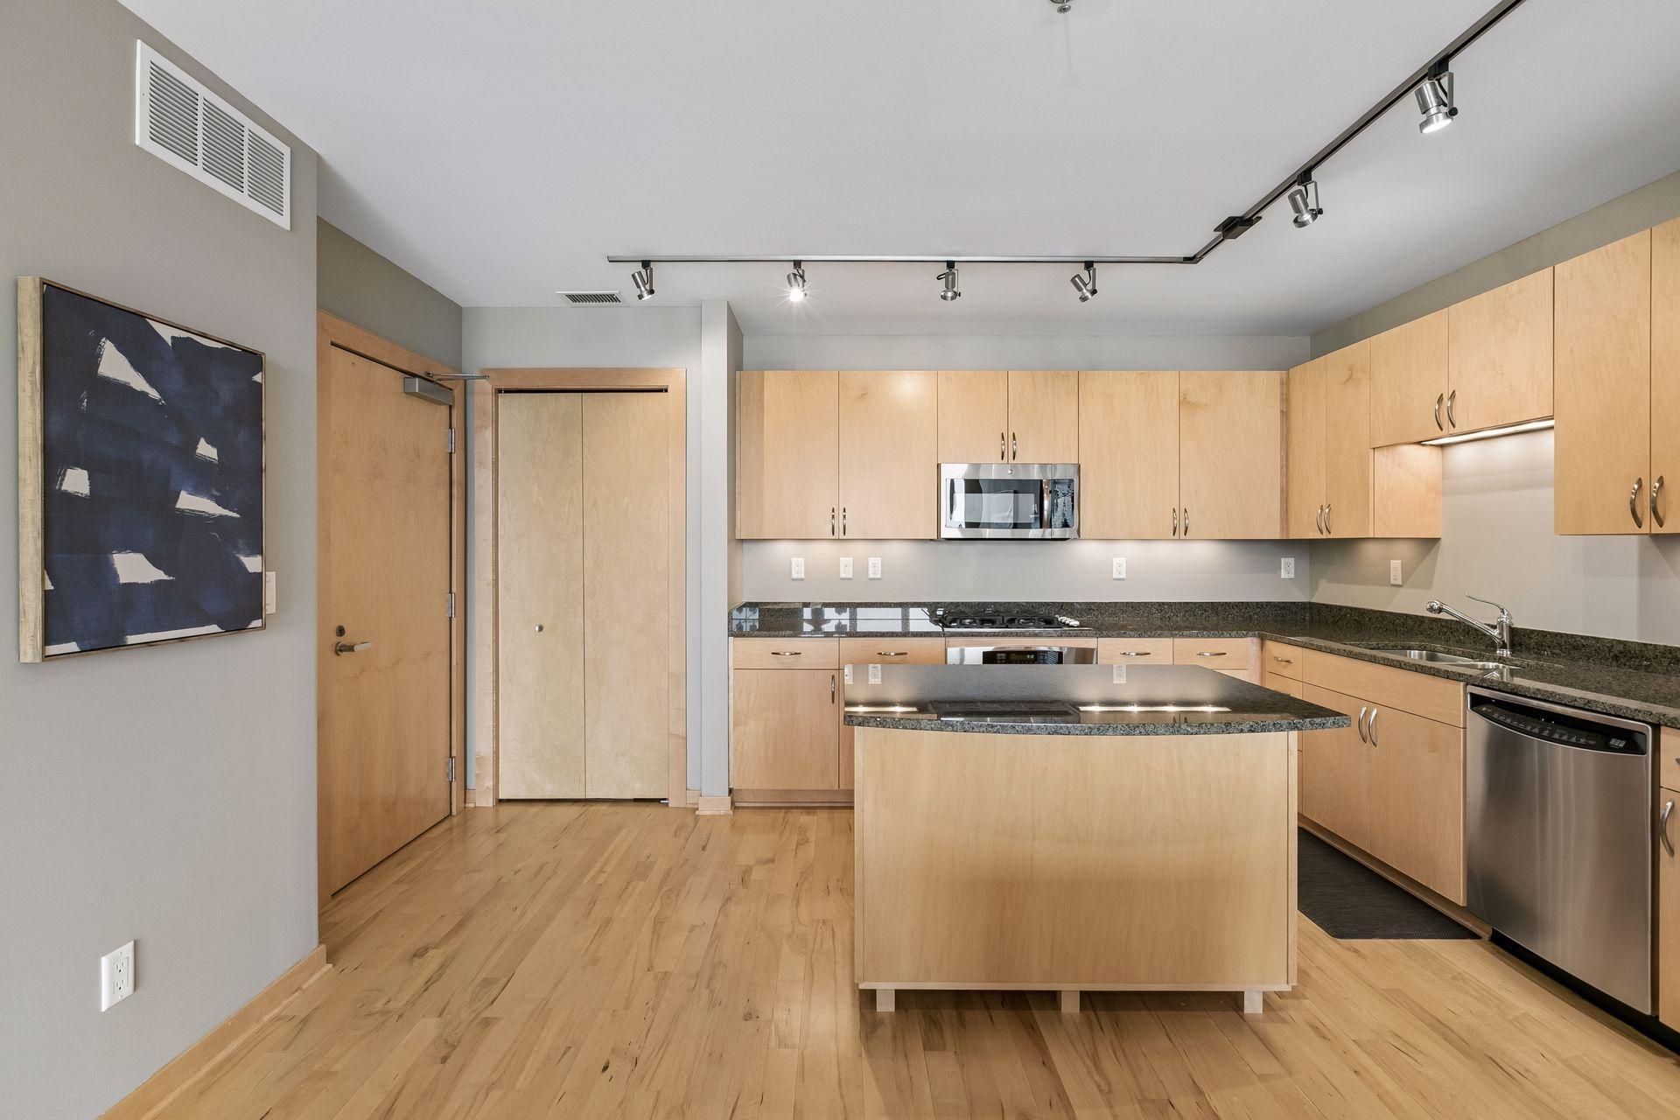
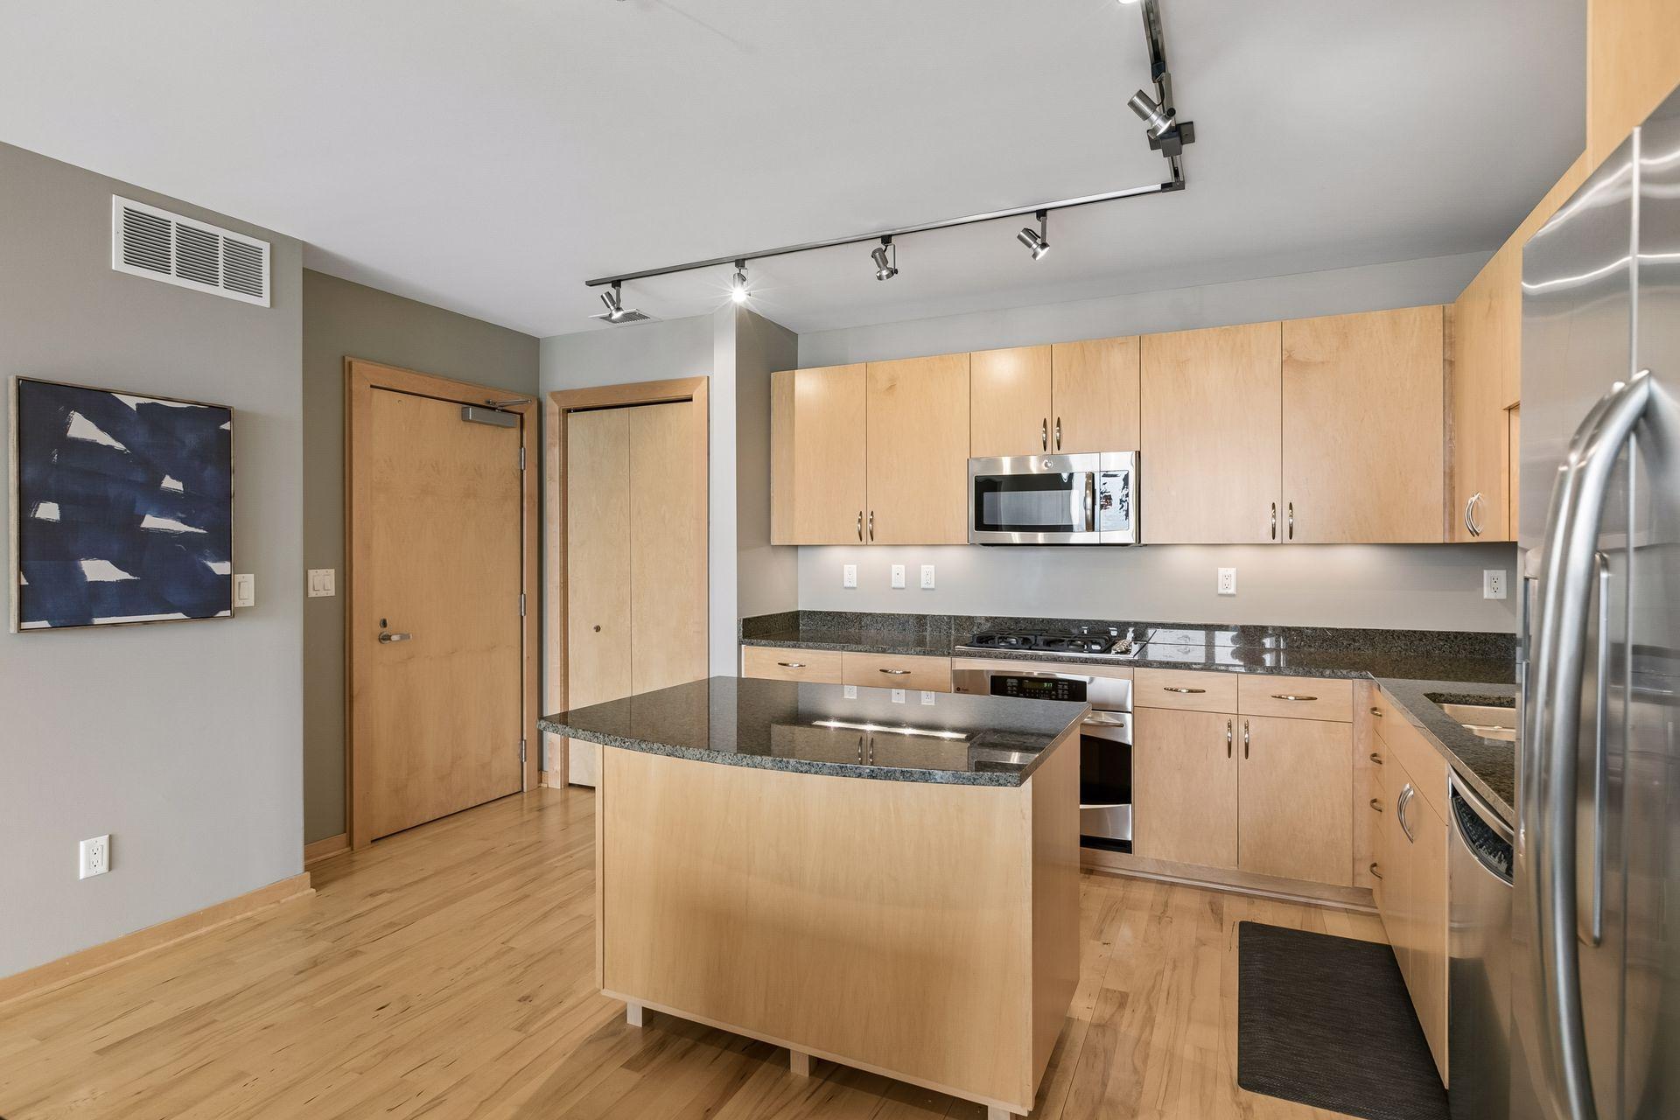
Vacant condo kitchen with a central island, light wood cabinetry, and stainless steel appliances.
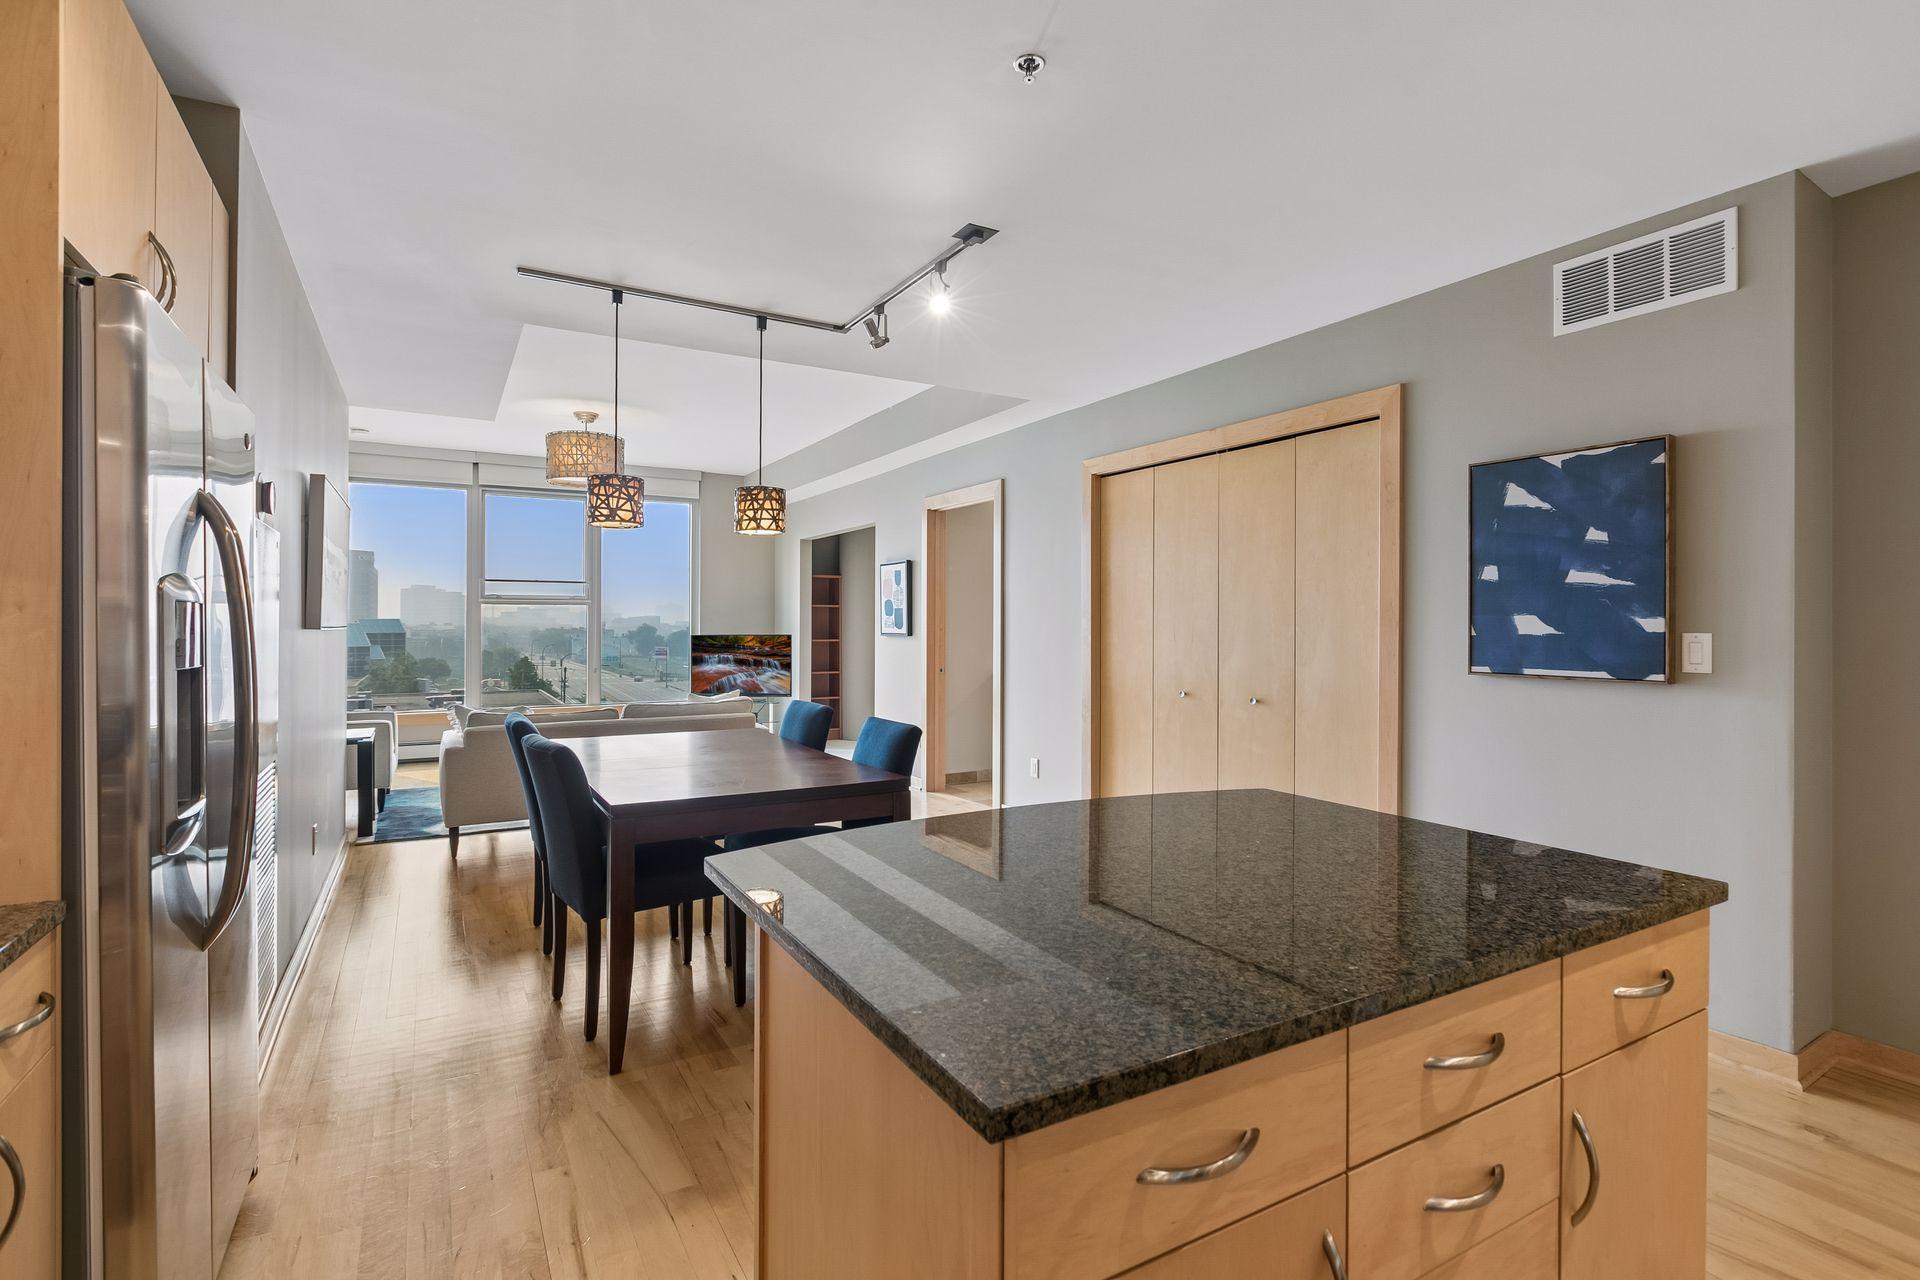
Open-plan condo kitchen and dining area with a granite island and large city-view windows.
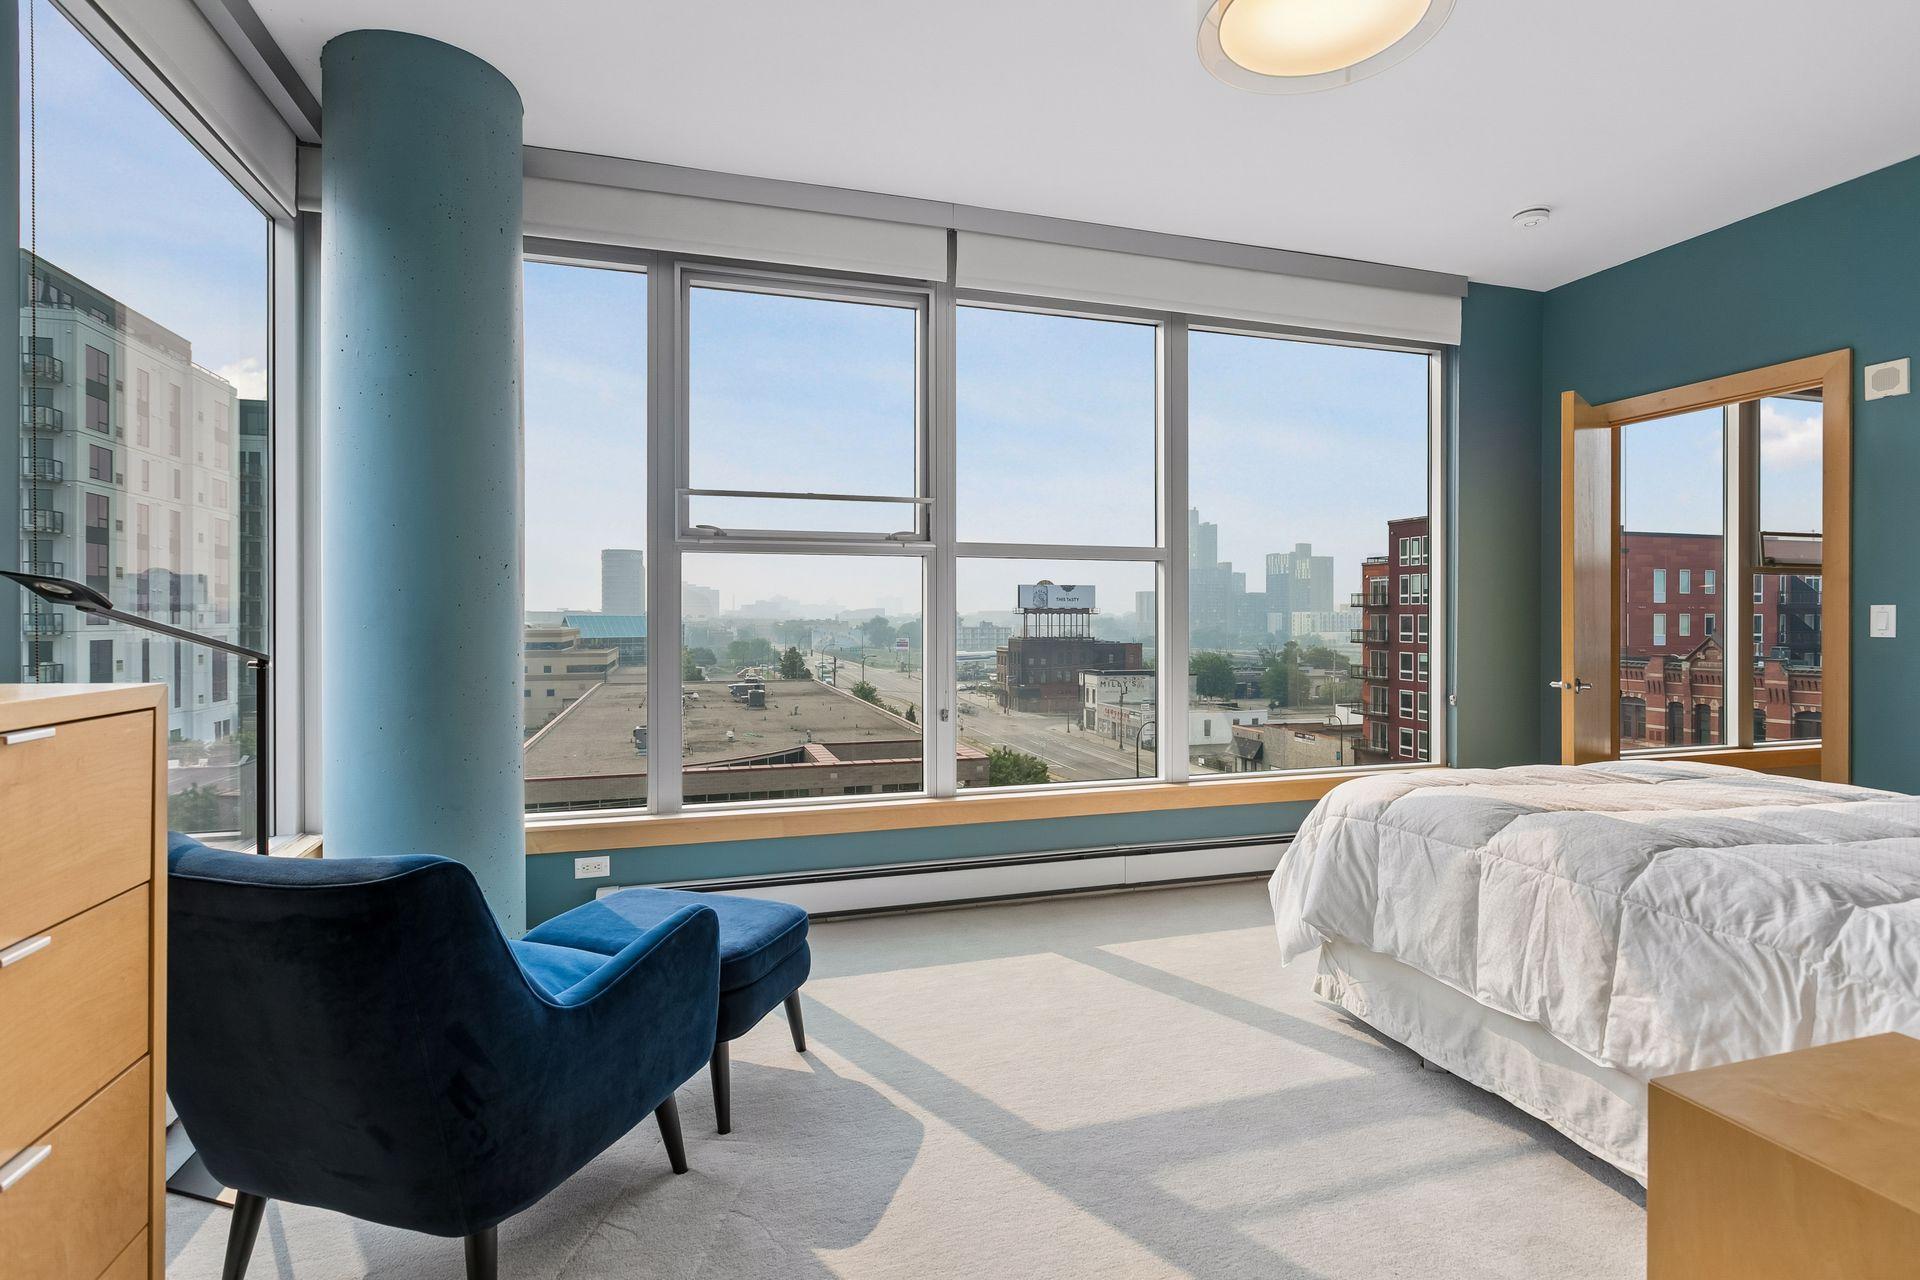
Bedroom with floor-to-ceiling windows overlooking downtown buildings and a navy lounge chair.
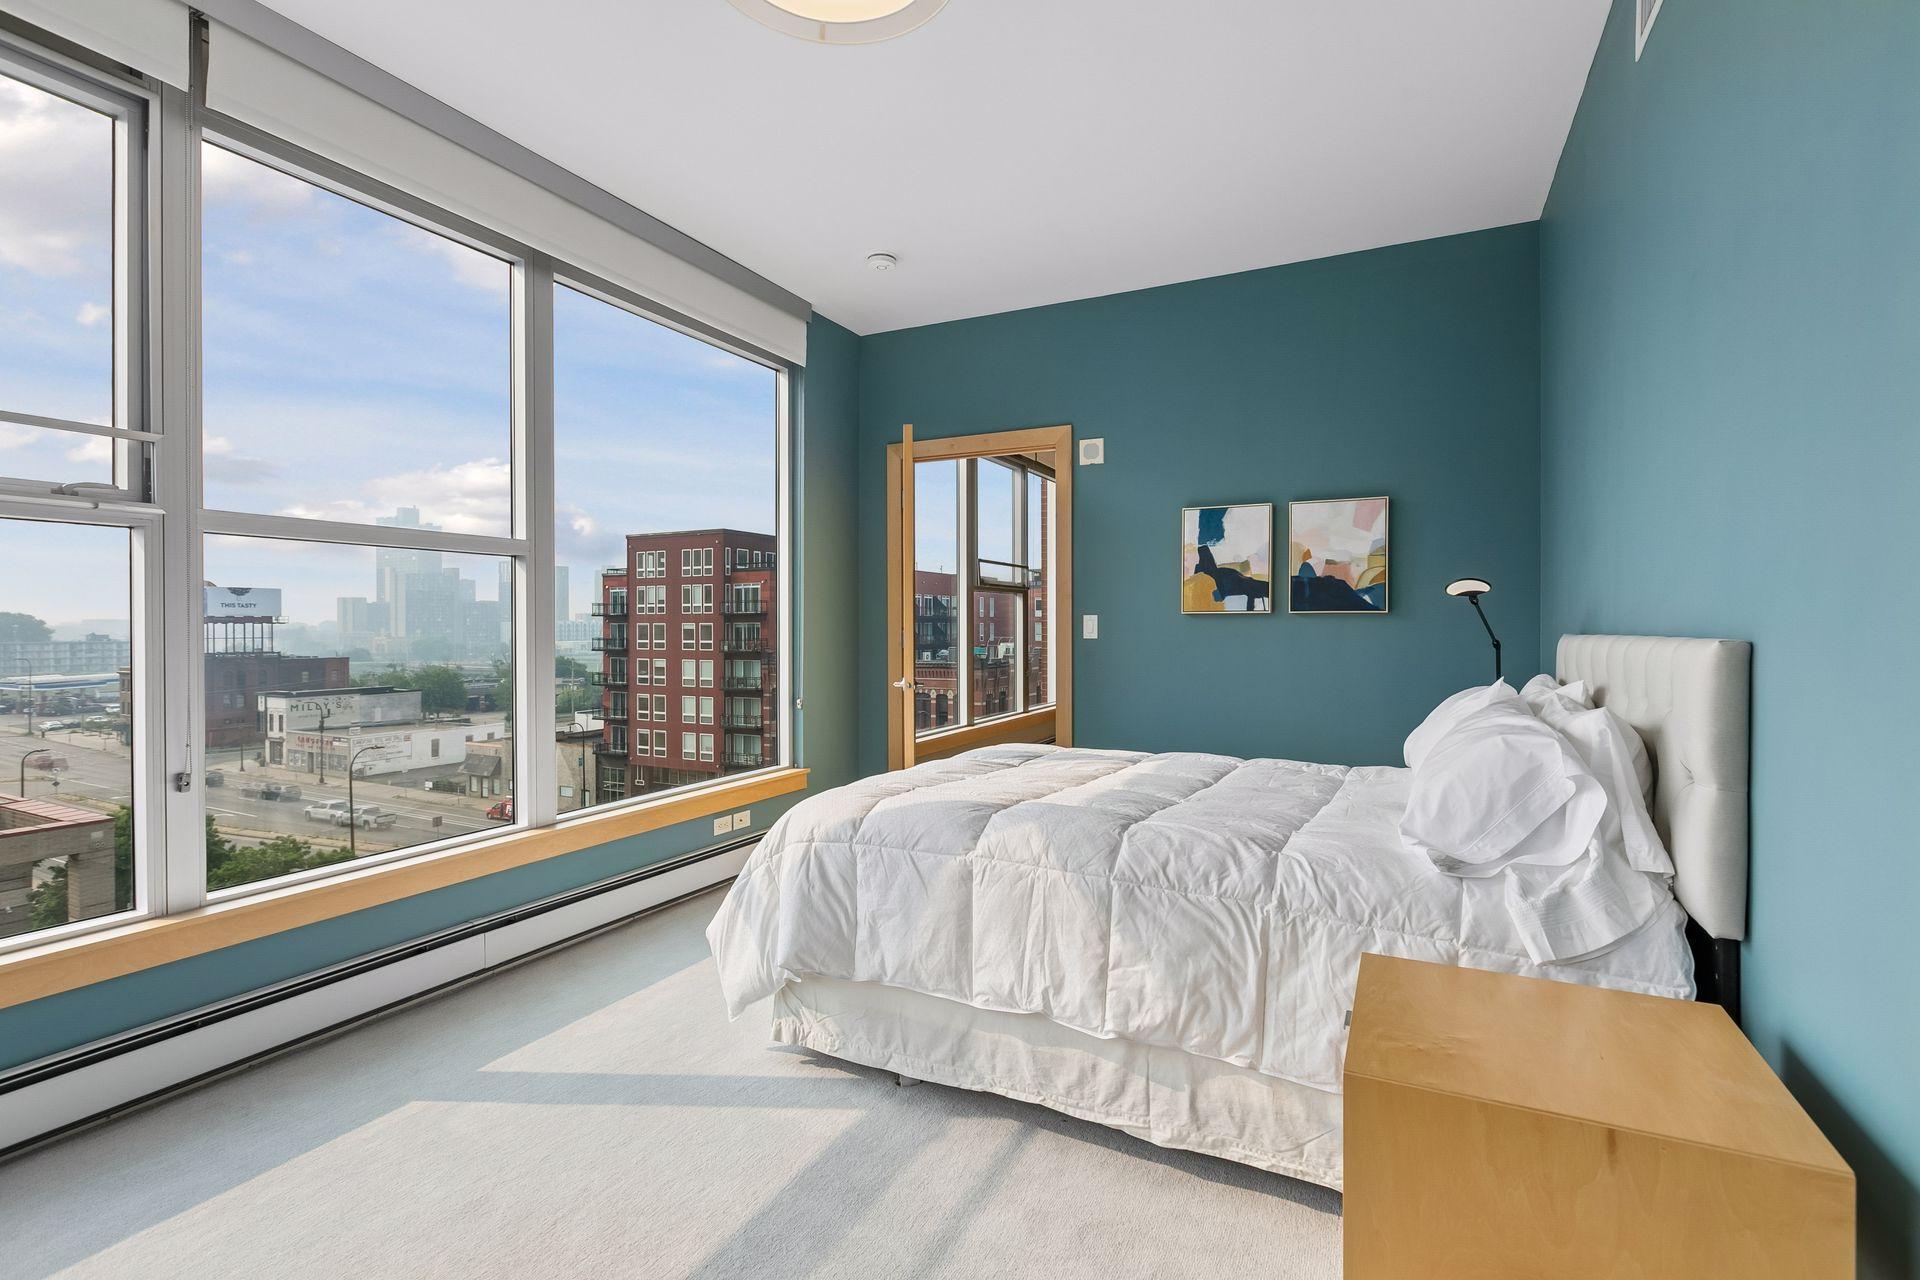
Bedroom with teal walls, a white bed, and tall windows overlooking the city skyline.
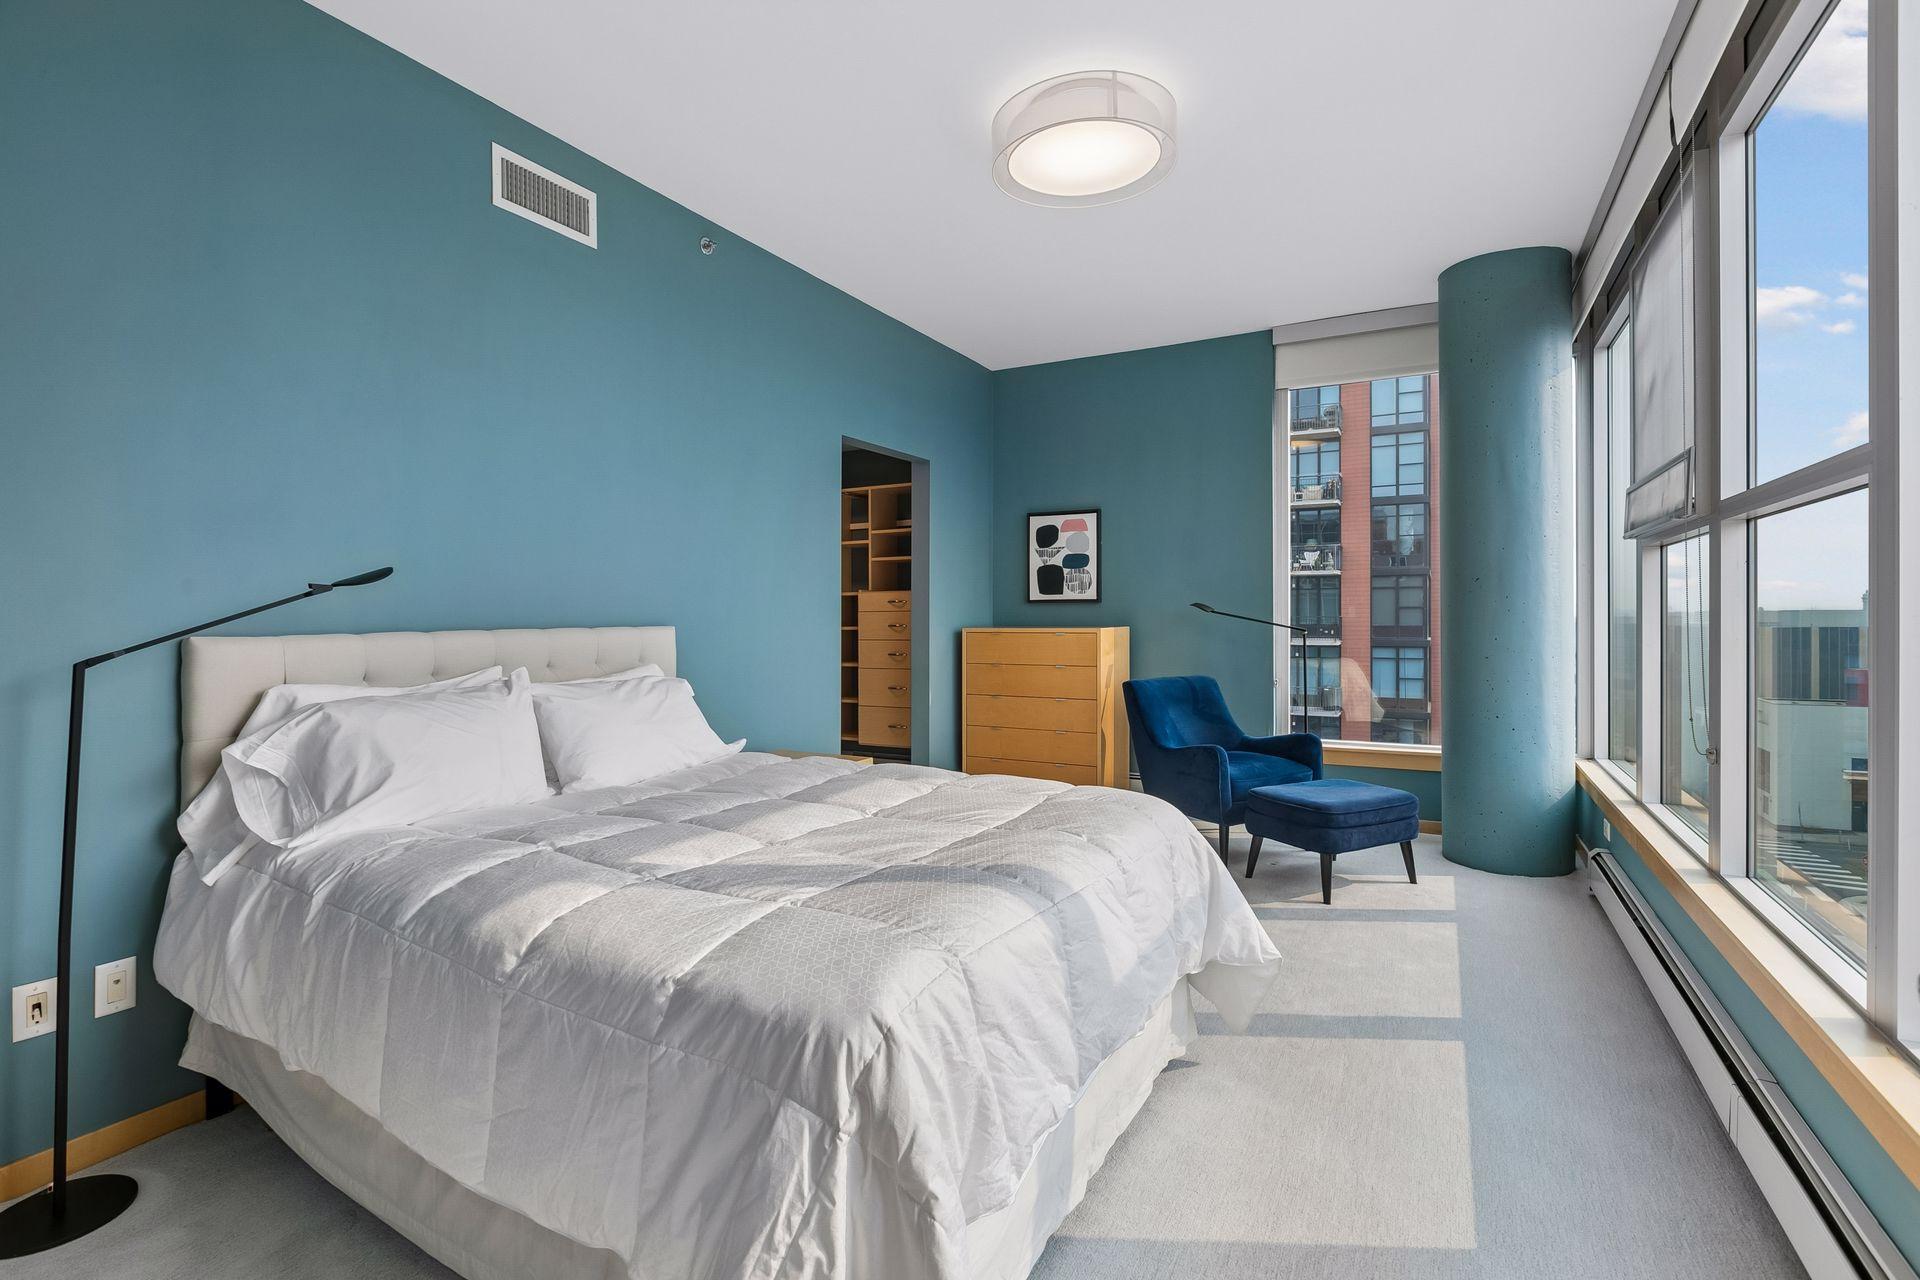
Bedroom with teal walls, a white bed, and floor-to-ceiling windows overlooking nearby buildings.
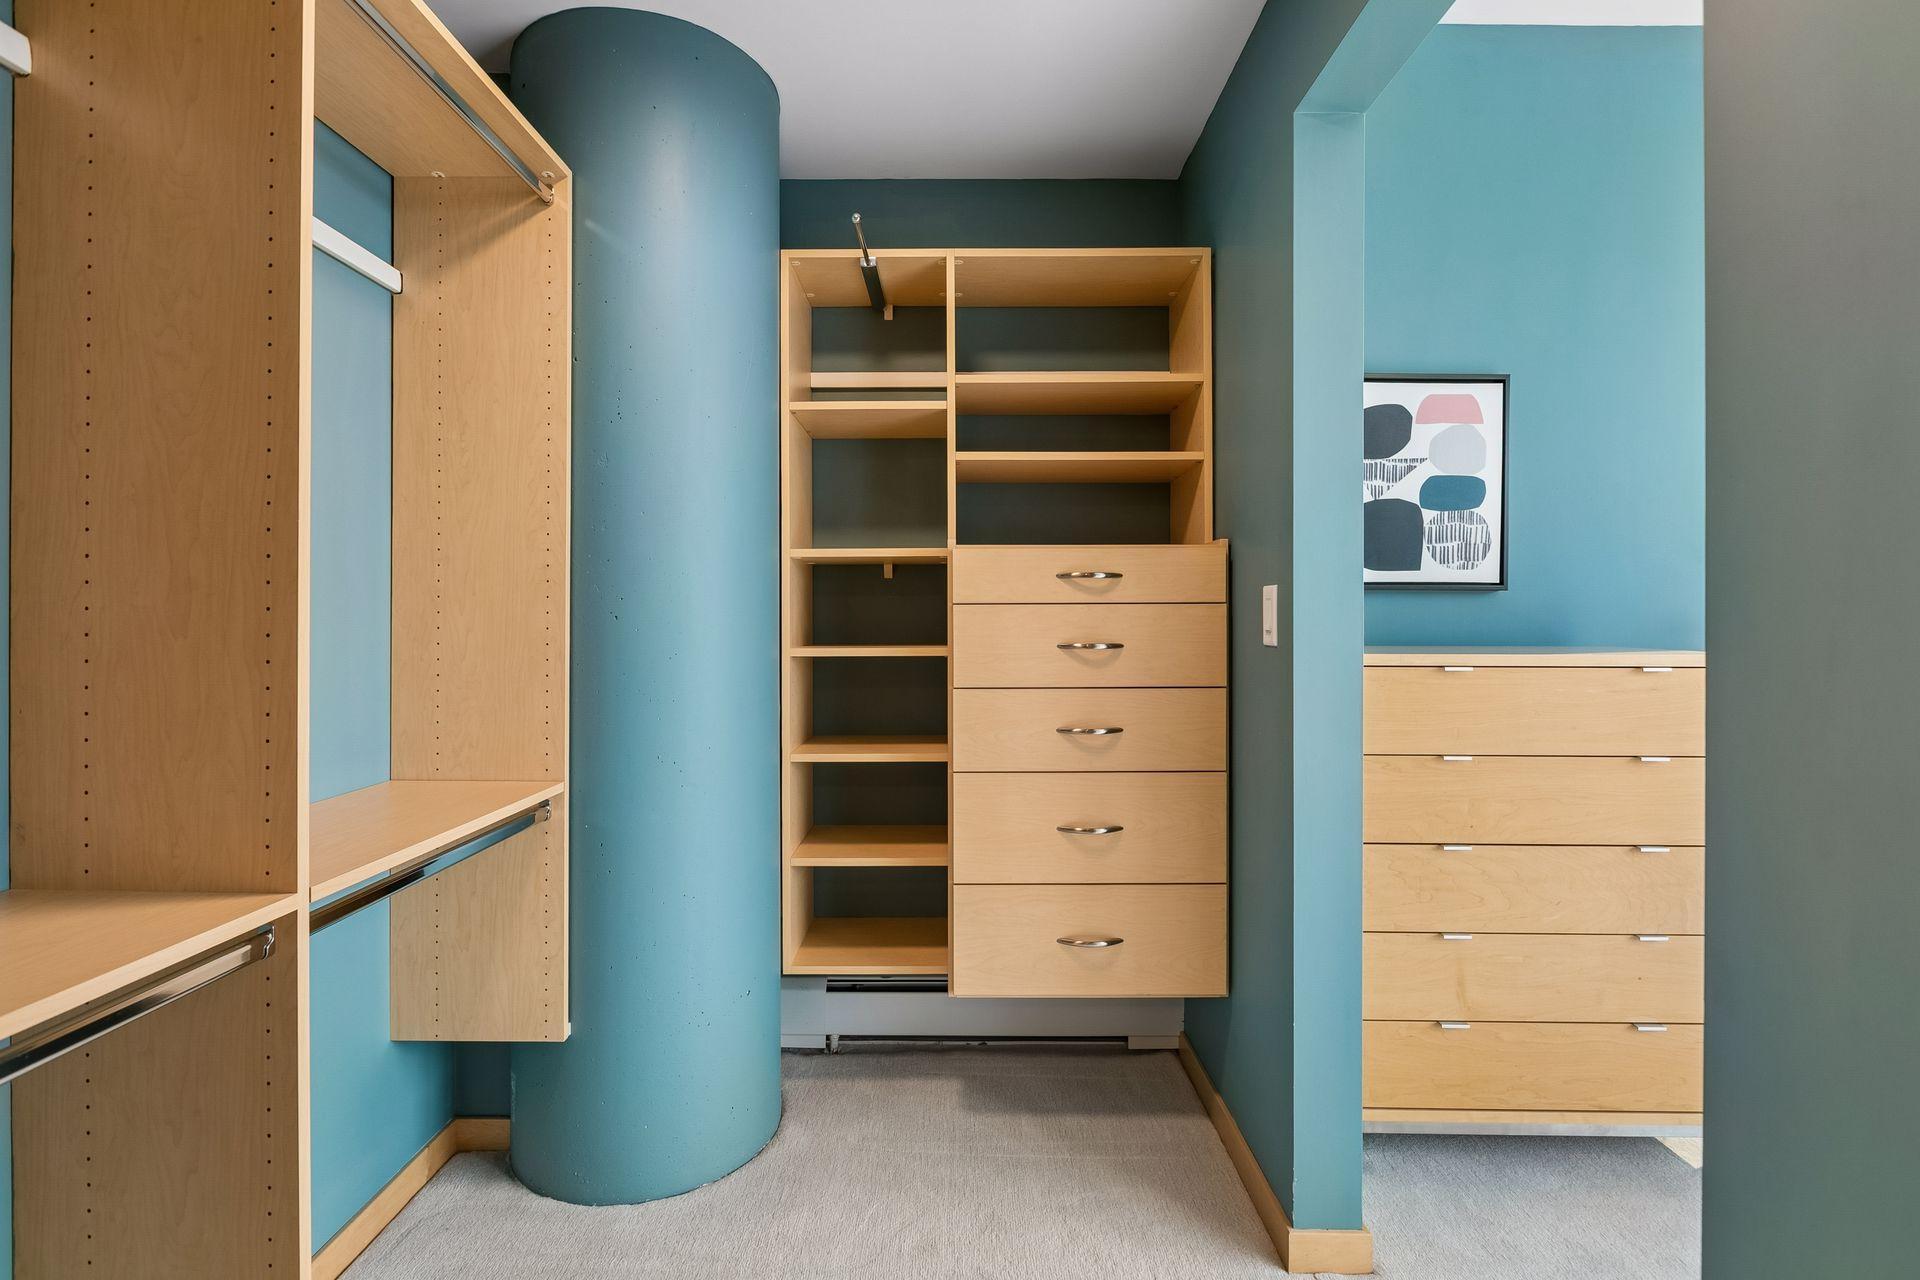
Walk-in closet with built-in maple shelving and drawers, turquoise walls, and light carpeting.
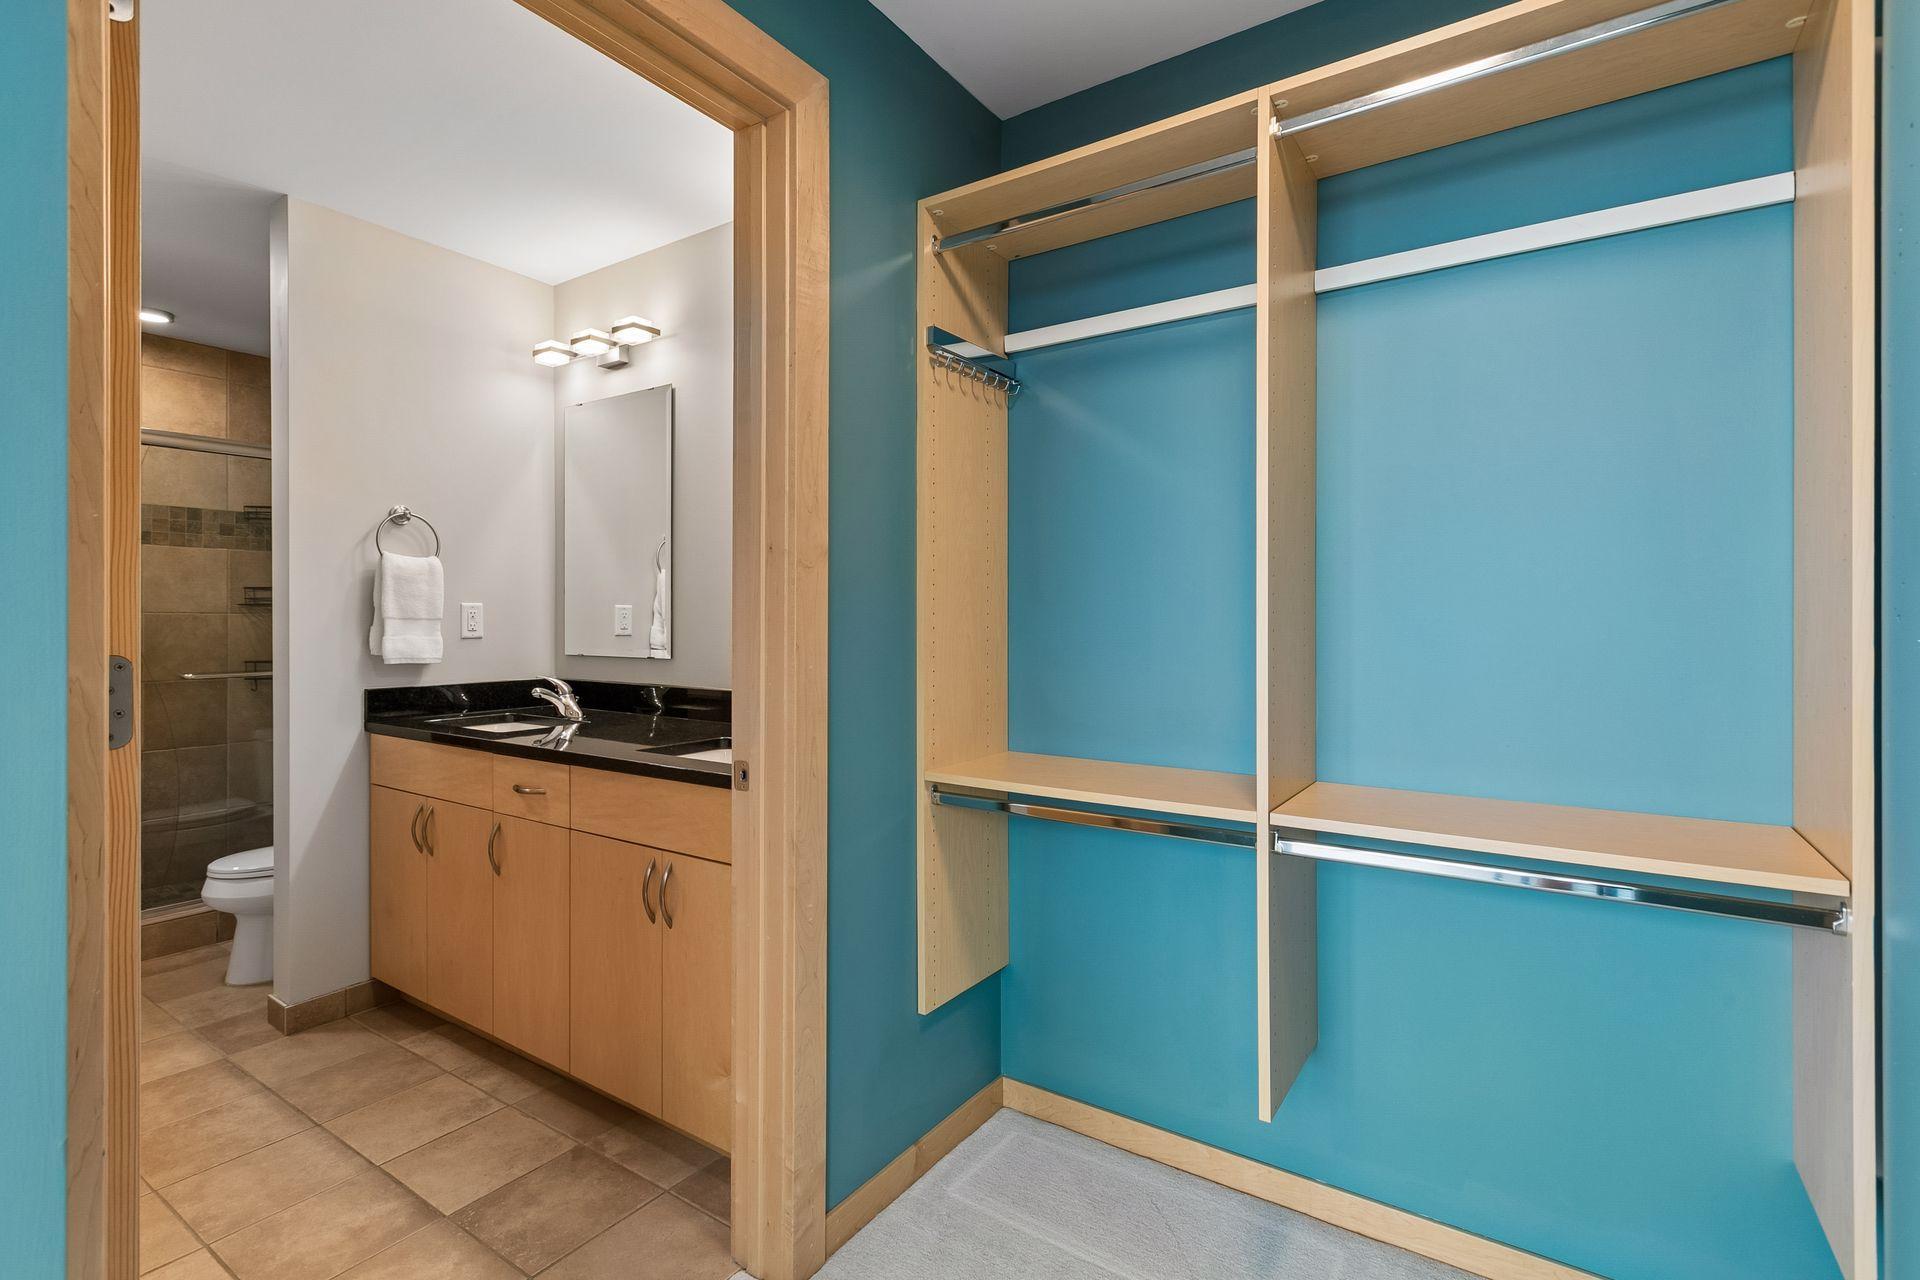
Walk-in closet with turquoise walls and built-in shelving beside a bathroom vanity and tiled shower.
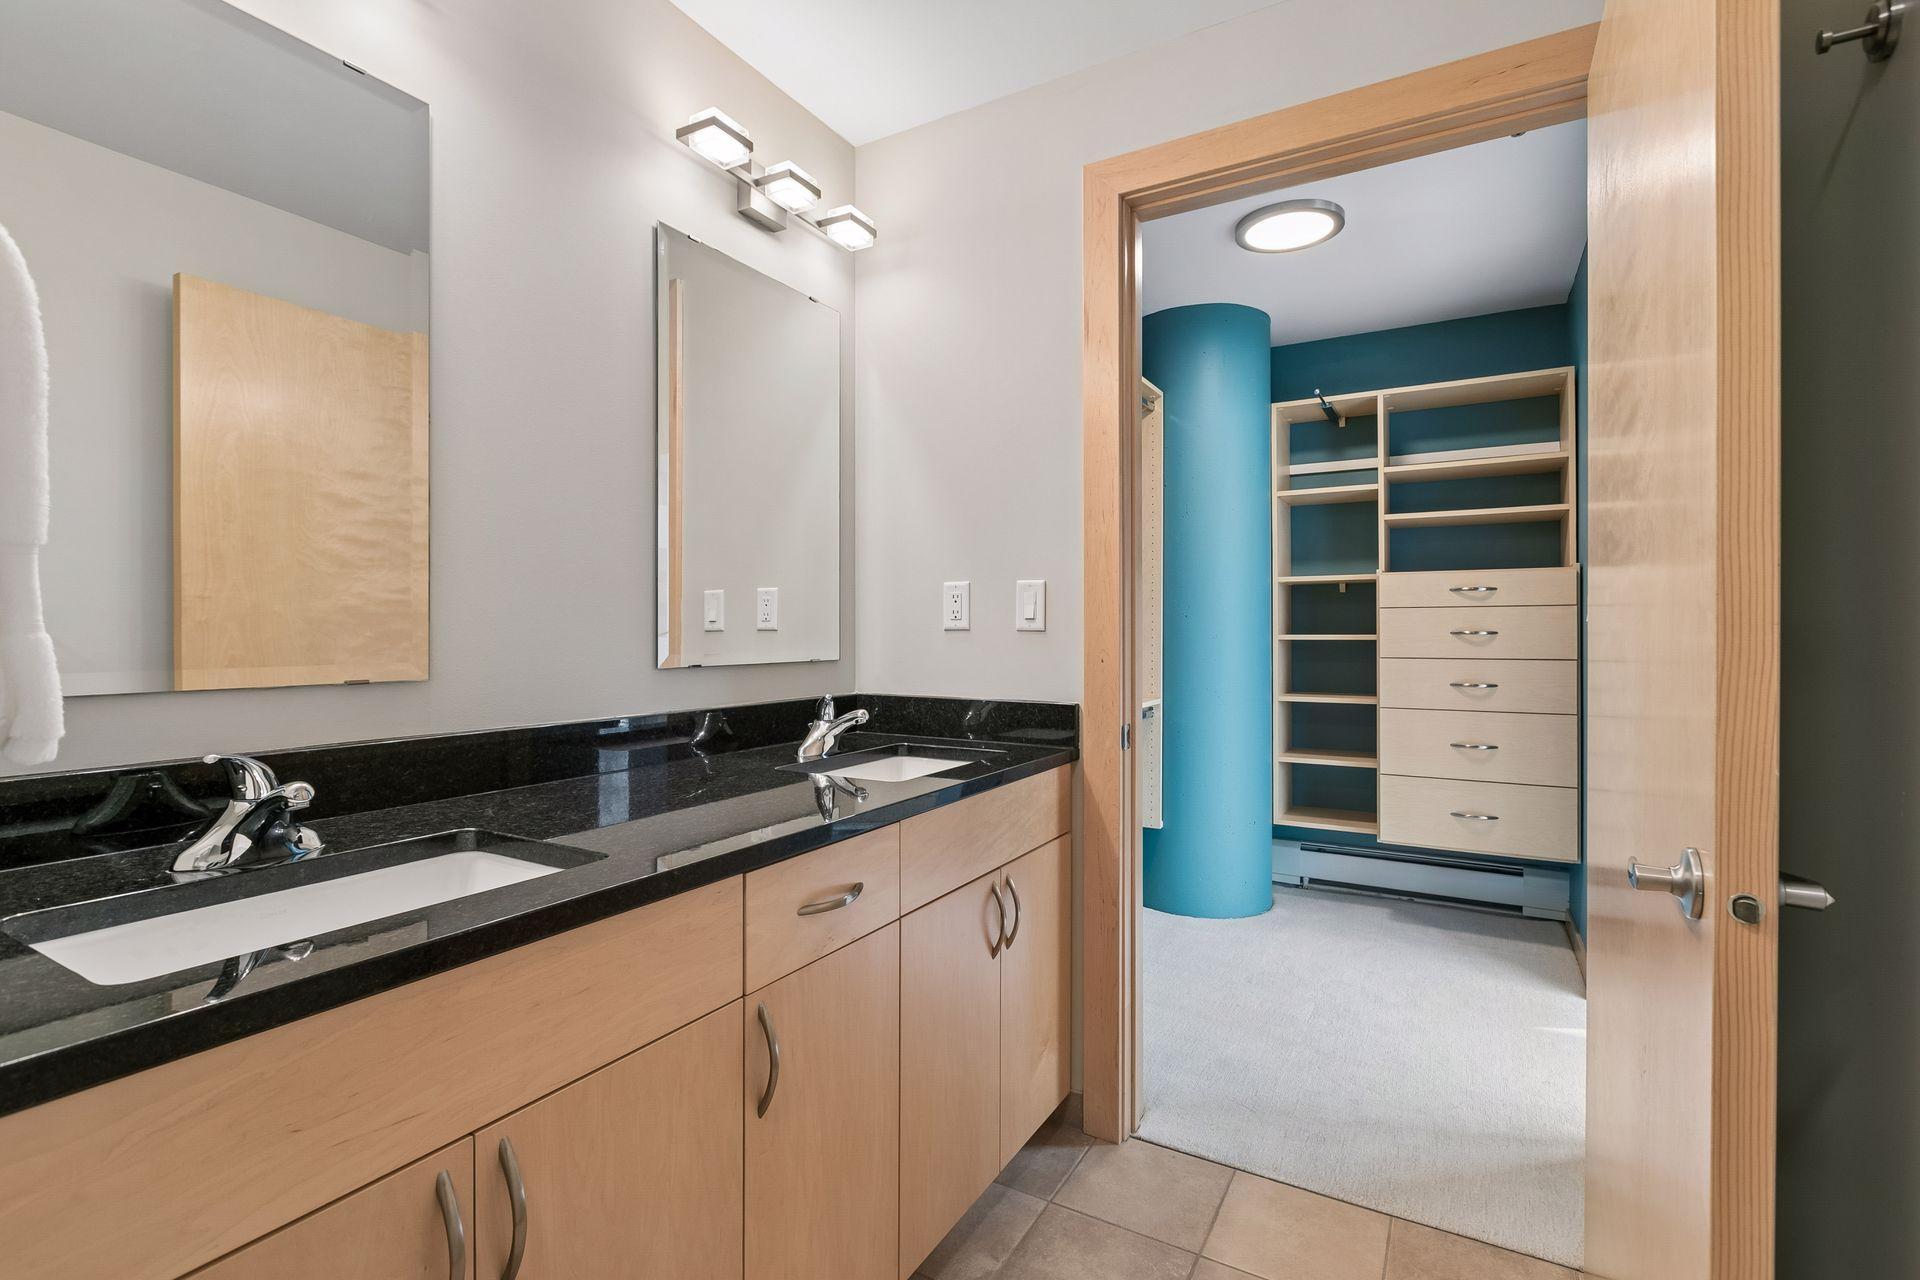
Bathroom double vanity with black counters and an open doorway to a teal walk-in closet.
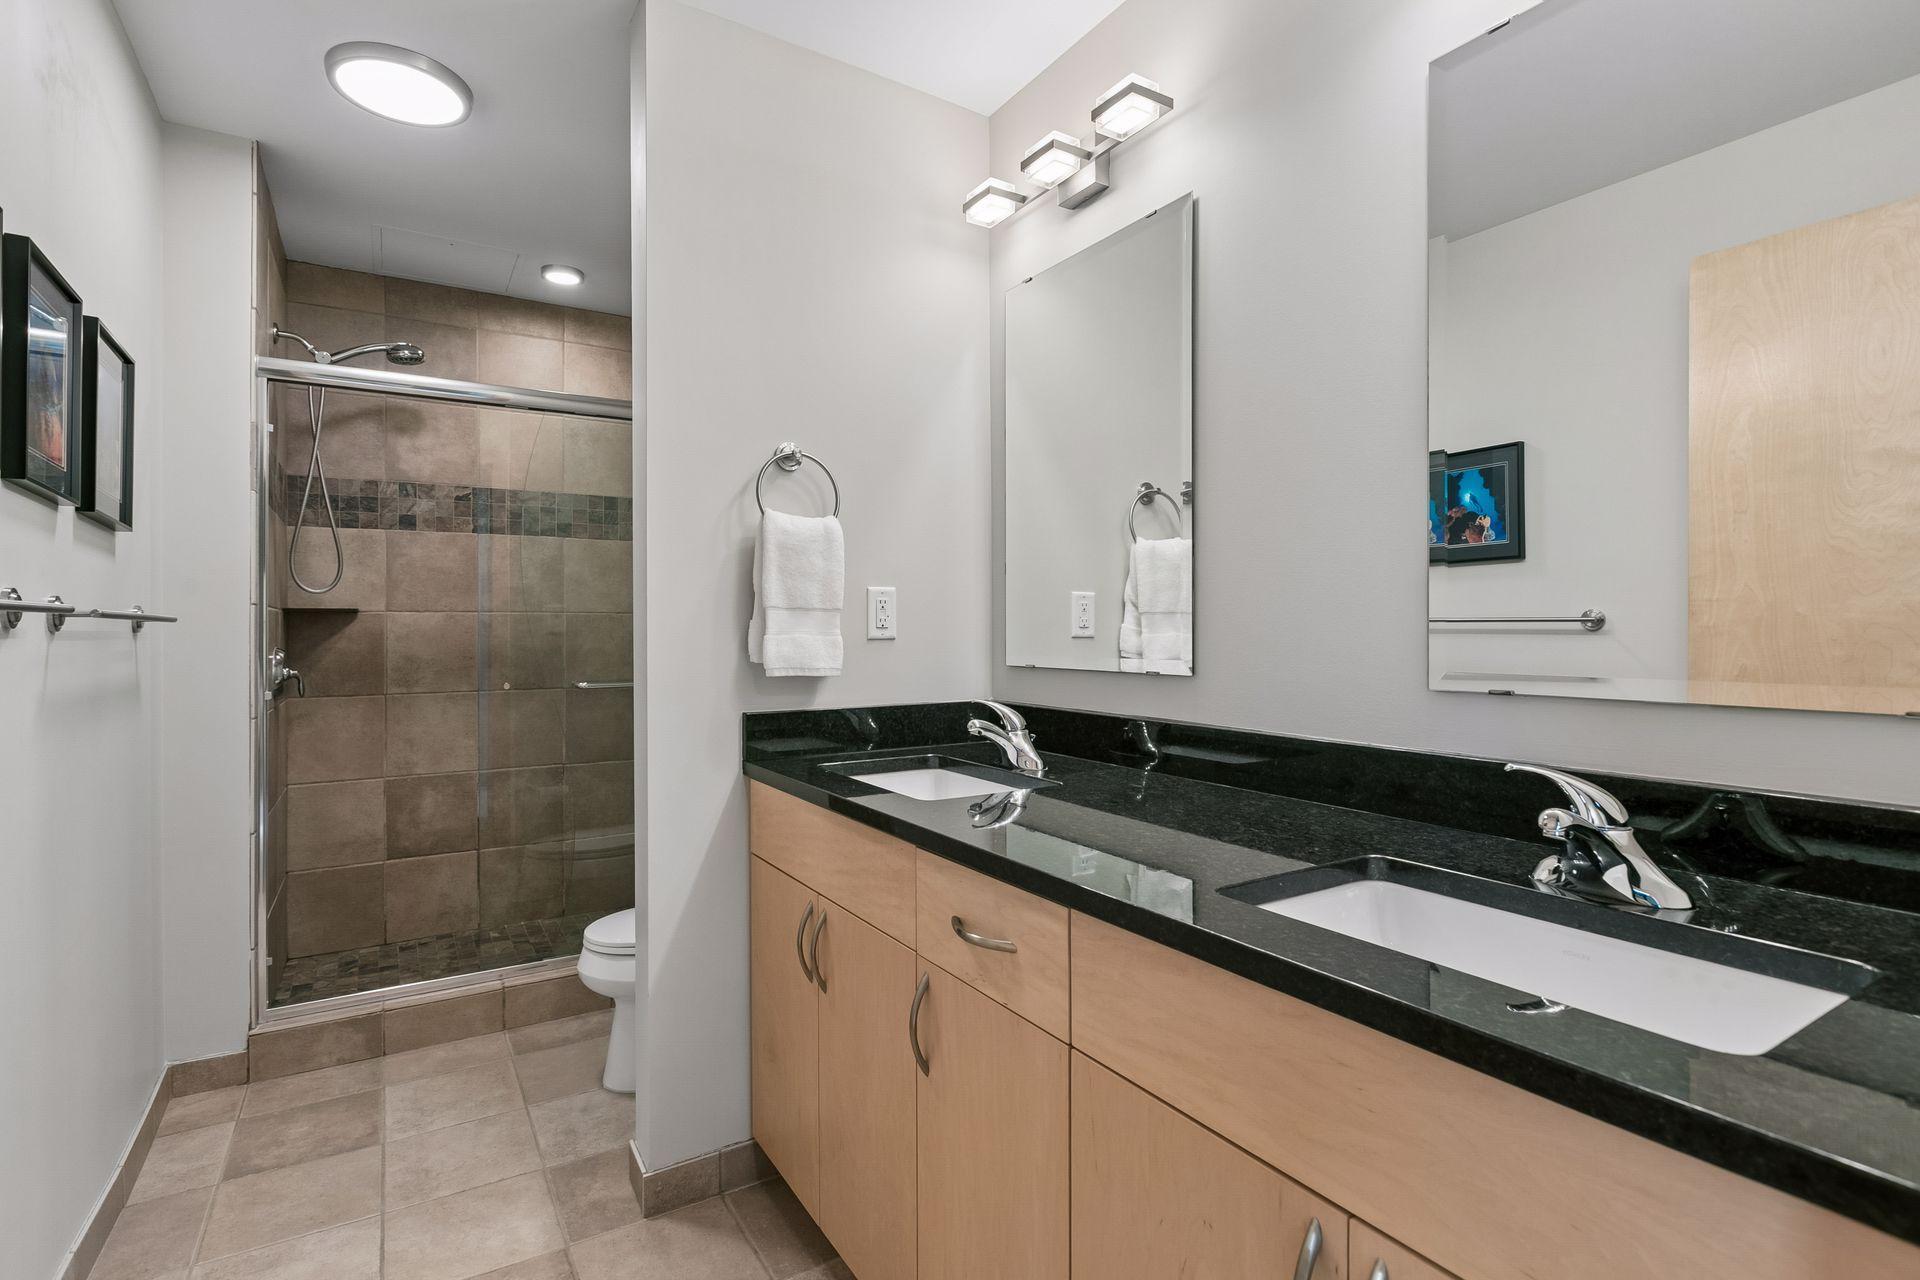
Bathroom with a double-sink vanity and black countertop beside a glass-enclosed tiled shower.
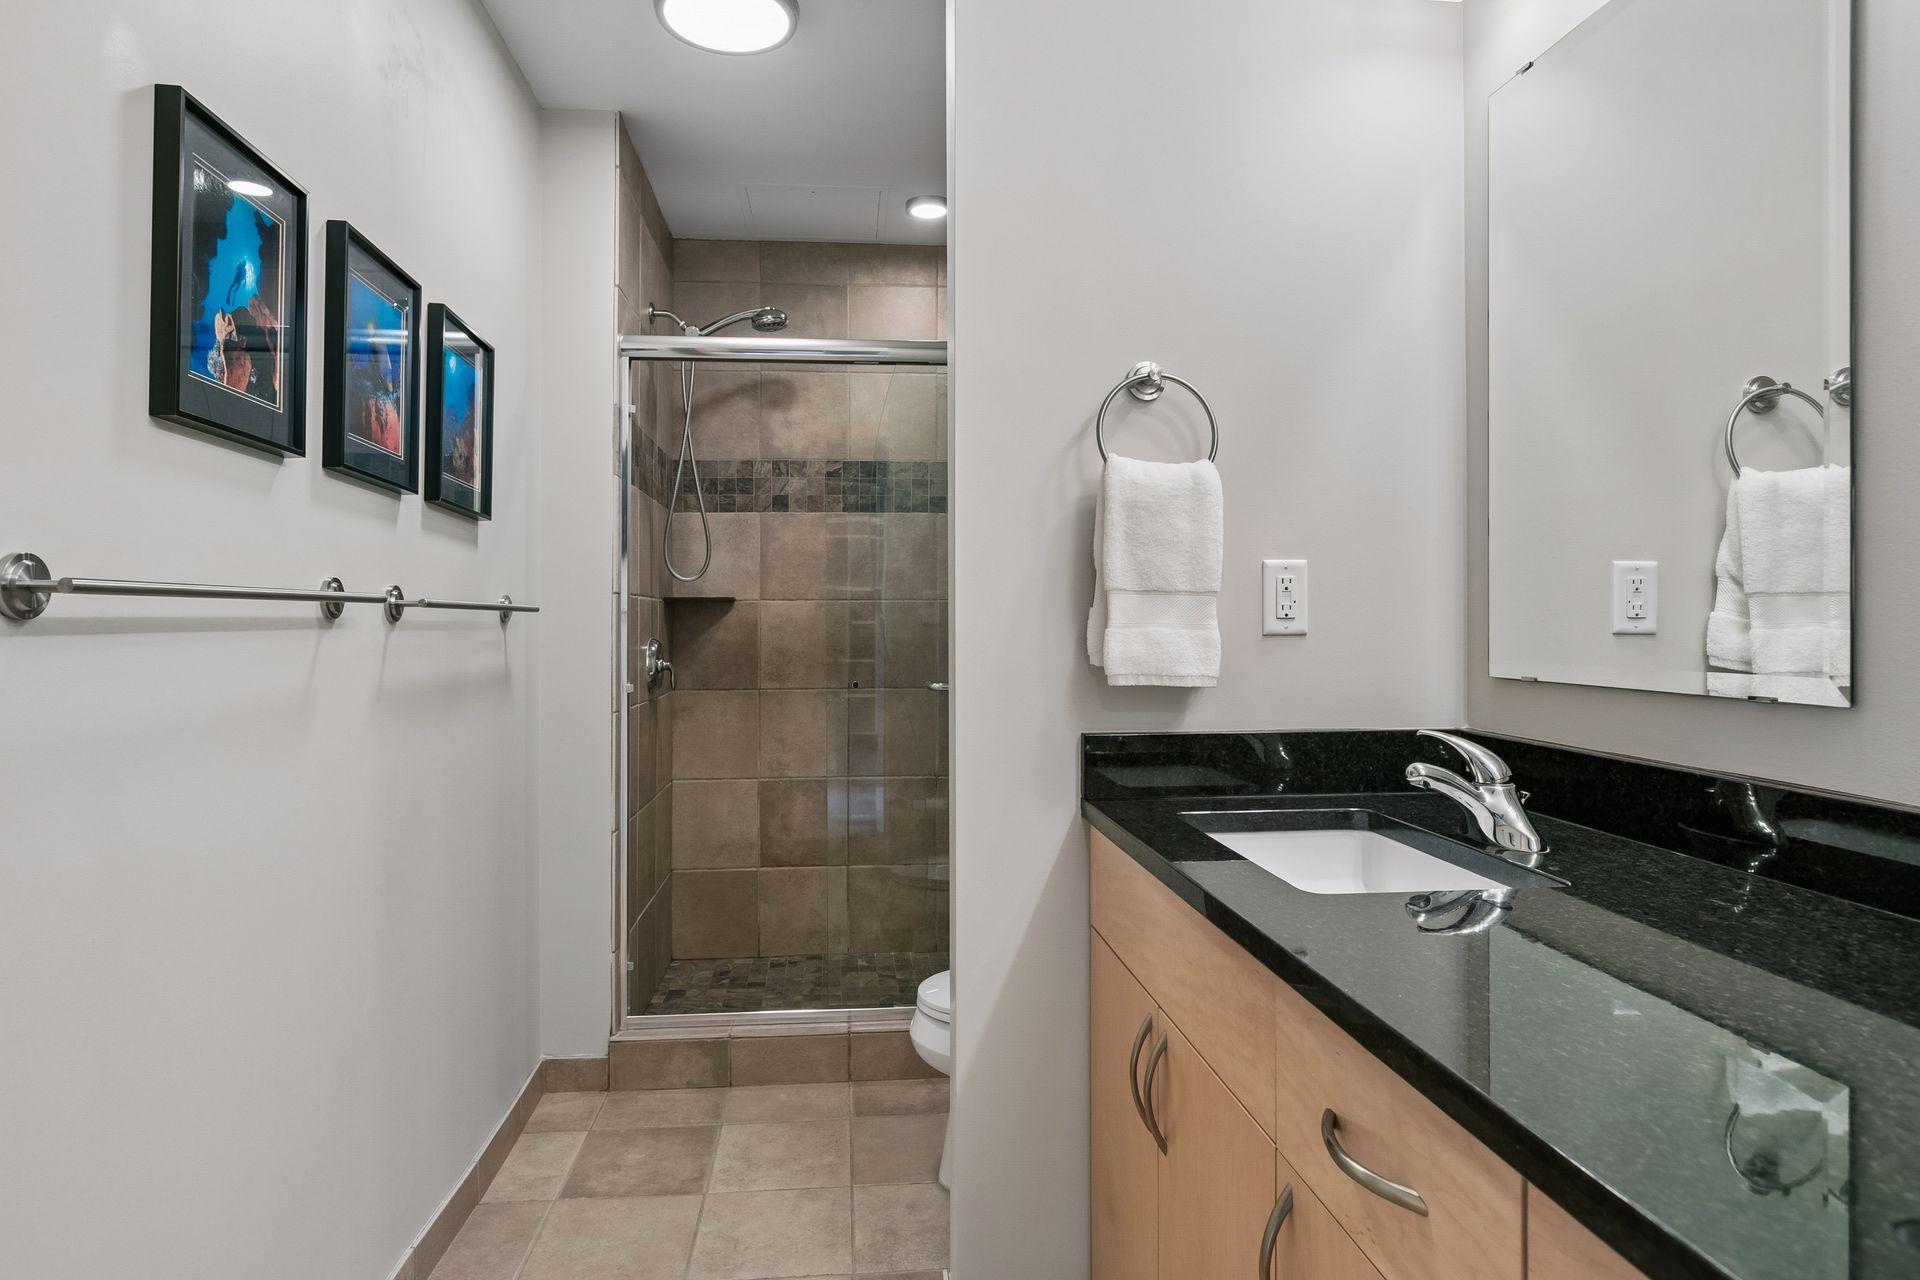
Bathroom with a tiled glass shower and black granite vanity.
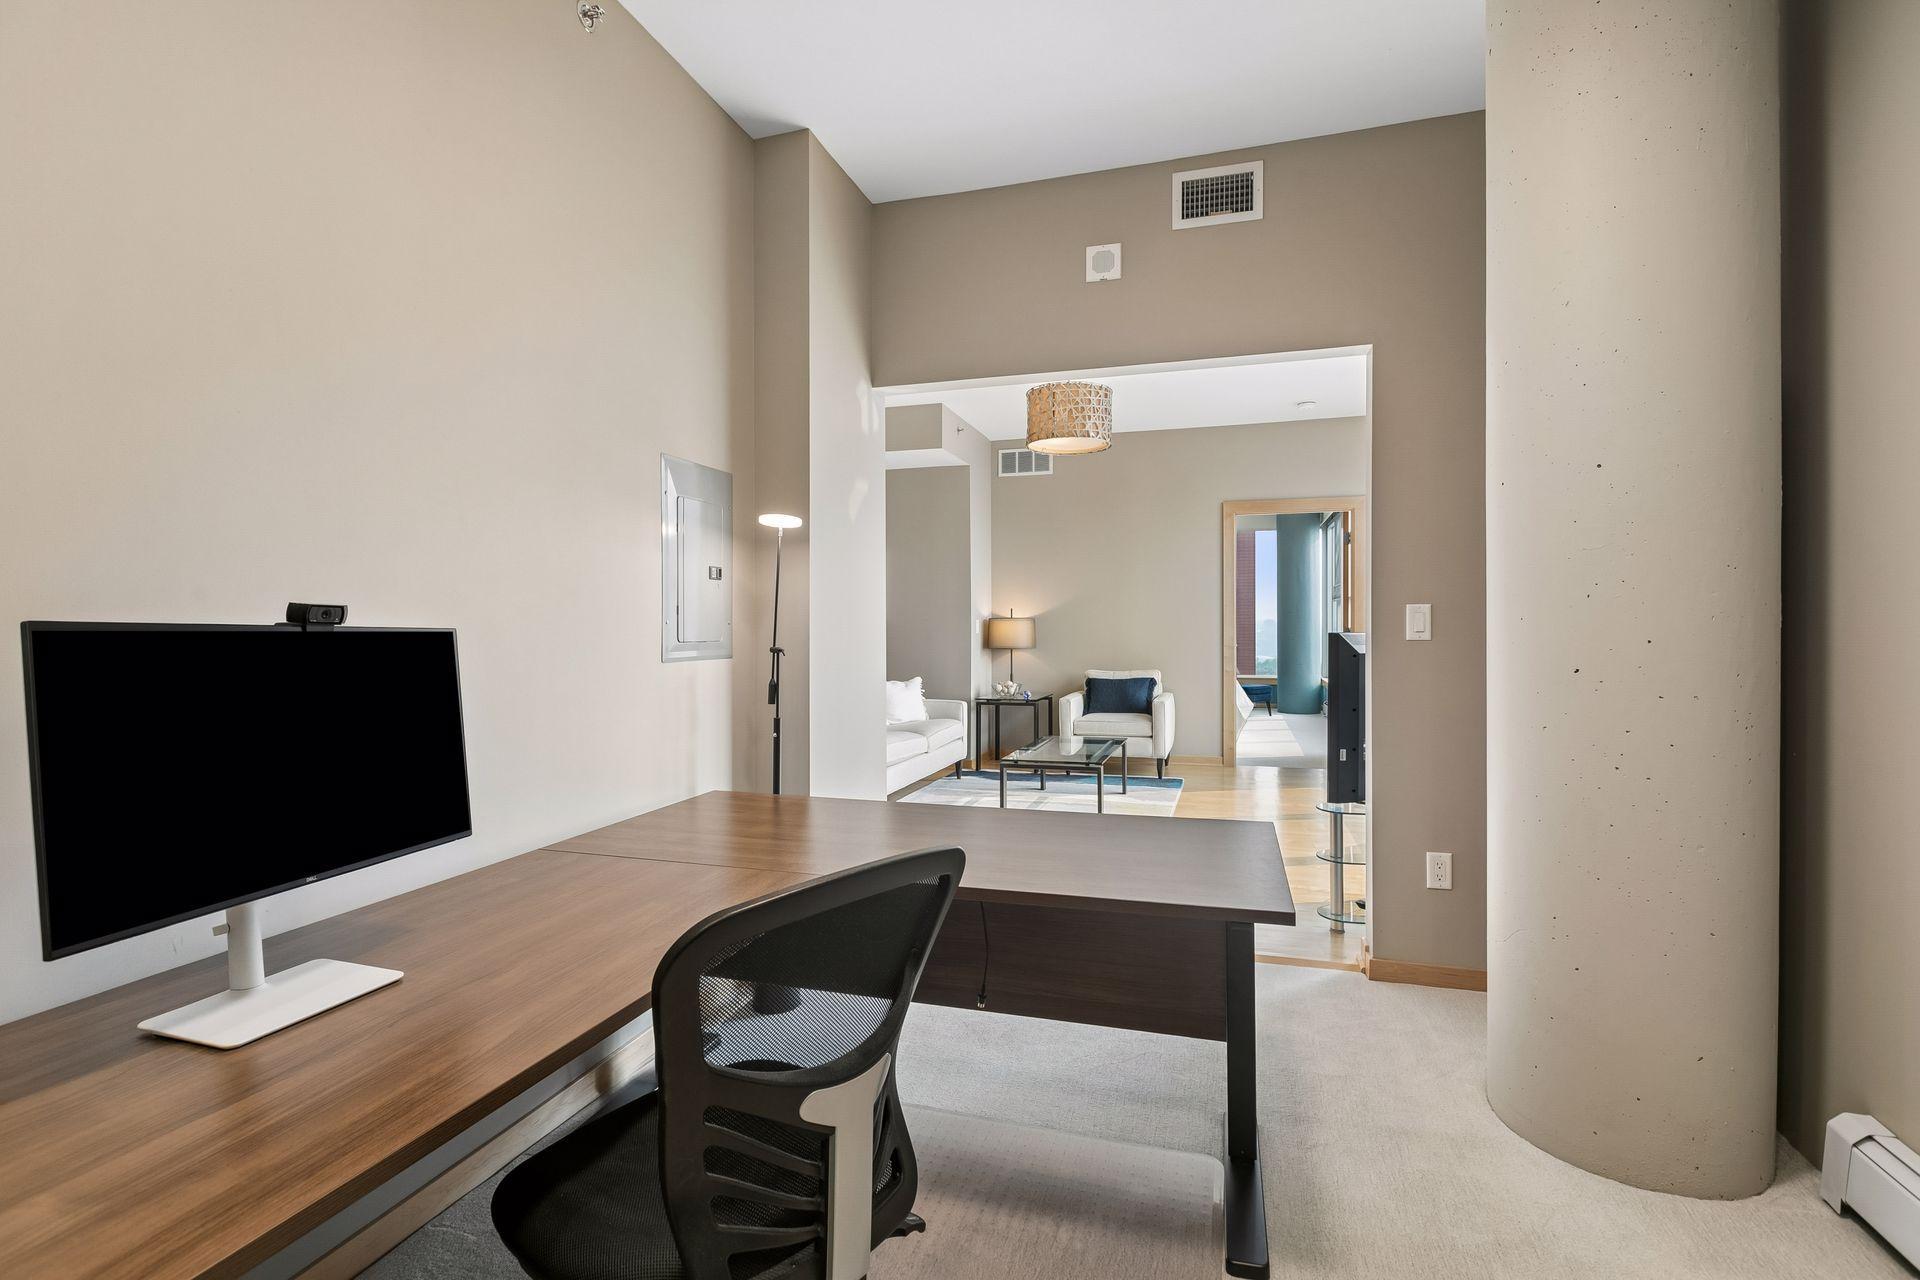
Condo workspace with a long wood desk and monitor overlooking a furnished living room.
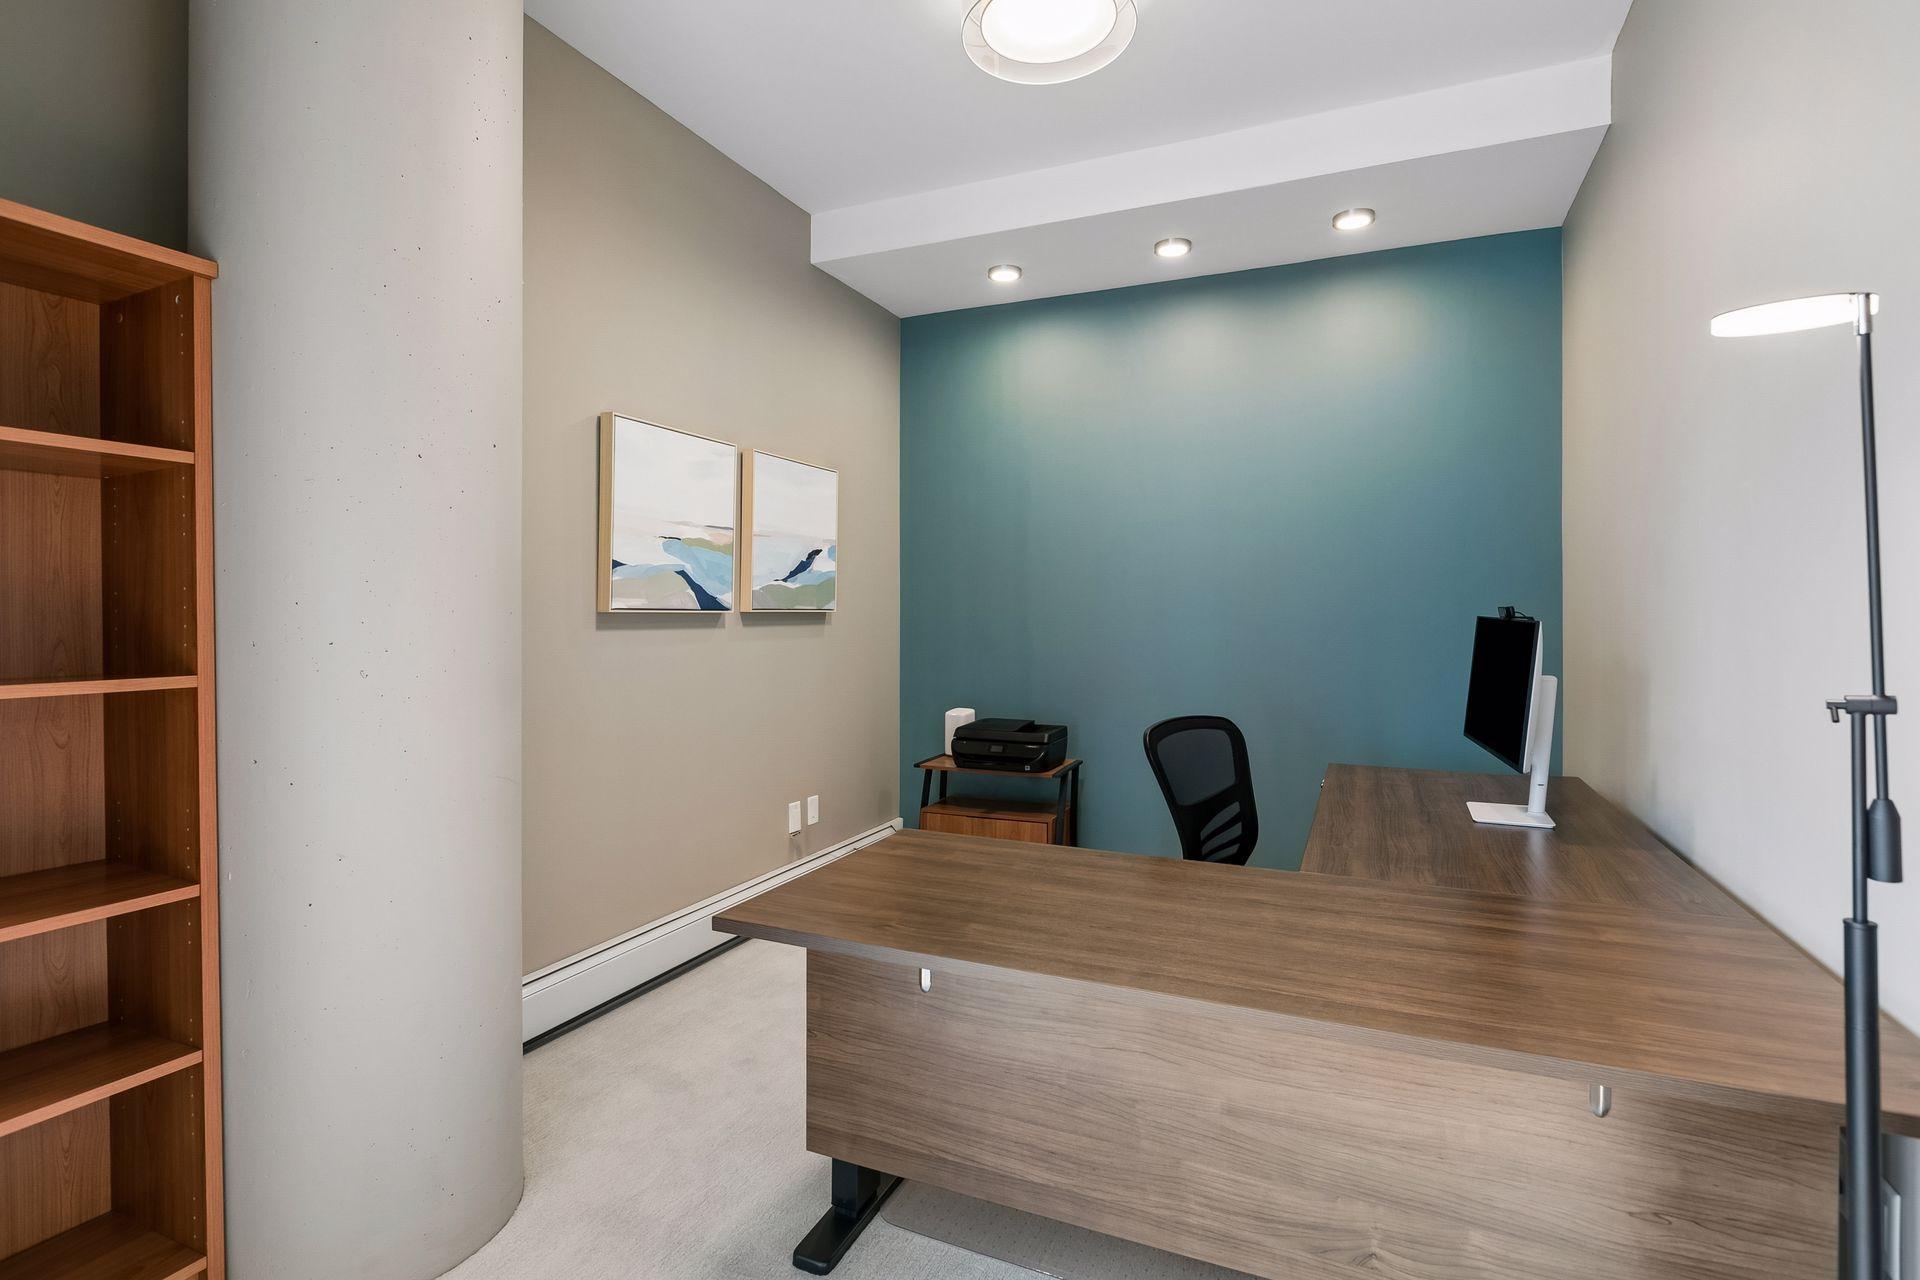
Office with a large wood desk, computer, printer, and teal accent wall.
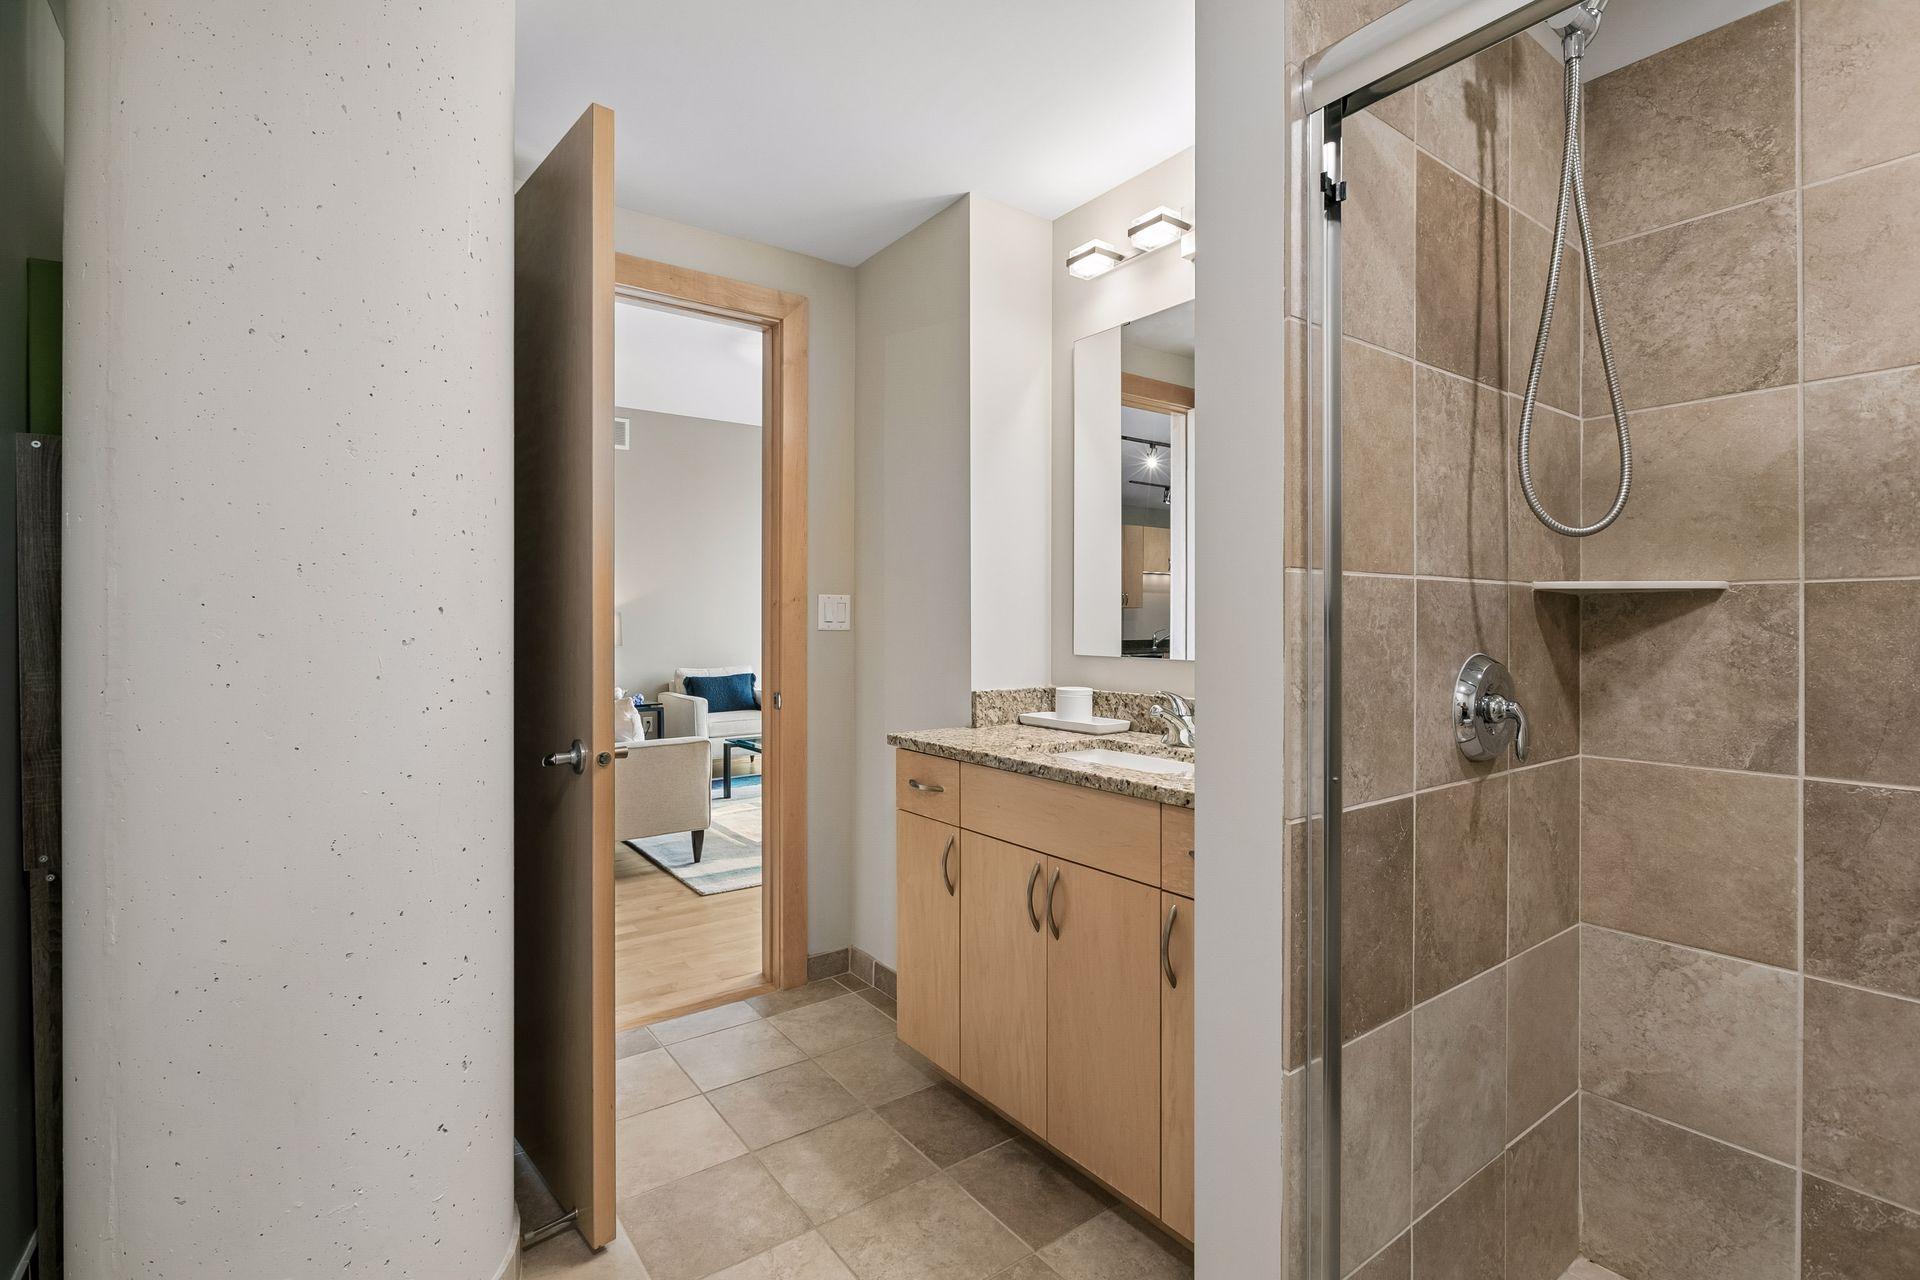
Bathroom with a tan tiled shower and wood vanity, viewed through an open doorway to the living room.
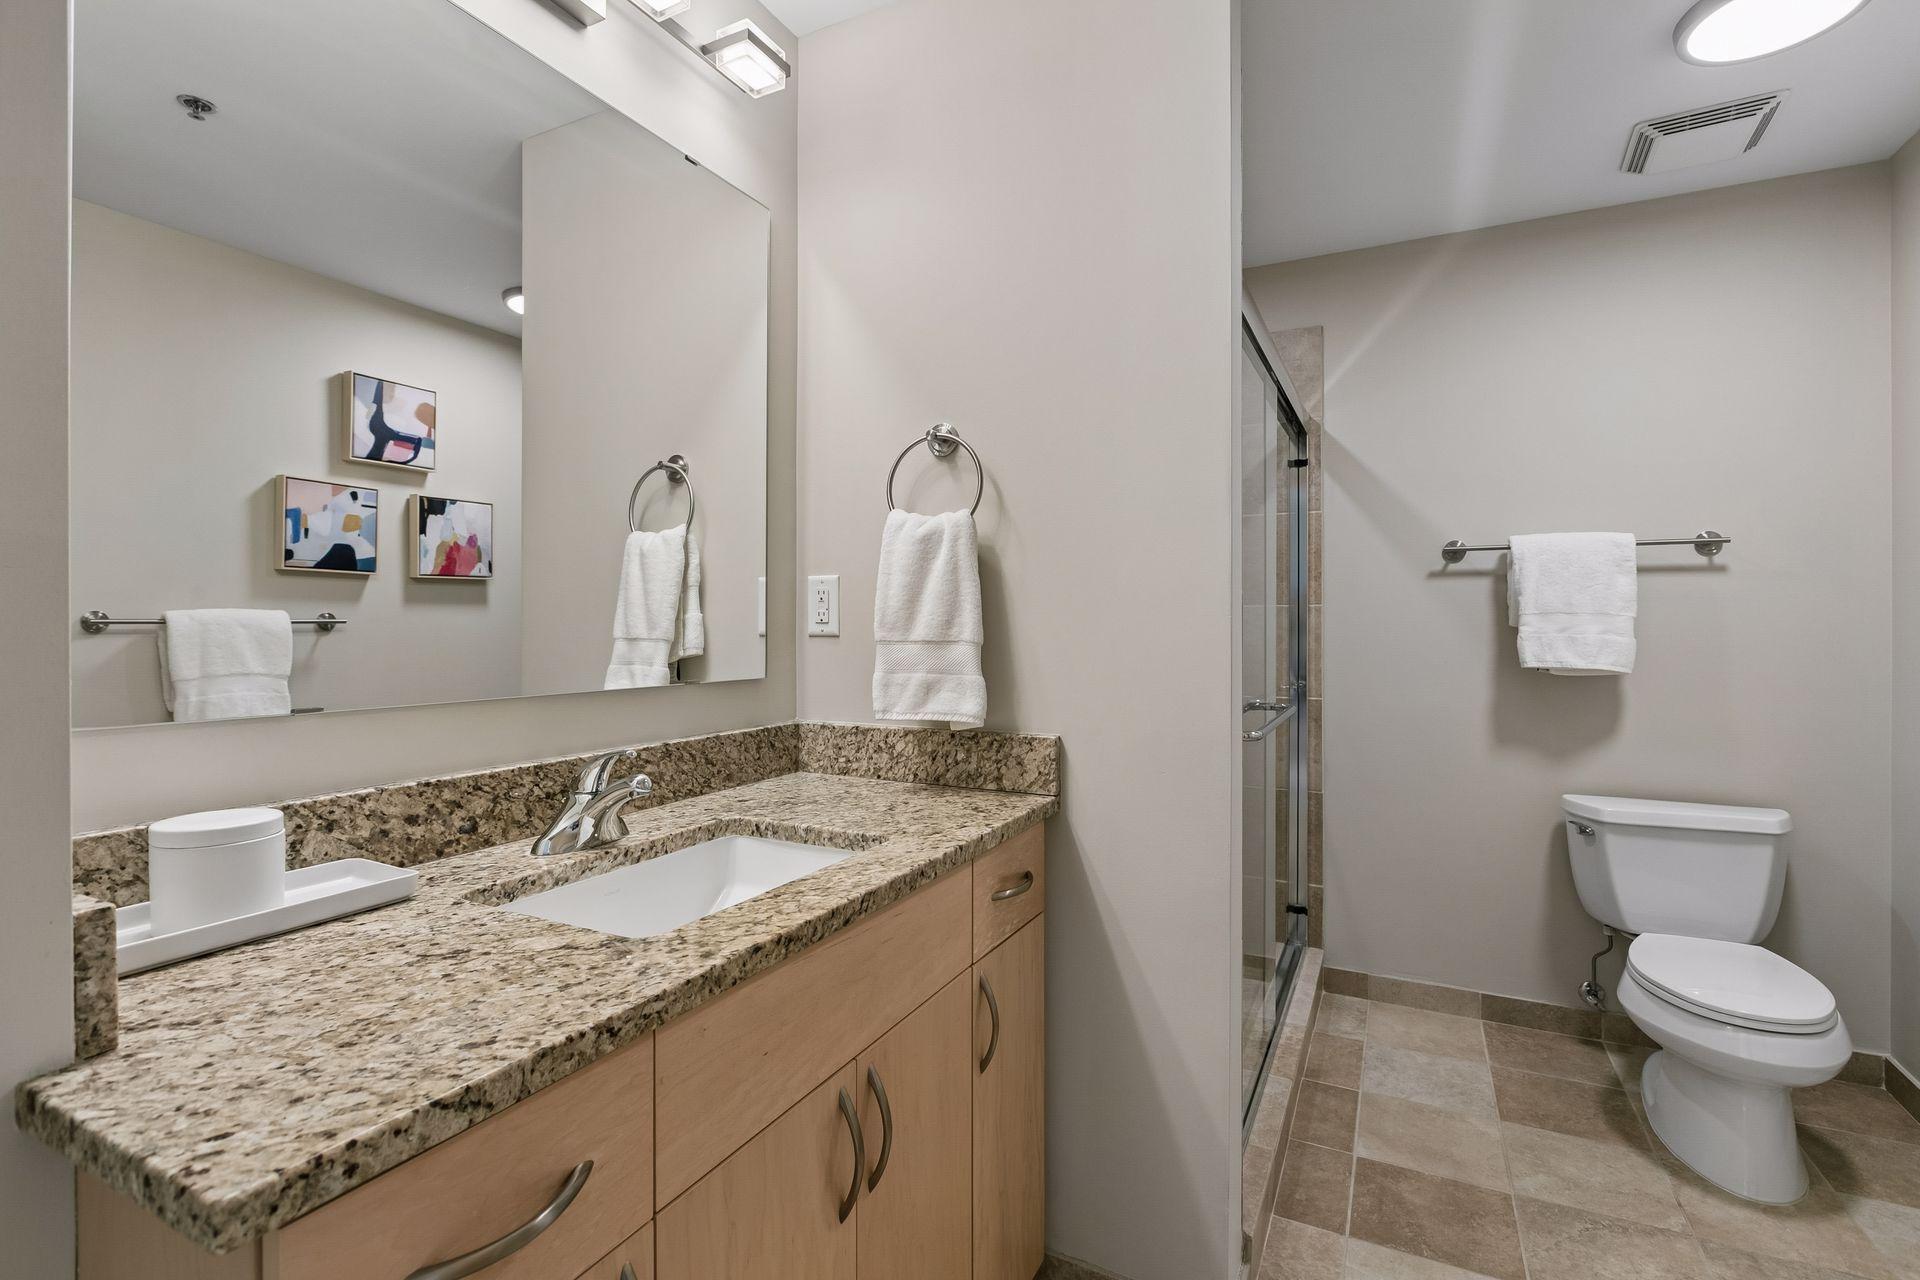
Bathroom with a granite vanity, large mirror, and glass-enclosed shower.
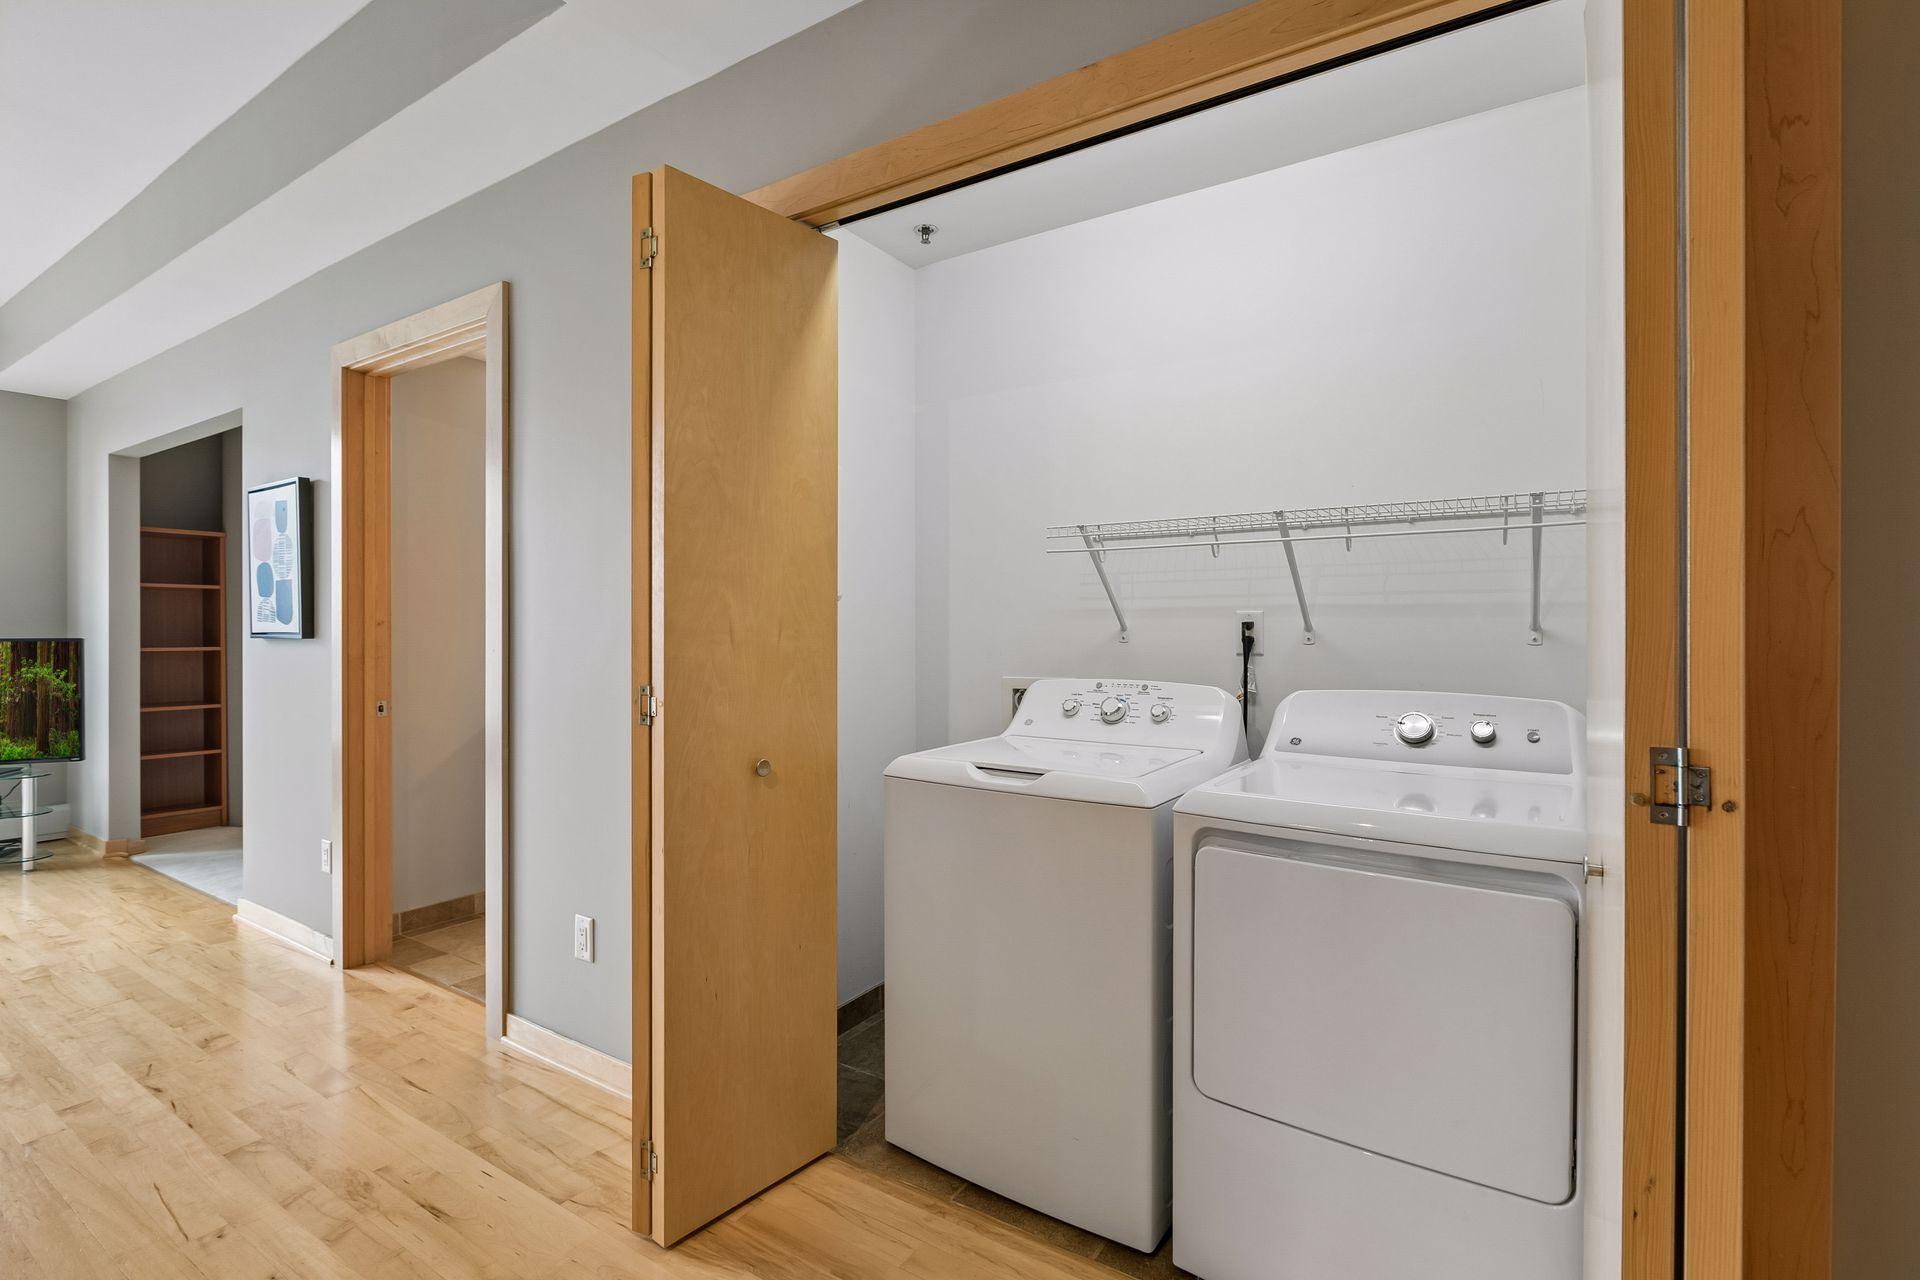
Laundry closet with white washer and dryer, wire shelving, and open natural wood doors.
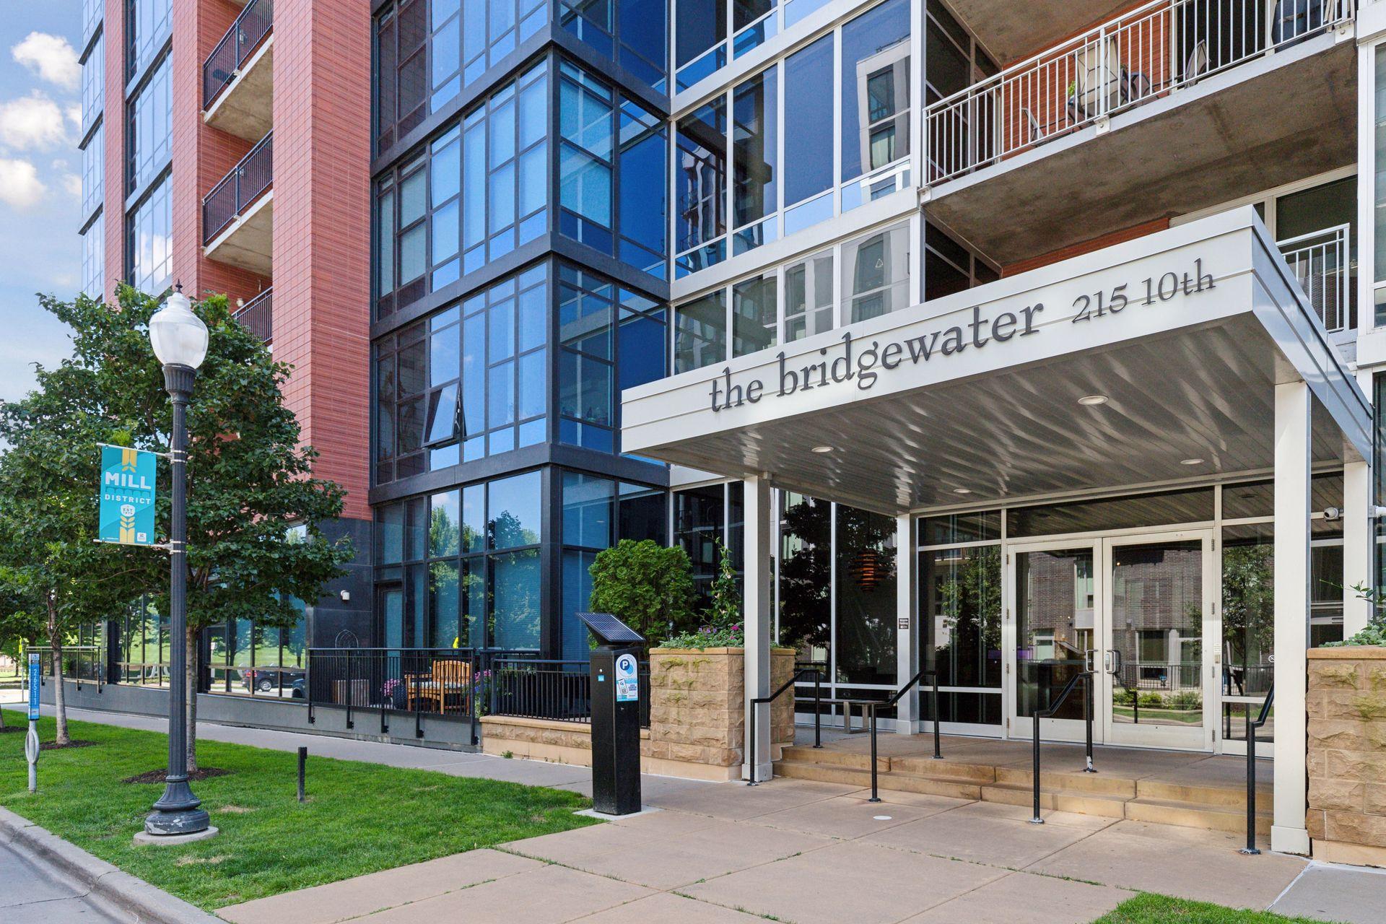
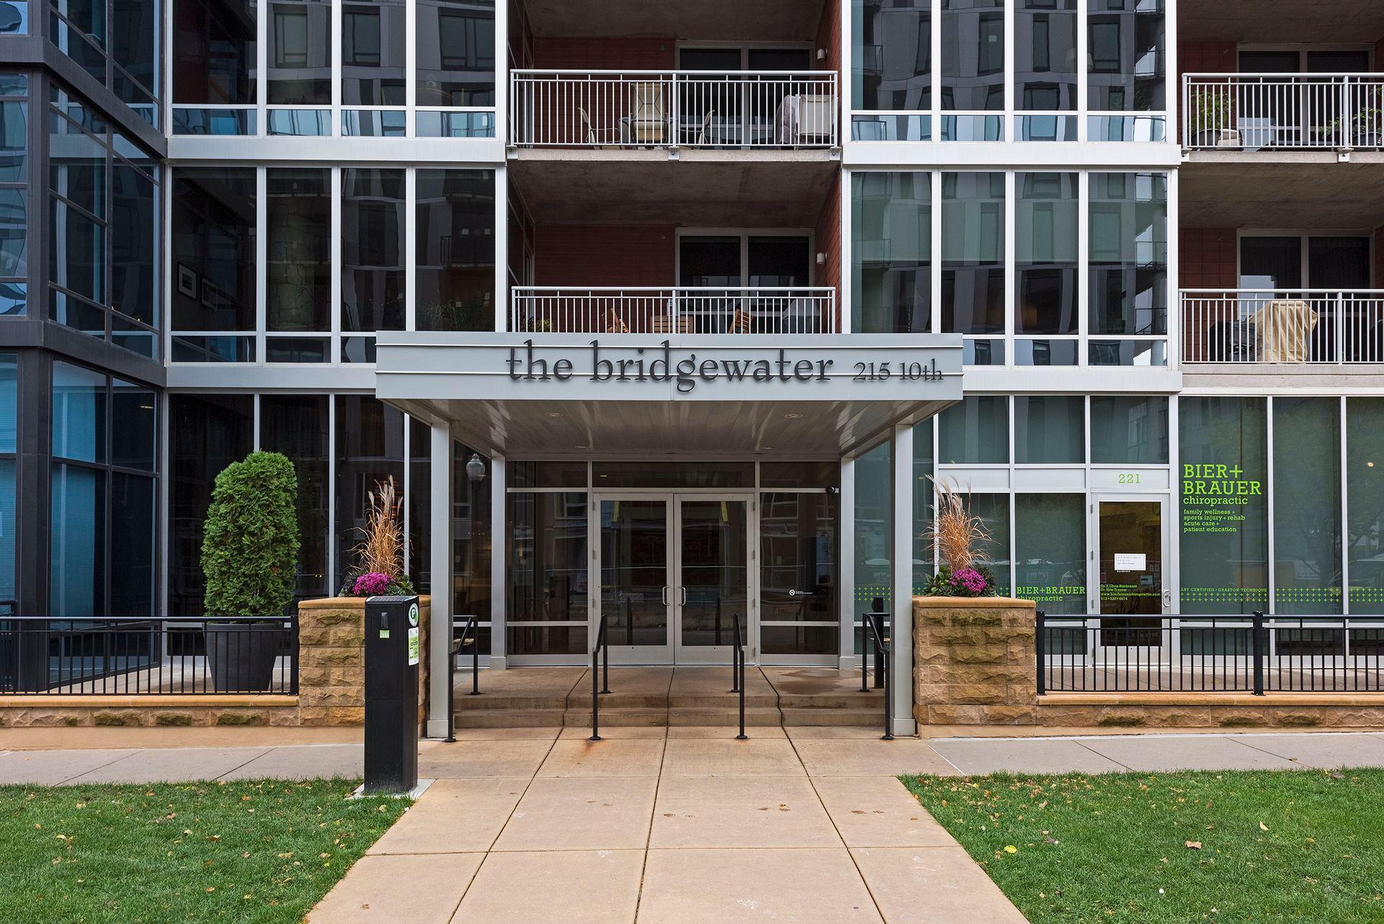
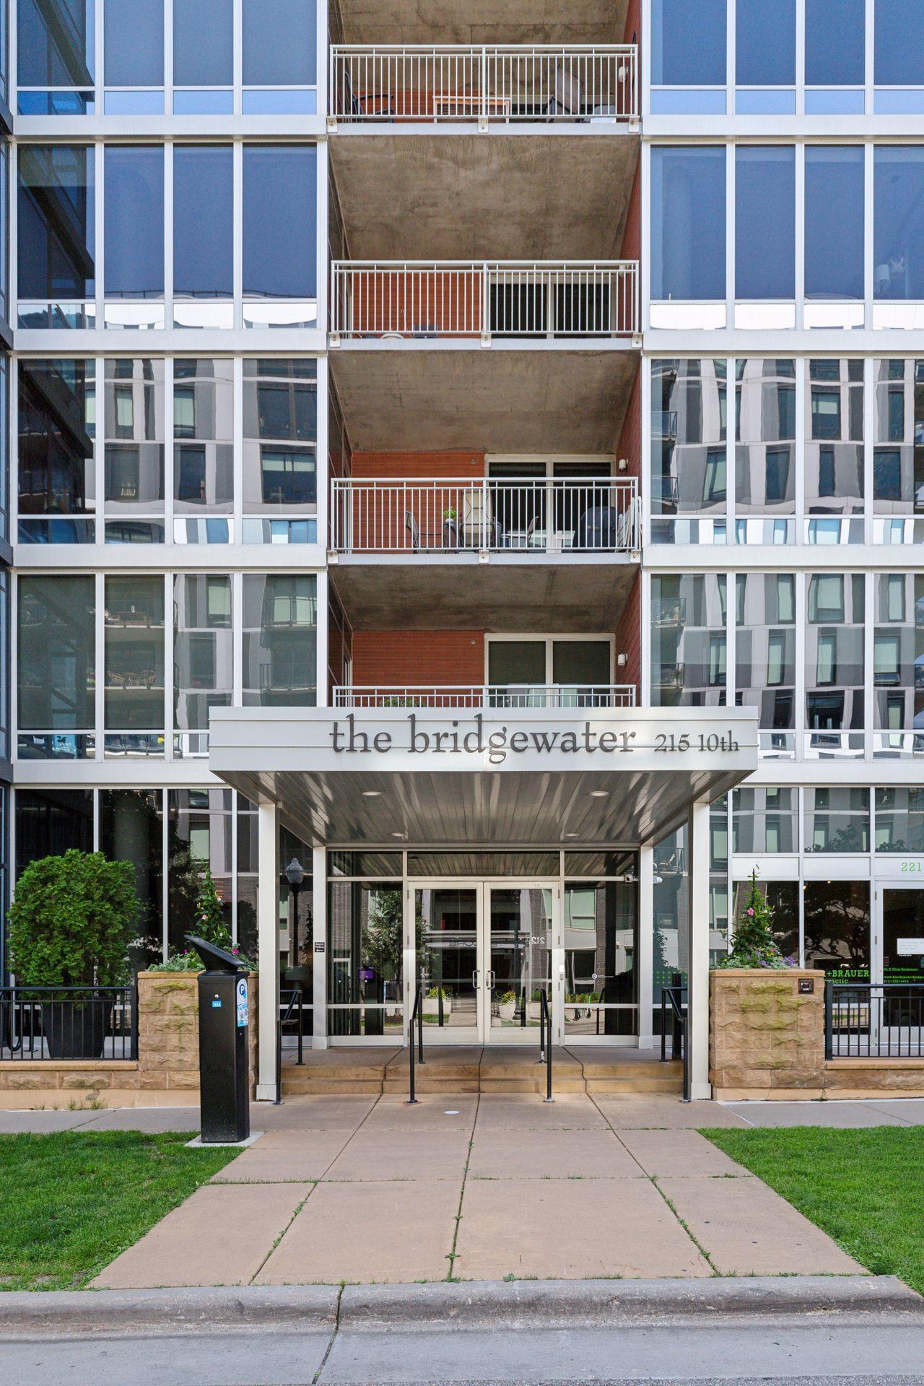
Modern condominium exterior with glass facade, balconies, and an entrance canopy labeled The Bridgewater 215 10th.
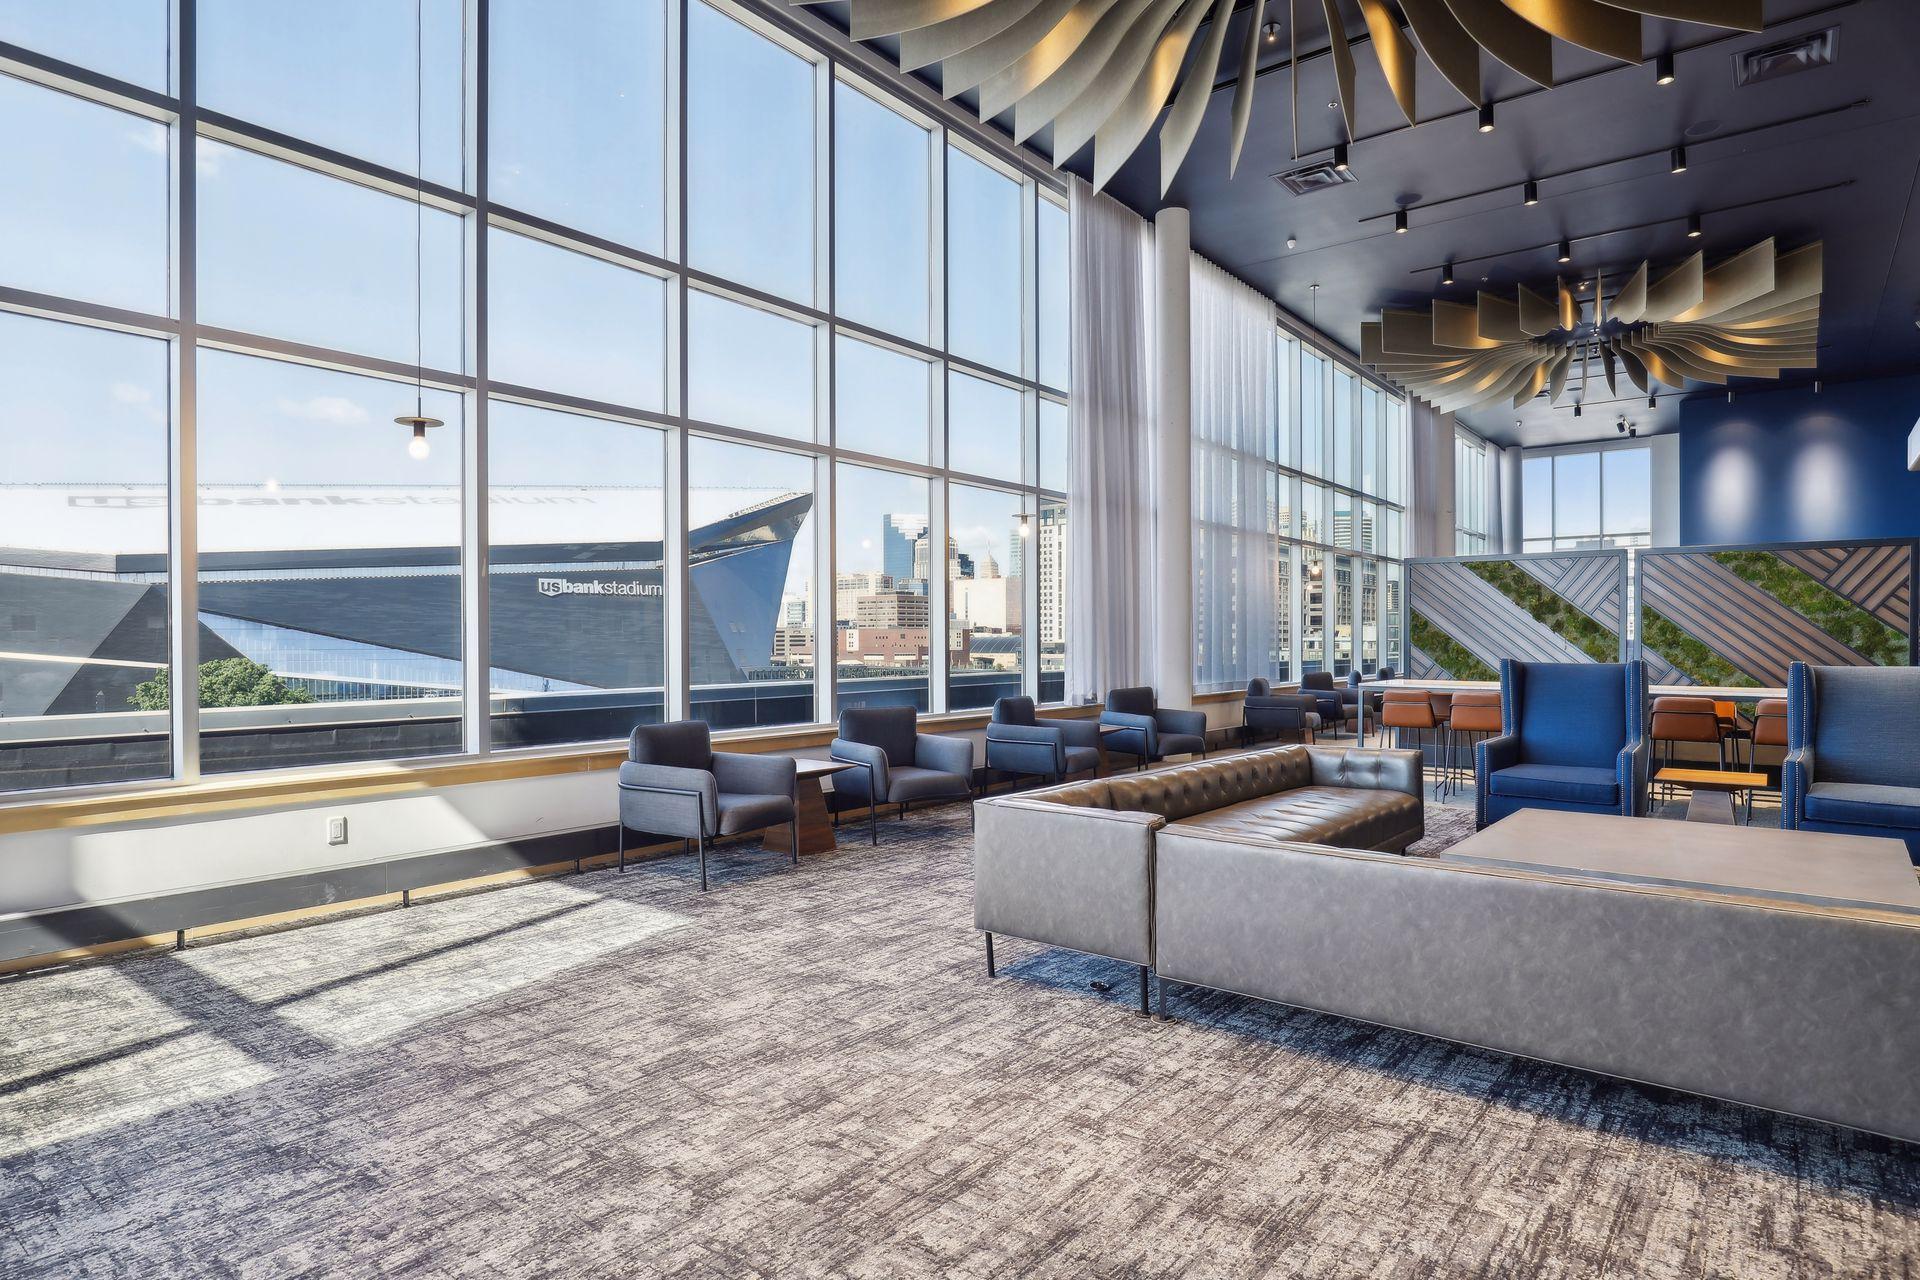
Furnished high-rise lounge with floor-to-ceiling windows overlooking downtown Minneapolis and U.S. Bank Stadium.
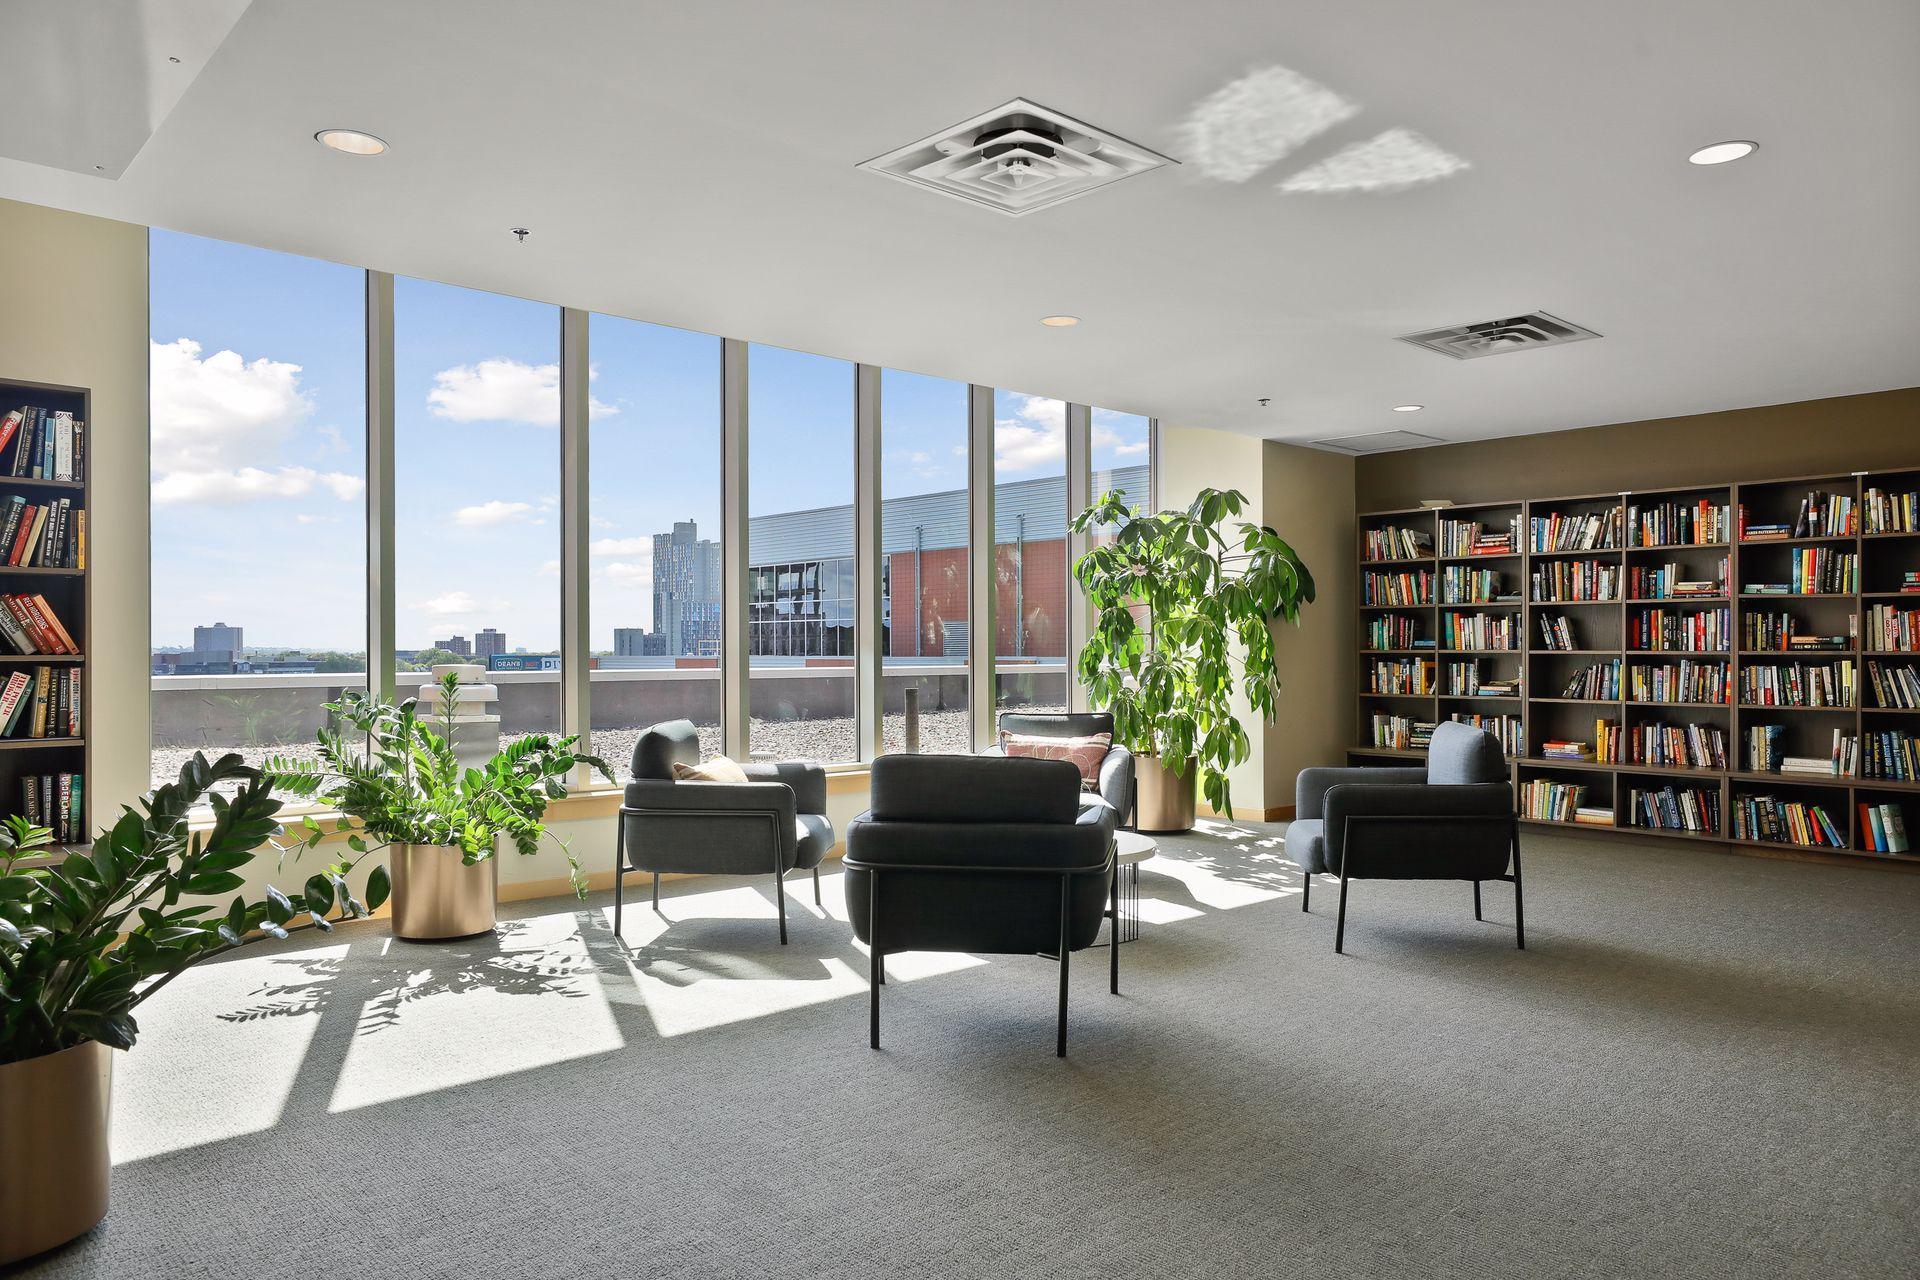
Furnished library lounge with floor-to-ceiling windows, bookshelves, and views of the city skyline.
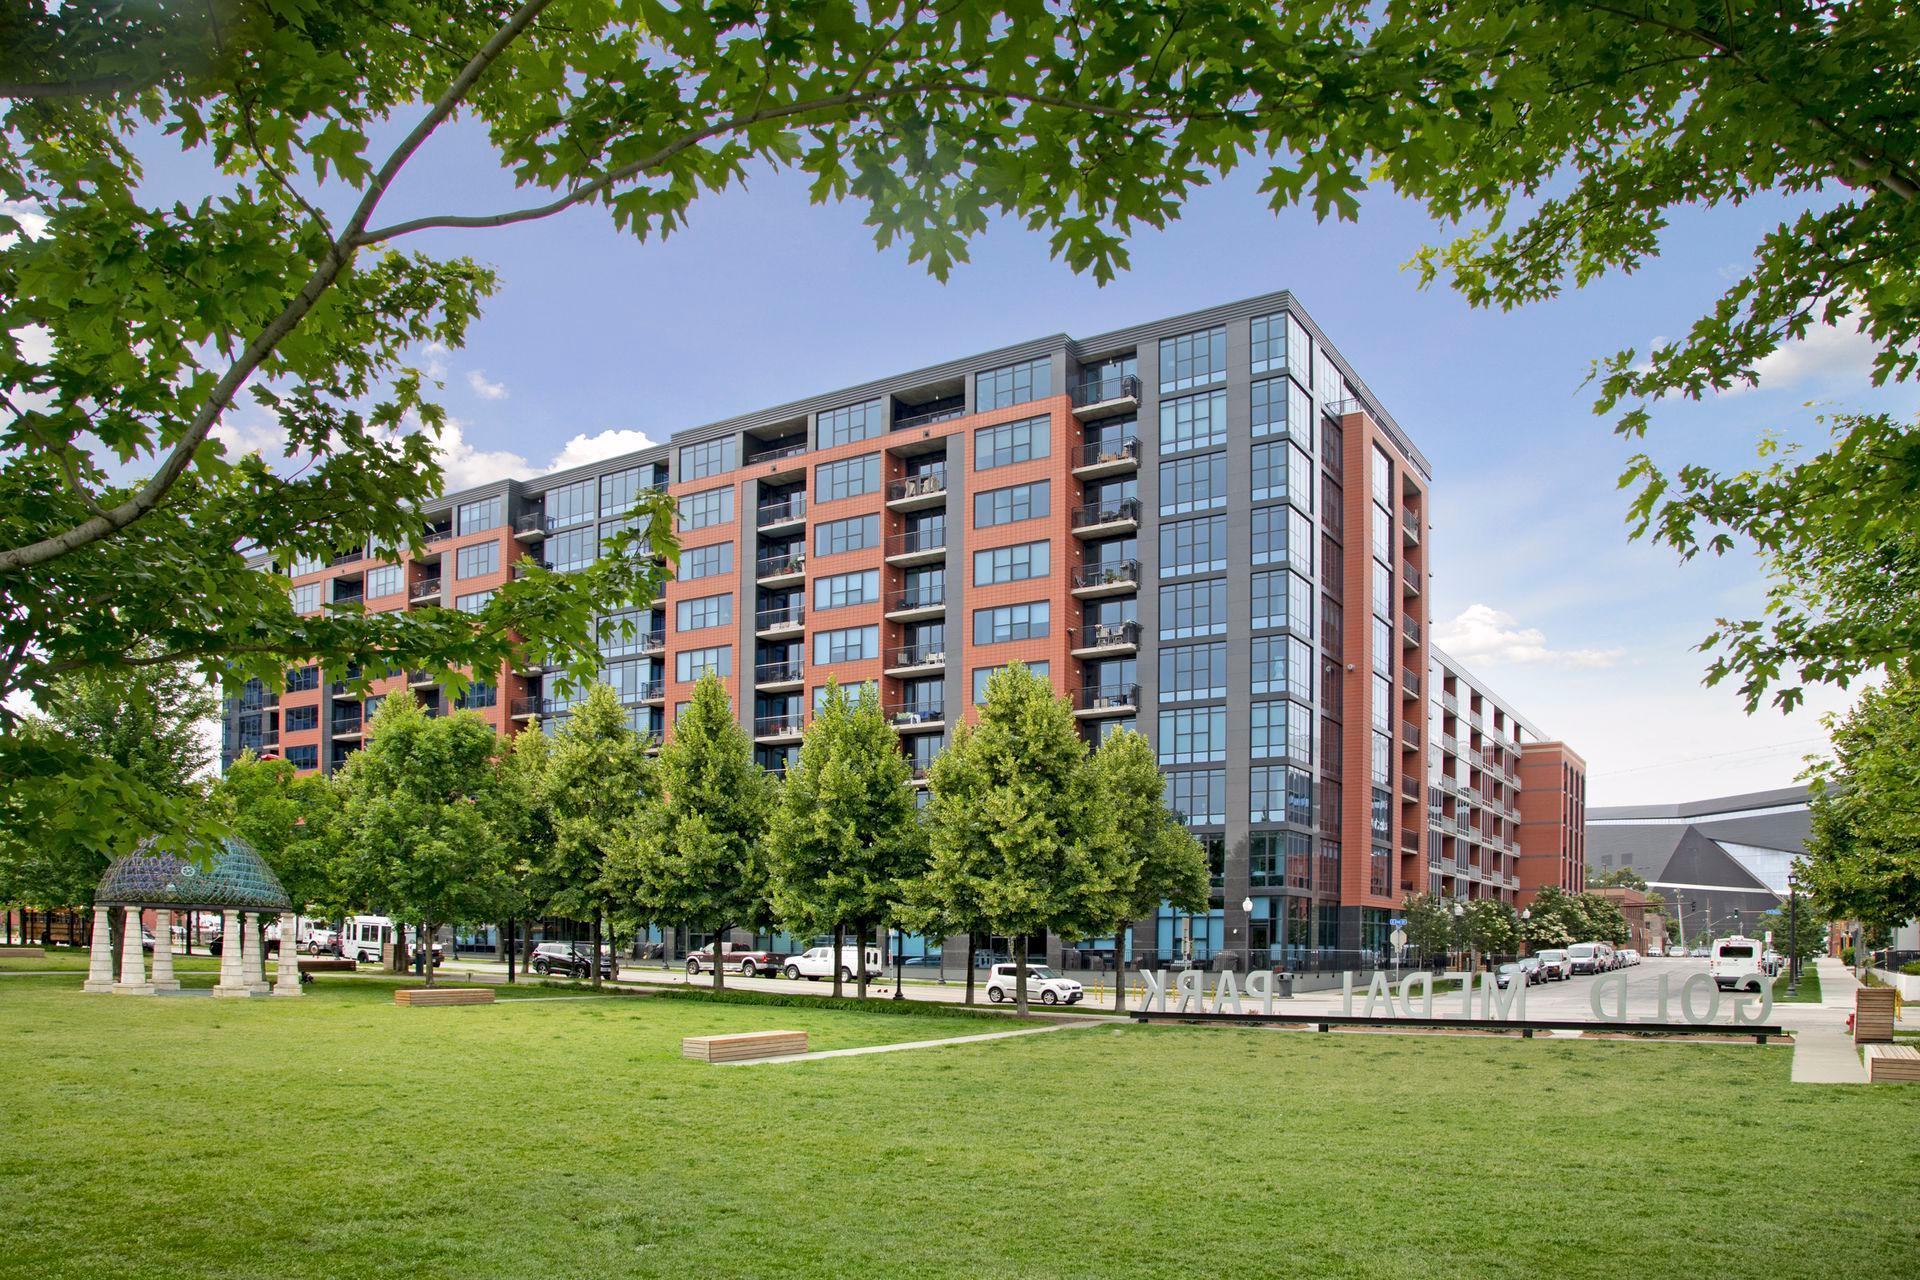
Modern red-brick and glass condominium beside a leafy park with a broad lawn.
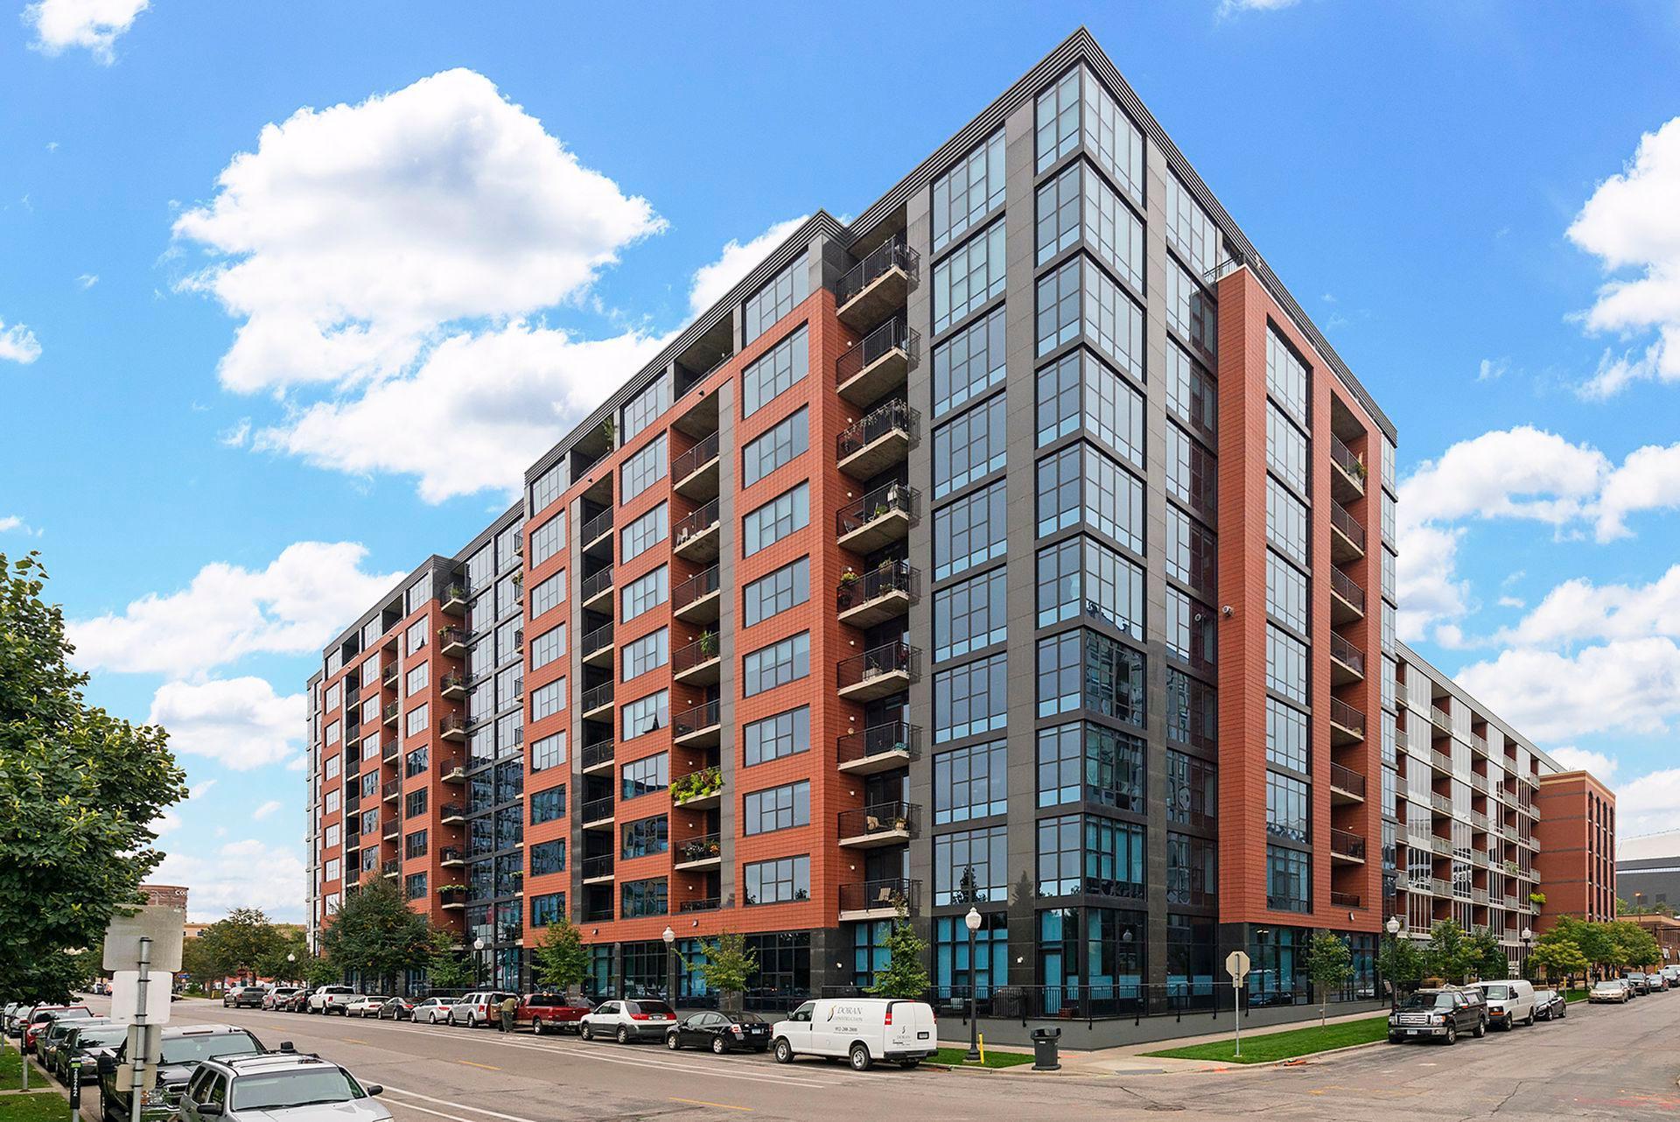
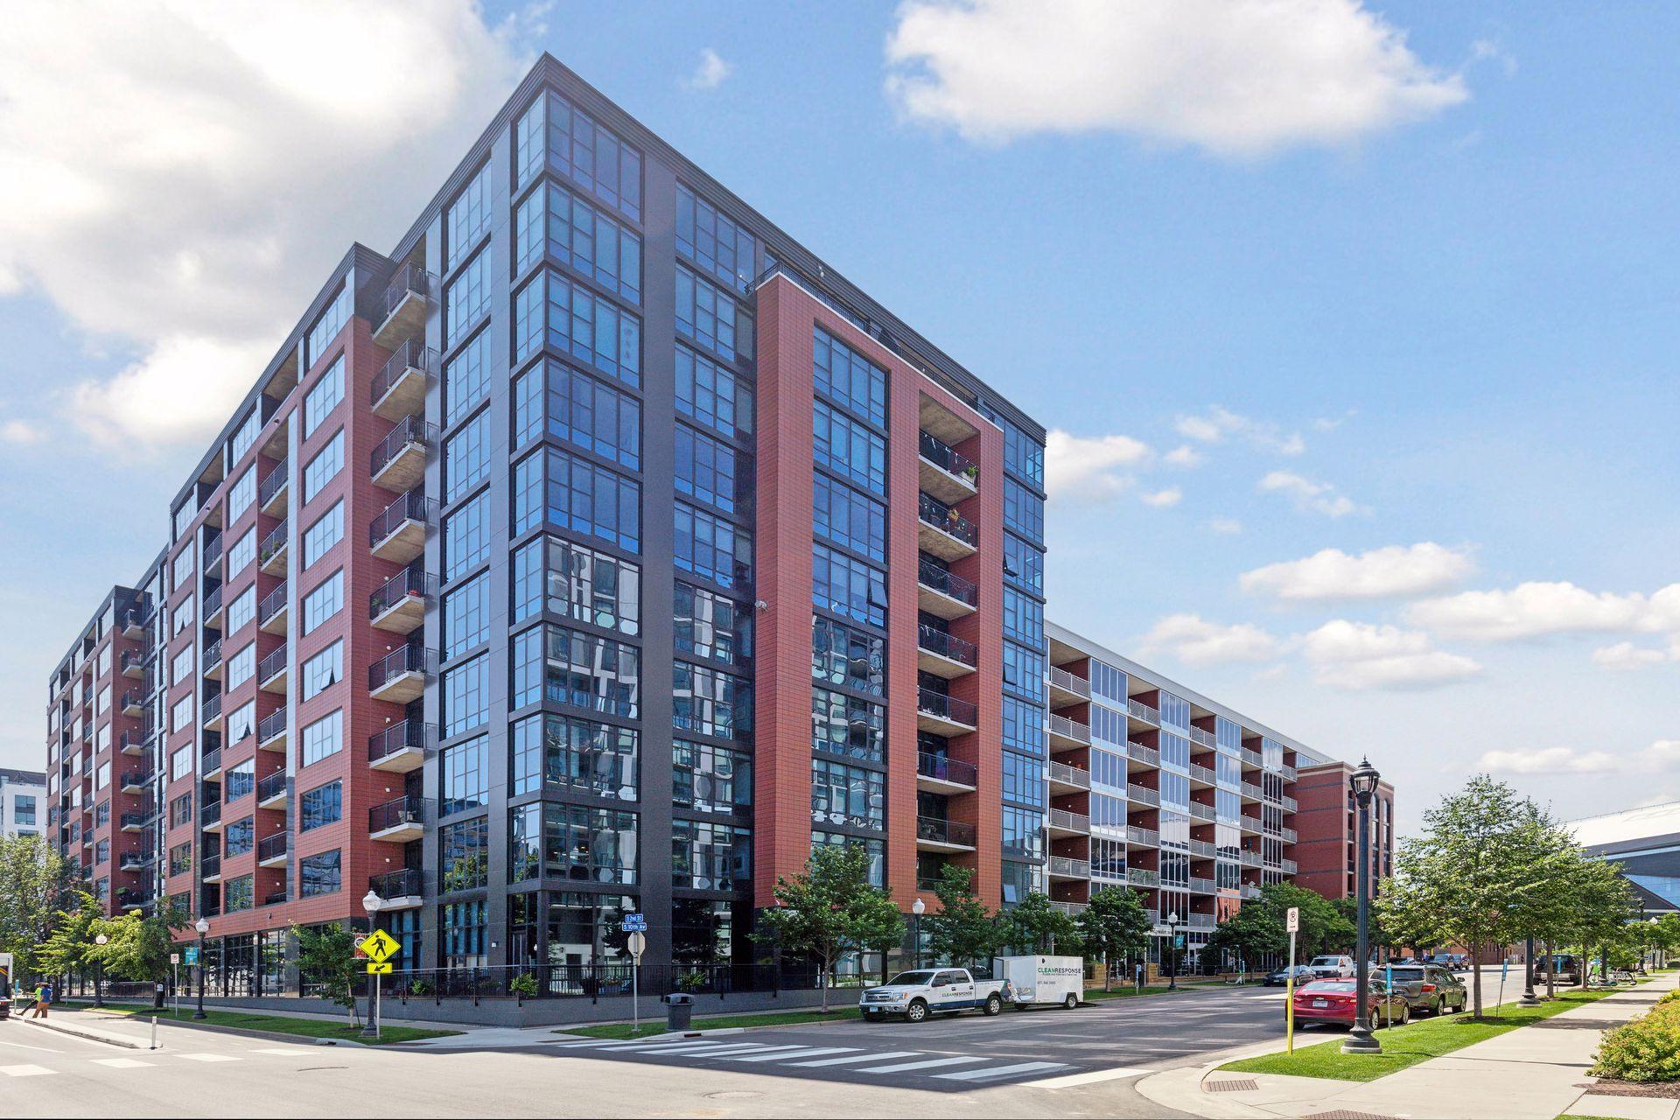
Modern red-brick and glass condominium building with balconies on a sunny city street.
Modern red-brick and glass condominium building with balconies on a Minneapolis street corner.
The Bridgewater condominium entrance with a covered canopy, glass facade, and balconies.
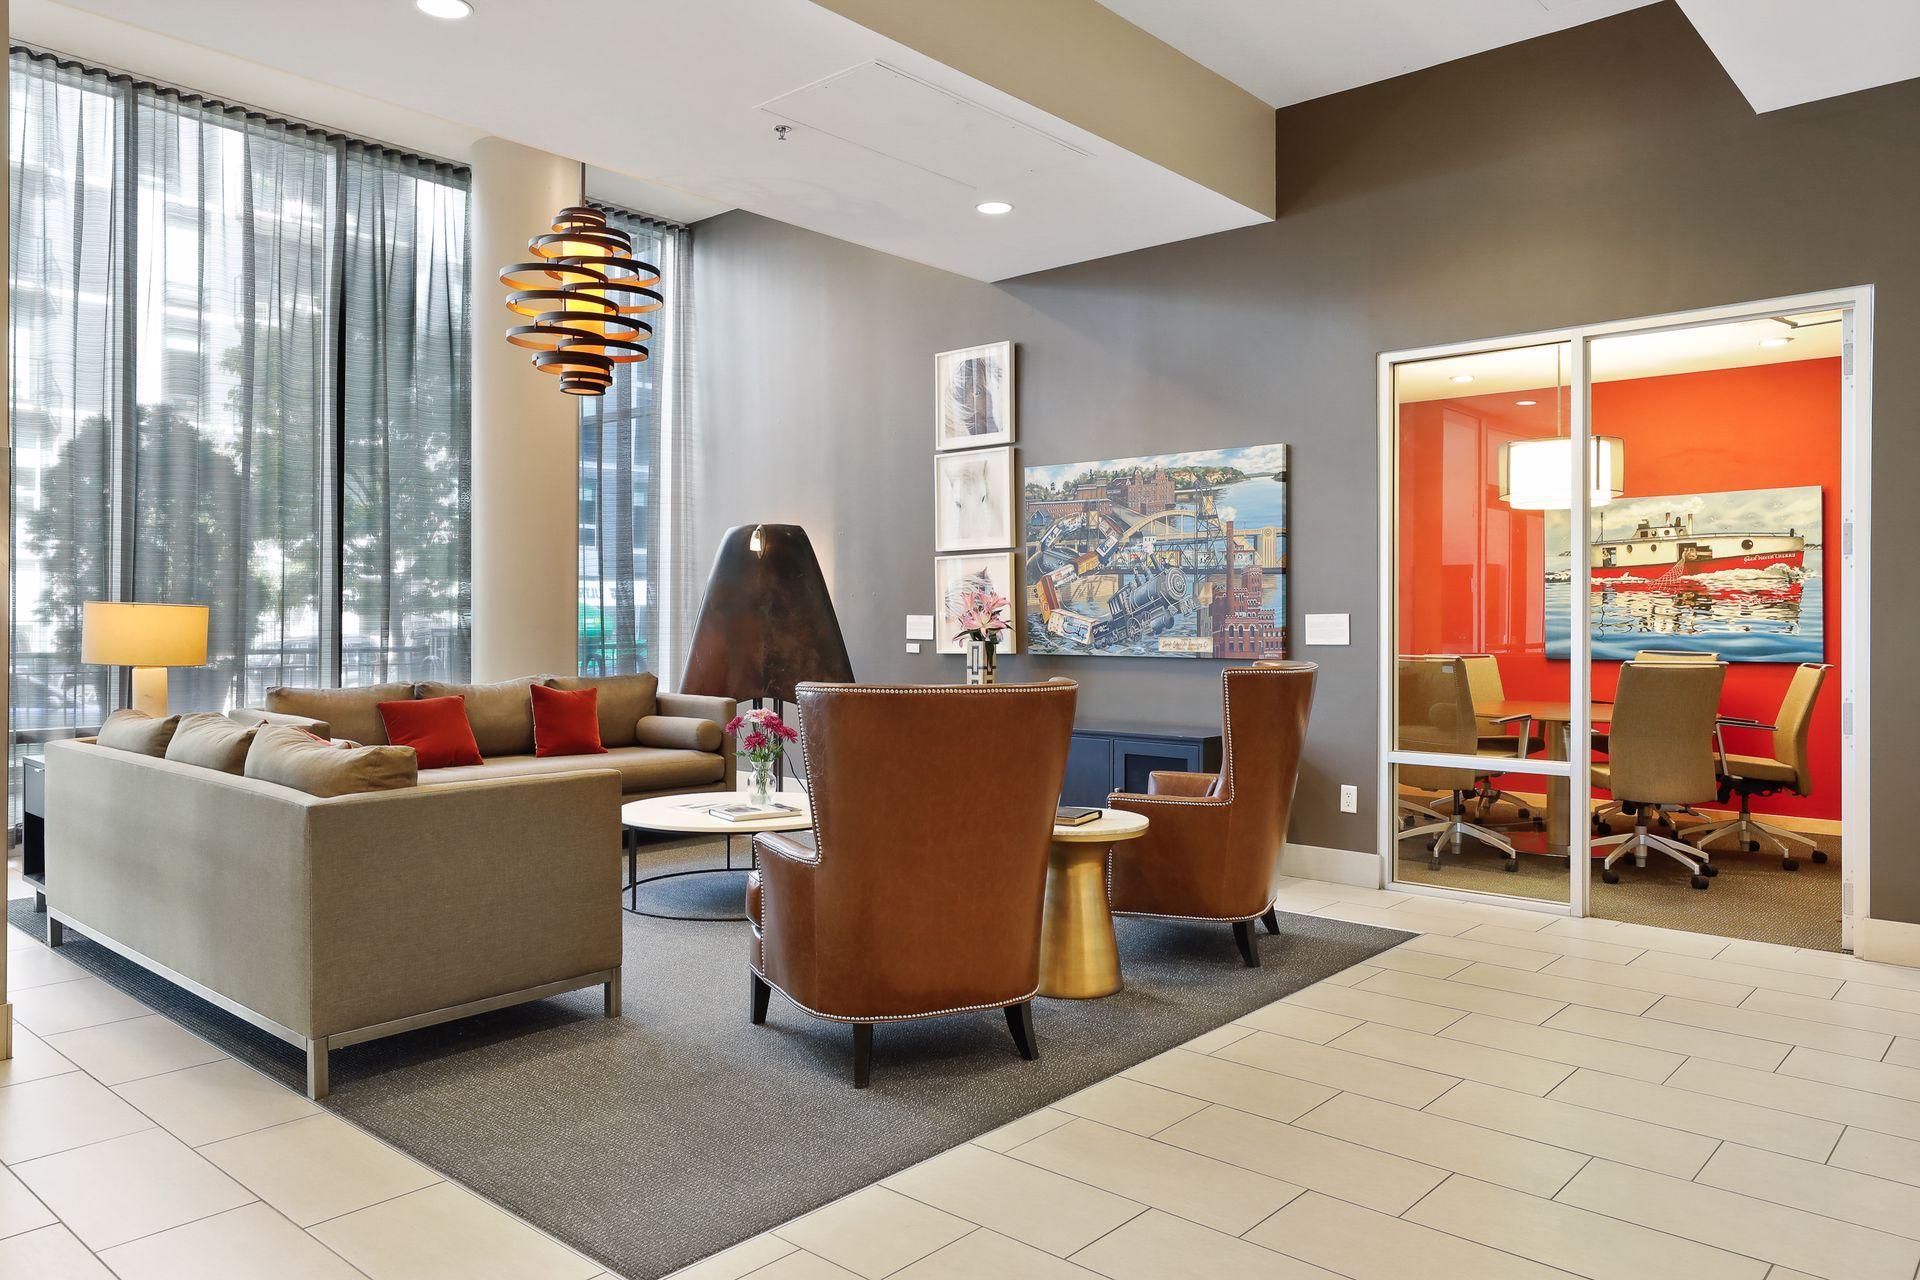
Condominium lounge with tall curtained windows, leather armchairs, and a red conference room beyond.
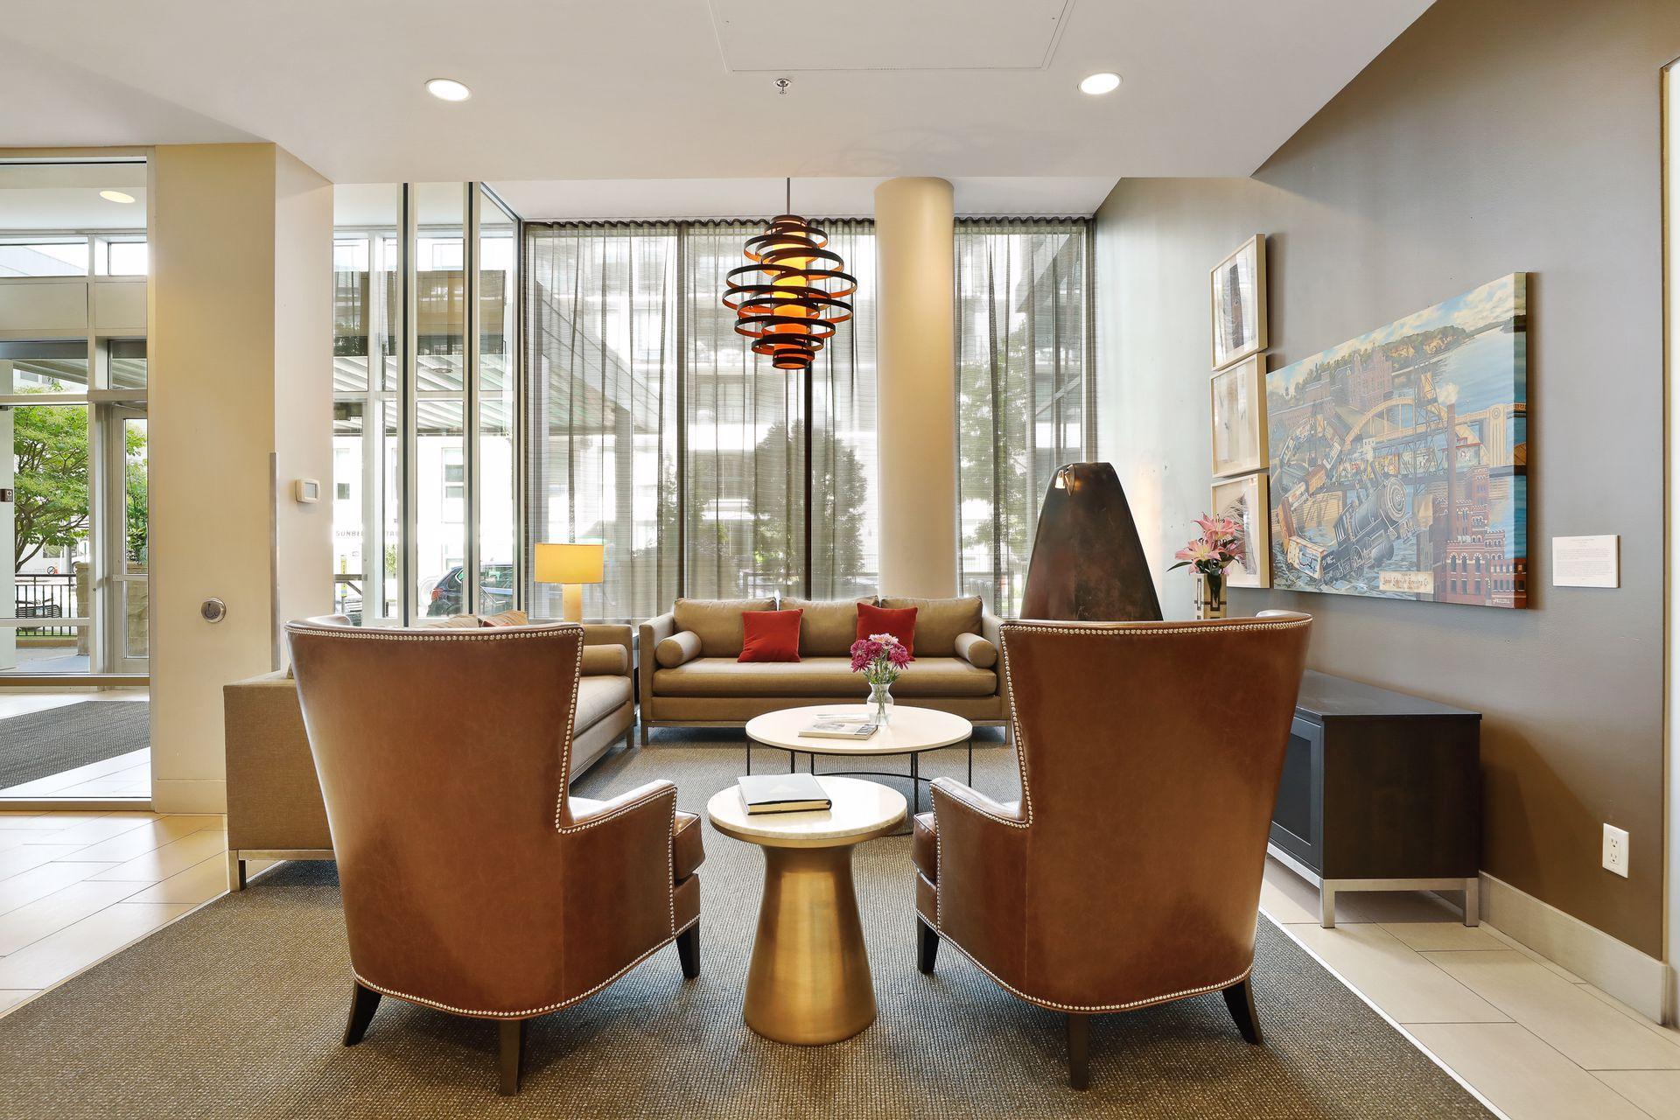
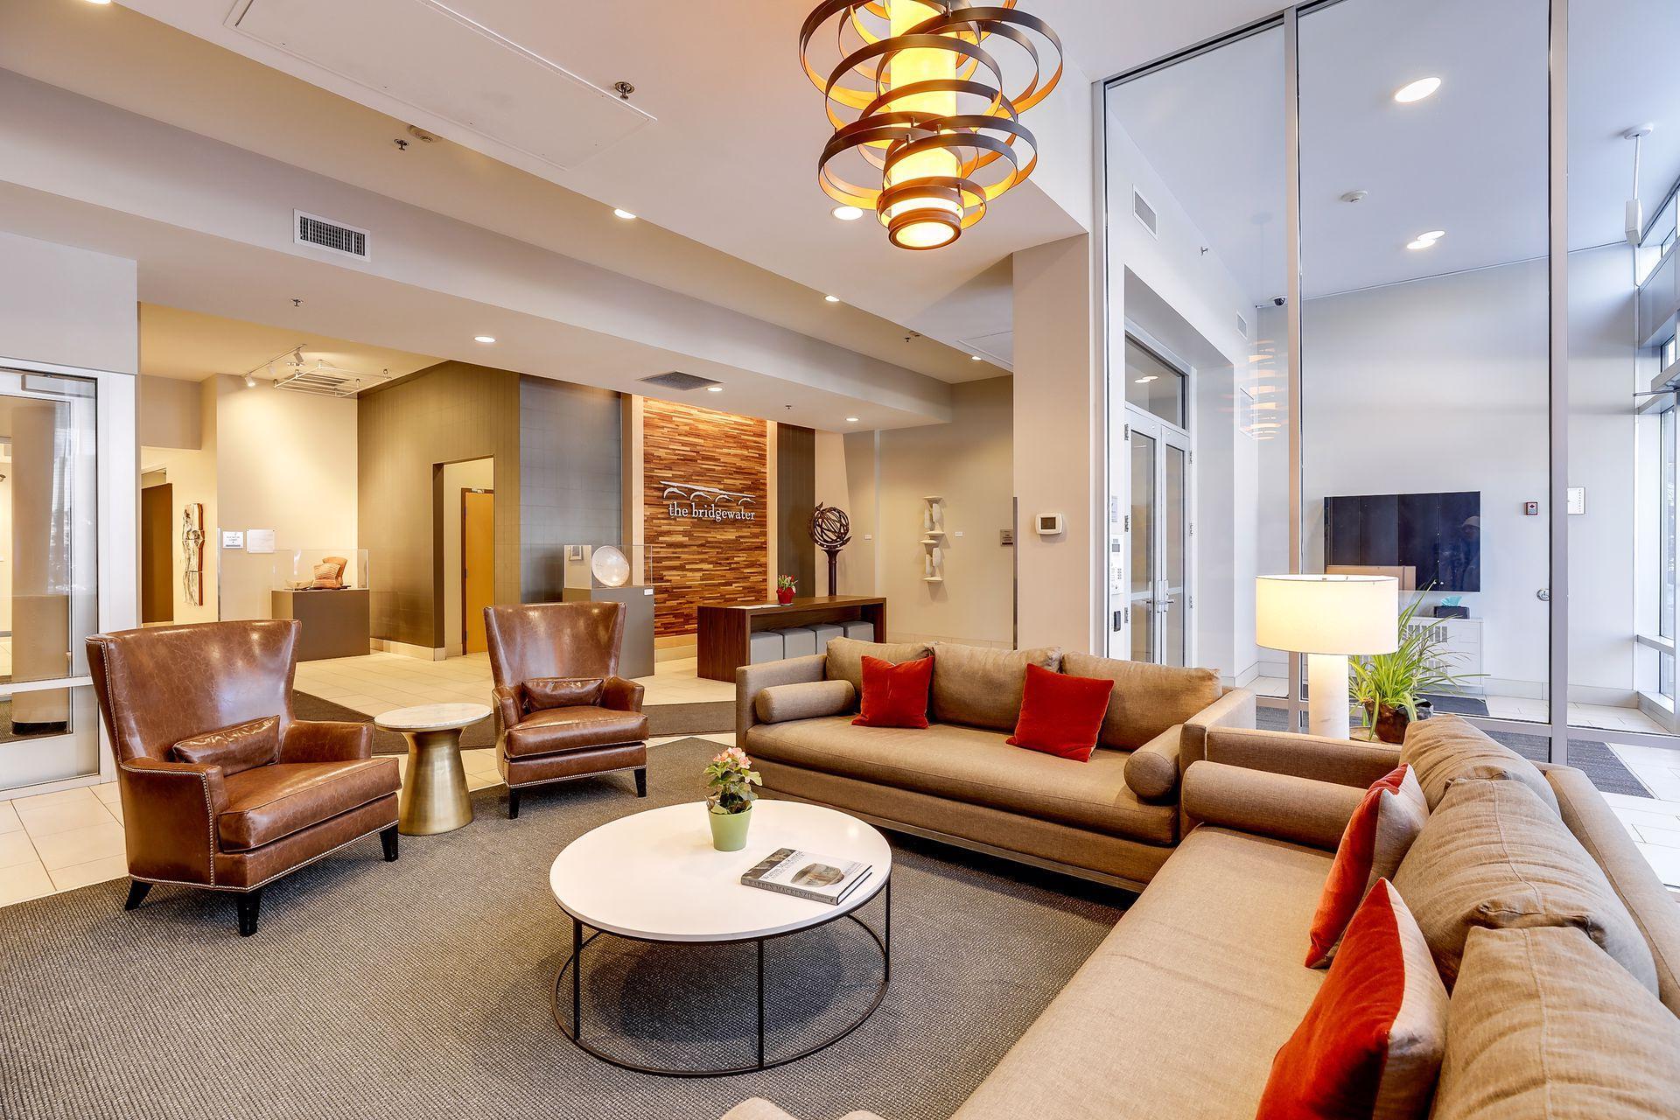
Condominium lobby lounge with leather armchairs, floor-to-ceiling windows, and a sculptural pendant light.
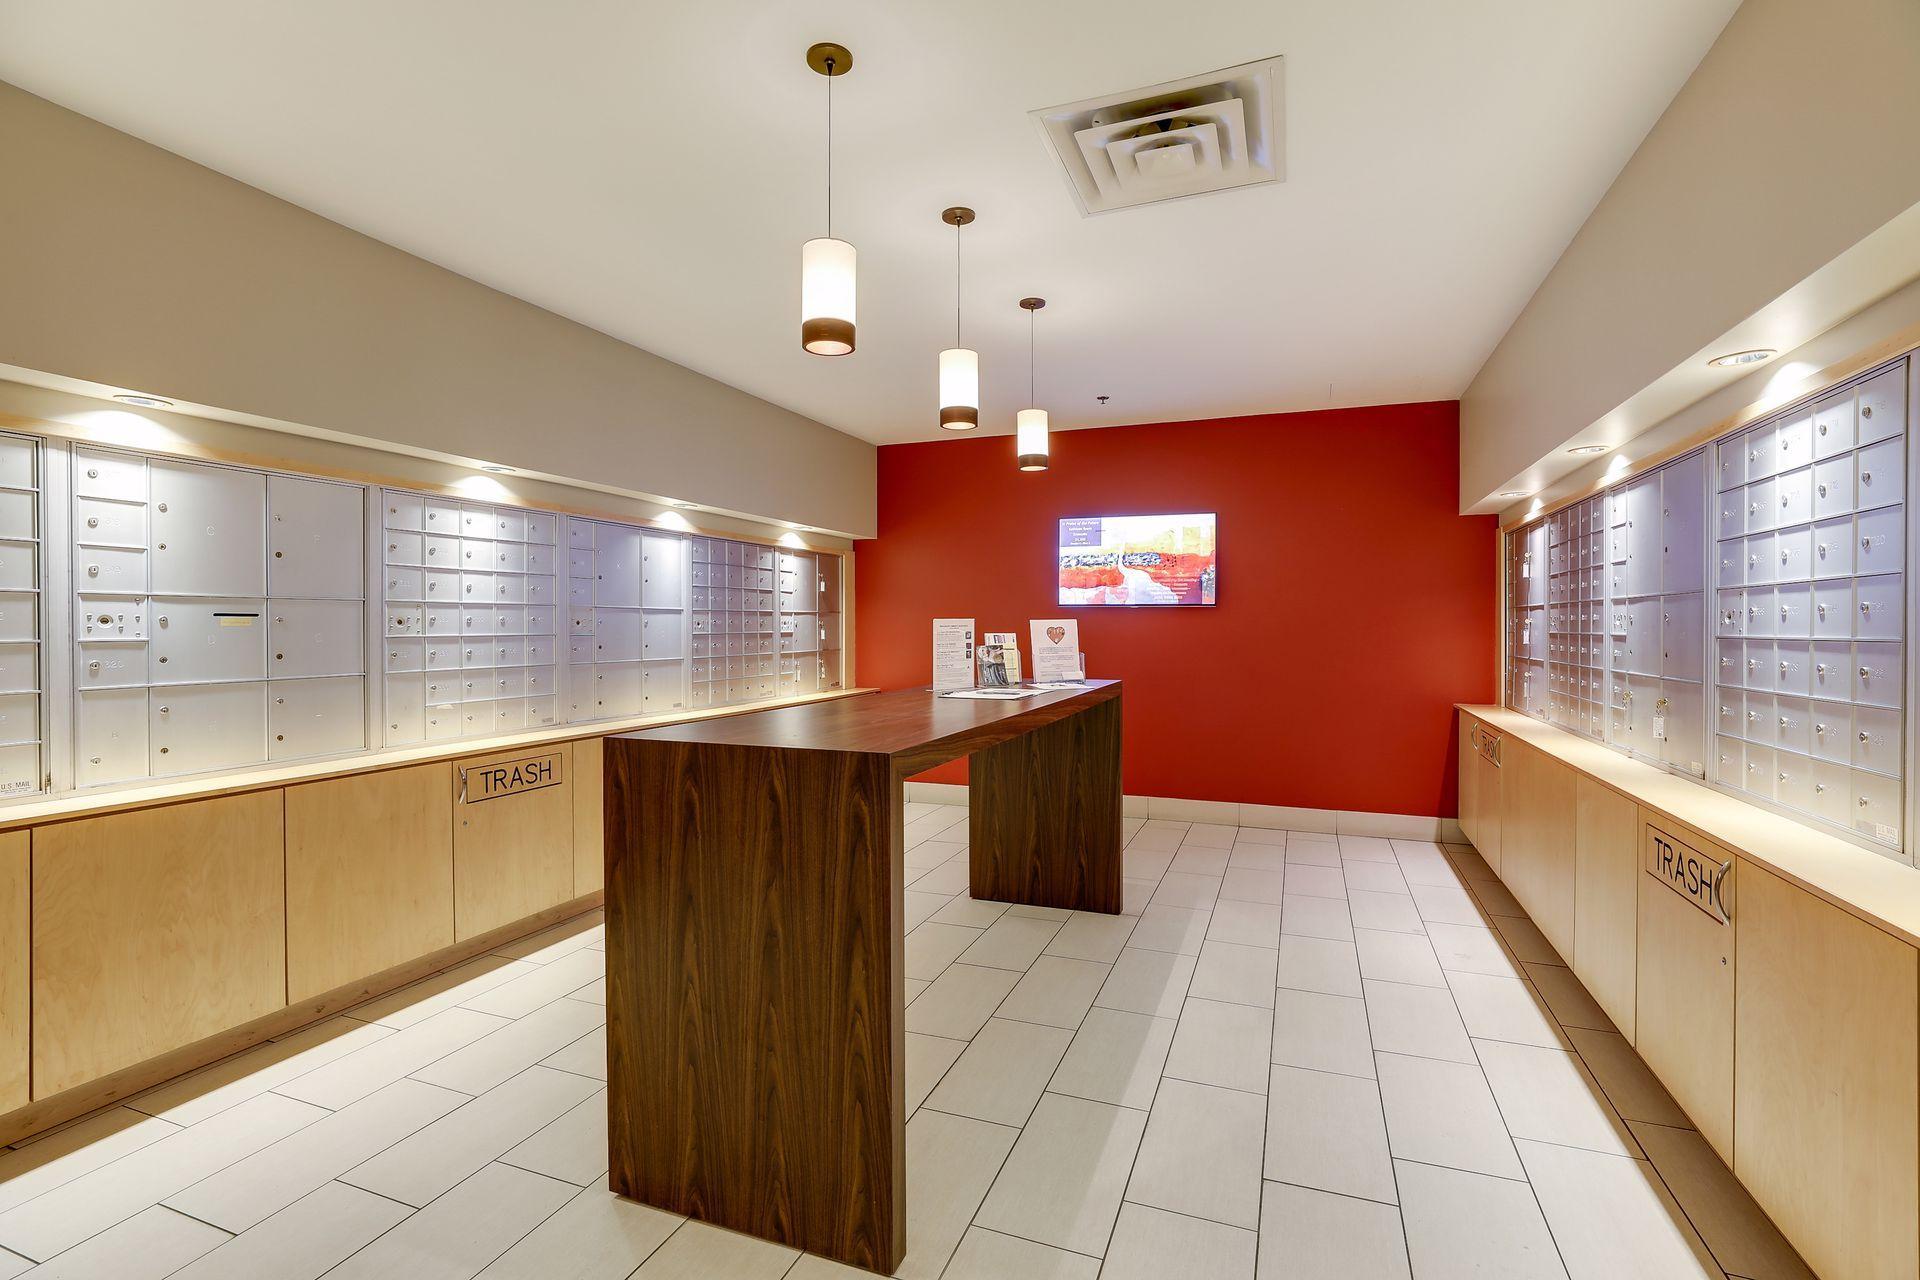
Condominium mailroom with rows of mailboxes, wood cabinets, and a central counter.
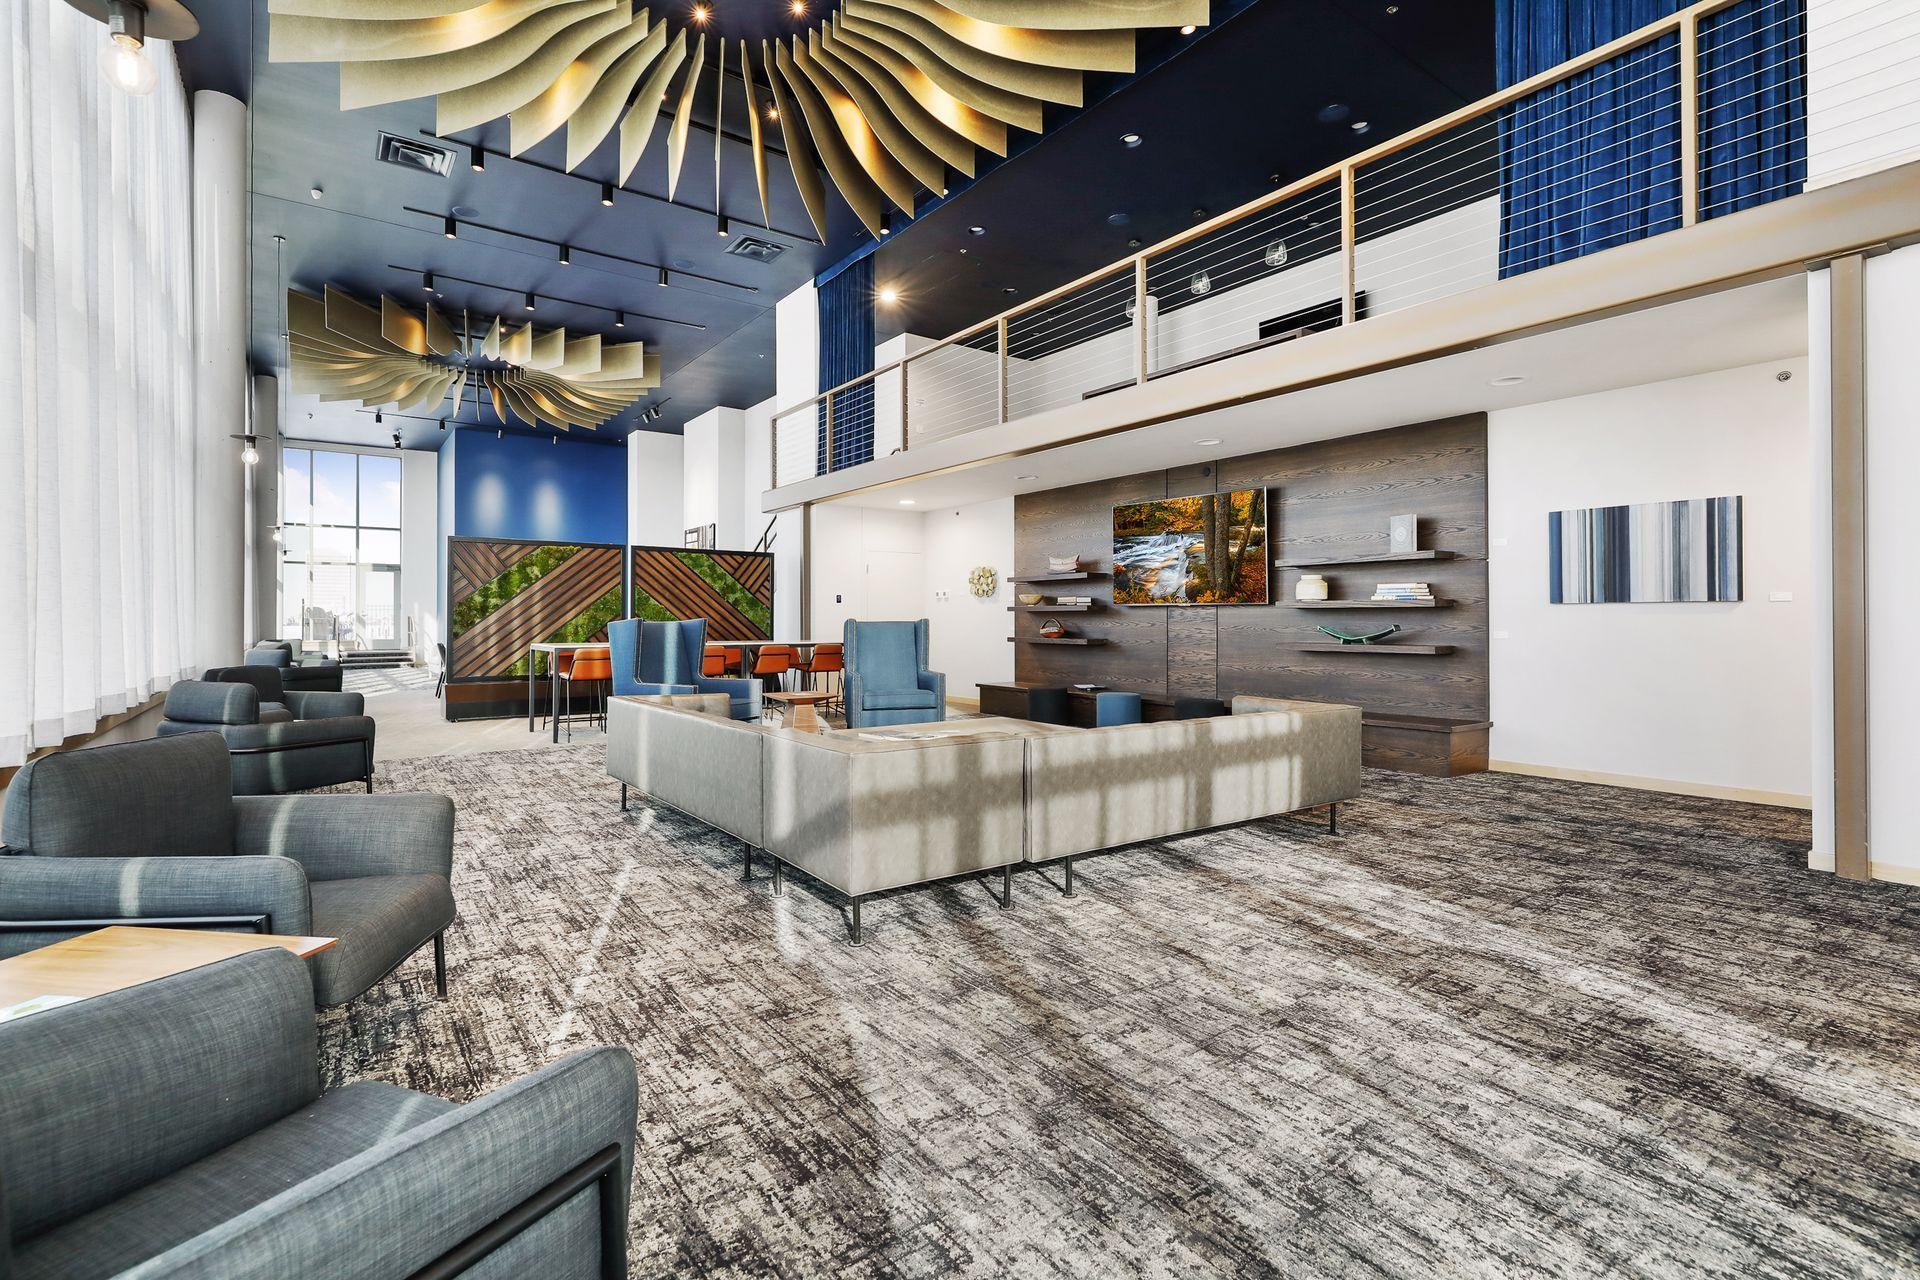
Residential lounge with a mezzanine, sculptural gold ceiling fixtures, and floor-to-ceiling windows.
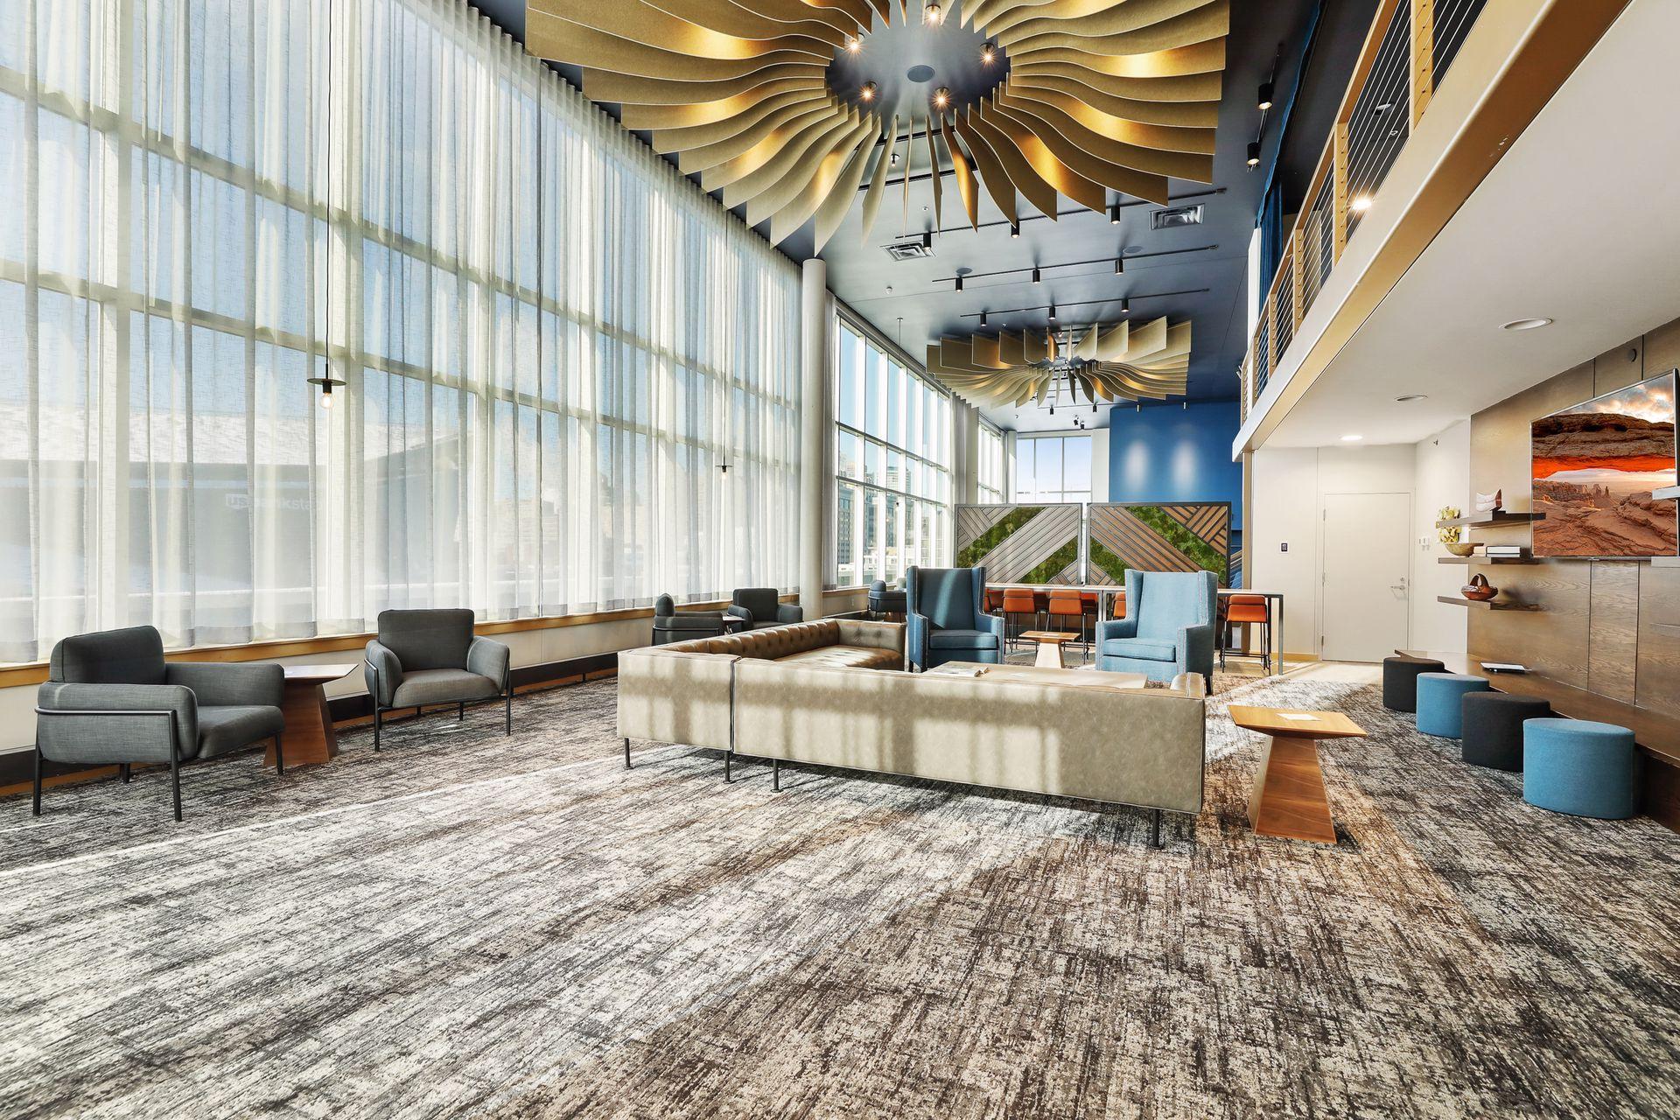
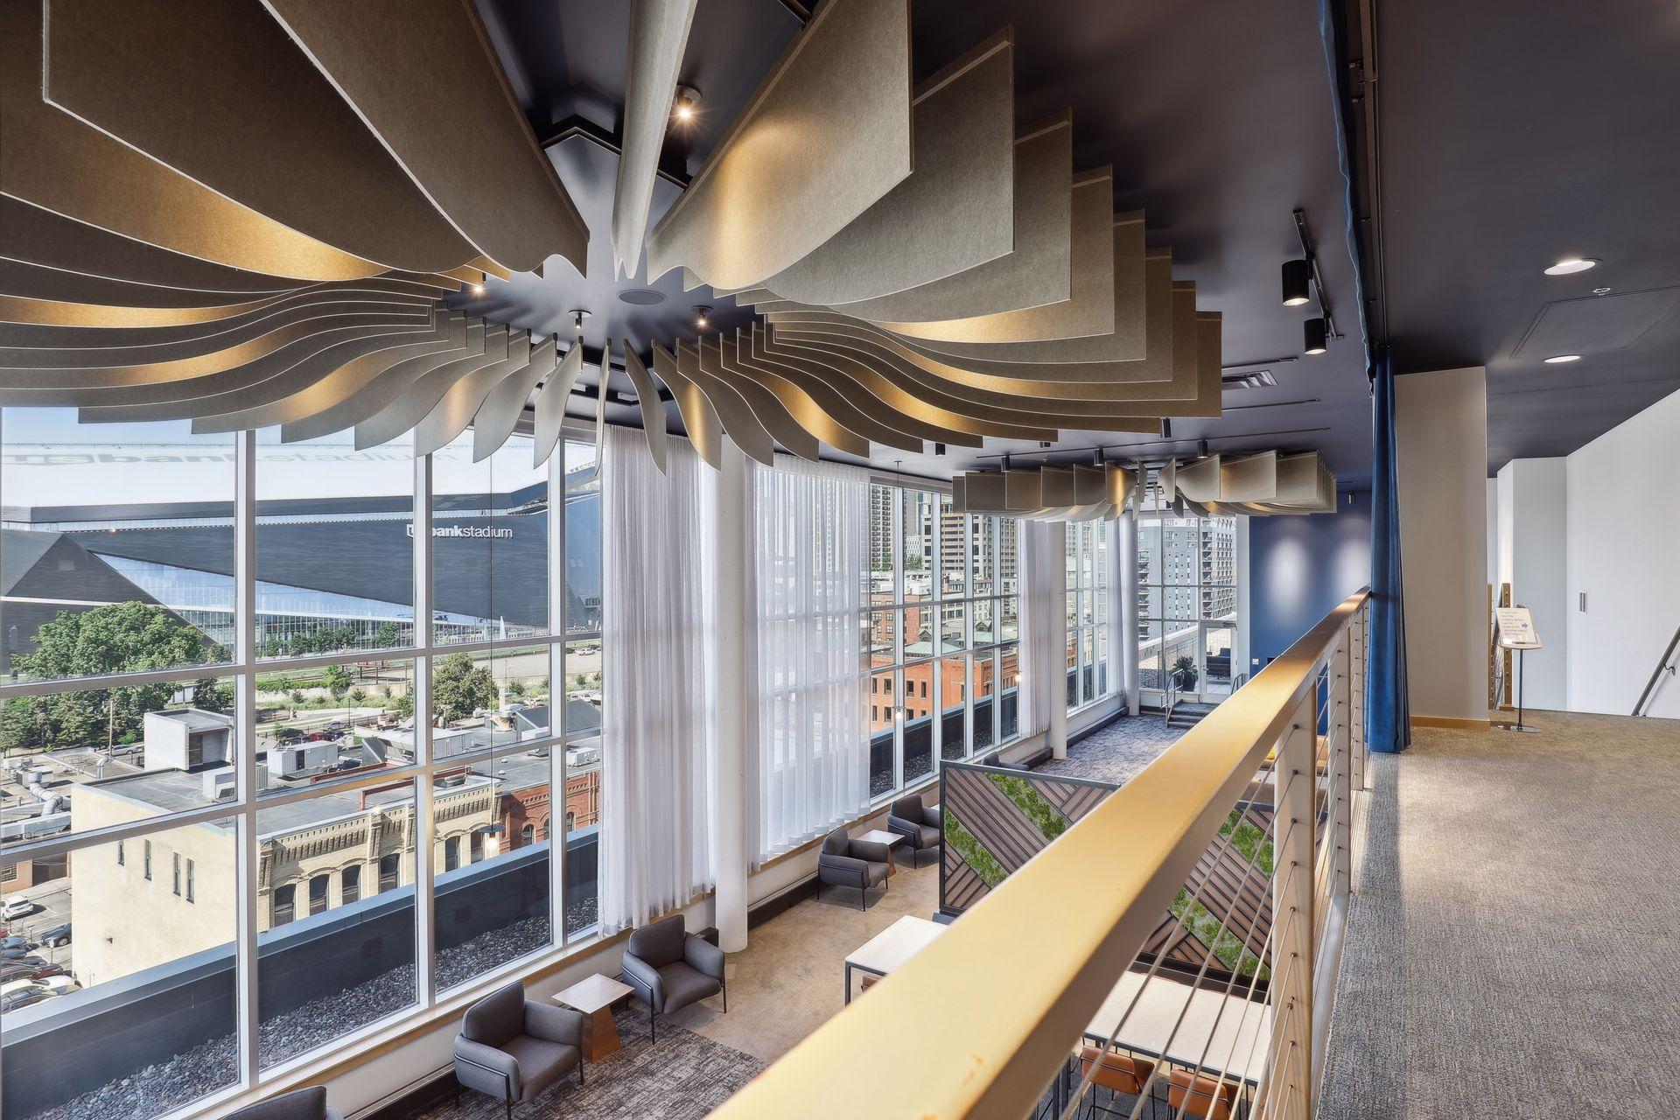
Condominium lounge with floor-to-ceiling windows, sculptural gold ceiling fixtures, and modern seating.
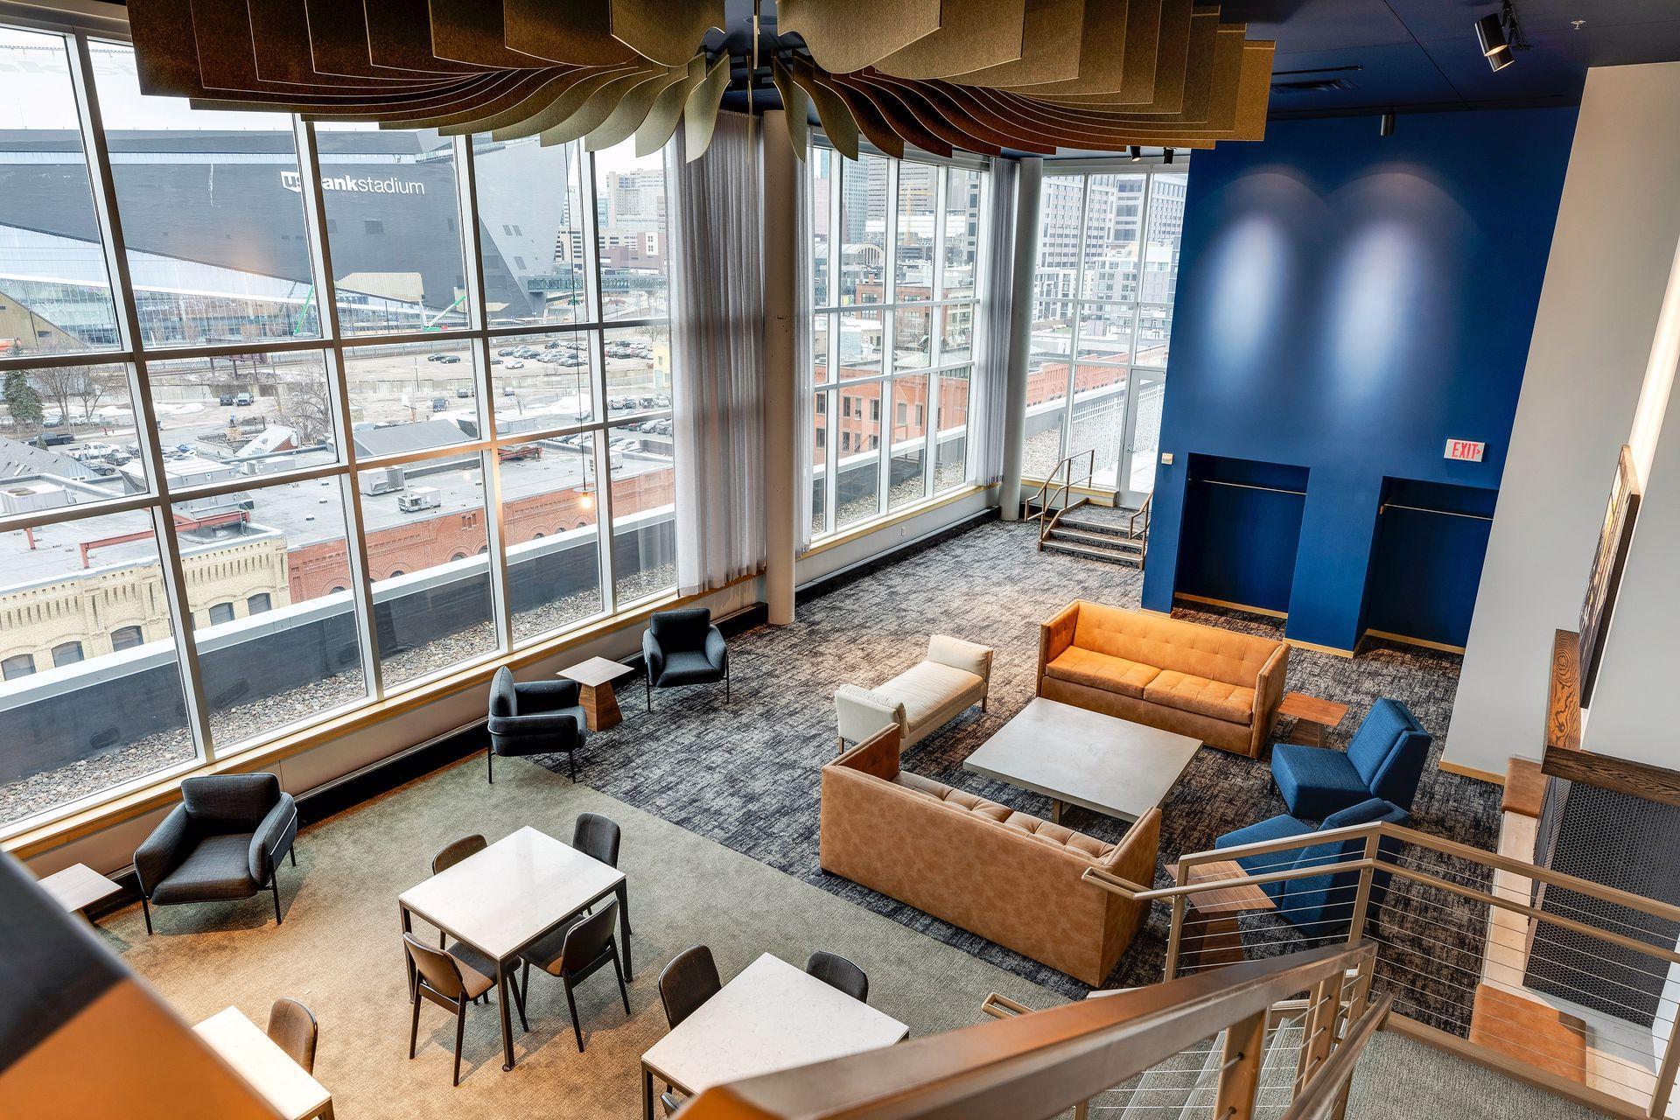
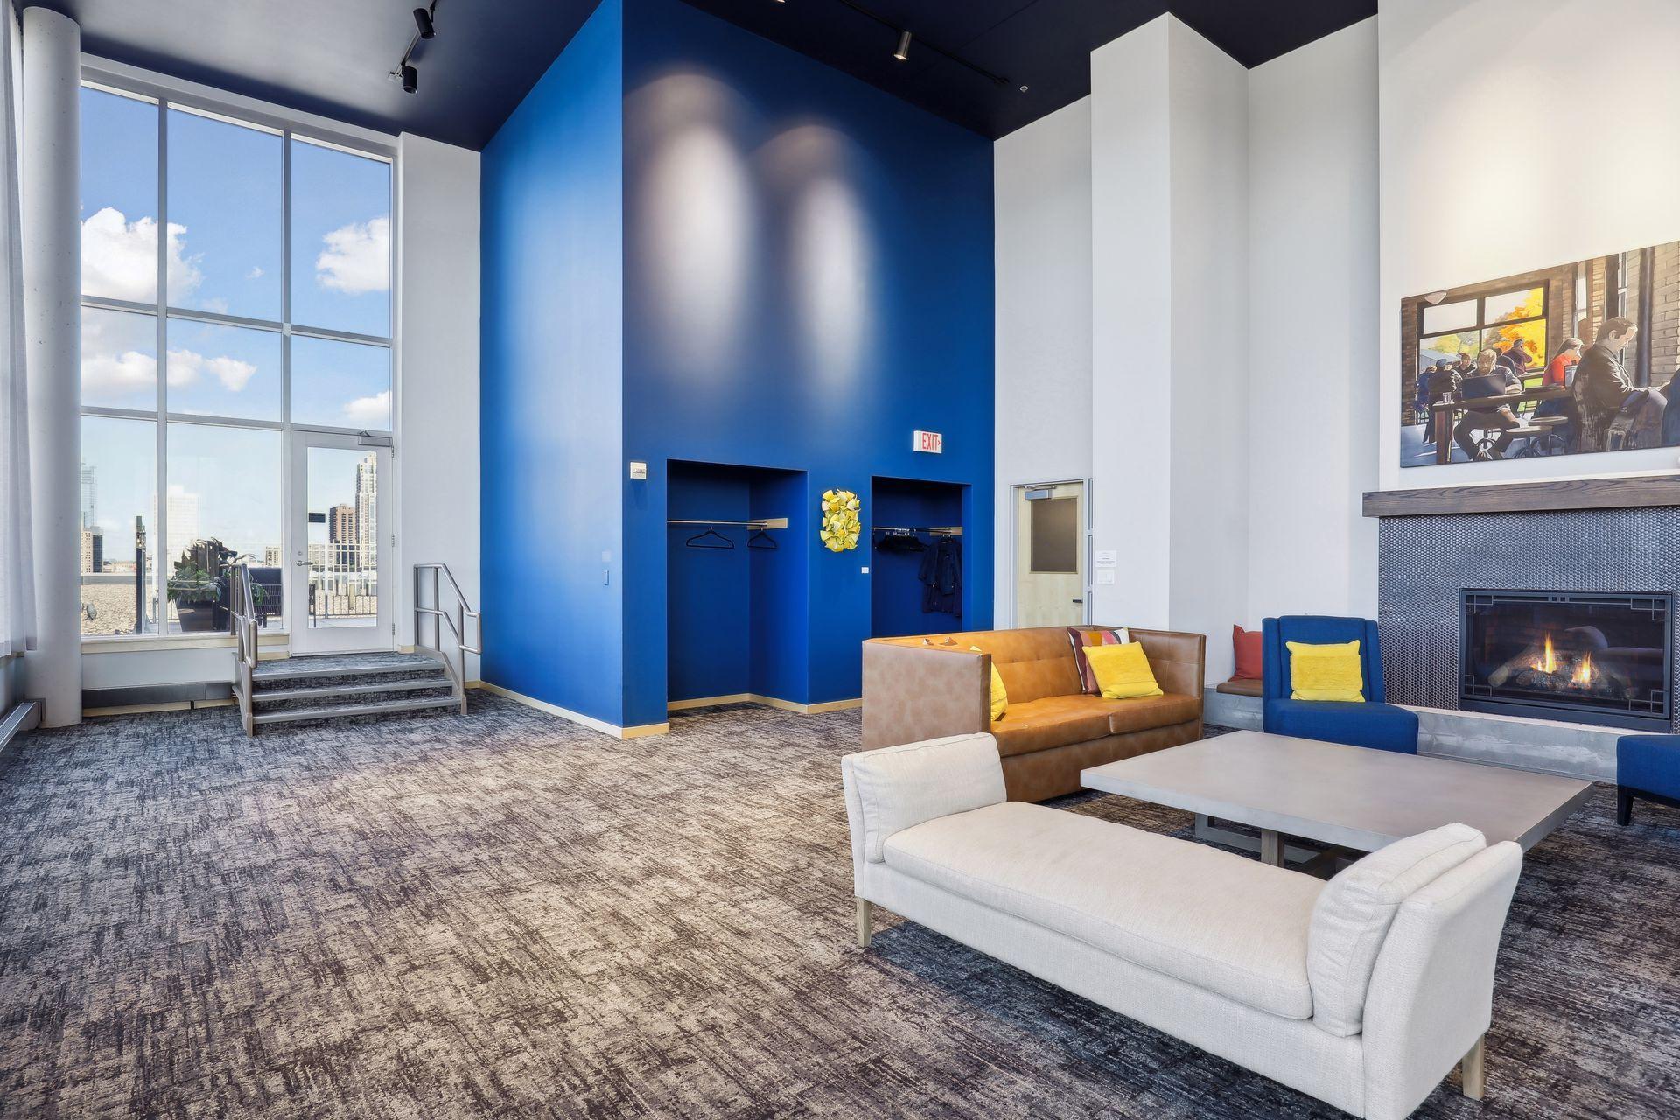
Furnished high-rise lounge with city views, a blue accent wall, and a fireplace.
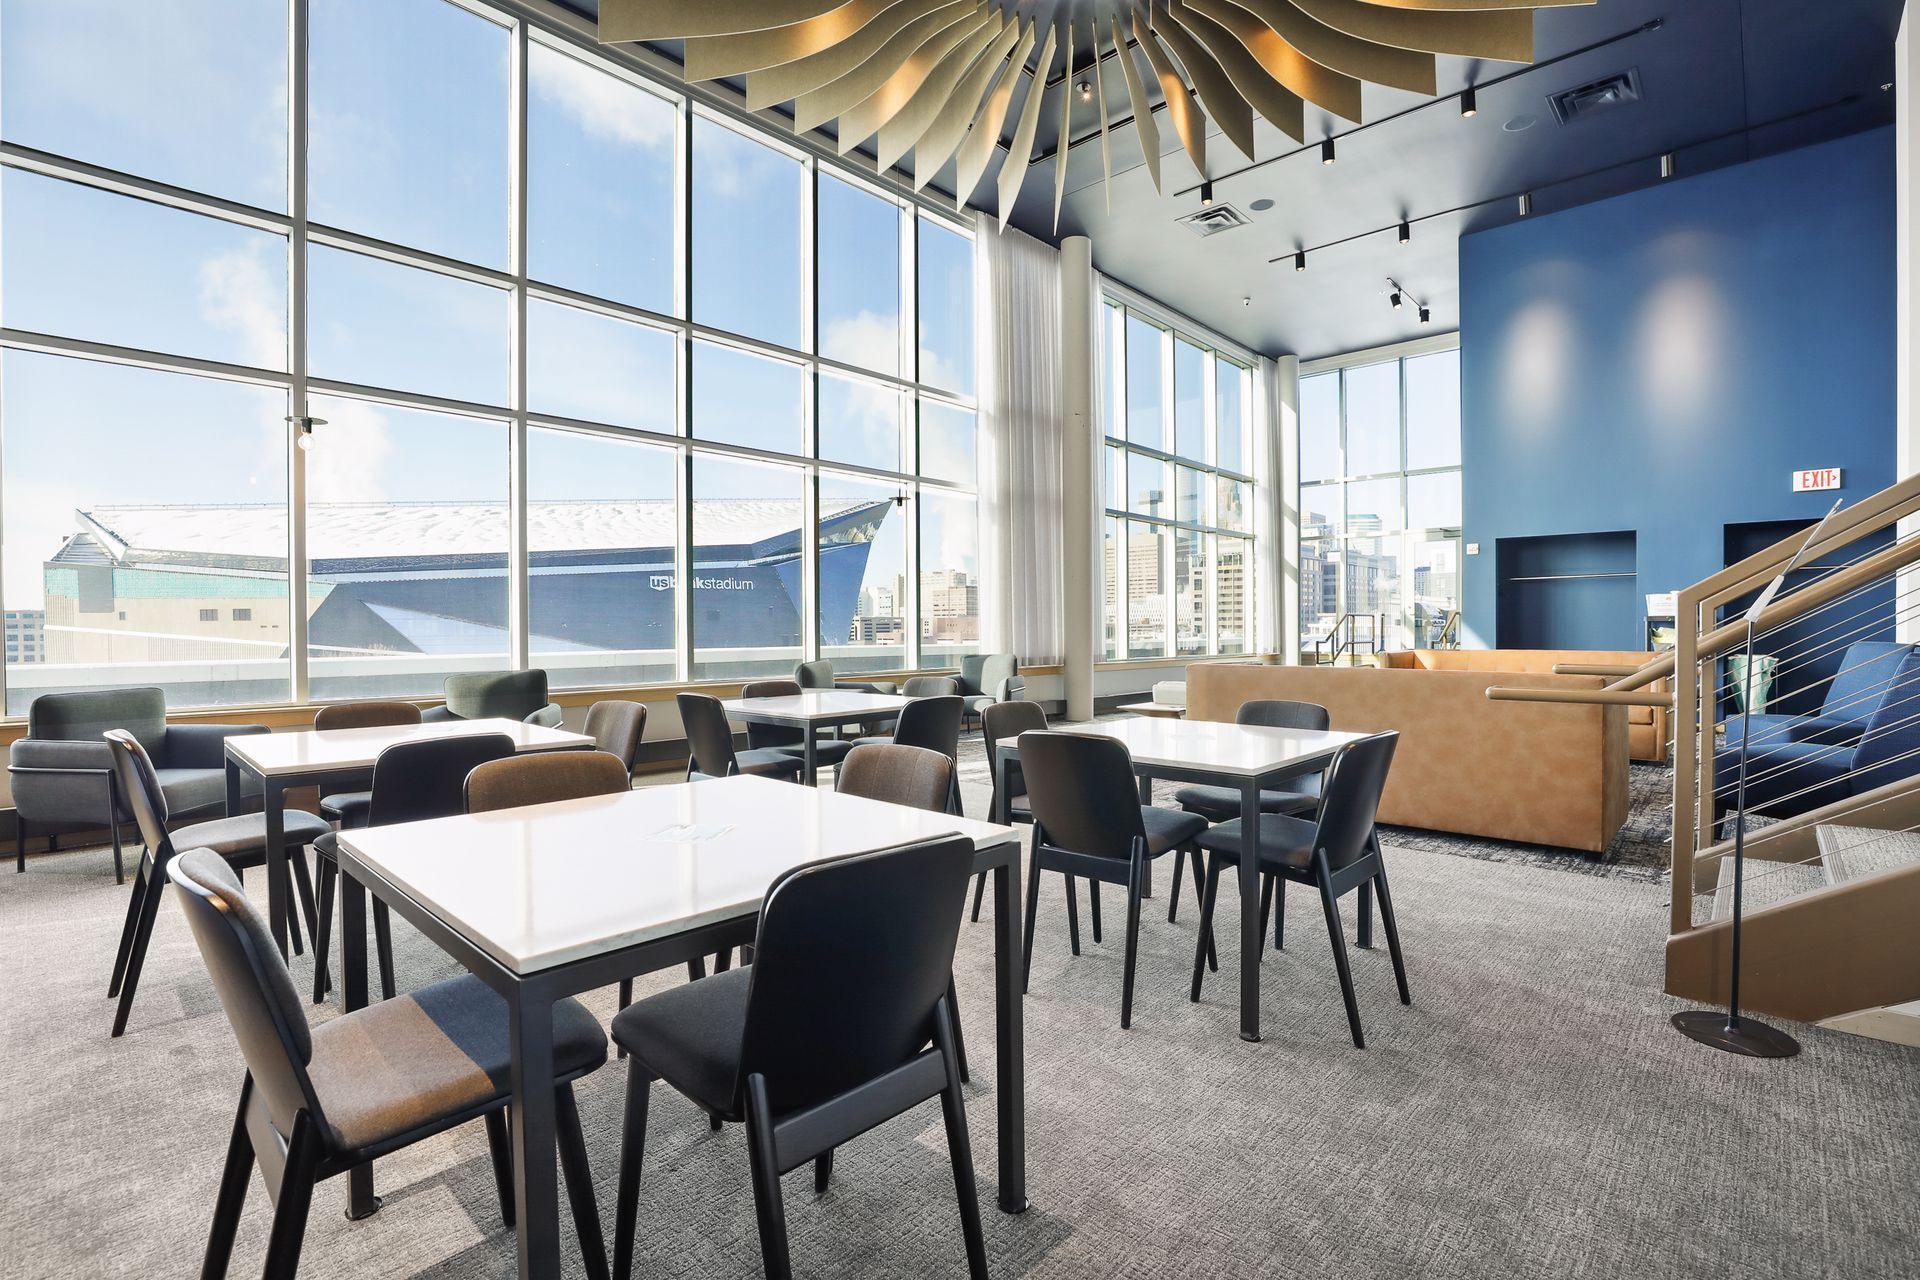
Furnished lounge with floor-to-ceiling windows overlooking US Bank Stadium.
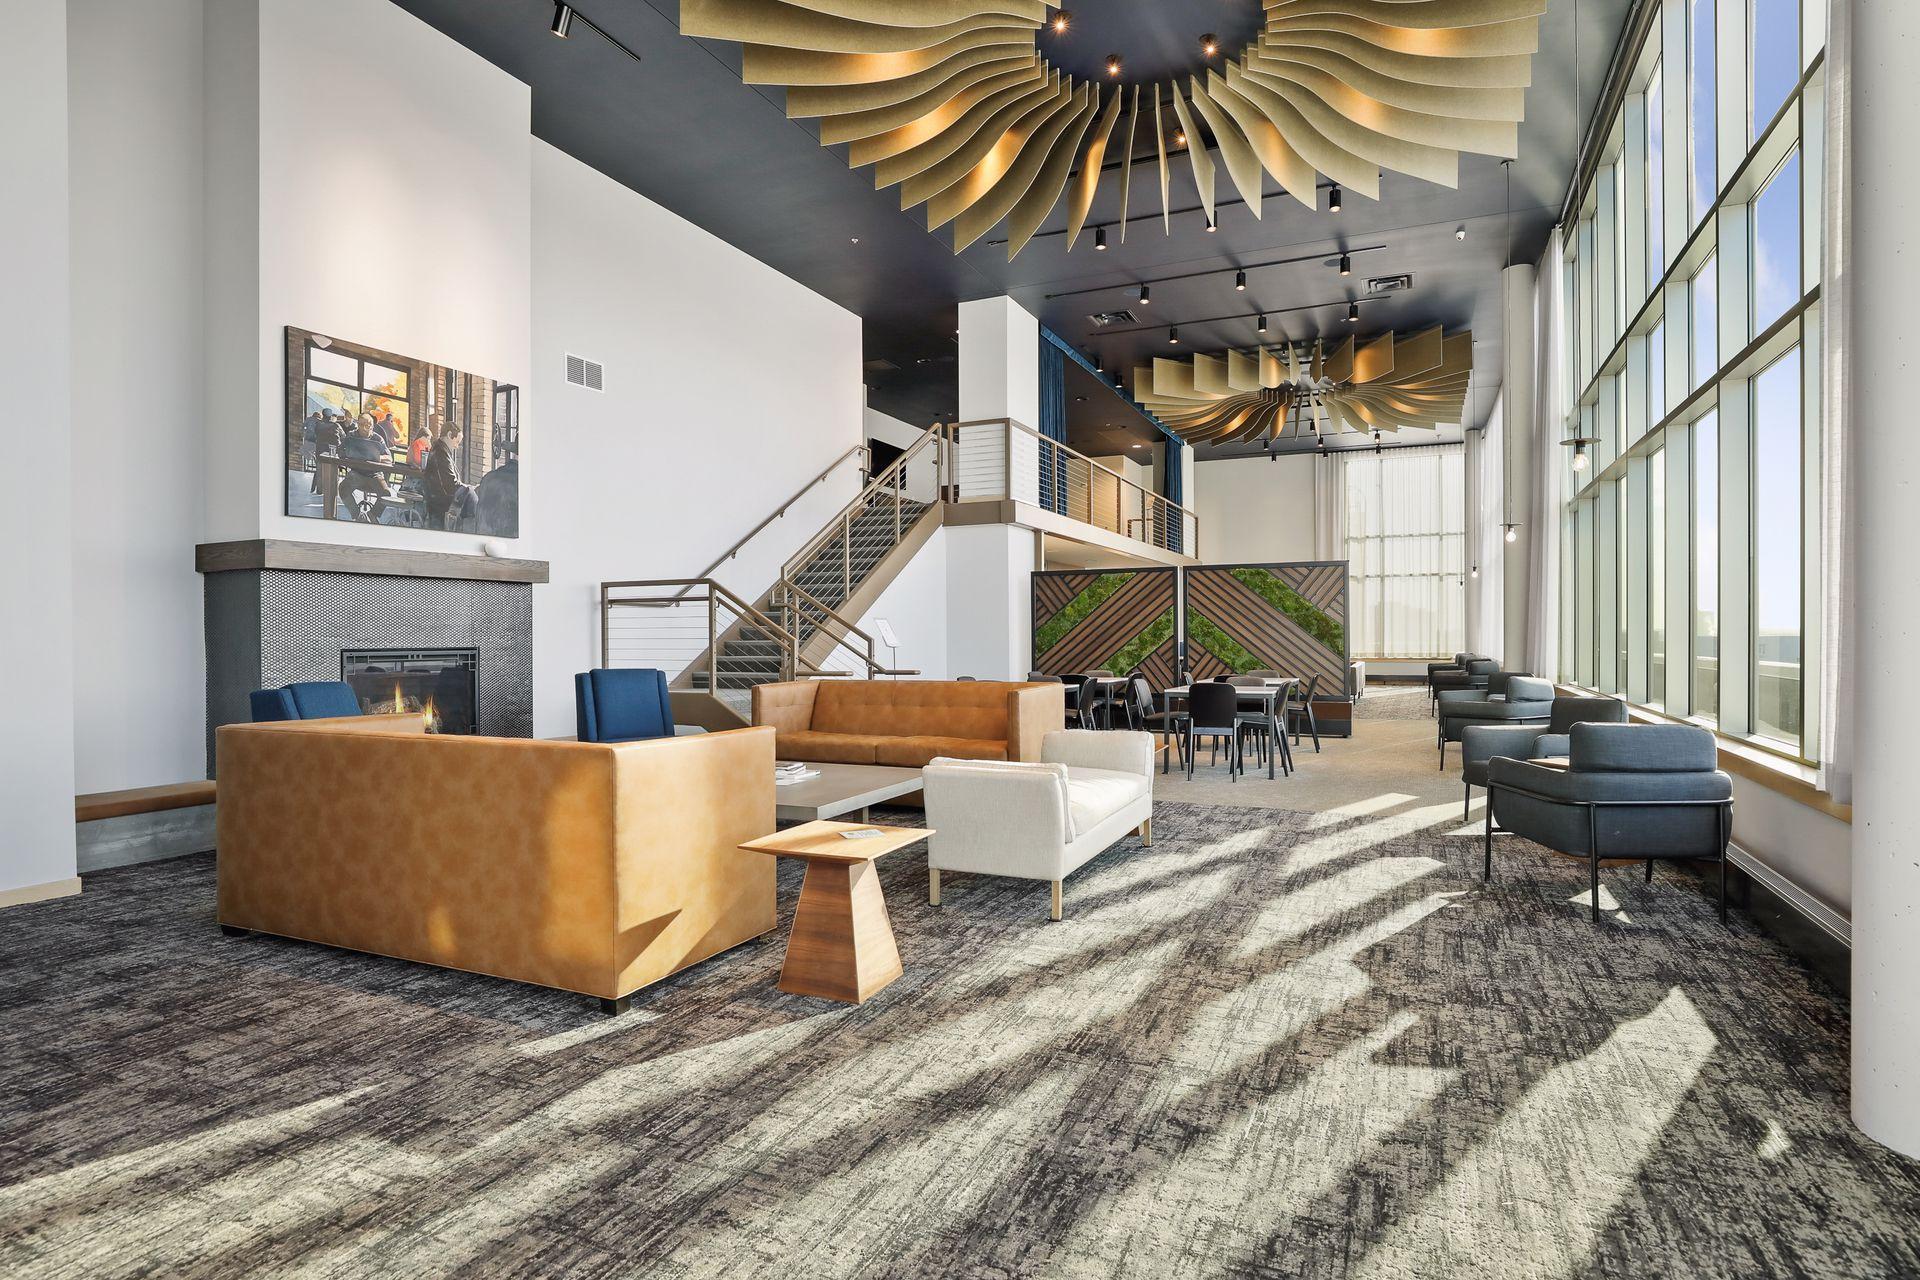
Residential building lounge with a fireplace, mezzanine staircase, tall windows, and sculptural gold ceiling fixtures.
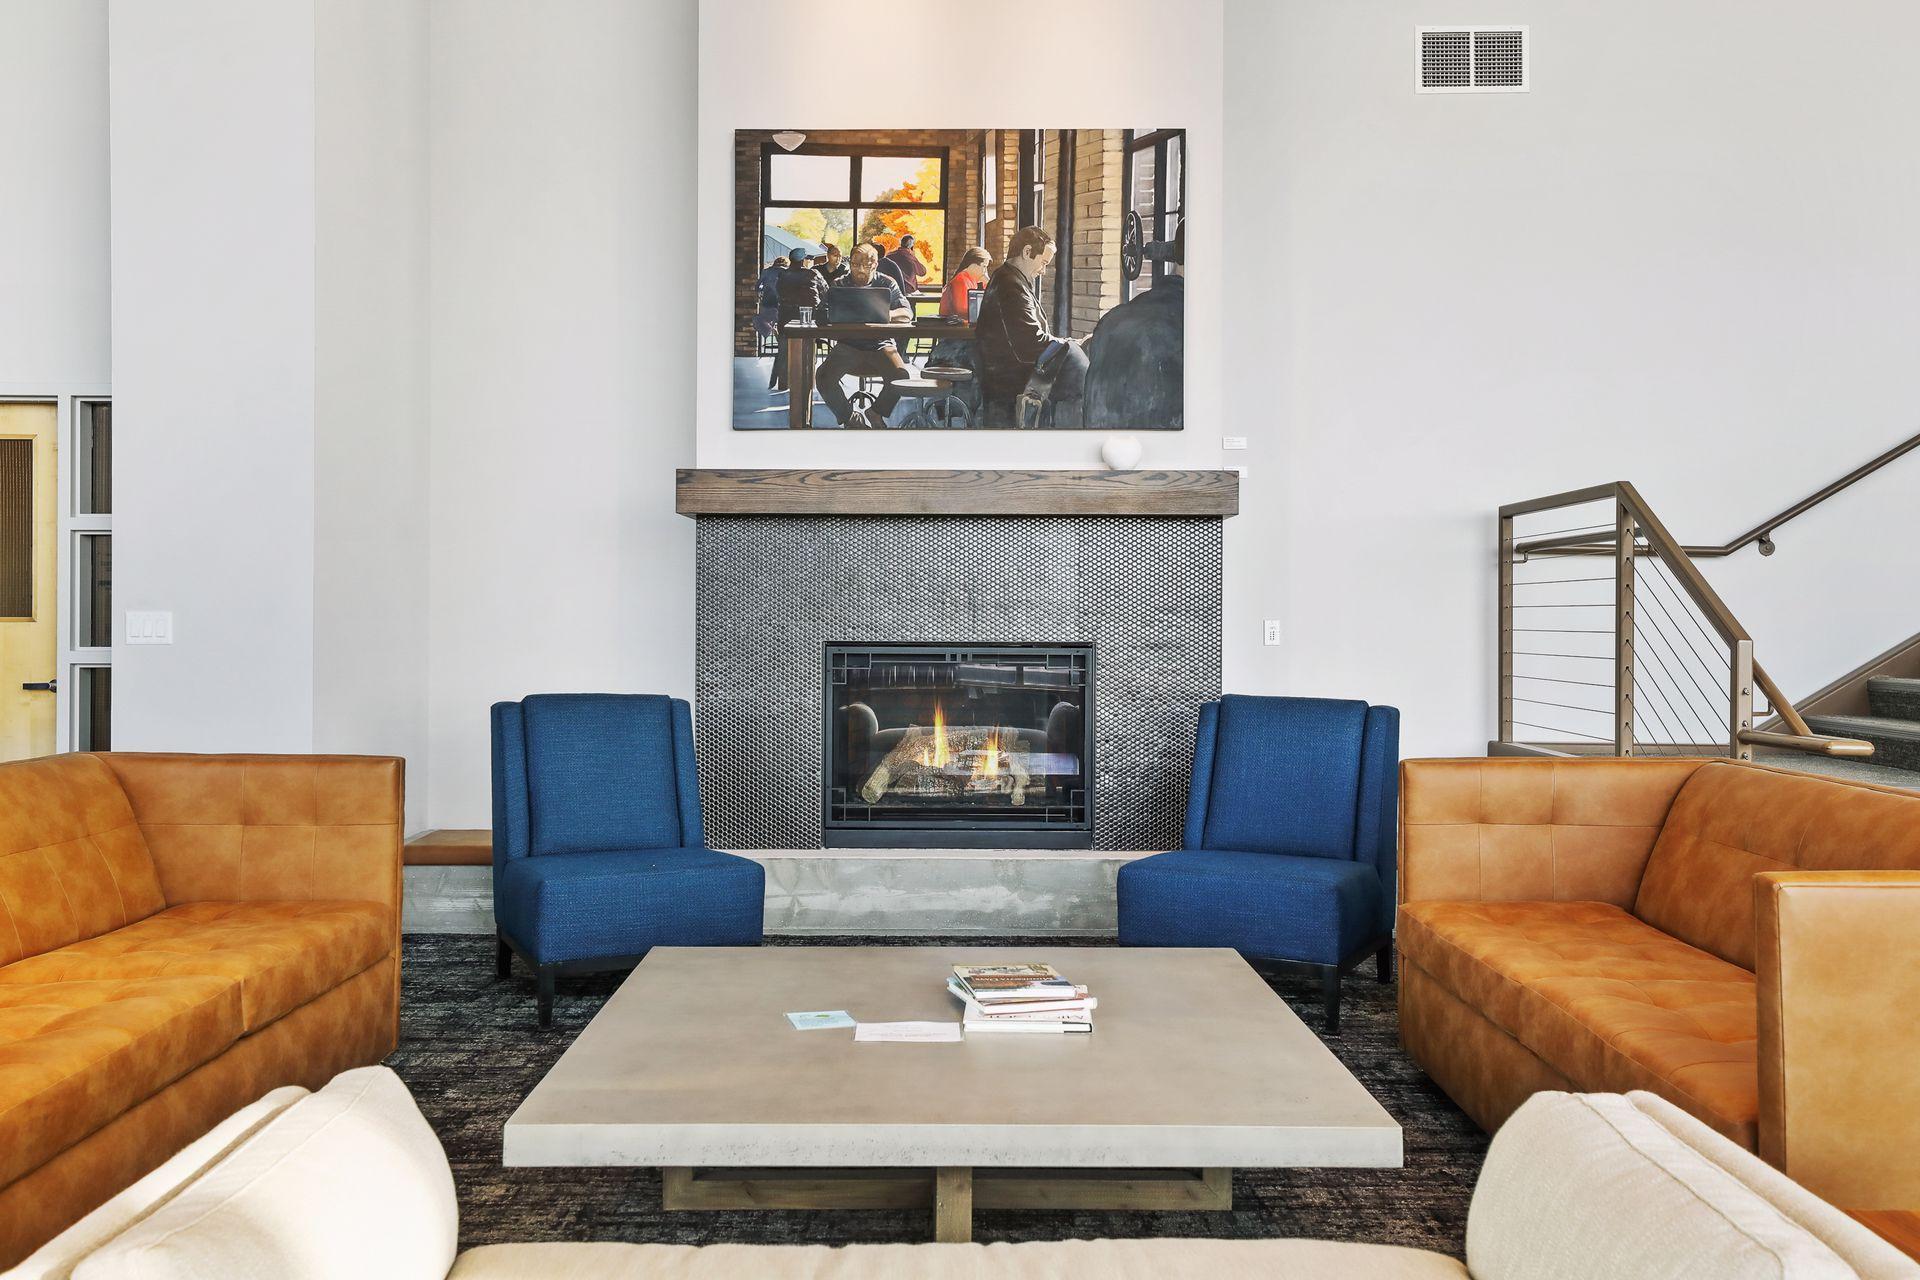
Furnished lounge with a lit fireplace, blue chairs, leather sofas, and a staircase.
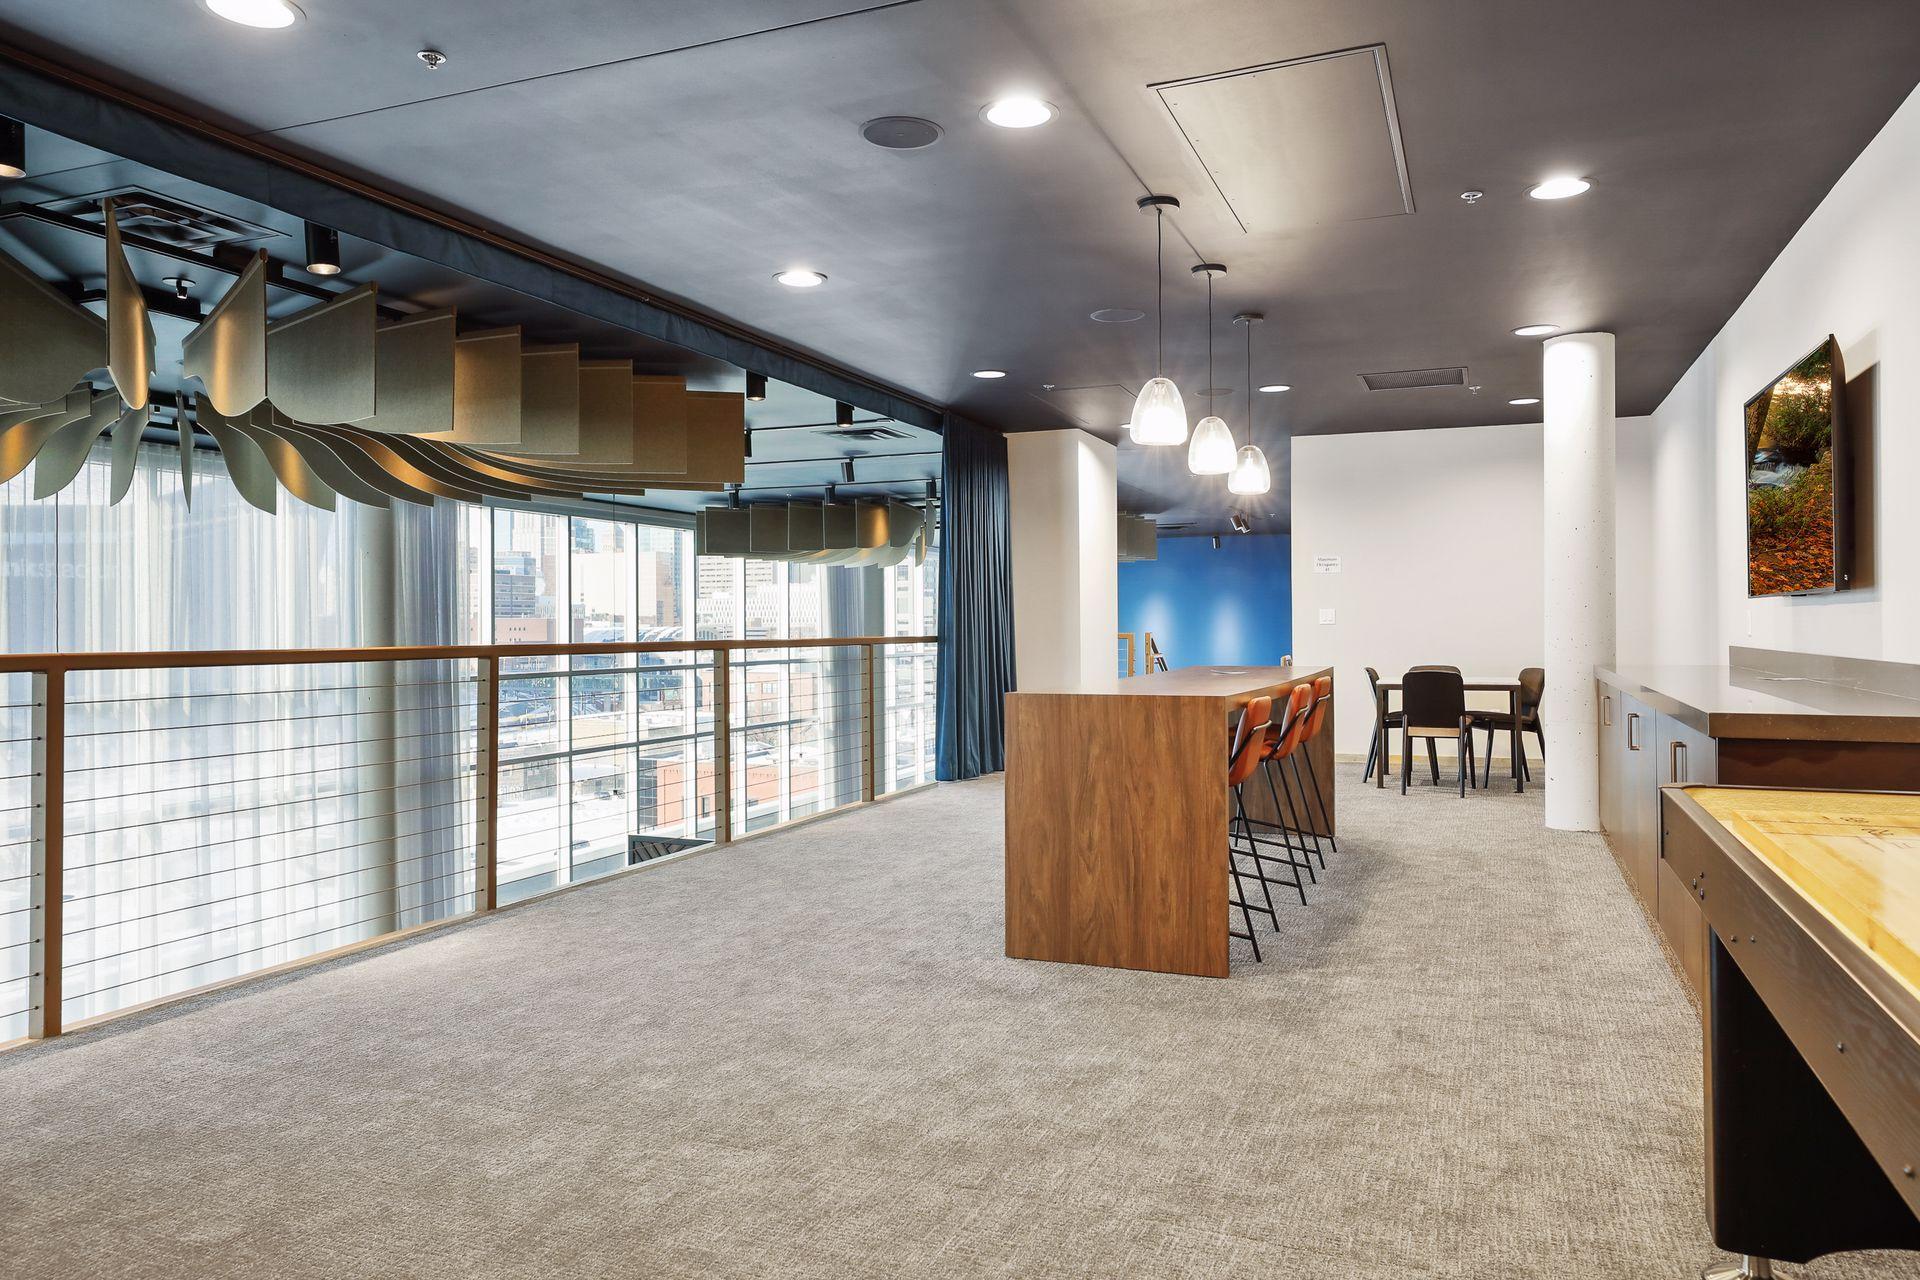
High-rise communal lounge with a wood counter, bar stools, and downtown views through tall windows.
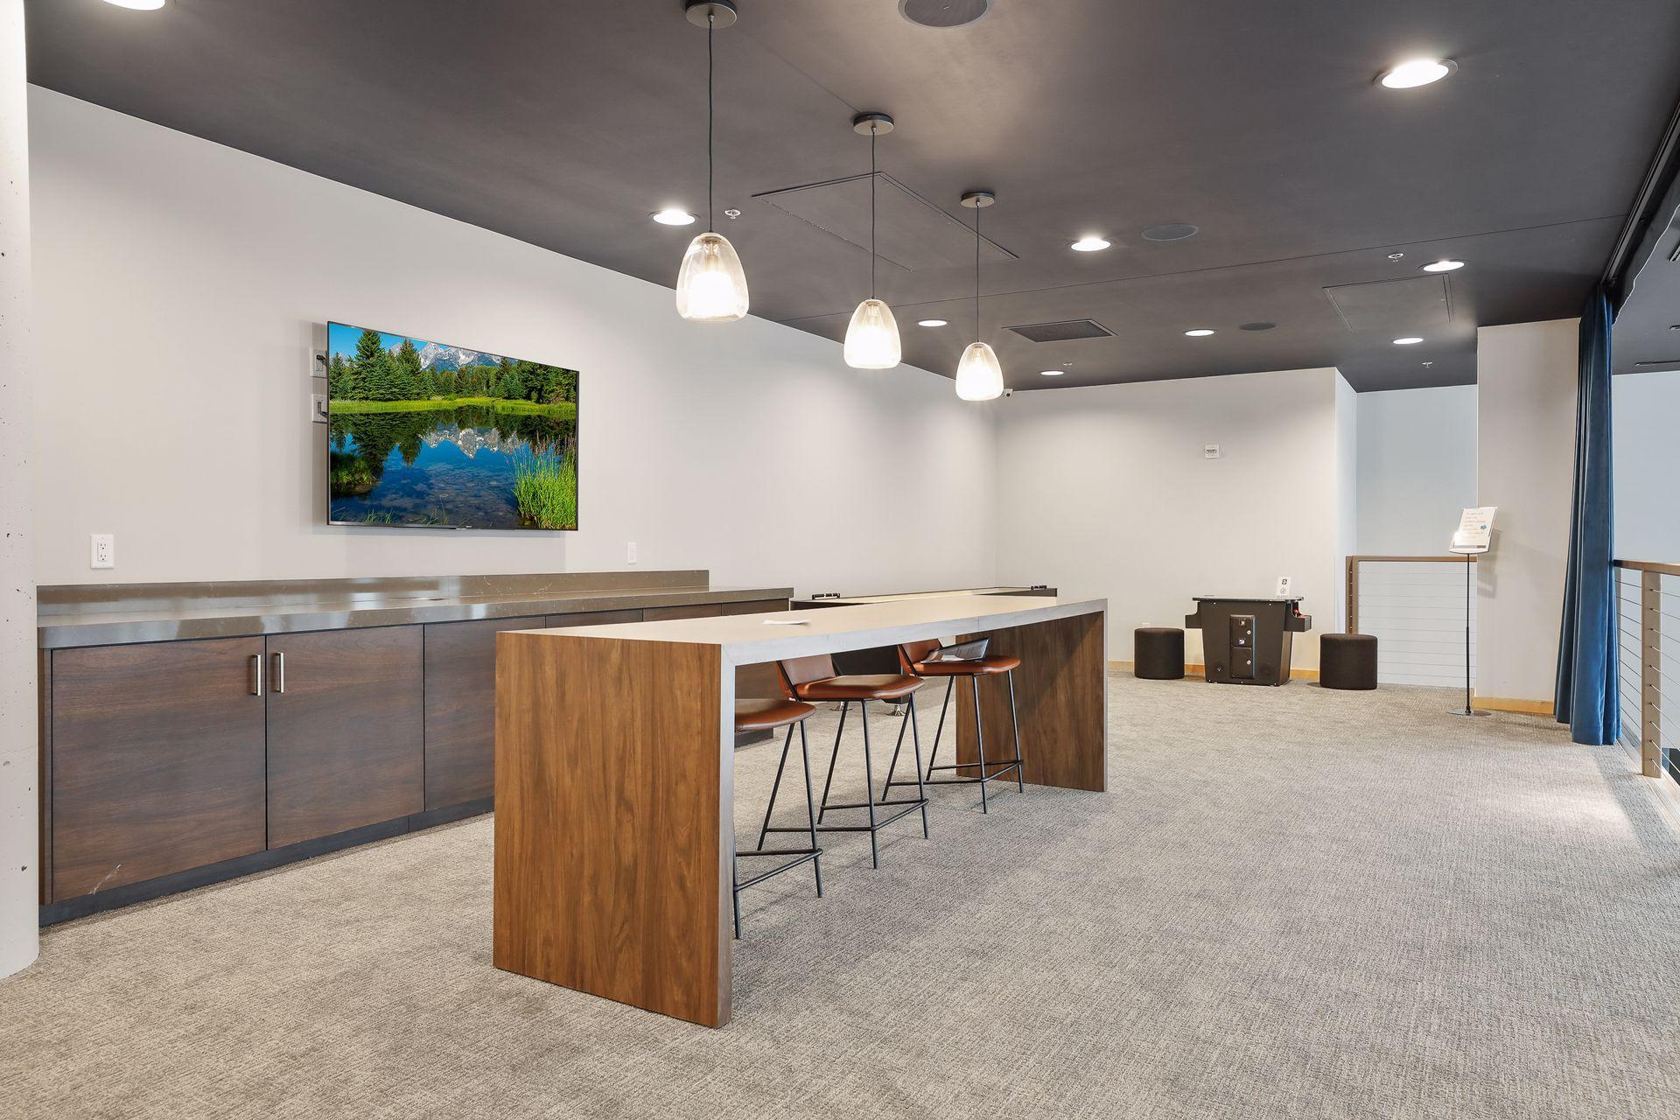
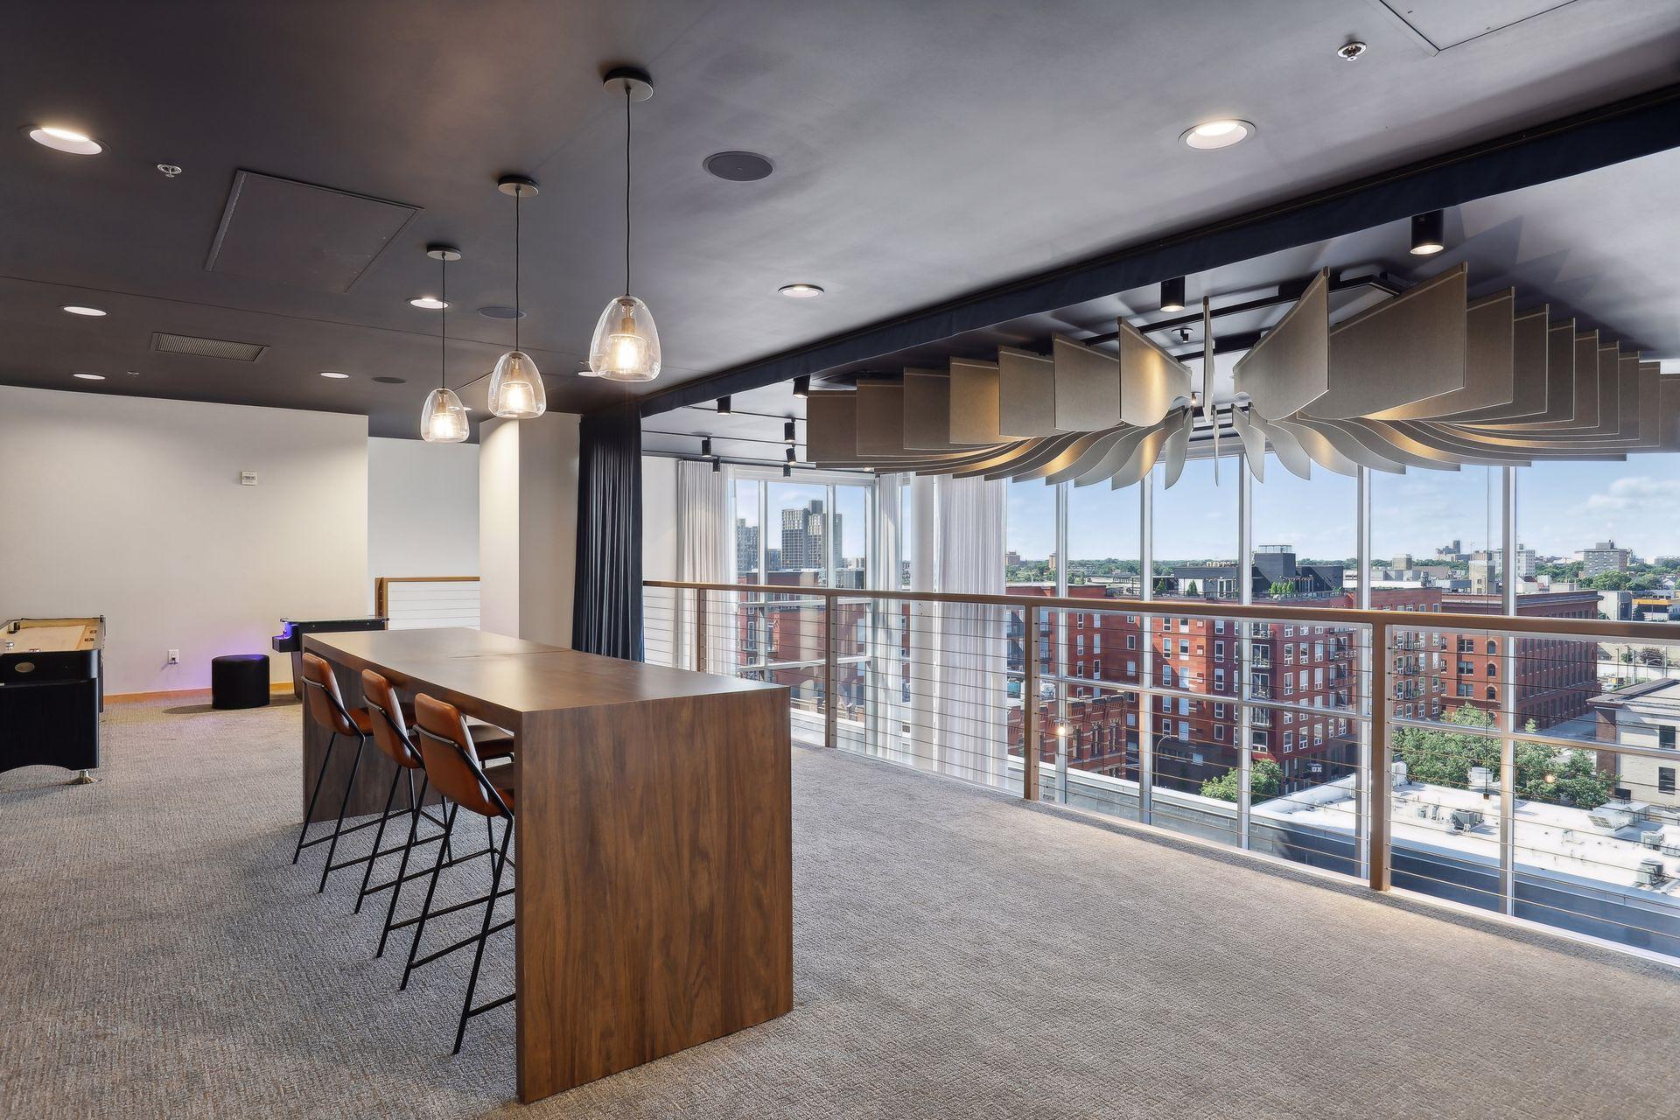
Furnished common area with a long counter, bar stools, and pendant lights.
Furnished high-rise lounge with a long wooden counter, pendant lights, and city views through floor-to-ceiling windows.
High-rise lounge with sculptural ceiling panels, floor-to-ceiling windows, and views of U.S. Bank Stadium.
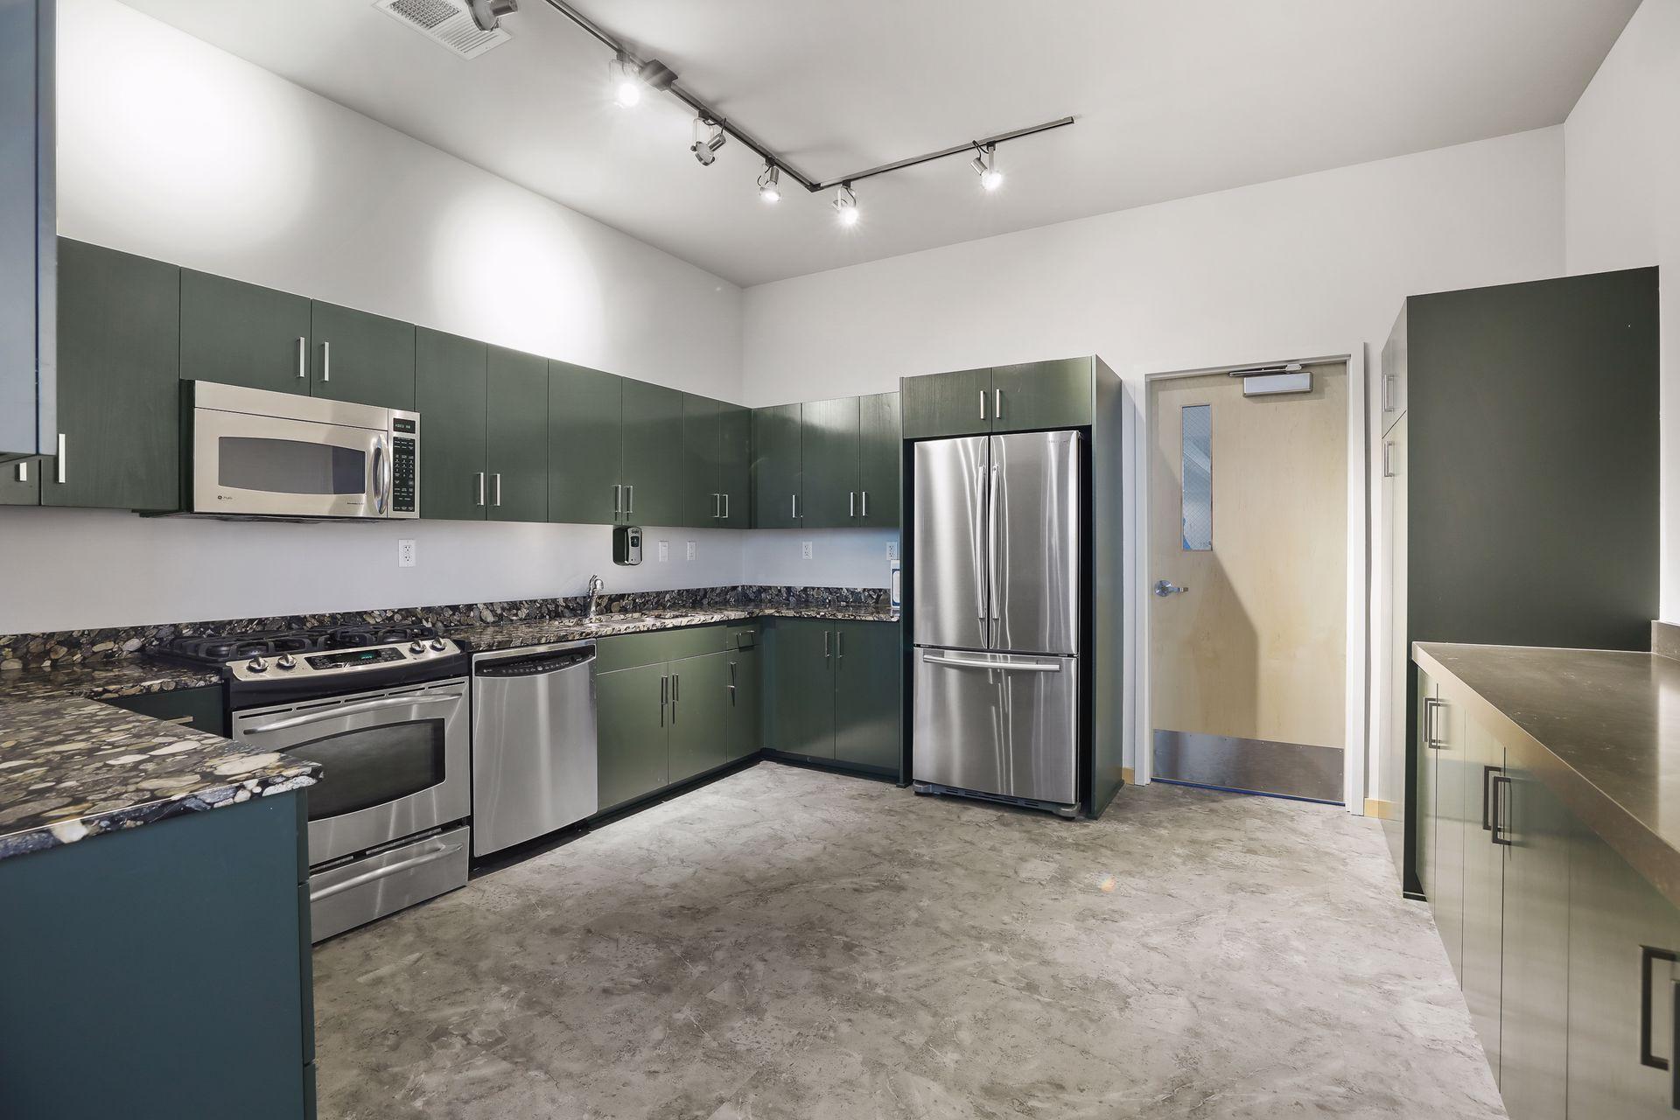
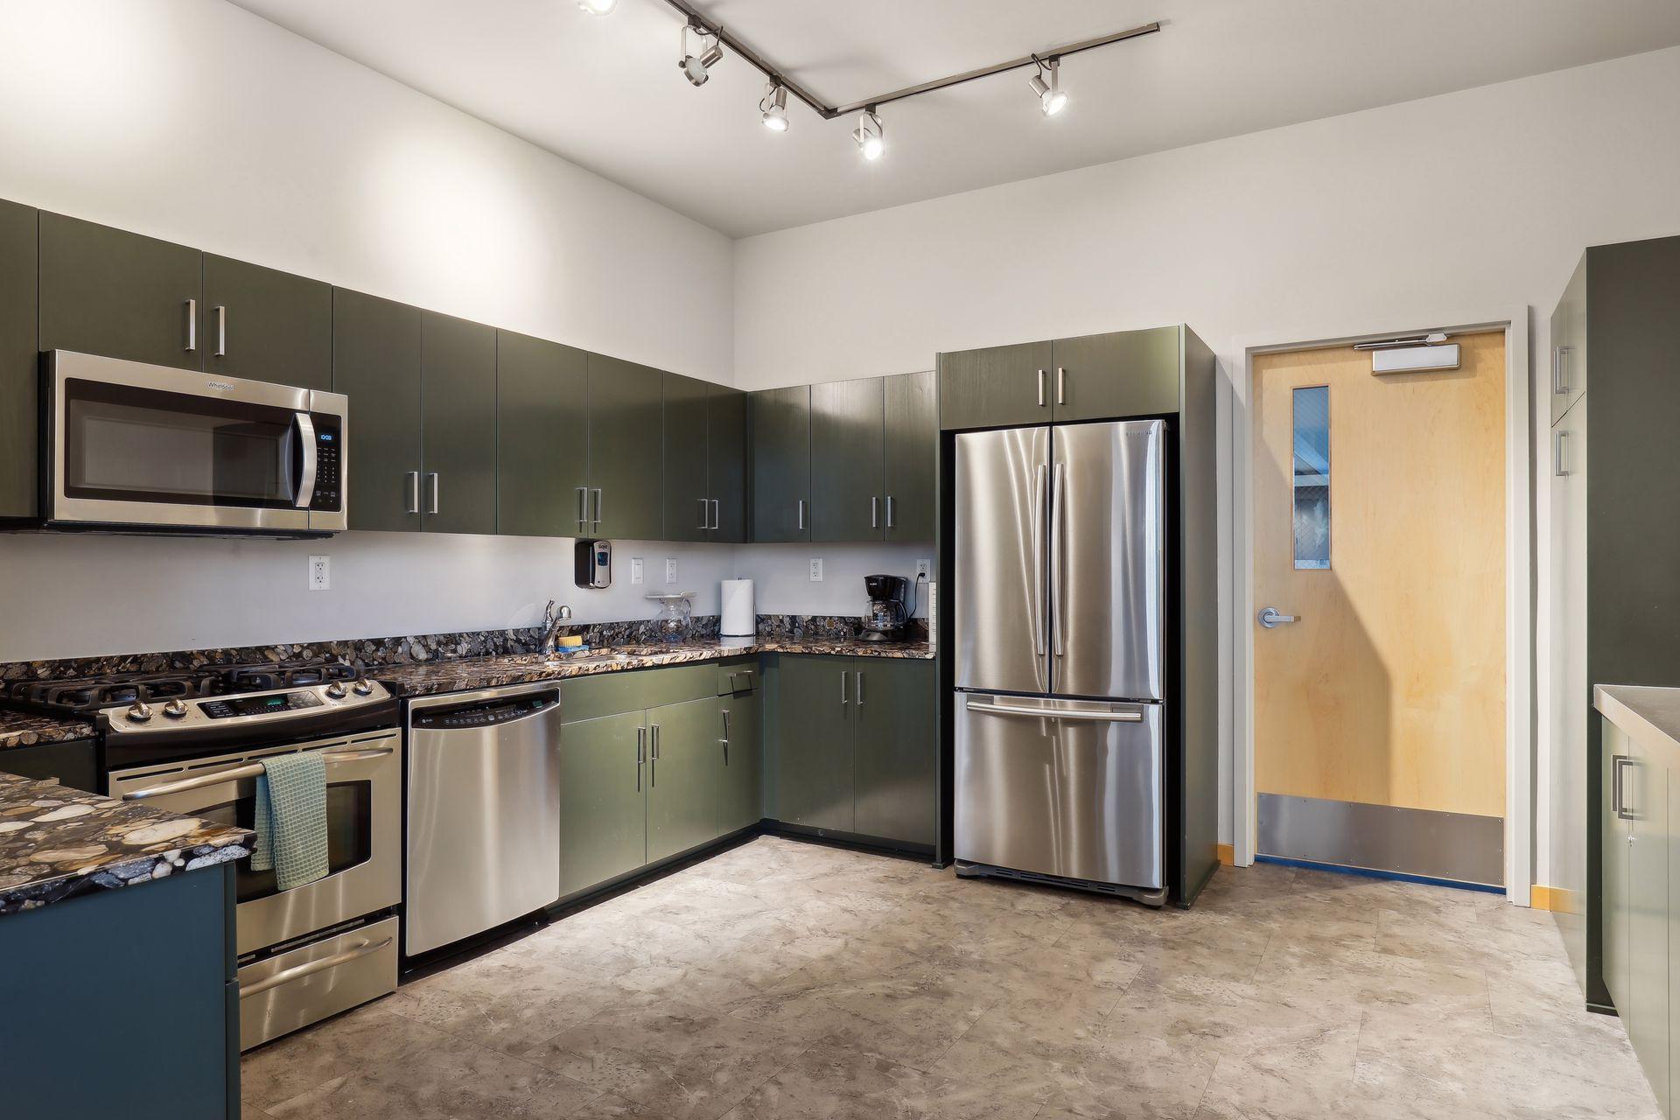
Kitchen with dark green cabinetry, patterned stone counters, and stainless steel appliances.
Kitchen with dark green cabinets, stone counters, and stainless steel appliances.
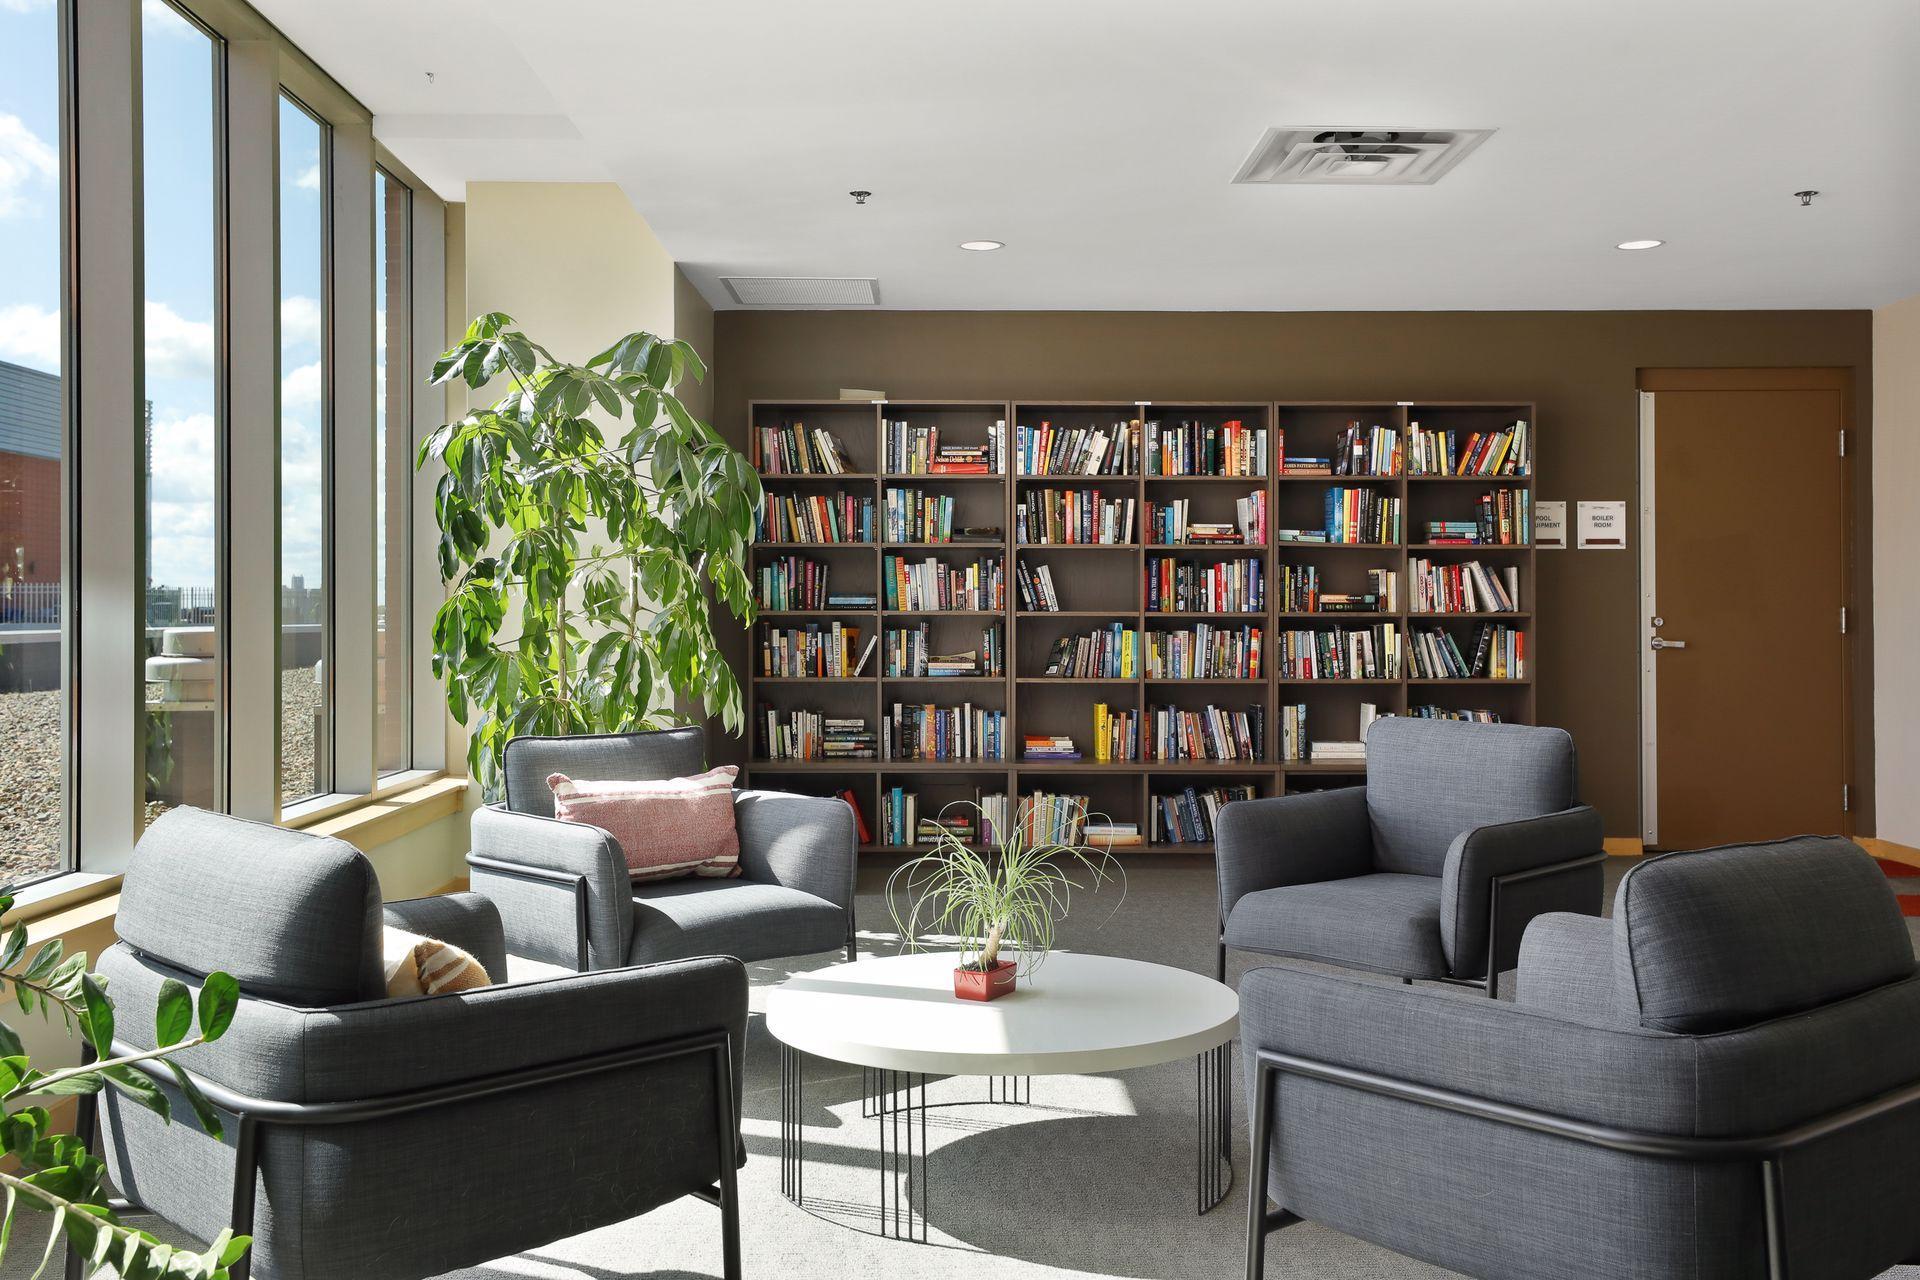
Communal lounge with gray armchairs, a white coffee table, and floor-to-ceiling windows beside book-filled shelves.
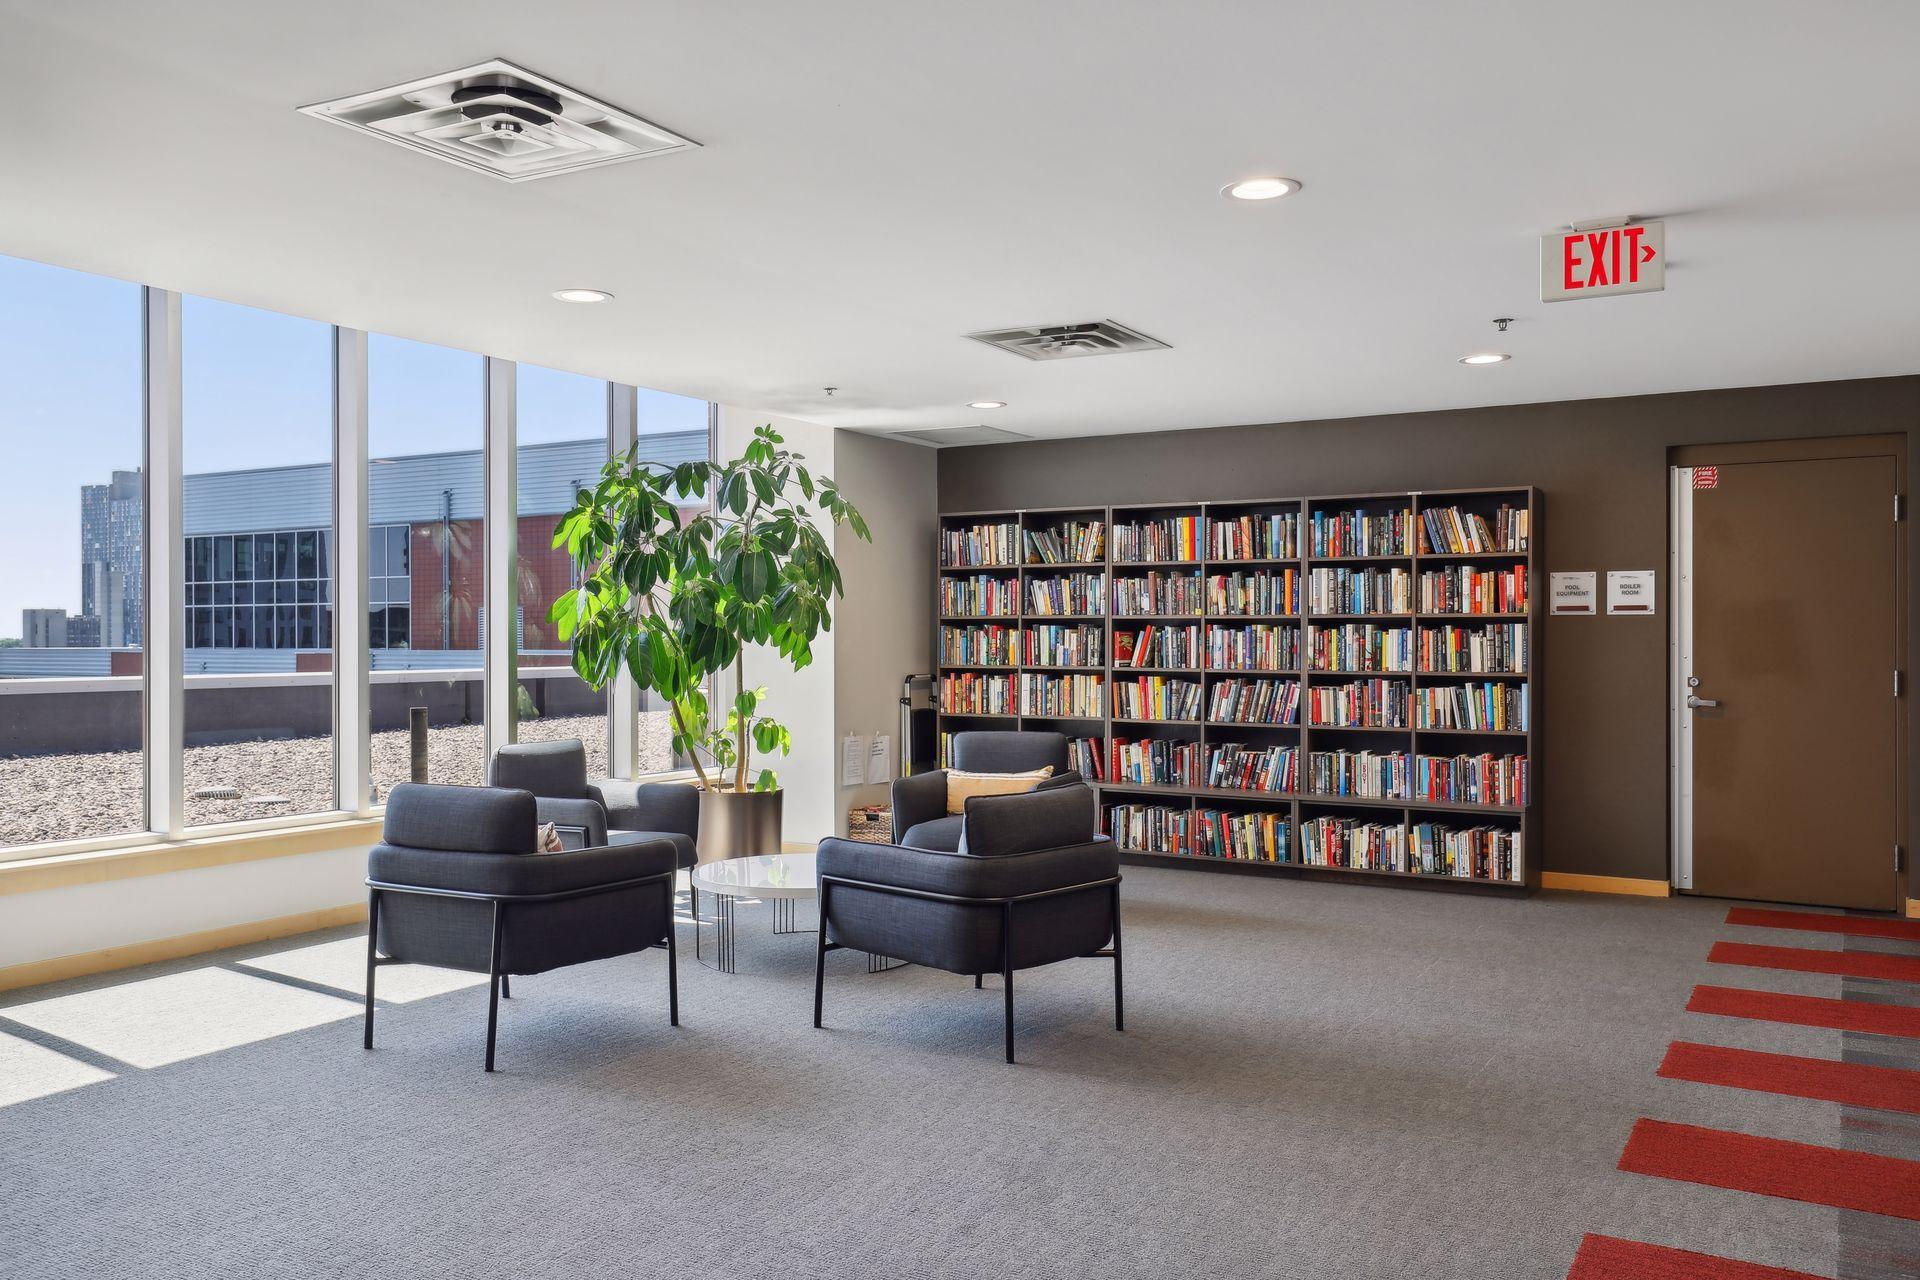
Shared library lounge with floor-to-ceiling windows, bookcases, and dark armchairs.
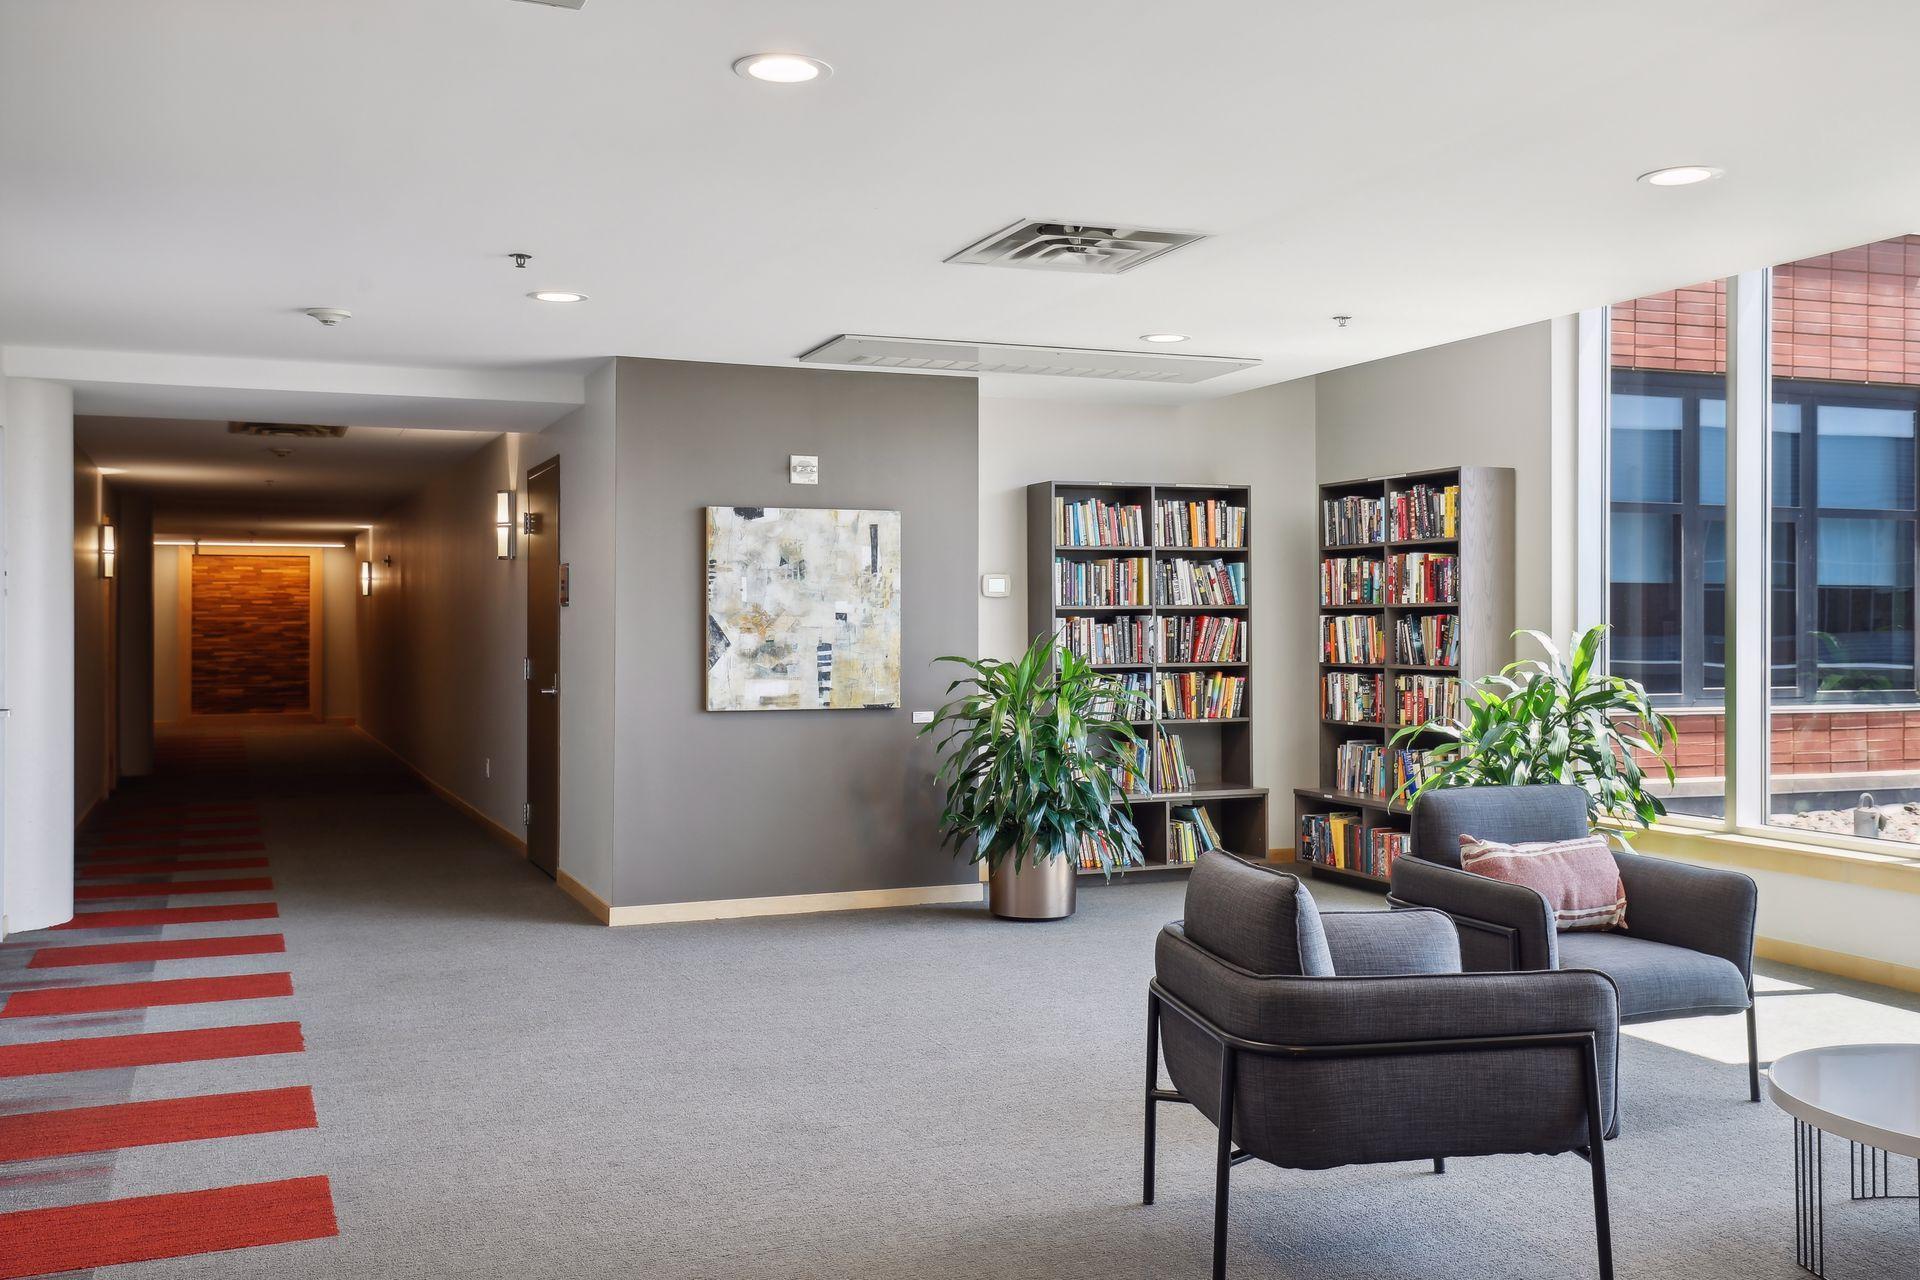
Residential lounge with bookshelves, gray armchairs, potted plants, and a hallway with red carpet accents.
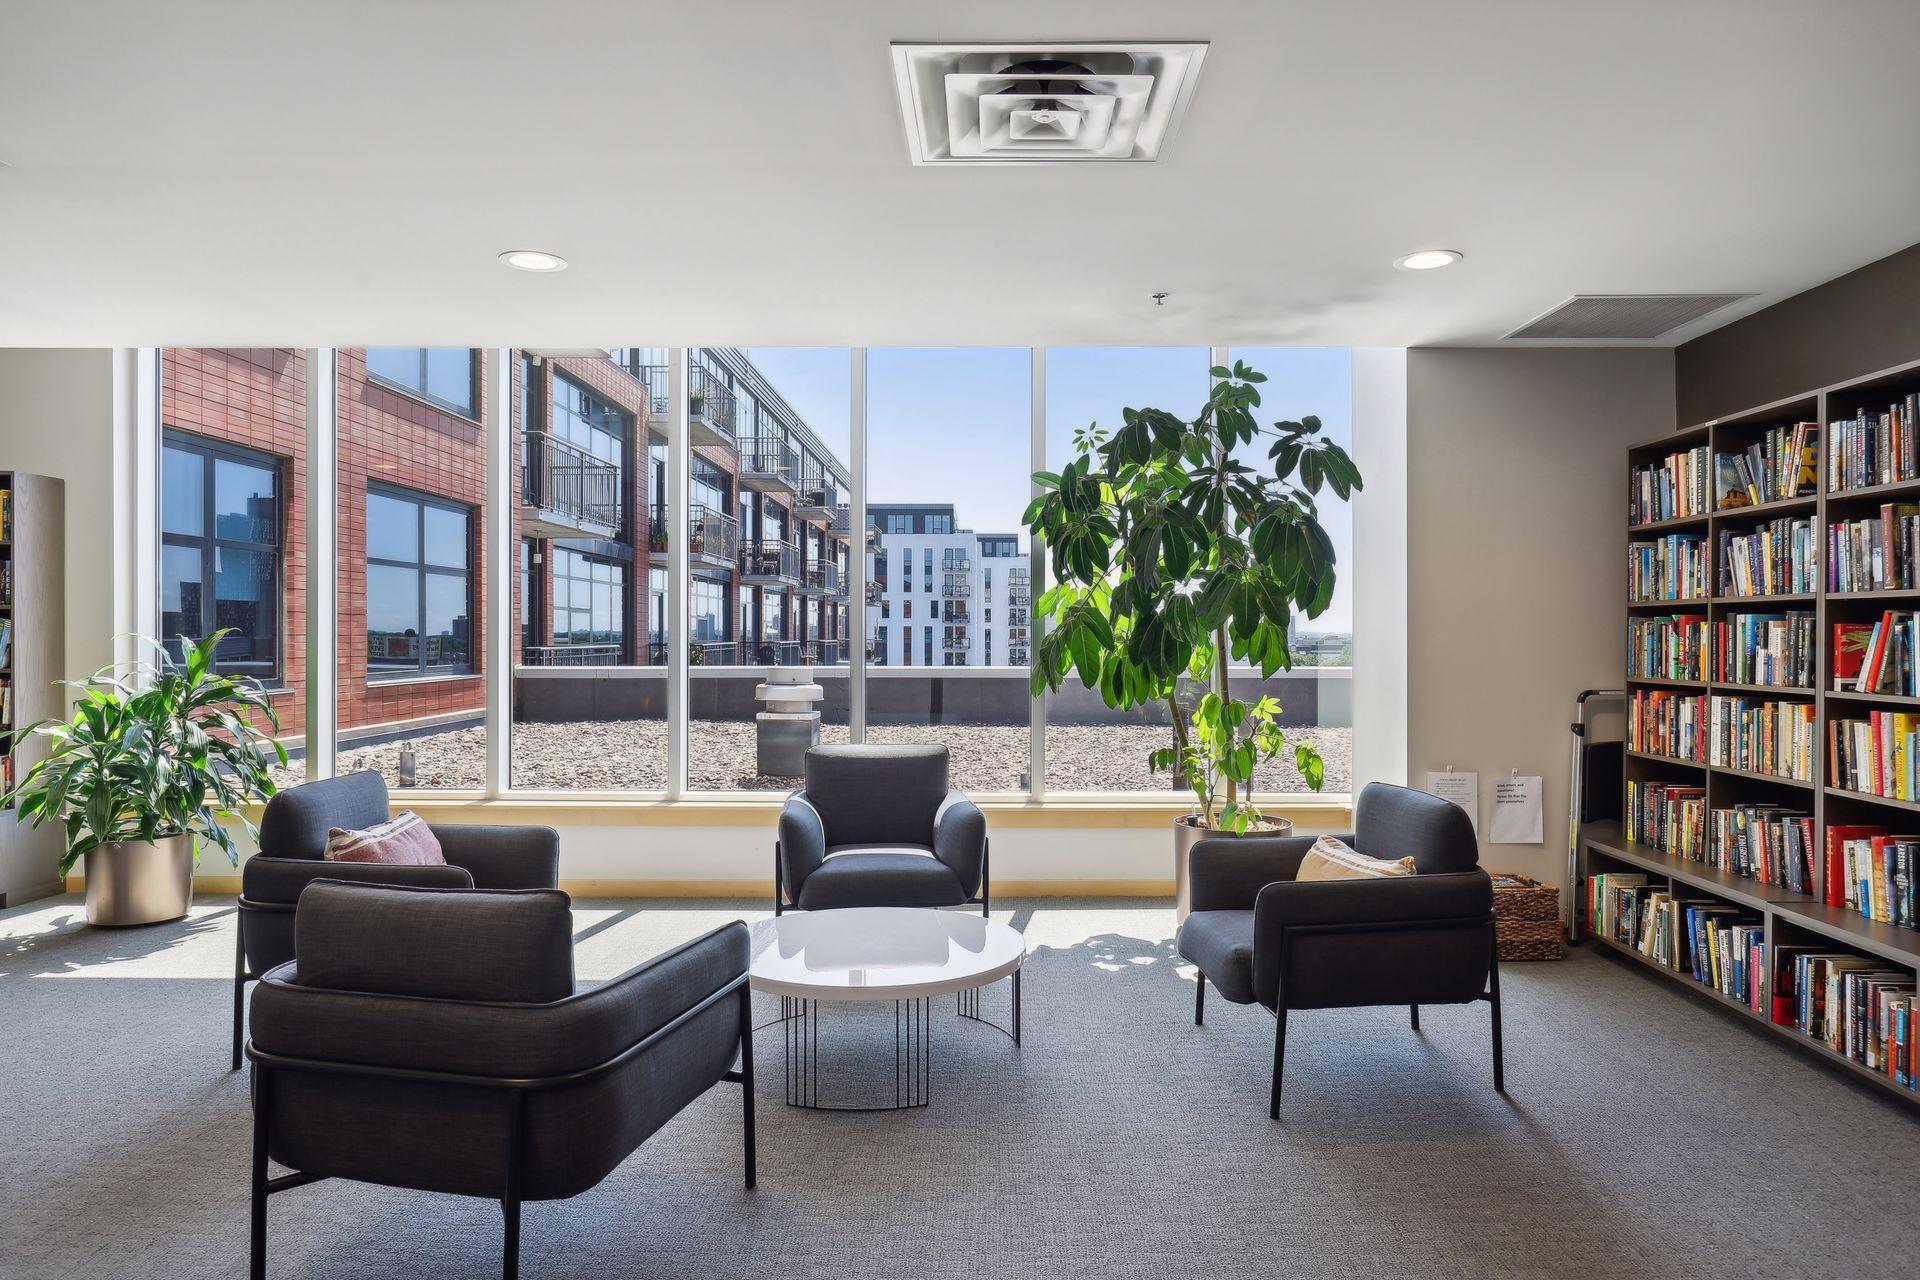
Furnished building lounge with bookshelves, potted plants, and large windows overlooking neighboring buildings.
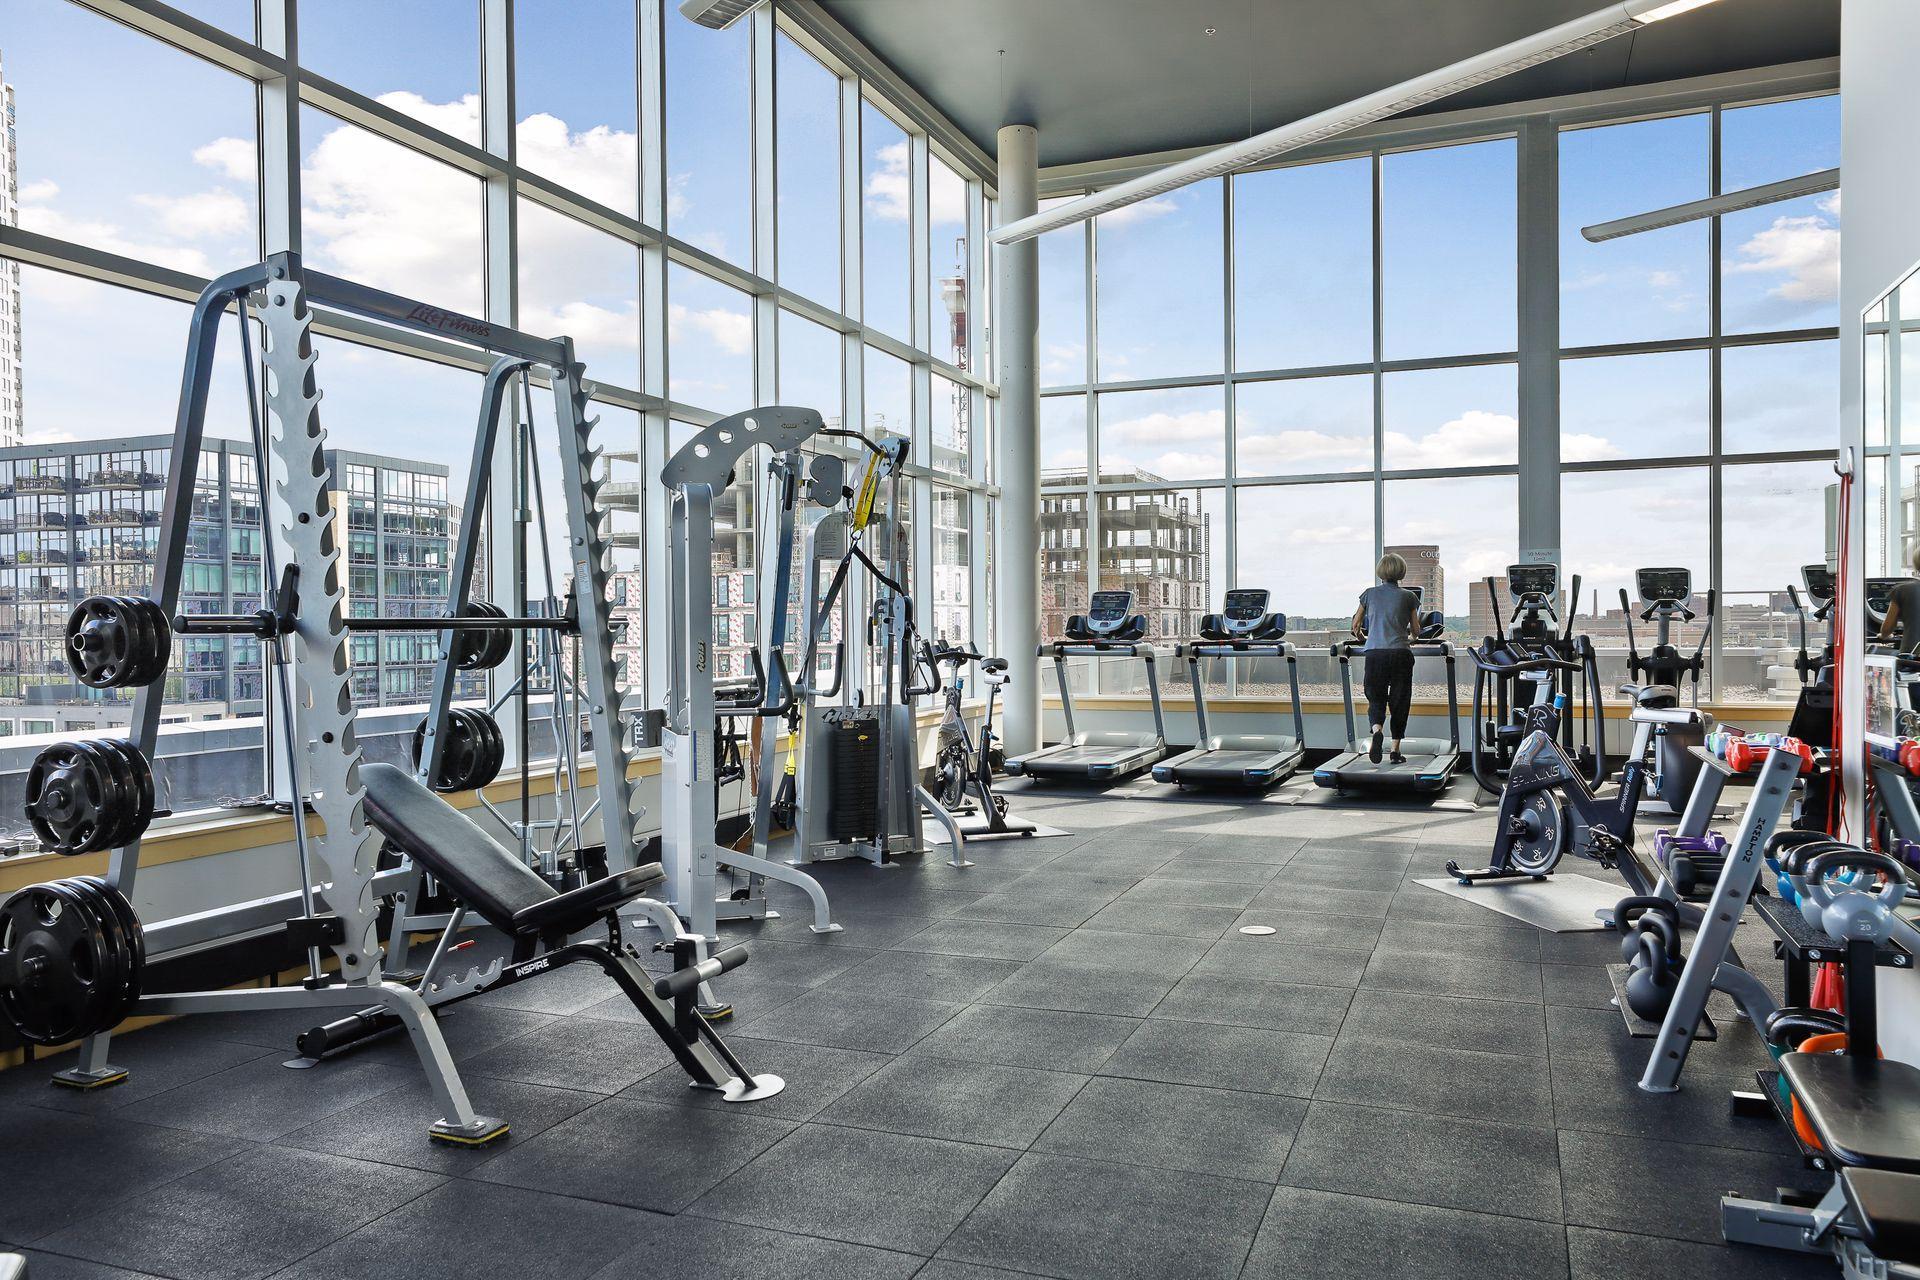
Condominium fitness center with strength equipment, treadmills, and floor-to-ceiling windows overlooking the city.
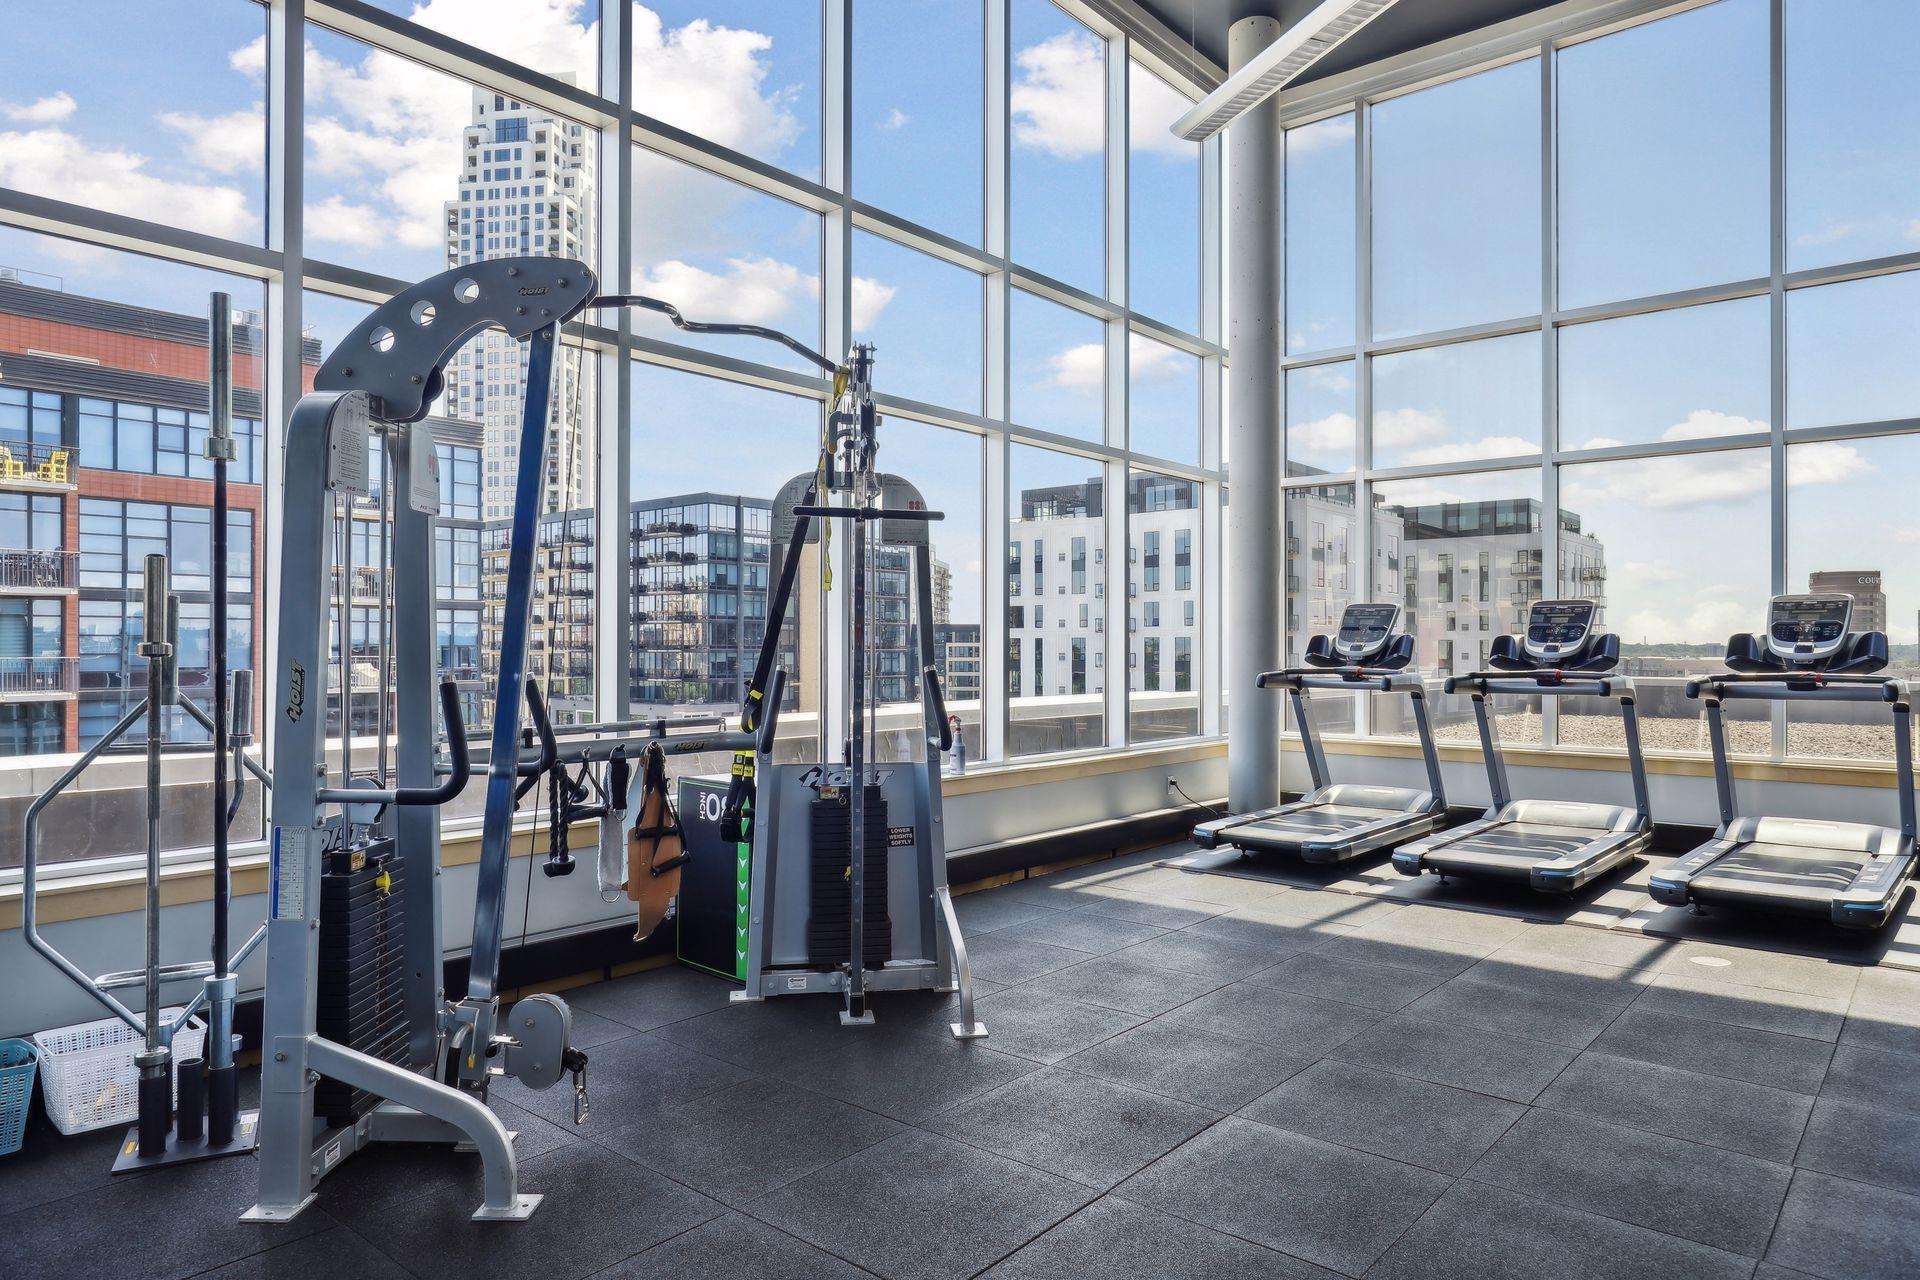
Condominium gym with treadmills and weight machines beside floor-to-ceiling windows overlooking the city.
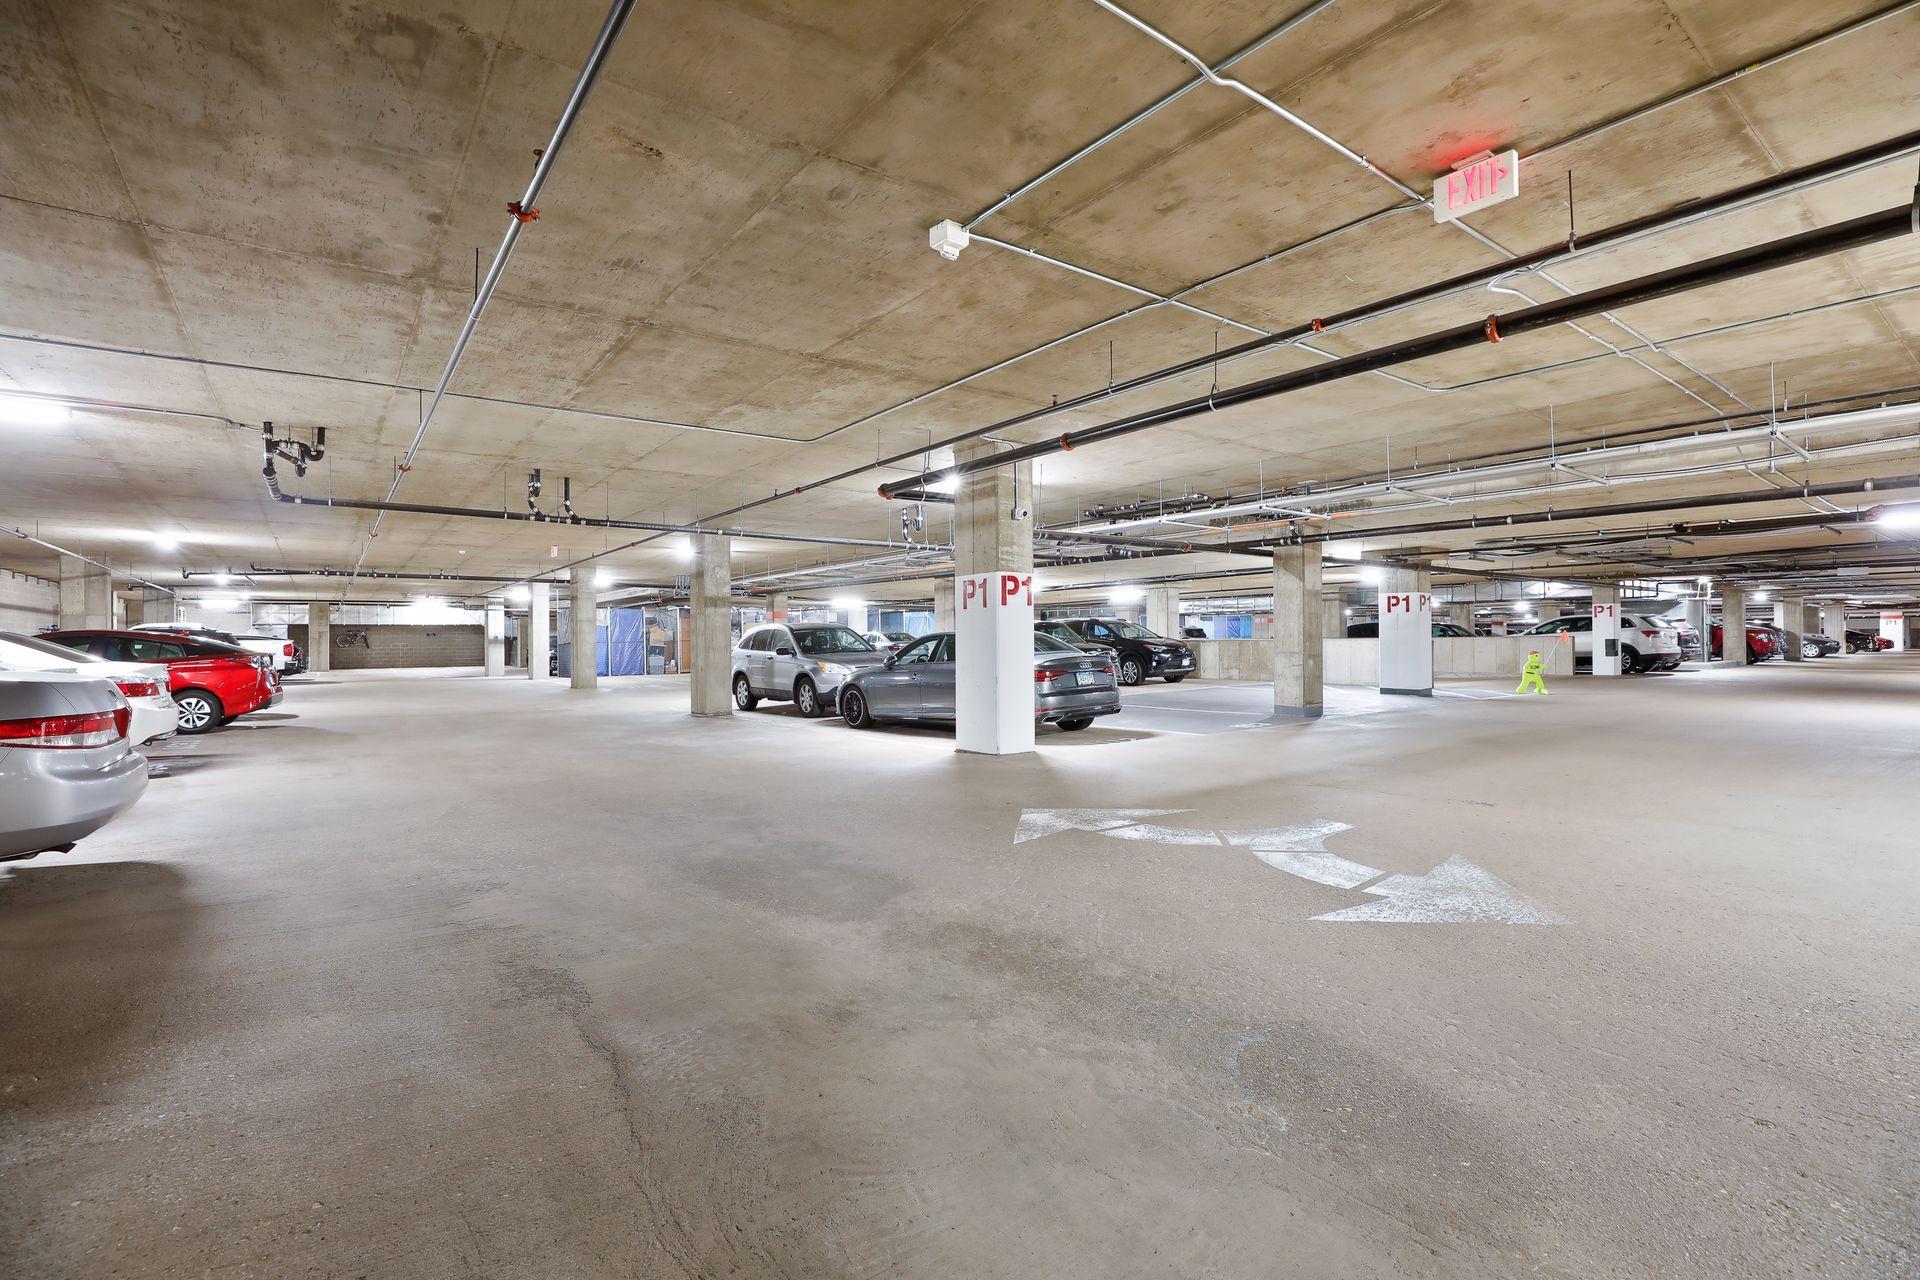
Underground parking garage with parked cars, concrete P1 pillars, and exposed ceiling pipes.
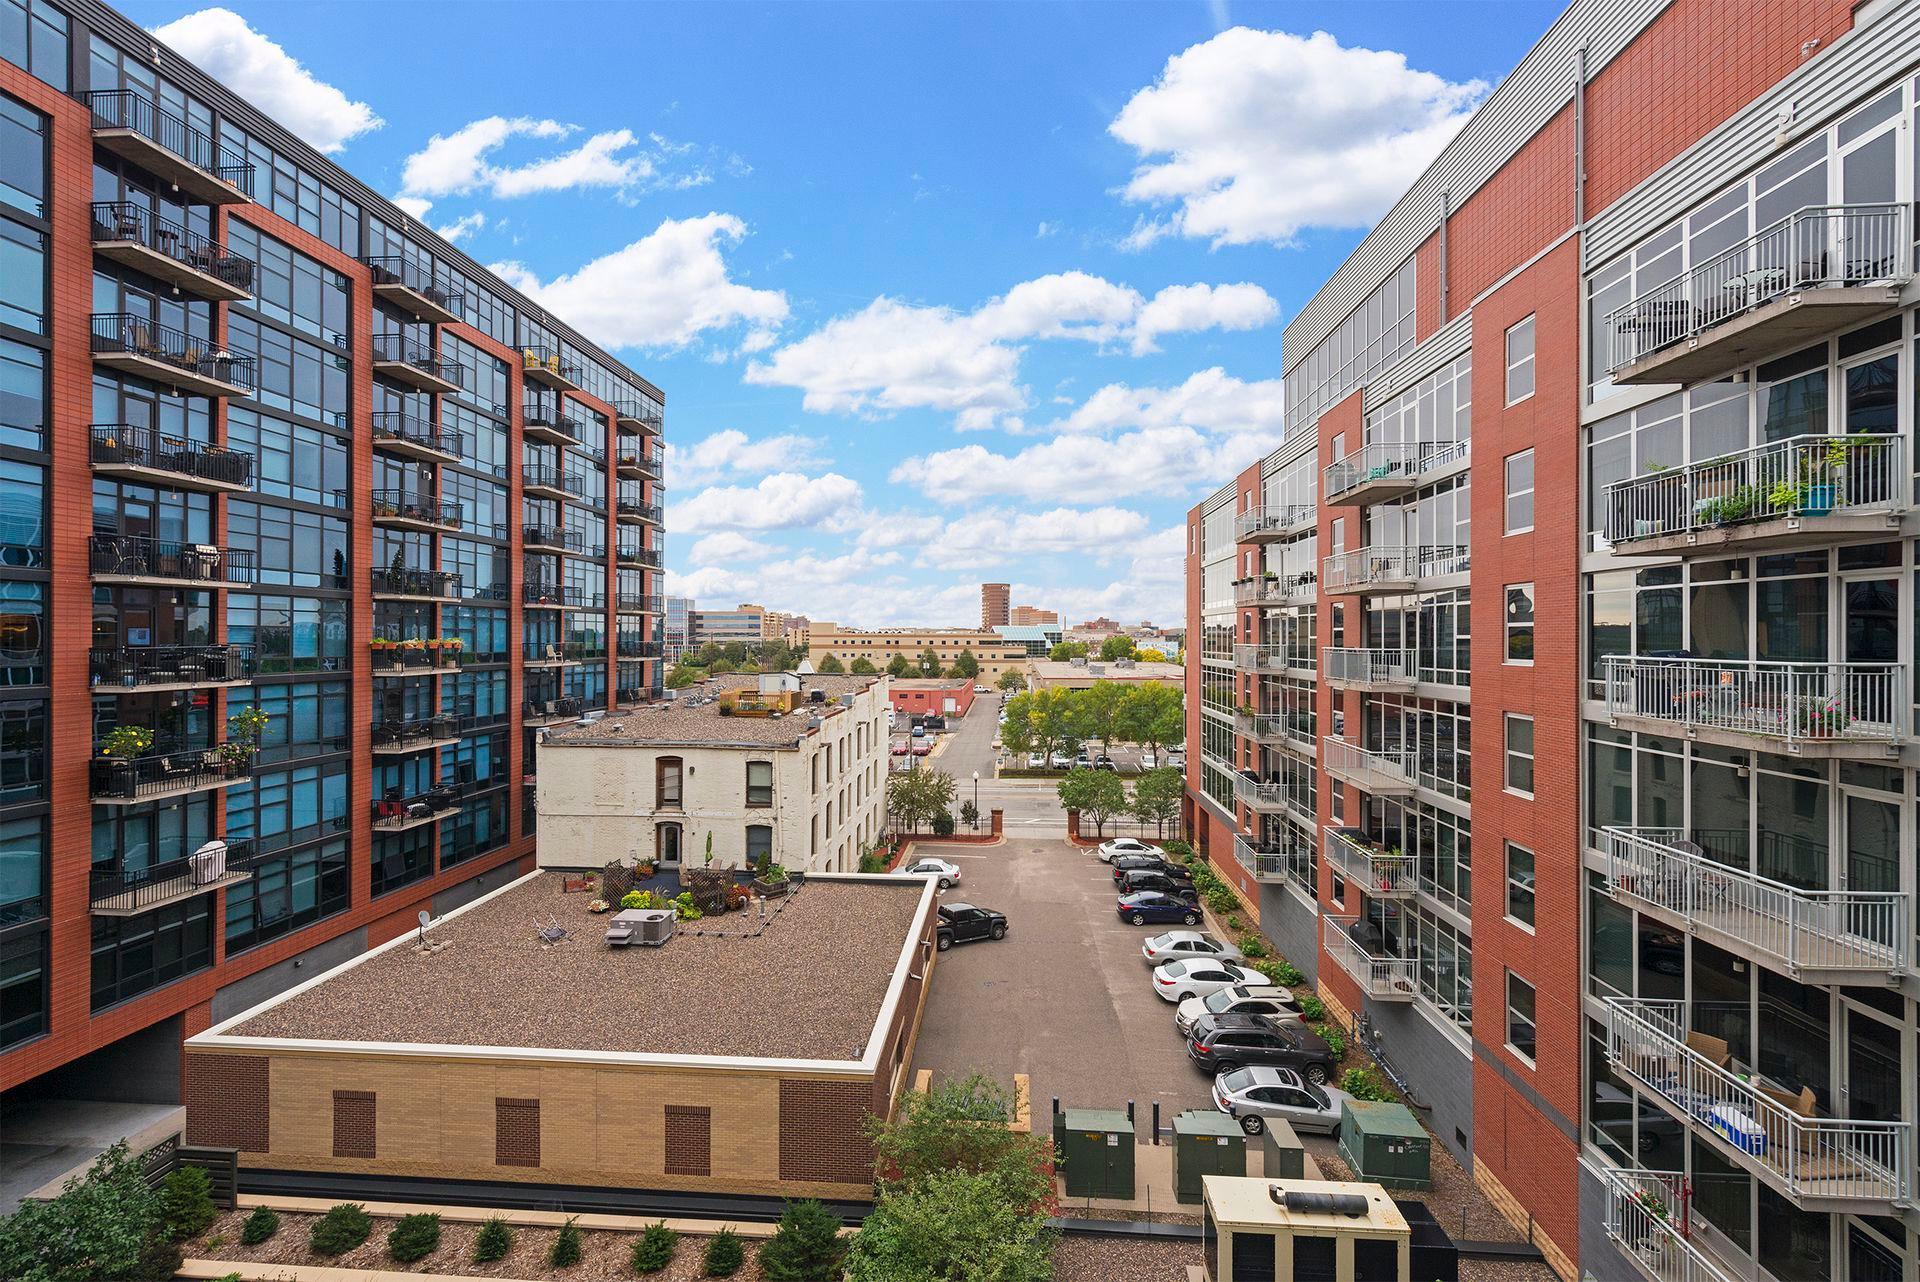
Modern apartment buildings frame a parking area, with balconies and low-rise city buildings beyond.
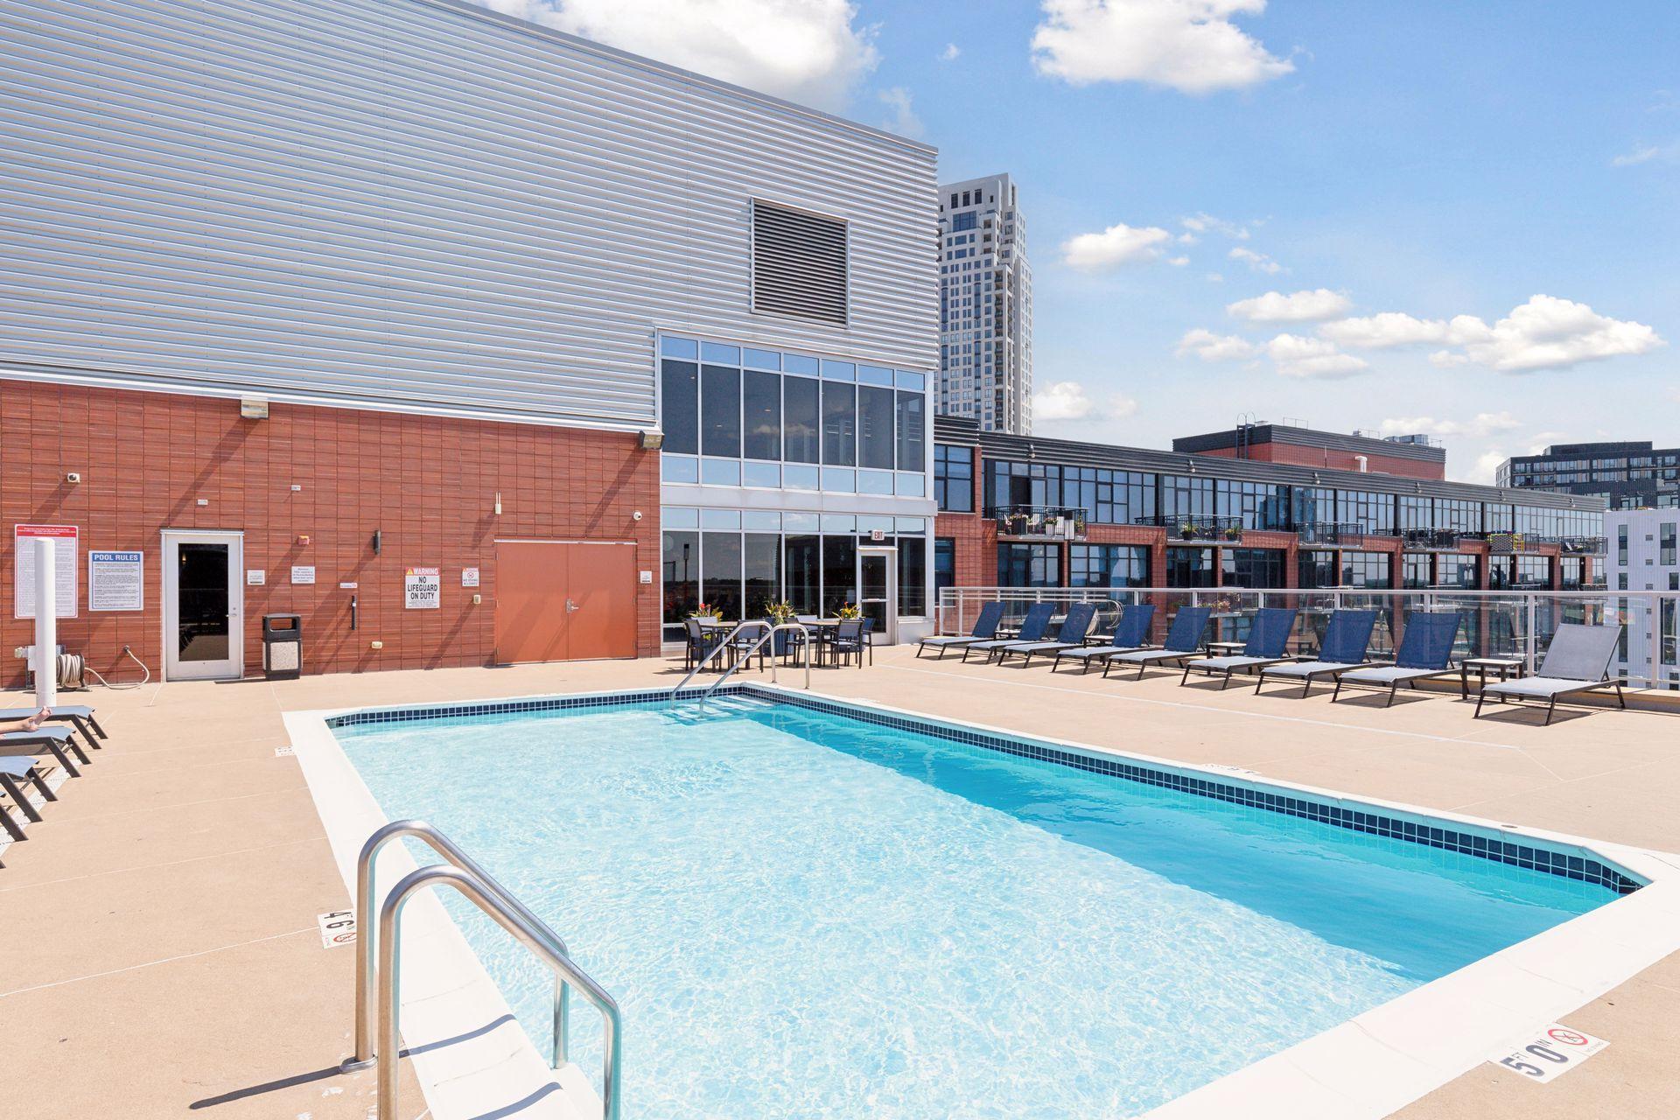
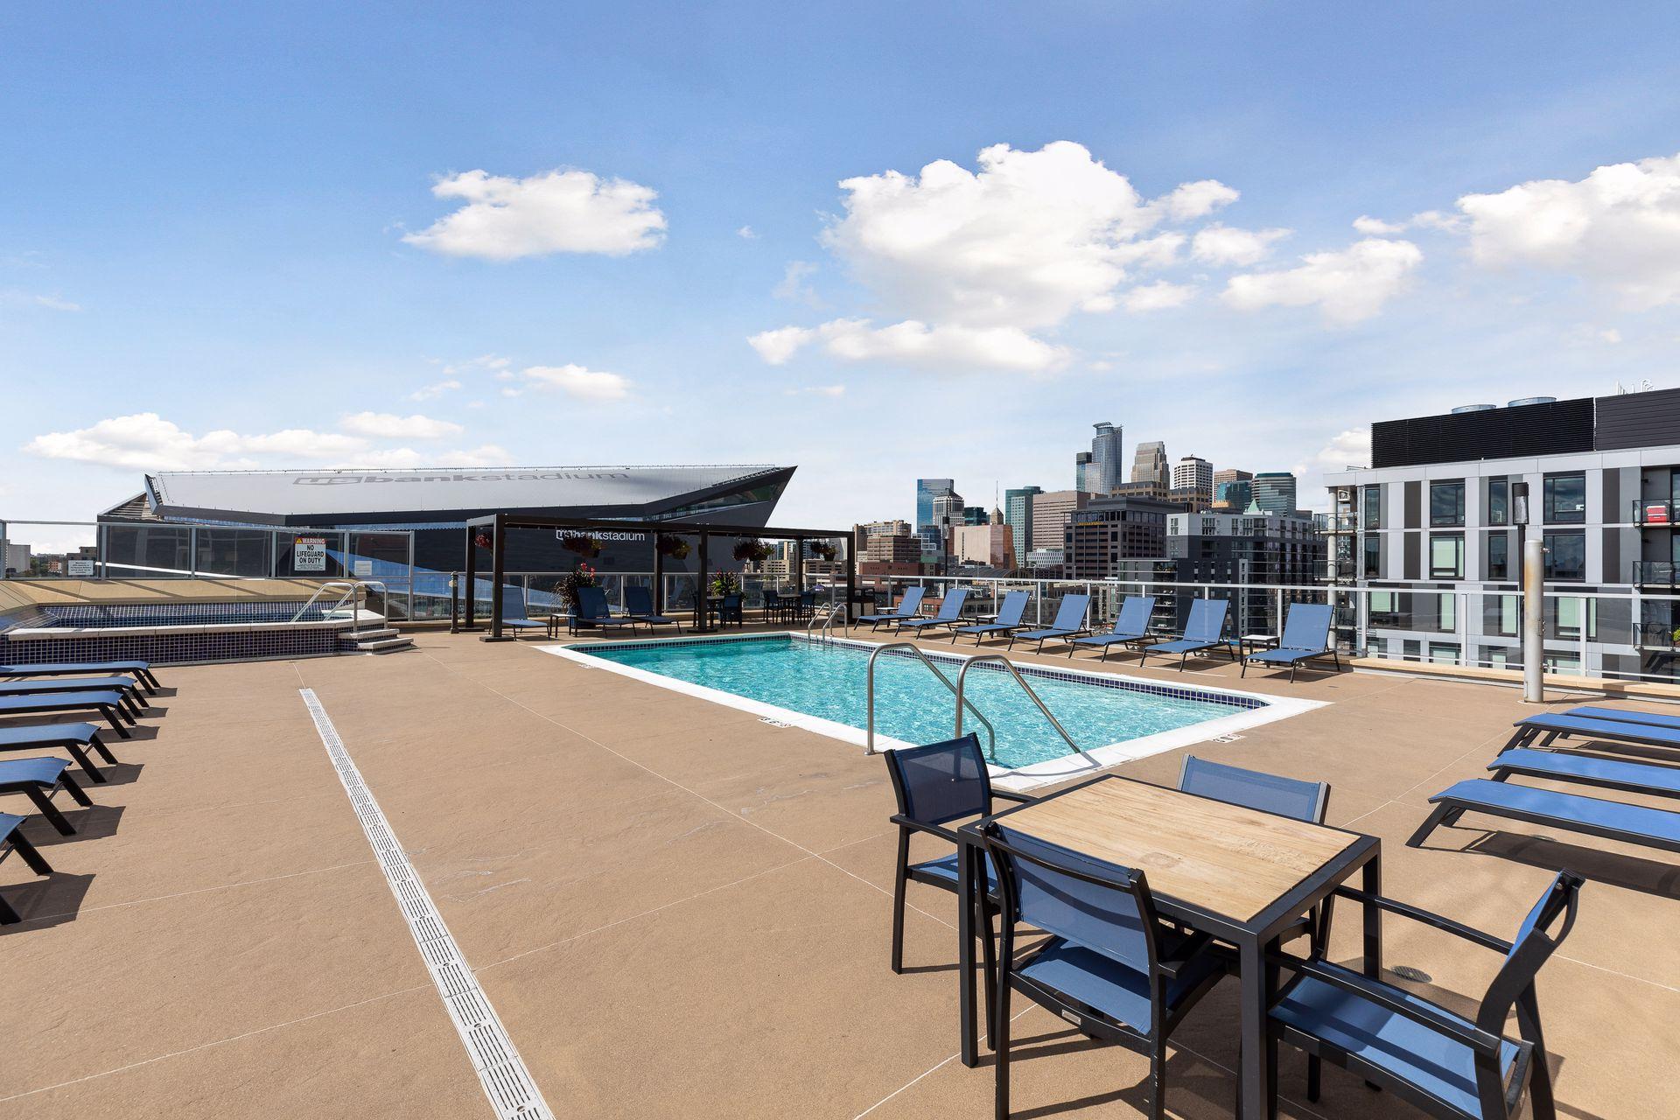
Rooftop pool with lounge chairs and city buildings behind it.
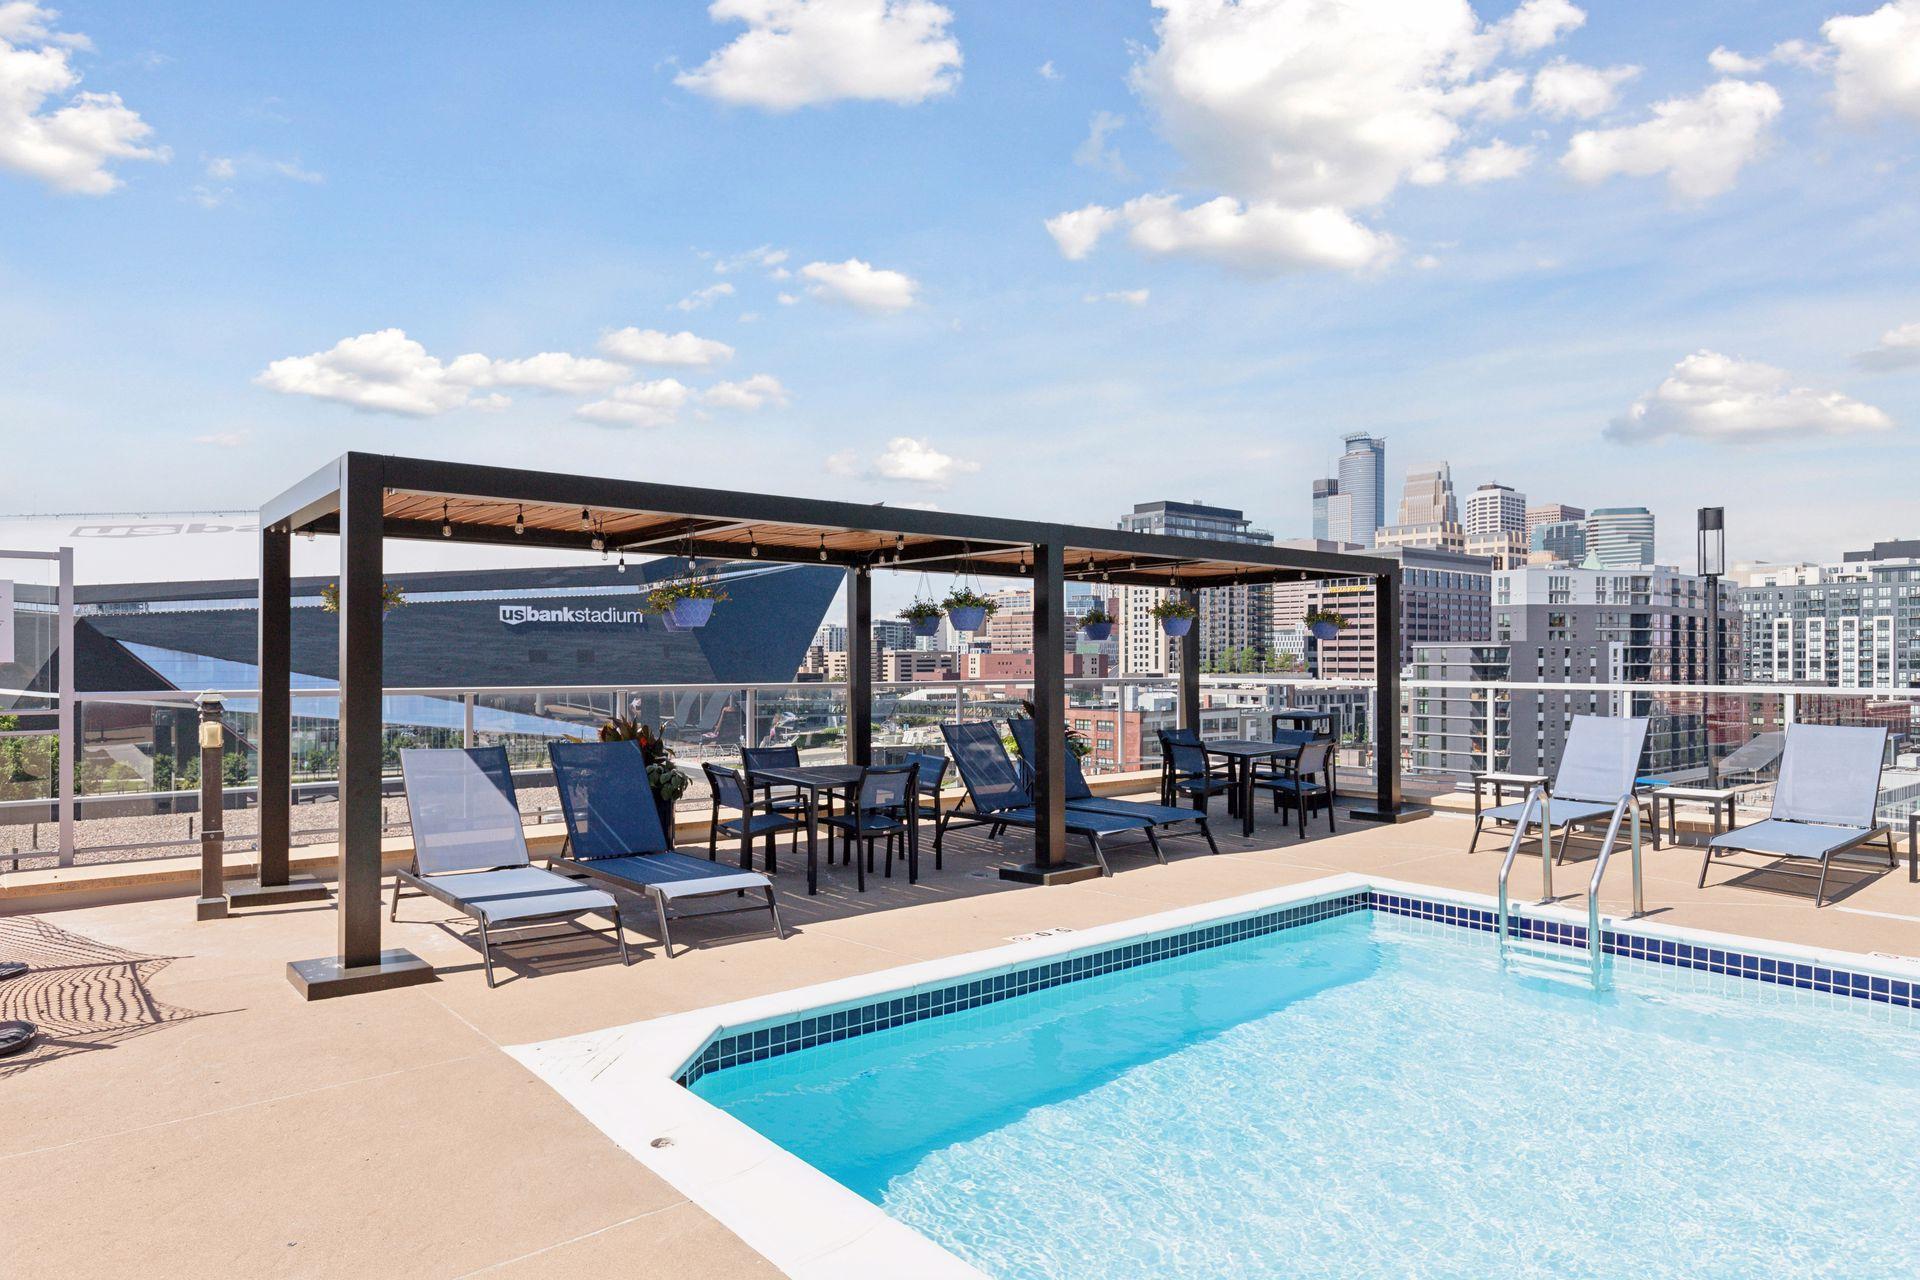
Rooftop pool and lounge deck overlooking the Minneapolis skyline and U.S. Bank Stadium.
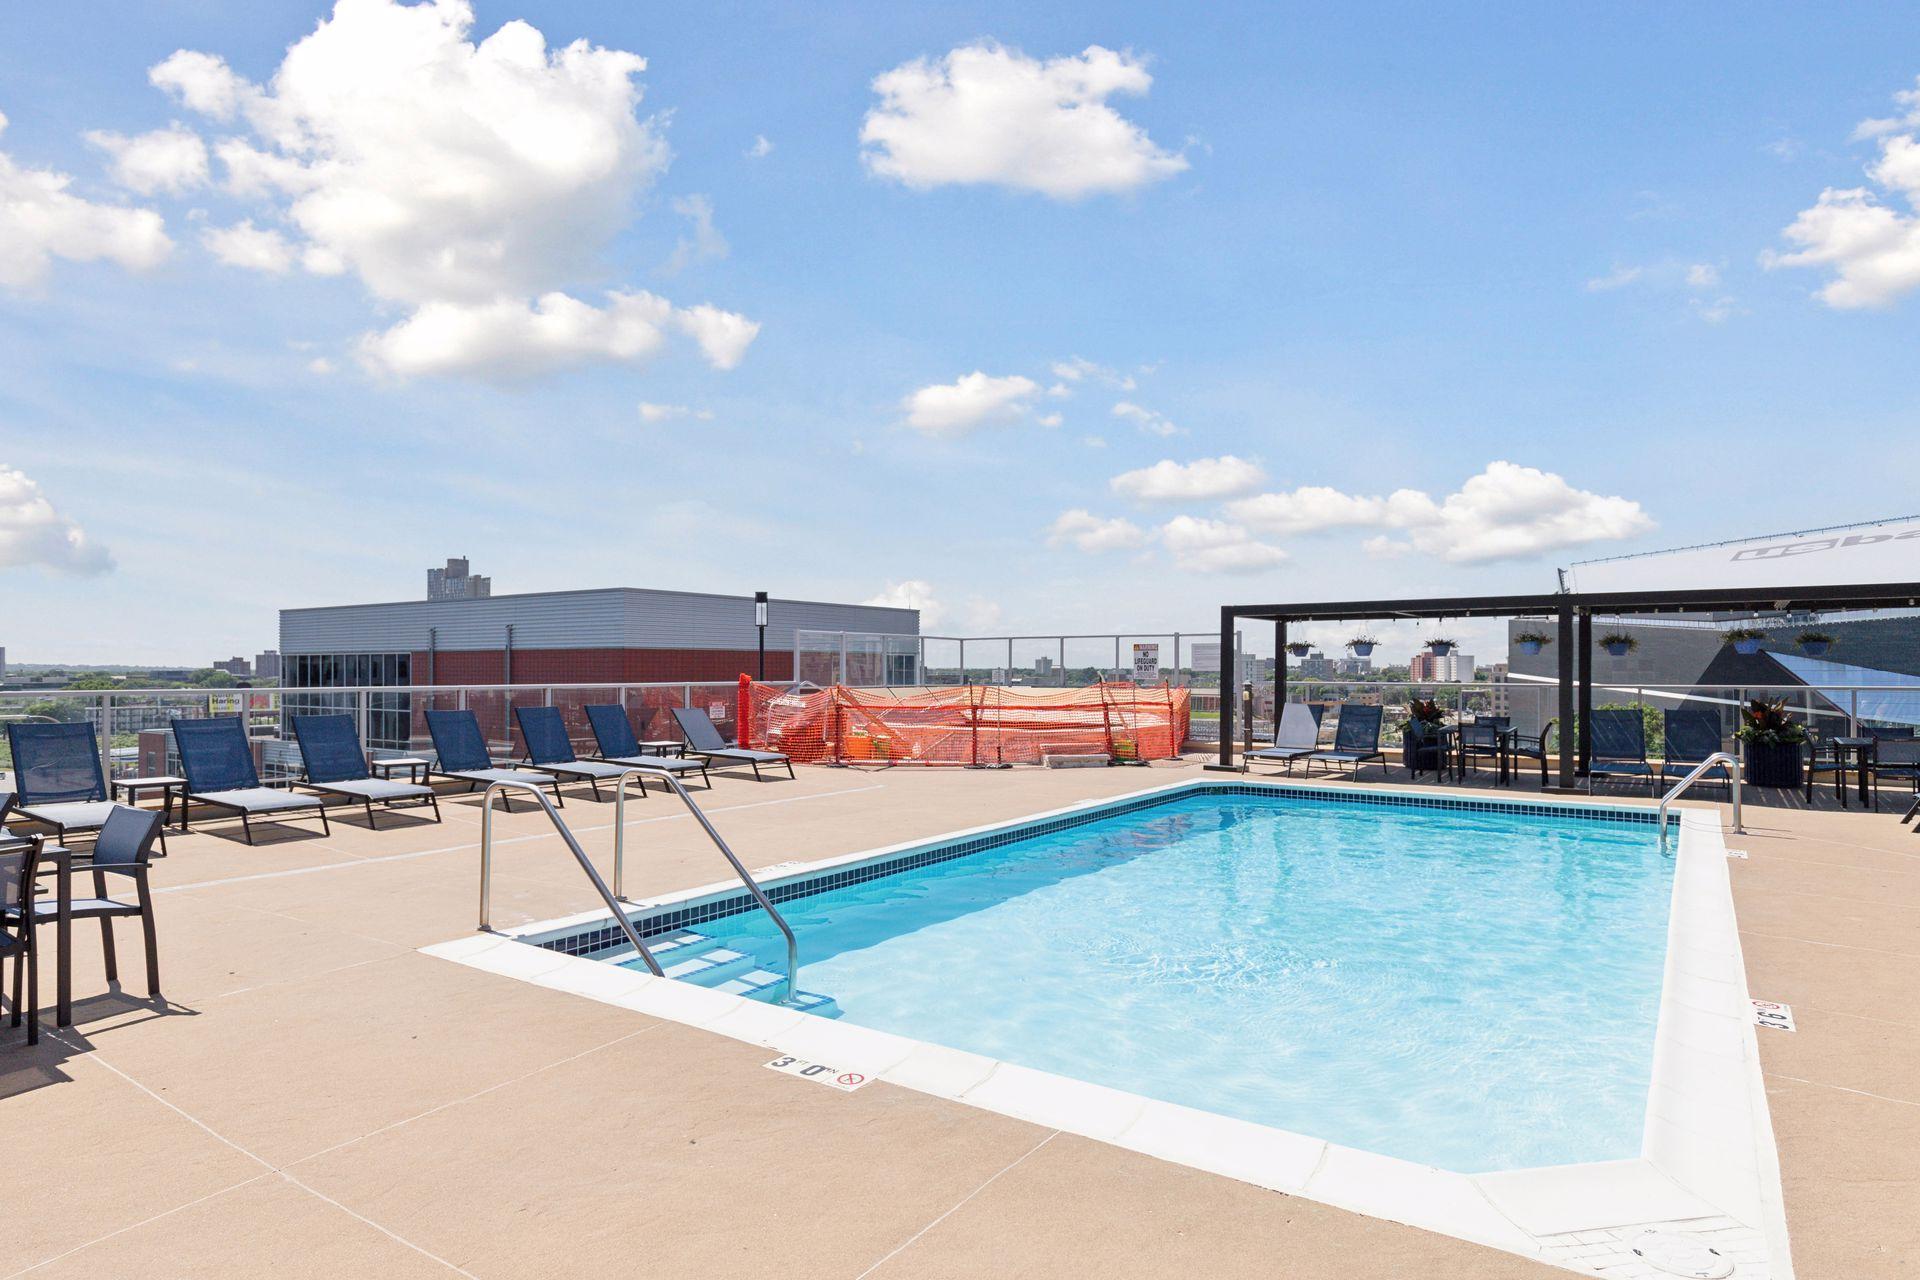
Rooftop pool with lounge chairs, city views, and orange safety fencing around part of the deck.
Rooftop pool and lounge deck overlooking the Minneapolis skyline and U.S. Bank Stadium.
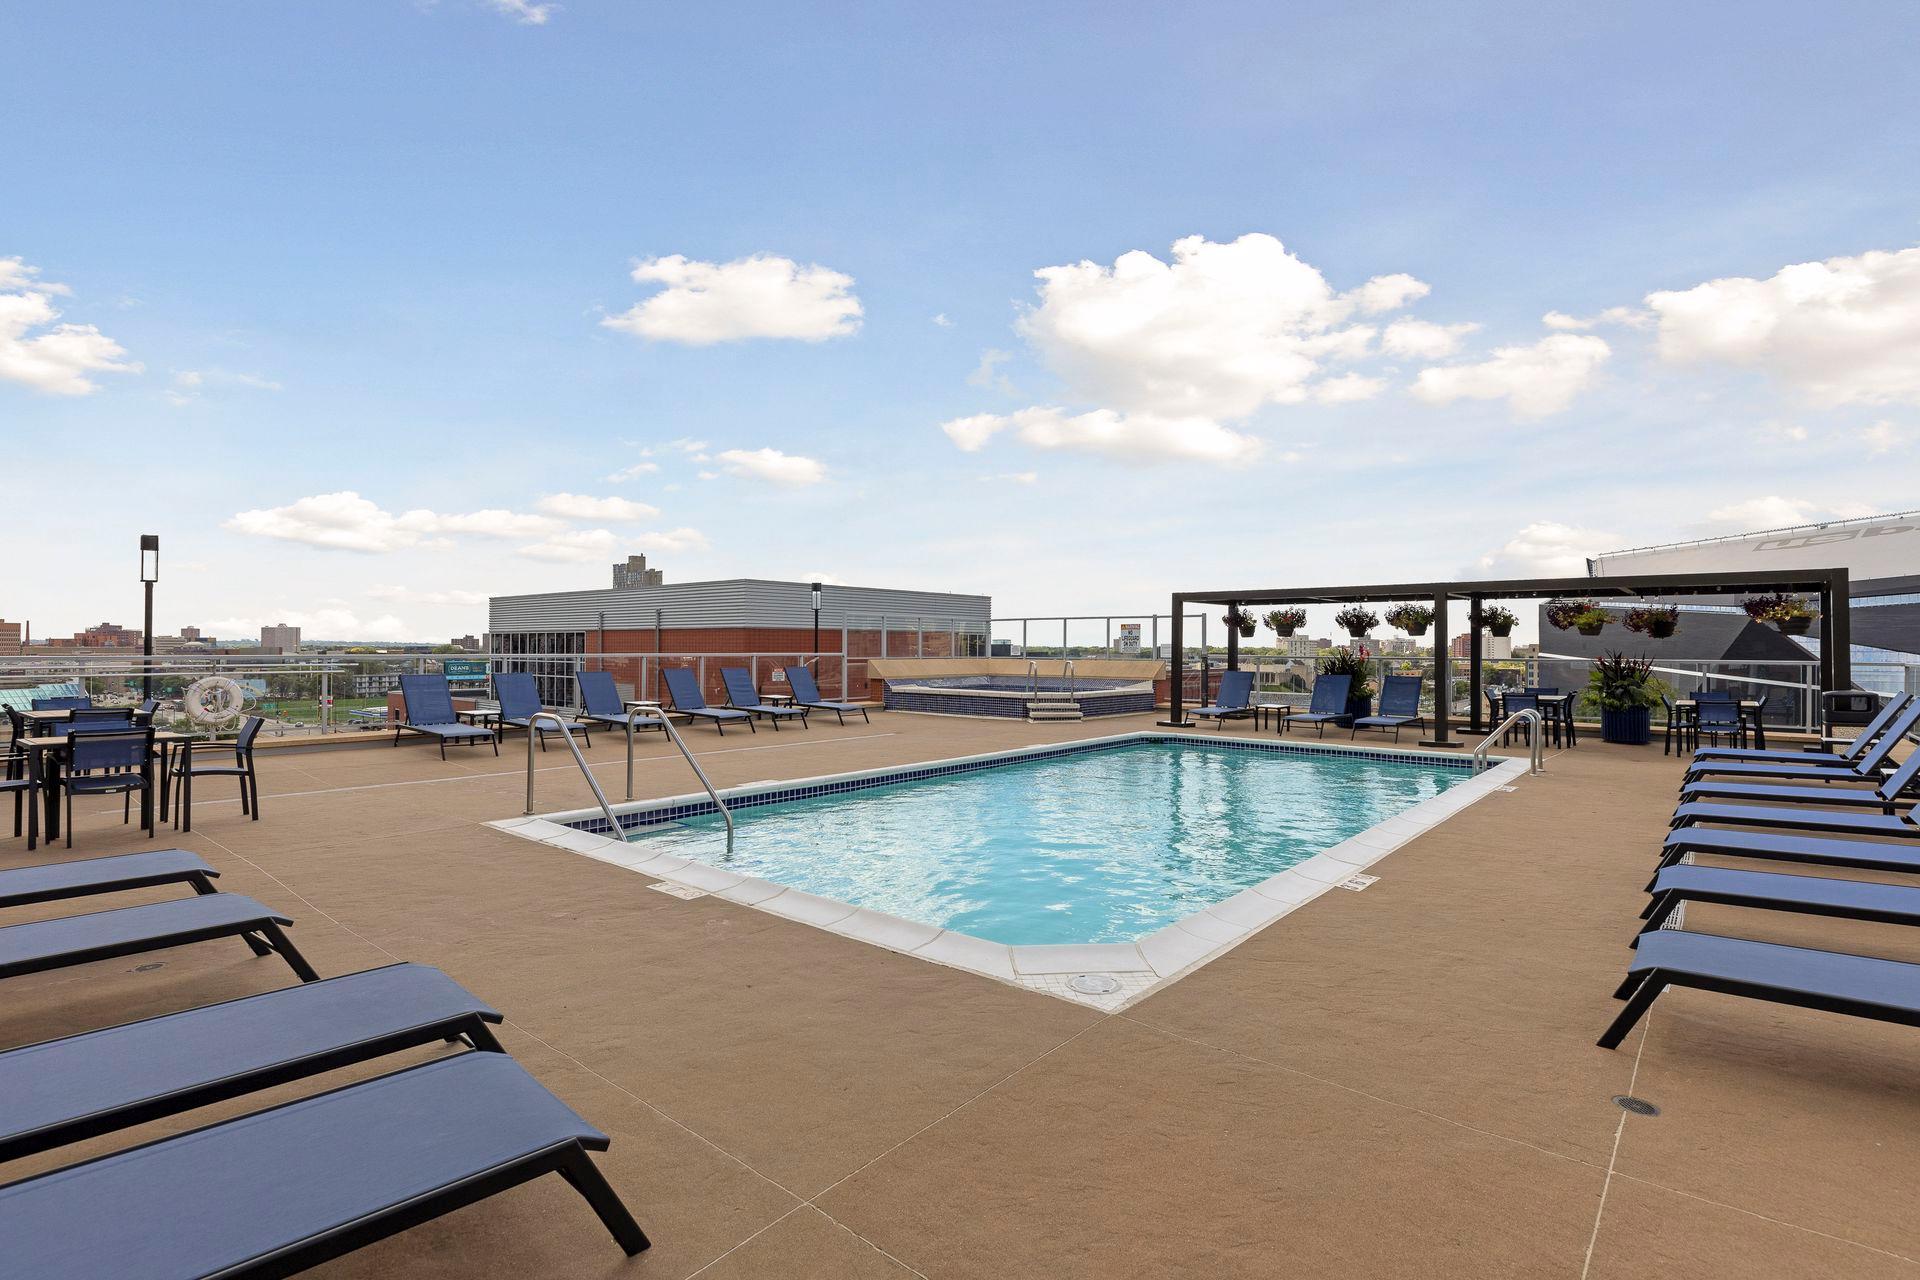
Rooftop pool deck with lounge chairs and tables overlooking downtown Minneapolis.
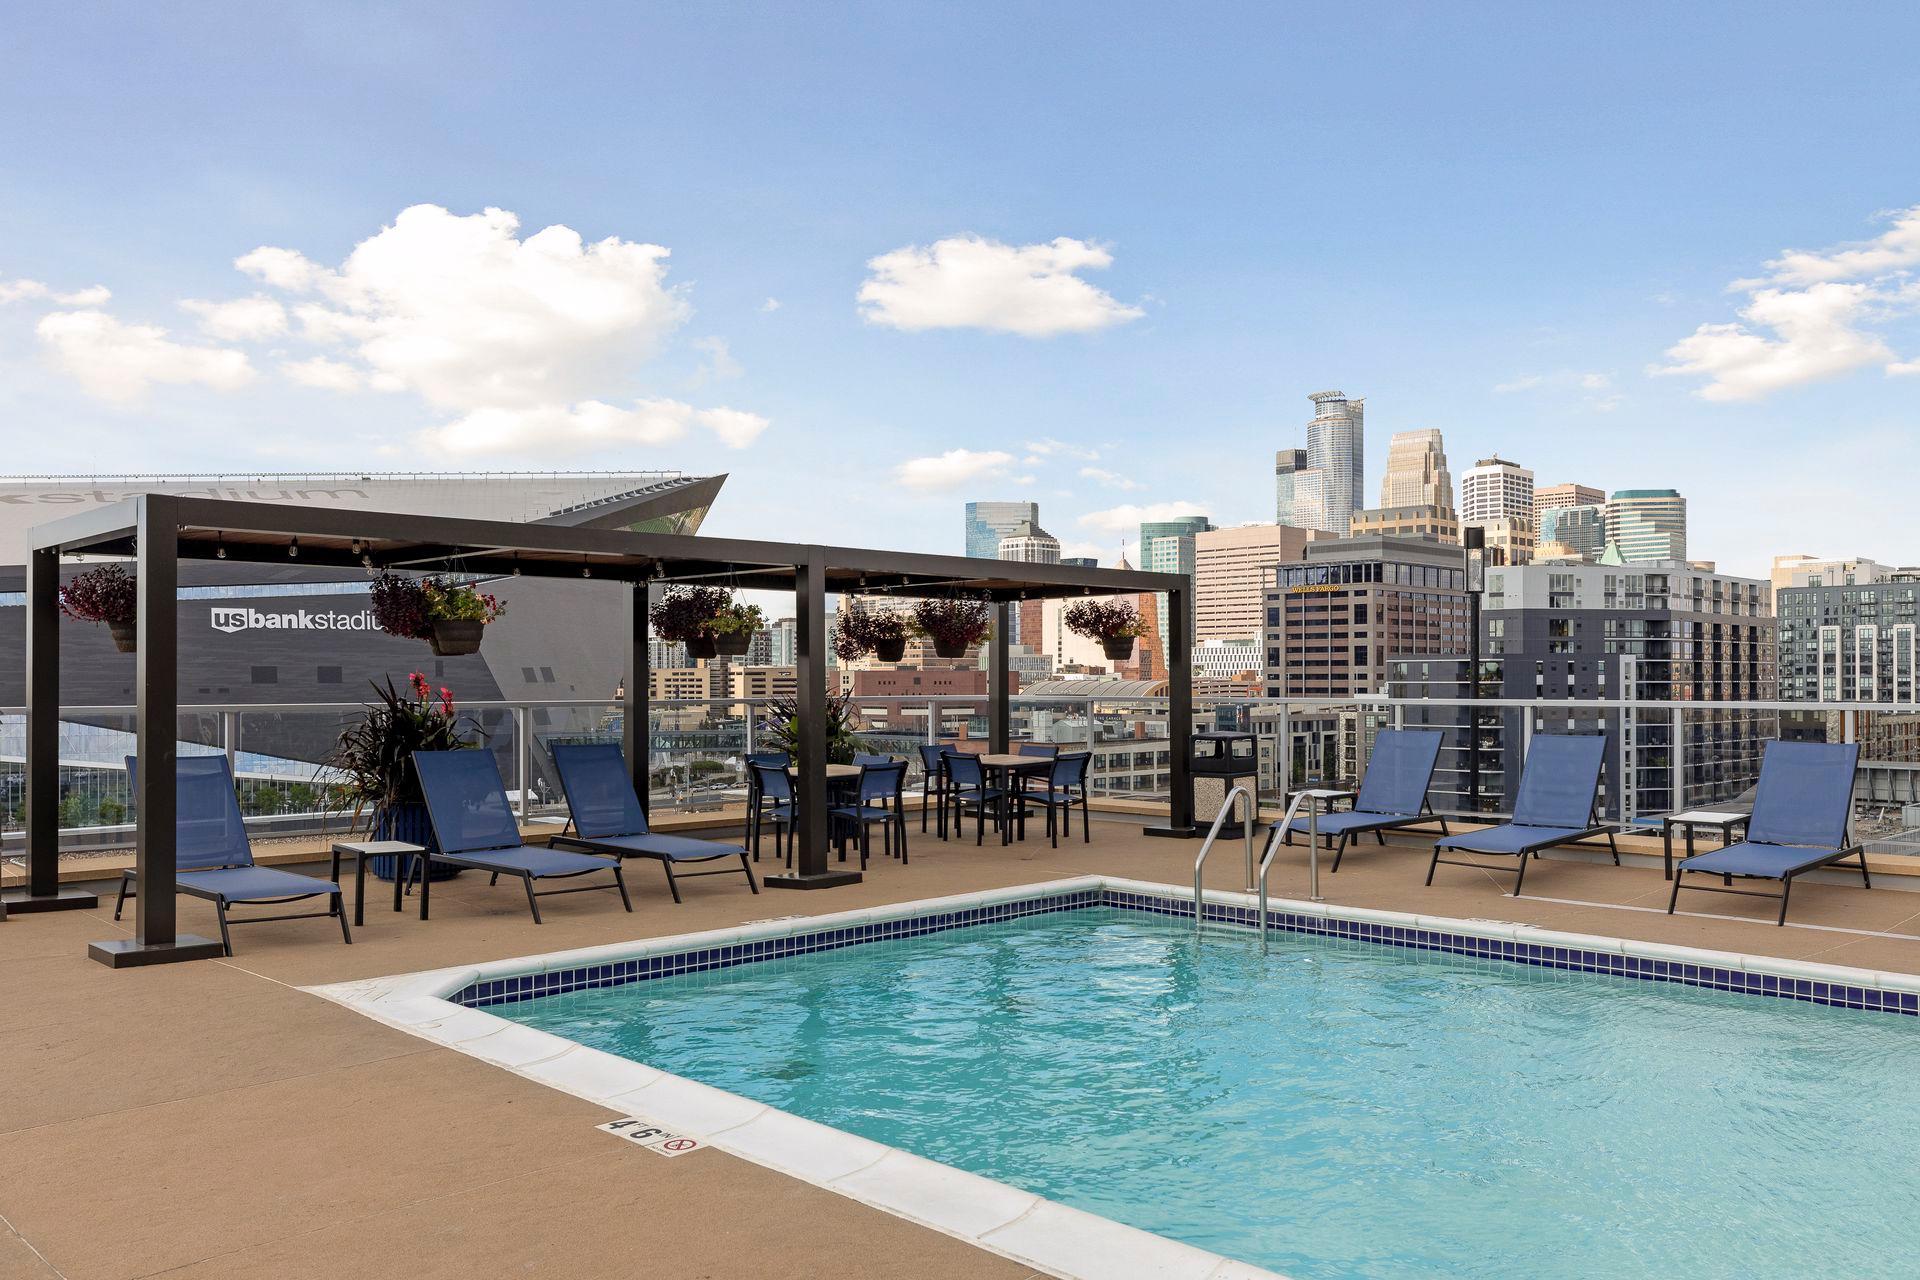
Rooftop pool surrounded by lounge chairs and a pergola, with Minneapolis buildings in the background.
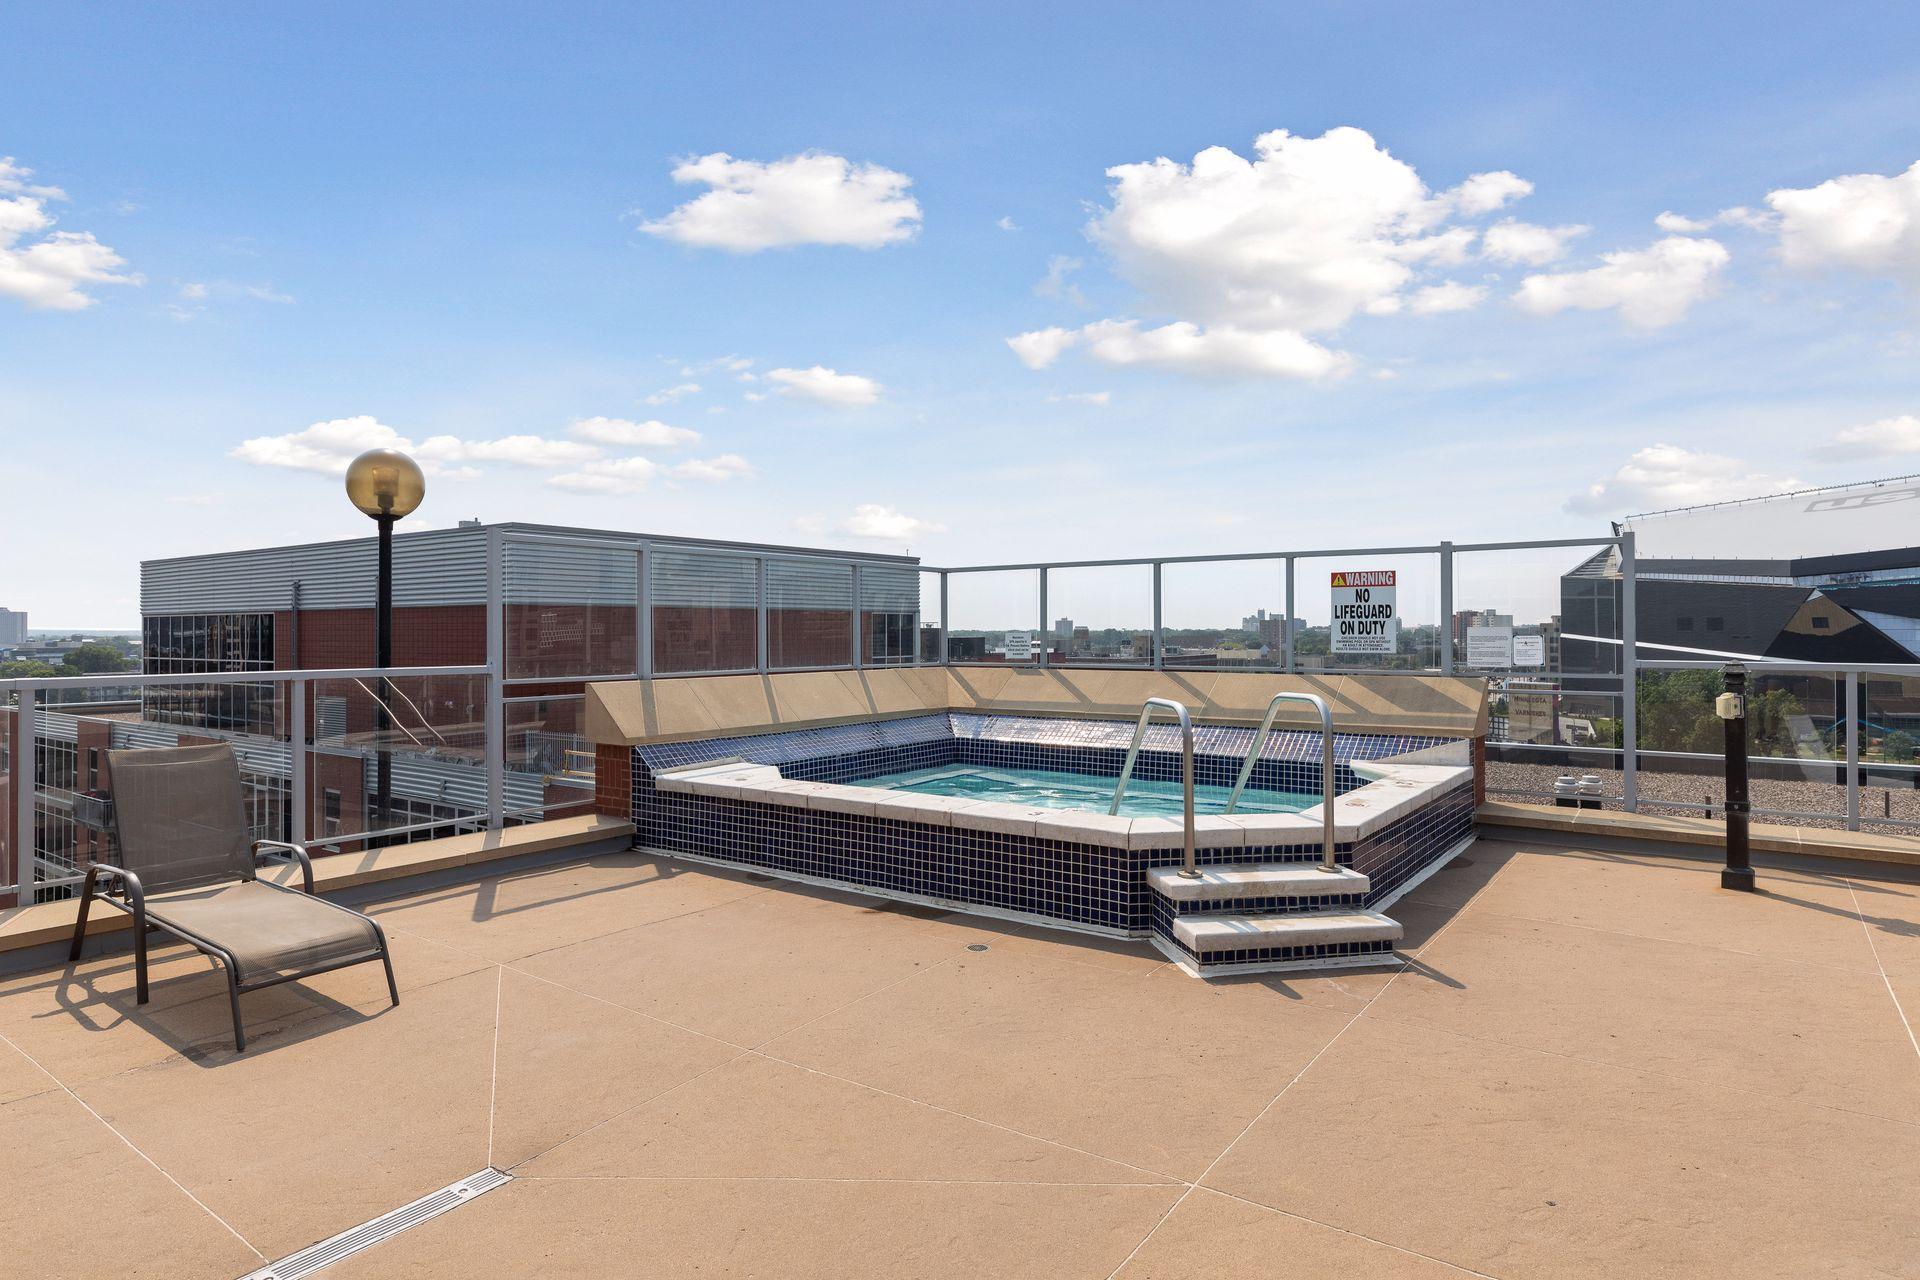
Rooftop pool with lounge chairs, glass railings, and city views.
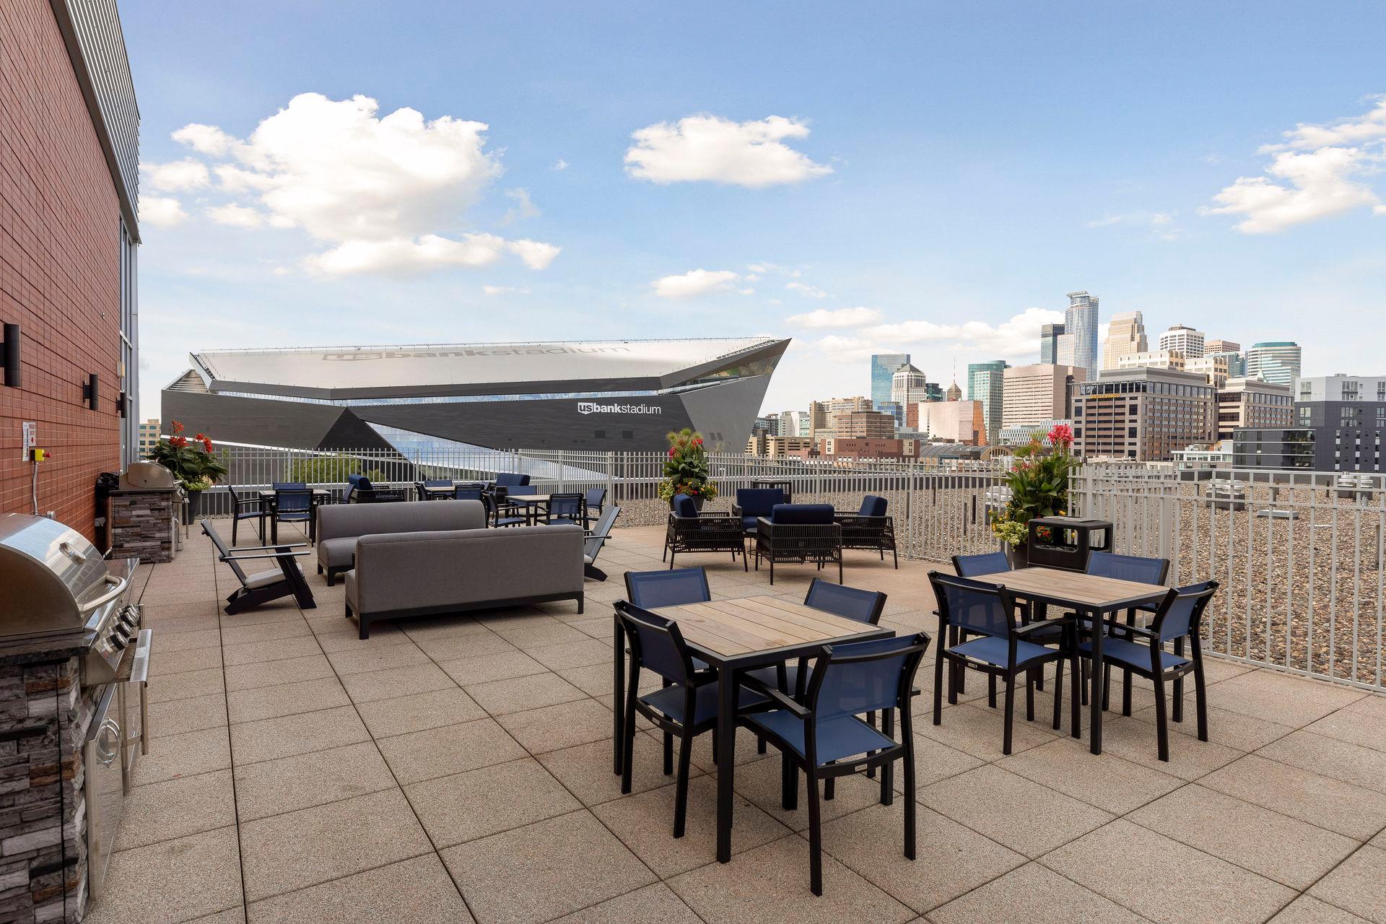
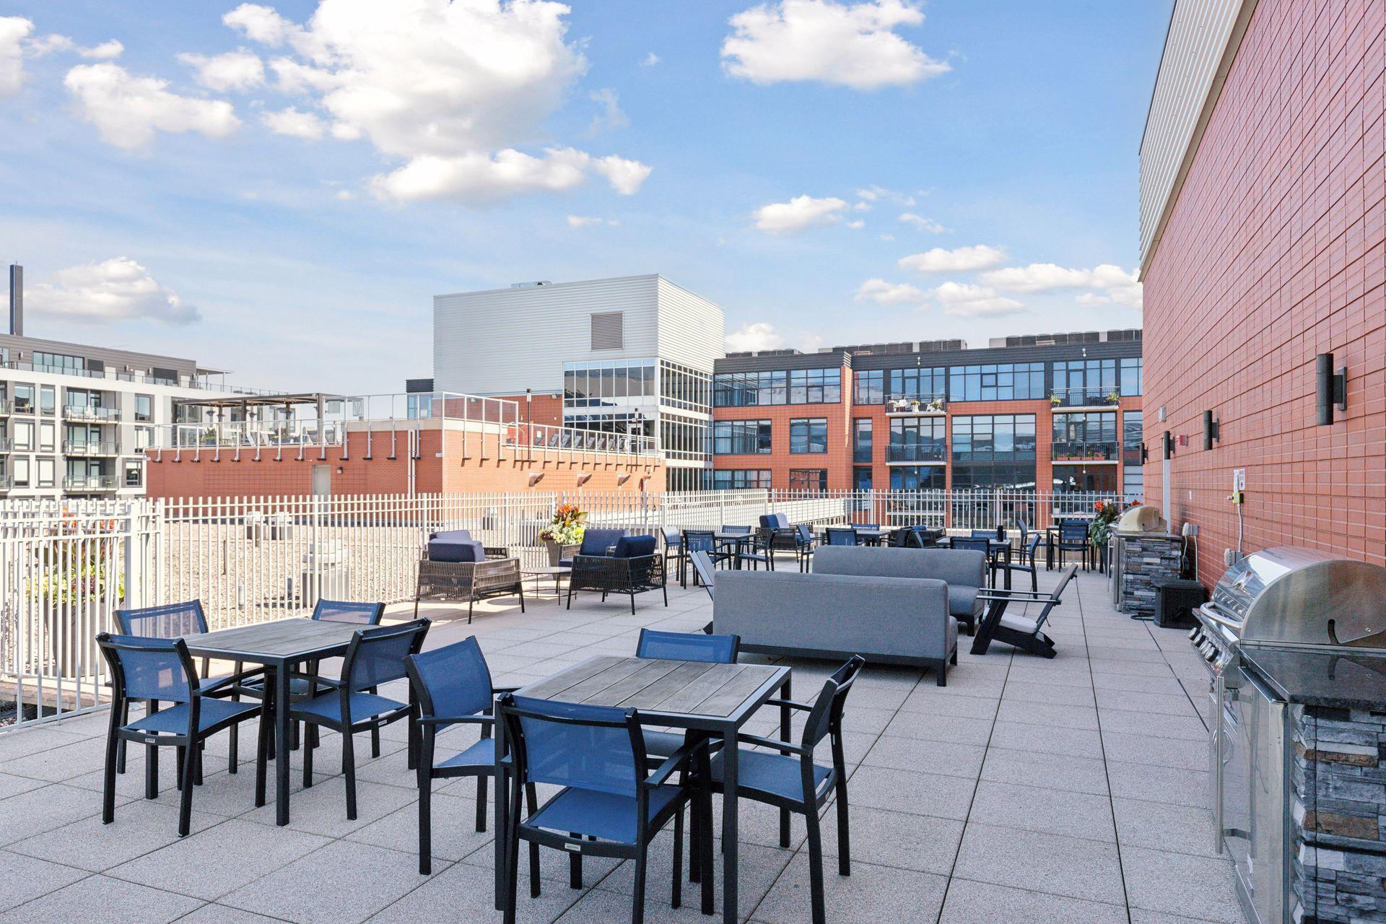
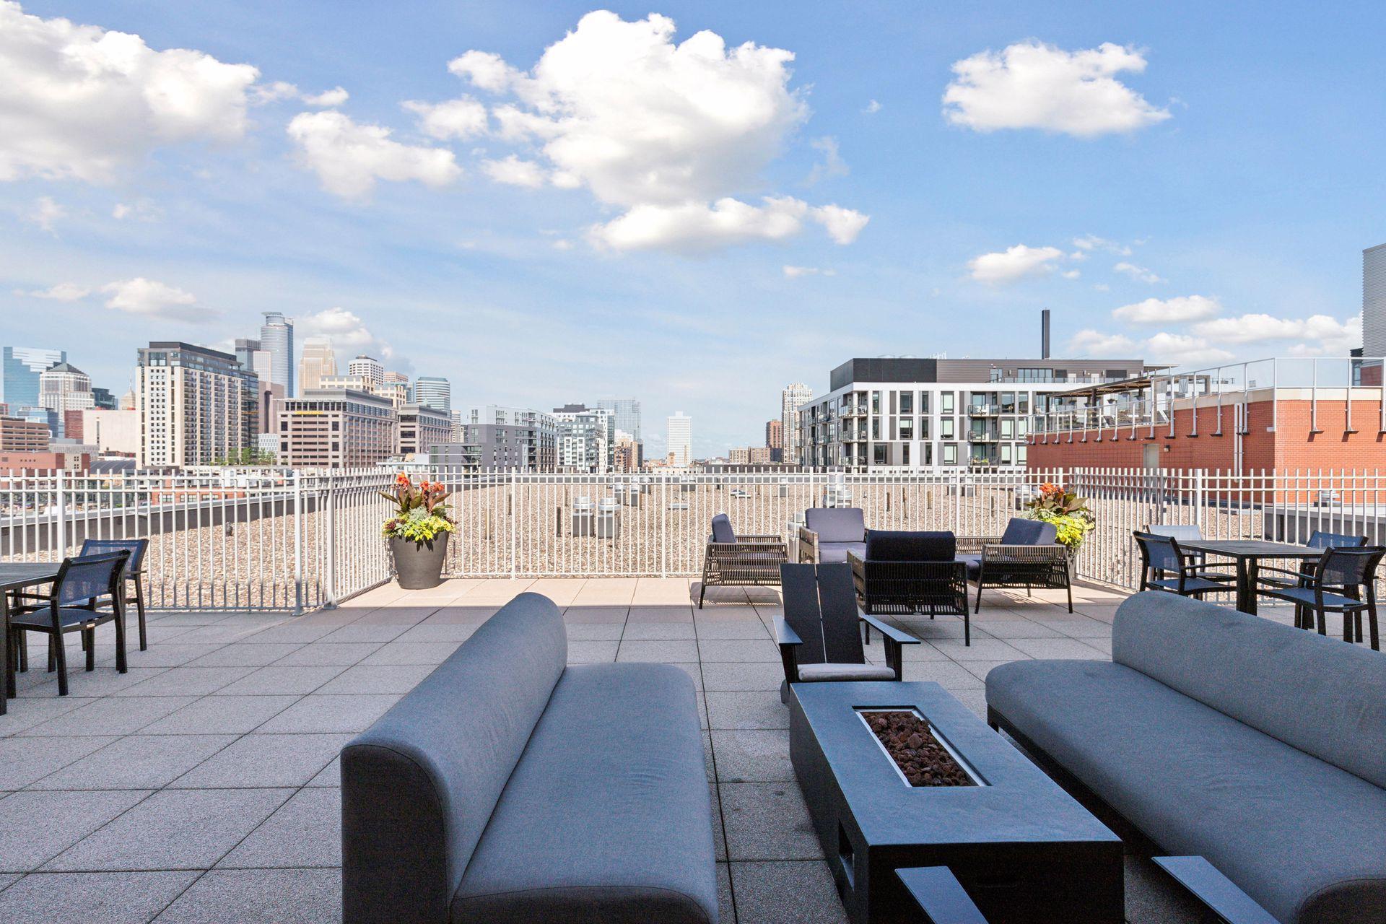
Rooftop terrace with lounge seating and grills overlooking downtown Minneapolis and U.S. Bank Stadium.
Rooftop terrace with outdoor dining and lounge seating, planters, and a stainless-steel grill.
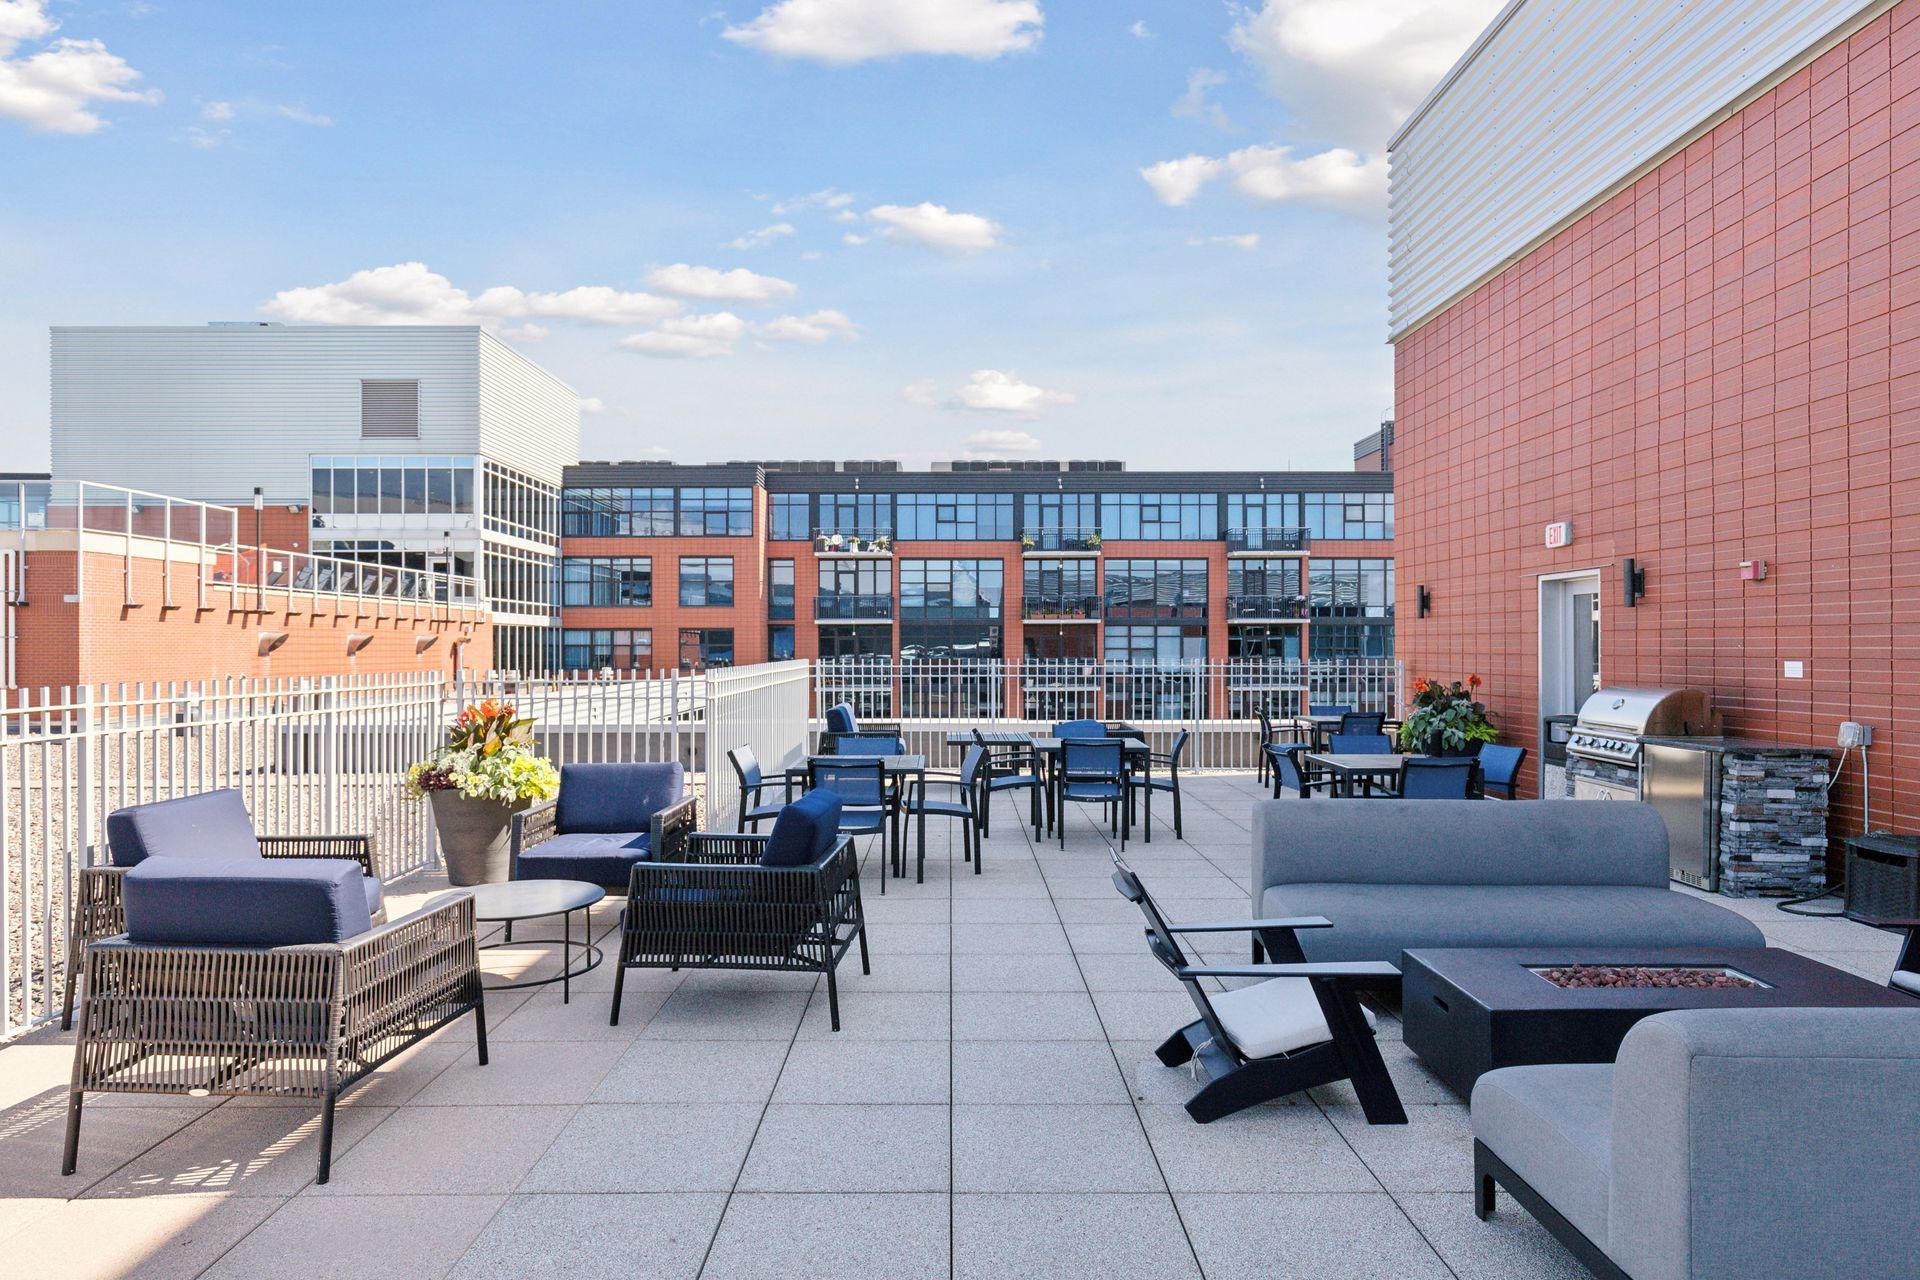
Rooftop terrace with lounge seating, dining tables, planters, and a grill.
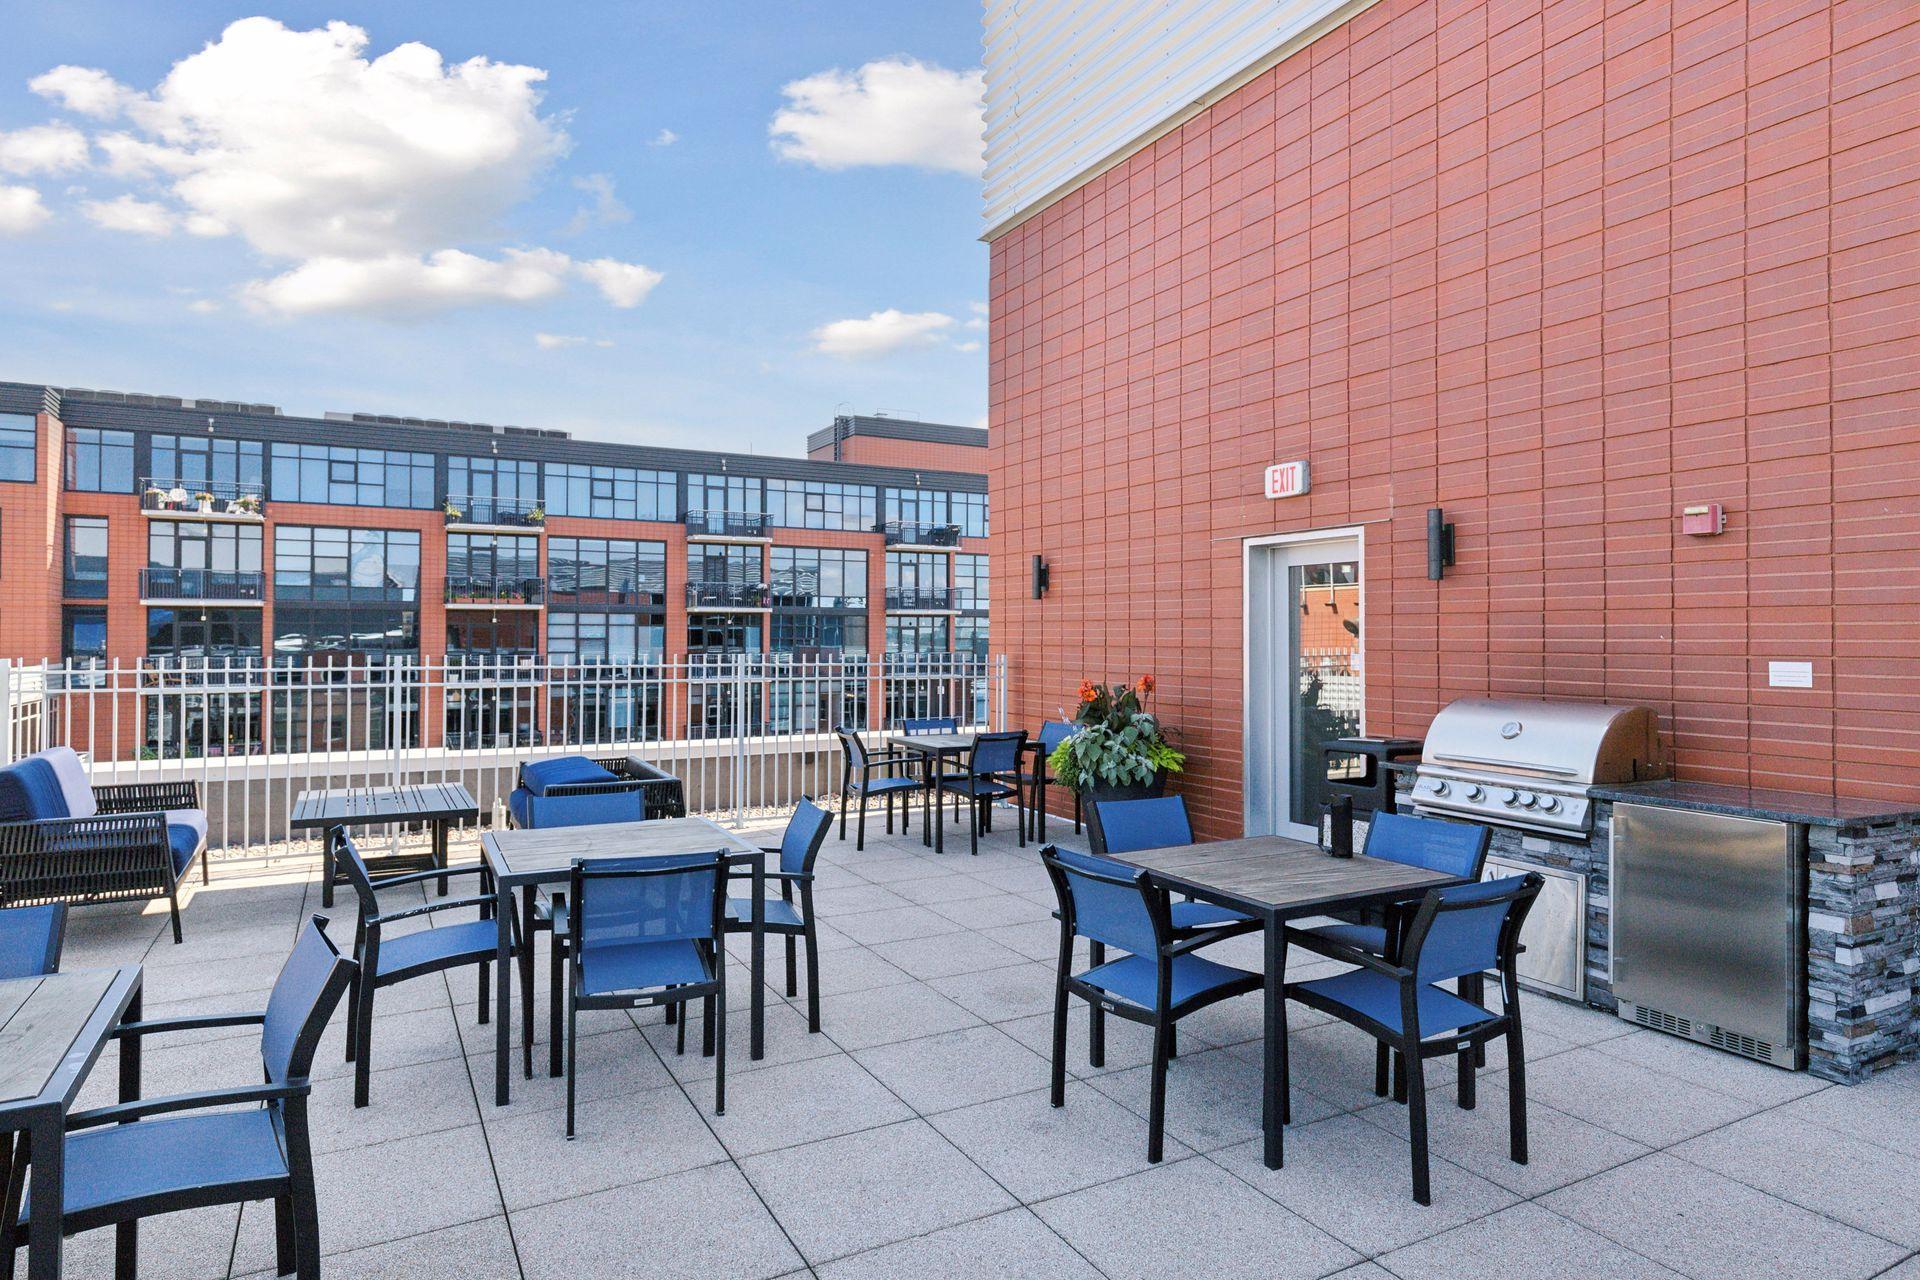
Rooftop terrace with outdoor dining tables, blue chairs, and a stainless steel grill.
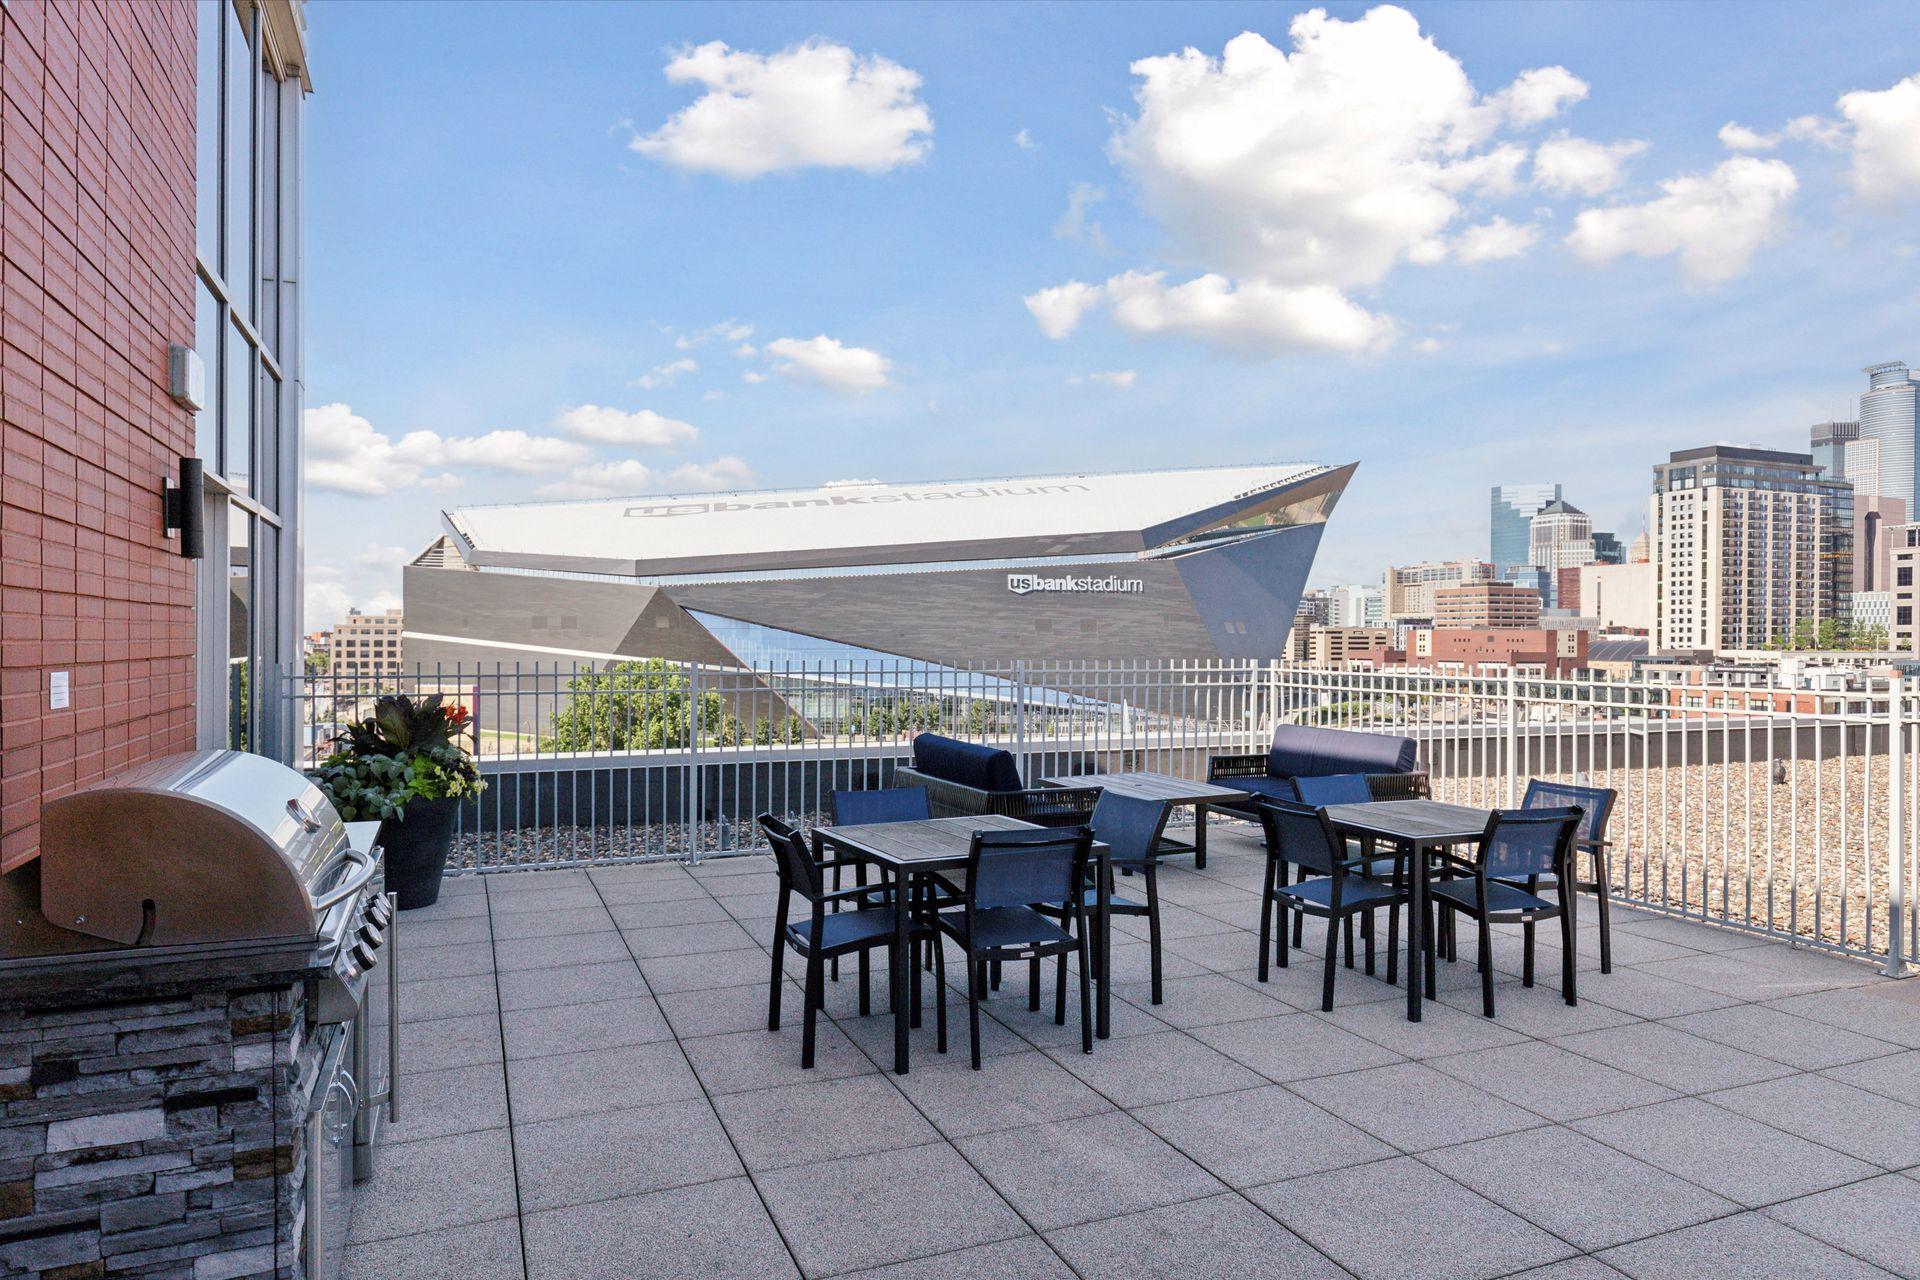
Rooftop patio with dining furniture and grill overlooking U.S. Bank Stadium and downtown Minneapolis.
Rooftop terrace with lounge seating and dining tables overlooking the Minneapolis skyline.
The Bridgewater condominium entrance, with its name sign beneath stacked balconies and a glass facade.
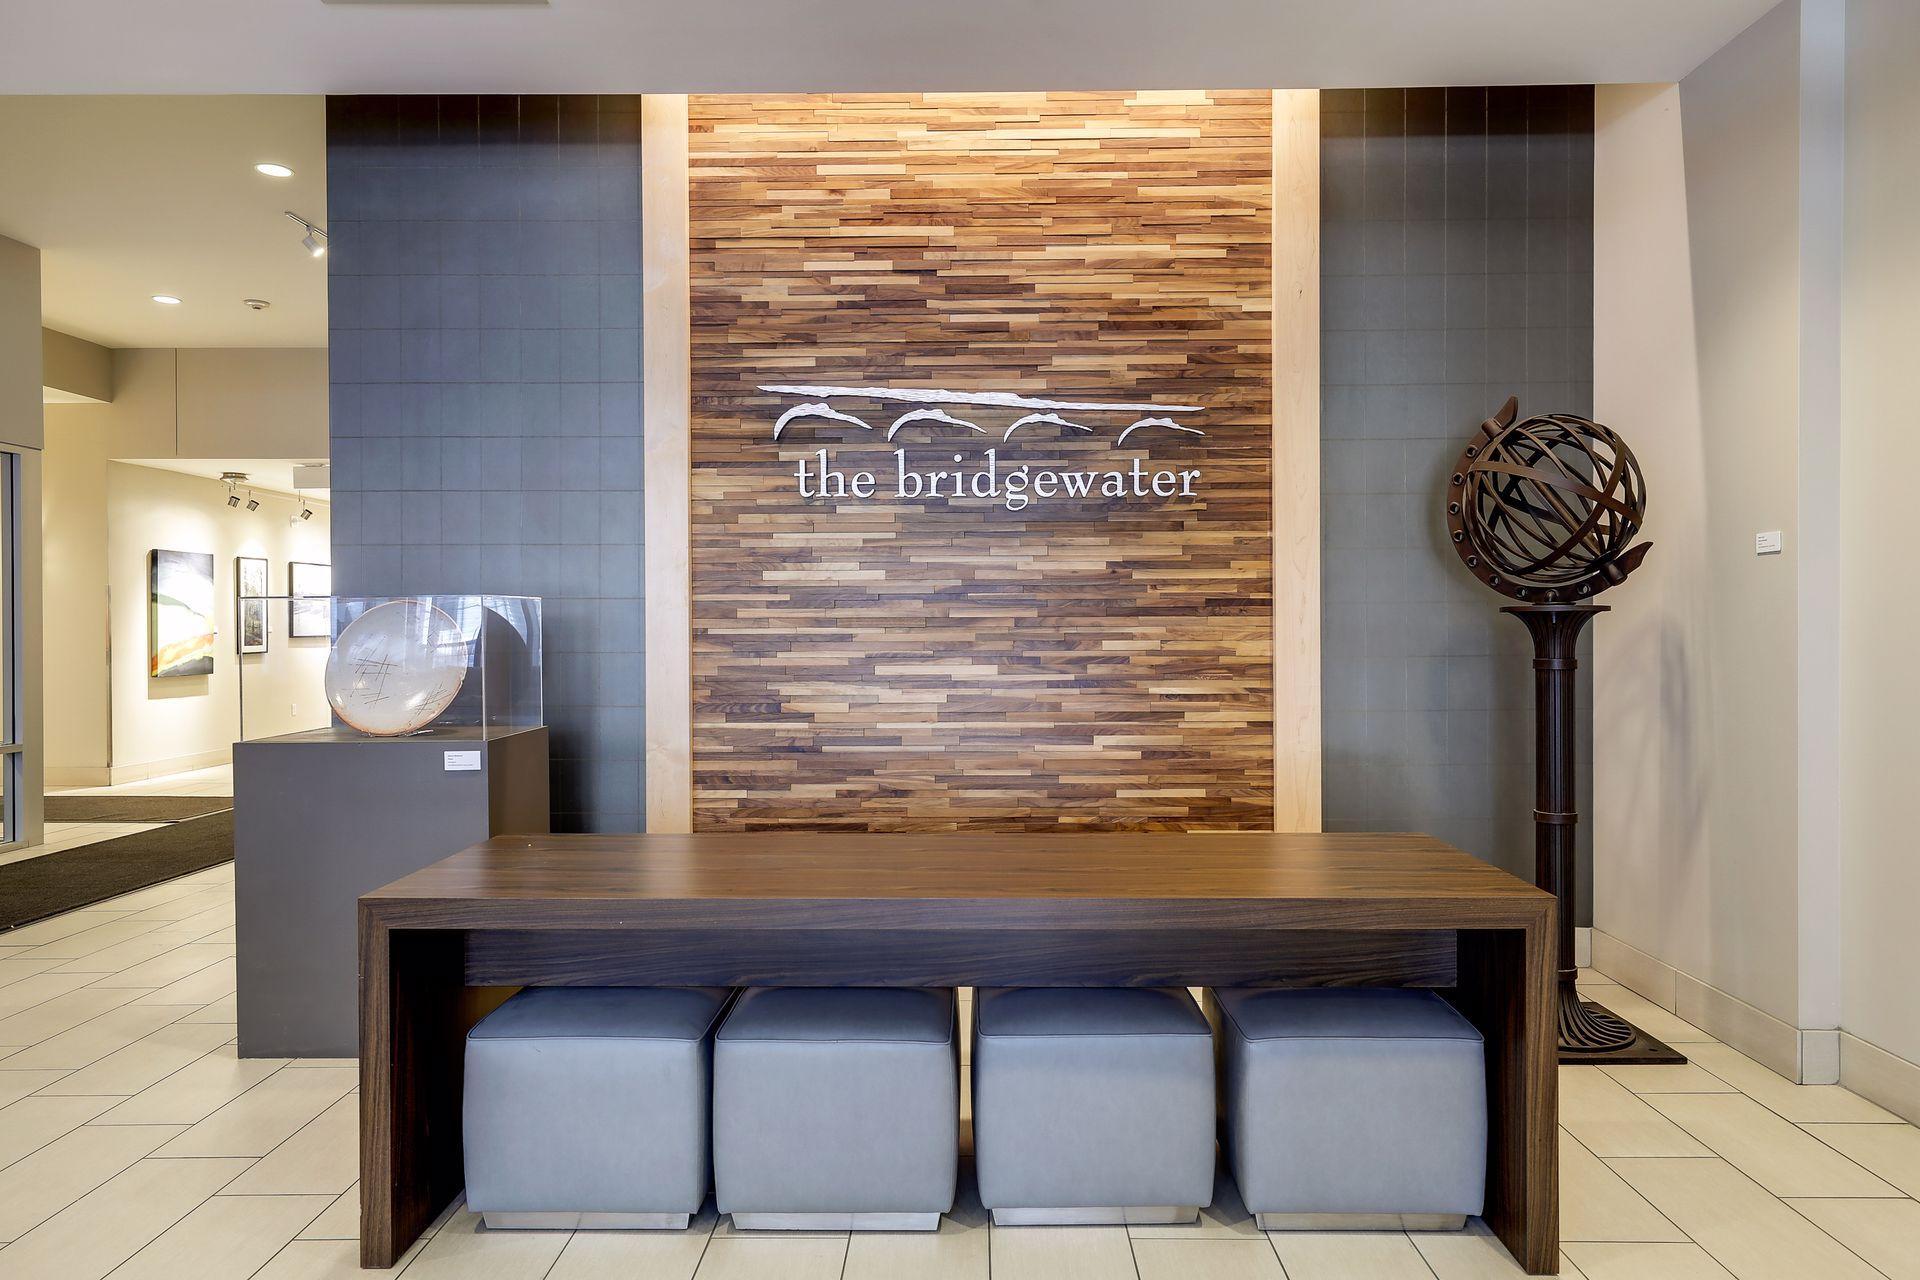
The Bridgewater lobby with a wood-paneled sign wall, seating, and a sculptural display.
Condominium lobby lounge with leather armchairs, sofas, and a wood accent wall marked The Bridgewater.
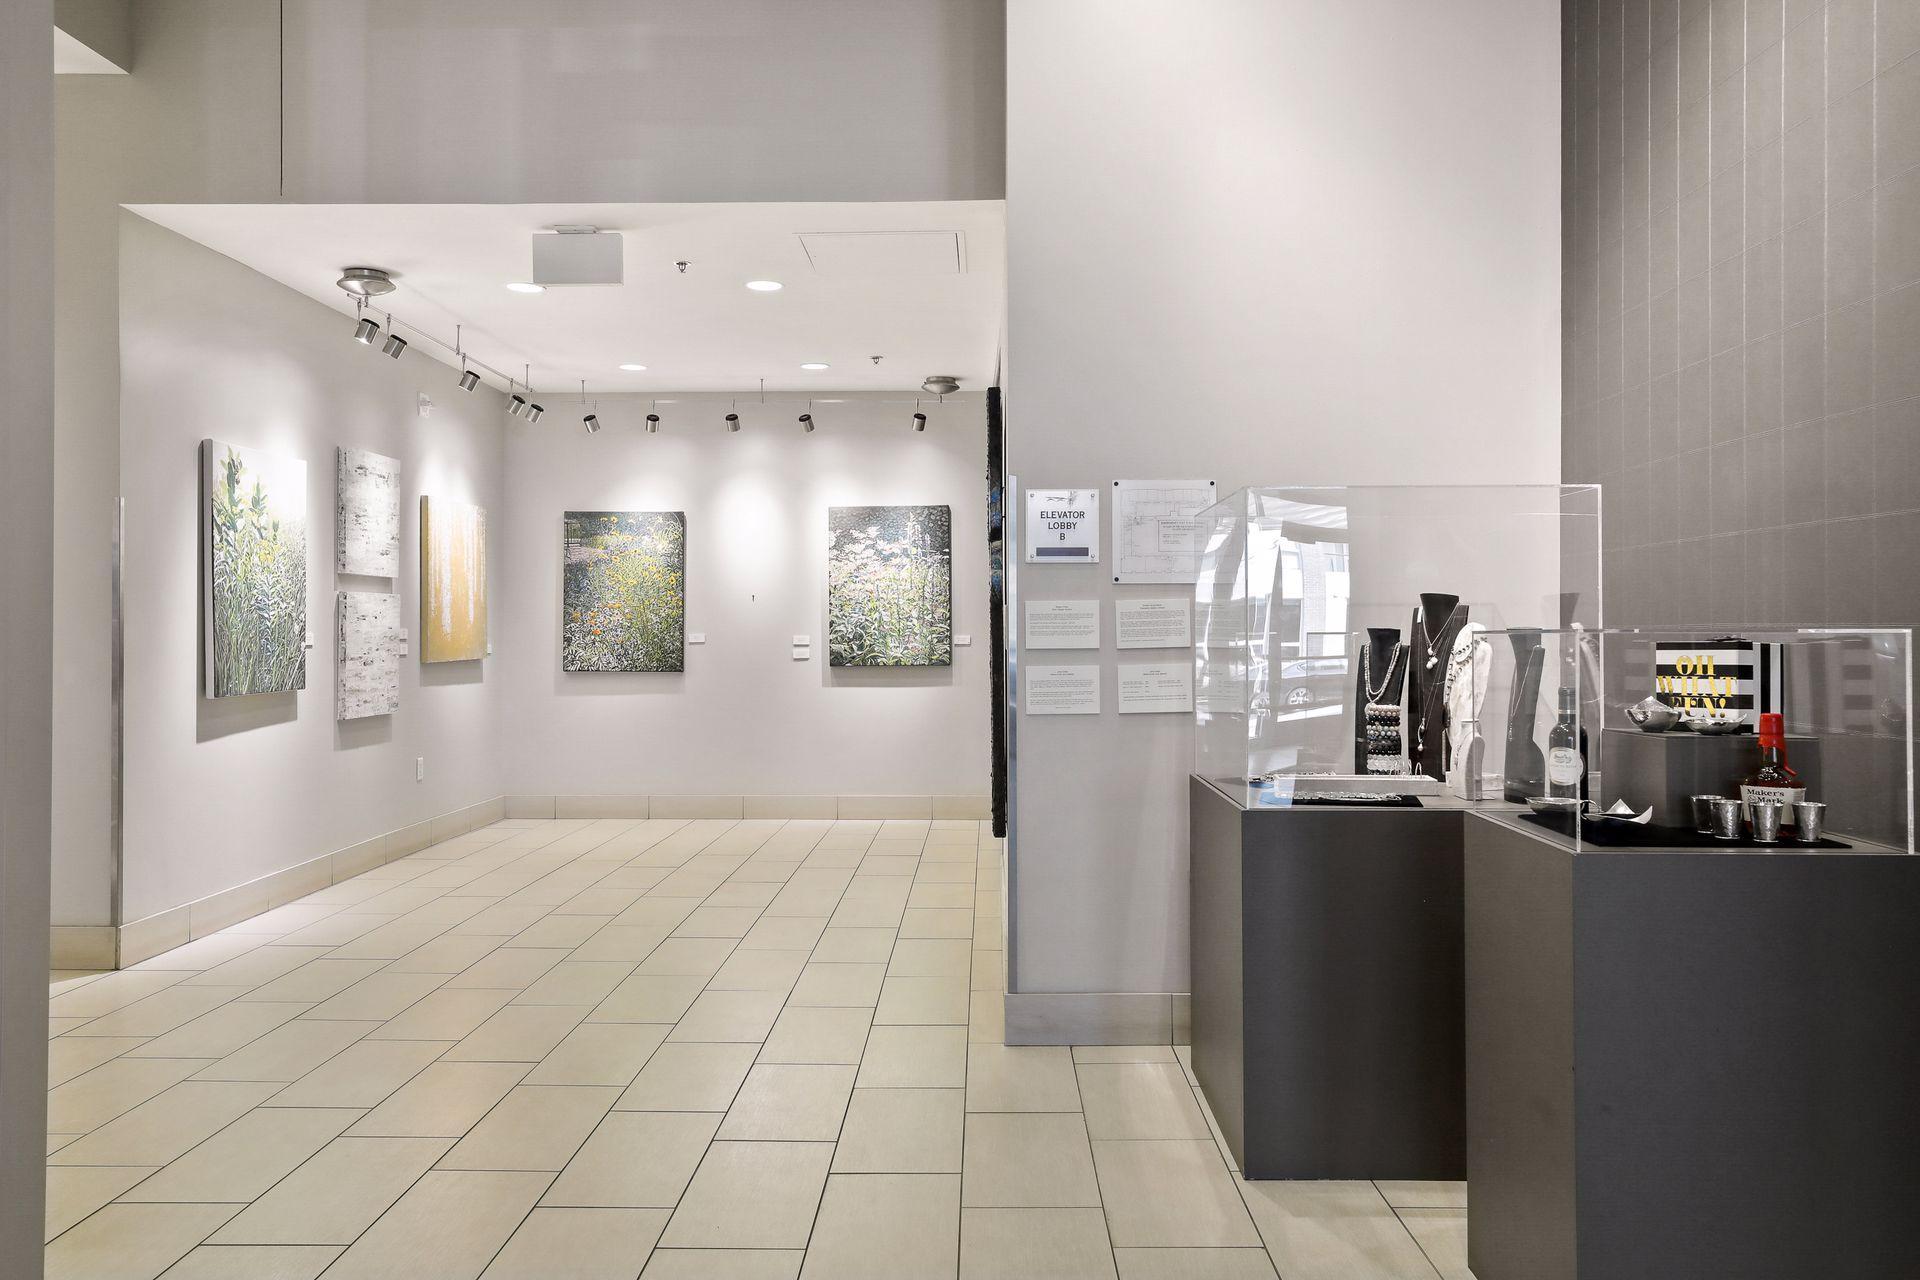
Lobby with tiled floors, wall art, and glass display cases beside an elevator lobby sign.
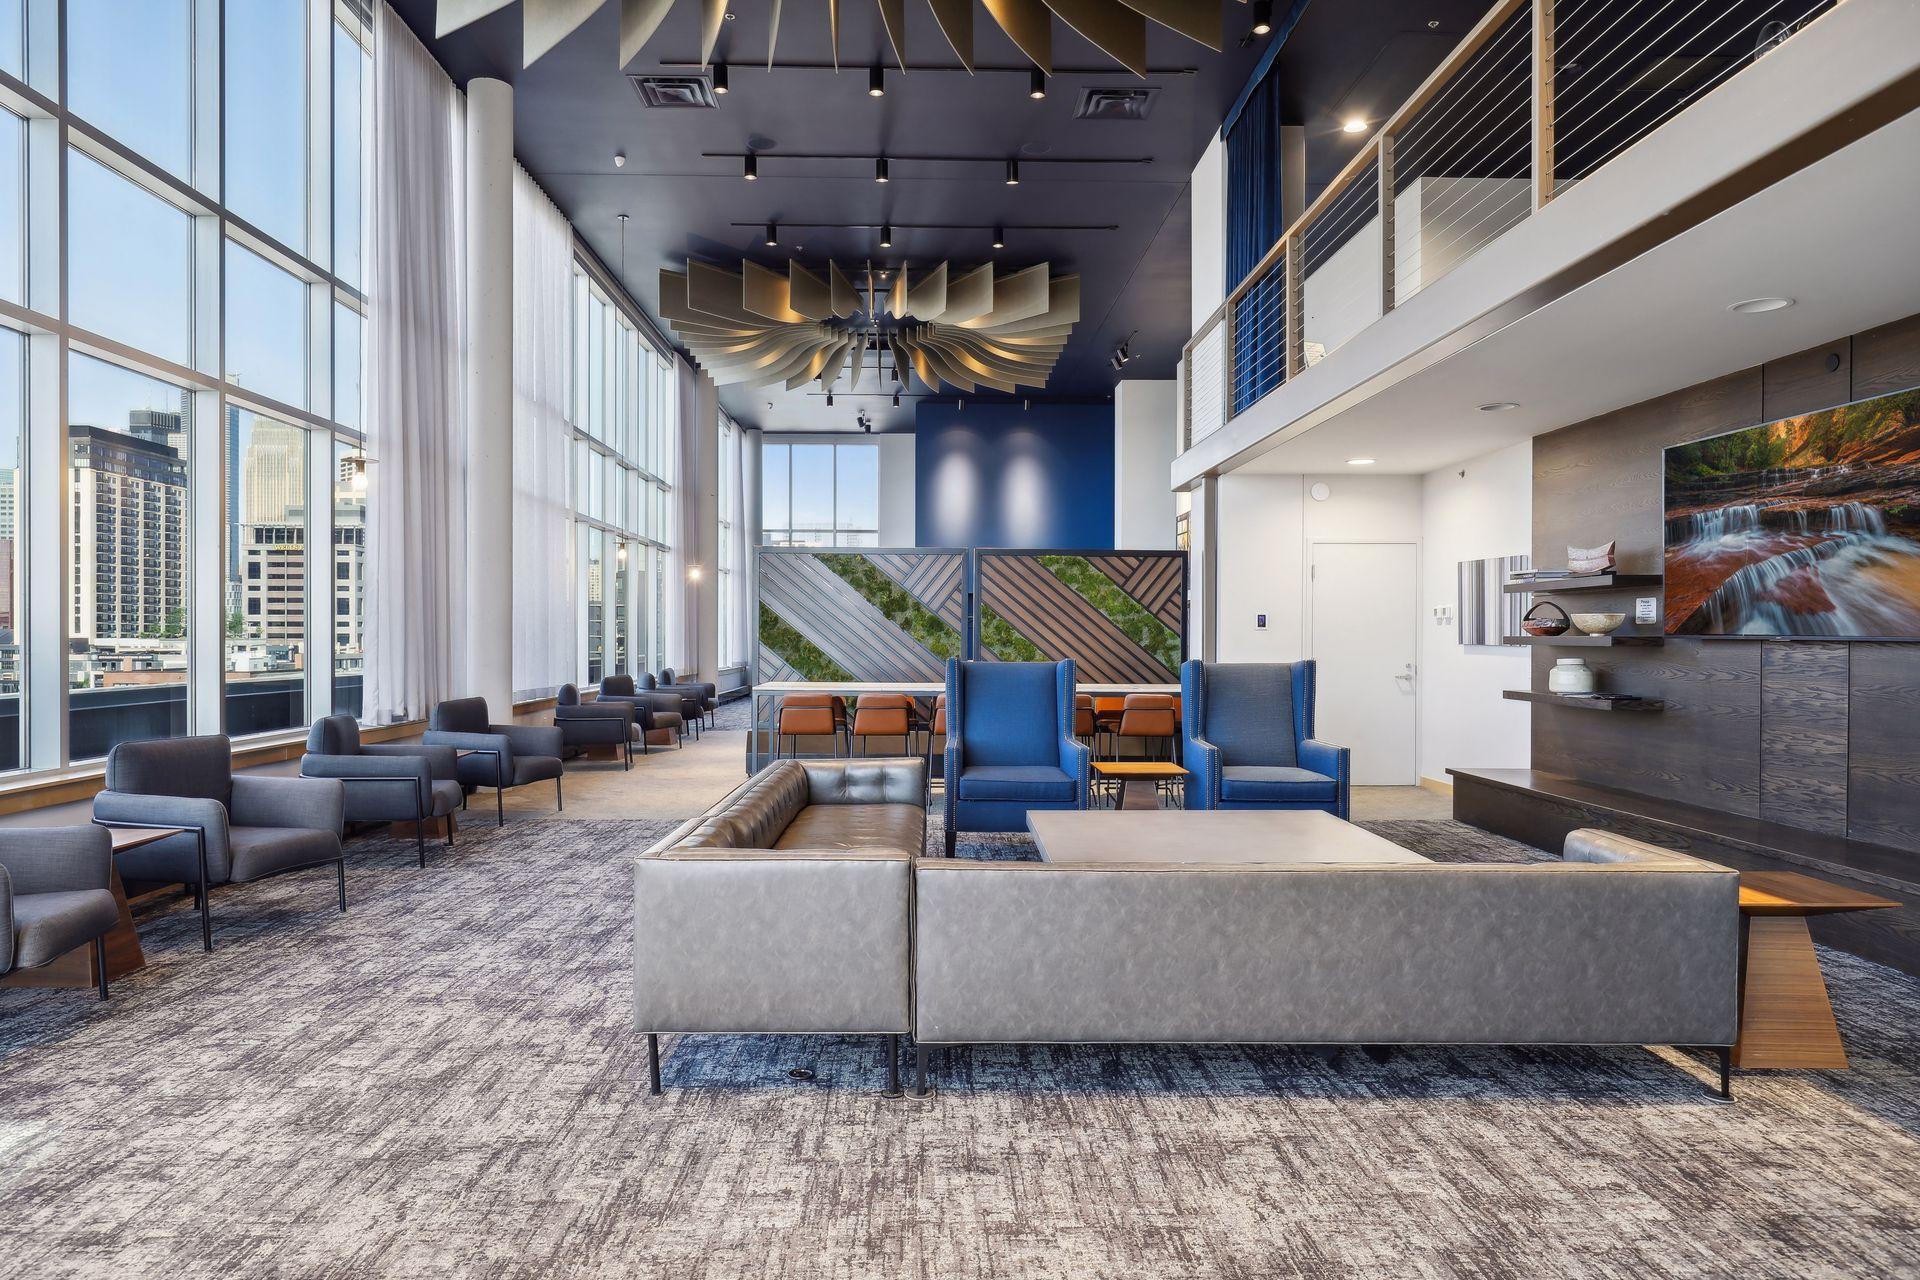
High-rise lounge with floor-to-ceiling windows, modern seating, a sculptural ceiling fixture, and downtown views.
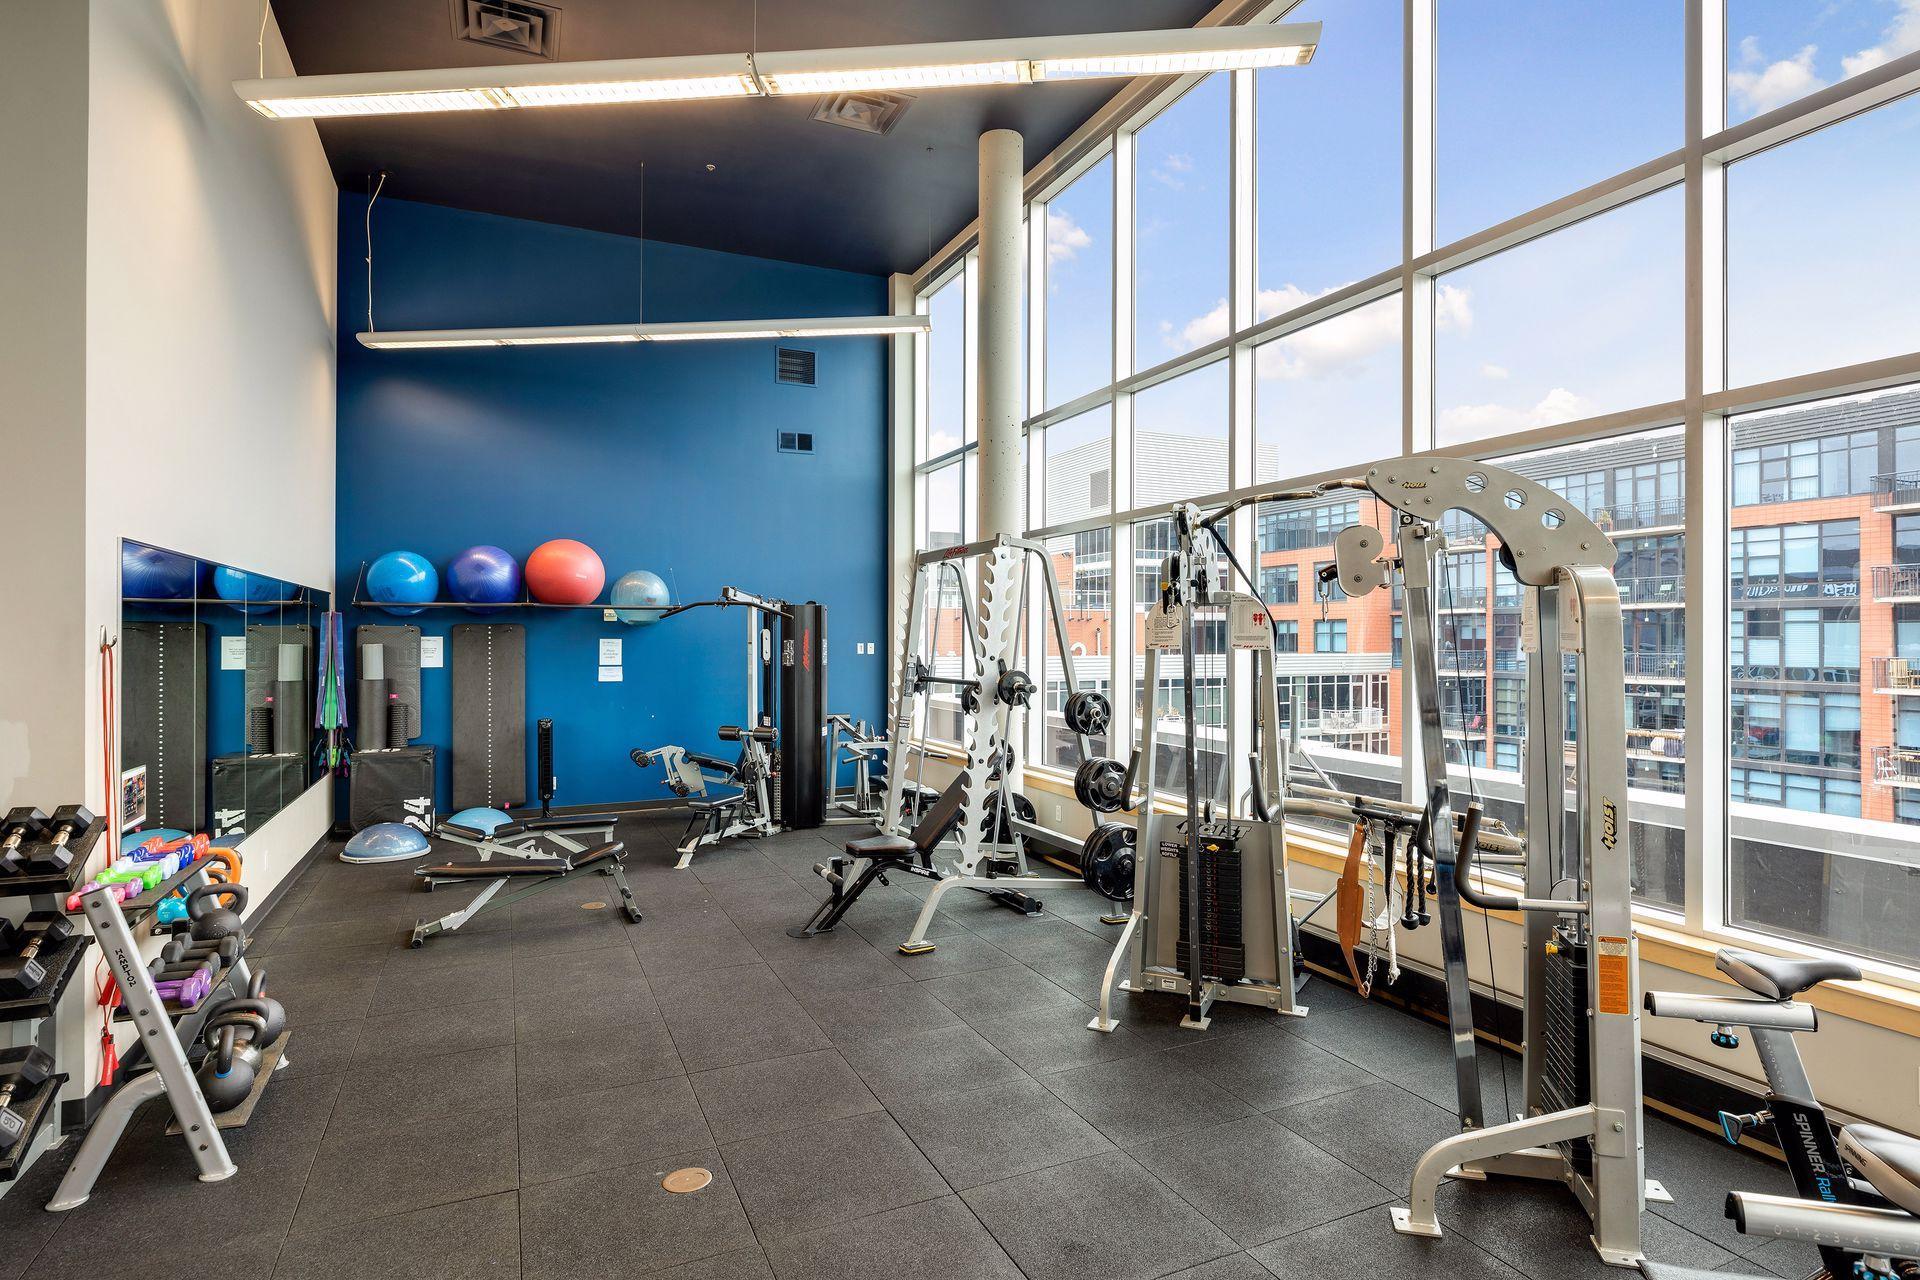
Fitness center with weight machines and free weights beside large windows overlooking city buildings.
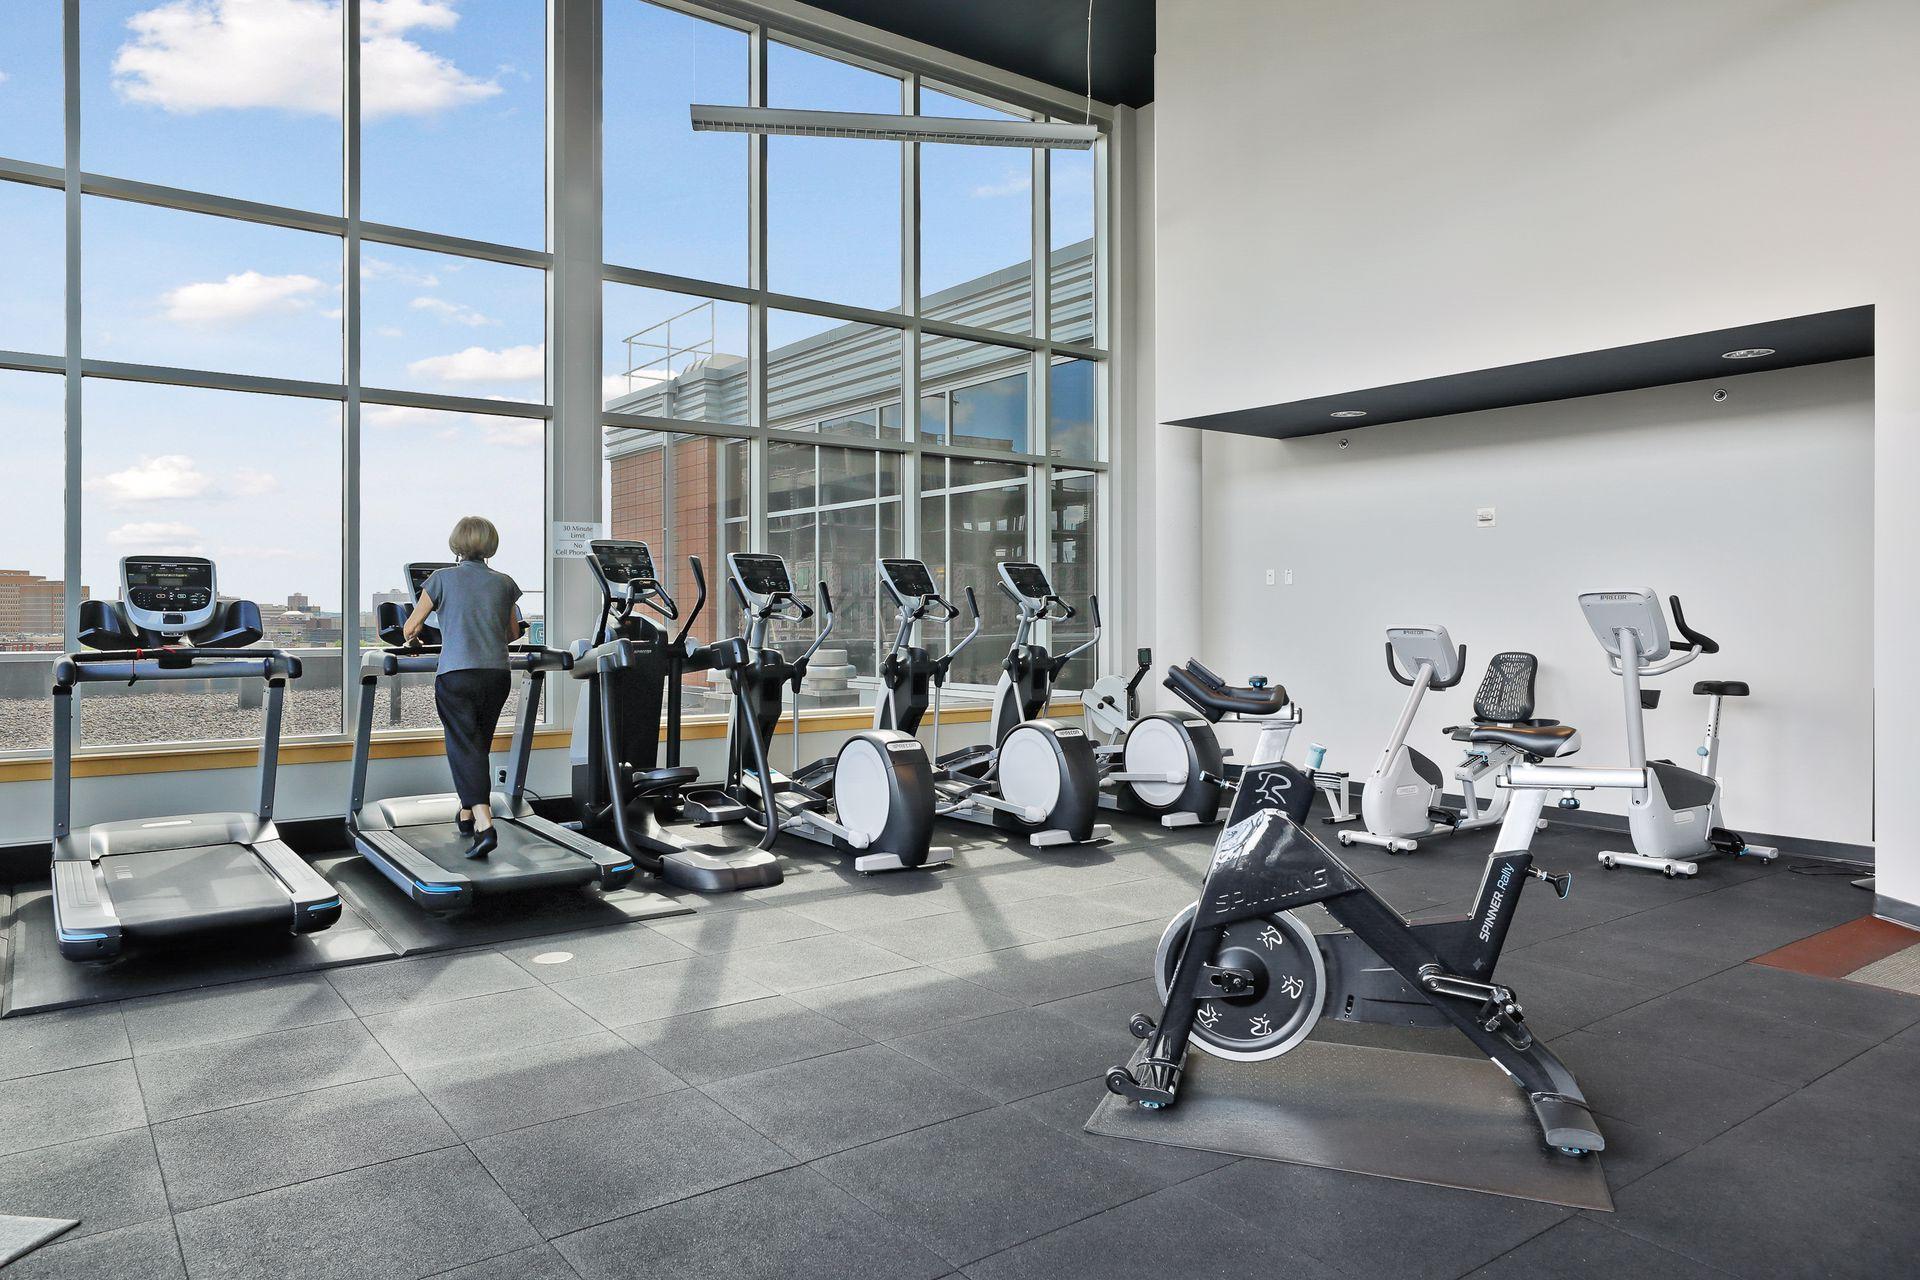
Condominium fitness center with cardio machines and floor-to-ceiling windows overlooking the city.
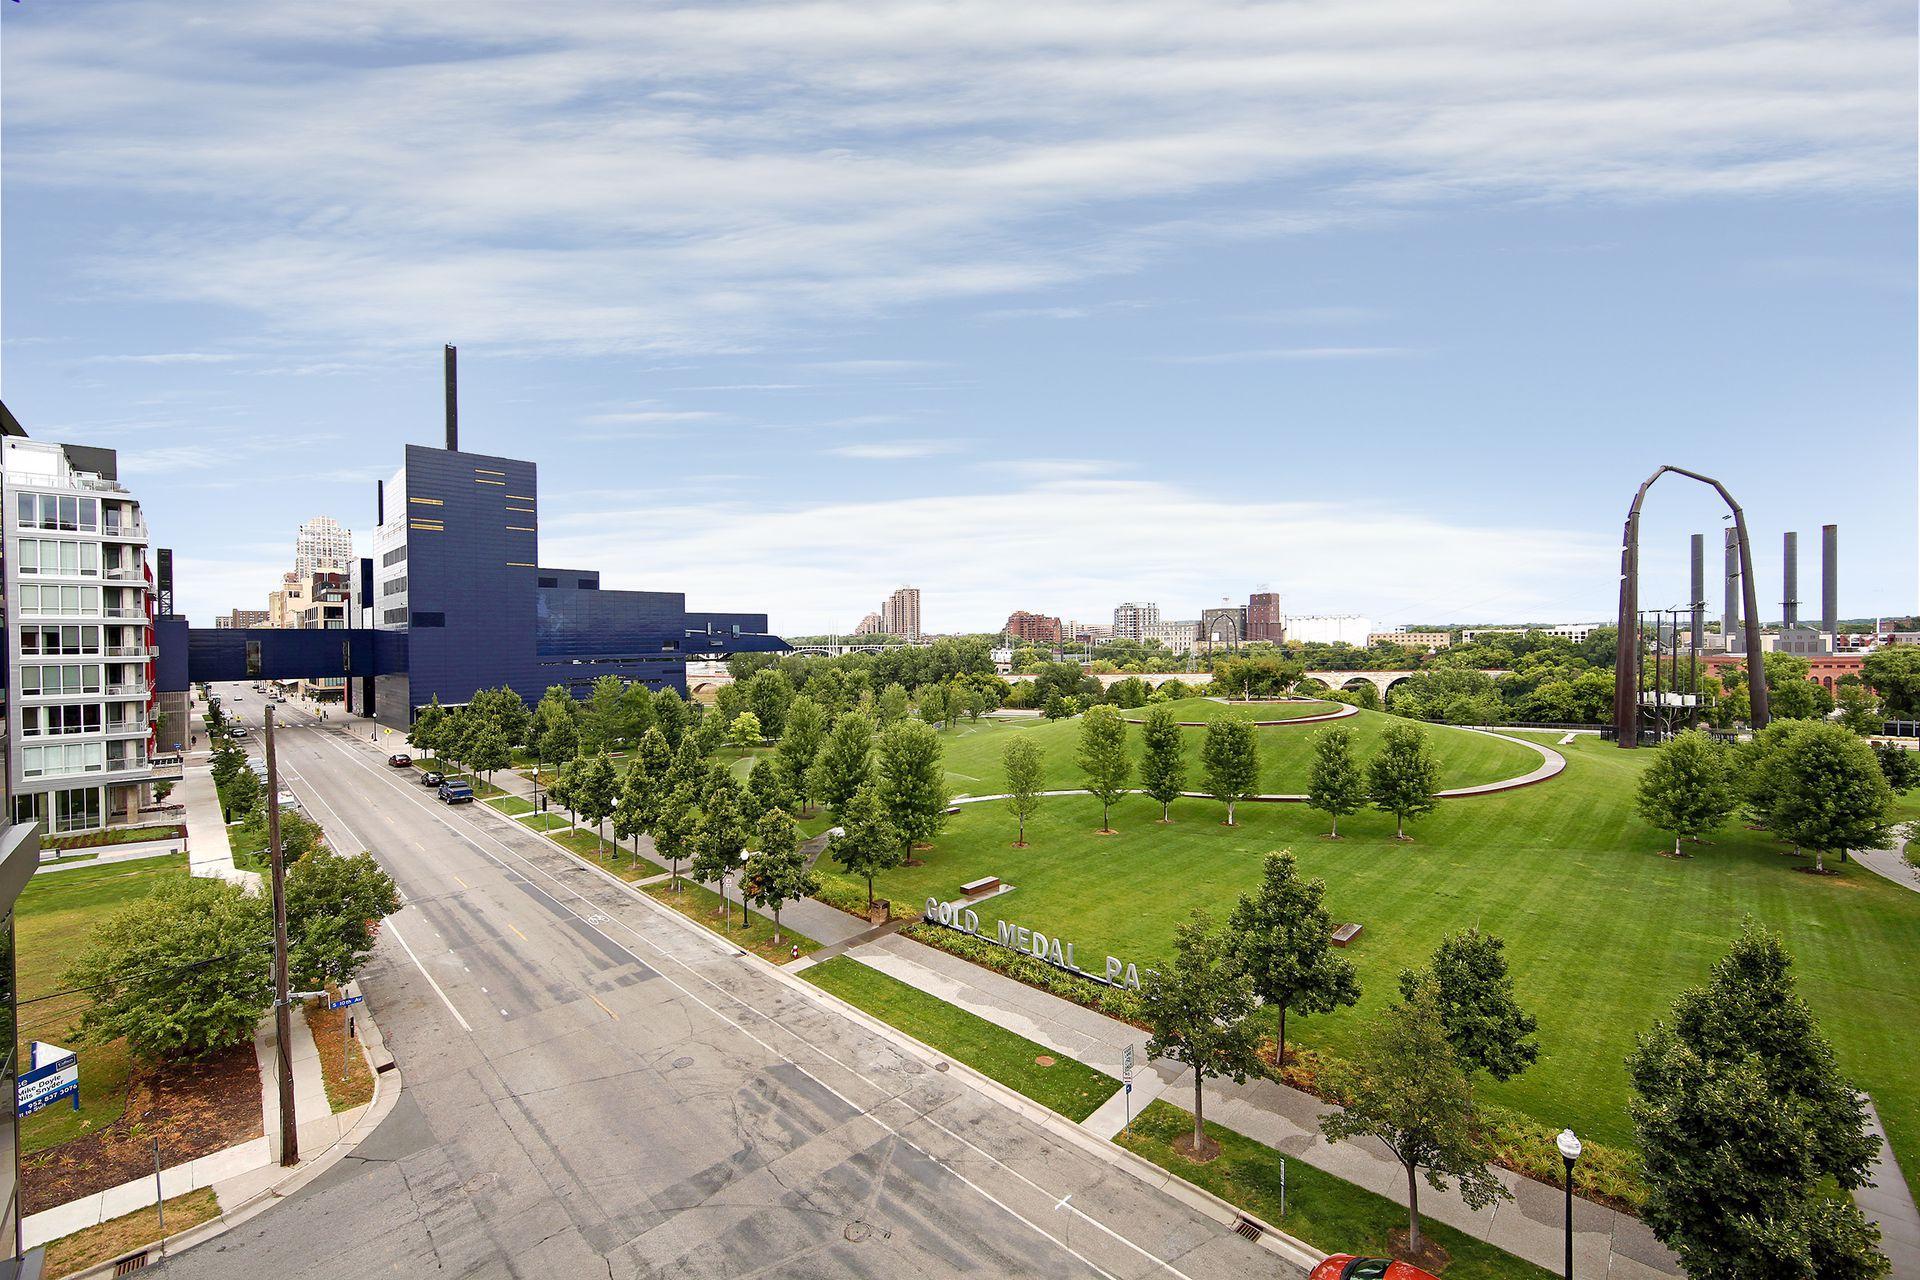
Panoramic view of Gold Medal Park, with curving paths, downtown buildings, and a street in the foreground.
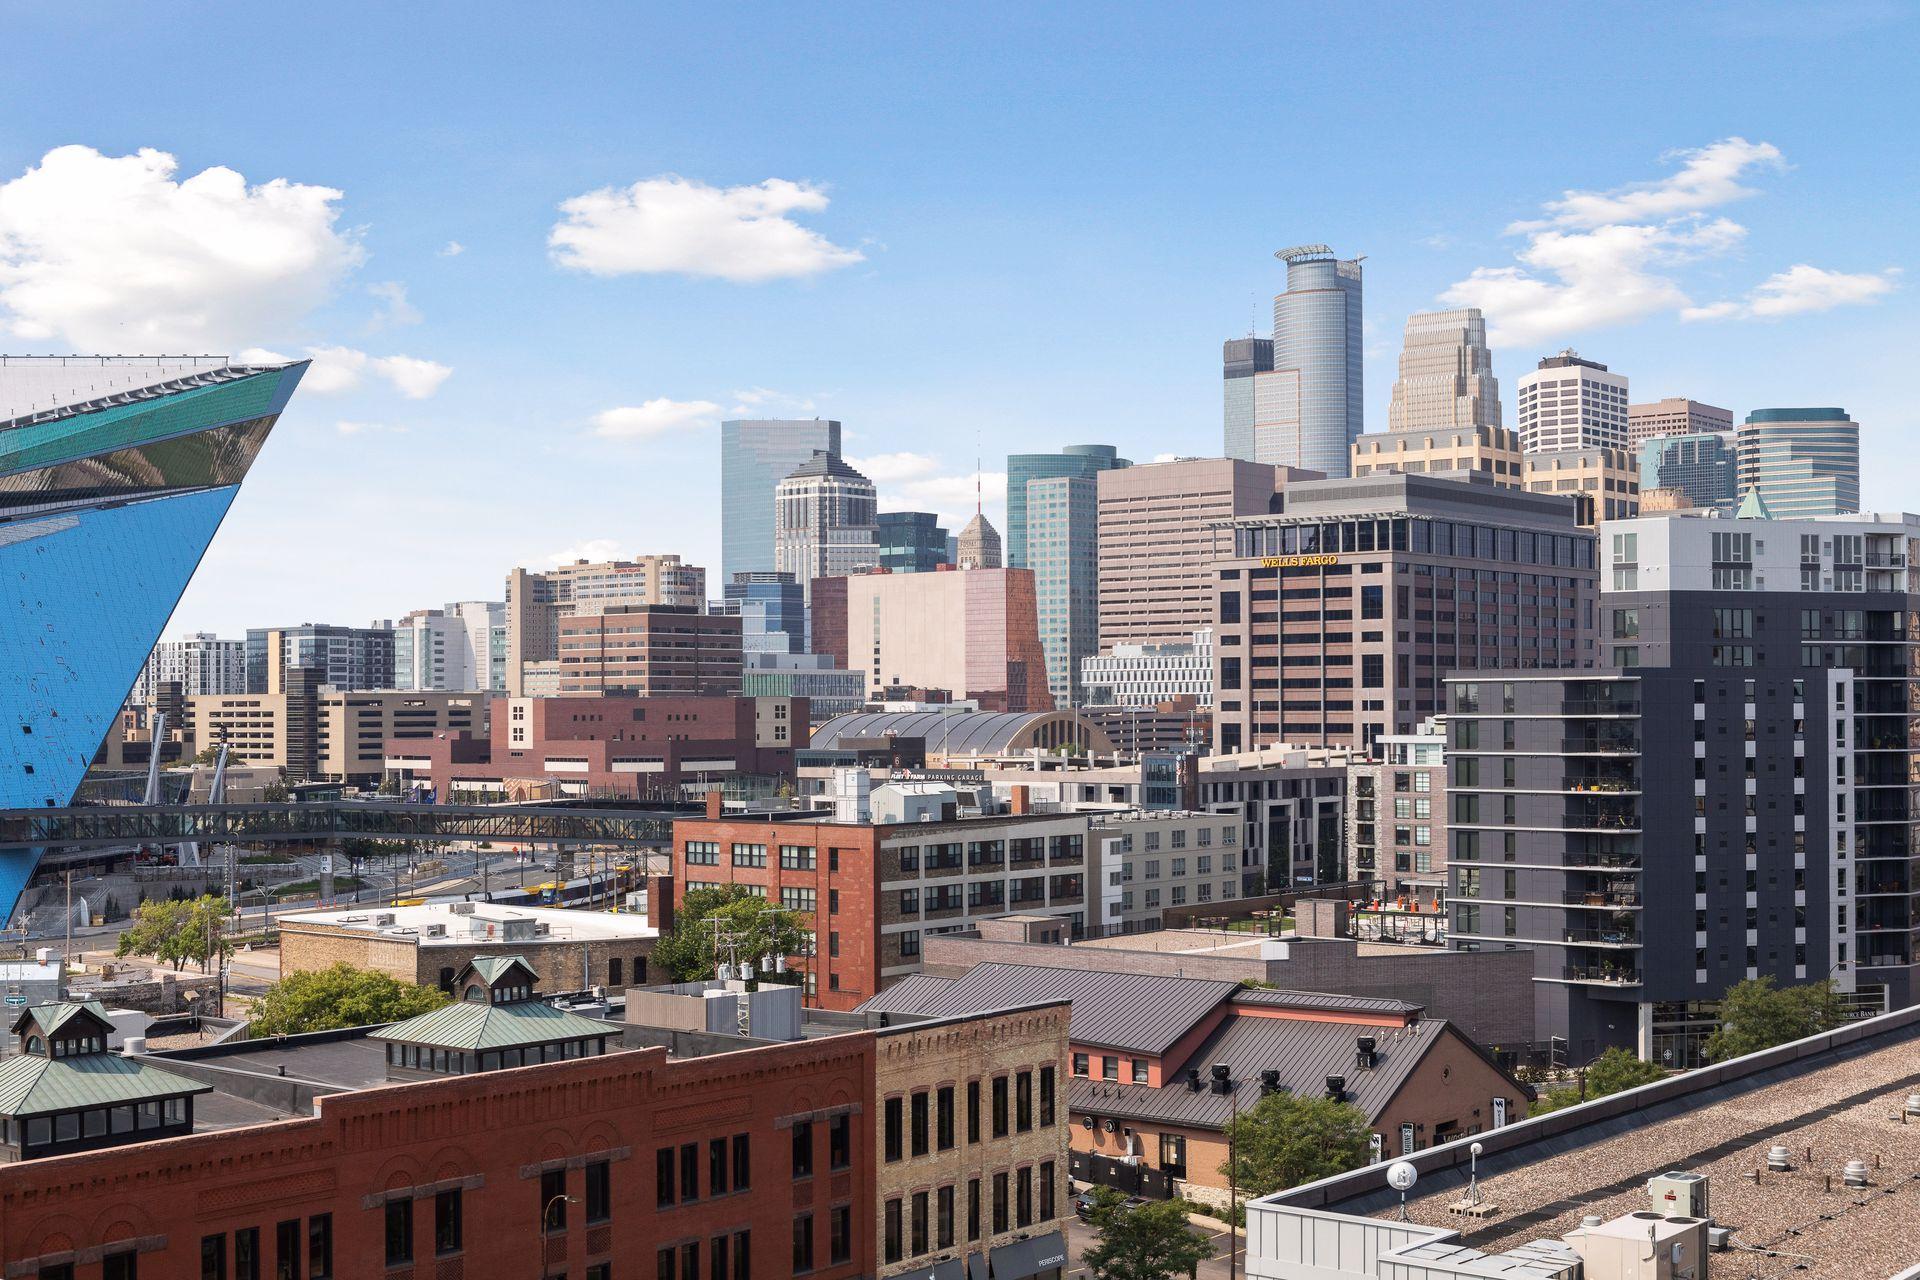
Downtown Minneapolis skyline with U.S. Bank Stadium and surrounding rooftops.
SEE ALL PHOTOS
Modern apartment living room with three large windows overlooking nearby city buildings.
Furnished condo living room with large city-view windows, gray sofas, and a glass coffee table.
Furnished living room with hardwood floors and large windows overlooking the city.
Open-plan condo living room with white seating, blue geometric rug, and connected light-wood kitchen.
Open-plan condo living room with a gray sofa, glass coffee table, office nook, and kitchen.
Condo living room with white sofas, hardwood floors, and an open kitchen beyond.
Modern condo kitchen with light wood cabinets, granite counters, stainless steel appliances, and a central peninsula.
Condominium kitchen with light wood cabinets, granite counters, a central island, and stainless steel appliances.
Open-plan condo dining and living area with large windows overlooking downtown buildings.
Condo dining area with blue chairs and a dark wood table beside a light wood kitchen.
Condo dining and living area with a dark wood table and broad windows overlooking the city.
Condo kitchen and dining area with light wood cabinets, stainless steel appliances, and a dark wood table.
Open-plan condo kitchen and living area with a granite island and large city-facing windows.
Condo kitchen with a granite-topped island, light wood cabinets, and stainless steel appliances.
Vacant condo kitchen with a central island, light wood cabinetry, and stainless steel appliances.
Open-plan condo kitchen and dining area with a granite island and large city-view windows.
Bedroom with floor-to-ceiling windows overlooking downtown buildings and a navy lounge chair.
Bedroom with teal walls, a white bed, and tall windows overlooking the city skyline.
Bedroom with teal walls, a white bed, and floor-to-ceiling windows overlooking nearby buildings.
Walk-in closet with built-in maple shelving and drawers, turquoise walls, and light carpeting.
Walk-in closet with turquoise walls and built-in shelving beside a bathroom vanity and tiled shower.
Bathroom double vanity with black counters and an open doorway to a teal walk-in closet.
Bathroom with a double-sink vanity and black countertop beside a glass-enclosed tiled shower.
Bathroom with a tiled glass shower and black granite vanity.
Condo workspace with a long wood desk and monitor overlooking a furnished living room.
Office with a large wood desk, computer, printer, and teal accent wall.
Bathroom with a tan tiled shower and wood vanity, viewed through an open doorway to the living room.
Bathroom with a granite vanity, large mirror, and glass-enclosed shower.
Laundry closet with white washer and dryer, wire shelving, and open natural wood doors.
Modern condominium exterior with glass facade, balconies, and an entrance canopy labeled The Bridgewater 215 10th.
Furnished high-rise lounge with floor-to-ceiling windows overlooking downtown Minneapolis and U.S. Bank Stadium.
Furnished library lounge with floor-to-ceiling windows, bookshelves, and views of the city skyline.
Modern red-brick and glass condominium beside a leafy park with a broad lawn.
Modern red-brick and glass condominium building with balconies on a sunny city street.
Modern red-brick and glass condominium building with balconies on a Minneapolis street corner.
The Bridgewater condominium entrance with a covered canopy, glass facade, and balconies.
Condominium lounge with tall curtained windows, leather armchairs, and a red conference room beyond.
Condominium lobby lounge with leather armchairs, floor-to-ceiling windows, and a sculptural pendant light.
Condominium mailroom with rows of mailboxes, wood cabinets, and a central counter.
Residential lounge with a mezzanine, sculptural gold ceiling fixtures, and floor-to-ceiling windows.
Condominium lounge with floor-to-ceiling windows, sculptural gold ceiling fixtures, and modern seating.
Furnished high-rise lounge with city views, a blue accent wall, and a fireplace.
Furnished lounge with floor-to-ceiling windows overlooking US Bank Stadium.
Residential building lounge with a fireplace, mezzanine staircase, tall windows, and sculptural gold ceiling fixtures.
Furnished lounge with a lit fireplace, blue chairs, leather sofas, and a staircase.
High-rise communal lounge with a wood counter, bar stools, and downtown views through tall windows.
Furnished common area with a long counter, bar stools, and pendant lights.
Furnished high-rise lounge with a long wooden counter, pendant lights, and city views through floor-to-ceiling windows.
High-rise lounge with sculptural ceiling panels, floor-to-ceiling windows, and views of U.S. Bank Stadium.
Kitchen with dark green cabinetry, patterned stone counters, and stainless steel appliances.
Kitchen with dark green cabinets, stone counters, and stainless steel appliances.
Communal lounge with gray armchairs, a white coffee table, and floor-to-ceiling windows beside book-filled shelves.
Shared library lounge with floor-to-ceiling windows, bookcases, and dark armchairs.
Residential lounge with bookshelves, gray armchairs, potted plants, and a hallway with red carpet accents.
Furnished building lounge with bookshelves, potted plants, and large windows overlooking neighboring buildings.
Condominium fitness center with strength equipment, treadmills, and floor-to-ceiling windows overlooking the city.
Condominium gym with treadmills and weight machines beside floor-to-ceiling windows overlooking the city.
Underground parking garage with parked cars, concrete P1 pillars, and exposed ceiling pipes.
Modern apartment buildings frame a parking area, with balconies and low-rise city buildings beyond.
Rooftop pool with lounge chairs and city buildings behind it.
Rooftop pool and lounge deck overlooking the Minneapolis skyline and U.S. Bank Stadium.
Rooftop pool with lounge chairs, city views, and orange safety fencing around part of the deck.
Rooftop pool and lounge deck overlooking the Minneapolis skyline and U.S. Bank Stadium.
Rooftop pool deck with lounge chairs and tables overlooking downtown Minneapolis.
Rooftop pool surrounded by lounge chairs and a pergola, with Minneapolis buildings in the background.
Rooftop pool with lounge chairs, glass railings, and city views.
Rooftop terrace with lounge seating and grills overlooking downtown Minneapolis and U.S. Bank Stadium.
Rooftop terrace with outdoor dining and lounge seating, planters, and a stainless-steel grill.
Rooftop terrace with lounge seating, dining tables, planters, and a grill.
Rooftop terrace with outdoor dining tables, blue chairs, and a stainless steel grill.
Rooftop patio with dining furniture and grill overlooking U.S. Bank Stadium and downtown Minneapolis.
Rooftop terrace with lounge seating and dining tables overlooking the Minneapolis skyline.
The Bridgewater condominium entrance, with its name sign beneath stacked balconies and a glass facade.
The Bridgewater lobby with a wood-paneled sign wall, seating, and a sculptural display.
Condominium lobby lounge with leather armchairs, sofas, and a wood accent wall marked The Bridgewater.
Lobby with tiled floors, wall art, and glass display cases beside an elevator lobby sign.
High-rise lounge with floor-to-ceiling windows, modern seating, a sculptural ceiling fixture, and downtown views.
Fitness center with weight machines and free weights beside large windows overlooking city buildings.
Condominium fitness center with cardio machines and floor-to-ceiling windows overlooking the city.
Panoramic view of Gold Medal Park, with curving paths, downtown buildings, and a street in the foreground.
Downtown Minneapolis skyline with U.S. Bank Stadium and surrounding rooftops.
Courtesy of Compass, Lynne S O'Reilly Listing Contact:  
For Sale

215 10th Avenue S Unit: 637

215 10th Avenue S Unit: 637, Minneapolis, MN 55415

$450,000
City living doesn't get much better than this! Perfectly positioned in the heart of the Mill District, this beautifully maintained 2-bedroom, 2-bath condo at Bridgewater Lofts offers nearly 1,200 square feet of bright, open living space--and some of the most incredible views of US Bank Stadium you'll find. Whether you're catching the excitement of game day or simply enjoying the ever-changing city skyline, the views are truly a showstopper.
The open floor plan is filled with natural light thanks to a dramatic wall of windows, while hardwood floors and custom lighting add warmth and style throughout the main living areas. The spacious kitchen flows effortlessly into the living and dining spaces, making it ideal for entertaining or everyday living. The primary suite features a generous walk-through closet and a private 3/4 bath . A spacious second bedroom offers wonderful flexibility as a guest room, home office, or both.
Bridgewater Lofts is known for its outstanding amenities, including a spectacular rooftop pool and hot tub with panoramic skyline views, fitness center, beautifully renovated community room with full kitchen, conference room, library, and an active social community. One heated underground parking stall and a storage locker are included, with the opportunity to purchase a second parking stall if desired.
HOA dues cover nearly everything--heat, water, cable, internet, parking, and amenities--with electricity as the only utility paid separately.
Located alongside Gold Medal Park and just steps from the Mississippi River, Trader Joe's, the Farmers Market, the Guthrie Theater, exceptional restaurants, and all the energy of downtown Minneapolis, this is an opportunity to enjoy the very best of Mill District living.

2
beds

2
baths

1,160 Sq.Ft. LIVING AREA

2.06 Acres lot

Furnished condo living room with large city-view windows, gray sofas, and a glass coffee table.

Schedule a Showing

We would love to show you our beautiful property. Please select your preferred date and time below. An agent will be in touch shortly to confirm your appointment.

Schedule a Showing

We would love to show you our beautiful property. Please select your preferred date and time below. An agent will be in touch shortly to confirm your appointment.
Thank you for your interest in 215 10th Avenue S Unit: 637, Minneapolis, MN 55415. We are reviewing your request and will be in touch shortly!
Lynne O'Reilly

Lynne O'Reilly

Harry Johnson

Harry Johnson

Features & Amenities

Interior

  • total bedrooms2
  • Total bathrooms2
  • full bathrooms2
  • APPLIANCES Dishwasher, Disposal, Dryer, Microwave, Range, Refrigerator, Washer

Area & Lot

  • Status For Sale
  • Living Area1,160 Sq.Ft.
  • Total Area1,160 Sq.Ft.
  • Lot Area2.06 Acres
  • MLS® ID7111752
  • TypeResidential
  • YEAR BUILT2006
  • NeighborhoodMINNEAPOLIS
  • School DistrictMinneapolis

Exterior

  • STORIES1
  • Garage Space1.0
  • water SourceCity Water/Connected
  • parkingUnderground
  • HEAT TYPEForced Air
  • AIR CONDITIONINGCentral Air
  • sewerCity Sewer/Connected
  • Disability FeaturesNone
  • HOA AmenitiesElevator(s), Hot Tub, Lobby Entrance, Other, Patio

Financial

  • Sales Price$450,000
  • Real Estate Tax $5,169/yr
  • HOA $691/mo
View Virtual Tour

Mortgage Calculator

Estimate your monthly mortgage payment, including the principal and interest, property taxes, and HOA. Adjust the values to generate a more accurate rate.
All estimates are provided for informational purposes only. Actual amounts may vary.
$0,000 Your Payment 20 15 65
$0,000 Your Payment

MINNEAPOLIS

44.9866°N, 93.2581°W

Explore

Work With Us

We pride ourselves in providing personalized solutions that bring our clients closer to their dream properties and enhance their long-term wealth. Let us guide you through your home buying journey!
Follow Us