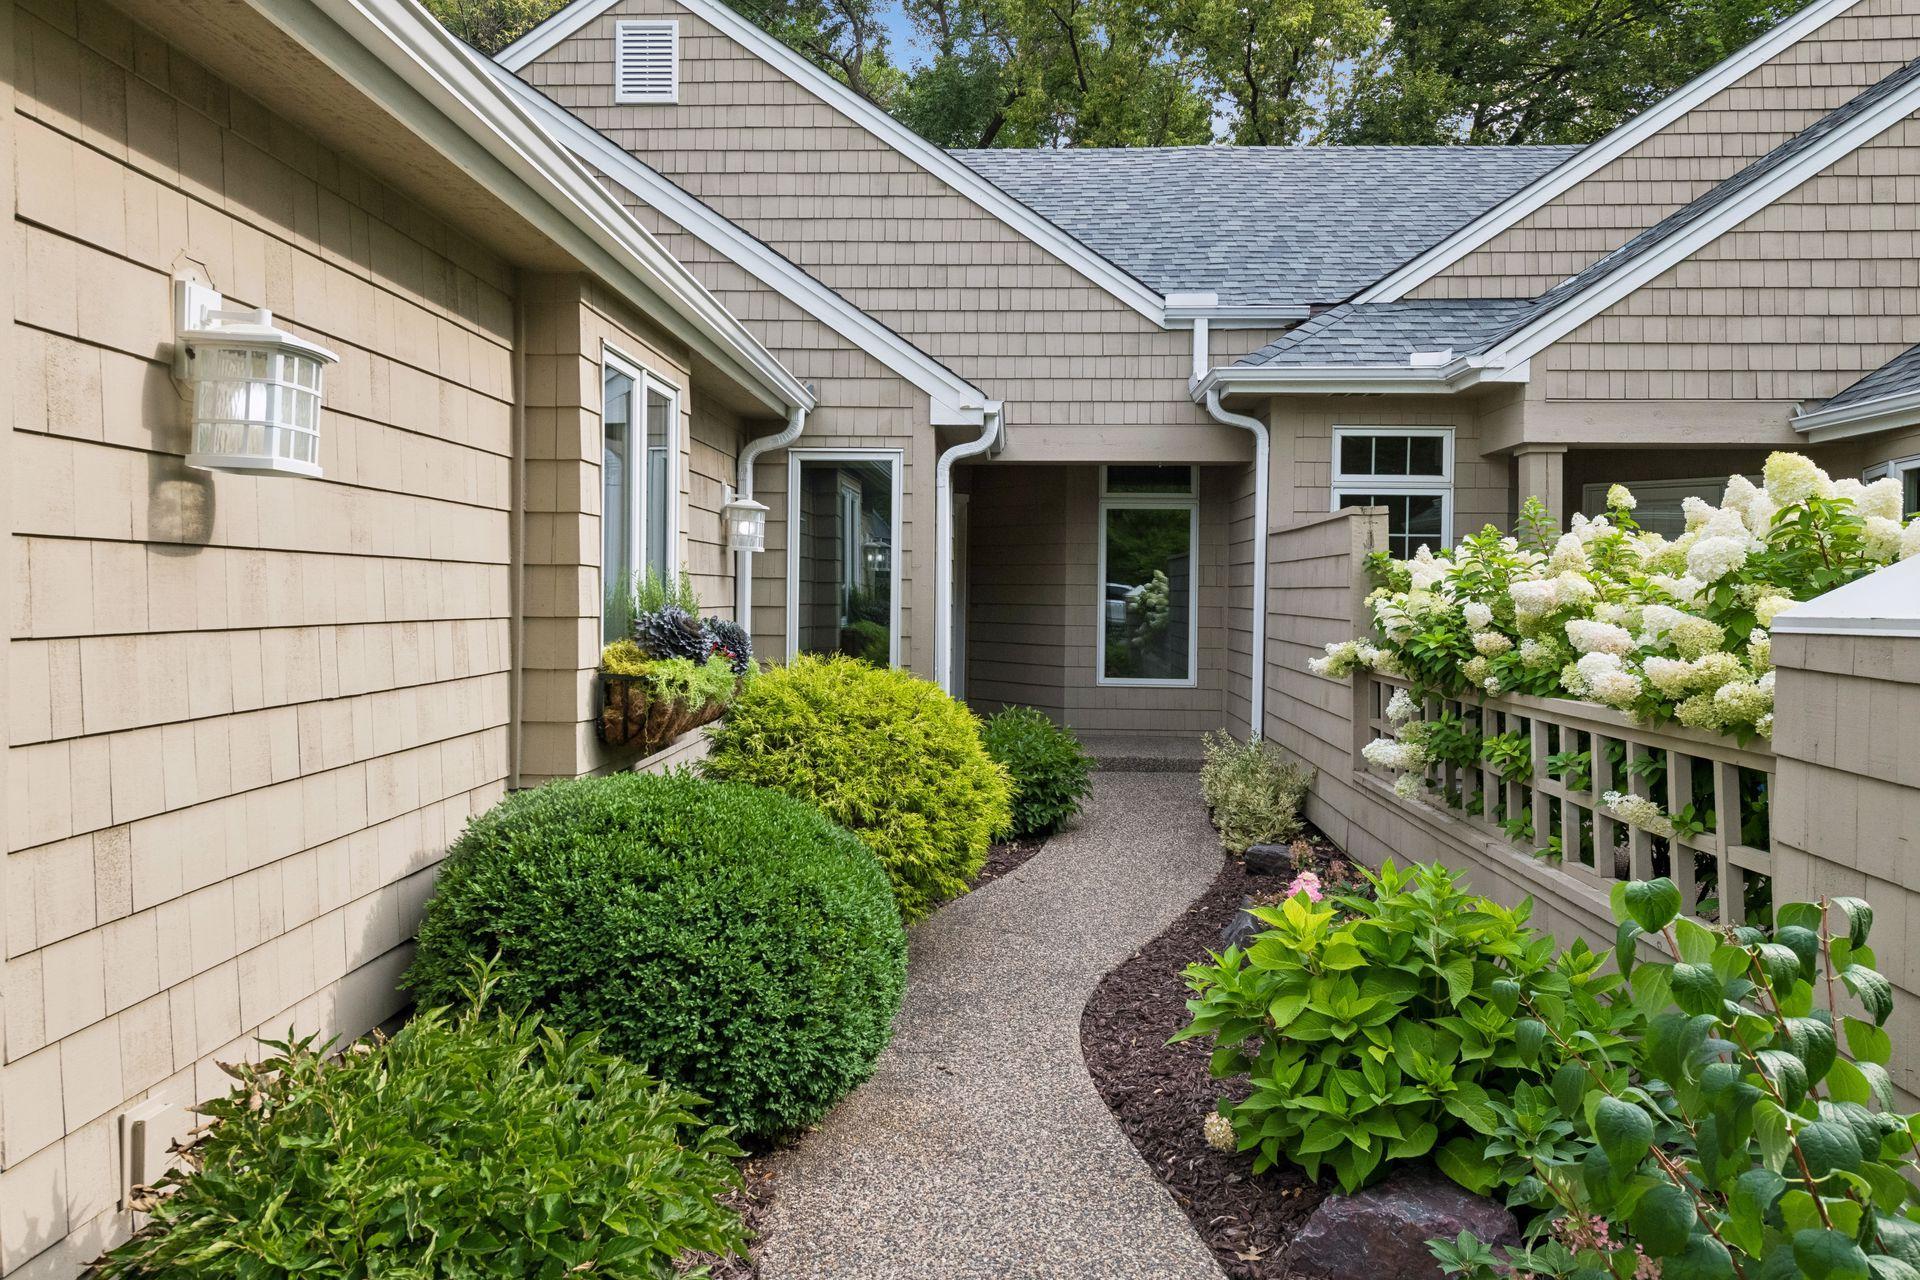


Home entry with a curved gravel path, clipped shrubs, and white hydrangeas.
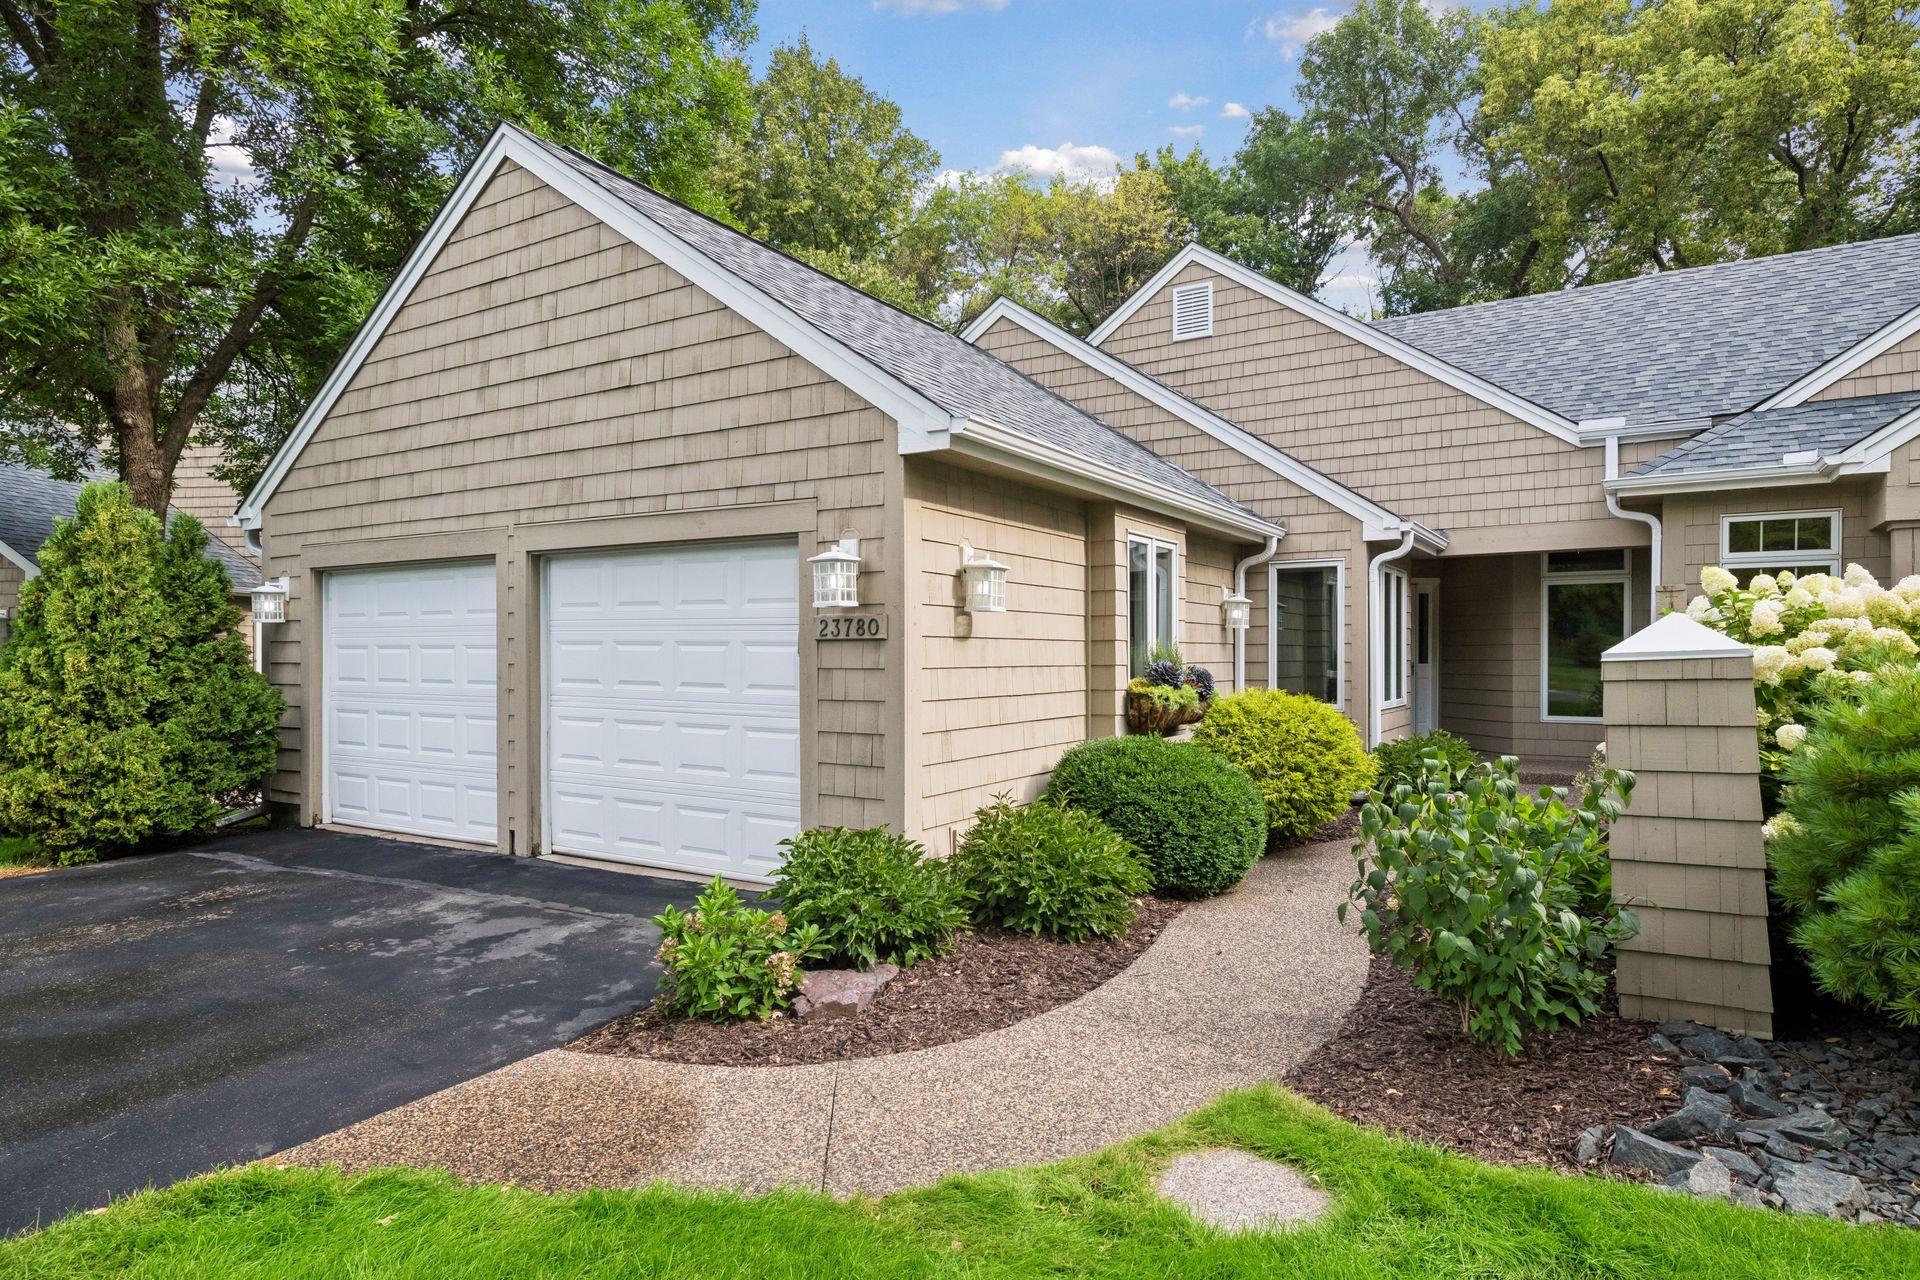
Beige shingle-sided home with a two-car garage, landscaped shrubs, and a curved walkway.
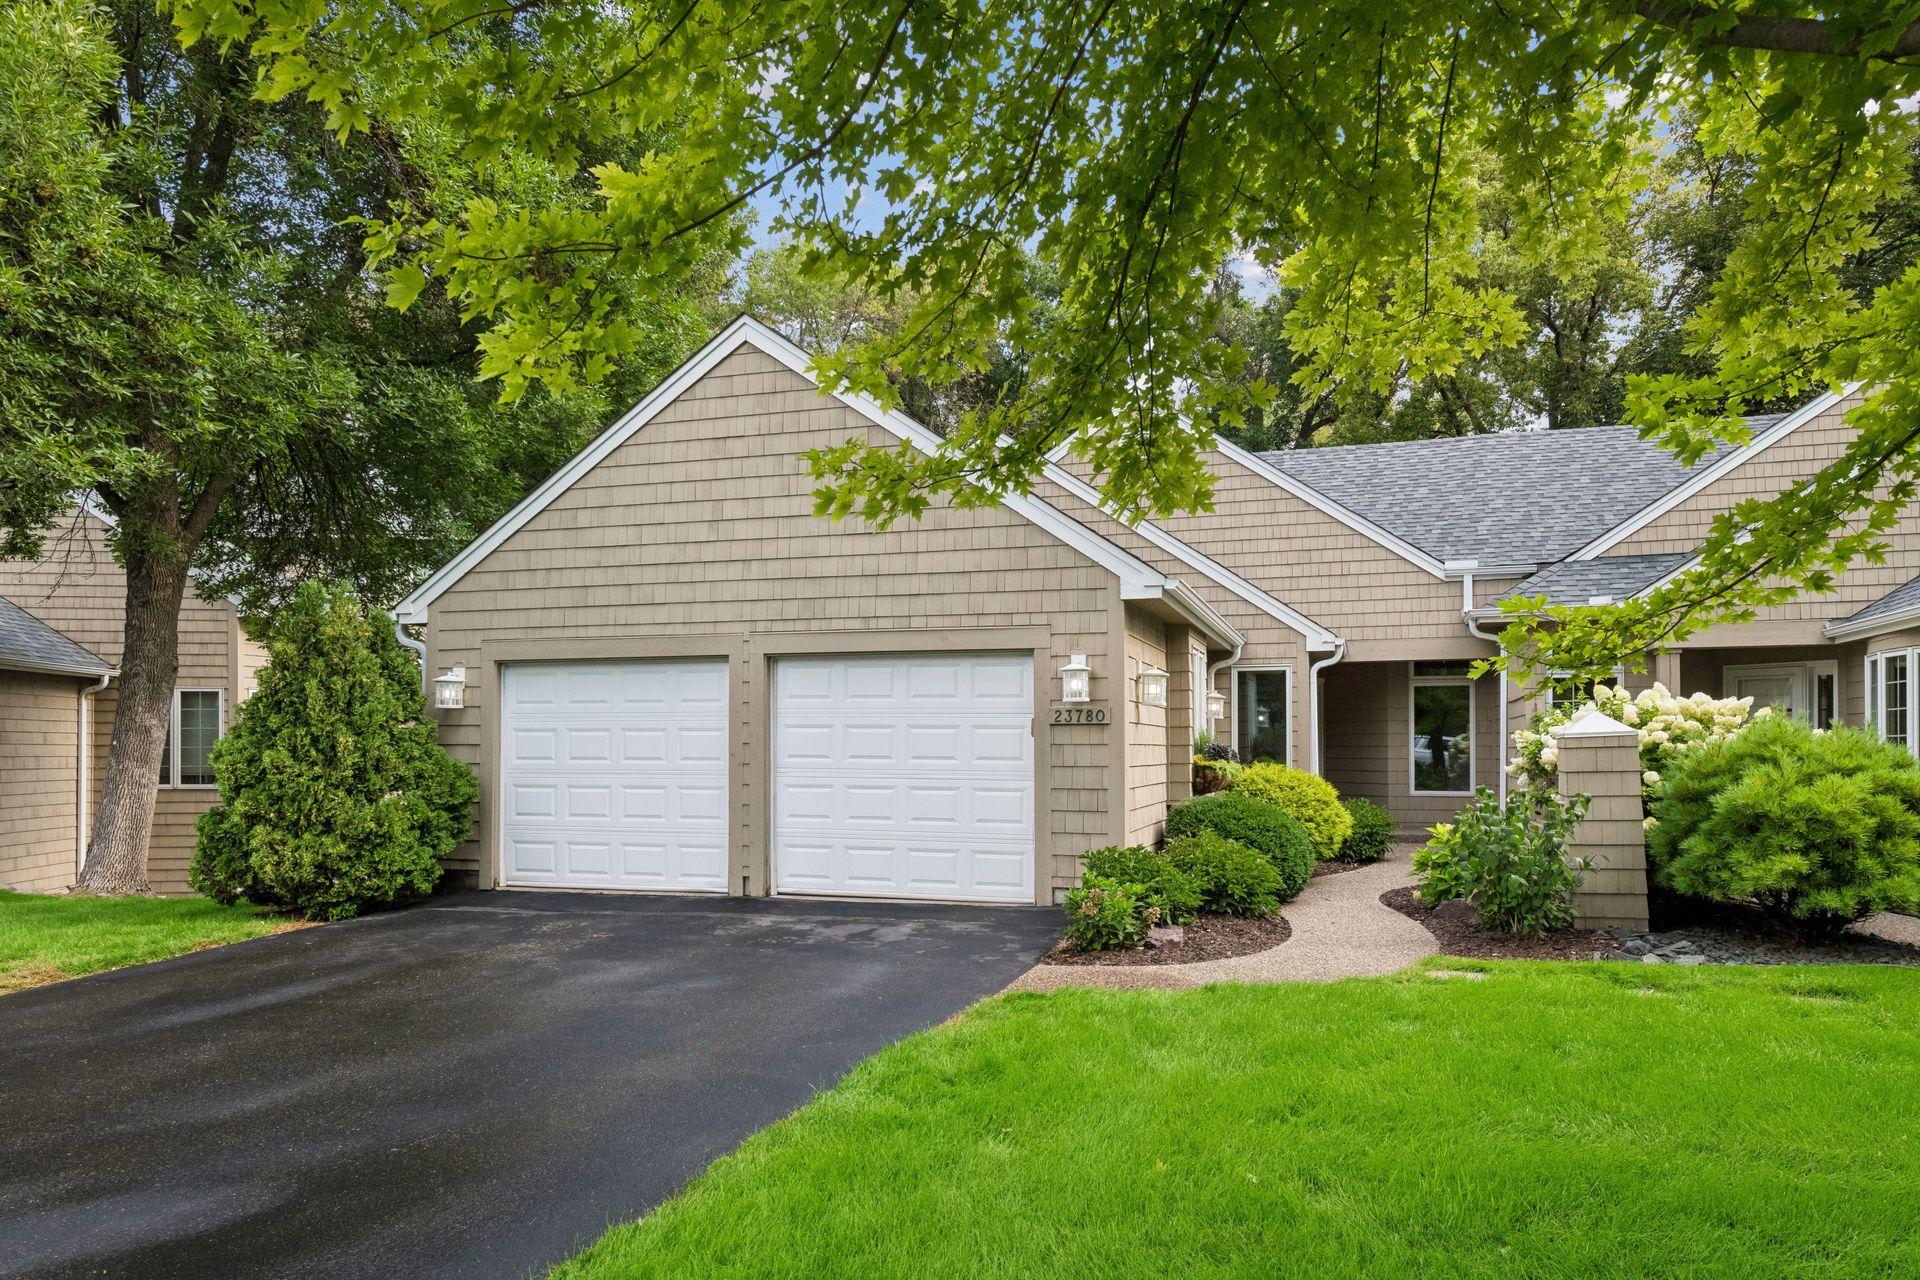
Beige home with a double garage and landscaped entrance beneath leafy trees.
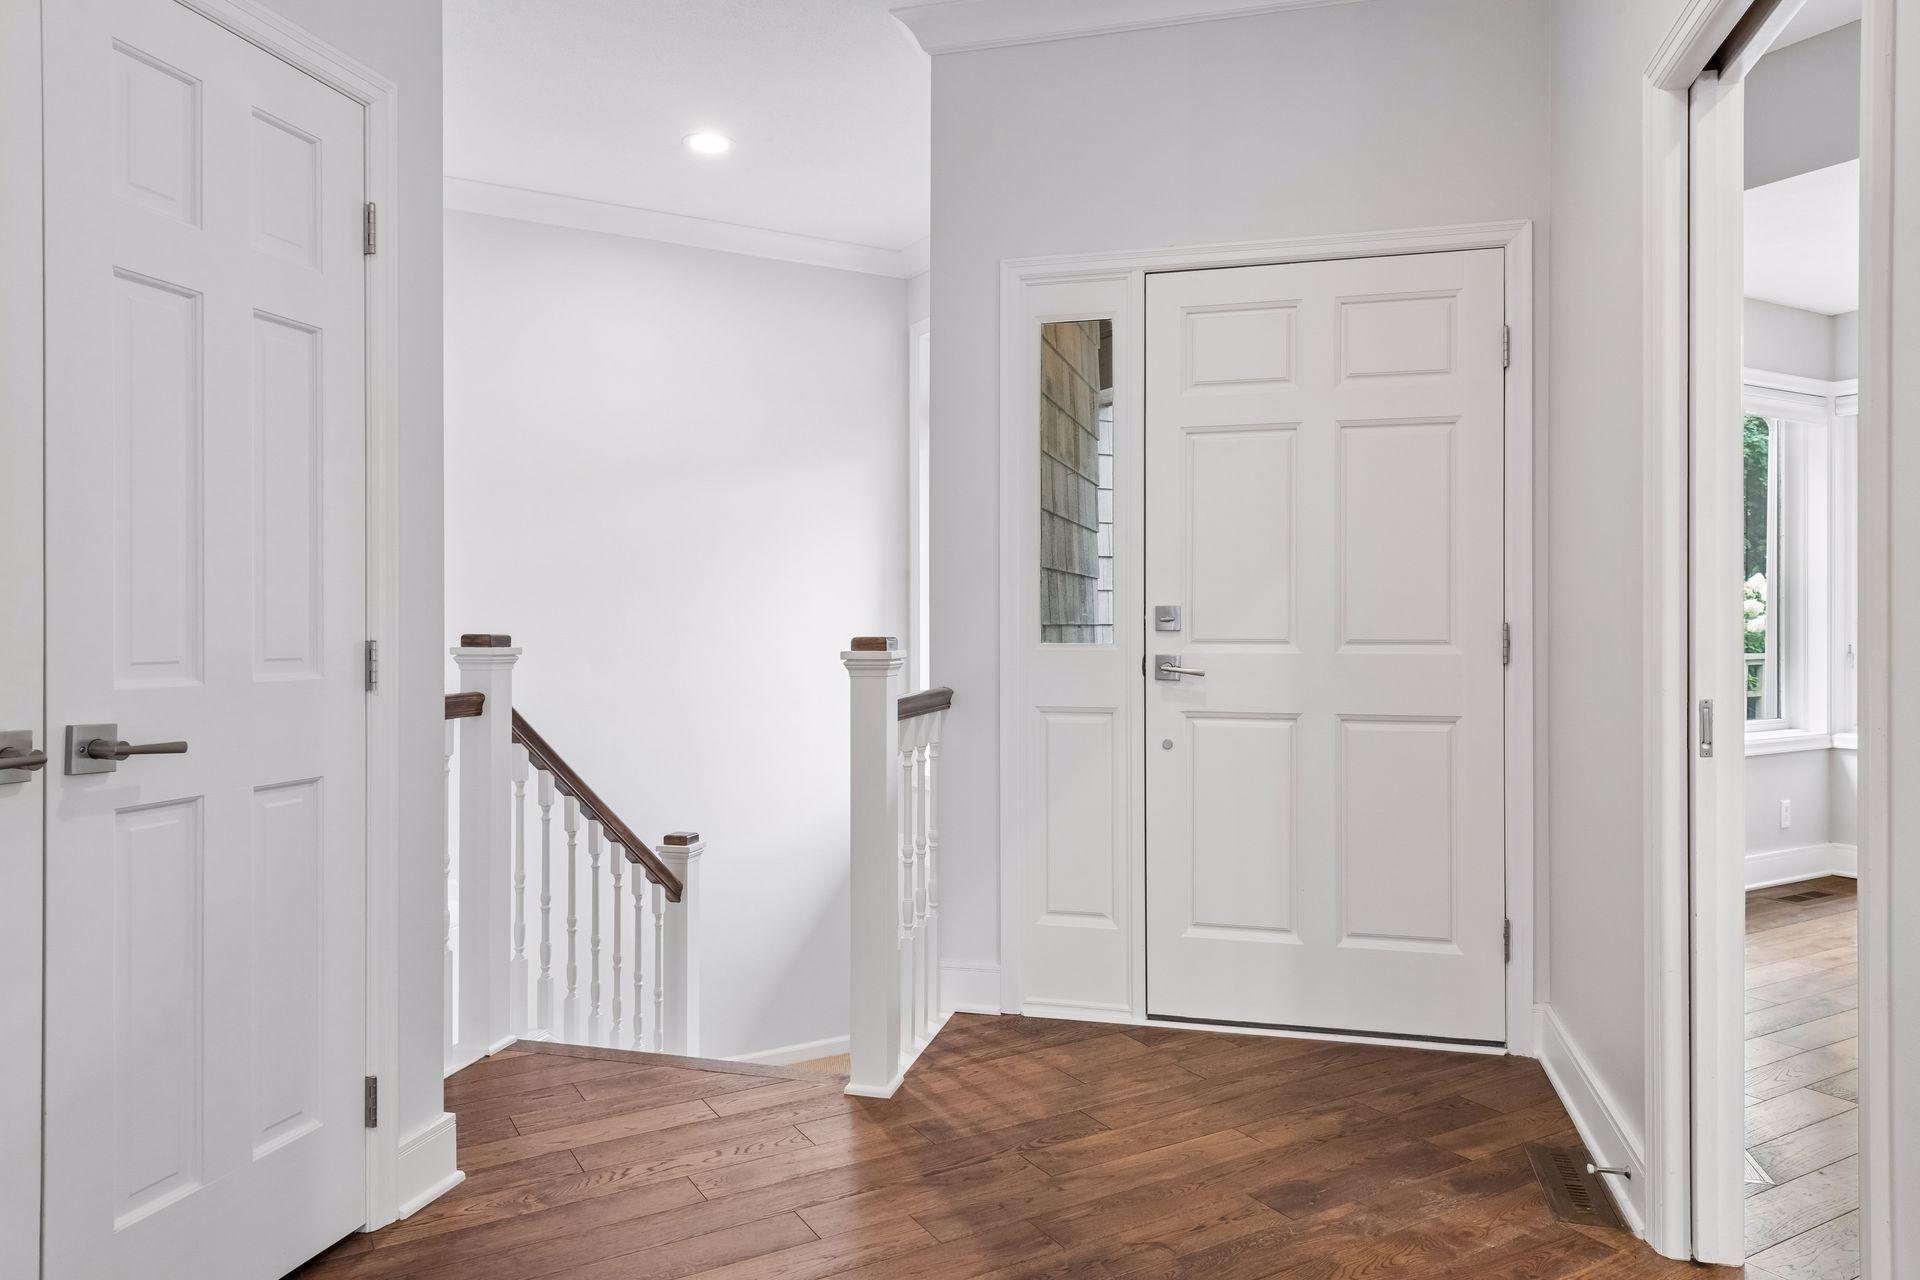
Entry foyer with a white front door, hardwood floors, and a staircase with a dark wood handrail.
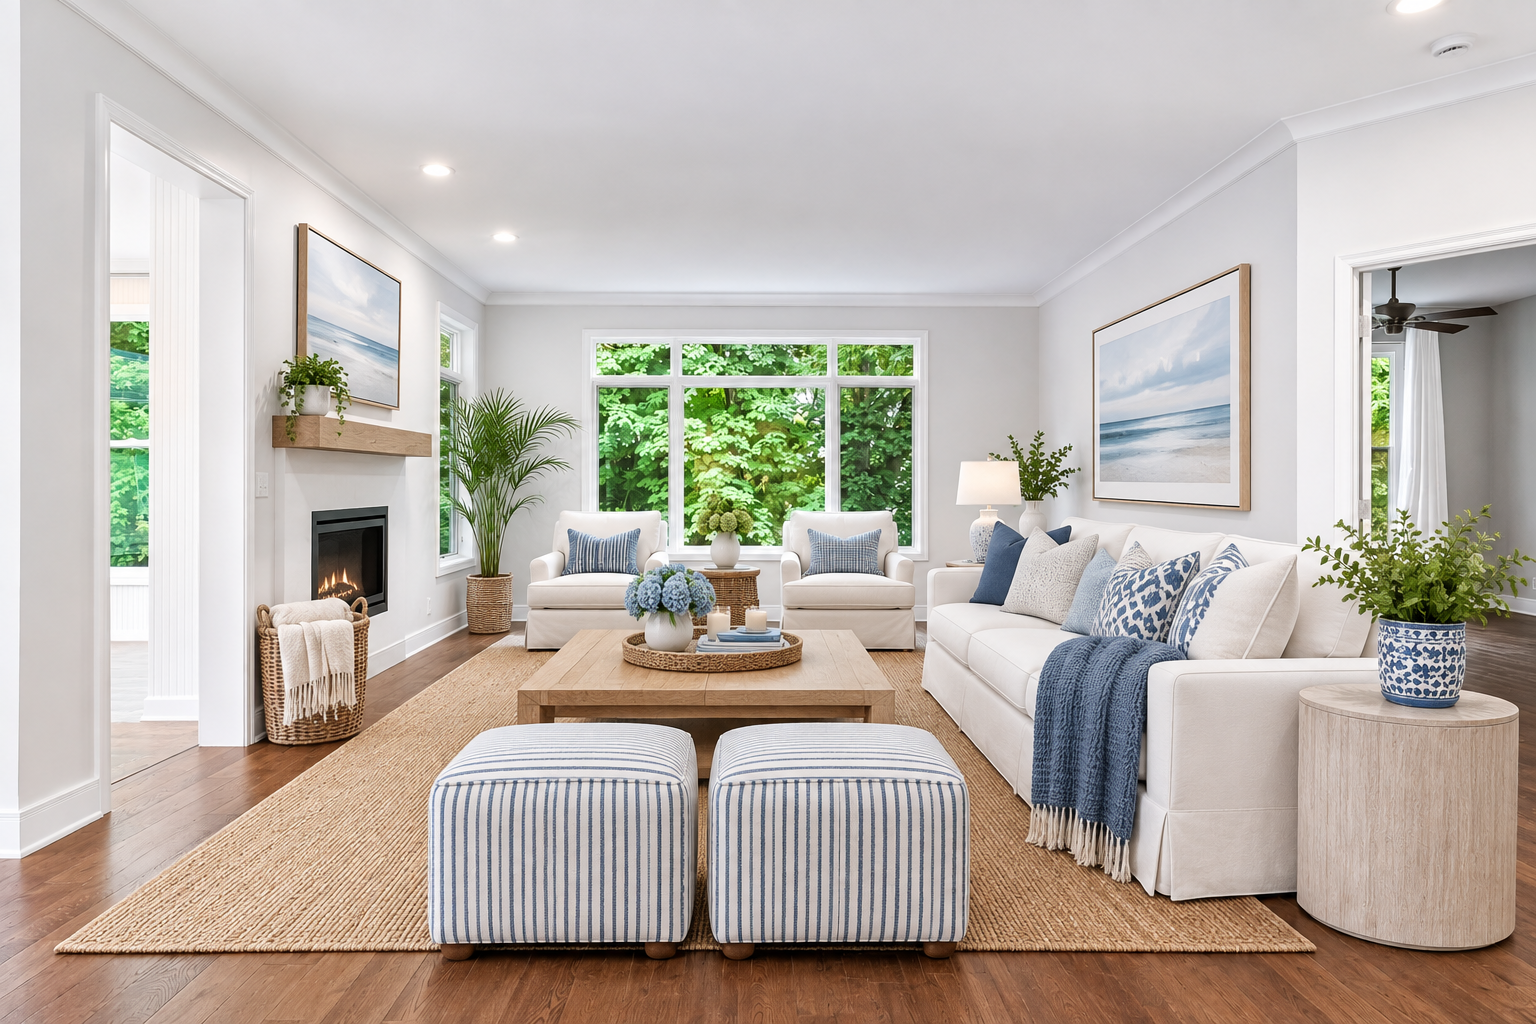
Staged living room with white seating, a fireplace, and large windows overlooking greenery.
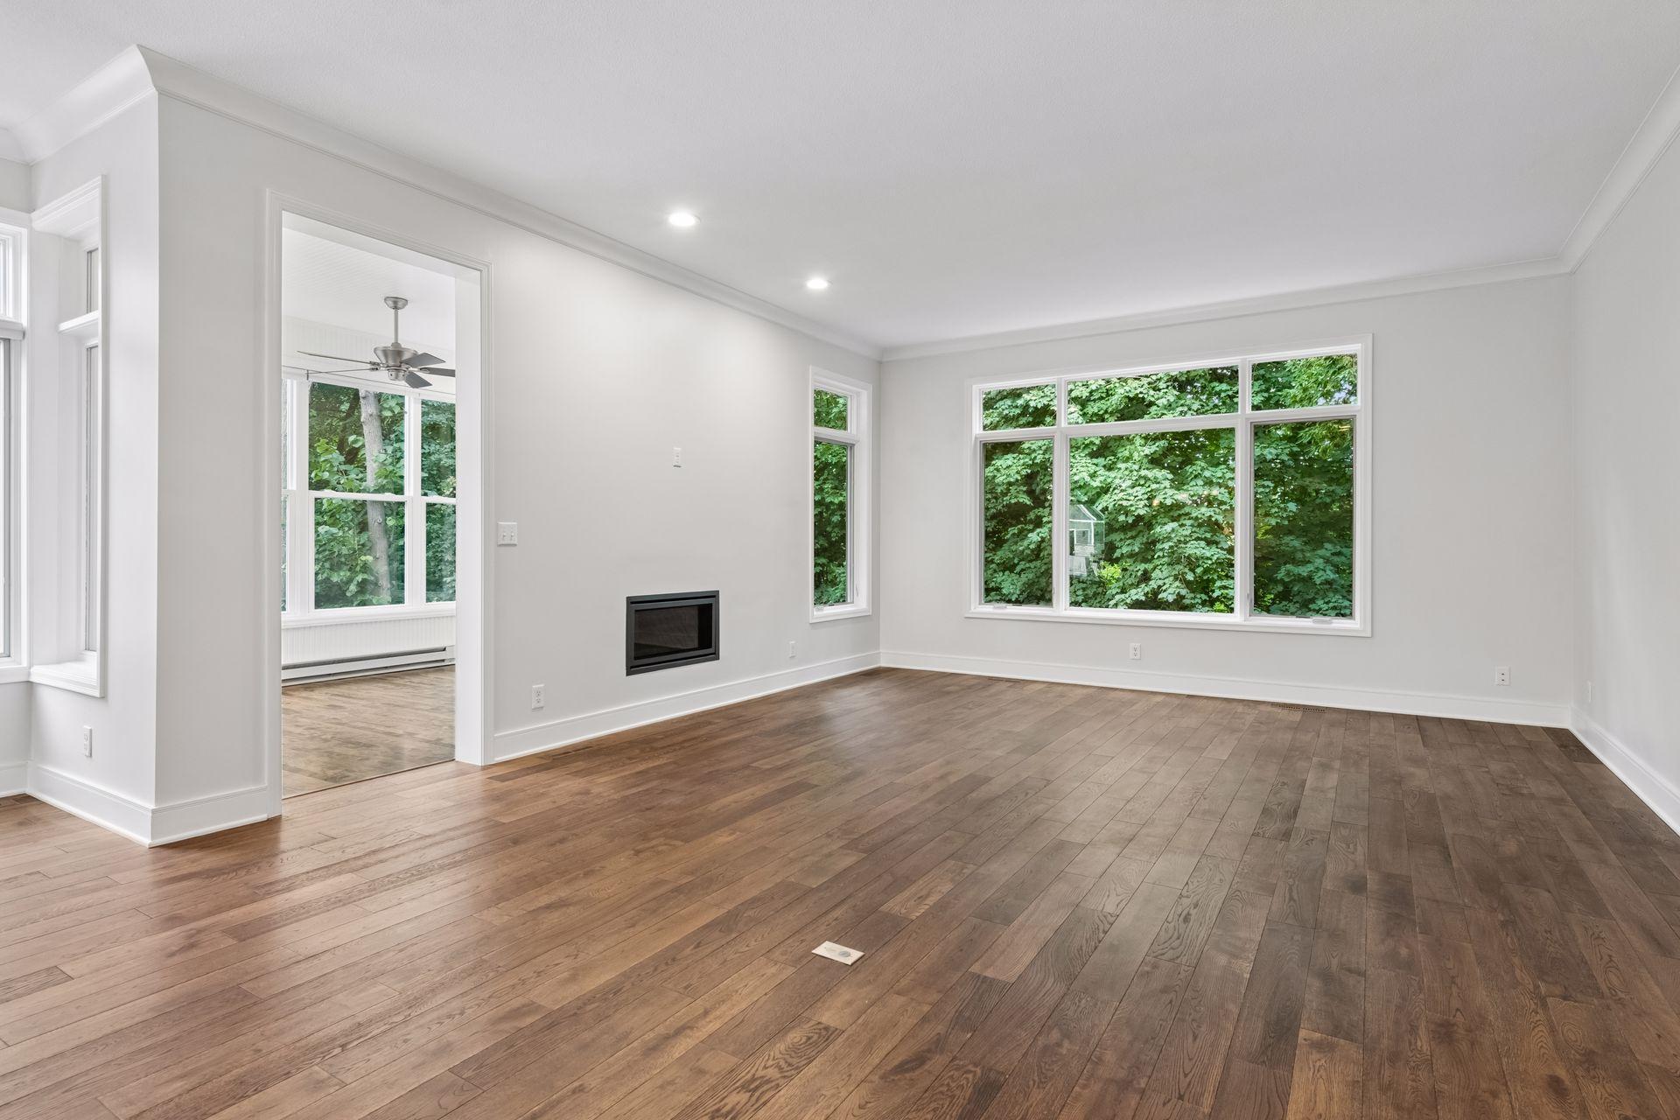
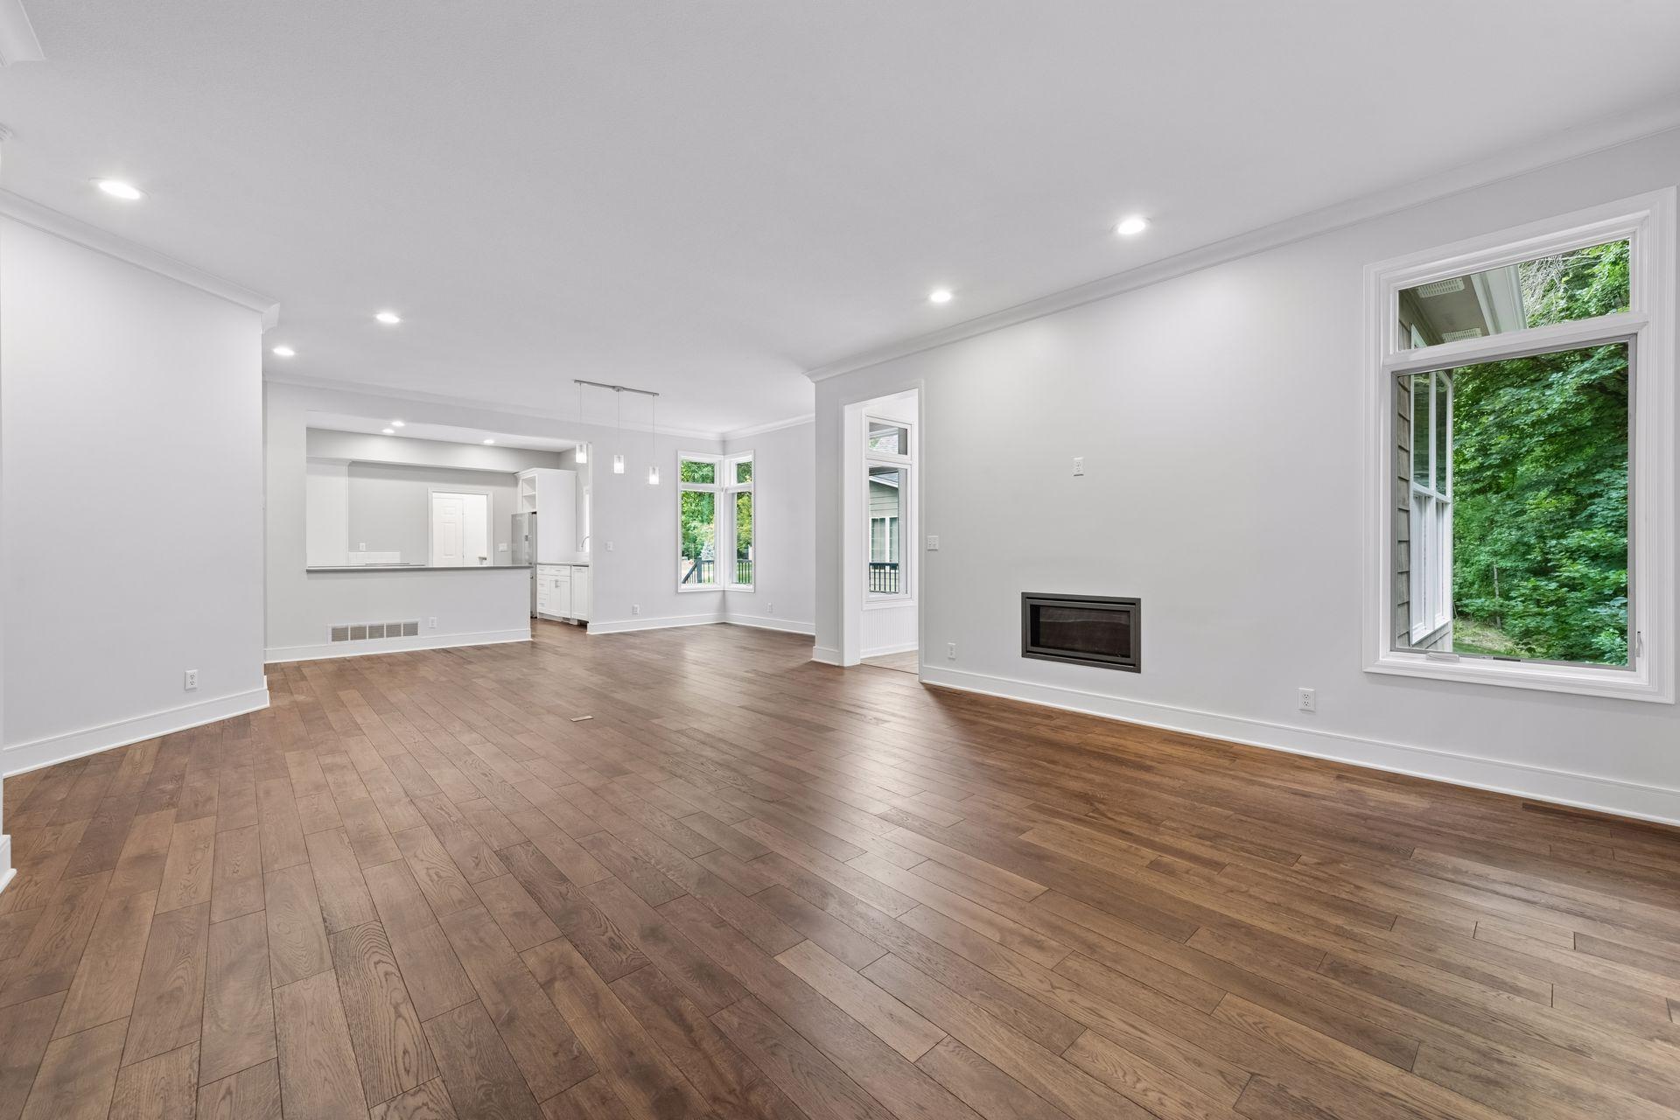
Empty living room with hardwood floors, a built-in fireplace, and large windows overlooking trees.
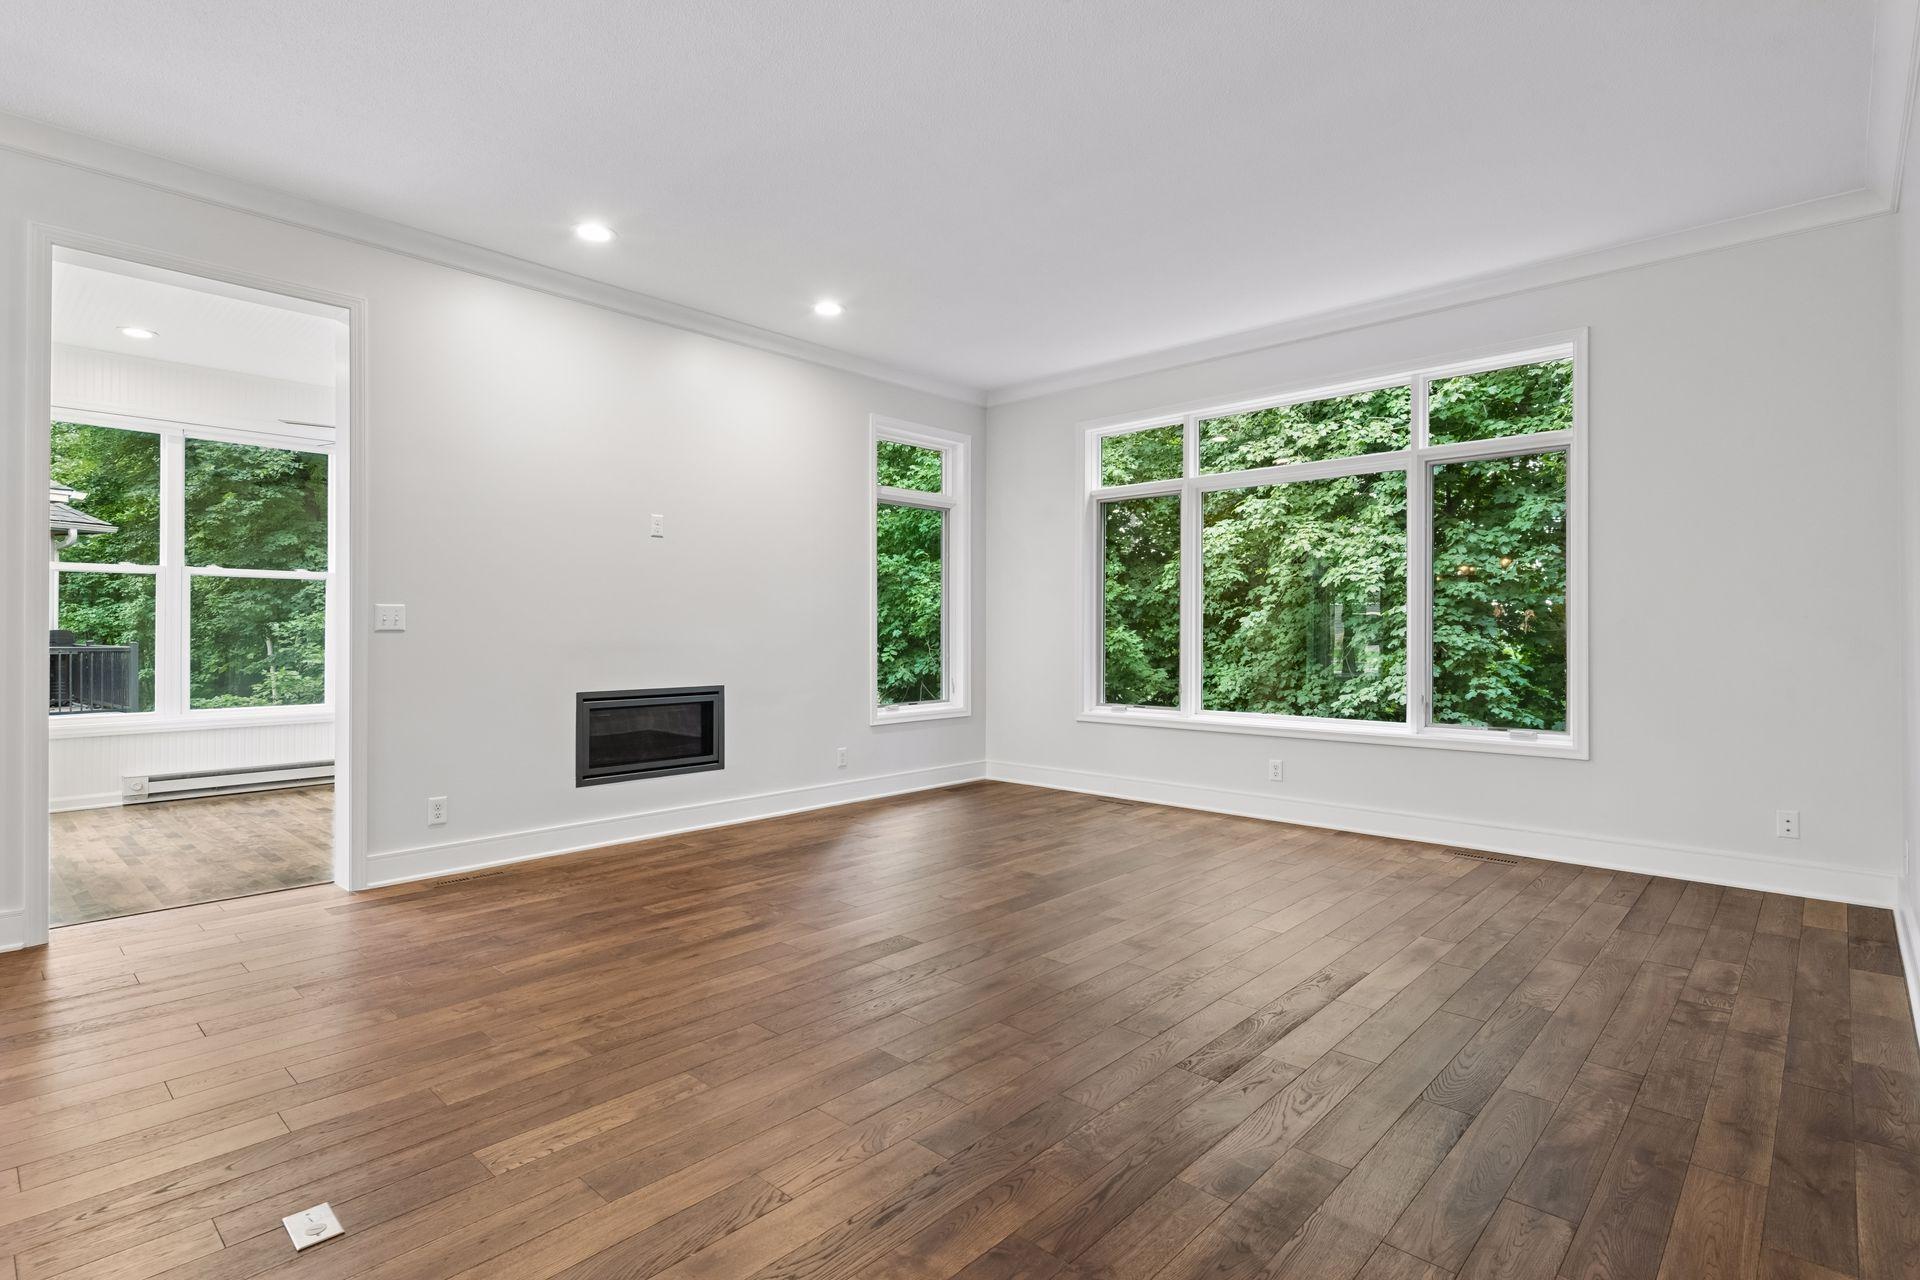
Empty living room with wide-plank wood floors, a modern fireplace, and tall windows overlooking trees.
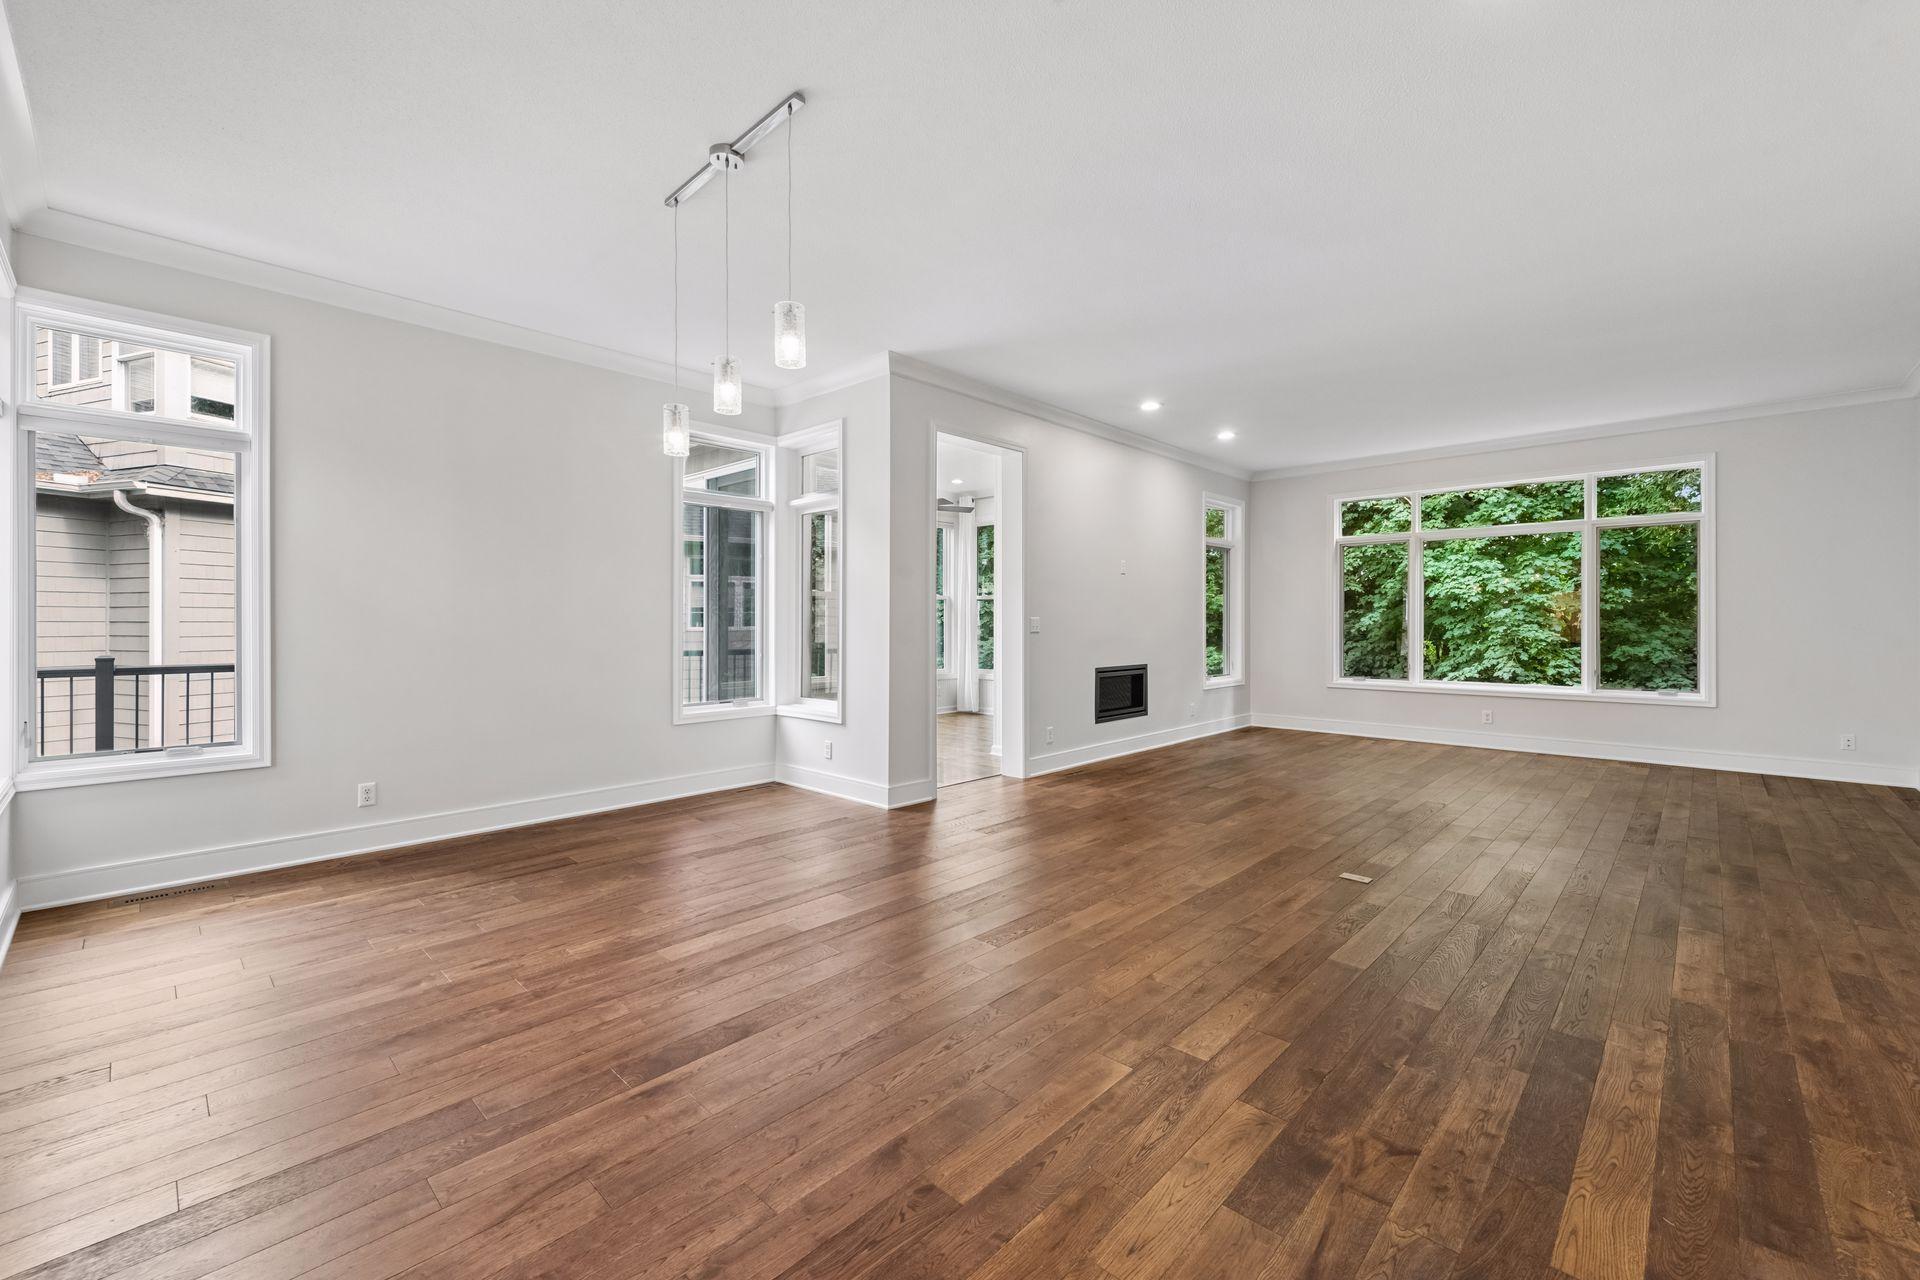
Unfurnished living room with wood flooring, a wall-mounted fireplace, and large windows overlooking trees.
Vacant living room with wide-plank wood floors, a modern fireplace, and large windows overlooking greenery.
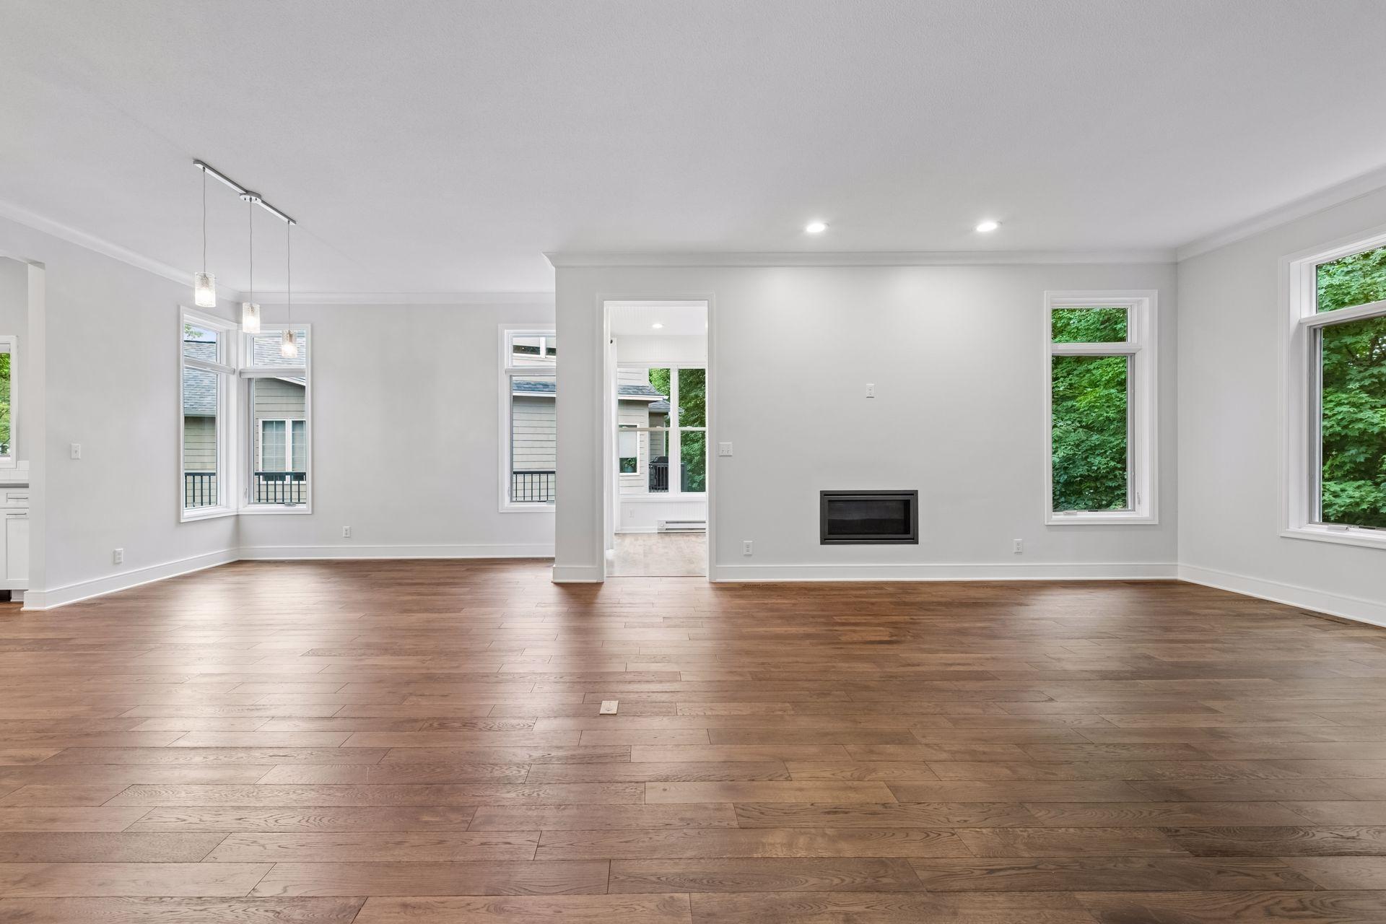
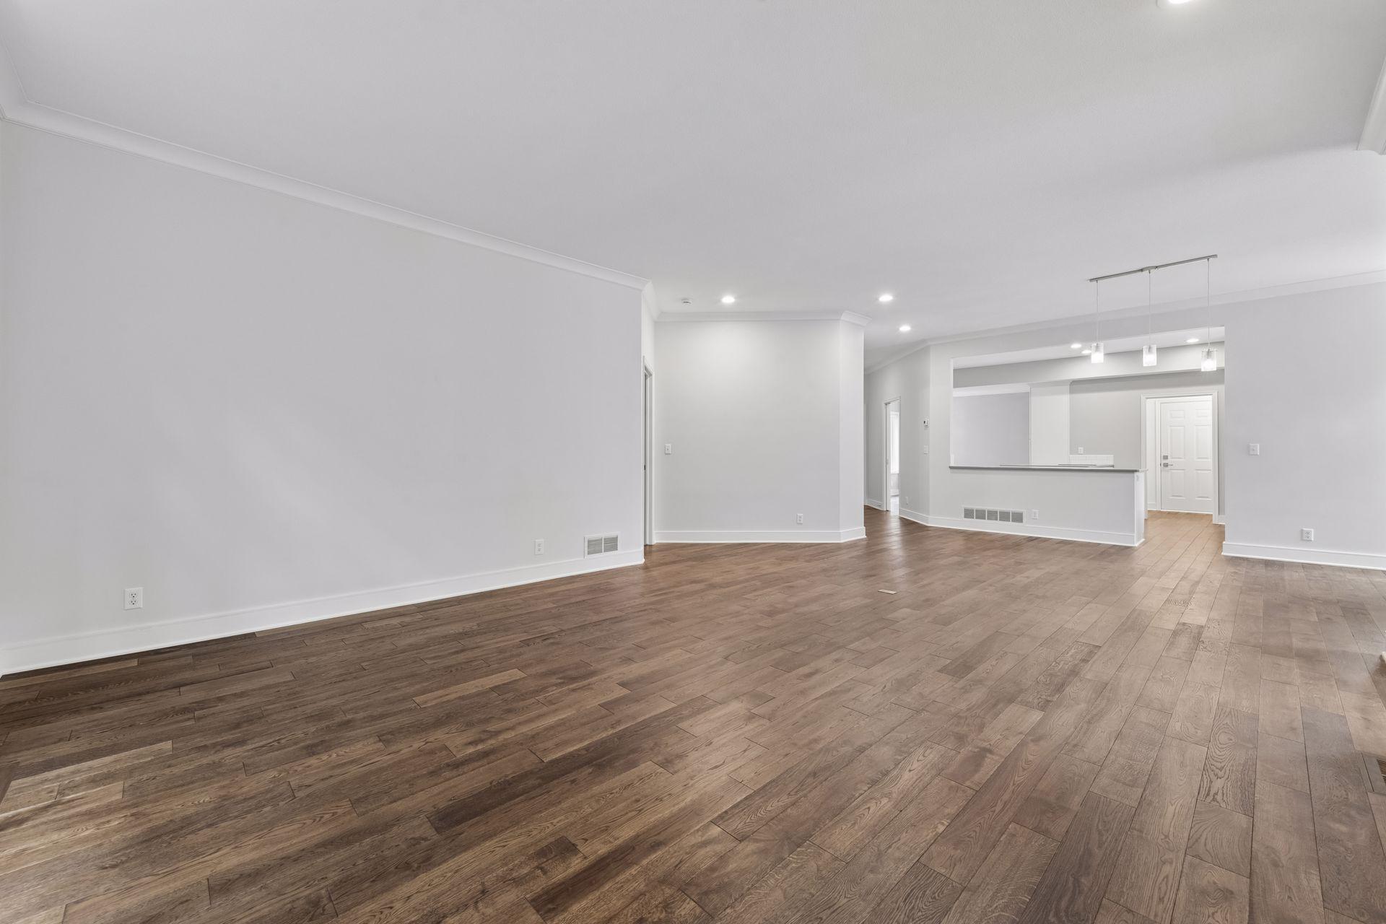
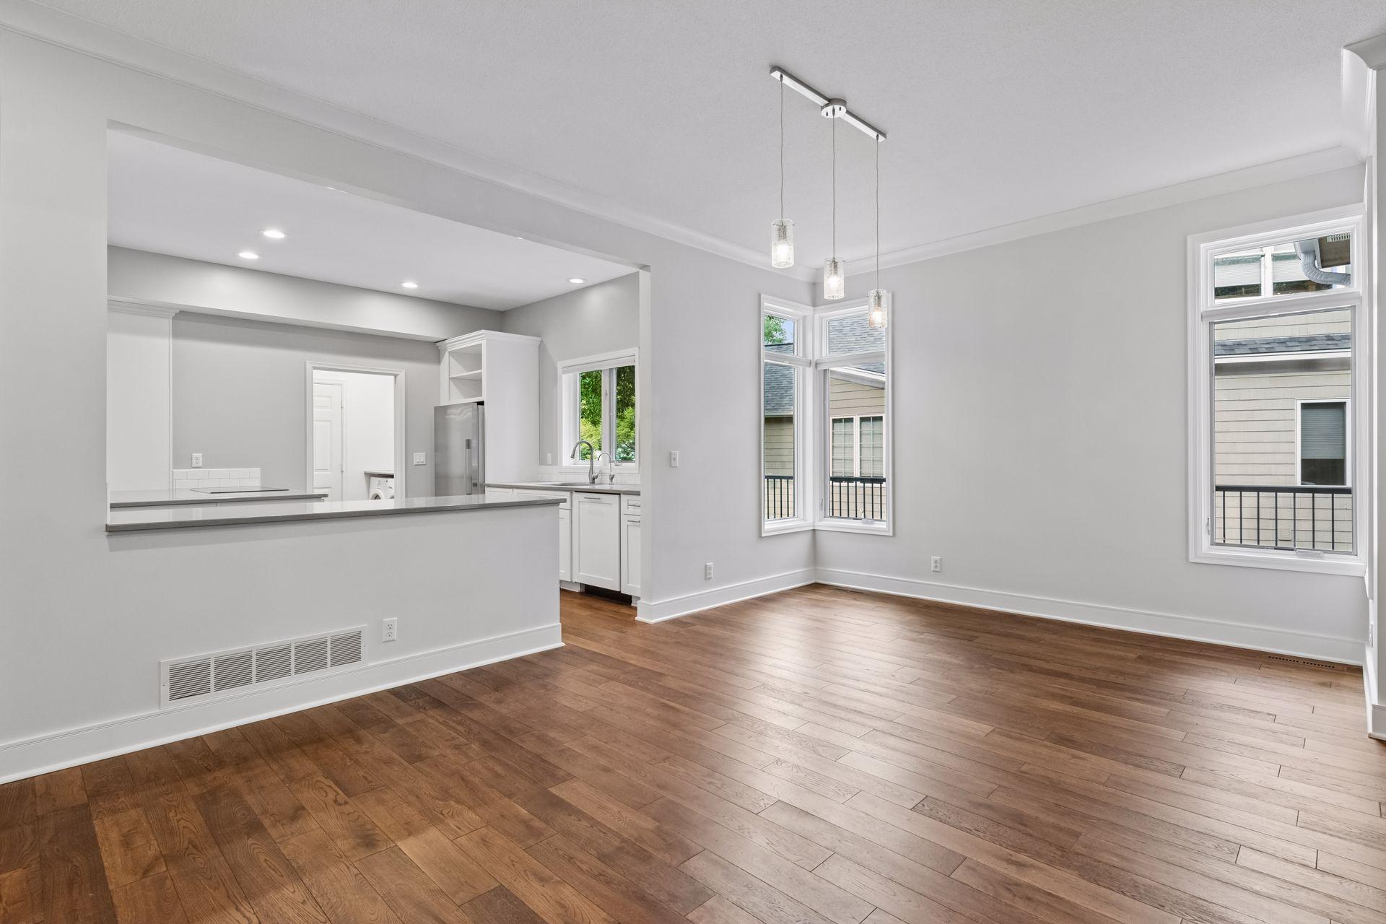
Unfurnished living area with wide-plank wood floors and an opening to the kitchen.
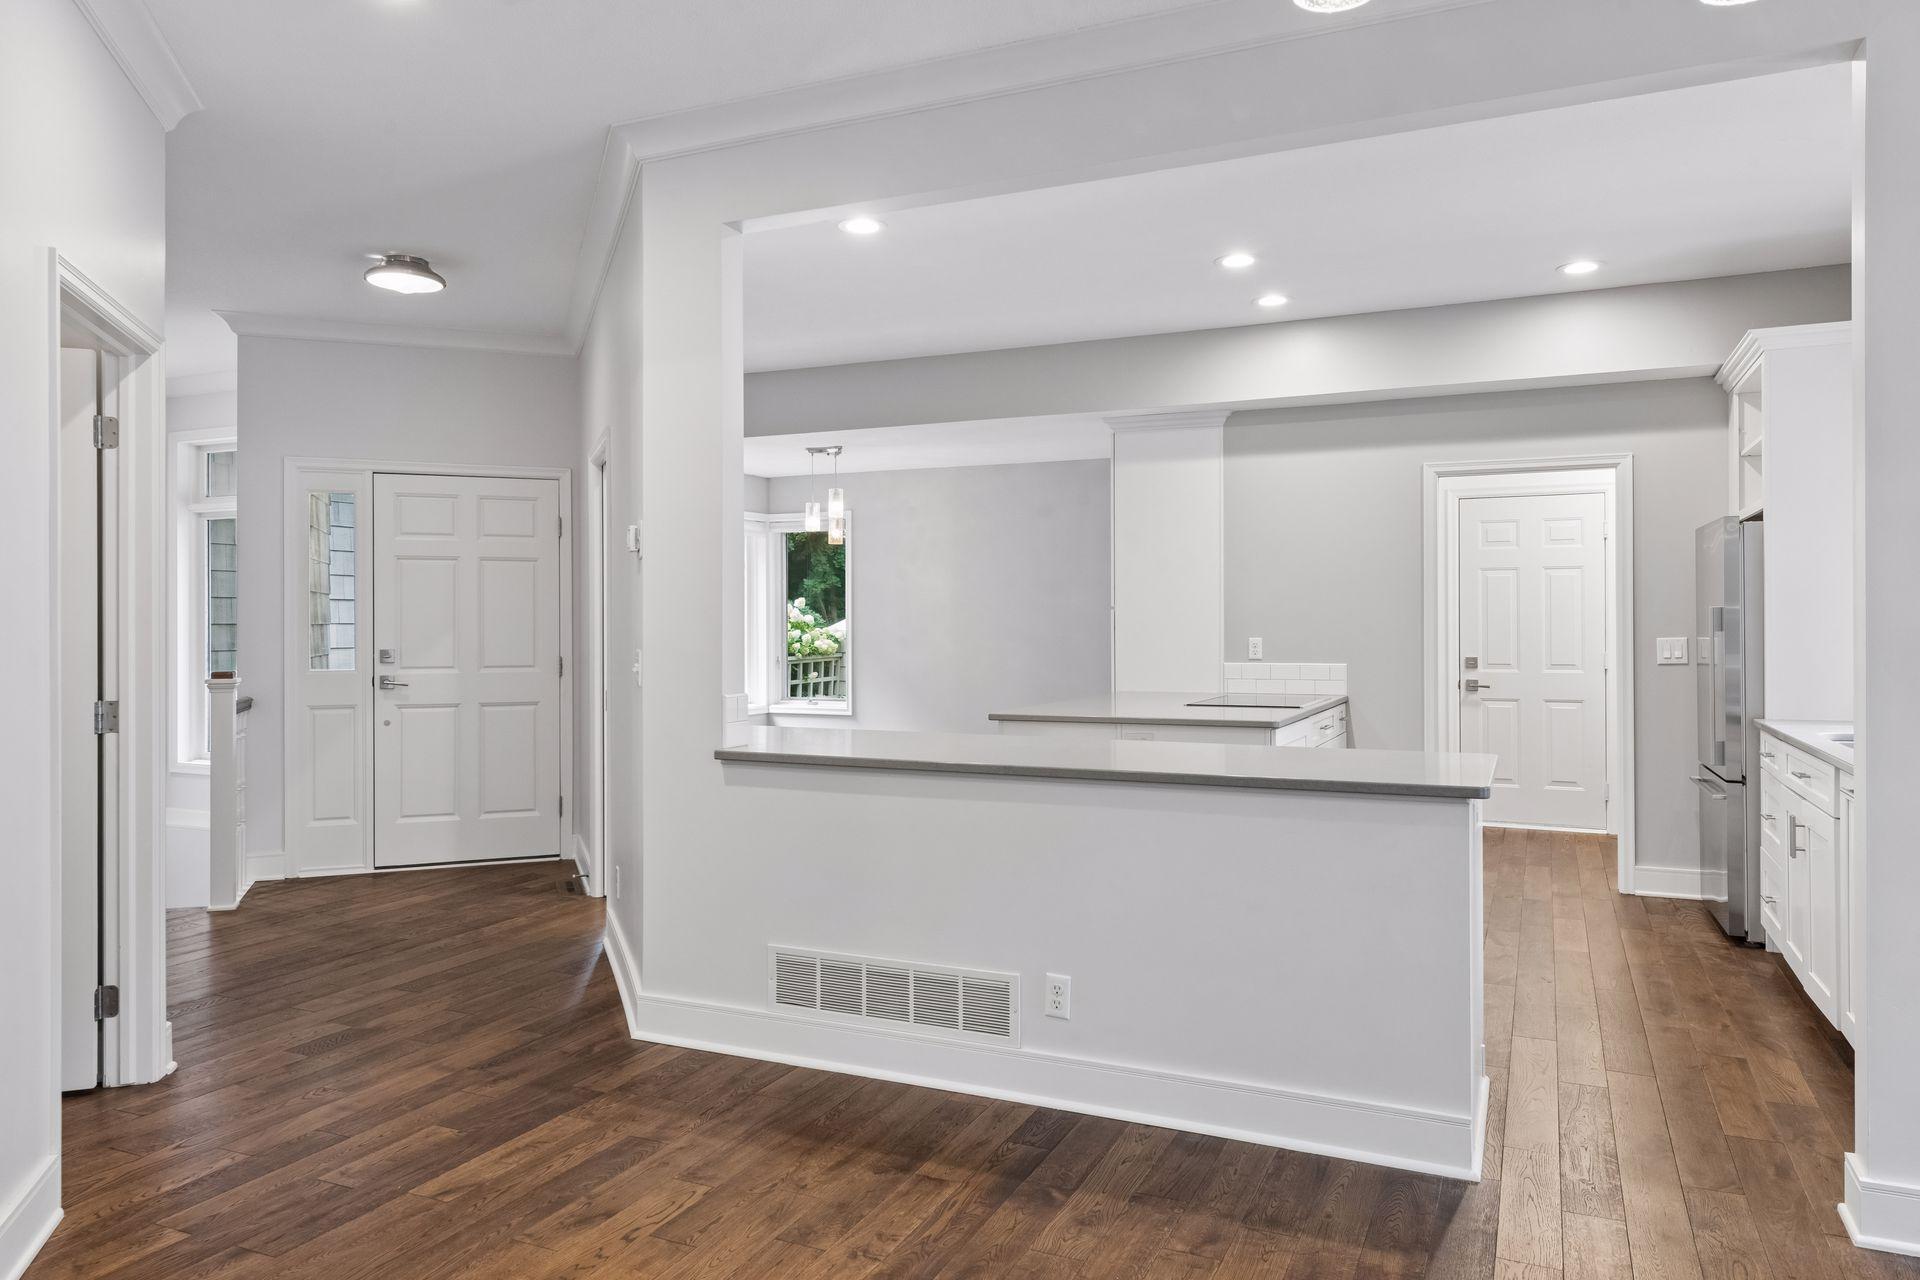
Open kitchen and entry with a large white peninsula, stainless refrigerator, and dark wood floors.
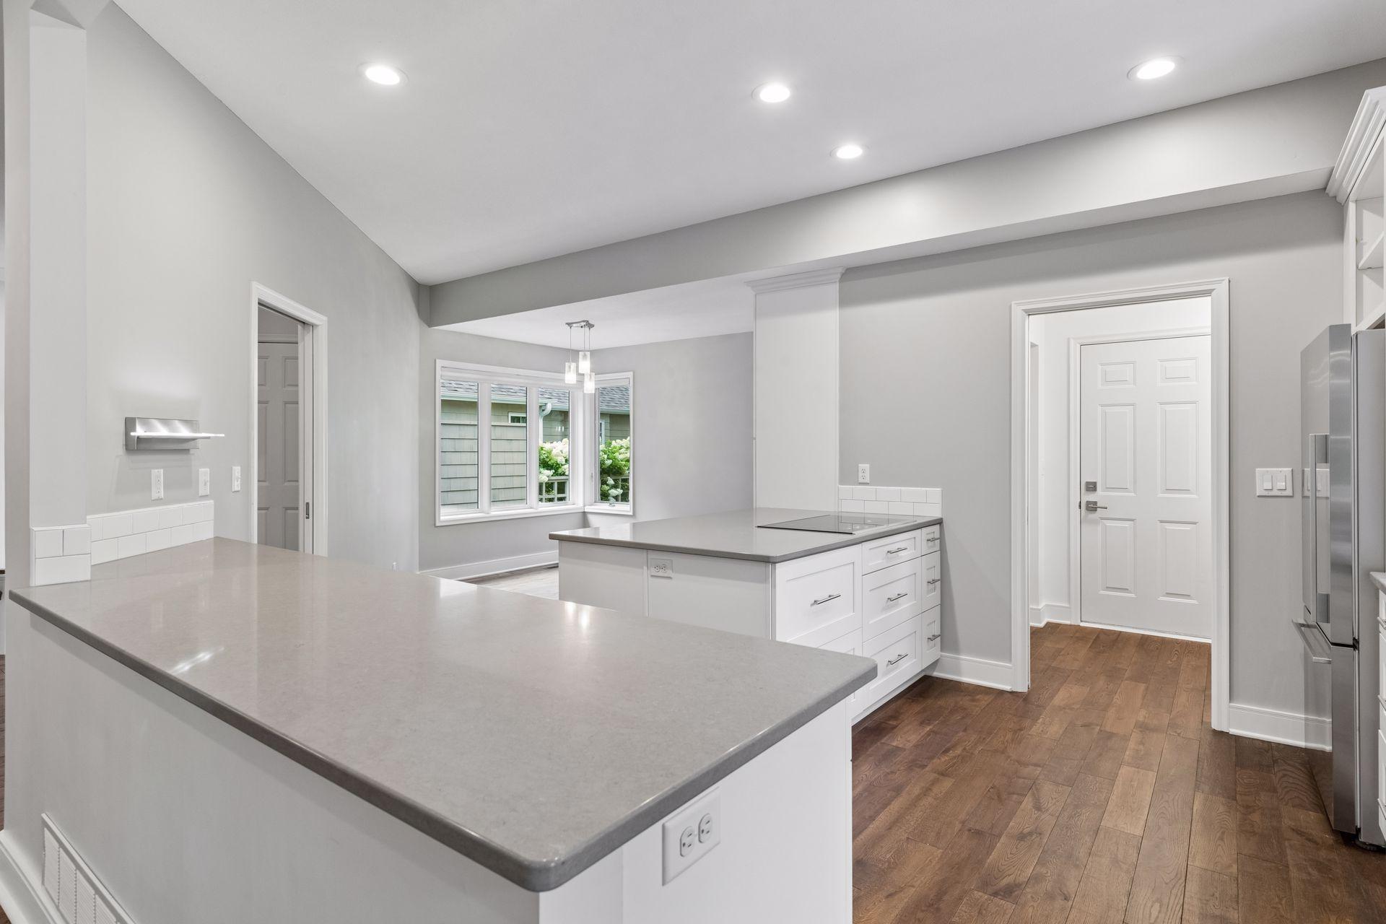
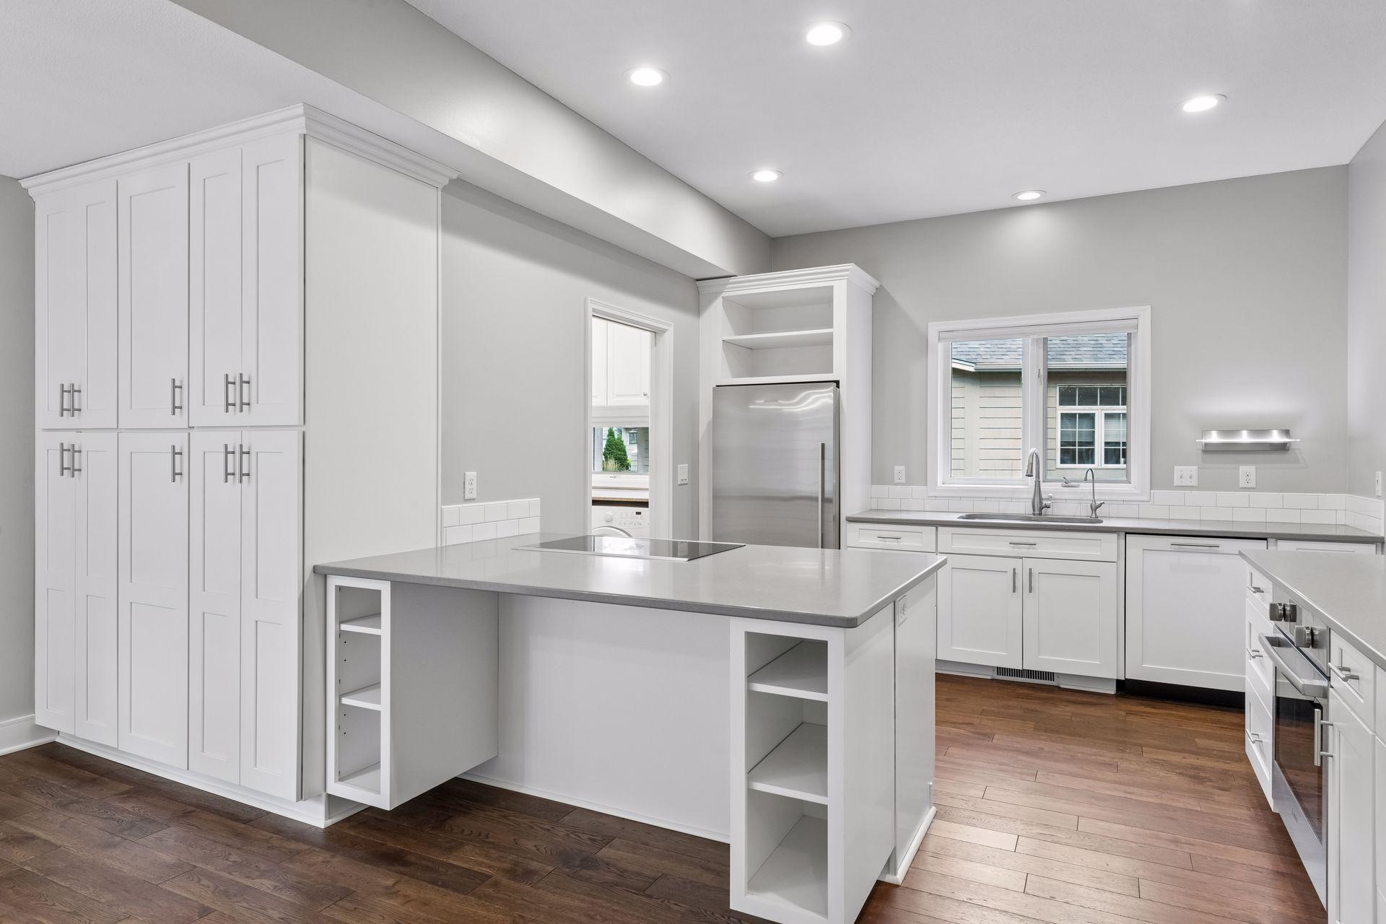
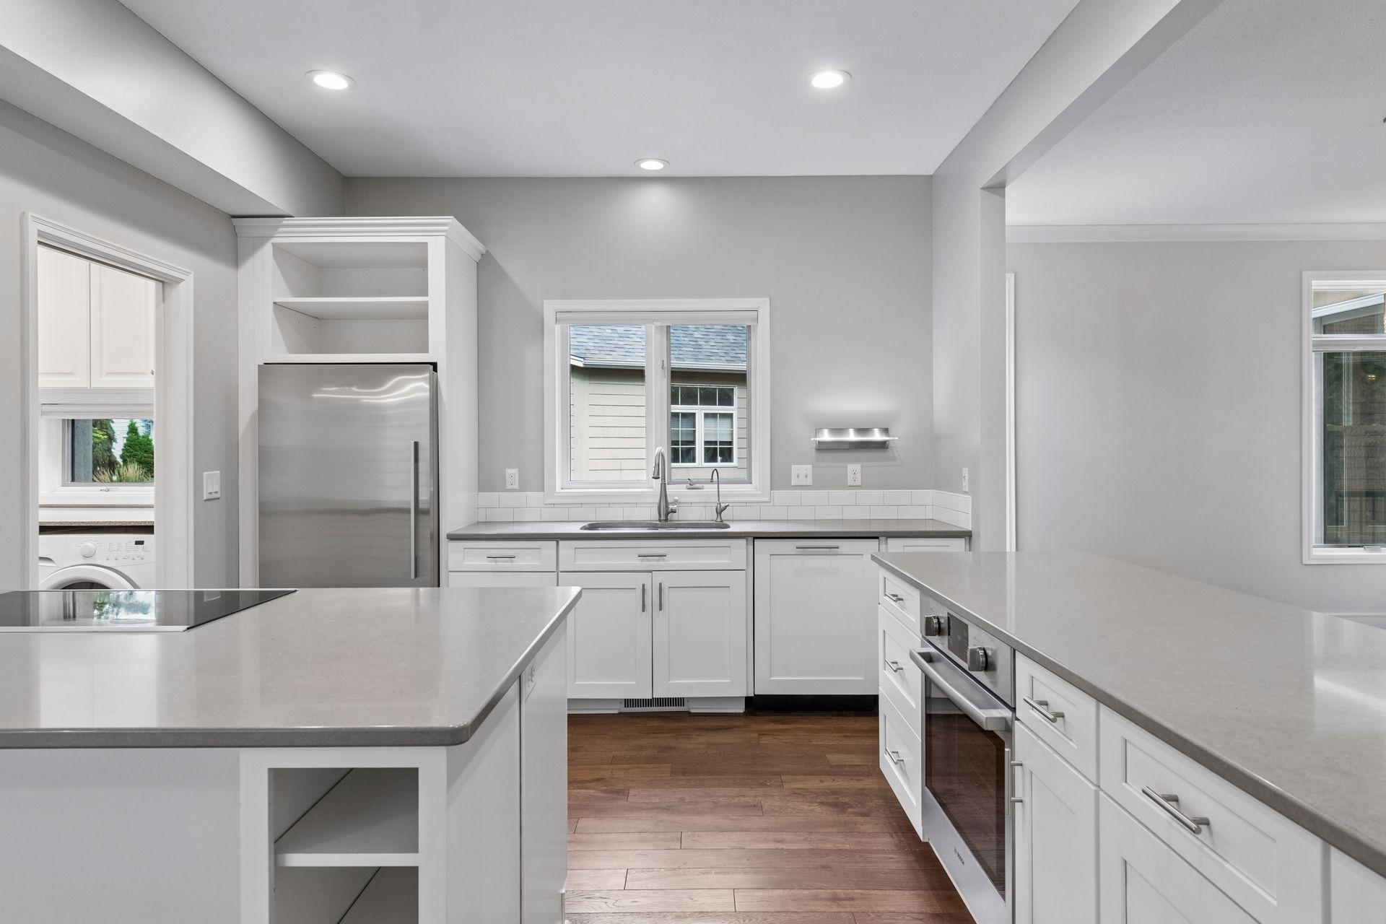
Unfurnished kitchen with a large gray-countertop island, white cabinetry, stainless refrigerator, and hardwood floors.
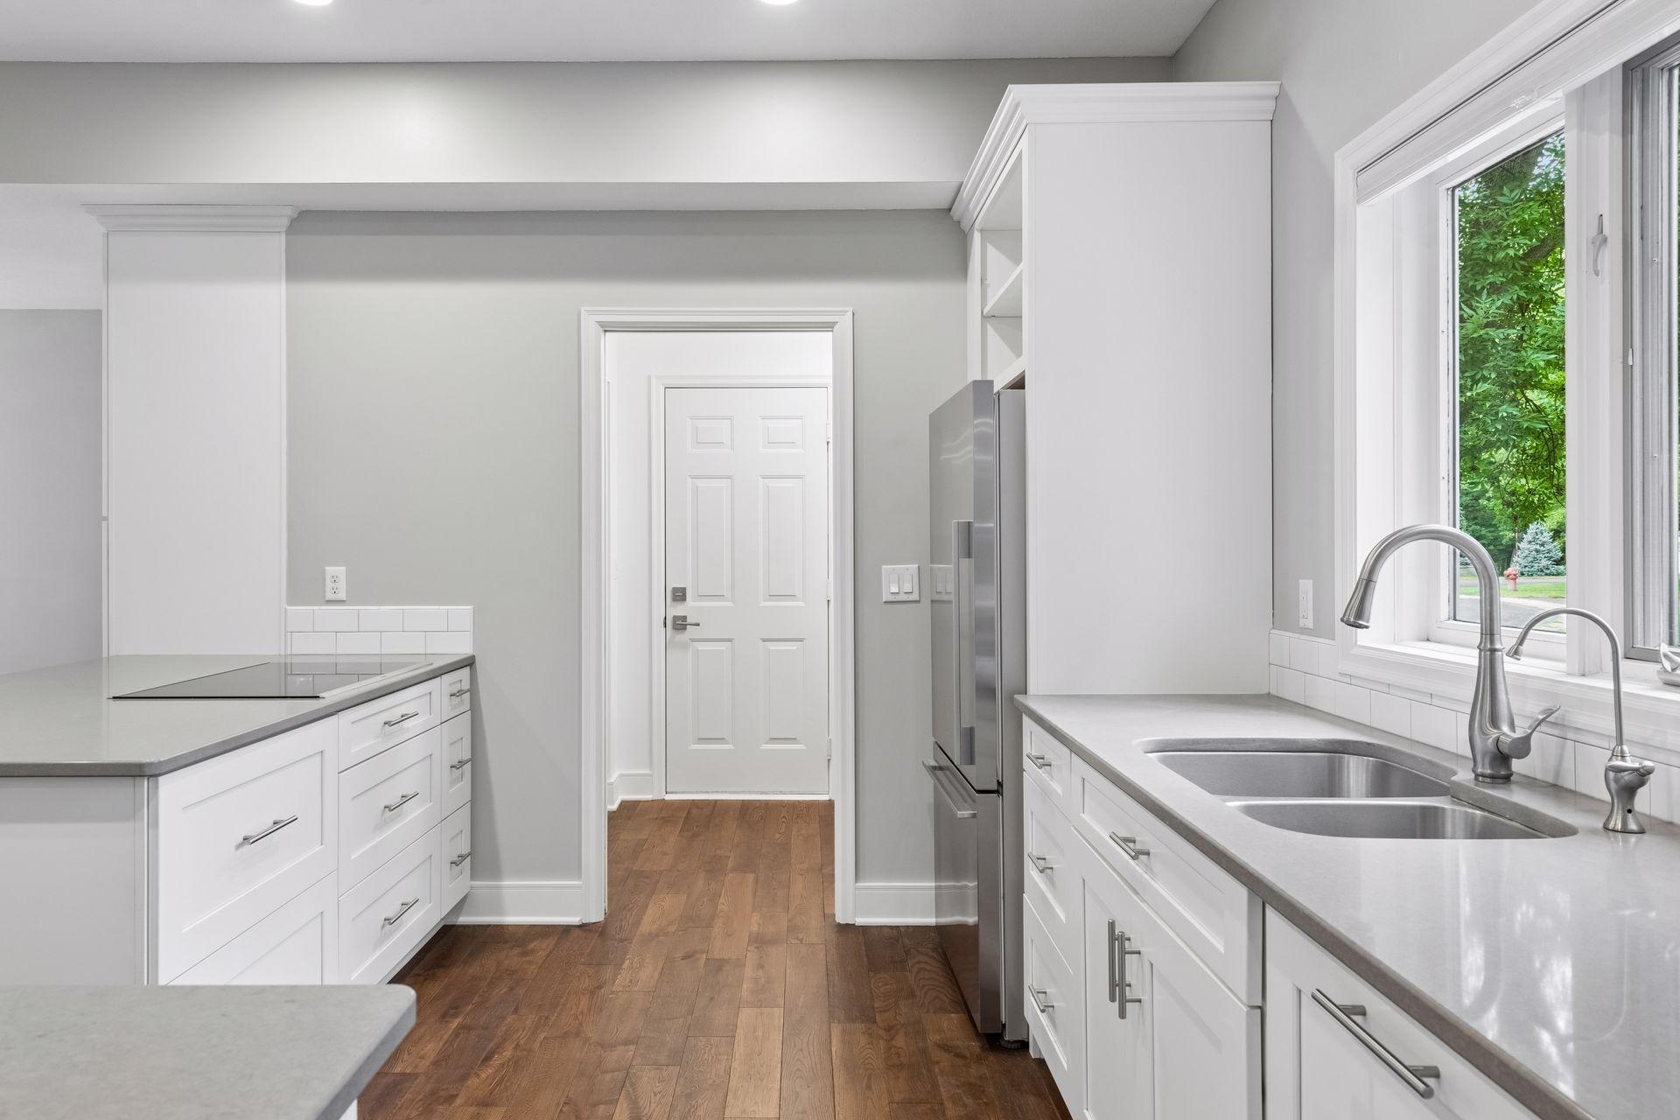
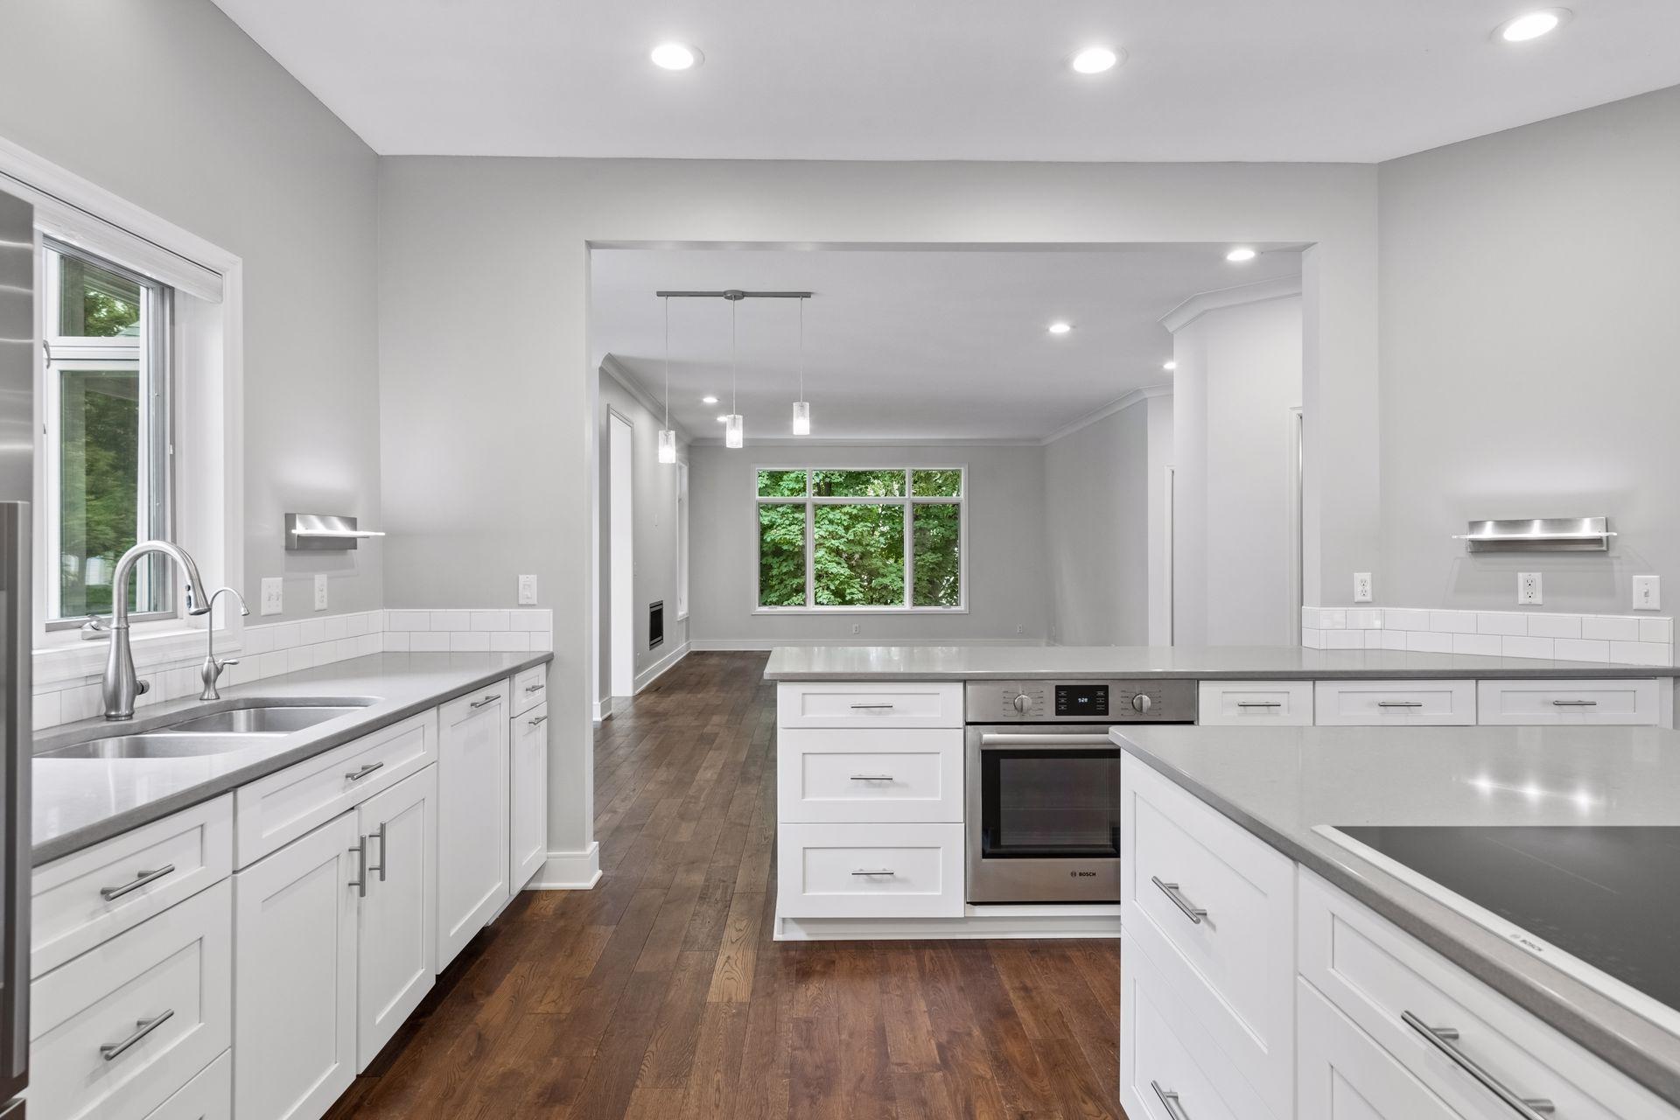
Kitchen with white cabinets, a double-basin sink beneath a large window, and a cooktop peninsula.
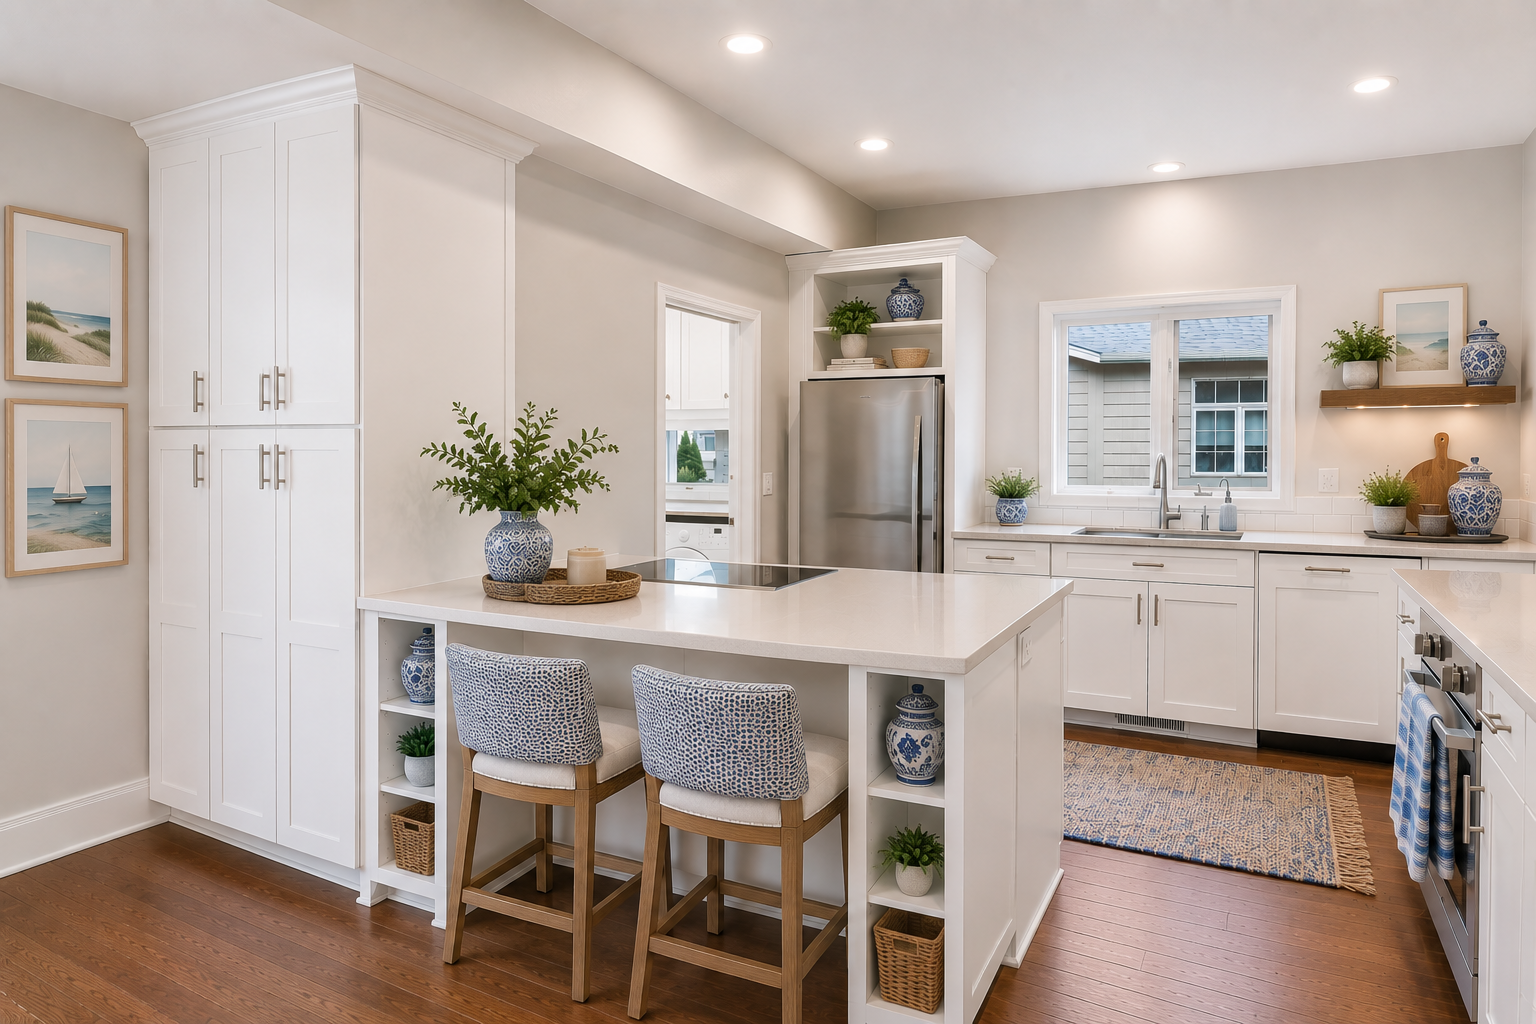
Bright white kitchen with a large island, patterned stools, and stainless steel refrigerator.
Kitchen with white cabinetry, a large island cooktop, stainless steel appliances, and dark wood floors.
Modern white kitchen with stainless steel appliances, a large cooktop island, and dark wood floors.
Kitchen with white cabinets, gray countertops, stainless steel appliances, and a window above the sink.
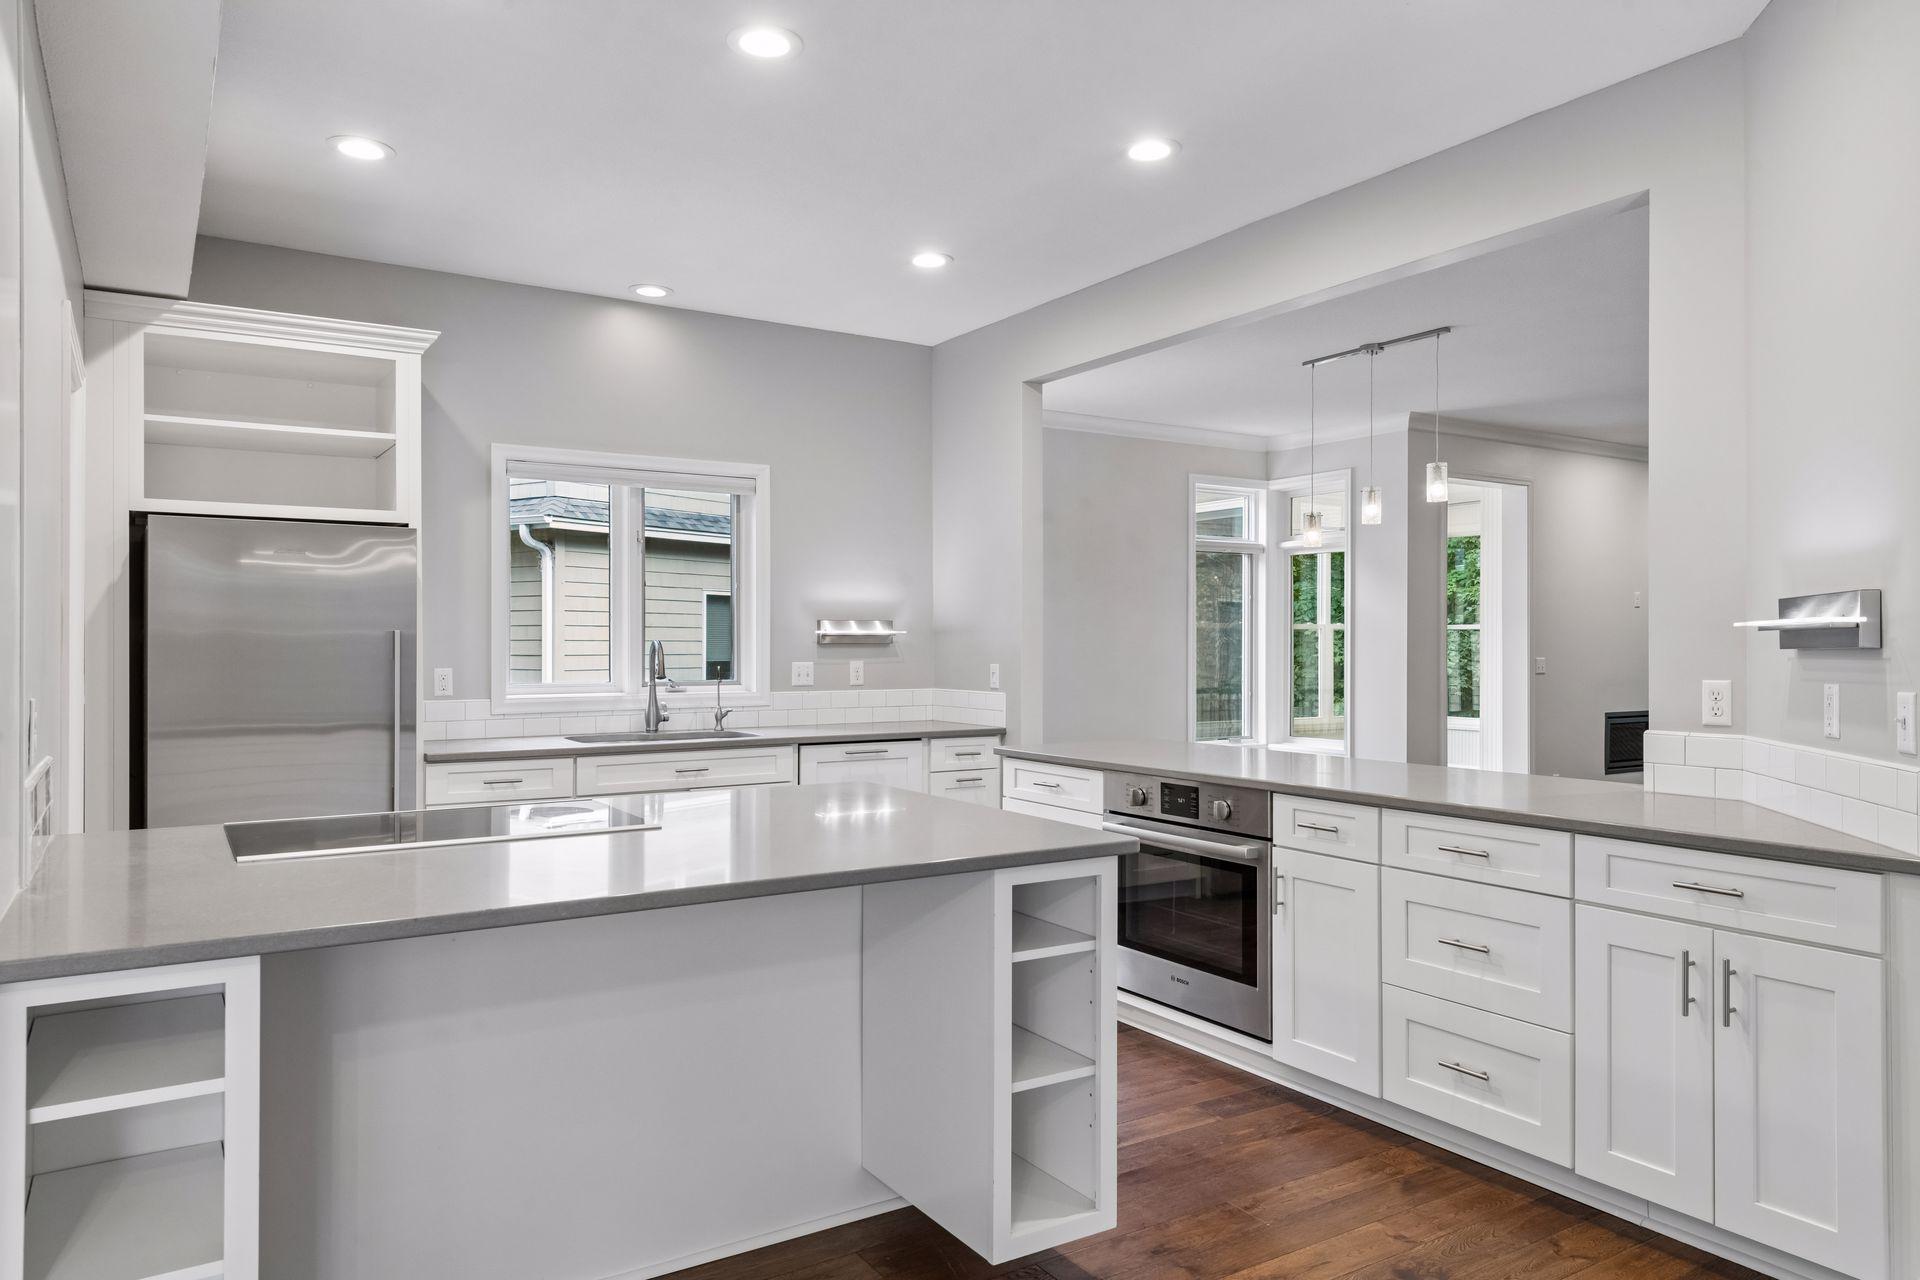
Modern white kitchen with gray counters and an open dining area beyond, facing a large tree-lined window.
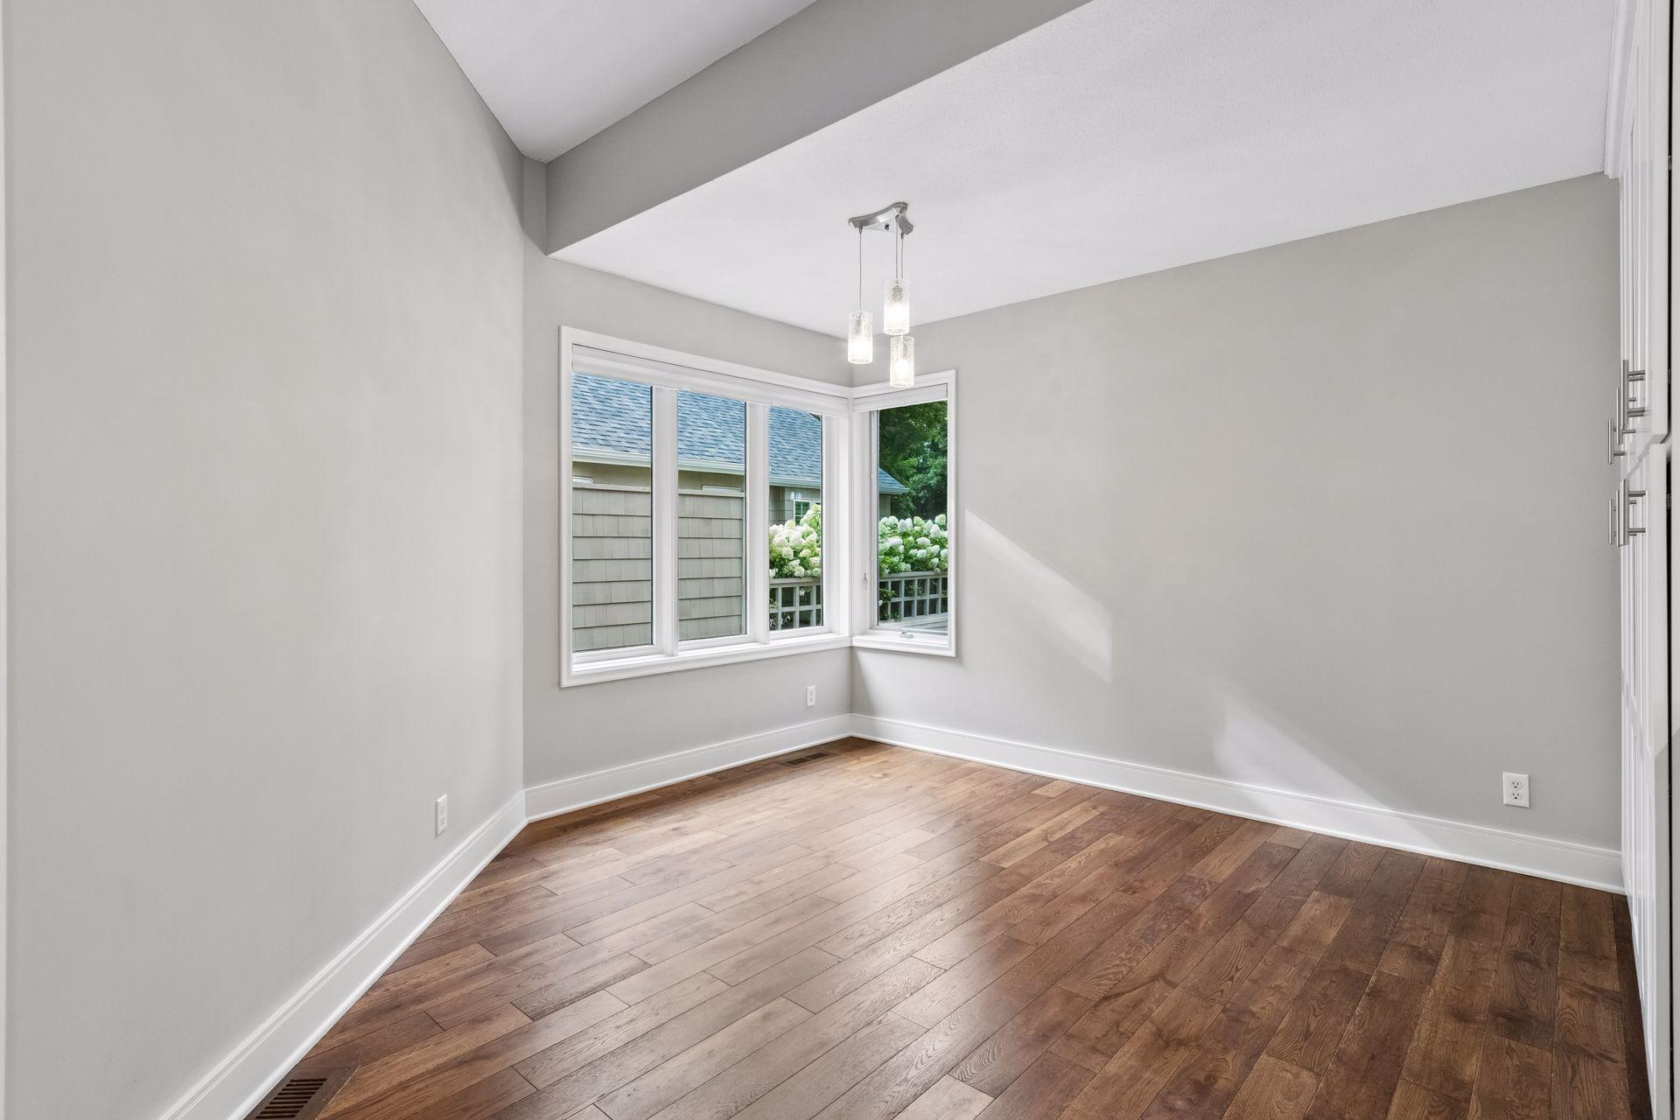
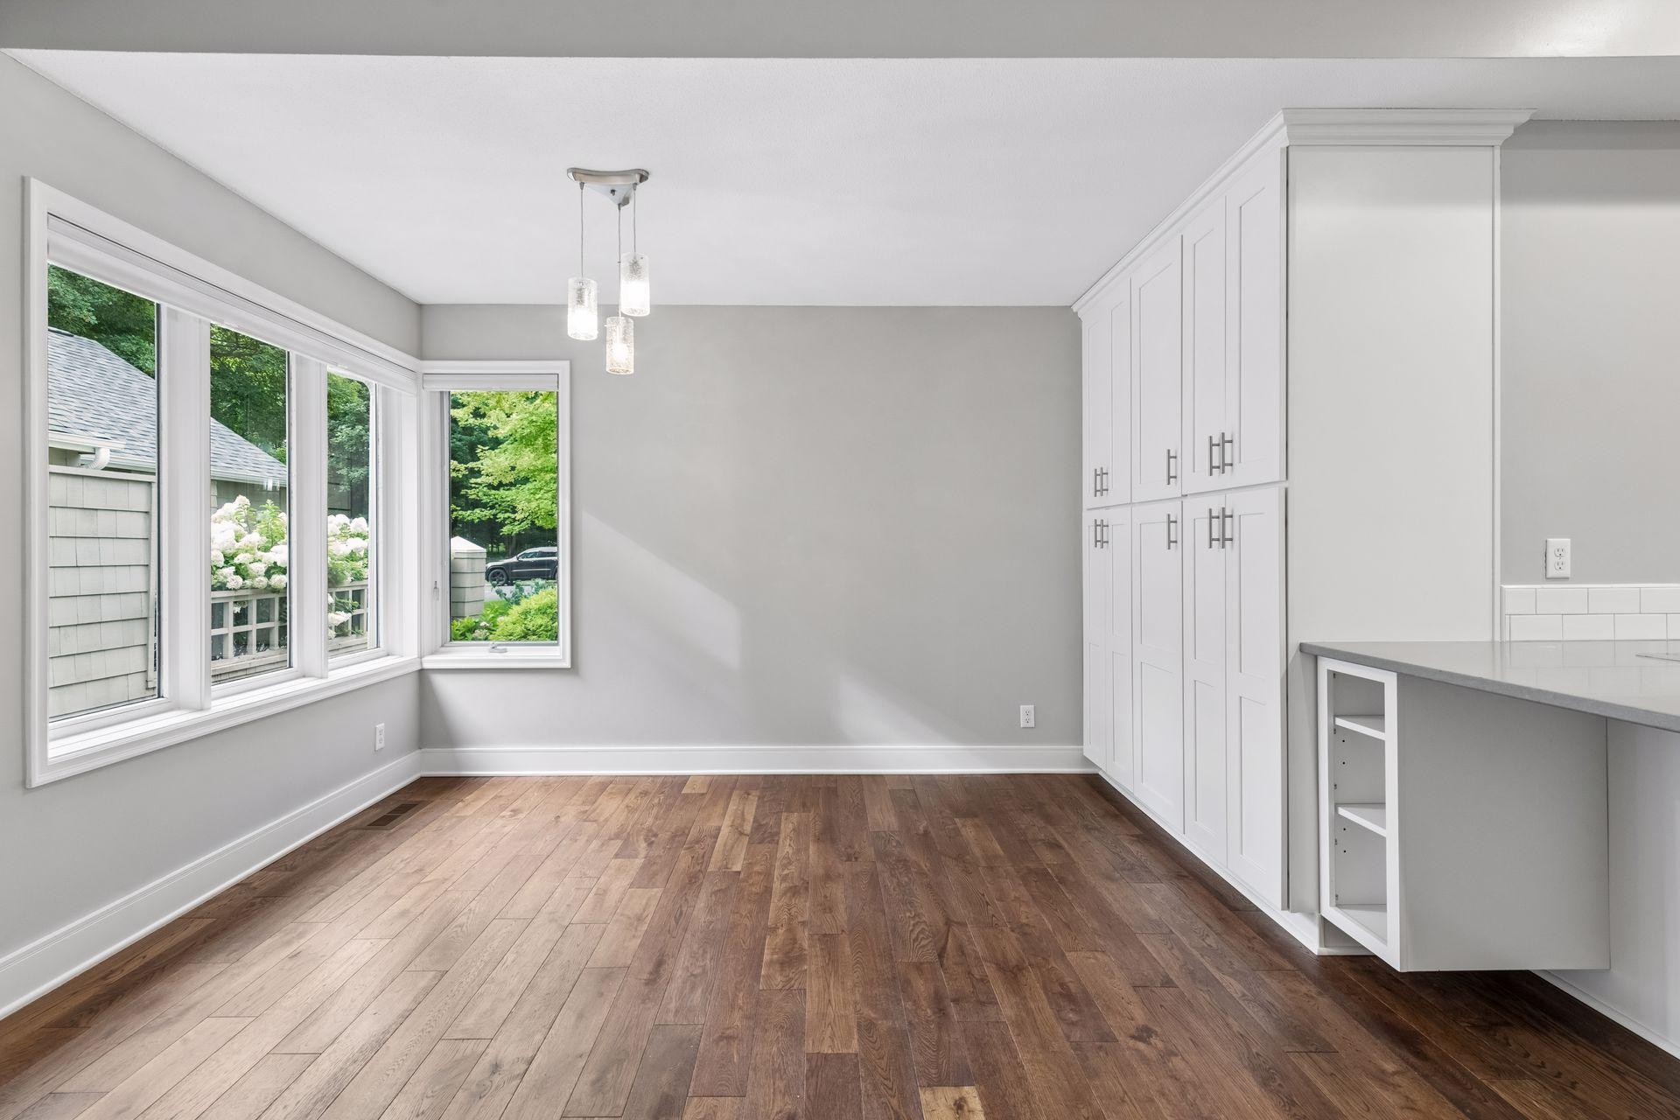
Empty room with hardwood floors, corner windows, and a three-light pendant.
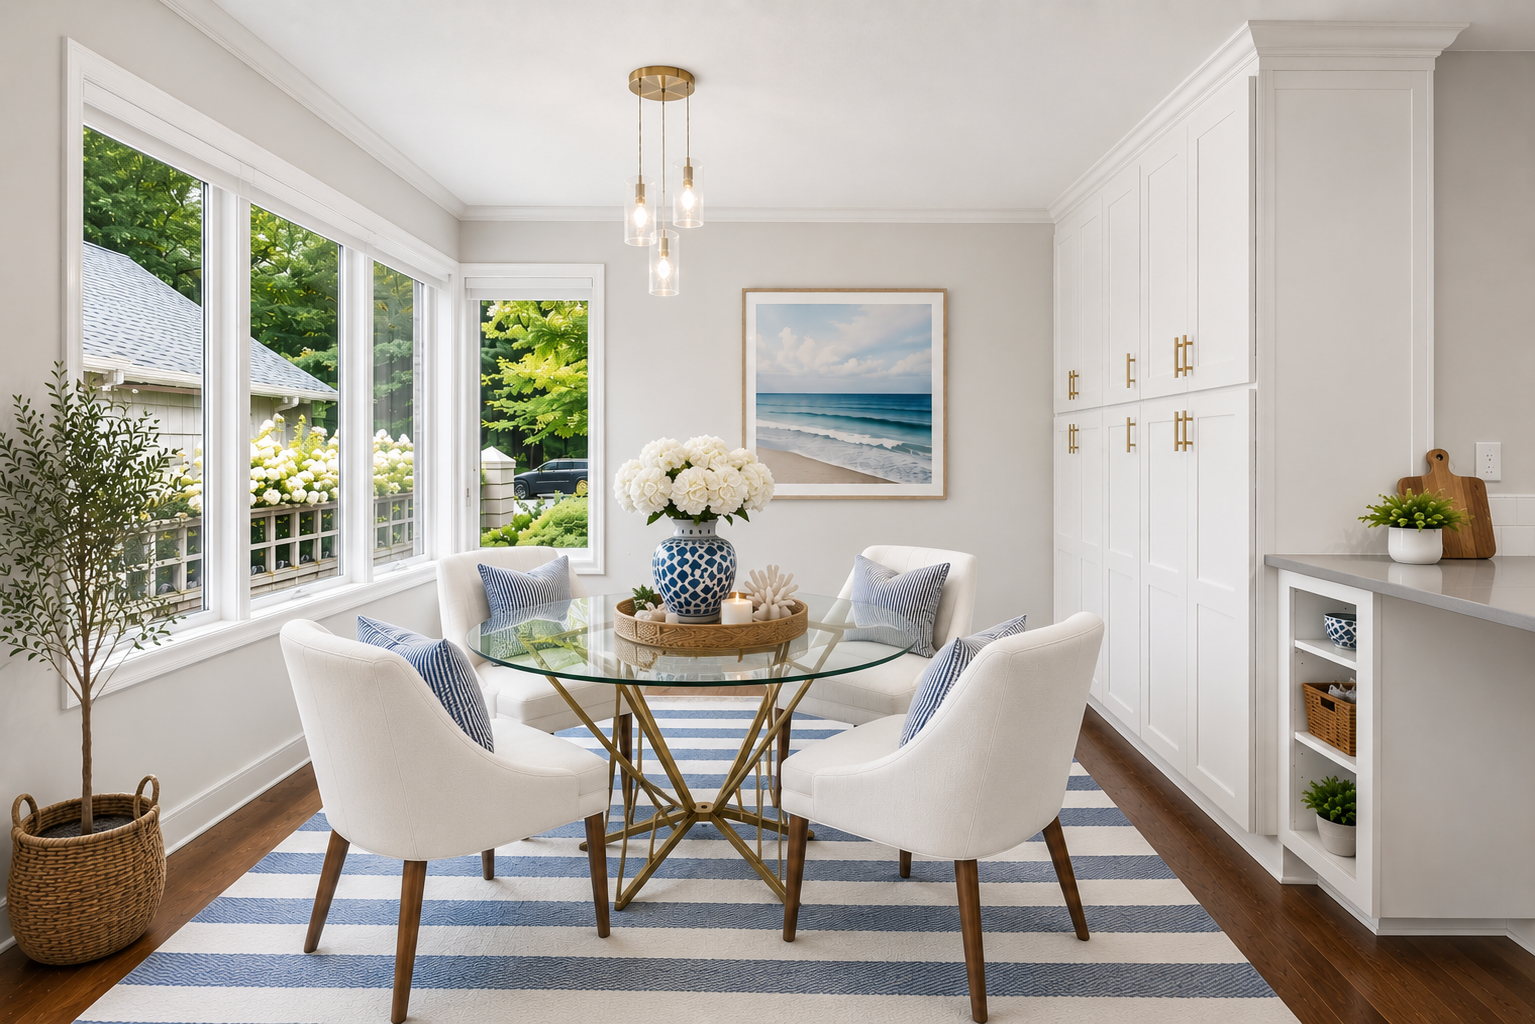
Dining area with a round glass table, white chairs, striped rug, and large garden-facing windows.
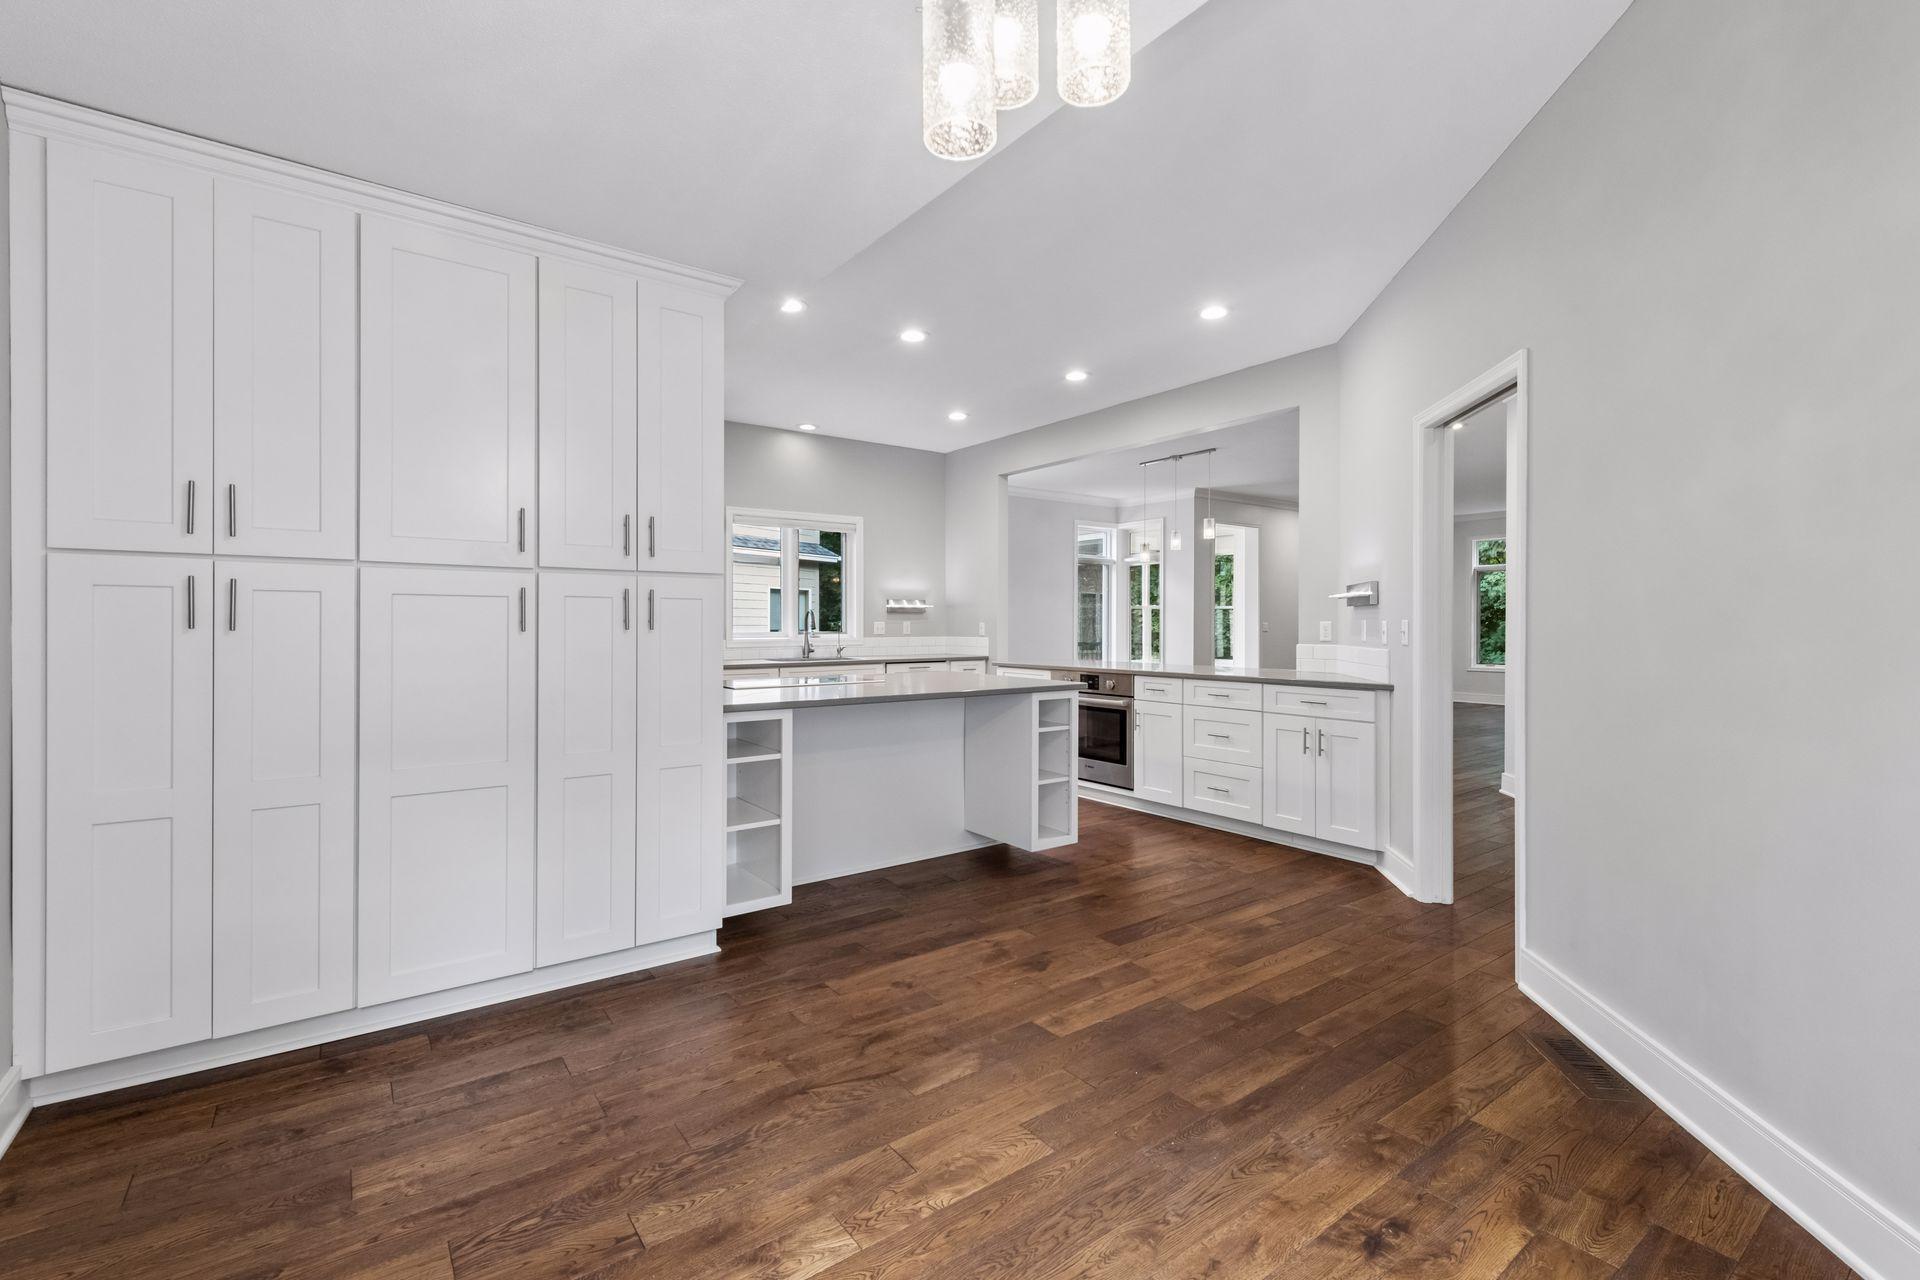
Empty kitchen area with corner windows, white built-in cabinets, and hardwood floors.
Kitchen with white paneled cabinets, a central island, stainless appliances, and warm hardwood floors.
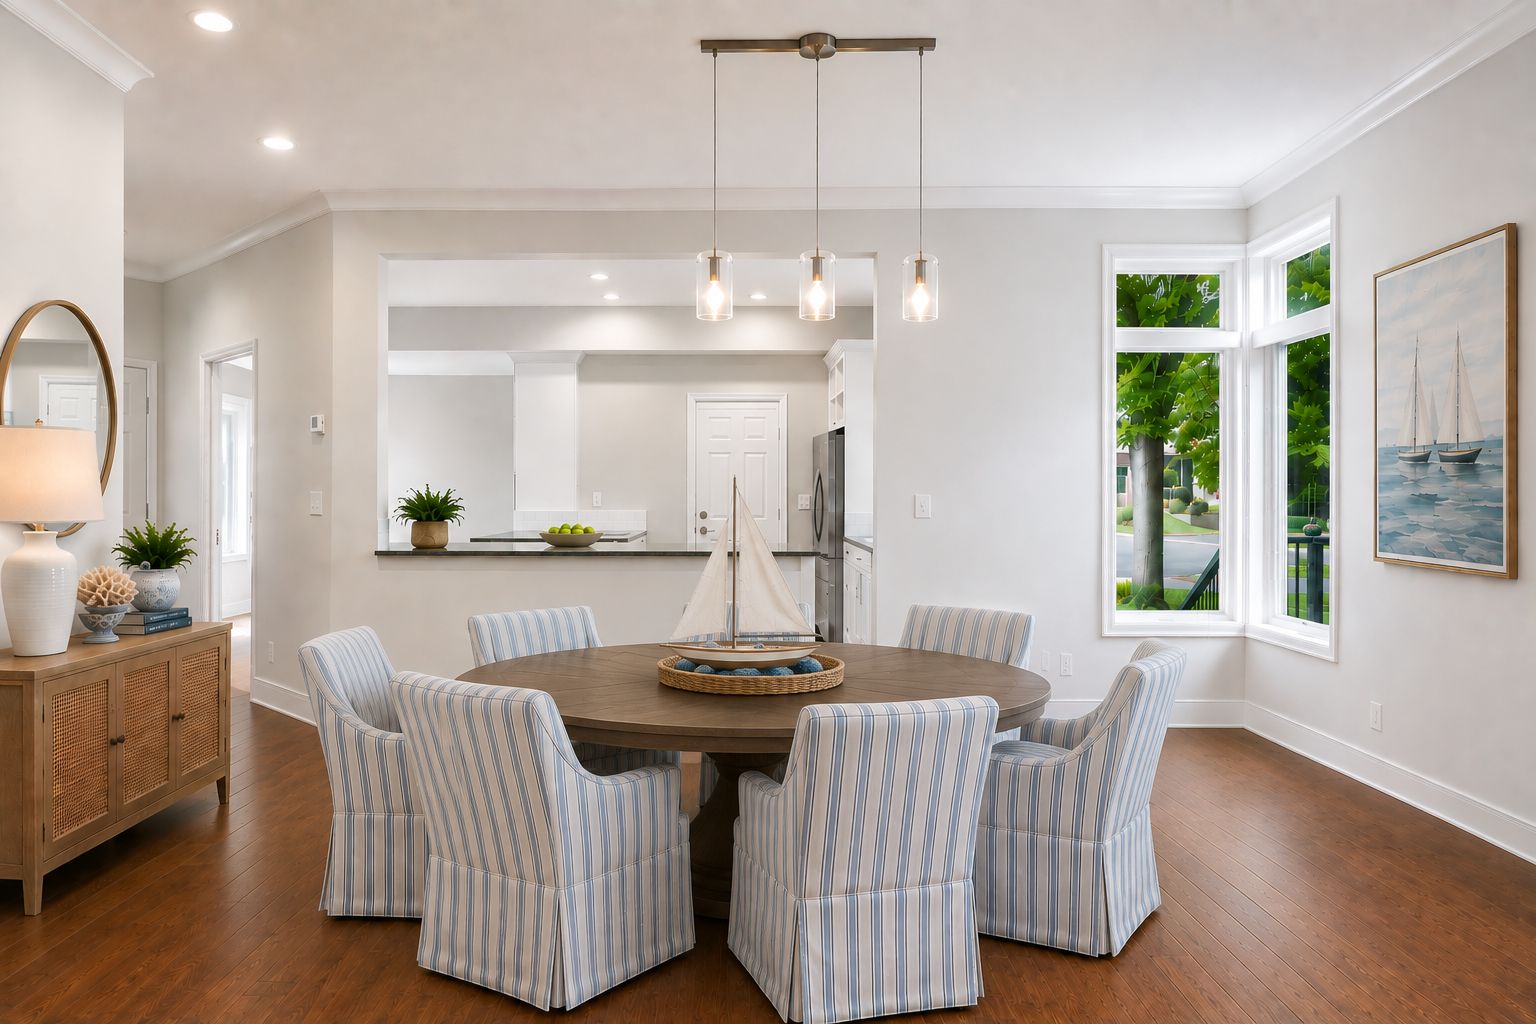
Dining room with a round wood table, striped chairs, sailboat centerpiece, and windows overlooking greenery.
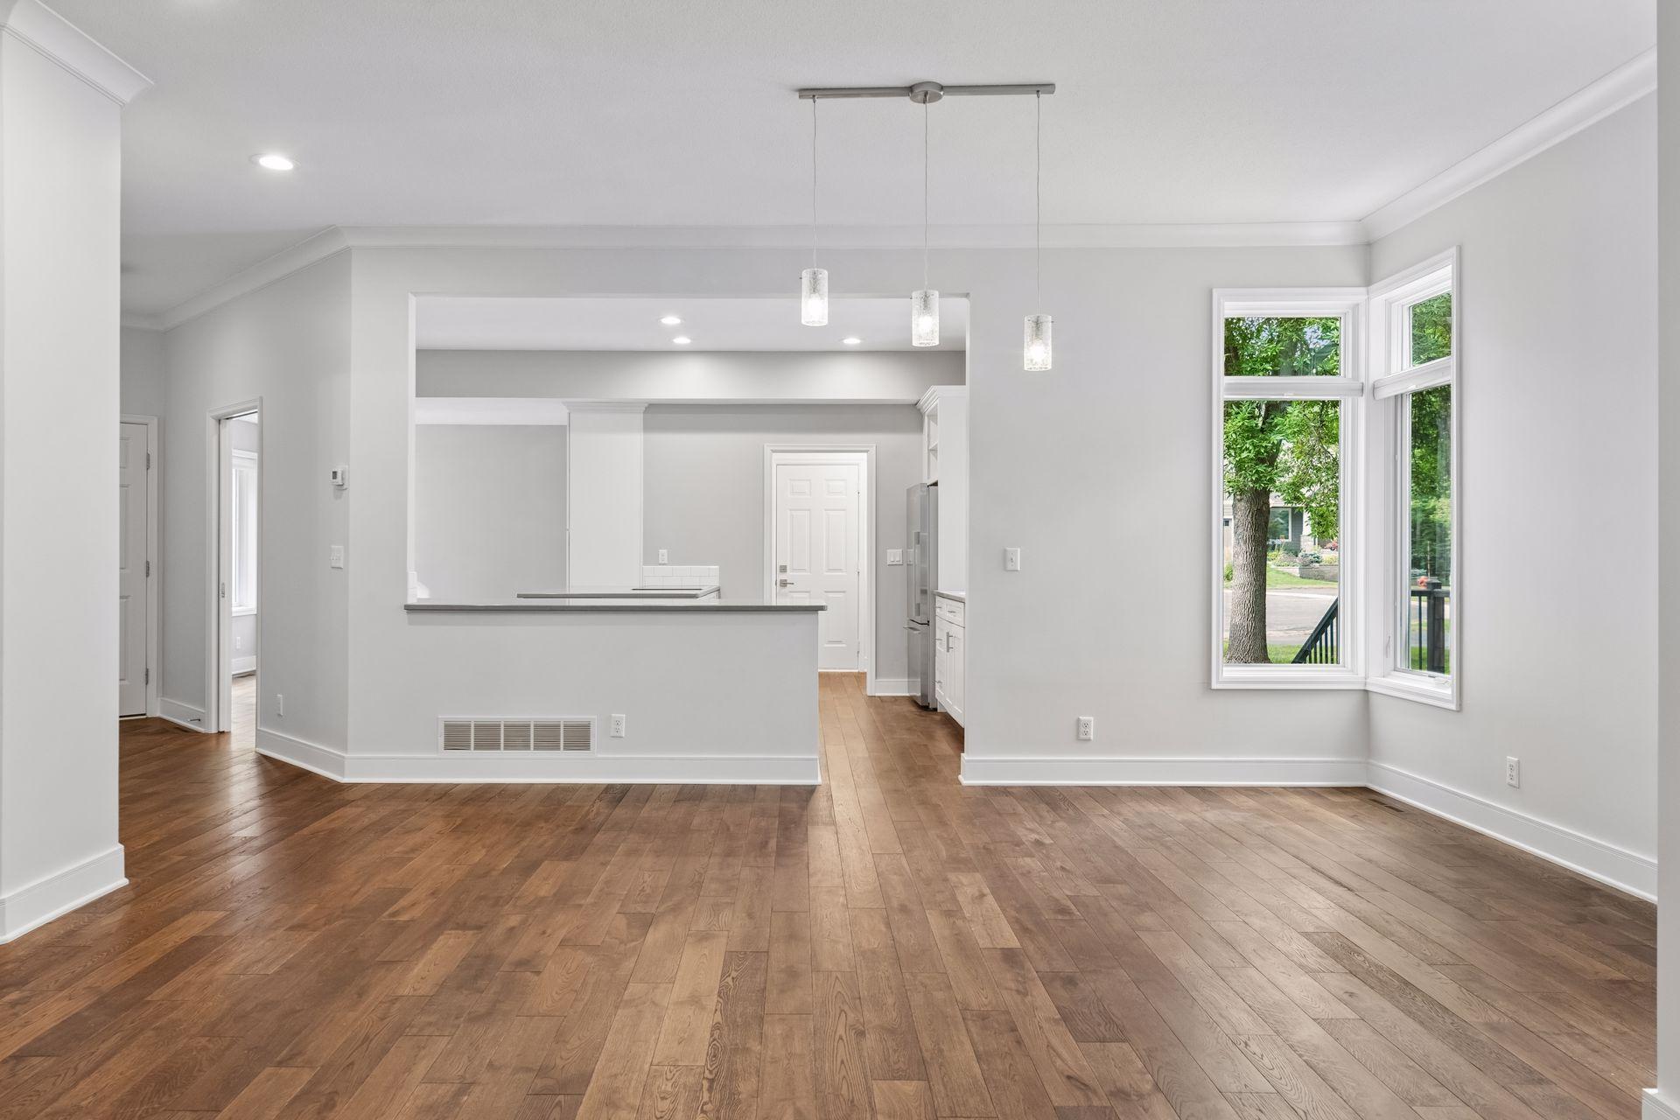
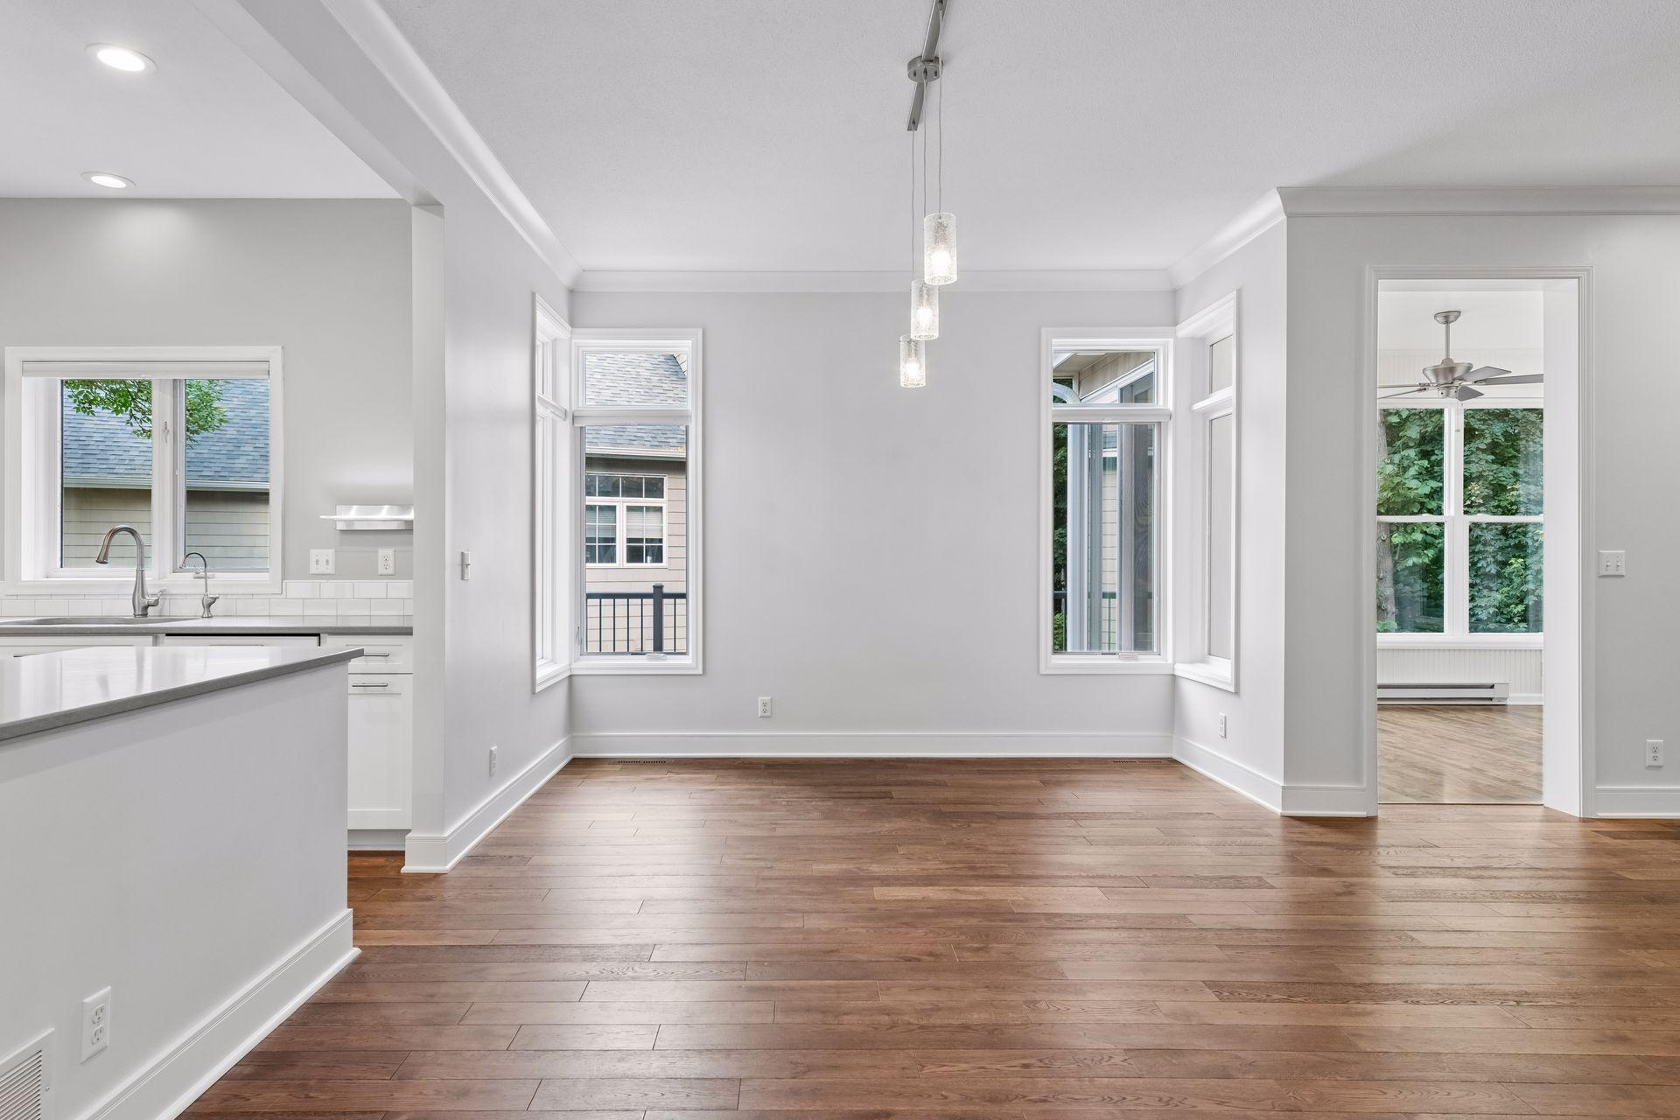
Vacant dining area with warm wood floors, pendant lights, and a large bay window.
Vacant dining area and kitchen with hardwood floors, a breakfast bar, and tall windows.
Unfurnished dining area with hardwood floors, tall windows, and pendant lights beside the kitchen.
Empty living room with hardwood floors, a small fireplace, and large windows overlooking trees.
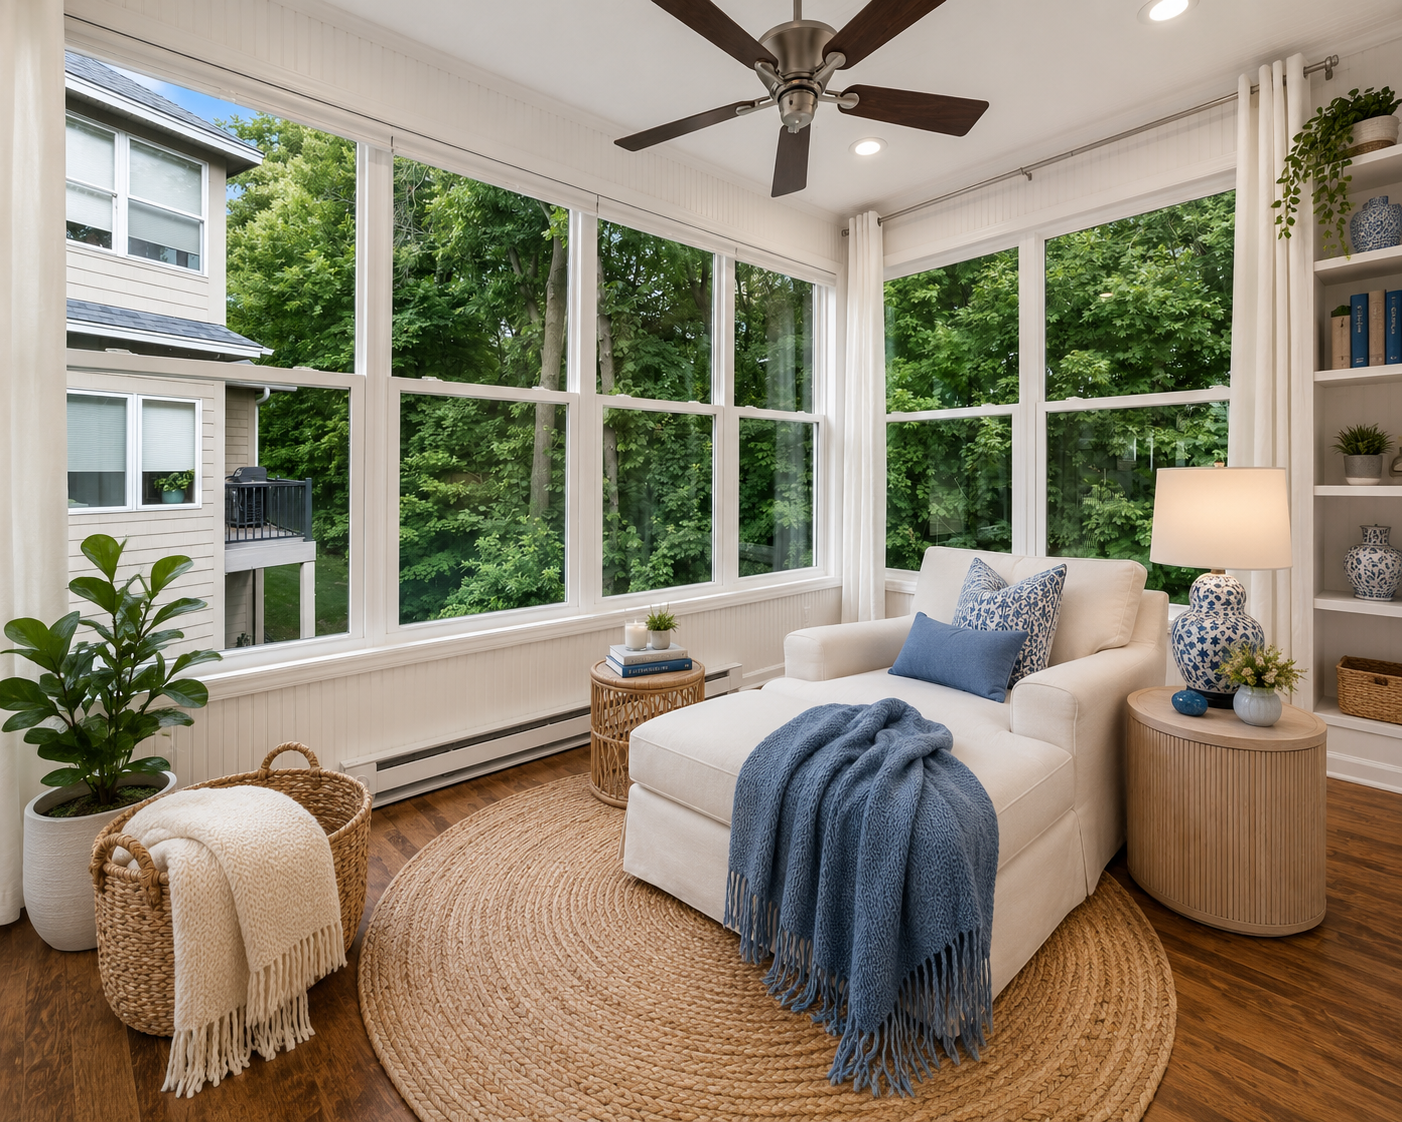
Sunroom with a white chaise lounge and large windows overlooking leafy trees.
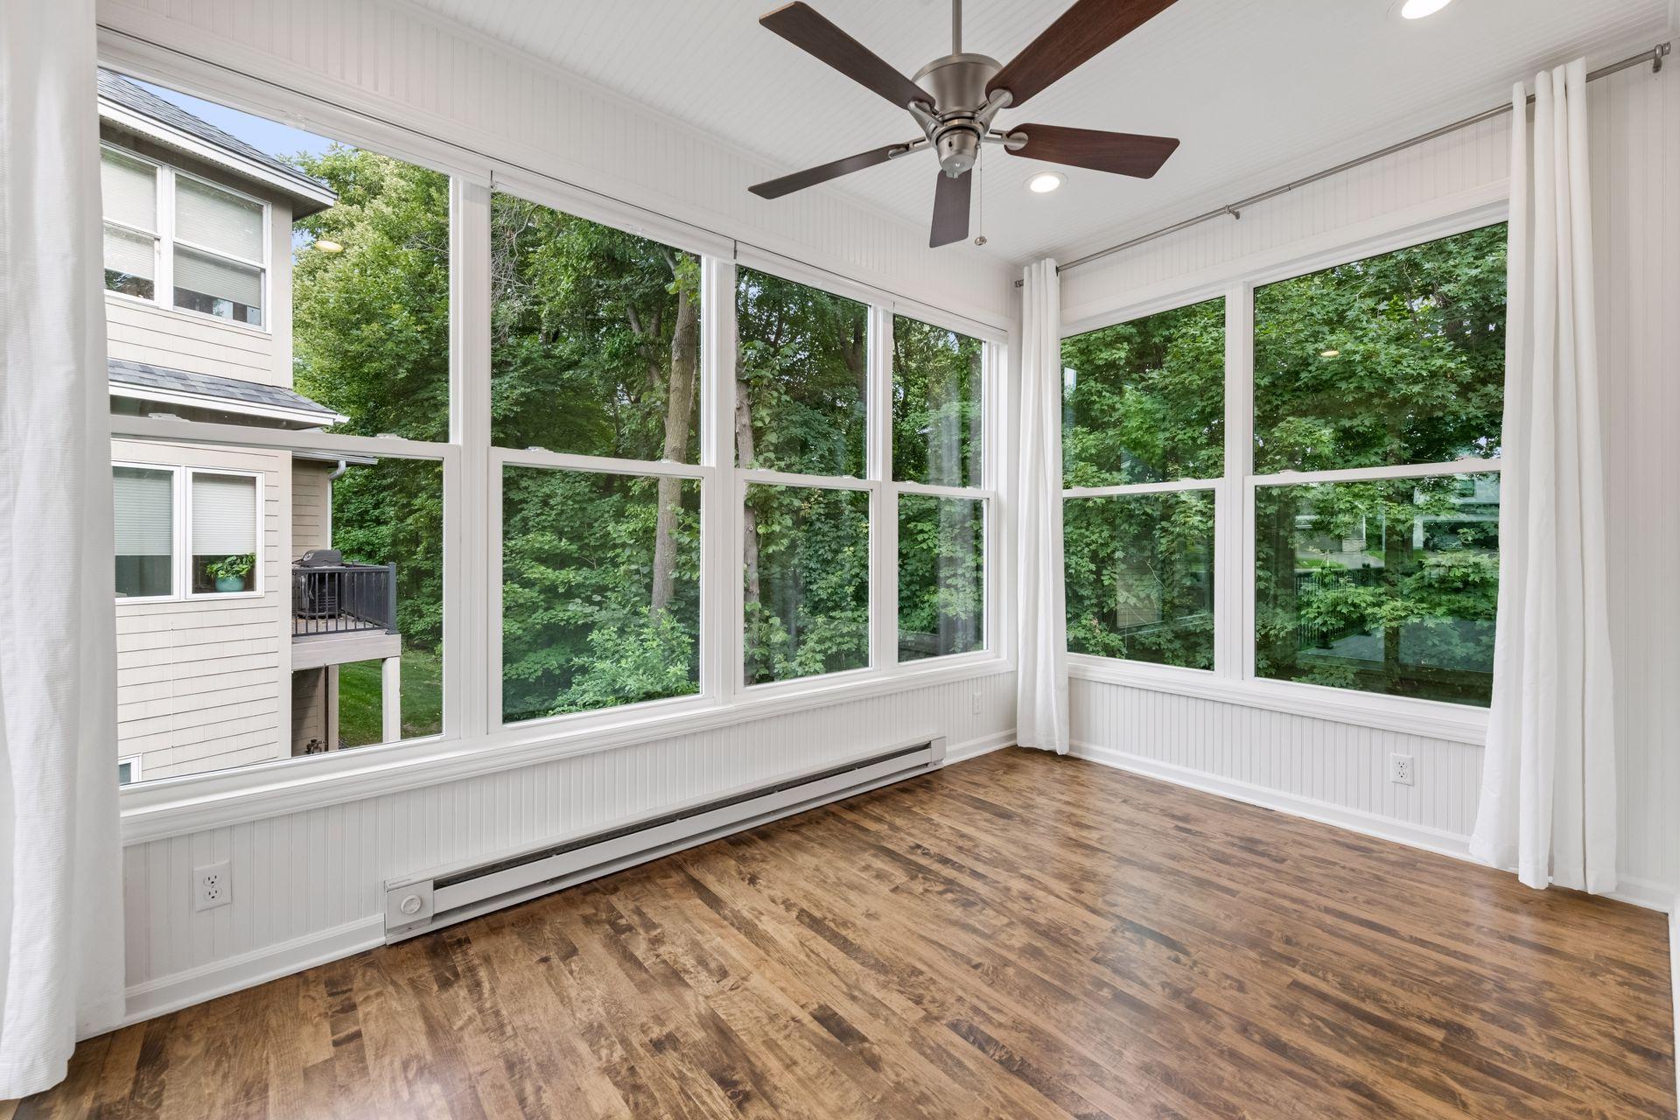
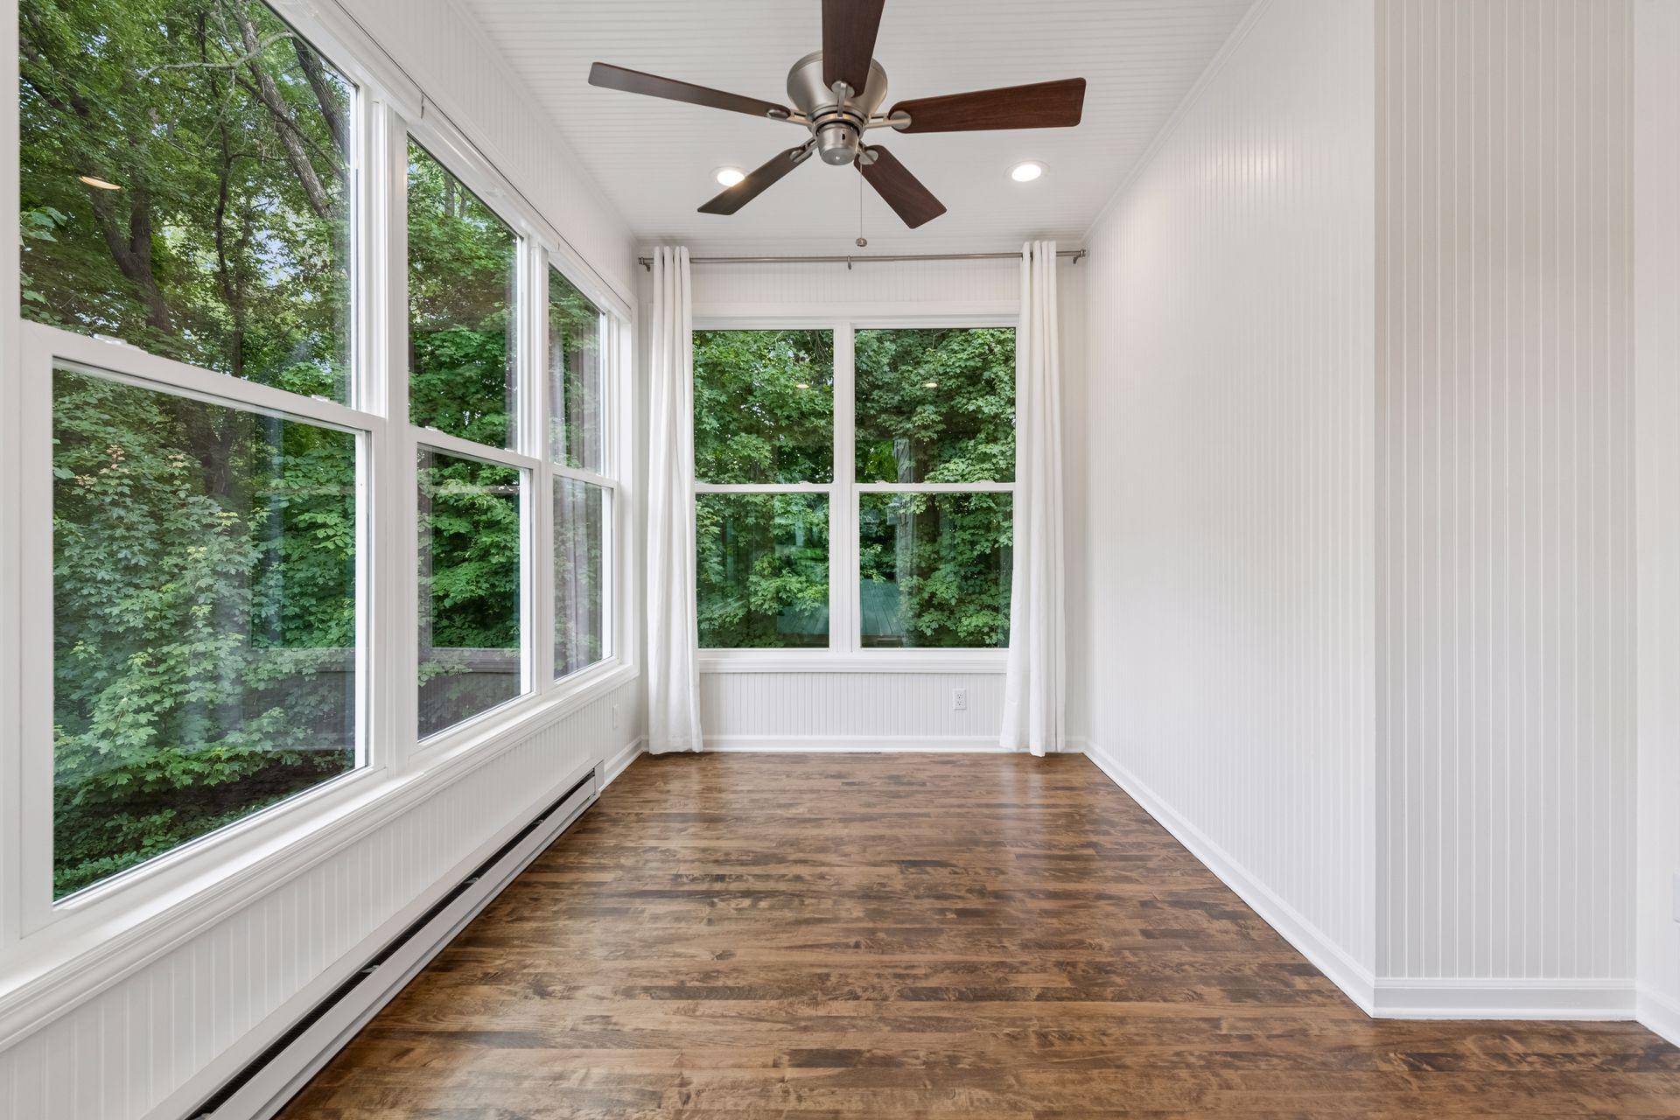
Bright empty sunroom with large windows overlooking trees and a dark-bladed ceiling fan.
Empty sunroom with large windows overlooking leafy trees and dark wood flooring.
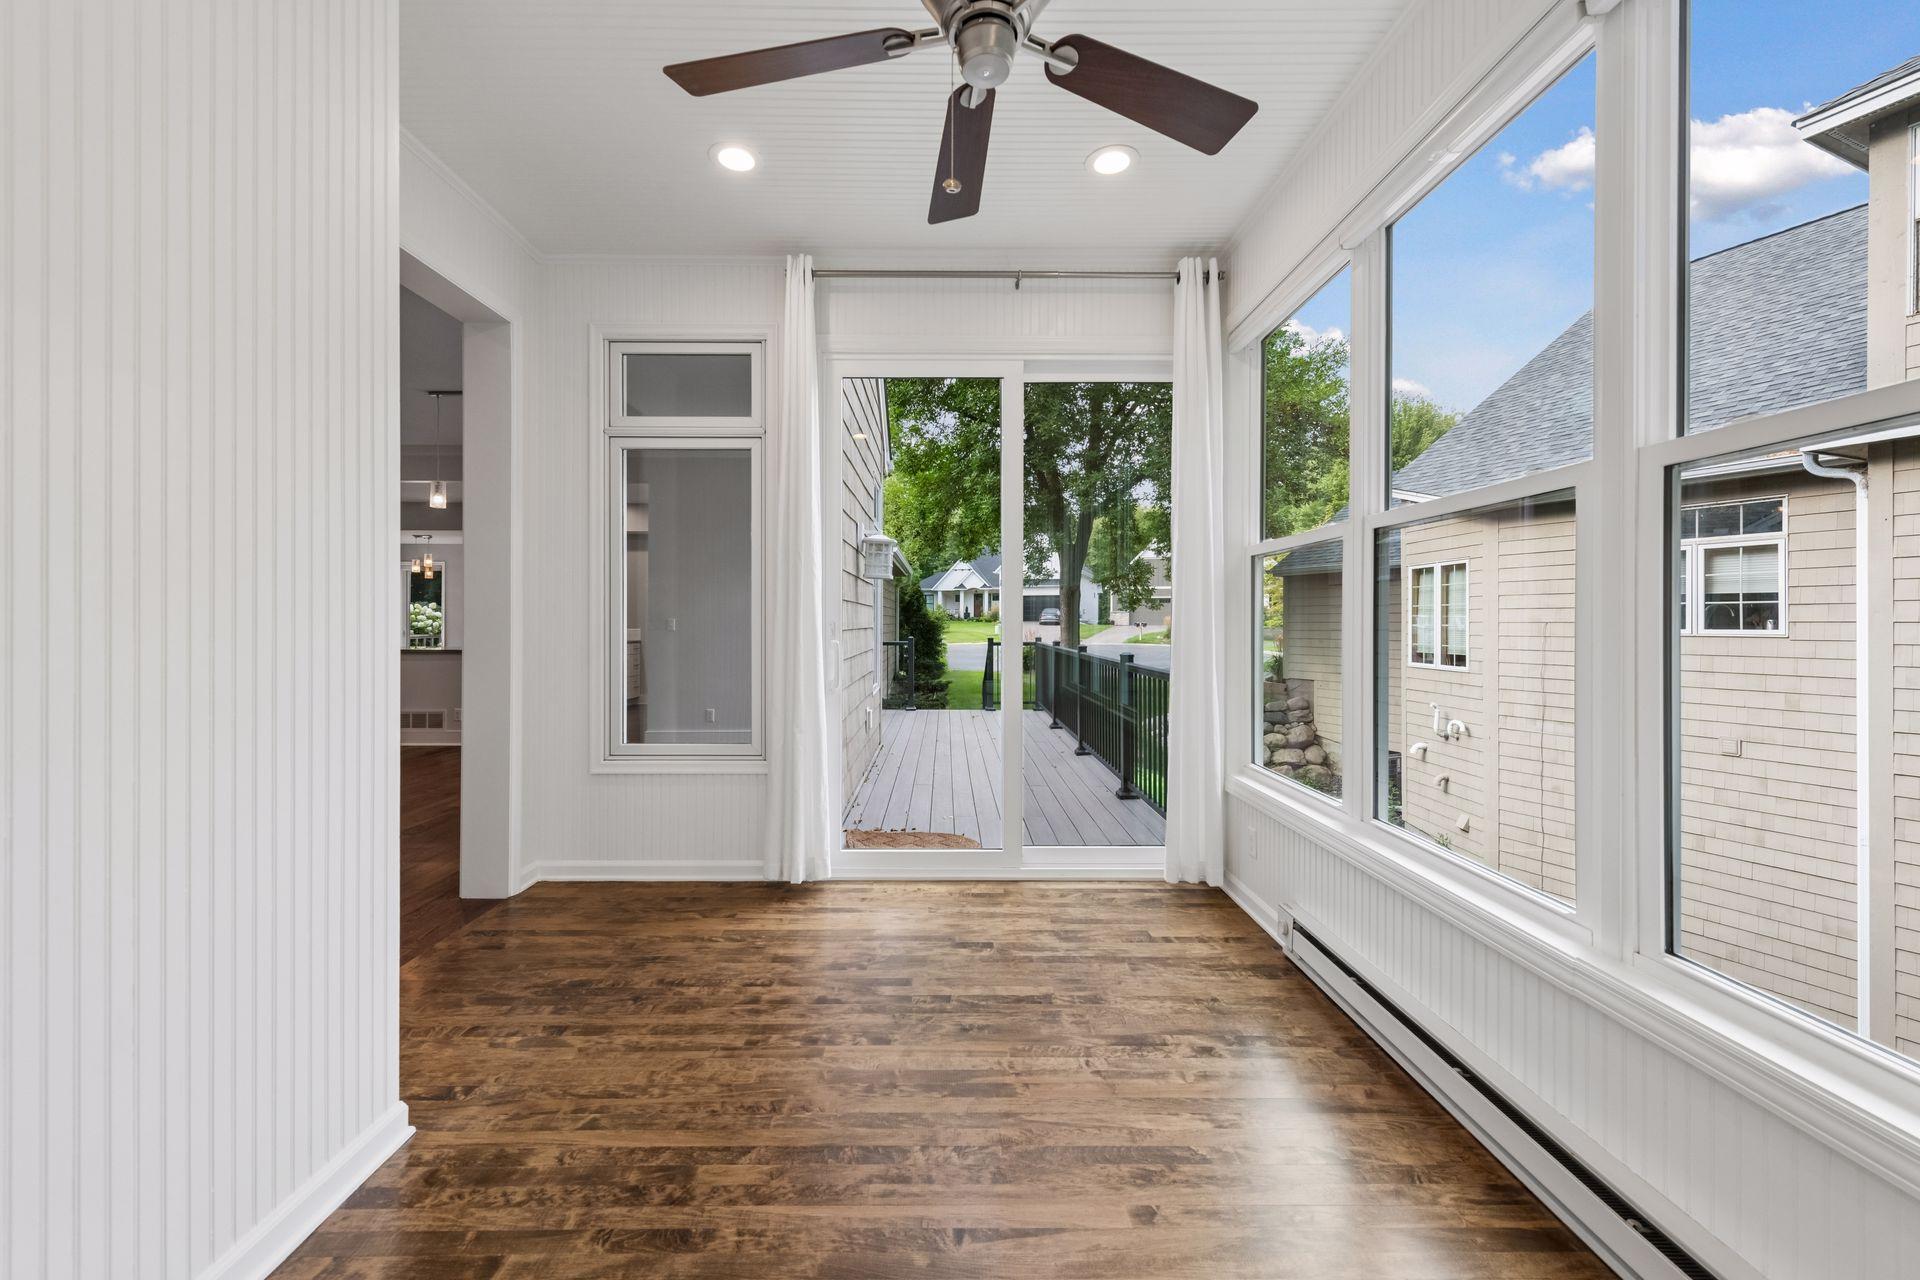
Sunroom with white paneled walls, dark wood flooring, and large windows facing a deck.
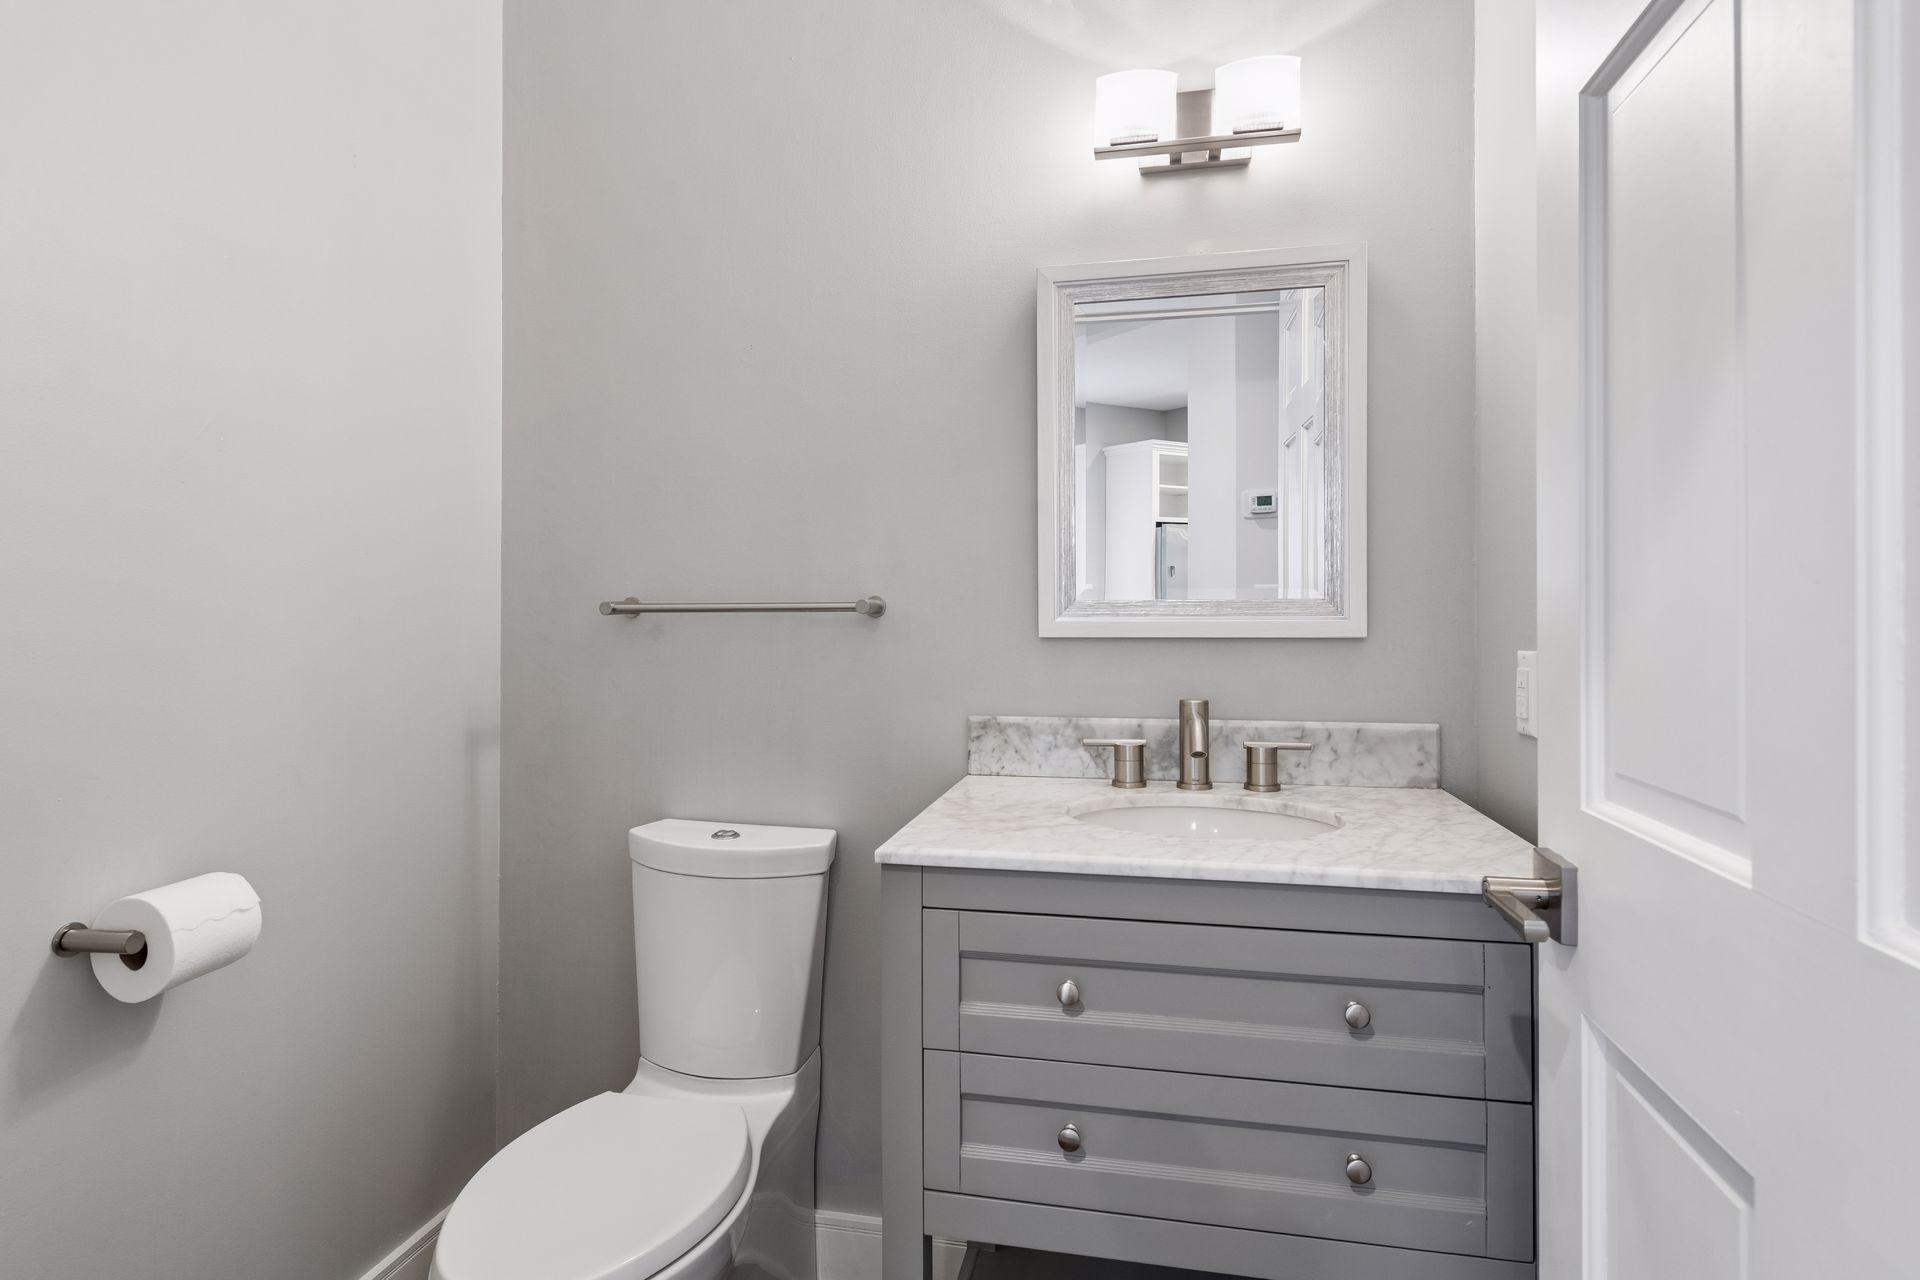
Bathroom with a gray vanity, marble countertop, framed mirror, and toilet.
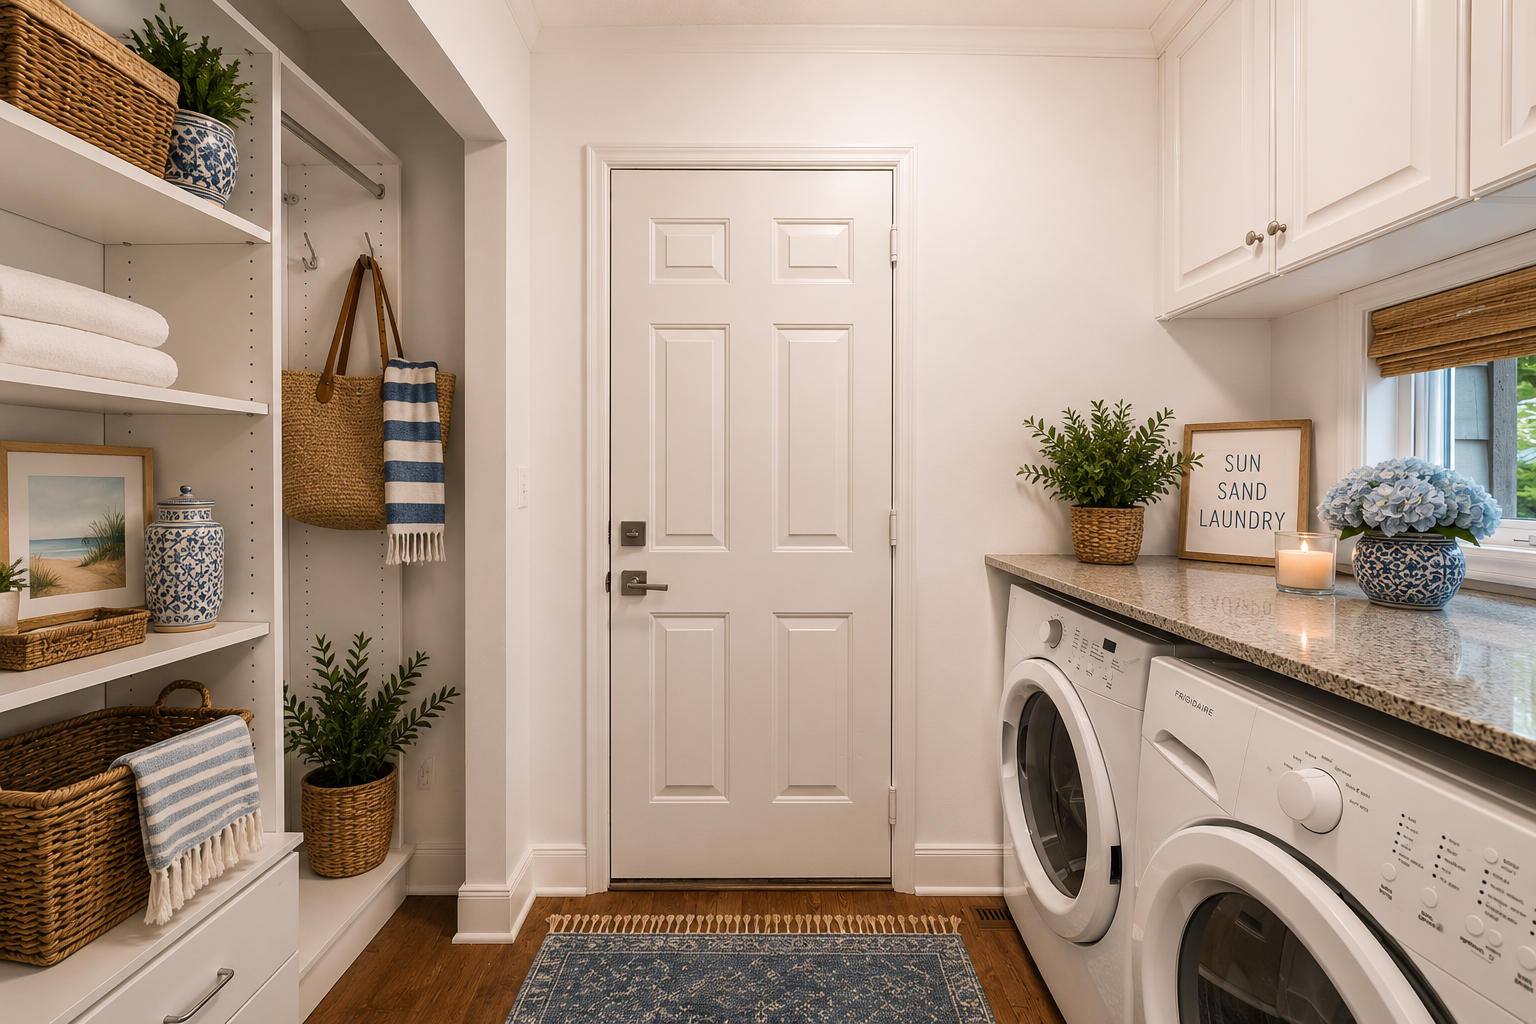
Laundry room with front-loading washer and dryer, stone counter, and built-in shelves with baskets and towels.
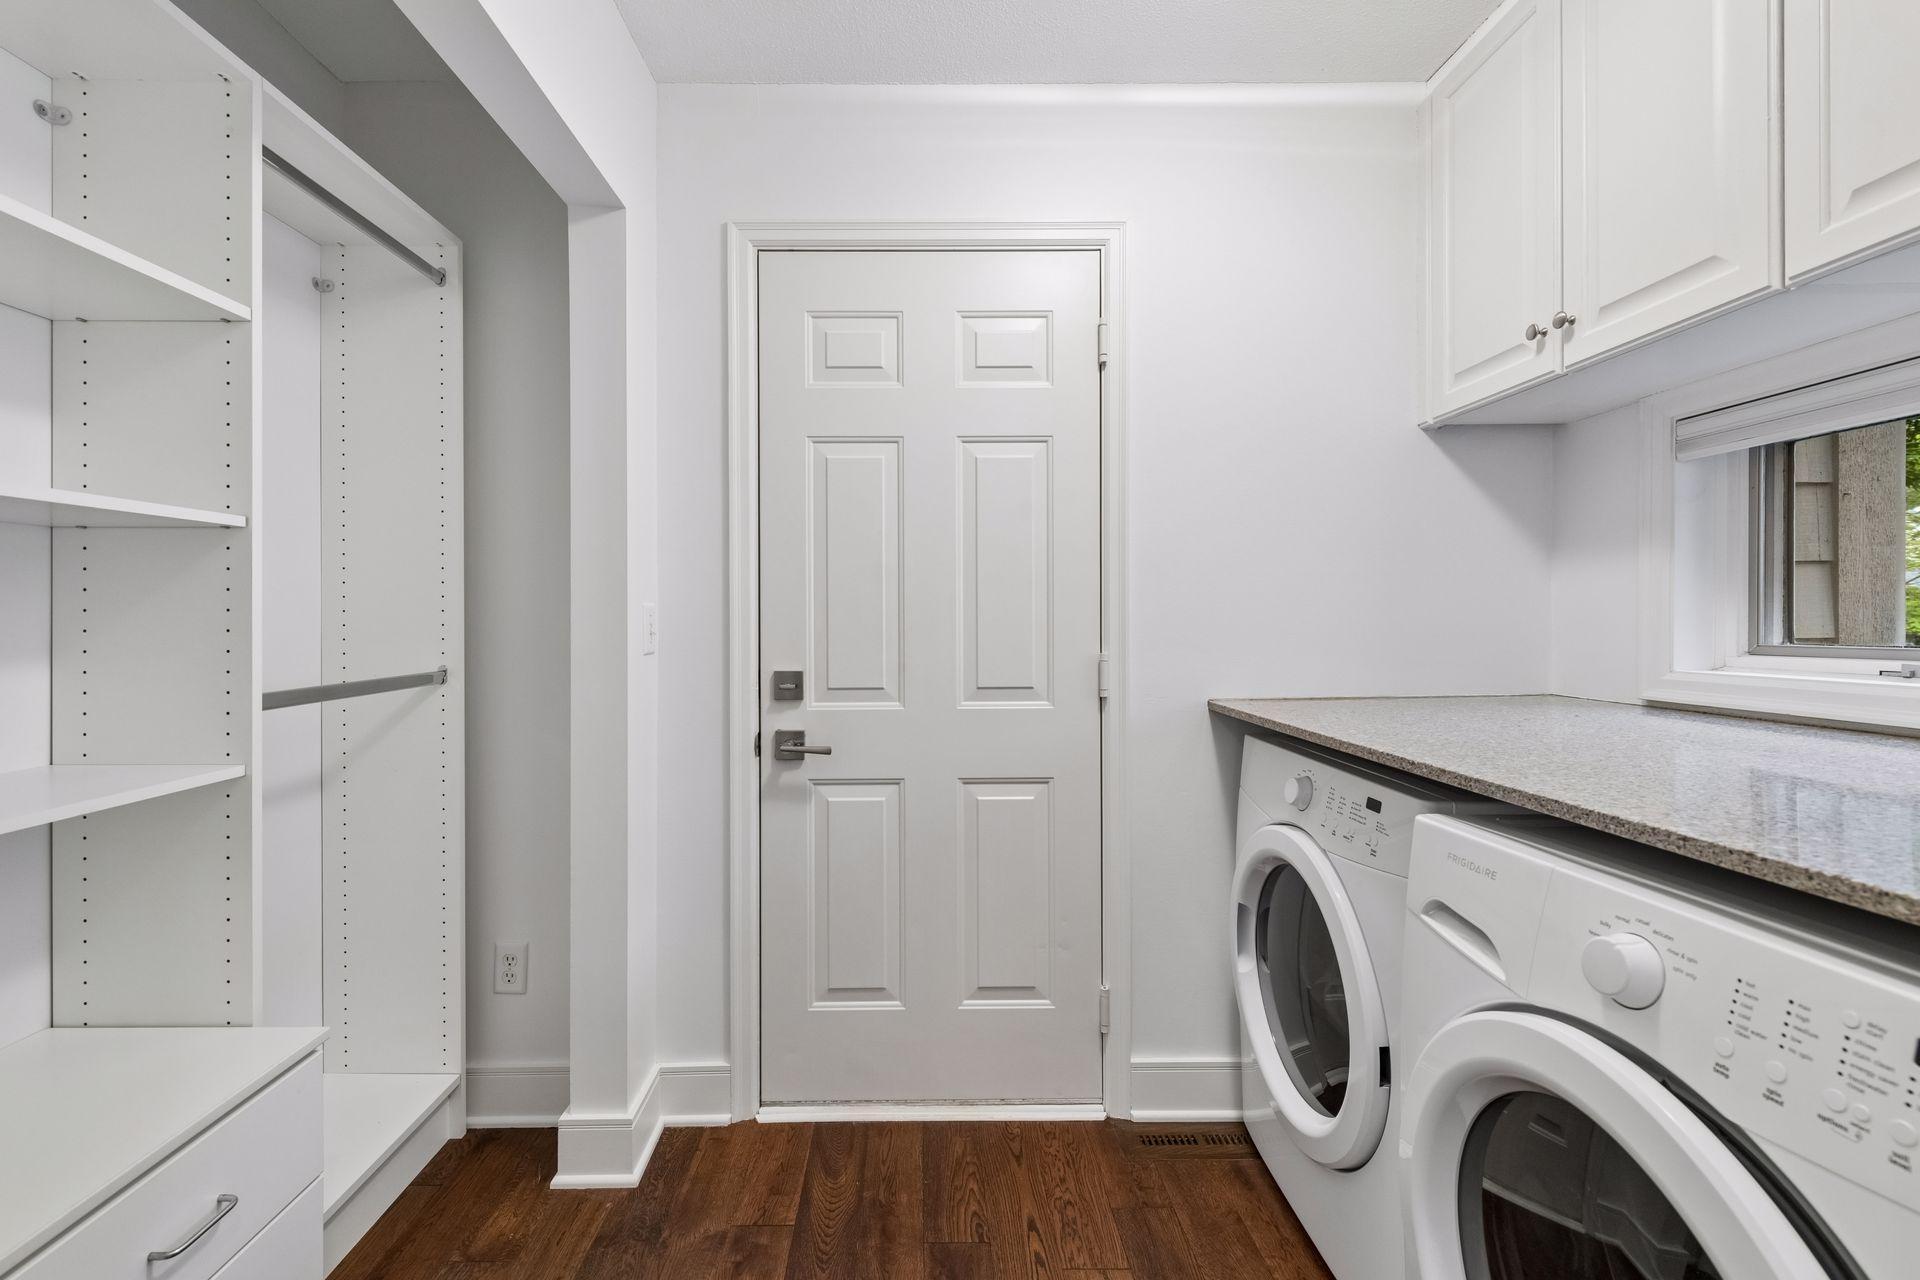
Laundry room with built-in white shelving, granite counter, and front-loading washer and dryer.
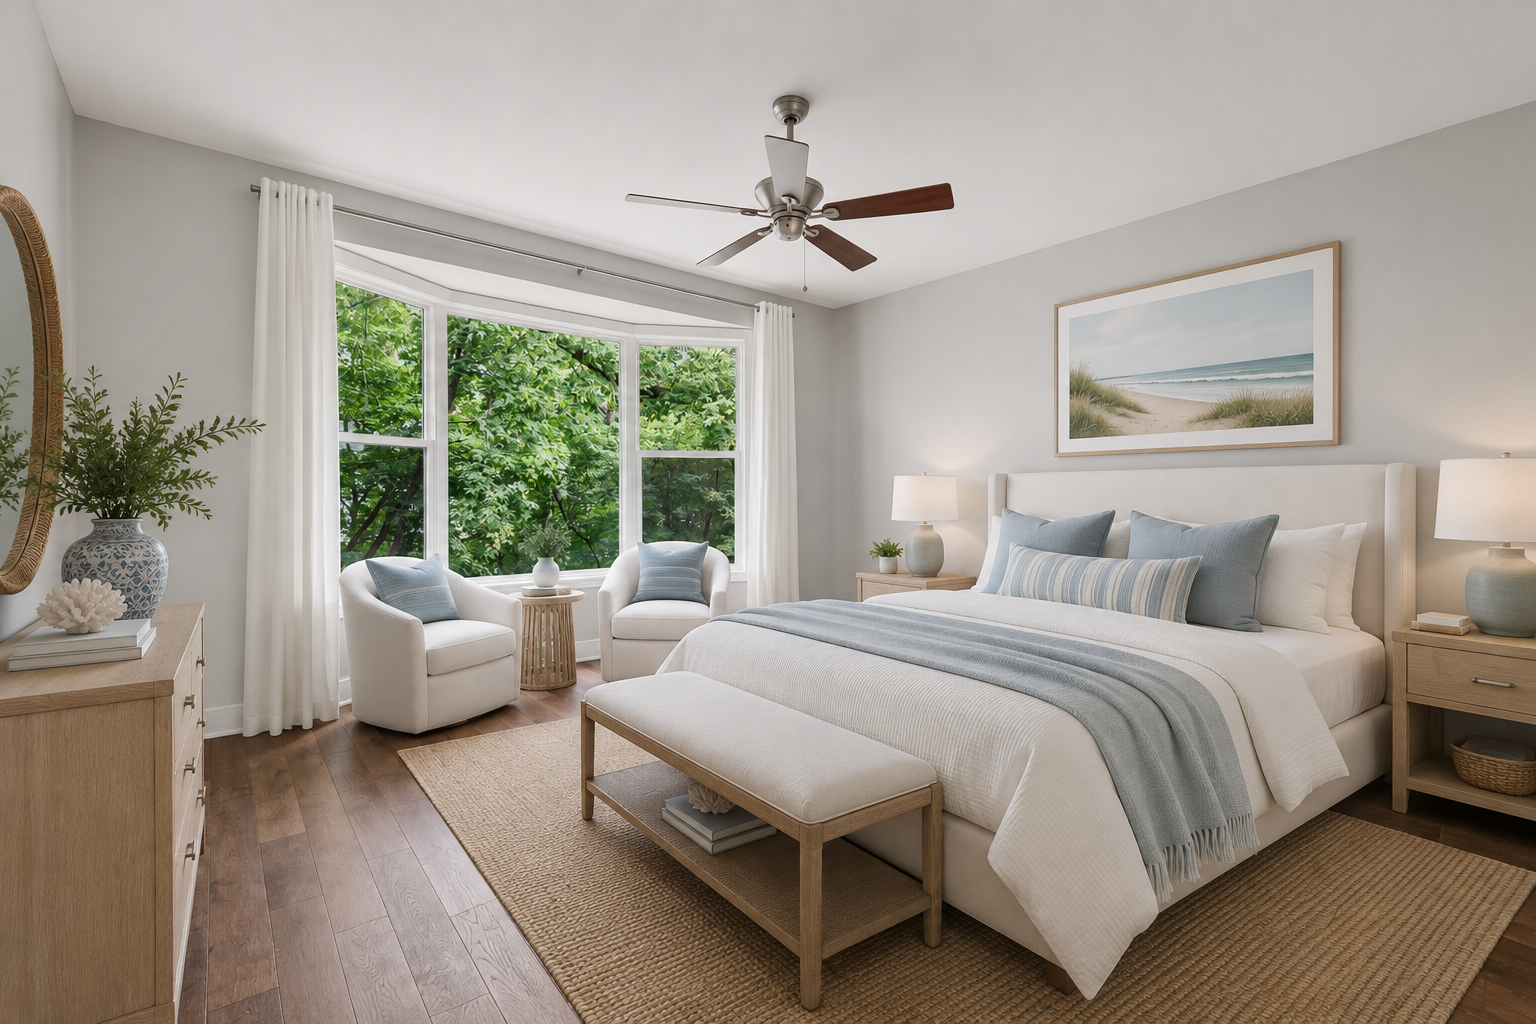
Staged bedroom with a large bed, window-side armchairs, and bay windows overlooking leafy trees.
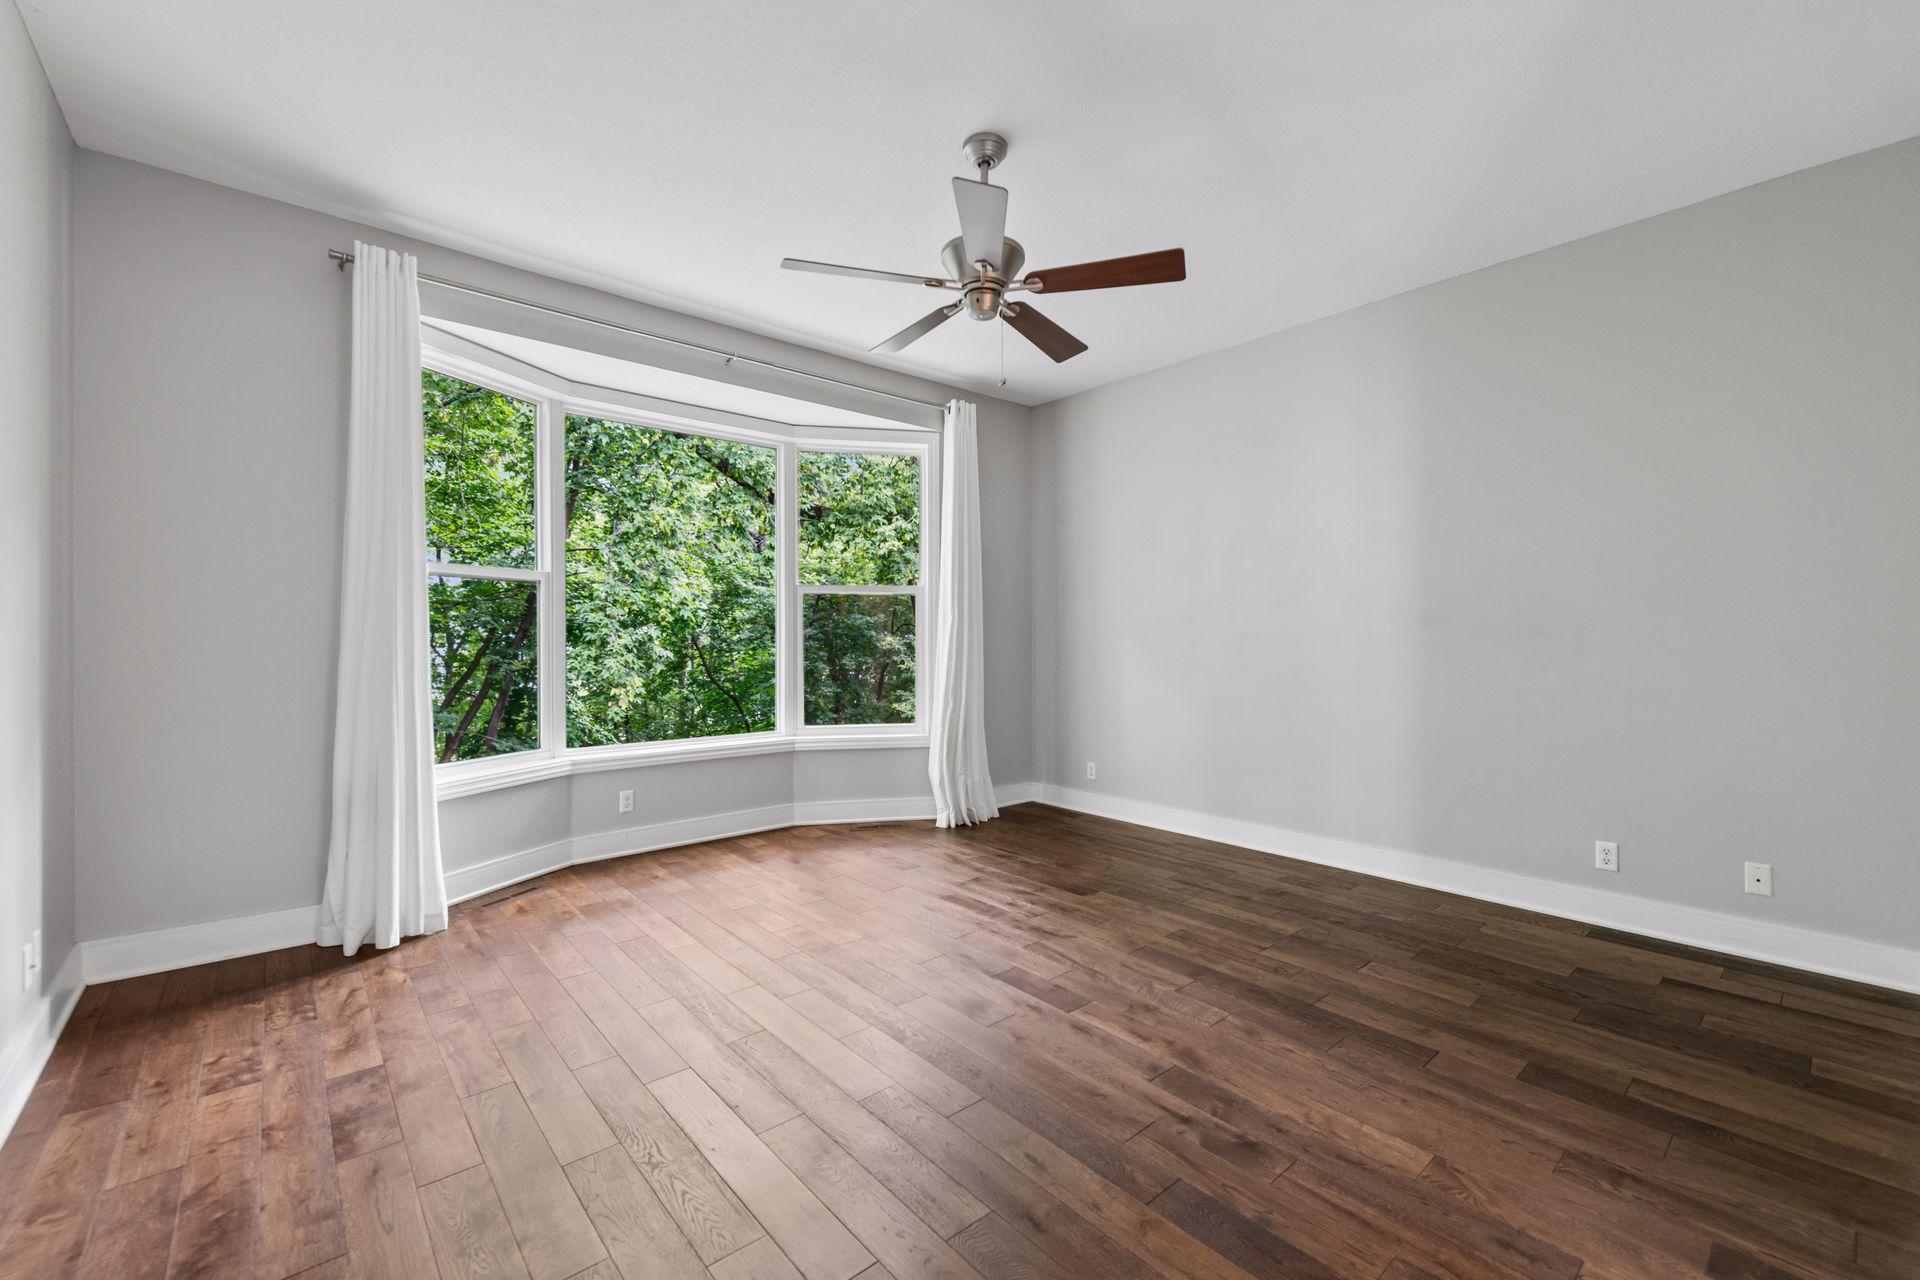
Unfurnished room with wood floors, a ceiling fan, and wide windows overlooking leafy trees.
Empty bedroom with dark hardwood floors and a ceiling fan, opening to a bathroom.
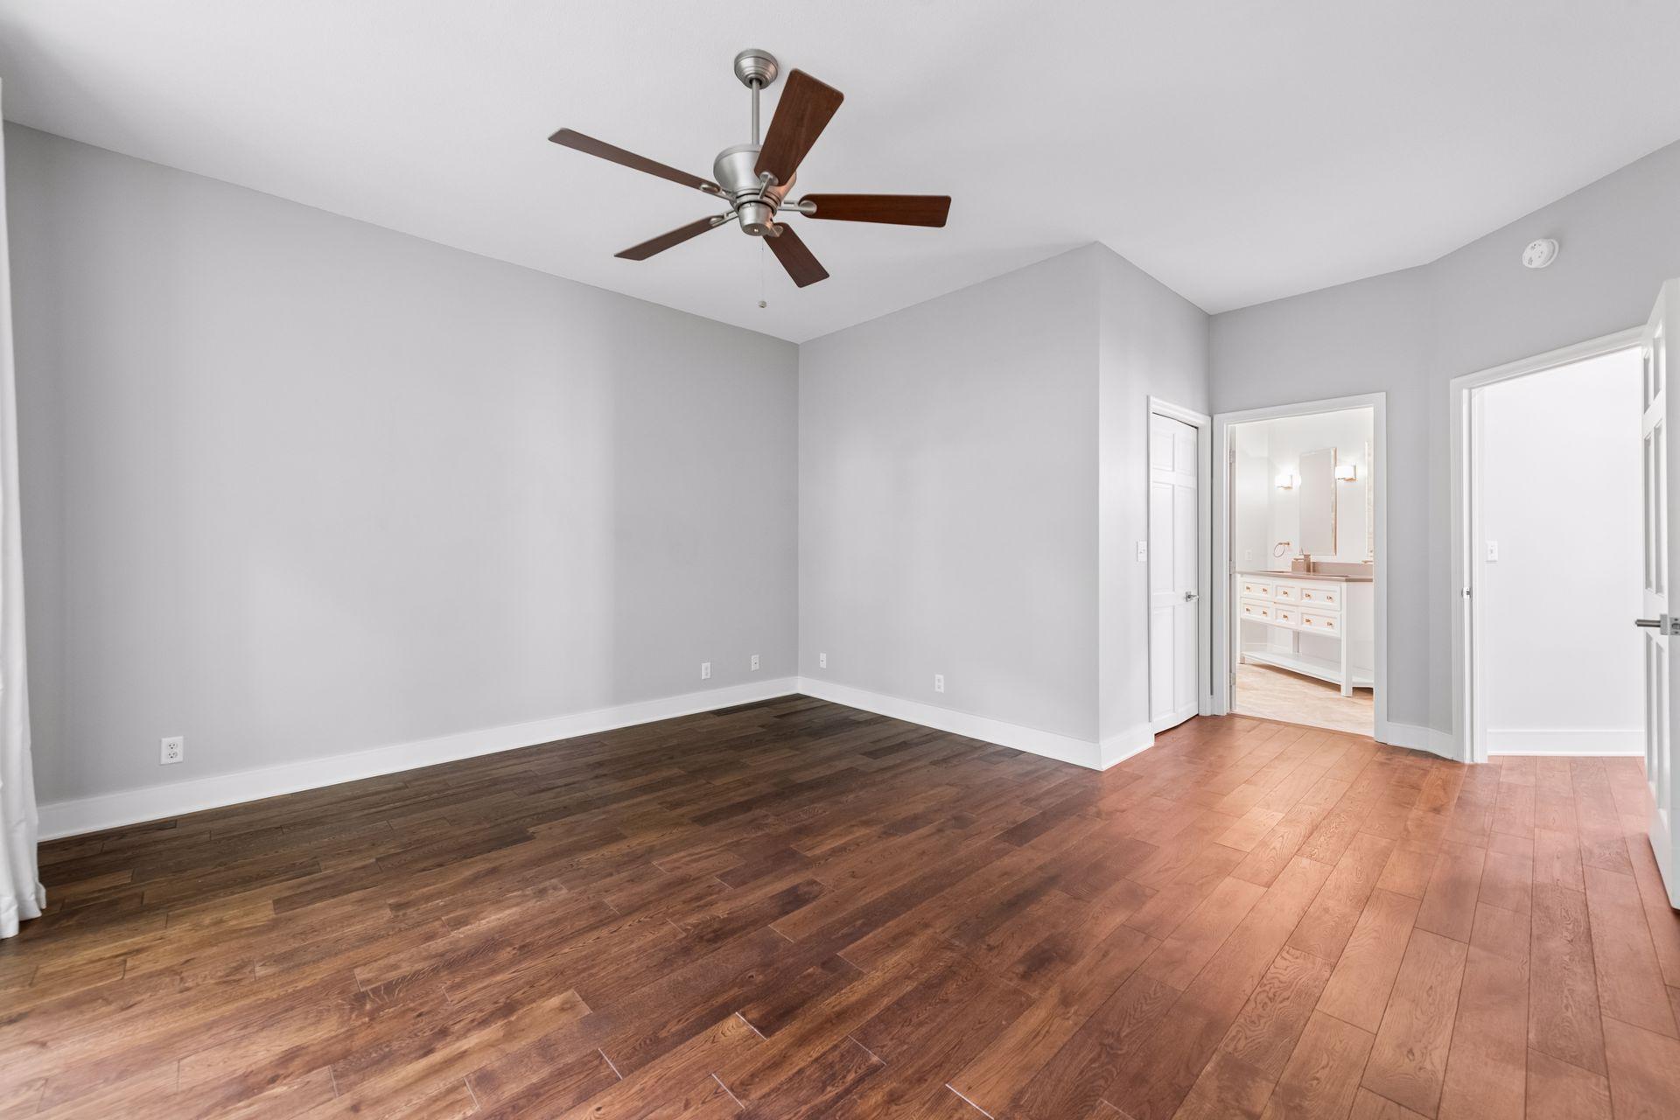
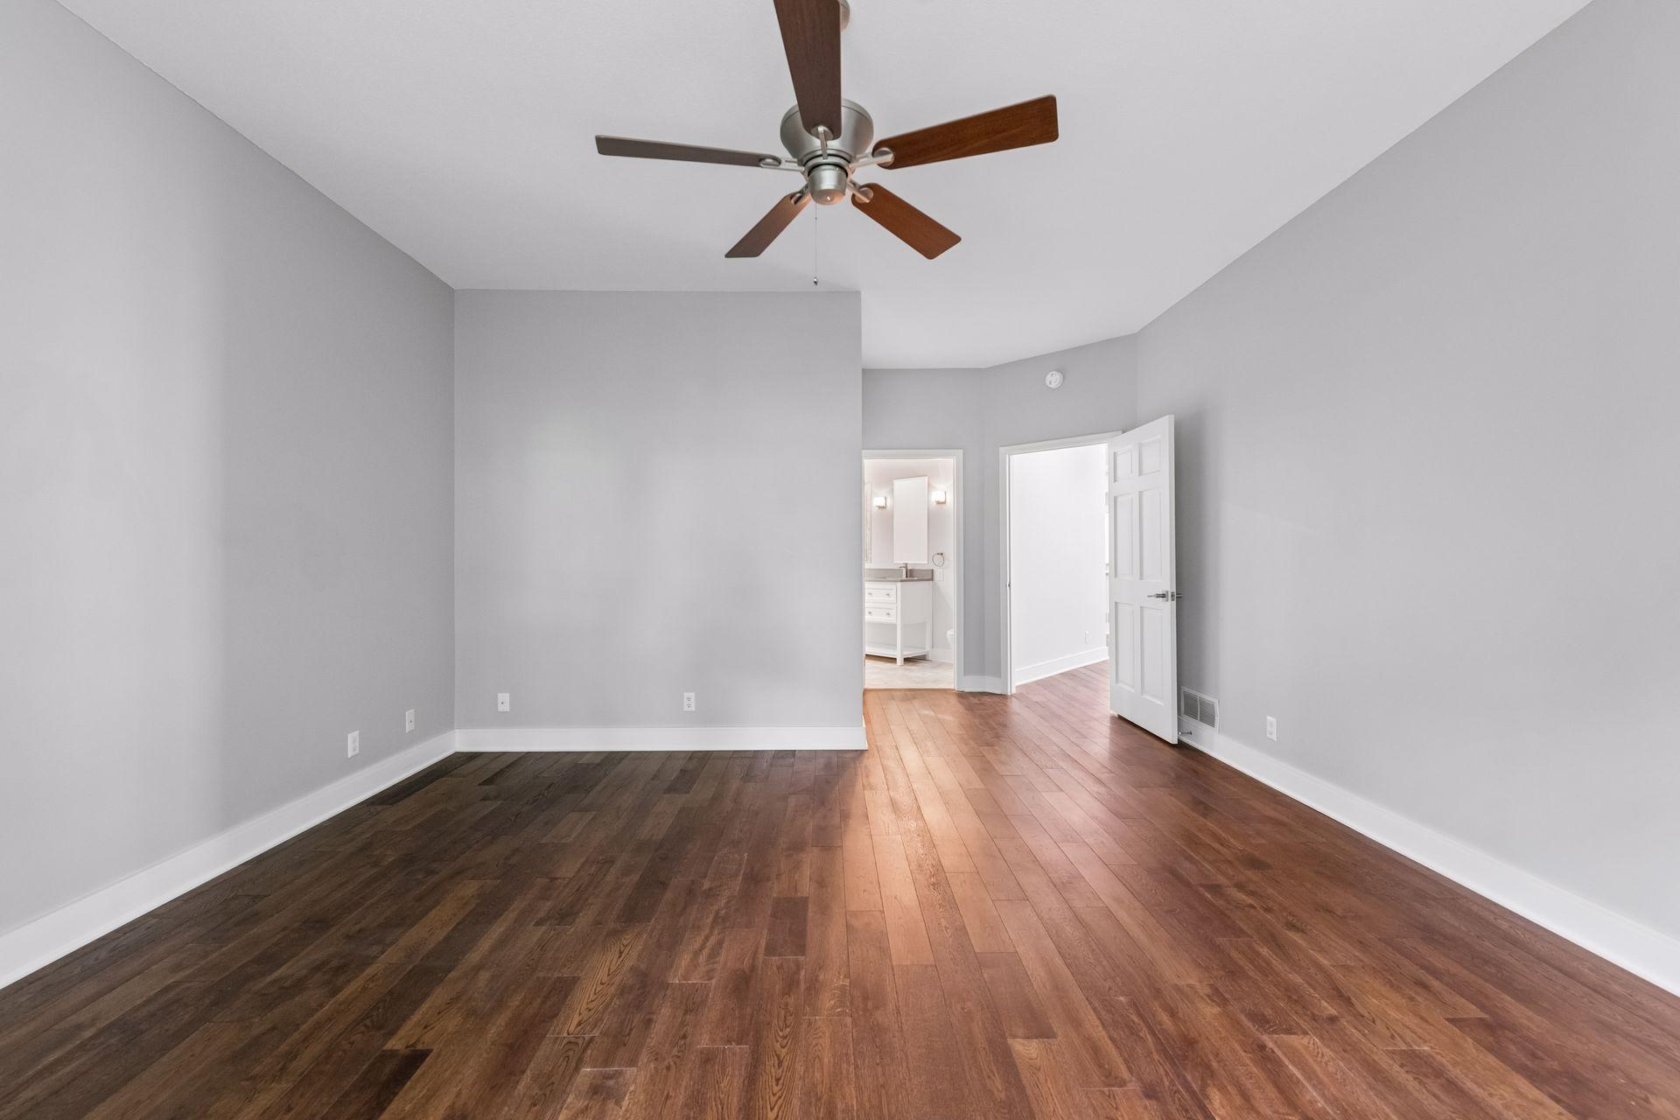
Empty bedroom with hardwood floors and ceiling fan, opening to a bathroom and hallway.
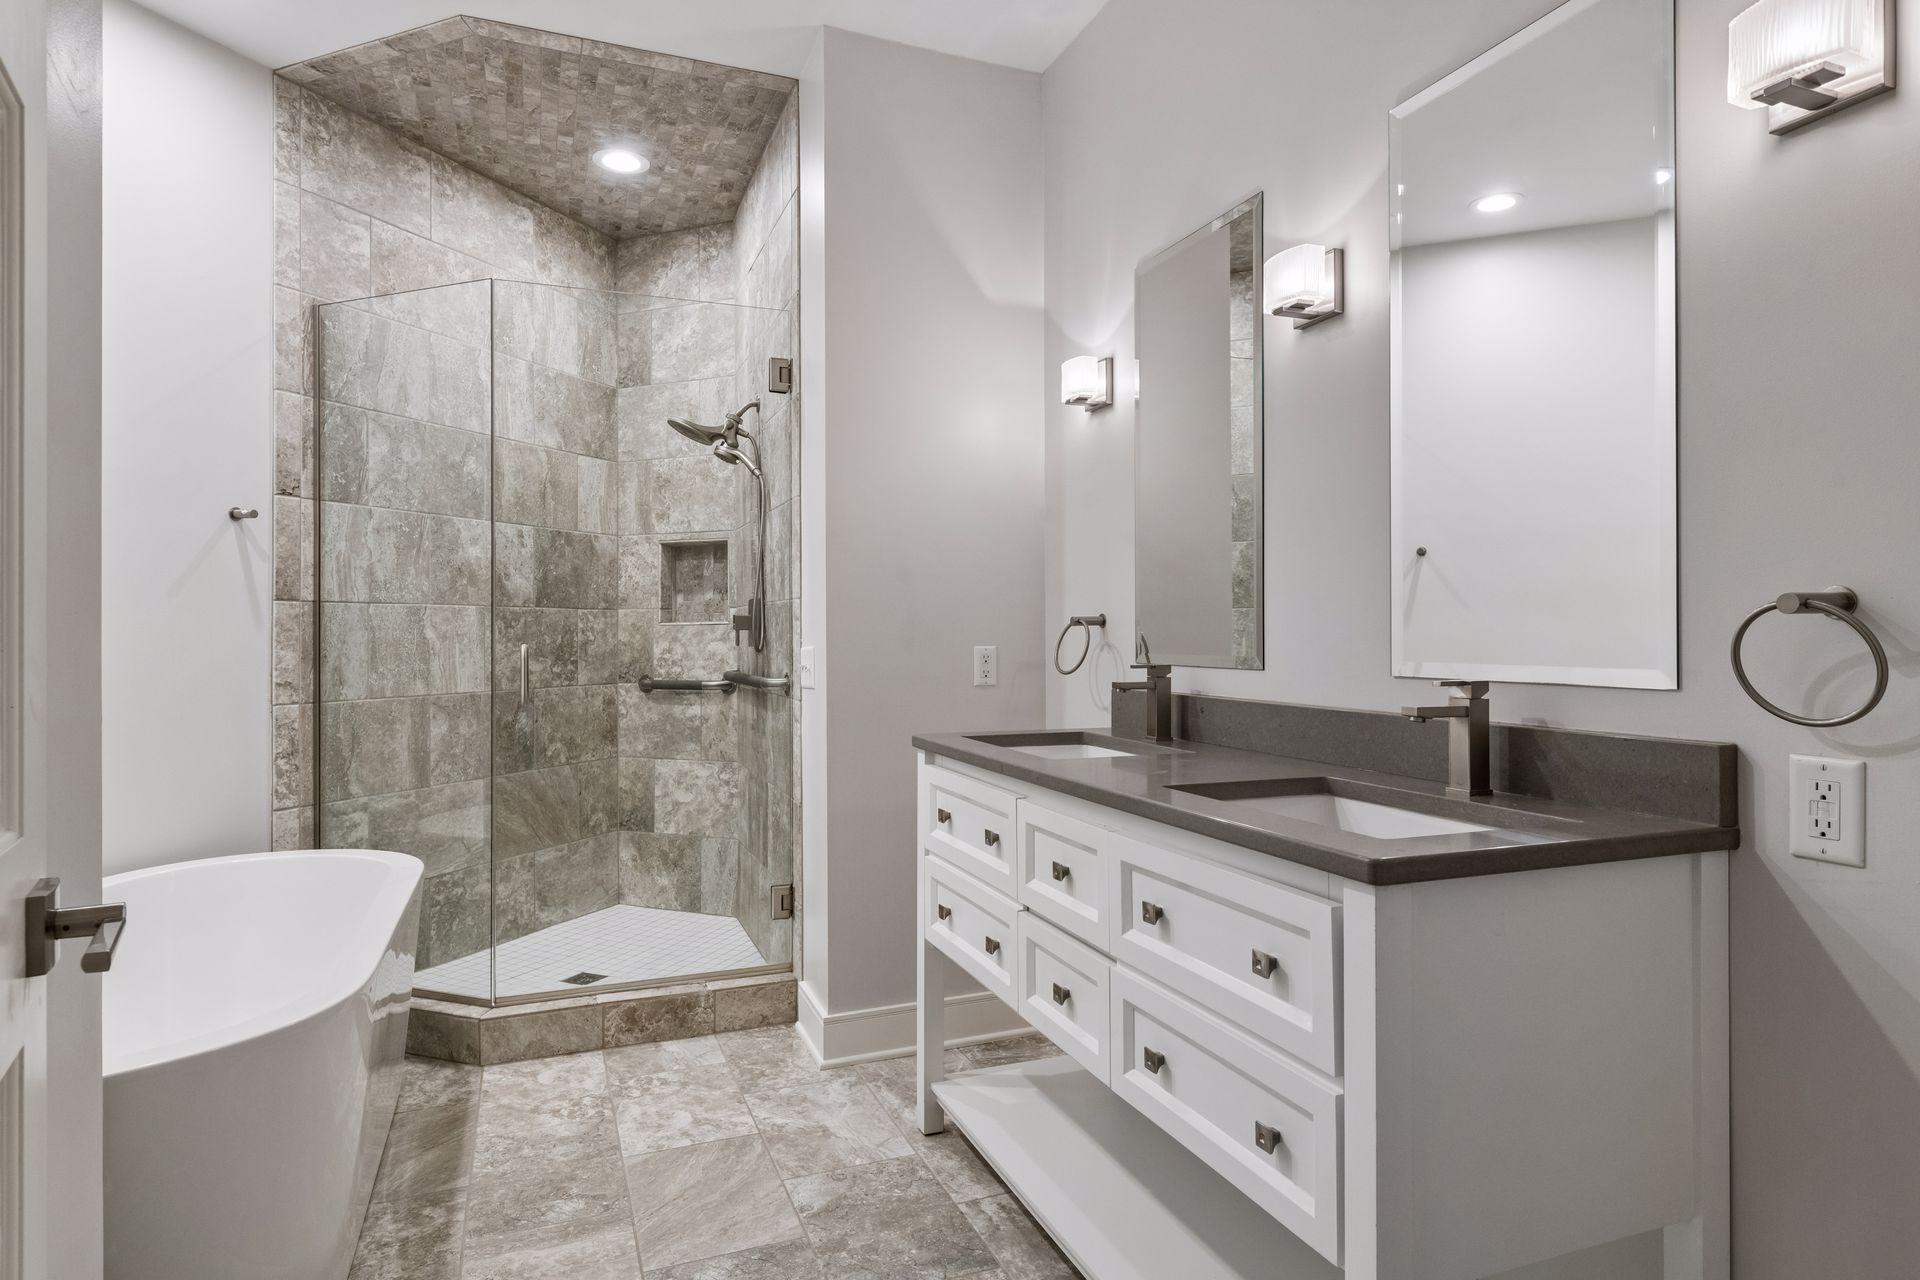
Bathroom with a tiled glass shower, freestanding soaking tub, and double-sink vanity.
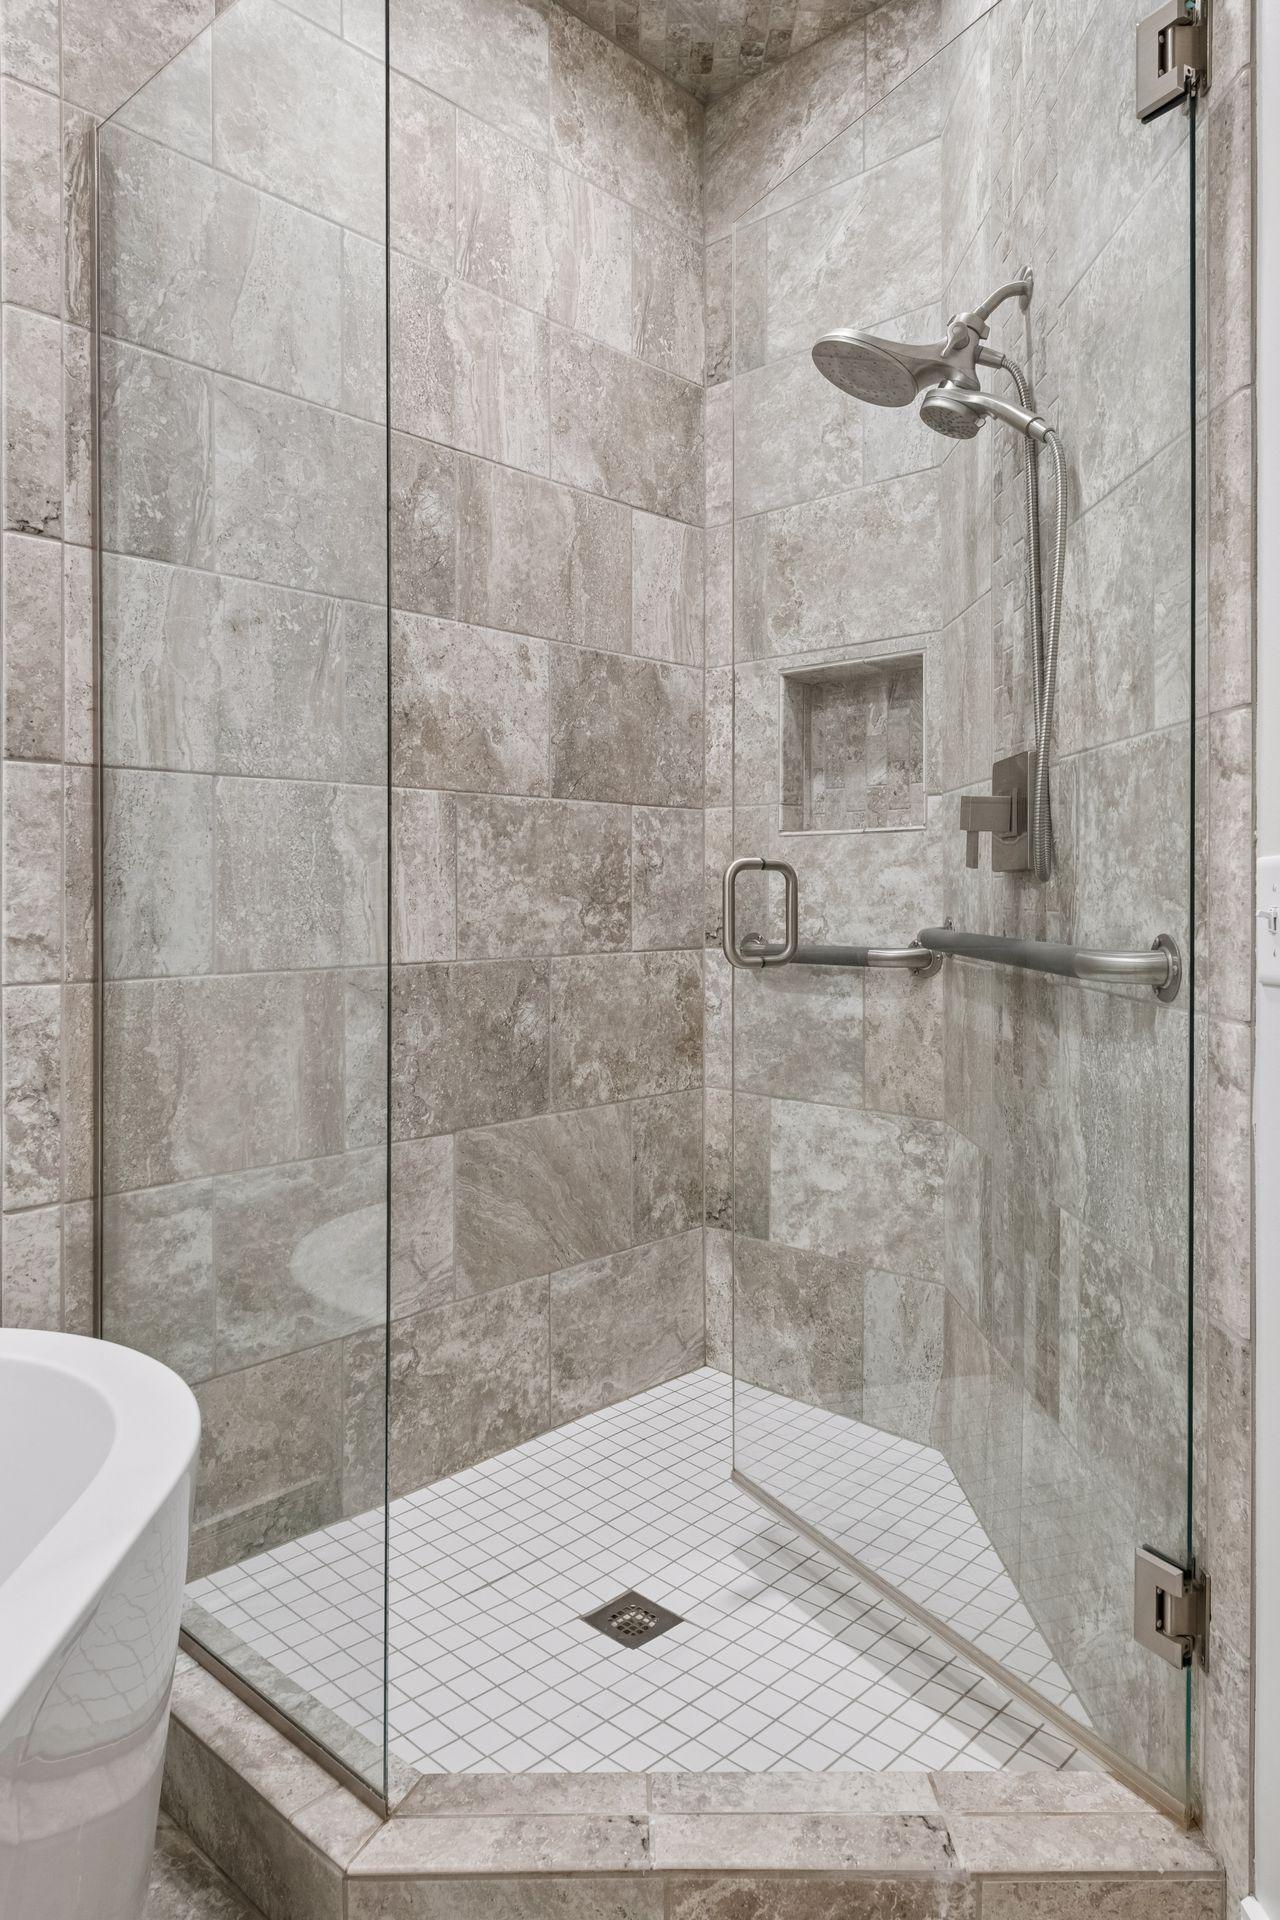
Tiled walk-in shower with glass enclosure, dual showerheads, recessed niche, and grab bar.
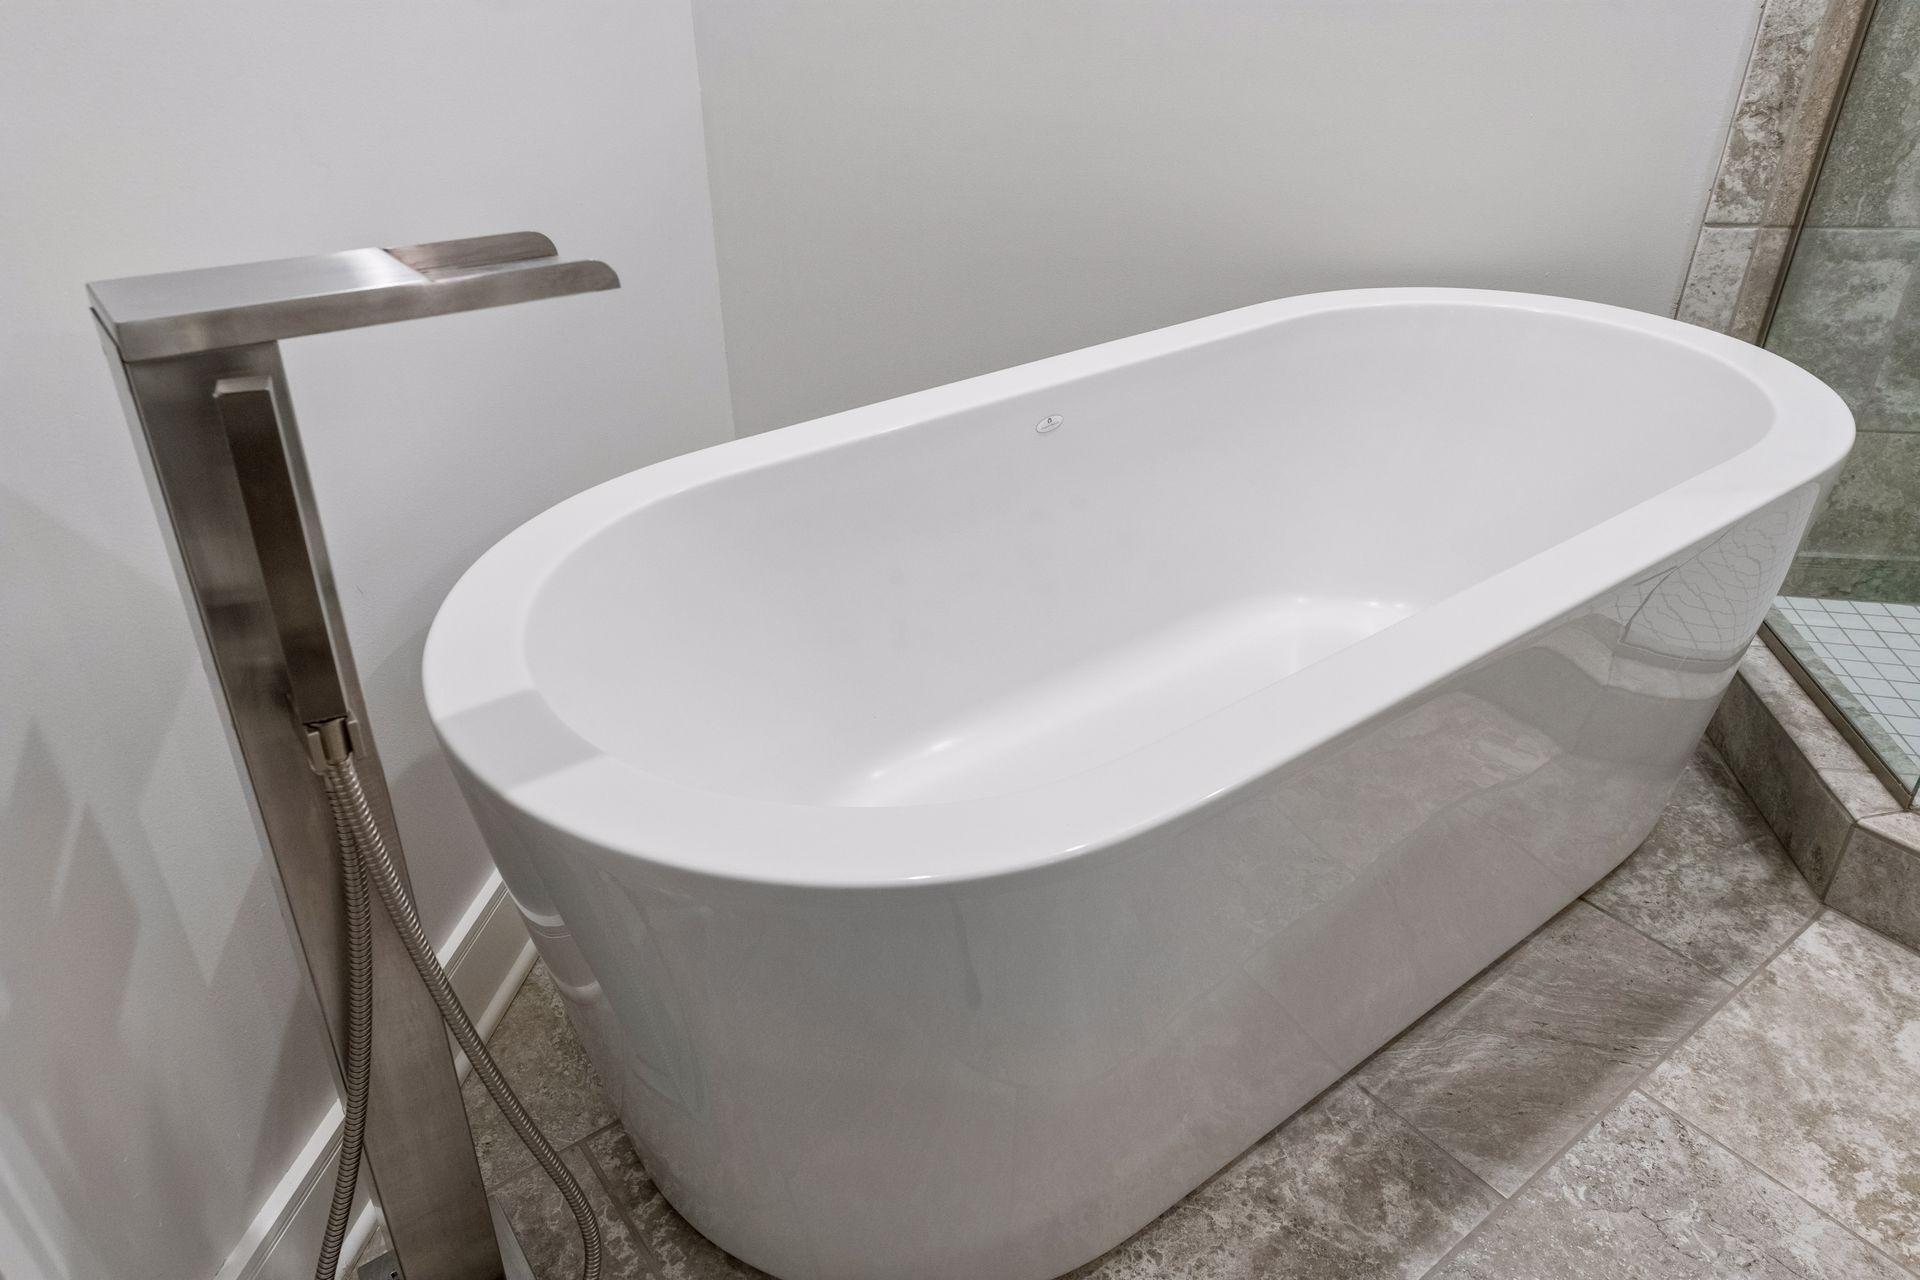
White freestanding bathtub with a floor-mounted brushed-metal faucet beside a tiled shower.
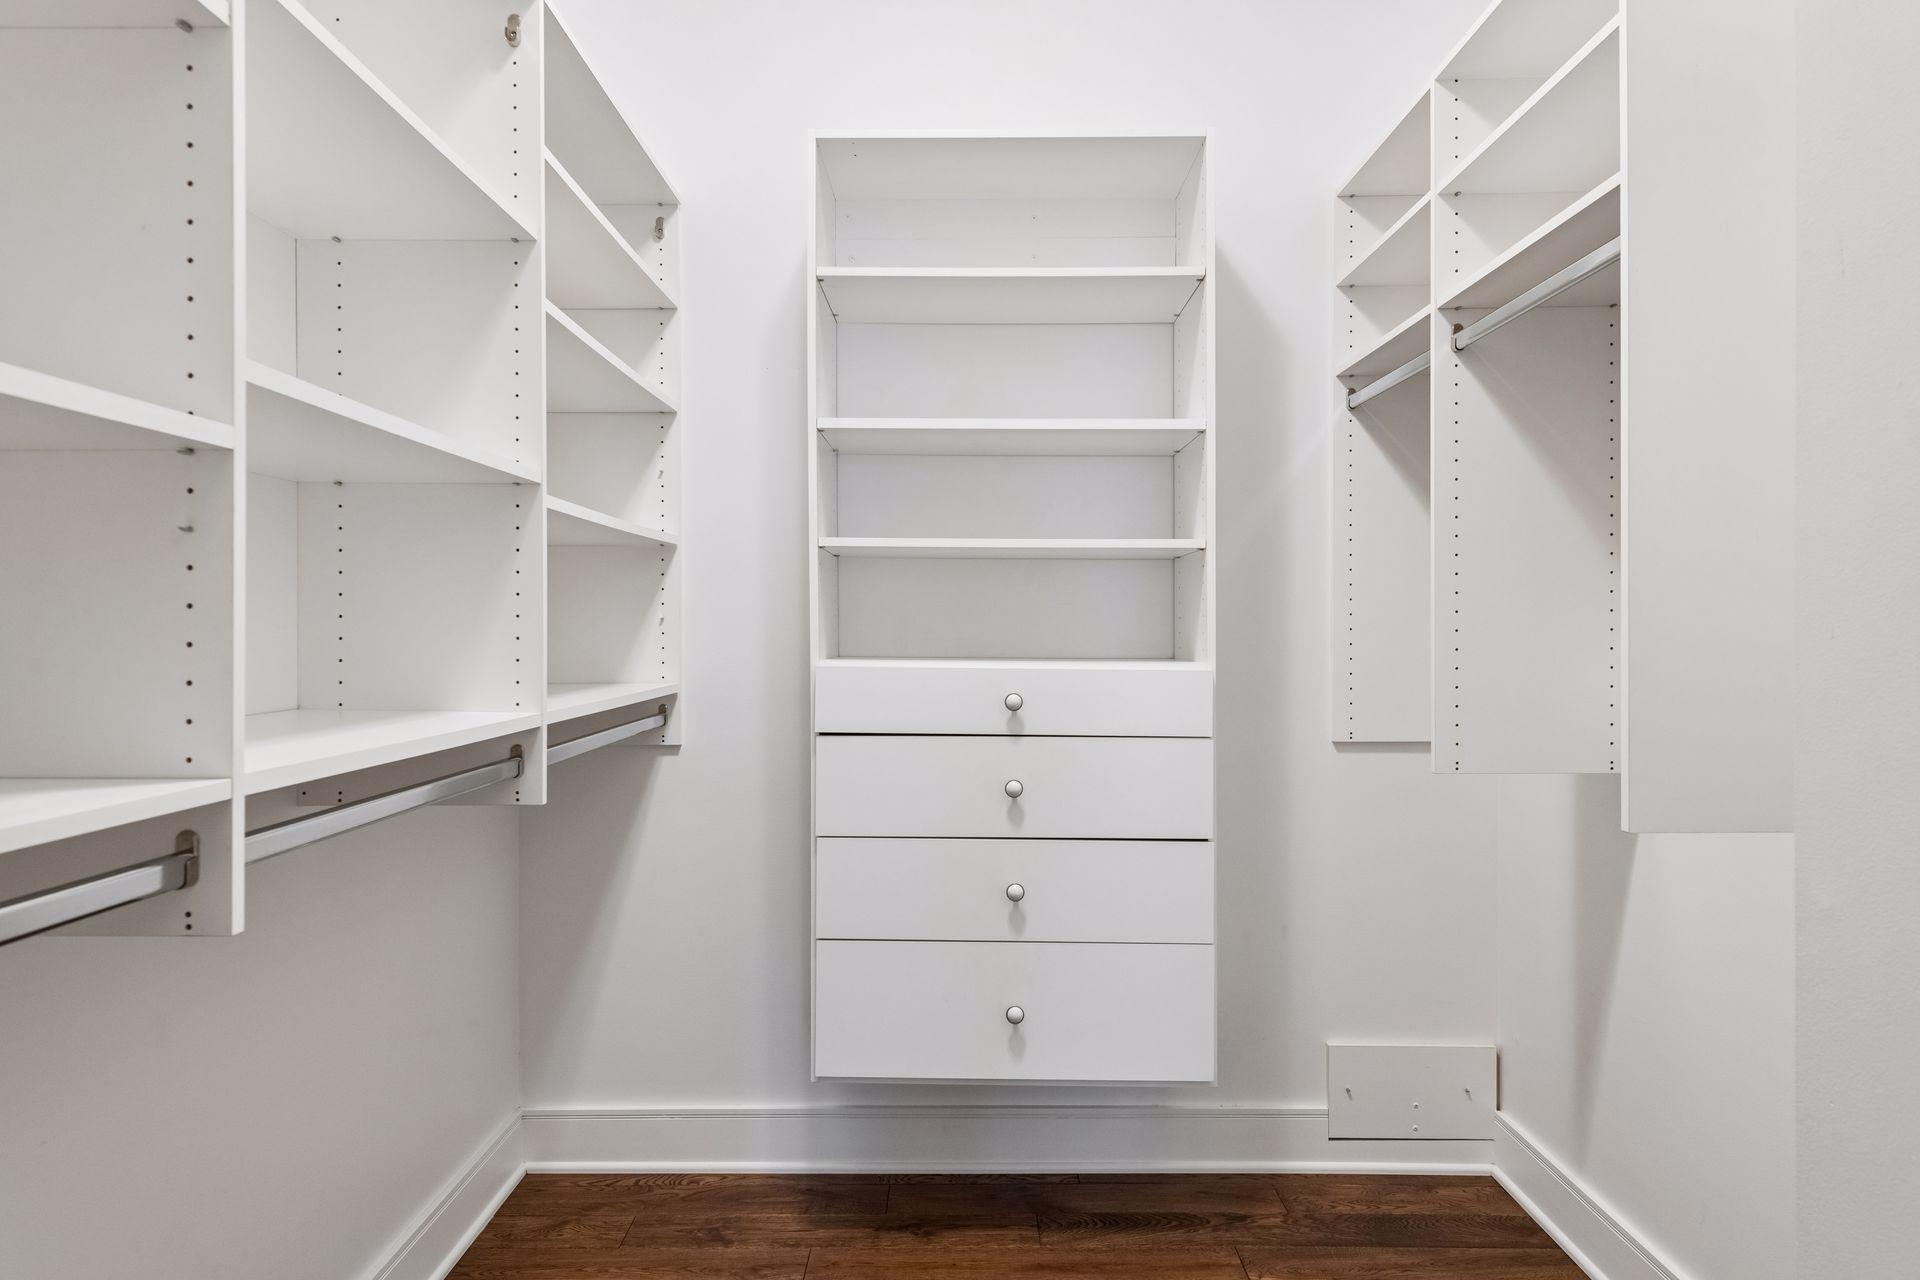
Walk-in closet with white built-in shelving, hanging rods, central drawers, and dark wood flooring.
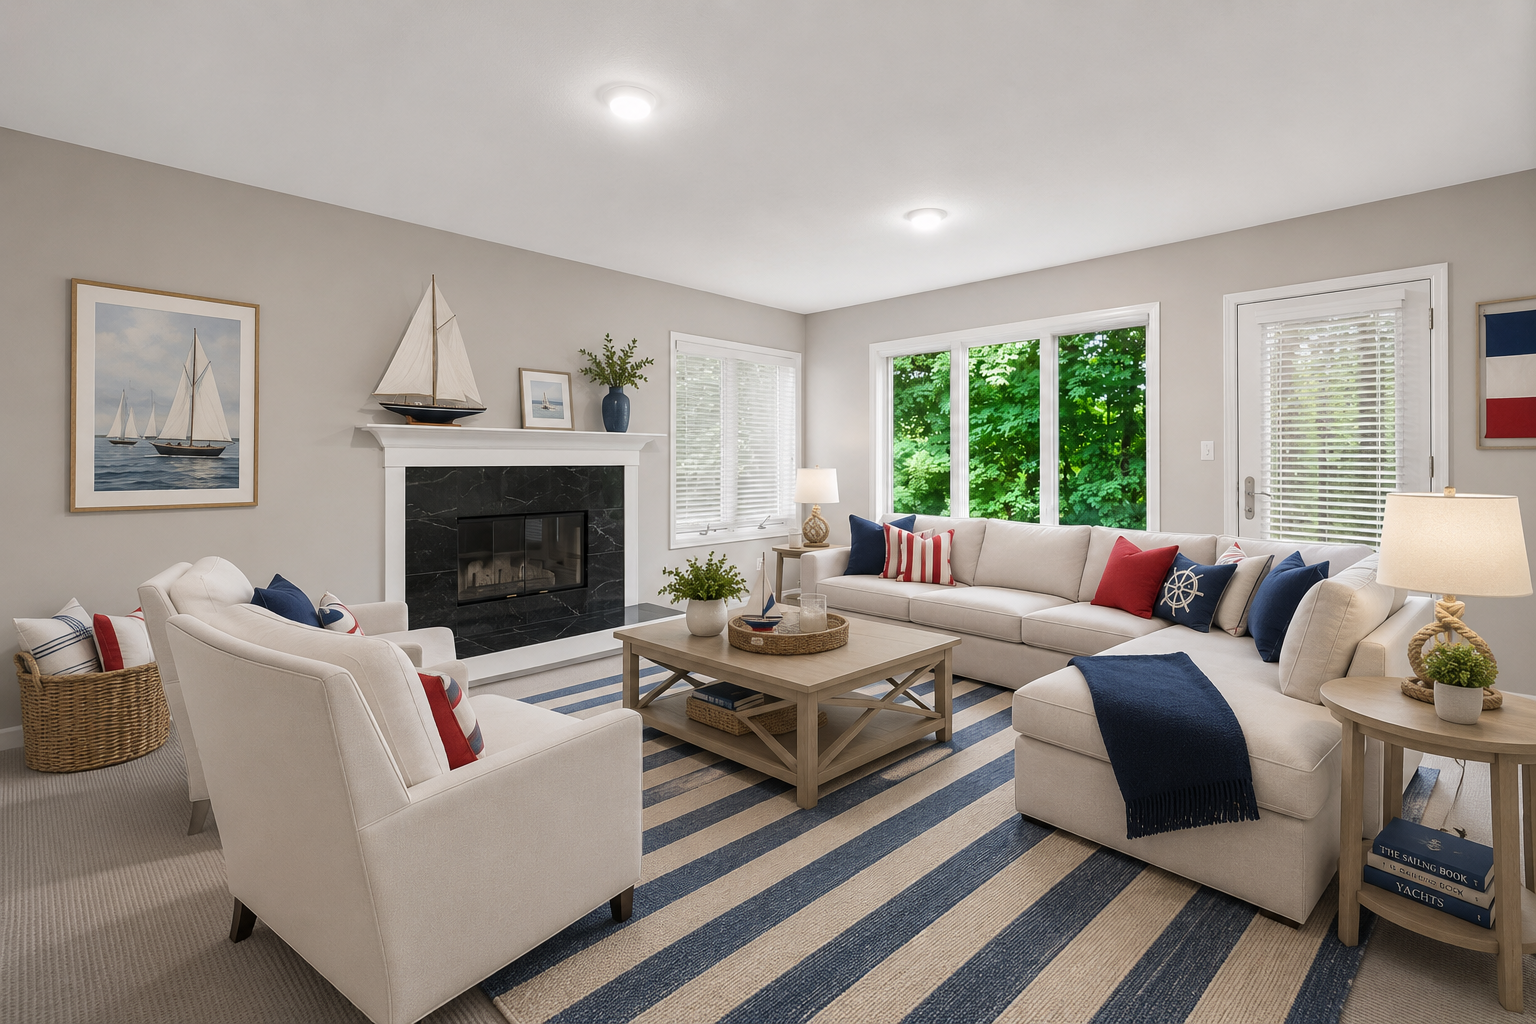
Furnished living room with a black fireplace, cream sectional, and blue-striped rug.
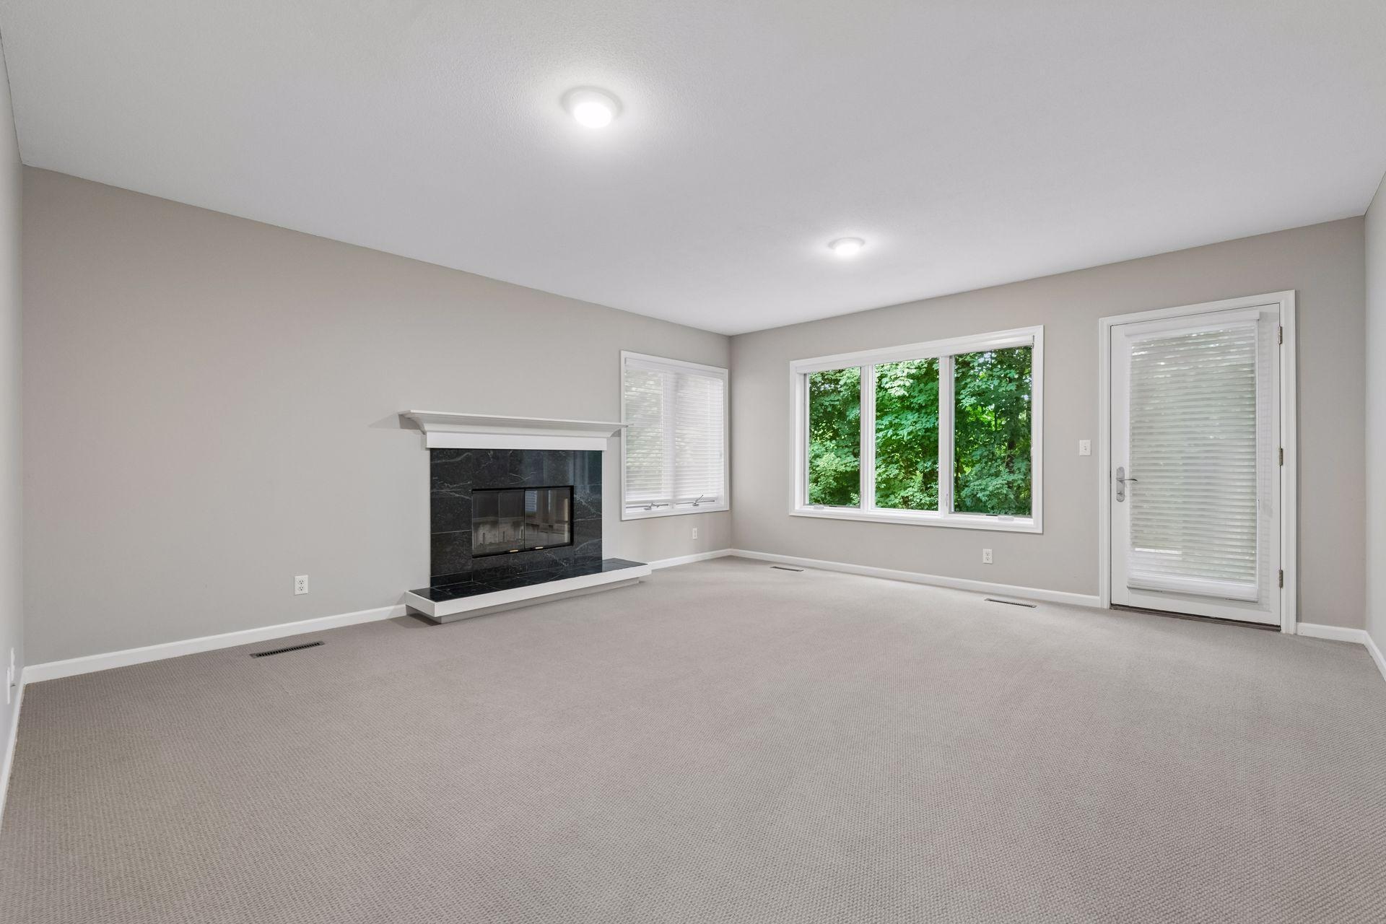
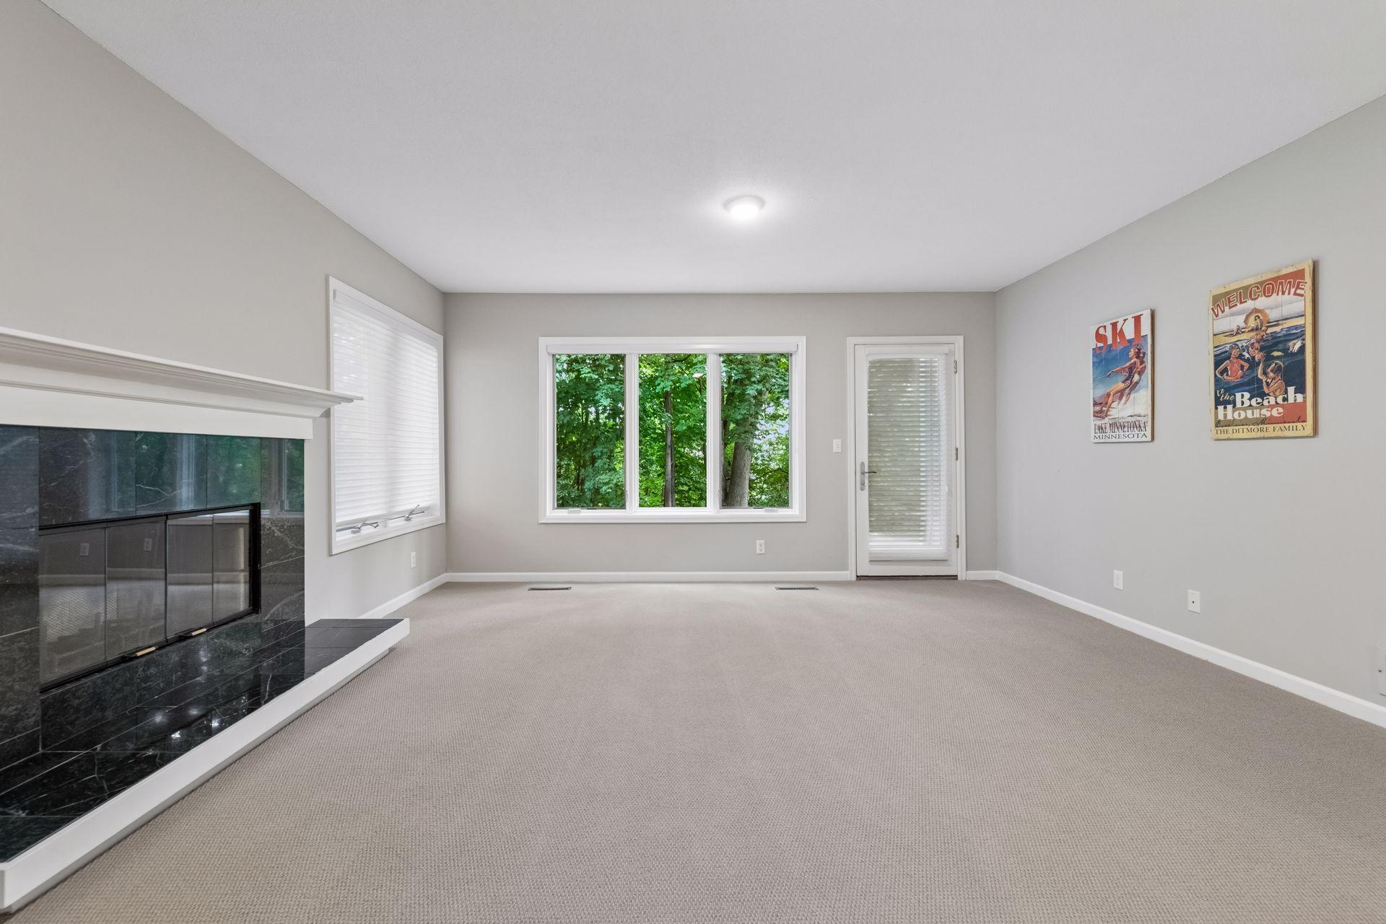
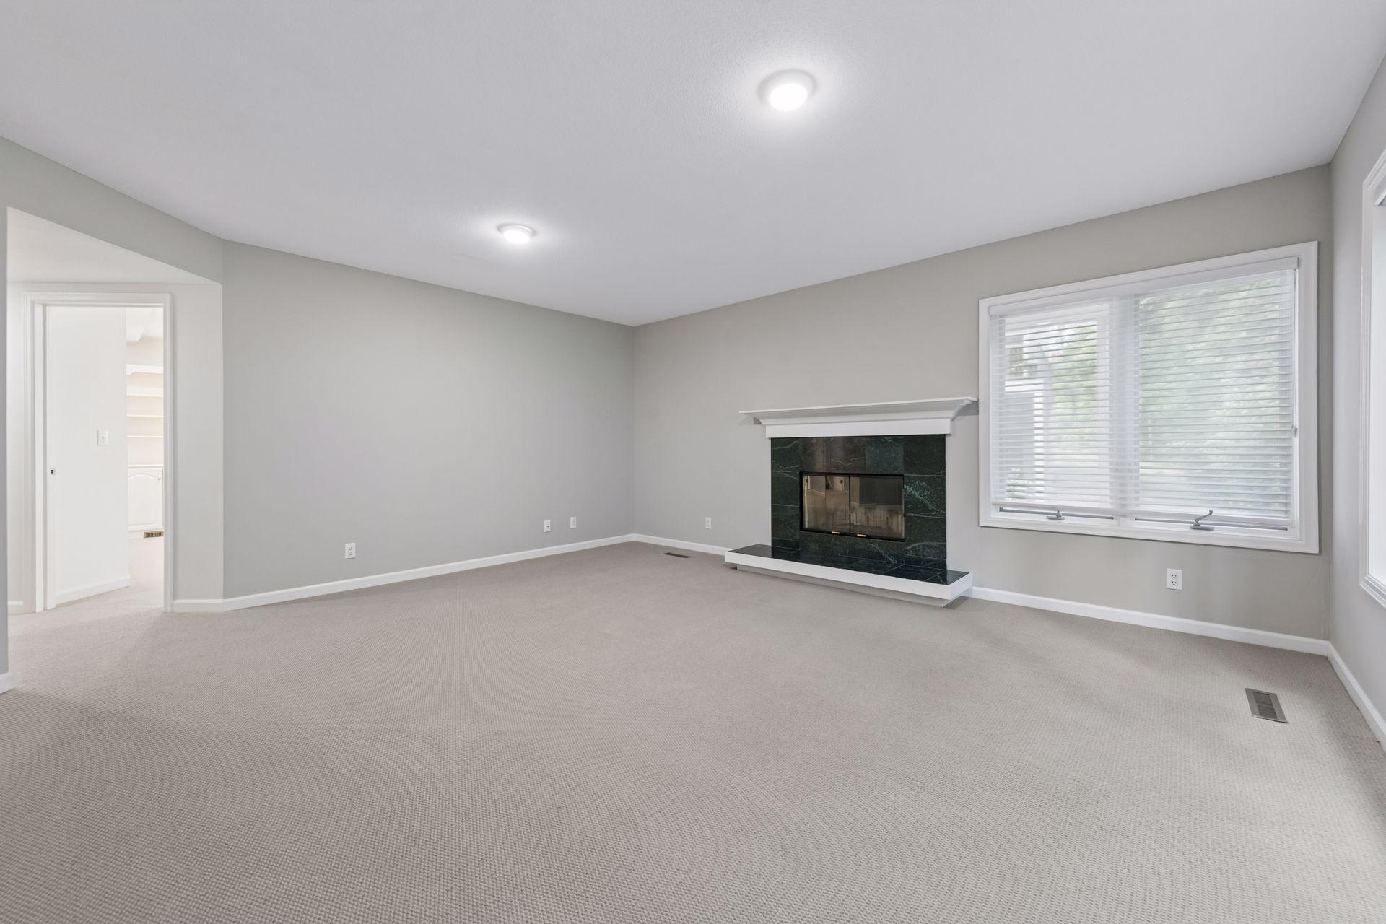
Empty living room with a black stone fireplace, broad windows, and a glass door overlooking trees.
Unfurnished living room with a black marble fireplace, beige carpet, and windows overlooking leafy trees.
Vacant living room with a dark green marble fireplace, beige carpet, and large window with blinds.
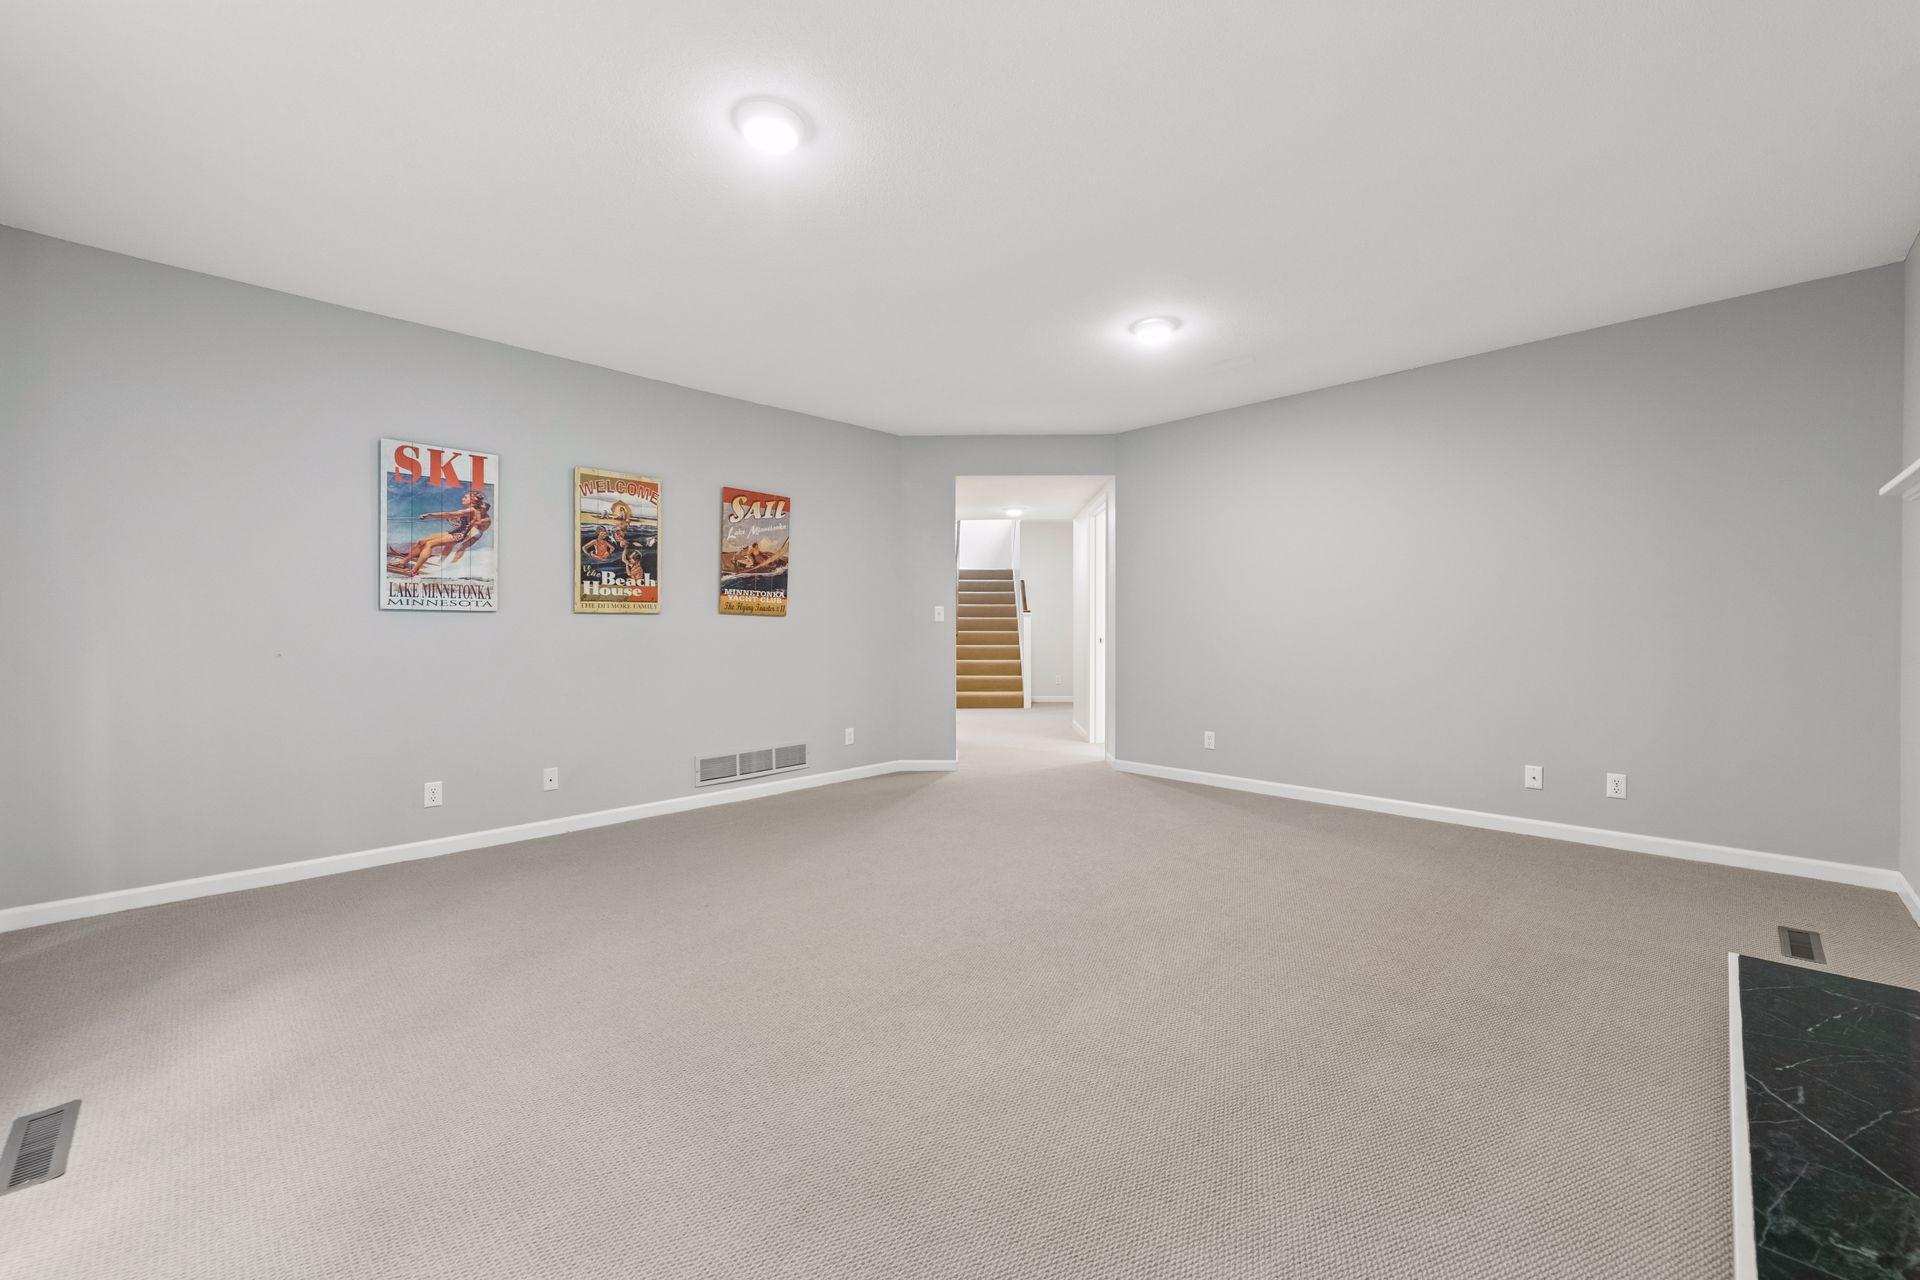
Empty carpeted room with gray walls, lake-themed posters, and a doorway opening onto a staircase.
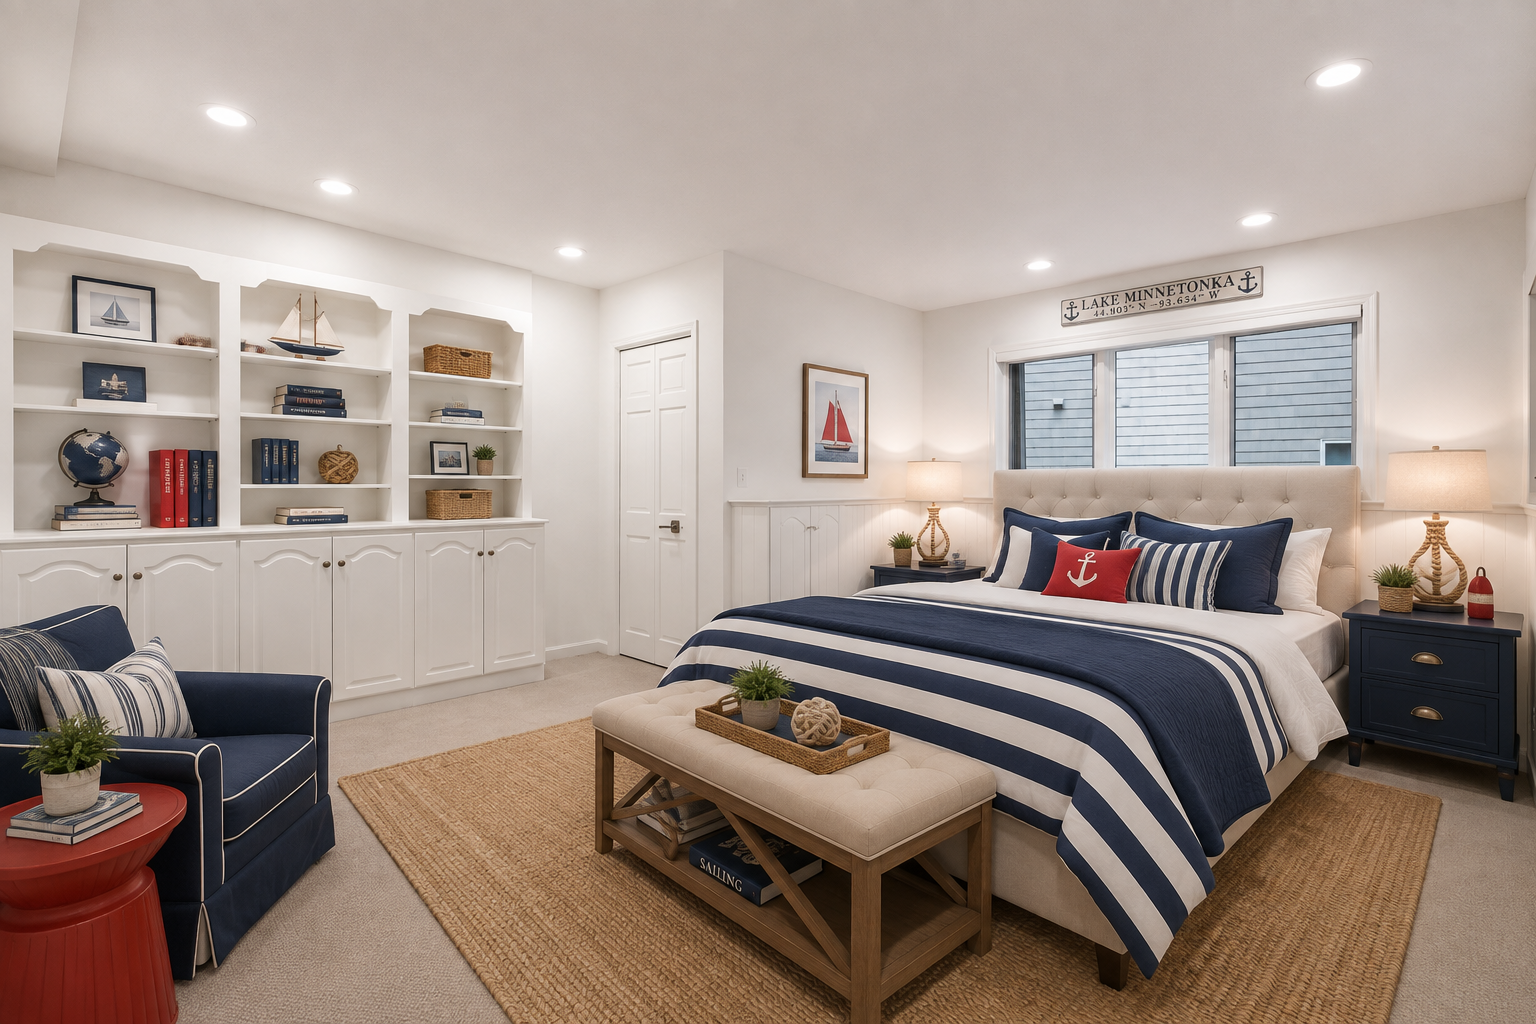
Staged bedroom with navy-and-white bedding, built-in nautical display shelves, and an upholstered bench.
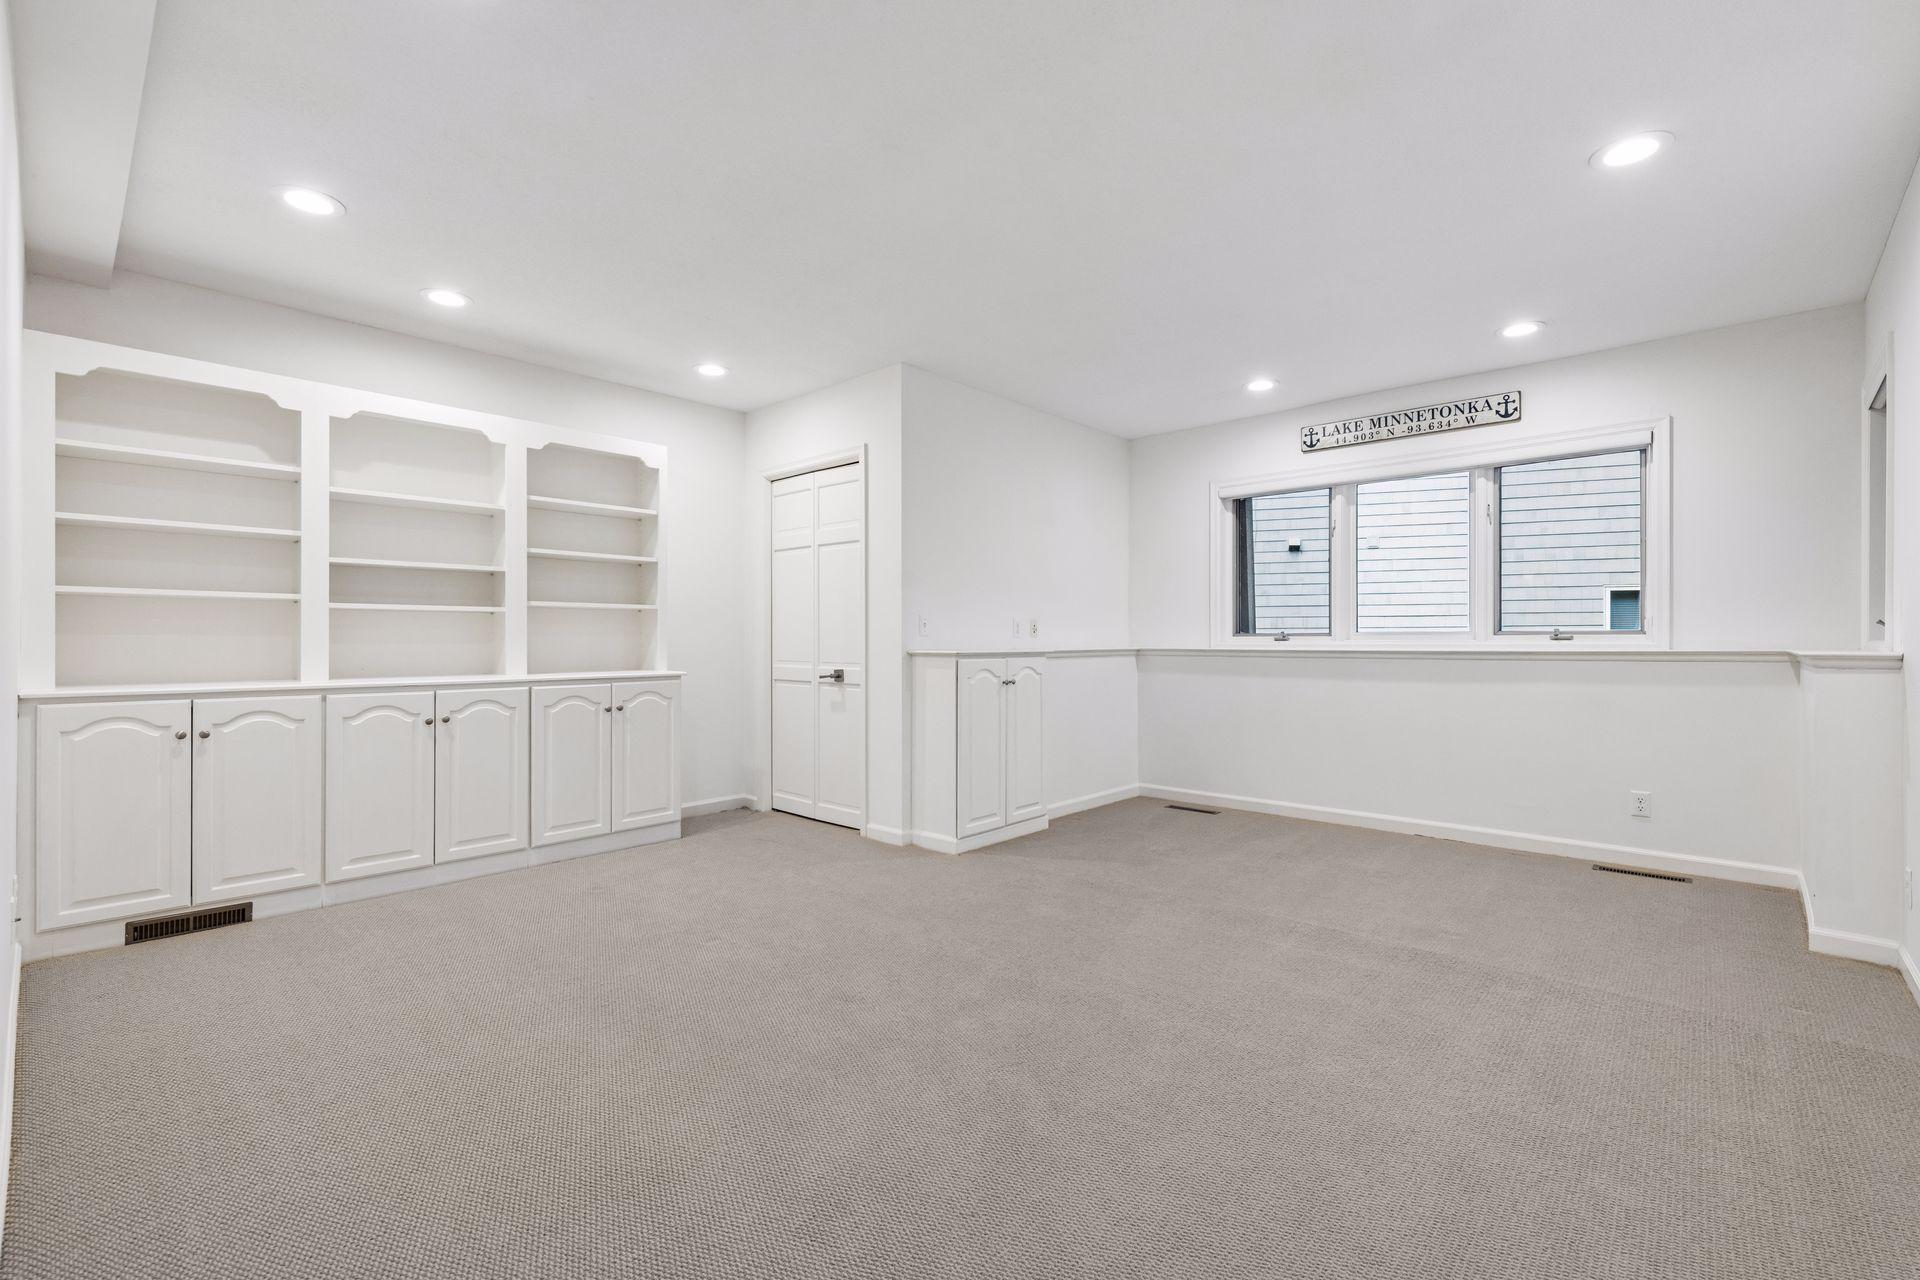
Empty carpeted room with built-in white shelving, lower cabinets, and a Lake Minnetonka sign above the window.
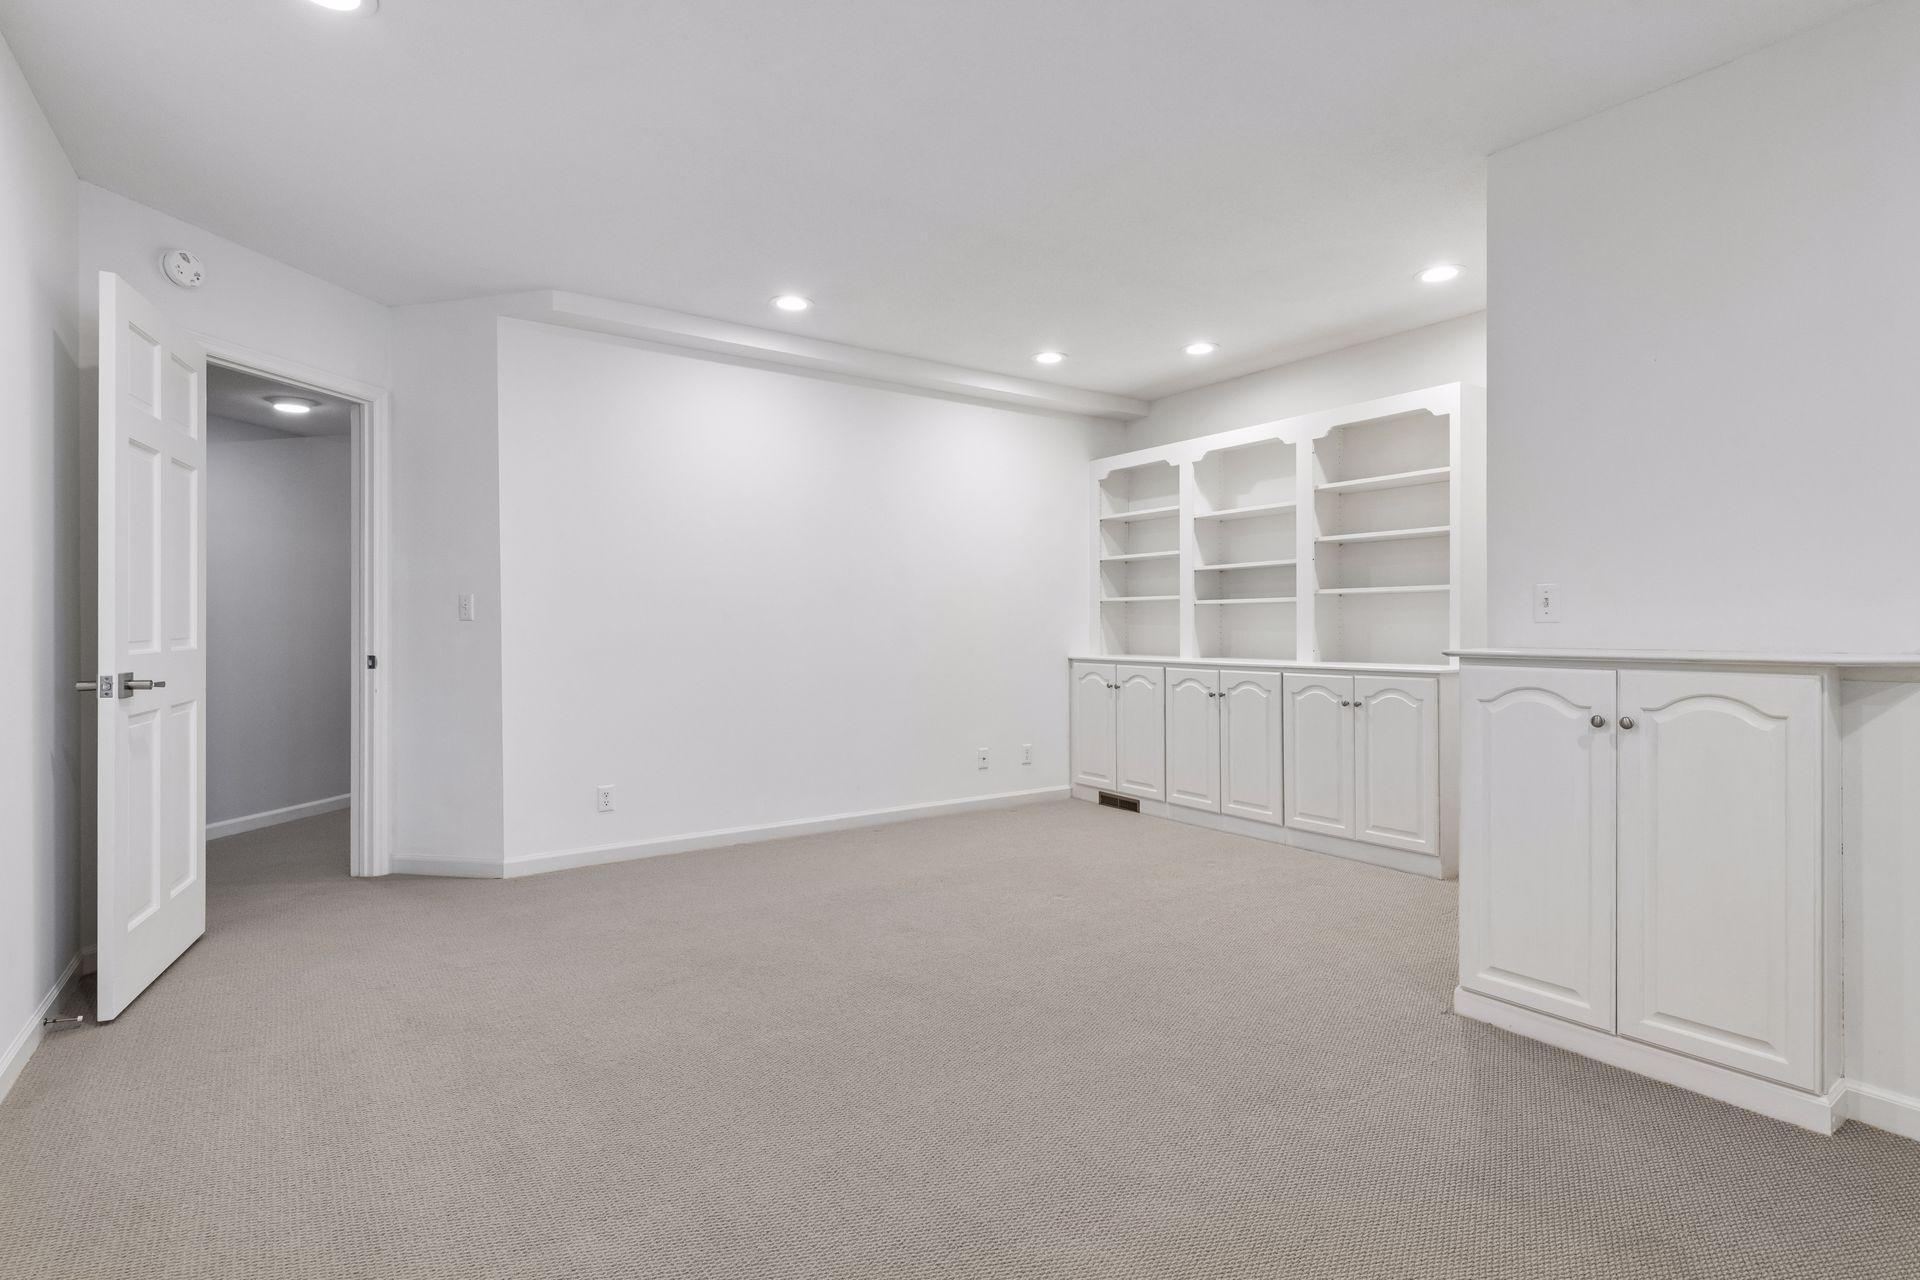
Empty carpeted room with white built-in cabinets, open shelves, and recessed ceiling lights.
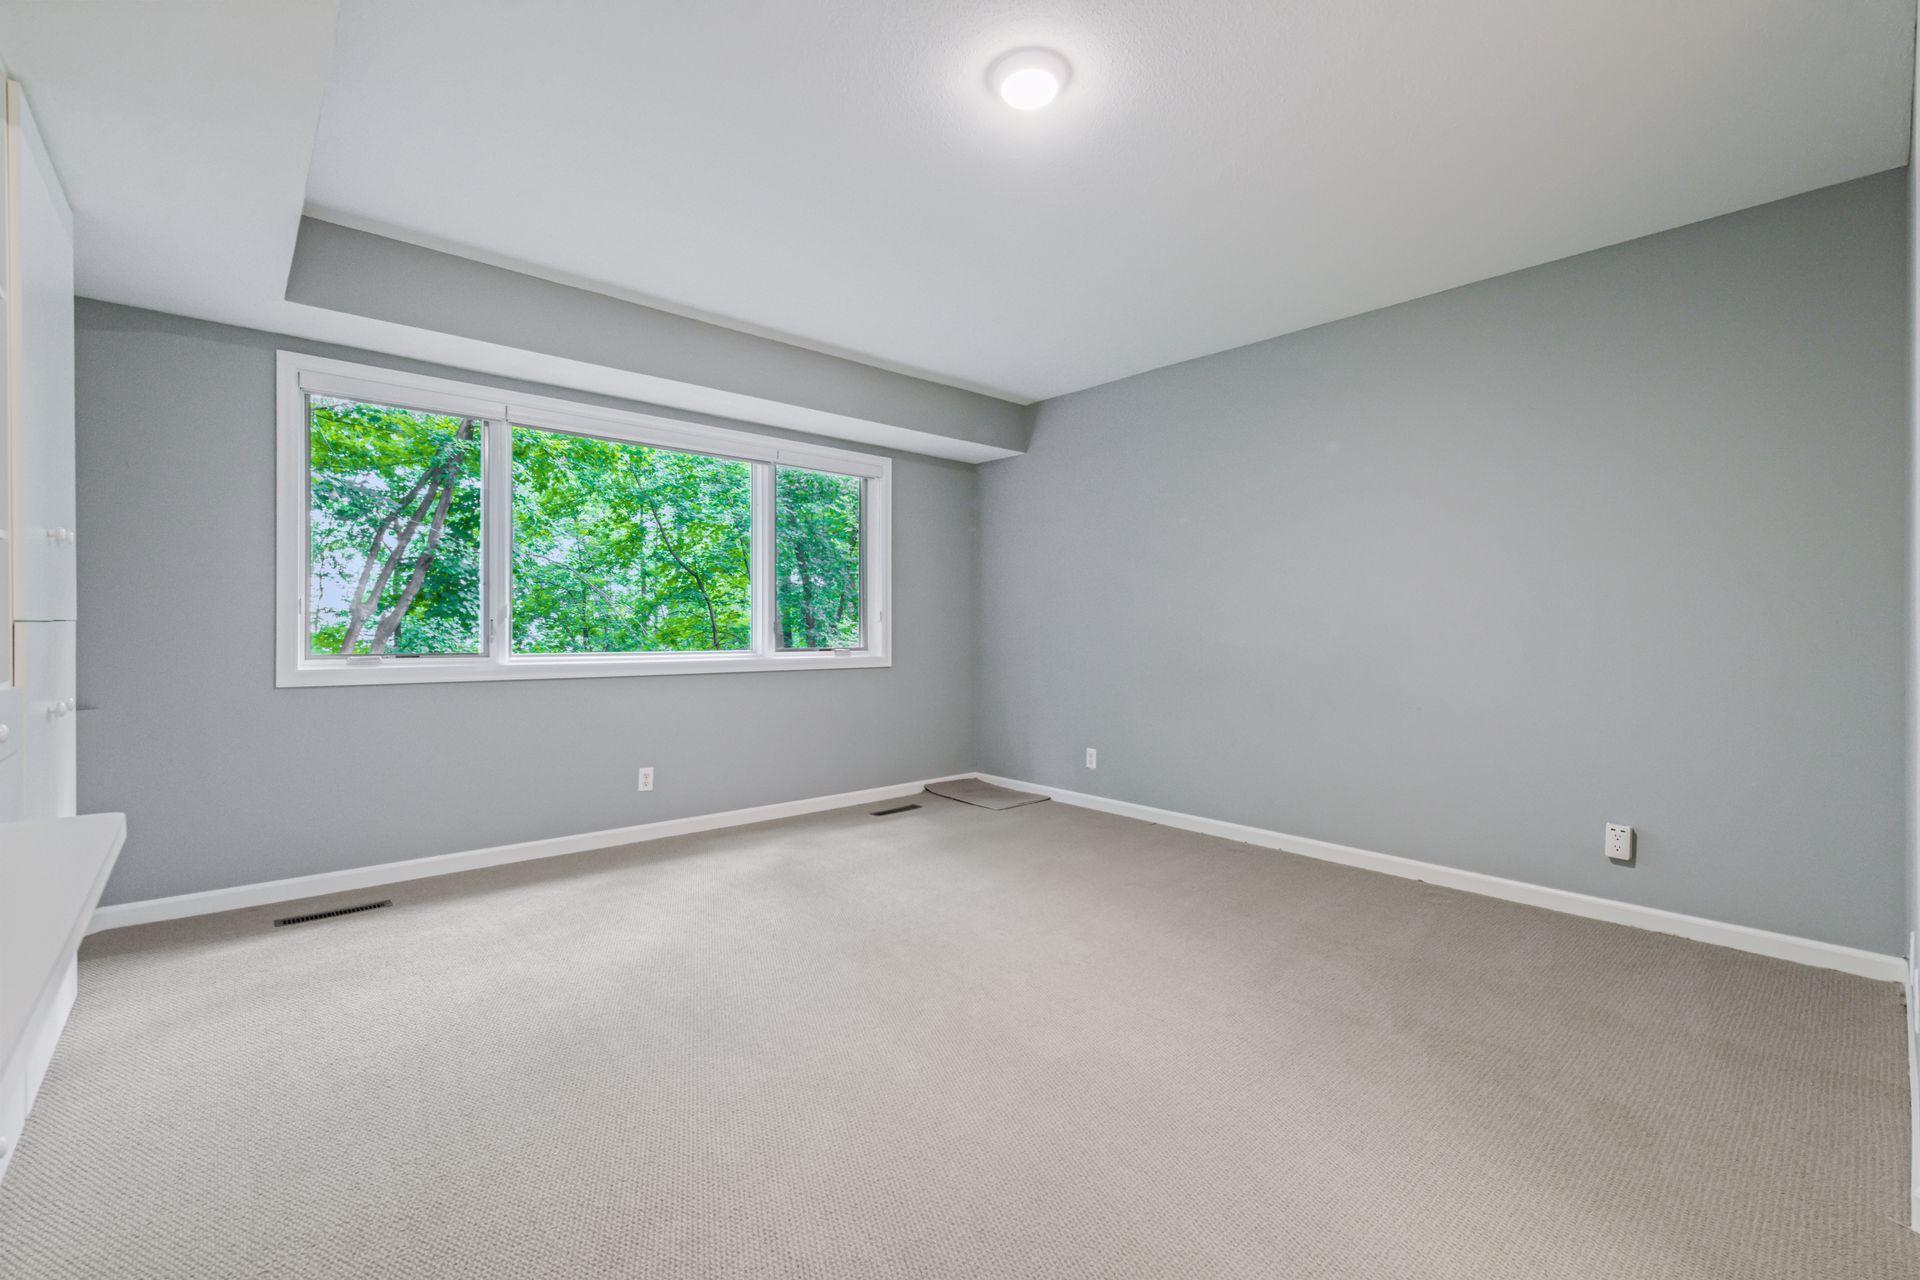
Empty bedroom with light carpet and a wide window overlooking leafy trees
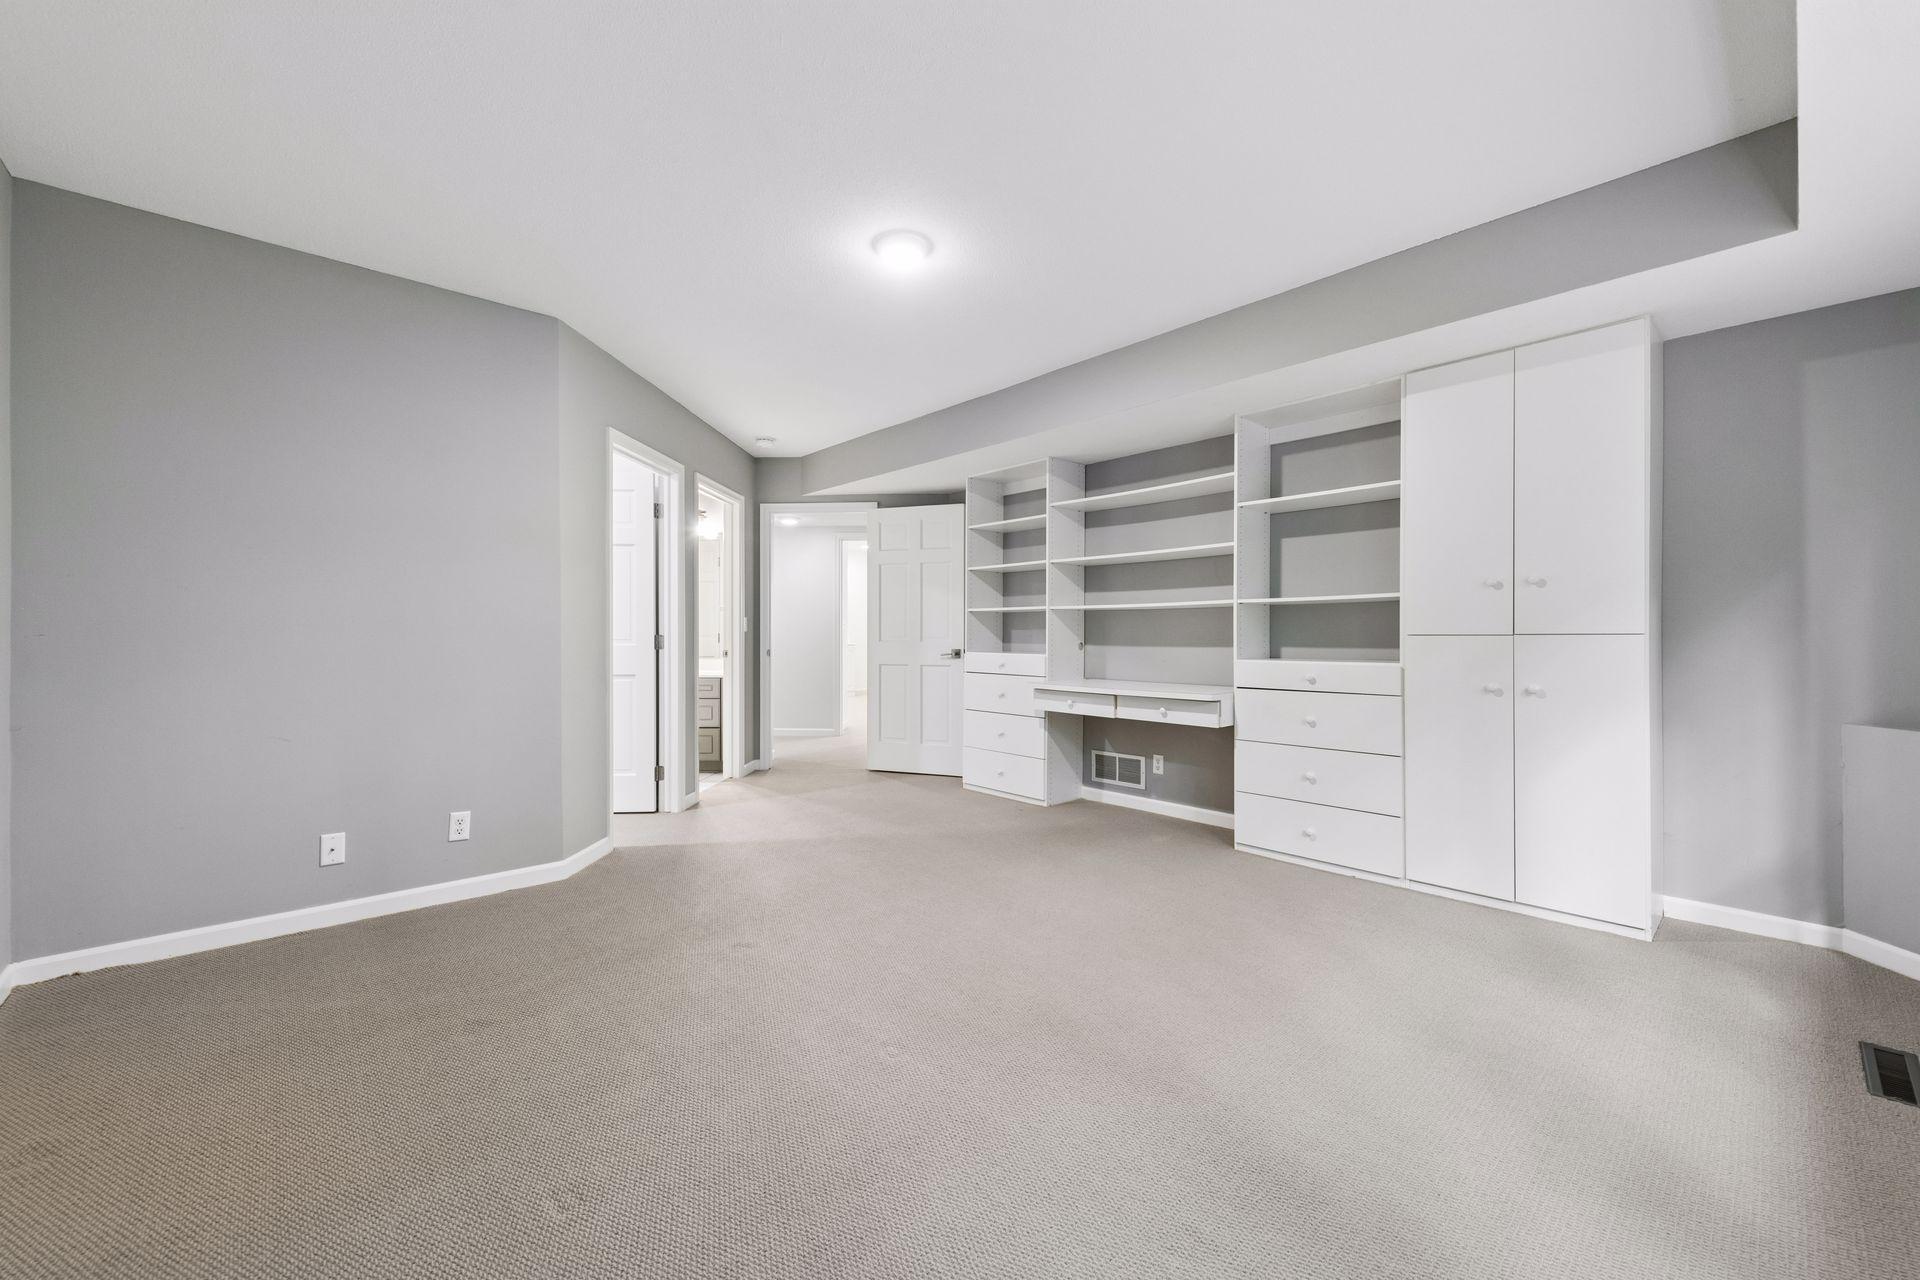
Empty carpeted room with white built-in desk, shelving, and cabinets.
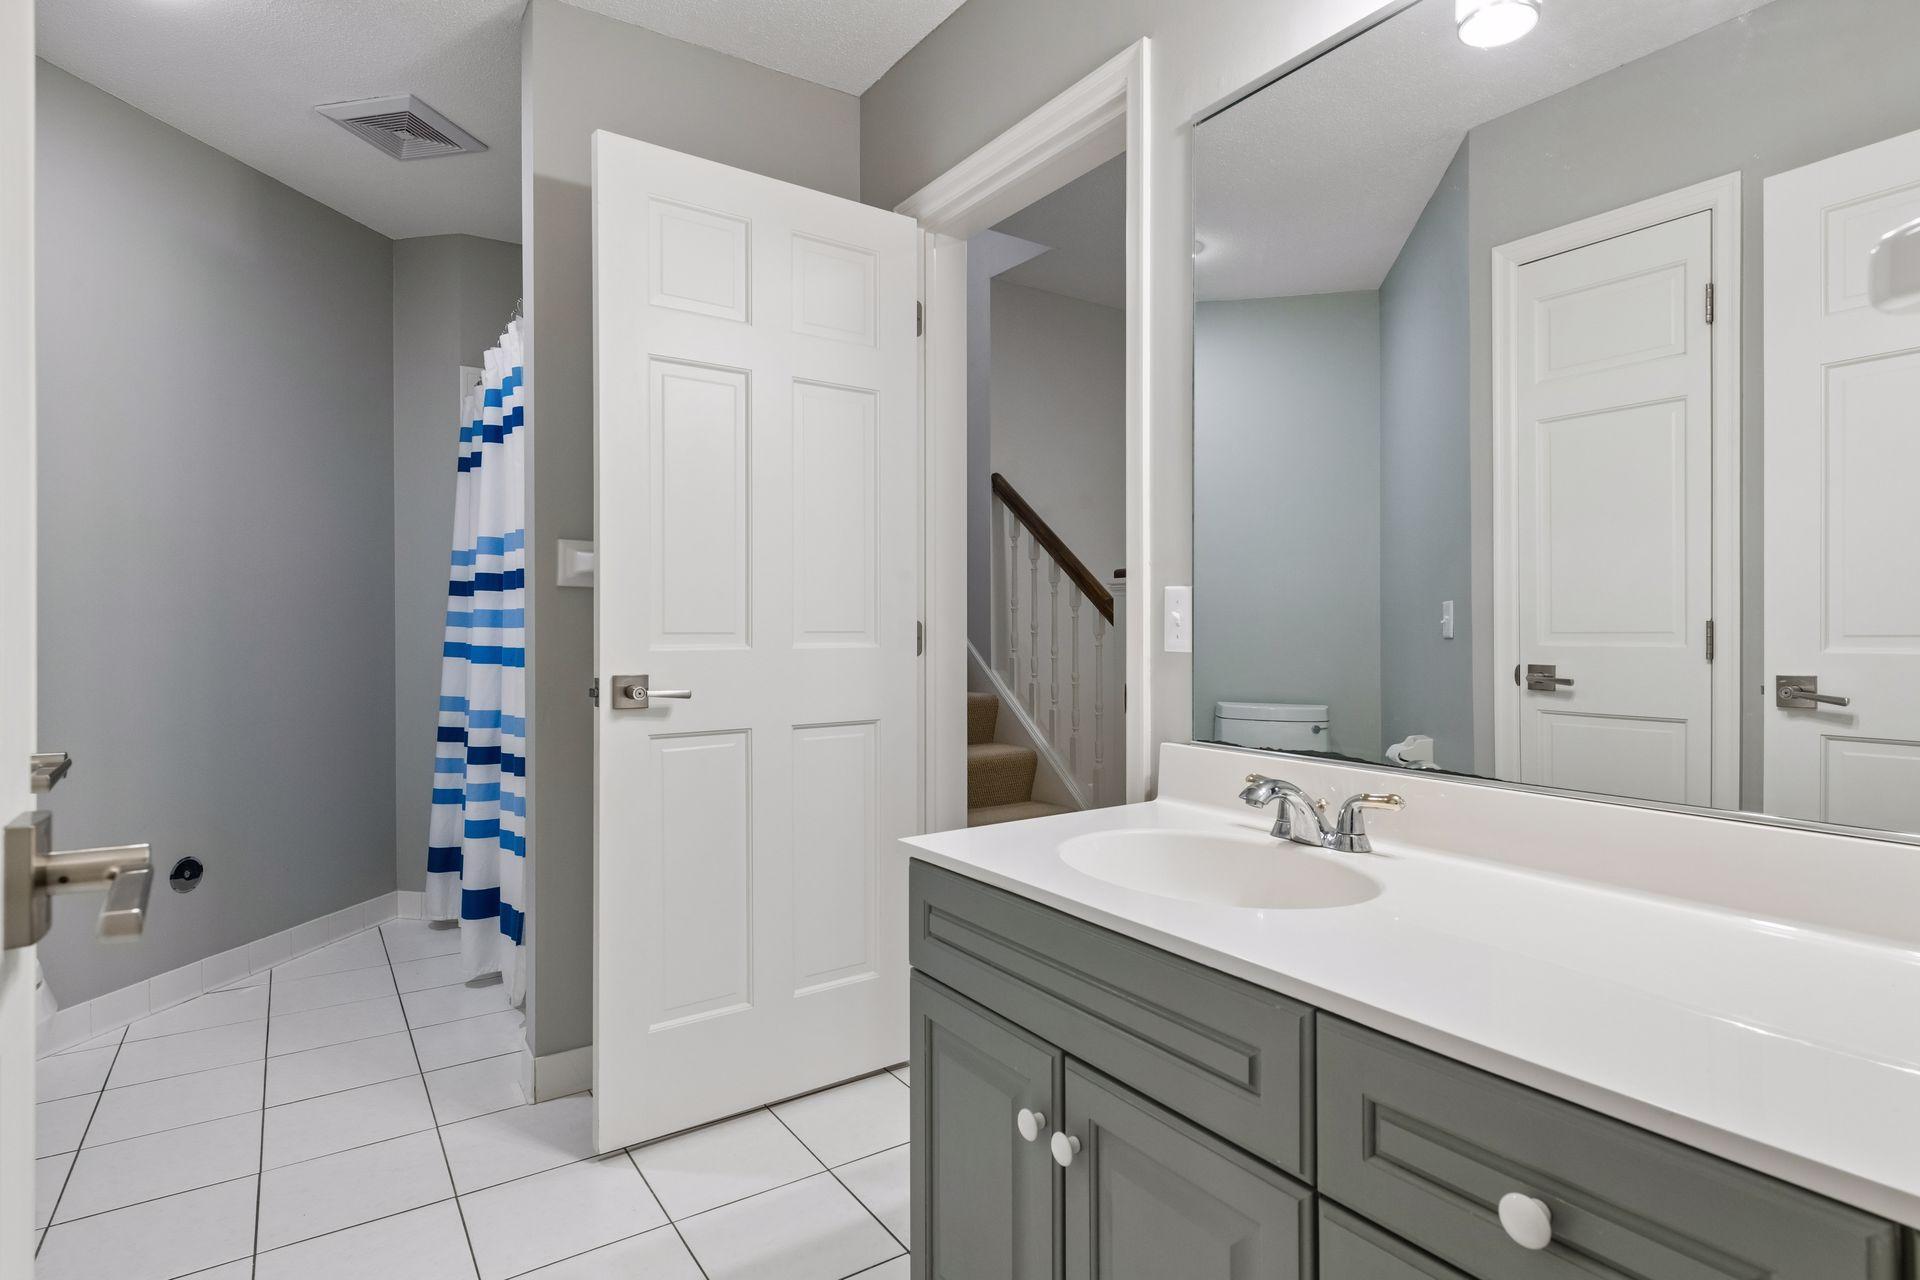
Bathroom with a gray vanity, large mirror, white tile floor, and blue-and-white striped shower curtain.
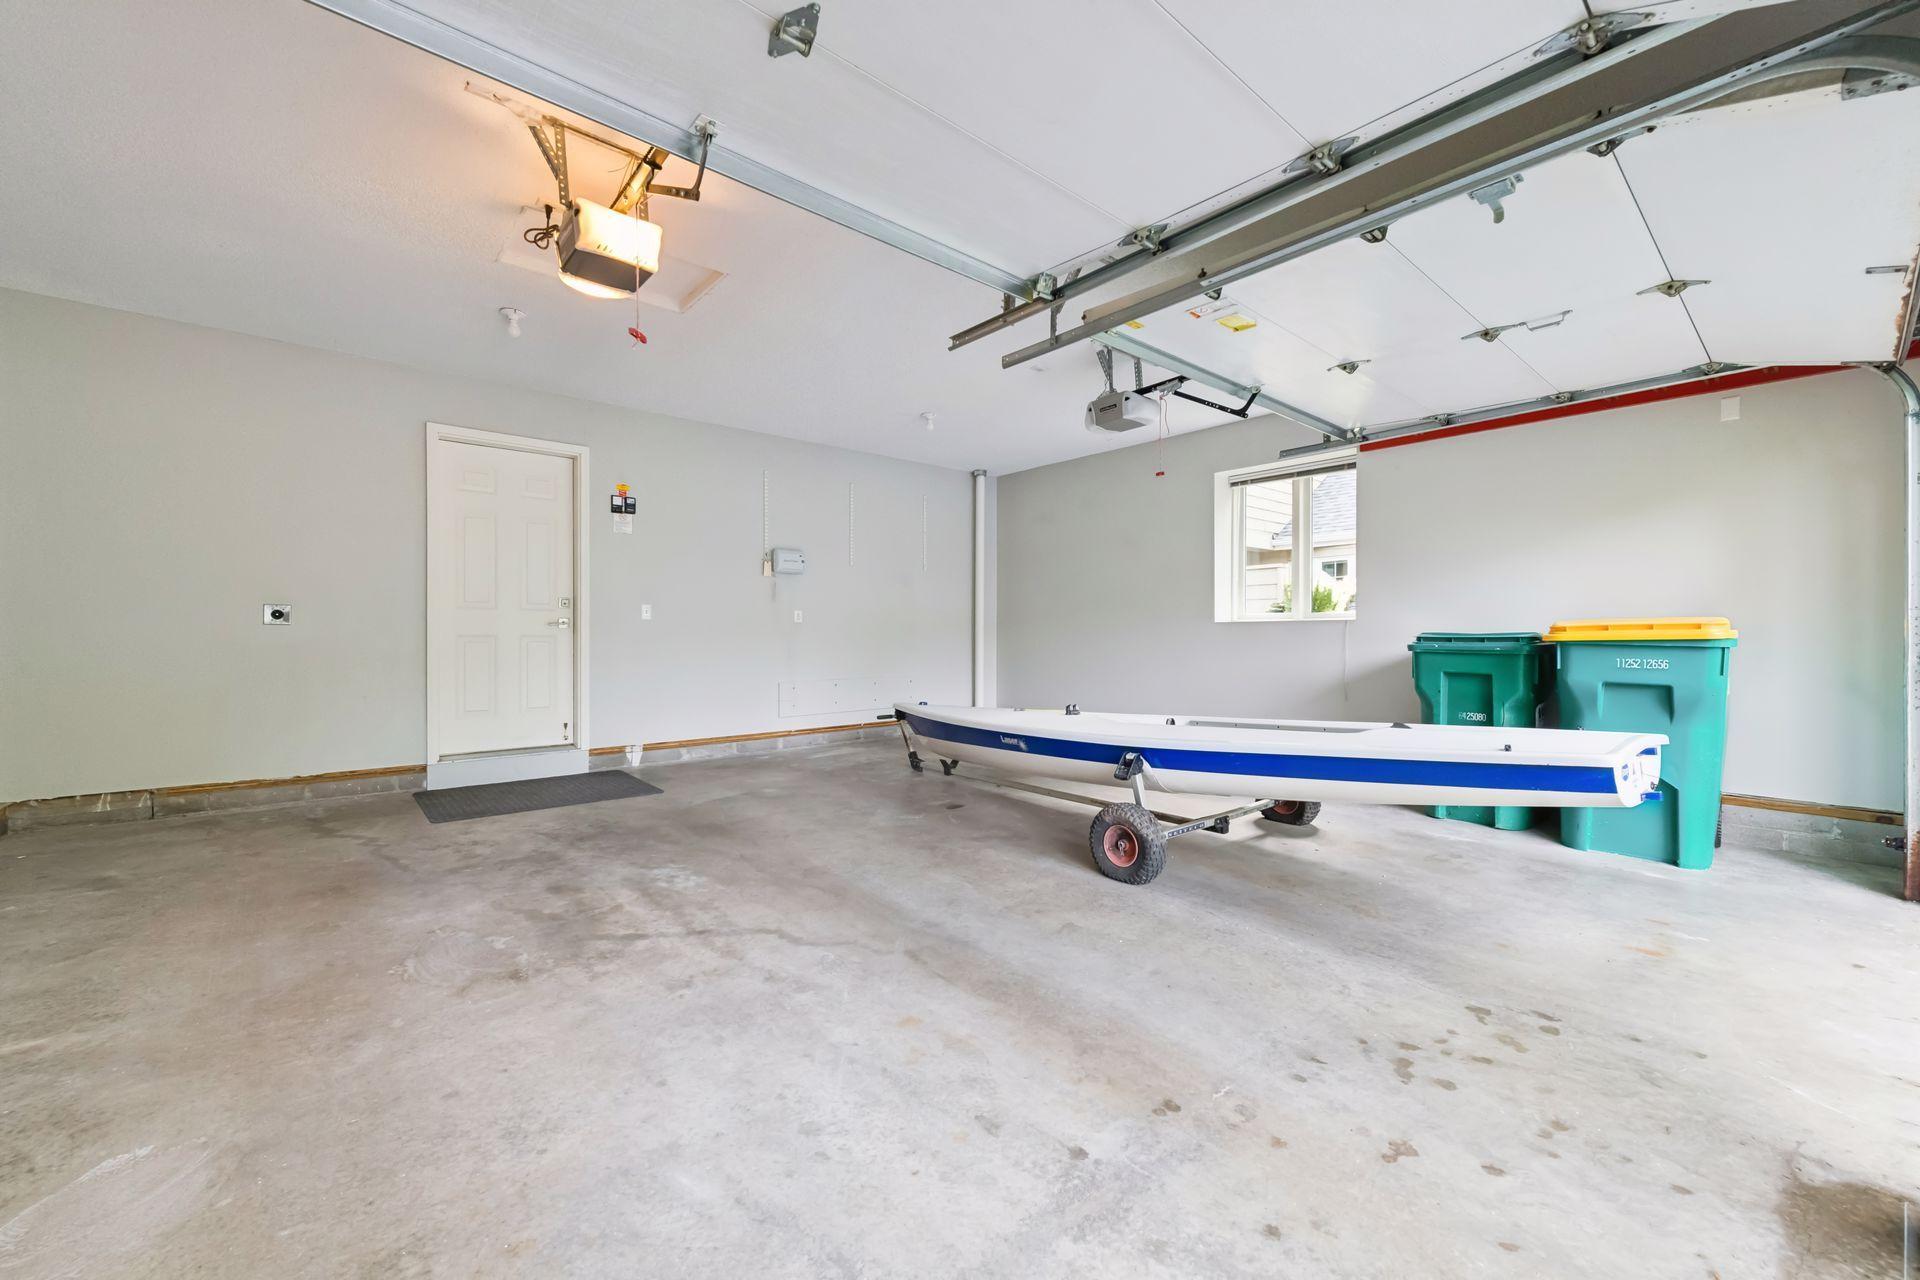
Garage with a small blue-striped boat on a trailer and green bins.
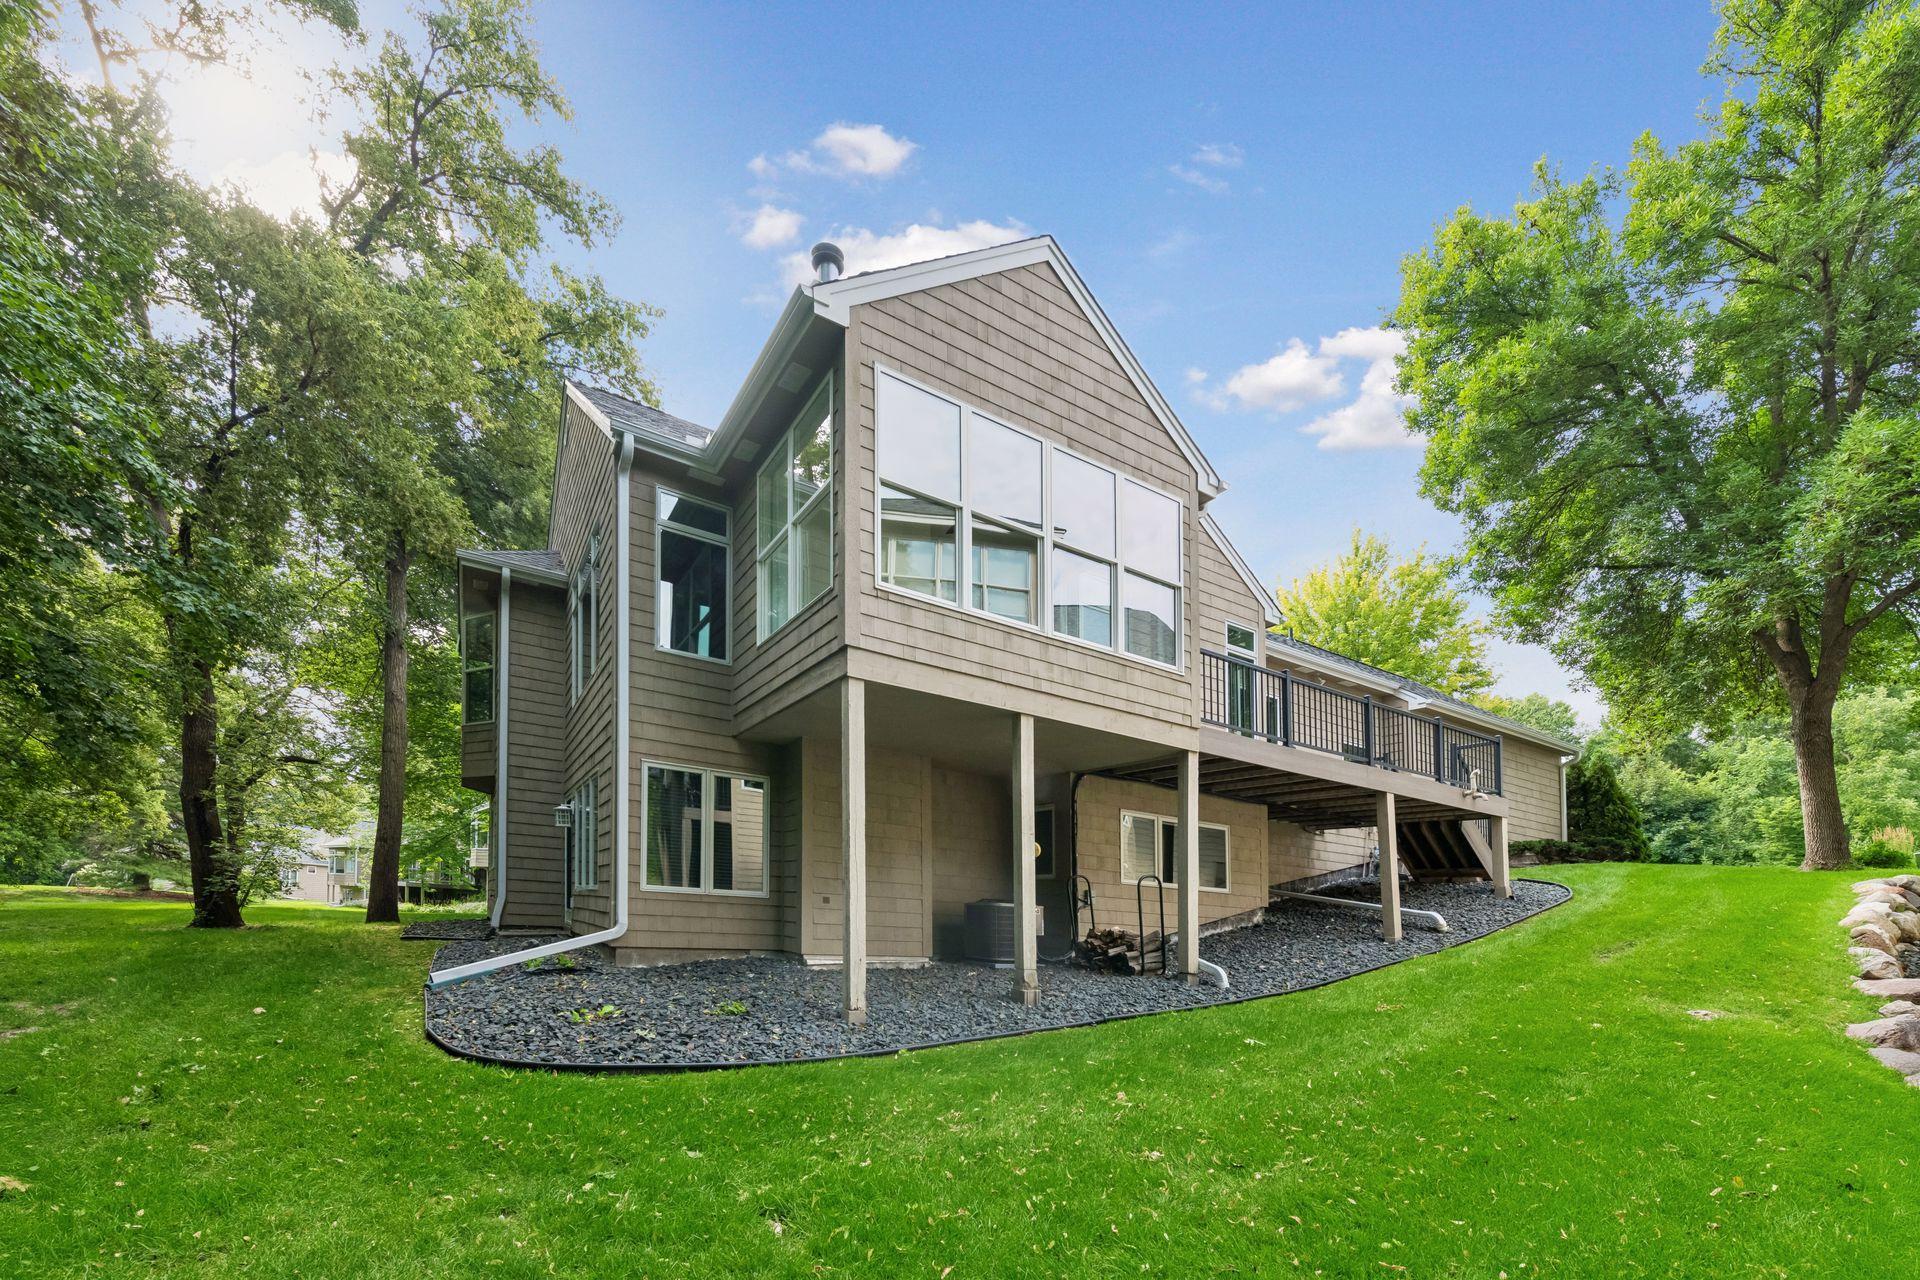
Two-story shingle-sided home with a raised deck, large windows, and a tree-lined lawn.
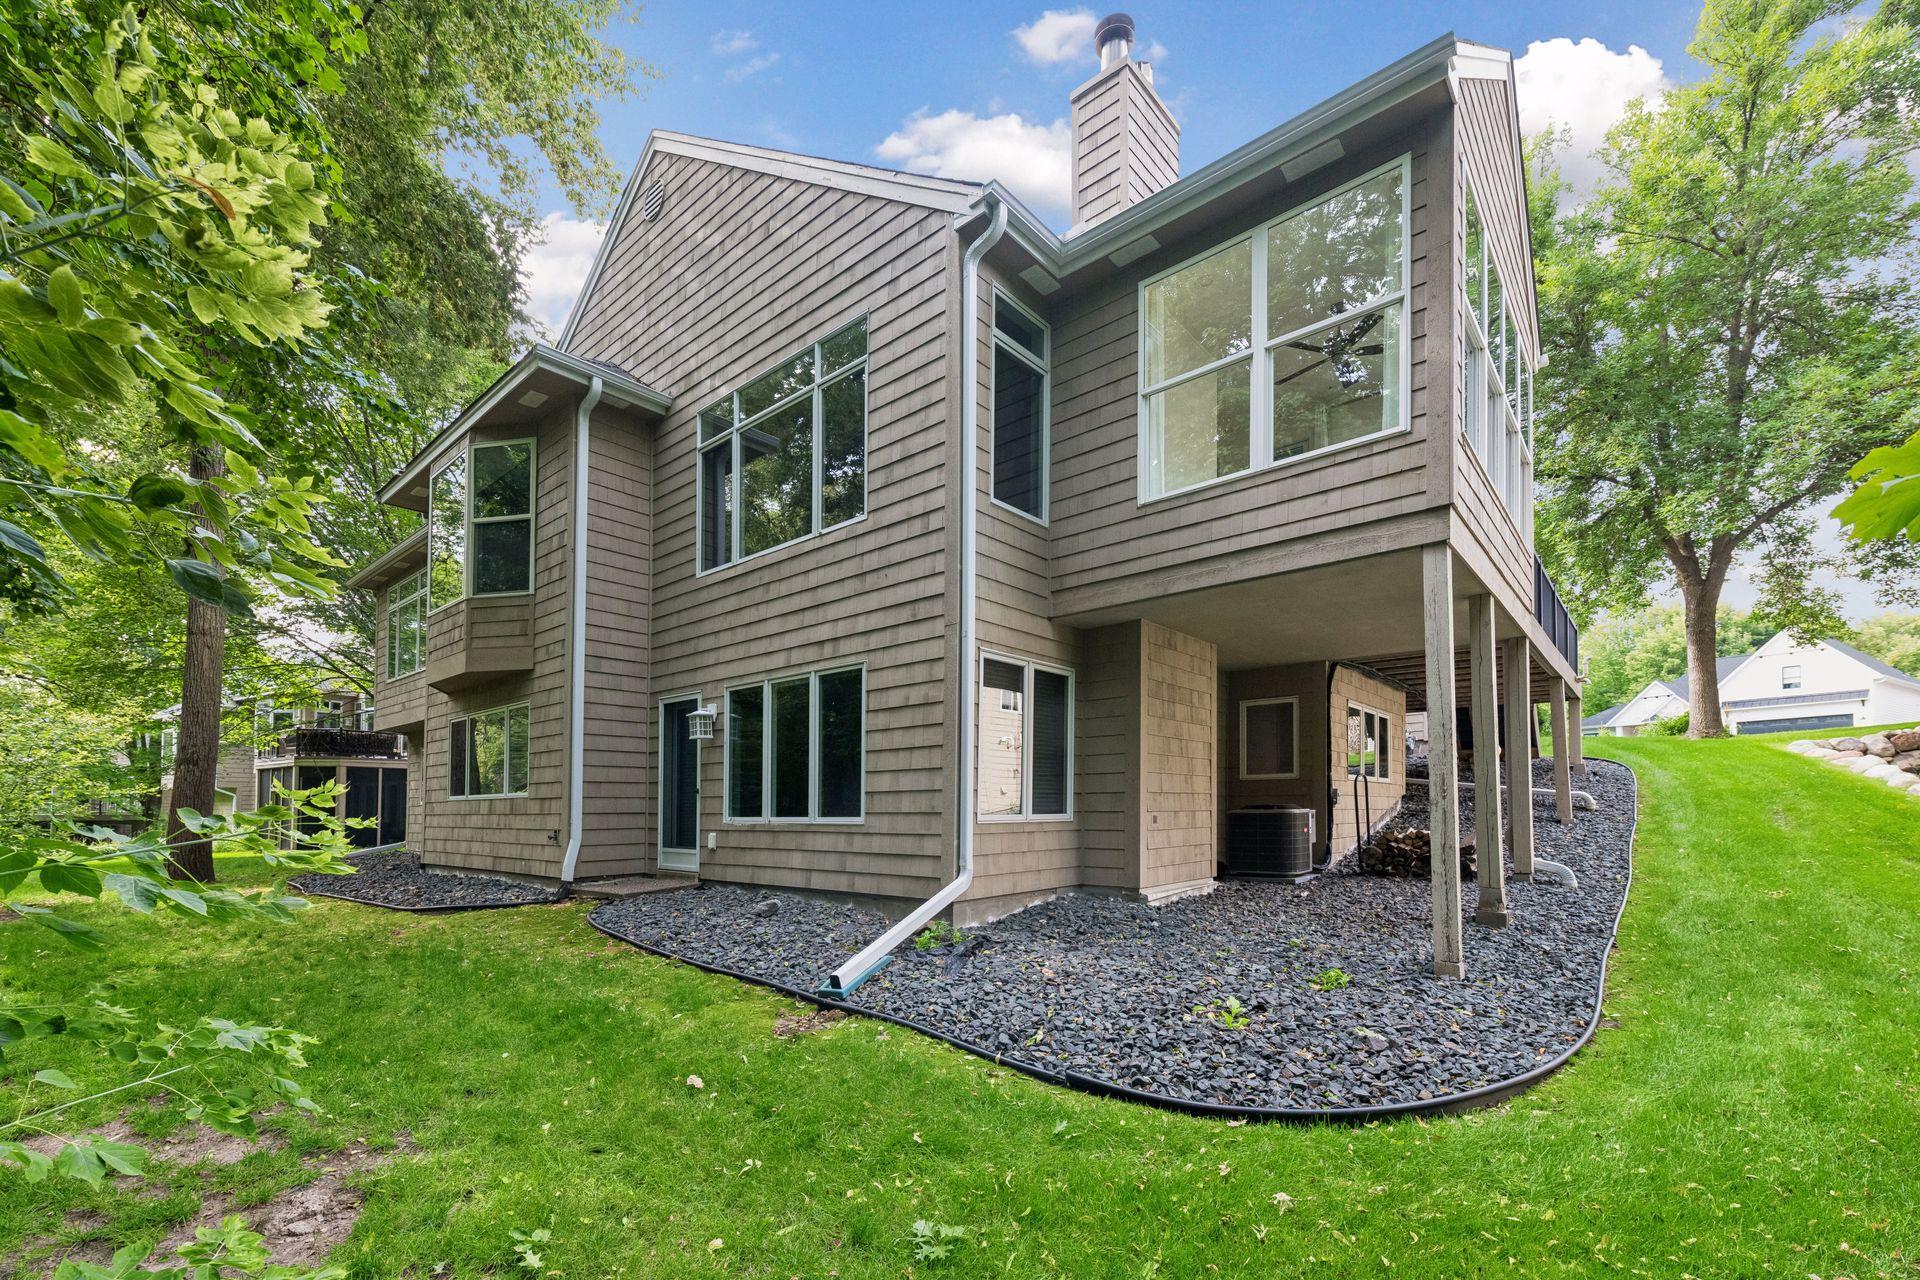
Rear exterior of a shingle-sided home with large windows and a covered patio beneath the raised deck.
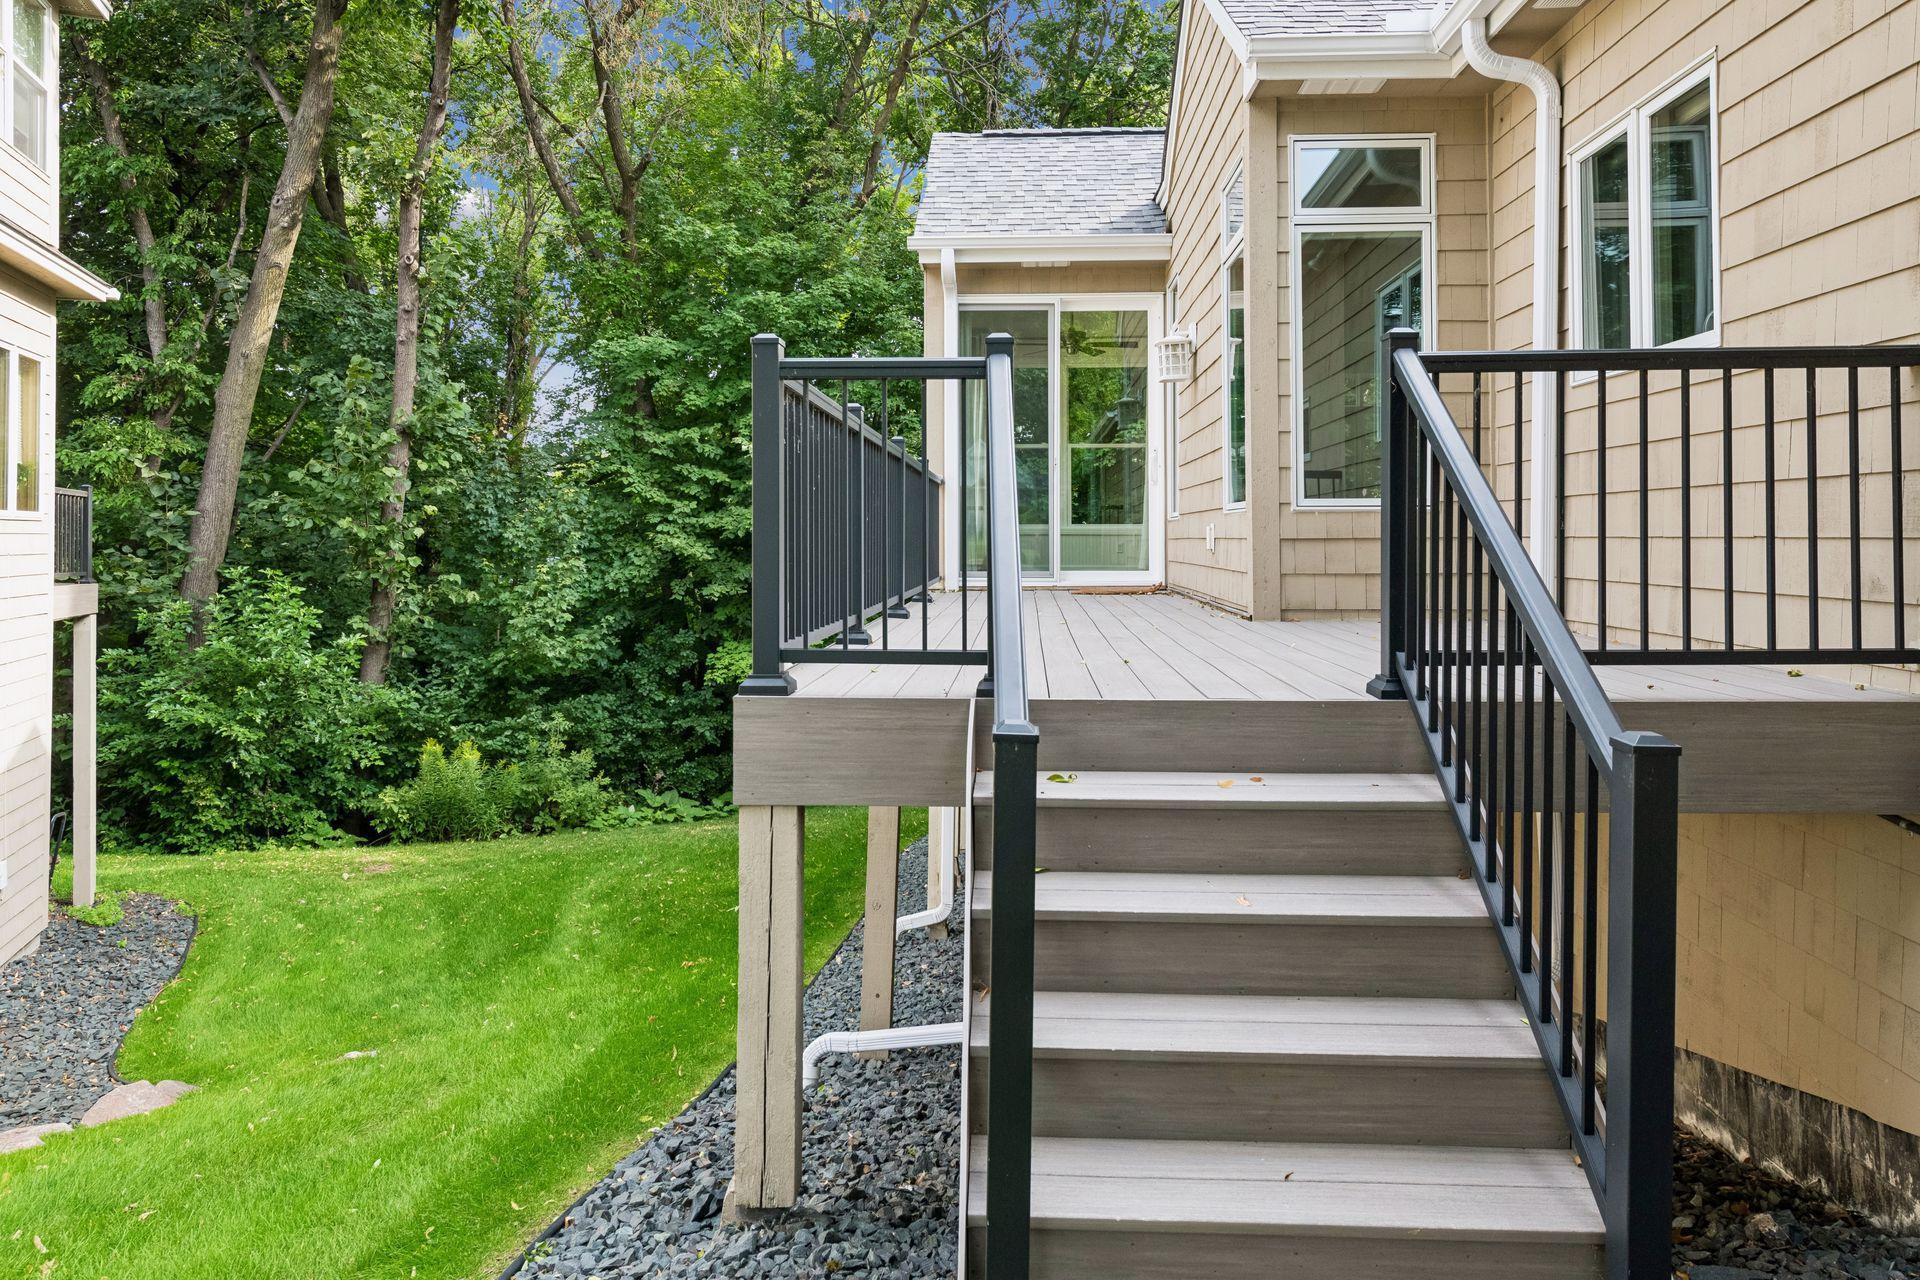
Raised gray deck with black railings and wide steps beside a beige home, overlooking a leafy yard.
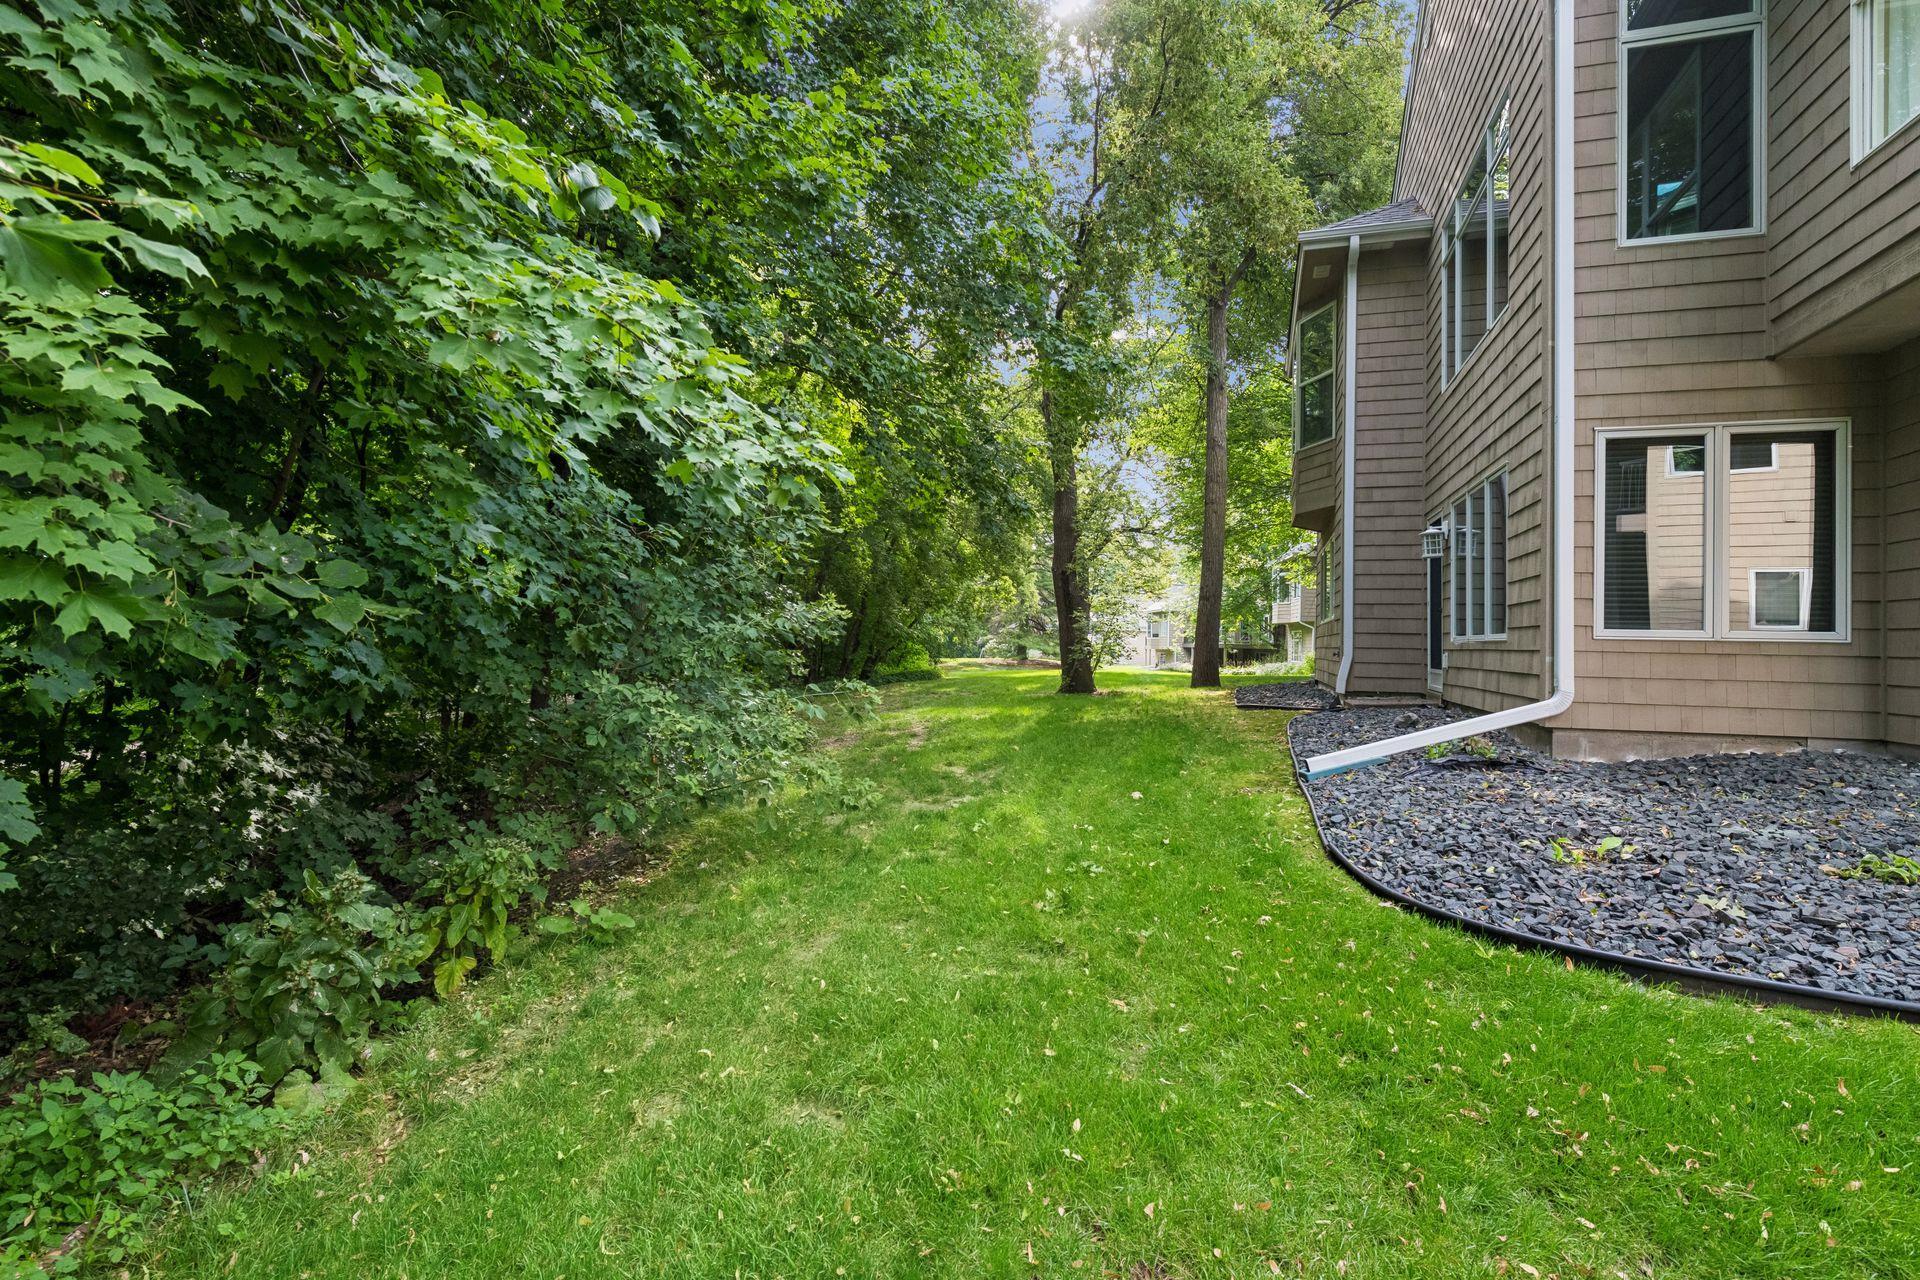
Gray-shingled home beside a green lawn bordered by dense trees and shrubs.
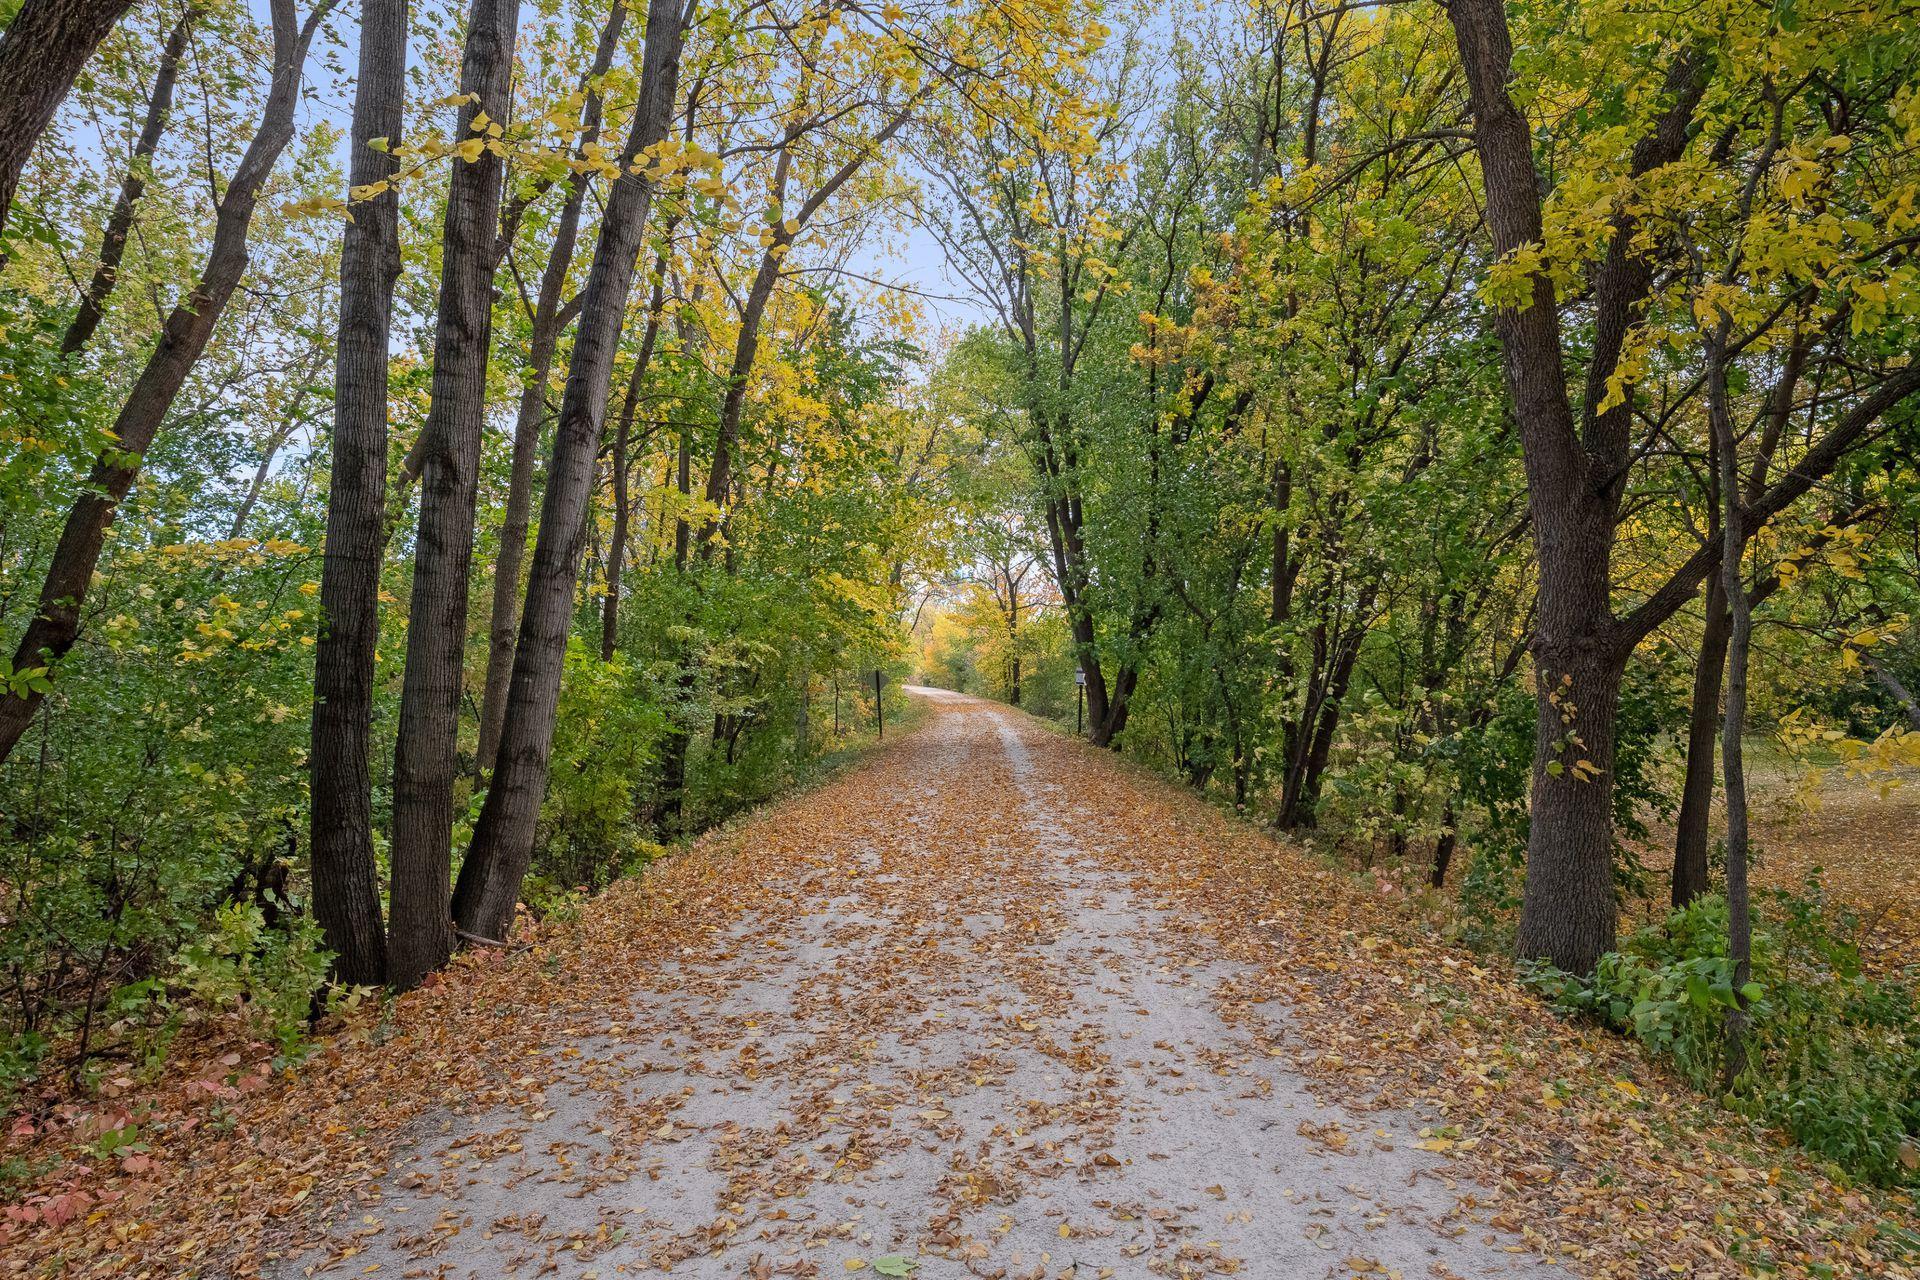
Wooded regional trail crossing marked by signs among autumn trees and fallen leaves.
Gravel driveway winding through a dense, golden-leaved autumn woodland.
Tree-lined gravel drive to a wooded home, with autumn foliage and a person walking a dog.
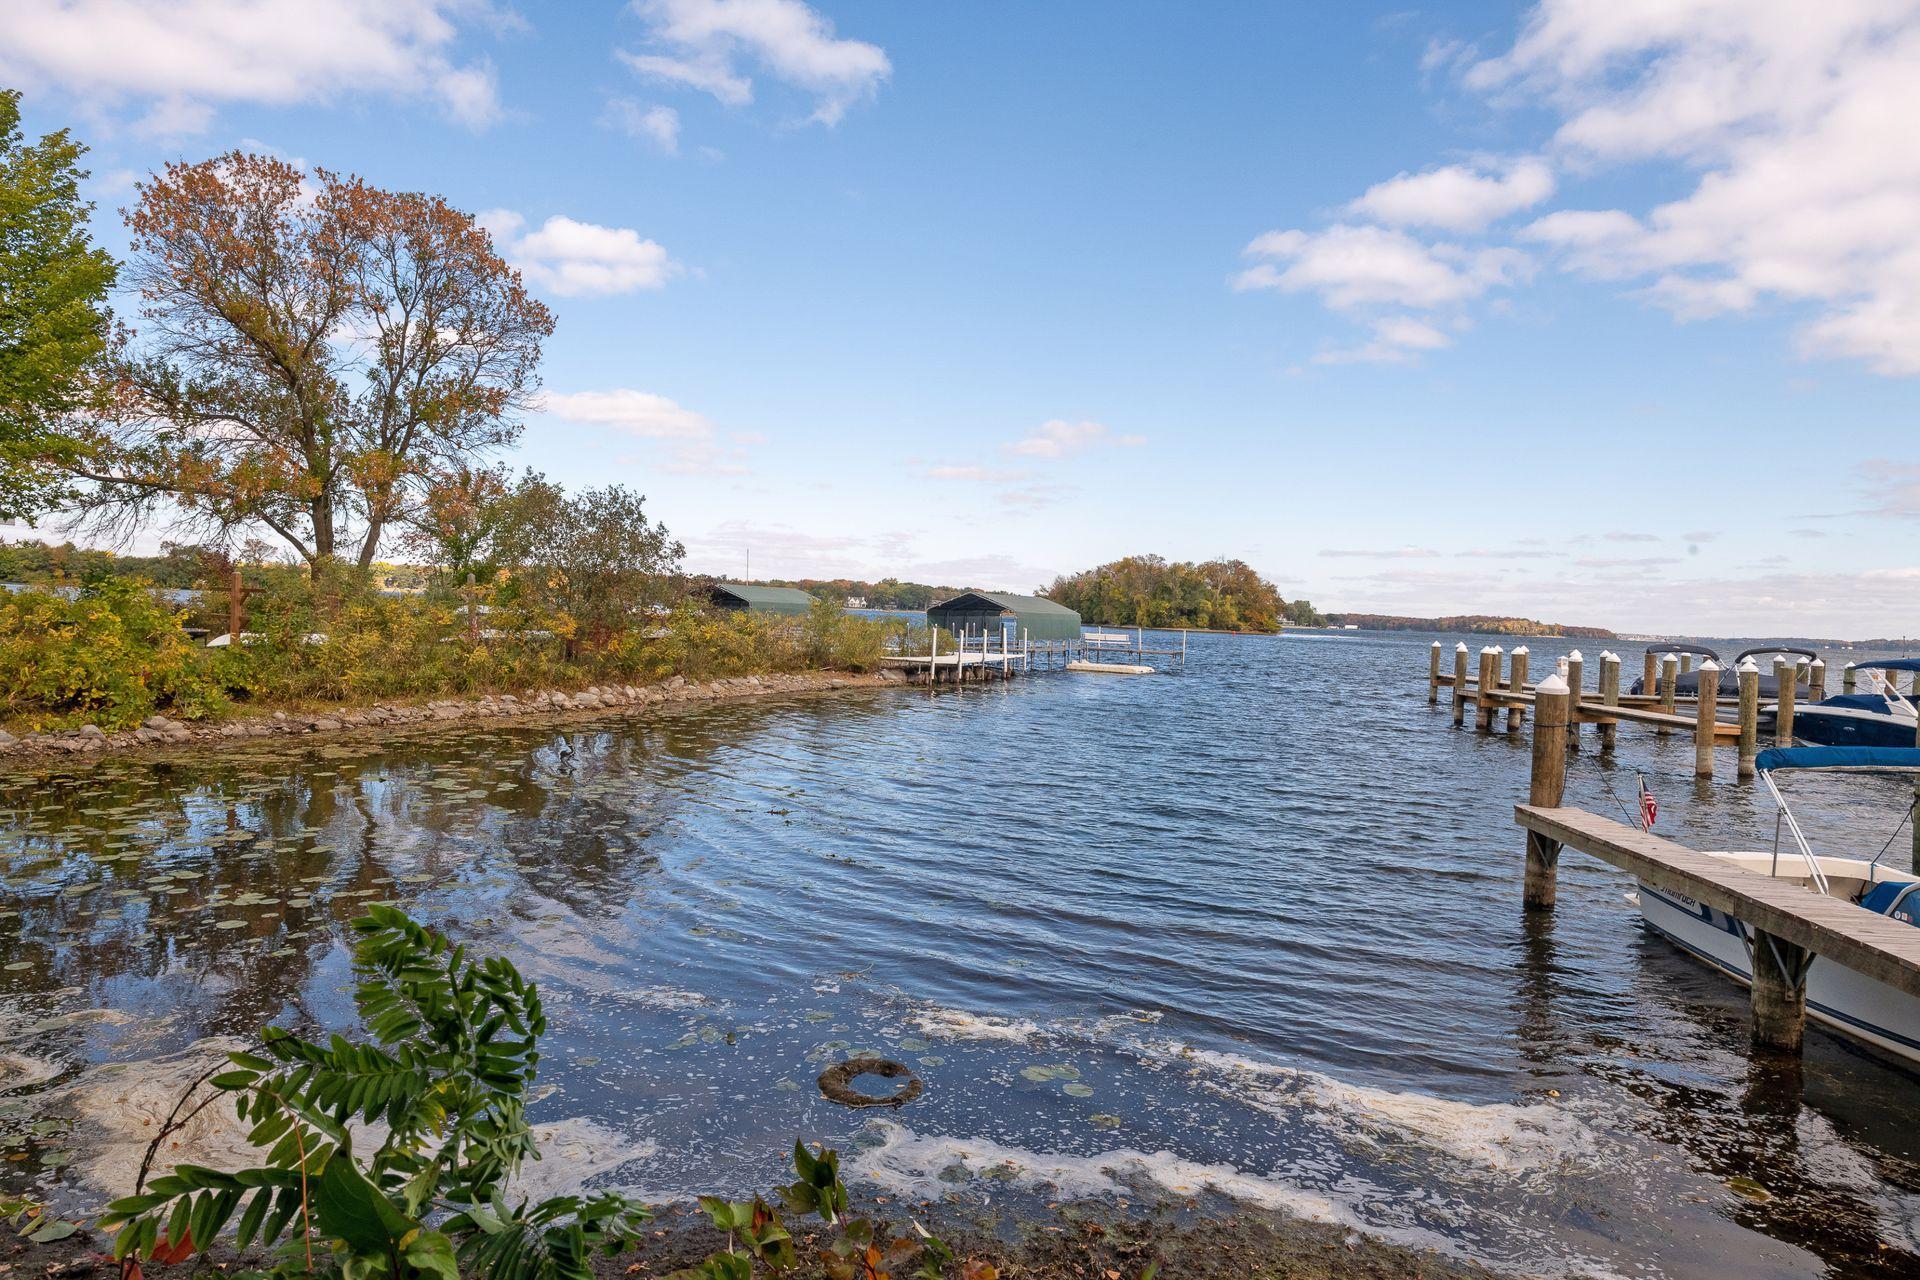
Lakefront view with docks and boats along a rocky, autumn shoreline.
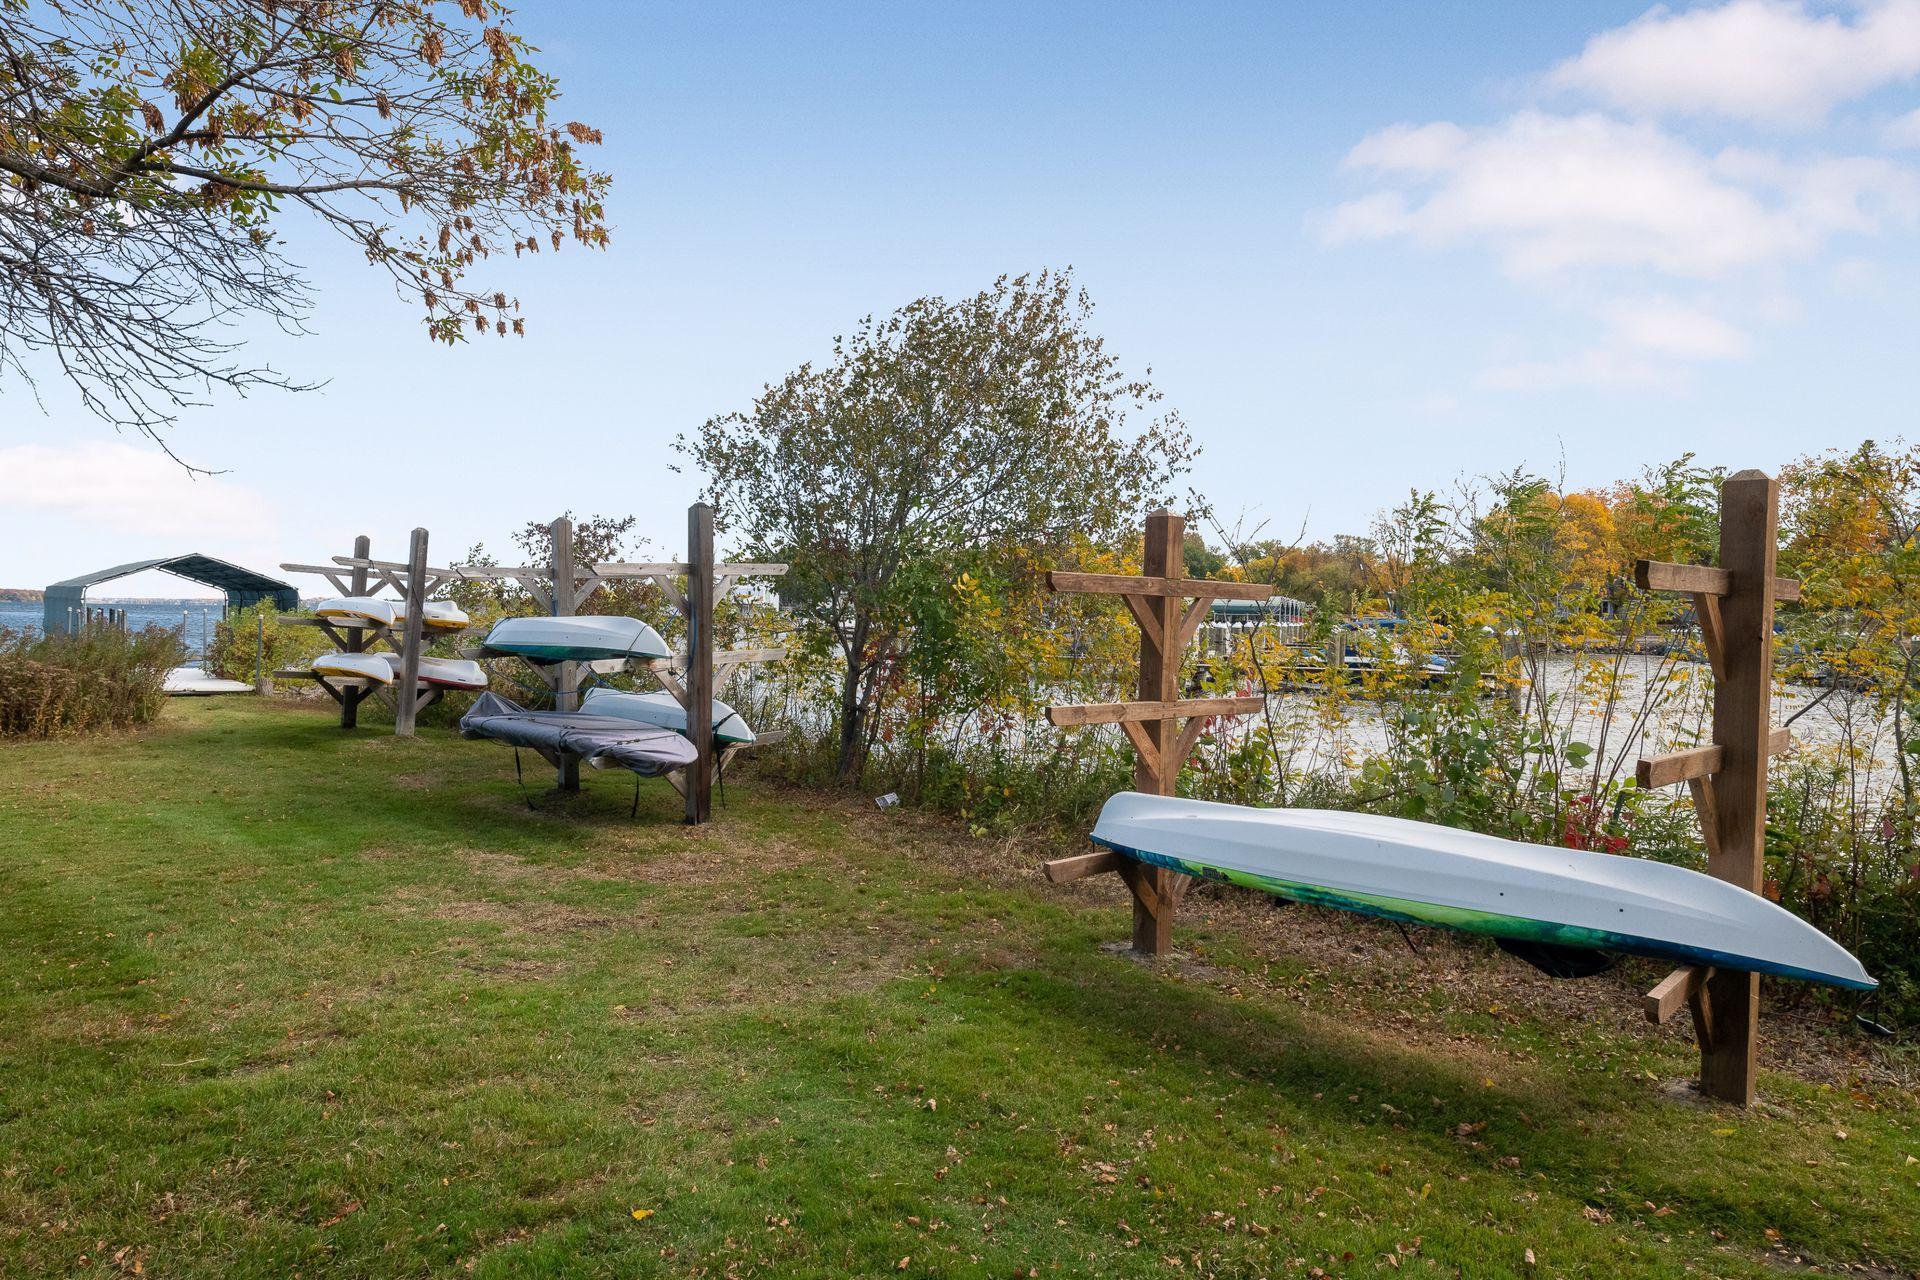
Lakeshore boat racks hold kayaks beside the water, with a covered boat slip in the distance.
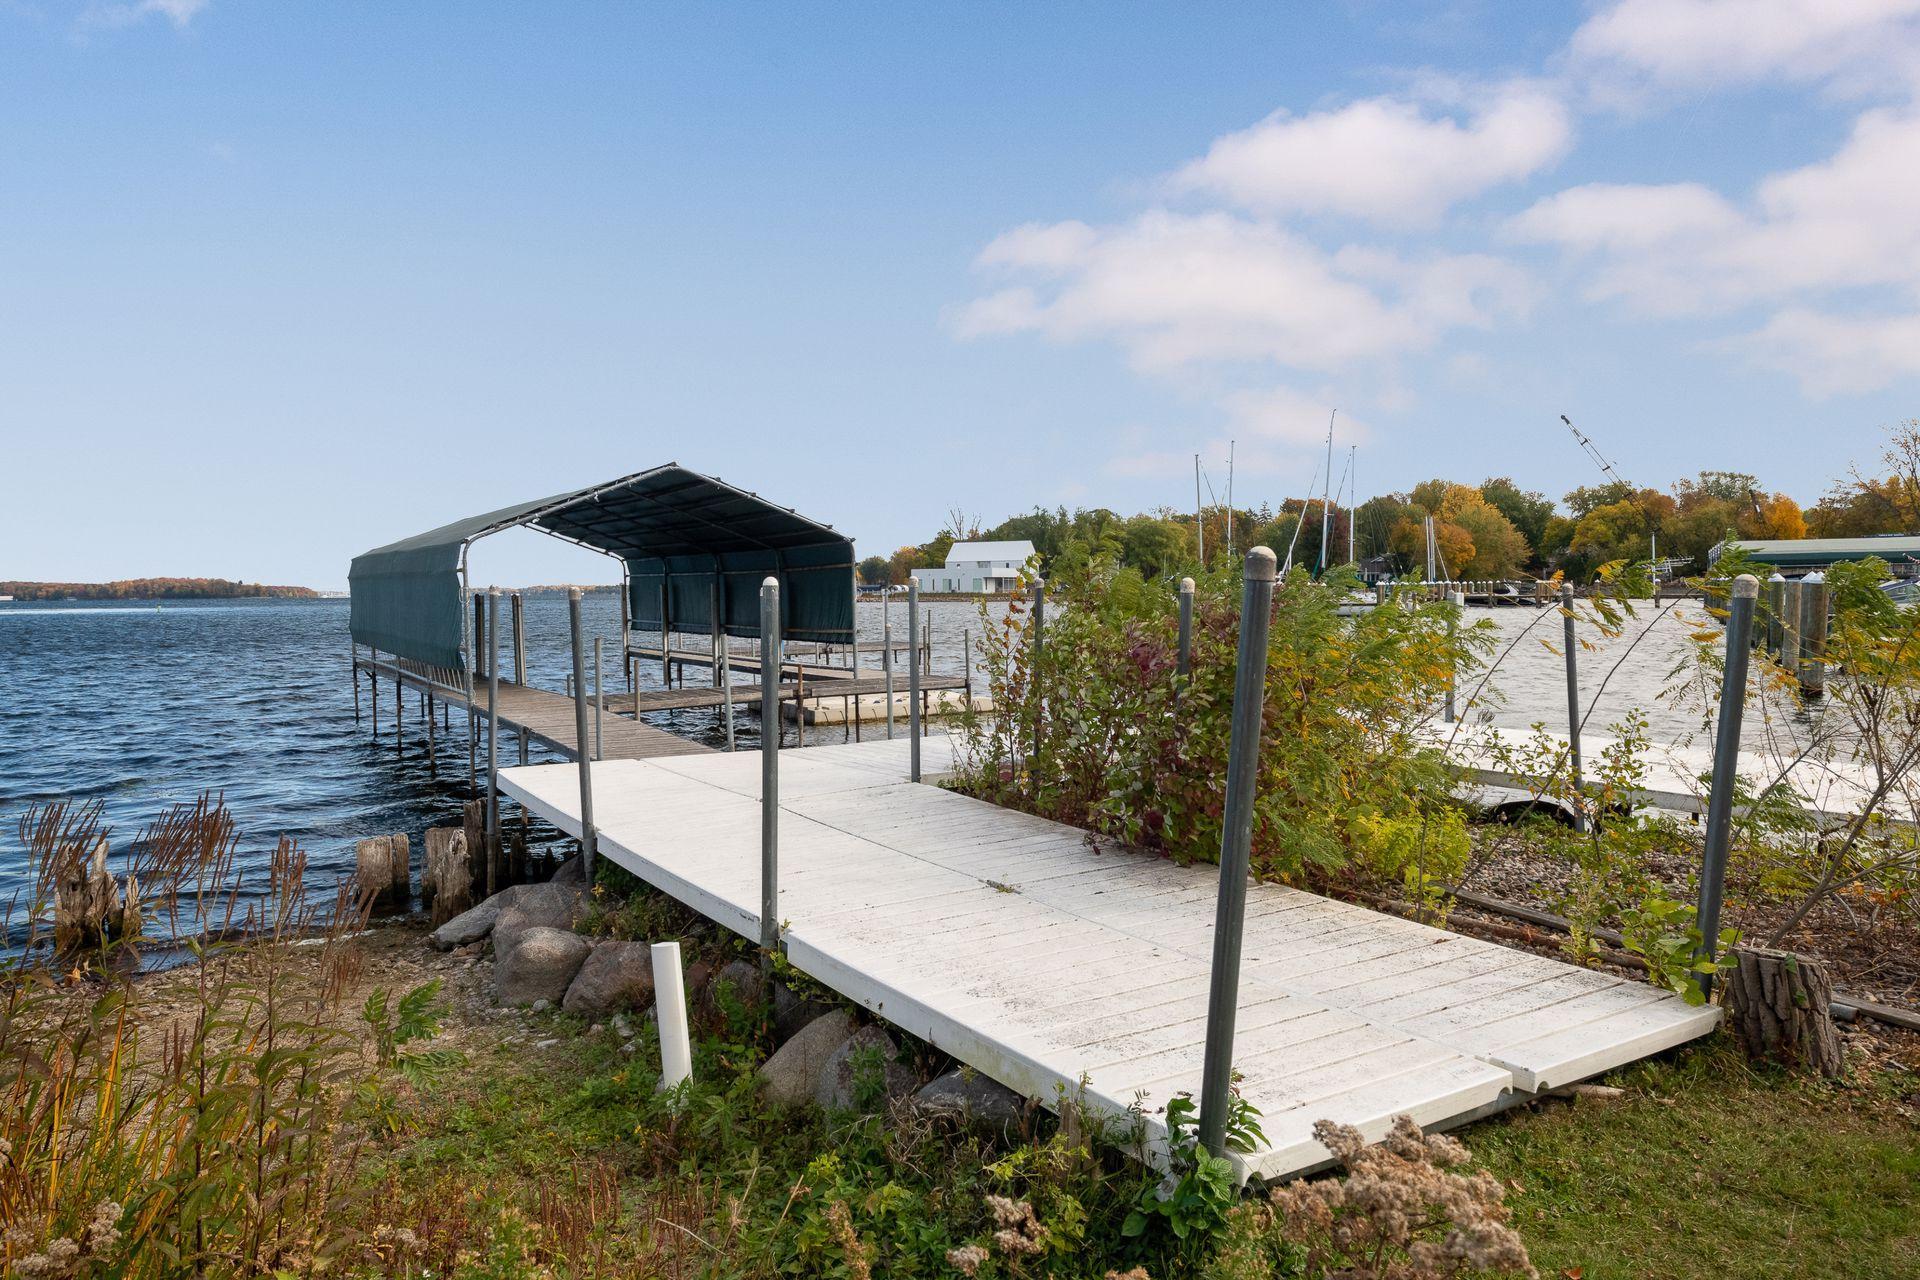
White dock and covered boat slip extend into a lake beside autumn shoreline vegetation.
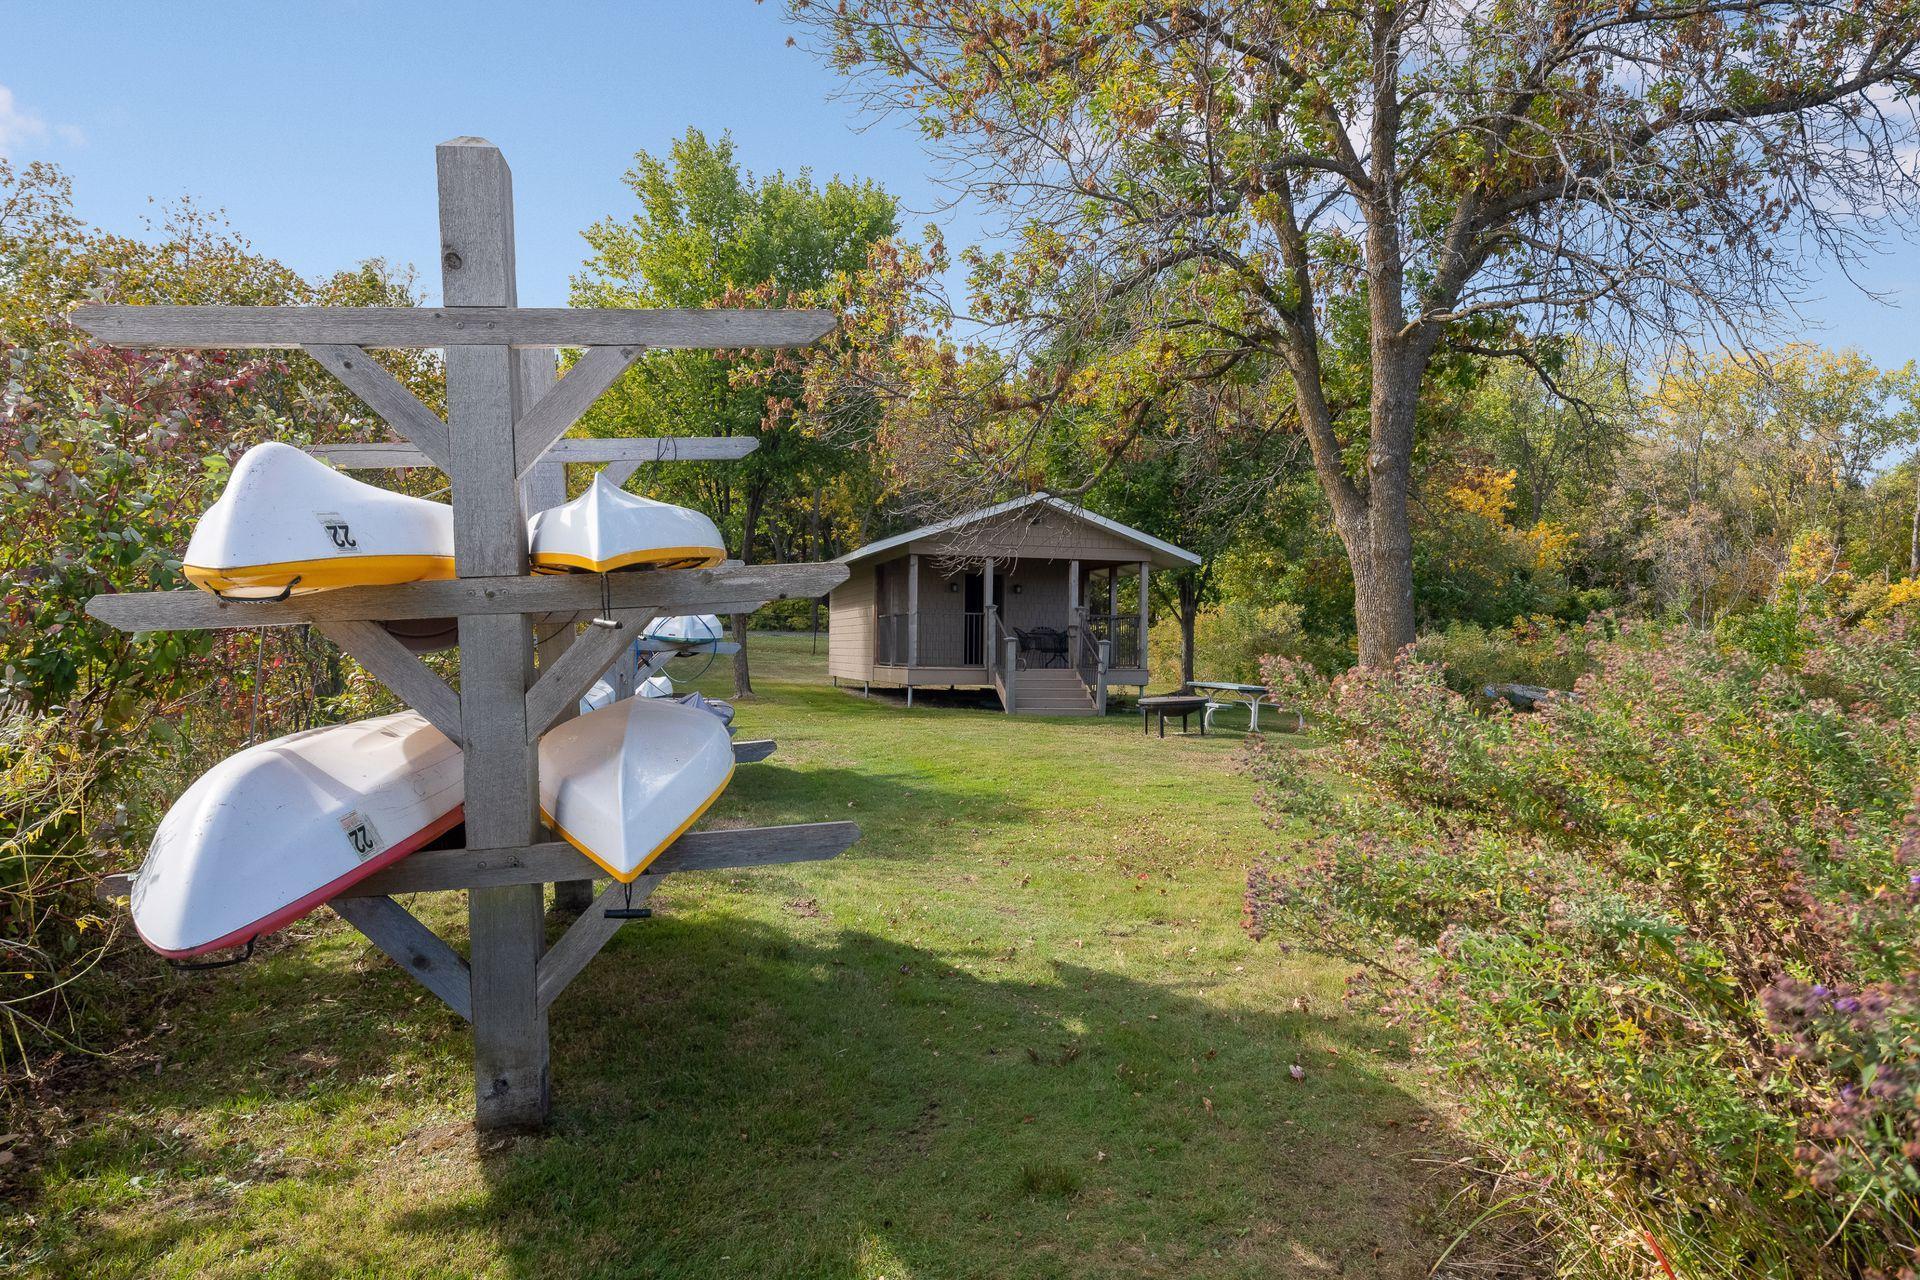
Wooded yard with boats on a rack and a screened pavilion beyond.
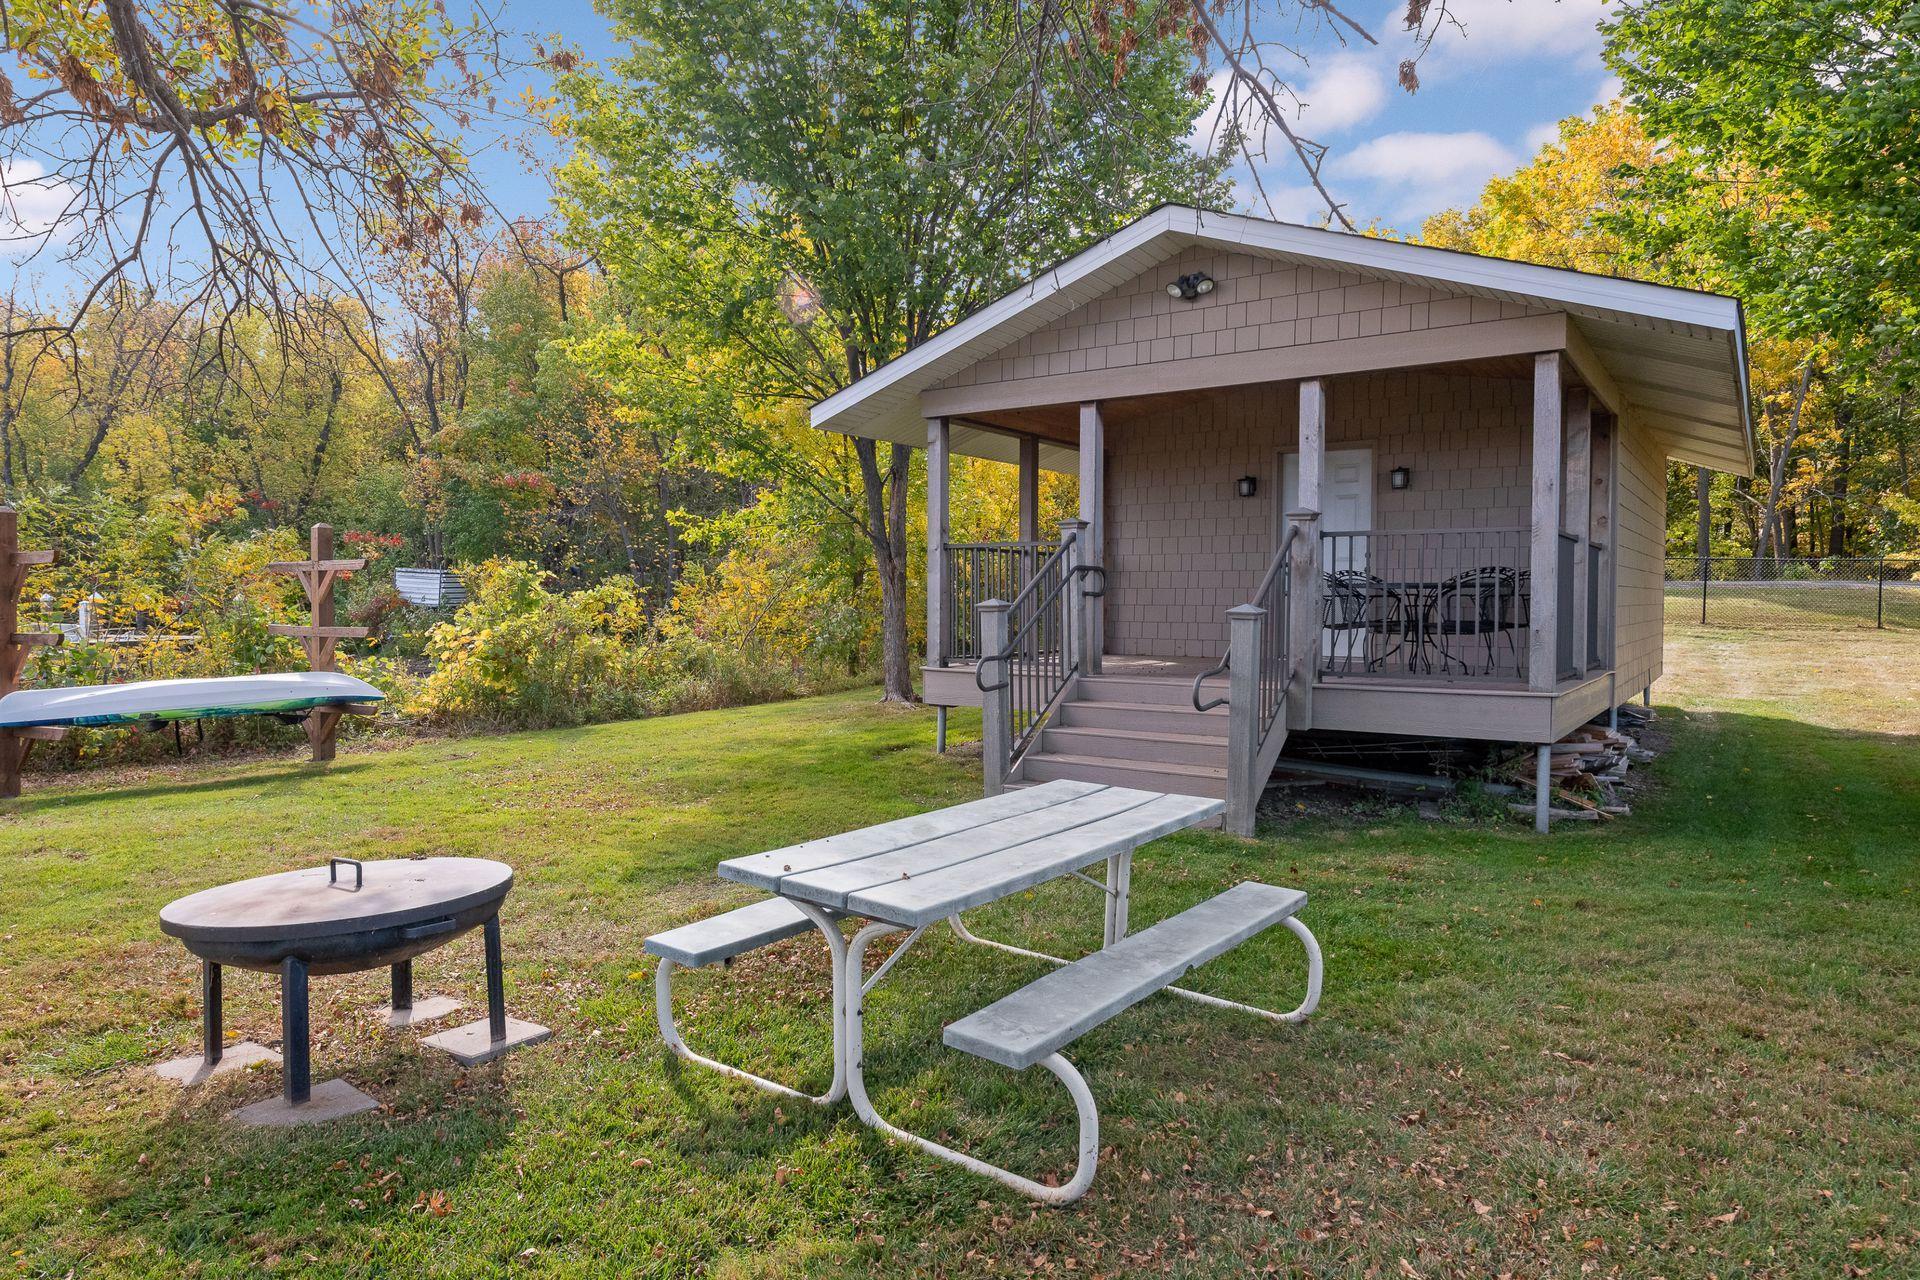
Covered backyard pavilion with porch dining set, picnic table, and fire pit among autumn trees.
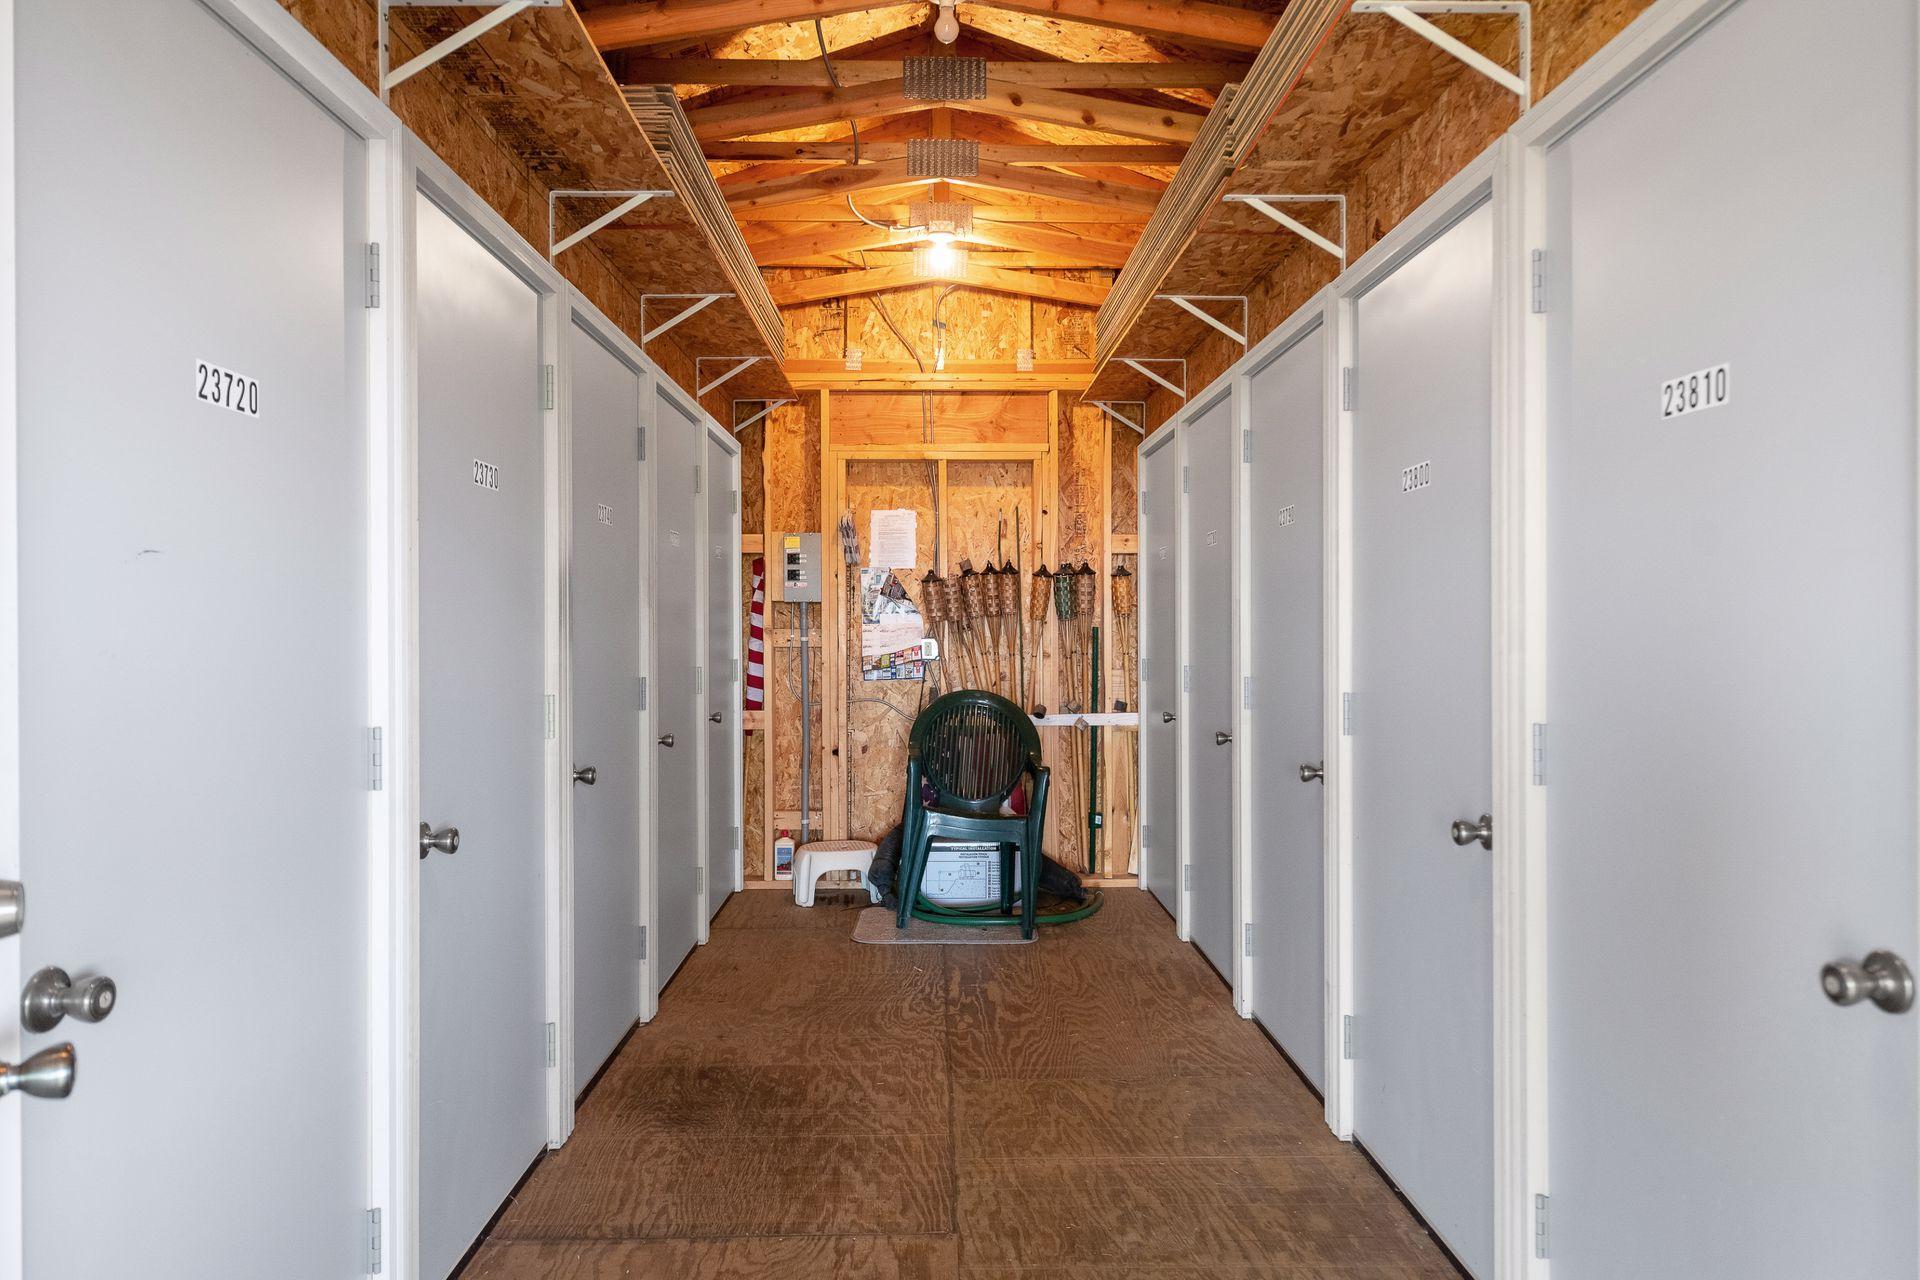
Storage building corridor with numbered doors, exposed wood ceiling, and equipment at the far end.
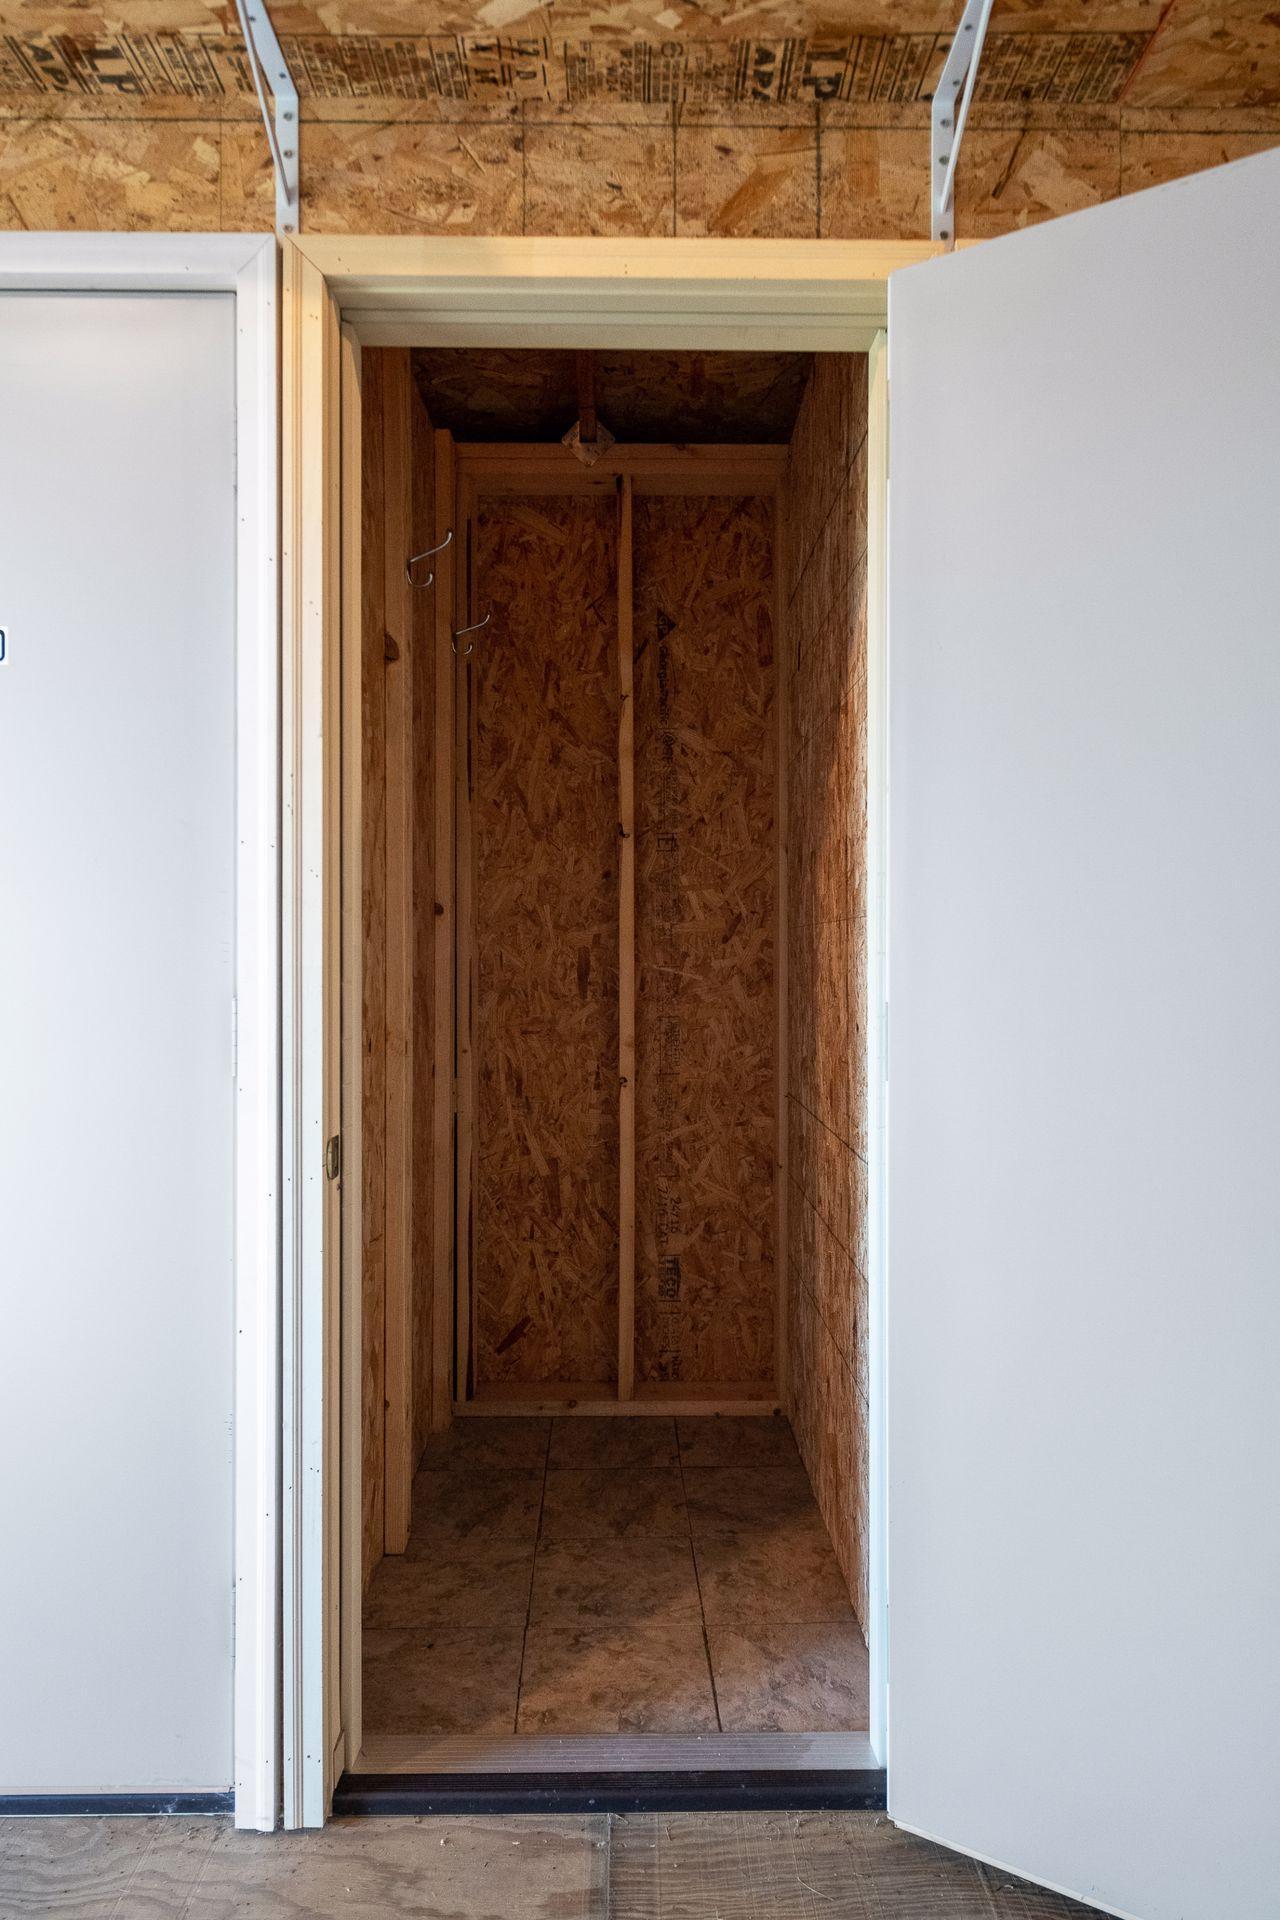
Unfinished plywood closet with wall hooks and a tiled floor
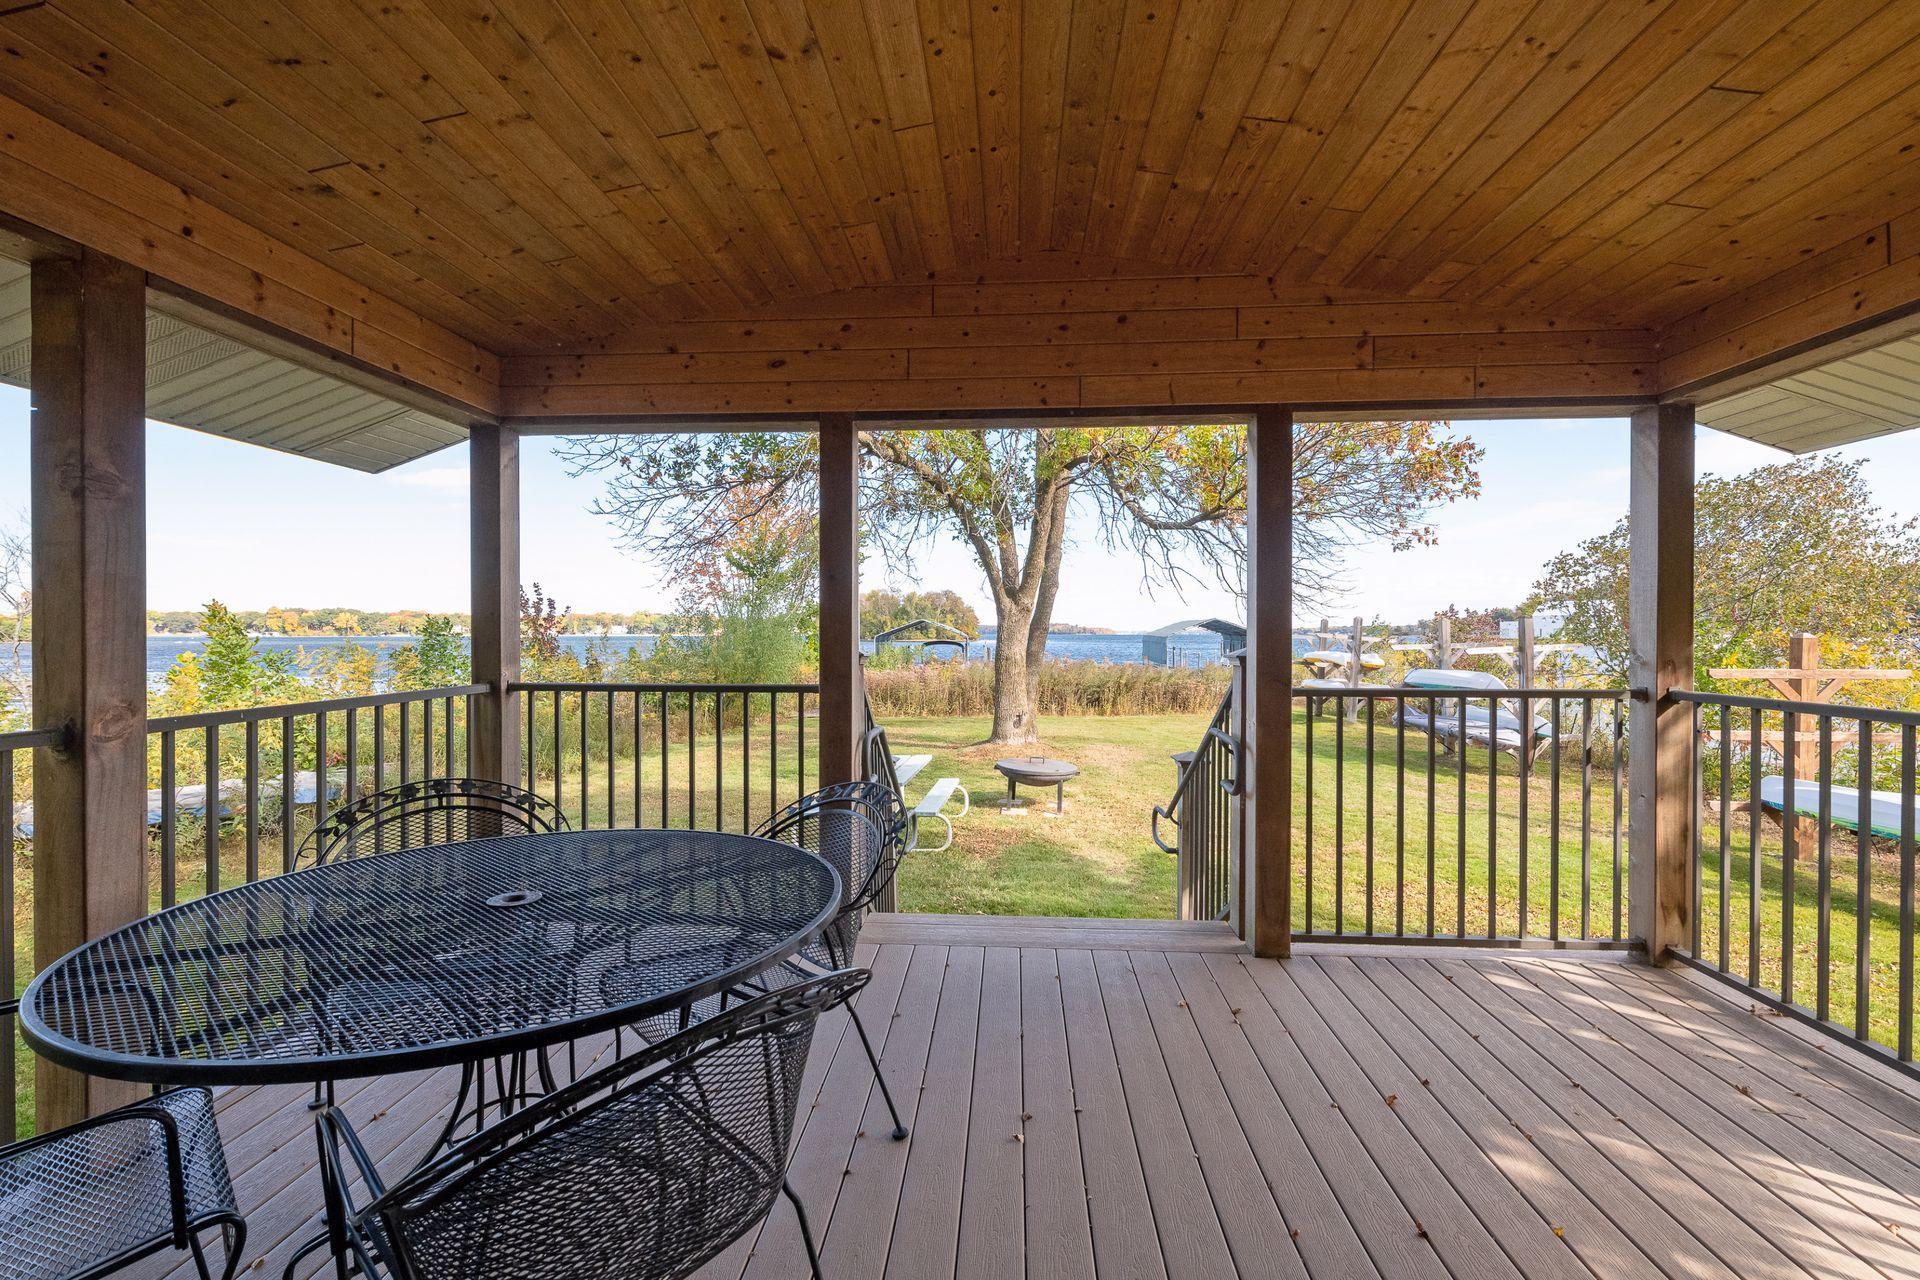
Covered deck with black patio furniture overlooking a lakeside lawn, water, and boats.
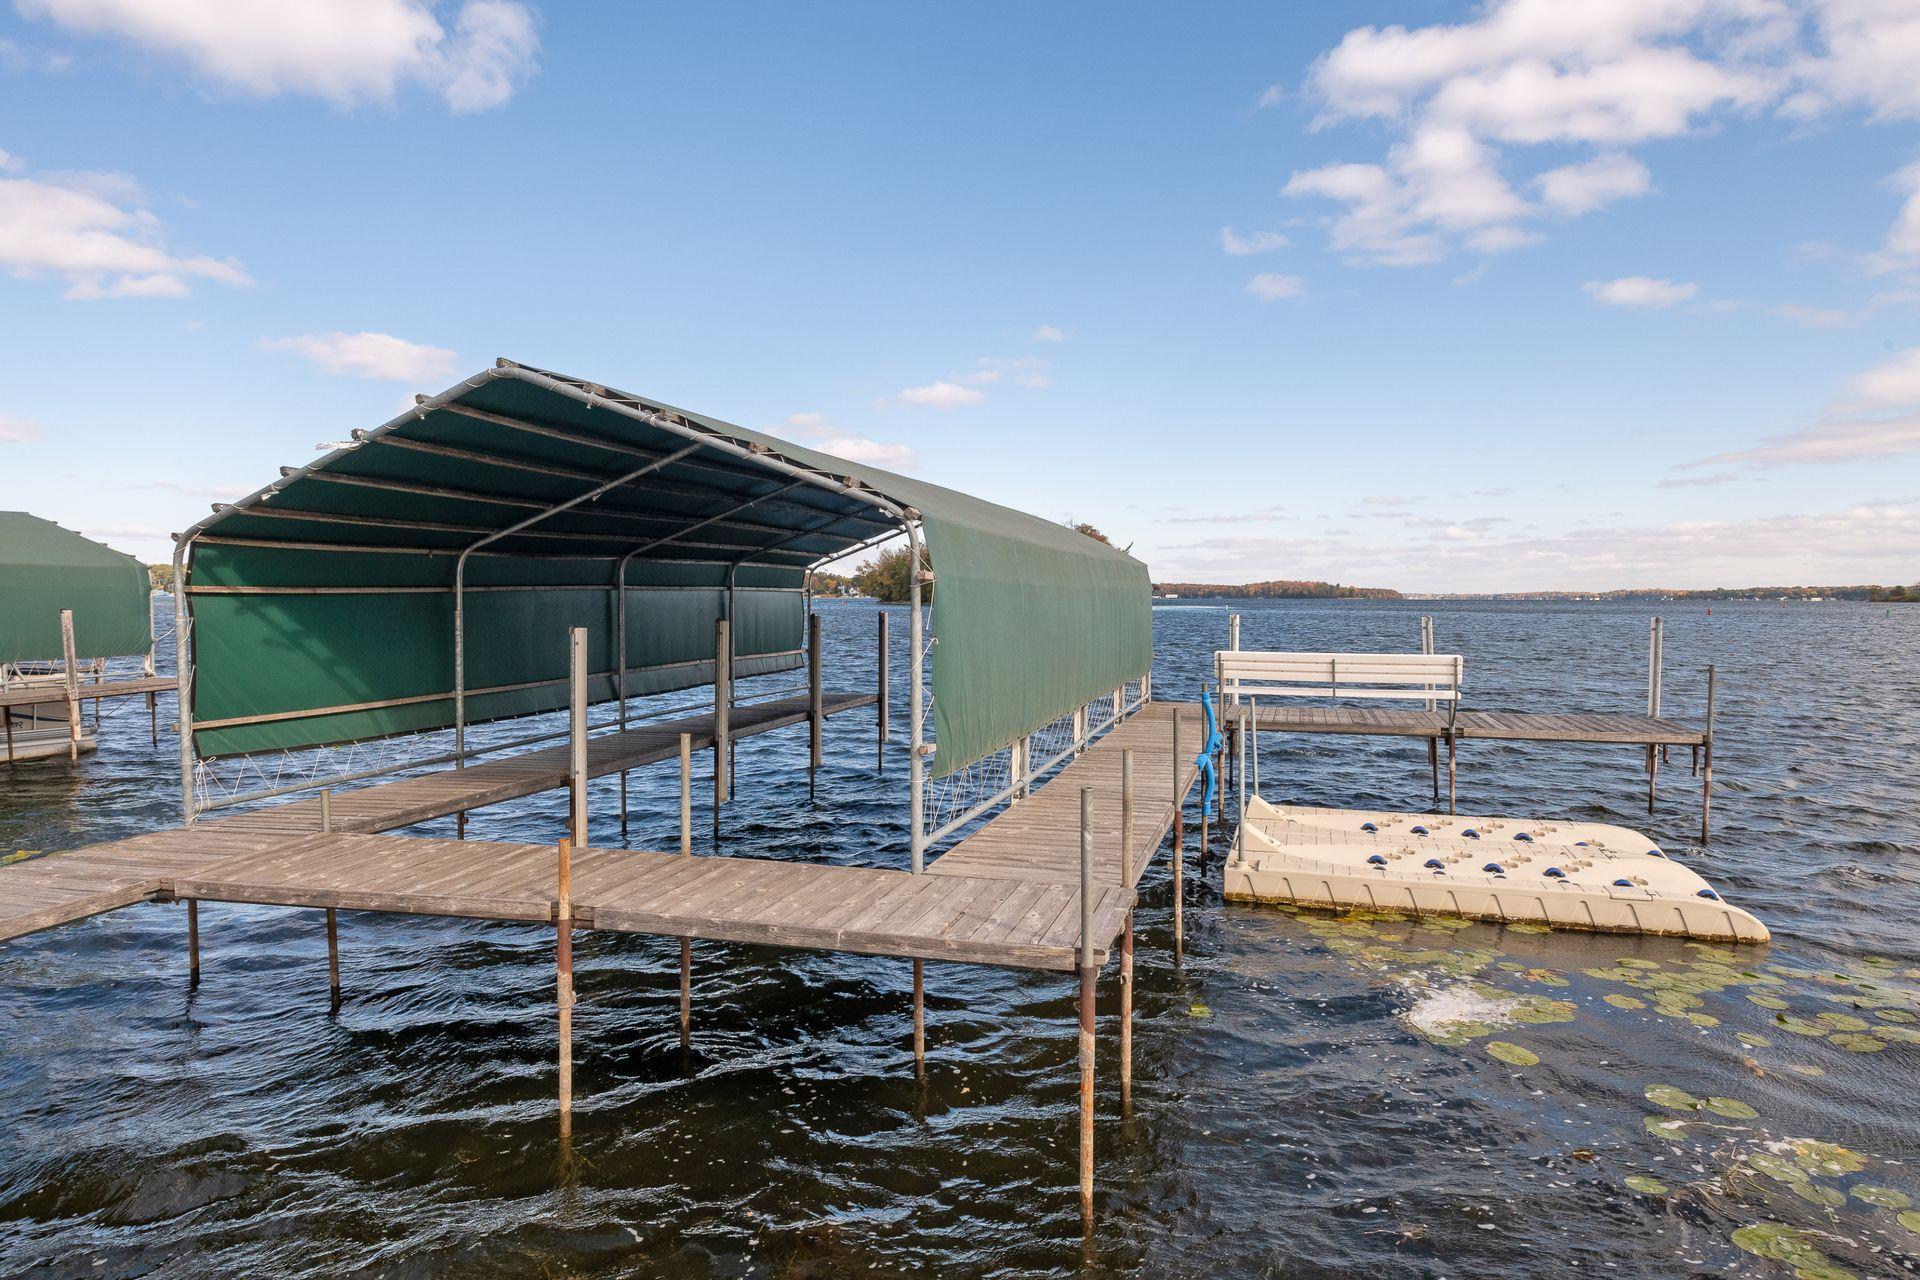
Lakeside dock with a green boat canopy, wooden walkways, and a floating swim platform.
SEE ALL PHOTOS
Home entry with a curved gravel path, clipped shrubs, and white hydrangeas.
Beige shingle-sided home with a two-car garage, landscaped shrubs, and a curved walkway.
Beige home with a double garage and landscaped entrance beneath leafy trees.
Entry foyer with a white front door, hardwood floors, and a staircase with a dark wood handrail.
Staged living room with white seating, a fireplace, and large windows overlooking greenery.
Empty living room with hardwood floors, a built-in fireplace, and large windows overlooking trees.
Empty living room with wide-plank wood floors, a modern fireplace, and tall windows overlooking trees.
Unfurnished living room with wood flooring, a wall-mounted fireplace, and large windows overlooking trees.
Vacant living room with wide-plank wood floors, a modern fireplace, and large windows overlooking greenery.
Unfurnished living area with wide-plank wood floors and an opening to the kitchen.
Open kitchen and entry with a large white peninsula, stainless refrigerator, and dark wood floors.
Unfurnished kitchen with a large gray-countertop island, white cabinetry, stainless refrigerator, and hardwood floors.
Kitchen with white cabinets, a double-basin sink beneath a large window, and a cooktop peninsula.
Bright white kitchen with a large island, patterned stools, and stainless steel refrigerator.
Kitchen with white cabinetry, a large island cooktop, stainless steel appliances, and dark wood floors.
Modern white kitchen with stainless steel appliances, a large cooktop island, and dark wood floors.
Kitchen with white cabinets, gray countertops, stainless steel appliances, and a window above the sink.
Modern white kitchen with gray counters and an open dining area beyond, facing a large tree-lined window.
Empty room with hardwood floors, corner windows, and a three-light pendant.
Dining area with a round glass table, white chairs, striped rug, and large garden-facing windows.
Empty kitchen area with corner windows, white built-in cabinets, and hardwood floors.
Kitchen with white paneled cabinets, a central island, stainless appliances, and warm hardwood floors.
Dining room with a round wood table, striped chairs, sailboat centerpiece, and windows overlooking greenery.
Vacant dining area with warm wood floors, pendant lights, and a large bay window.
Vacant dining area and kitchen with hardwood floors, a breakfast bar, and tall windows.
Unfurnished dining area with hardwood floors, tall windows, and pendant lights beside the kitchen.
Empty living room with hardwood floors, a small fireplace, and large windows overlooking trees.
Sunroom with a white chaise lounge and large windows overlooking leafy trees.
Bright empty sunroom with large windows overlooking trees and a dark-bladed ceiling fan.
Empty sunroom with large windows overlooking leafy trees and dark wood flooring.
Sunroom with white paneled walls, dark wood flooring, and large windows facing a deck.
Bathroom with a gray vanity, marble countertop, framed mirror, and toilet.
Laundry room with front-loading washer and dryer, stone counter, and built-in shelves with baskets and towels.
Laundry room with built-in white shelving, granite counter, and front-loading washer and dryer.
Staged bedroom with a large bed, window-side armchairs, and bay windows overlooking leafy trees.
Unfurnished room with wood floors, a ceiling fan, and wide windows overlooking leafy trees.
Empty bedroom with dark hardwood floors and a ceiling fan, opening to a bathroom.
Empty bedroom with hardwood floors and ceiling fan, opening to a bathroom and hallway.
Bathroom with a tiled glass shower, freestanding soaking tub, and double-sink vanity.
Tiled walk-in shower with glass enclosure, dual showerheads, recessed niche, and grab bar.
White freestanding bathtub with a floor-mounted brushed-metal faucet beside a tiled shower.
Walk-in closet with white built-in shelving, hanging rods, central drawers, and dark wood flooring.
Furnished living room with a black fireplace, cream sectional, and blue-striped rug.
Empty living room with a black stone fireplace, broad windows, and a glass door overlooking trees.
Unfurnished living room with a black marble fireplace, beige carpet, and windows overlooking leafy trees.
Vacant living room with a dark green marble fireplace, beige carpet, and large window with blinds.
Empty carpeted room with gray walls, lake-themed posters, and a doorway opening onto a staircase.
Staged bedroom with navy-and-white bedding, built-in nautical display shelves, and an upholstered bench.
Empty carpeted room with built-in white shelving, lower cabinets, and a Lake Minnetonka sign above the window.
Empty carpeted room with white built-in cabinets, open shelves, and recessed ceiling lights.
Empty bedroom with light carpet and a wide window overlooking leafy trees
Empty carpeted room with white built-in desk, shelving, and cabinets.
Bathroom with a gray vanity, large mirror, white tile floor, and blue-and-white striped shower curtain.
Garage with a small blue-striped boat on a trailer and green bins.
Two-story shingle-sided home with a raised deck, large windows, and a tree-lined lawn.
Rear exterior of a shingle-sided home with large windows and a covered patio beneath the raised deck.
Raised gray deck with black railings and wide steps beside a beige home, overlooking a leafy yard.
Gray-shingled home beside a green lawn bordered by dense trees and shrubs.
Wooded regional trail crossing marked by signs among autumn trees and fallen leaves.
Gravel driveway winding through a dense, golden-leaved autumn woodland.
Tree-lined gravel drive to a wooded home, with autumn foliage and a person walking a dog.
Lakefront view with docks and boats along a rocky, autumn shoreline.
Lakeshore boat racks hold kayaks beside the water, with a covered boat slip in the distance.
White dock and covered boat slip extend into a lake beside autumn shoreline vegetation.
Wooded yard with boats on a rack and a screened pavilion beyond.
Covered backyard pavilion with porch dining set, picnic table, and fire pit among autumn trees.
Storage building corridor with numbered doors, exposed wood ceiling, and equipment at the far end.
Unfinished plywood closet with wall hooks and a tiled floor
Covered deck with black patio furniture overlooking a lakeside lawn, water, and boats.
Lakeside dock with a green boat canopy, wooden walkways, and a floating swim platform.
Courtesy of Compass, Lynne S O'Reilly Listing Contact:  
Sold

23780 Lawtonka Drive

23780 Lawtonka Drive, Excelsior, MN 55331

$1,080,000
A little bit beachy, a whole lot of Lake Minnetonka.
Fresh, white and wonderfully bright, this Gideon Cove townhome pairs an easy, breezy style with views of Lake Minnetonka and effortless access to Gideons Bay. Inside, pretty wood floors and crisp white finishes create a light, current feel throughout the main level. The white enameled kitchen is fresh and inviting, while the darling porch may just become your favorite room--perfect for morning coffee, a good book or winding down at the end of the day. The main-level primary suite features an updated bath with soaking sub and walk in shower, making everyday living wonderfully easy. The walkout lower level offers plenty of room for family and guests with two additional bedrooms, a full bath and comfortable living space--all with easy access to the outdoors. And then there's the fun part: the lake! Grab a kayak or canoe and launch right onto Gideons Bay, or head to the association day dock and have friends pick you up by boat for a day on Lake Minnetonka. Residents also enjoy kayak and paddleboard storage, fire pits and a gated lakefront peninsula. With the Lake Minnetonka Regional Trail right outside your door and downtown Excelsior just a bike ride away, this is lake-area living at its easiest! Virtually staged photos

3
beds

3
baths

3,226 Sq.Ft. LIVING AREA

3,484.8 Sq.Ft. lot

Lynne O'Reilly

Lynne O'Reilly

Harry Johnson

Harry Johnson

Features & Amenities

Interior

  • total bedrooms3
  • Total bathrooms3
  • full bathrooms2
  • half bathroom1
  • Laundry room Main Level
  • Fireplace Family Room, Gas, Living Room
  • APPLIANCES Air-To-Air Exchanger, Cooktop, Dishwasher, Disposal, Dryer, Humidifier, Microwave, Refrigerator, Wall Oven, Washer, Water Softener Owned

Area & Lot

  • Status Sold
  • Date Sold October 5, 2026
  • Living Area3,226 Sq.Ft.
  • Total Area3,372 Sq.Ft.
  • Lot Area3,484.8 Sq.Ft.
  • MLS® ID7131986
  • TypeResidential
  • YEAR BUILT1993
  • Water FrontageLake View
  • School DistrictMinnetonka

Exterior

  • STORIES1
  • Garage Space2.0
  • water SourceCity Water - In Street
  • roofAge 8 Years or Less, Asphalt
  • parkingAttached Garage, Asphalt, Finished Garage, Garage Door Opener
  • HEAT TYPEForced Air, Other
  • AIR CONDITIONINGCentral Air
  • sewerCity Sewer - In Street
  • Disability FeaturesNone
  • HOA AmenitiesDock

Financial

  • Sales Price$1,080,000
  • Real Estate Tax $12,847/yr
  • HOA $770/mo
View Virtual Tour

Work With Us

We pride ourselves in providing personalized solutions that bring our clients closer to their dream properties and enhance their long-term wealth. Let us guide you through your home buying journey!
Follow Us