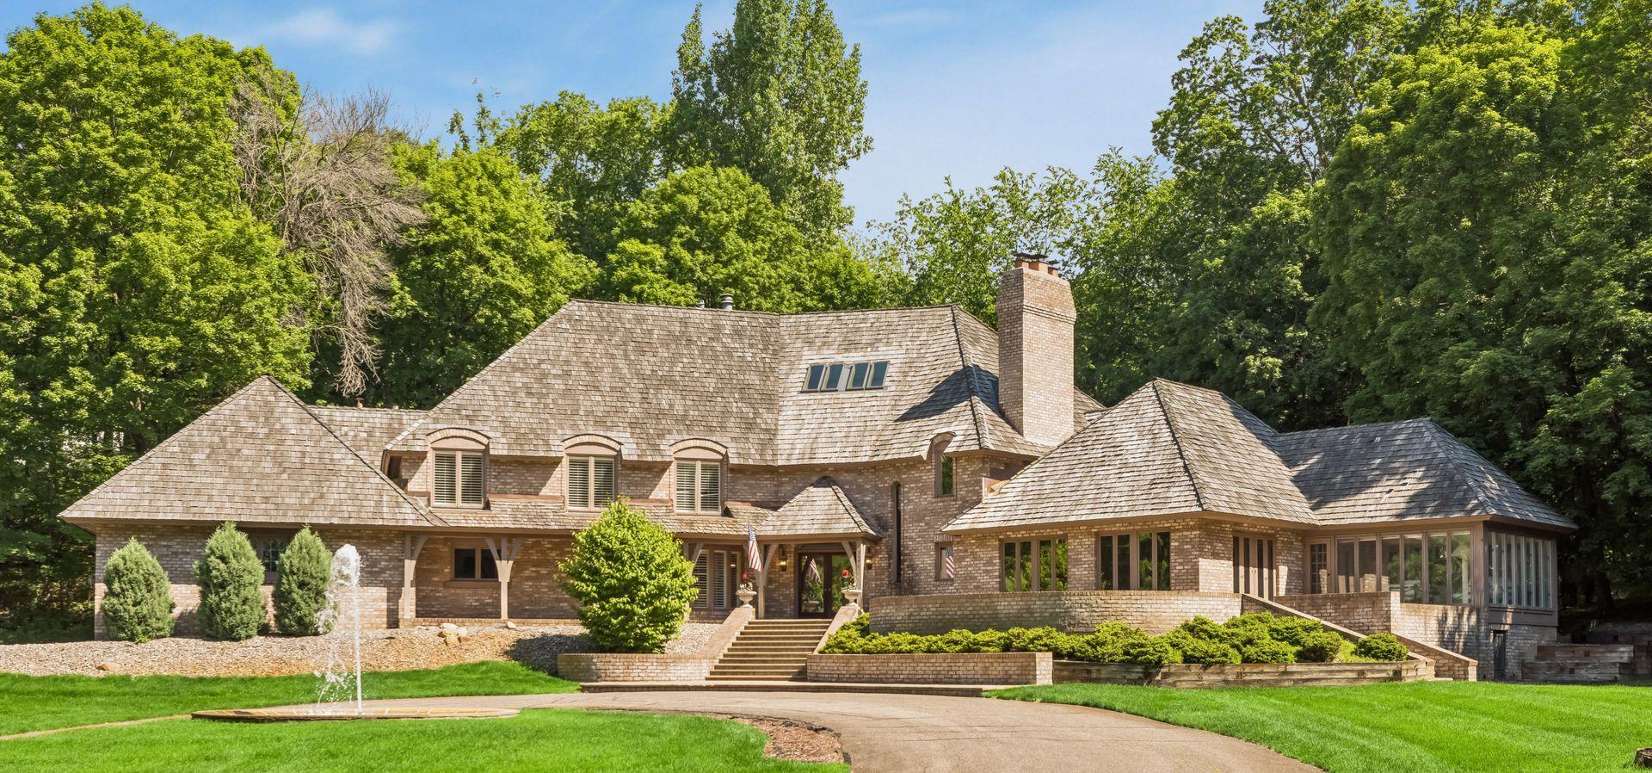
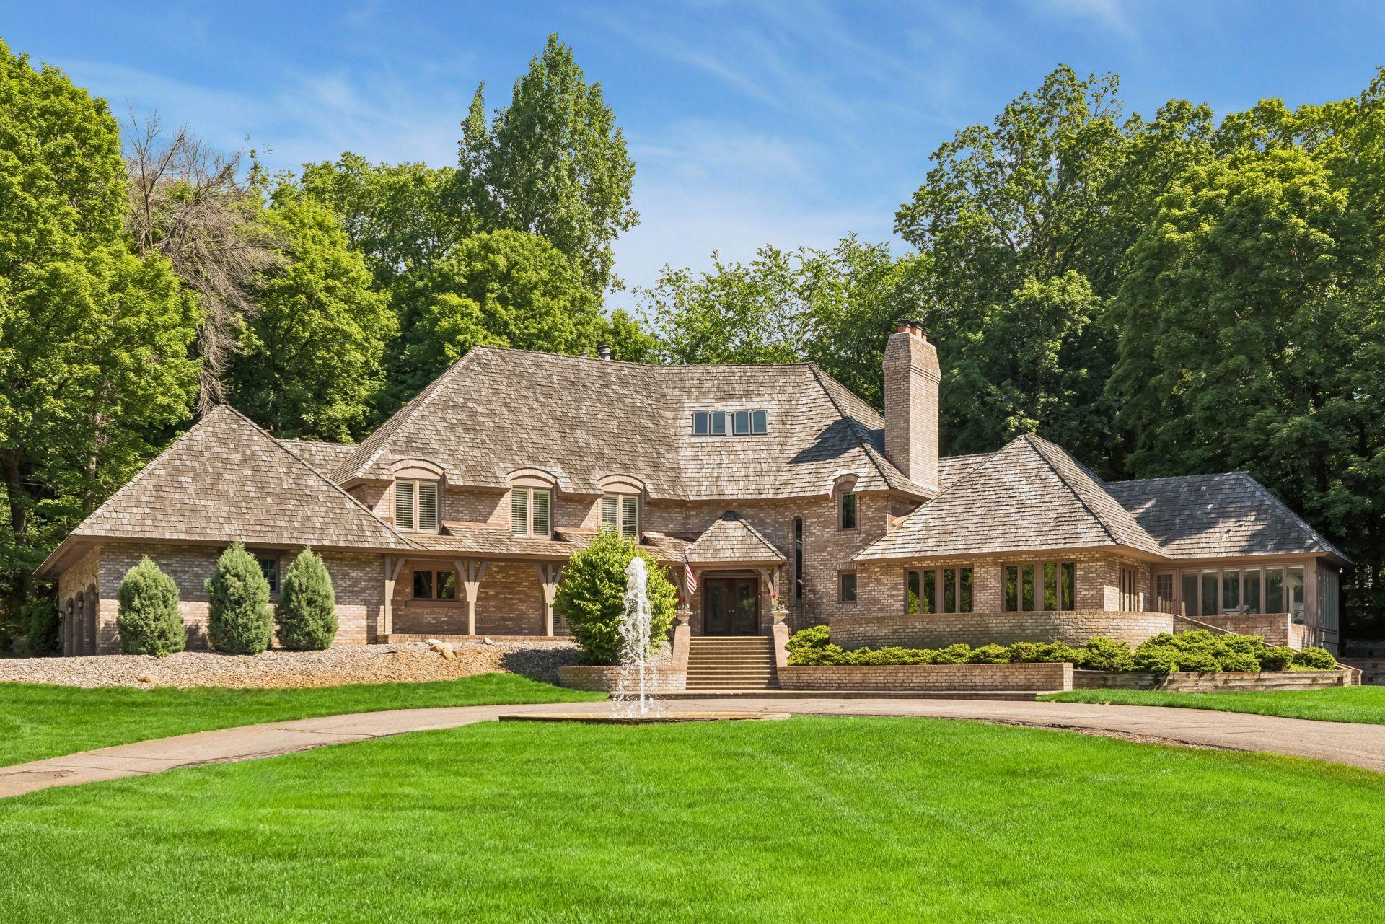
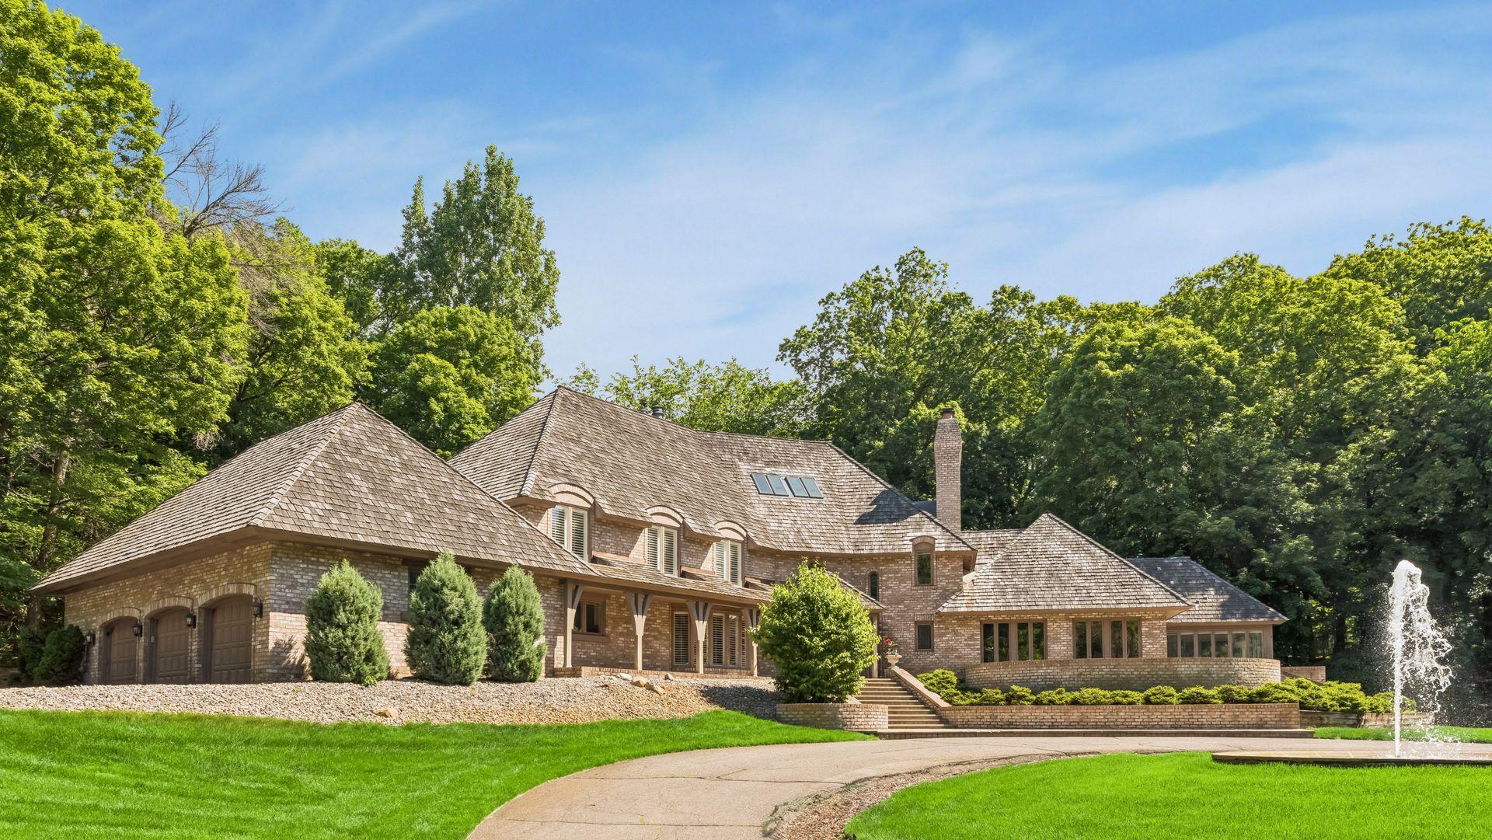
Large brick home with a shingled roof, front fountain, and wooded surroundings.
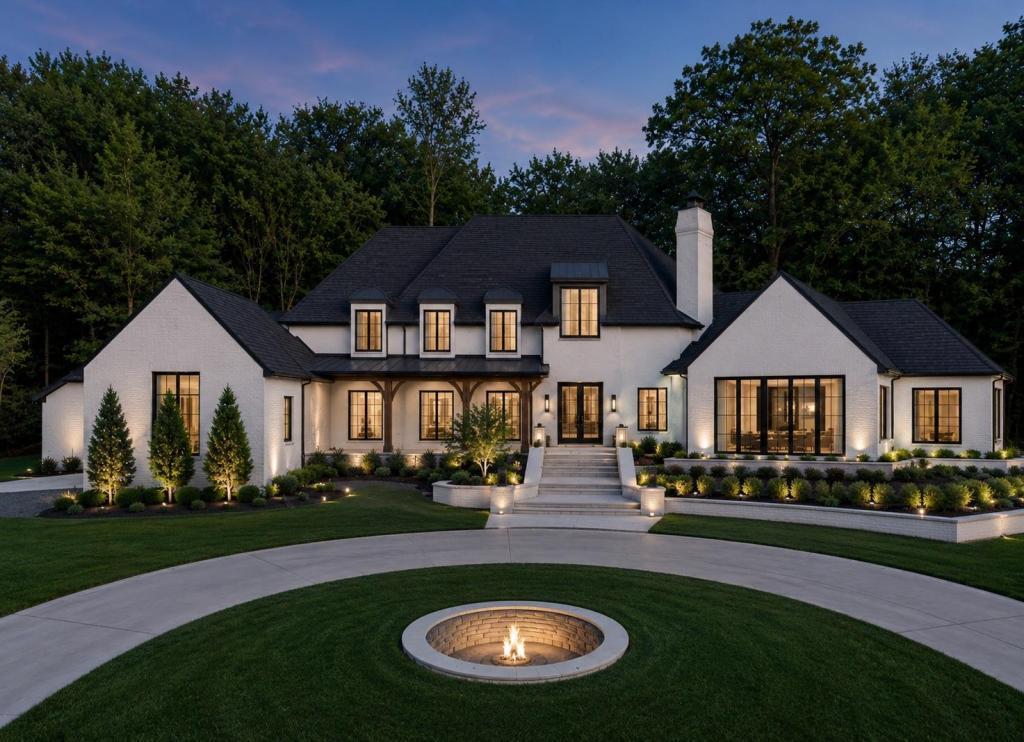
White estate with lit windows, landscaped grounds, curved drive, and circular fire pit at dusk.
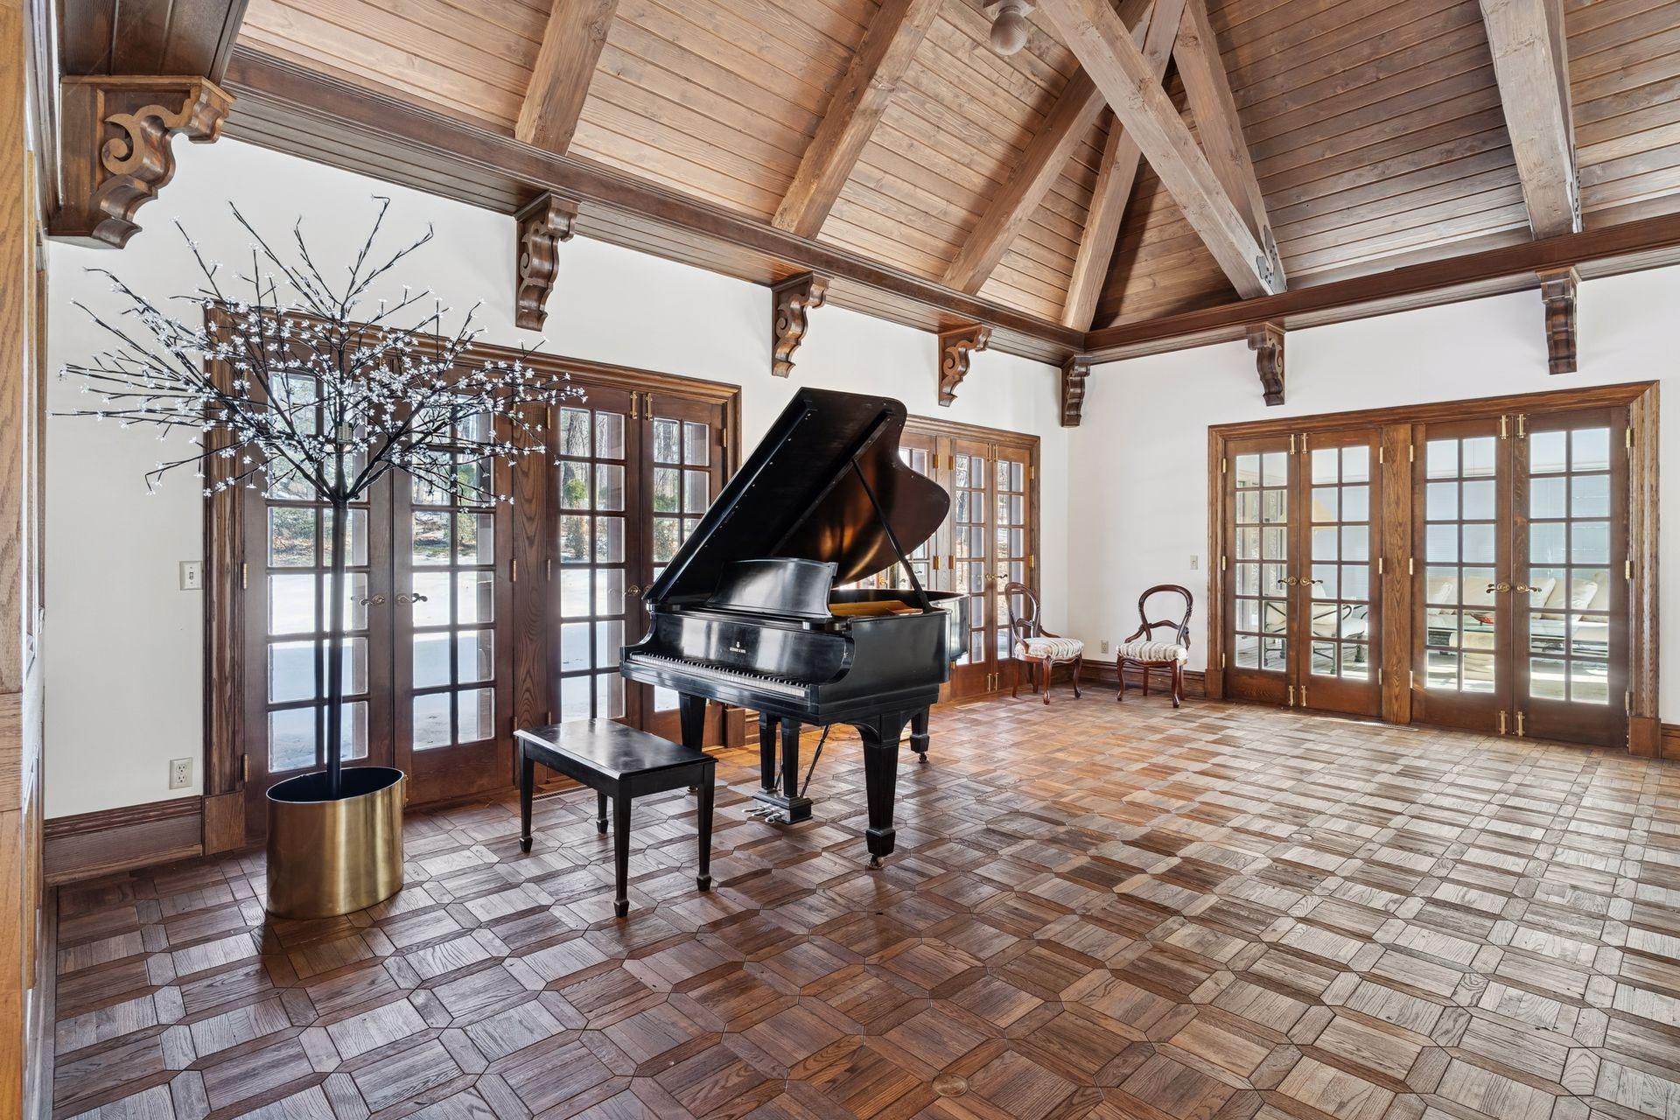
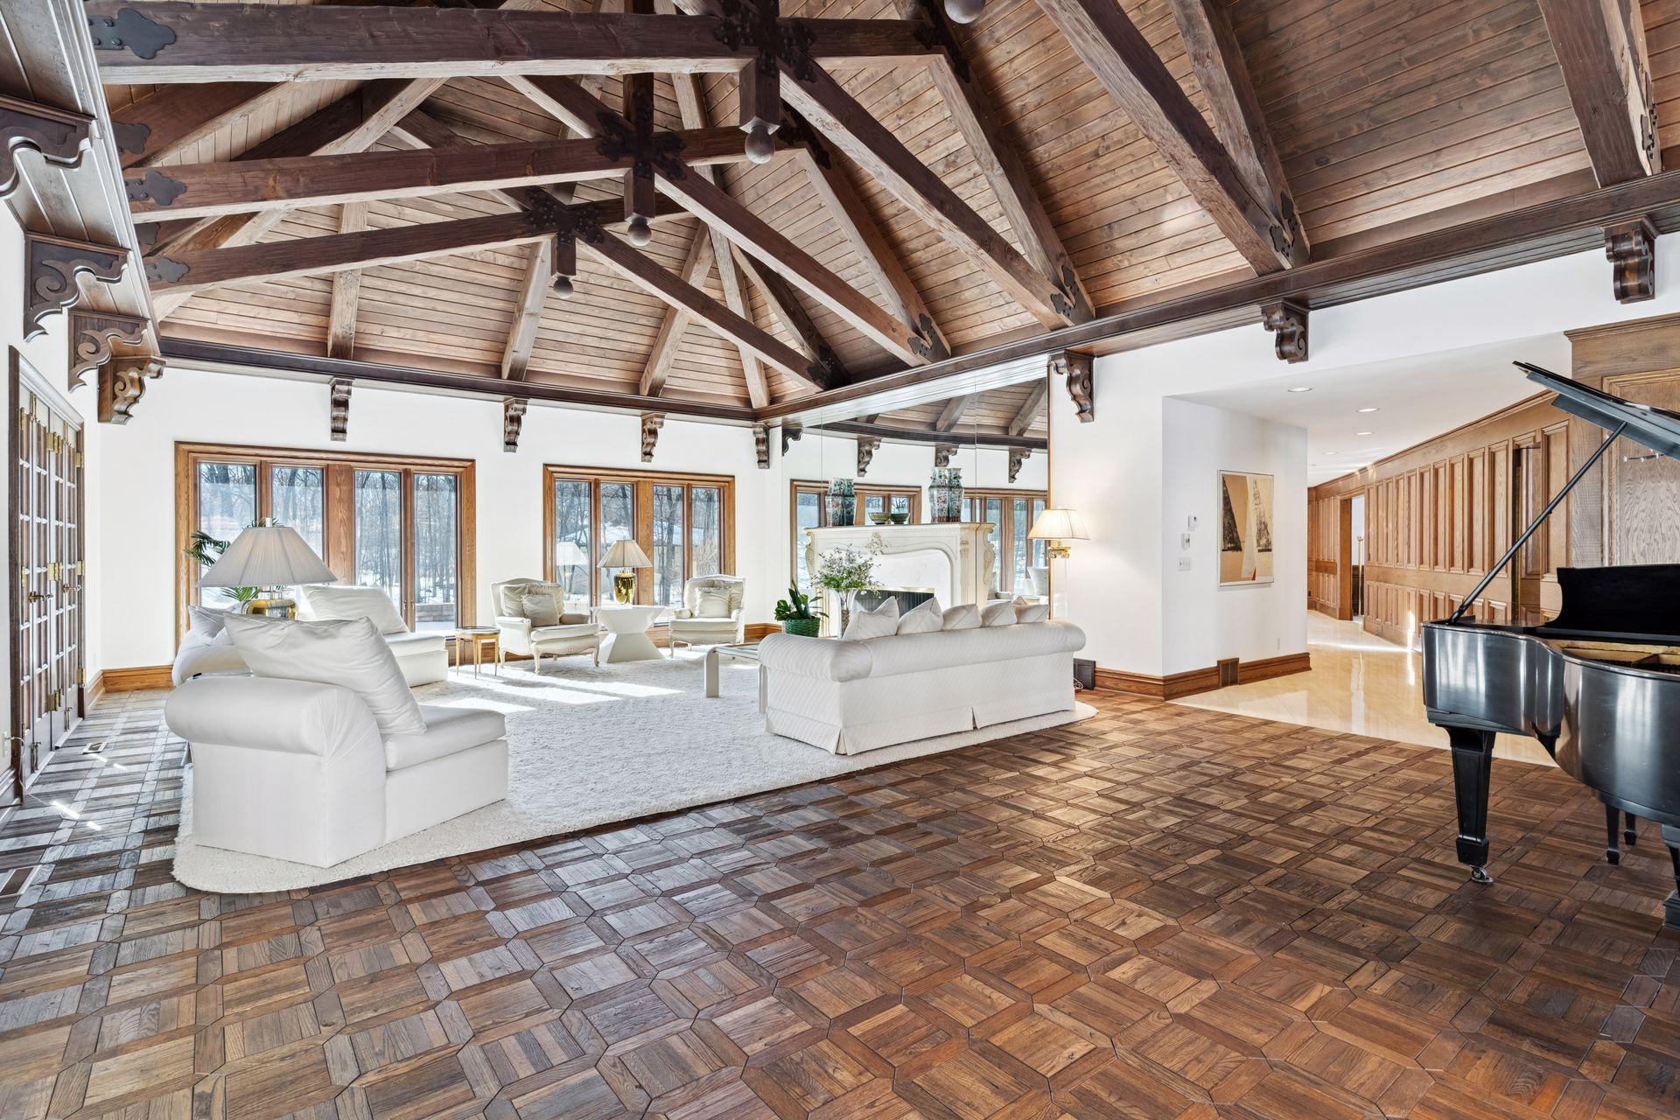
Music room with a grand piano, geometric parquet floor, and vaulted wood-beamed ceiling.
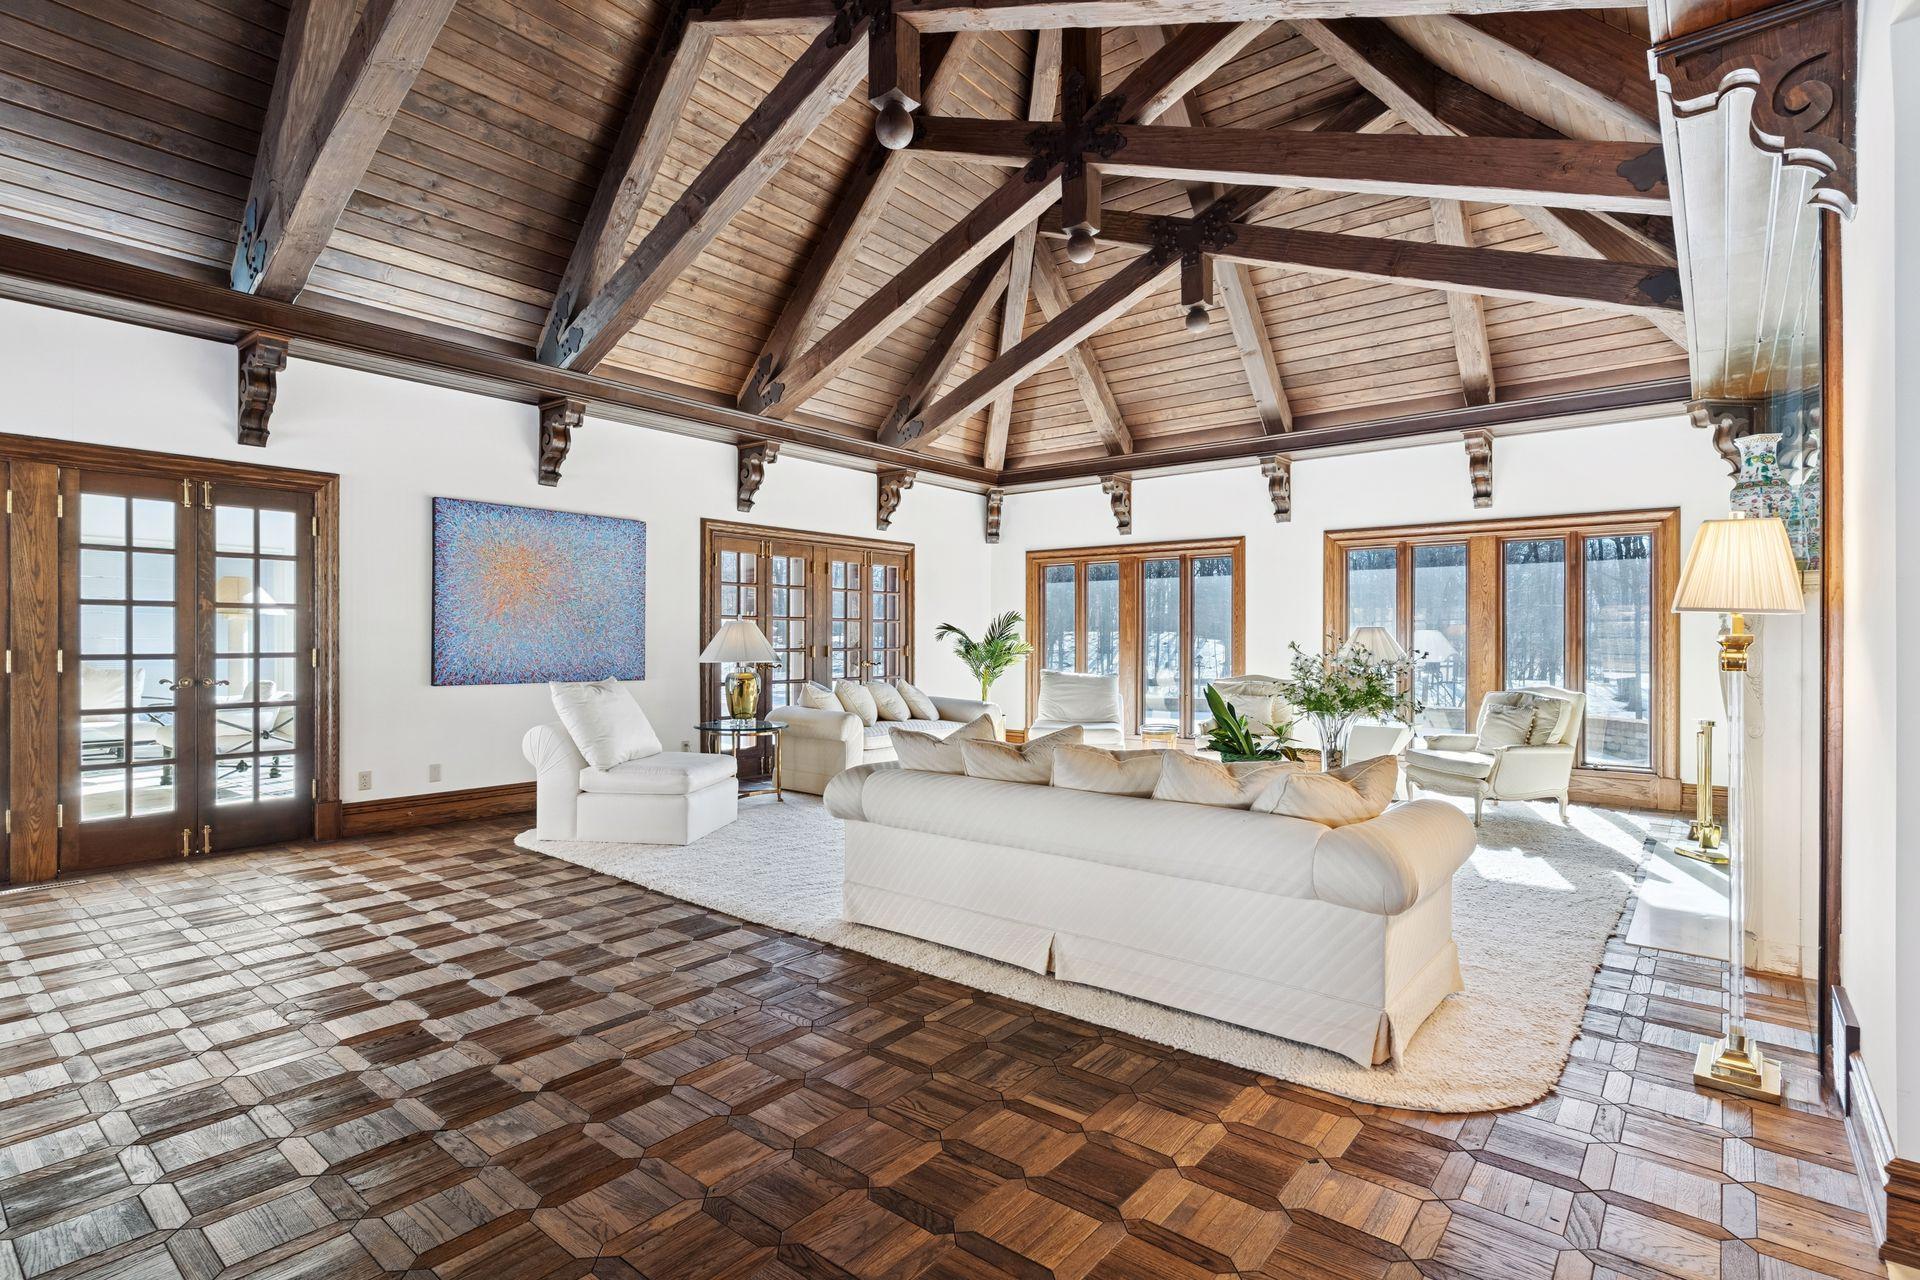
Living room with a vaulted timber ceiling, geometric parquet floor, and white seating beside snowy windows.
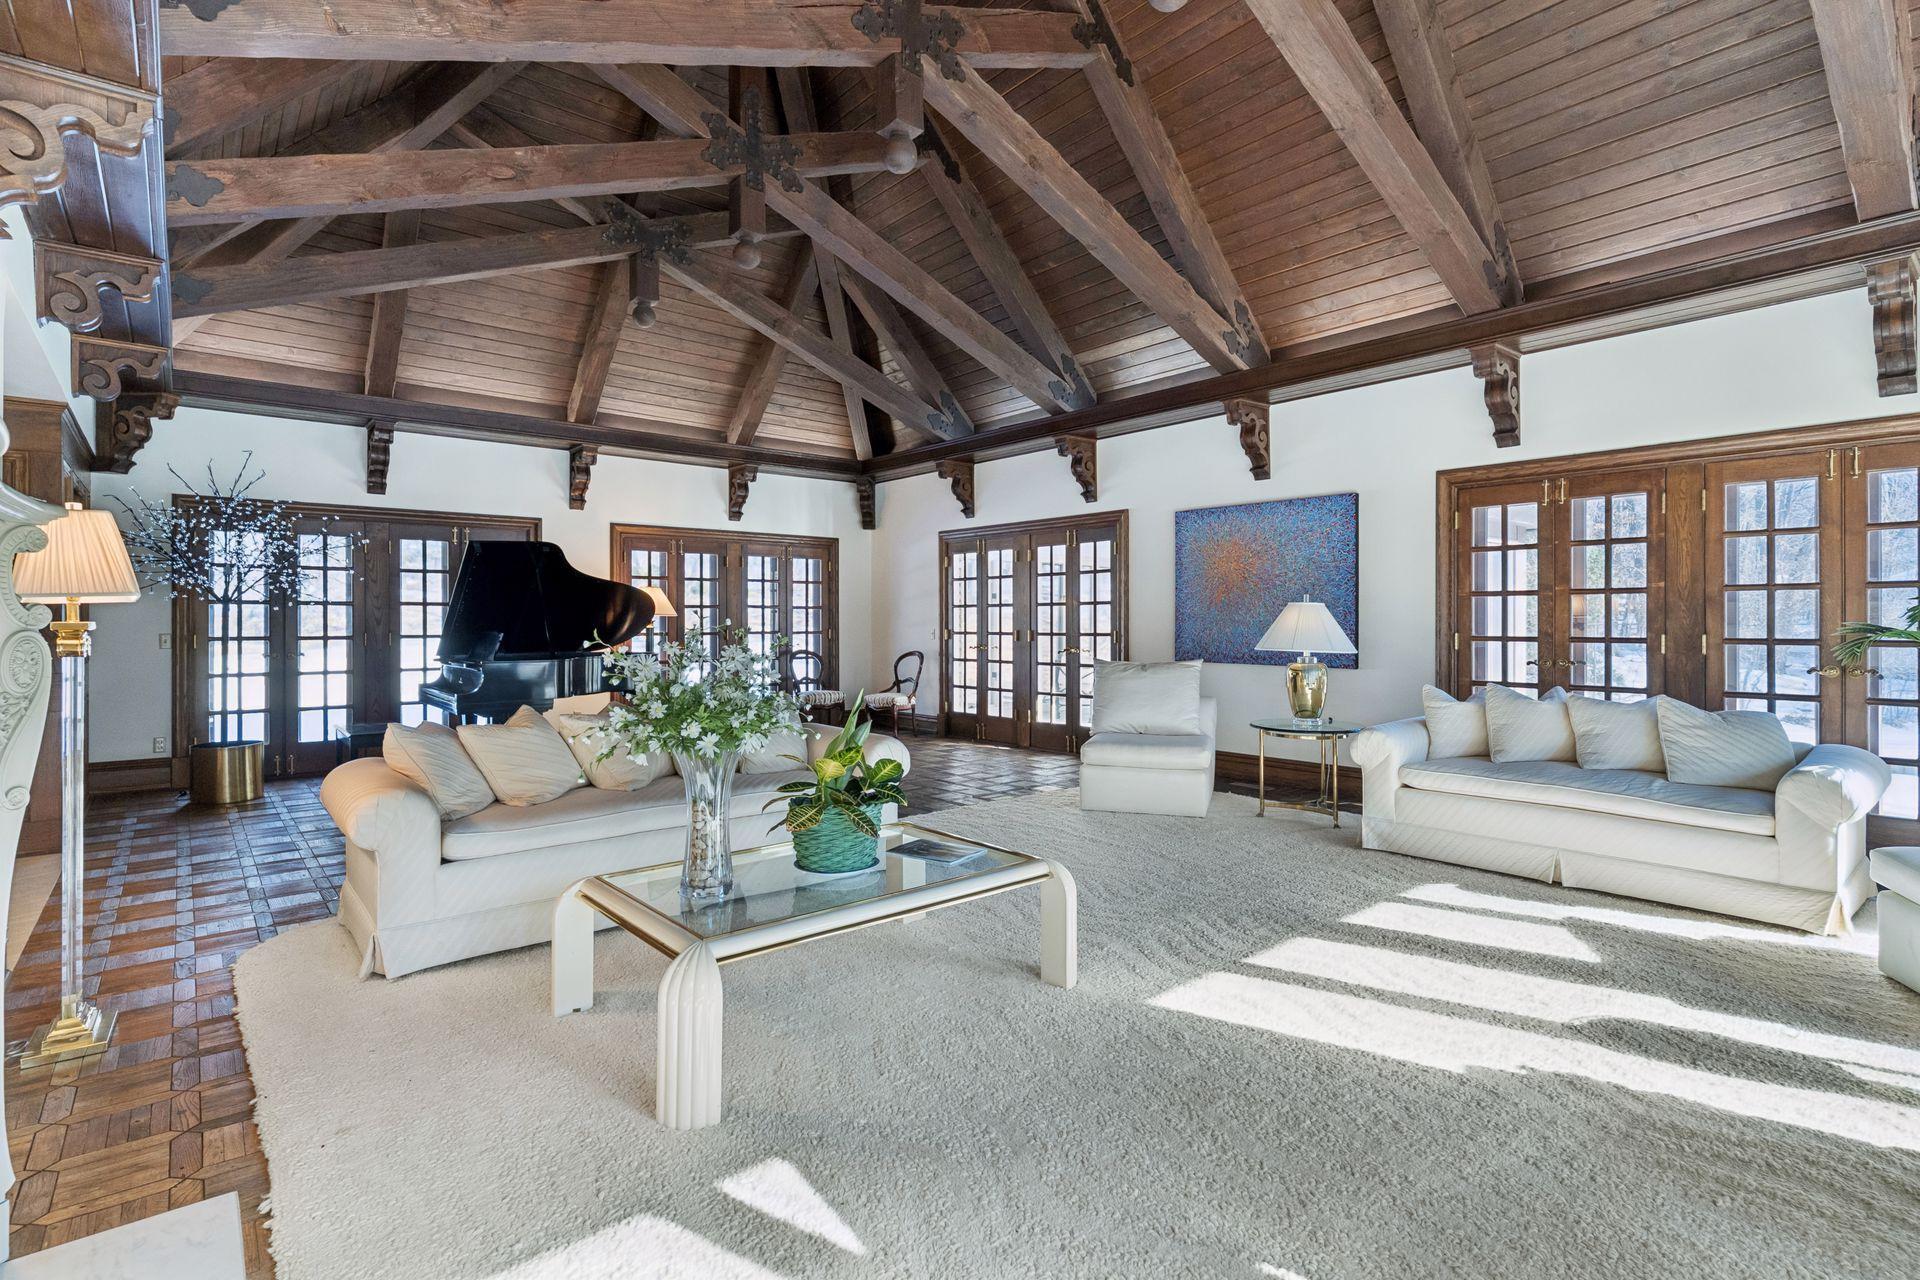
Living room with exposed timber beams, white seating, a fireplace, and a grand piano.
Living room with an exposed timber-beam ceiling, white sofas, and a grand piano
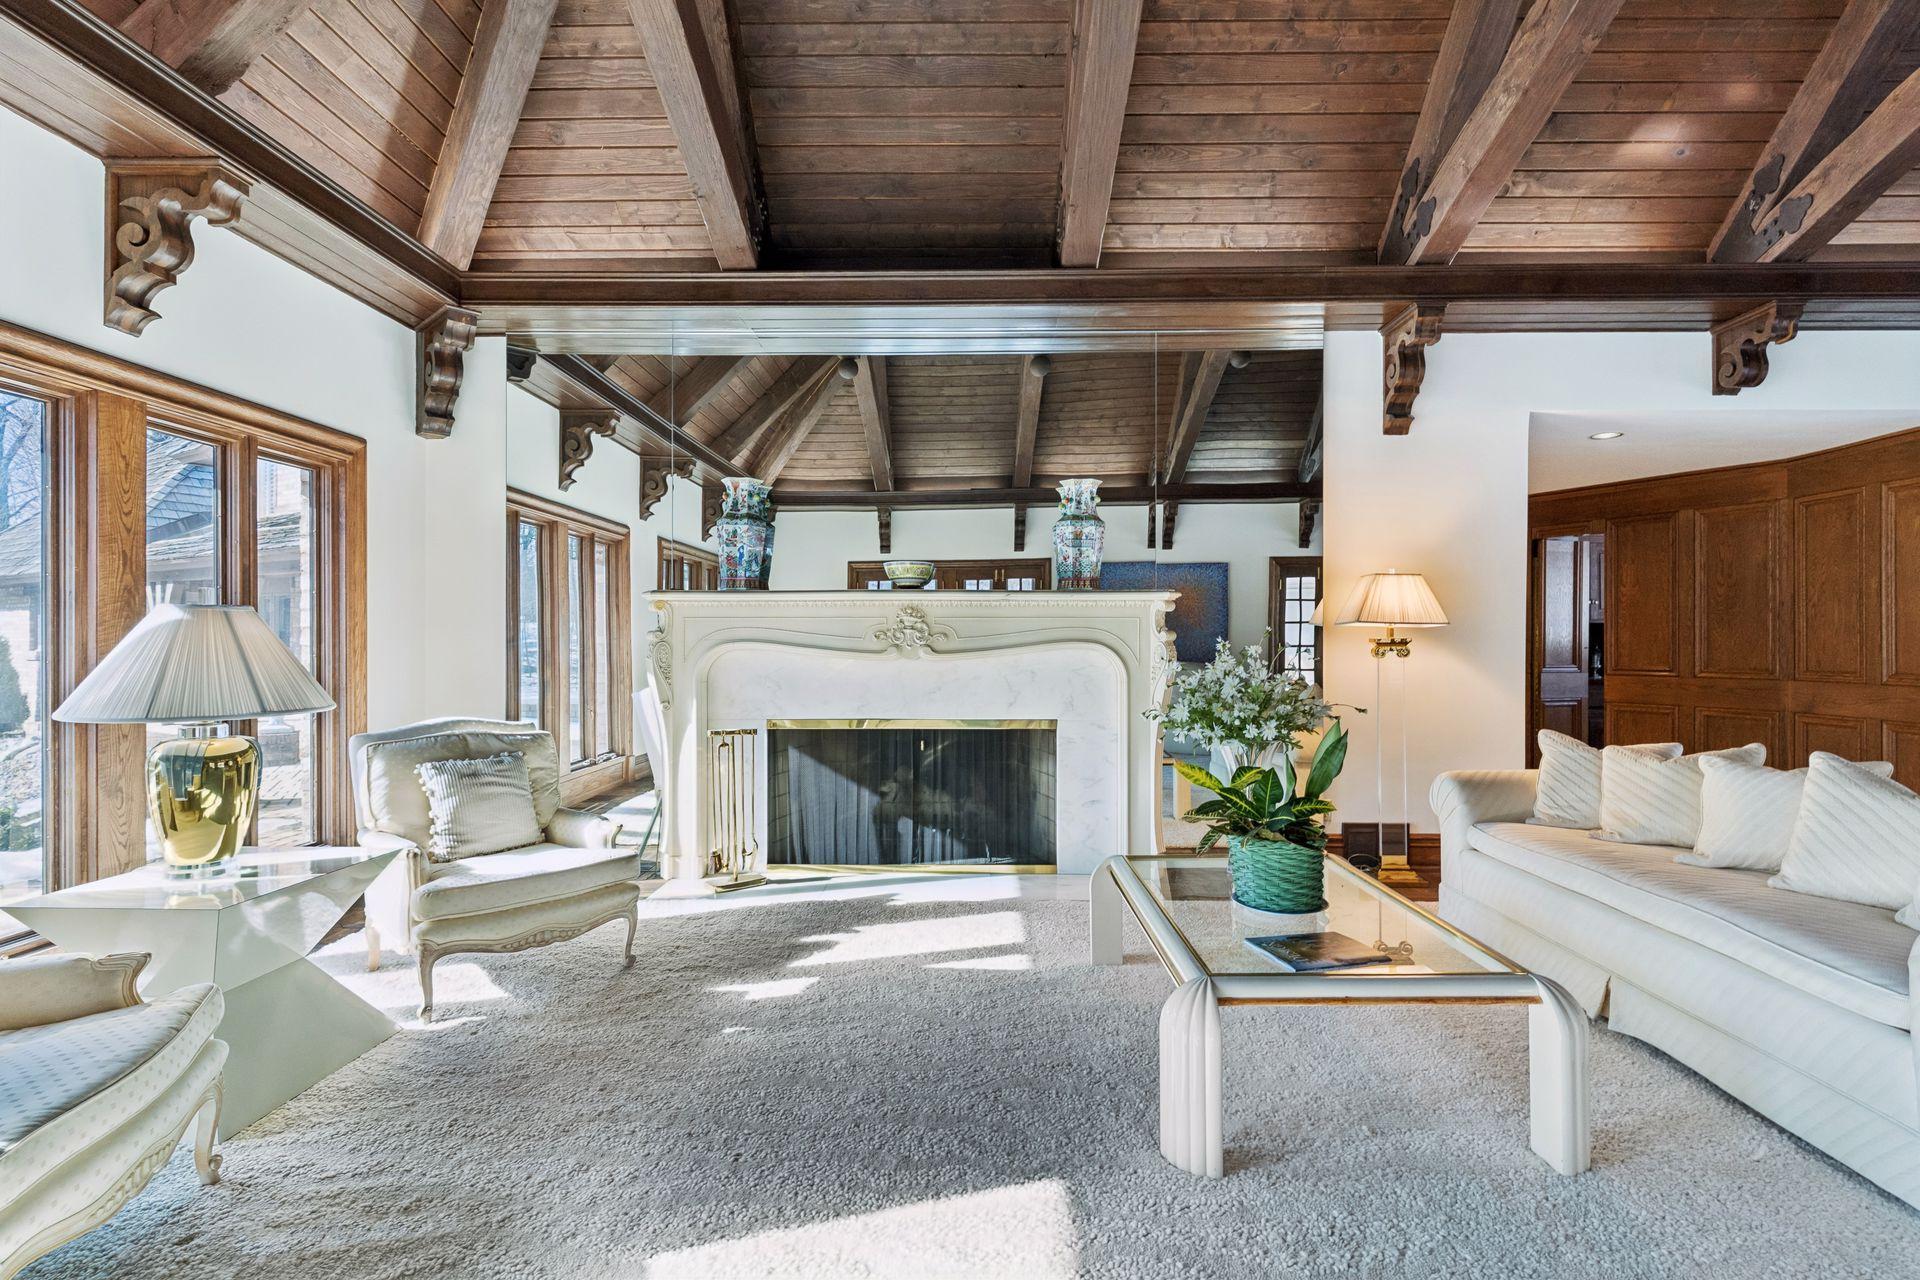
Living room with ornate marble fireplace, bright windows, and exposed timber ceiling.
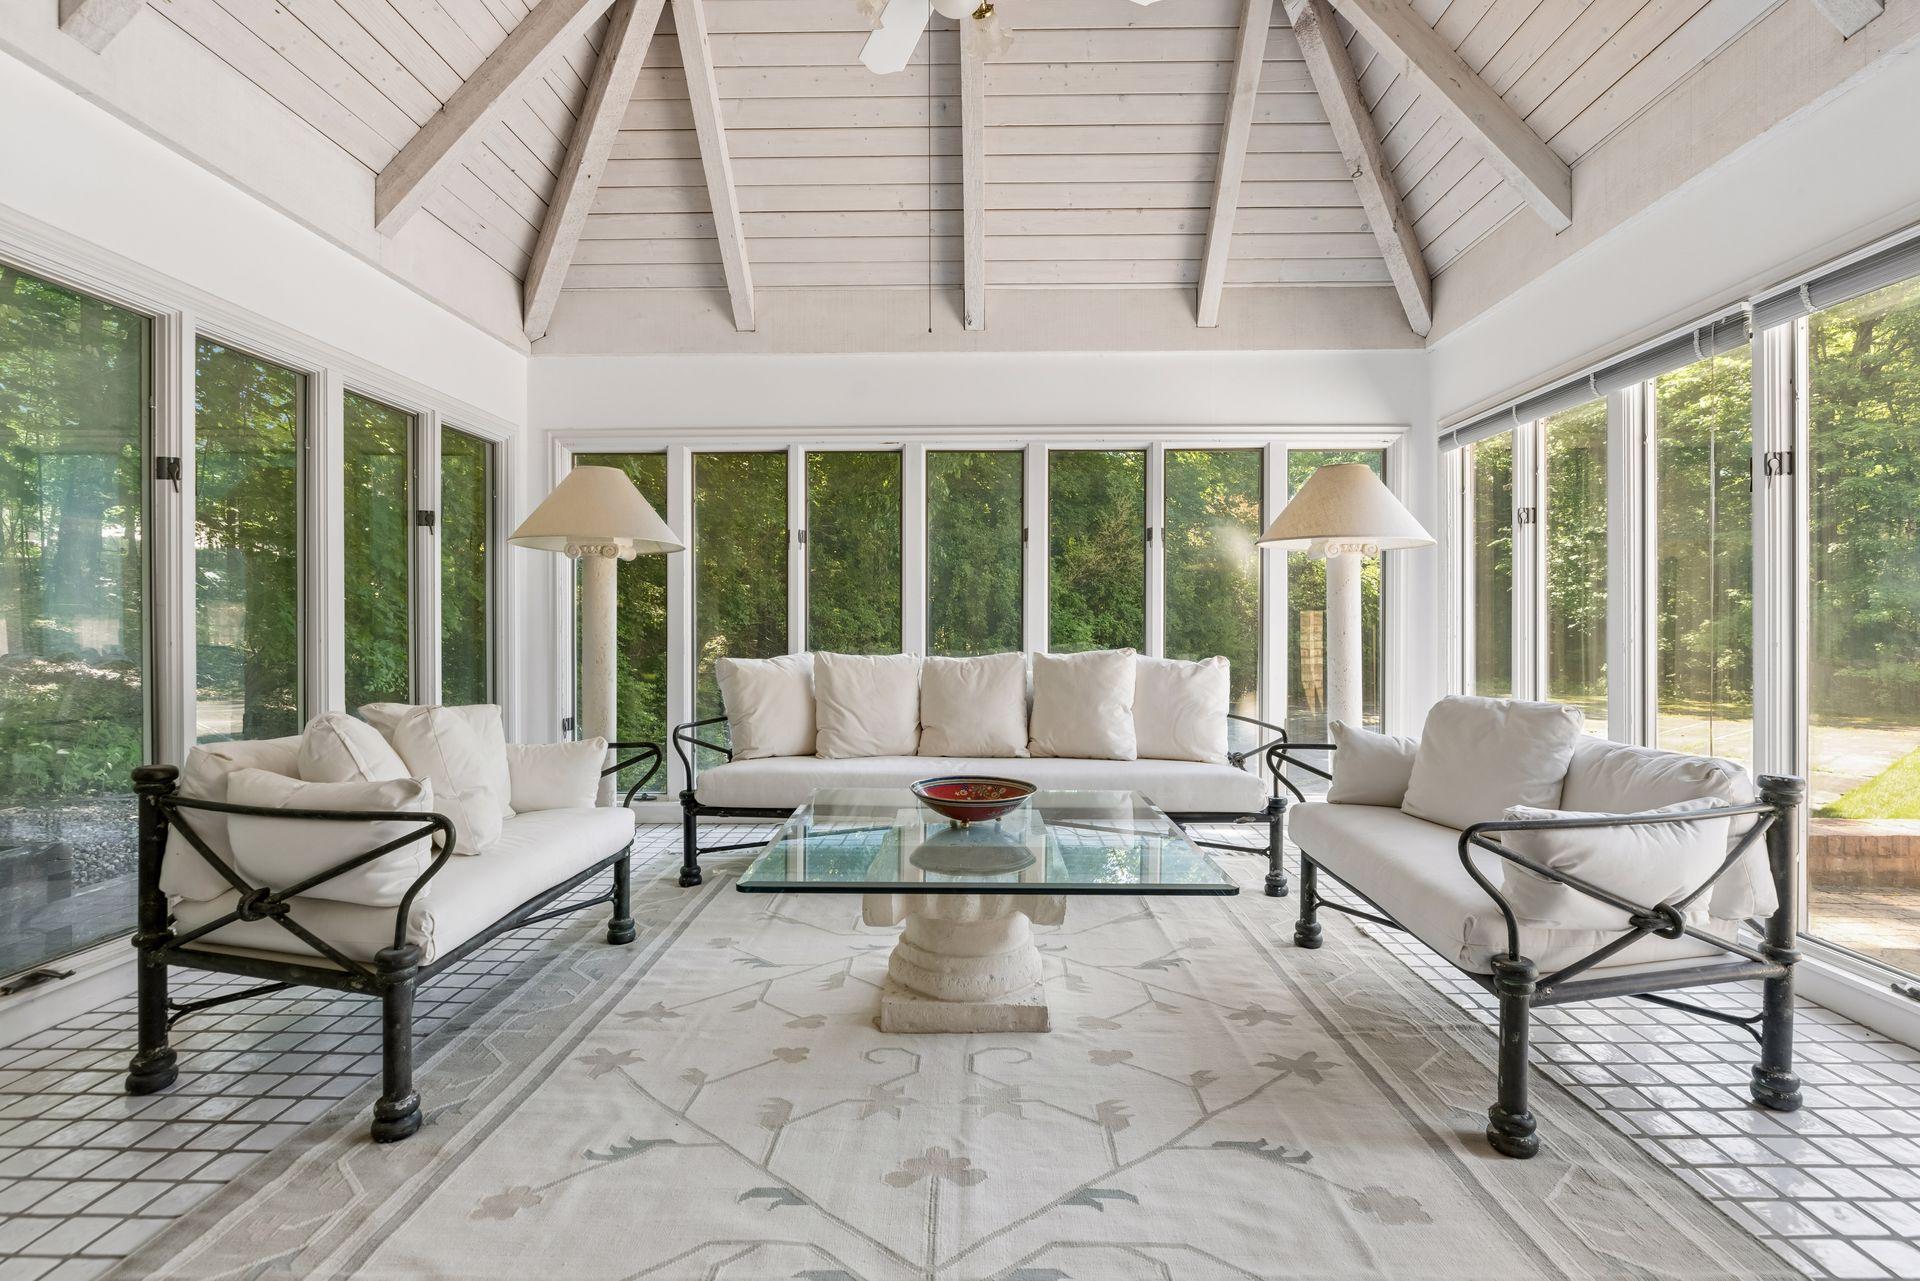
Sunroom with vaulted beamed ceiling, wraparound windows, and white-cushioned seating.
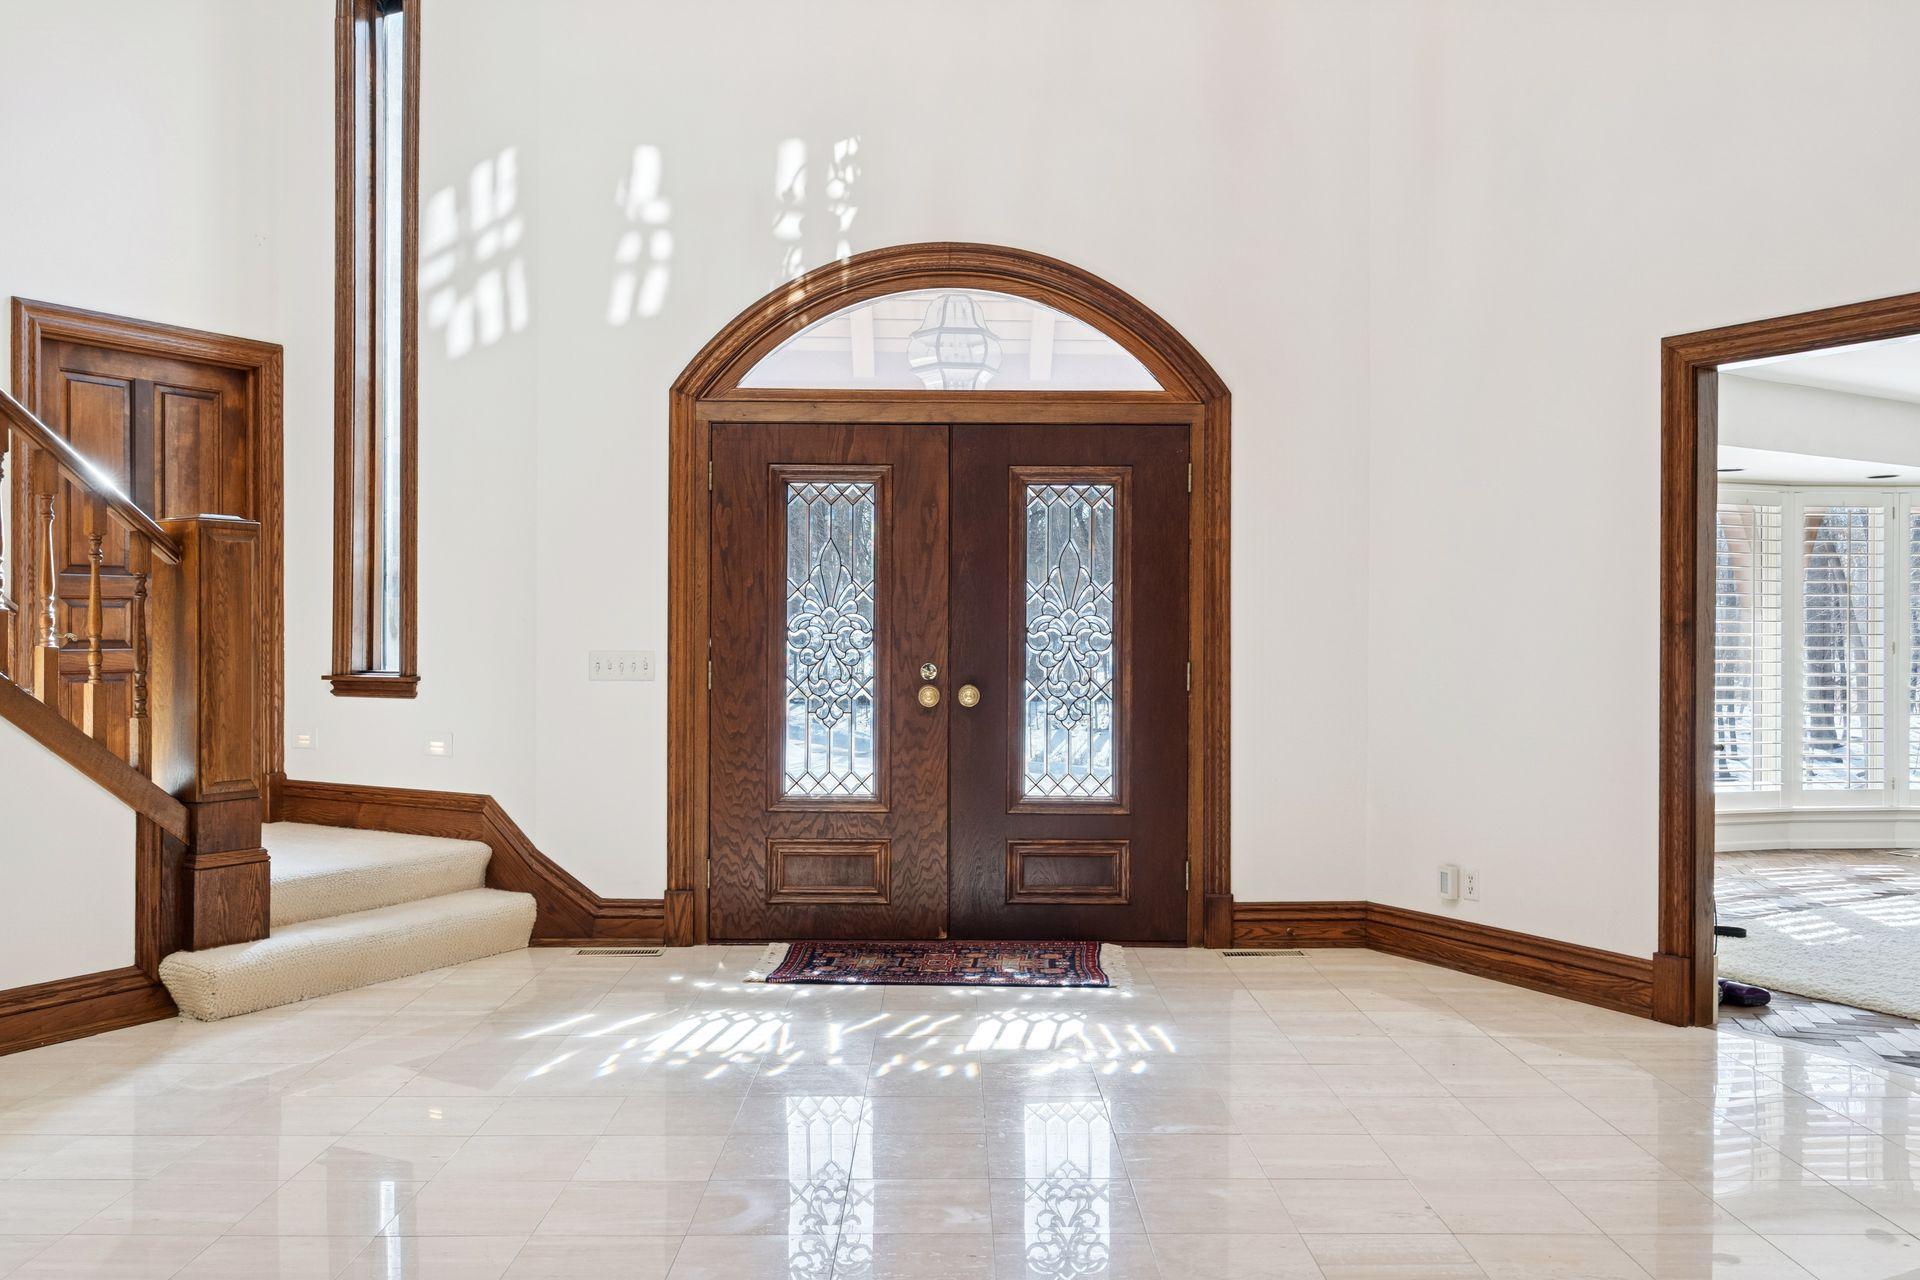
Entry foyer with an arched wood double door, decorative glass panels, and a carpeted staircase.
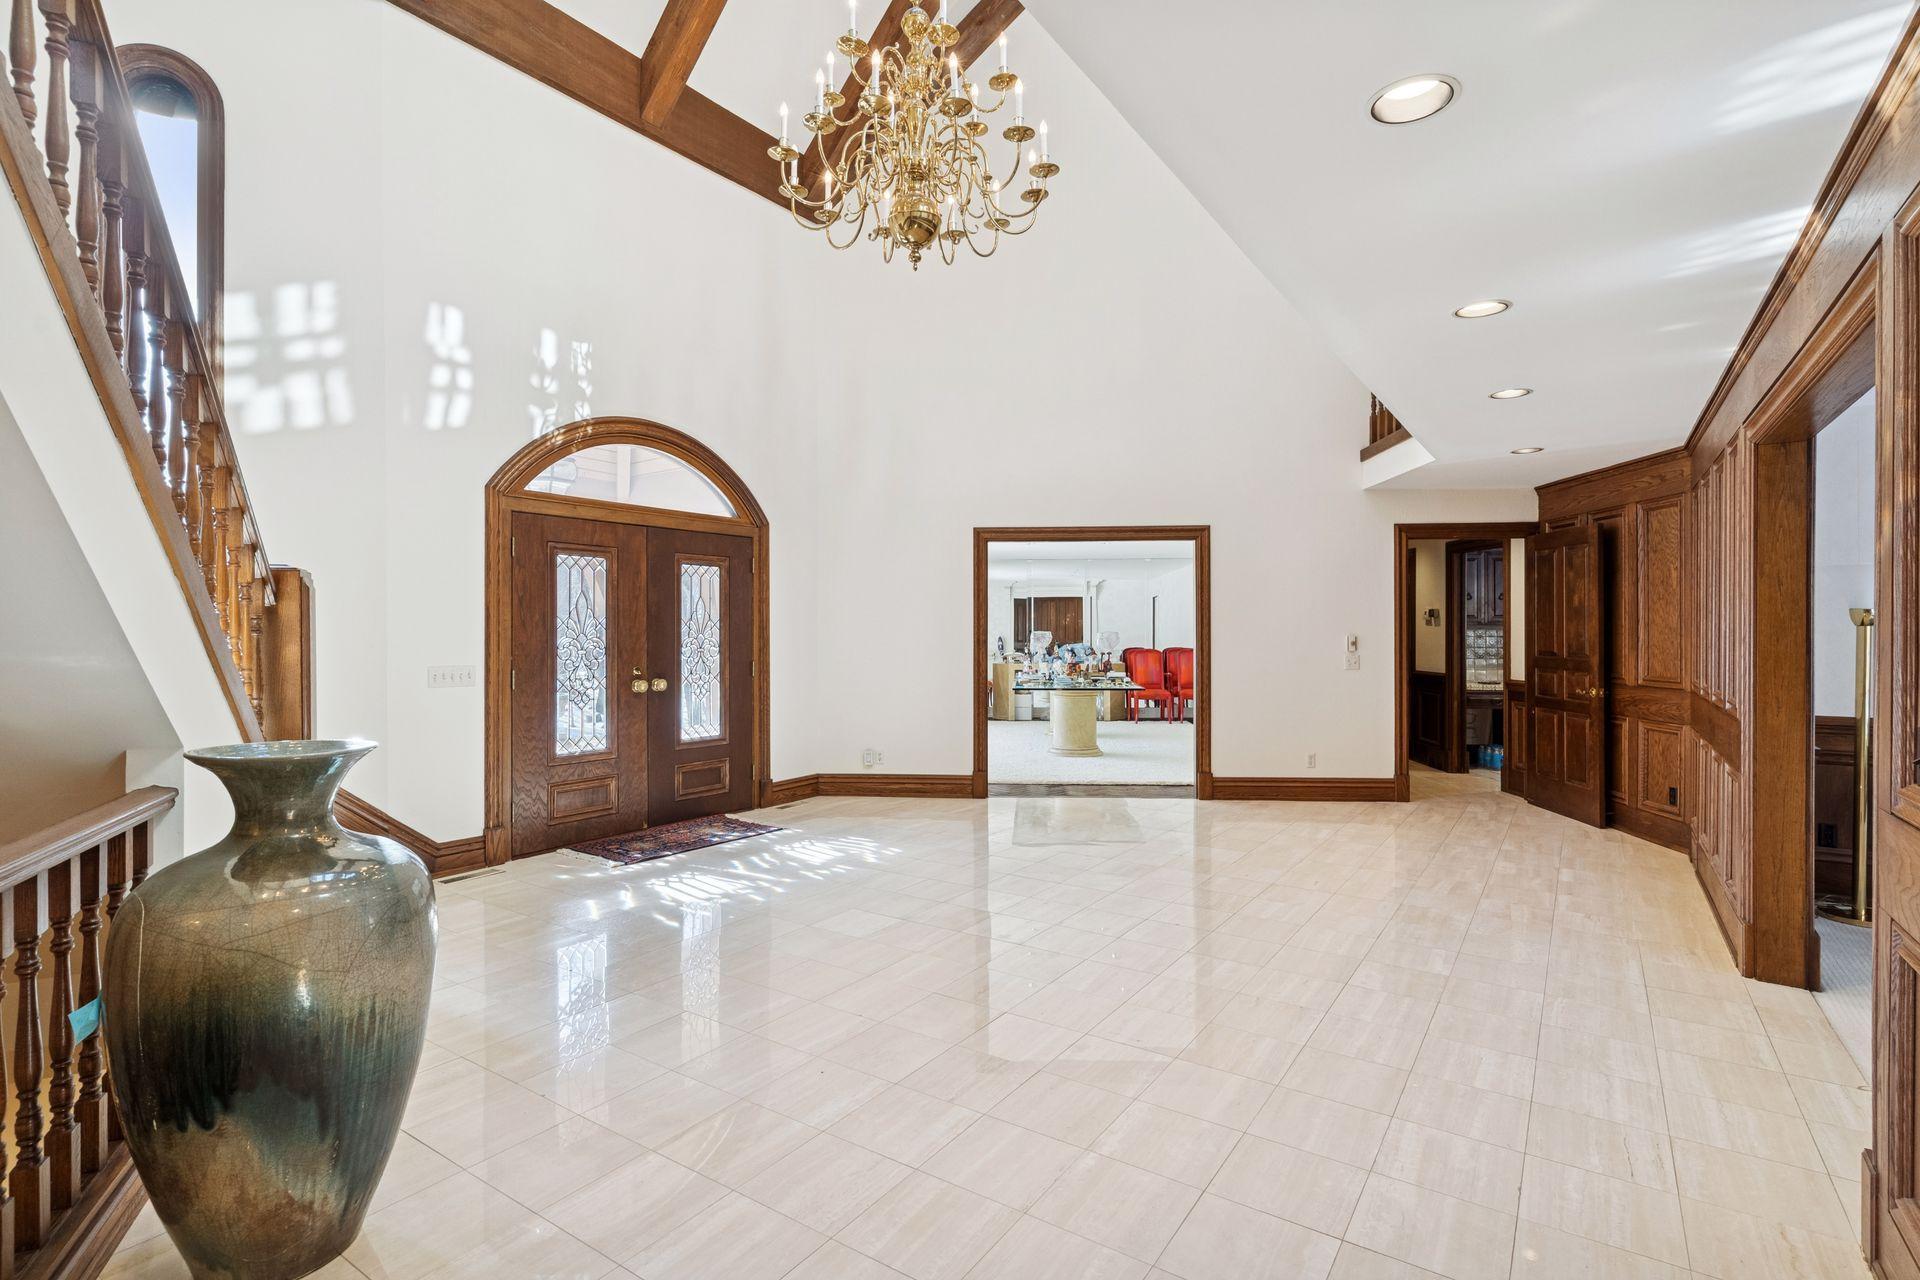
Spacious tiled foyer with an arched double front door, wood staircase, exposed beams, and chandelier.
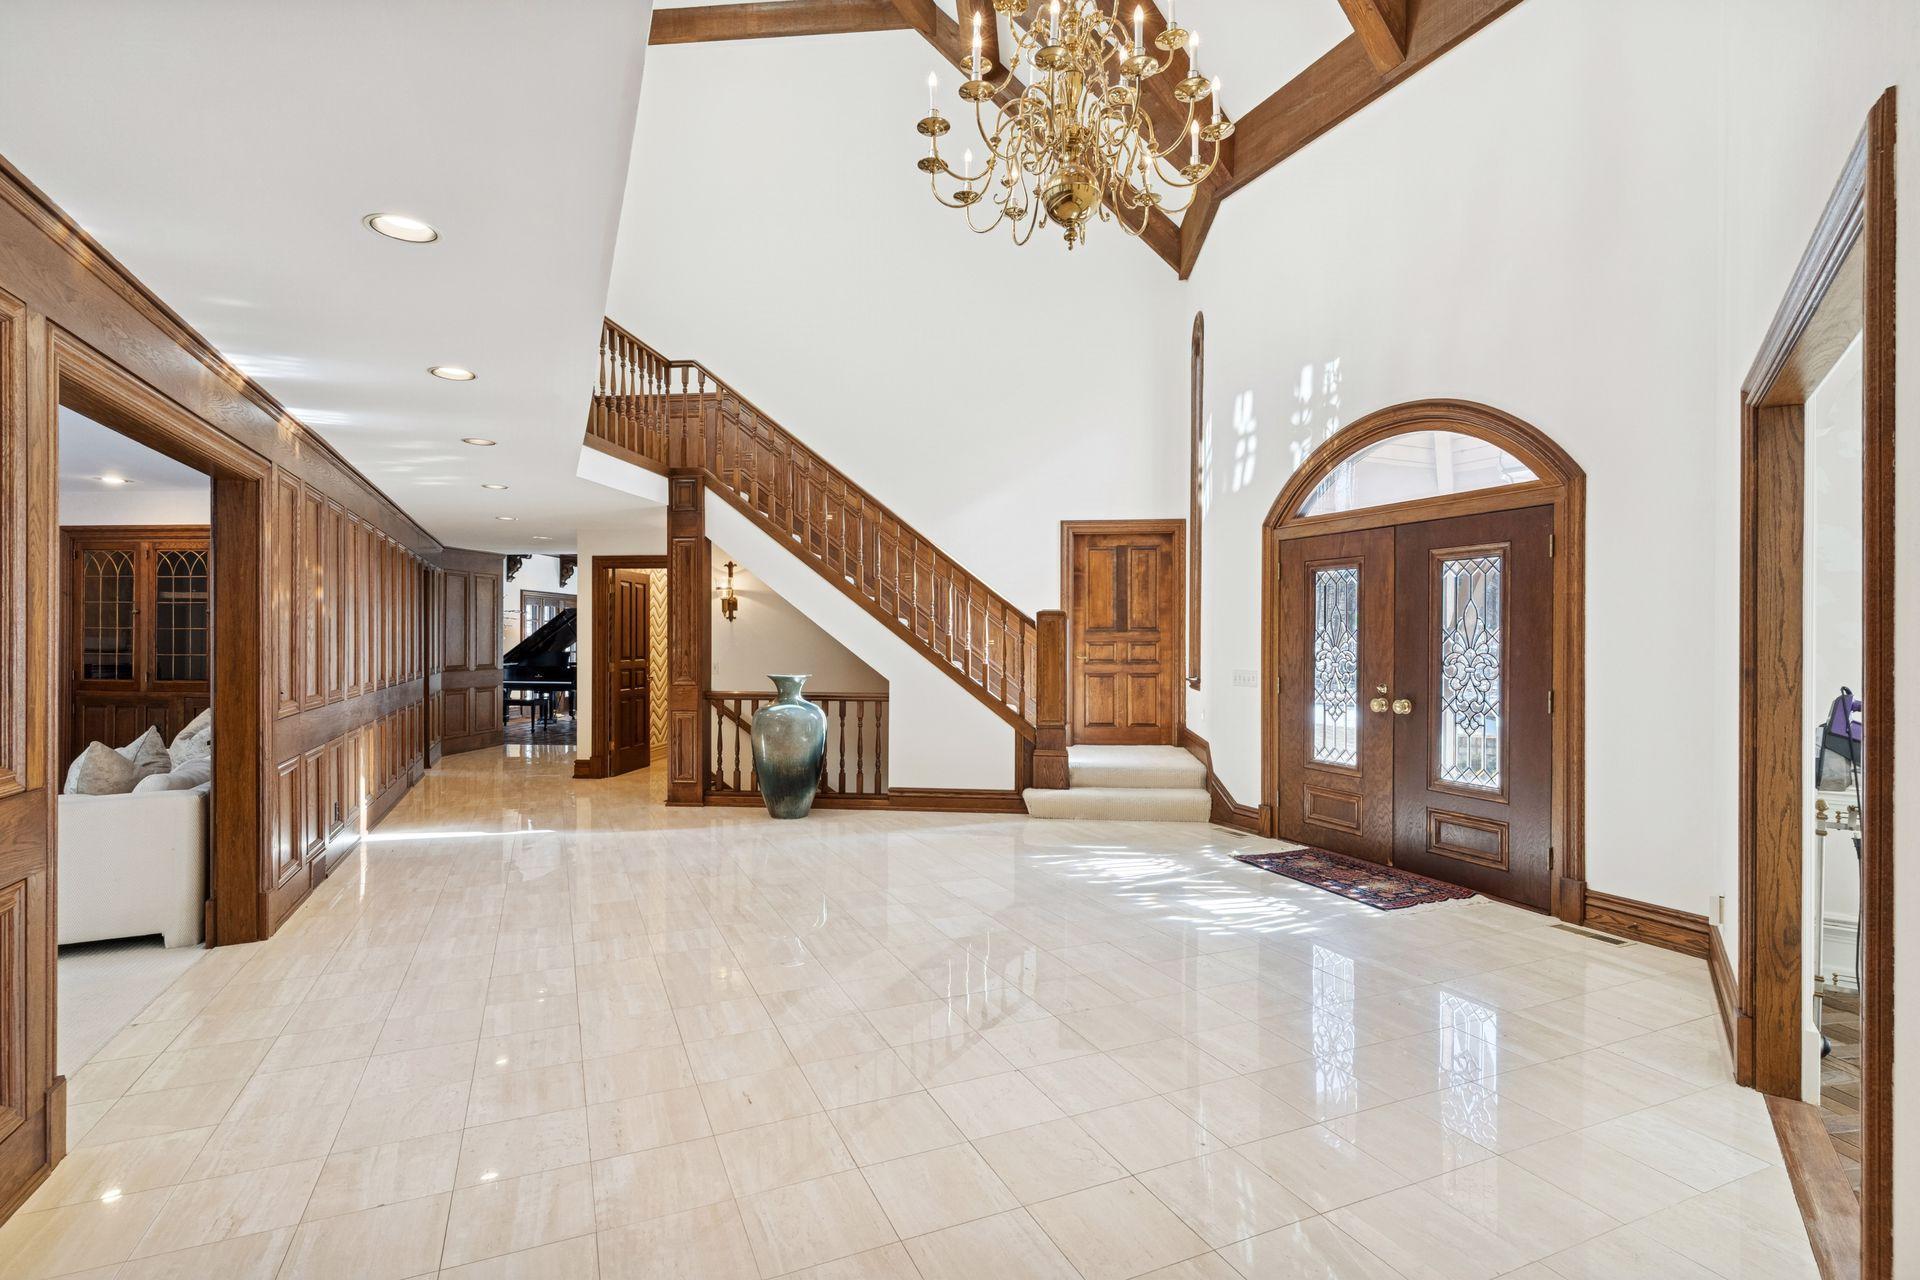
Two-story foyer with a carved wood staircase, glossy tile floors, and an arched glass-paneled front door.
Unfurnished wood-paneled room with a tiled floor and an upstairs gallery.
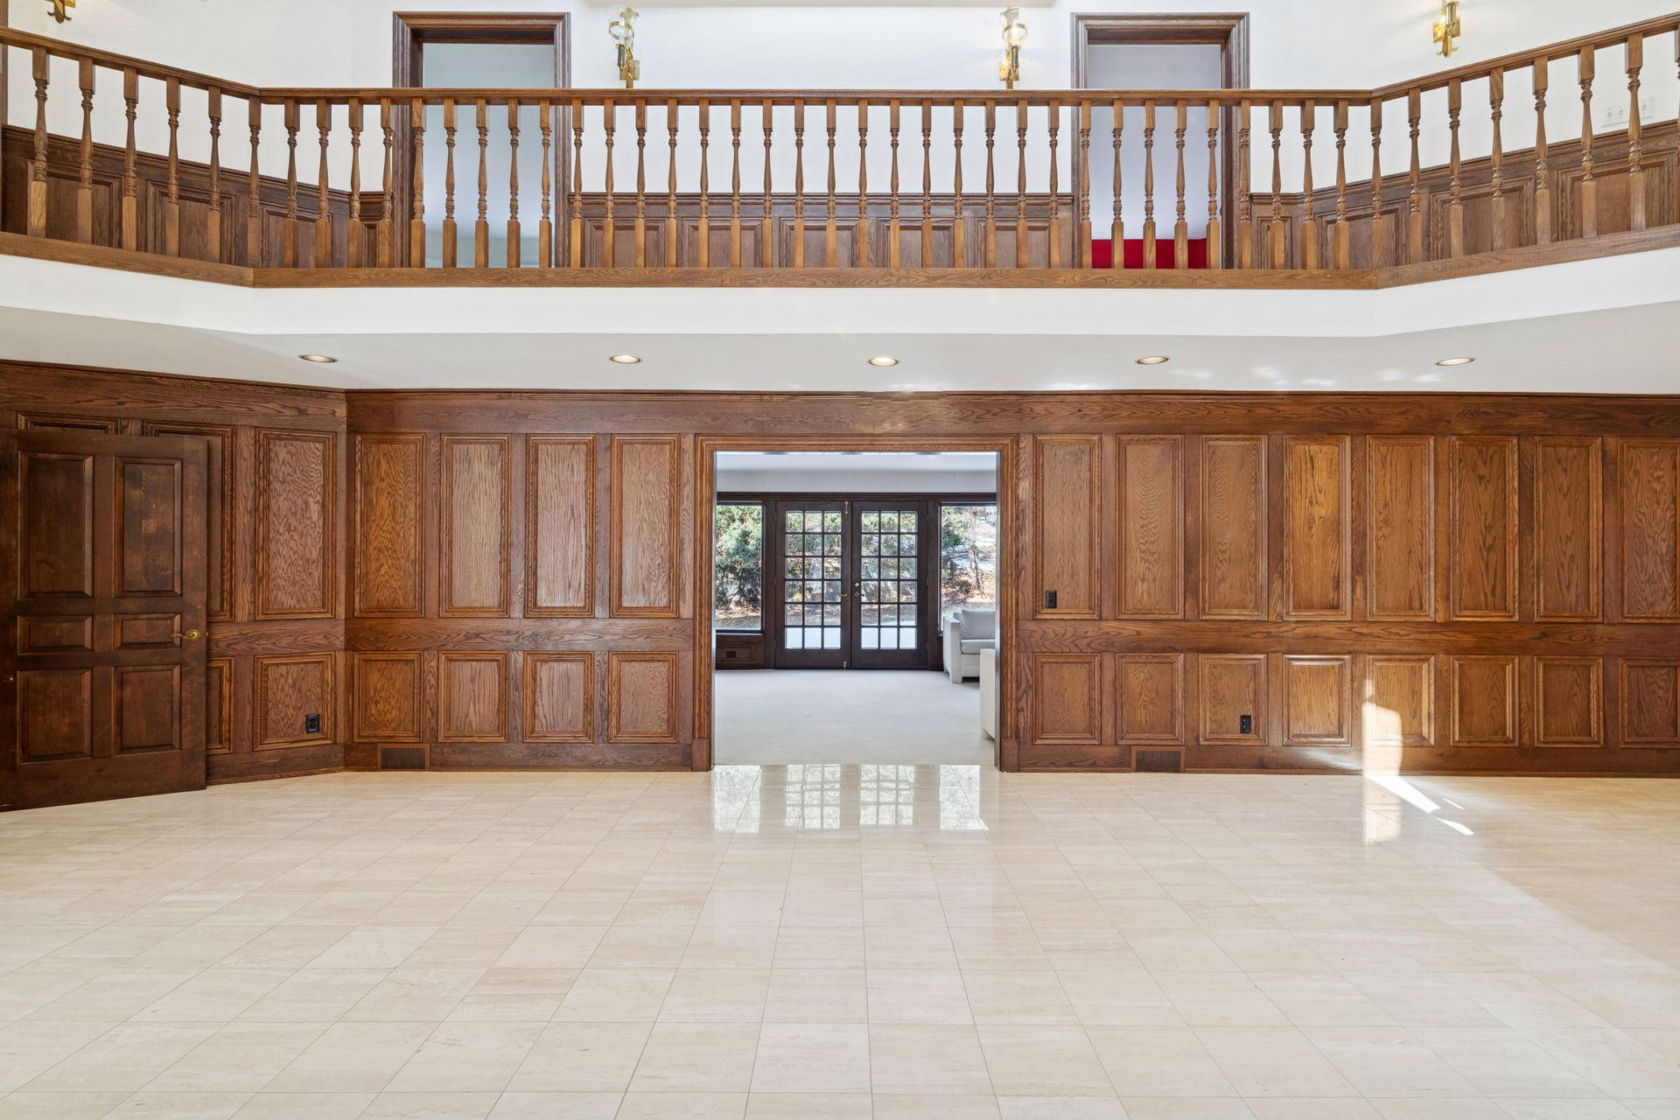
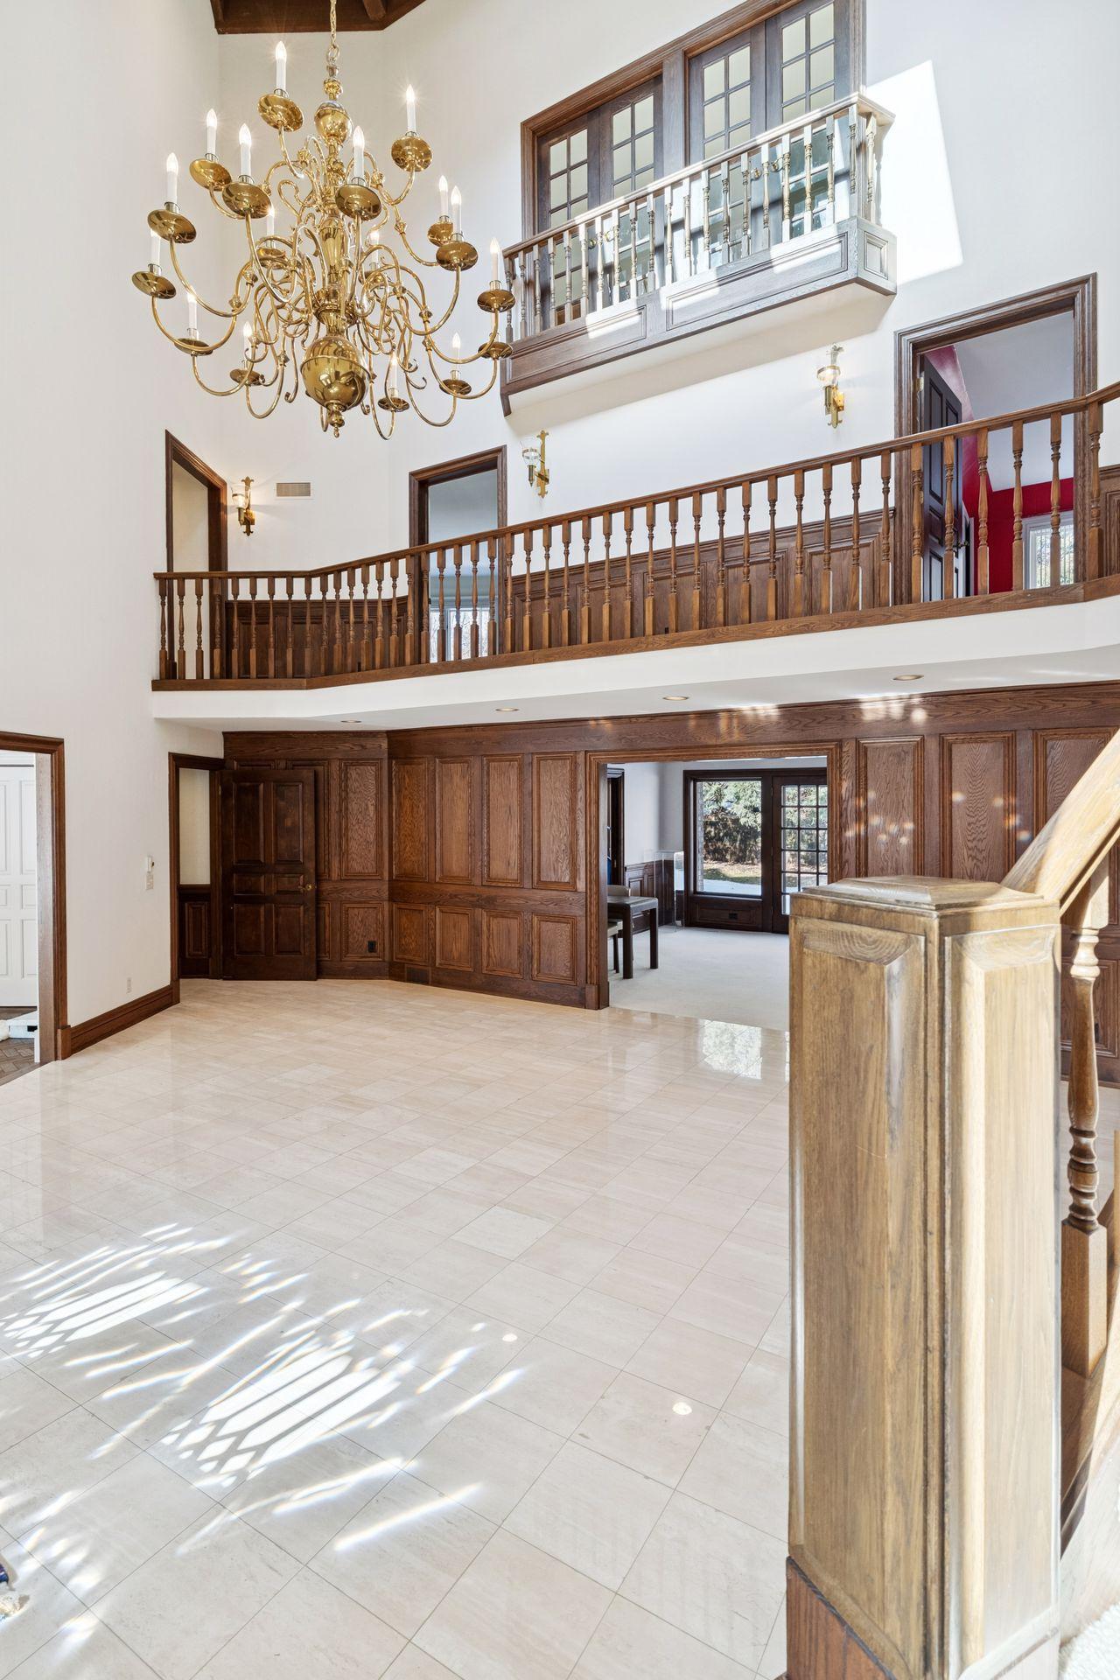
Two-story foyer with a brass chandelier, wood-paneled walls, balcony, and sunlit tile floor.
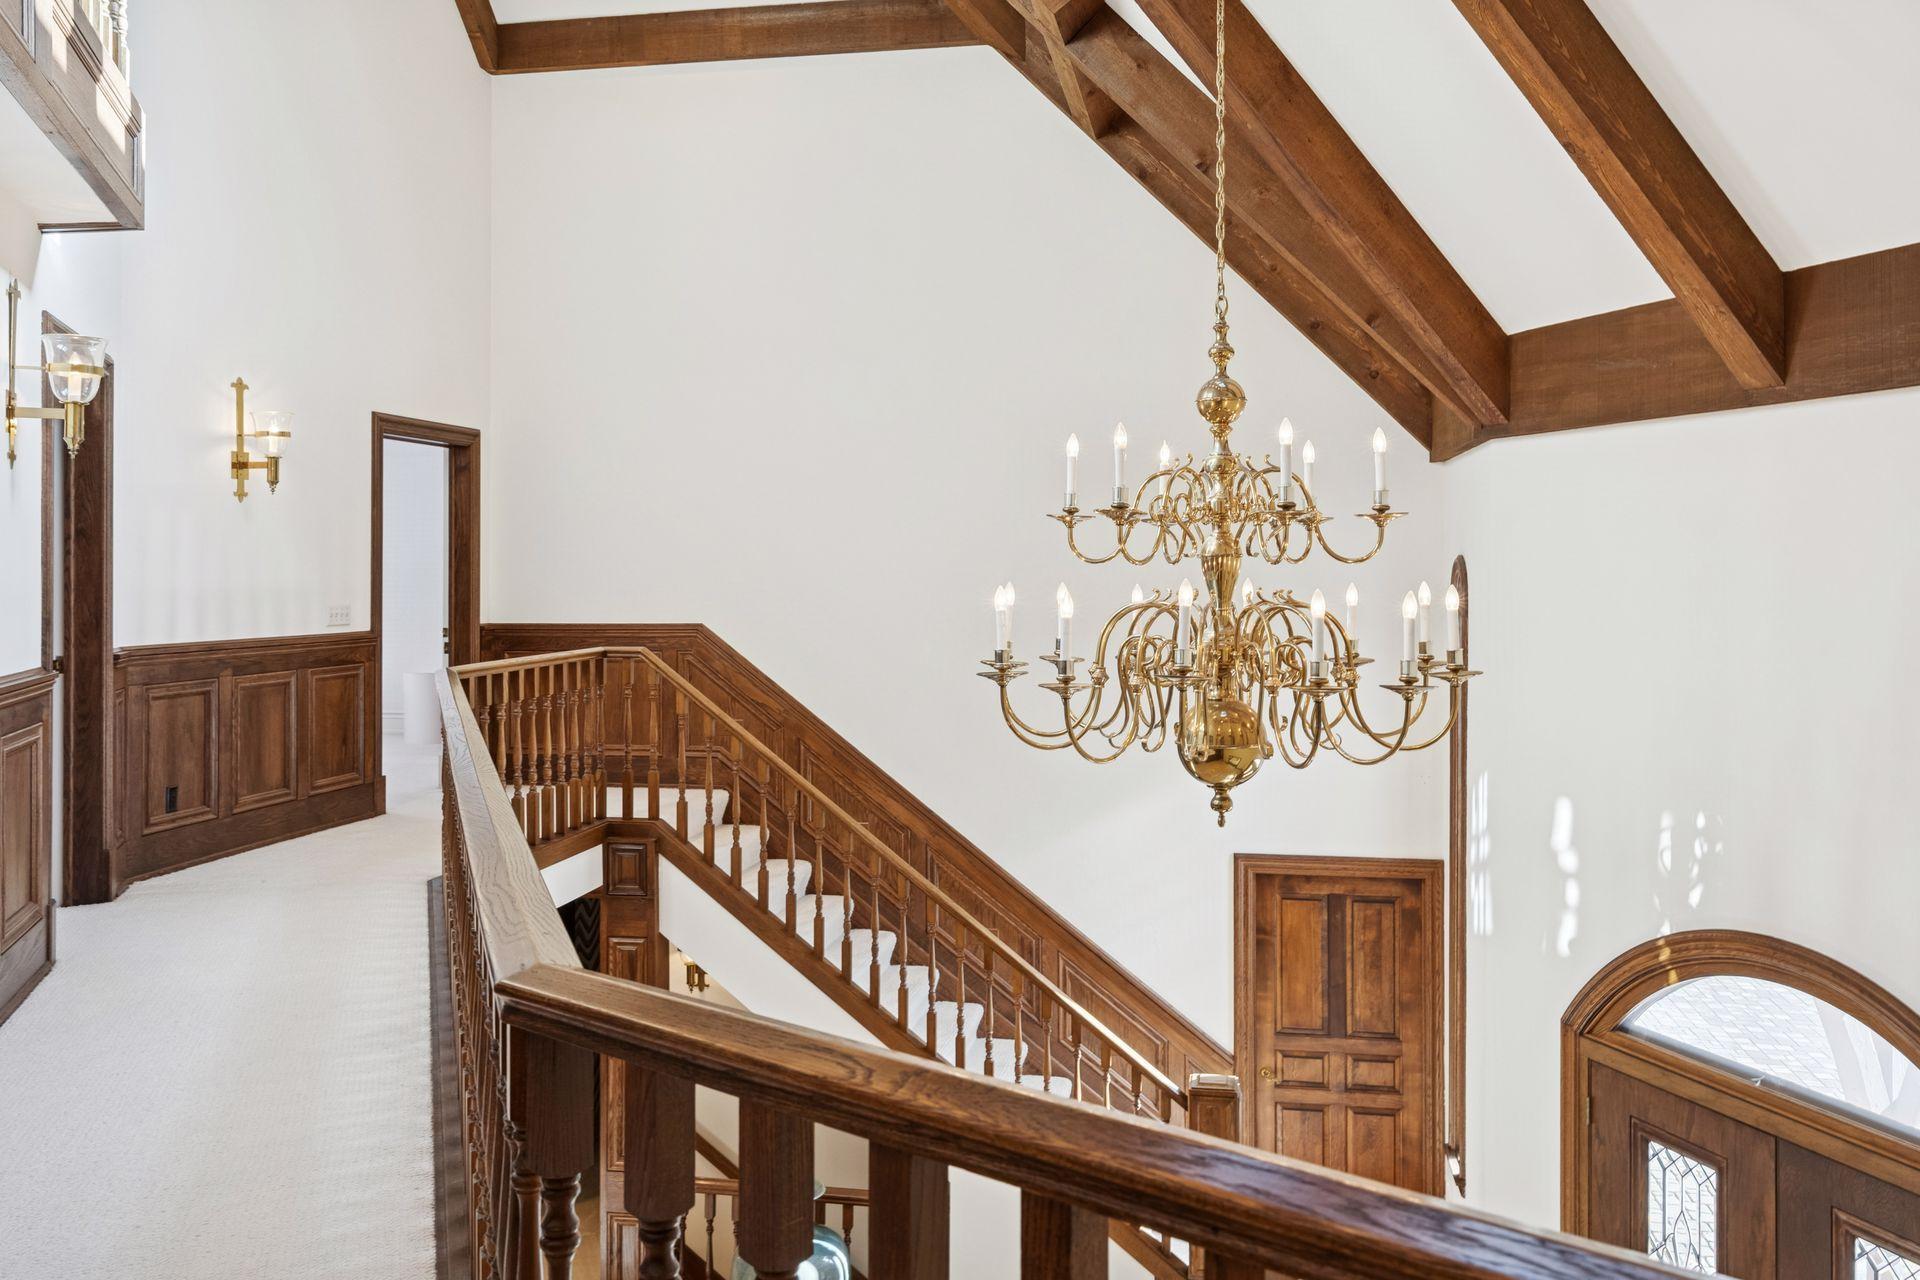
Two-story stair hall with exposed timber beams, dark wood railings, and a large brass chandelier.
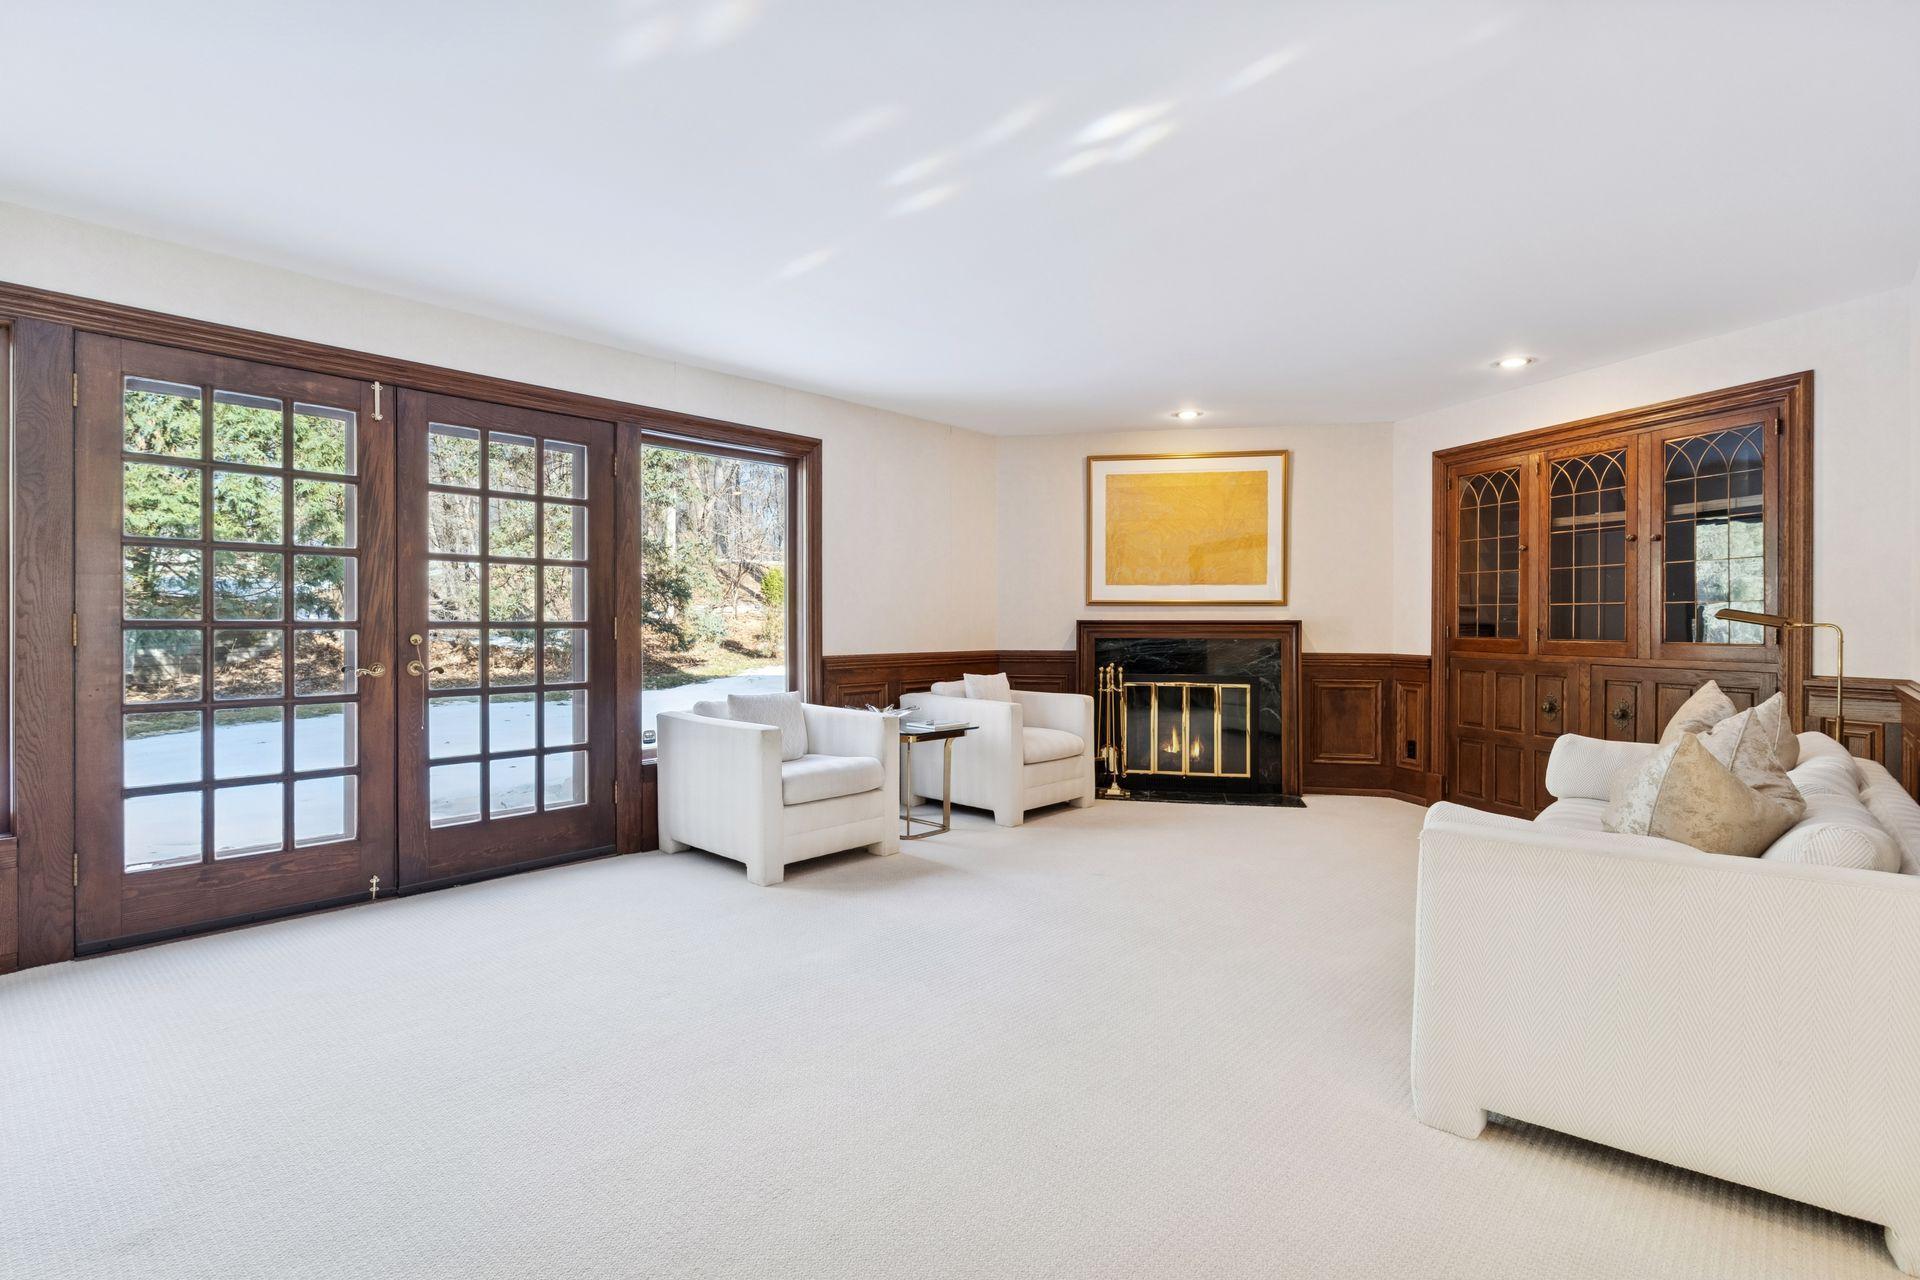
Living room with dark wood paneling, French doors, built-in cabinets, and a fireplace.
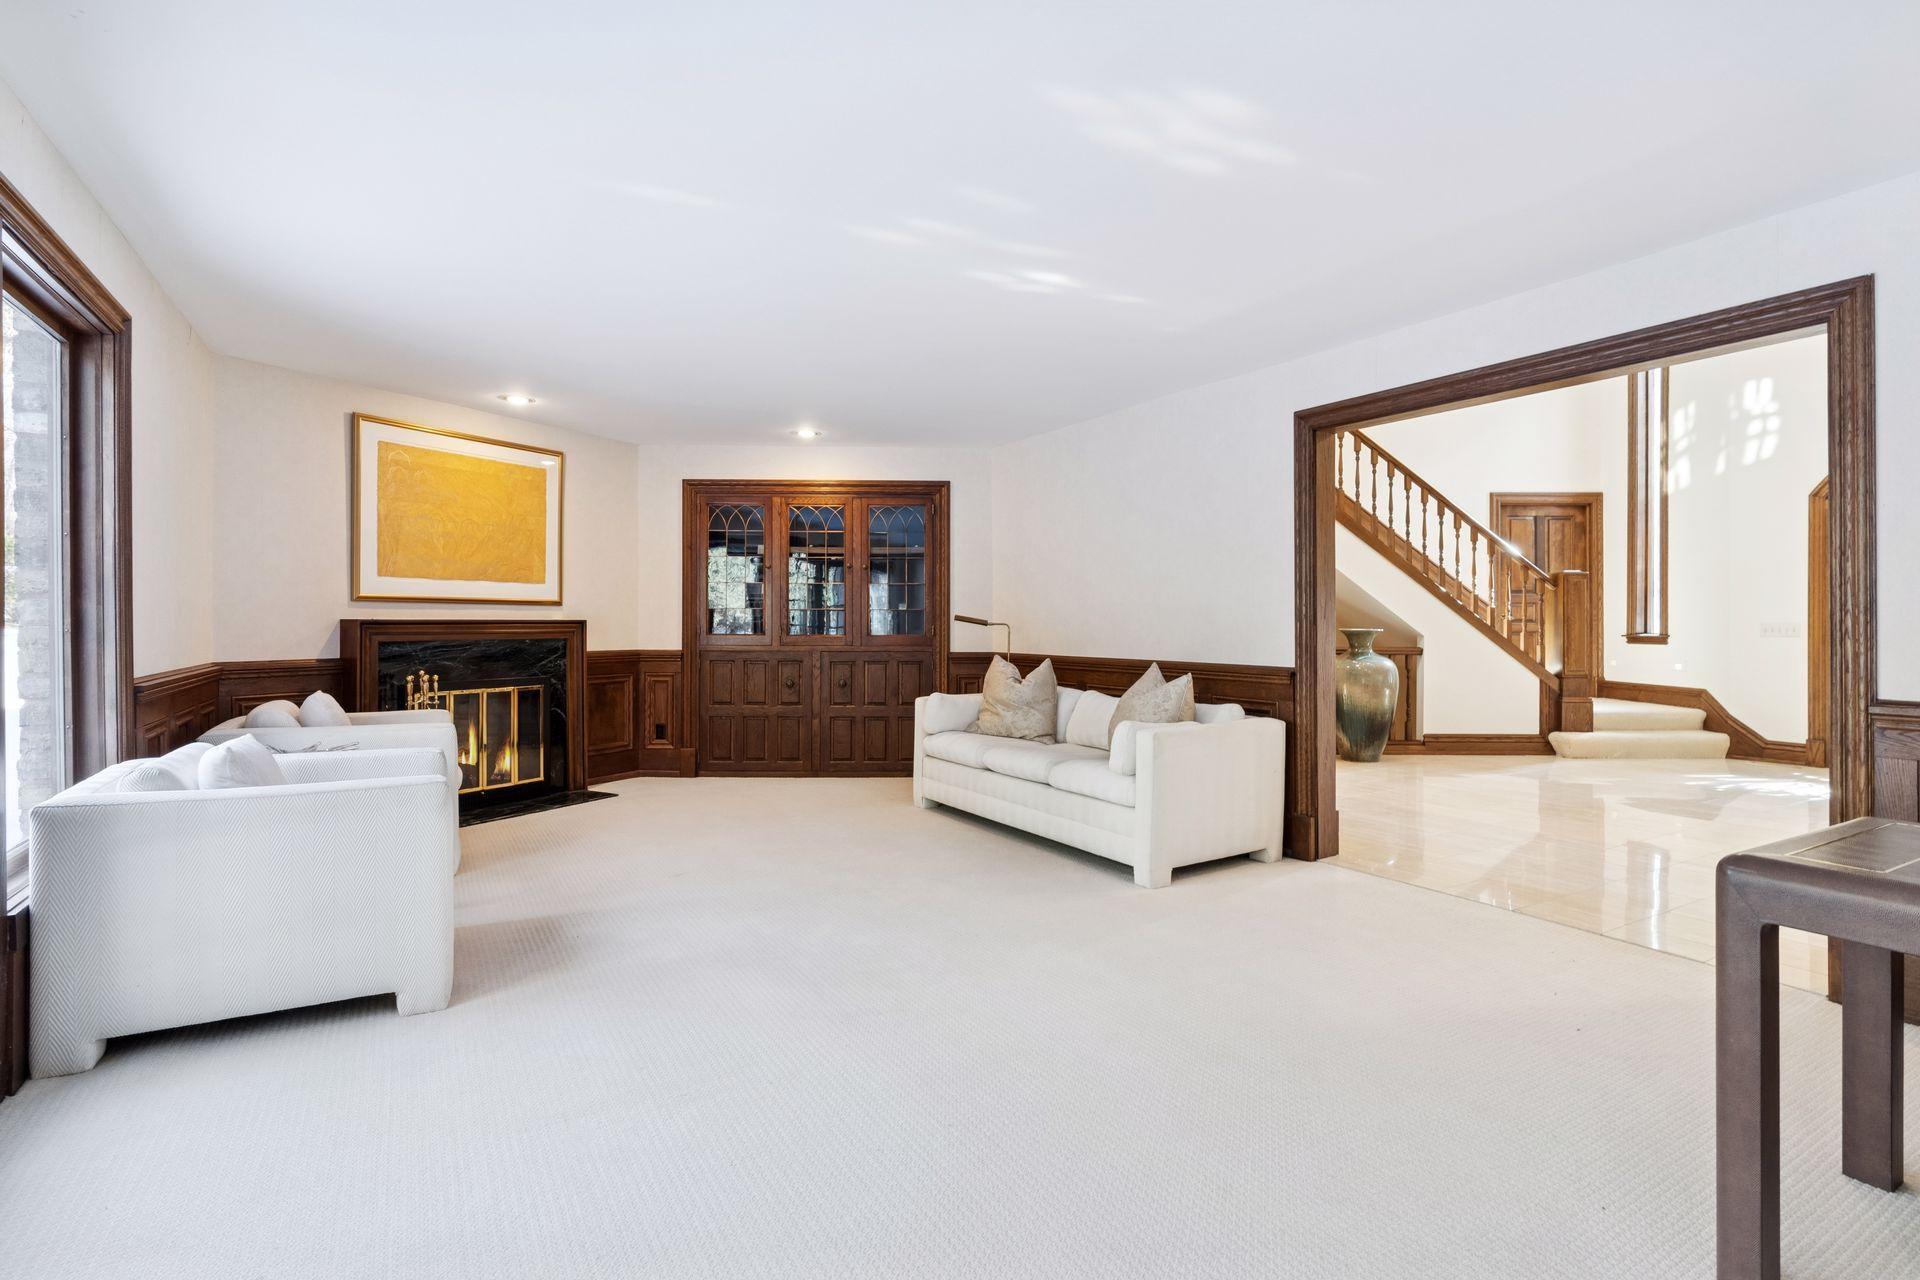
Living room with white sofas, a fireplace, dark wood paneling and a view of the foyer staircase.
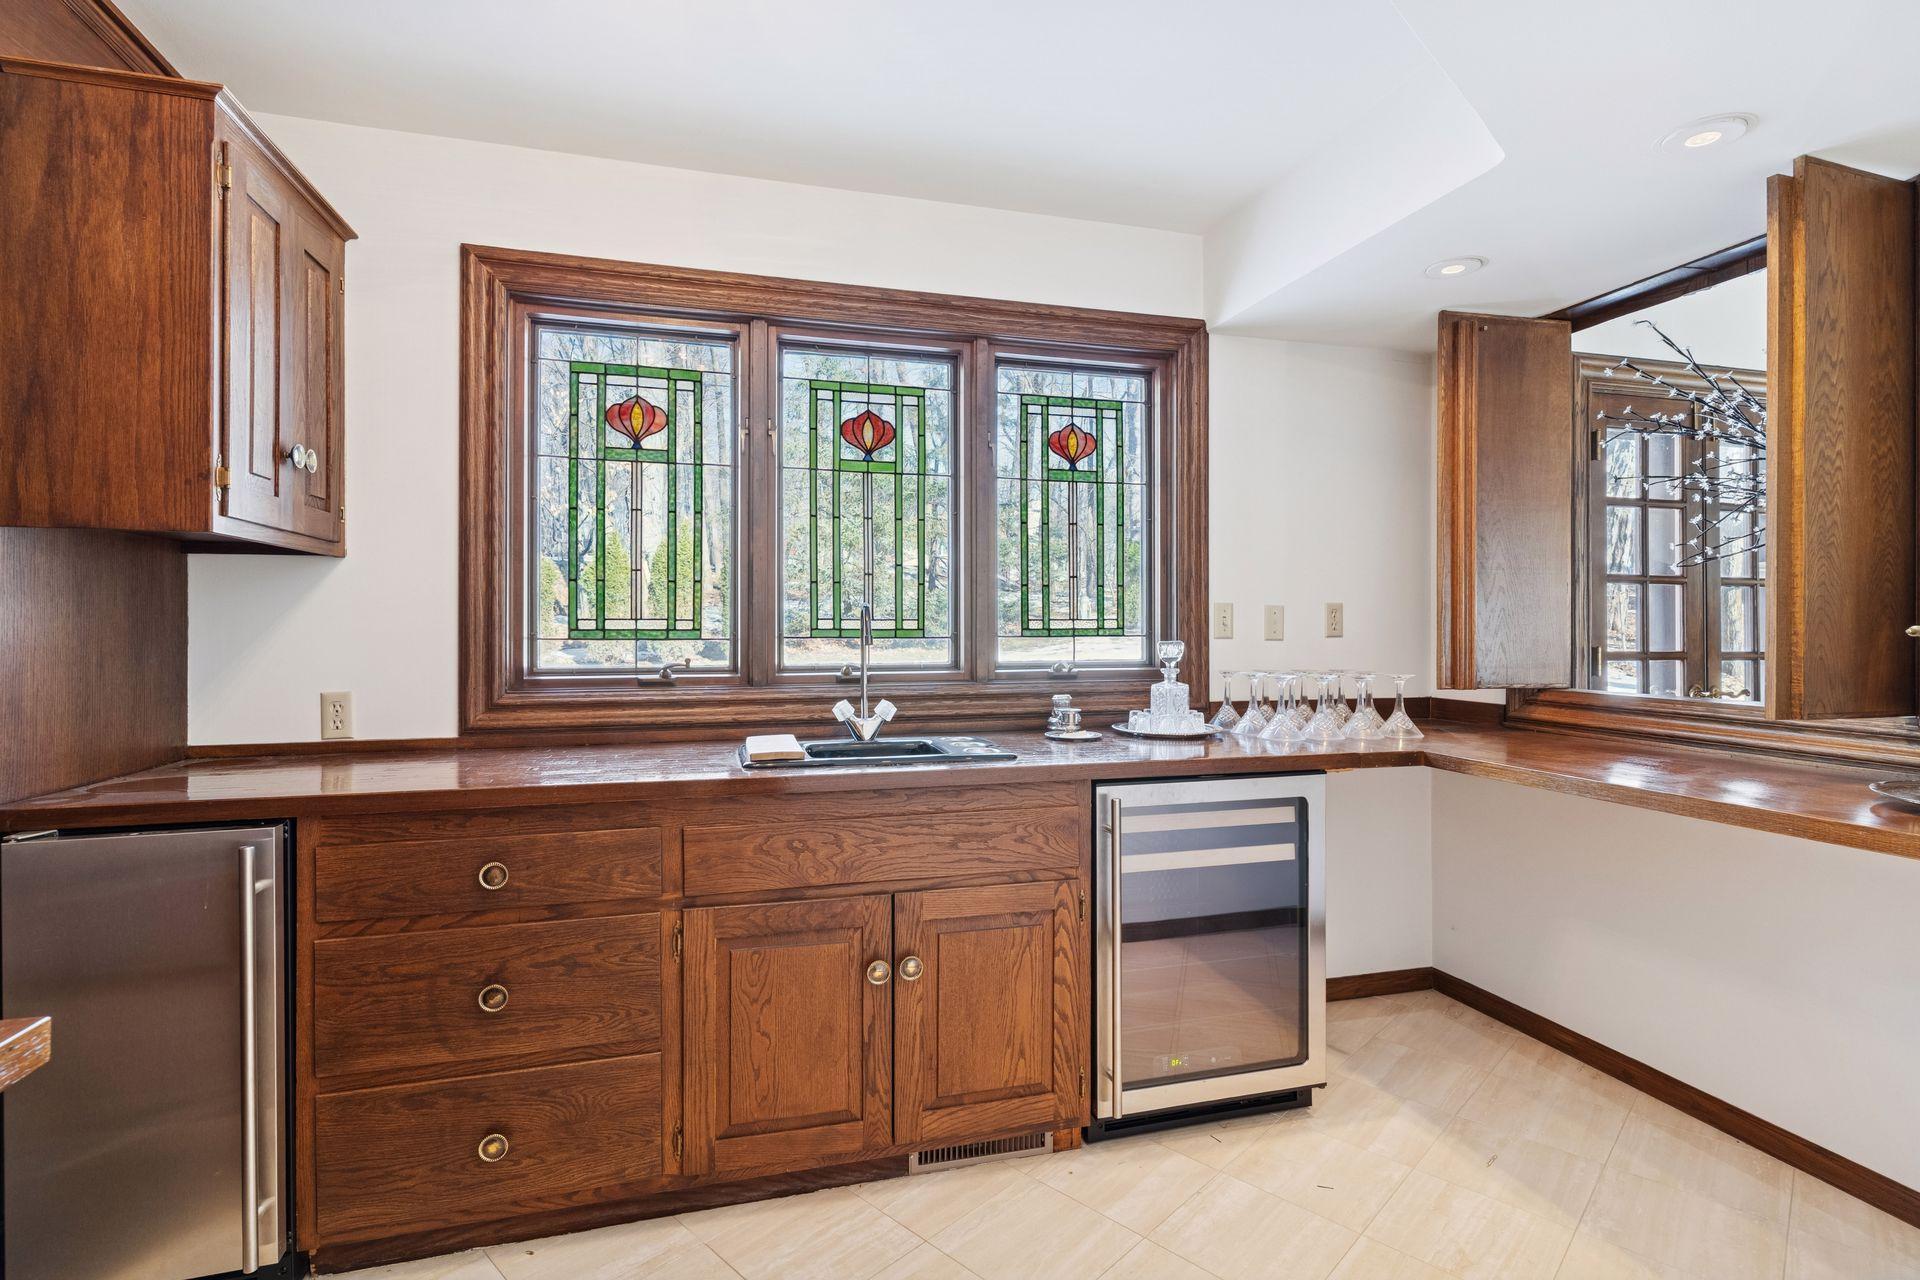
Kitchen with dark wood cabinetry, stained-glass windows above the sink, and under-counter appliances.
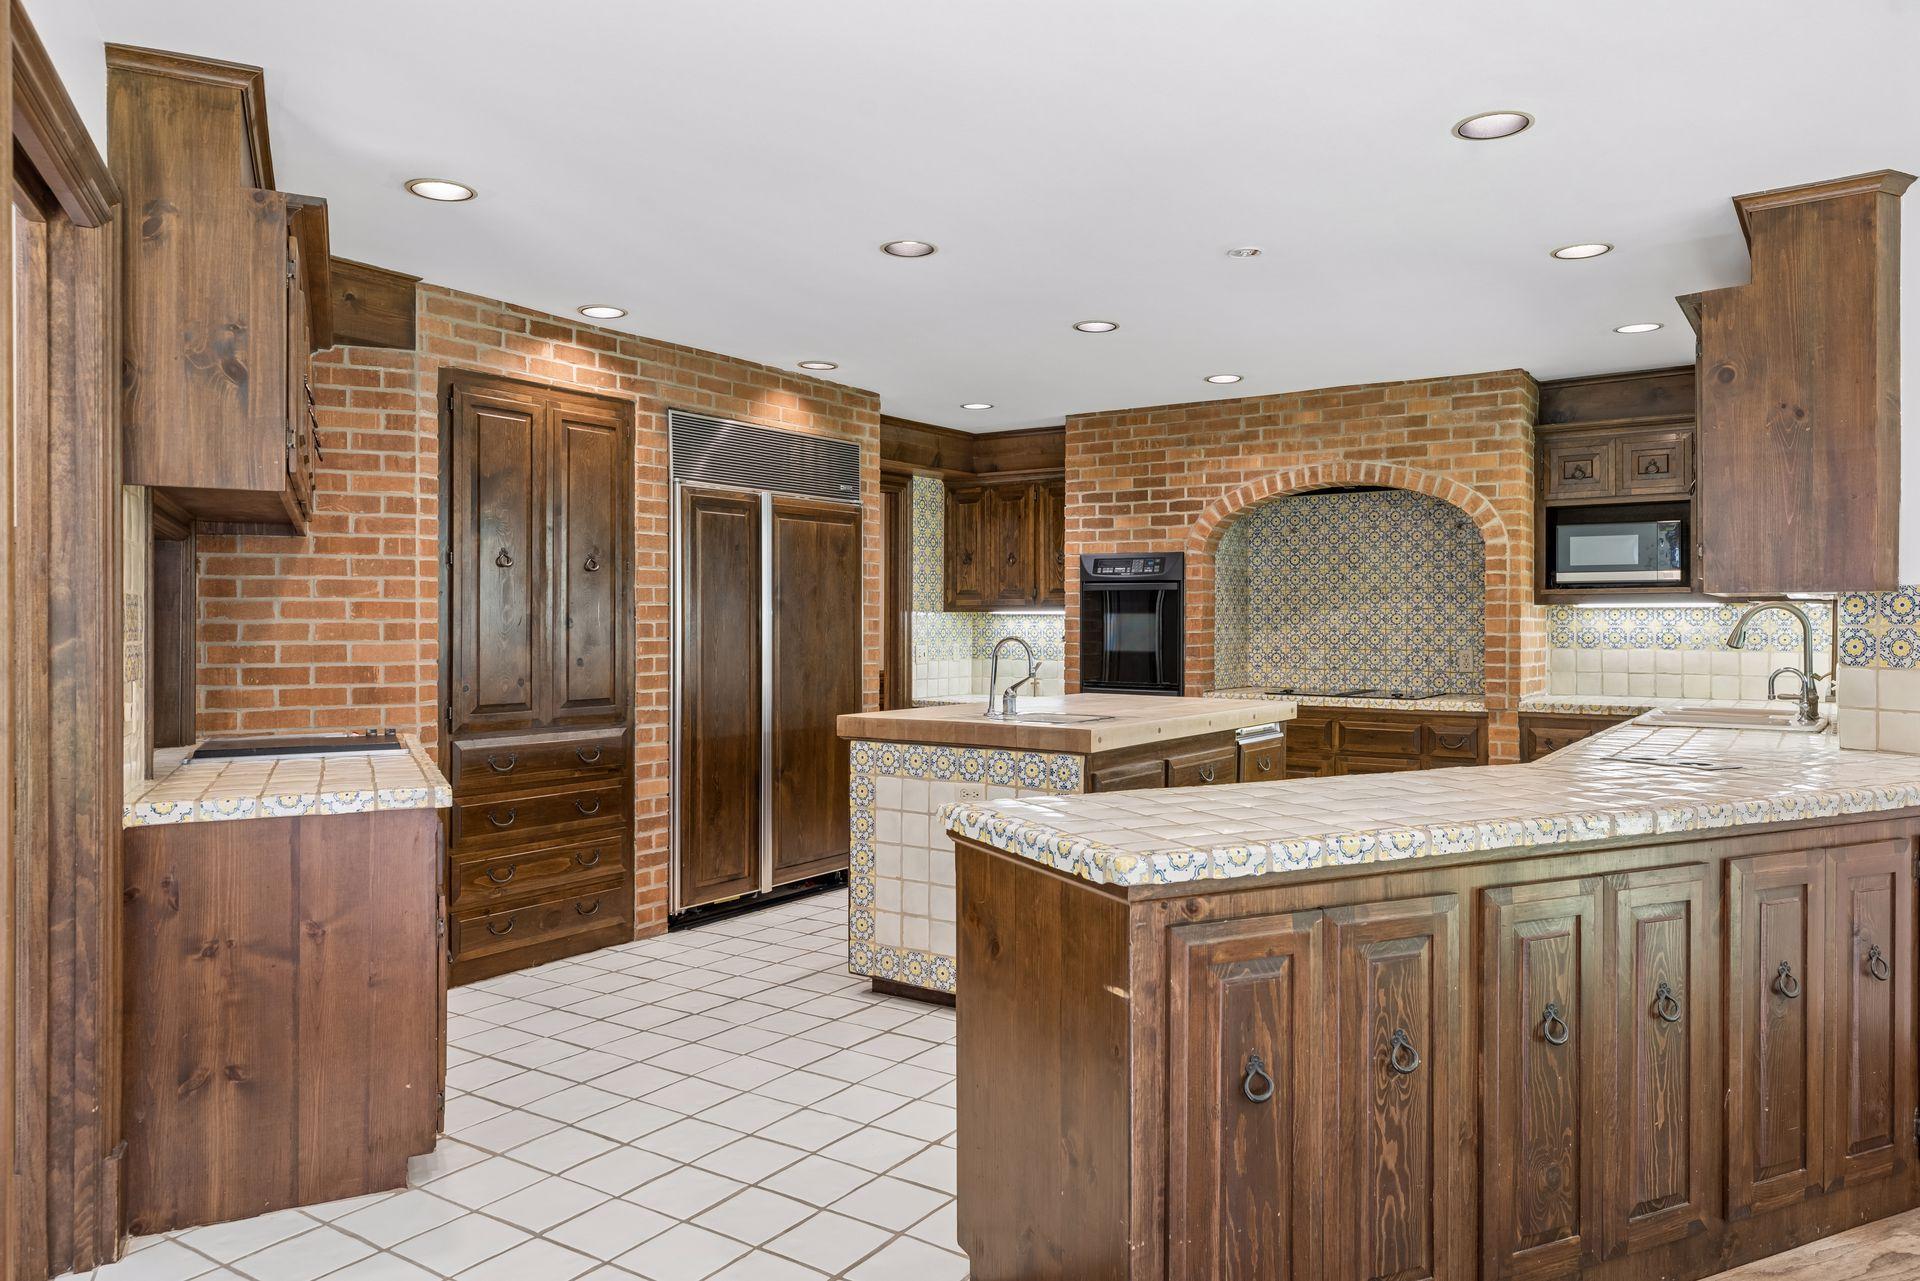
Kitchen with dark wood cabinetry, tiled island, and a brick arch around patterned backsplash.
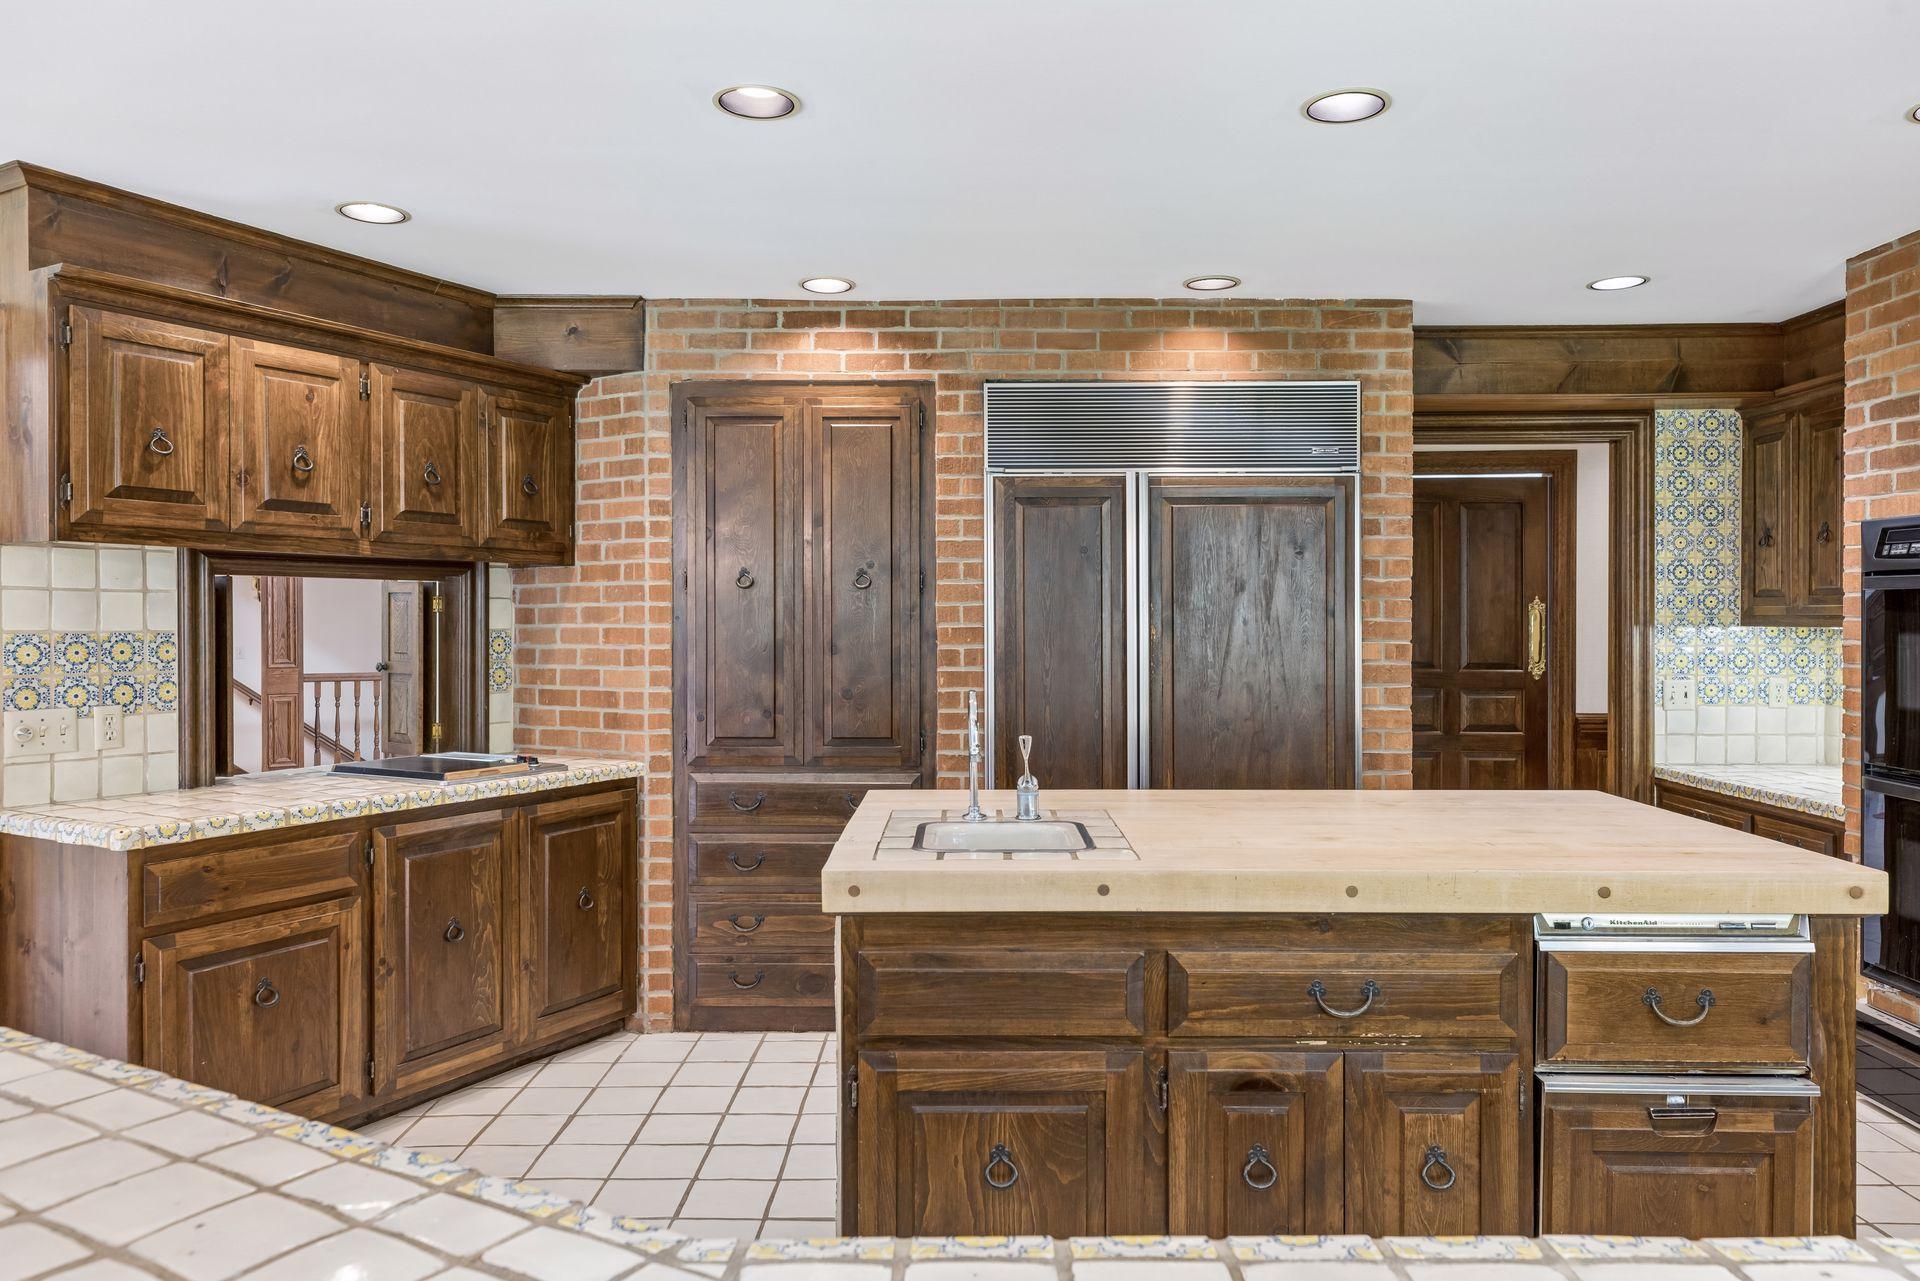
Kitchen with dark wood cabinets, brick walls, and a large central island with a sink.
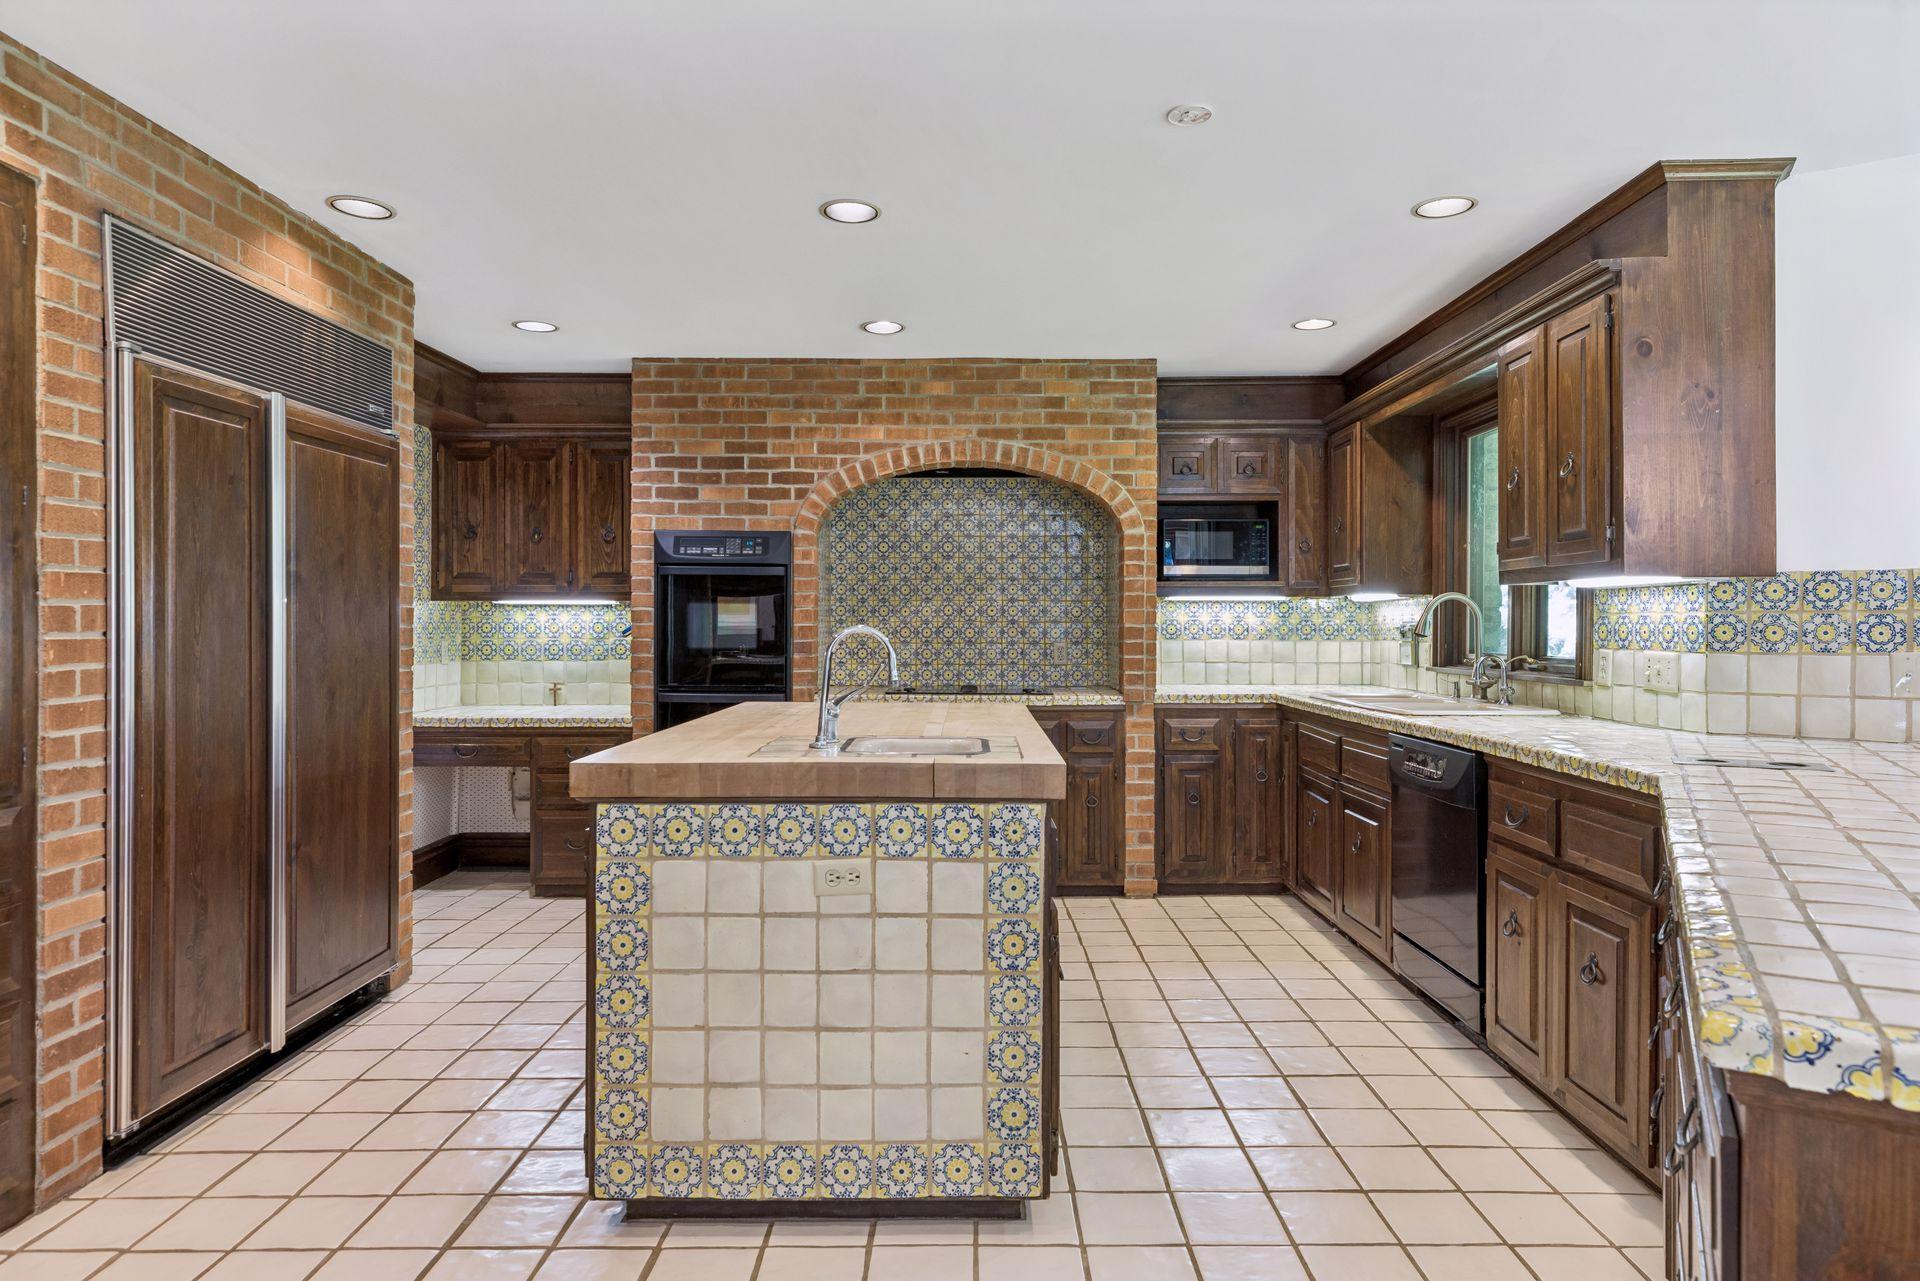
Kitchen with dark wood cabinets, brick arch, patterned tile backsplash, and a tiled island.
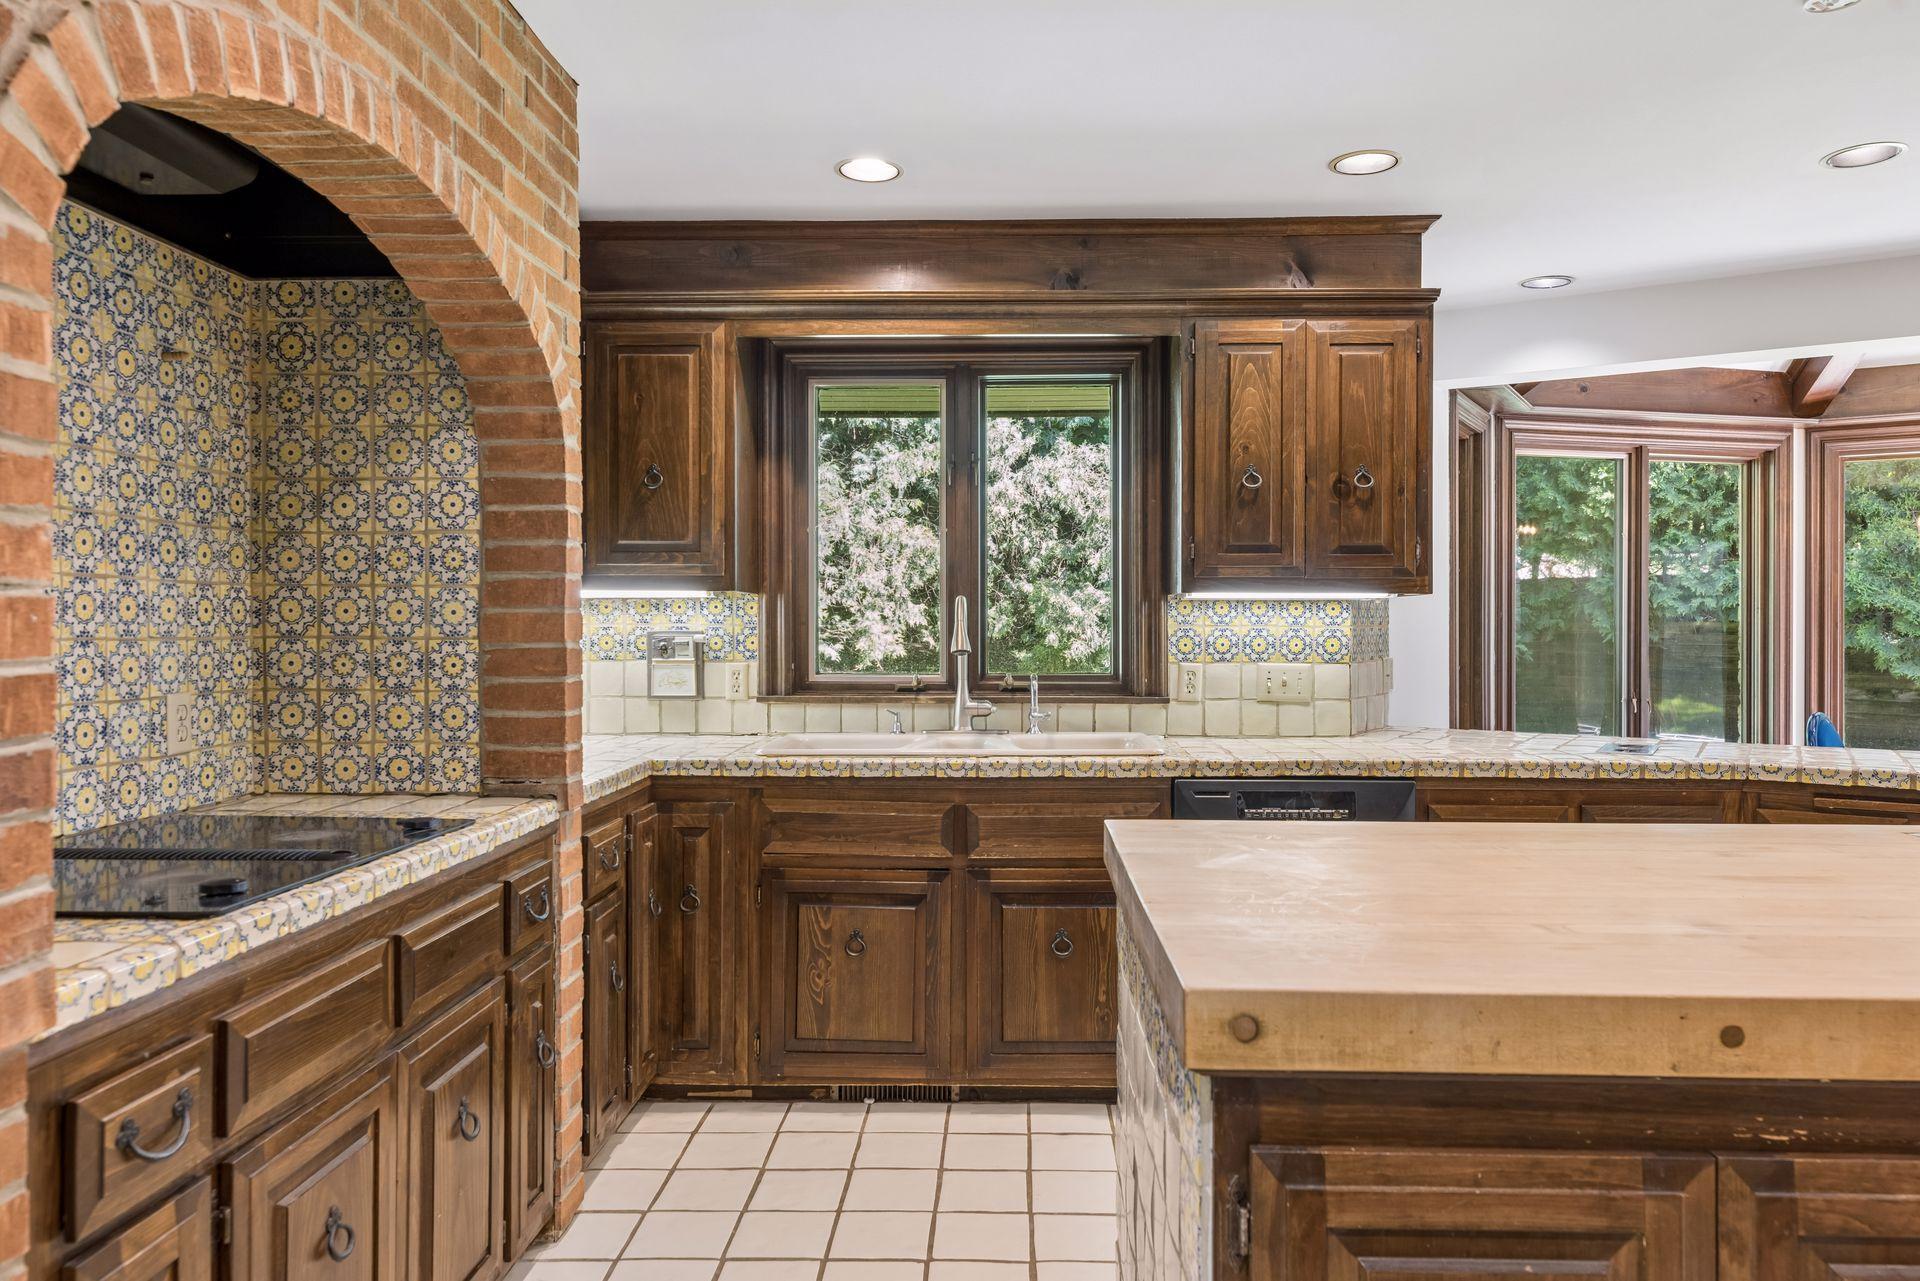
Kitchen with a brick-arched patterned tile alcove, dark wood cabinets, and a large island.
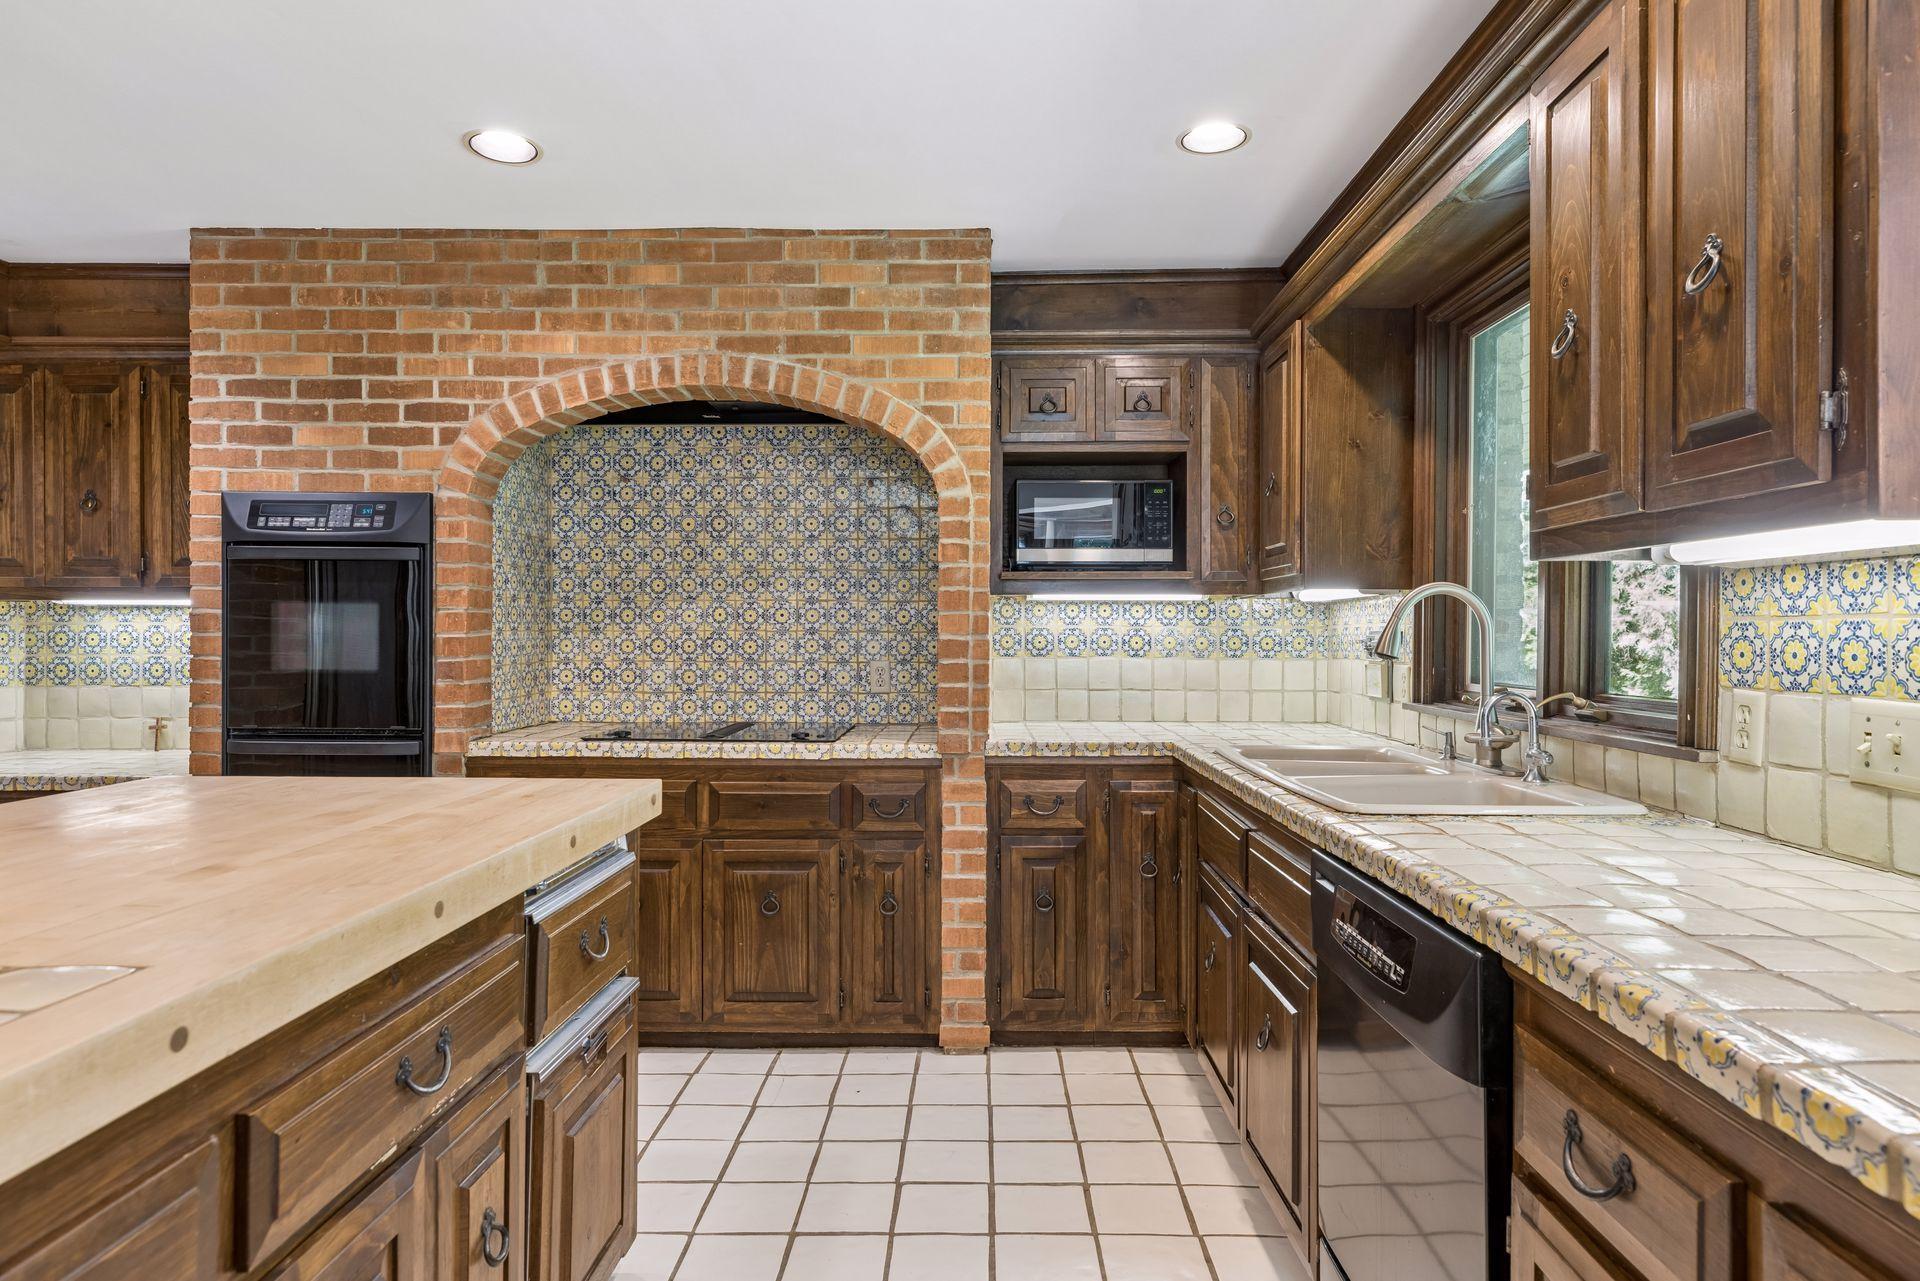
Kitchen with dark wood cabinets, patterned tile, a brick cooktop arch, and a large island.
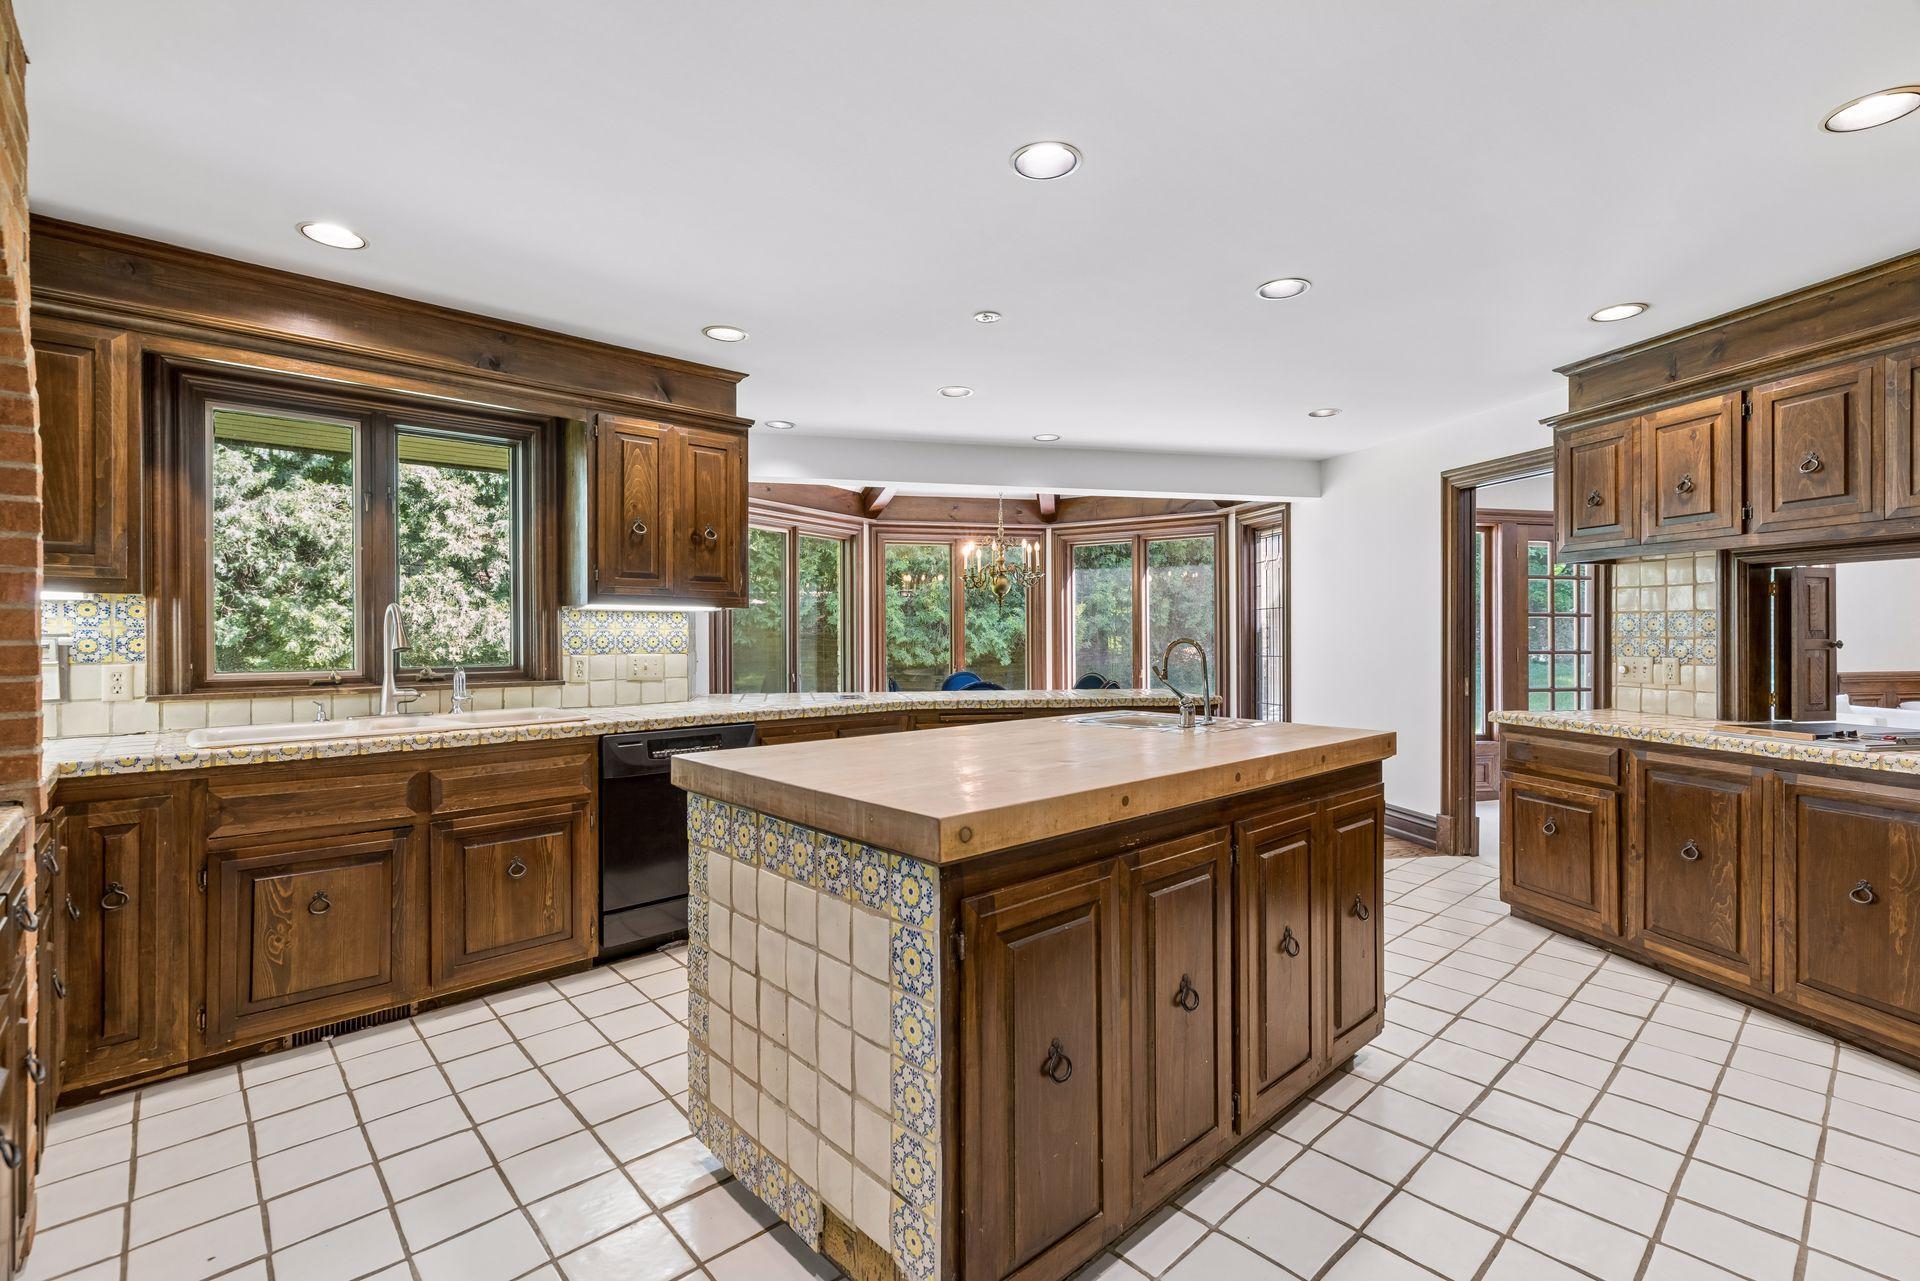
Kitchen with dark wood cabinetry, a large tiled island, and broad windows overlooking greenery.
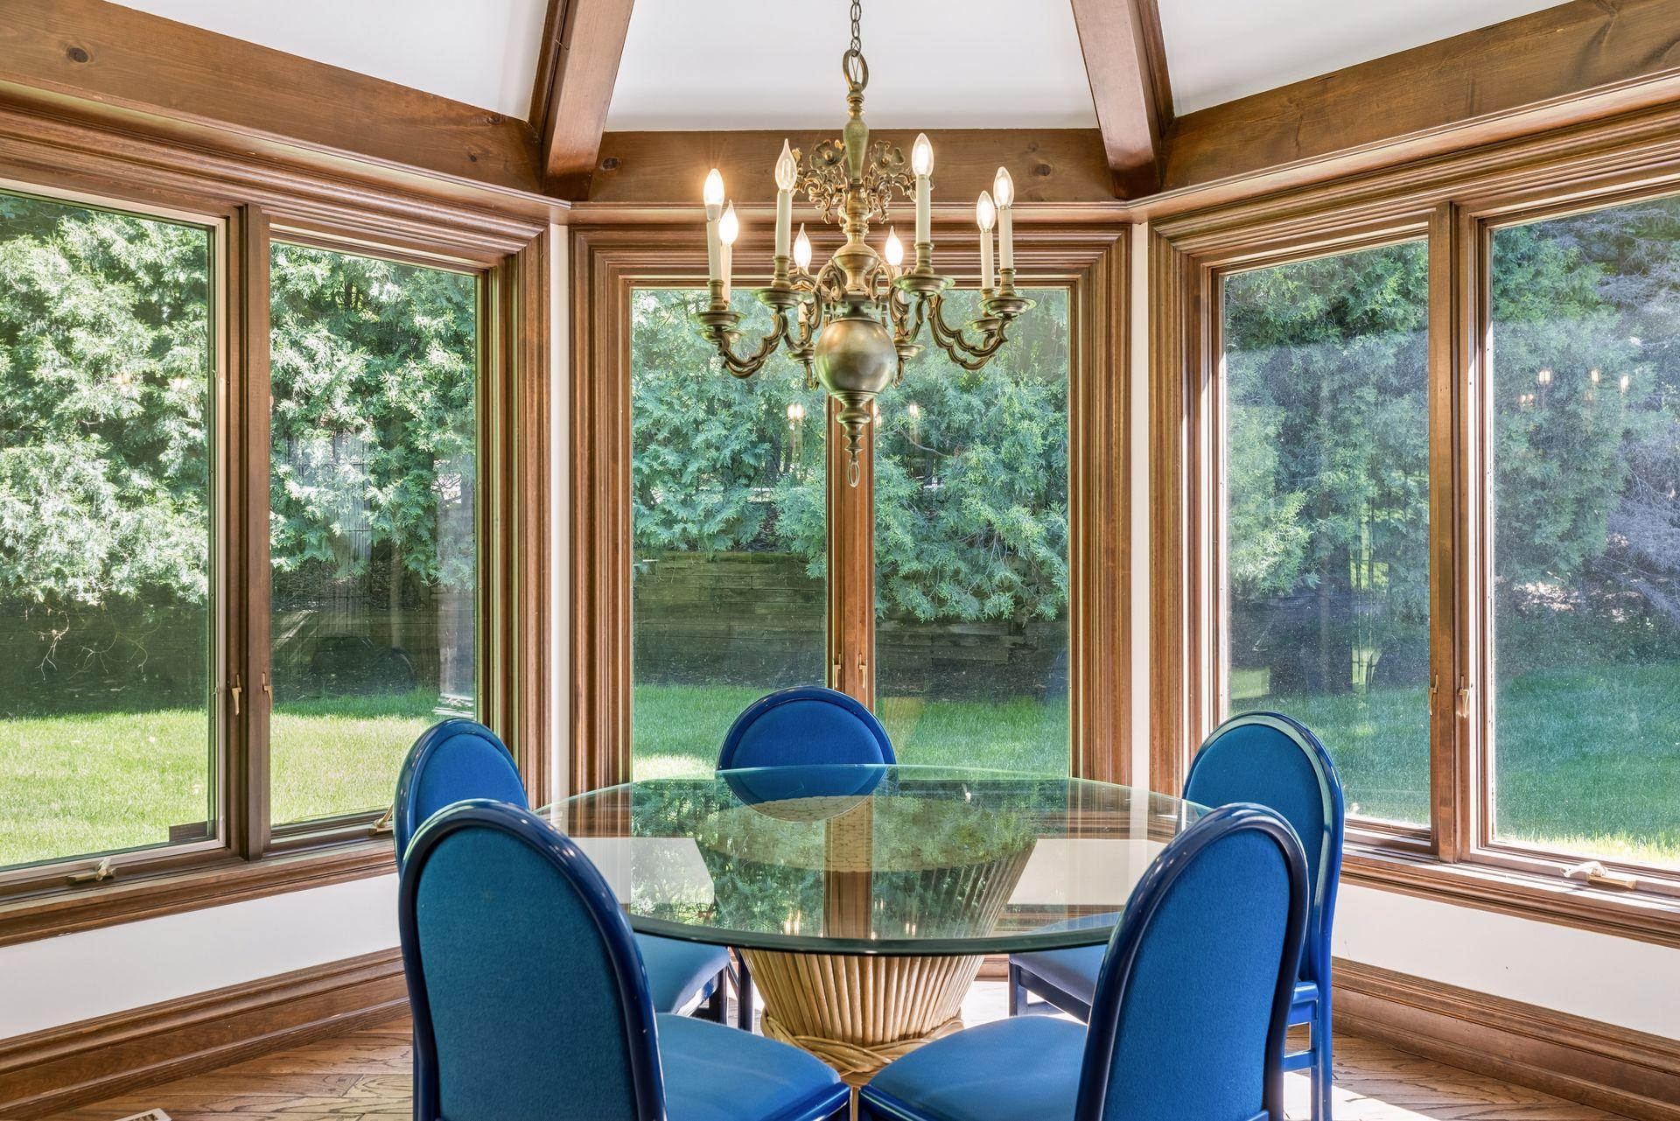
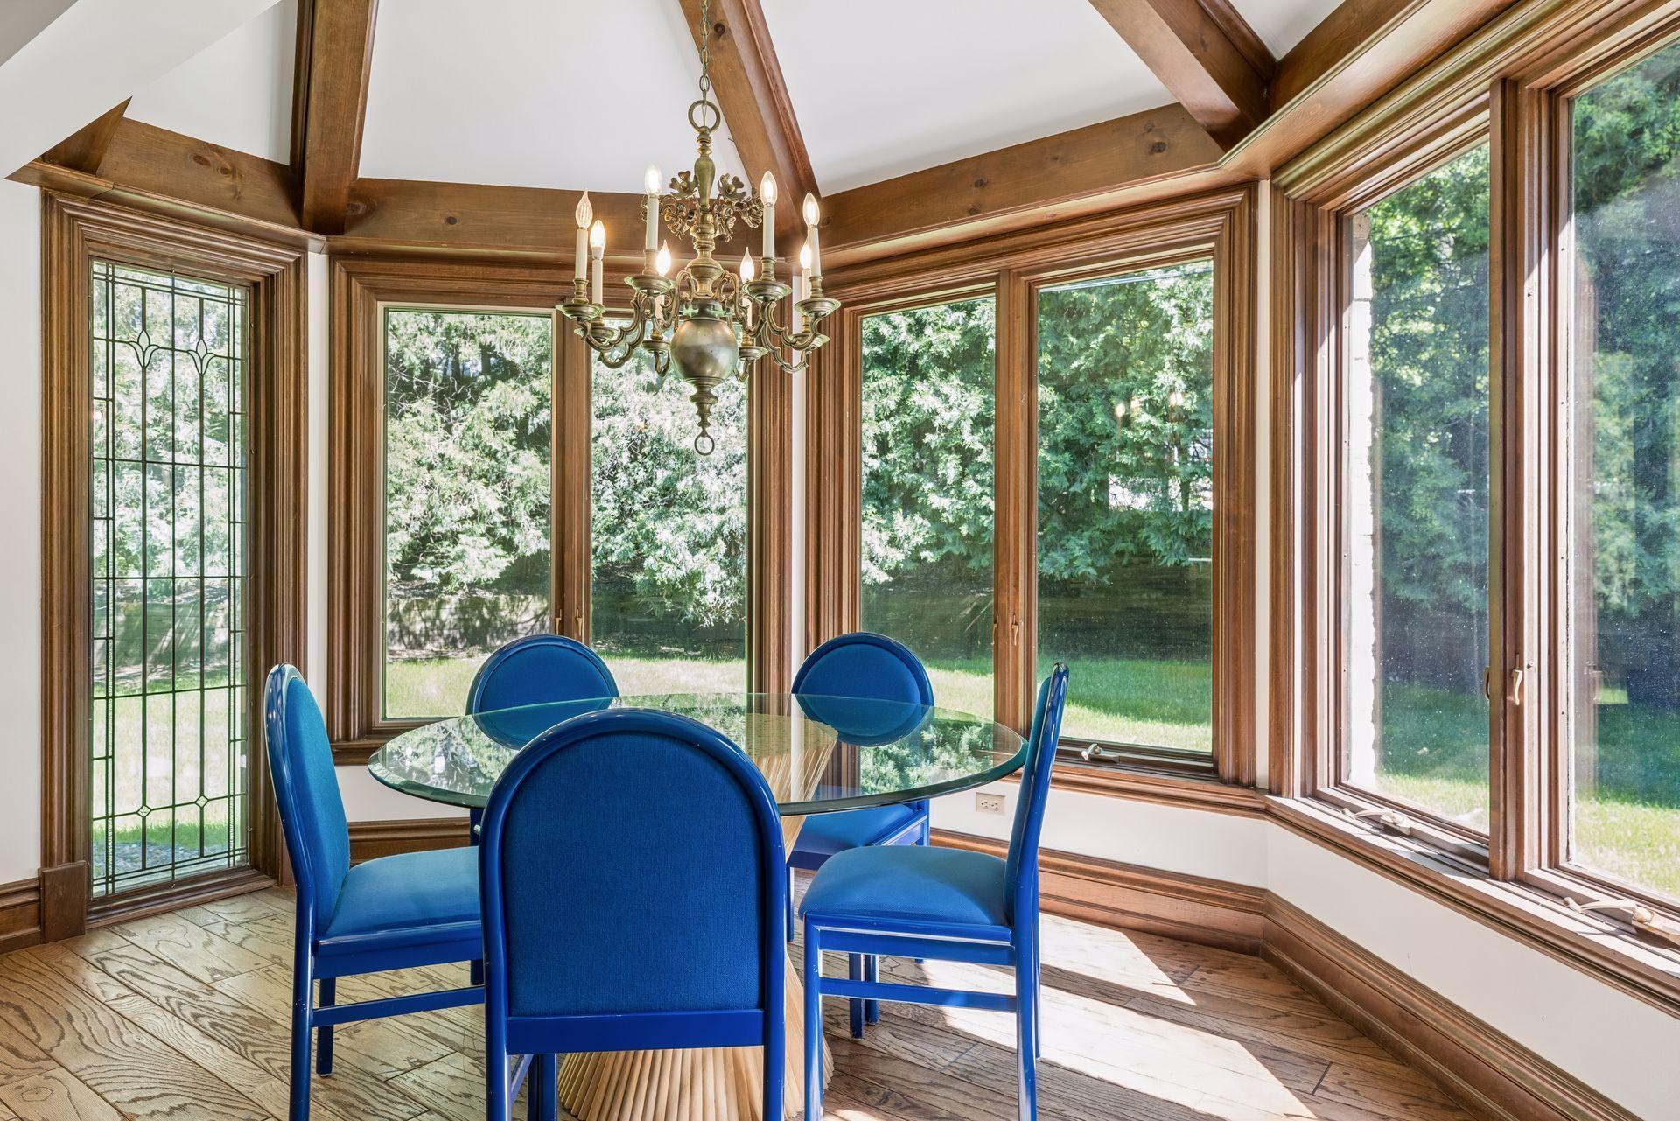
Dining room with blue chairs, a glass table, wood-trimmed windows, and exposed ceiling beams.
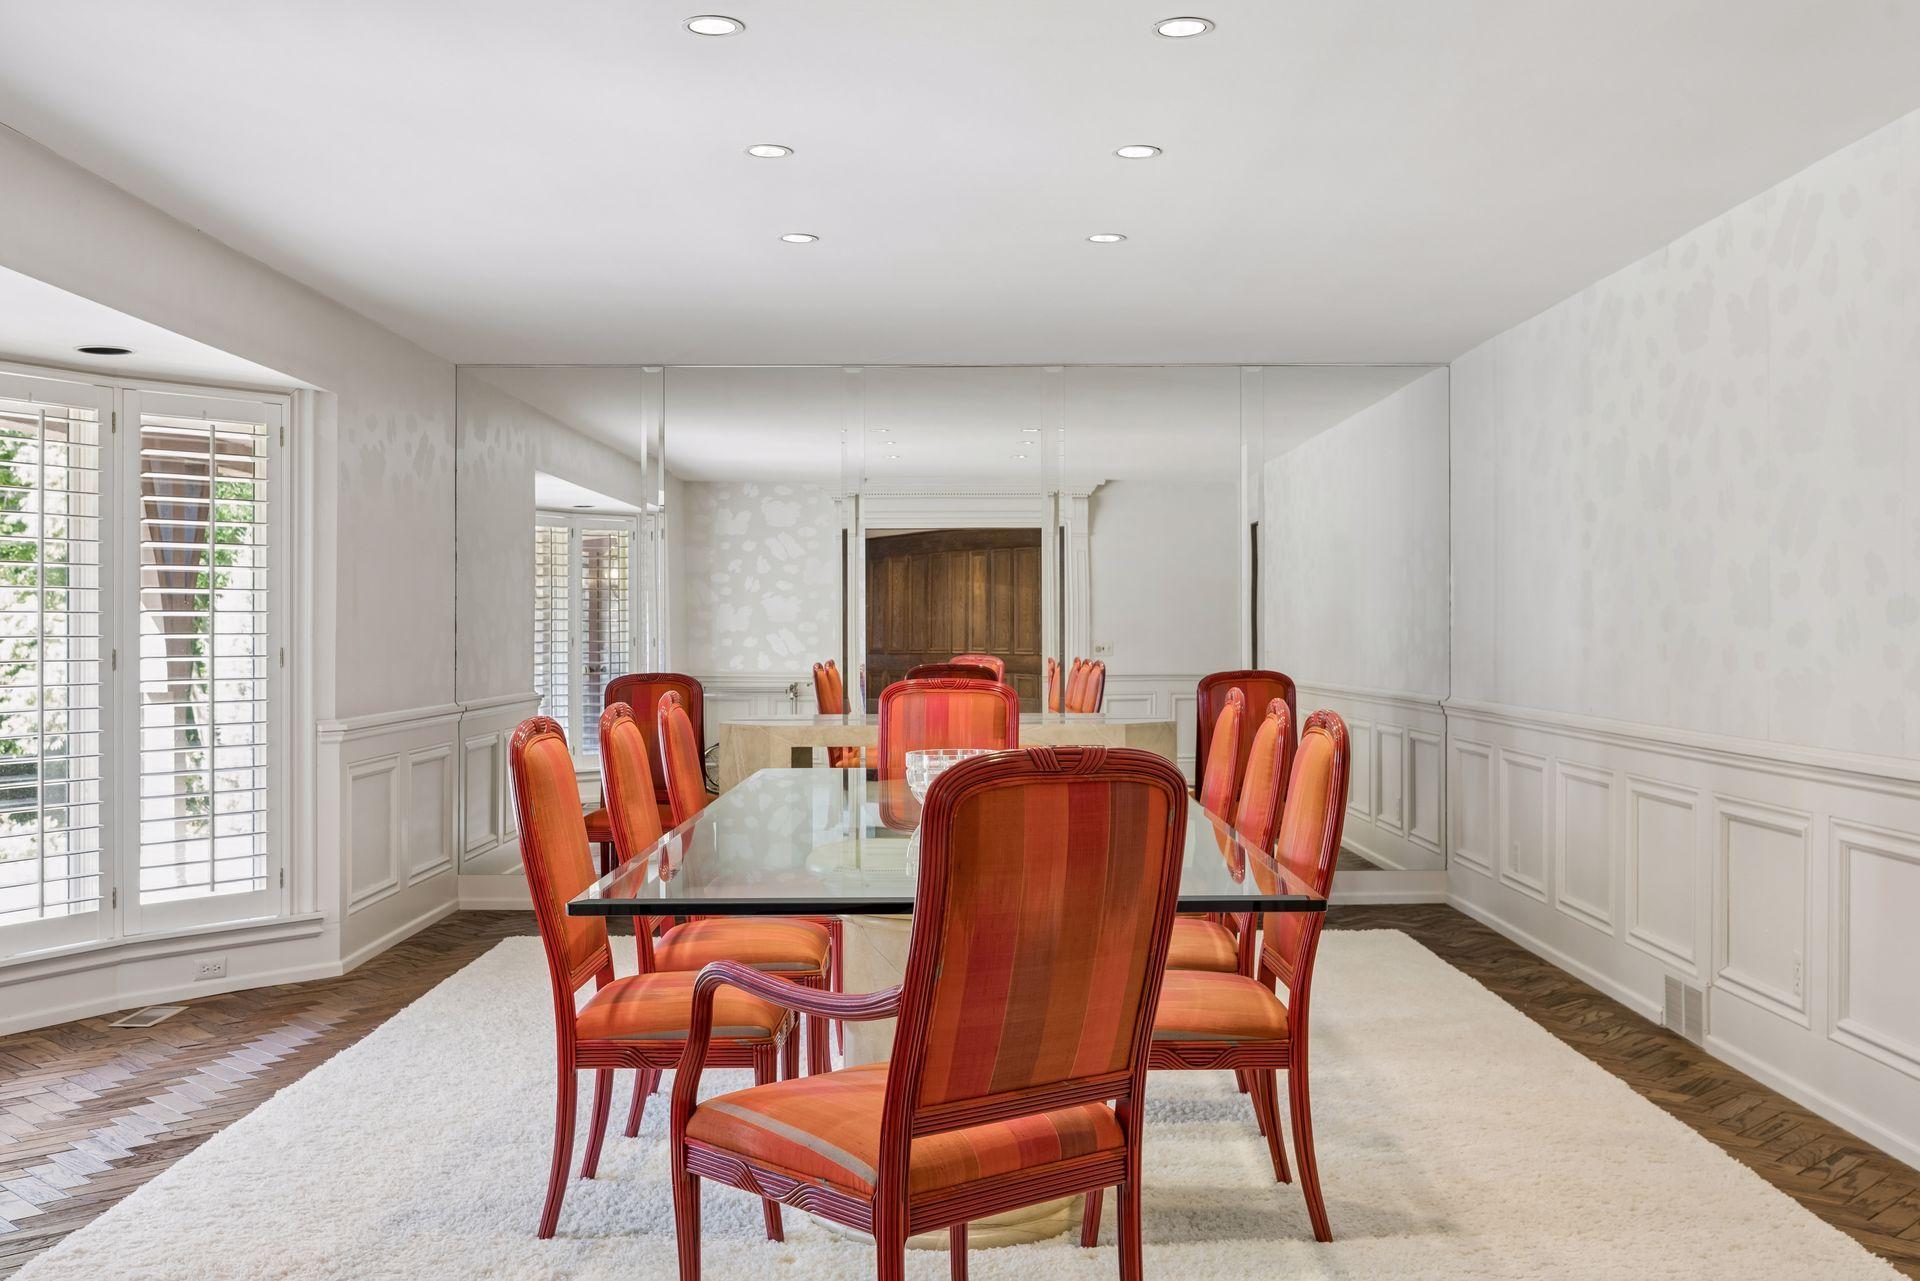
Formal dining room with a glass table, orange chairs, mirrored wall, and white paneled walls.
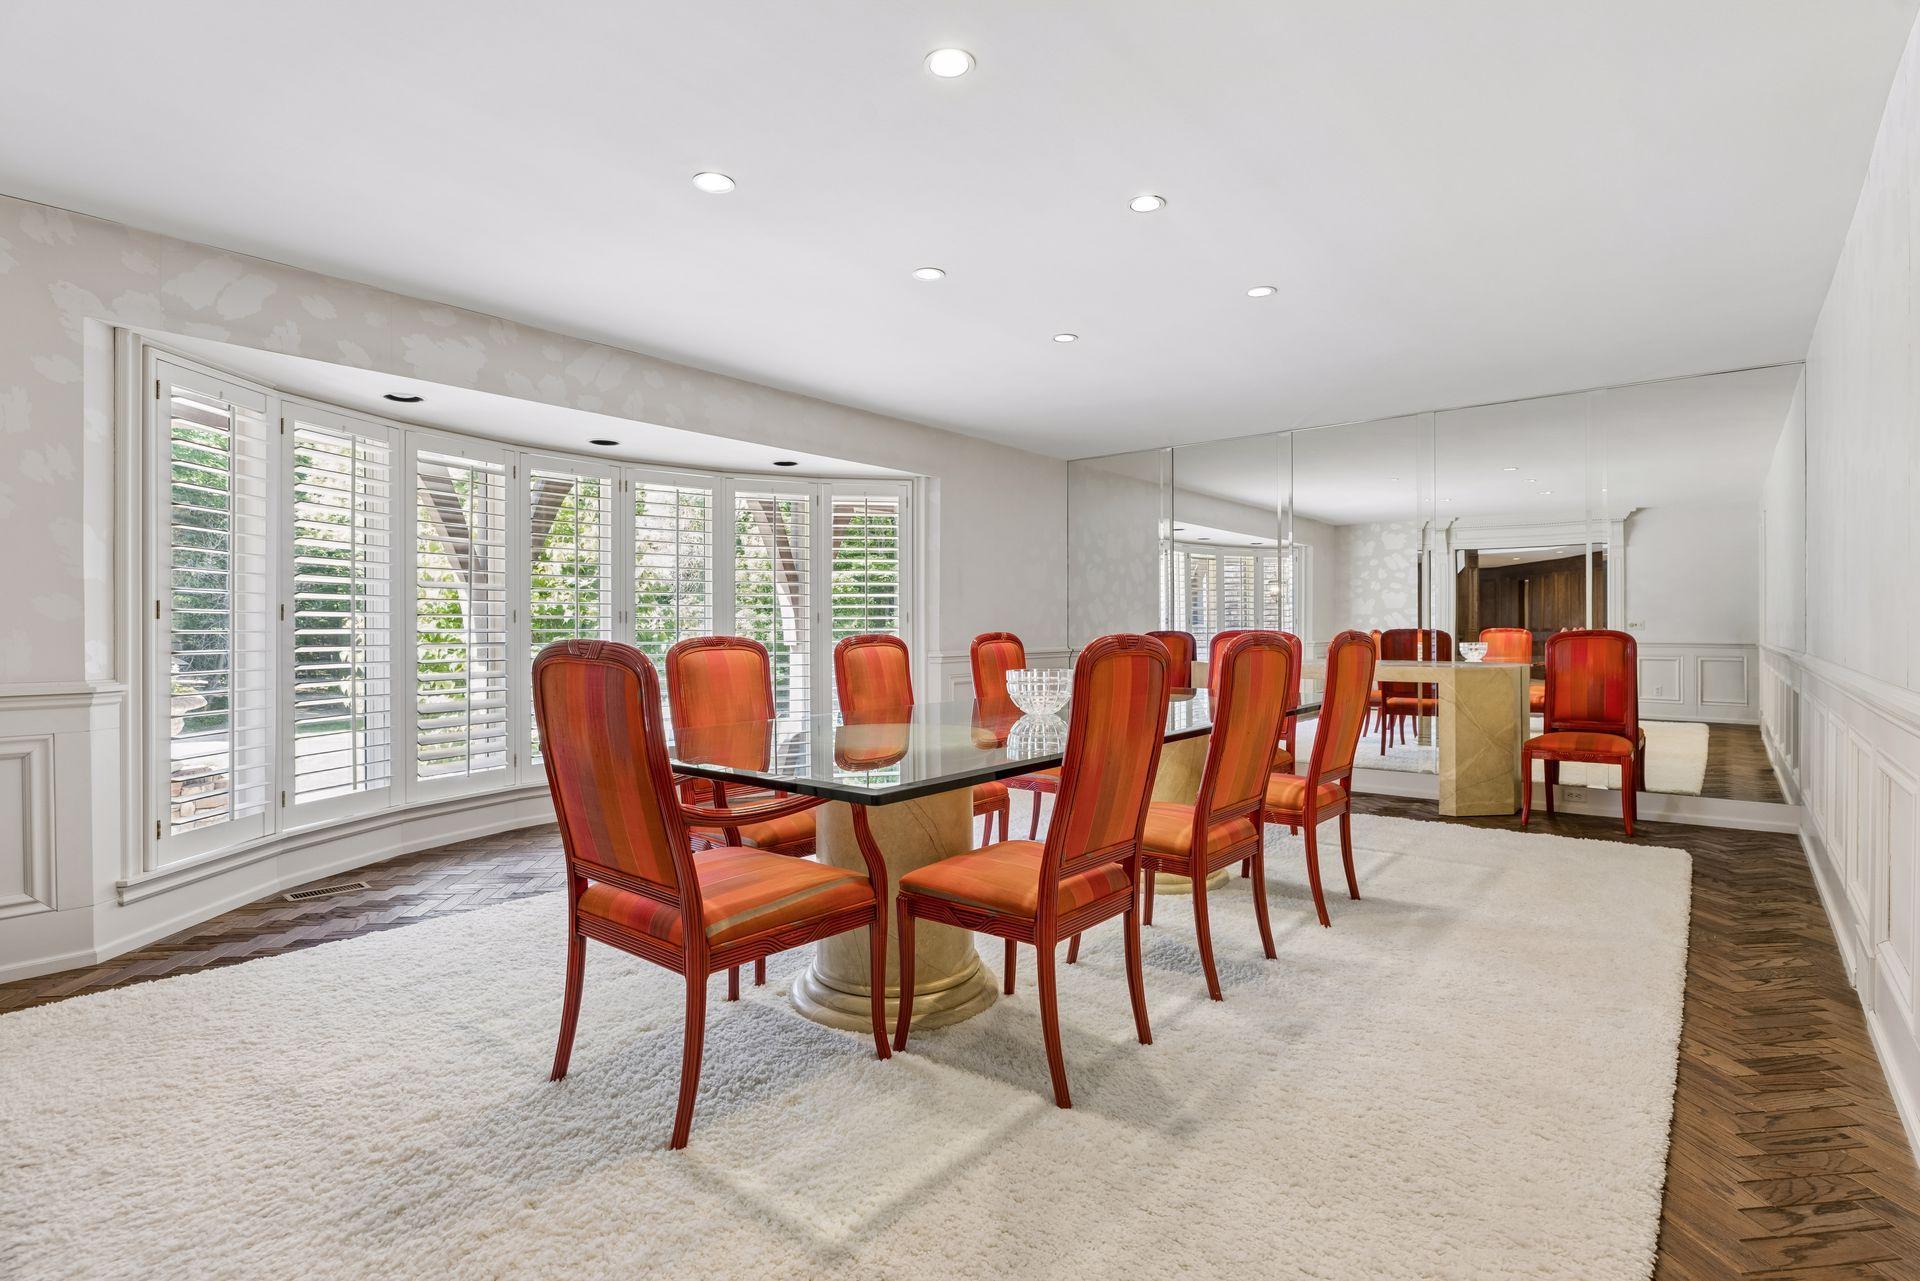
Dining room with red chairs around a glass table, plantation-shuttered windows, and mirrored wall panels.
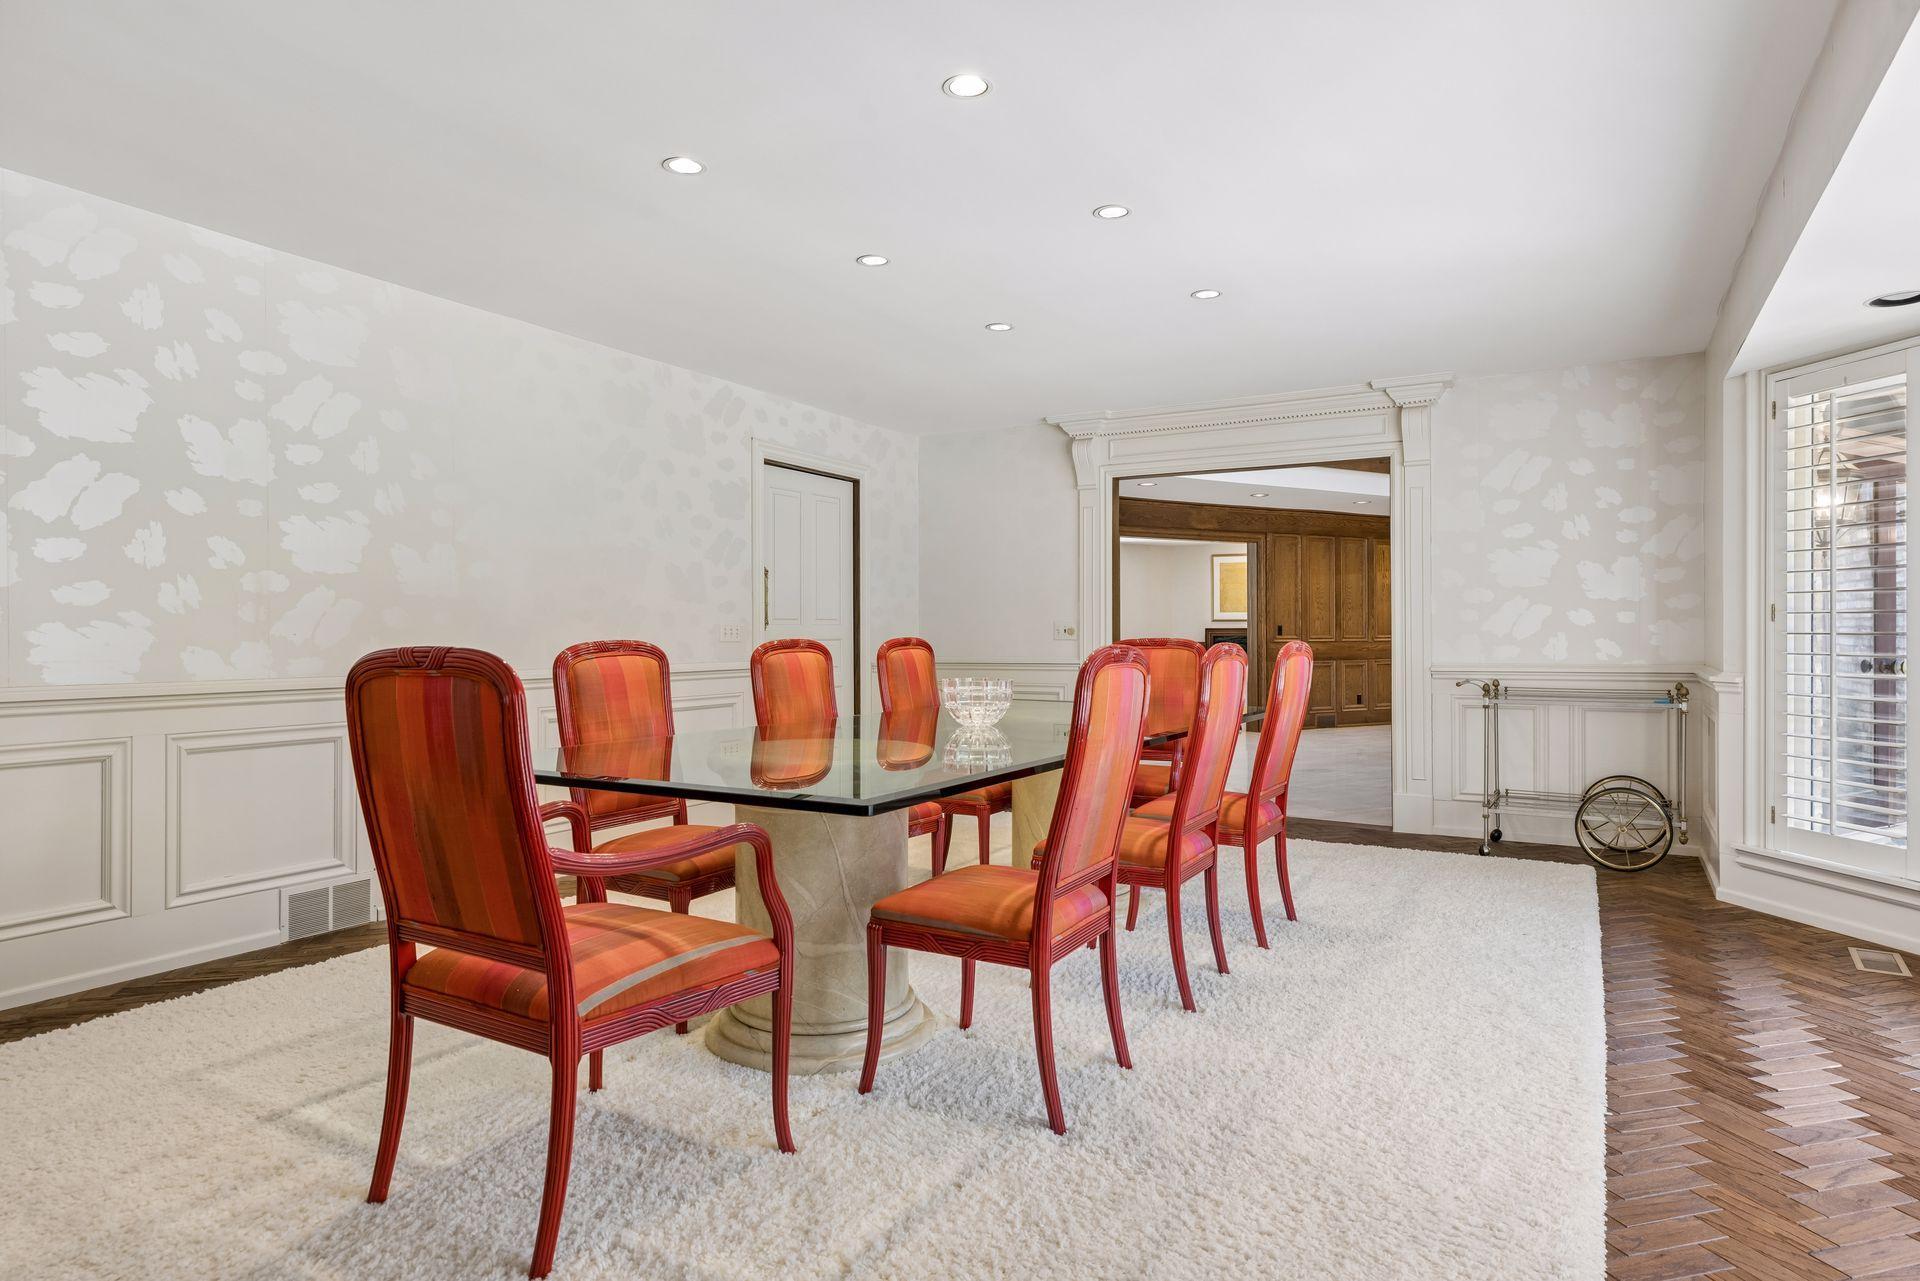
Dining room with a glass-top table, red chairs, white rug, and ornate doorway to a wood-paneled room.
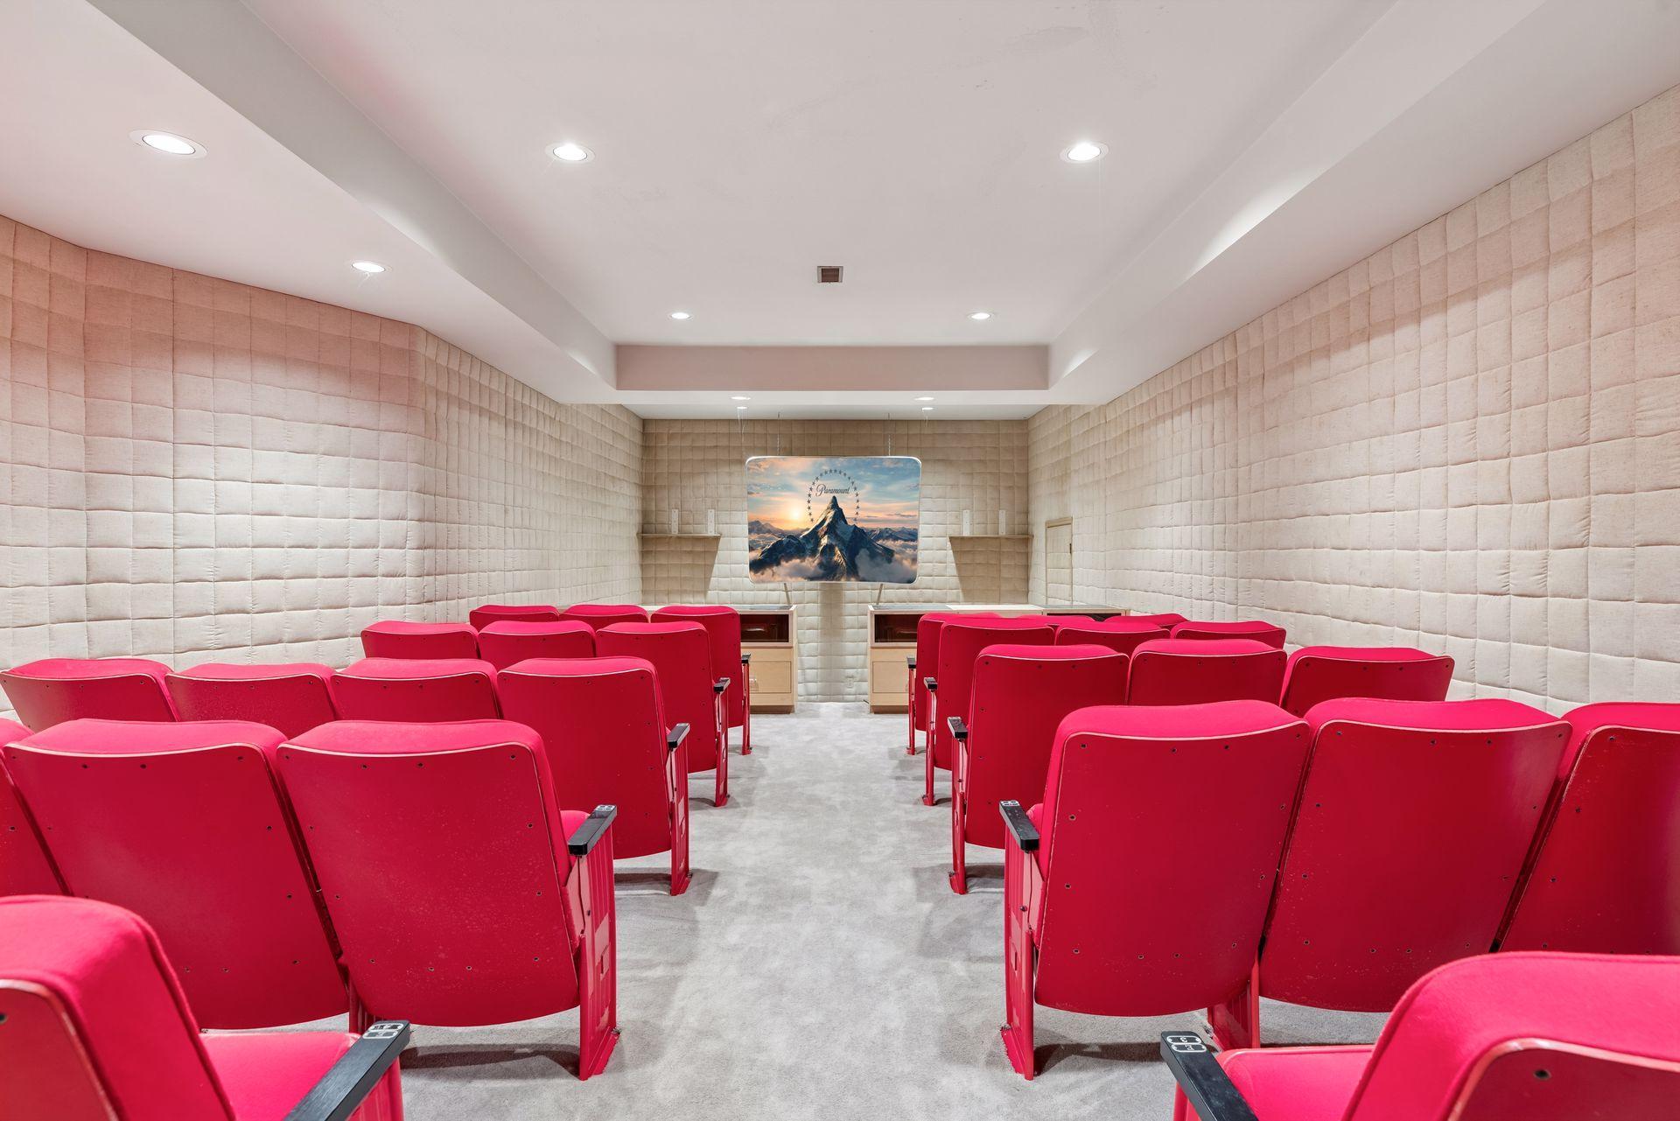
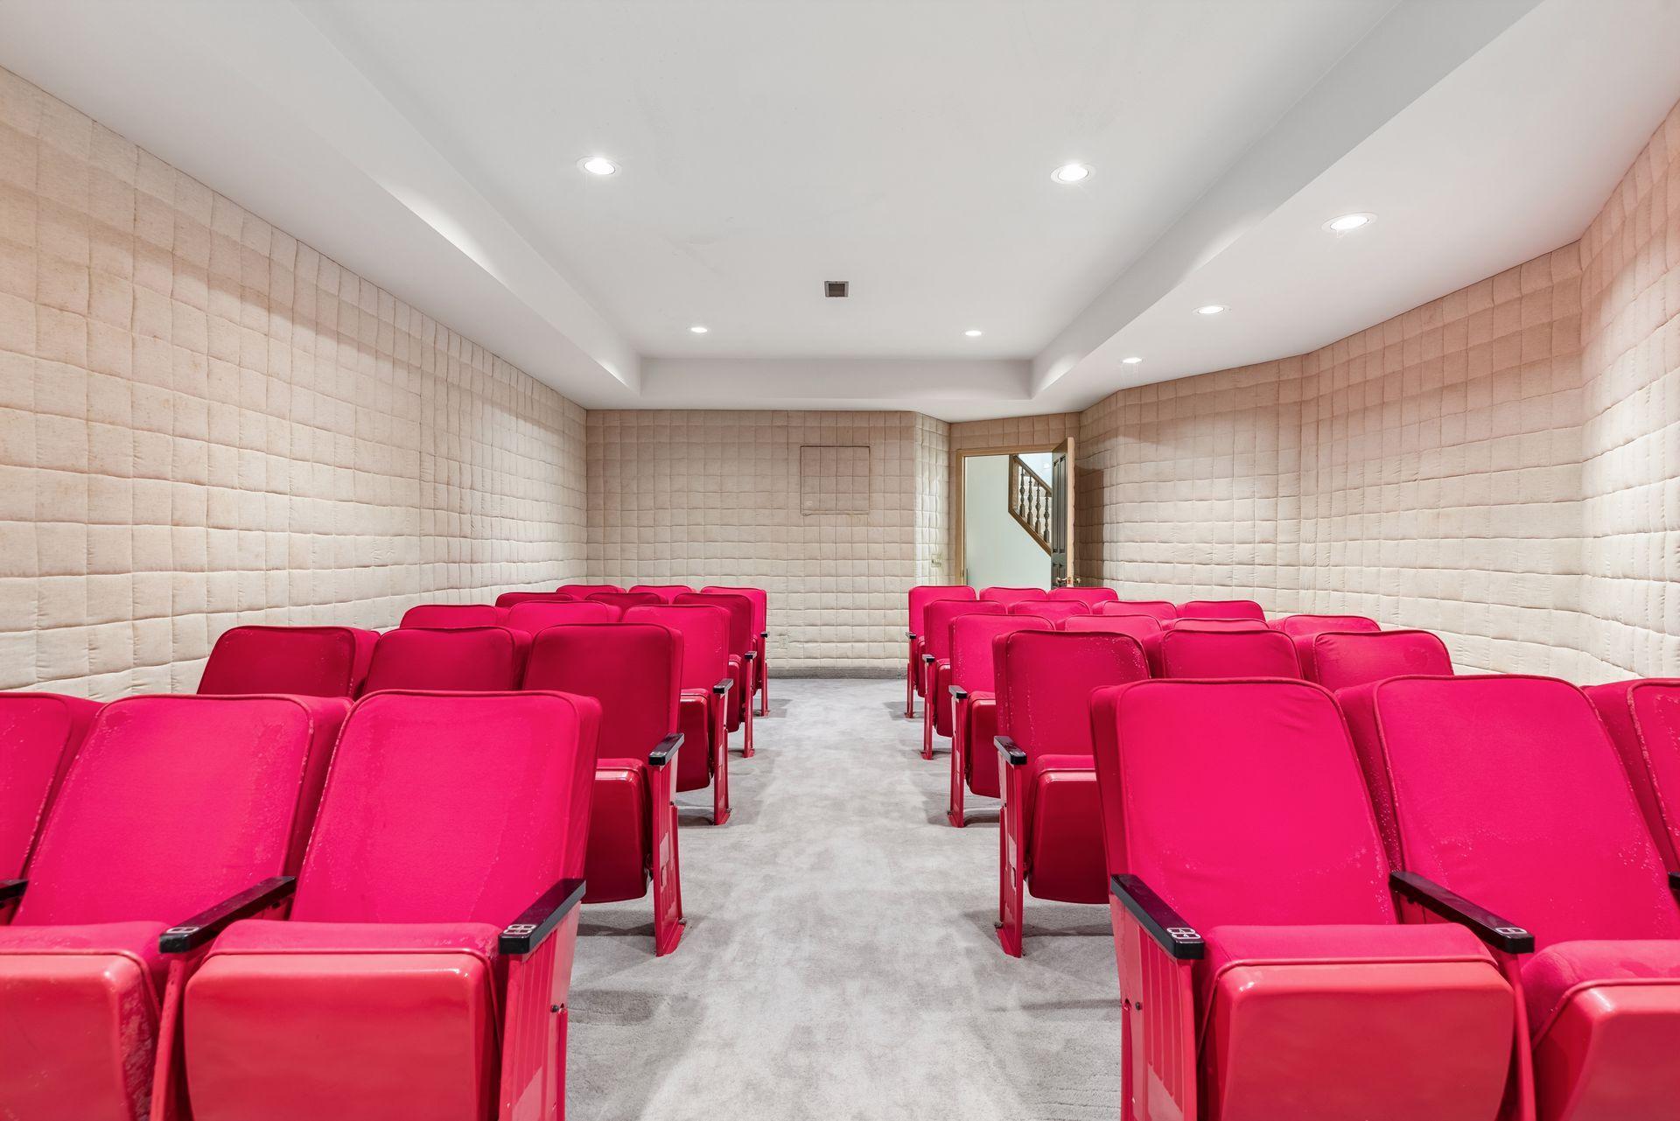
Home theater with rows of red seats and quilted wall panels facing a screen.
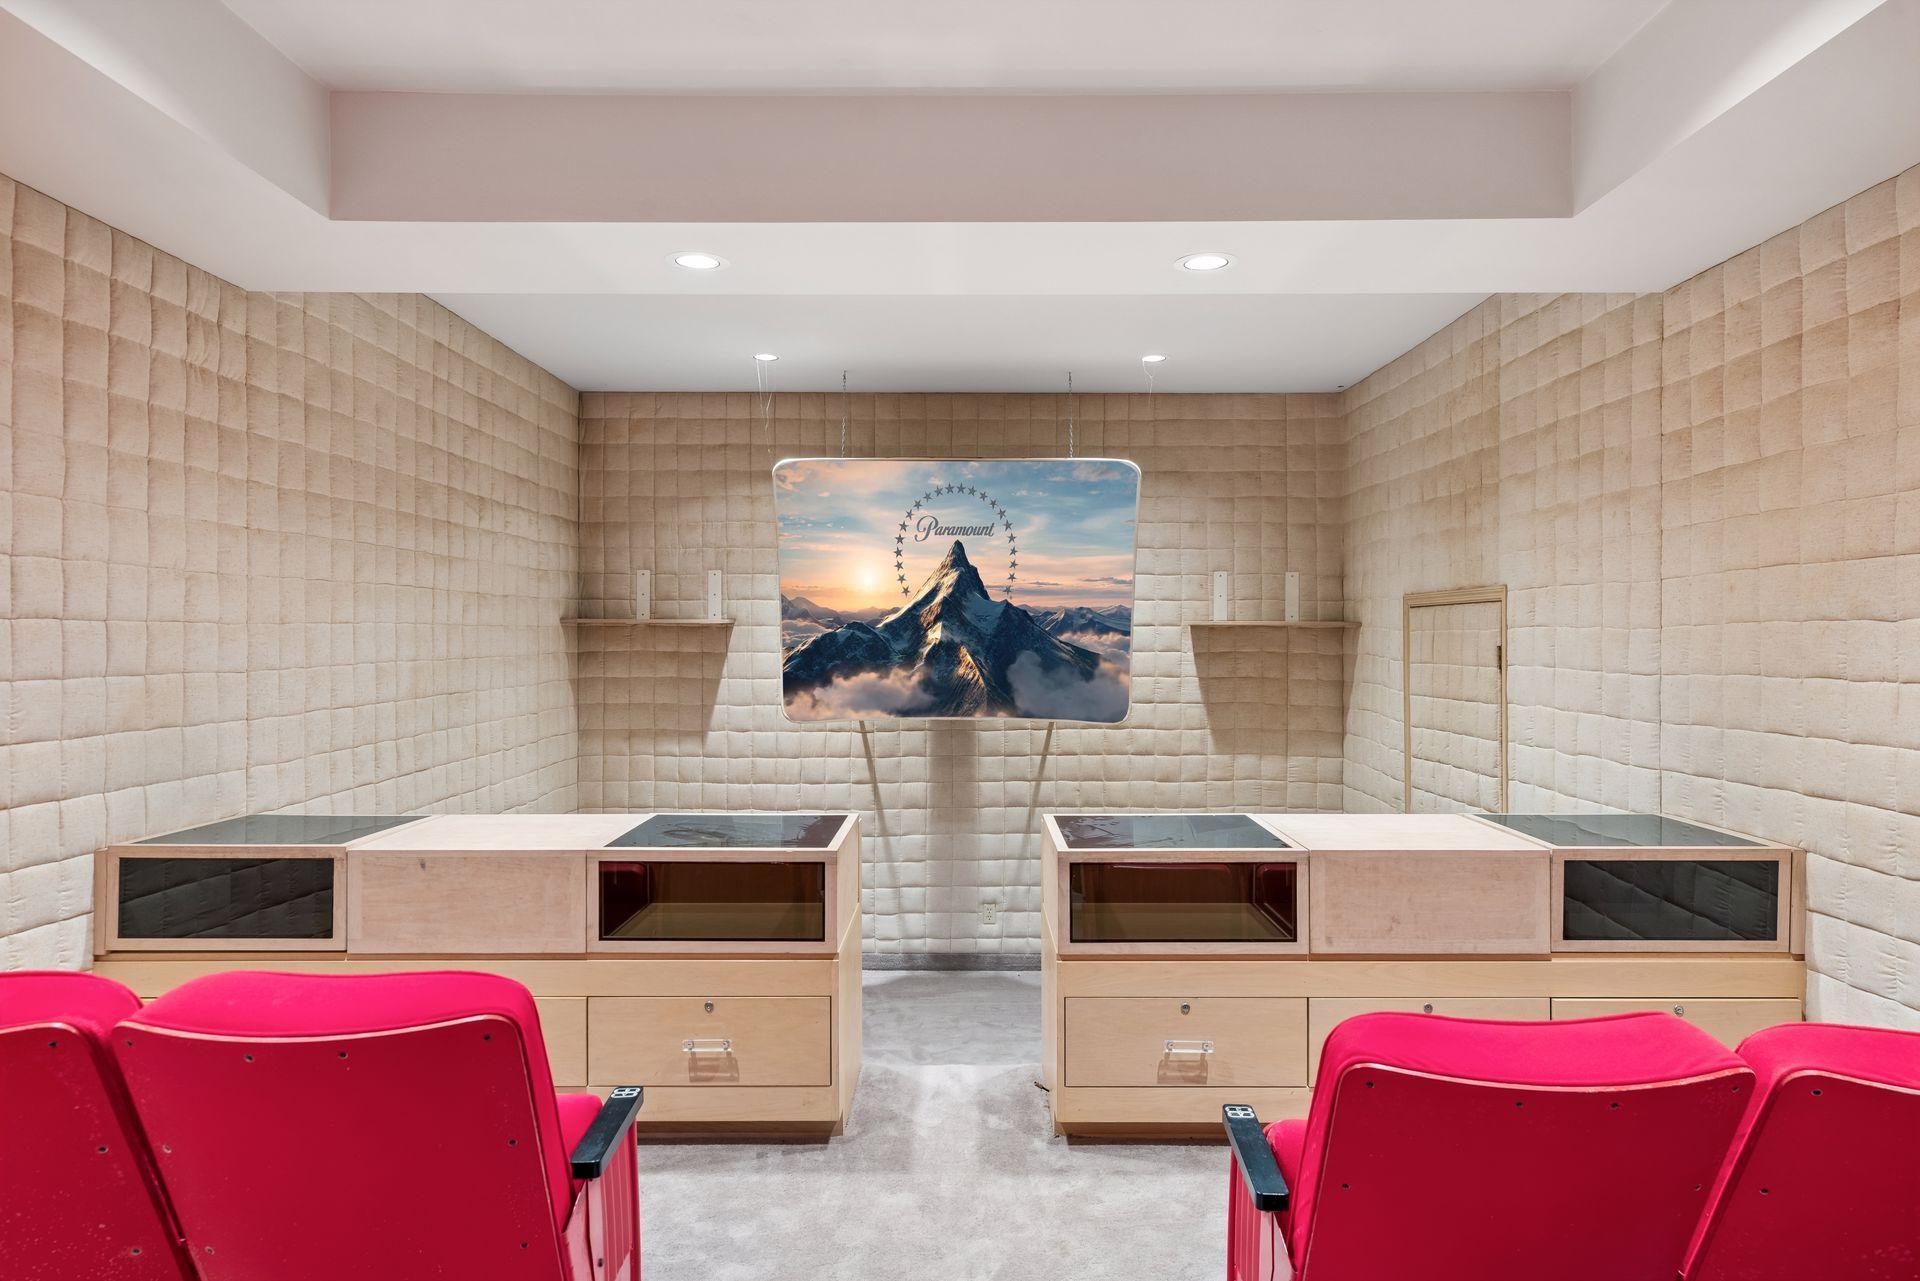
Home theater with red cinema seats, padded beige walls, and a Paramount mountain screen.
Home theater with rows of bright red seats and pale padded walls.
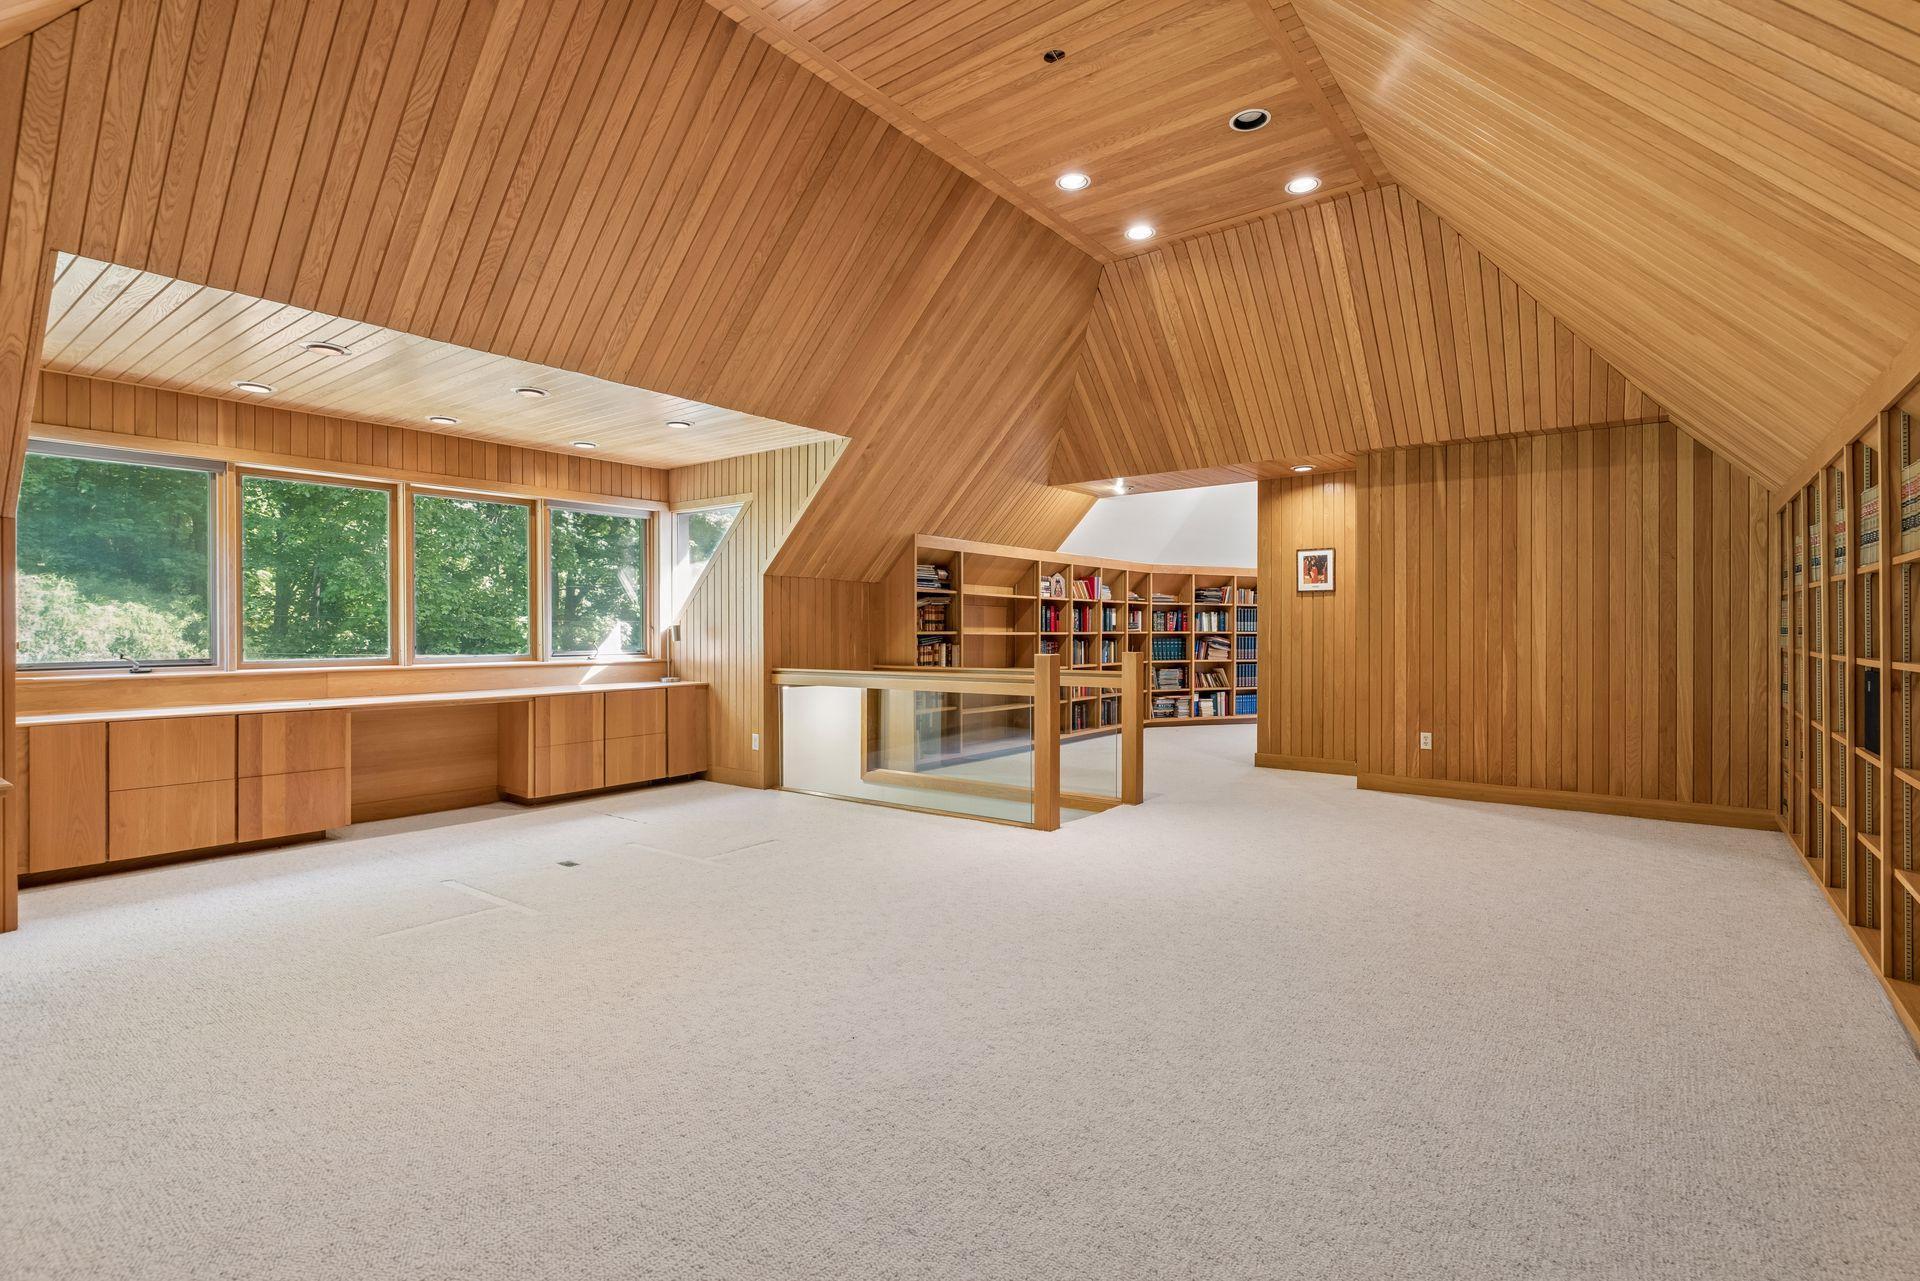
Wood-paneled library with a vaulted ceiling, built-in bookshelves, and large windows overlooking trees.
Library with book-filled built-in shelves beneath a dramatic sloped wood-paneled ceiling.
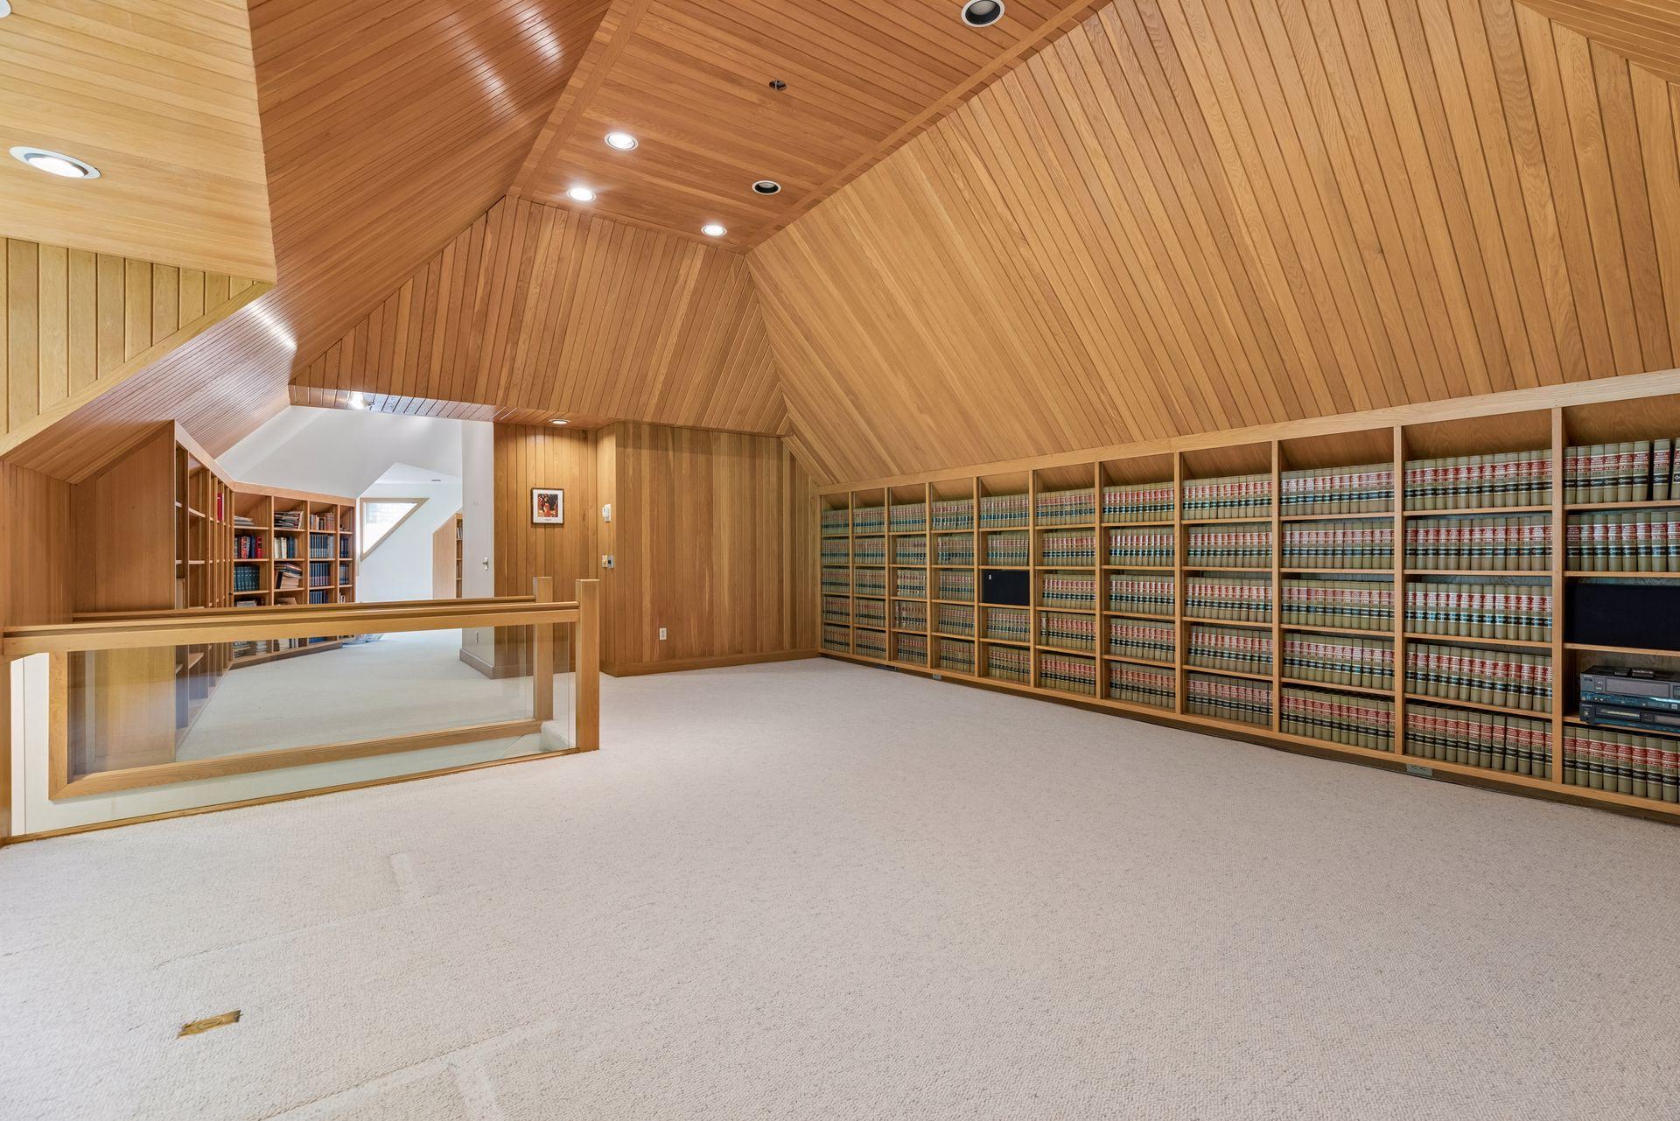
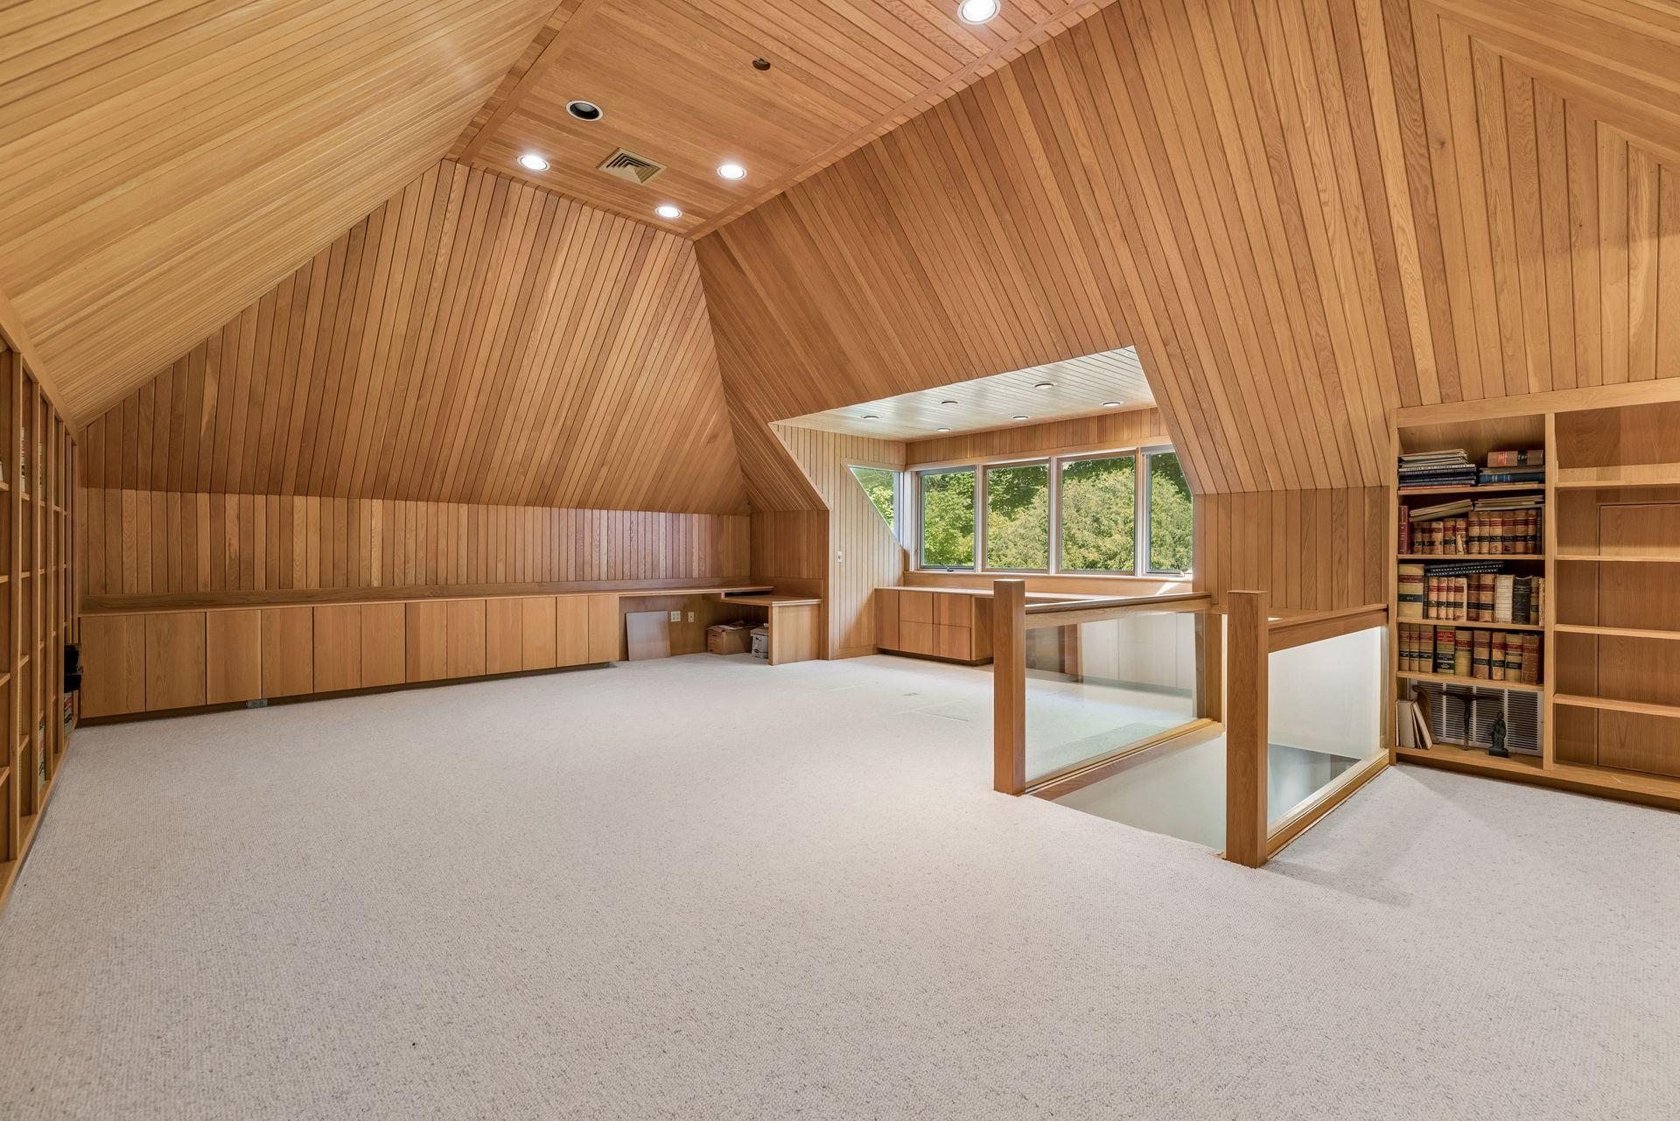
Wood-paneled loft with vaulted ceiling, built-in bookshelves, large windows, and glass stairwell railing.
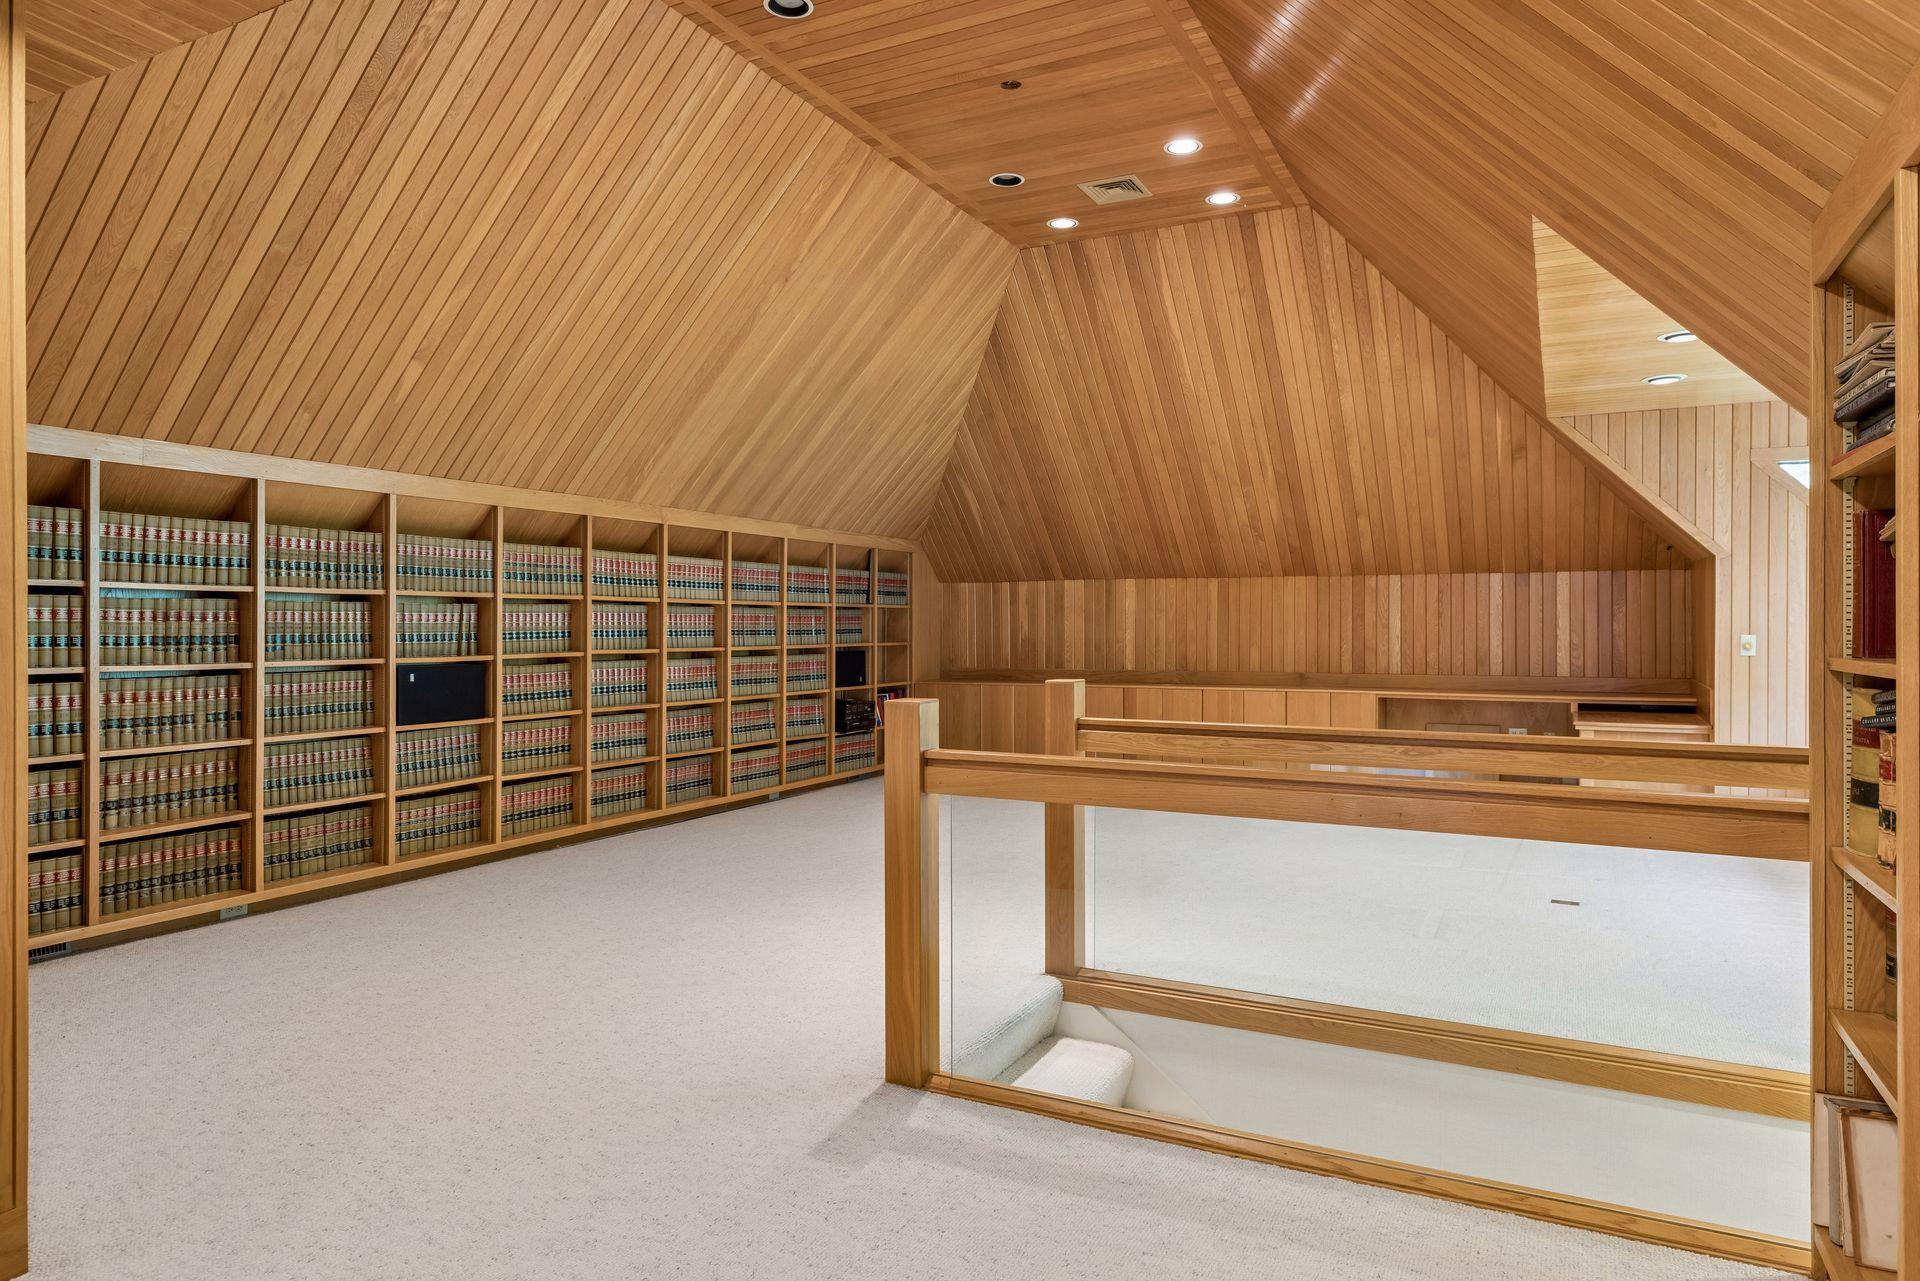
Library with book-lined shelves, a vaulted wood-paneled ceiling, and a wooden railing around a sunken area.
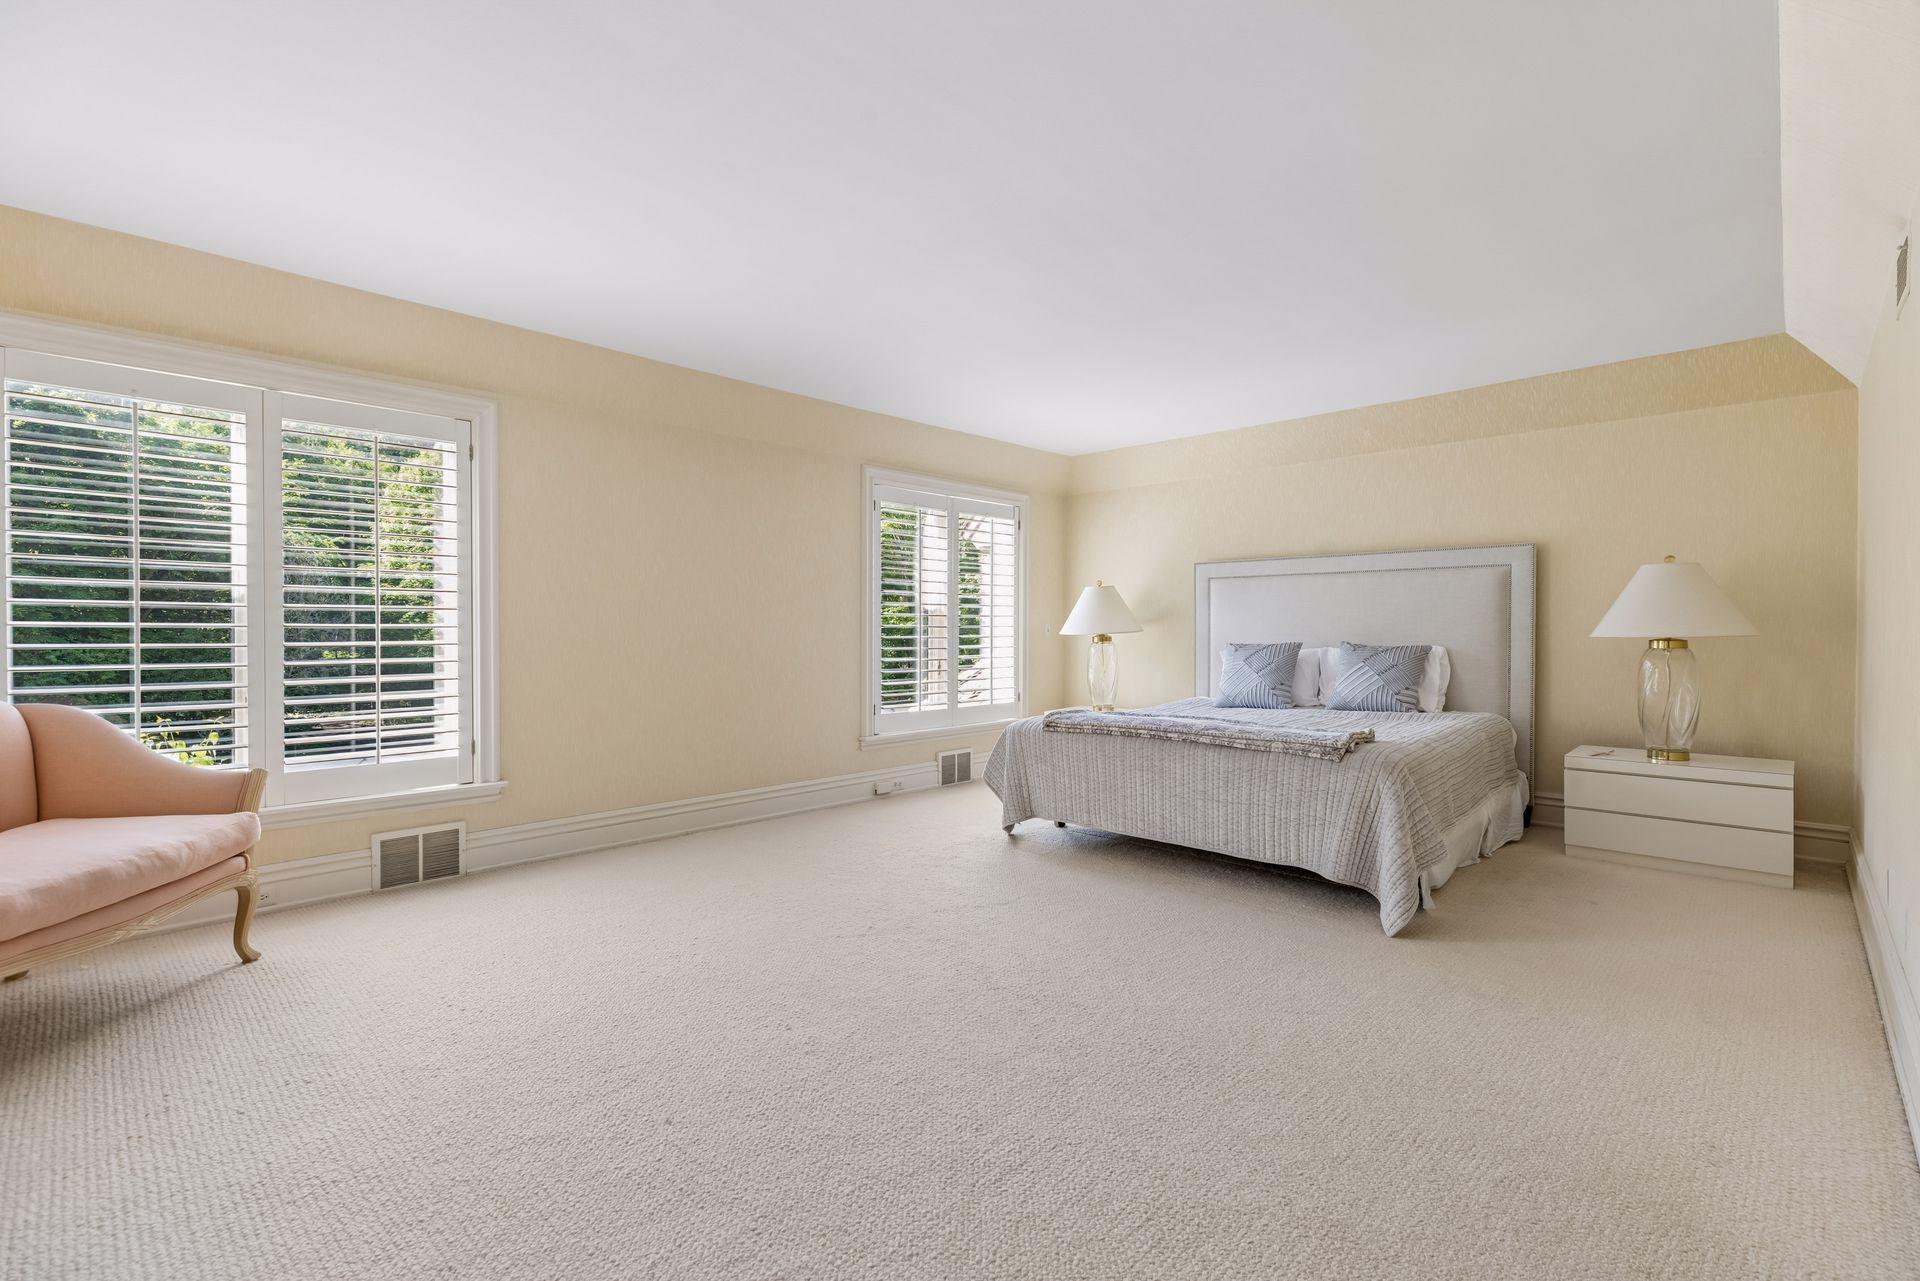
Bedroom with a large bed, plantation-shuttered windows, and a pink accent chair.
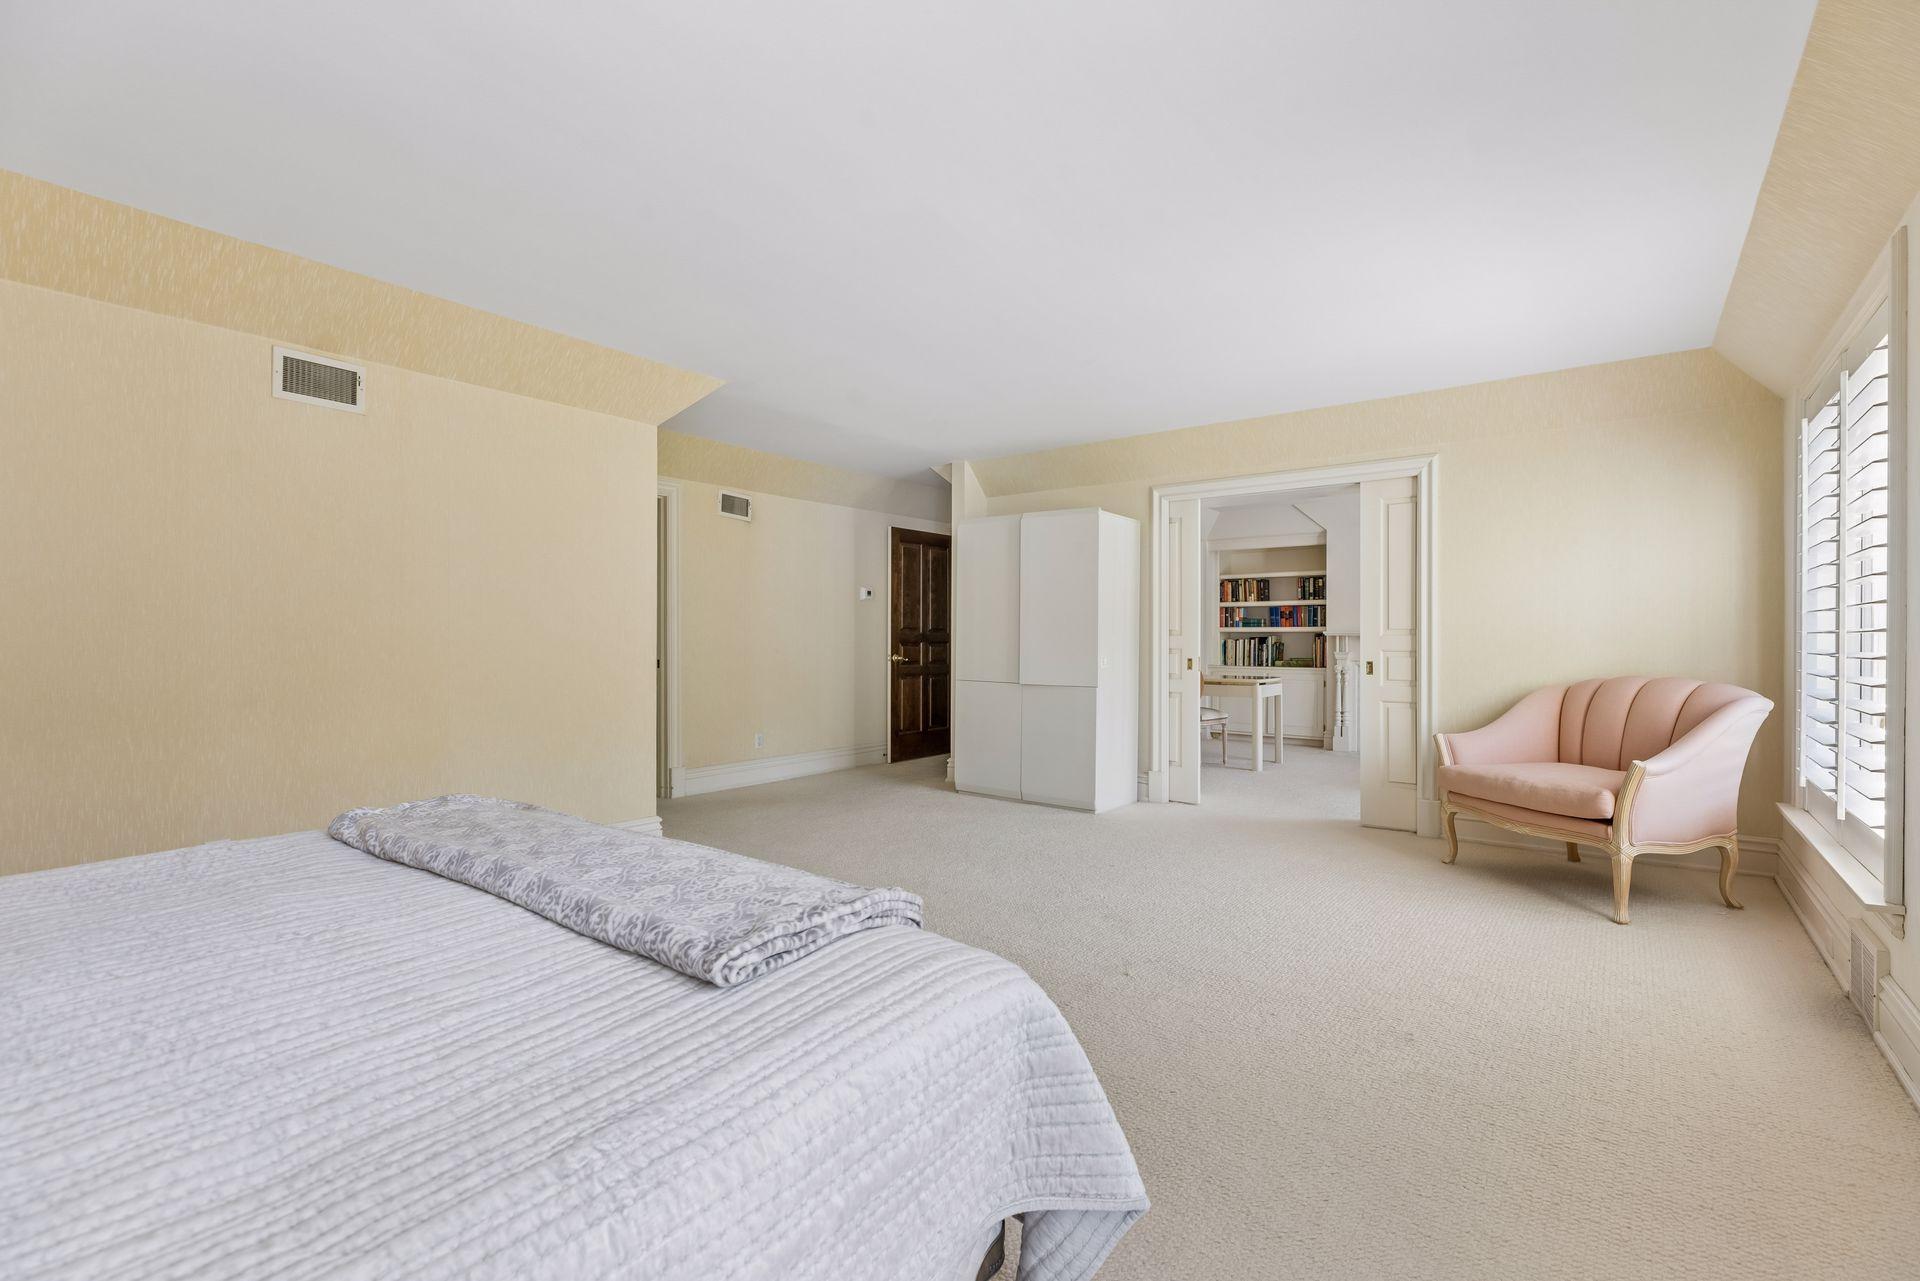
Bedroom with a large bed, pink chair, shuttered windows, and an open doorway to a room with bookshelves.
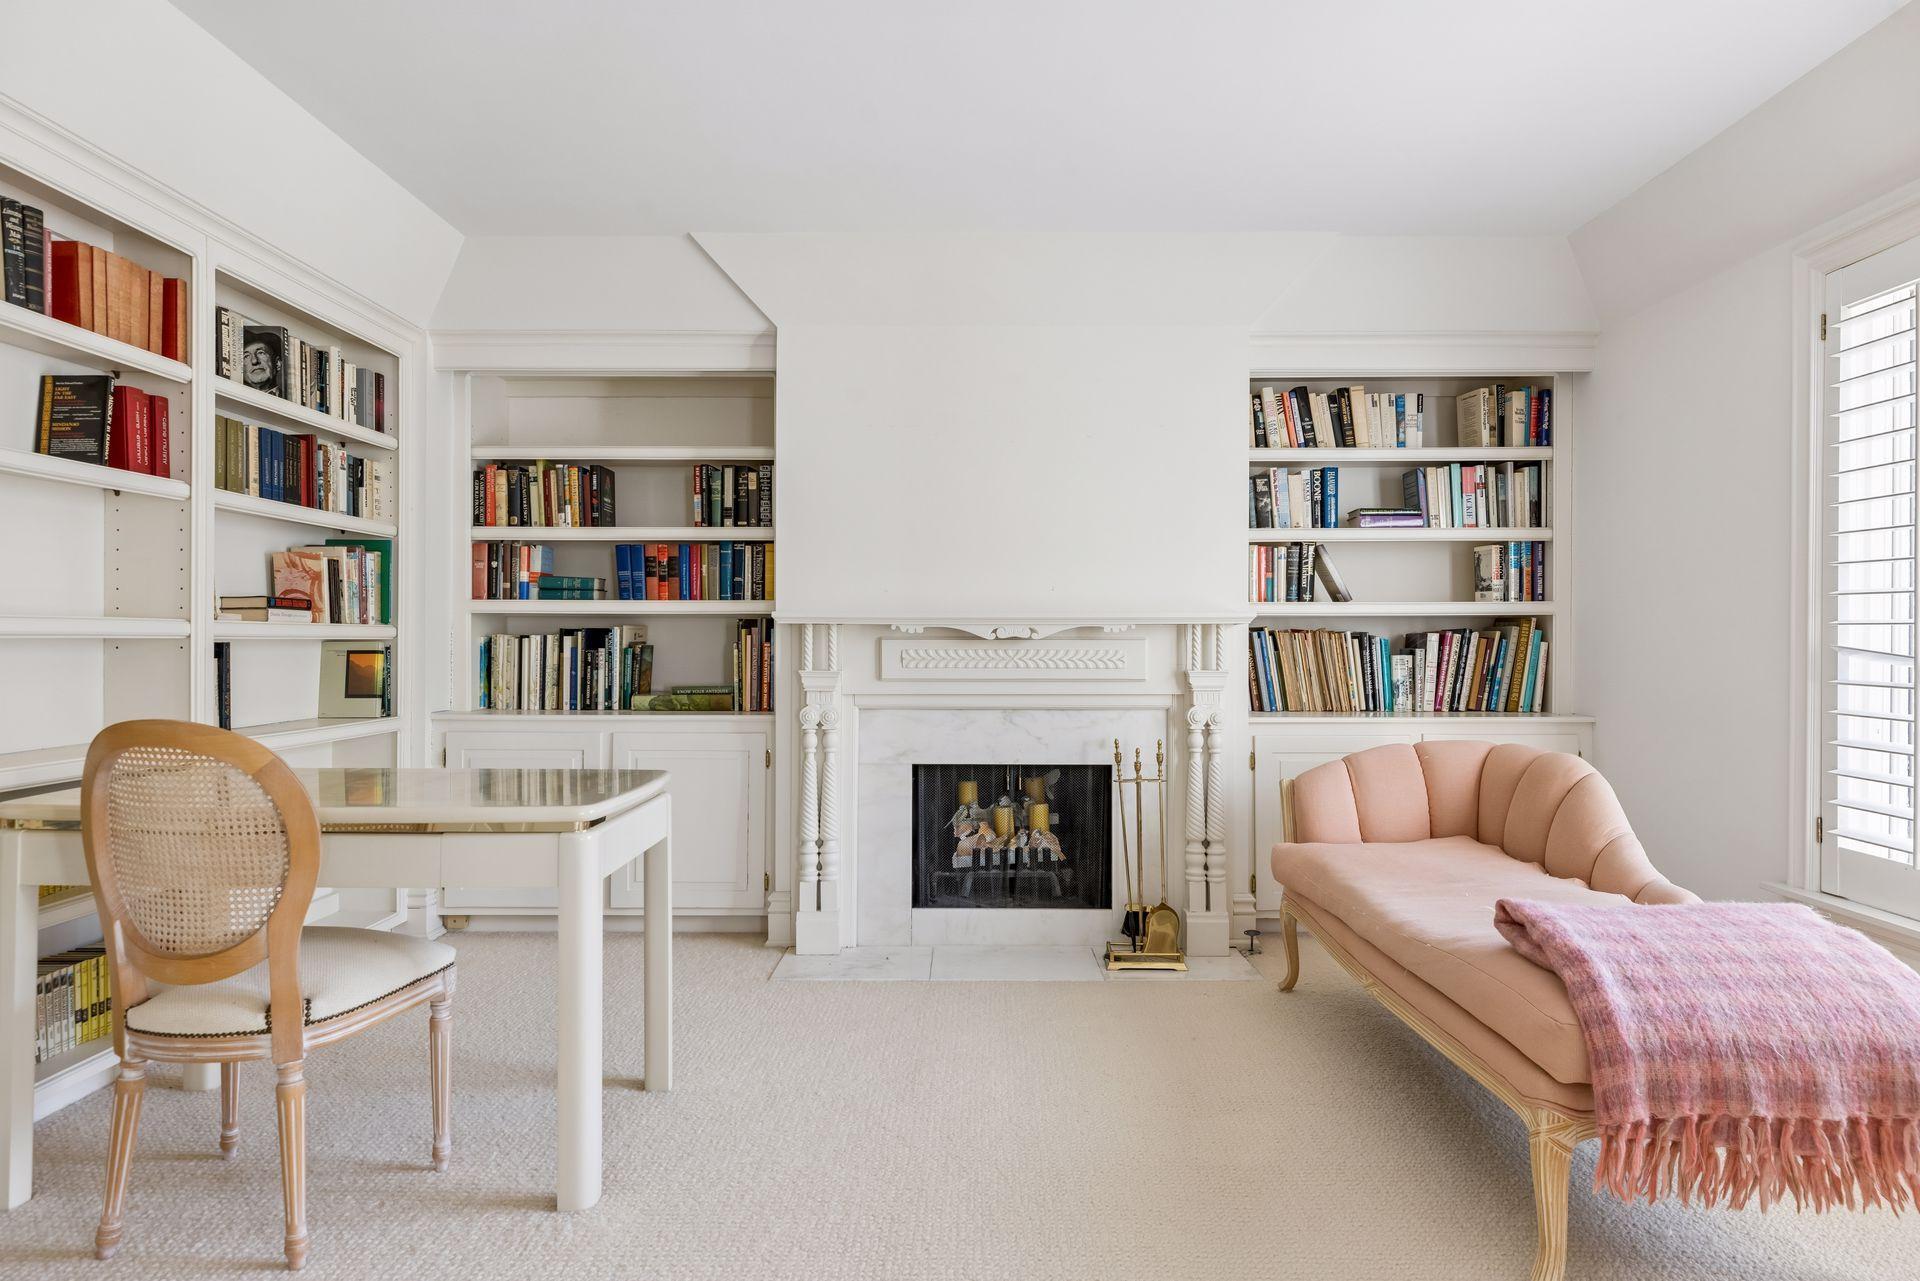
Bright library with built-in bookshelves, an ornate fireplace, a white desk, and a blush-pink chaise lounge.
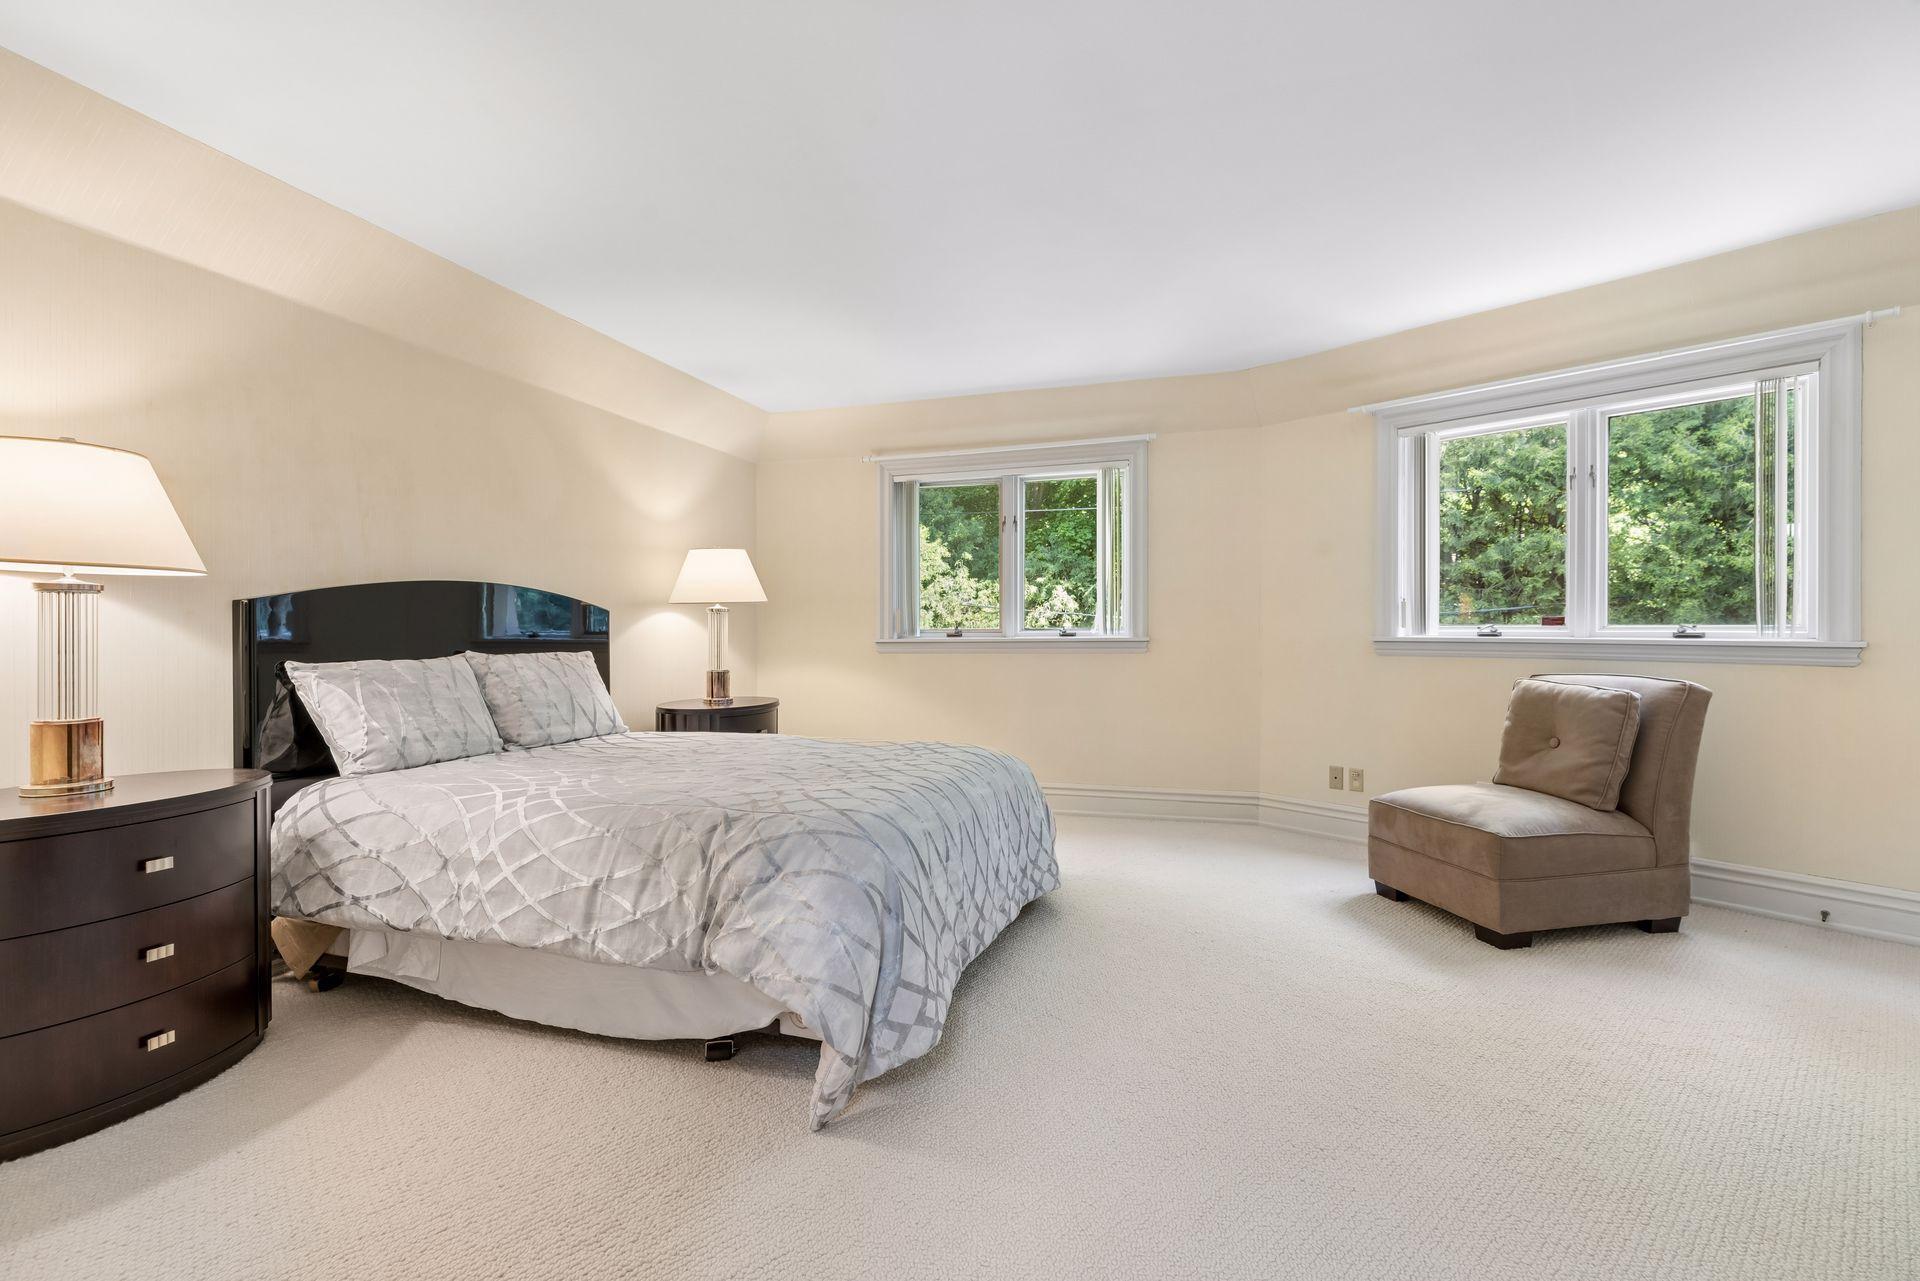
Bedroom with a large bed, upholstered chair, and two windows overlooking leafy trees.
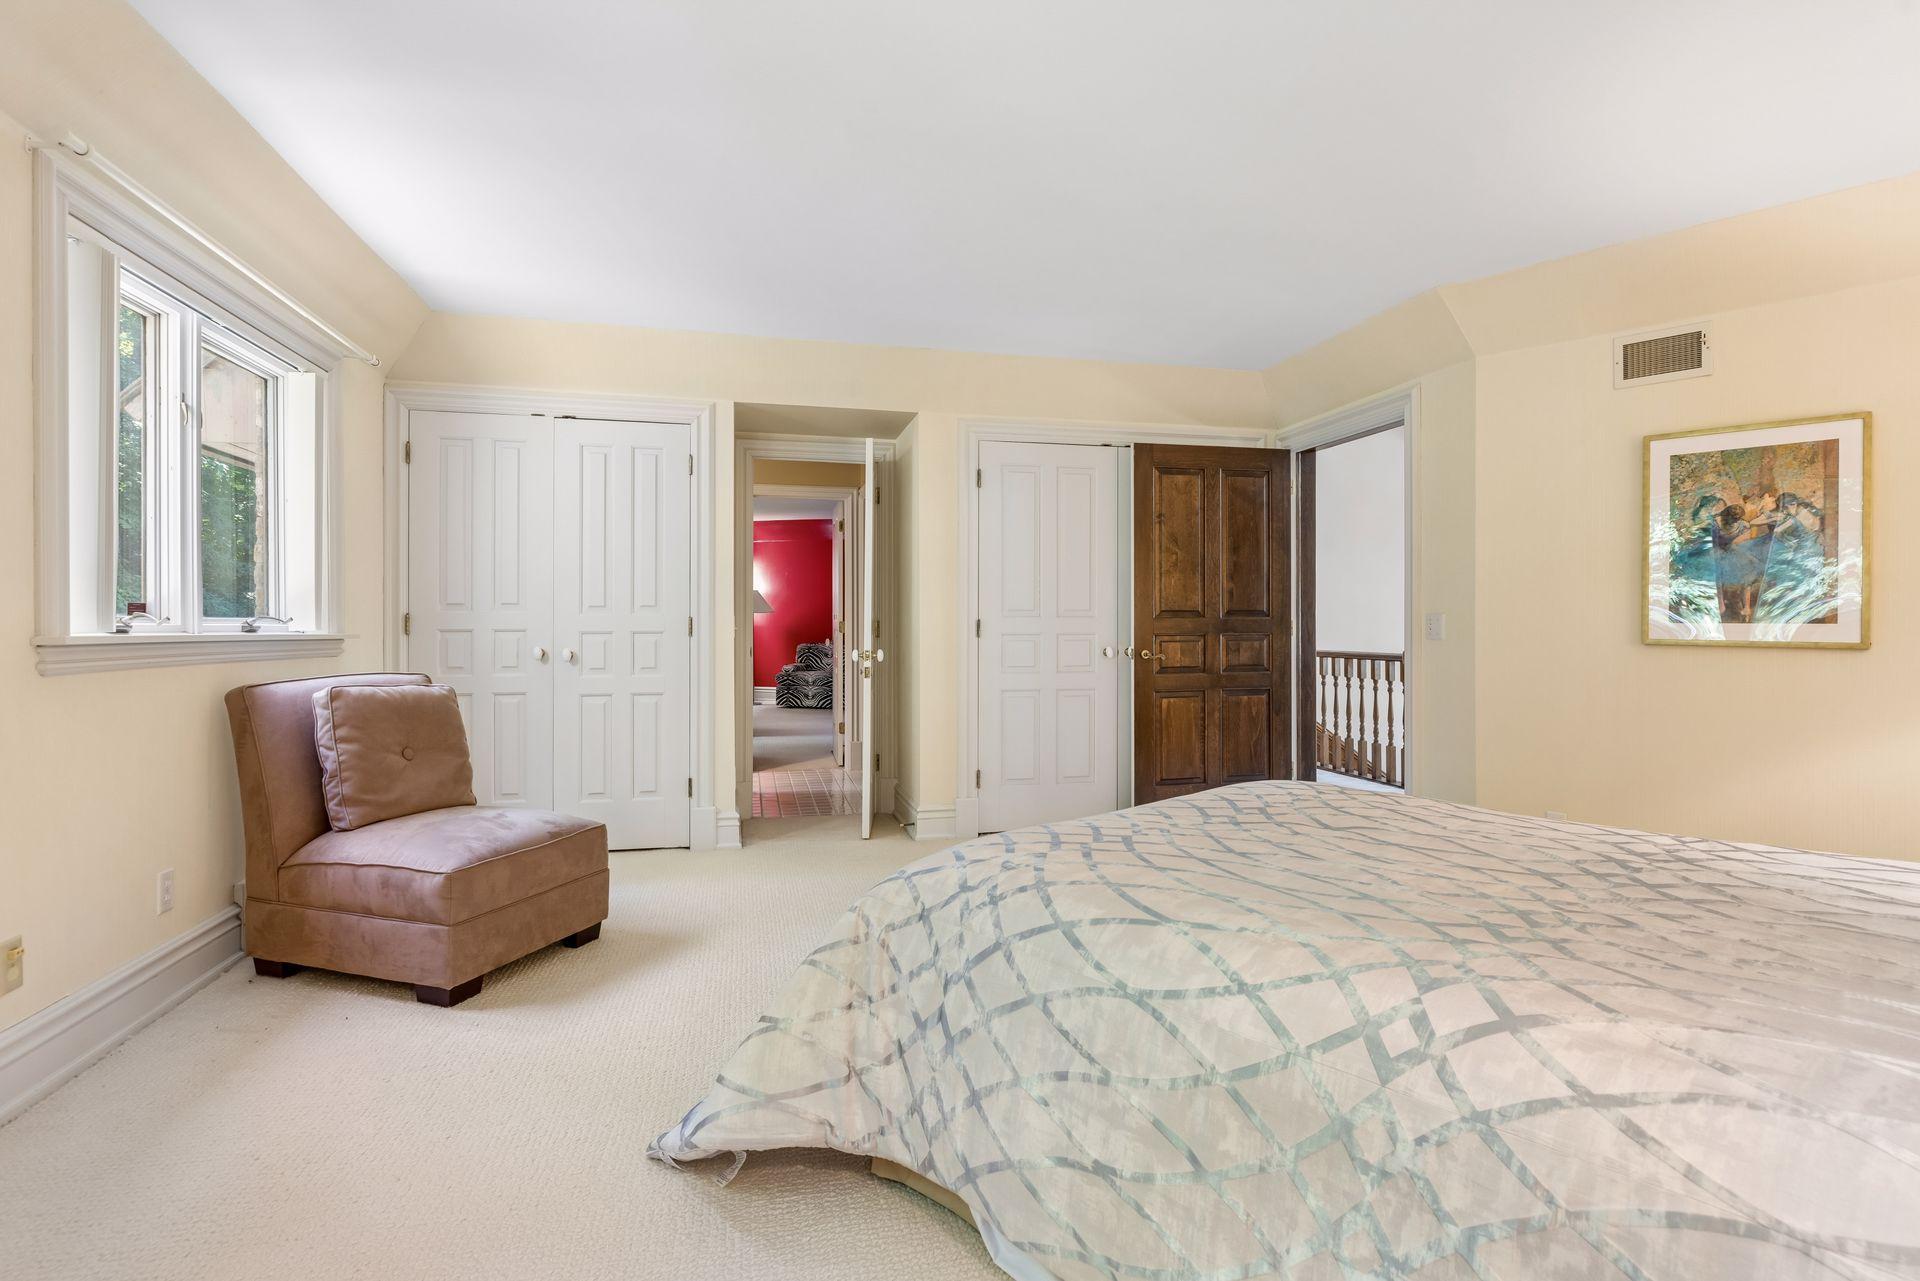
Bedroom with a patterned bedspread, brown leather chair, tall windows, and multiple closet doors.
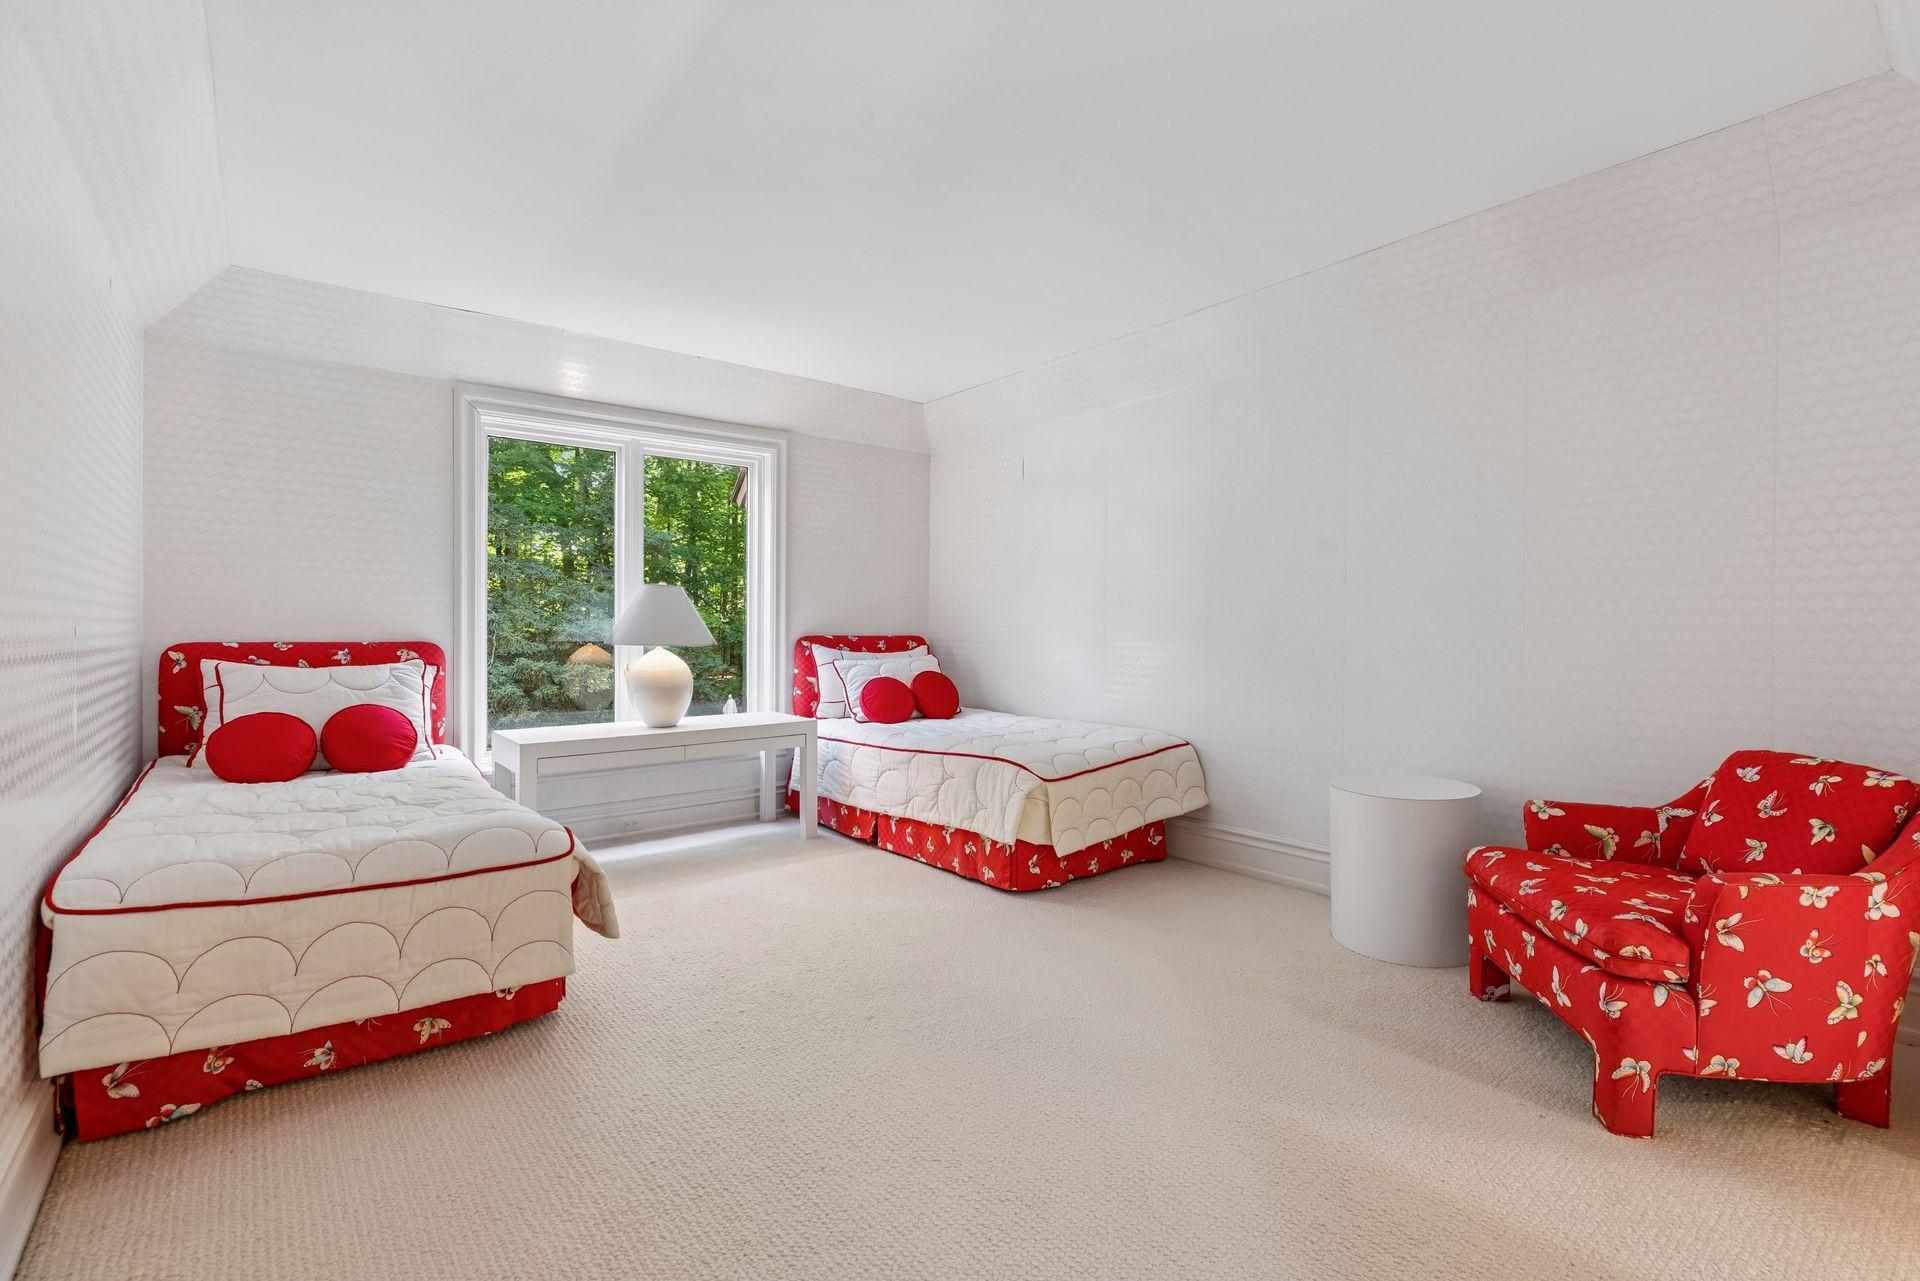
Bright bedroom with two red-trimmed twin beds, a matching floral armchair, and a window overlooking trees.
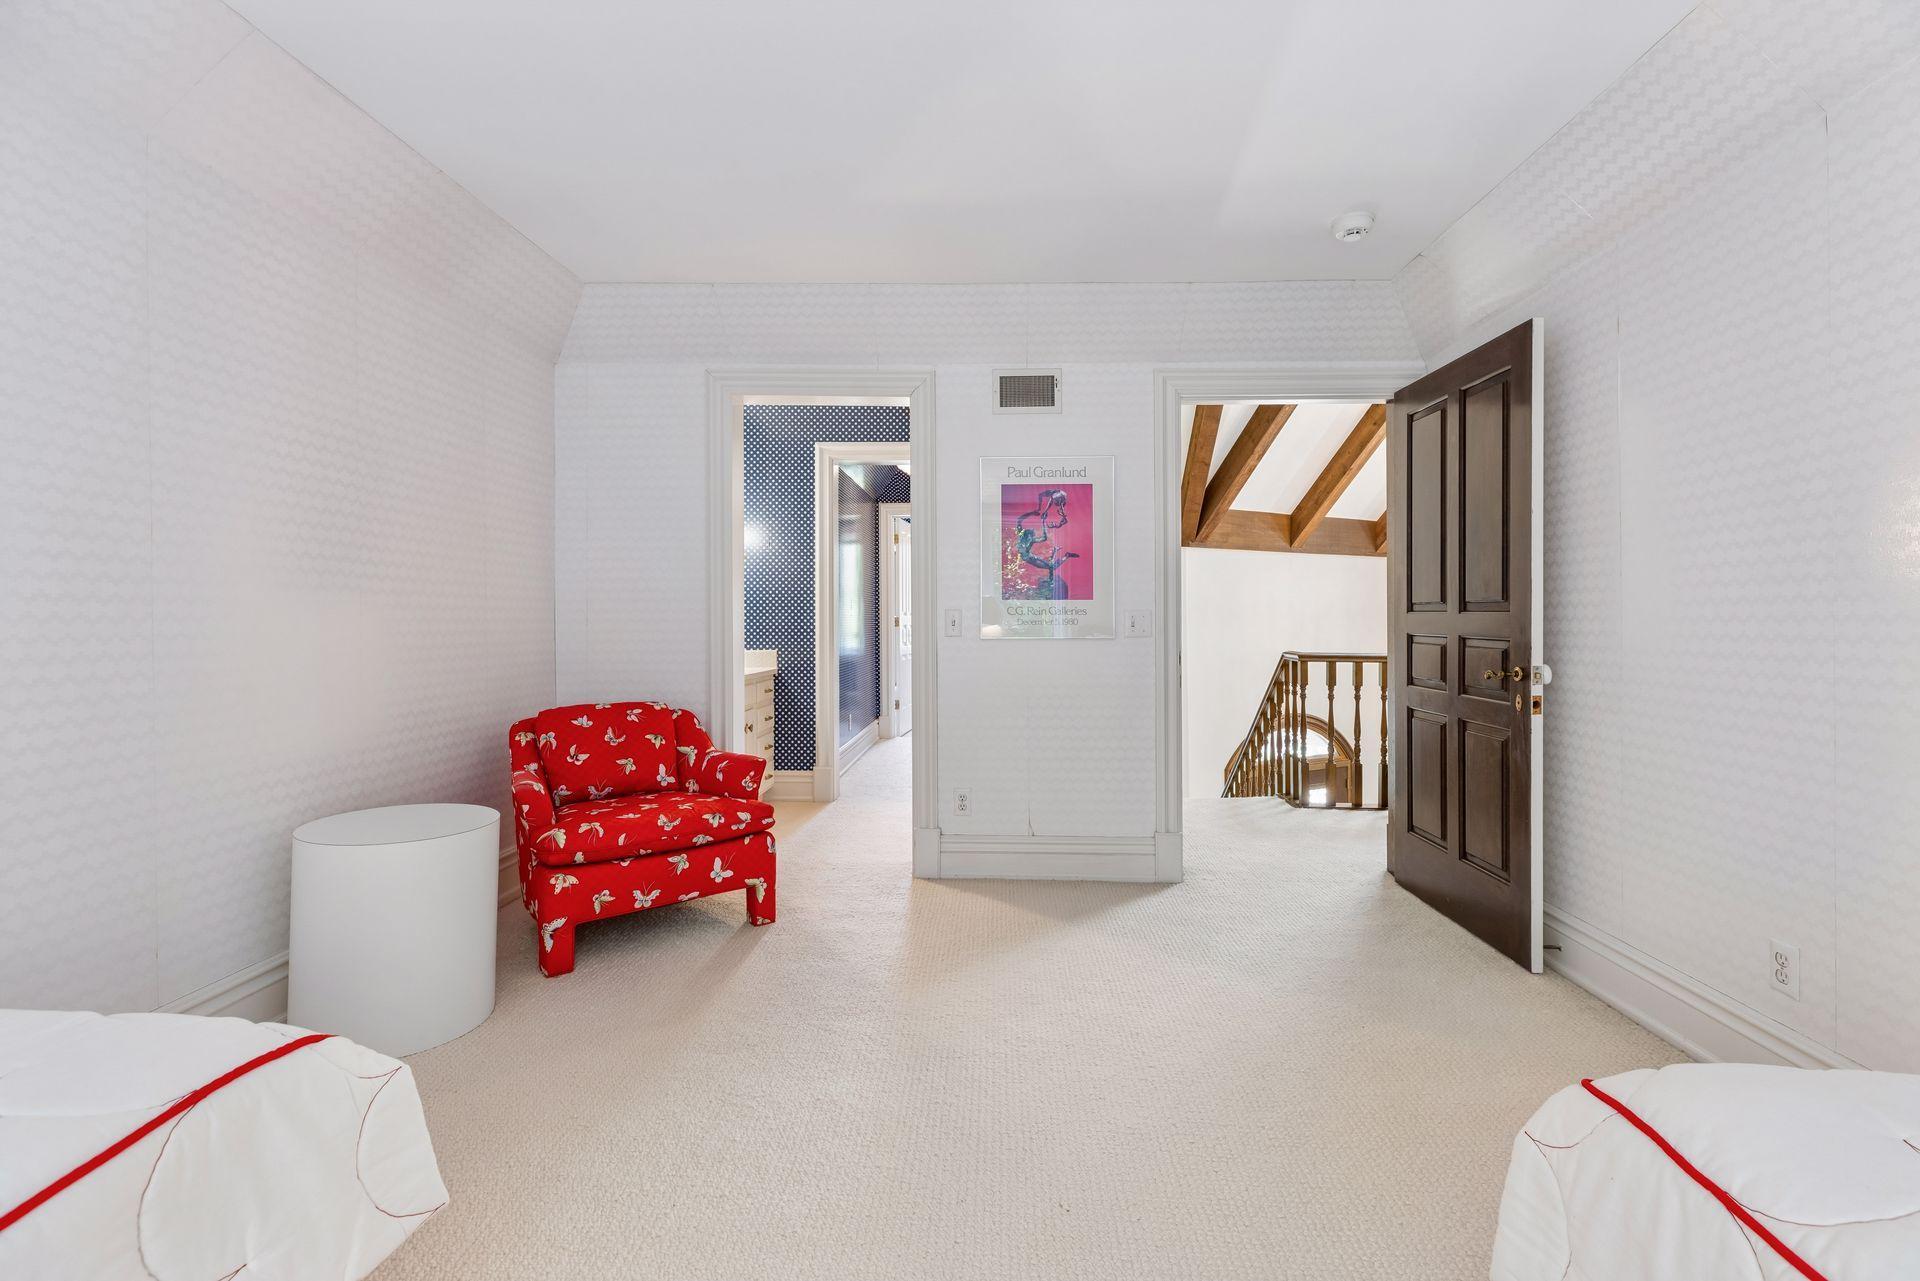
Carpeted bedroom with a red floral loveseat and open door to a timber-beamed stairway.
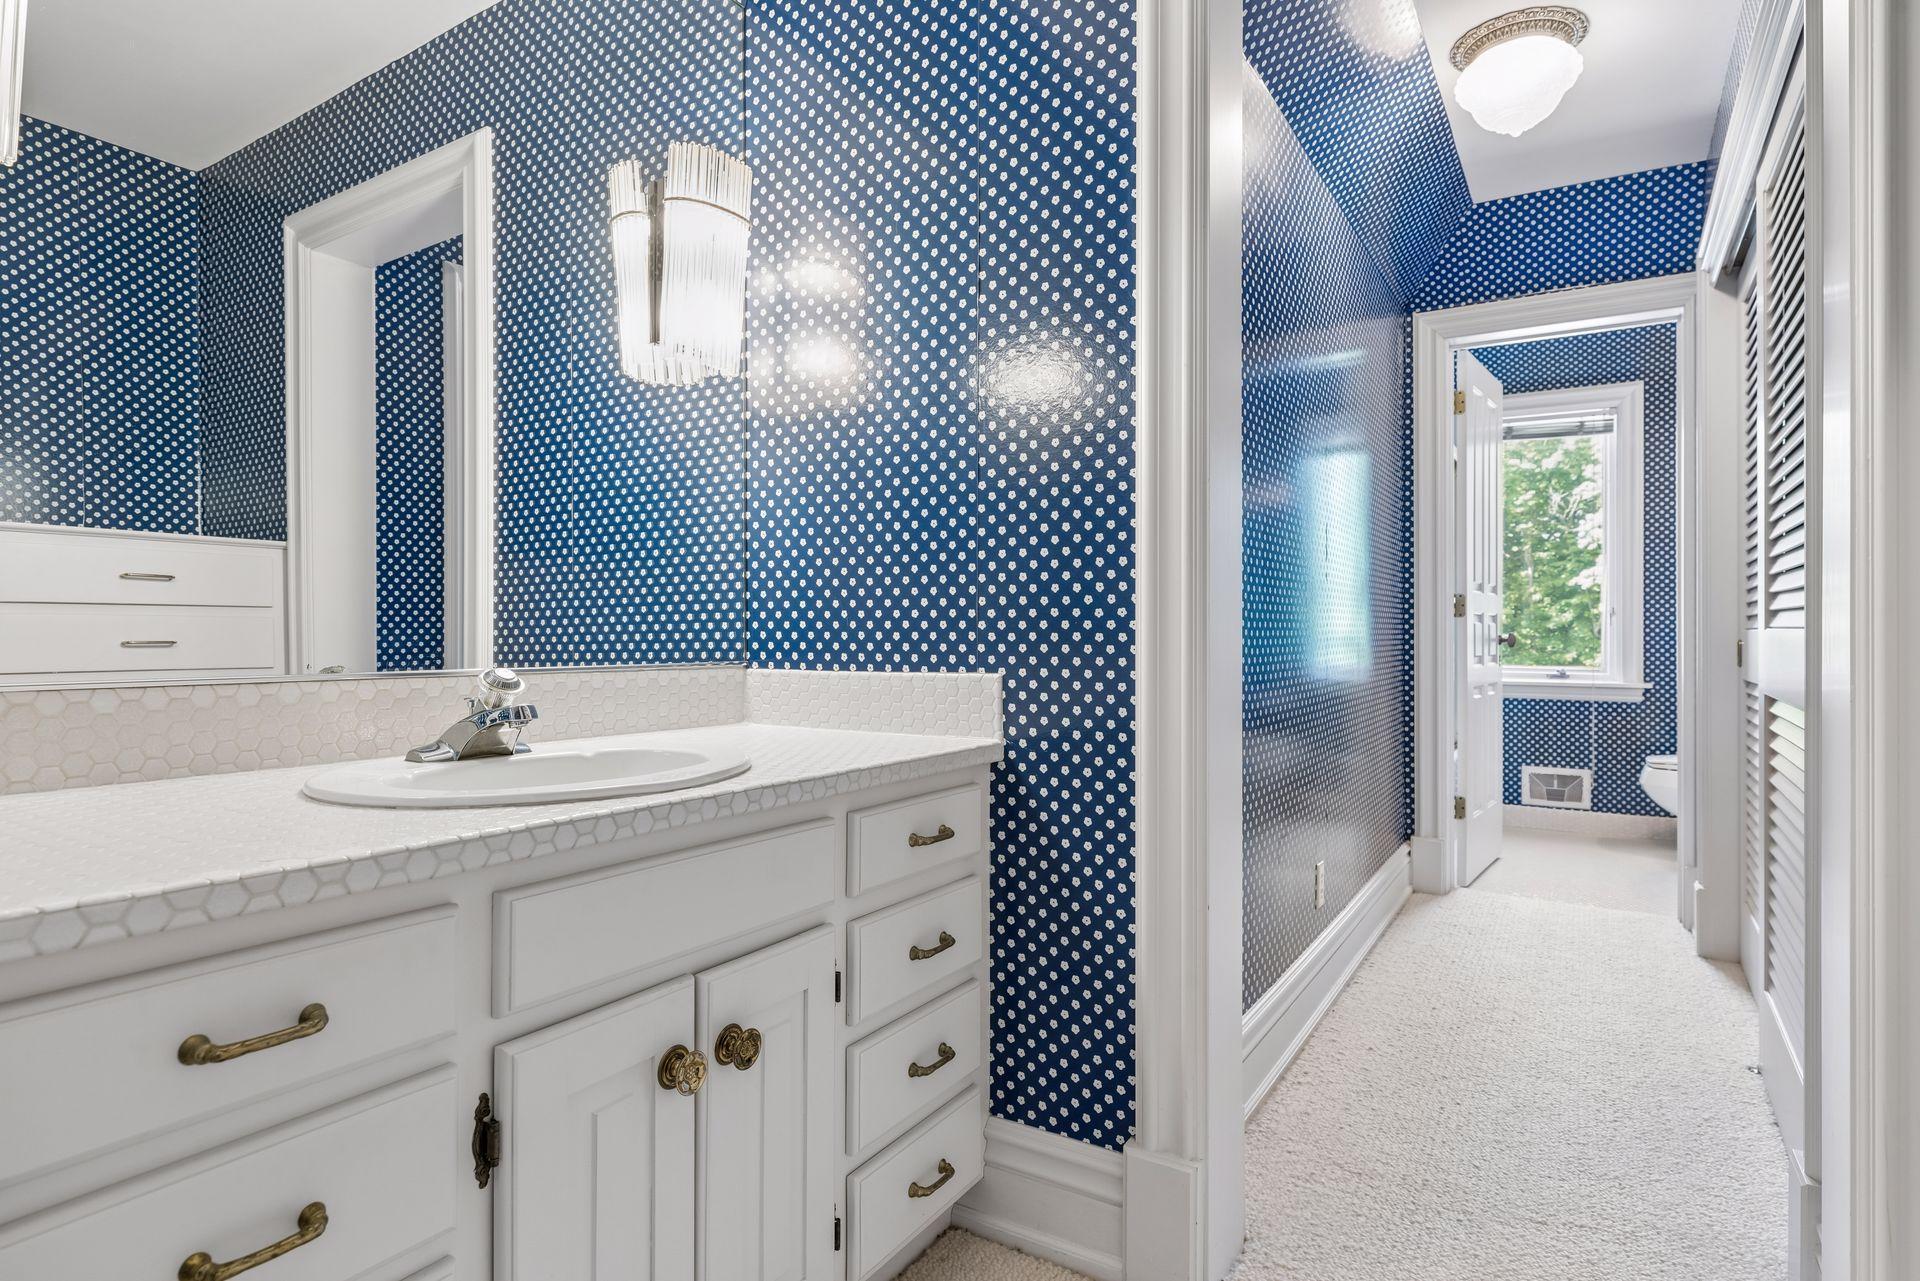
Bathroom vanity with white cabinetry and navy floral wallpaper, opening to a carpeted hallway.
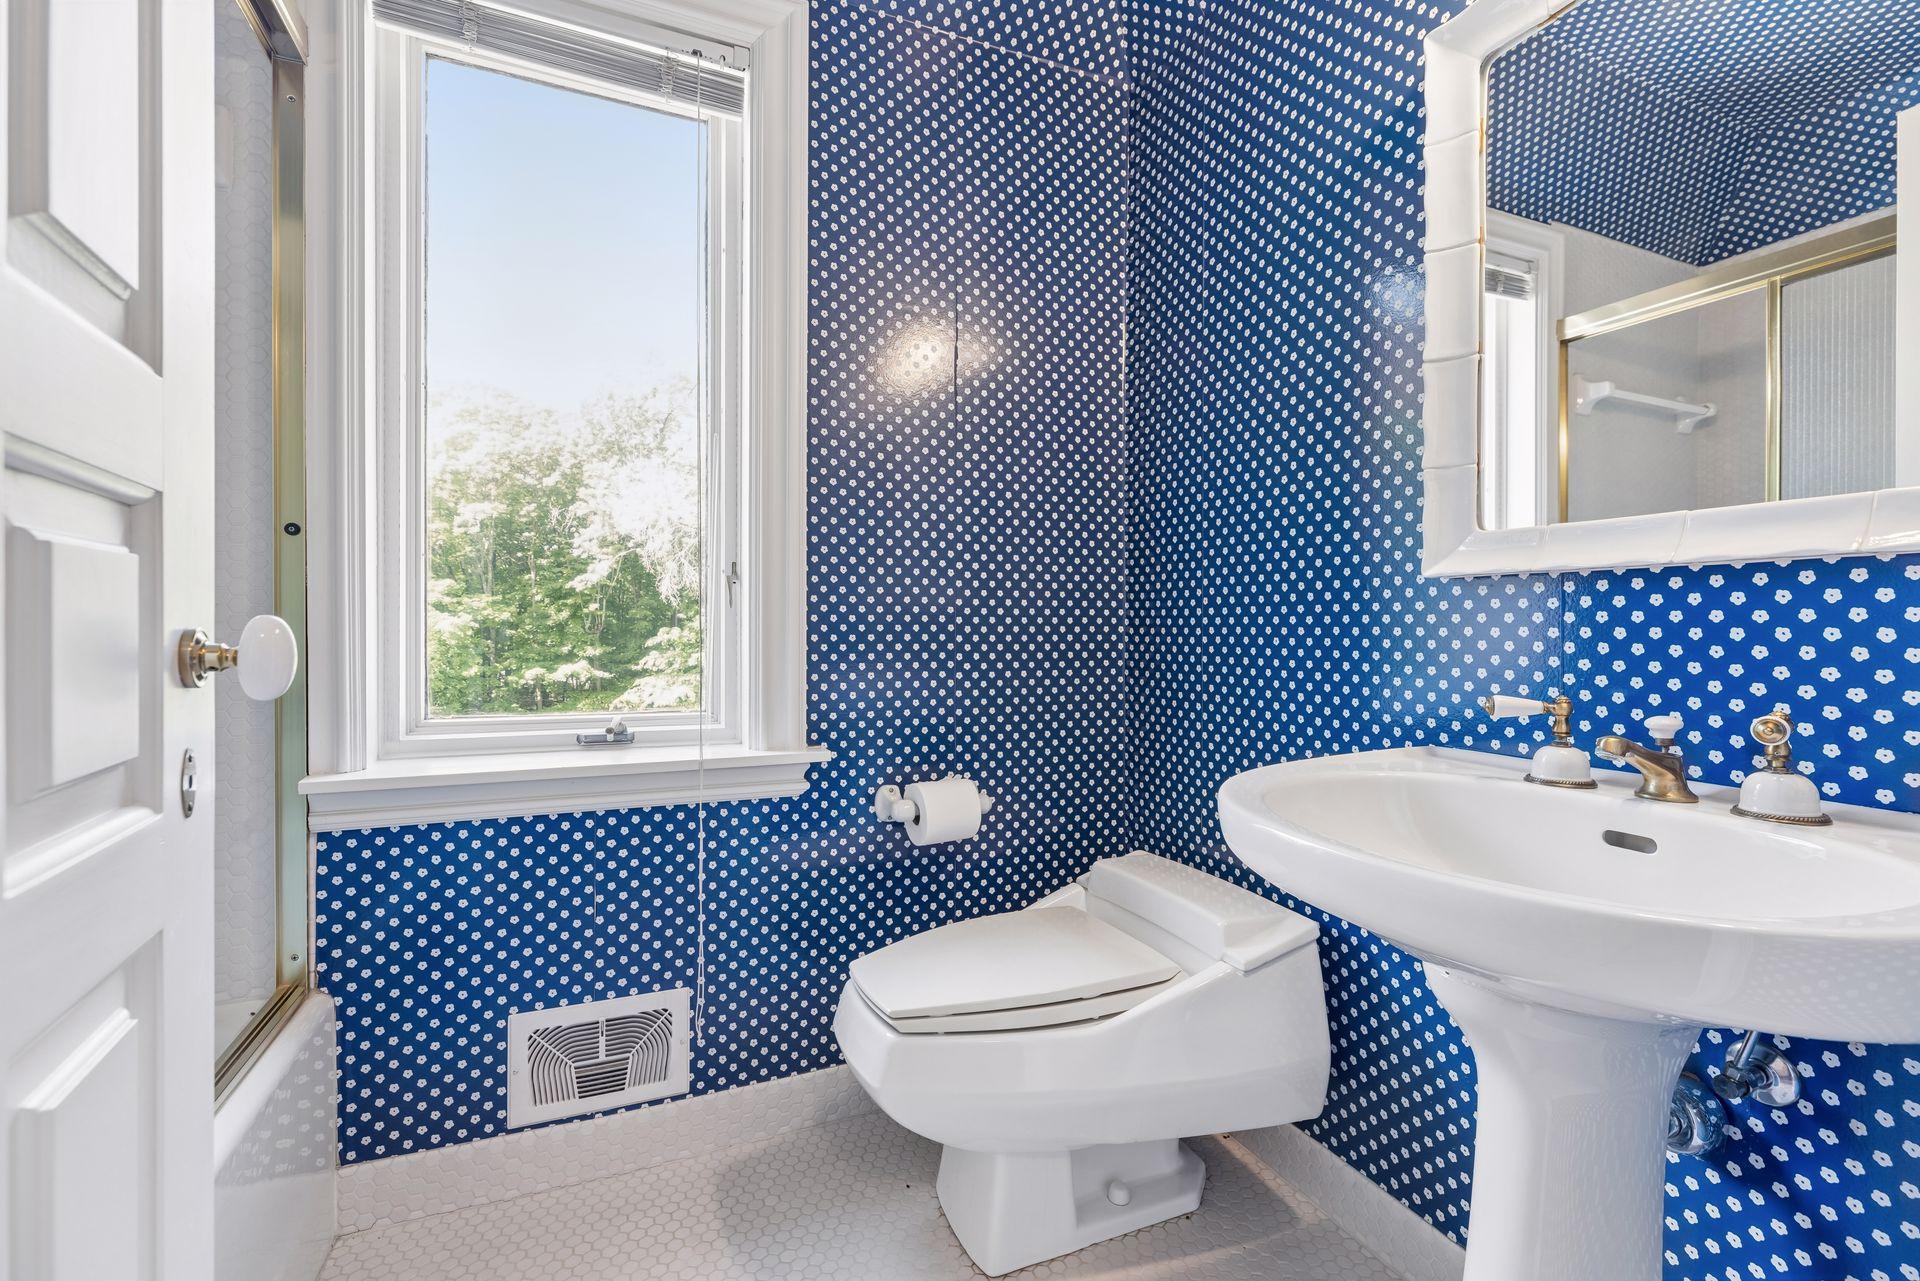
Bathroom with blue floral wallpaper, a white pedestal sink, toilet, and window overlooking trees.
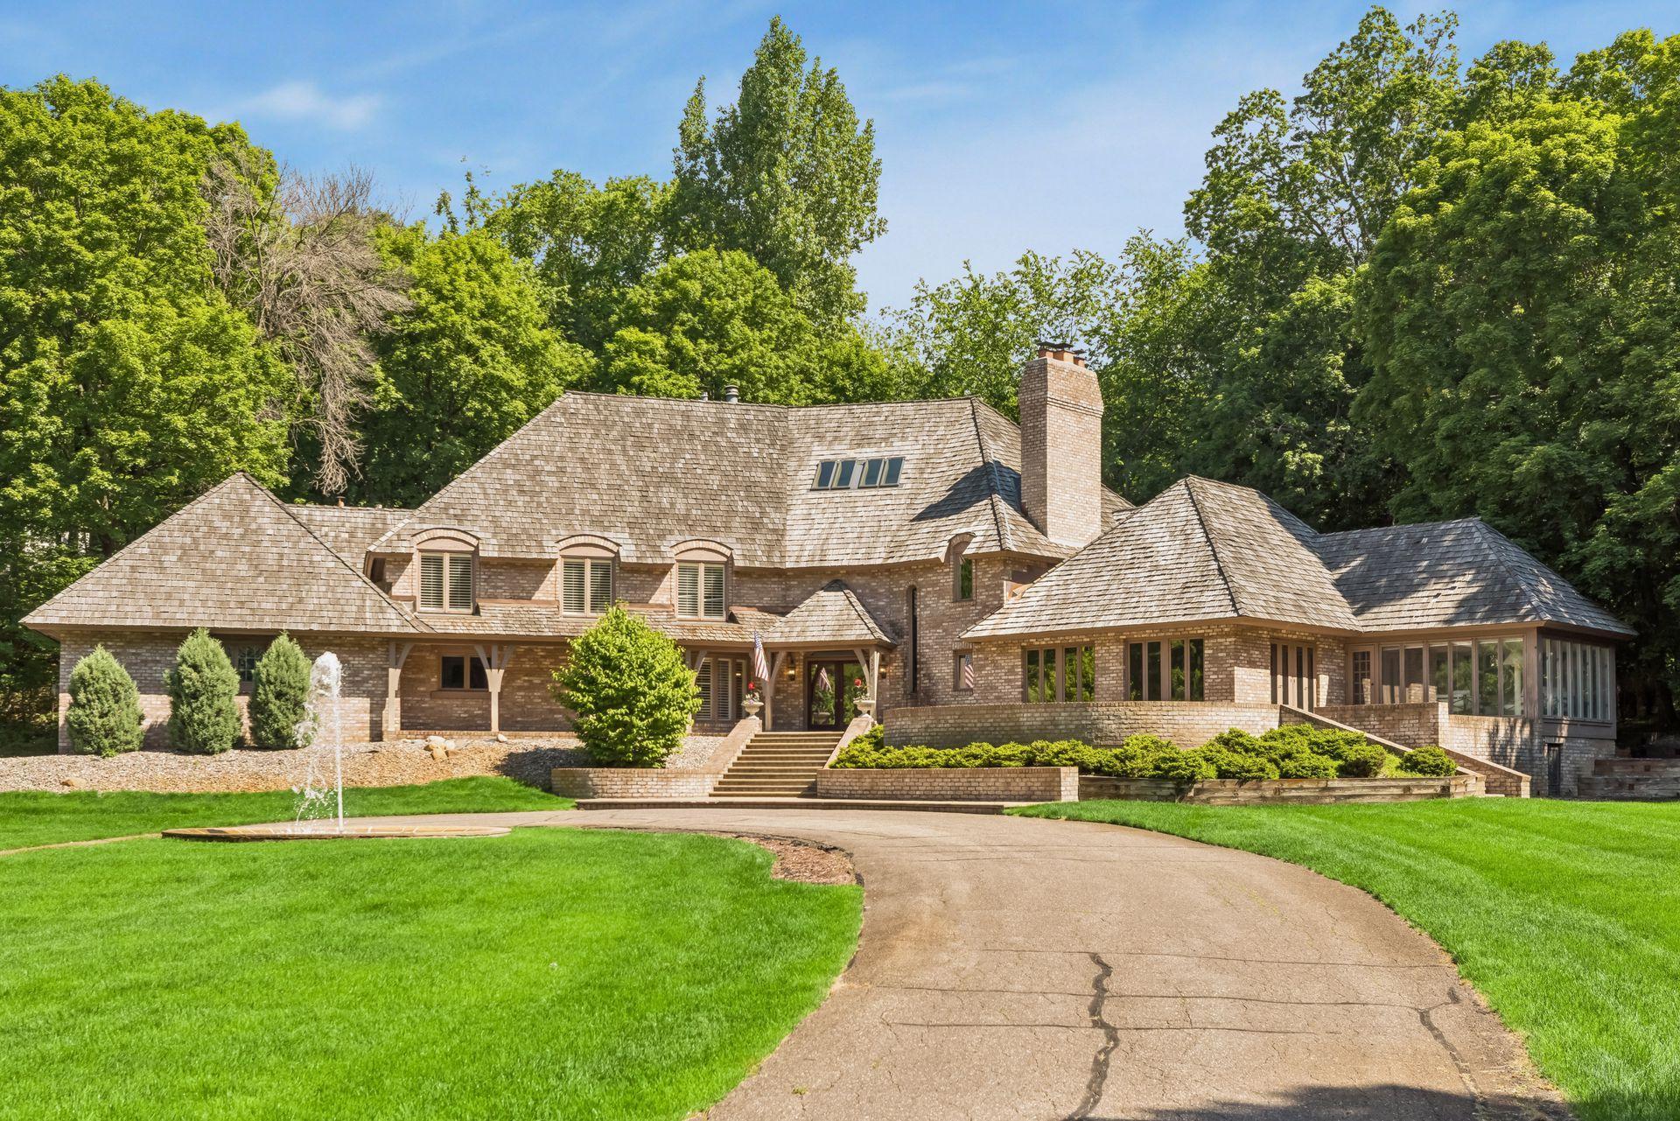
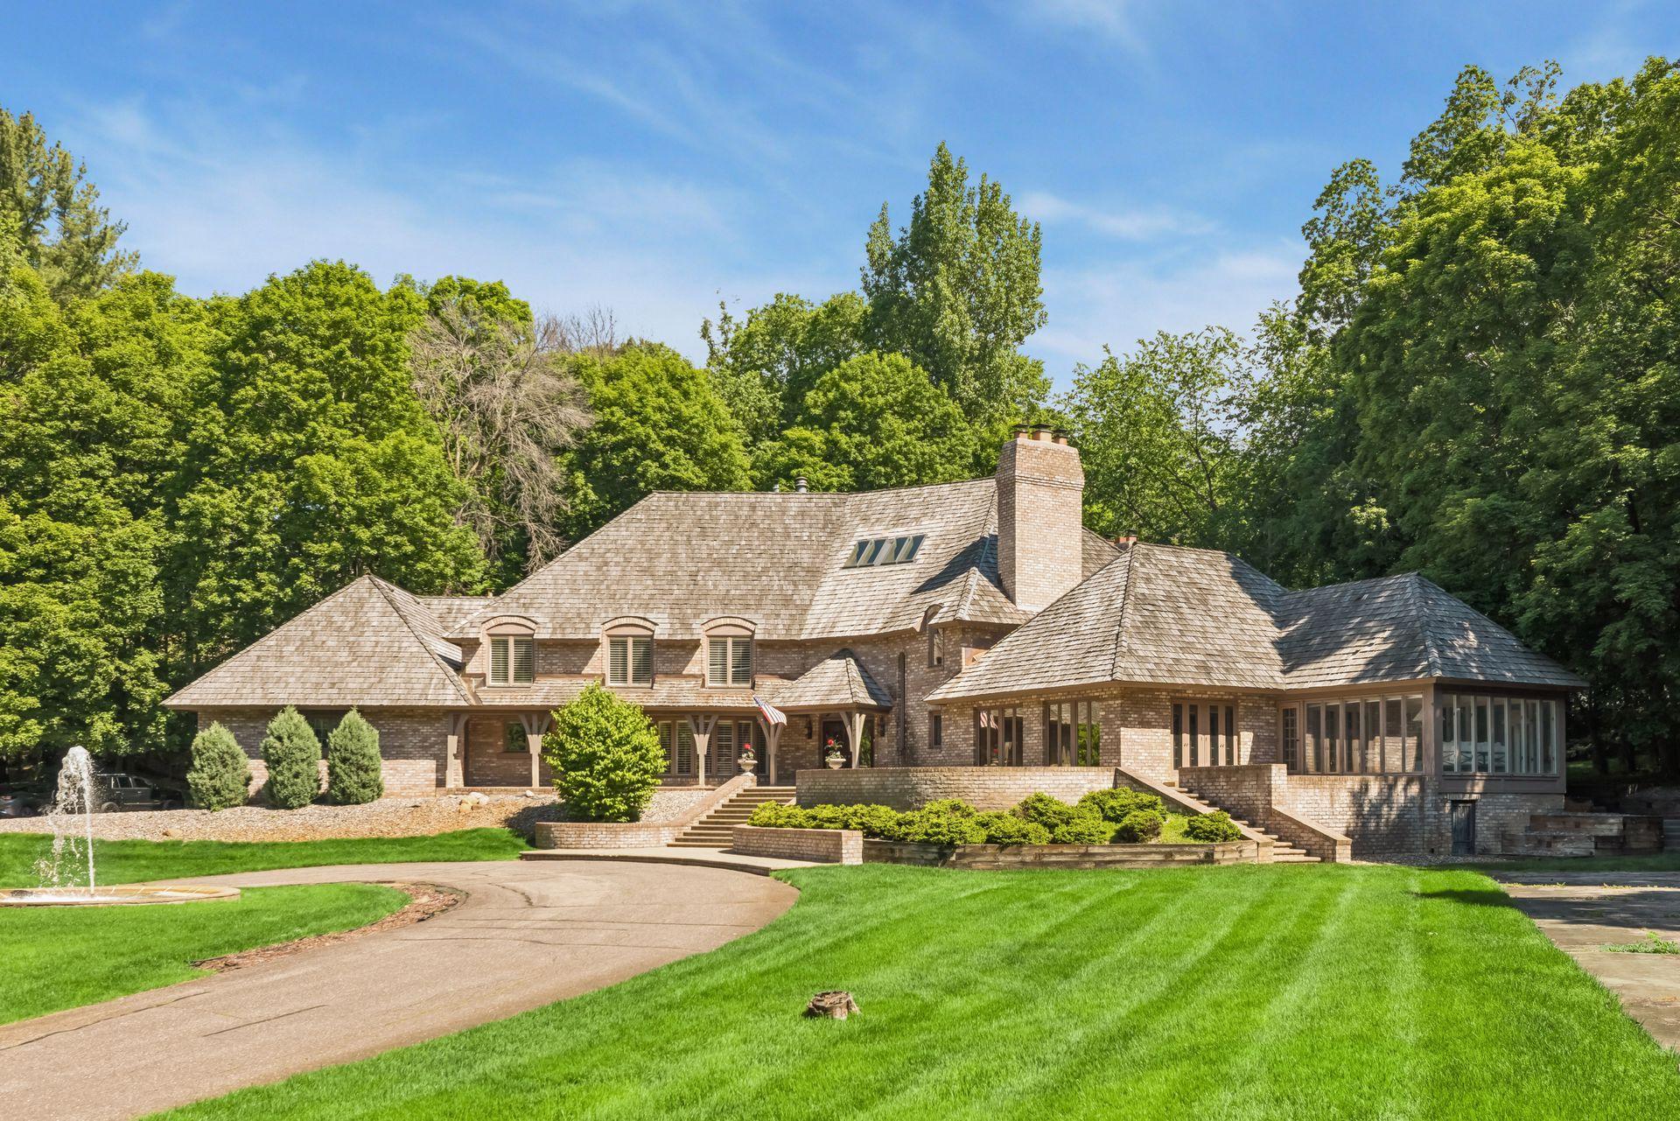
Large brick house with a multi-gabled roof, fountain, and curved driveway framed by mature trees.
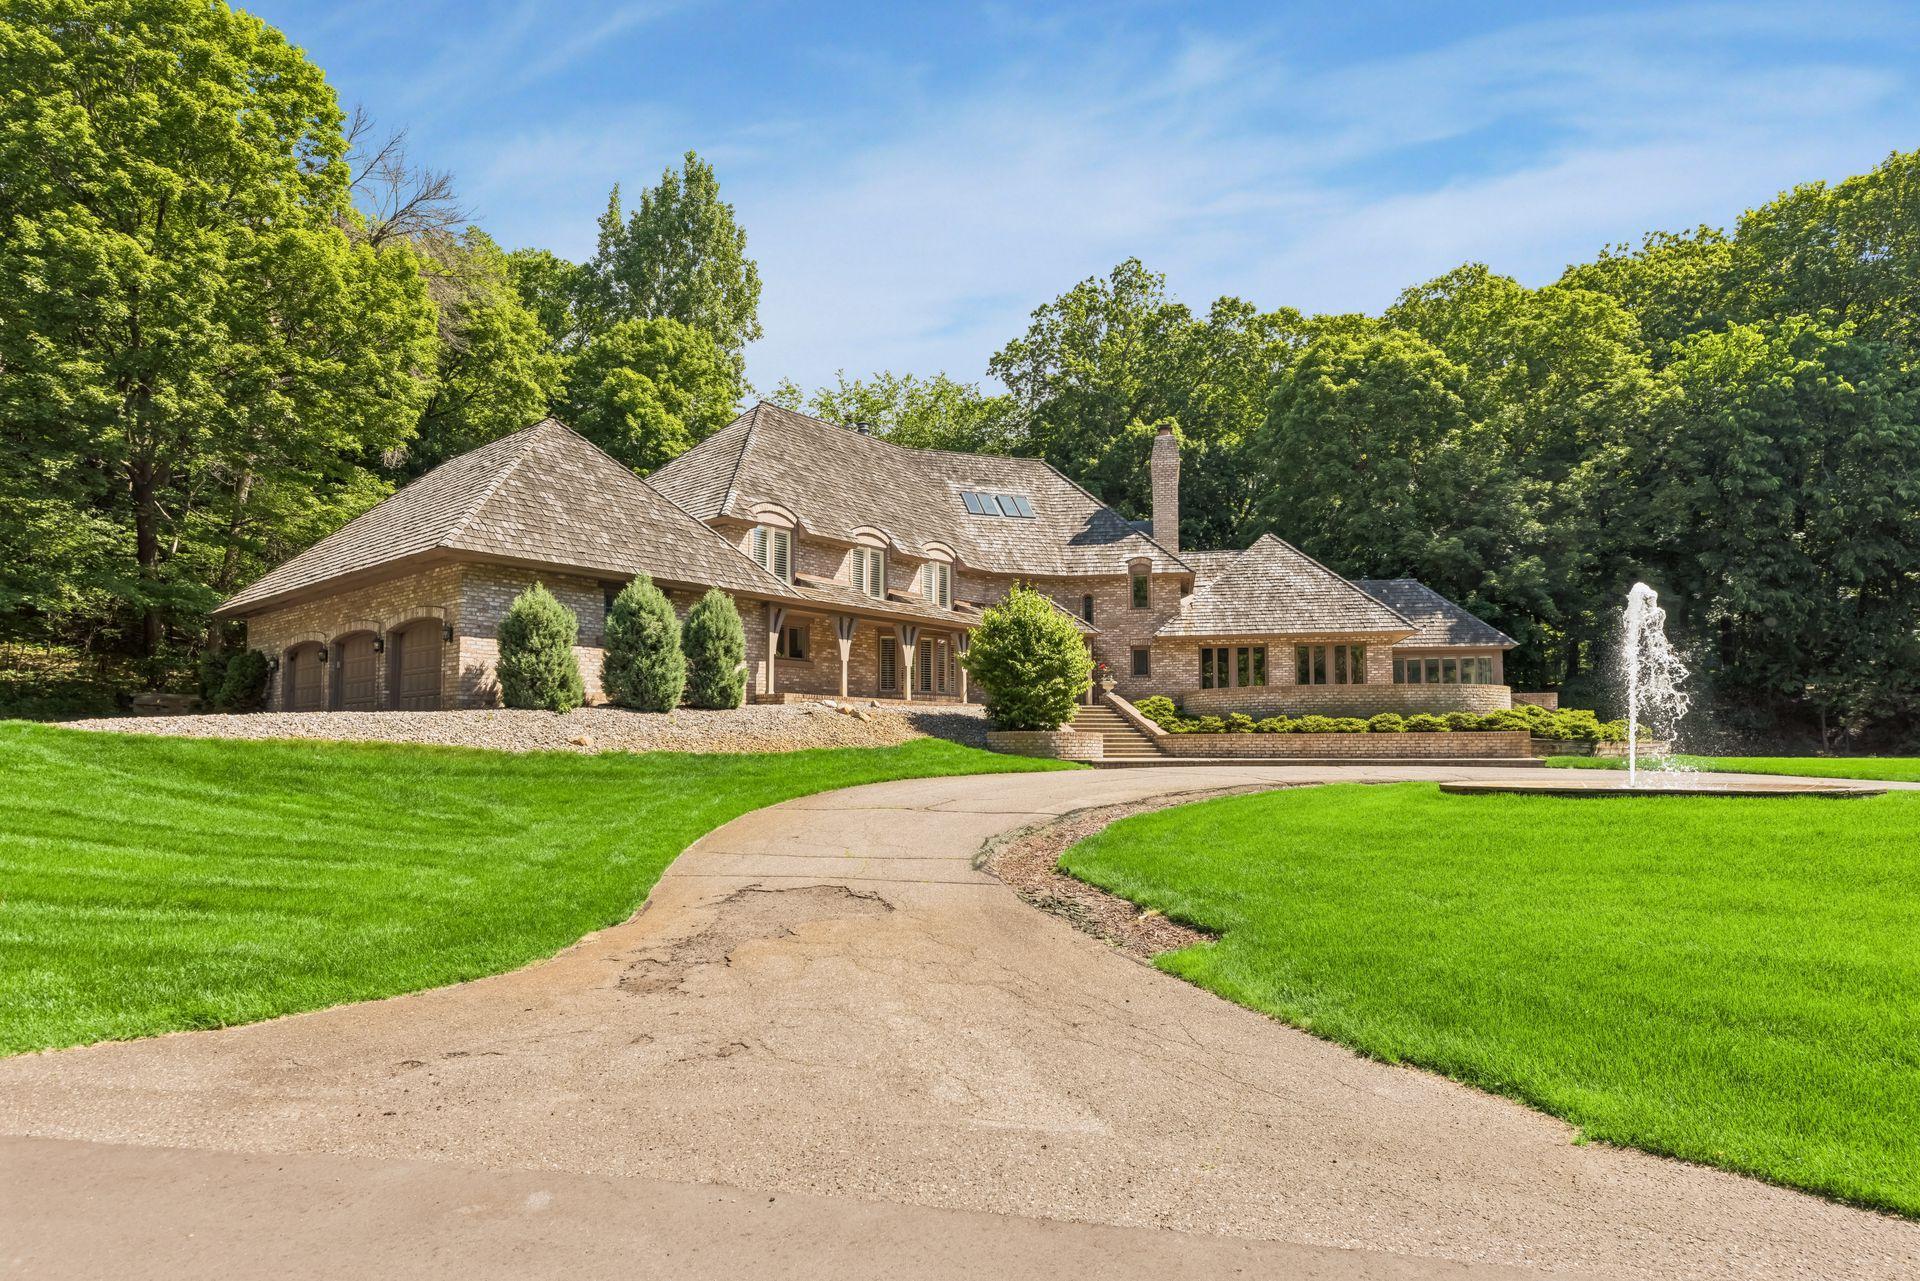
Large brick home with a shingle roof, curved driveway, front lawn, and fountain, surrounded by mature trees.
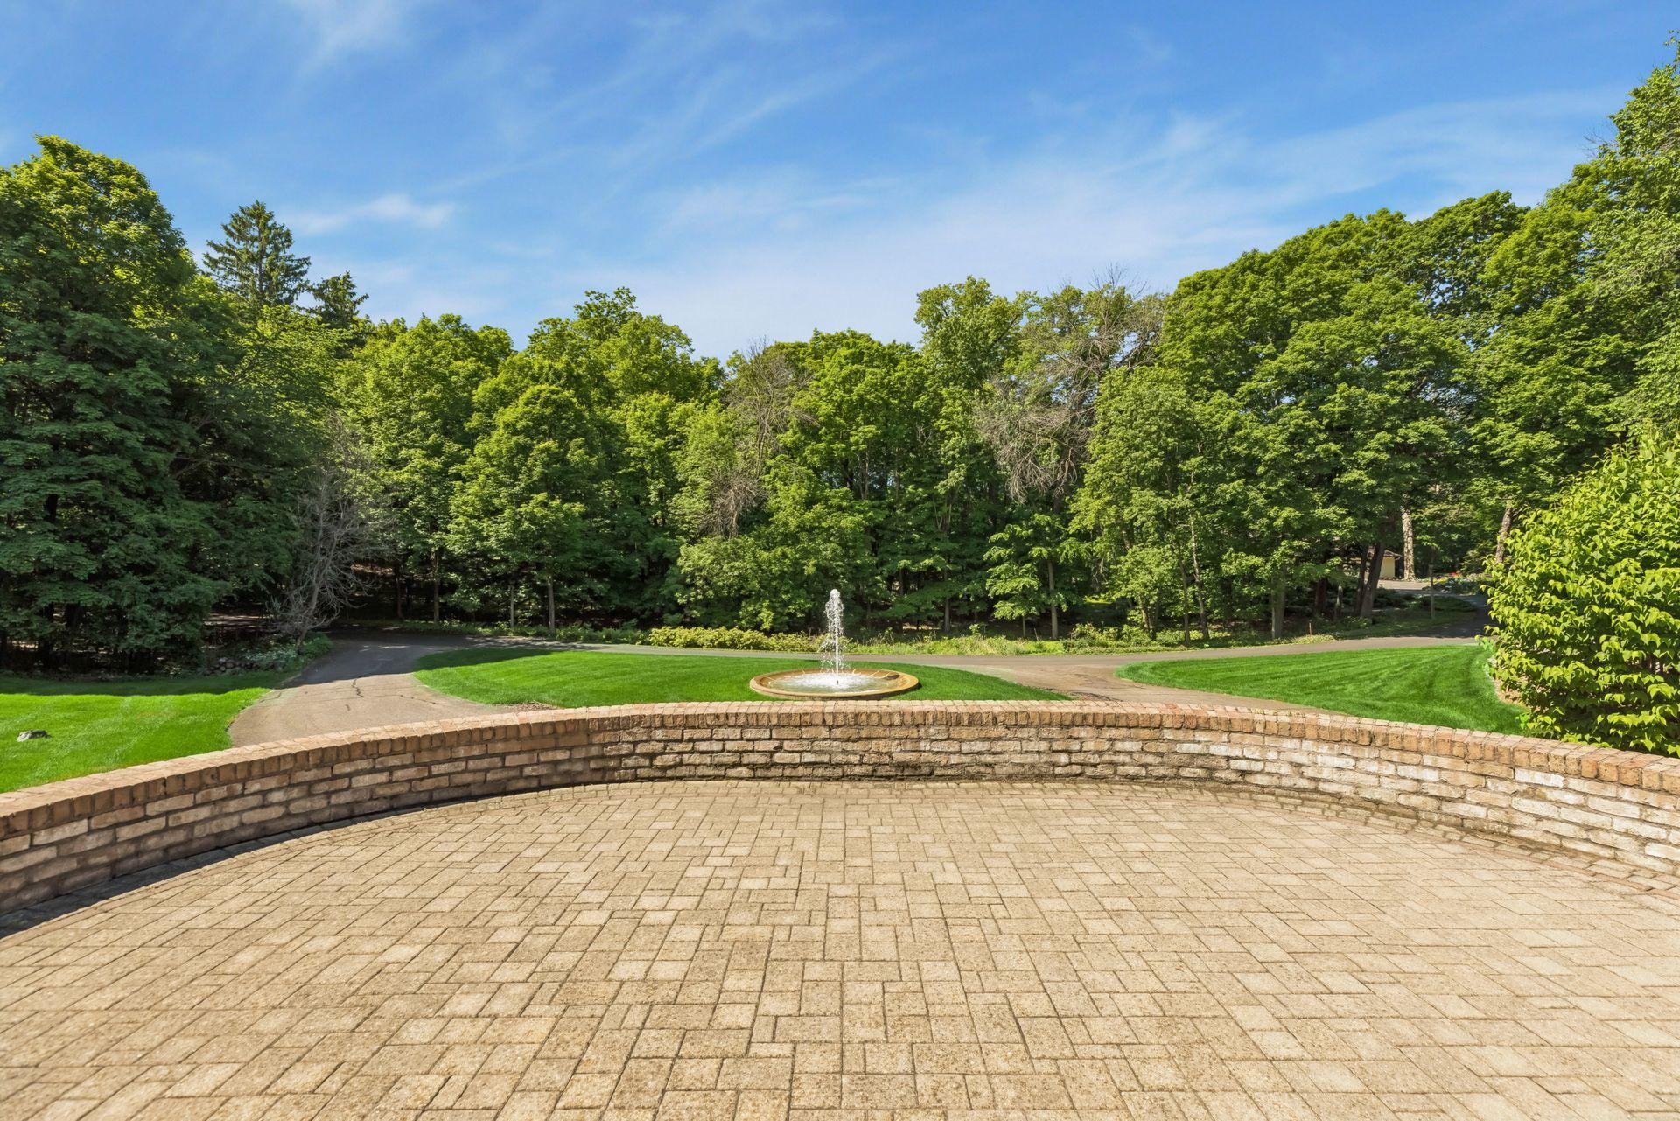
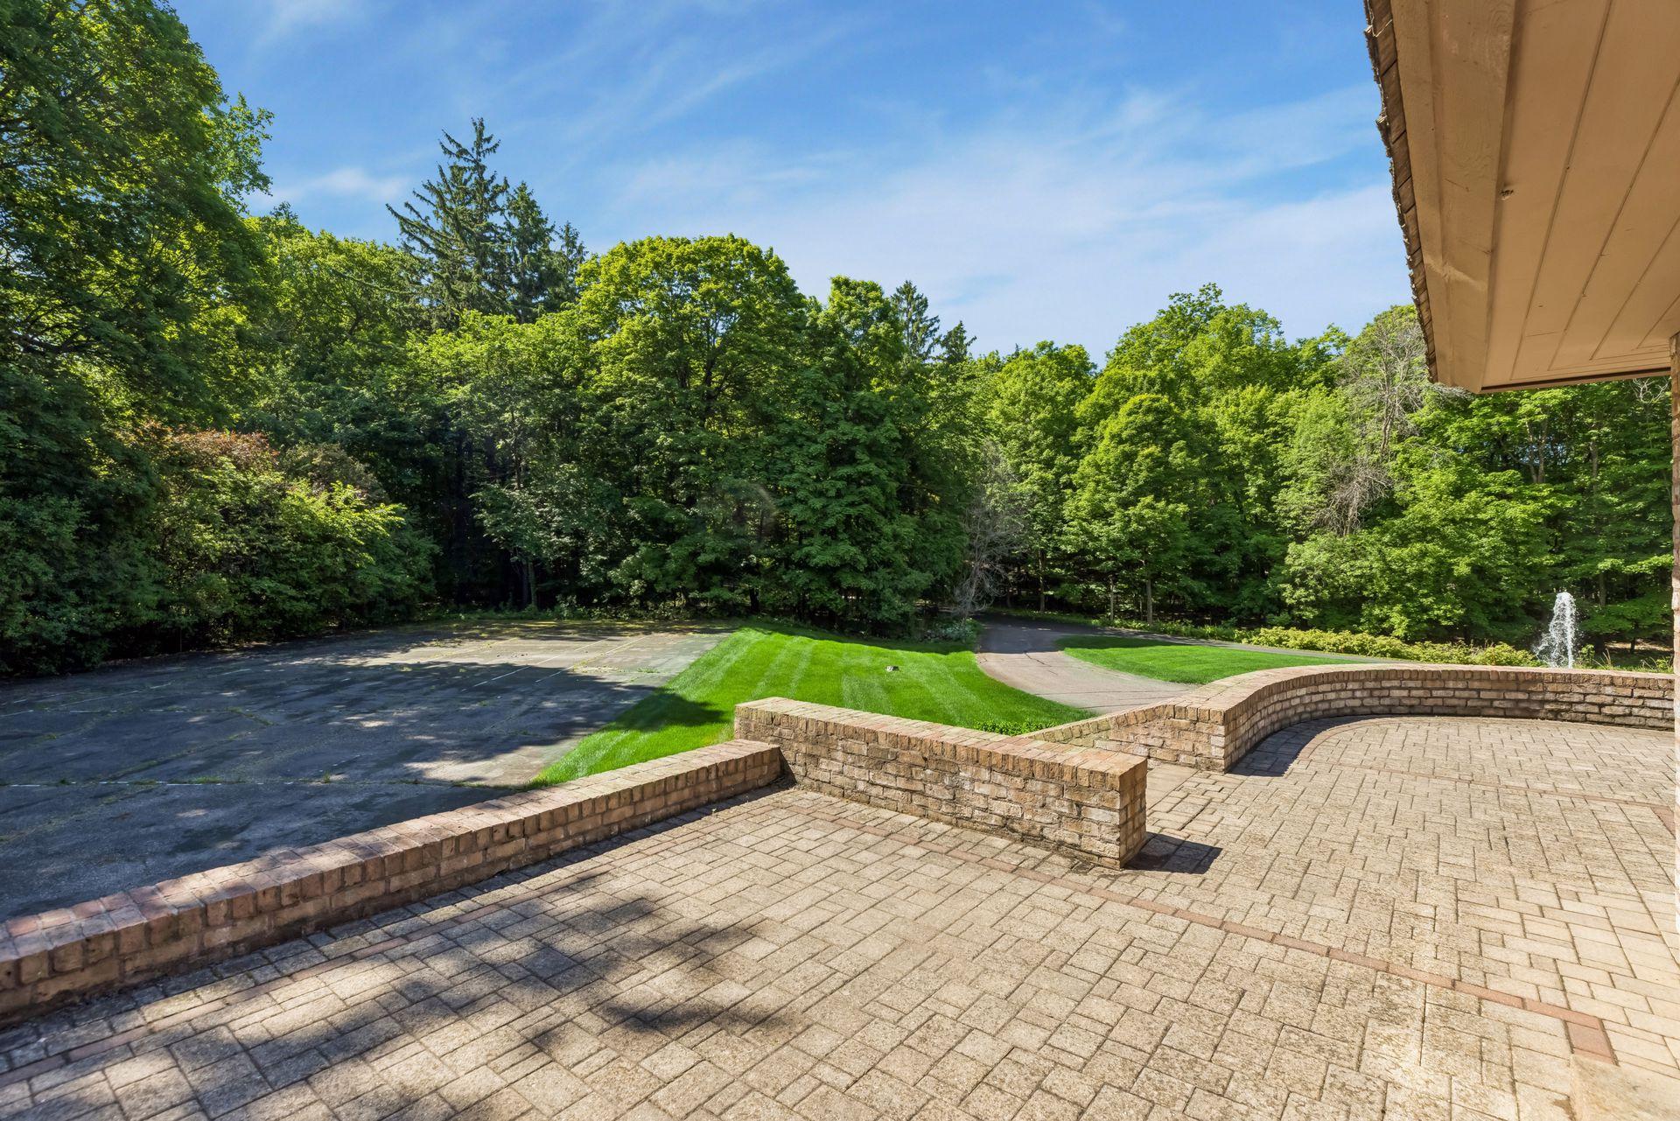
Paved patio with a curved brick wall and fountain, bordered by lawn and mature trees.
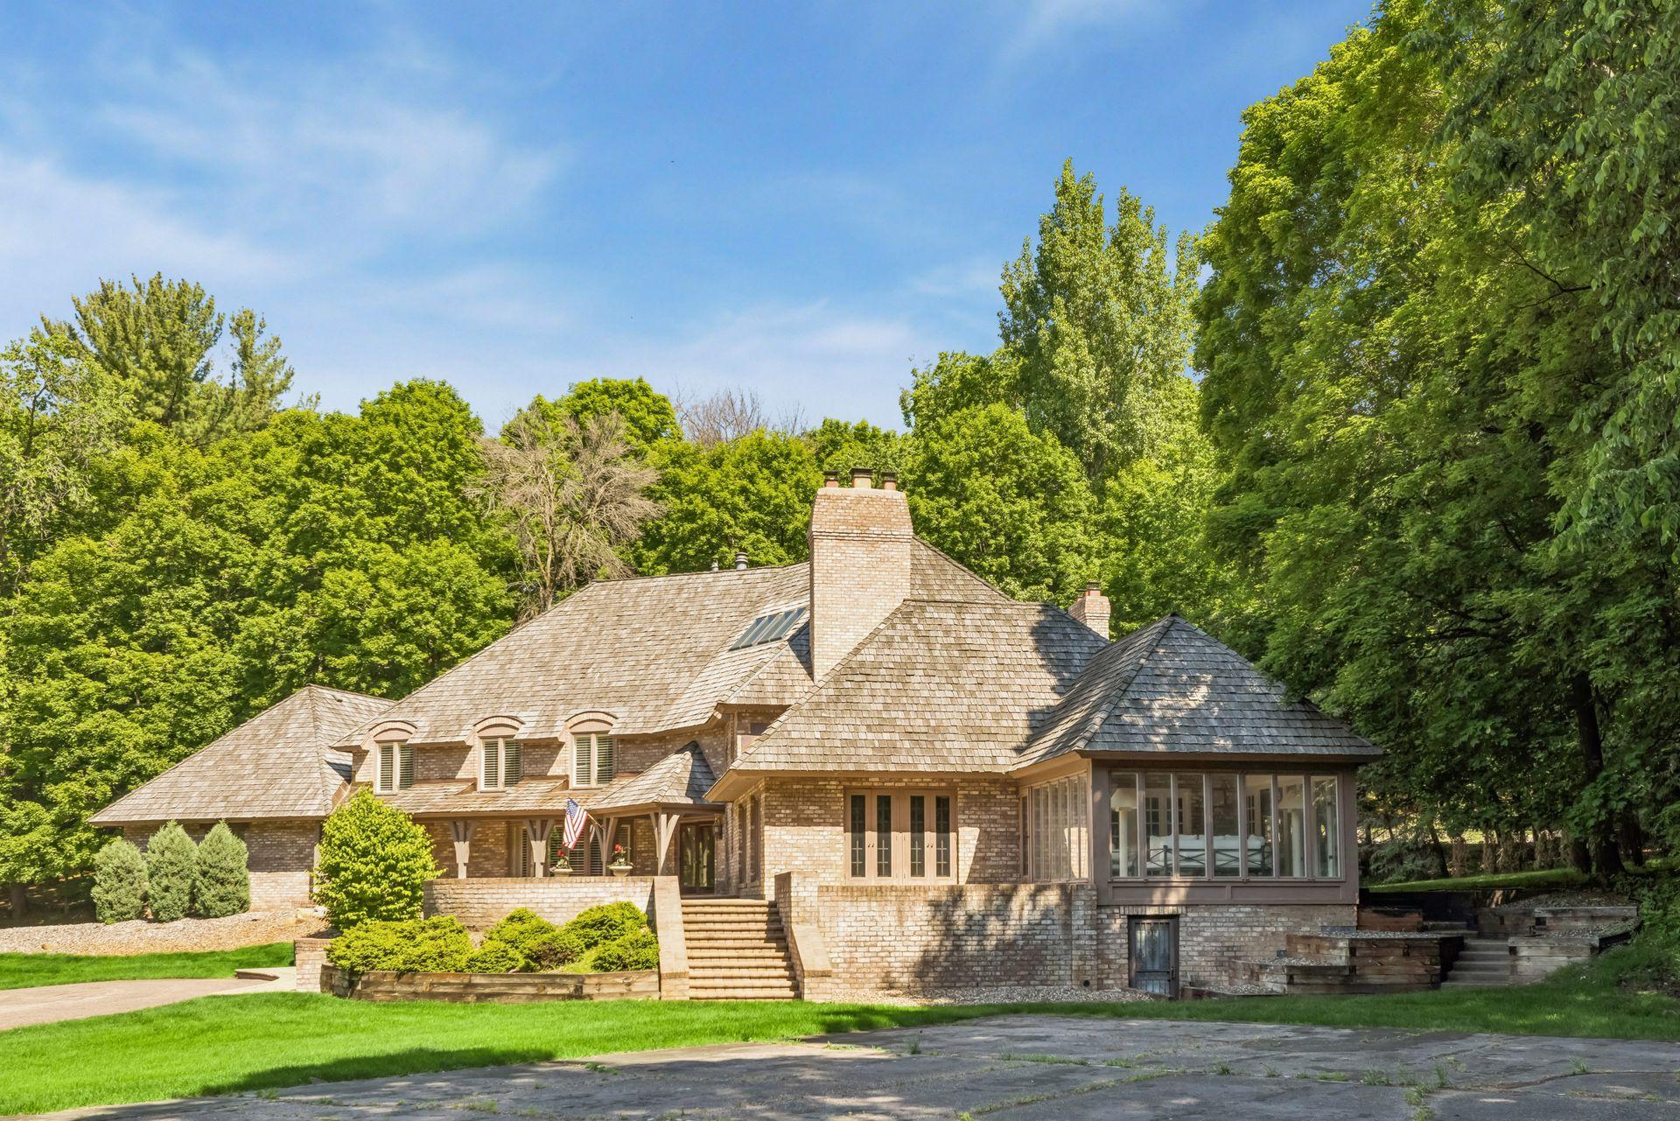
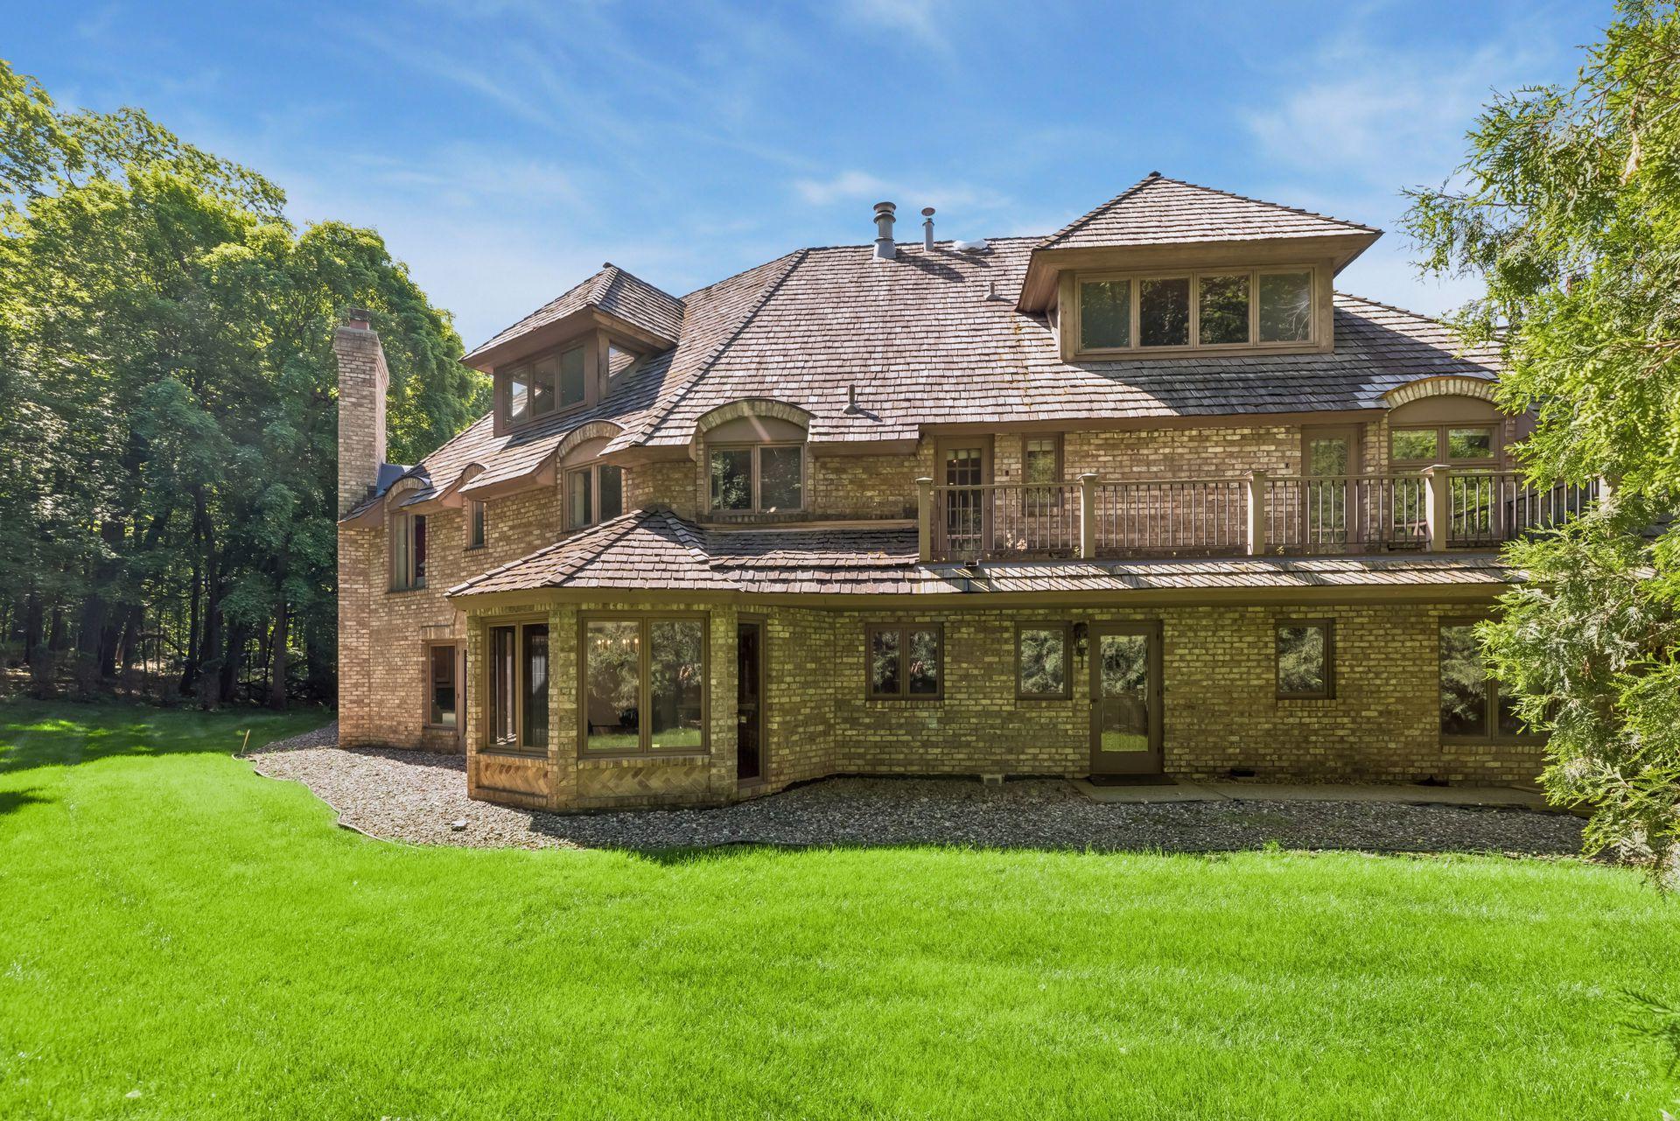
Brick house with a complex shingle roof and glass sunroom, surrounded by mature trees.
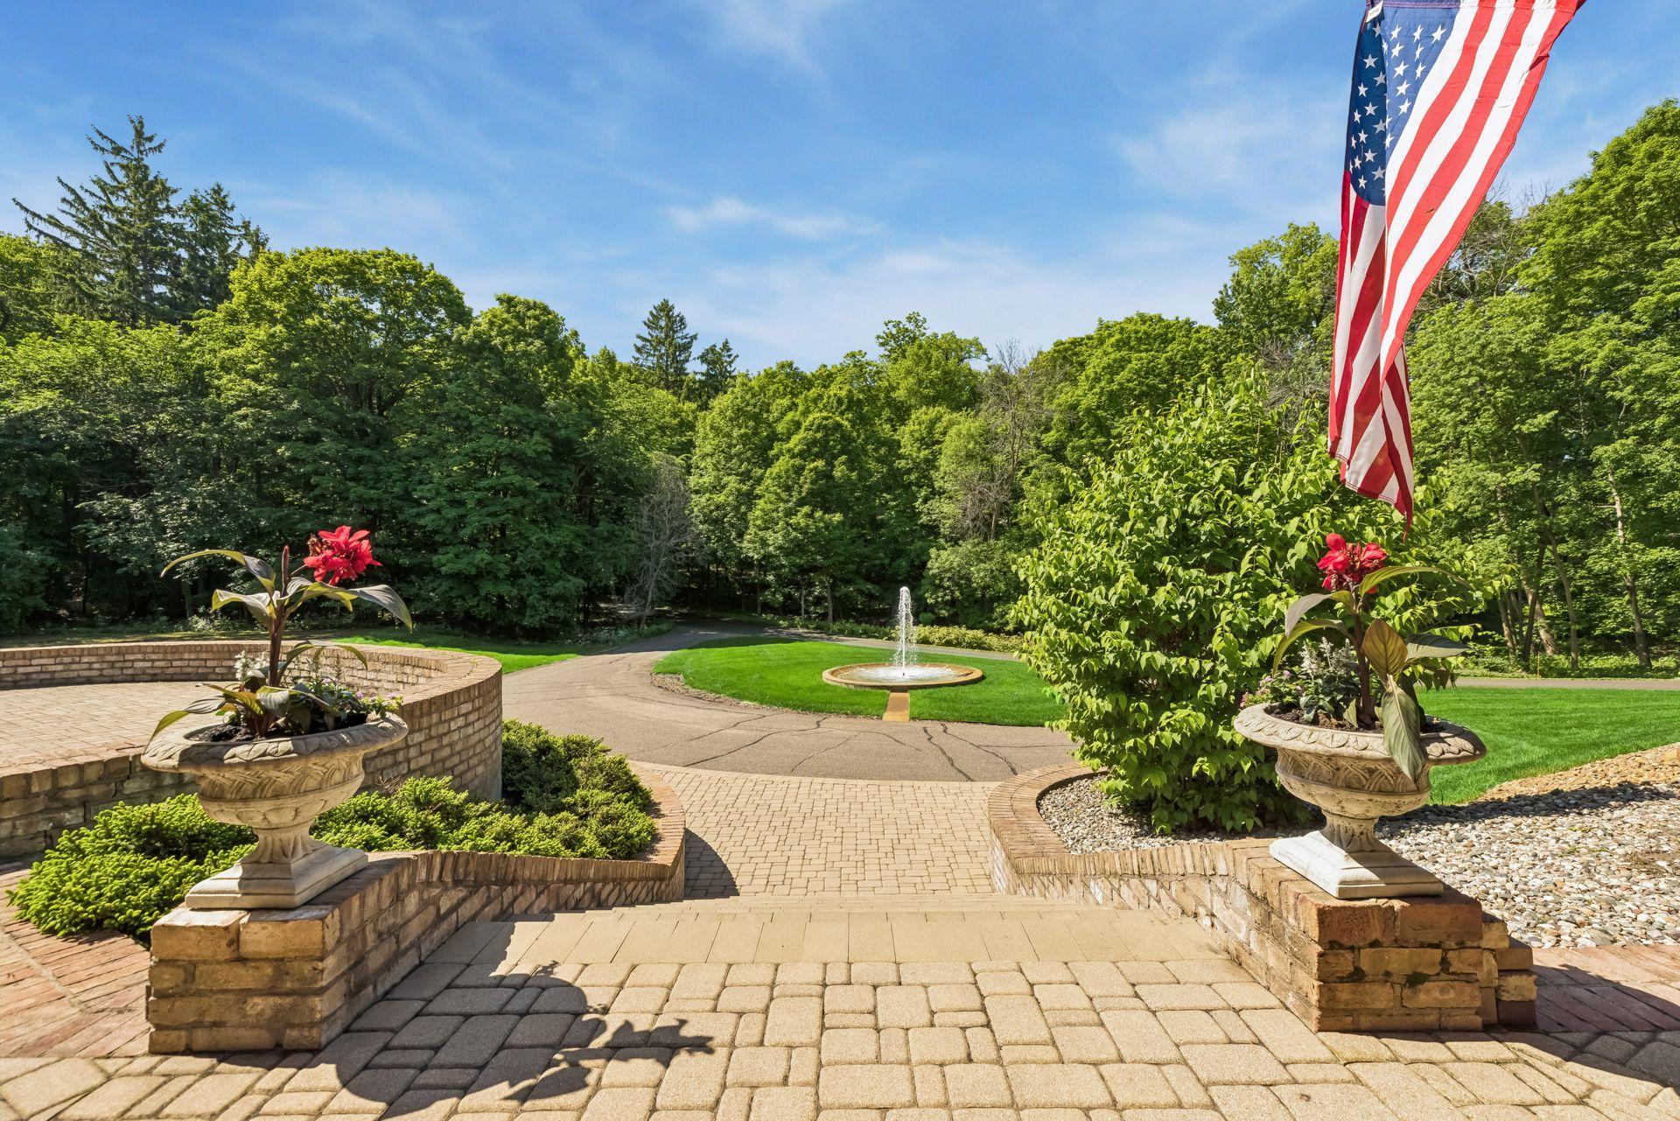
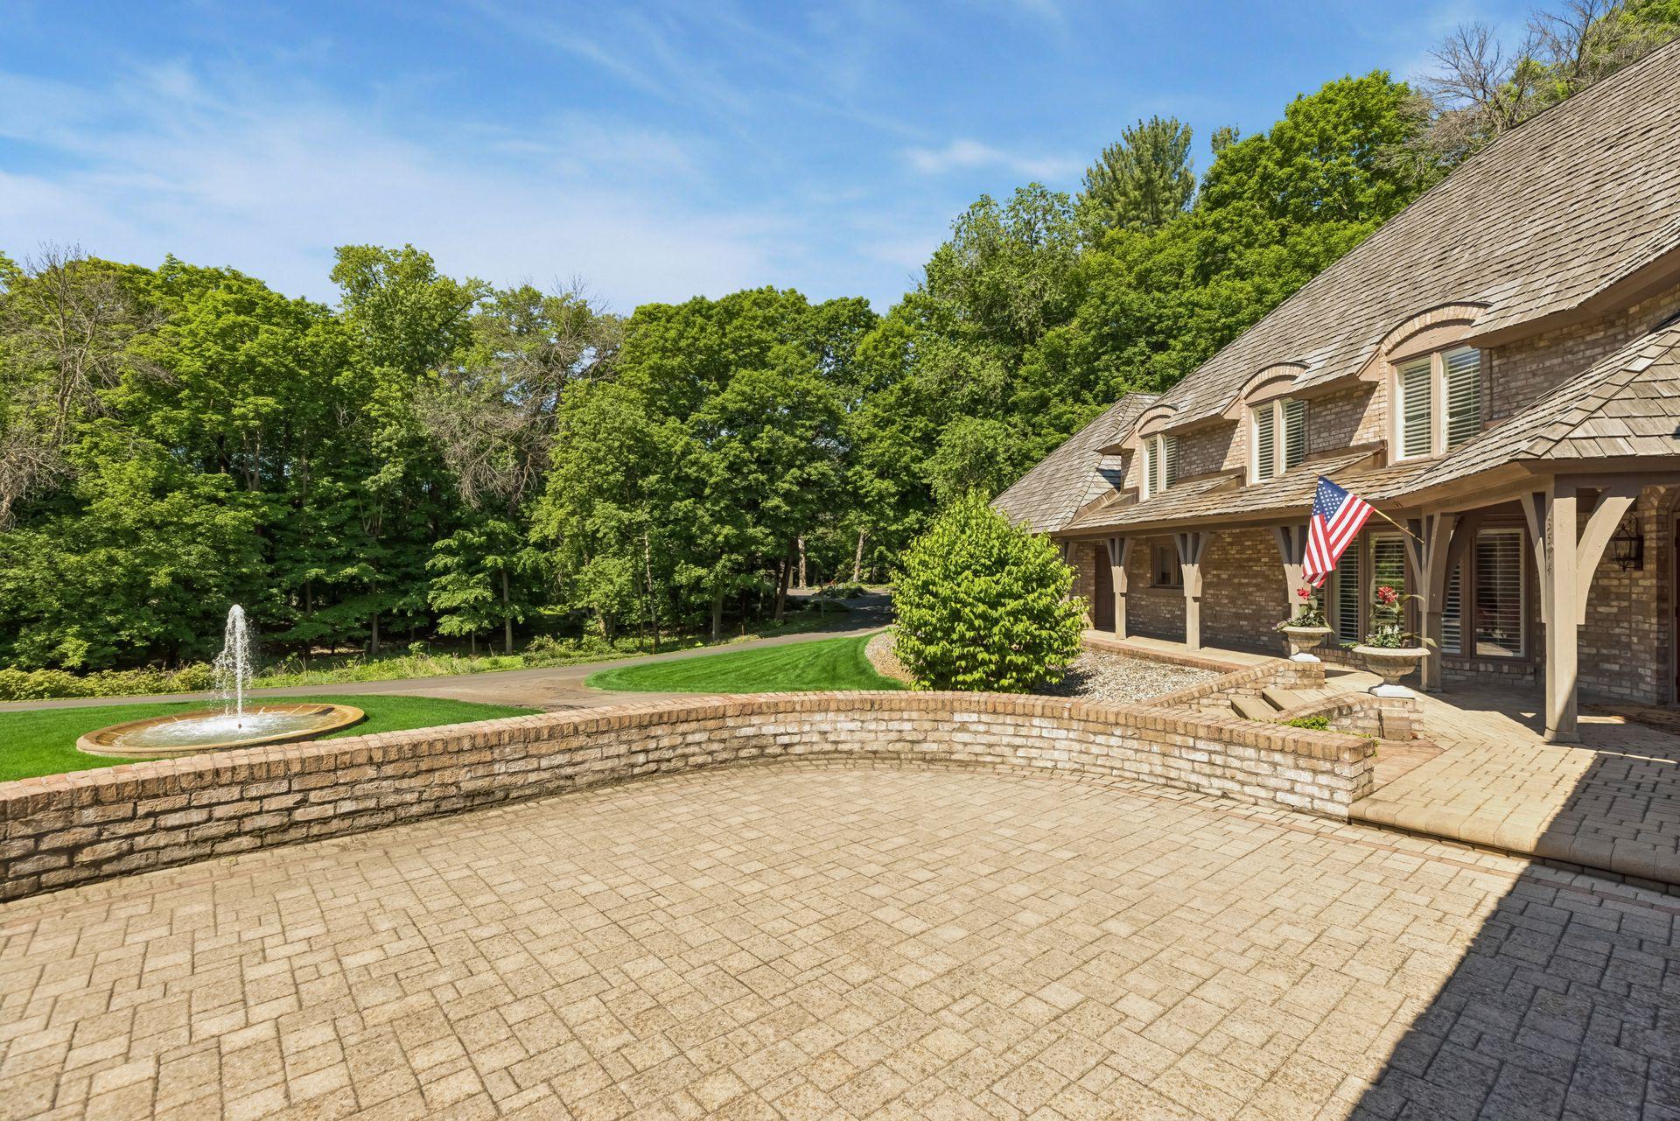
Landscaped entrance with brick planters, a fountain, mature trees, and an American flag.
Brick house with a curved driveway, landscaped lawn, and fountain in front.
Brick home with a broad lawn, curved driveway, fountain, and mature trees.
Large brick home with a shingle roof and prominent chimney, surrounded by mature trees and lawn.
Brick home with an upper balcony, surrounded by a green lawn and mature trees.
Brick home with covered porch beside a stone courtyard, lawn, and fountain.
Brick-paved patio with low retaining walls, a fountain, and wooded grounds.
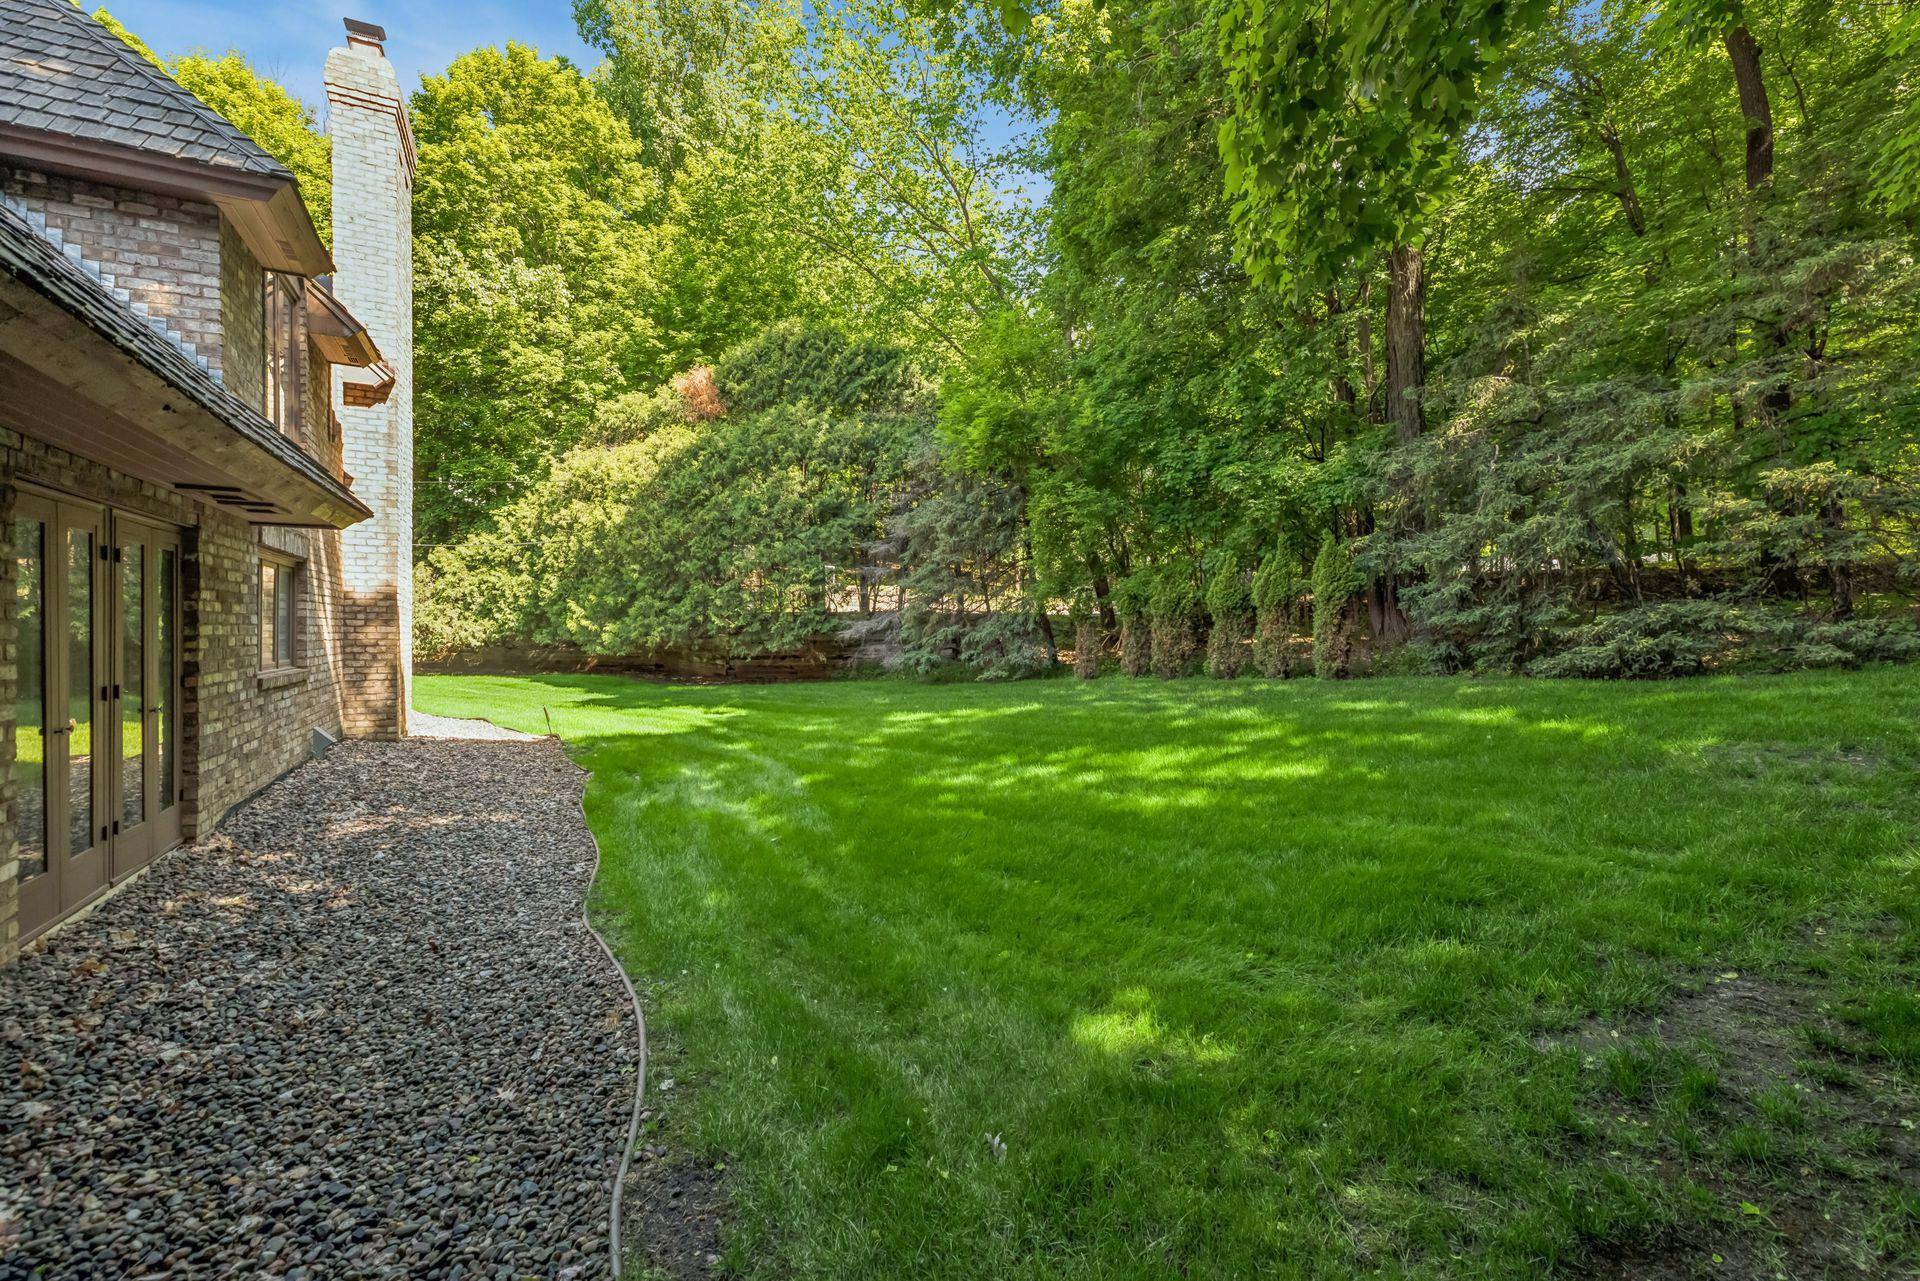
Brick home beside a shady green lawn, with a white chimney and curved pebble path.
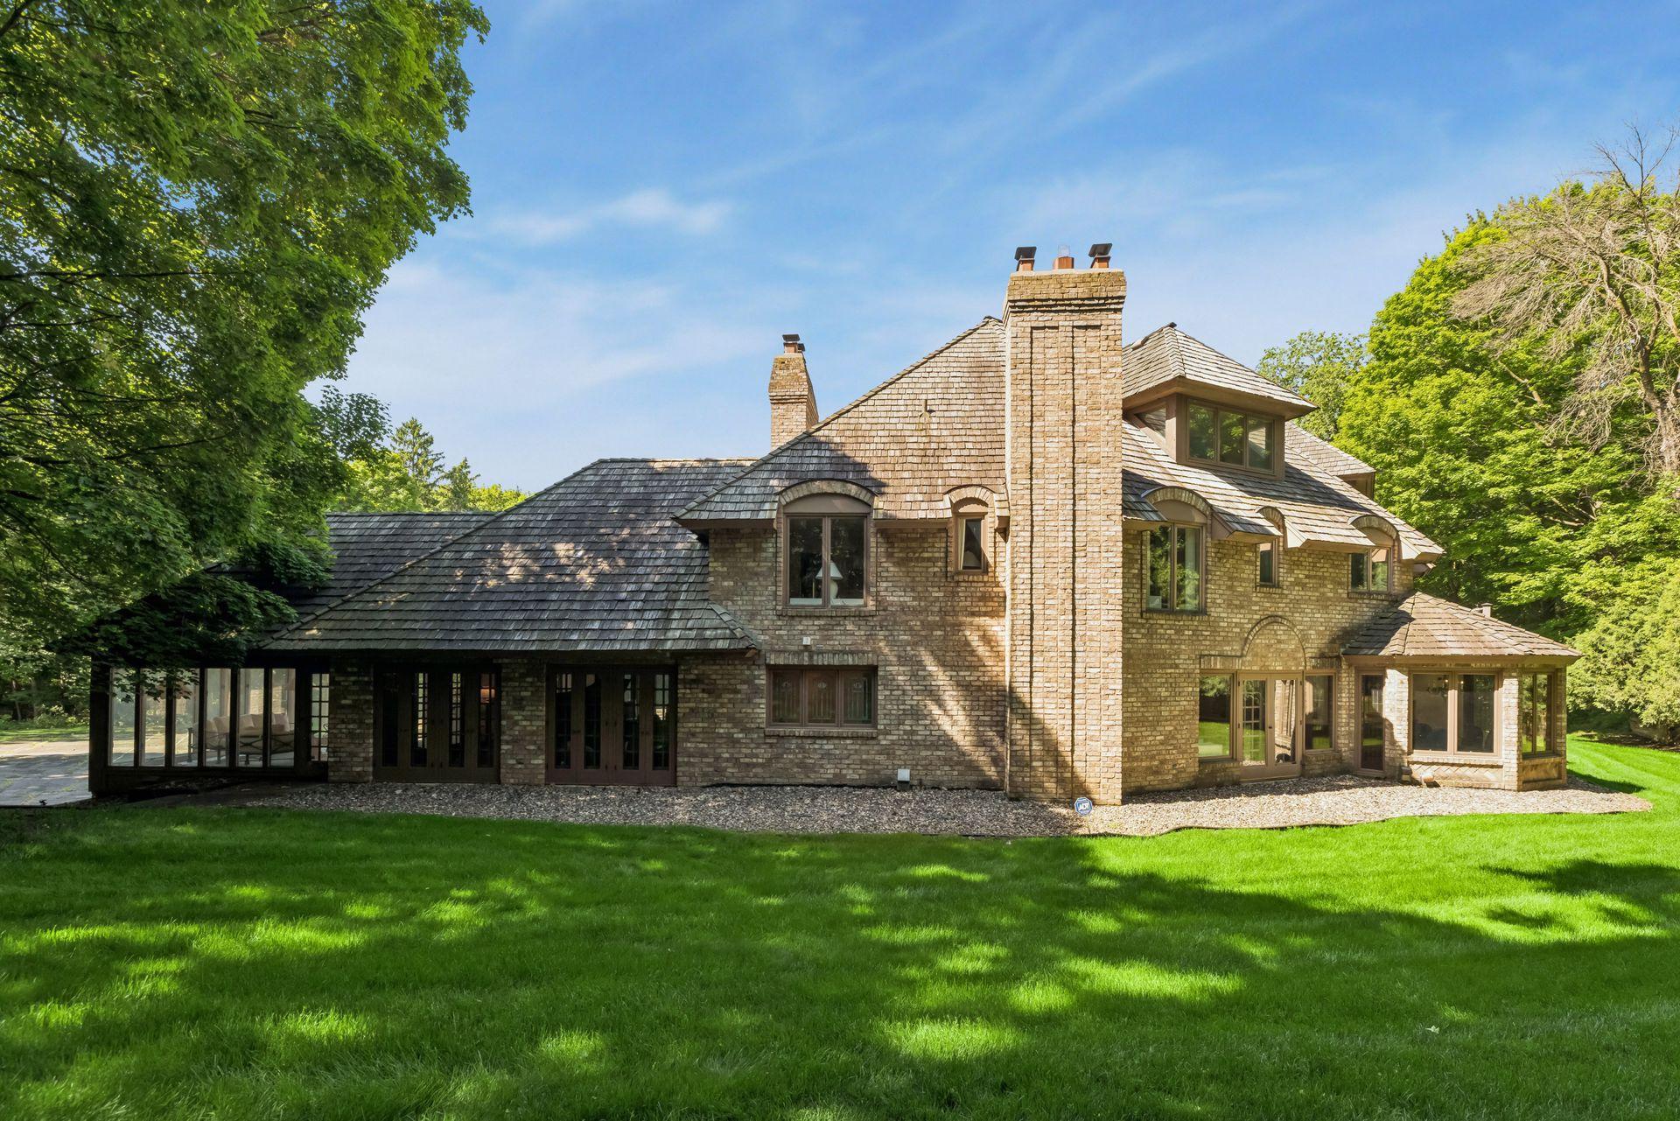
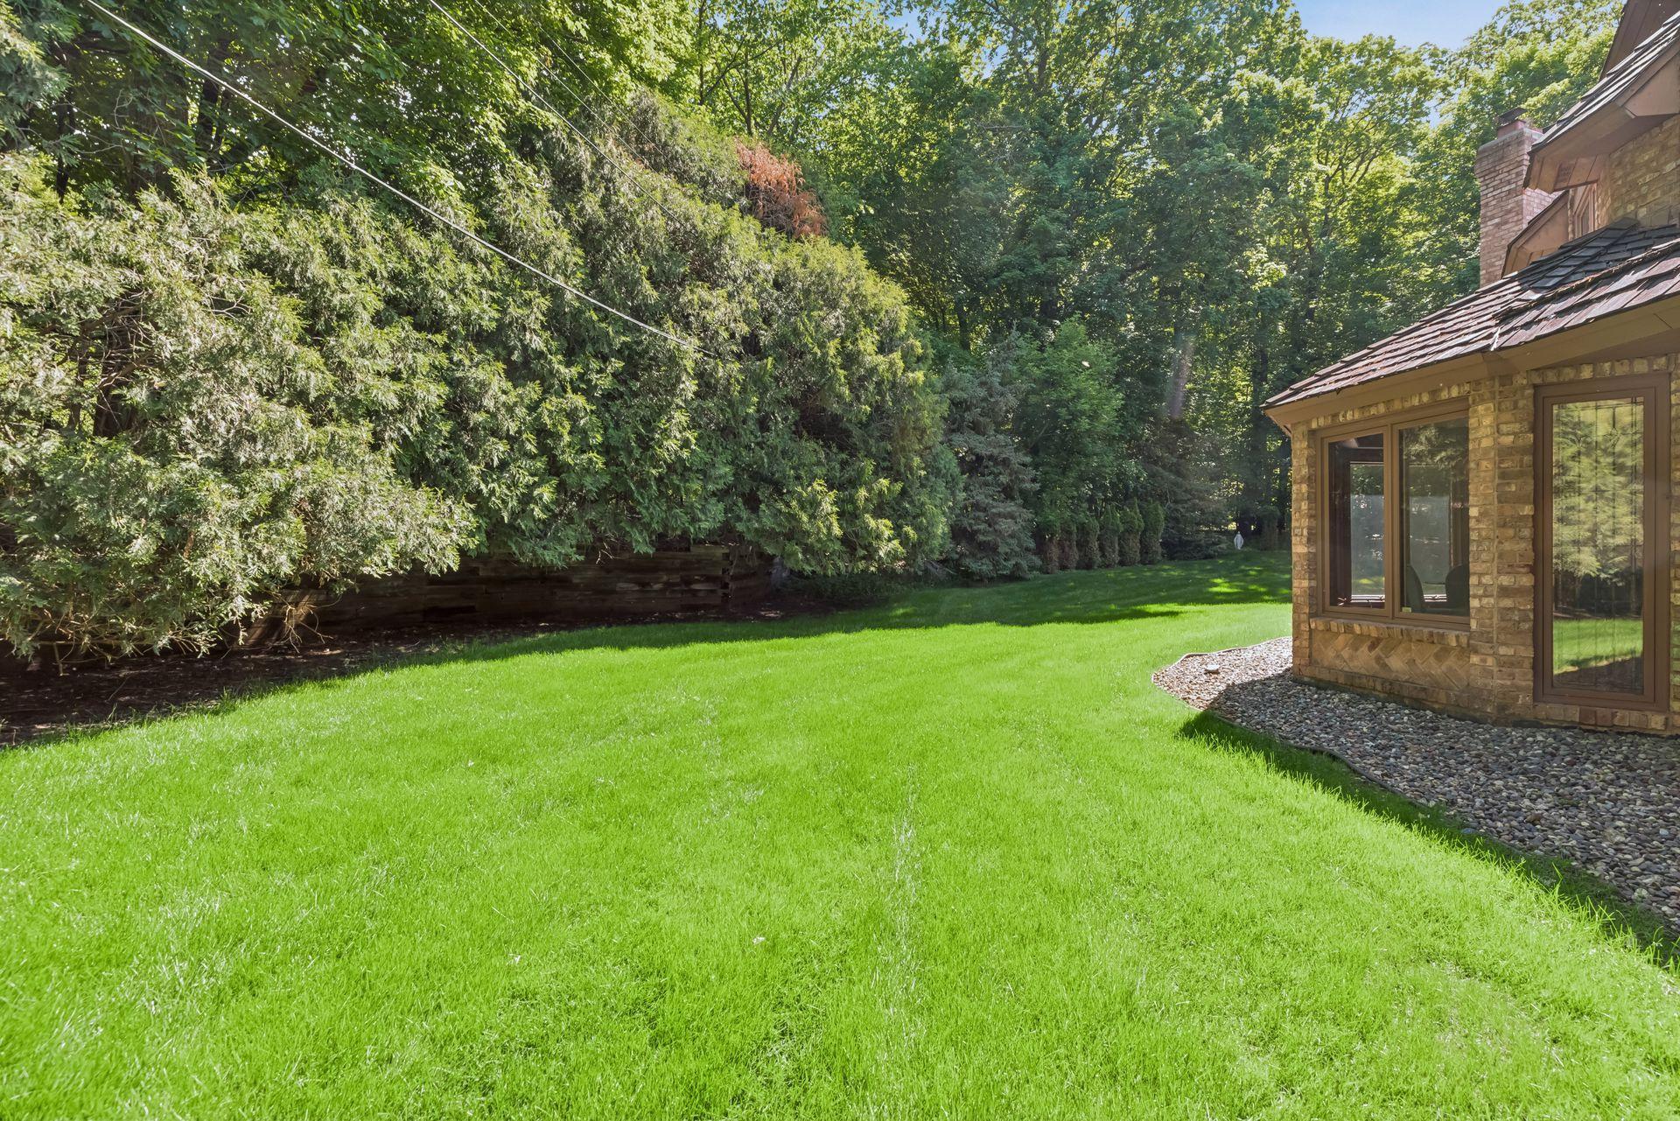
Sunny backyard with a wide green lawn, mature trees, and the brick house along the right edge.
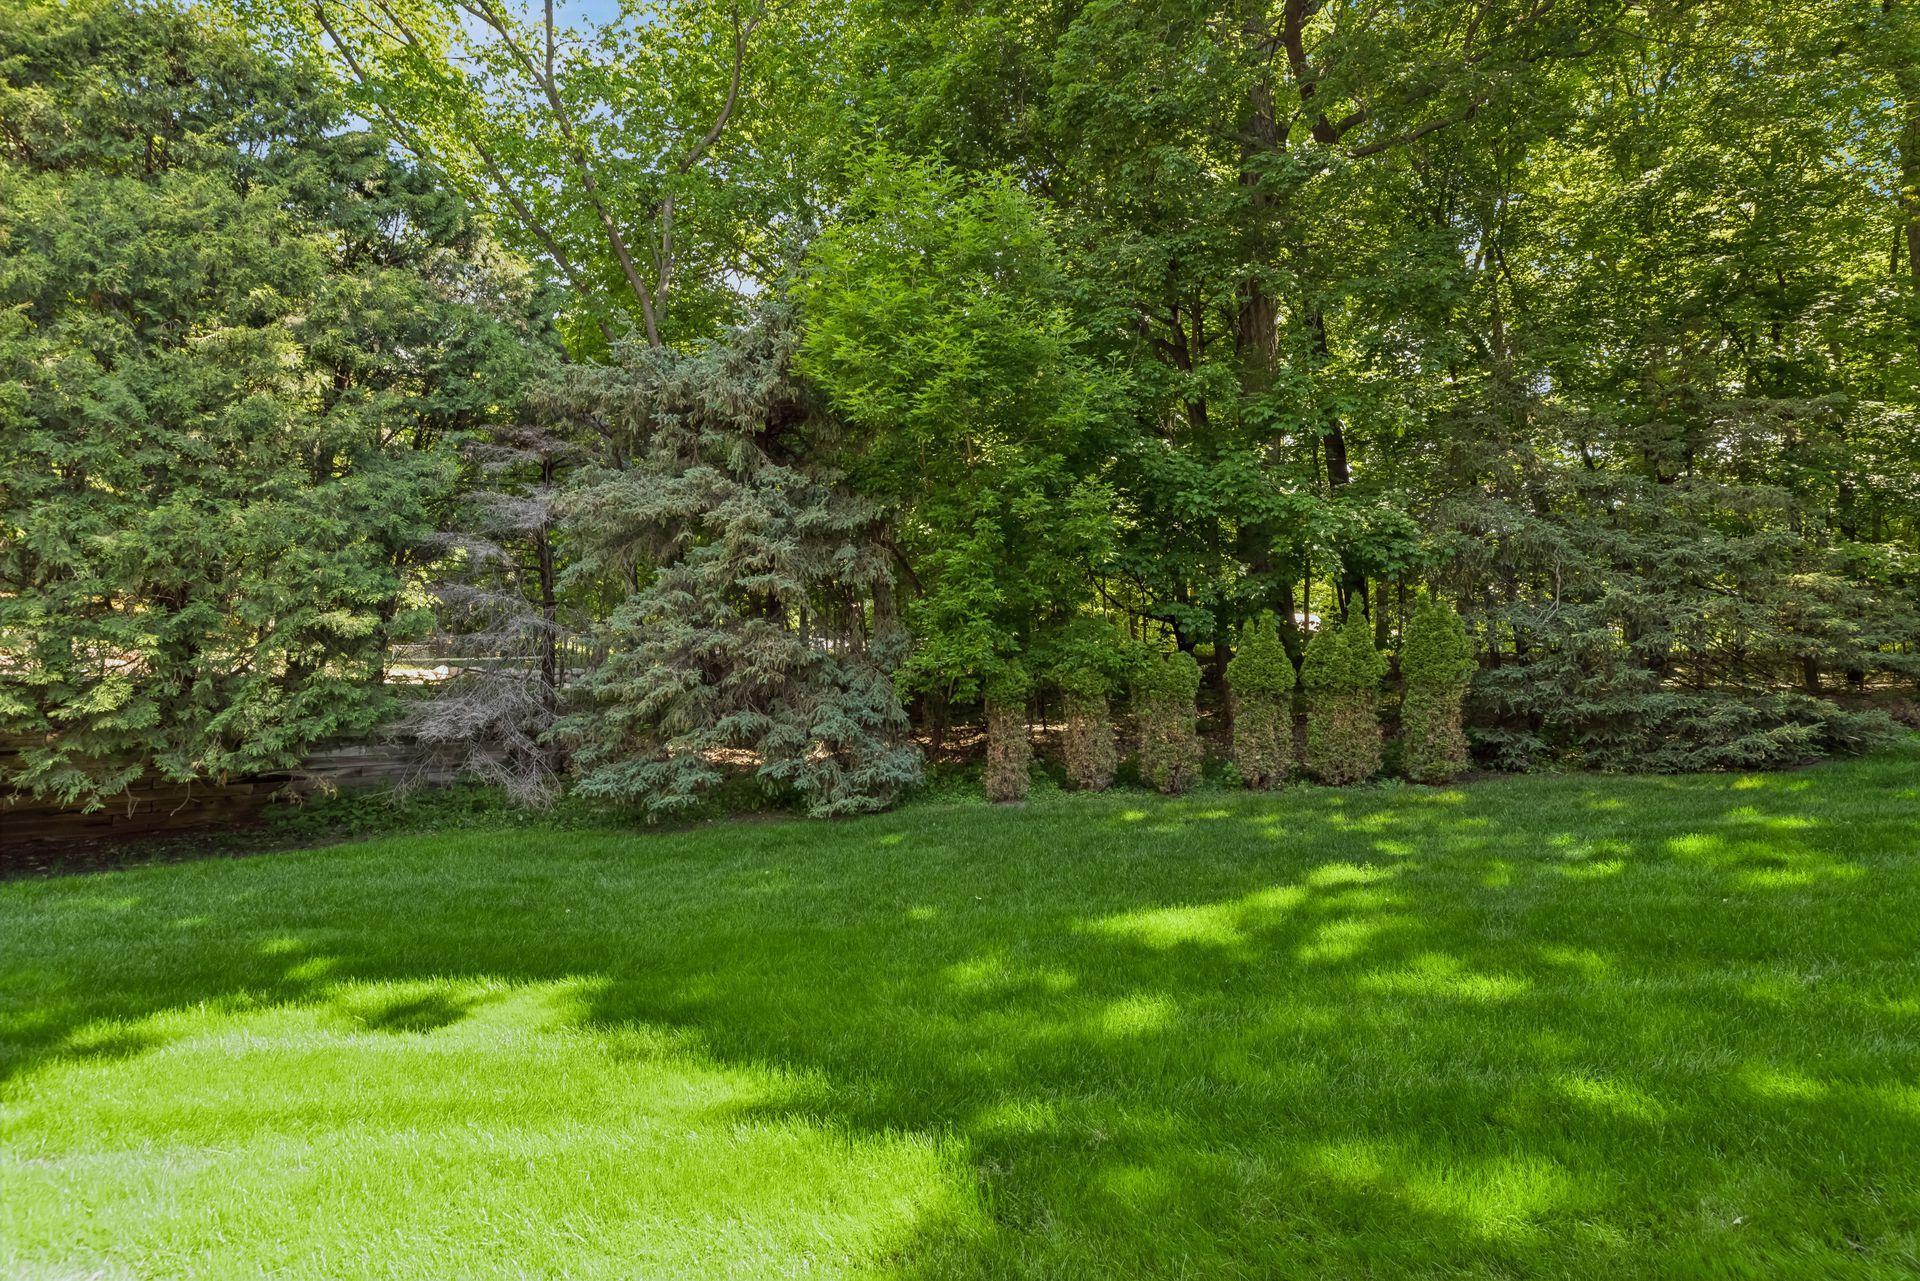
Mown lawn edged by dense mature trees and shrubs
Large brick home with shingled roofs, a curved driveway, and a front-yard fountain.
SEE ALL PHOTOS
Large brick home with a shingled roof, front fountain, and wooded surroundings.
White estate with lit windows, landscaped grounds, curved drive, and circular fire pit at dusk.
Music room with a grand piano, geometric parquet floor, and vaulted wood-beamed ceiling.
Living room with a vaulted timber ceiling, geometric parquet floor, and white seating beside snowy windows.
Living room with exposed timber beams, white seating, a fireplace, and a grand piano.
Living room with an exposed timber-beam ceiling, white sofas, and a grand piano
Living room with ornate marble fireplace, bright windows, and exposed timber ceiling.
Sunroom with vaulted beamed ceiling, wraparound windows, and white-cushioned seating.
Entry foyer with an arched wood double door, decorative glass panels, and a carpeted staircase.
Spacious tiled foyer with an arched double front door, wood staircase, exposed beams, and chandelier.
Two-story foyer with a carved wood staircase, glossy tile floors, and an arched glass-paneled front door.
Unfurnished wood-paneled room with a tiled floor and an upstairs gallery.
Two-story foyer with a brass chandelier, wood-paneled walls, balcony, and sunlit tile floor.
Two-story stair hall with exposed timber beams, dark wood railings, and a large brass chandelier.
Living room with dark wood paneling, French doors, built-in cabinets, and a fireplace.
Living room with white sofas, a fireplace, dark wood paneling and a view of the foyer staircase.
Kitchen with dark wood cabinetry, stained-glass windows above the sink, and under-counter appliances.
Kitchen with dark wood cabinetry, tiled island, and a brick arch around patterned backsplash.
Kitchen with dark wood cabinets, brick walls, and a large central island with a sink.
Kitchen with dark wood cabinets, brick arch, patterned tile backsplash, and a tiled island.
Kitchen with a brick-arched patterned tile alcove, dark wood cabinets, and a large island.
Kitchen with dark wood cabinets, patterned tile, a brick cooktop arch, and a large island.
Kitchen with dark wood cabinetry, a large tiled island, and broad windows overlooking greenery.
Dining room with blue chairs, a glass table, wood-trimmed windows, and exposed ceiling beams.
Formal dining room with a glass table, orange chairs, mirrored wall, and white paneled walls.
Dining room with red chairs around a glass table, plantation-shuttered windows, and mirrored wall panels.
Dining room with a glass-top table, red chairs, white rug, and ornate doorway to a wood-paneled room.
Home theater with rows of red seats and quilted wall panels facing a screen.
Home theater with red cinema seats, padded beige walls, and a Paramount mountain screen.
Home theater with rows of bright red seats and pale padded walls.
Wood-paneled library with a vaulted ceiling, built-in bookshelves, and large windows overlooking trees.
Library with book-filled built-in shelves beneath a dramatic sloped wood-paneled ceiling.
Wood-paneled loft with vaulted ceiling, built-in bookshelves, large windows, and glass stairwell railing.
Library with book-lined shelves, a vaulted wood-paneled ceiling, and a wooden railing around a sunken area.
Bedroom with a large bed, plantation-shuttered windows, and a pink accent chair.
Bedroom with a large bed, pink chair, shuttered windows, and an open doorway to a room with bookshelves.
Bright library with built-in bookshelves, an ornate fireplace, a white desk, and a blush-pink chaise lounge.
Bedroom with a large bed, upholstered chair, and two windows overlooking leafy trees.
Bedroom with a patterned bedspread, brown leather chair, tall windows, and multiple closet doors.
Bright bedroom with two red-trimmed twin beds, a matching floral armchair, and a window overlooking trees.
Carpeted bedroom with a red floral loveseat and open door to a timber-beamed stairway.
Bathroom vanity with white cabinetry and navy floral wallpaper, opening to a carpeted hallway.
Bathroom with blue floral wallpaper, a white pedestal sink, toilet, and window overlooking trees.
Large brick house with a multi-gabled roof, fountain, and curved driveway framed by mature trees.
Large brick home with a shingle roof, curved driveway, front lawn, and fountain, surrounded by mature trees.
Paved patio with a curved brick wall and fountain, bordered by lawn and mature trees.
Brick house with a complex shingle roof and glass sunroom, surrounded by mature trees.
Landscaped entrance with brick planters, a fountain, mature trees, and an American flag.
Brick house with a curved driveway, landscaped lawn, and fountain in front.
Brick home with a broad lawn, curved driveway, fountain, and mature trees.
Large brick home with a shingle roof and prominent chimney, surrounded by mature trees and lawn.
Brick home with an upper balcony, surrounded by a green lawn and mature trees.
Brick home with covered porch beside a stone courtyard, lawn, and fountain.
Brick-paved patio with low retaining walls, a fountain, and wooded grounds.
Brick home beside a shady green lawn, with a white chimney and curved pebble path.
Sunny backyard with a wide green lawn, mature trees, and the brick house along the right edge.
Mown lawn edged by dense mature trees and shrubs
Large brick home with shingled roofs, a curved driveway, and a front-yard fountain.
Courtesy of Compass, Lynne S O'Reilly Listing Contact:  
Sold

3574 Northome Road

3574 Northome Road, Wayzata, MN 55391

$1,700,000
Welcome to 3574 Northome Road in Woodland -- a rare opportunity in one of Lake Minnetonka's most treasured communities. Built as a custom estate, this home was designed around gathering spaces, remarkable scale, and timeless architecture. While today's buyers may envision a different aesthetic, the underlying framework remains extraordinary. What makes this property so special is the setting. The lot is spectacular -- private, peaceful, and surrounded by mature trees, with a sense of space that is incredibly hard to find this close to the lake, trails, and all that the area offers. The home itself offers a wonderful footprint and strong bones, ready for someone with vision. Some of these images are intended to provide creative inspiration and a vision for the home's possibilities through virtual staging and digital enhancement. Whether you choose to renovate, reimagine, or start fresh with a new build, this property gives you the chance to create something truly exceptional in a premier Woodland location. As you walk the property, pay attention to the privacy, the natural light, and the way the home sits on the land. This is not just about the house as it is today -- it is about the opportunity, the location, and the long-term value of the setting. 3574 Northome Road is ideal for a buyer who understands that extraordinary properties begin with extraordinary land.

5
beds

7
baths

8,521 Sq.Ft. LIVING AREA

2.28 Acres lot

Lynne O'Reilly

Lynne O'Reilly

Harry Johnson

Harry Johnson

Features & Amenities

Interior

  • total bedrooms5
  • Total bathrooms7
  • full bathrooms3
  • three quarter bathroom1
  • half bathrooms3

Area & Lot

  • Status Sold
  • Date Sold October 5, 2026
  • Living Area8,521 Sq.Ft.
  • Total Area11,607 Sq.Ft.
  • Lot Area2.28 Acres
  • MLS® ID7083055
  • TypeResidential
  • YEAR BUILT1976
  • School DistrictMinnetonka

Exterior

  • STORIES2
  • Garage Space4.0
  • water SourceWell
  • parkingAttached Garage, Asphalt, Garage Door Opener
  • HEAT TYPEForced Air
  • AIR CONDITIONINGCentral Air
  • sewerCity Sewer/Connected
  • Disability FeaturesNone

Financial

  • Sales Price$1,700,000
  • Real Estate Tax $23,184/yr

Work With Us

We pride ourselves in providing personalized solutions that bring our clients closer to their dream properties and enhance their long-term wealth. Let us guide you through your home buying journey!
Follow Us