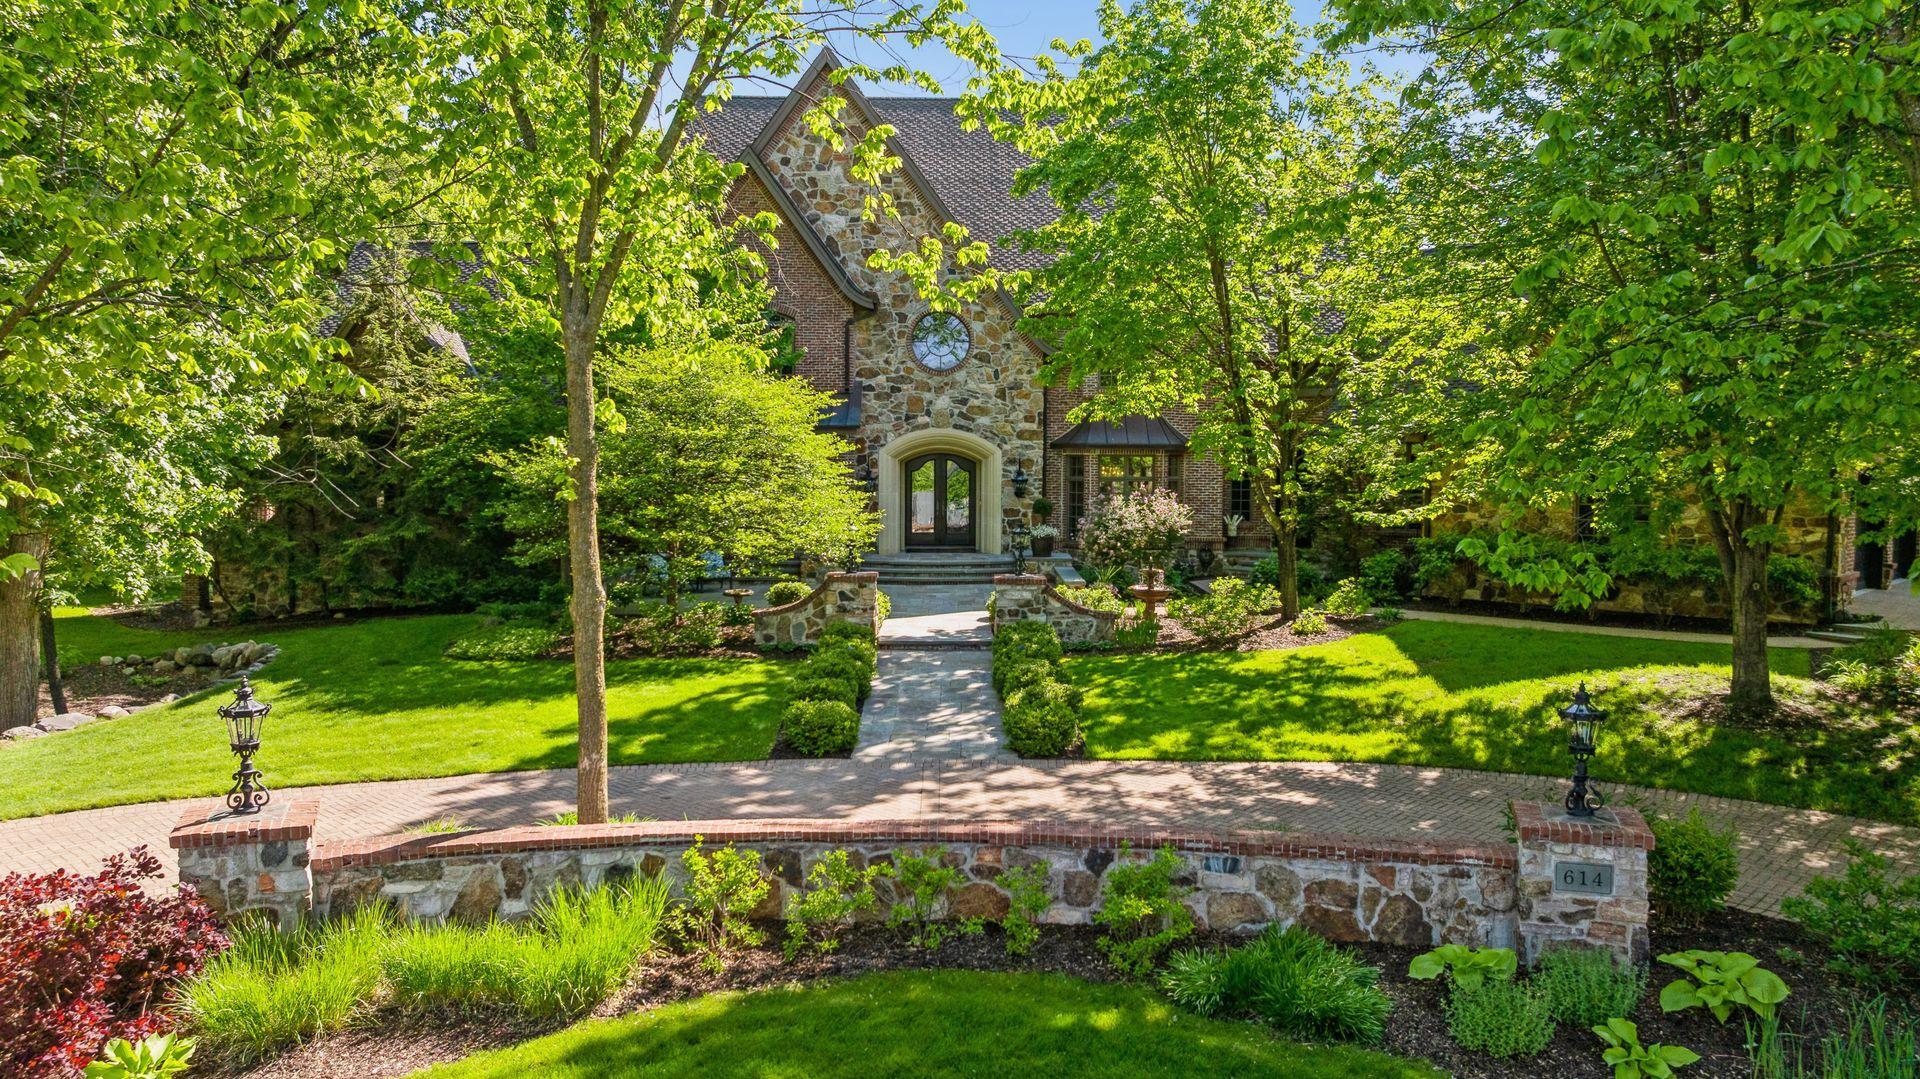
Stone-and-brick house with a clock above the entrance, framed by leafy trees and landscaped grounds.
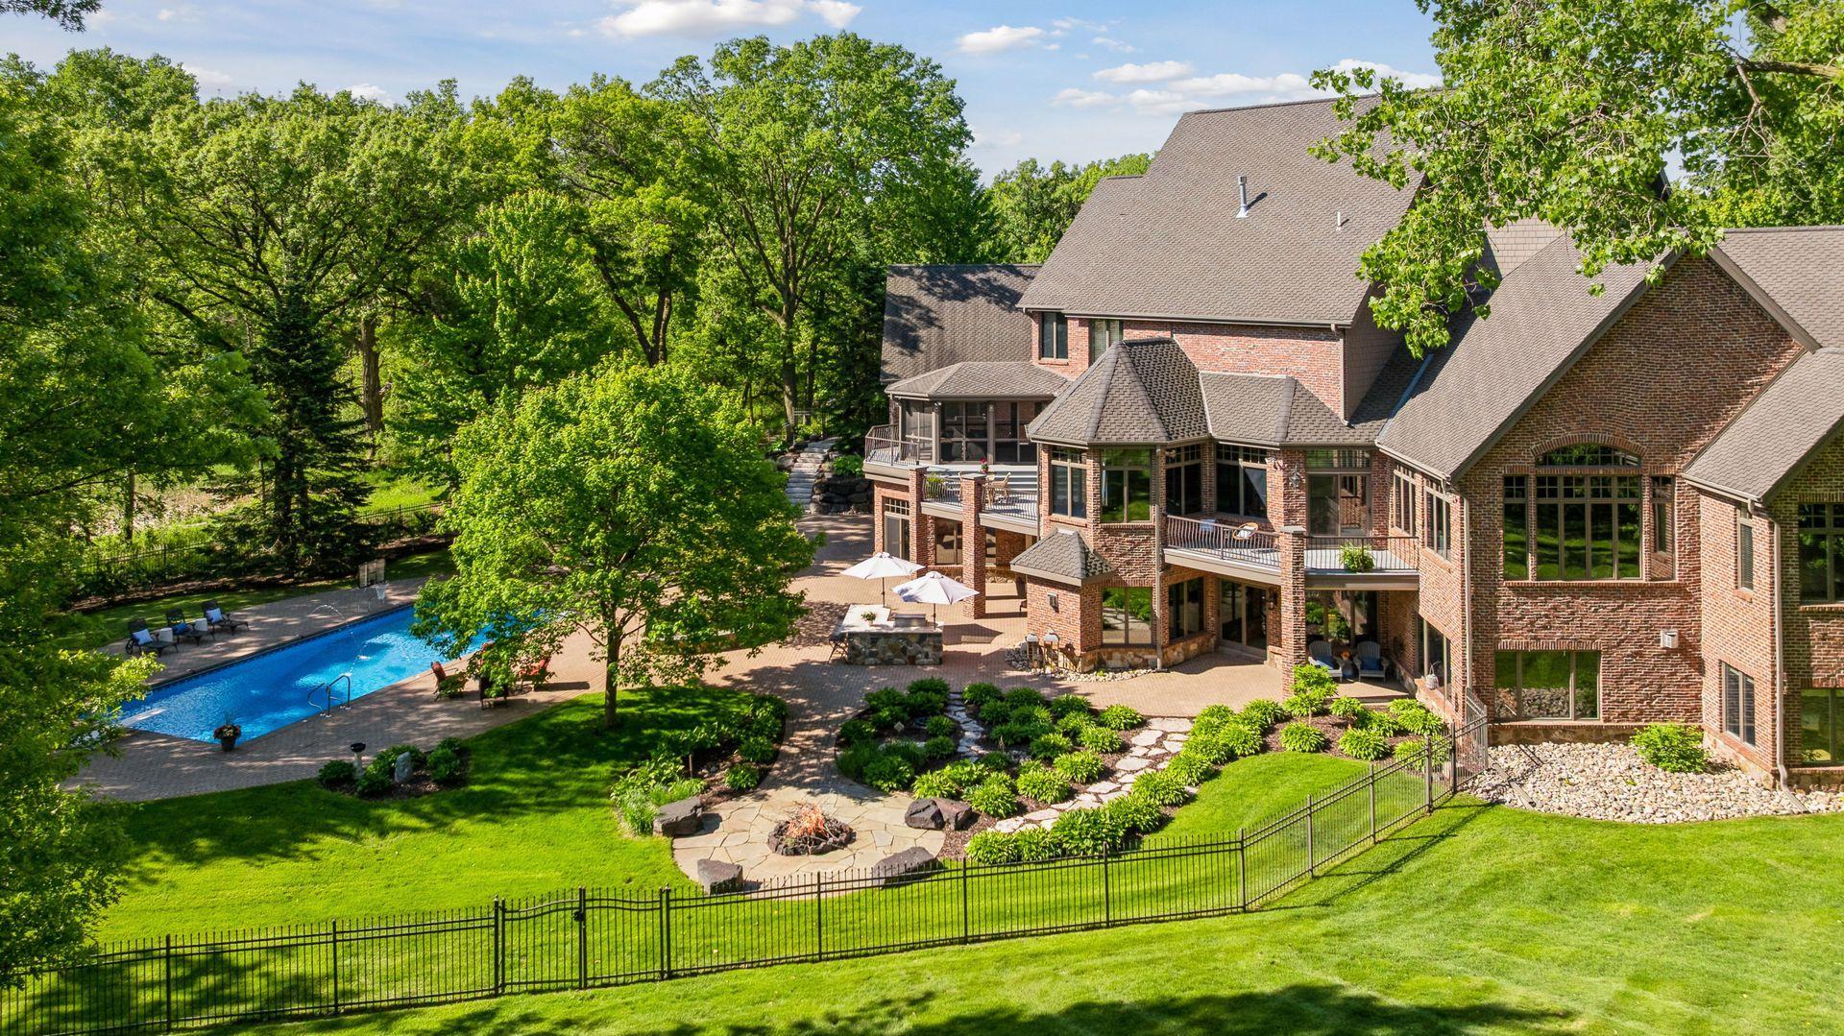
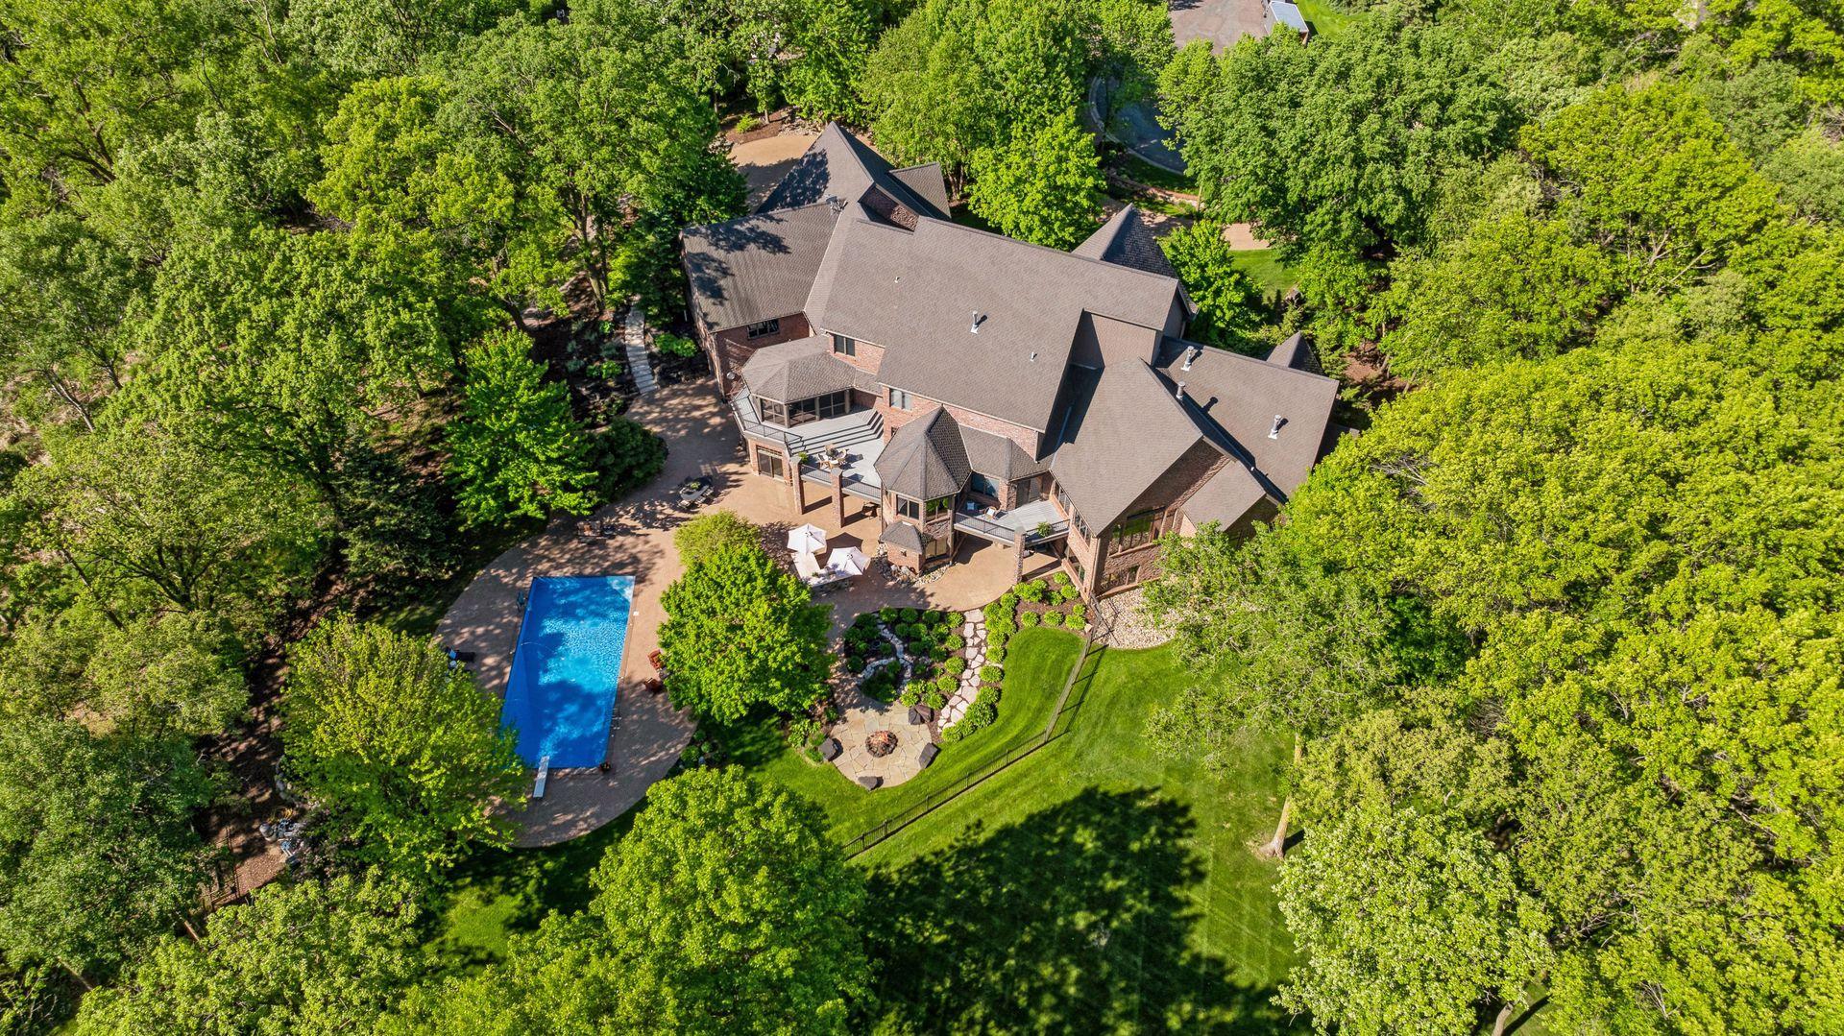
Brick home with a backyard swimming pool, landscaped patio, fire pit, and mature trees.
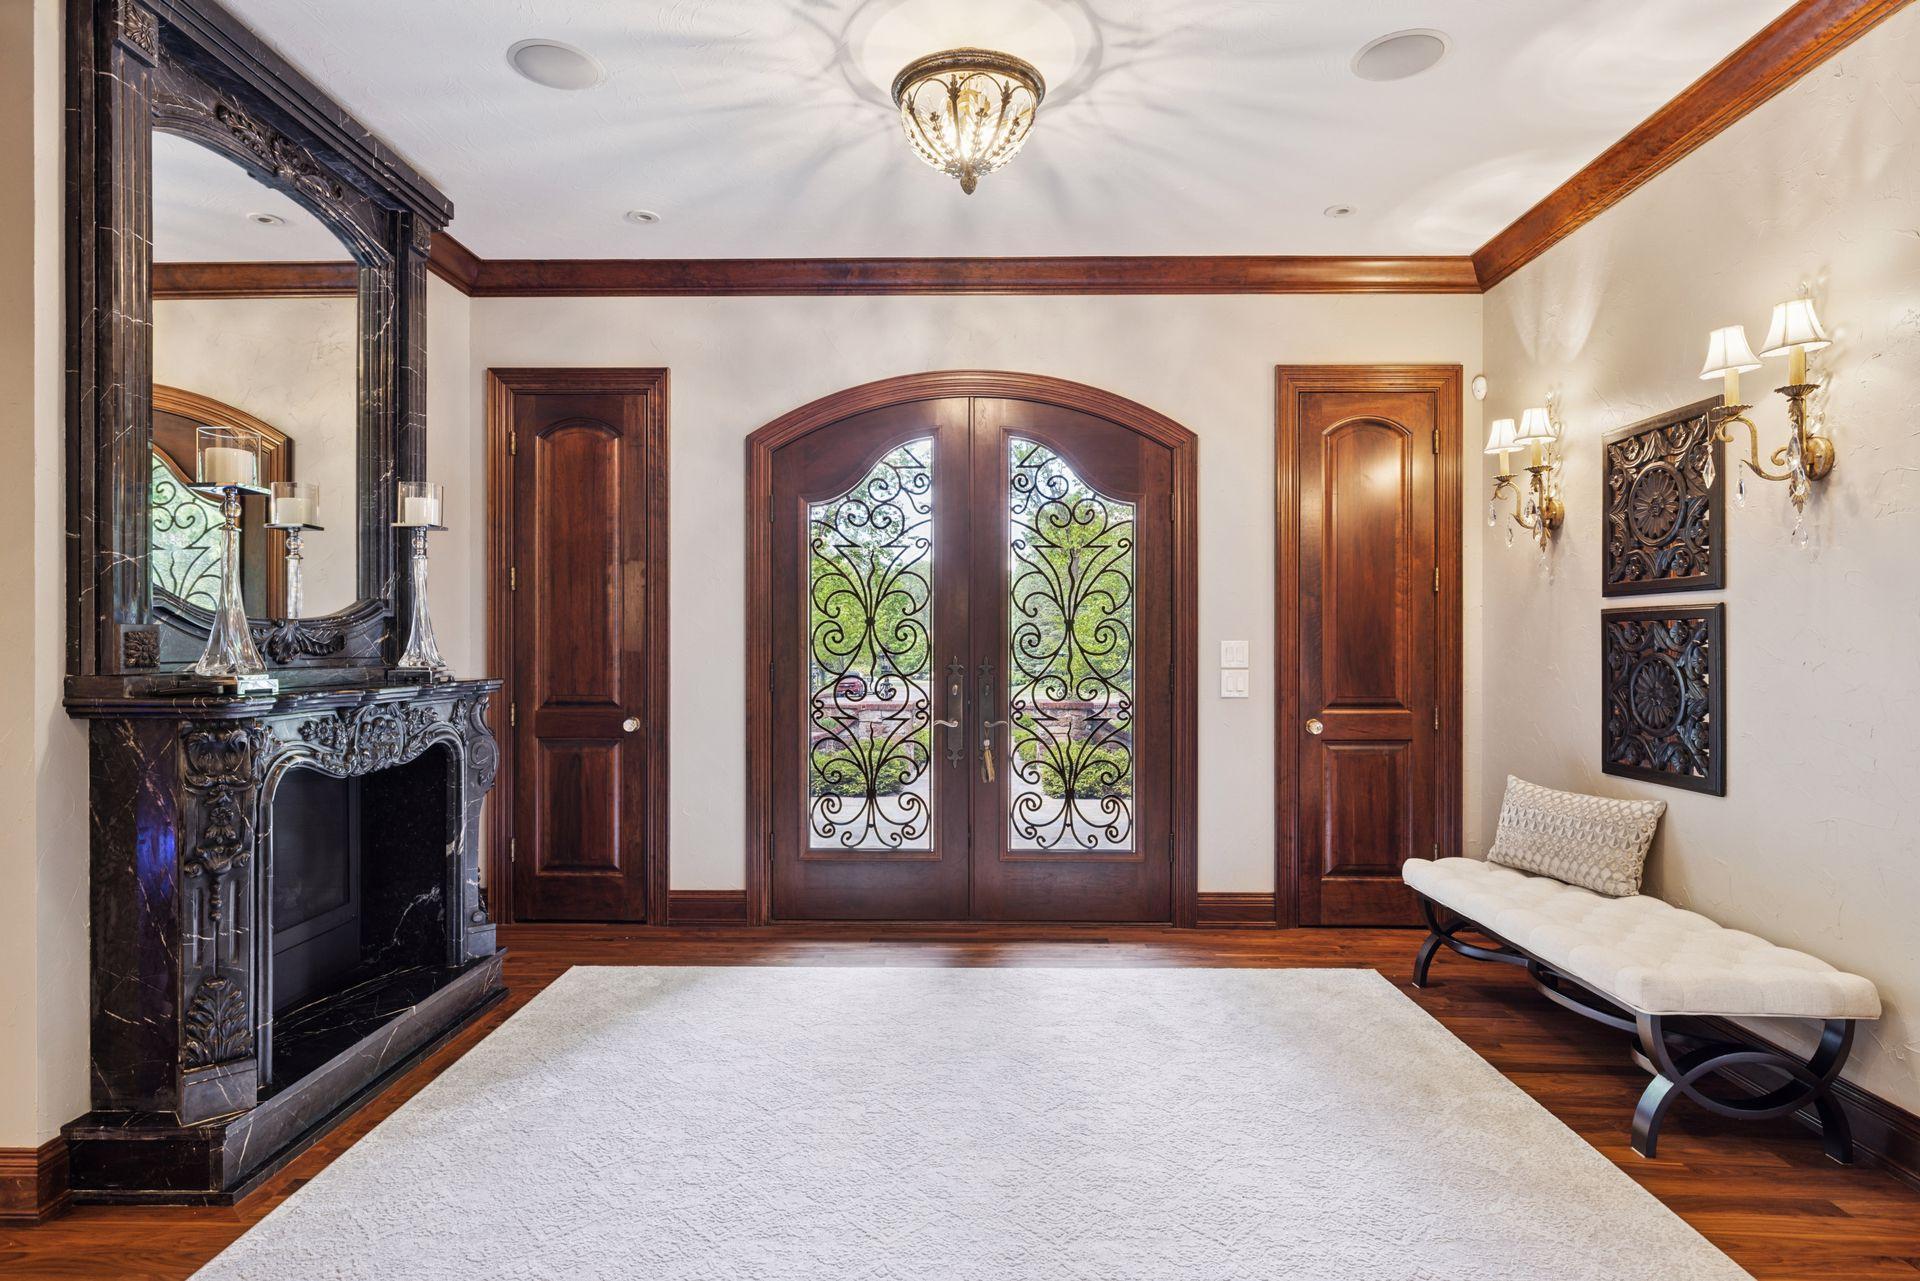
Entry foyer with arched iron-glass double doors, ornate marble fireplace, and cushioned bench.
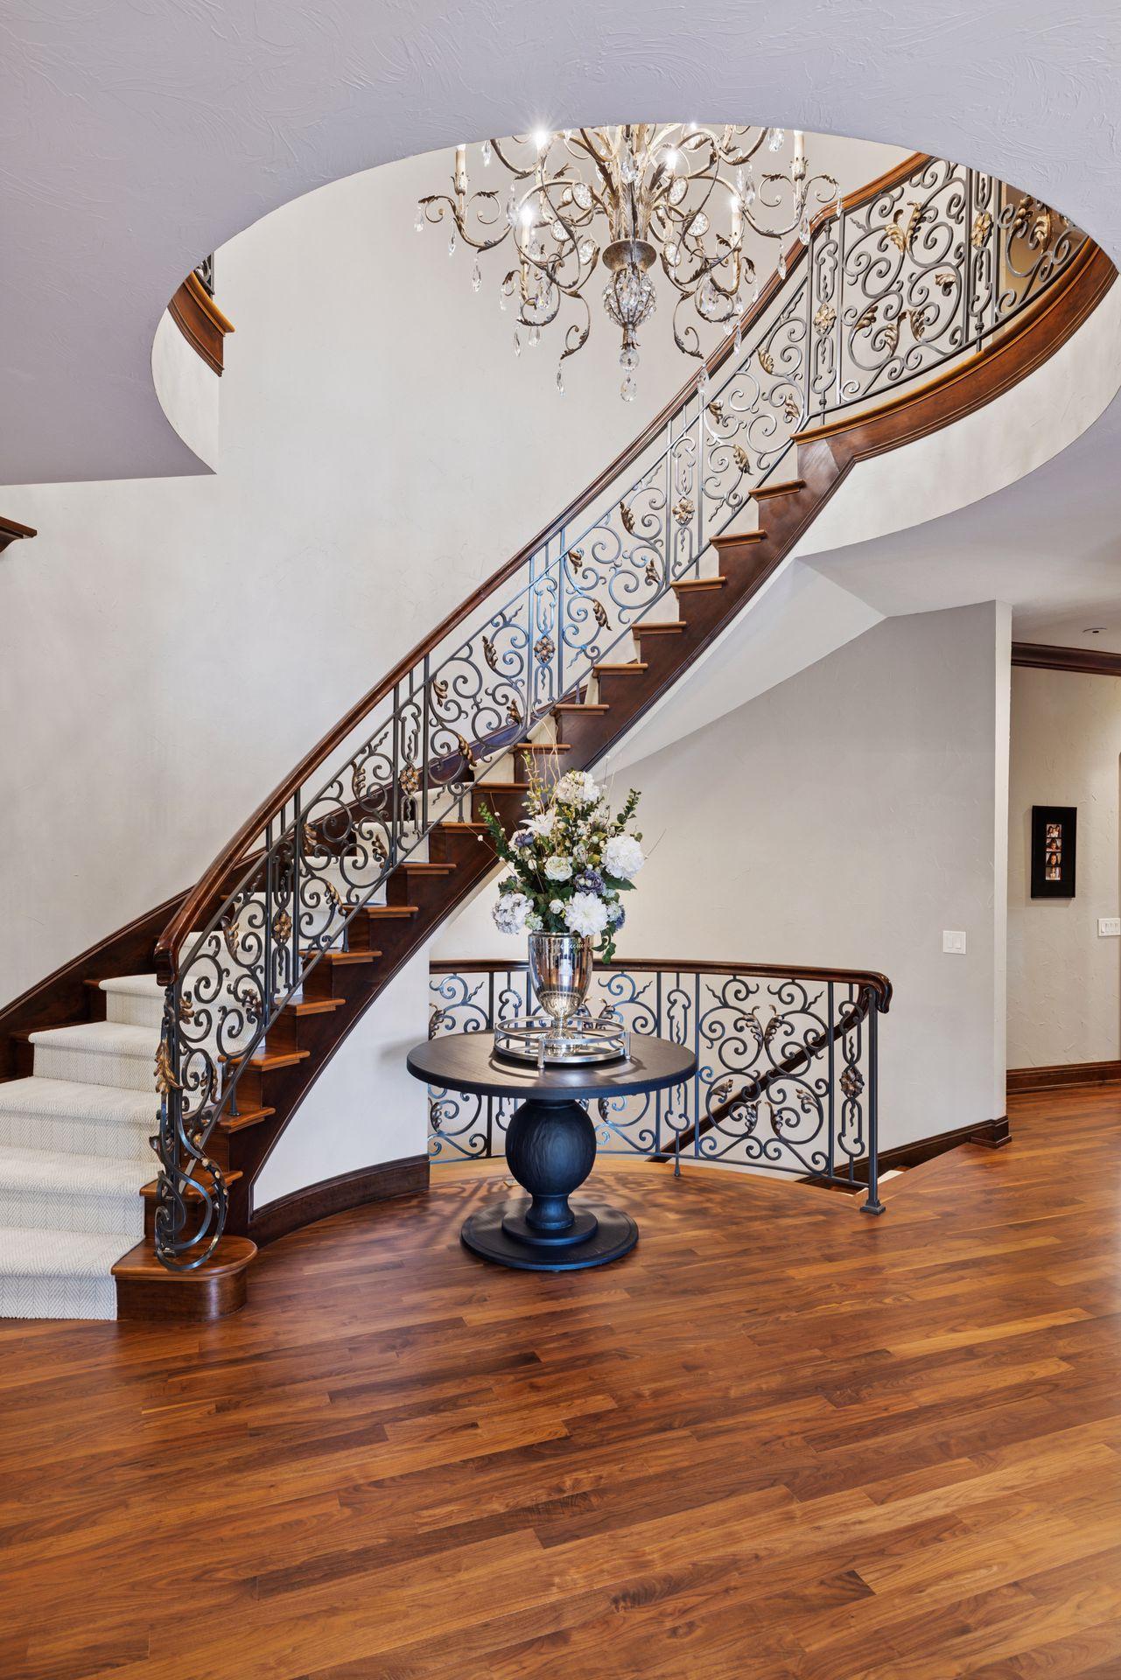
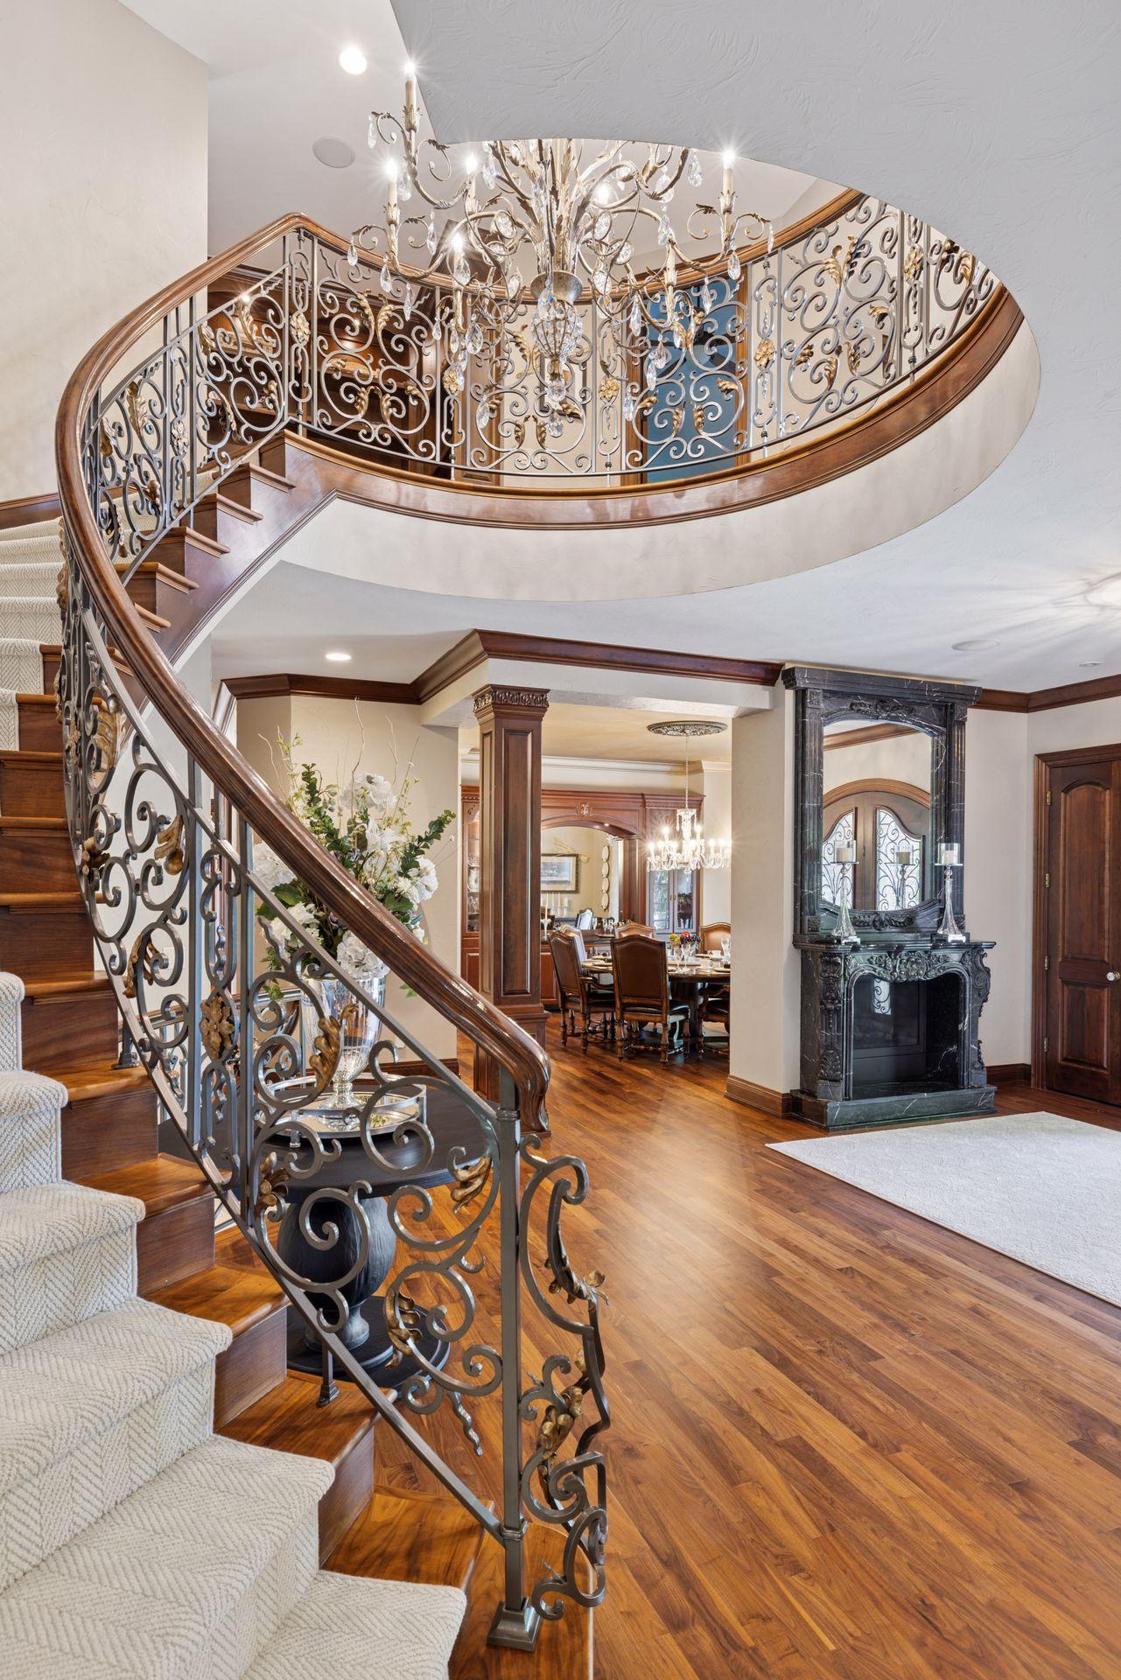
Foyer with a sweeping dark wood staircase, ornate iron railing, and crystal chandelier.
Grand foyer with a curved ornate staircase, crystal chandelier, parquet floors, and a carved fireplace.
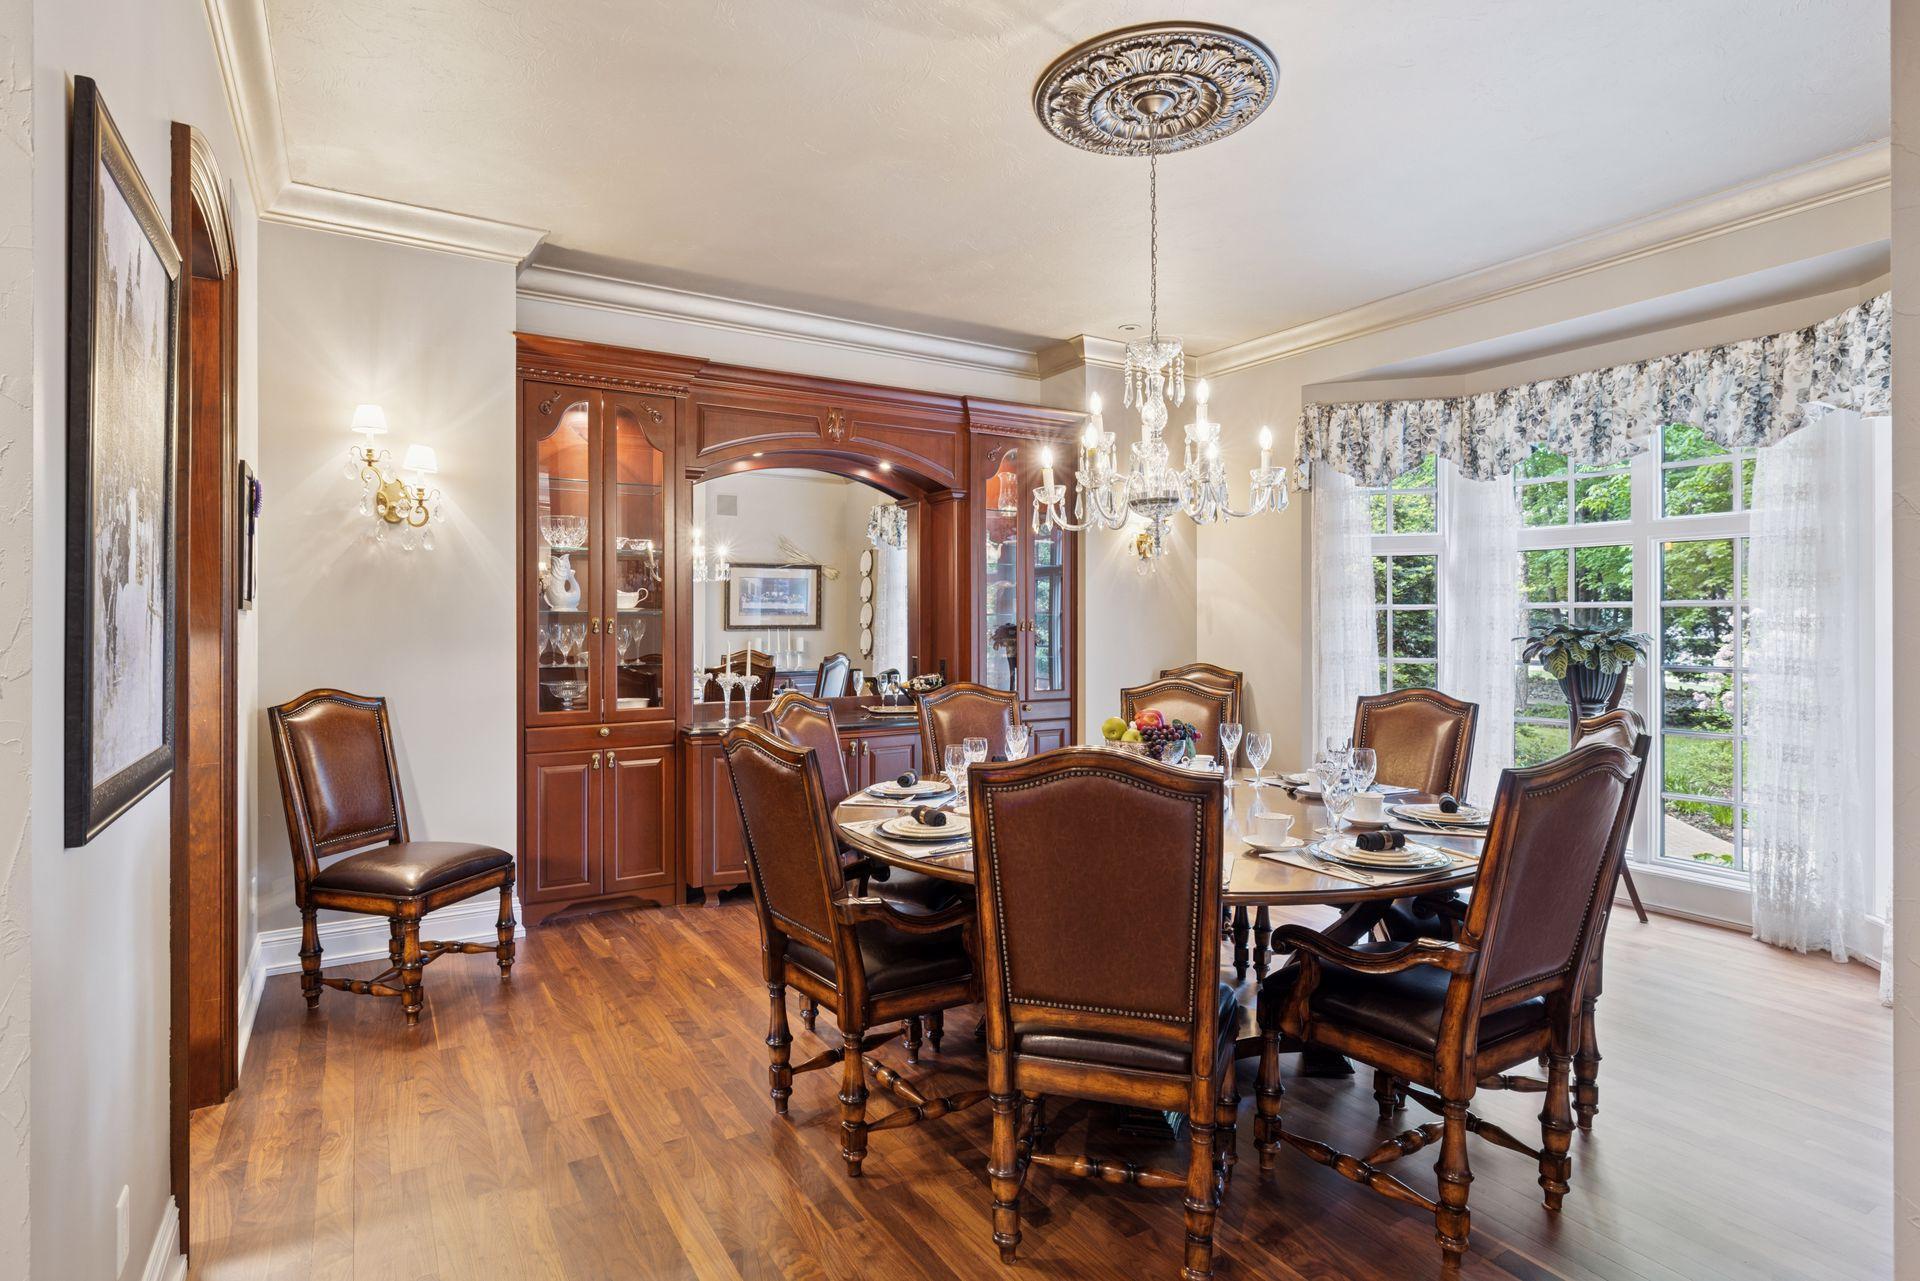
Formal dining room with mahogany cabinetry, leather chairs, and large windows overlooking greenery.
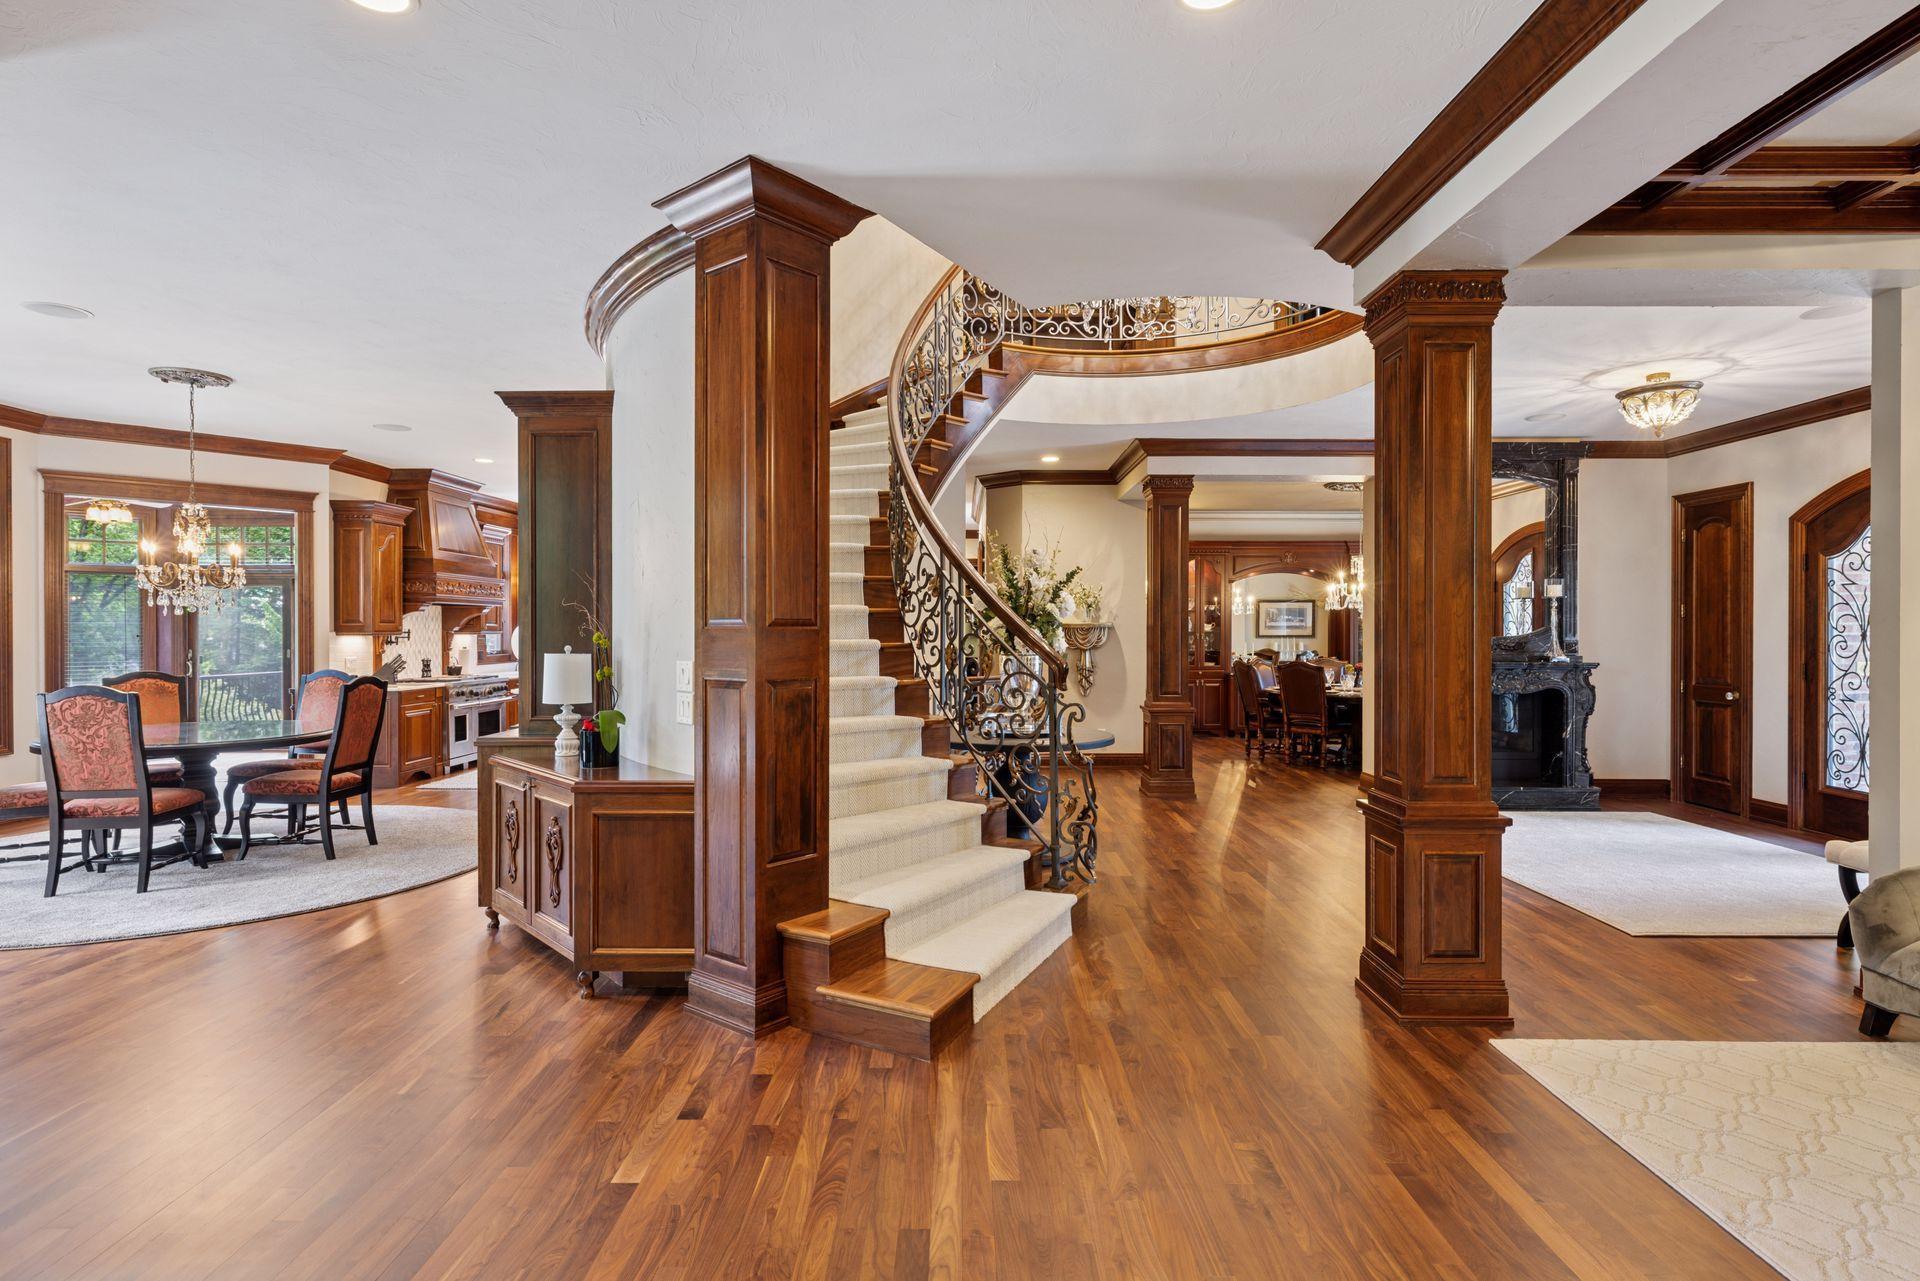
Foyer with a curved staircase, ornate iron railing, dark wood columns, and adjoining dining and kitchen areas.
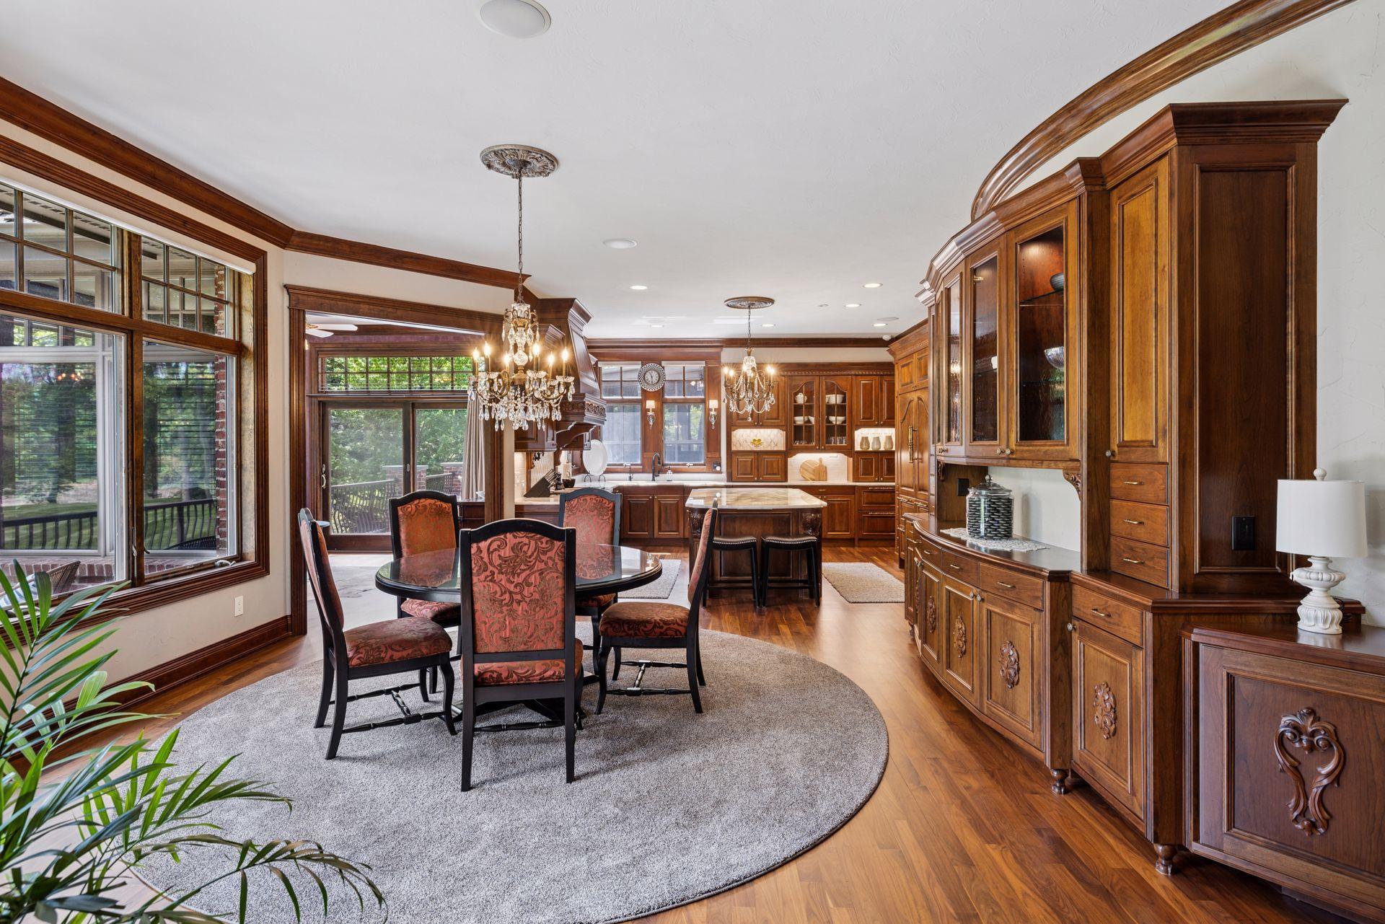
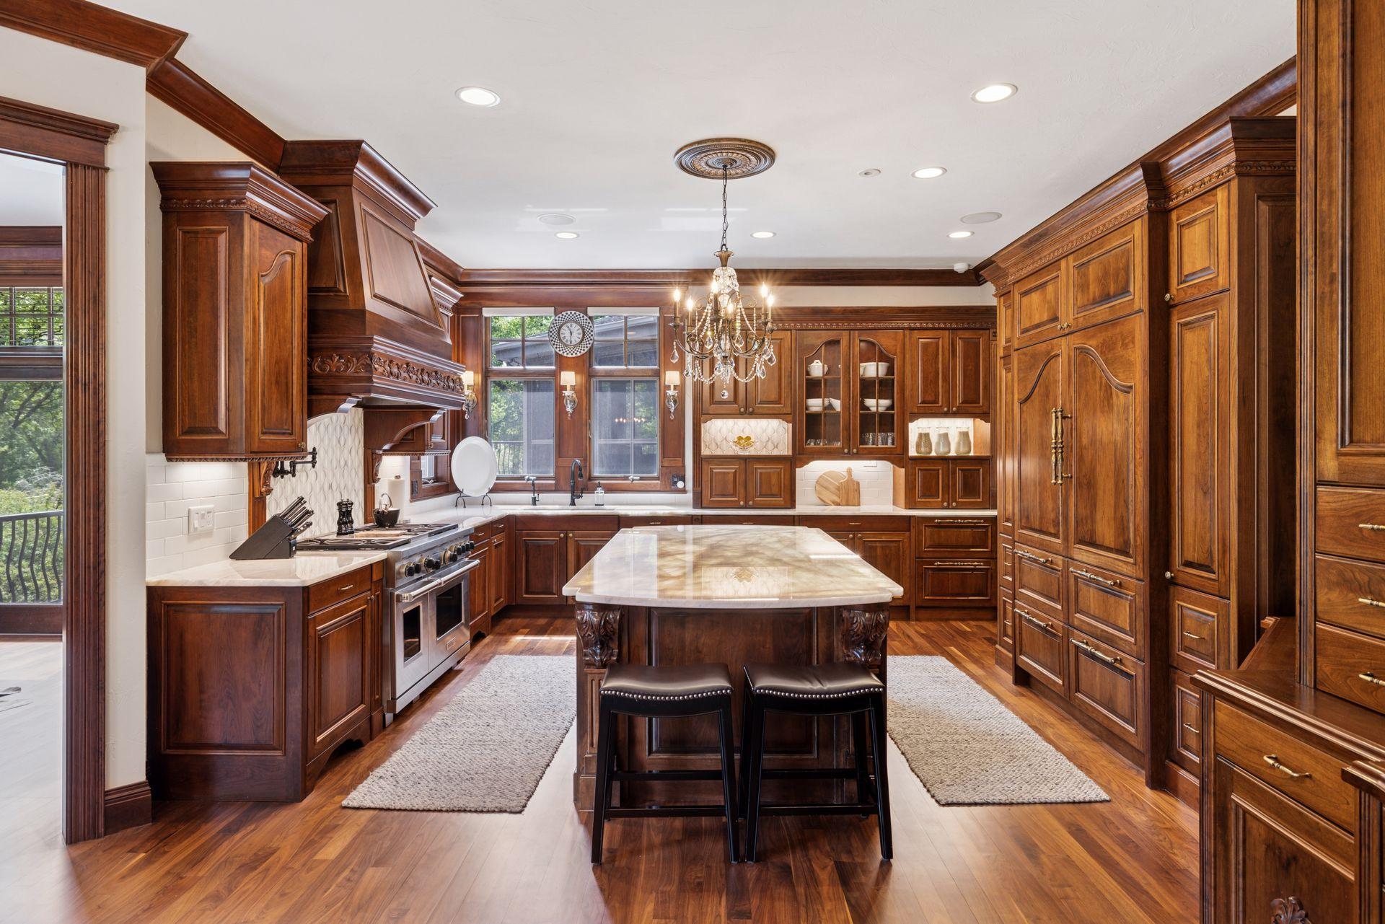
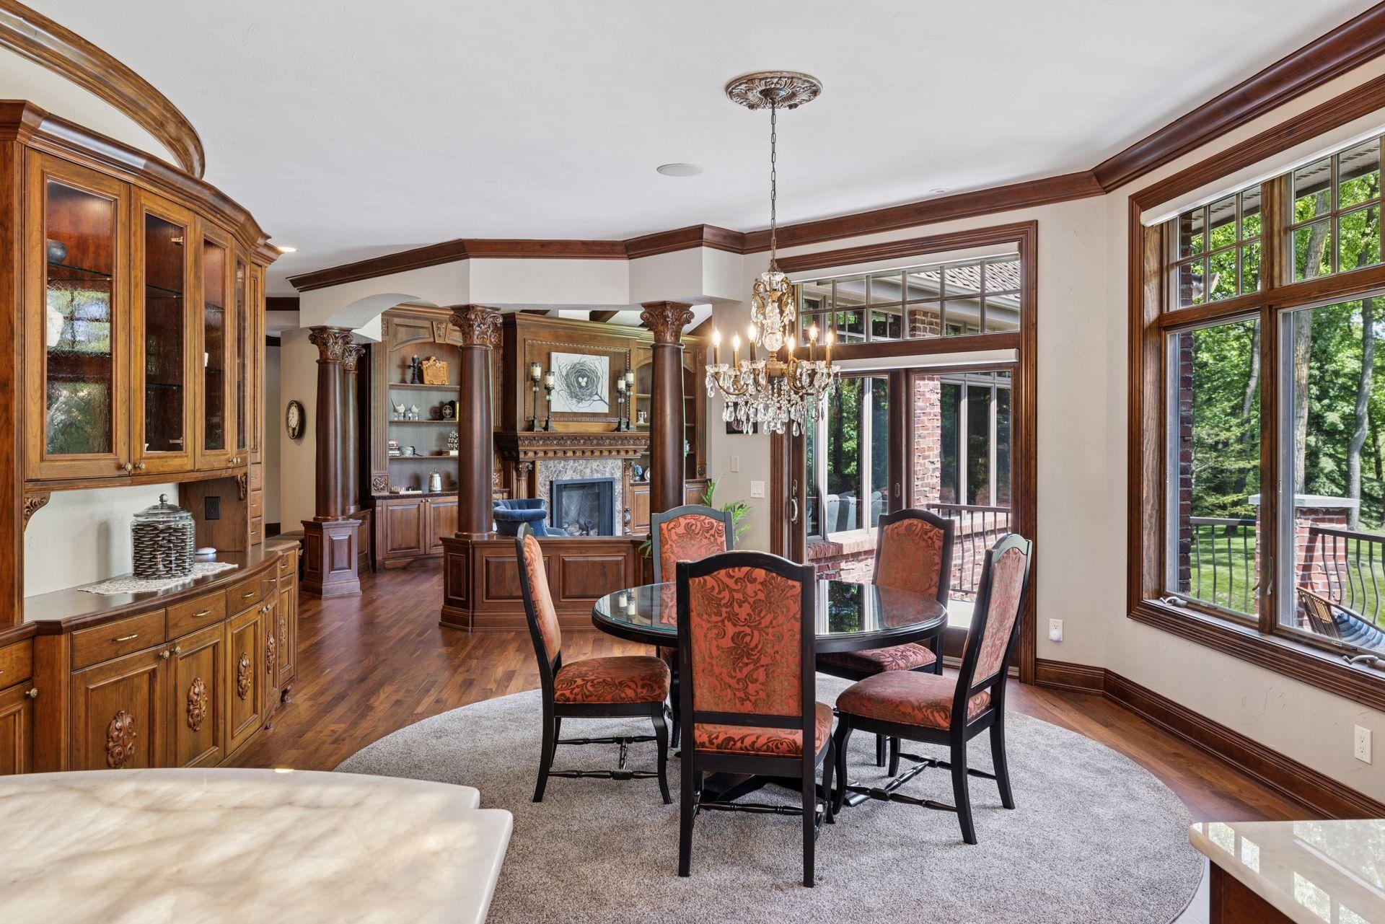
Kitchen and dining area with dark wood cabinetry, a large island, crystal chandeliers, and expansive windows.
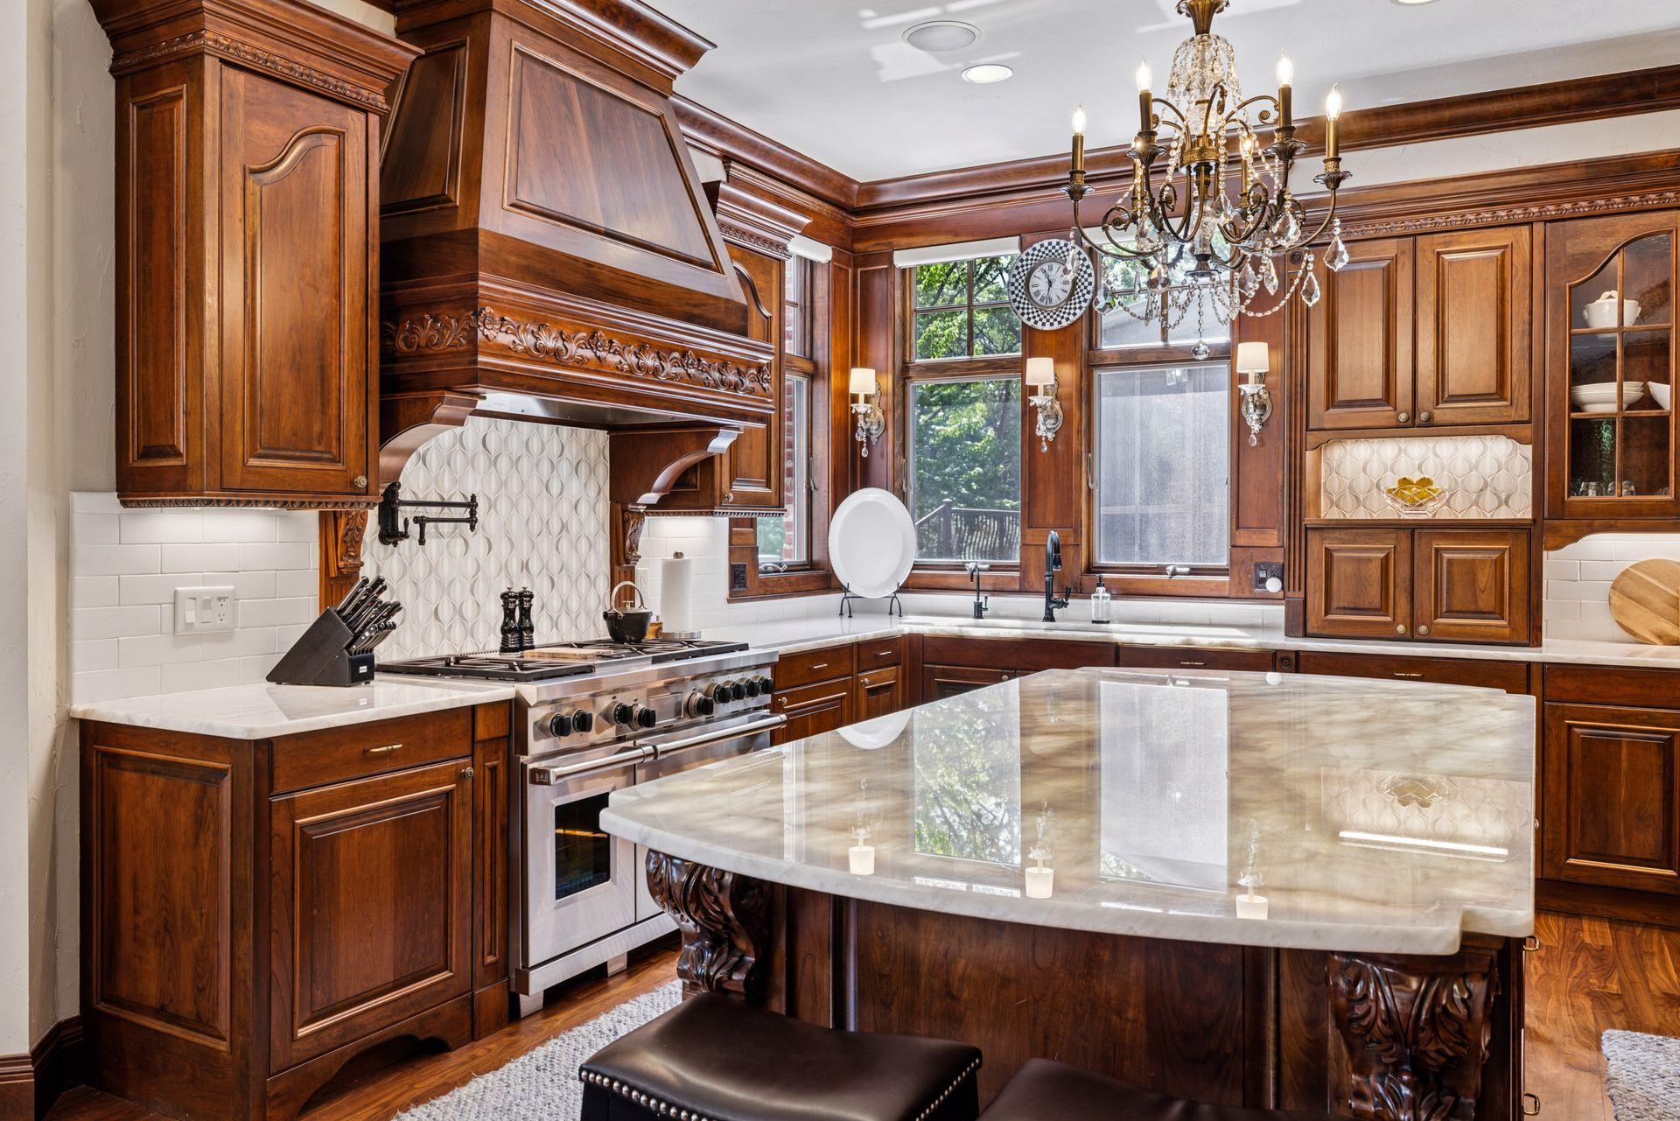
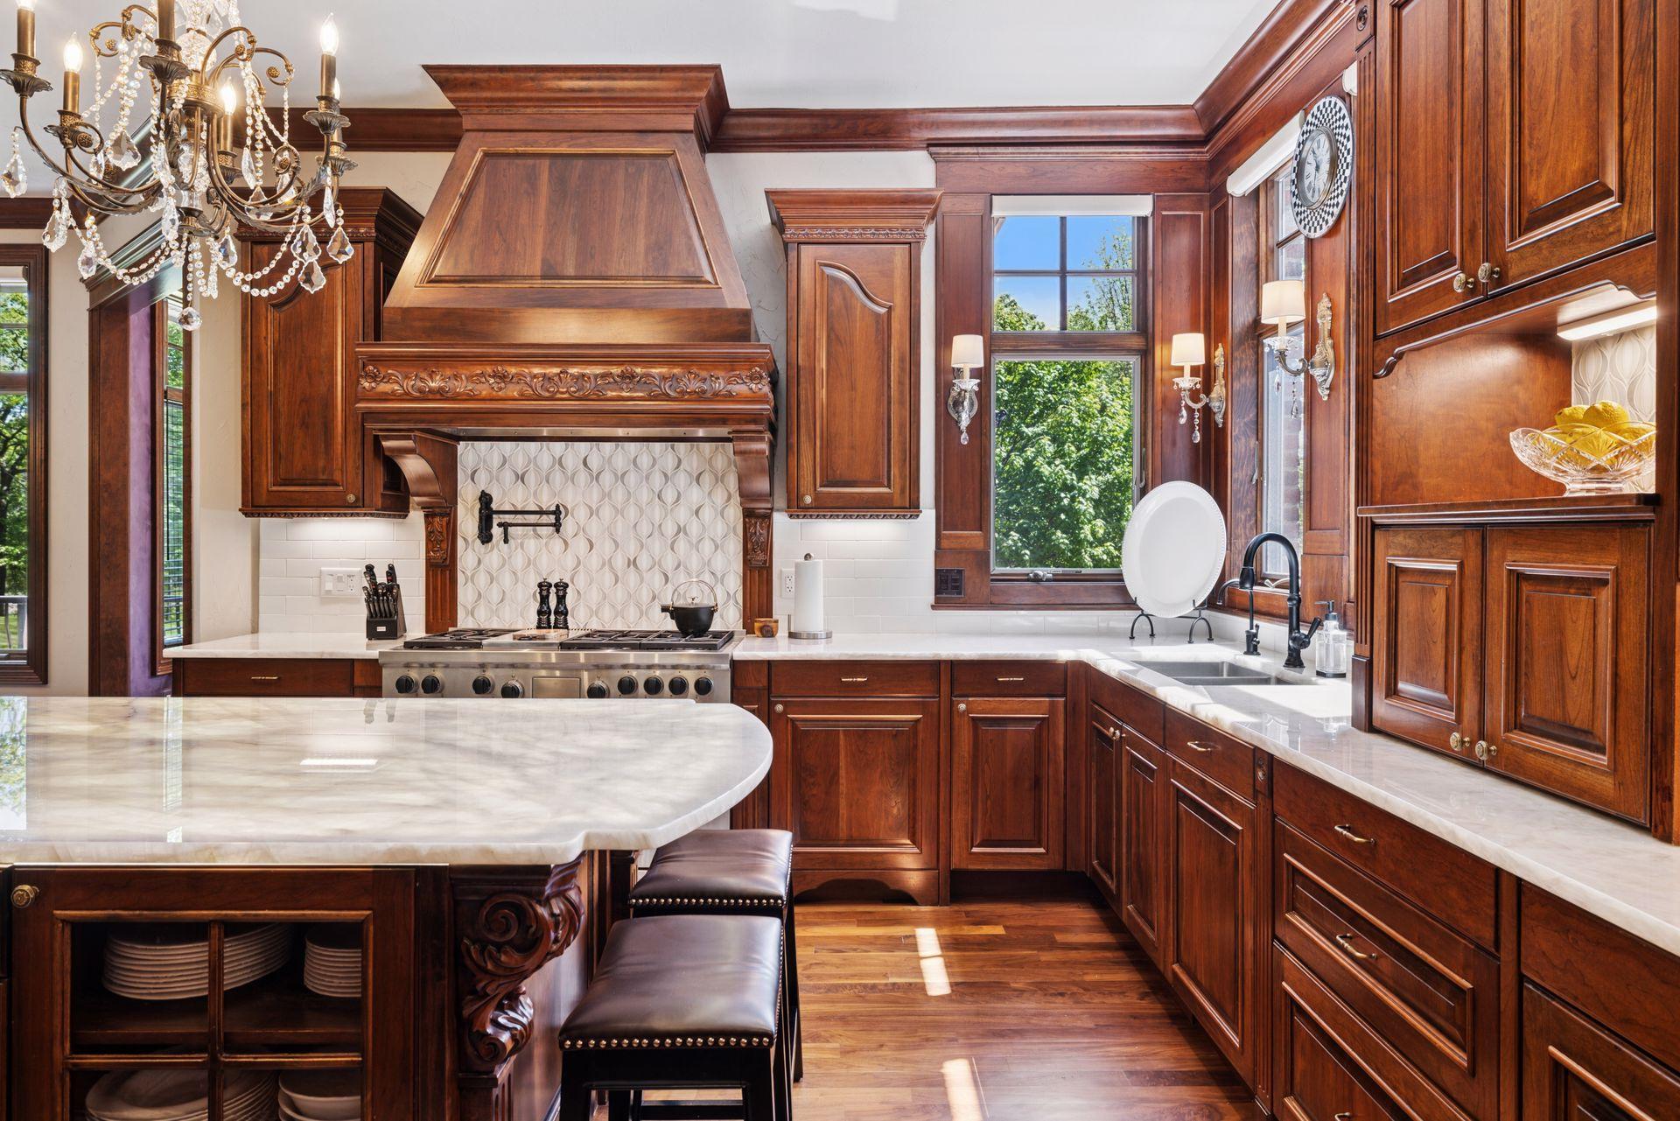
Kitchen with ornate dark wood cabinetry, a large marble island, and stainless steel range.
Traditional kitchen with carved dark wood cabinets, a marble island, and a large chandelier.
Kitchen with ornate dark wood cabinetry, marble counters, a large island, and a chandelier.
Dining room with a glass-top table, ornate wood cabinetry, fireplace, chandelier, and tall windows overlooking trees.
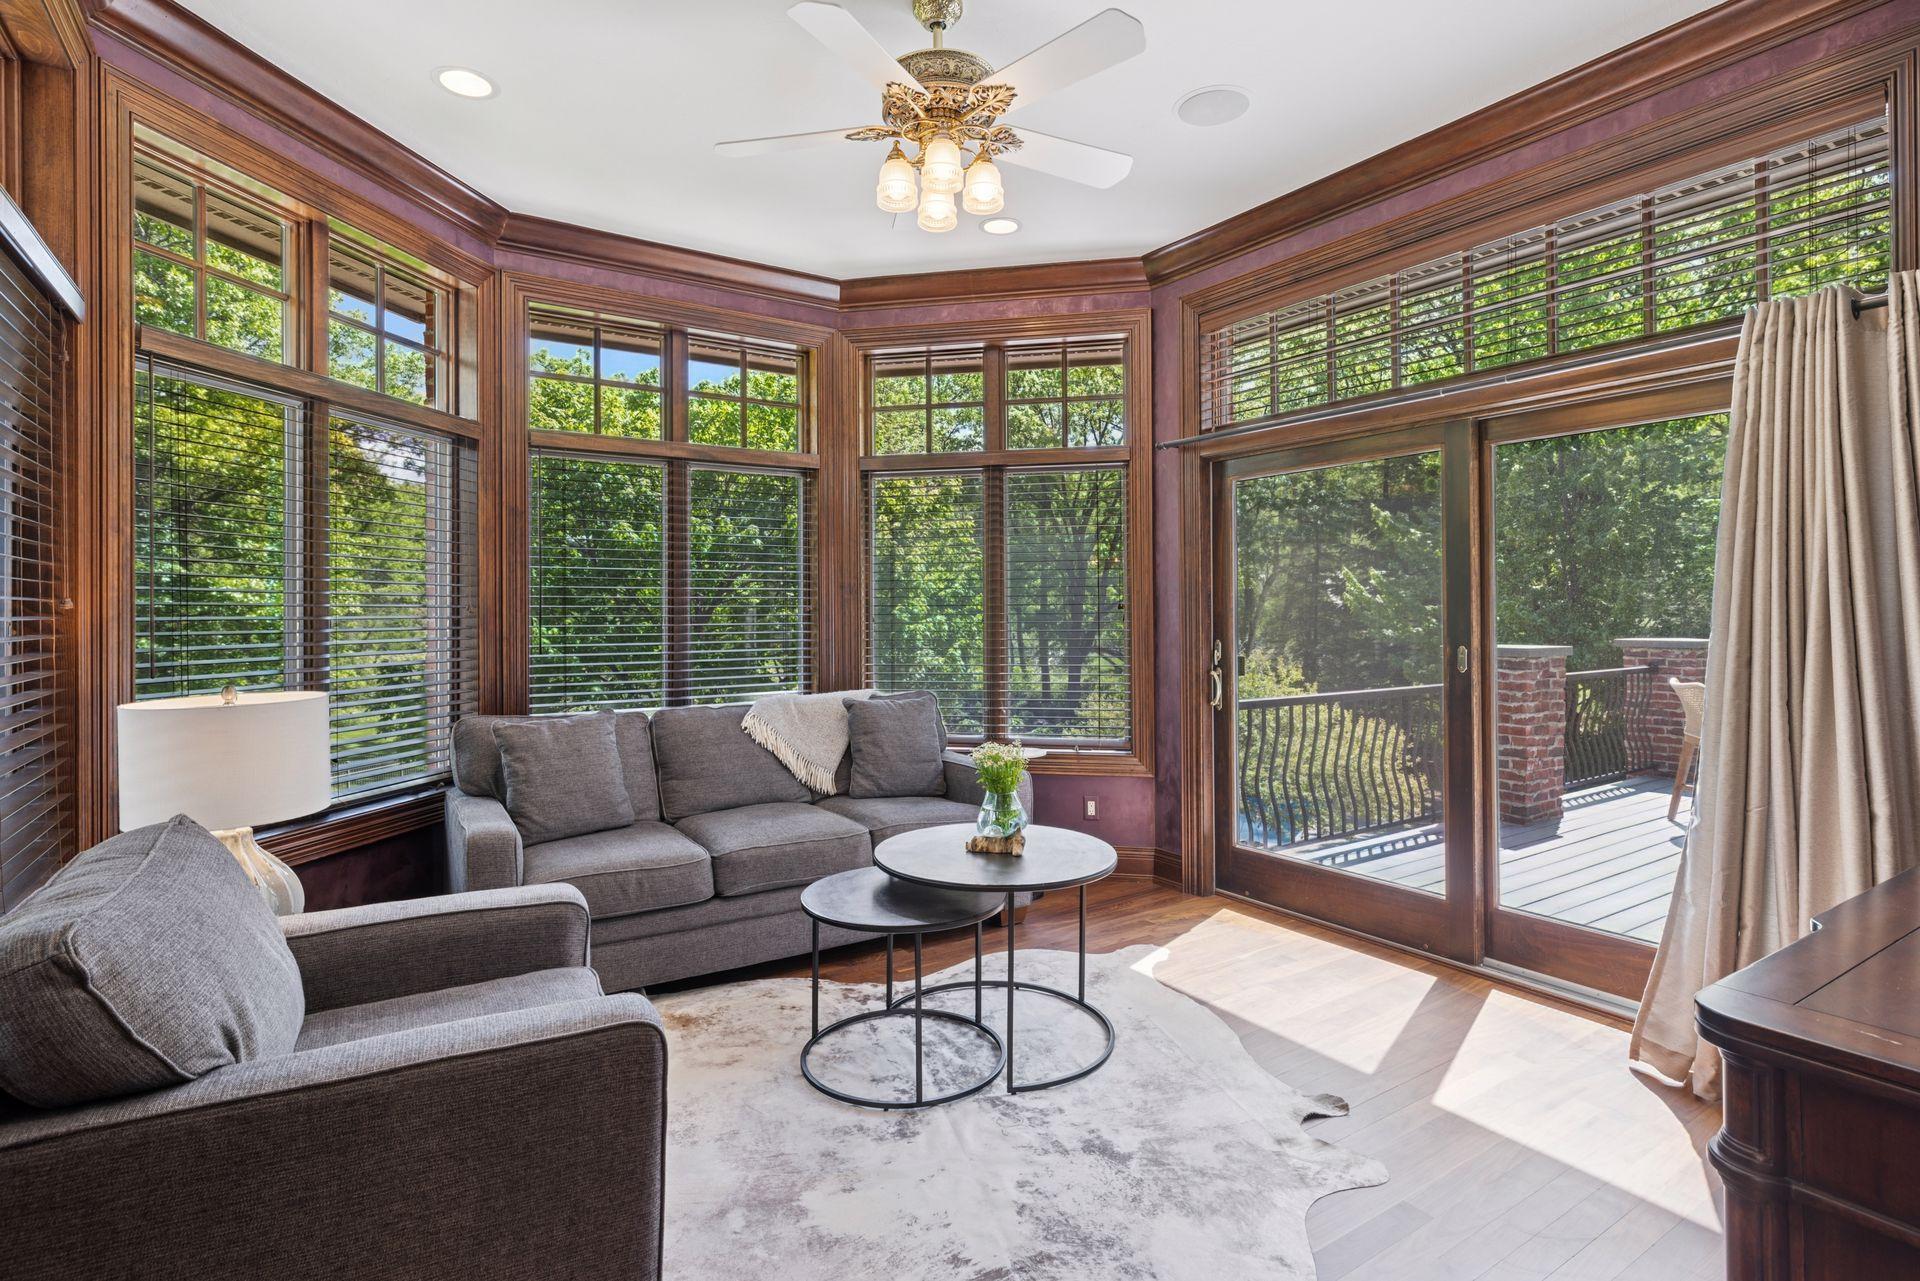
Living room with gray sofas, wood-trimmed windows, and sliding doors to a deck.
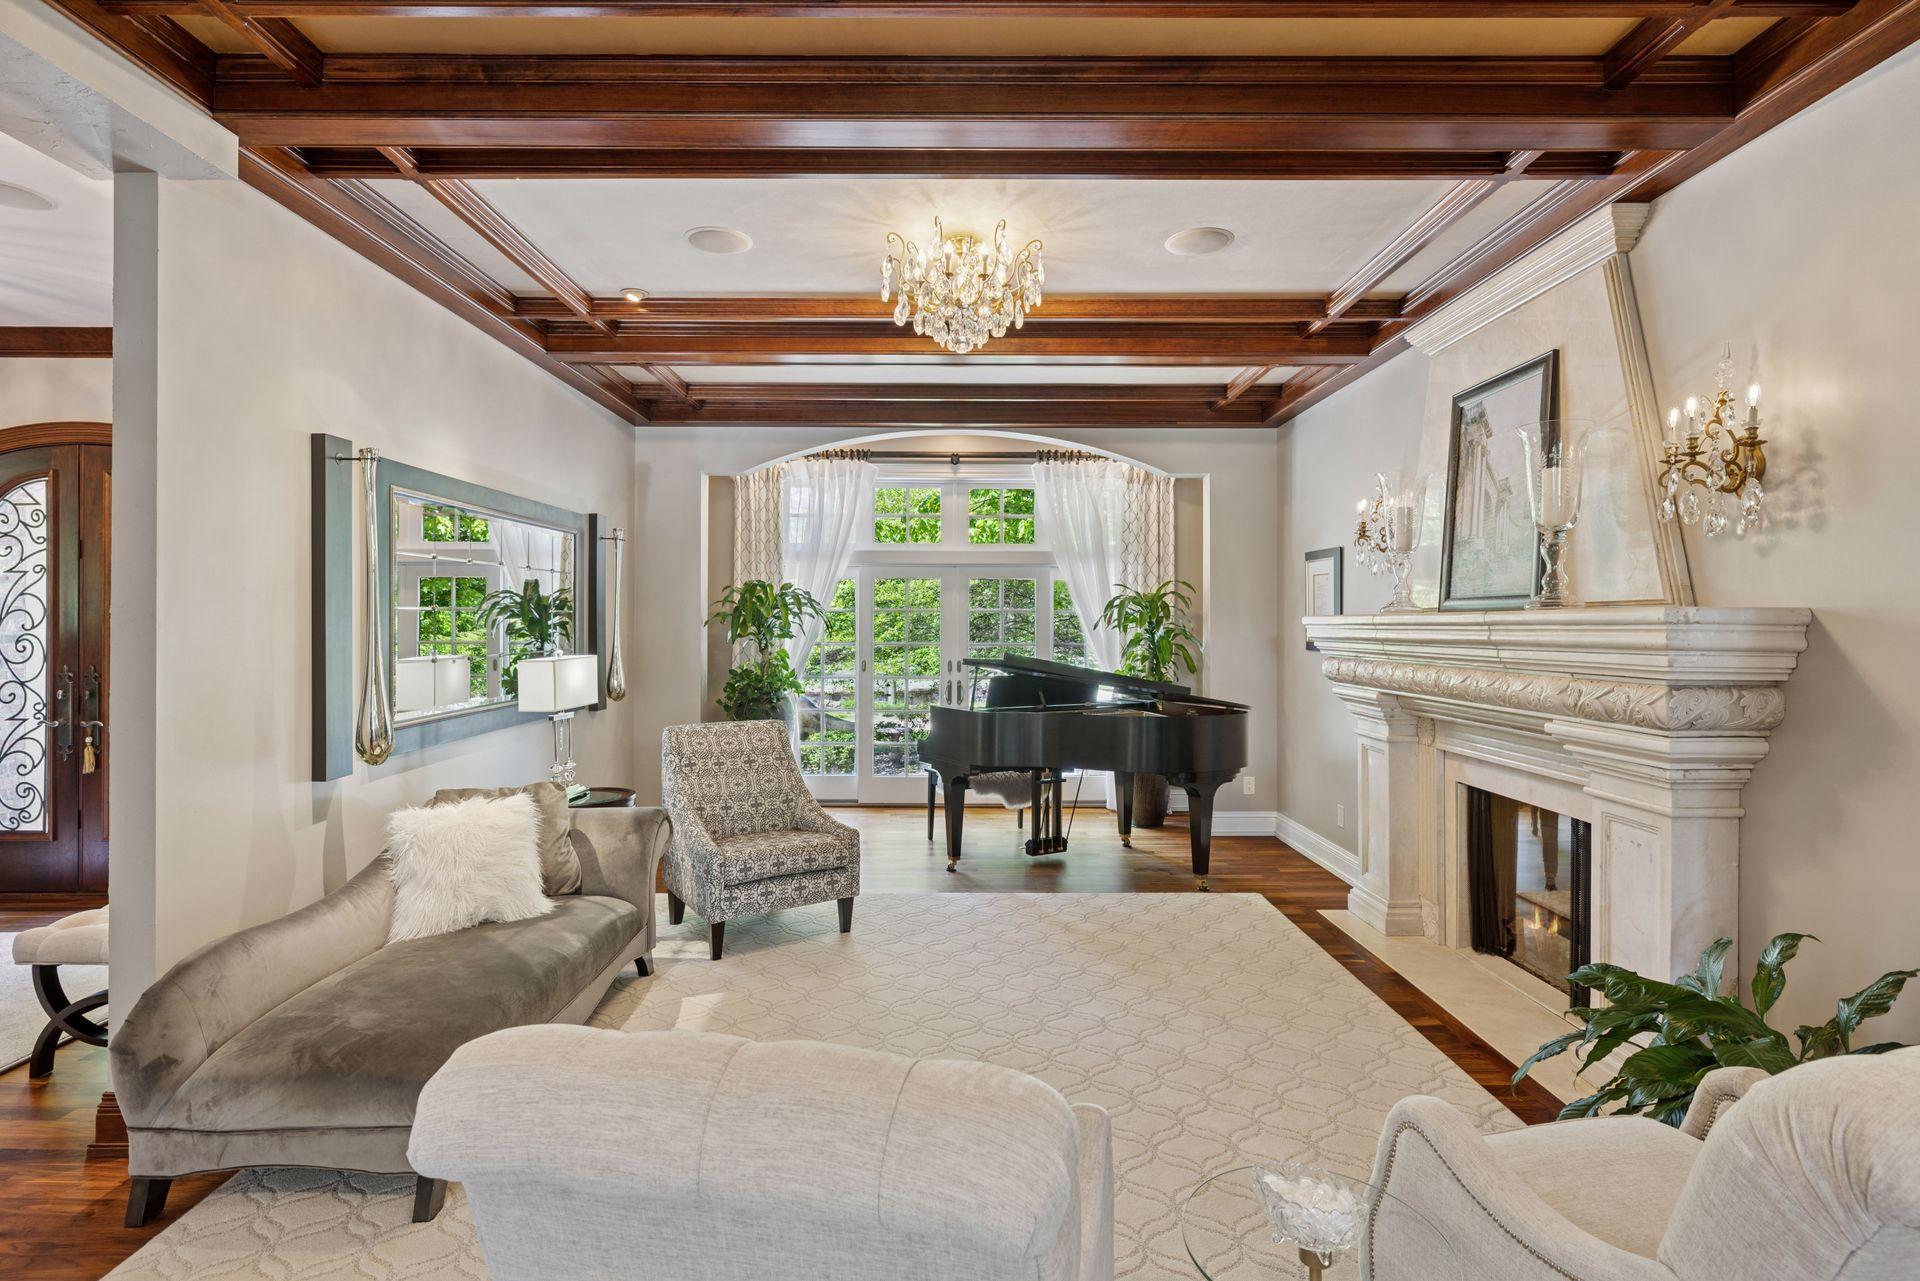
Living room with a coffered wood ceiling, white fireplace, grand piano, and tall curtained windows.
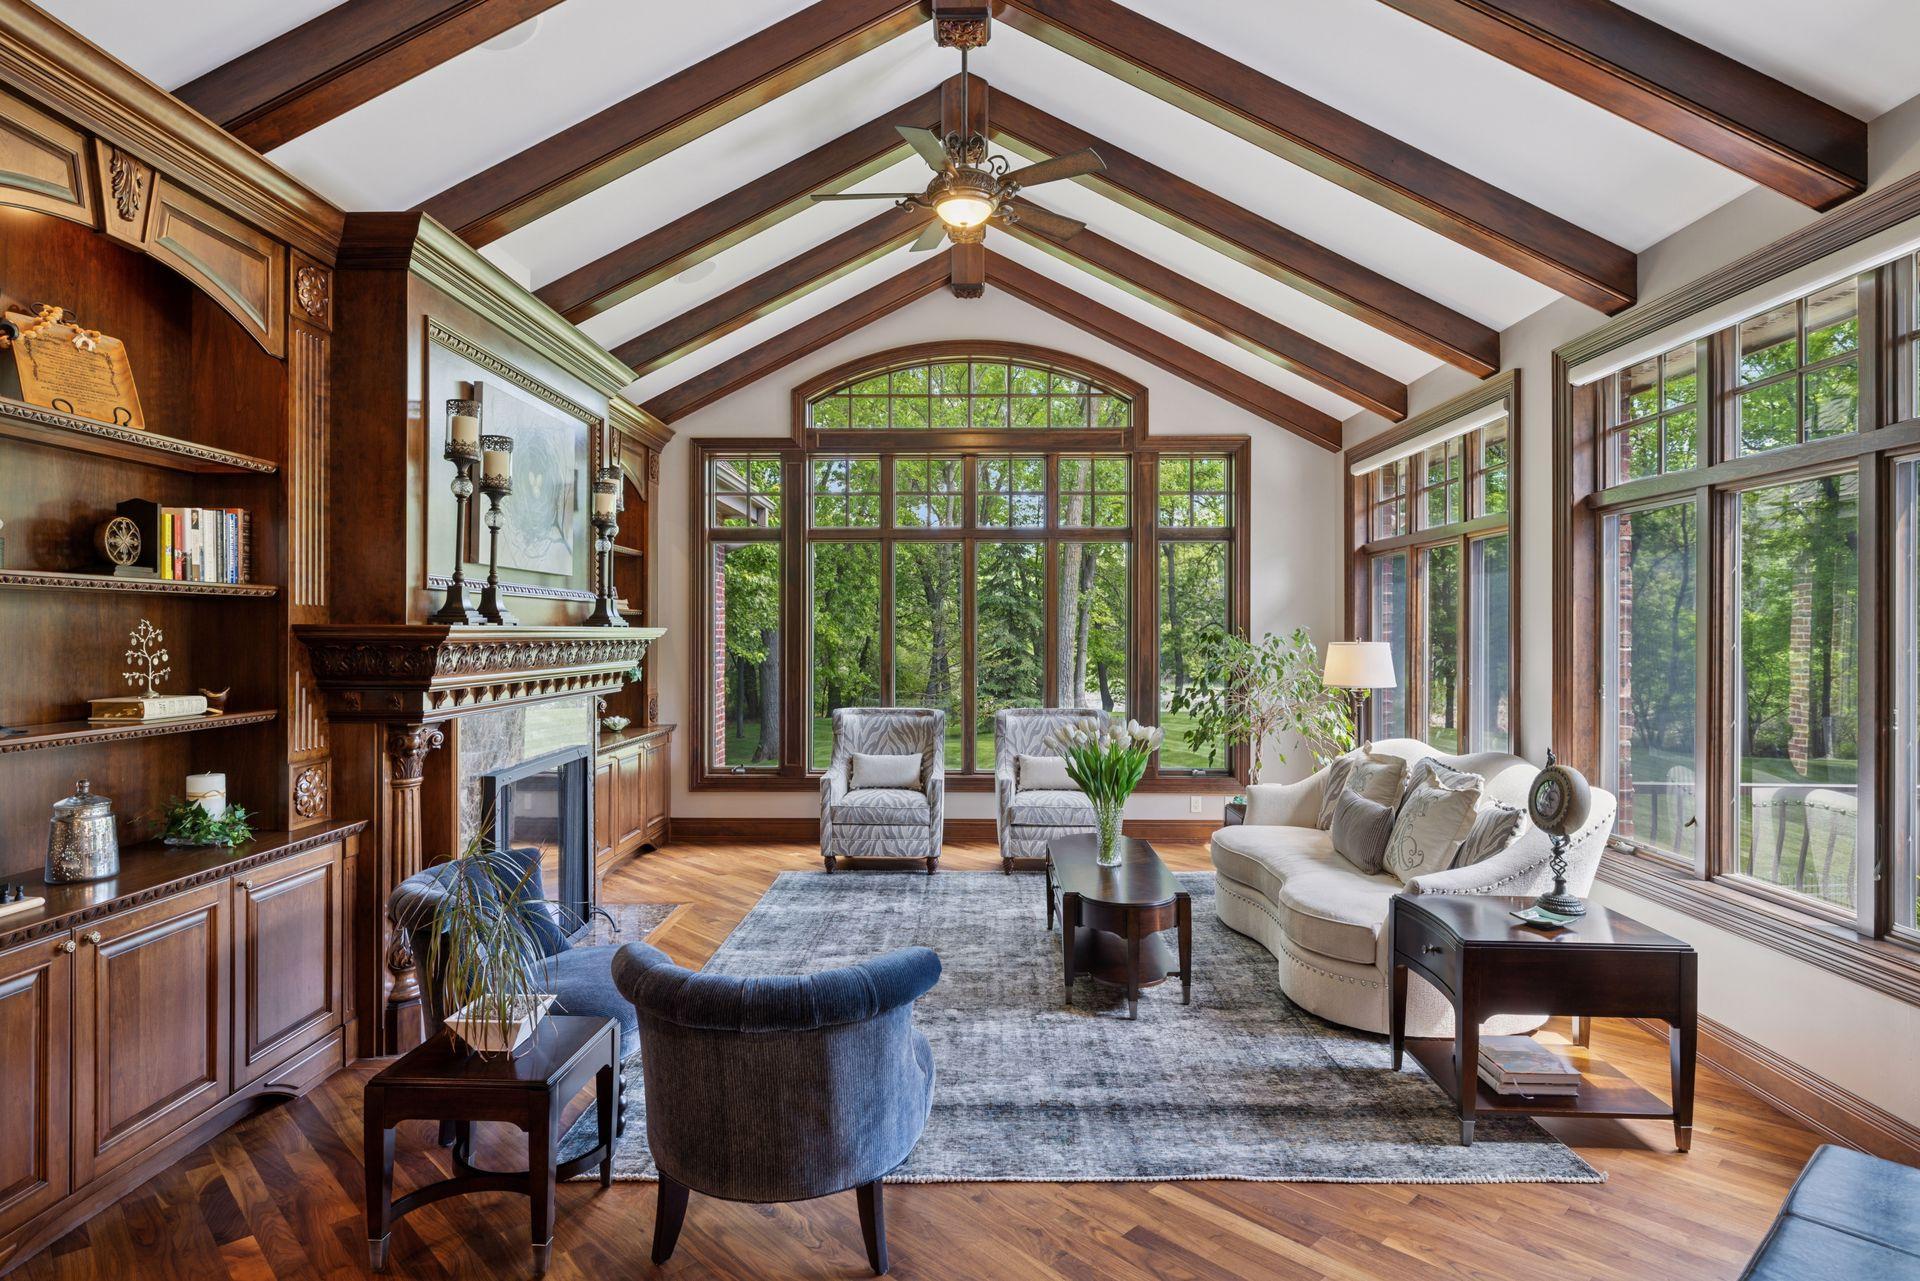
Living room with vaulted exposed beams, carved fireplace, built-in shelving, and large windows overlooking trees.
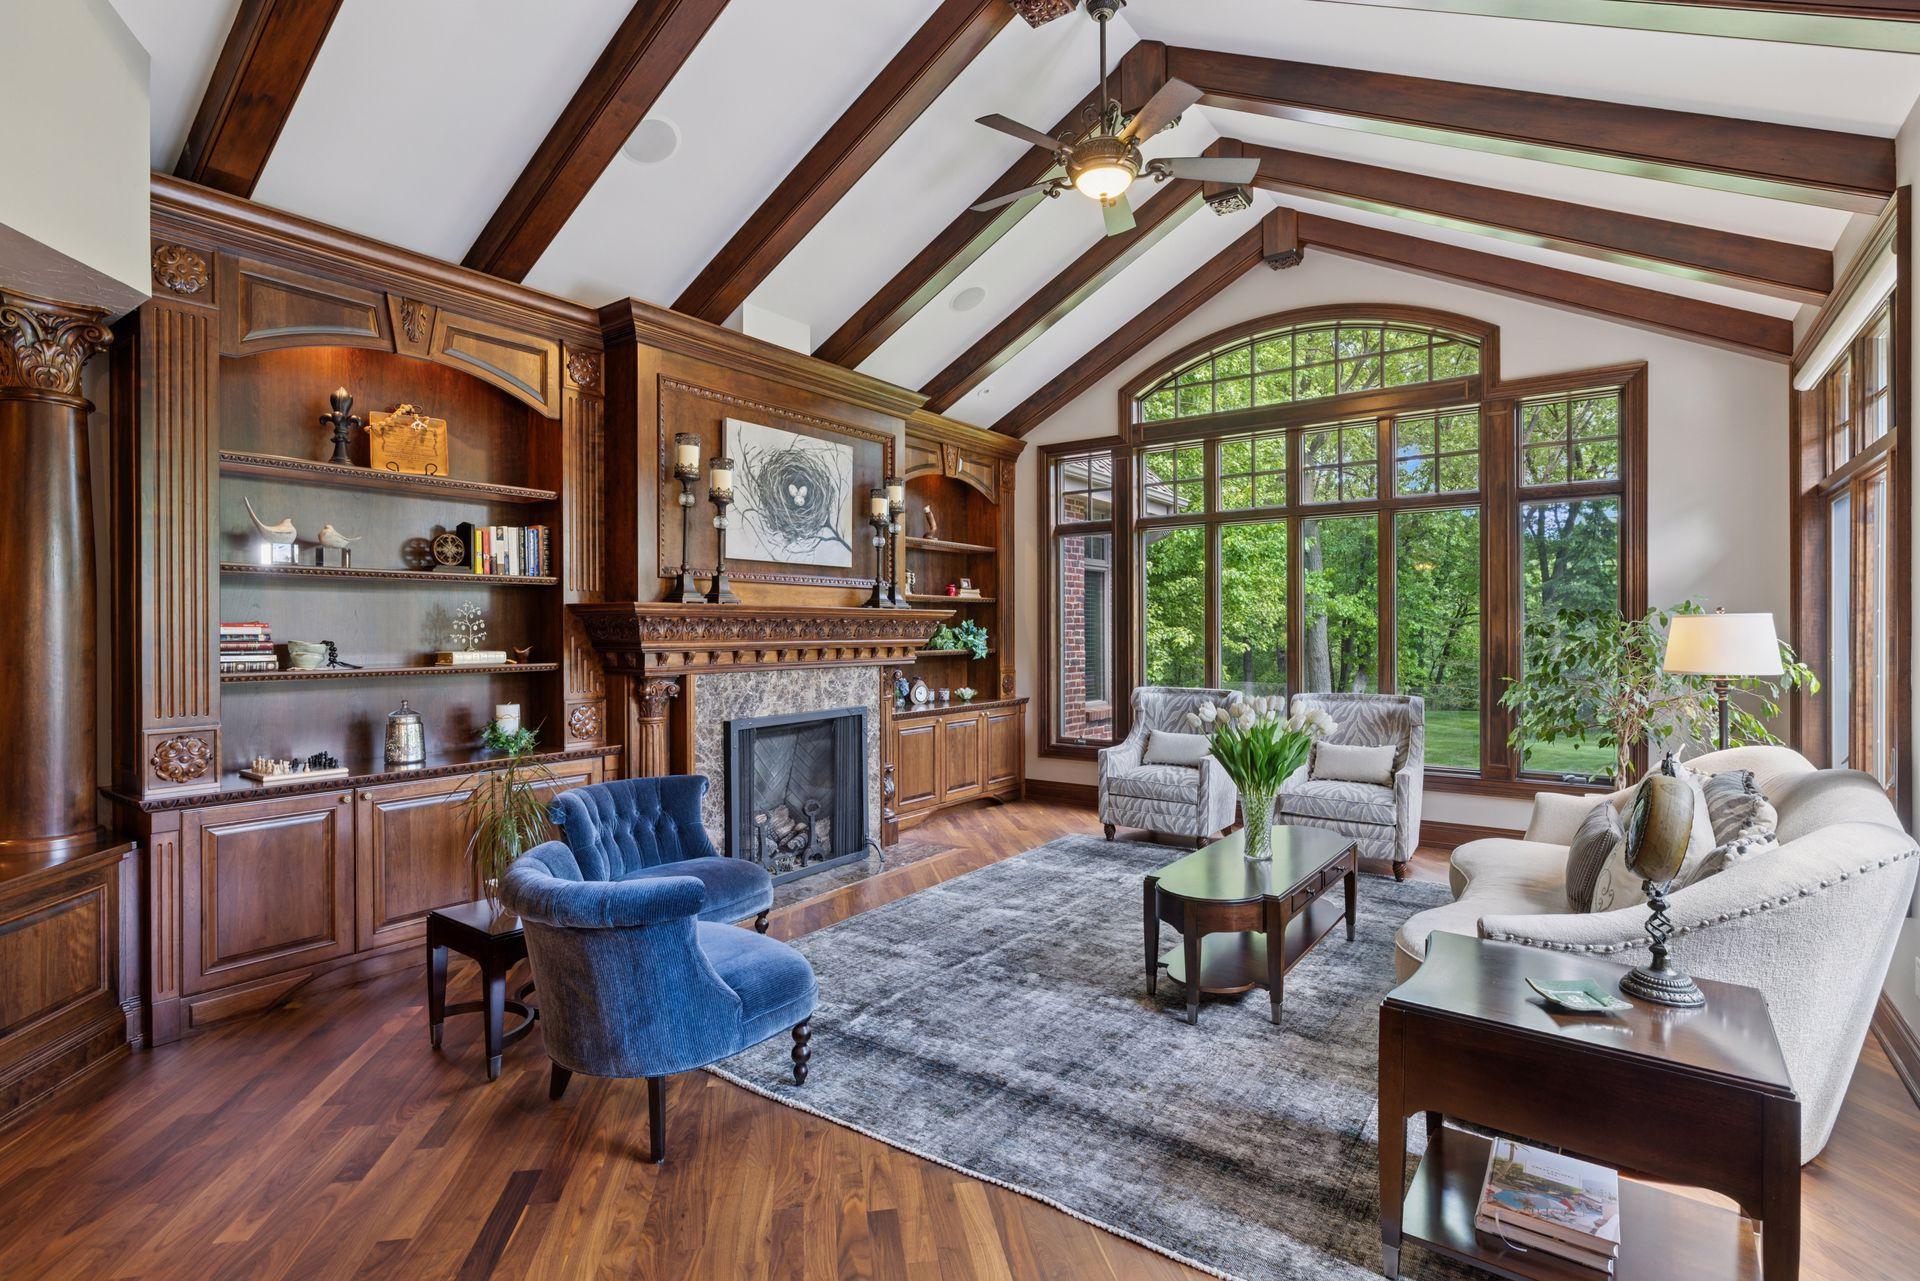
Living room with vaulted wood-beamed ceiling, ornate fireplace cabinetry, and a large arched window.
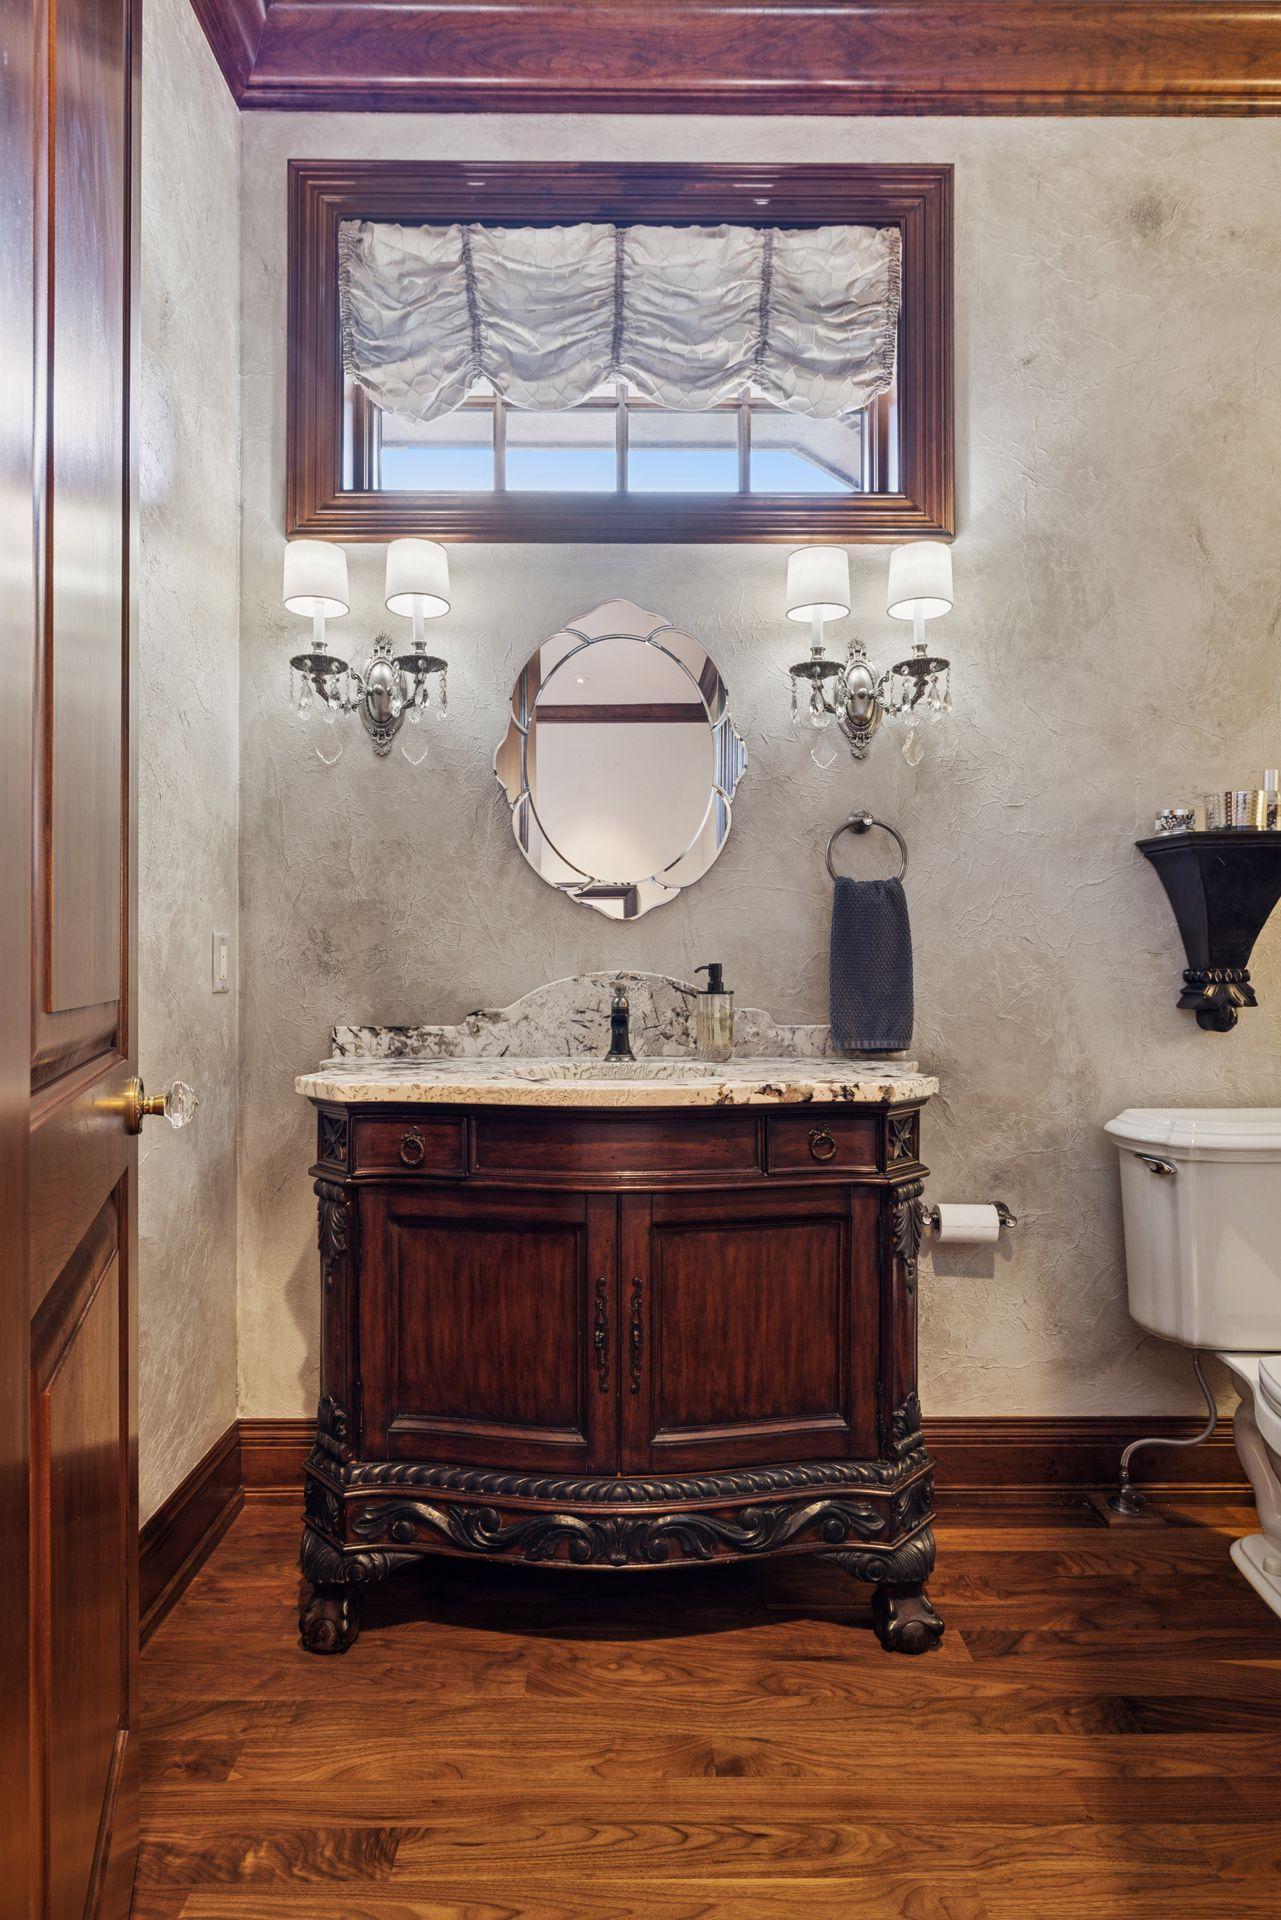
Traditional bathroom with carved wood vanity, marble counter, decorative mirror, and high curtained window.
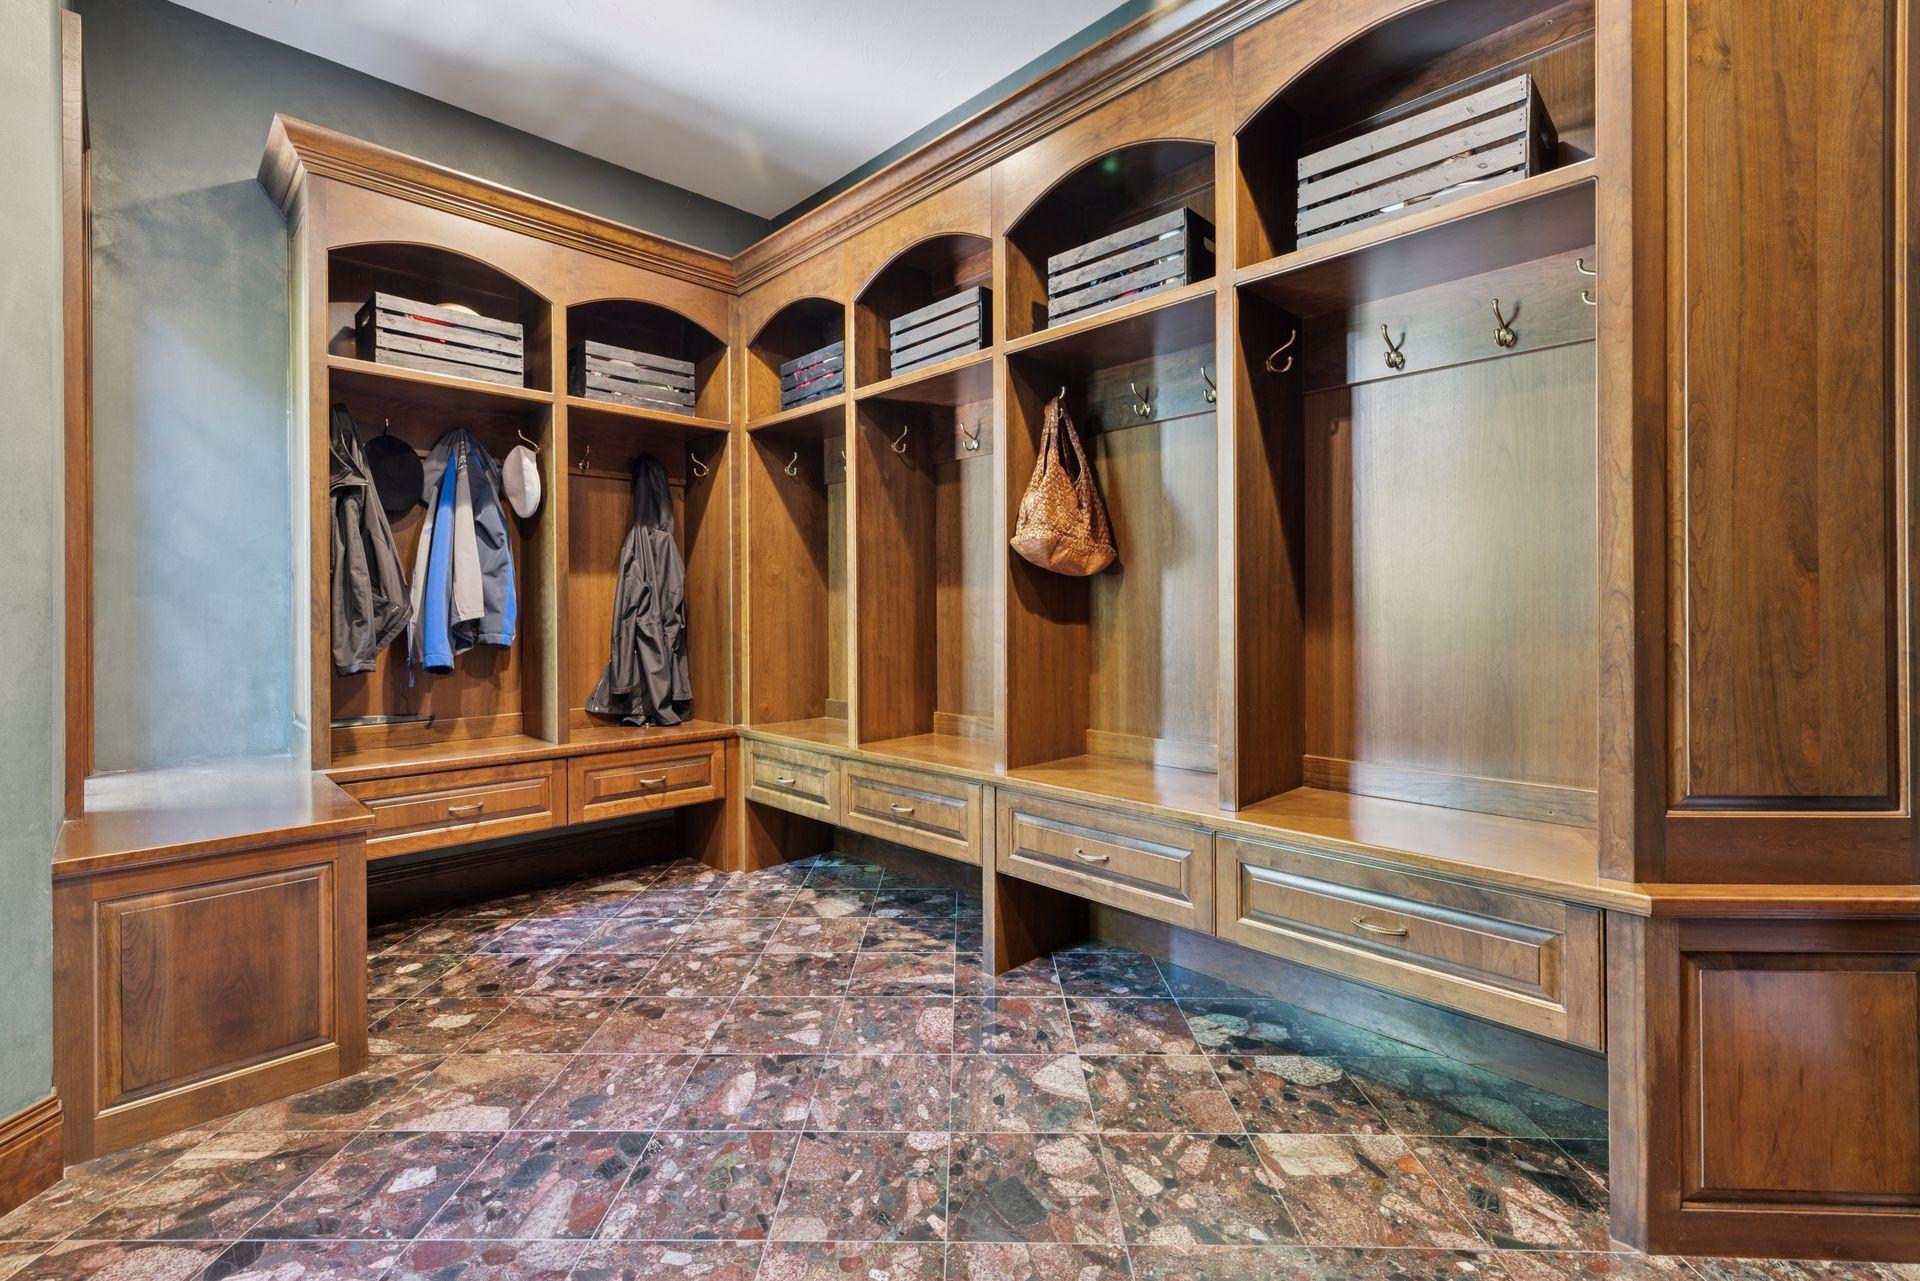
Mudroom with custom wood cubbies, coat hooks, drawers, and a multicolored stone tile floor.
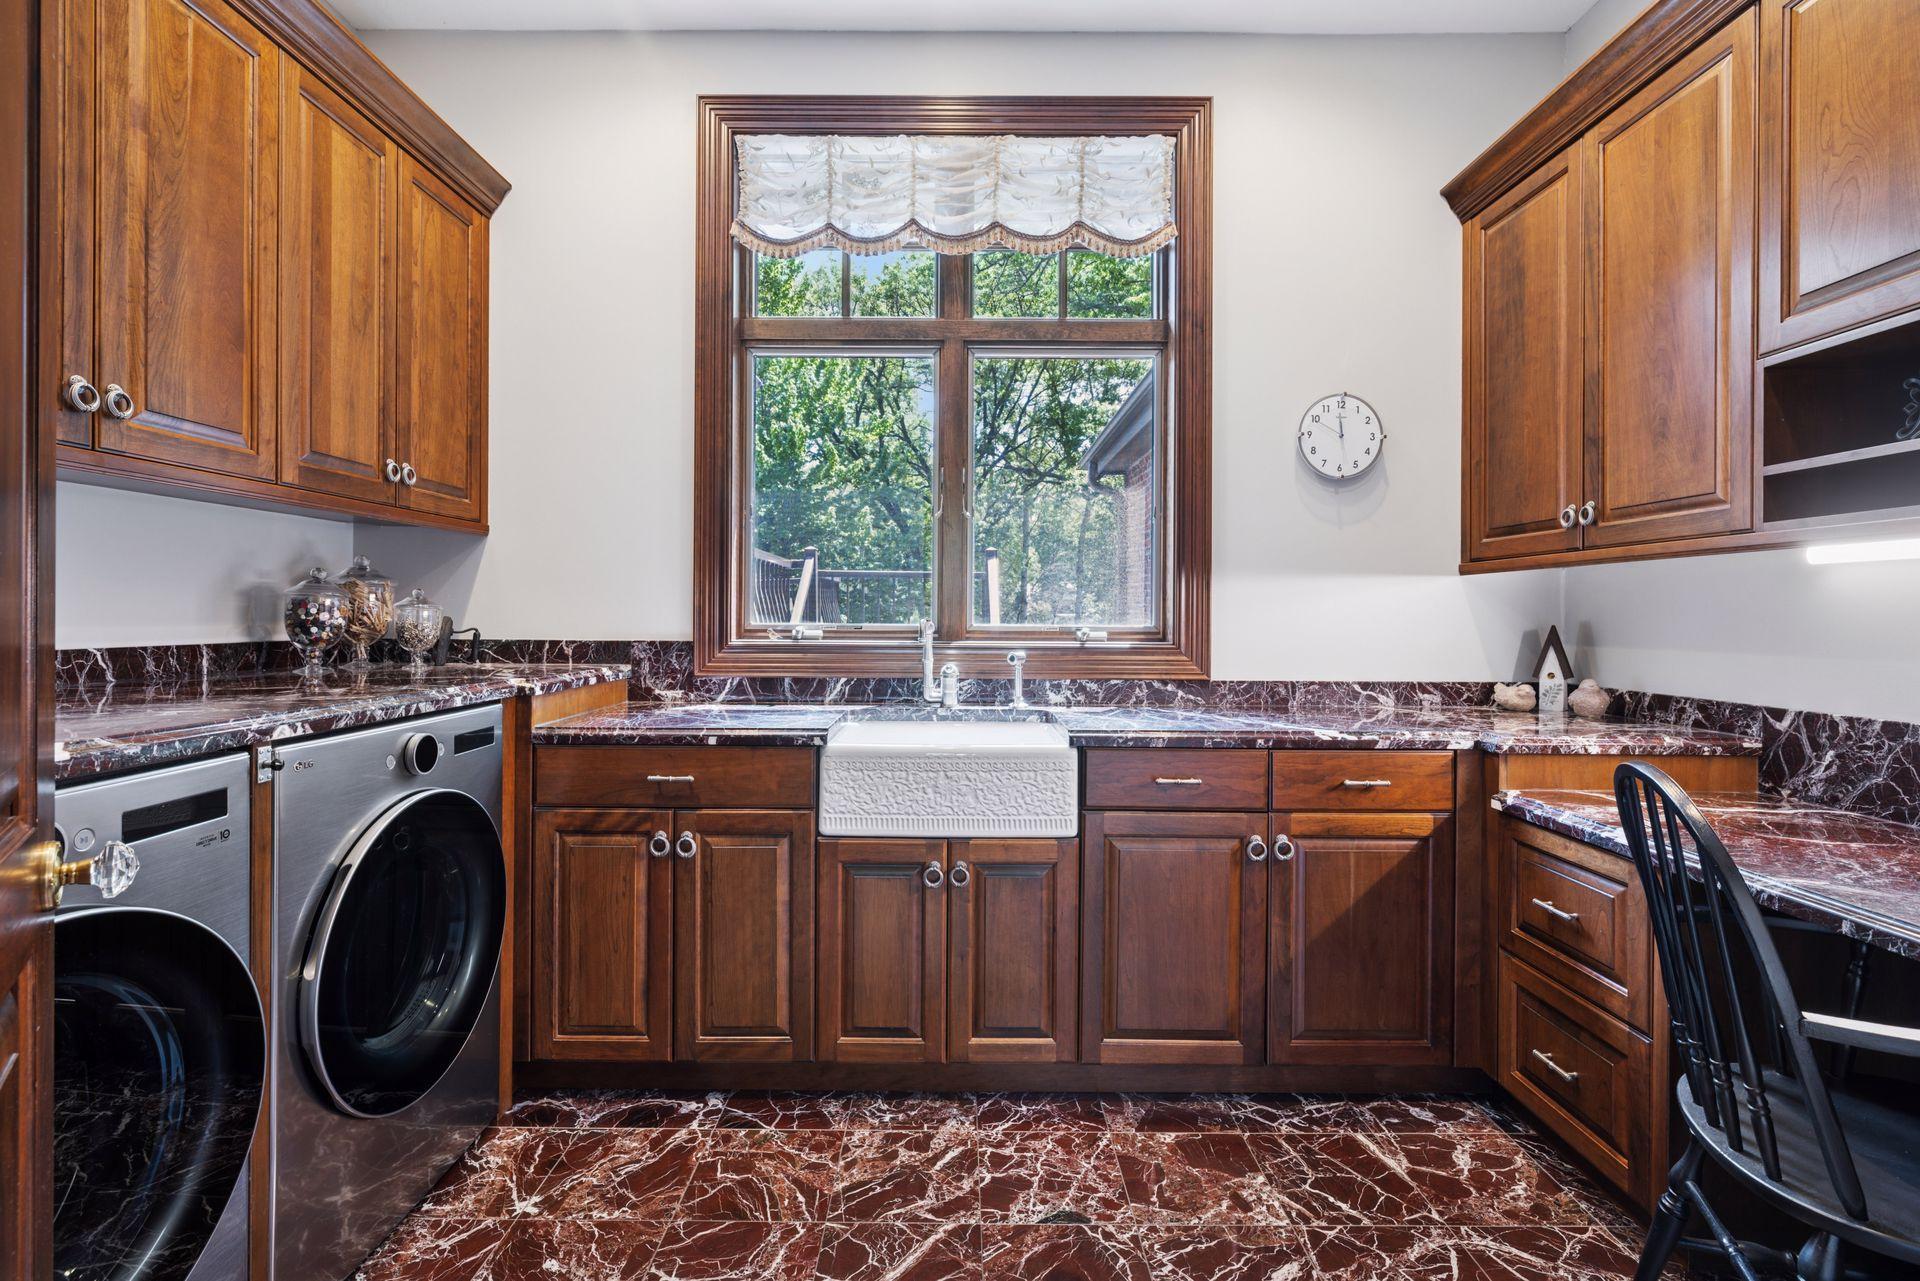
Laundry room with wood cabinetry, a farmhouse sink, marble surfaces, and front-loading washer and dryer.
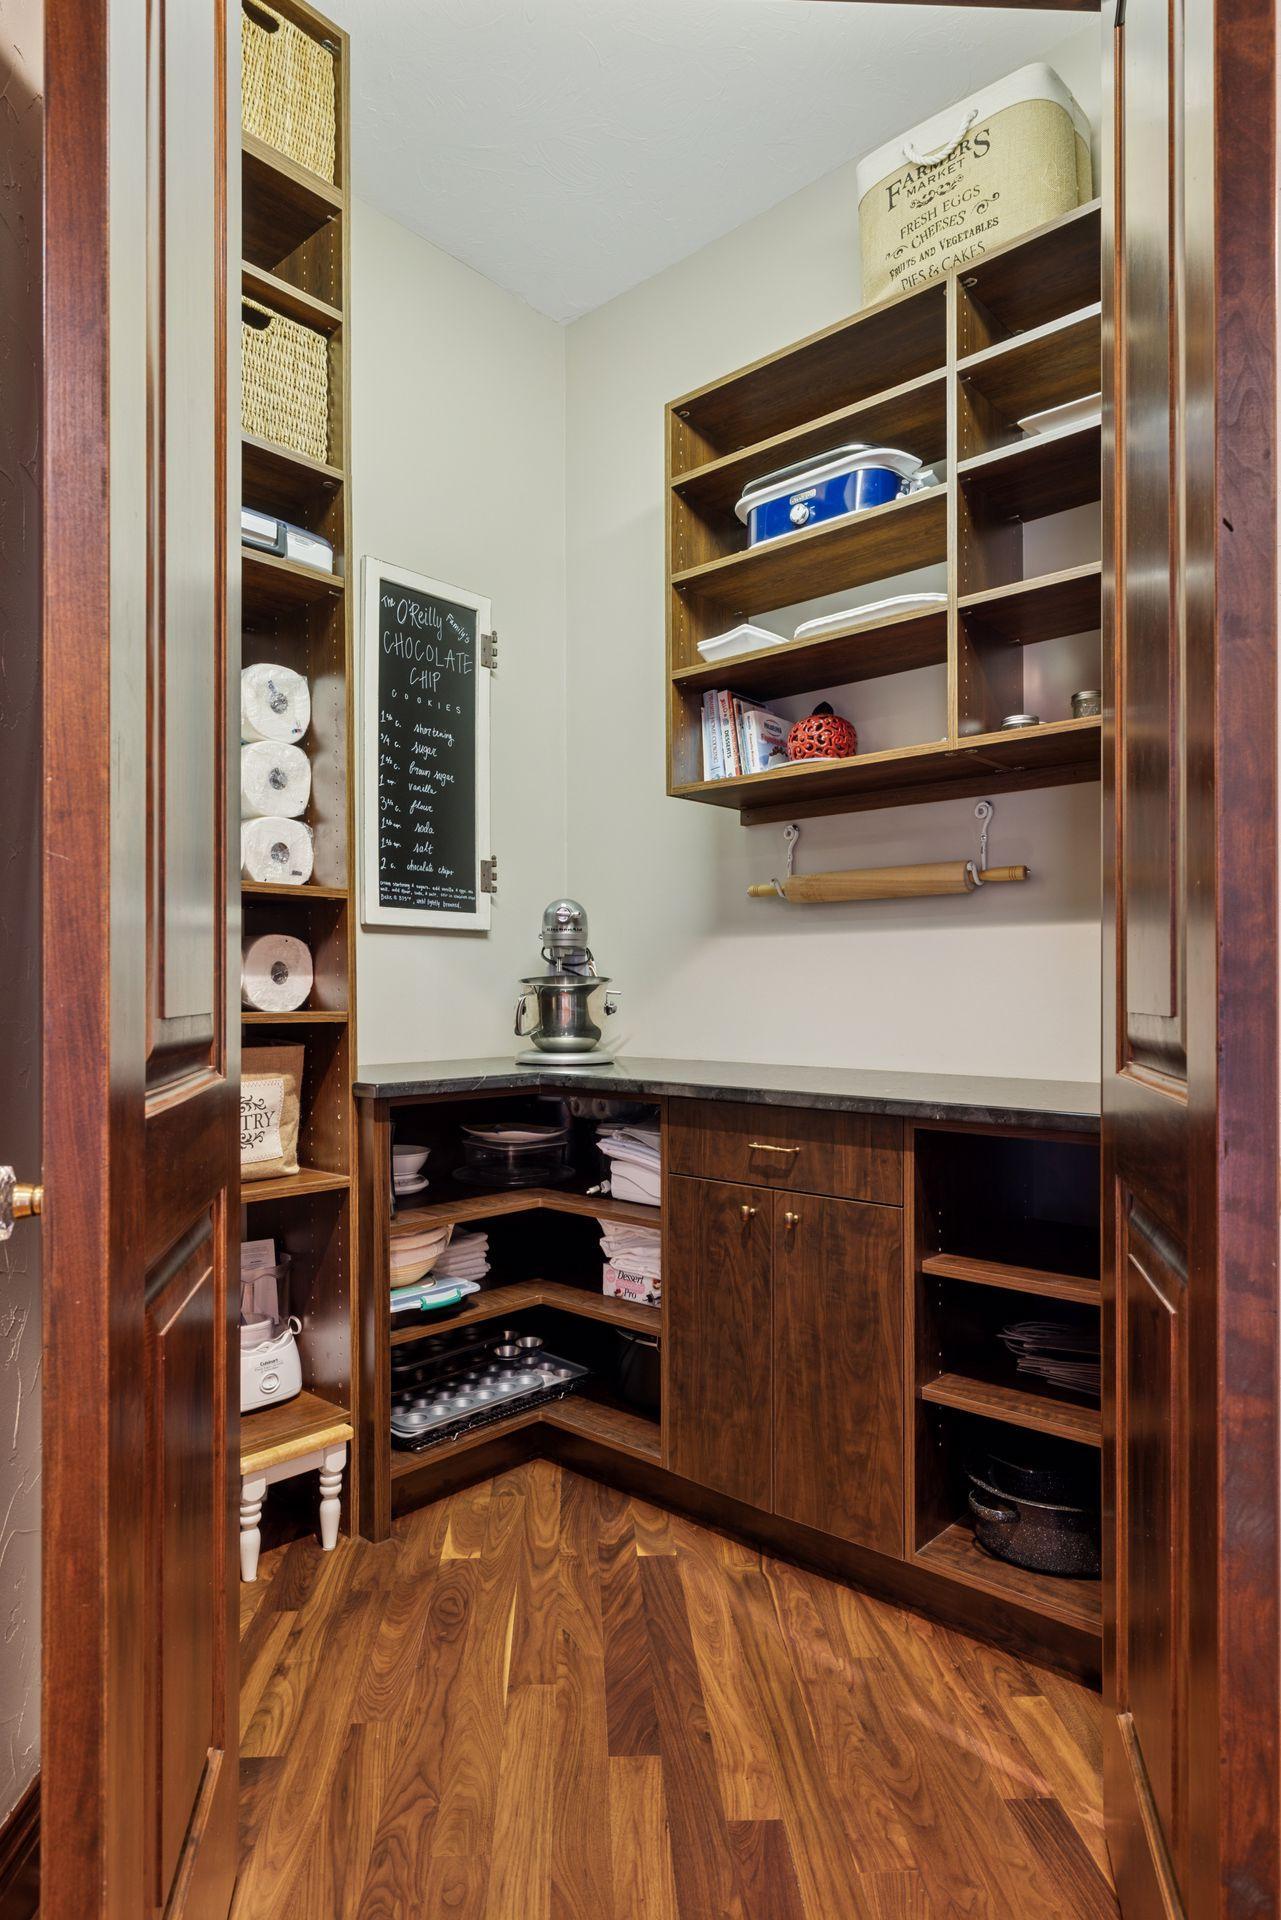
Walk-in pantry with dark wood built-ins, a corner counter, and shelves stocked with baking supplies and dishes.
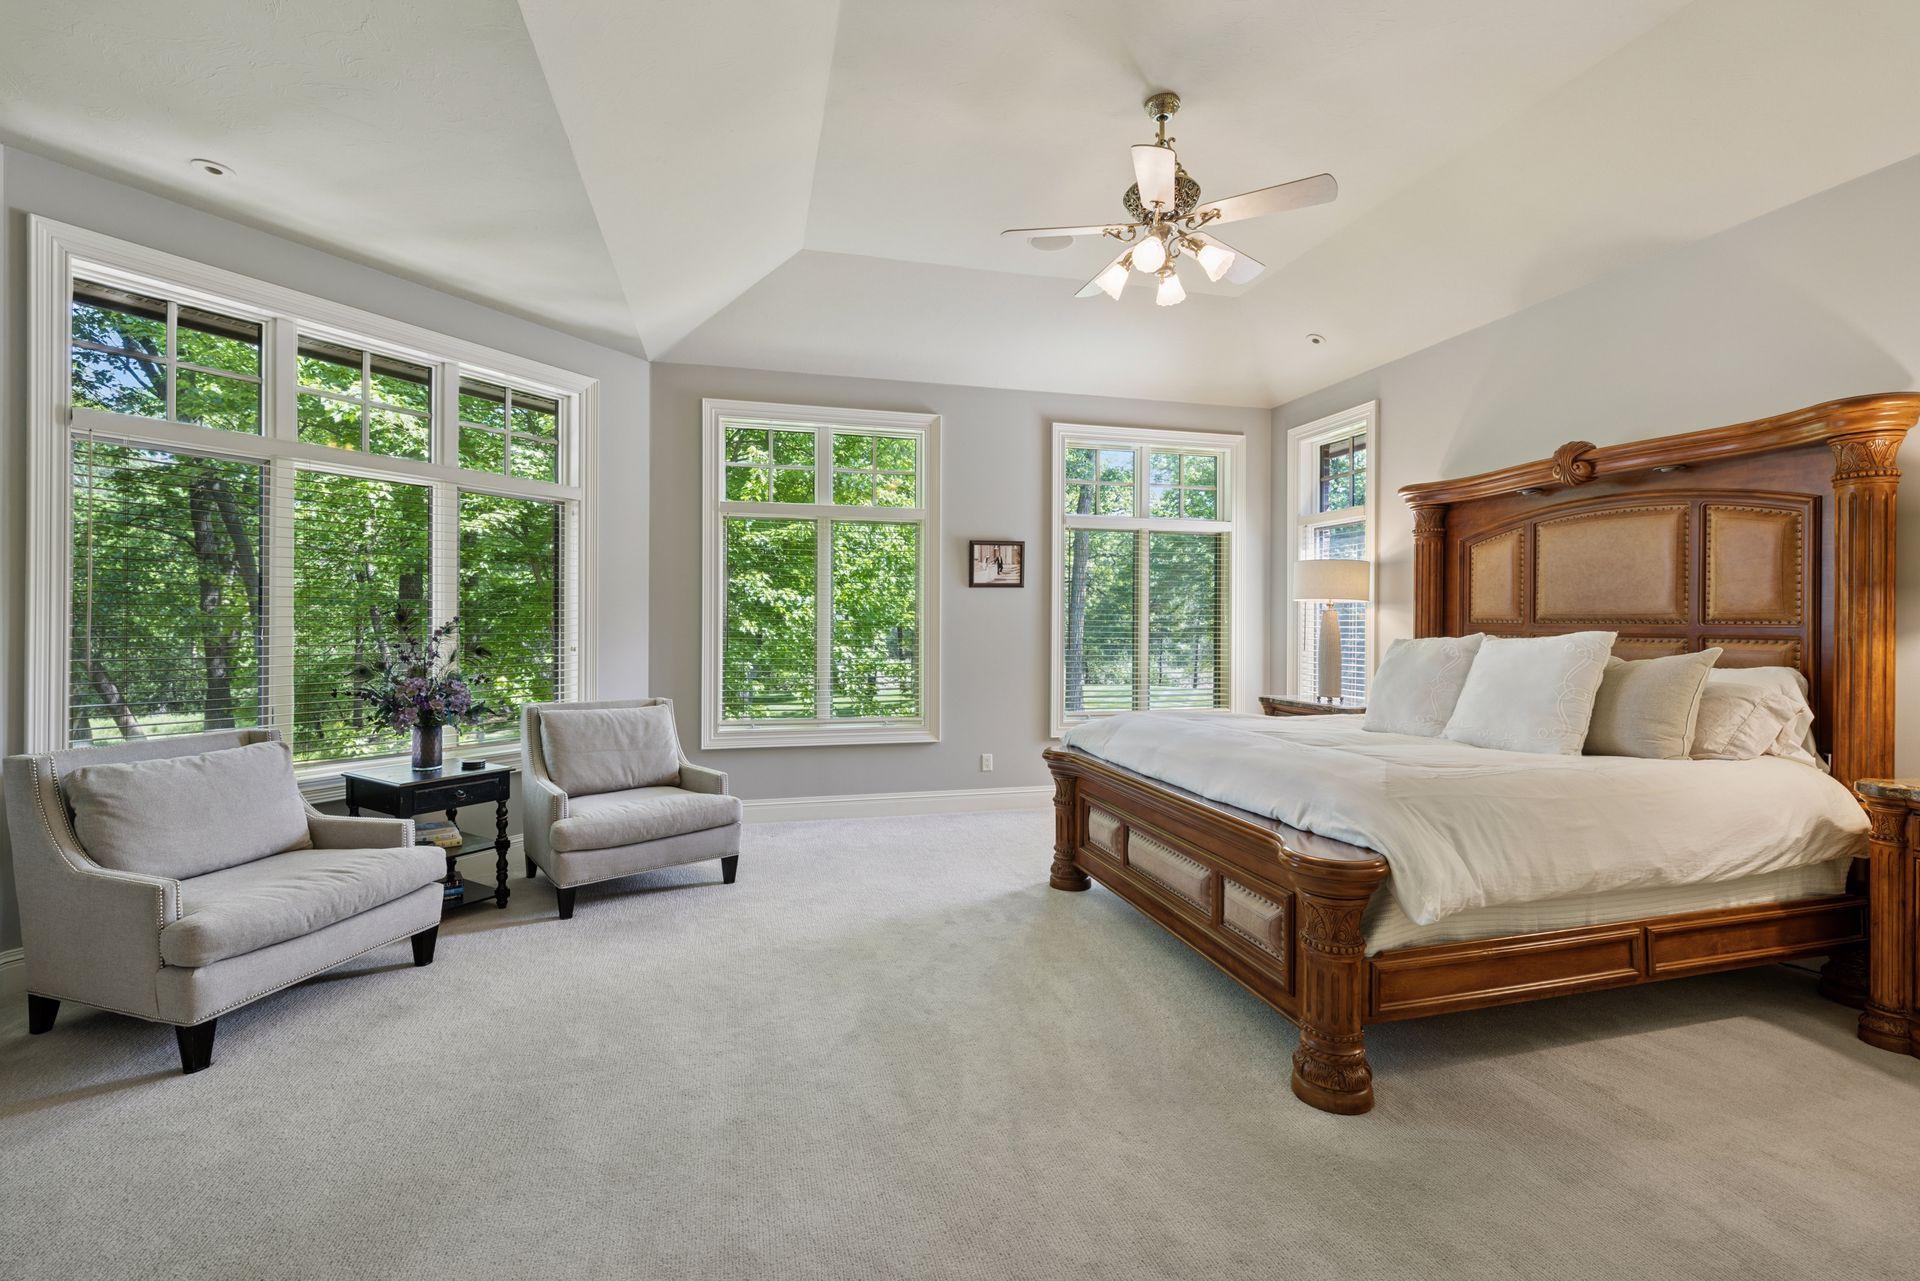
Furnished bedroom with a carved wooden bed, upholstered chairs, and leafy views through large windows.
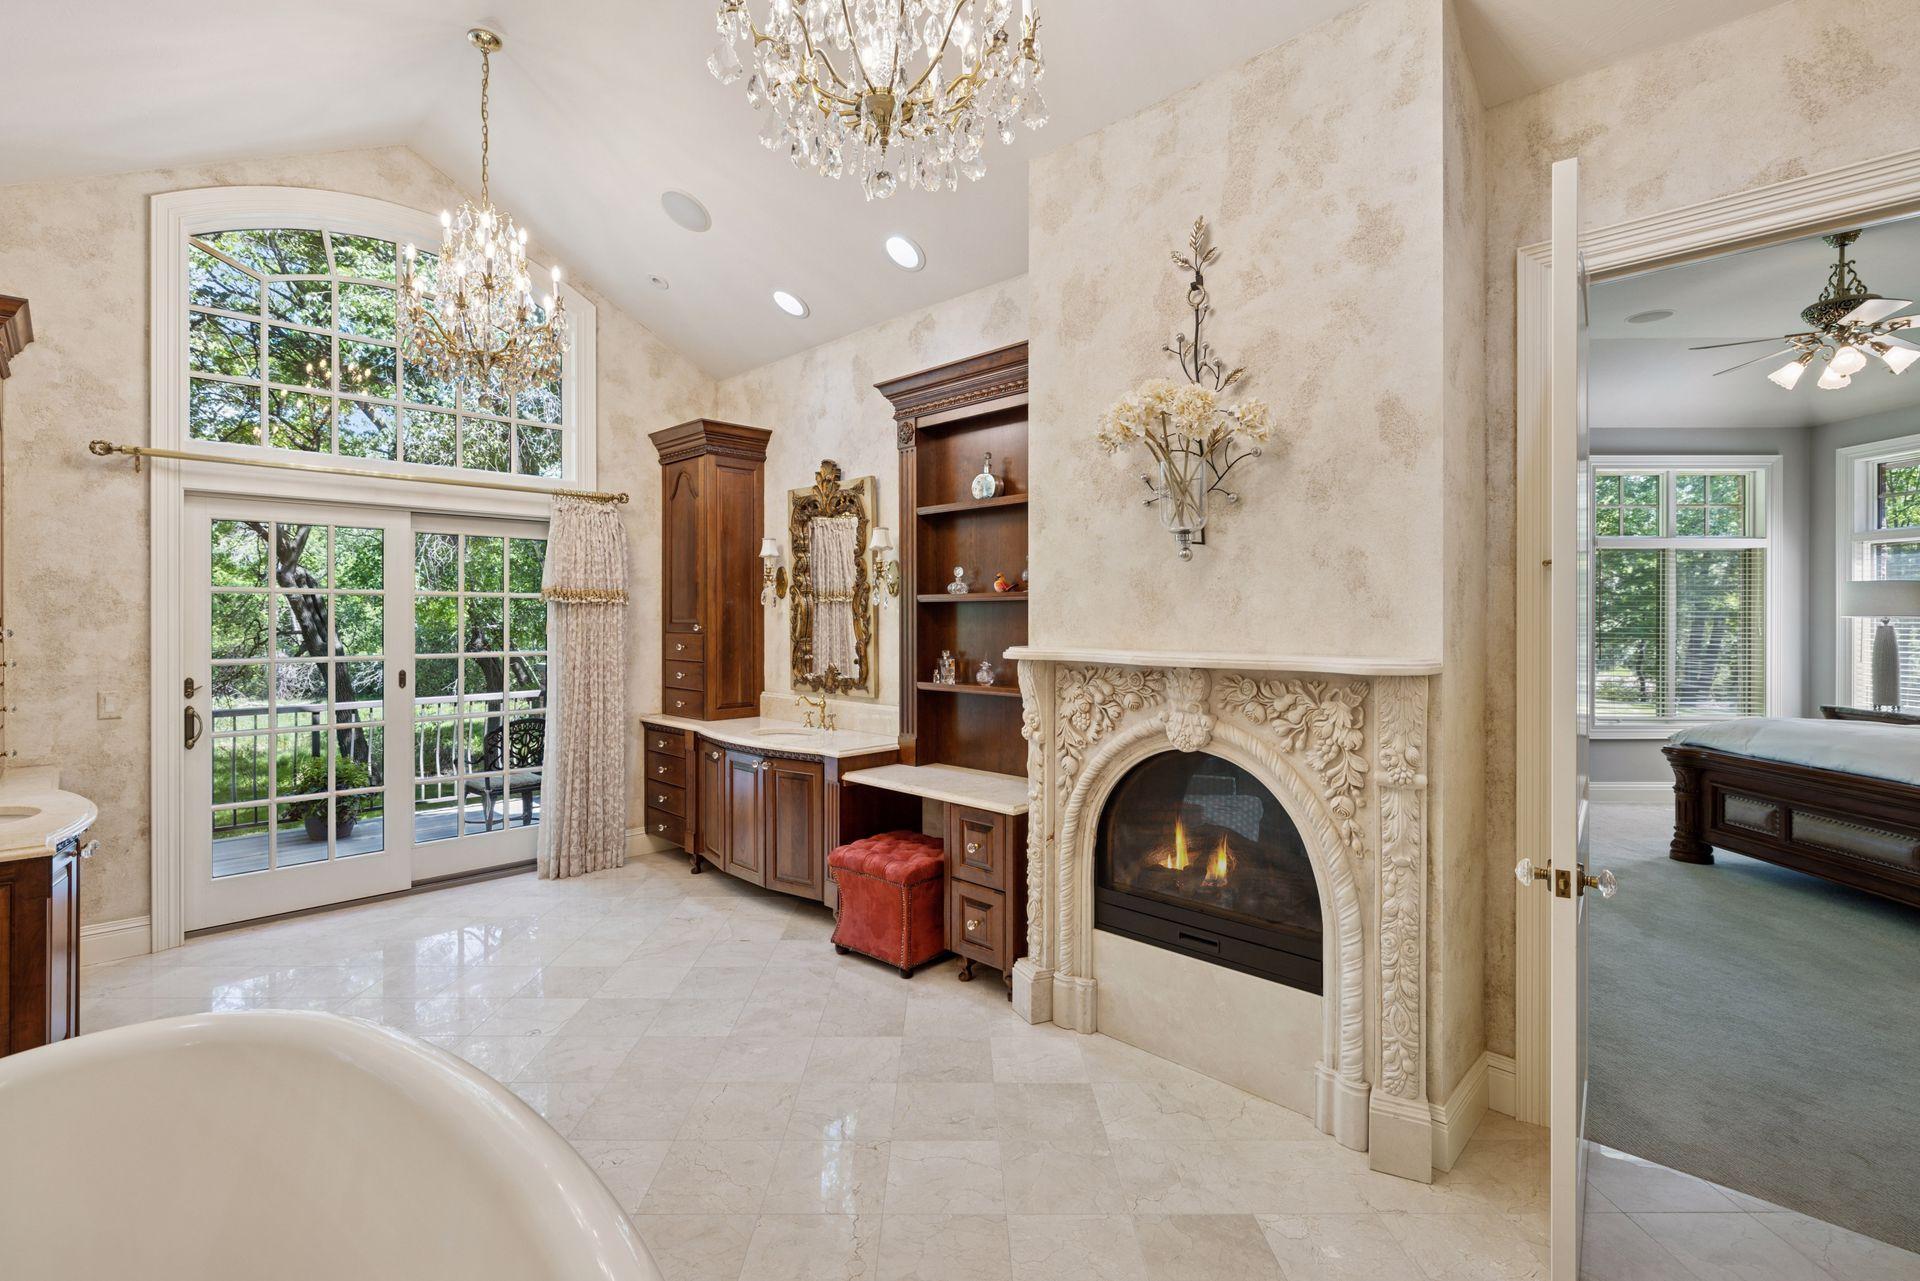
Bathroom with an ornate carved fireplace, dark wood vanity, crystal chandeliers, and French doors to a deck.
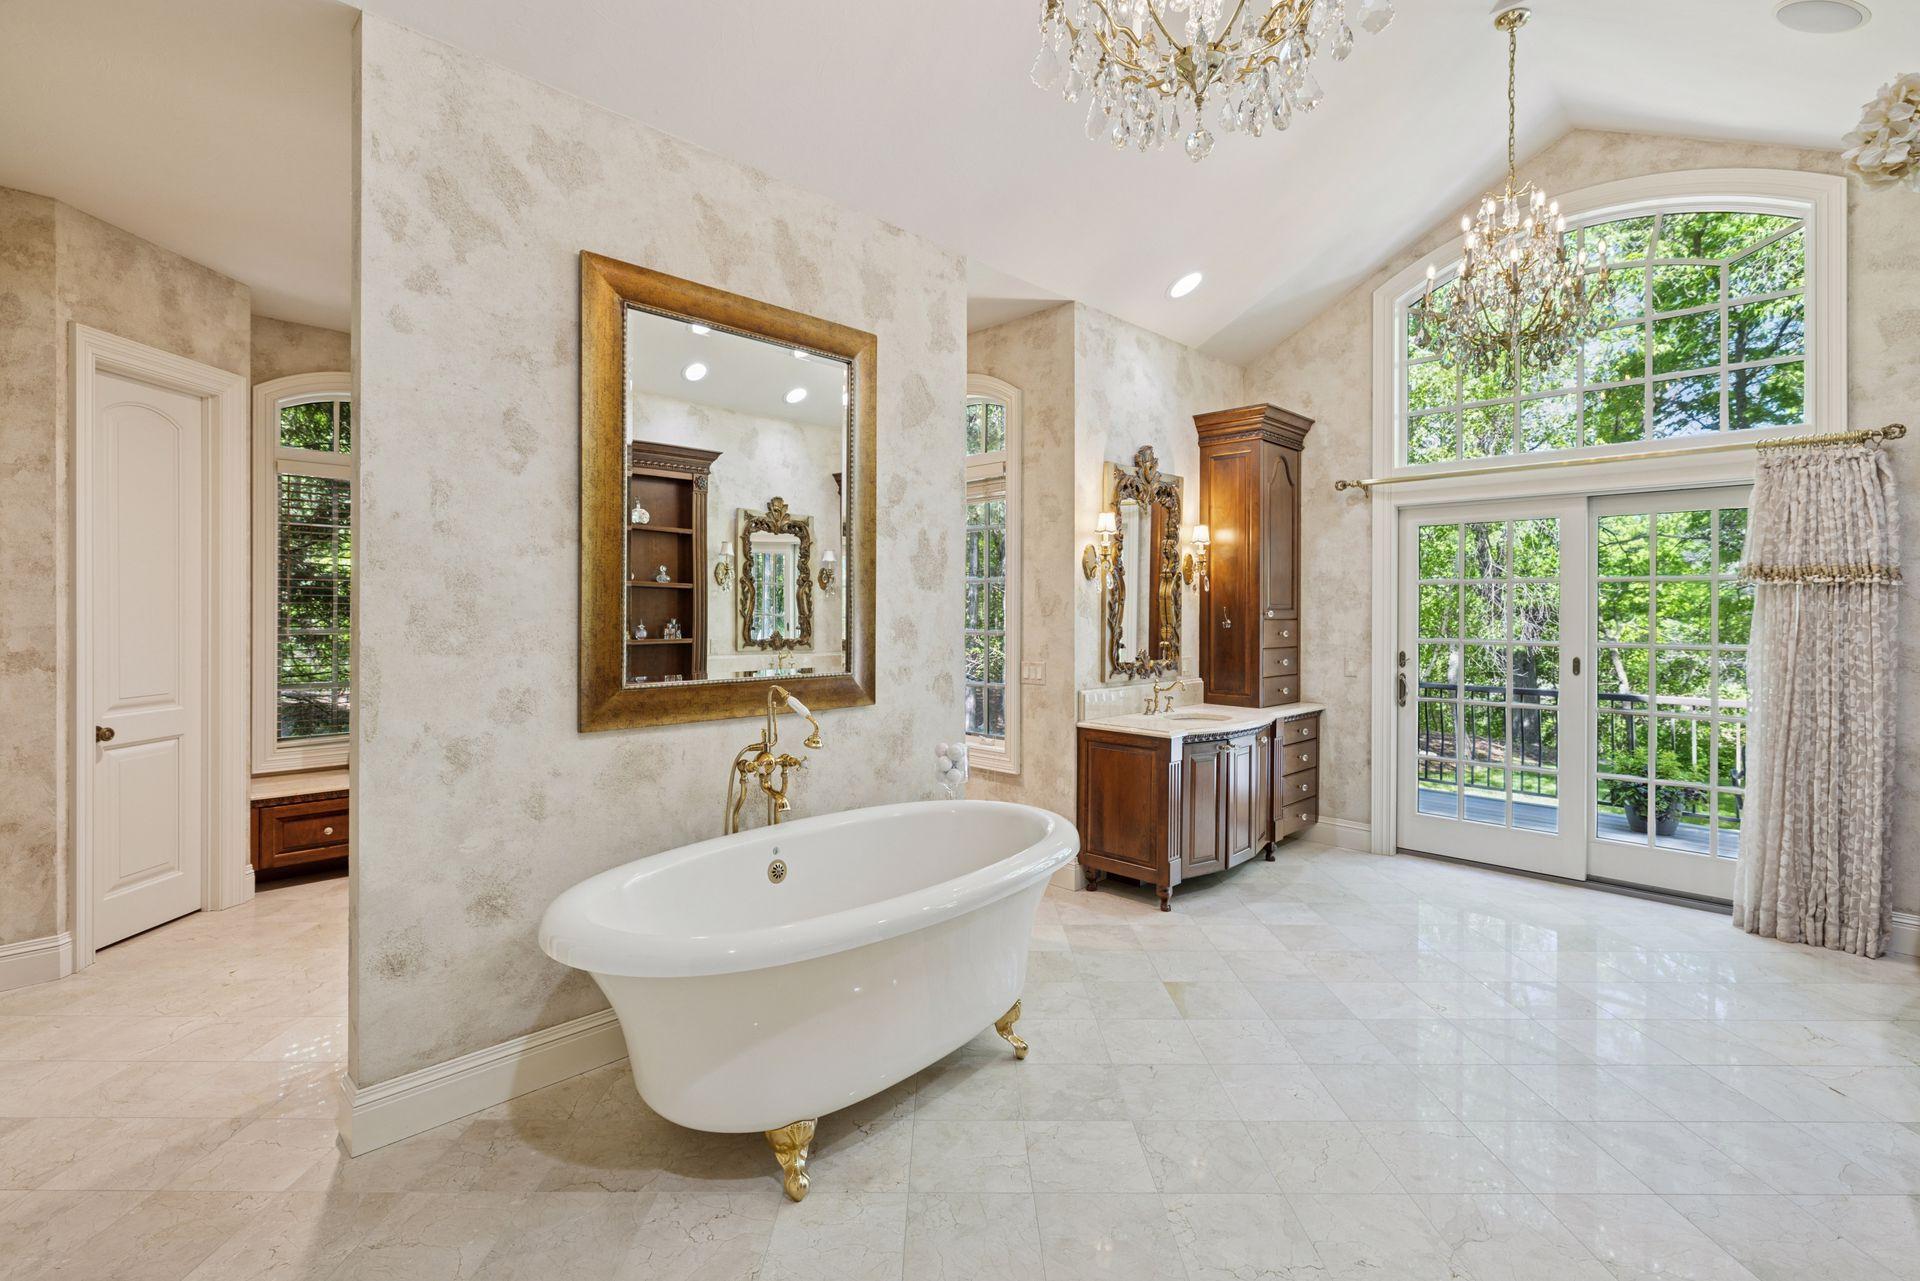
Bathroom with a clawfoot tub, marble flooring, wood vanity, and tall garden-facing windows.
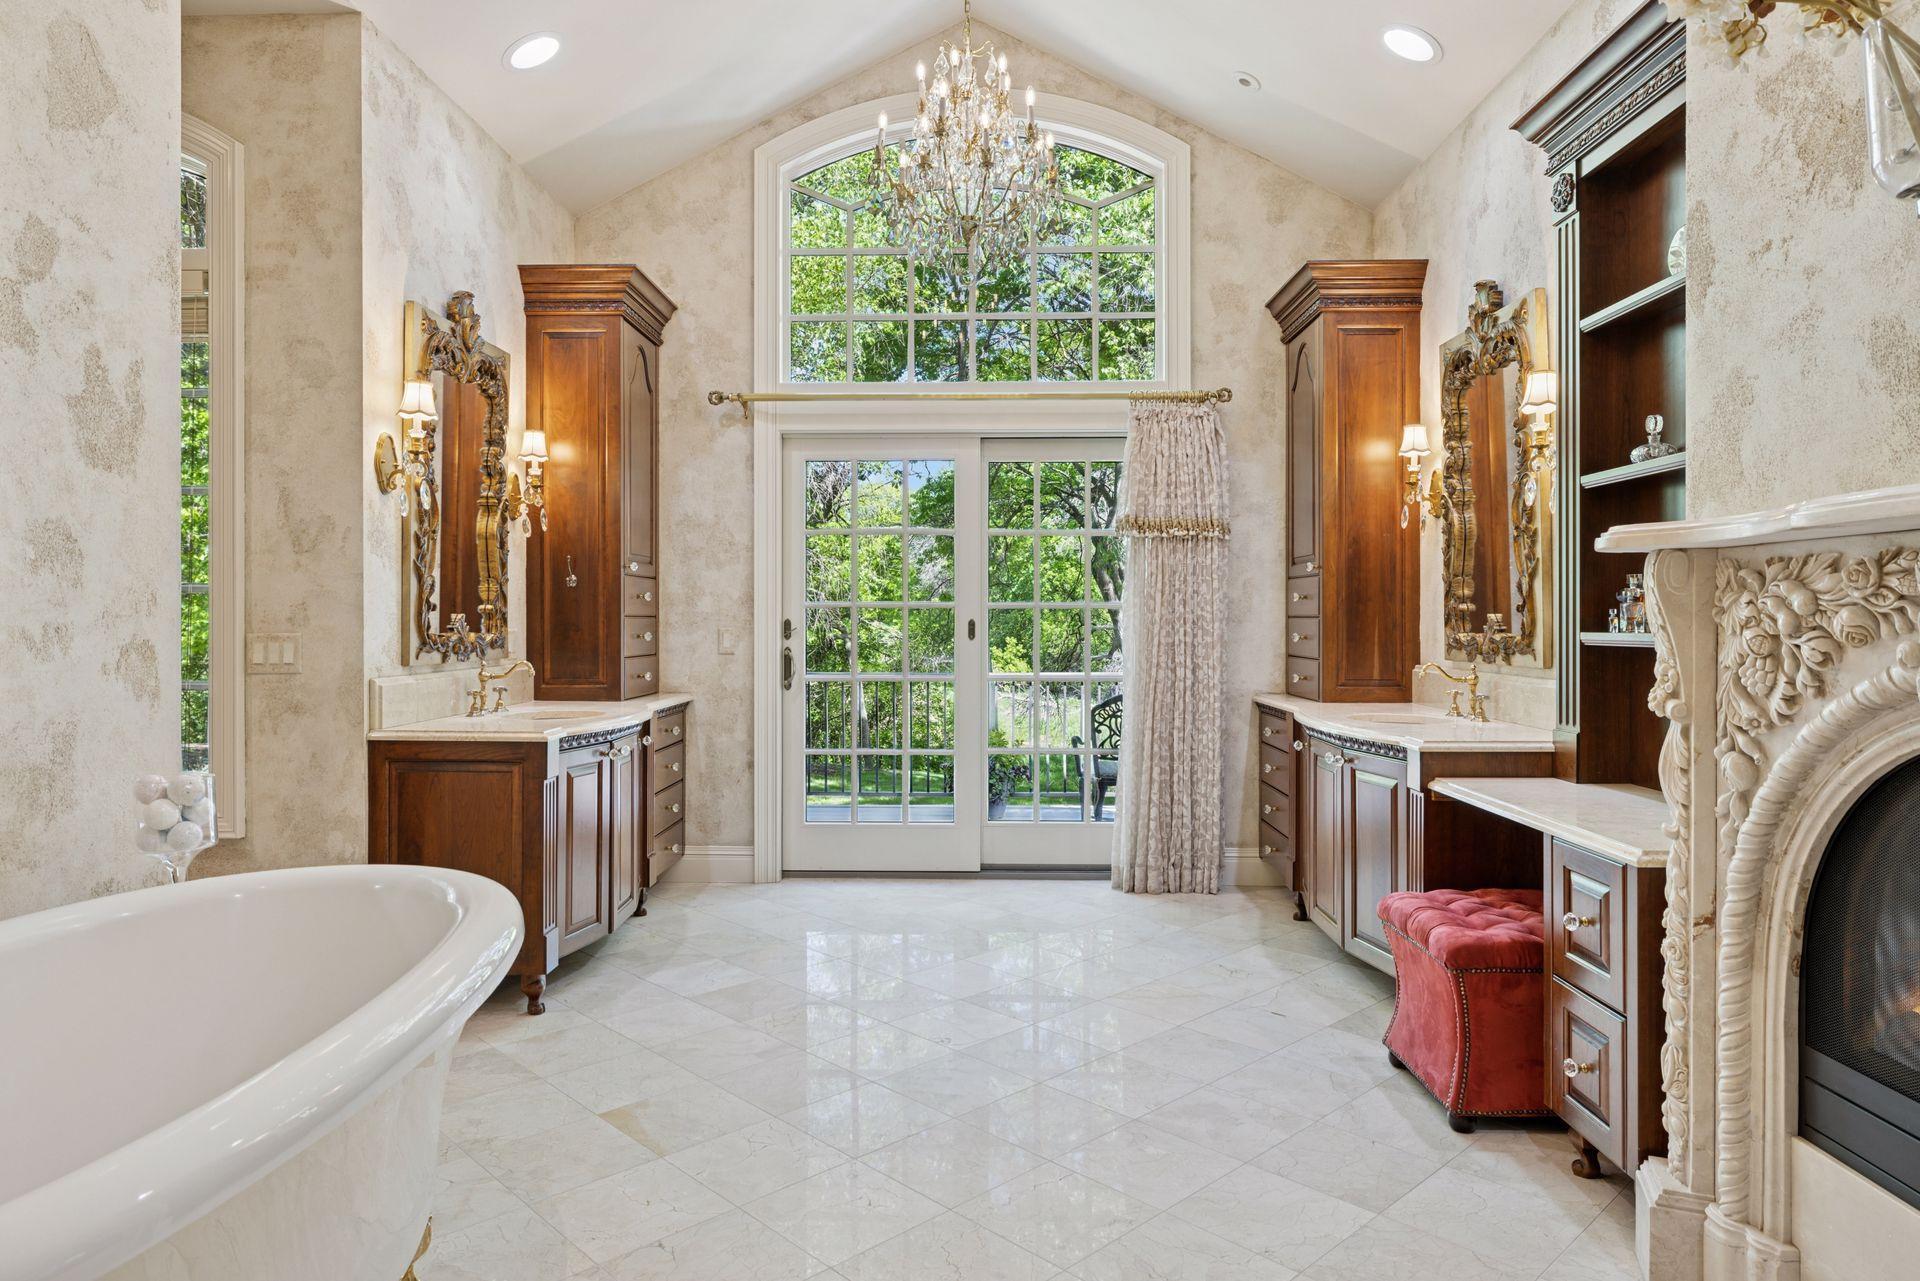
Spacious bathroom with a soaking tub, matching vanities, chandelier, and tall glass doors overlooking greenery.
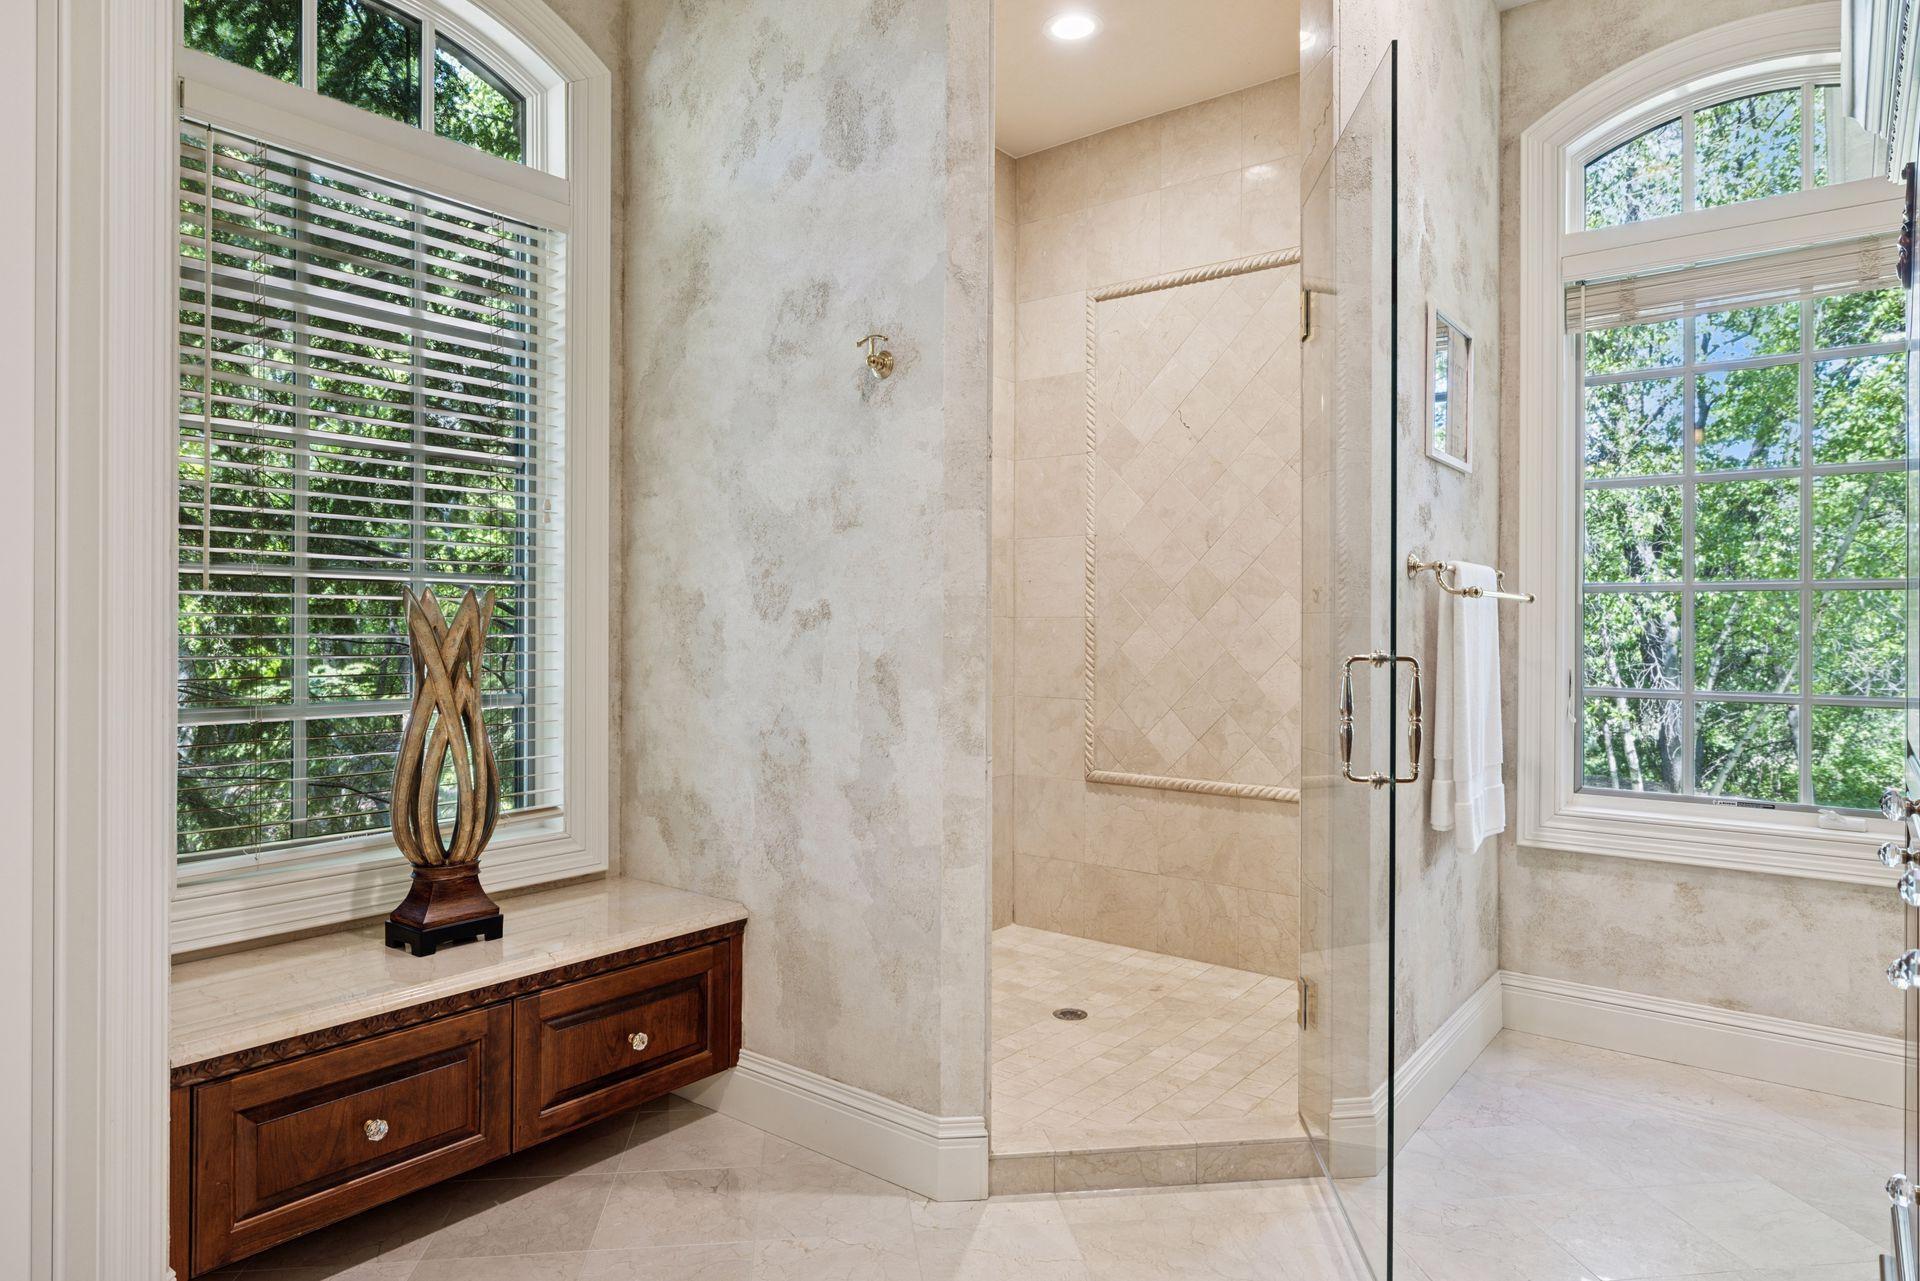
Bathroom with a glass walk-in shower, arched windows, and a dark wood vanity.
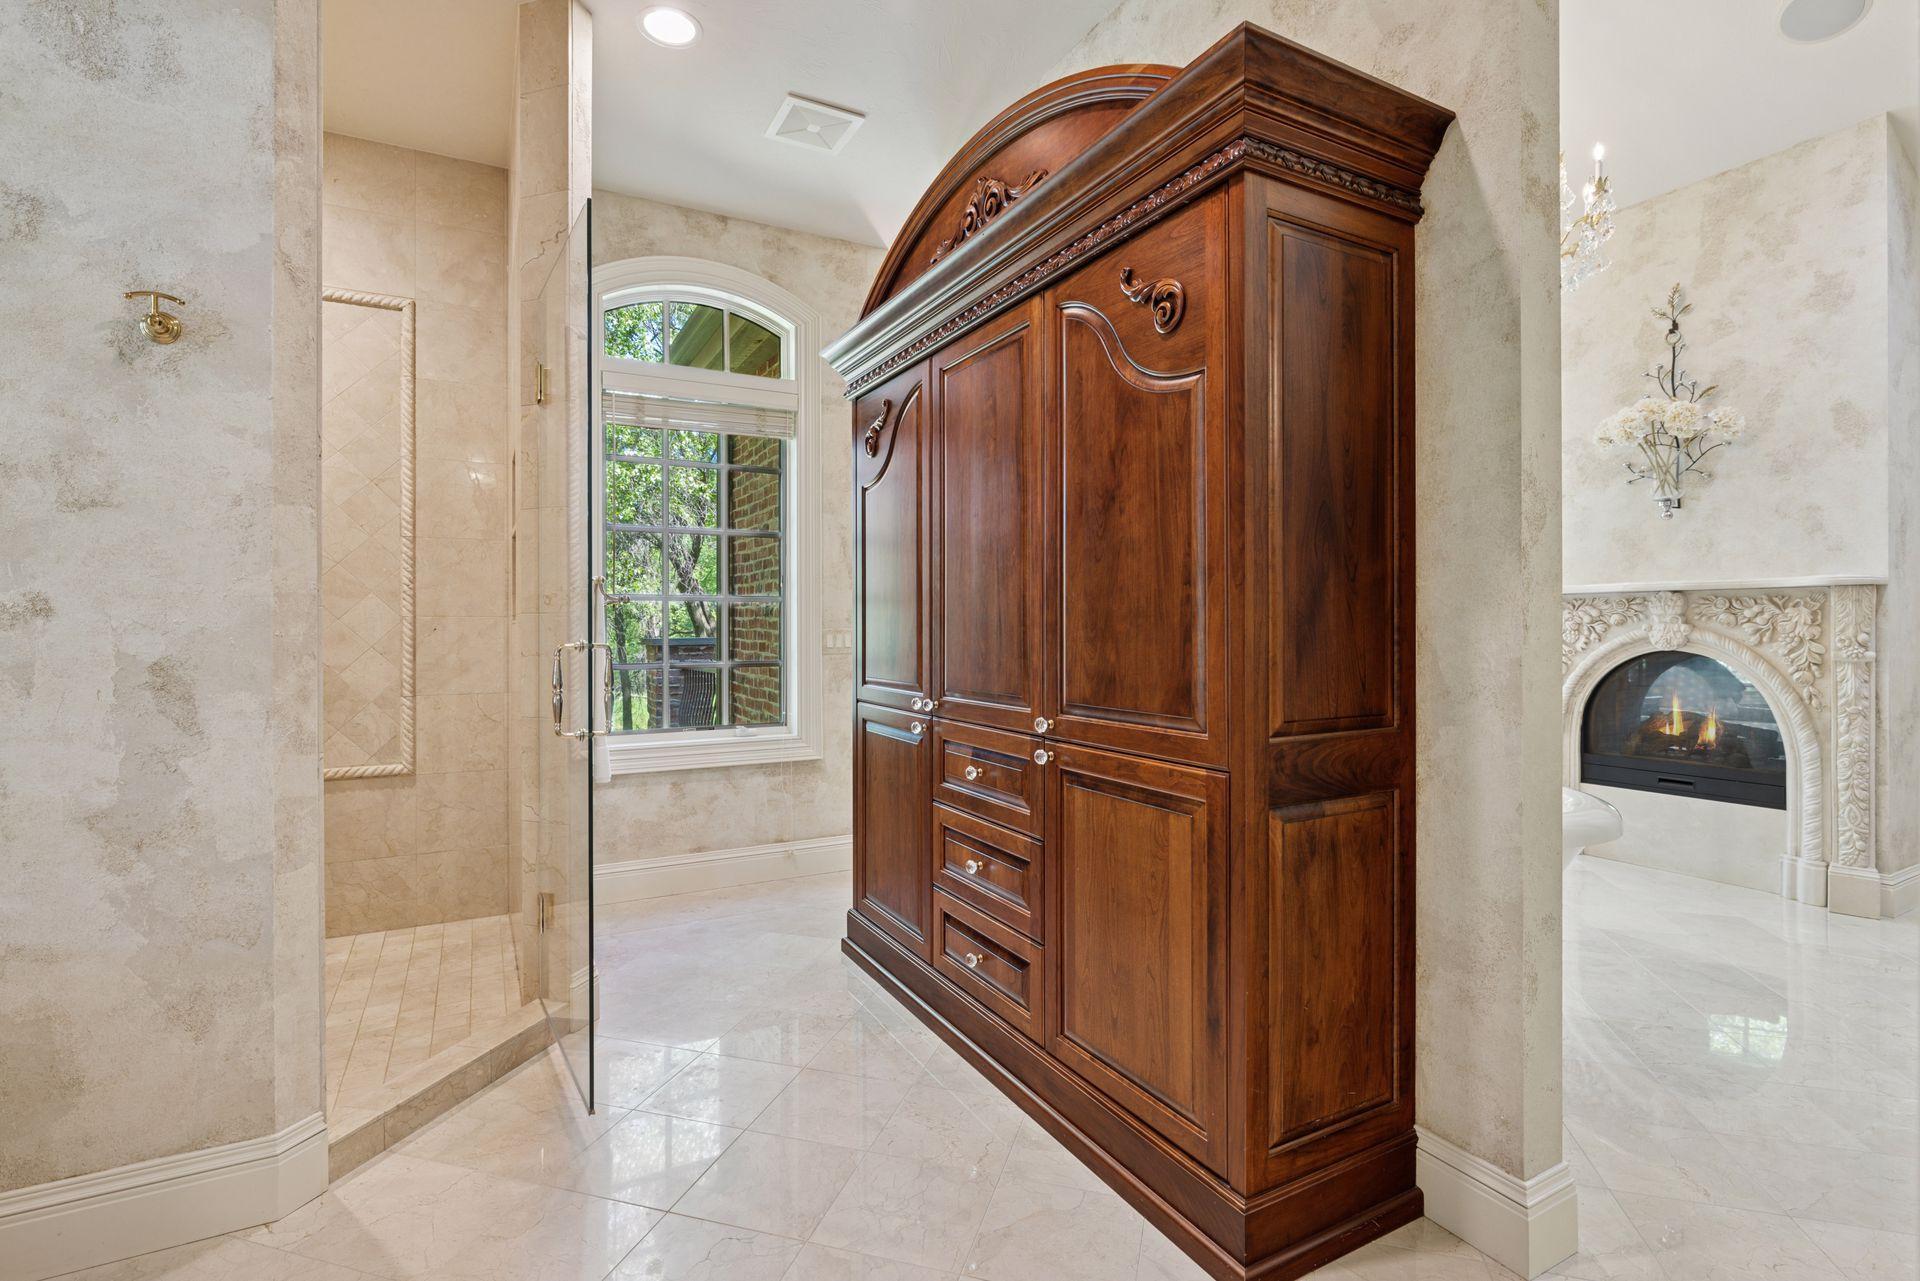
Bathroom with a glass shower, ornate dark wood cabinet, and carved fireplace.
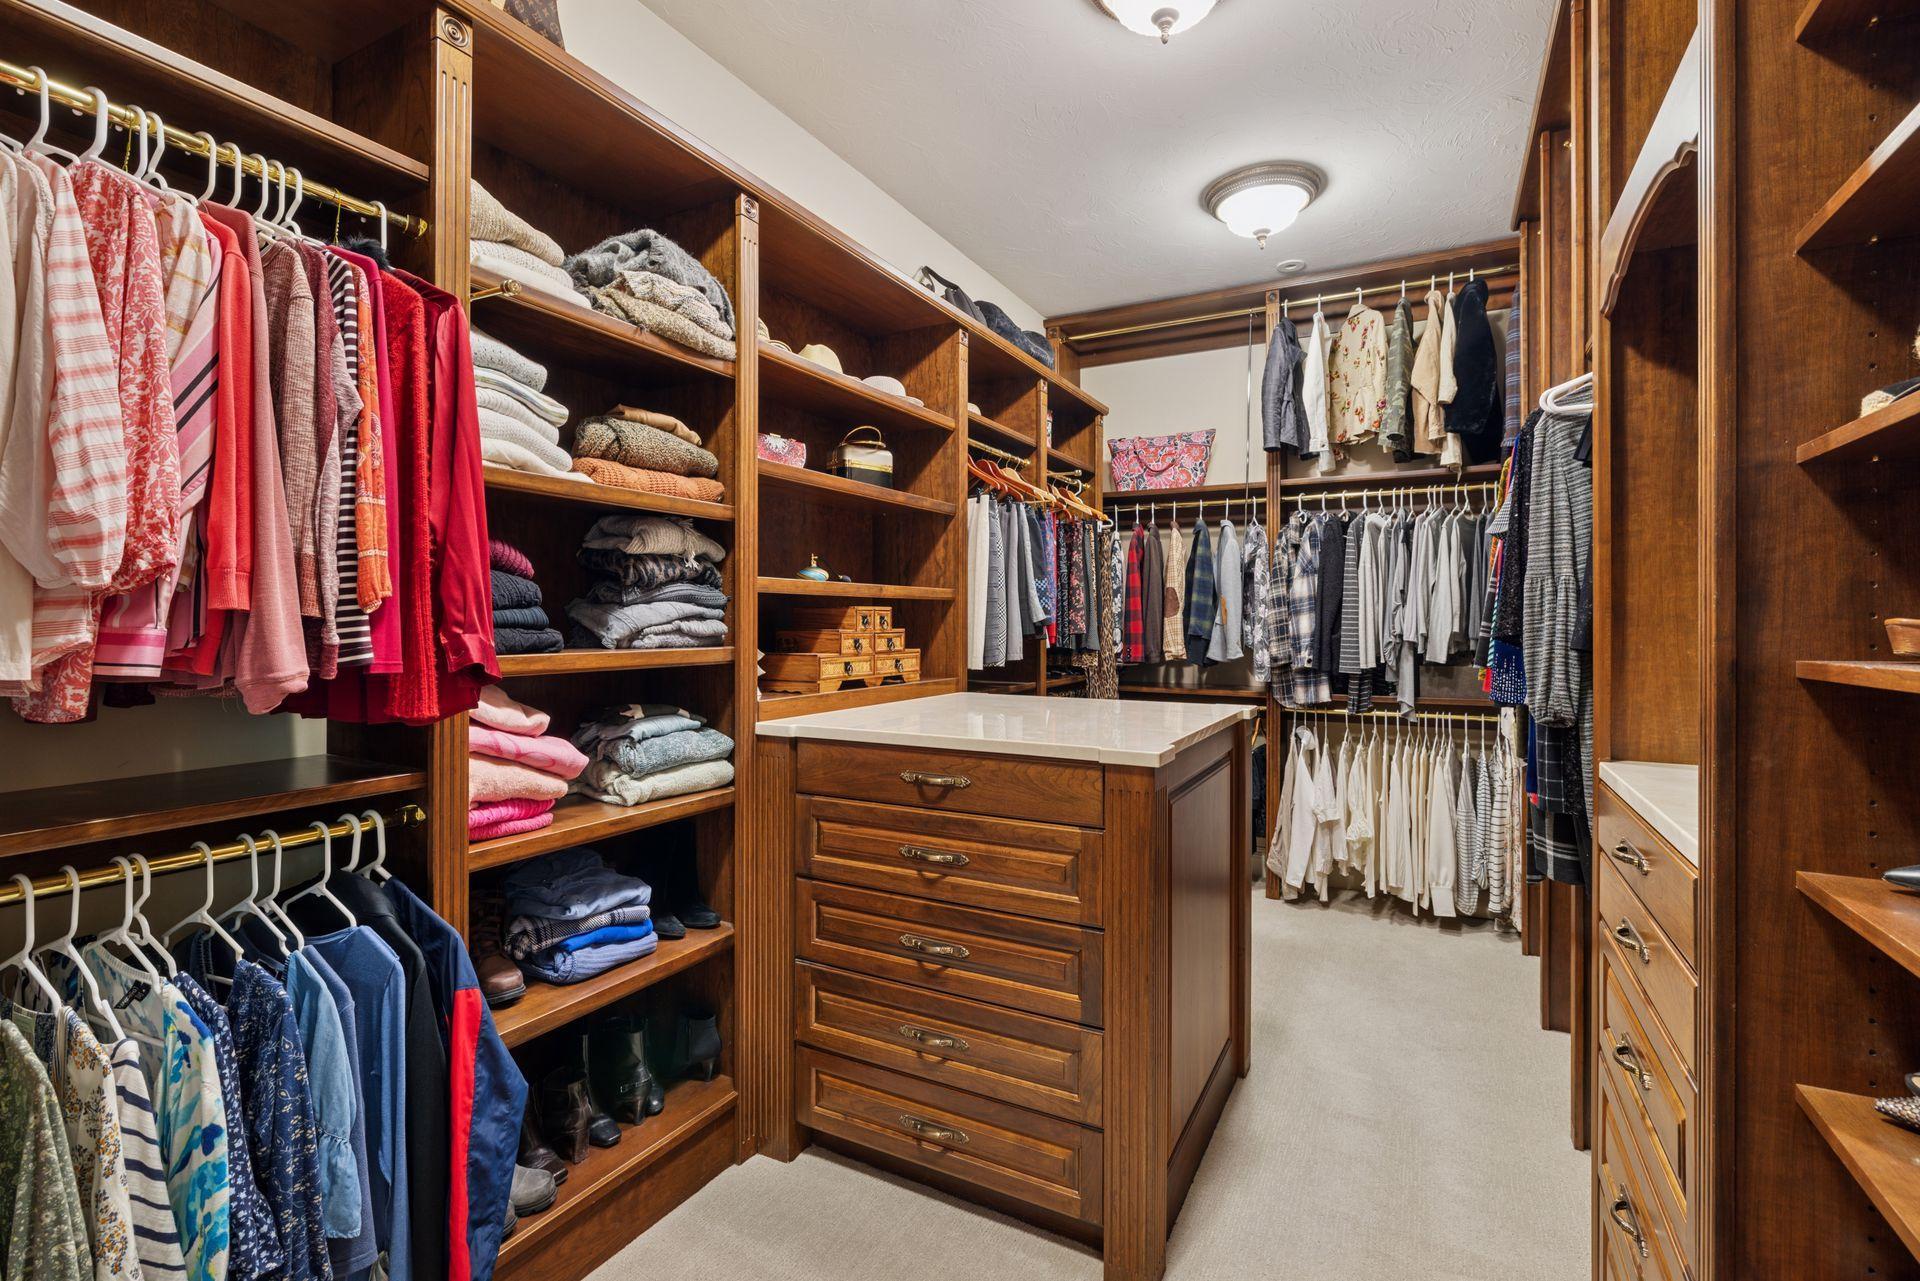
Walk-in closet with dark wood built-ins, clothes on display, and a central drawer island.
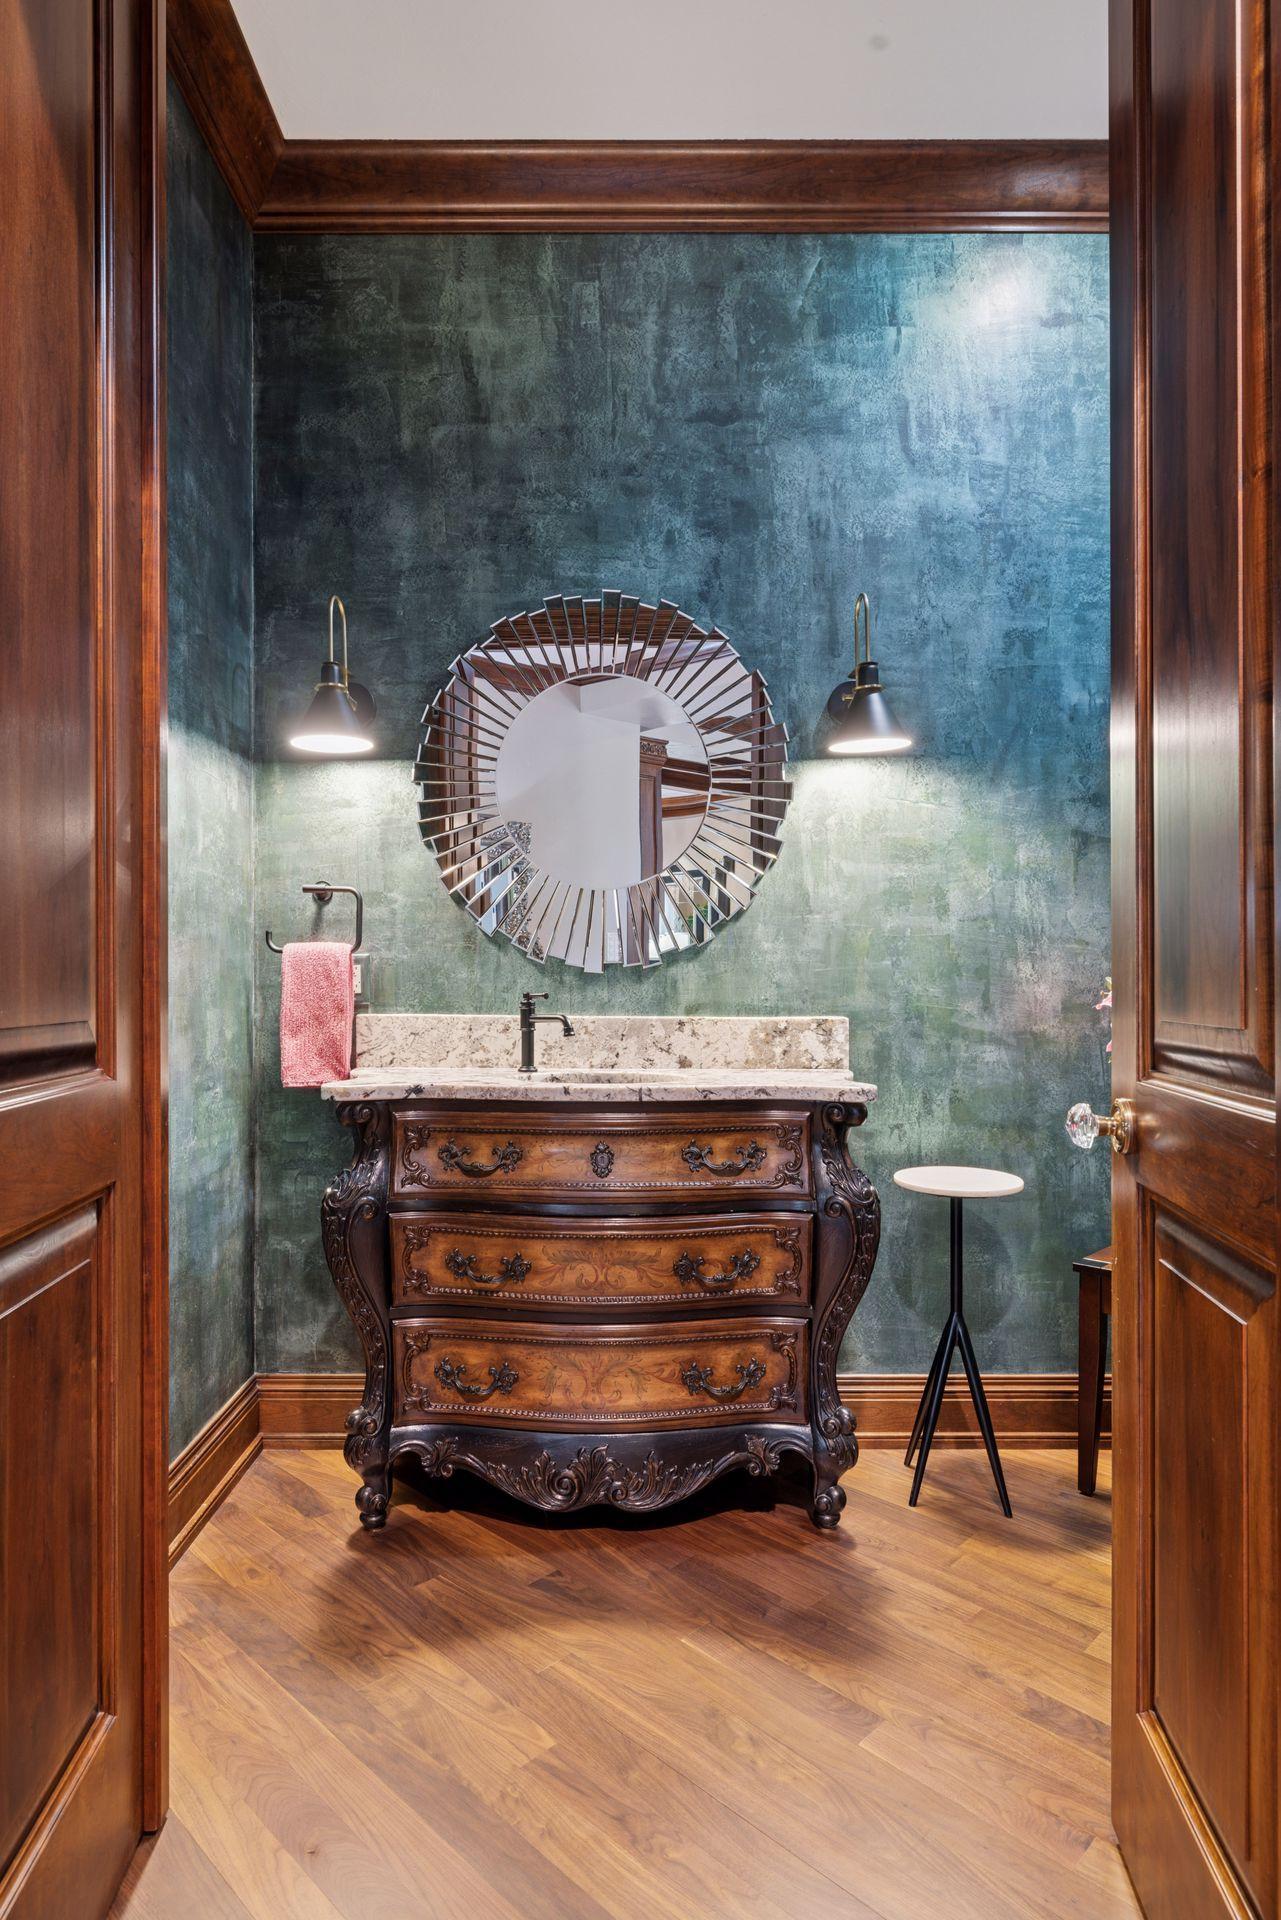
Bathroom vanity with an ornate dark wood dresser, teal textured walls, and a round sunburst mirror.
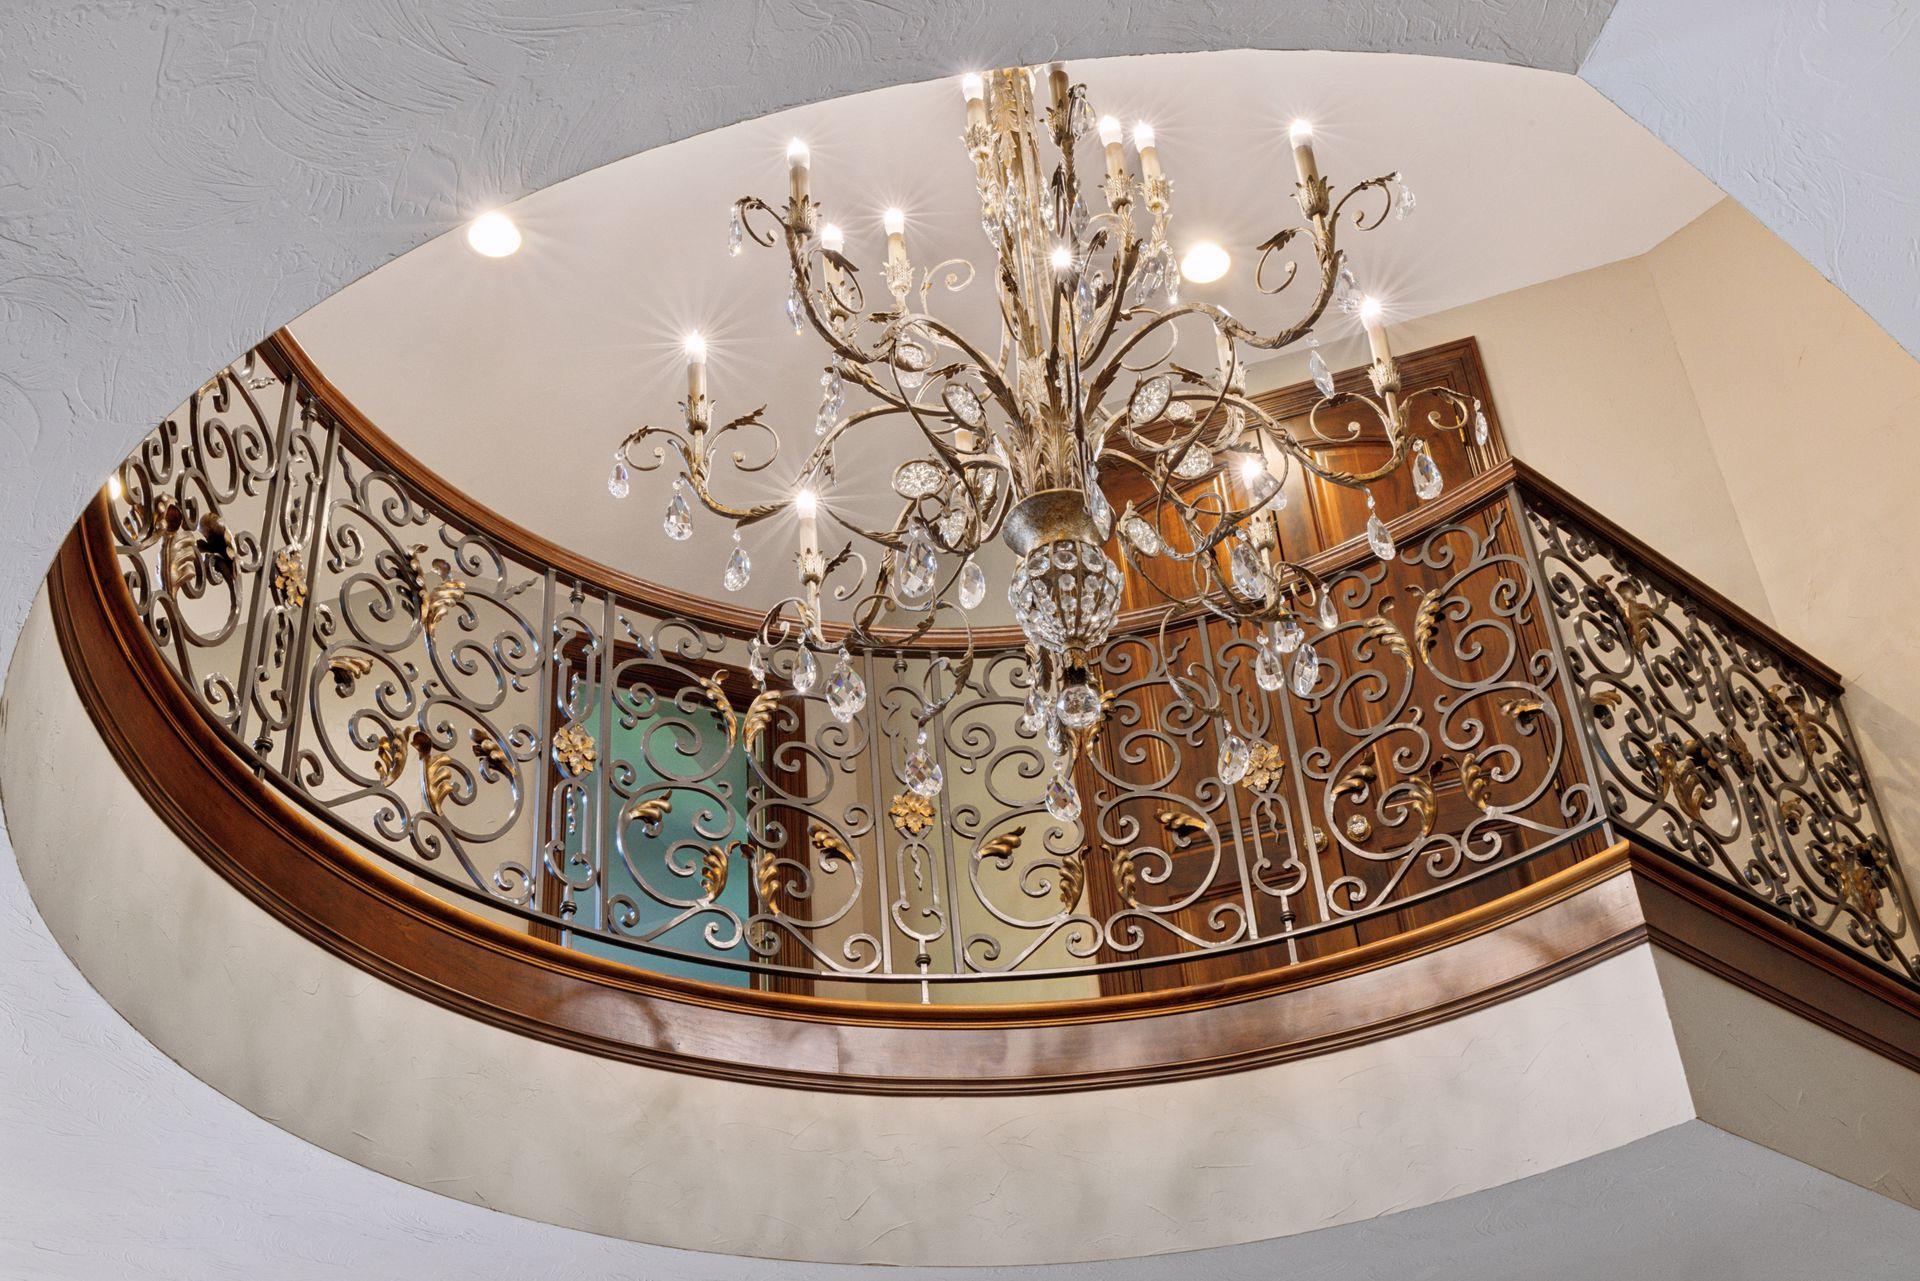
Curved upper-level staircase with ornate wrought-iron railing and crystal chandelier.
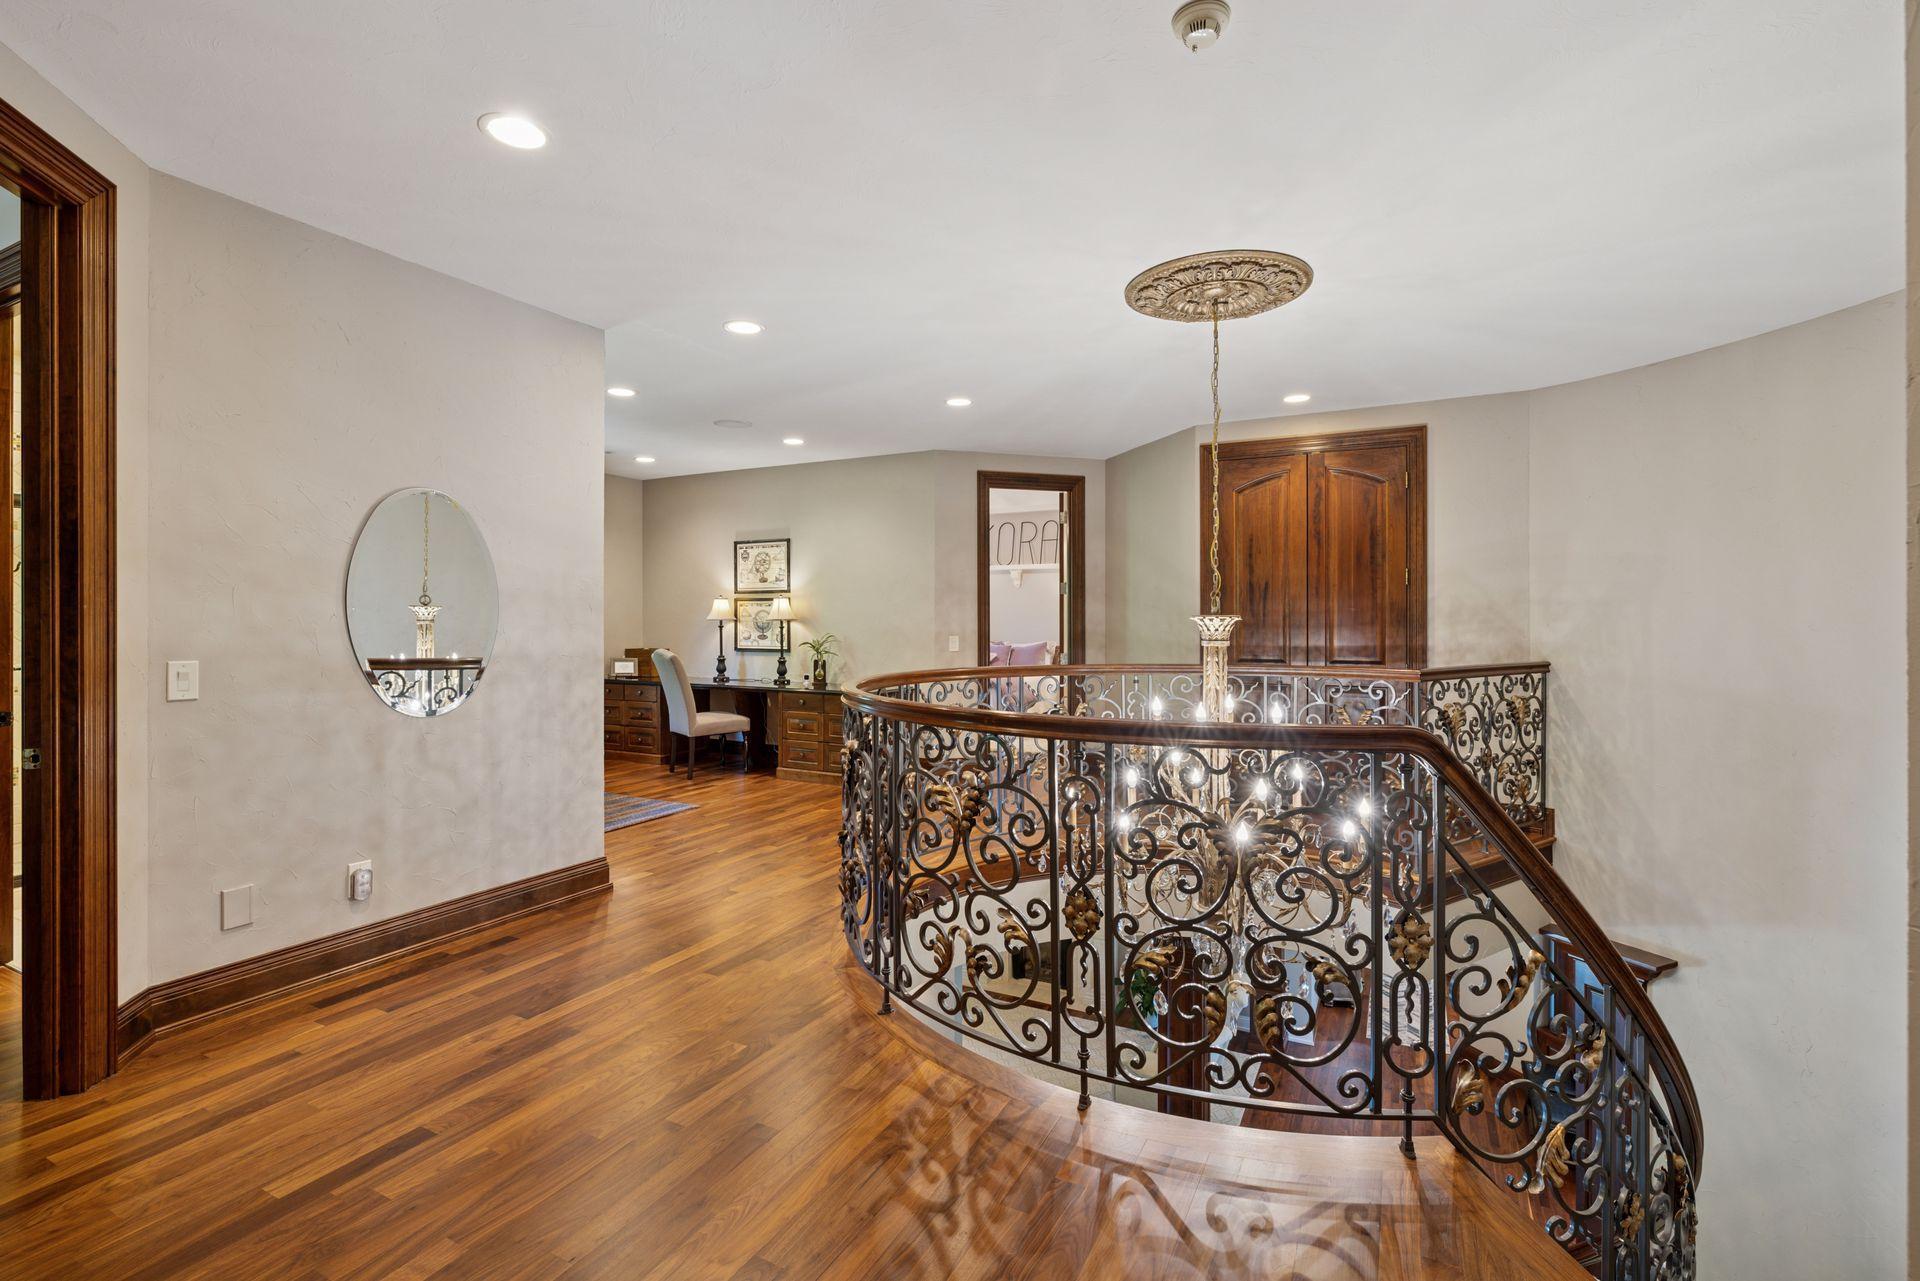
Upstairs landing with a curved ornate metal stair railing, hardwood floors, and a desk alcove.
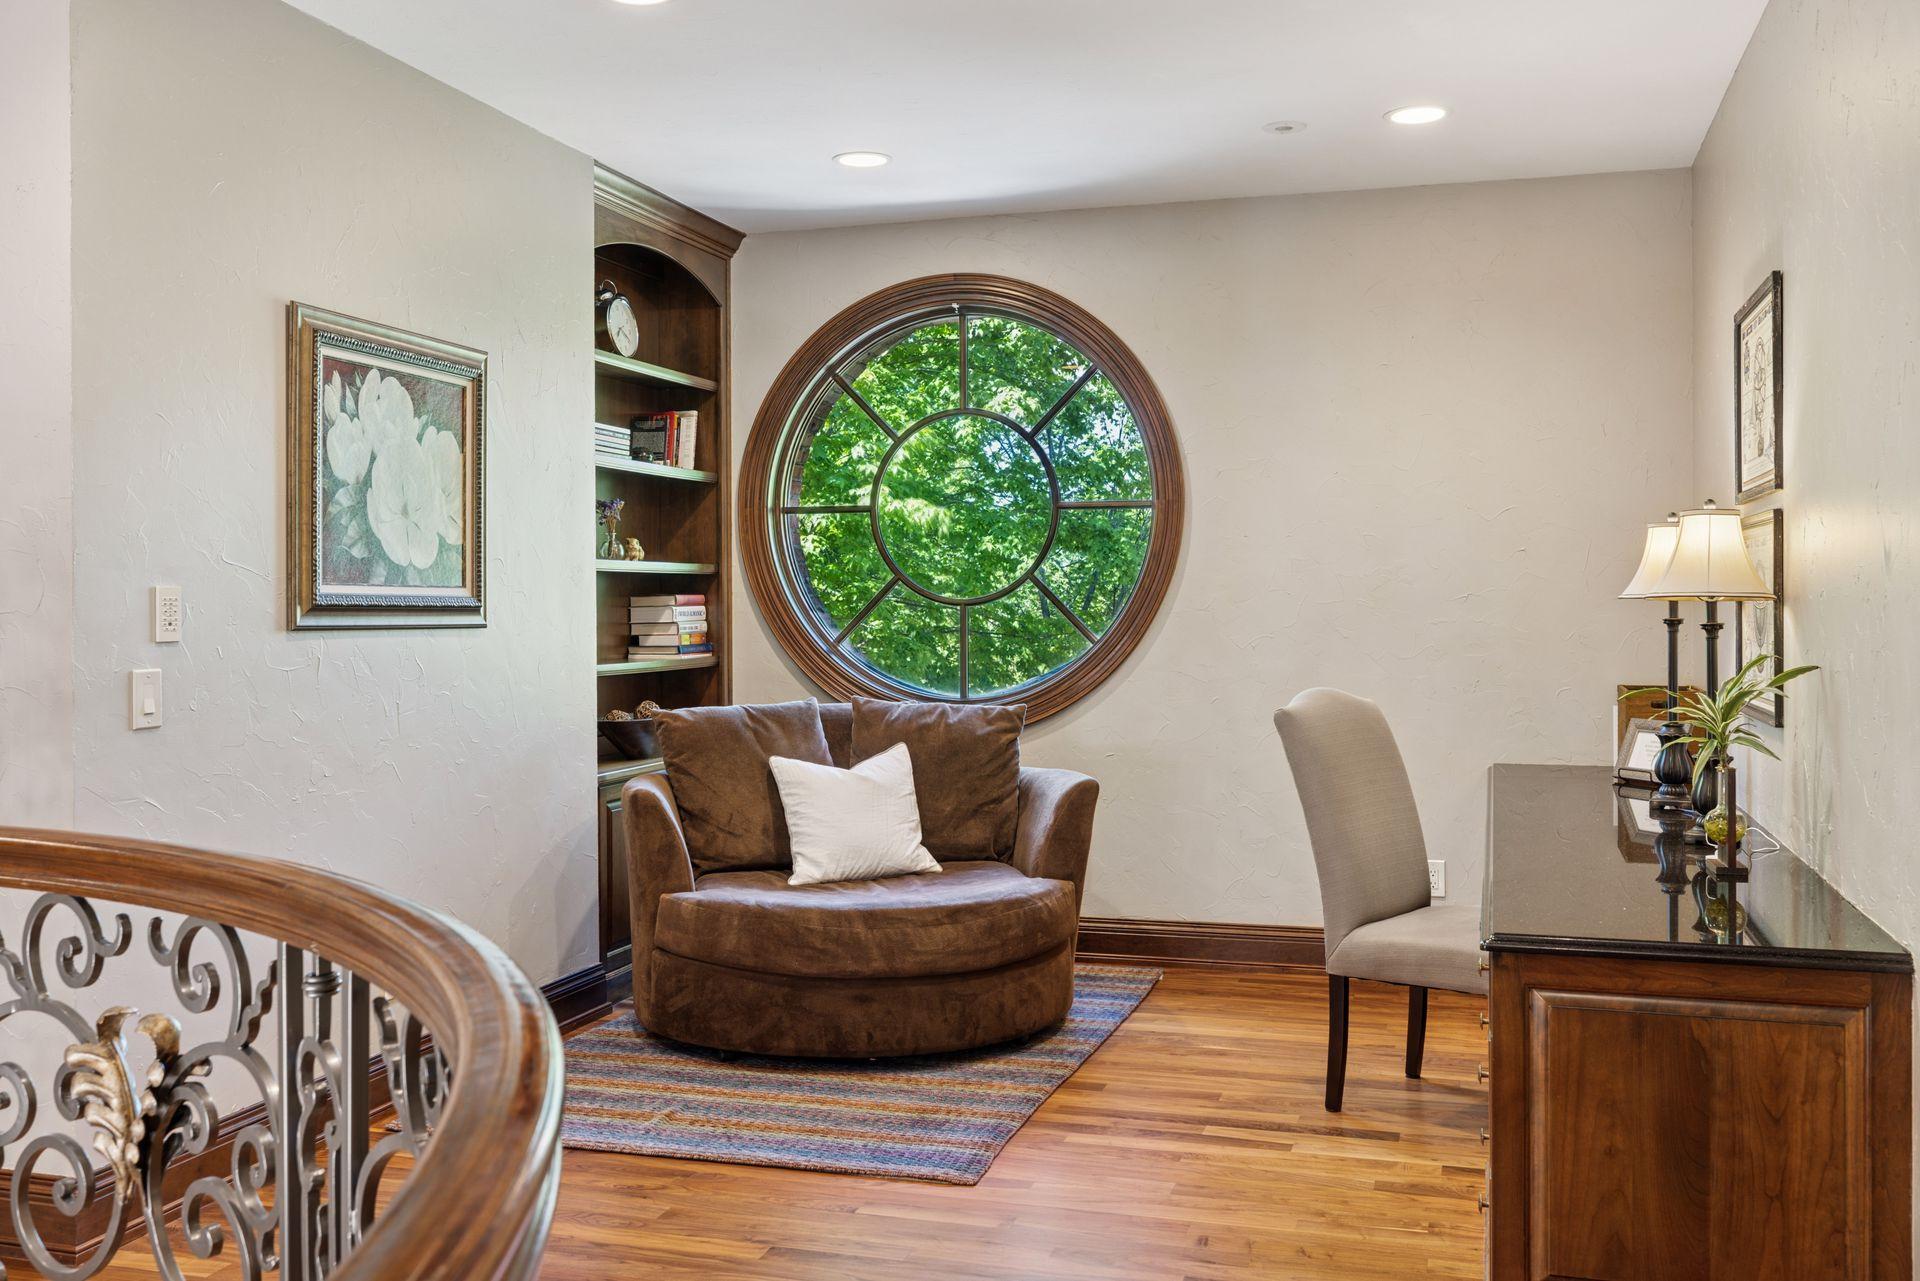
Furnished sitting area with a large round window, built-in bookcases, and a brown leather chair.
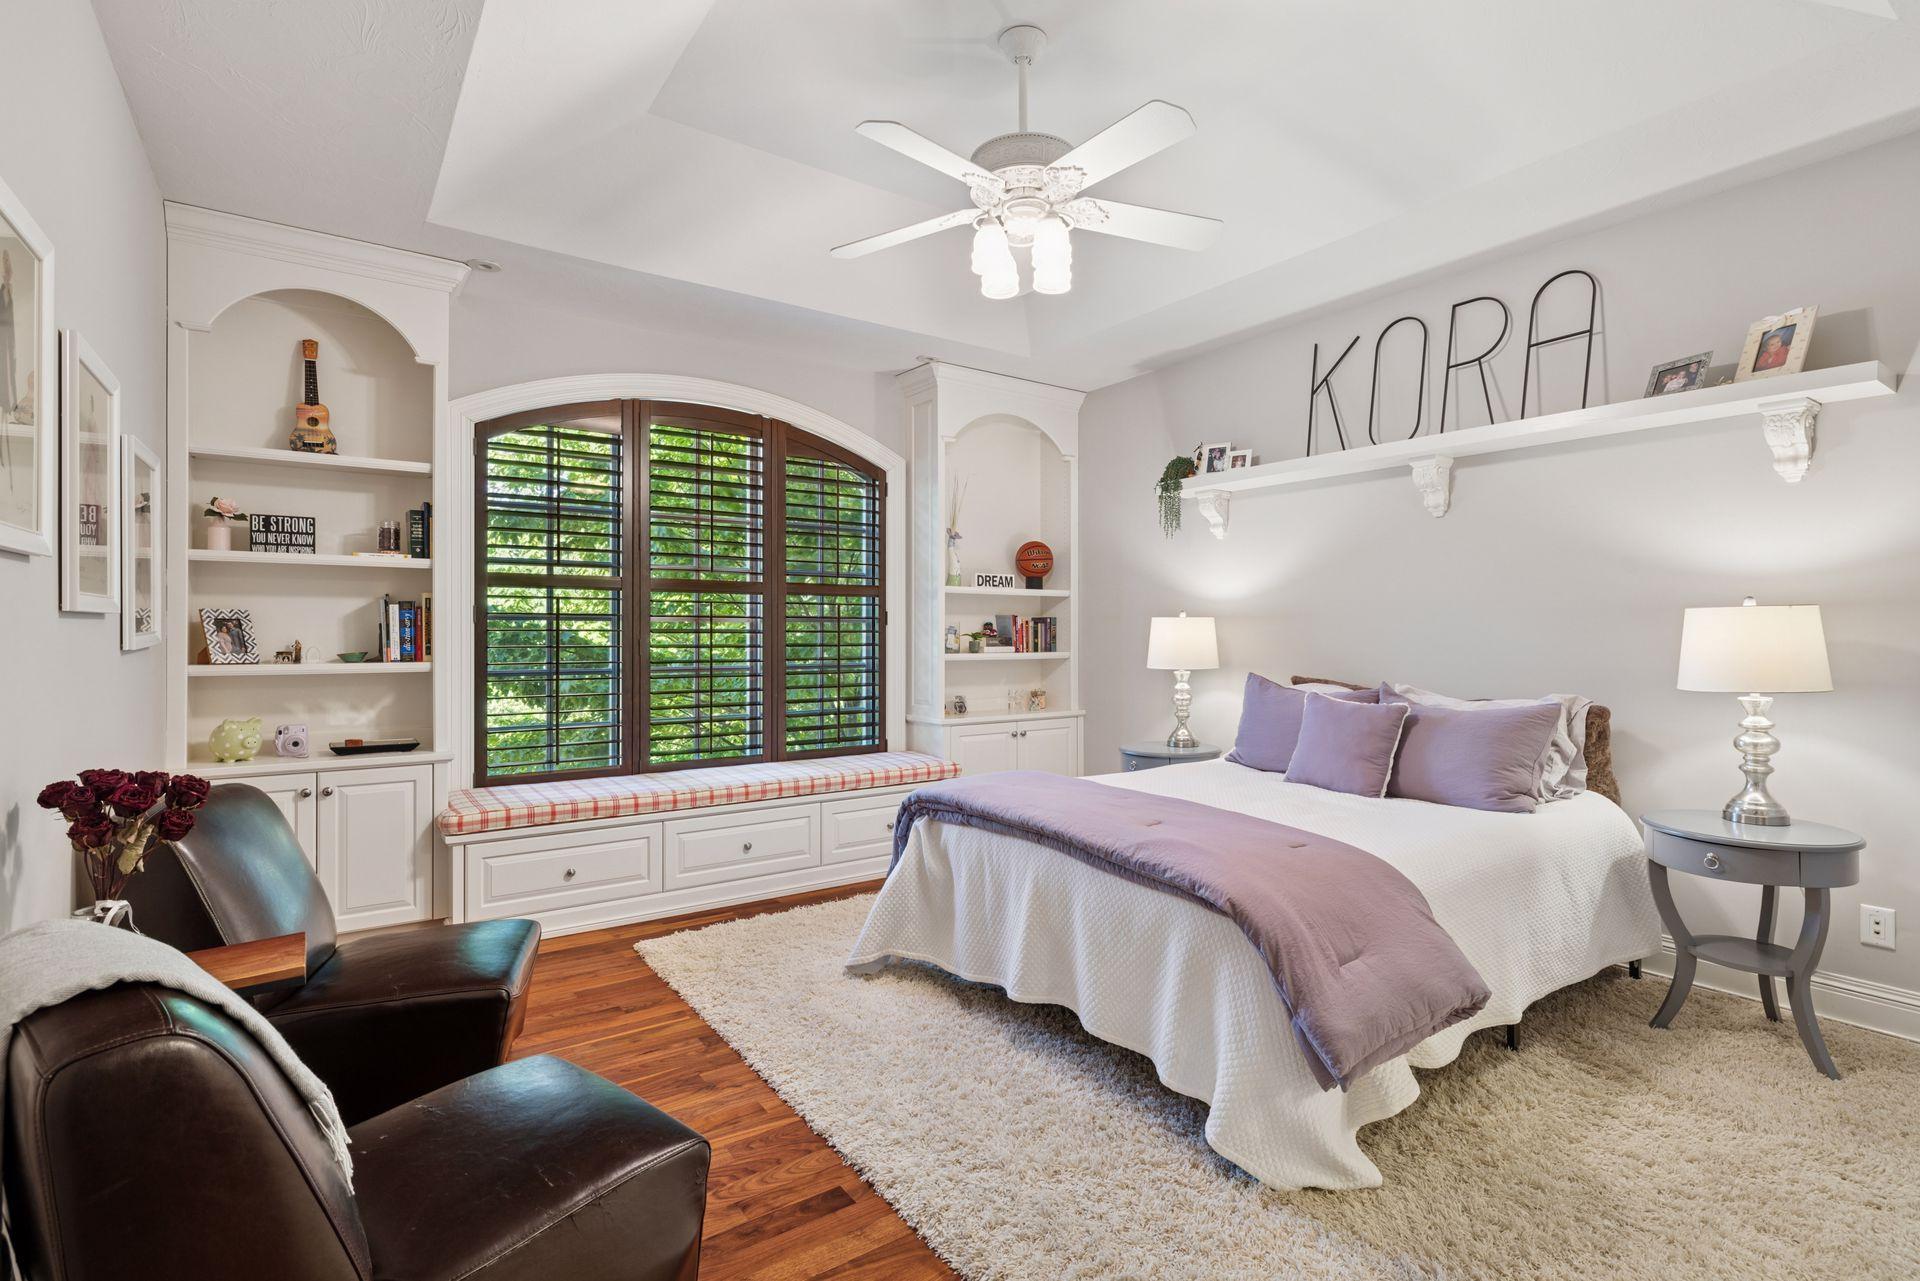
Bedroom with lavender bedding, built-in window seat, and arched shuttered windows.
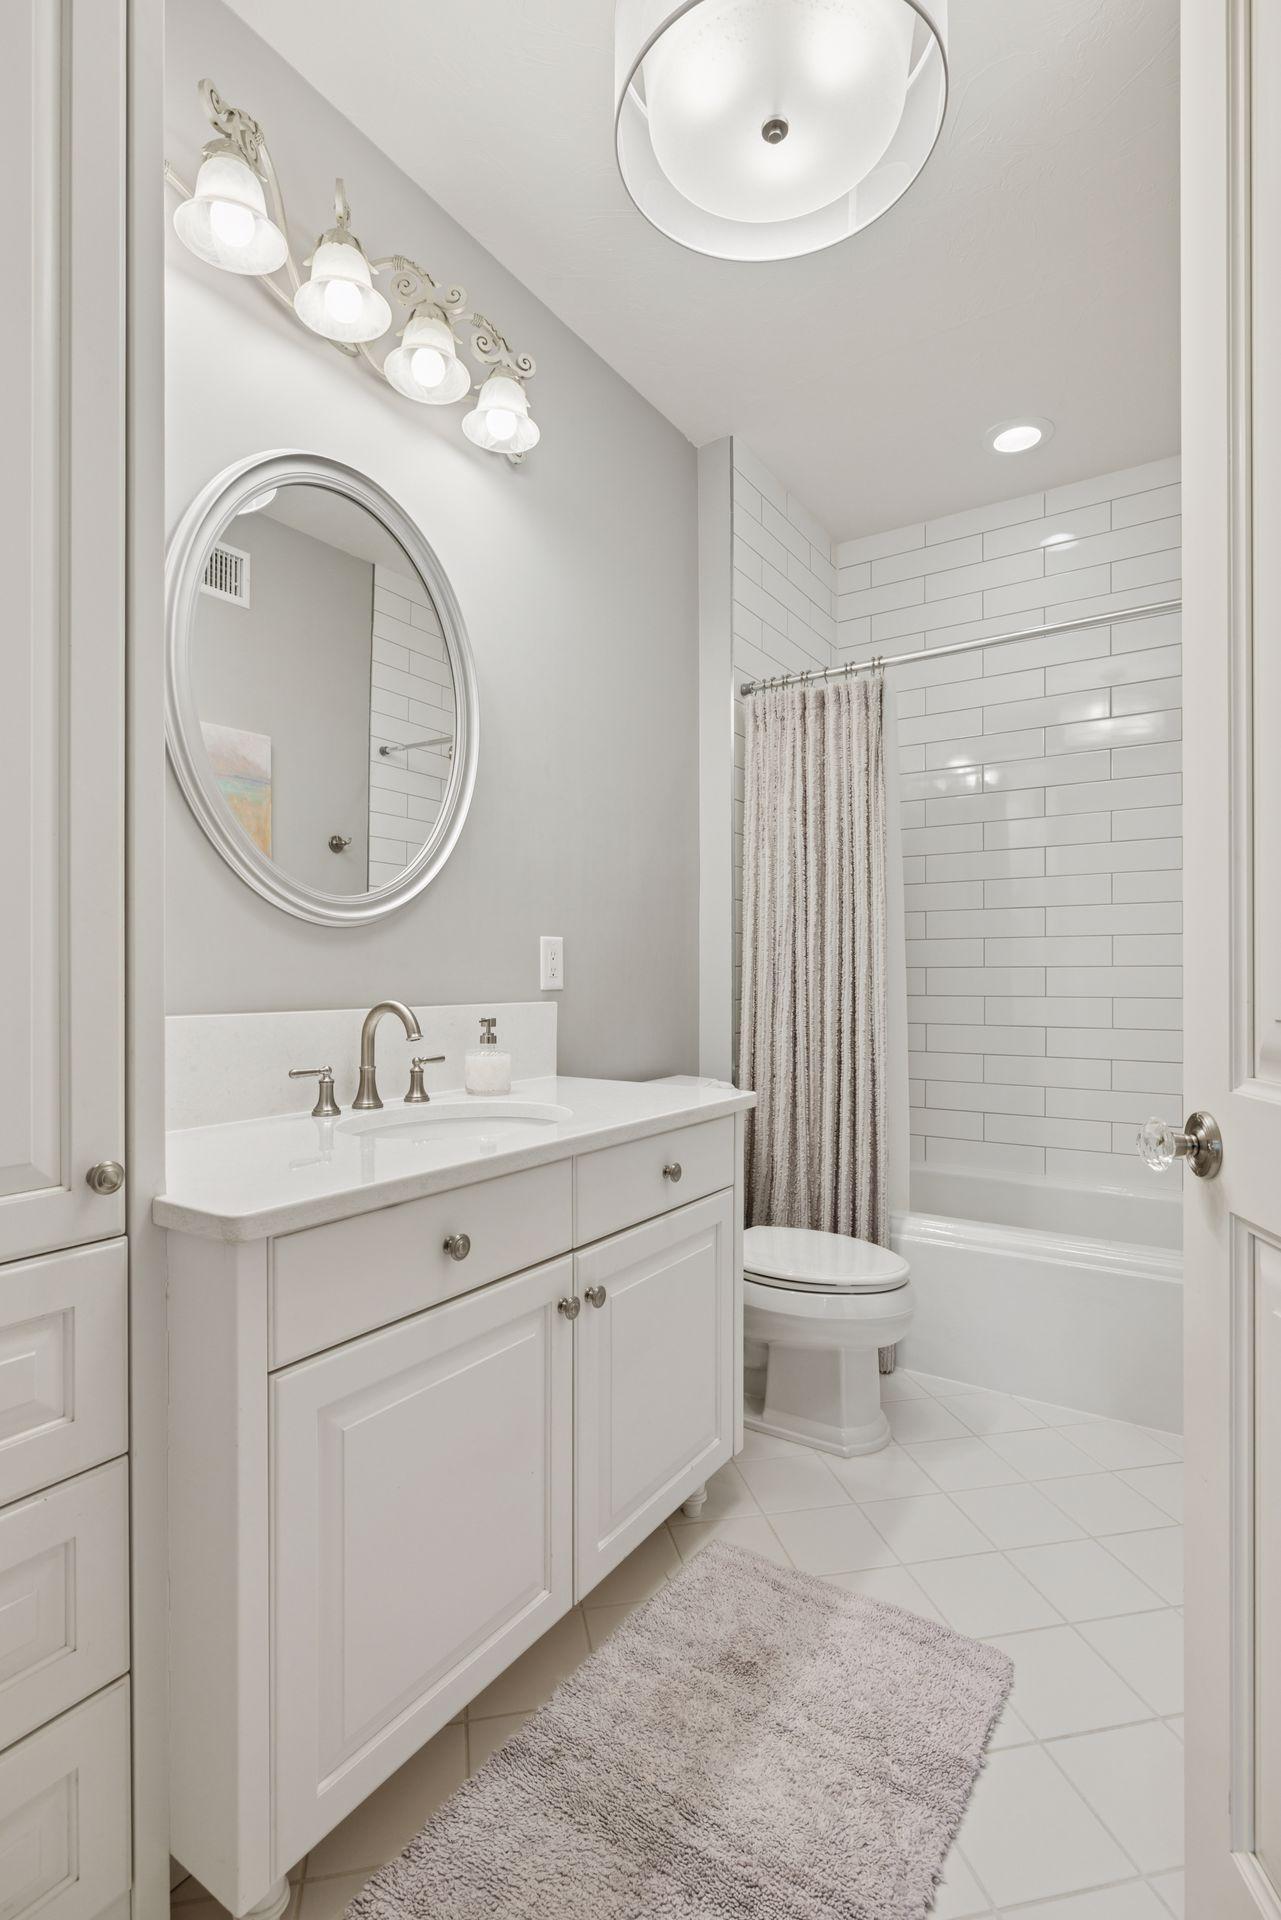
Bright white bathroom with an oval mirror, vanity, and subway-tiled tub and shower.
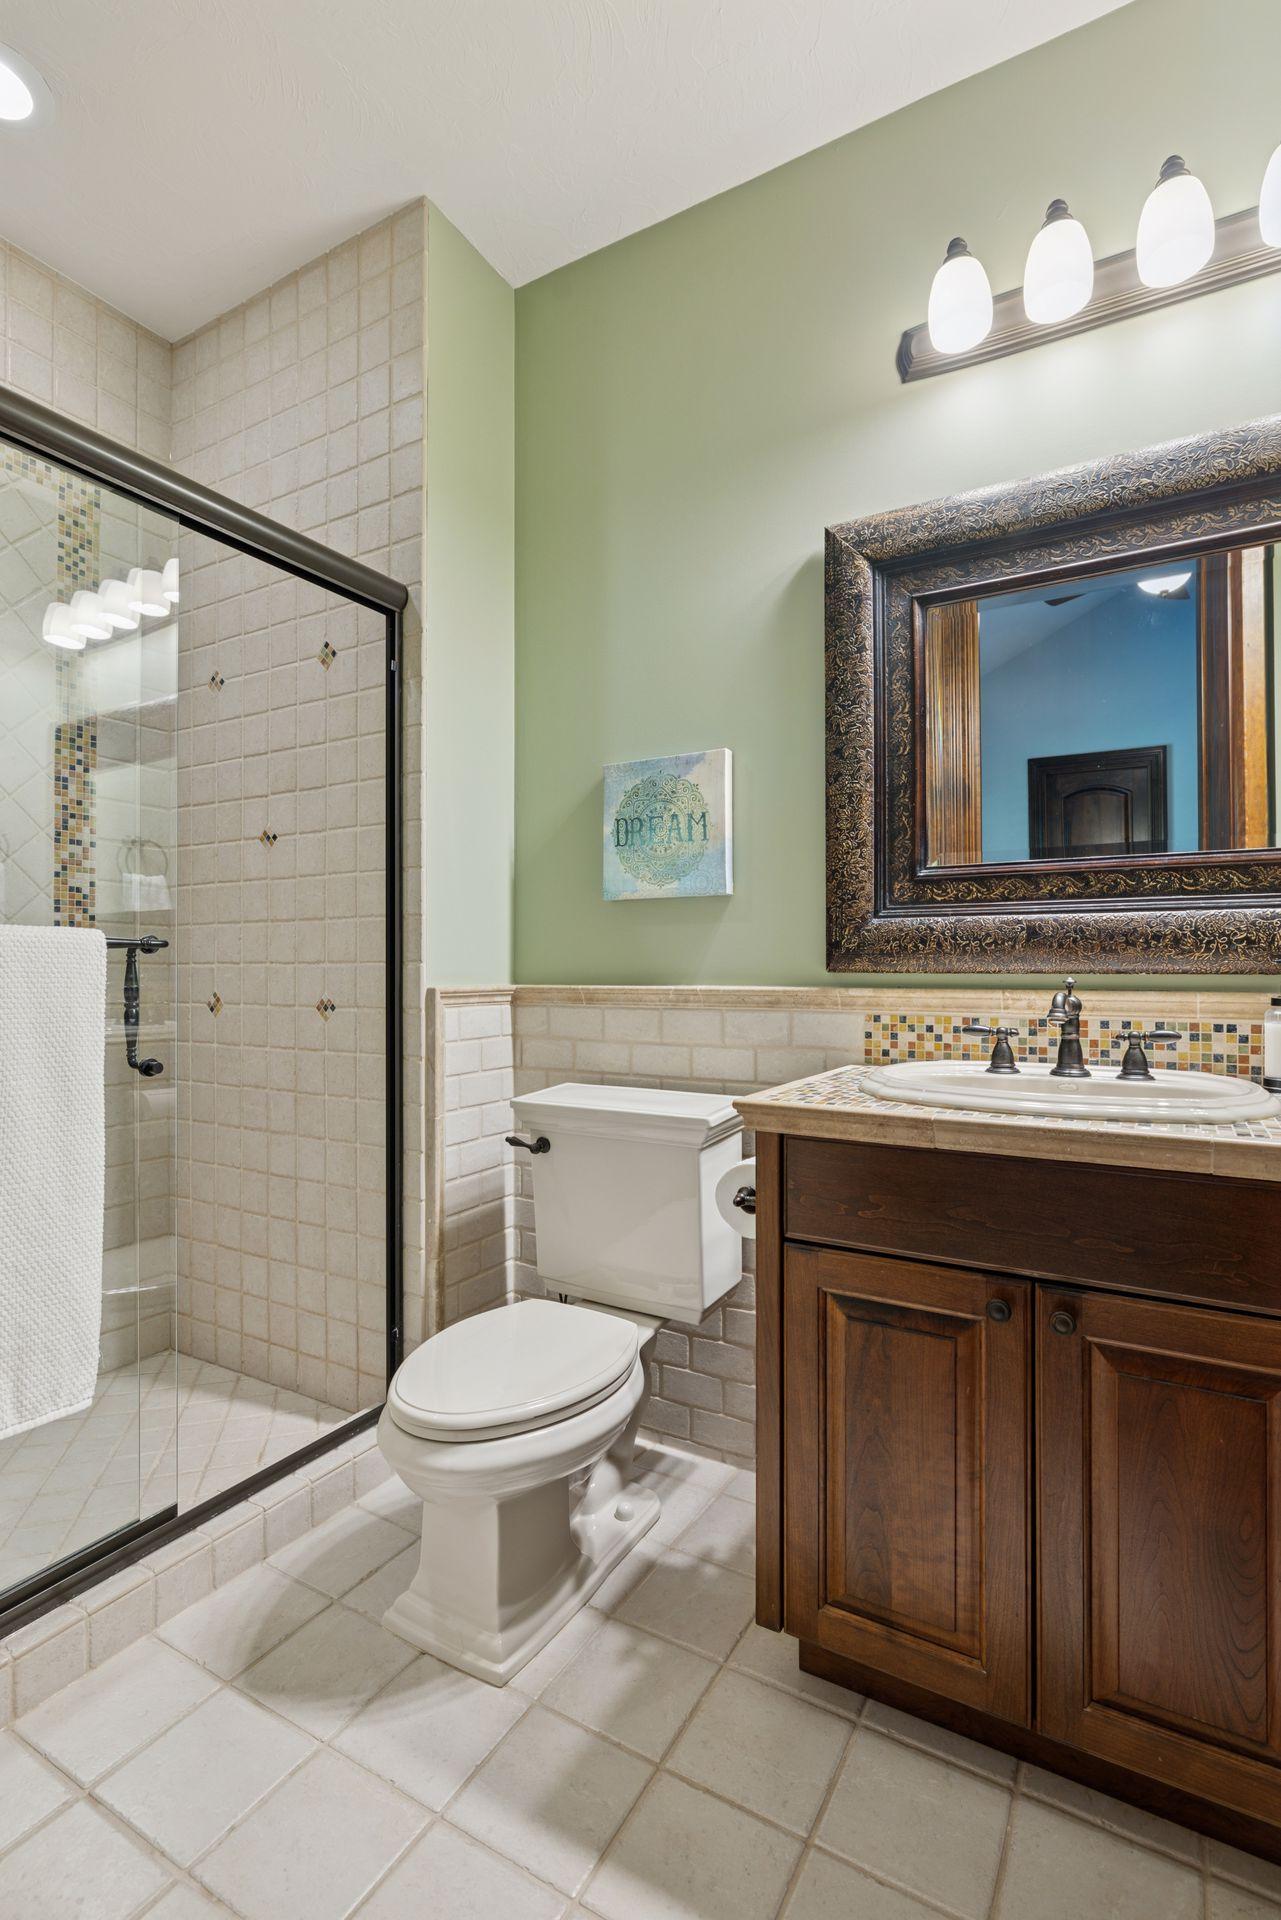
Bathroom with tiled glass shower, dark wood vanity, oval sink, and ornate framed mirror.
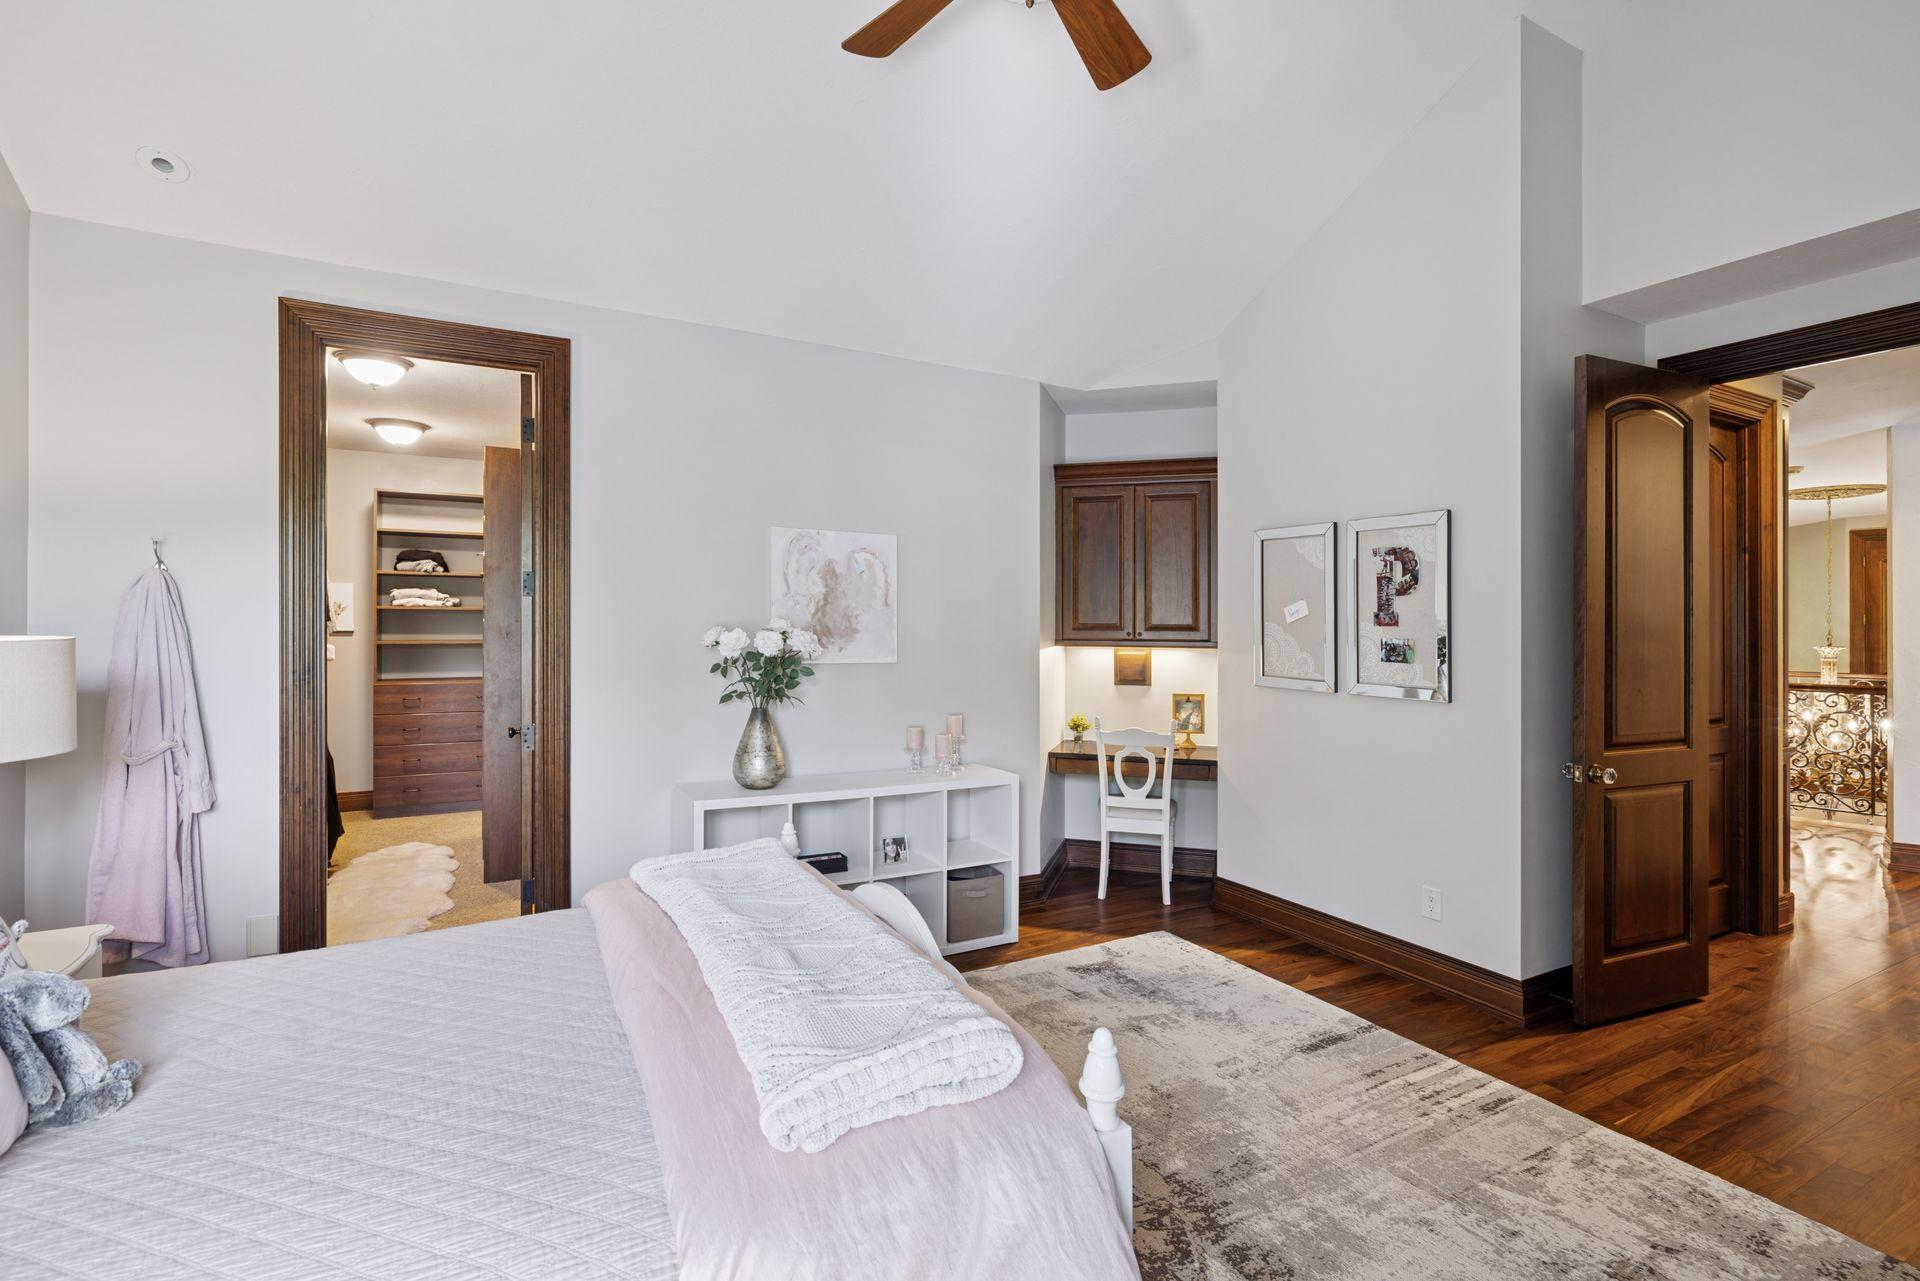
Furnished bedroom with pale bedding, dark wood floors, and a built-in desk nook.
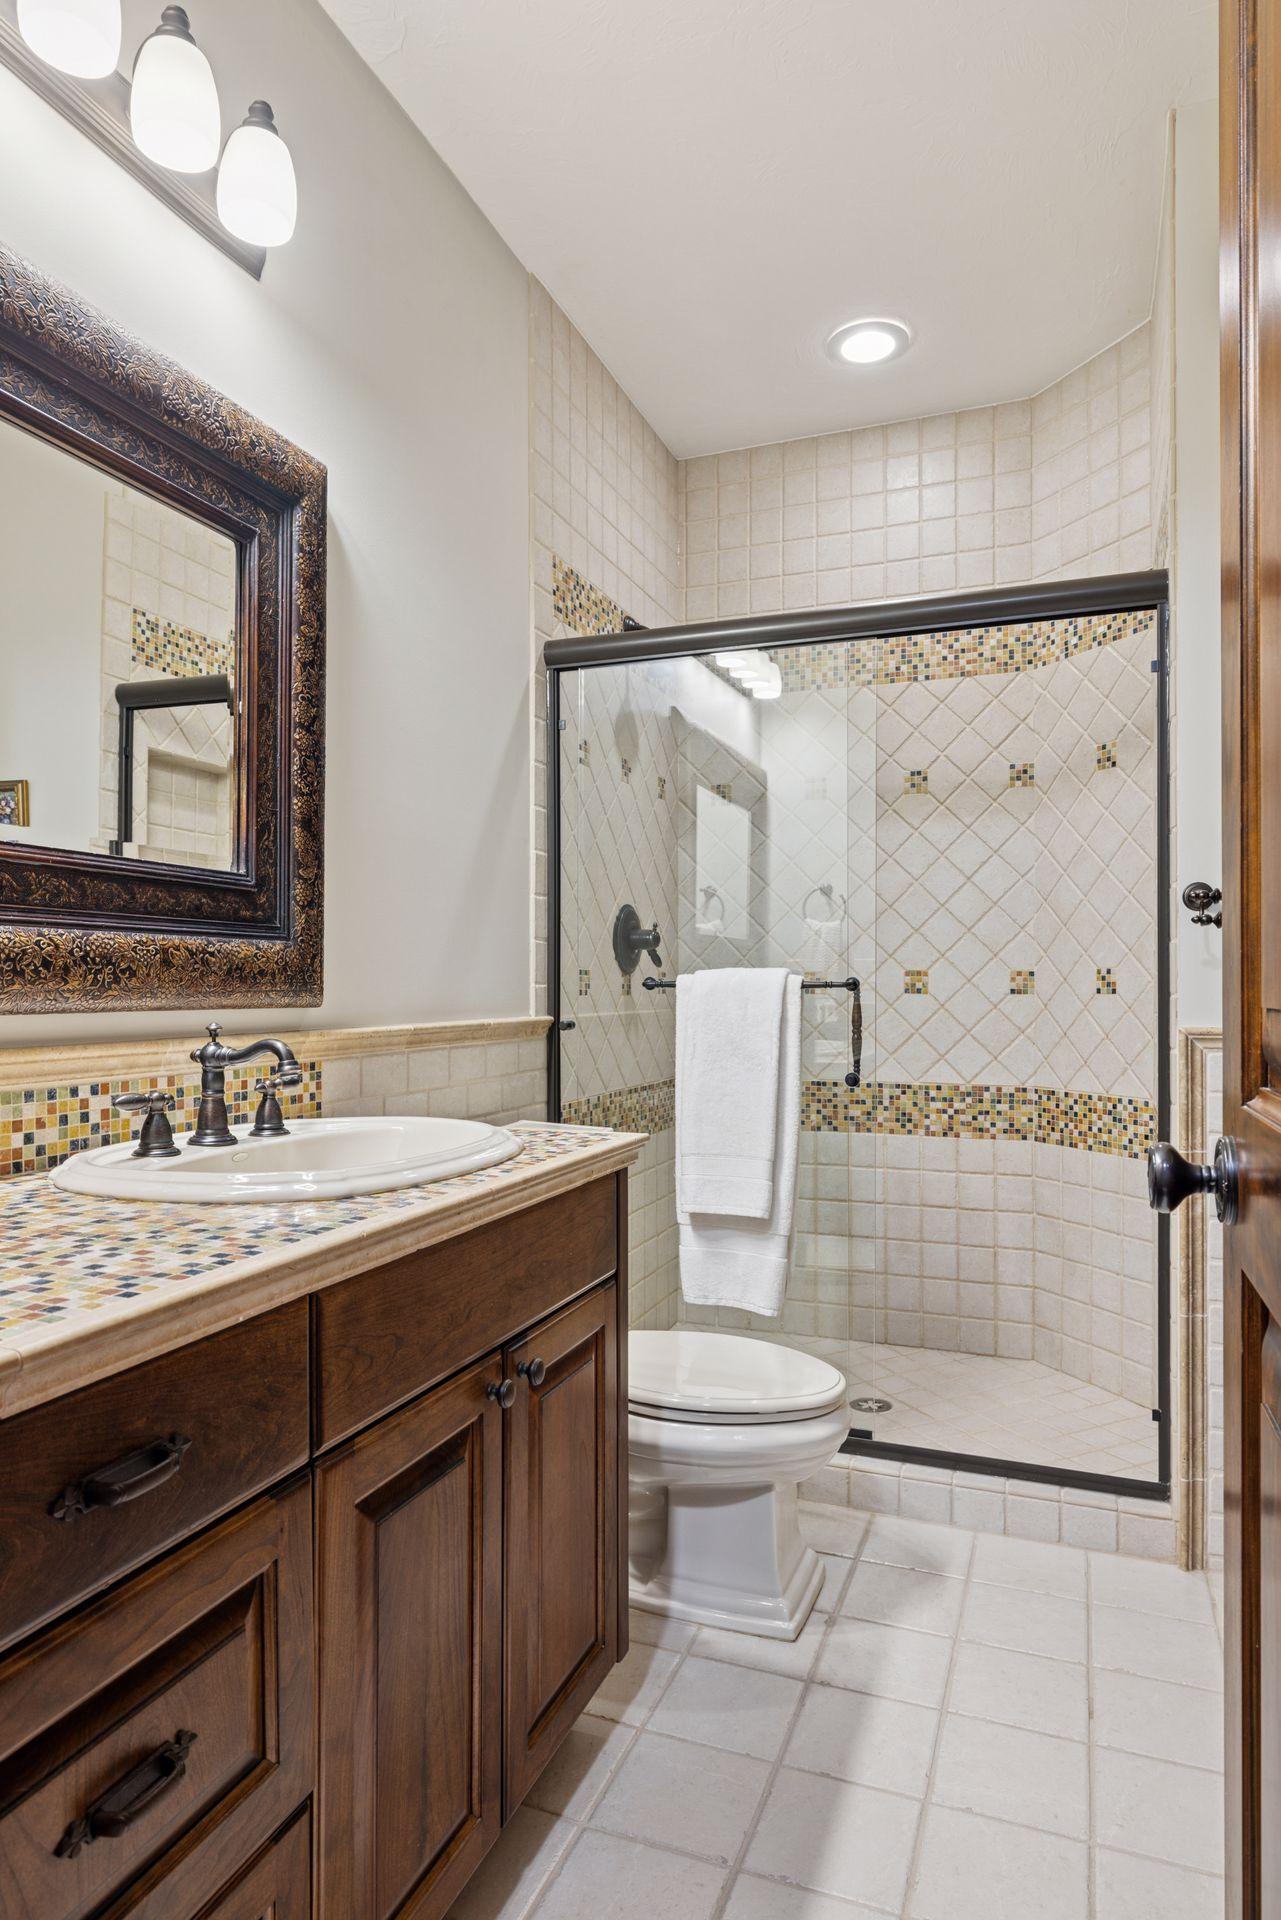
Bathroom with a dark wood vanity, mosaic tile, ornate mirror, and glass-enclosed tiled tub-shower.
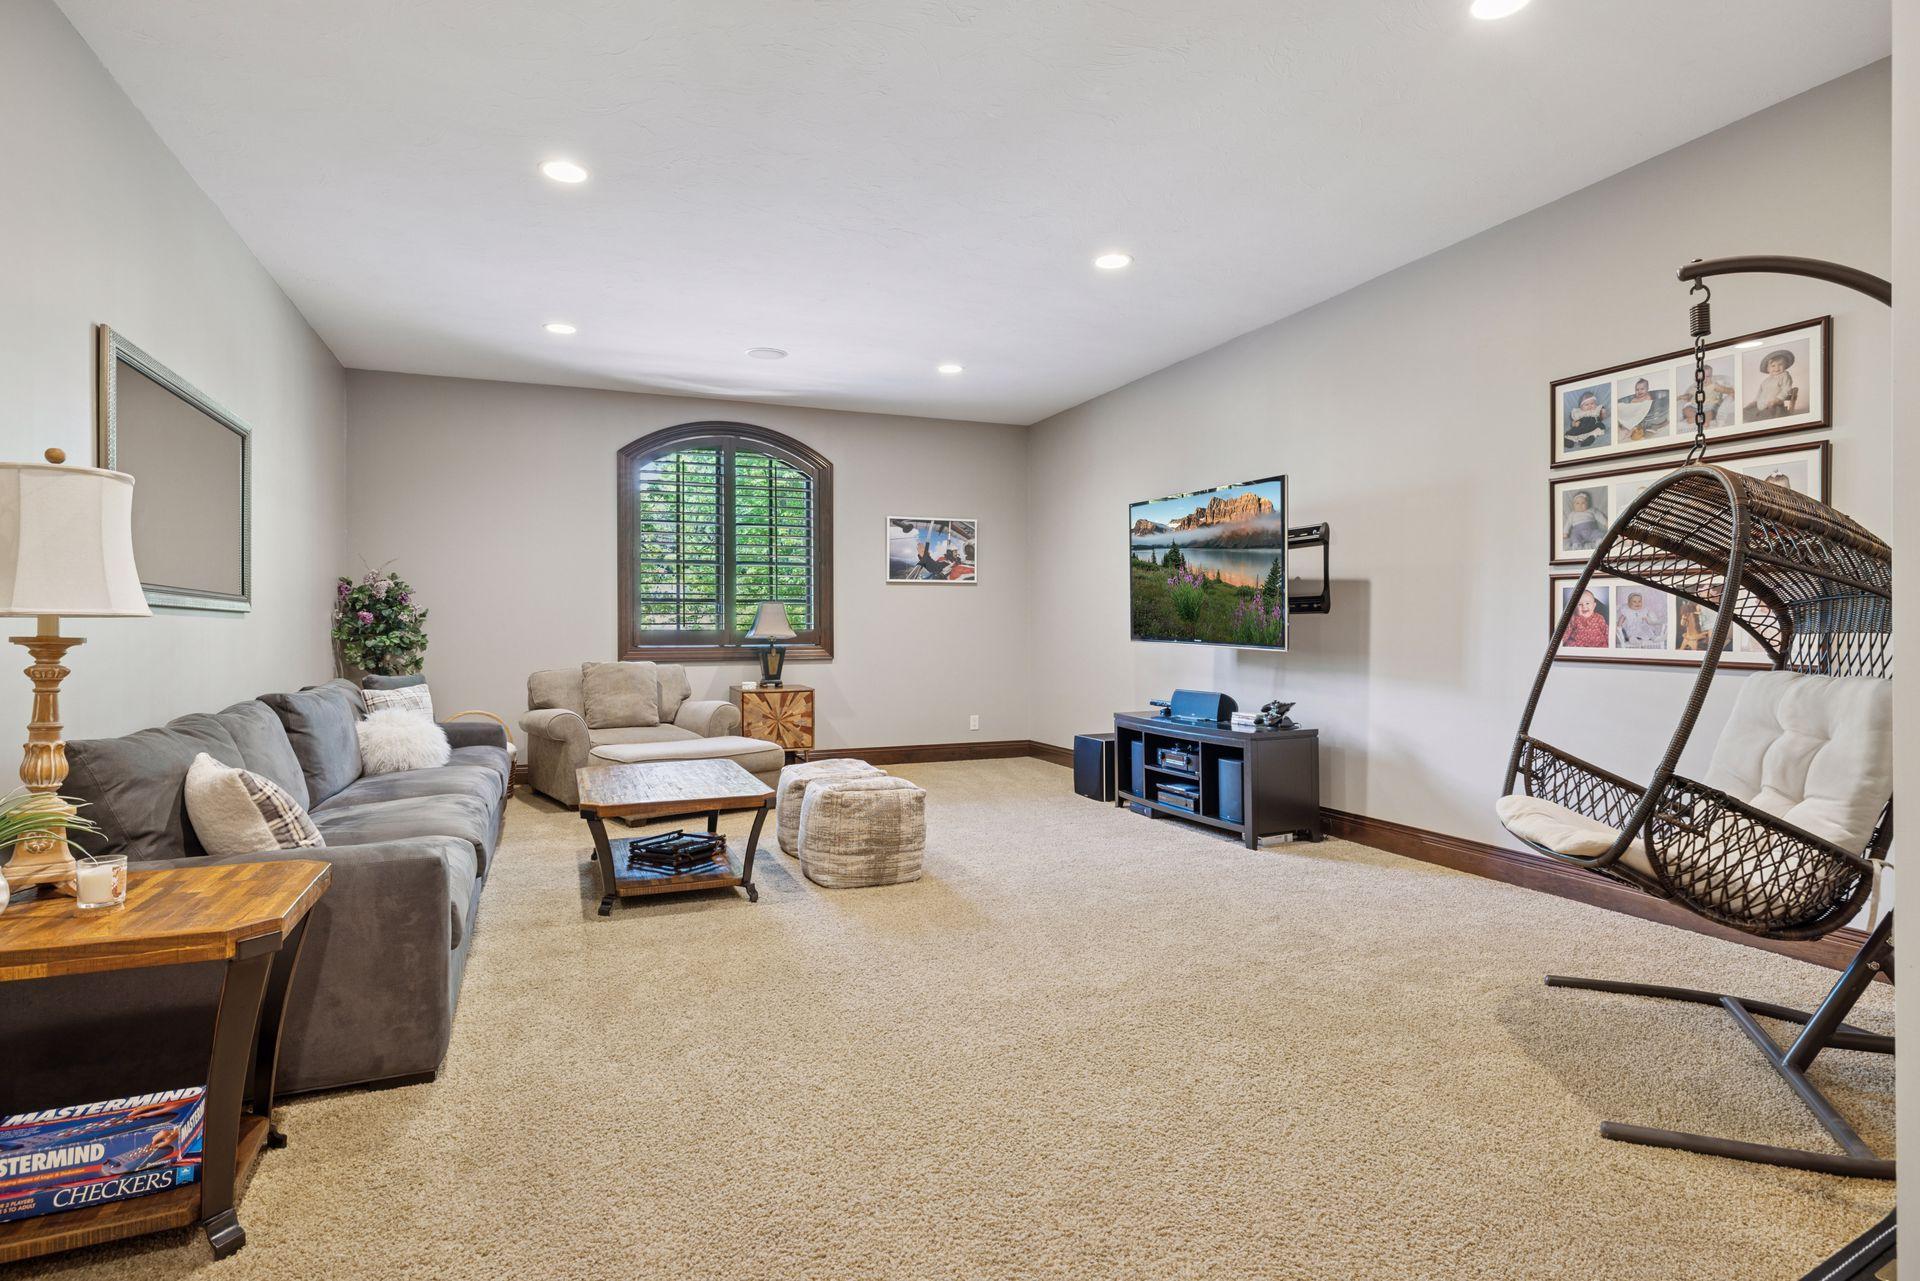
Furnished living room with an arched shuttered window, wall-mounted television, and hanging wicker chair.
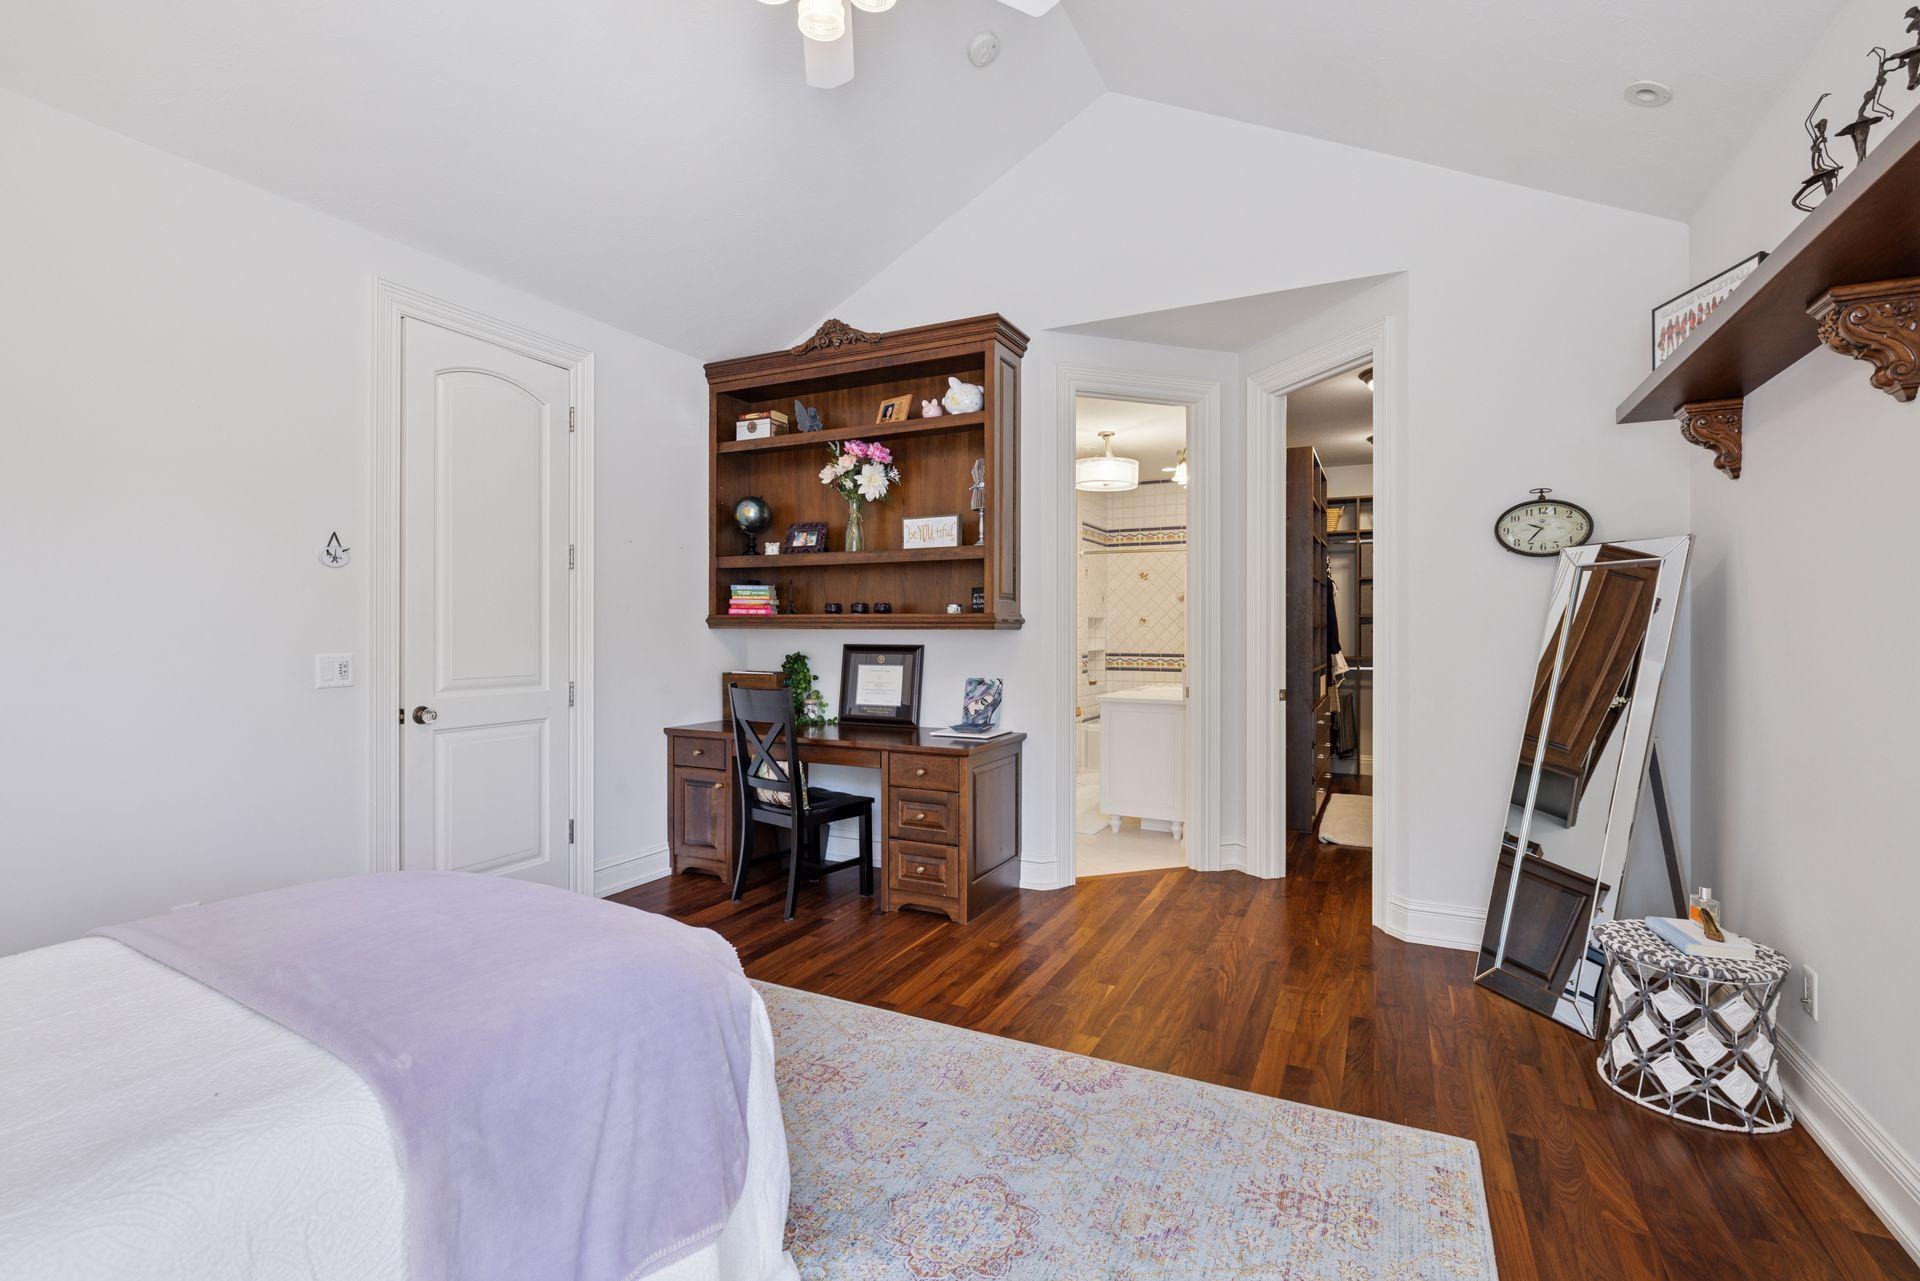
Bedroom with dark hardwood floors, a wooden desk and shelving, and doorways to a bathroom and closet.
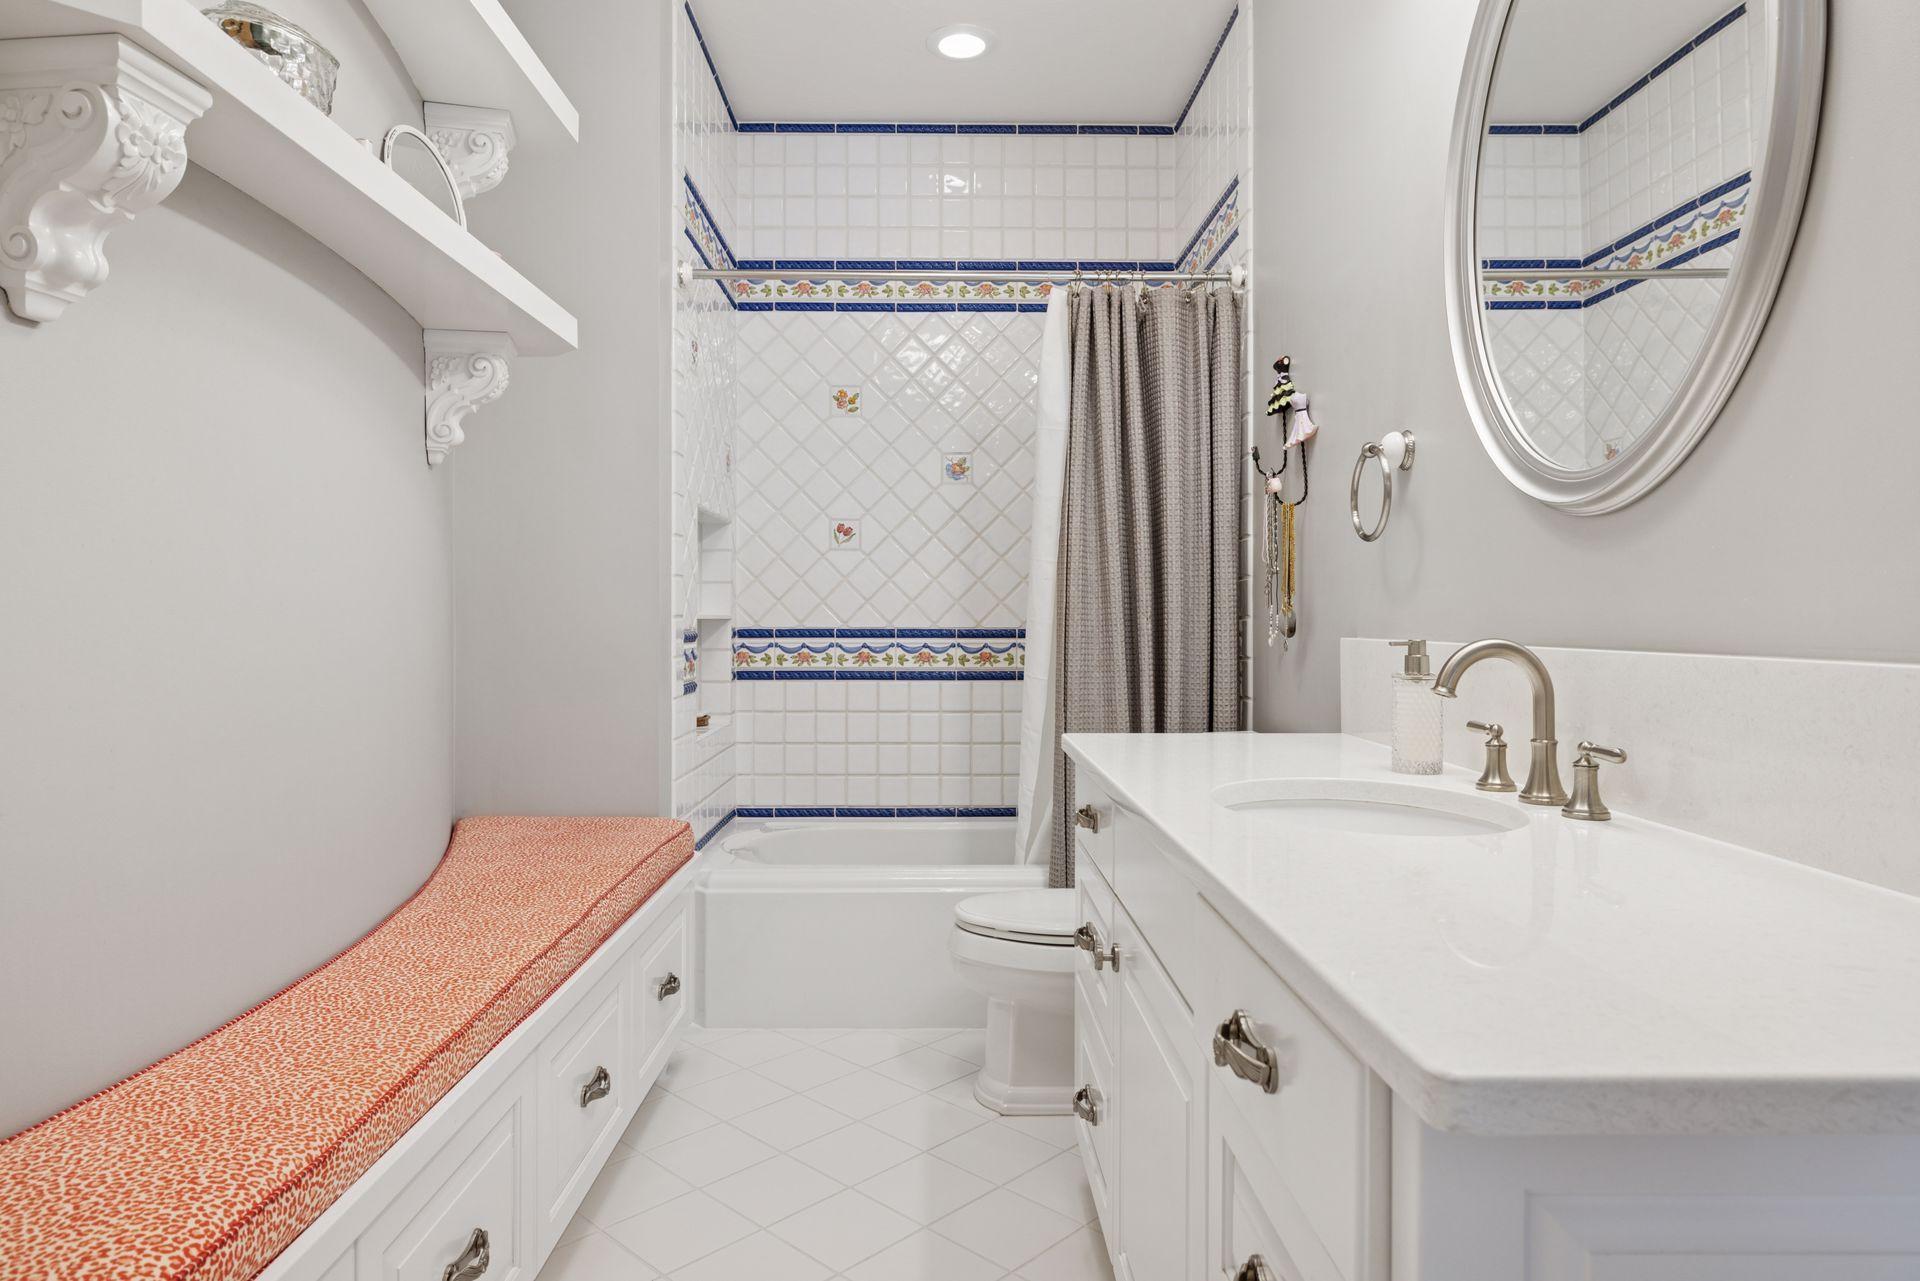
Bathroom with tiled tub and shower, white vanity, oval mirror, and built-in bench with patterned cushion.
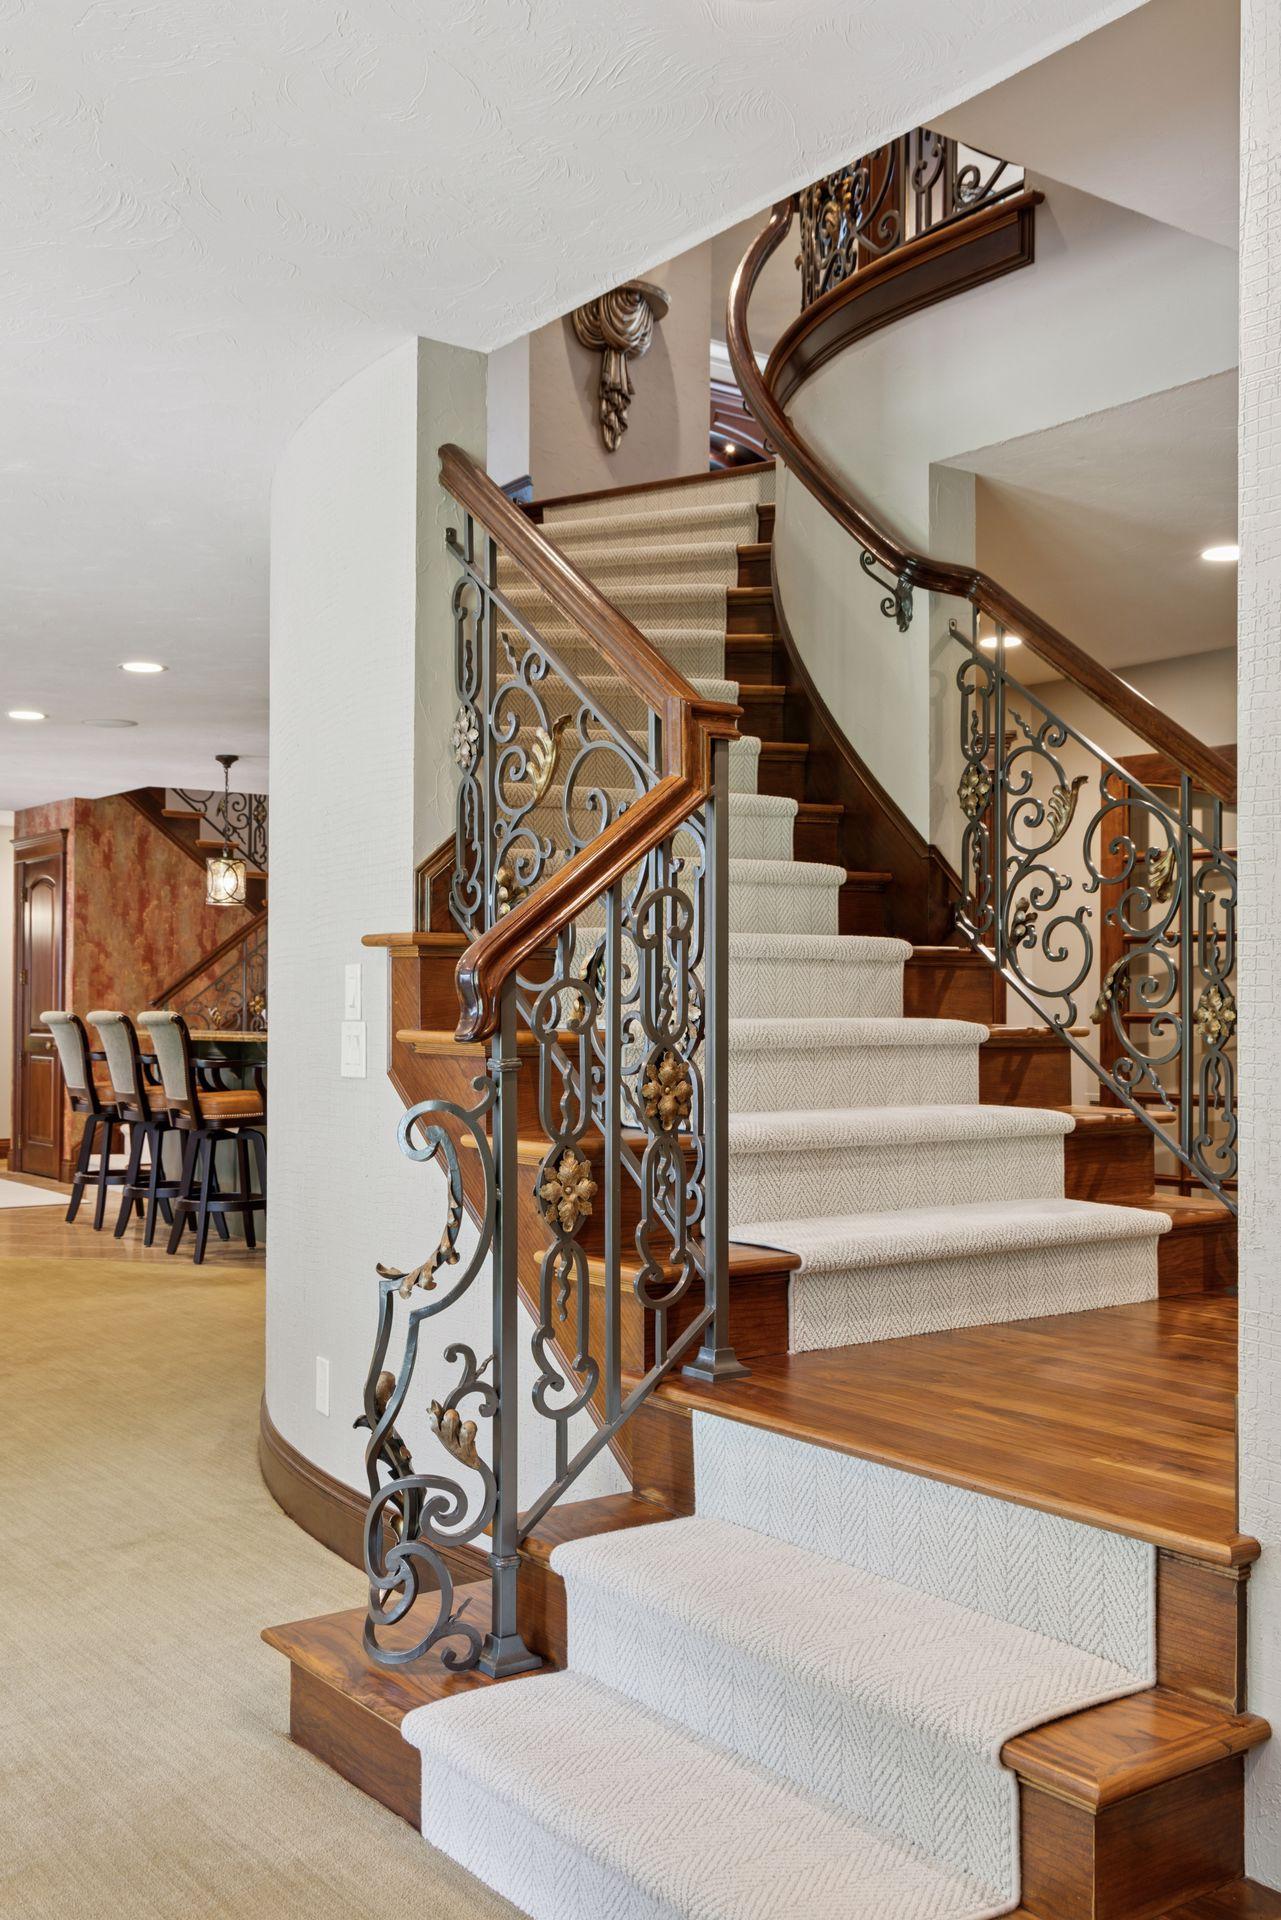
Curved staircase with carpeted steps, polished wood rails, and ornate wrought-iron balusters.
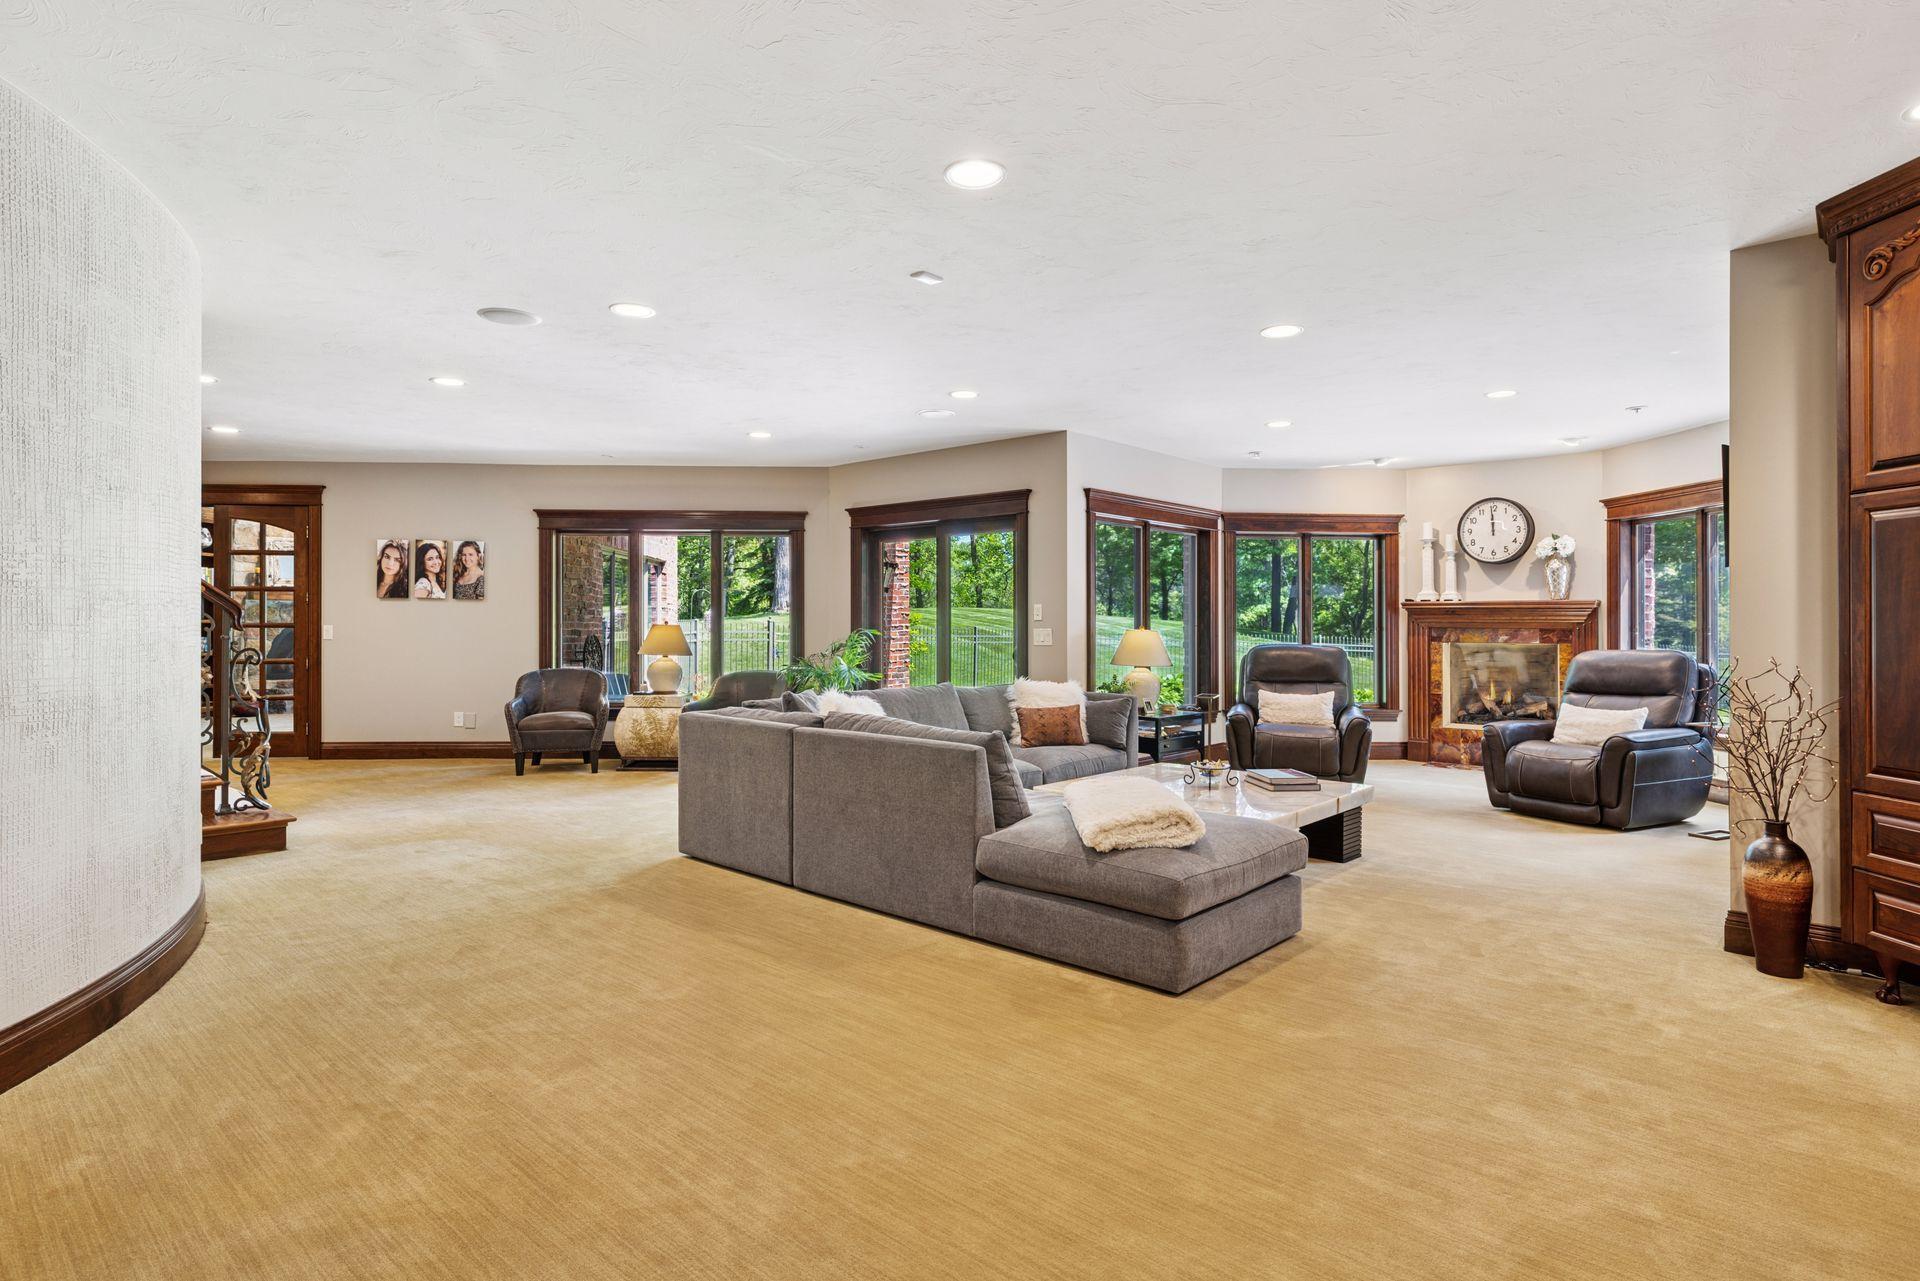
Living room with a gray sectional, leather recliners, fireplace, and large windows overlooking a green yard.
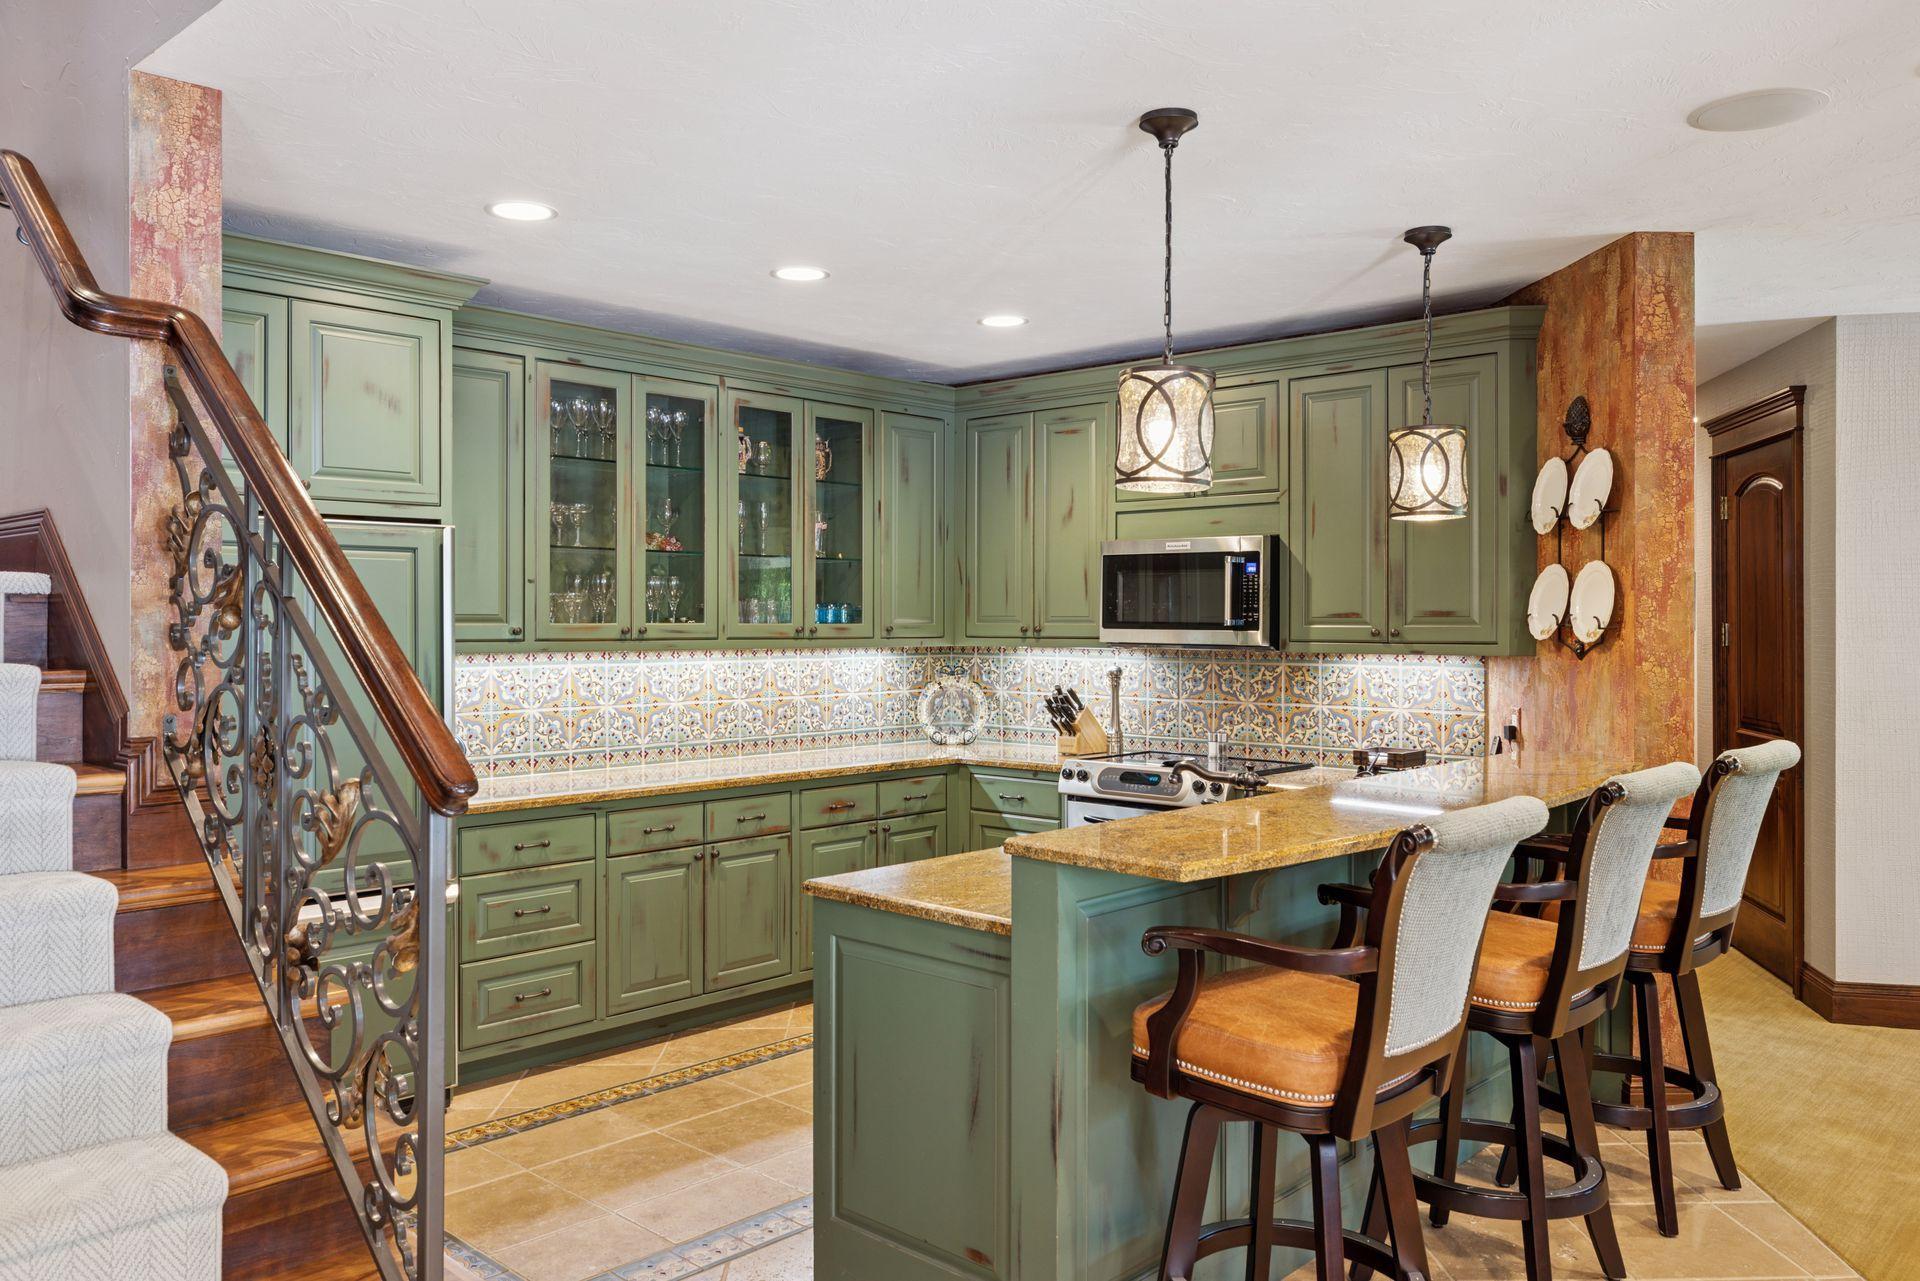
Kitchen with sage-green cabinets, patterned tile backsplash, granite island, and adjoining staircase.
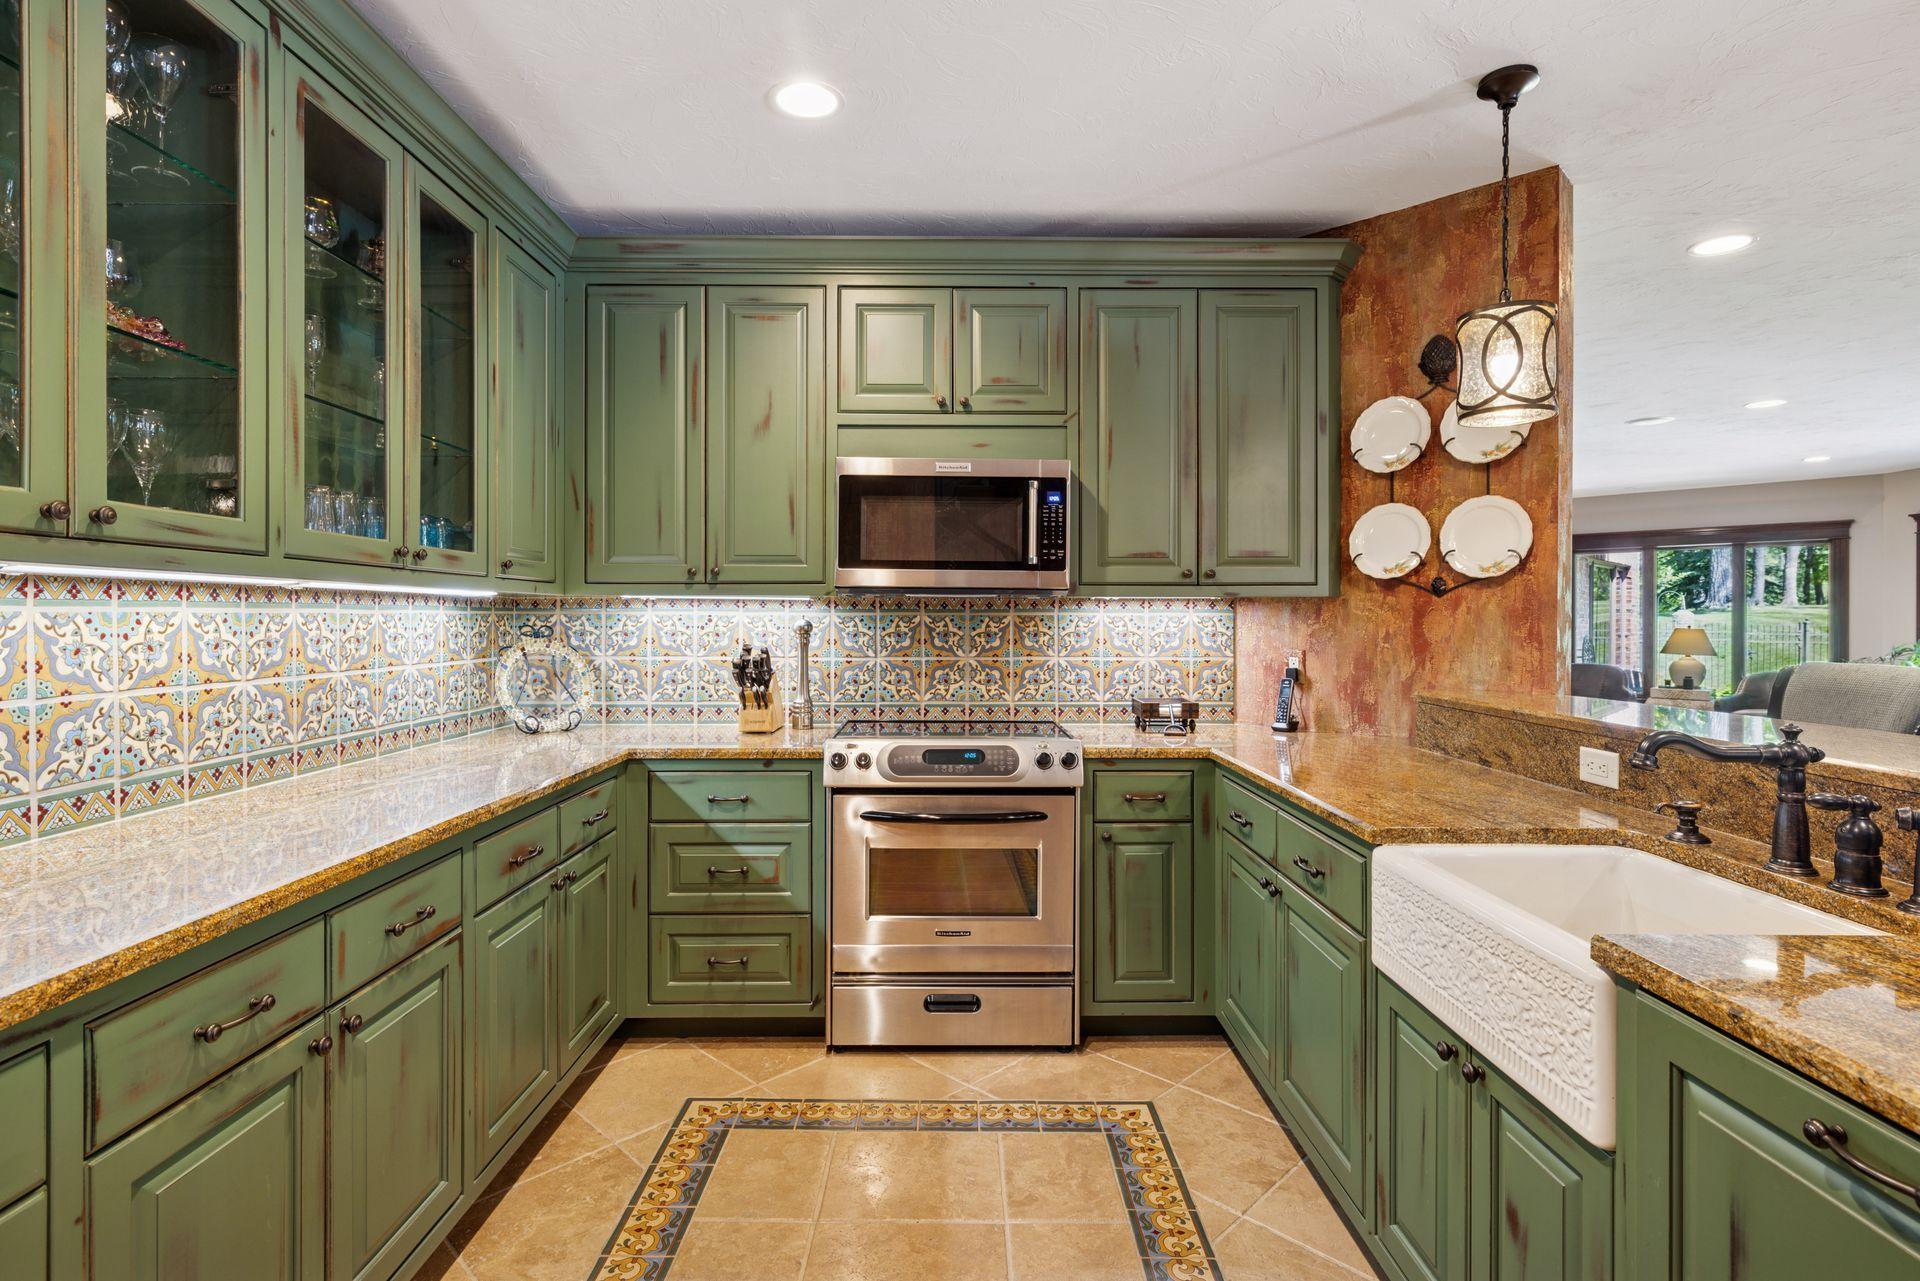
Kitchen with distressed sage-green cabinets, patterned tile backsplash, granite counters, and a farmhouse sink.
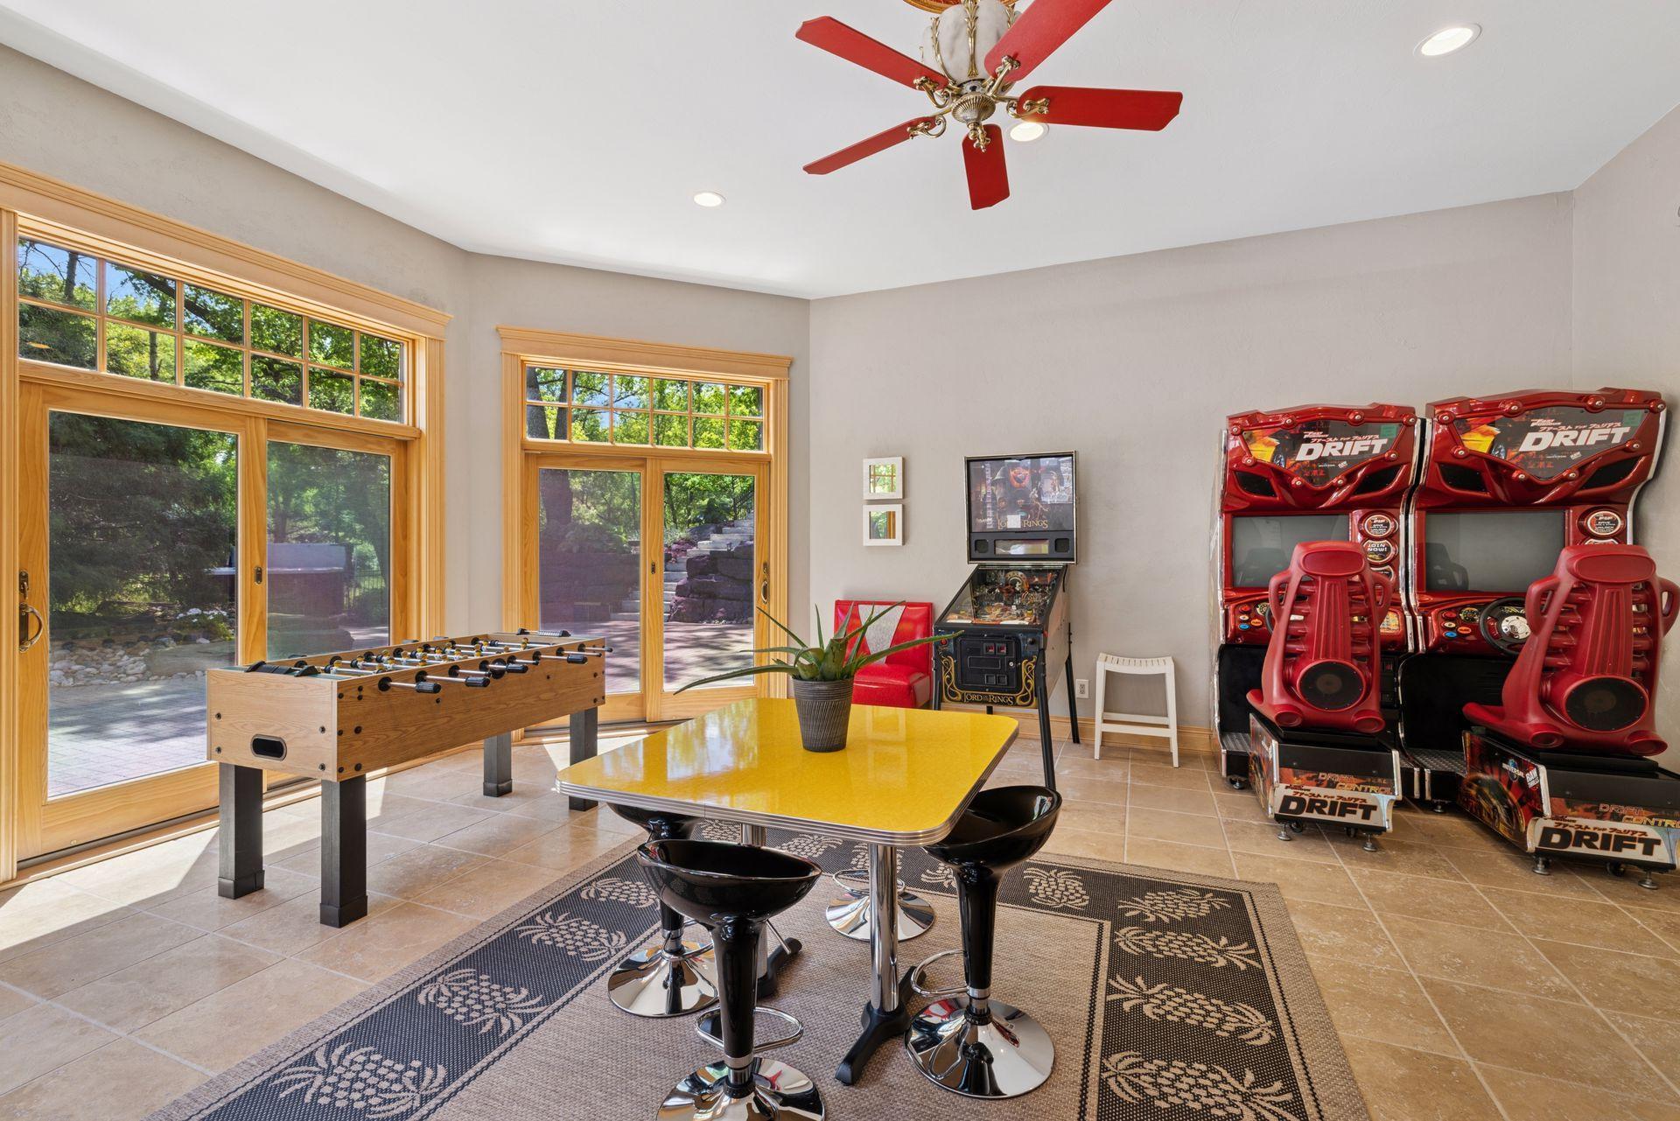
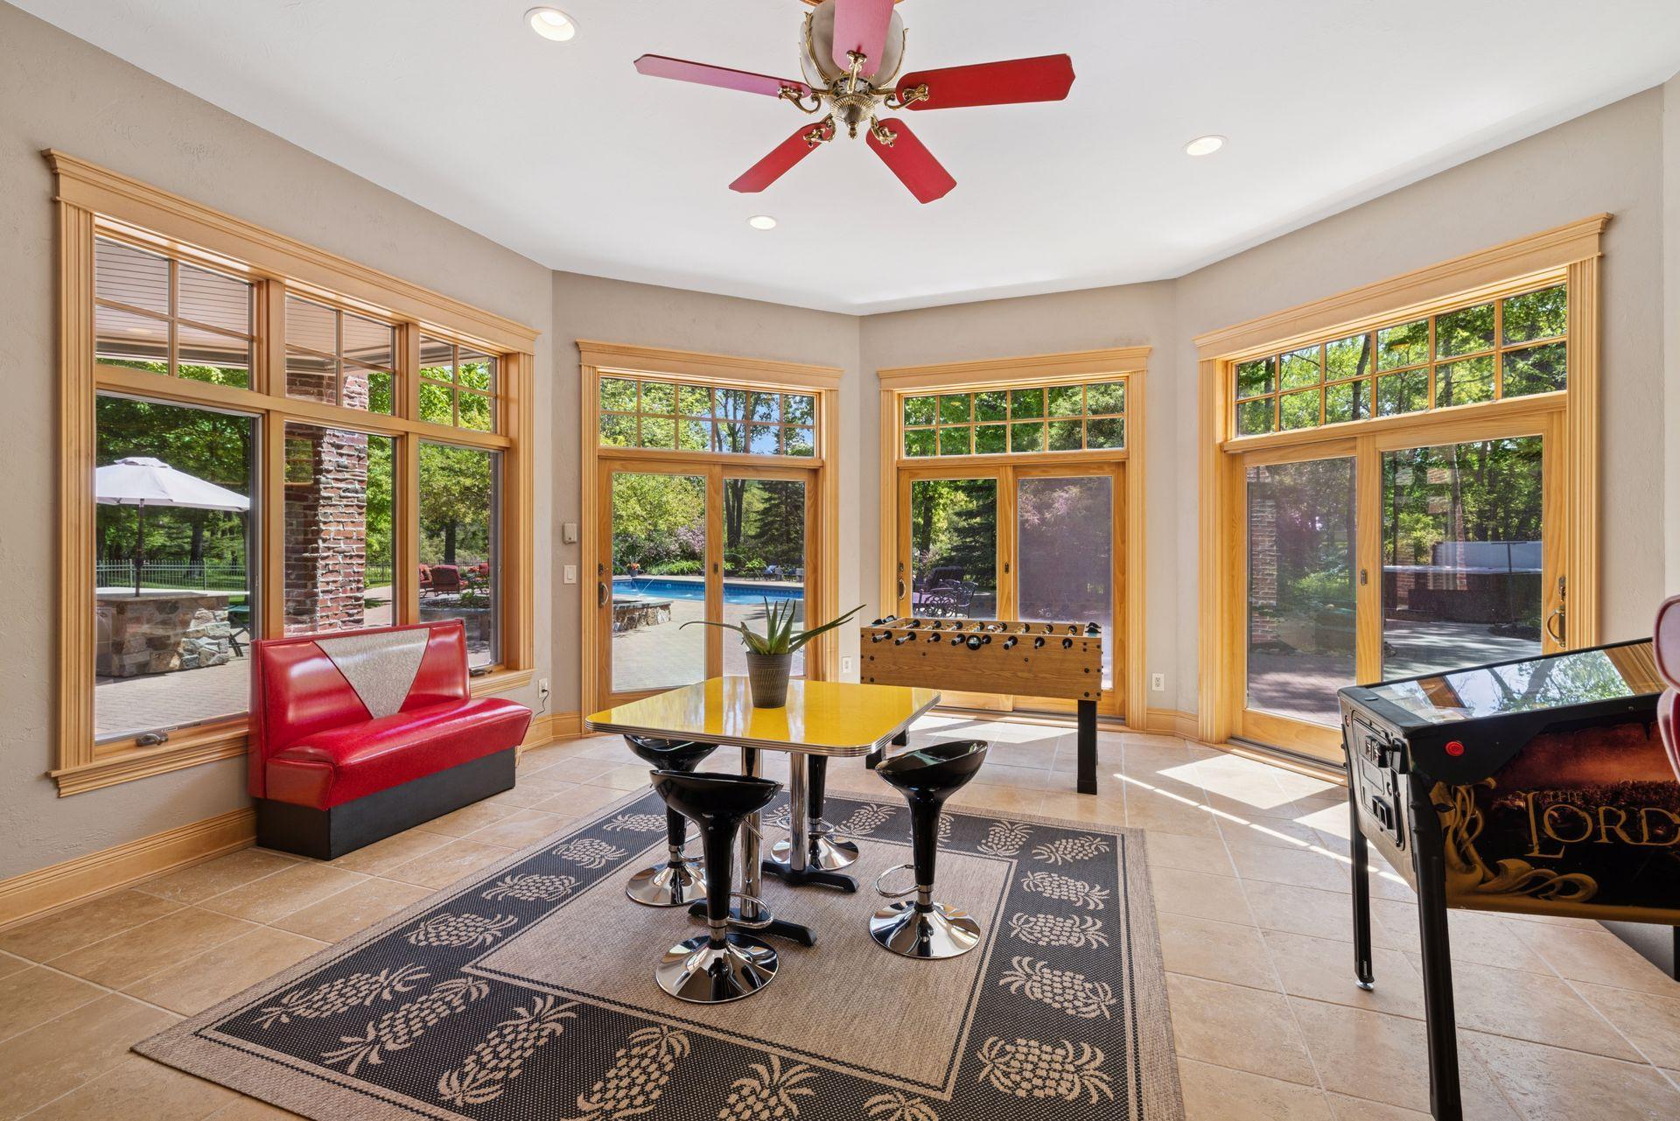
Game room with foosball and pinball tables, two racing arcade games, and large patio-facing windows.
Game room with foosball and pinball tables, large windows overlooking a pool, and a red ceiling fan.
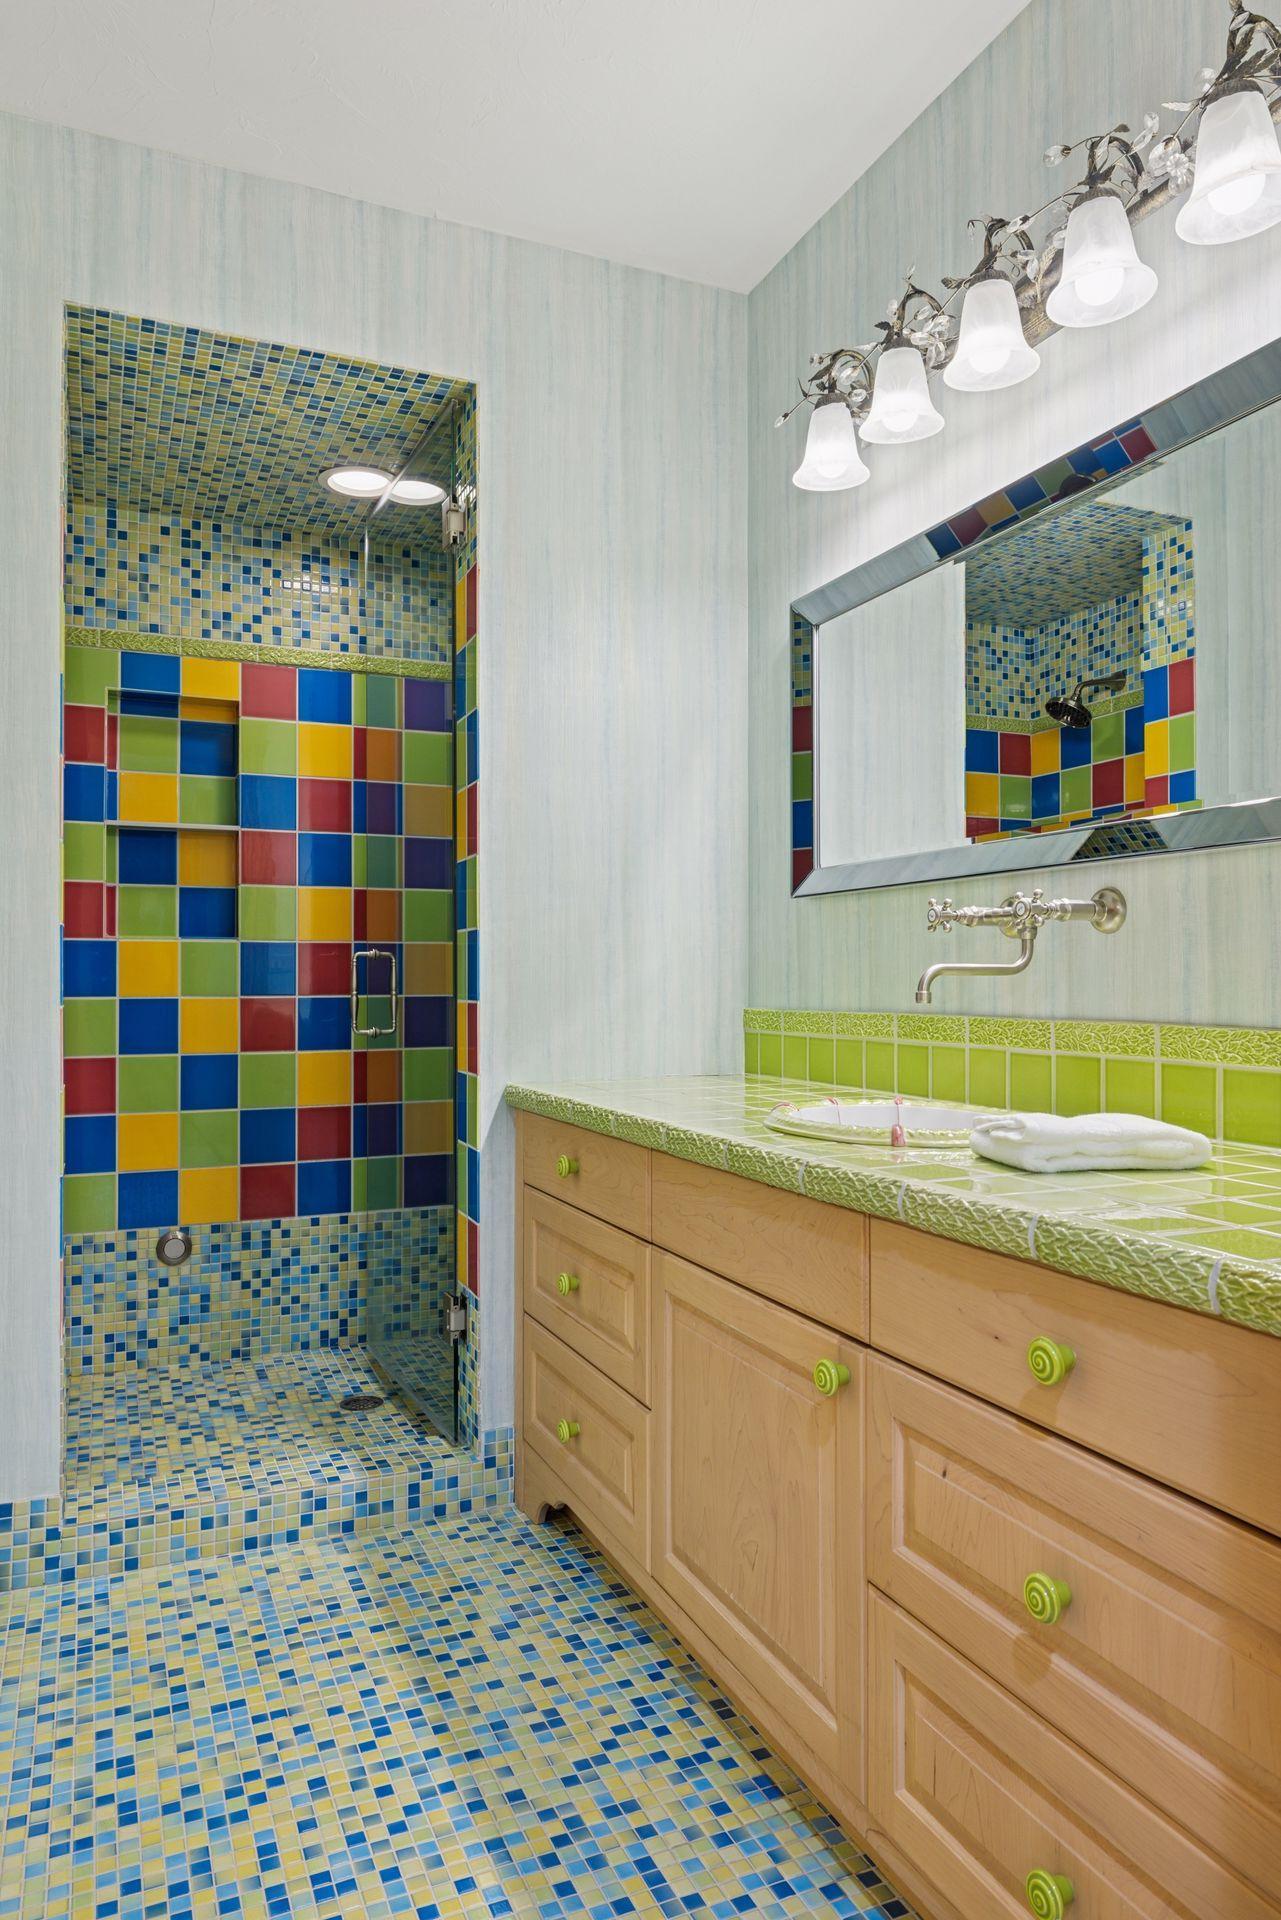
Bathroom with a multicolored mosaic-tile shower and green-tiled vanity.
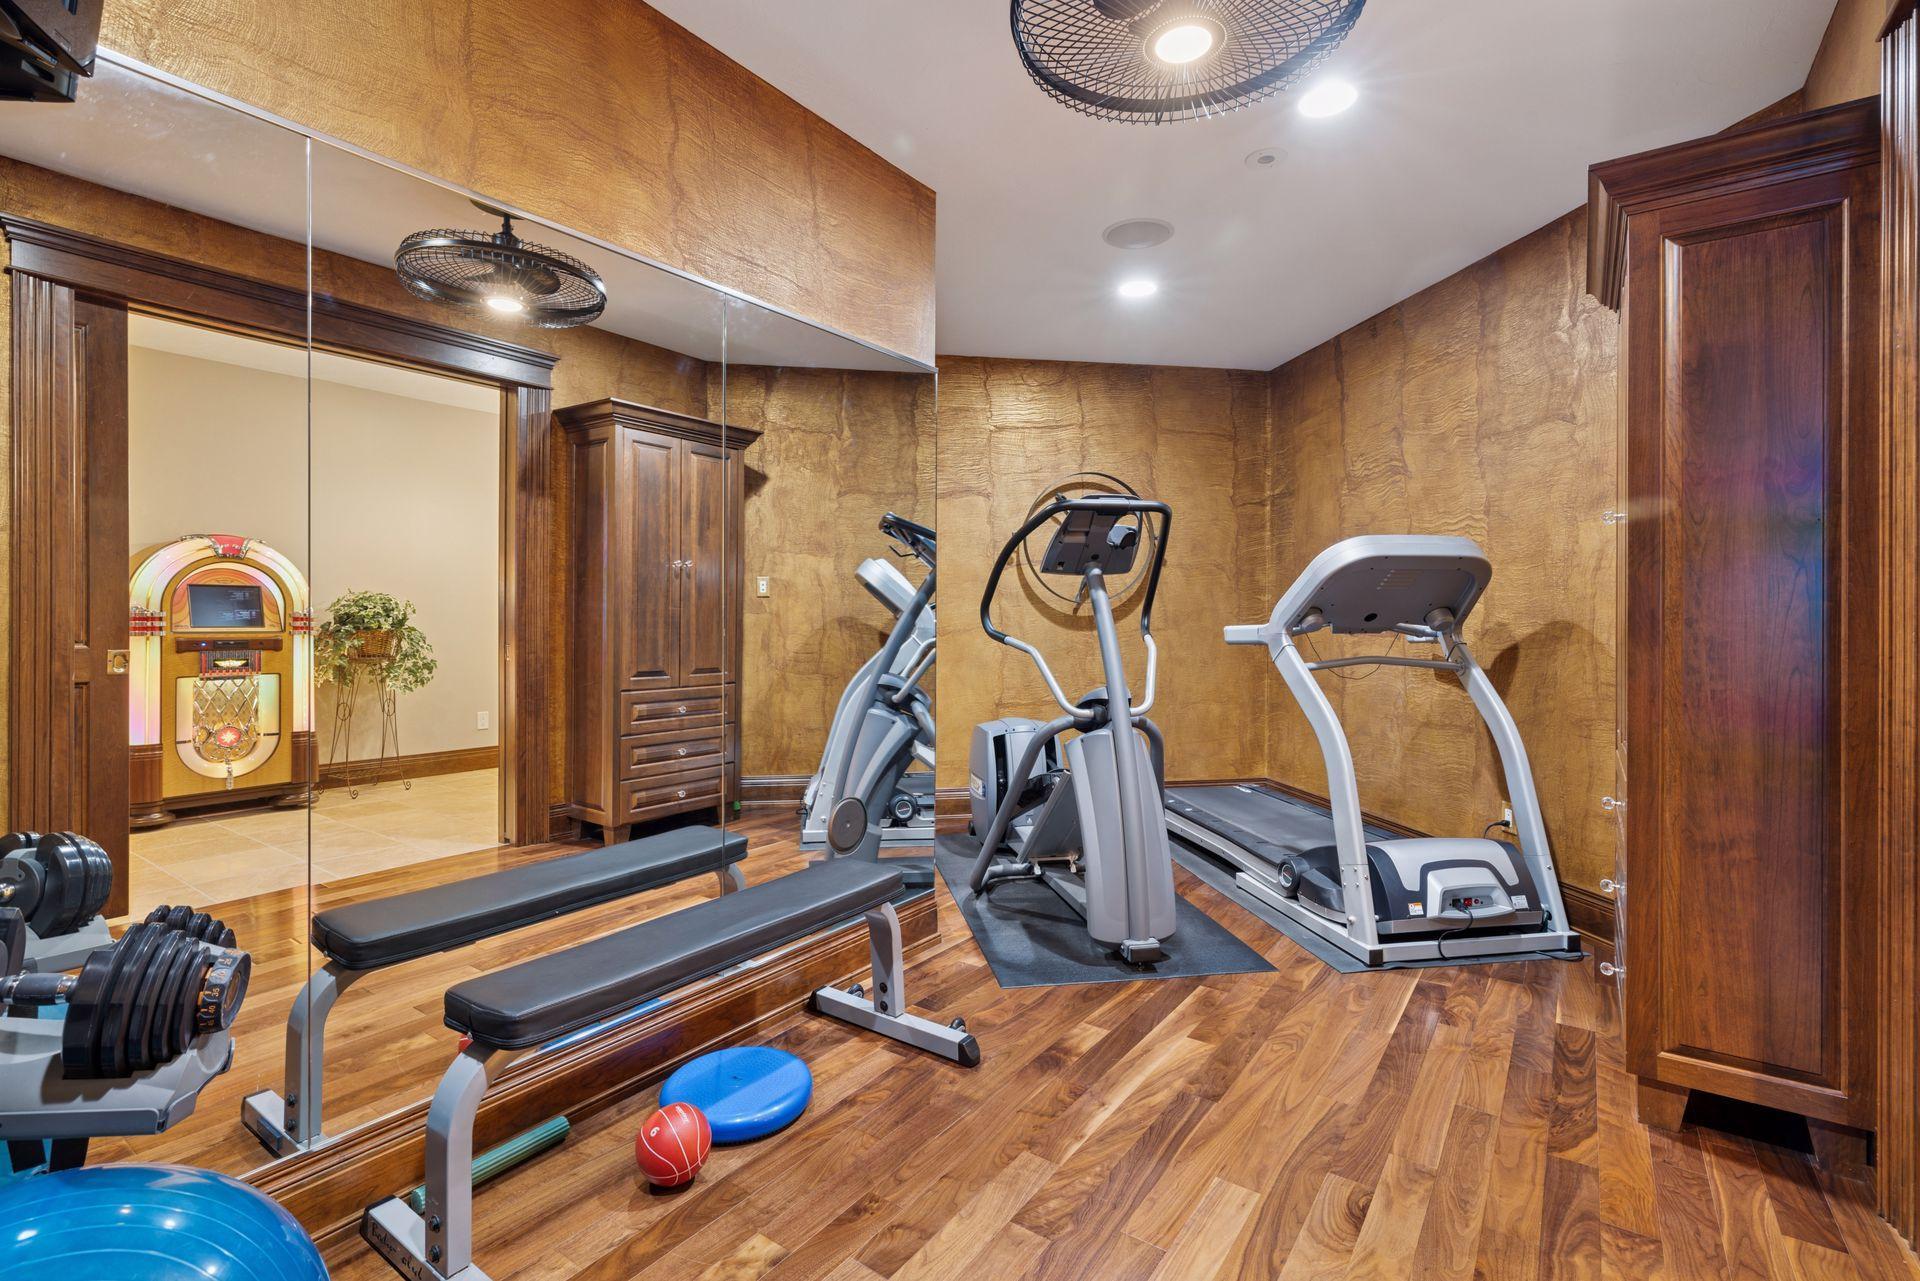
Home gym with mirrored walls, cardio machines, weights, and a jukebox in the adjoining room.
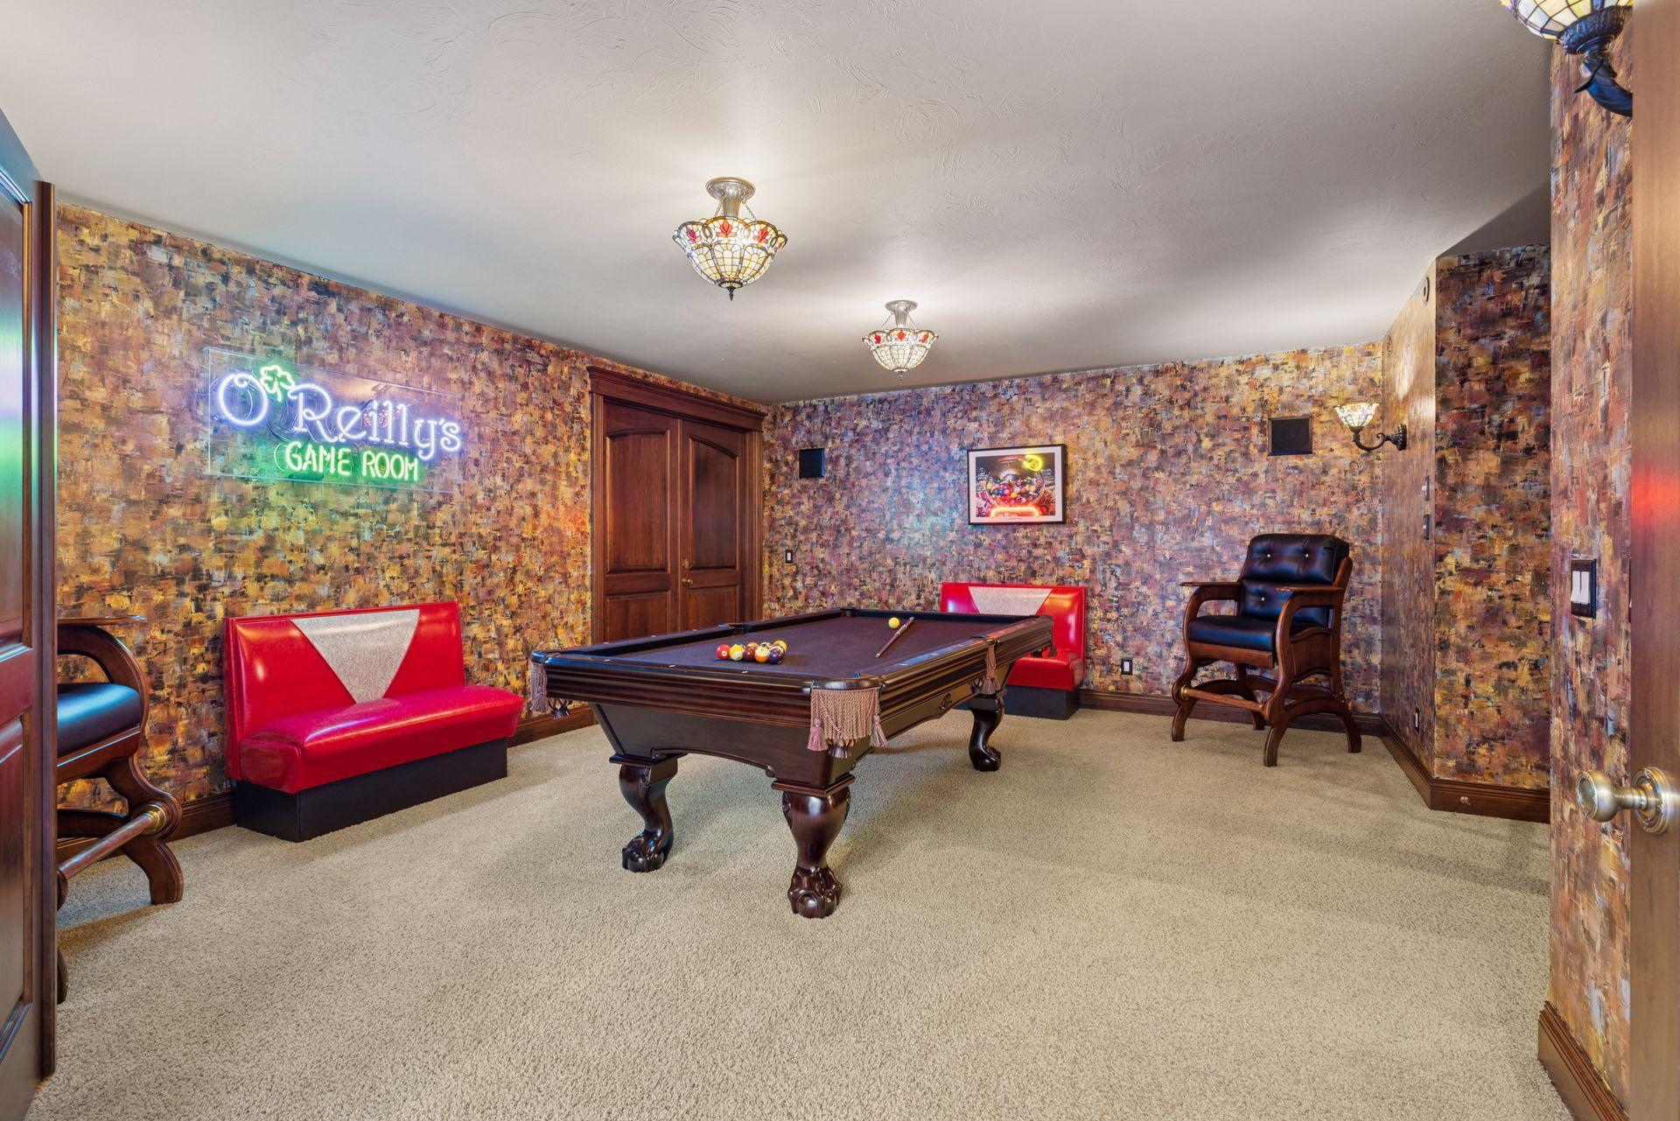
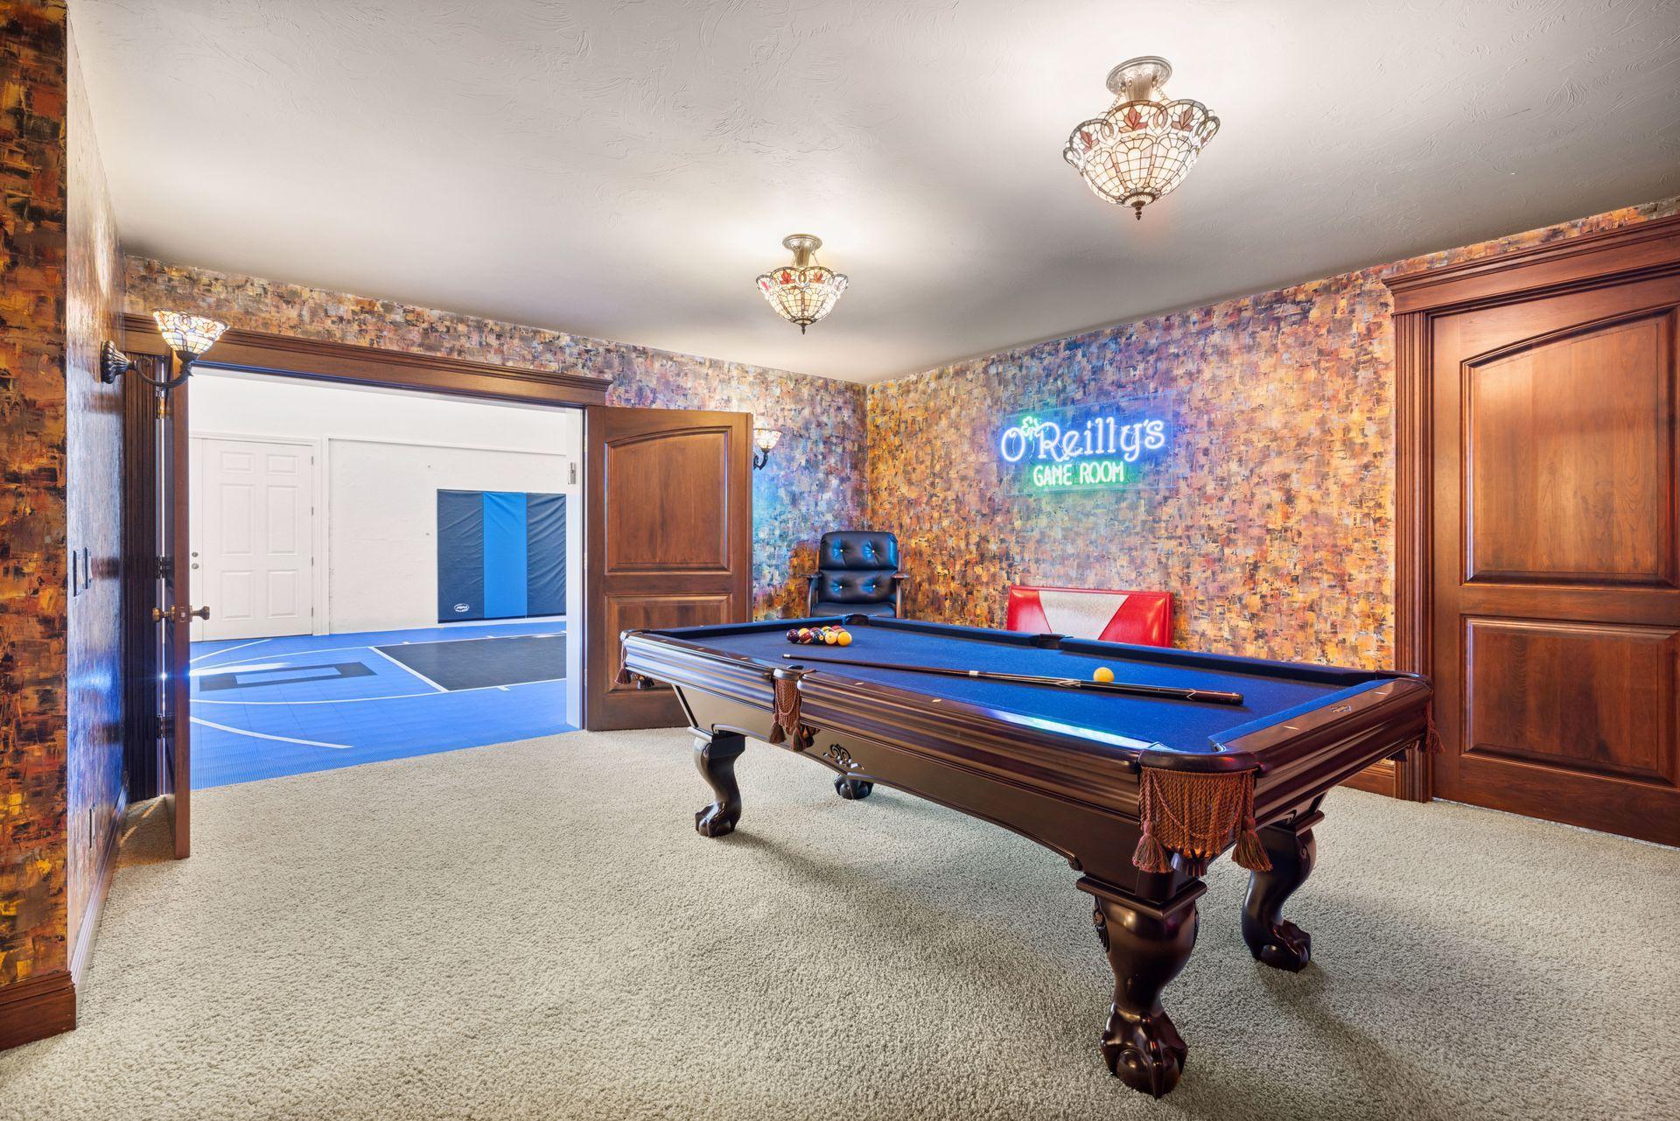
Game room with a pool table, red benches, patterned walls, and an O'Reilly's neon sign.
Game room with a blue-felt pool table and an adjoining indoor basketball court.
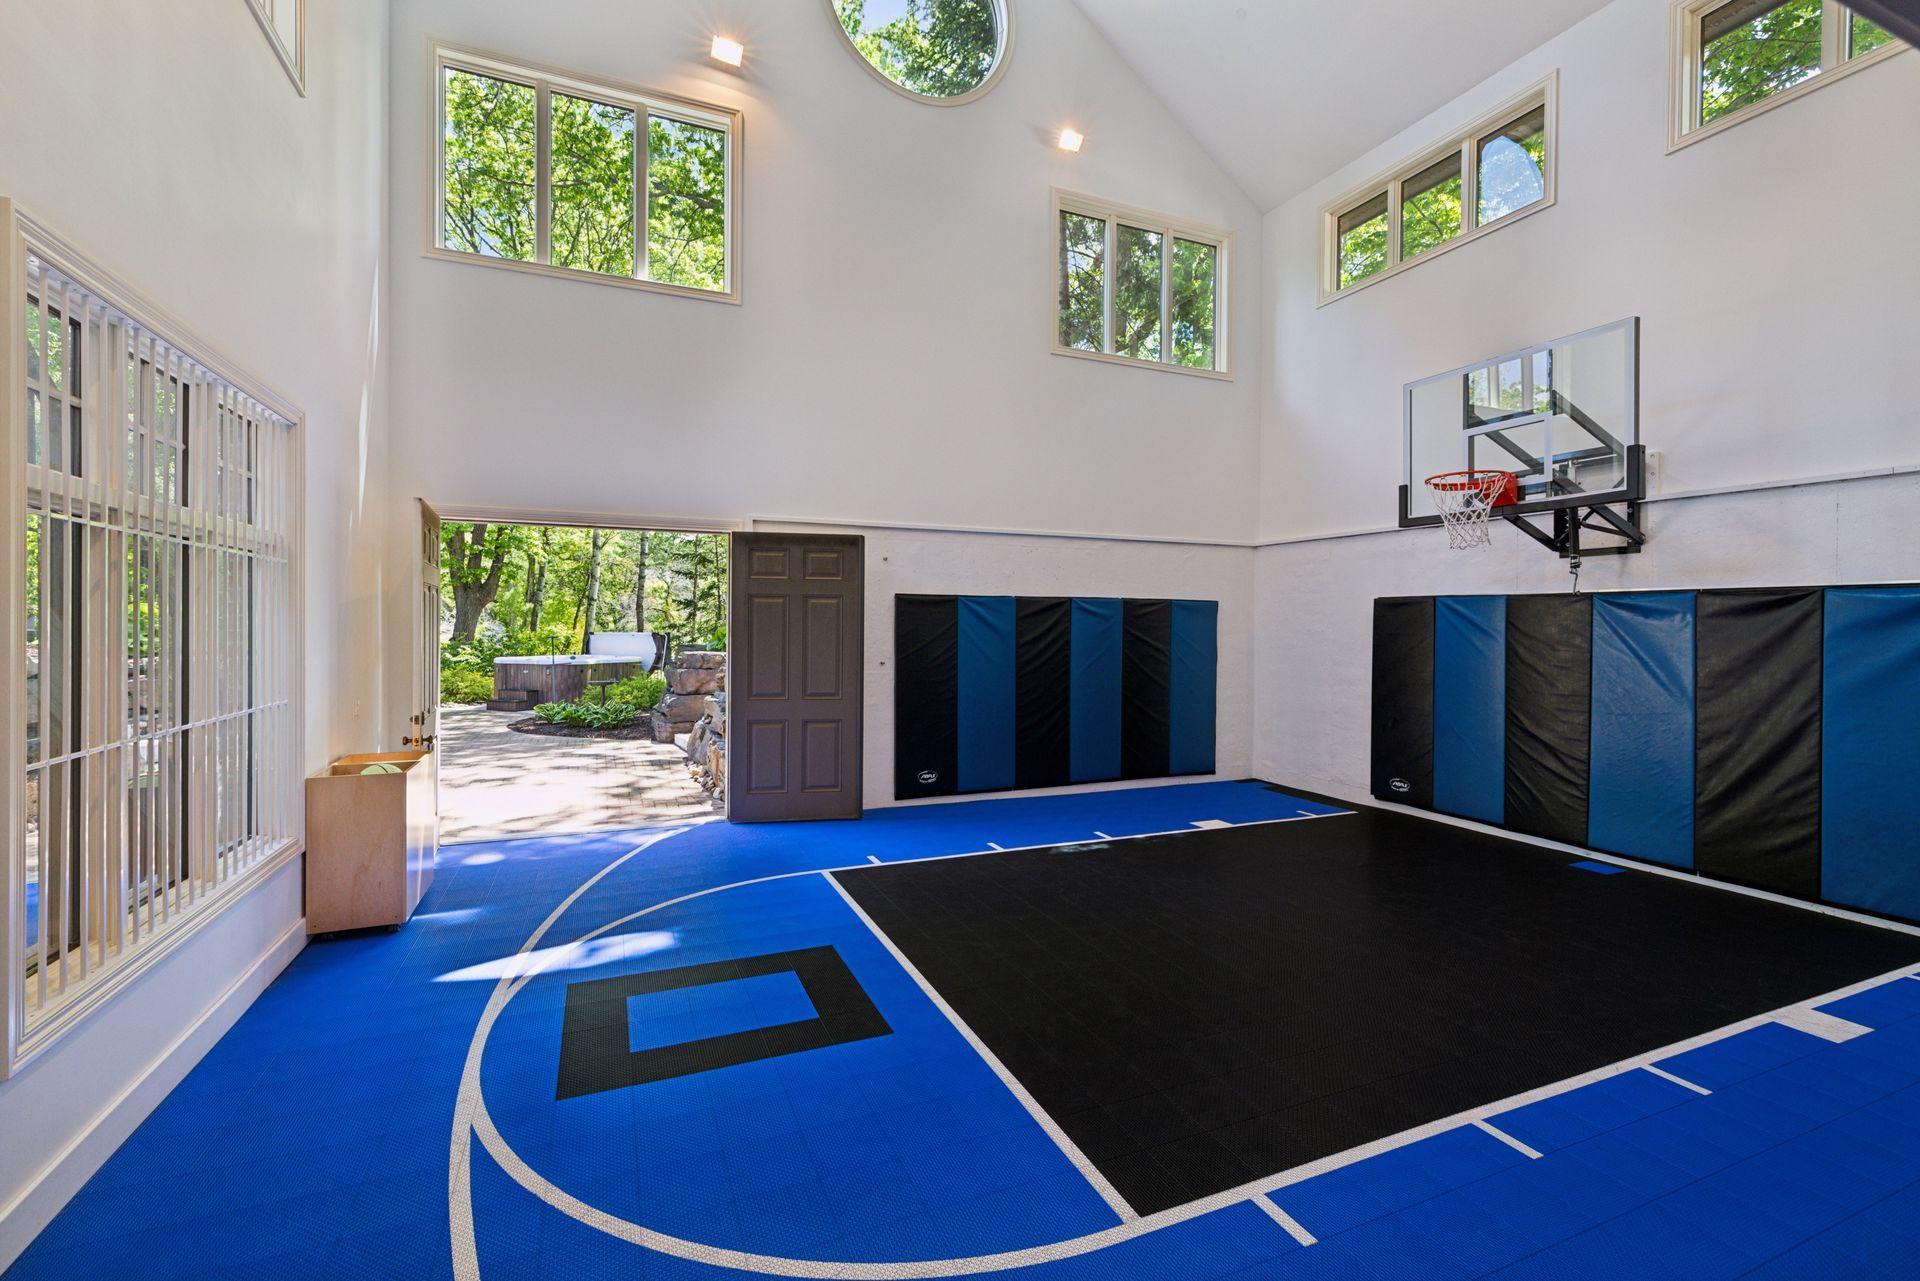
Indoor basketball court with blue flooring, a wall-mounted hoop, and an open doorway to a patio.
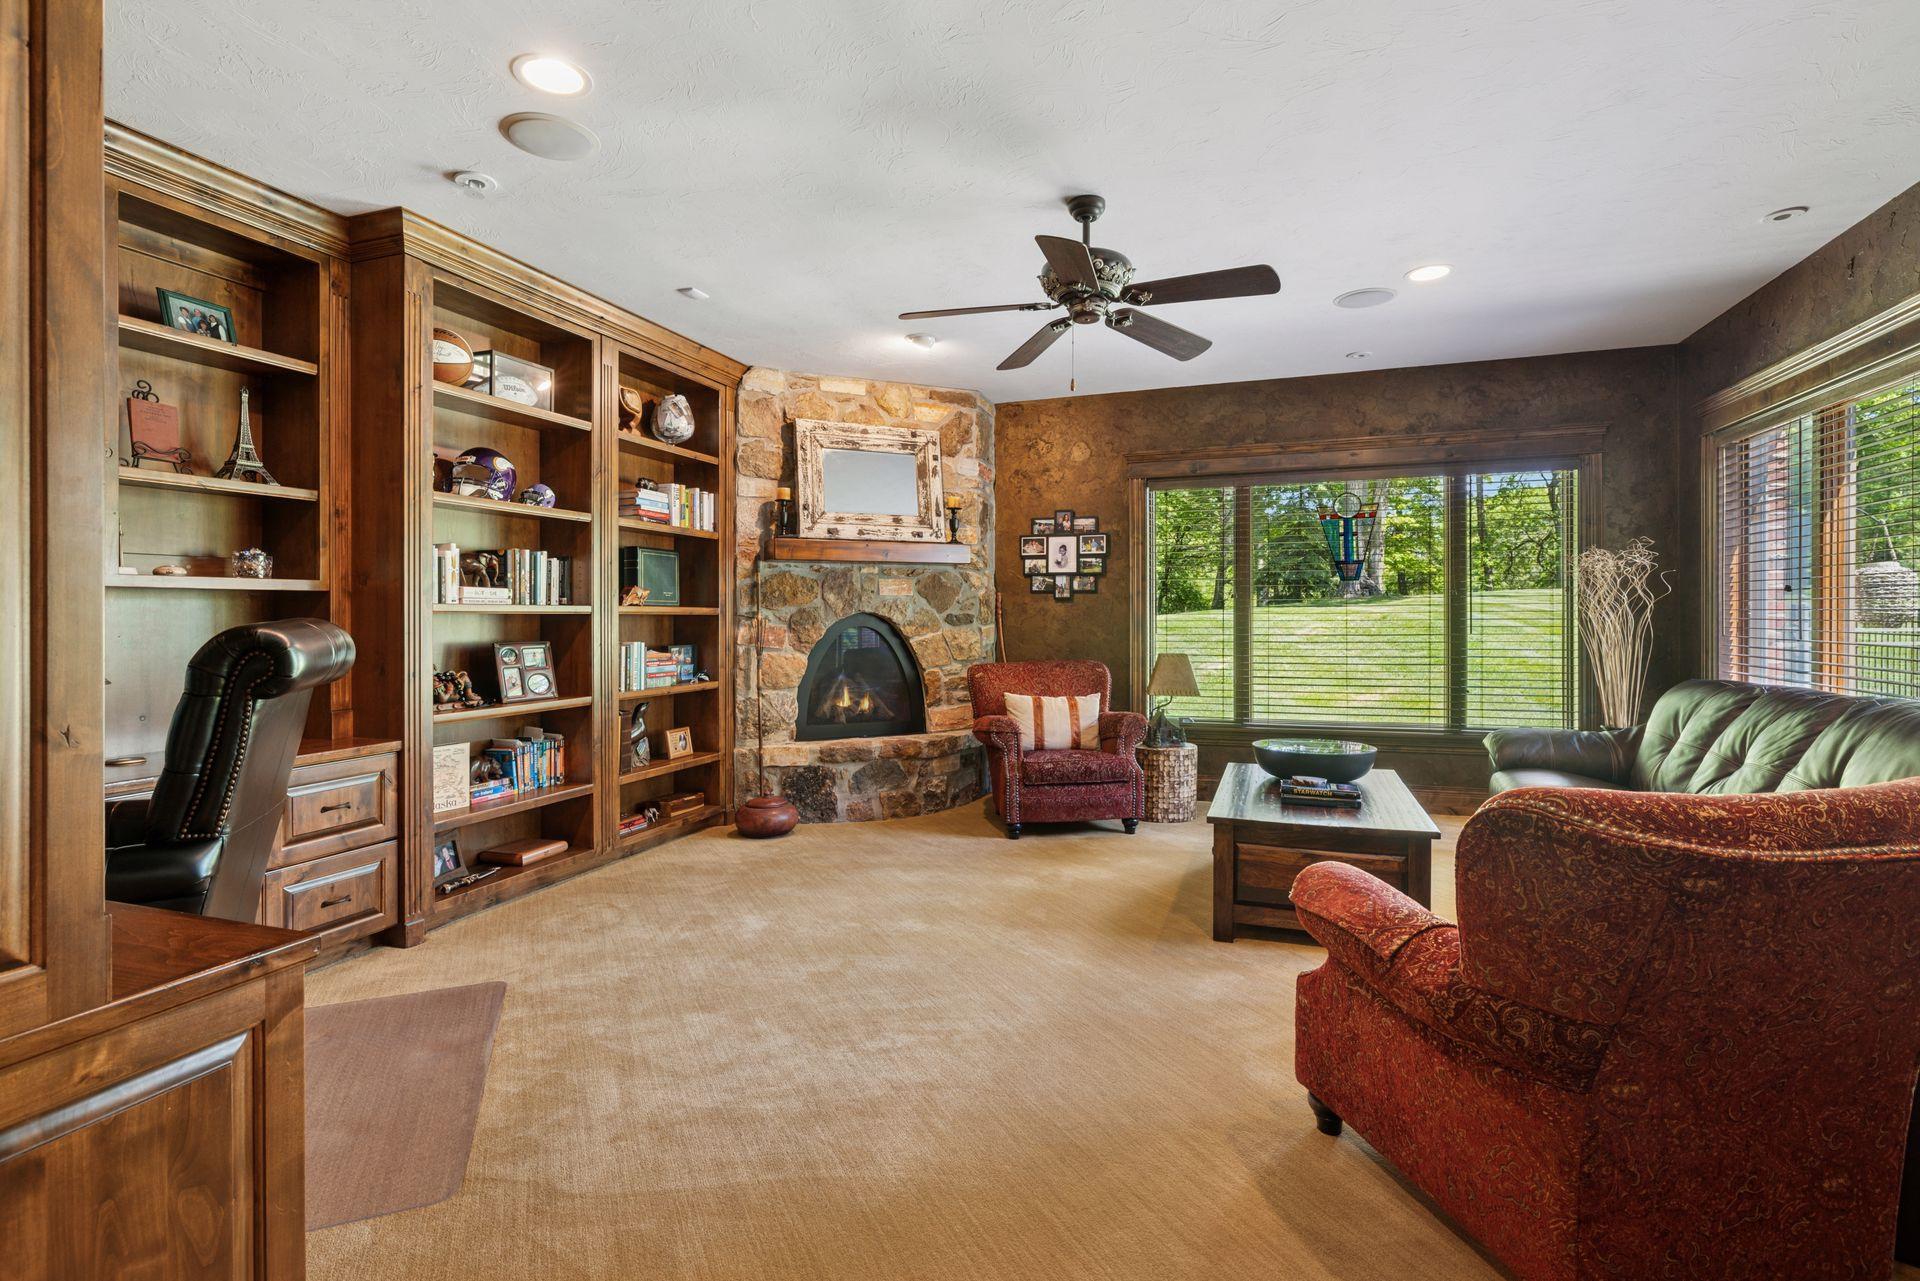
Living room with a stone fireplace, built-in bookshelves, and windows overlooking a green lawn.
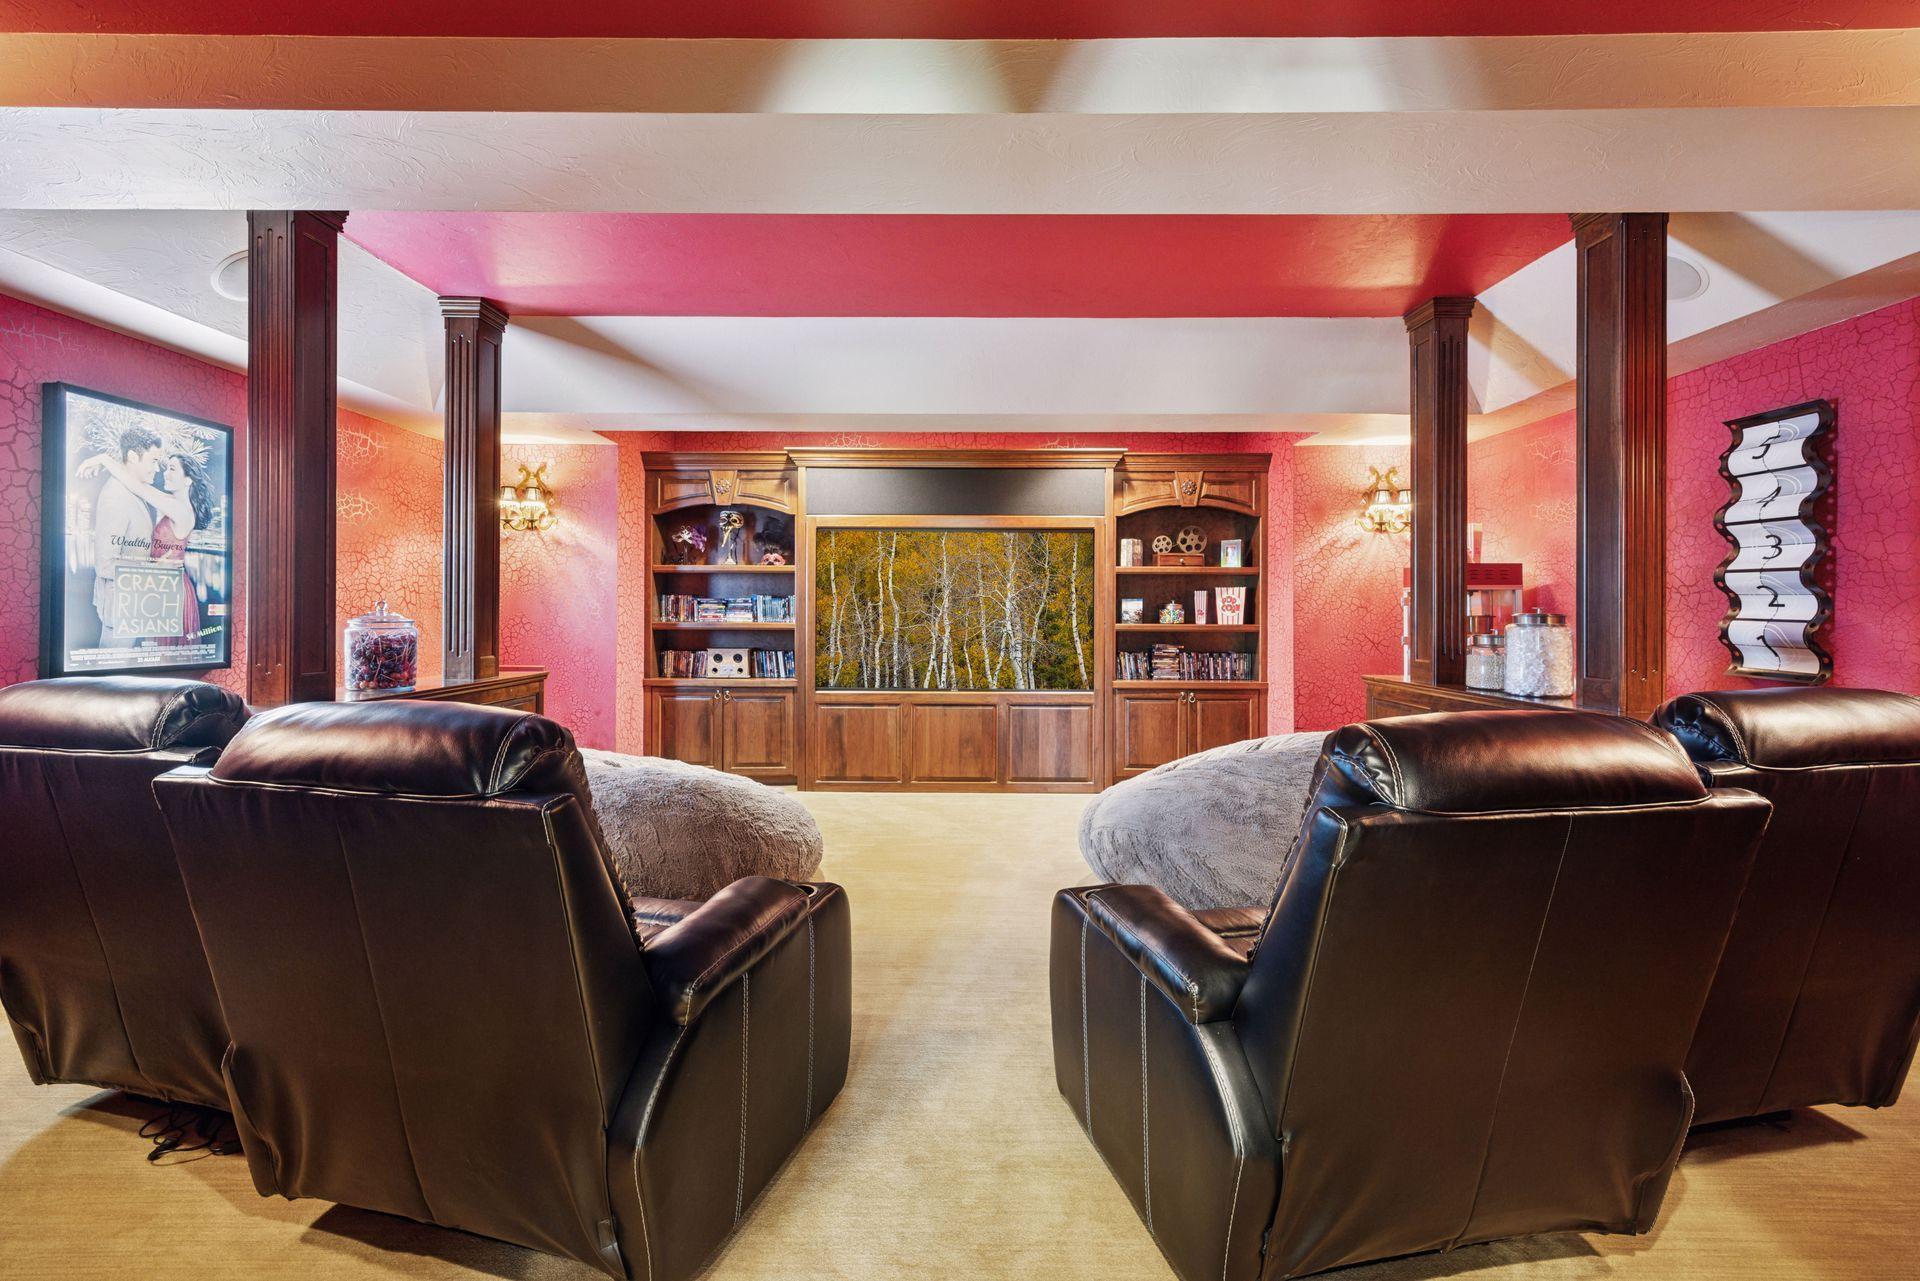
Home theater with leather recliners, built-in wooden shelves, and a large screen.
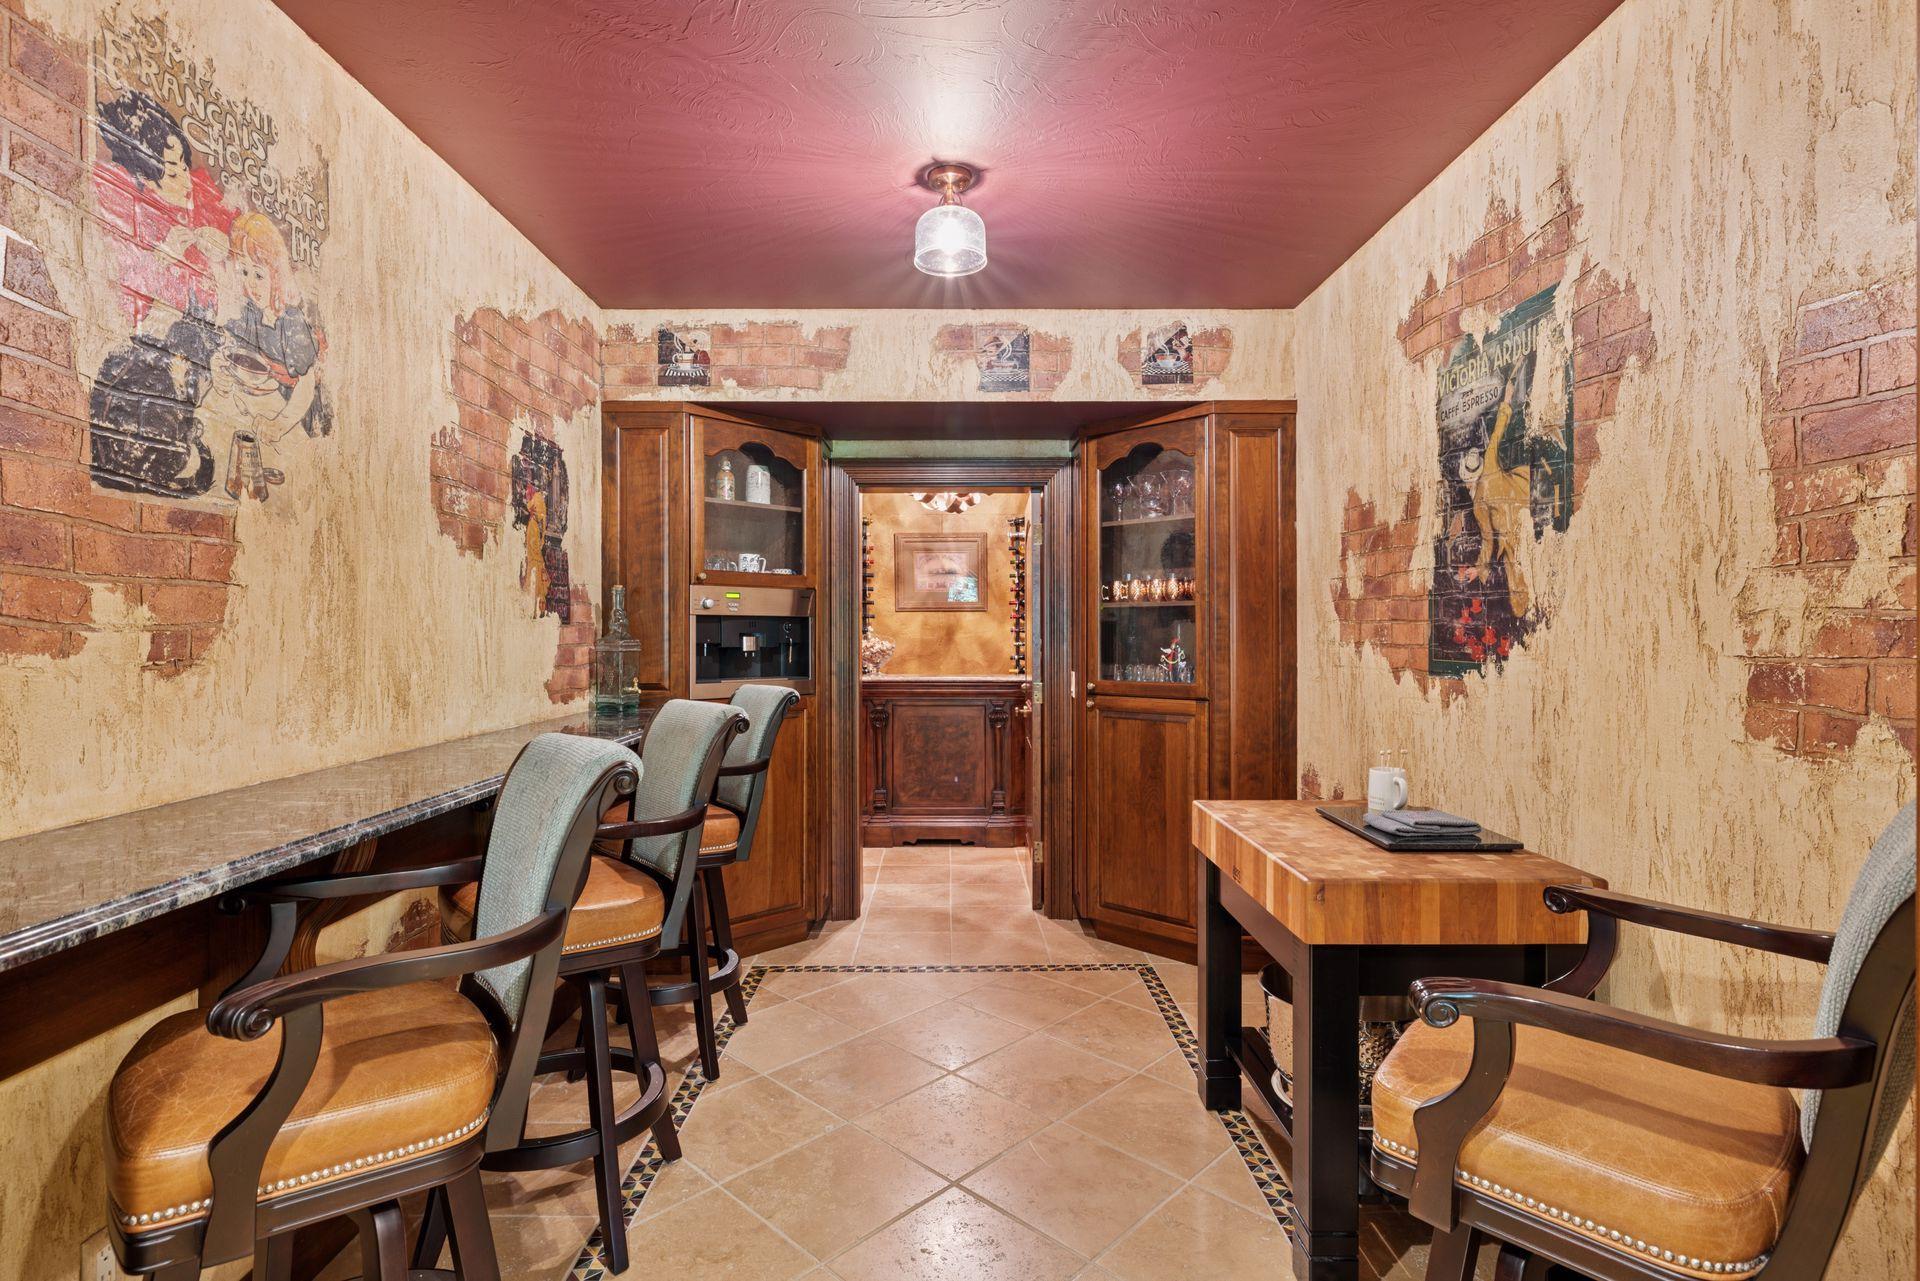
Wine-tasting room with vintage café murals, a red ceiling, built-in cabinets, and upholstered counter seating.
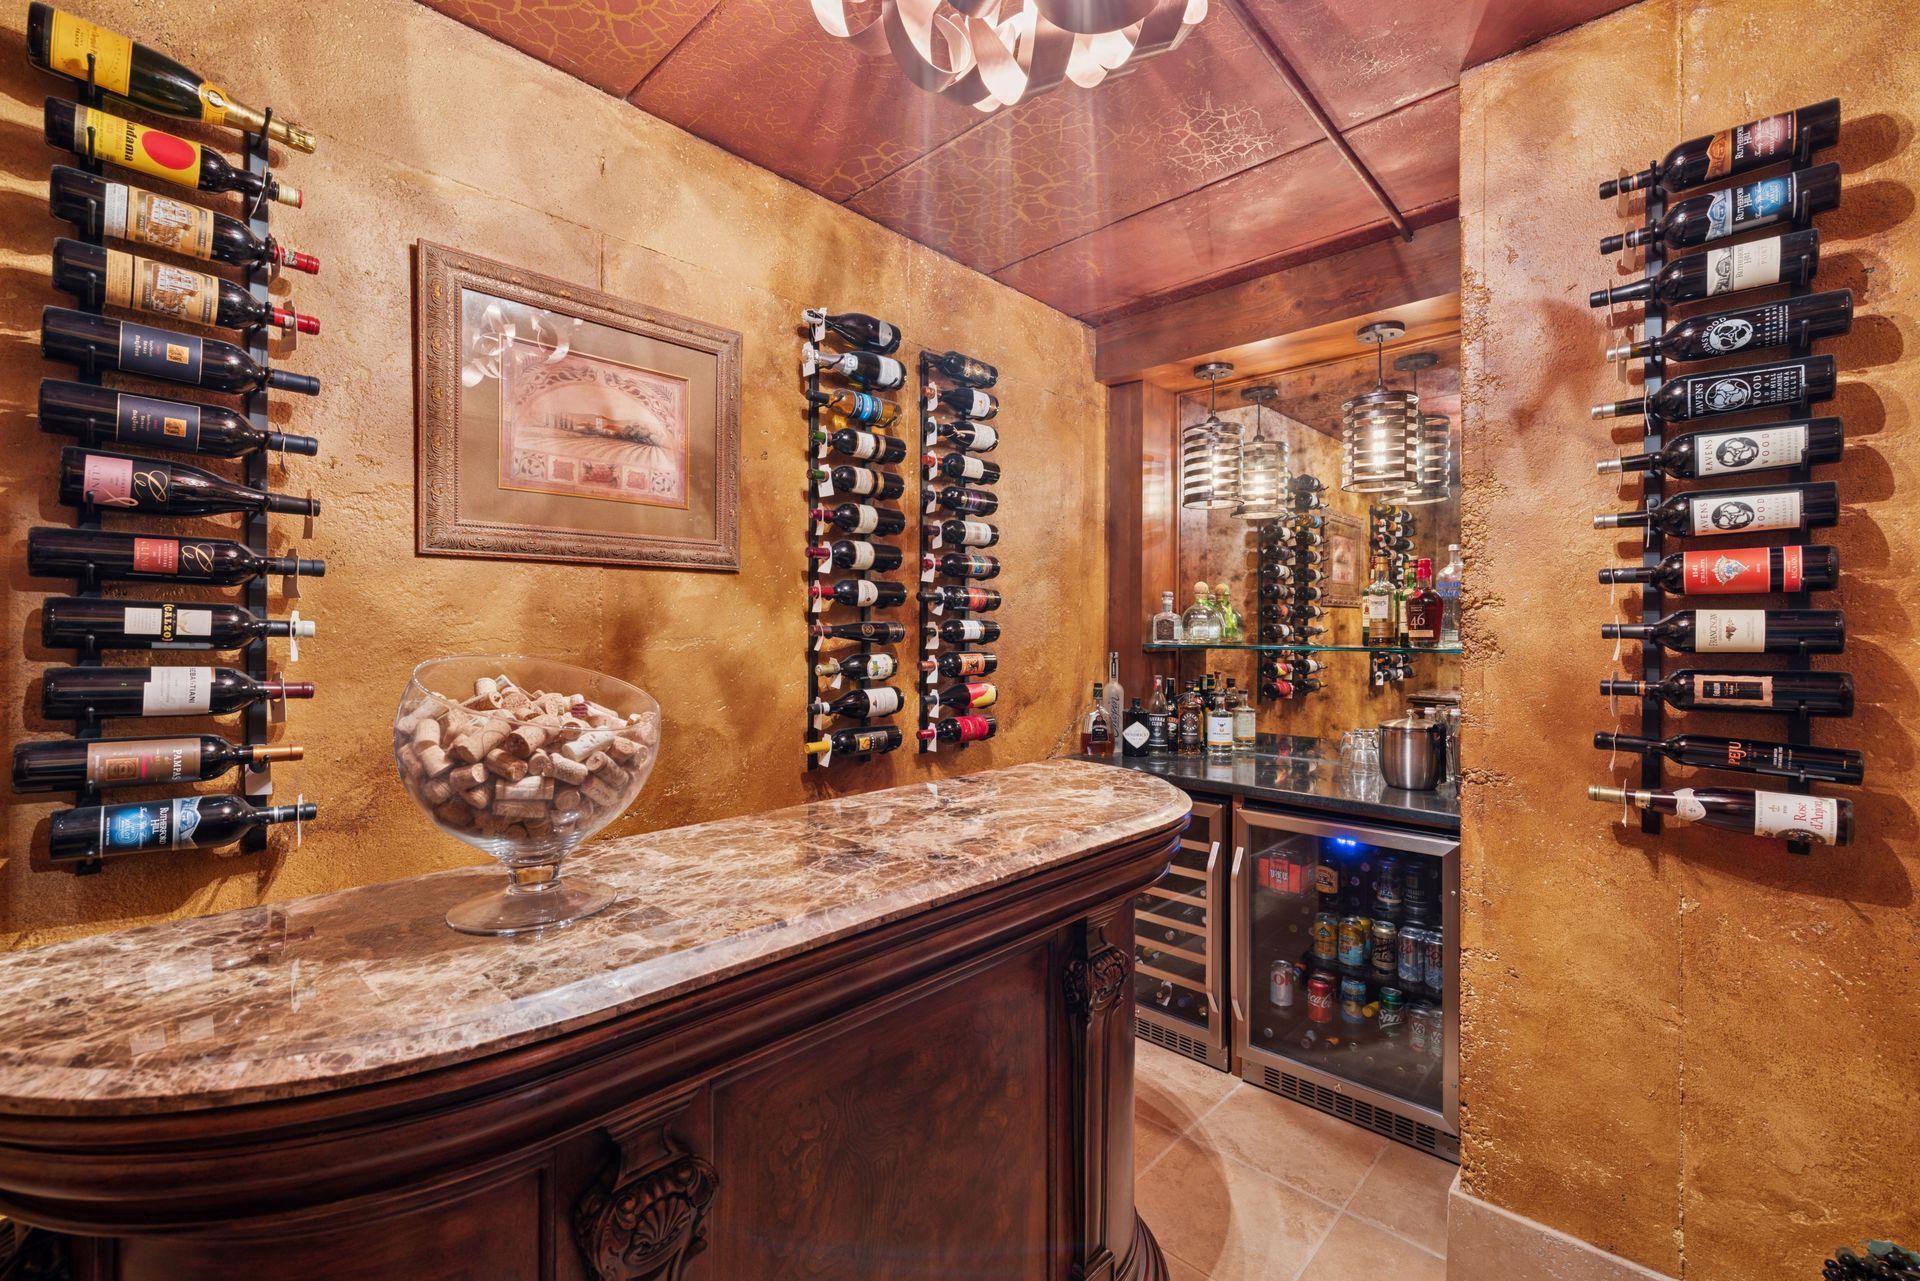
Wine cellar with wall-mounted wine racks, a curved marble bar, and a glass-front beverage refrigerator.
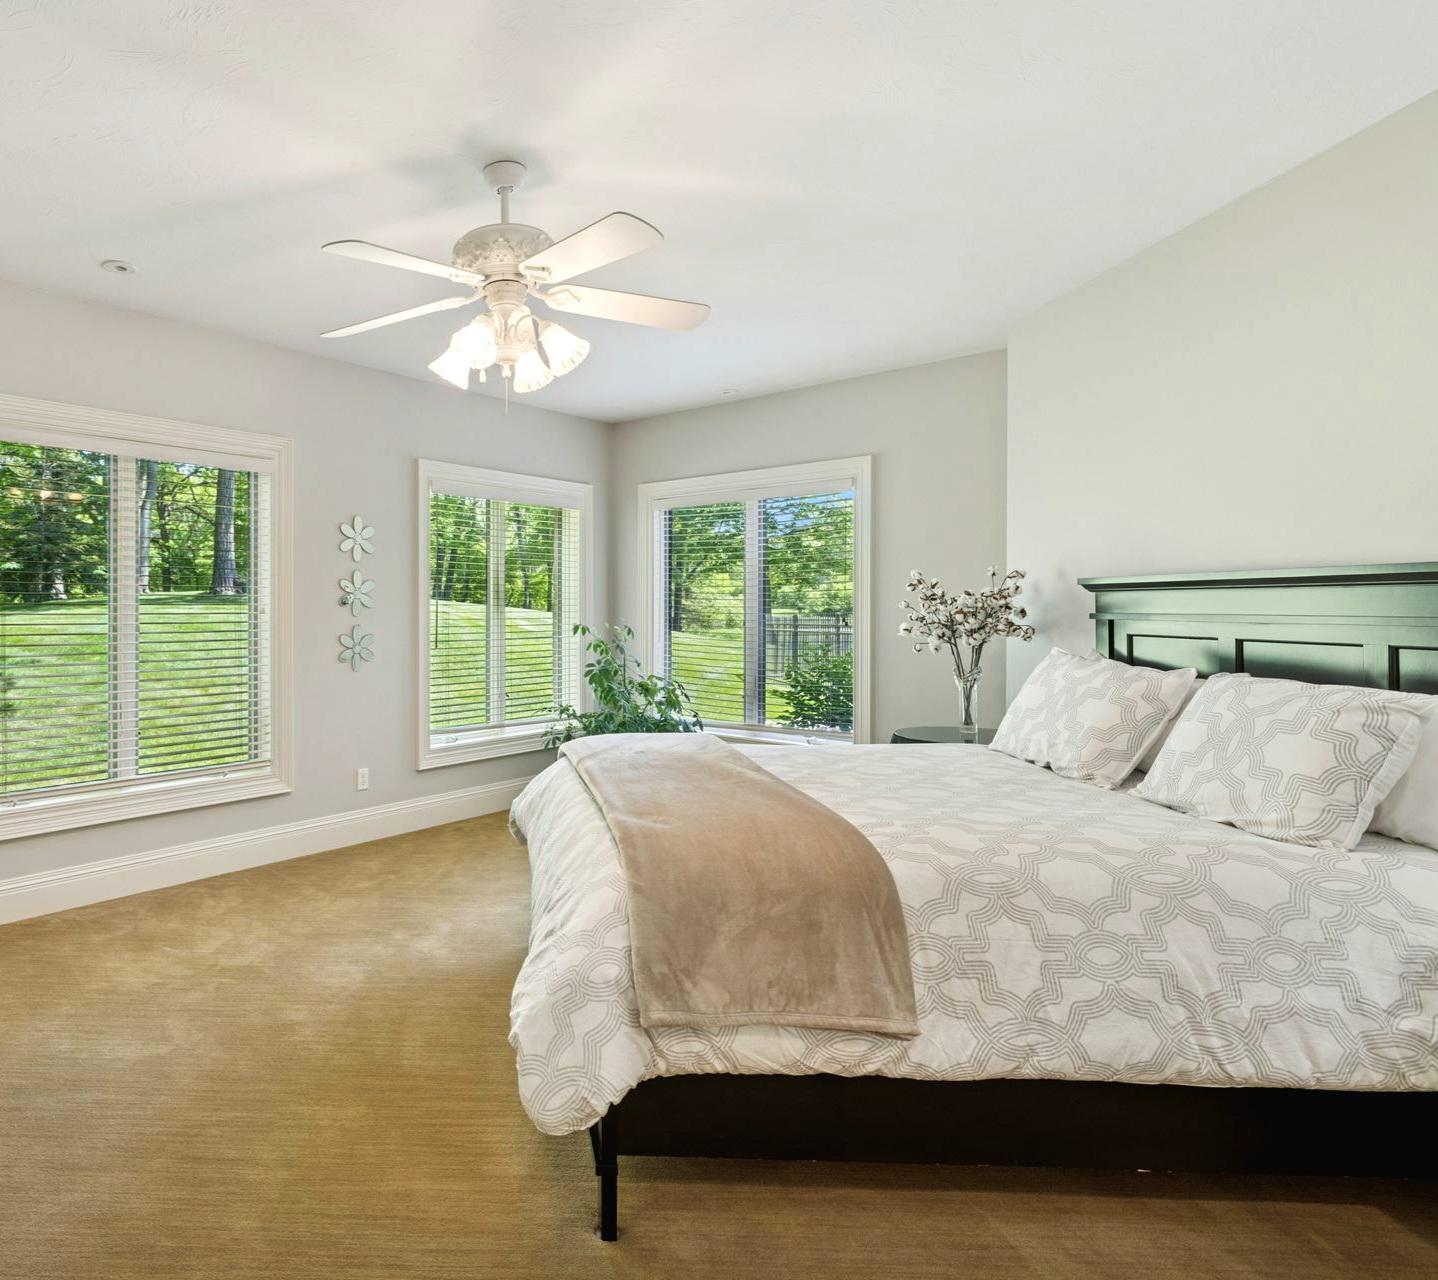
Furnished bedroom with a dark green headboard, ceiling fan, and windows overlooking a leafy lawn.
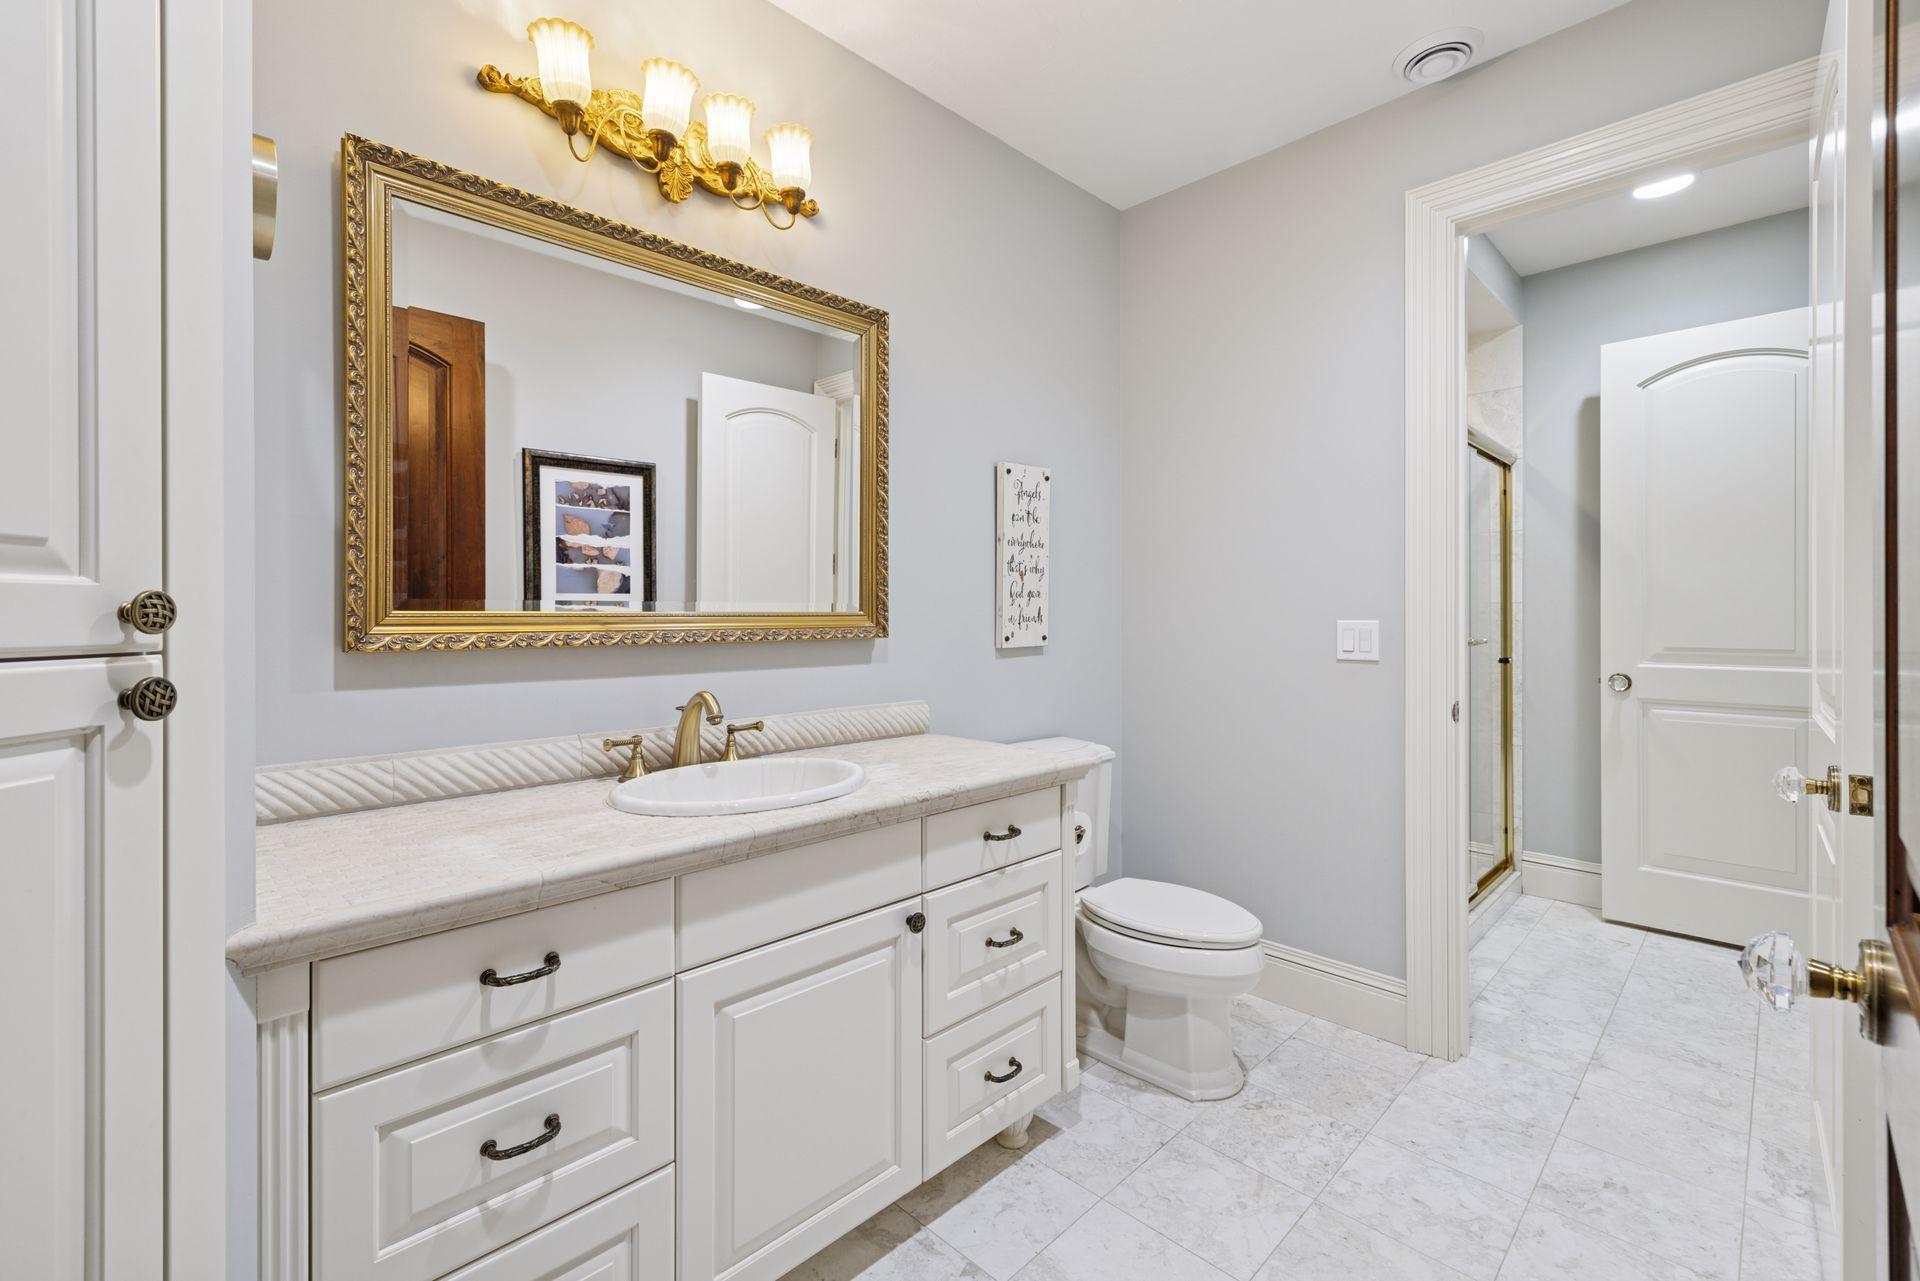
Bathroom with a white vanity, marble surfaces, ornate gold-framed mirror, and glass-enclosed shower.
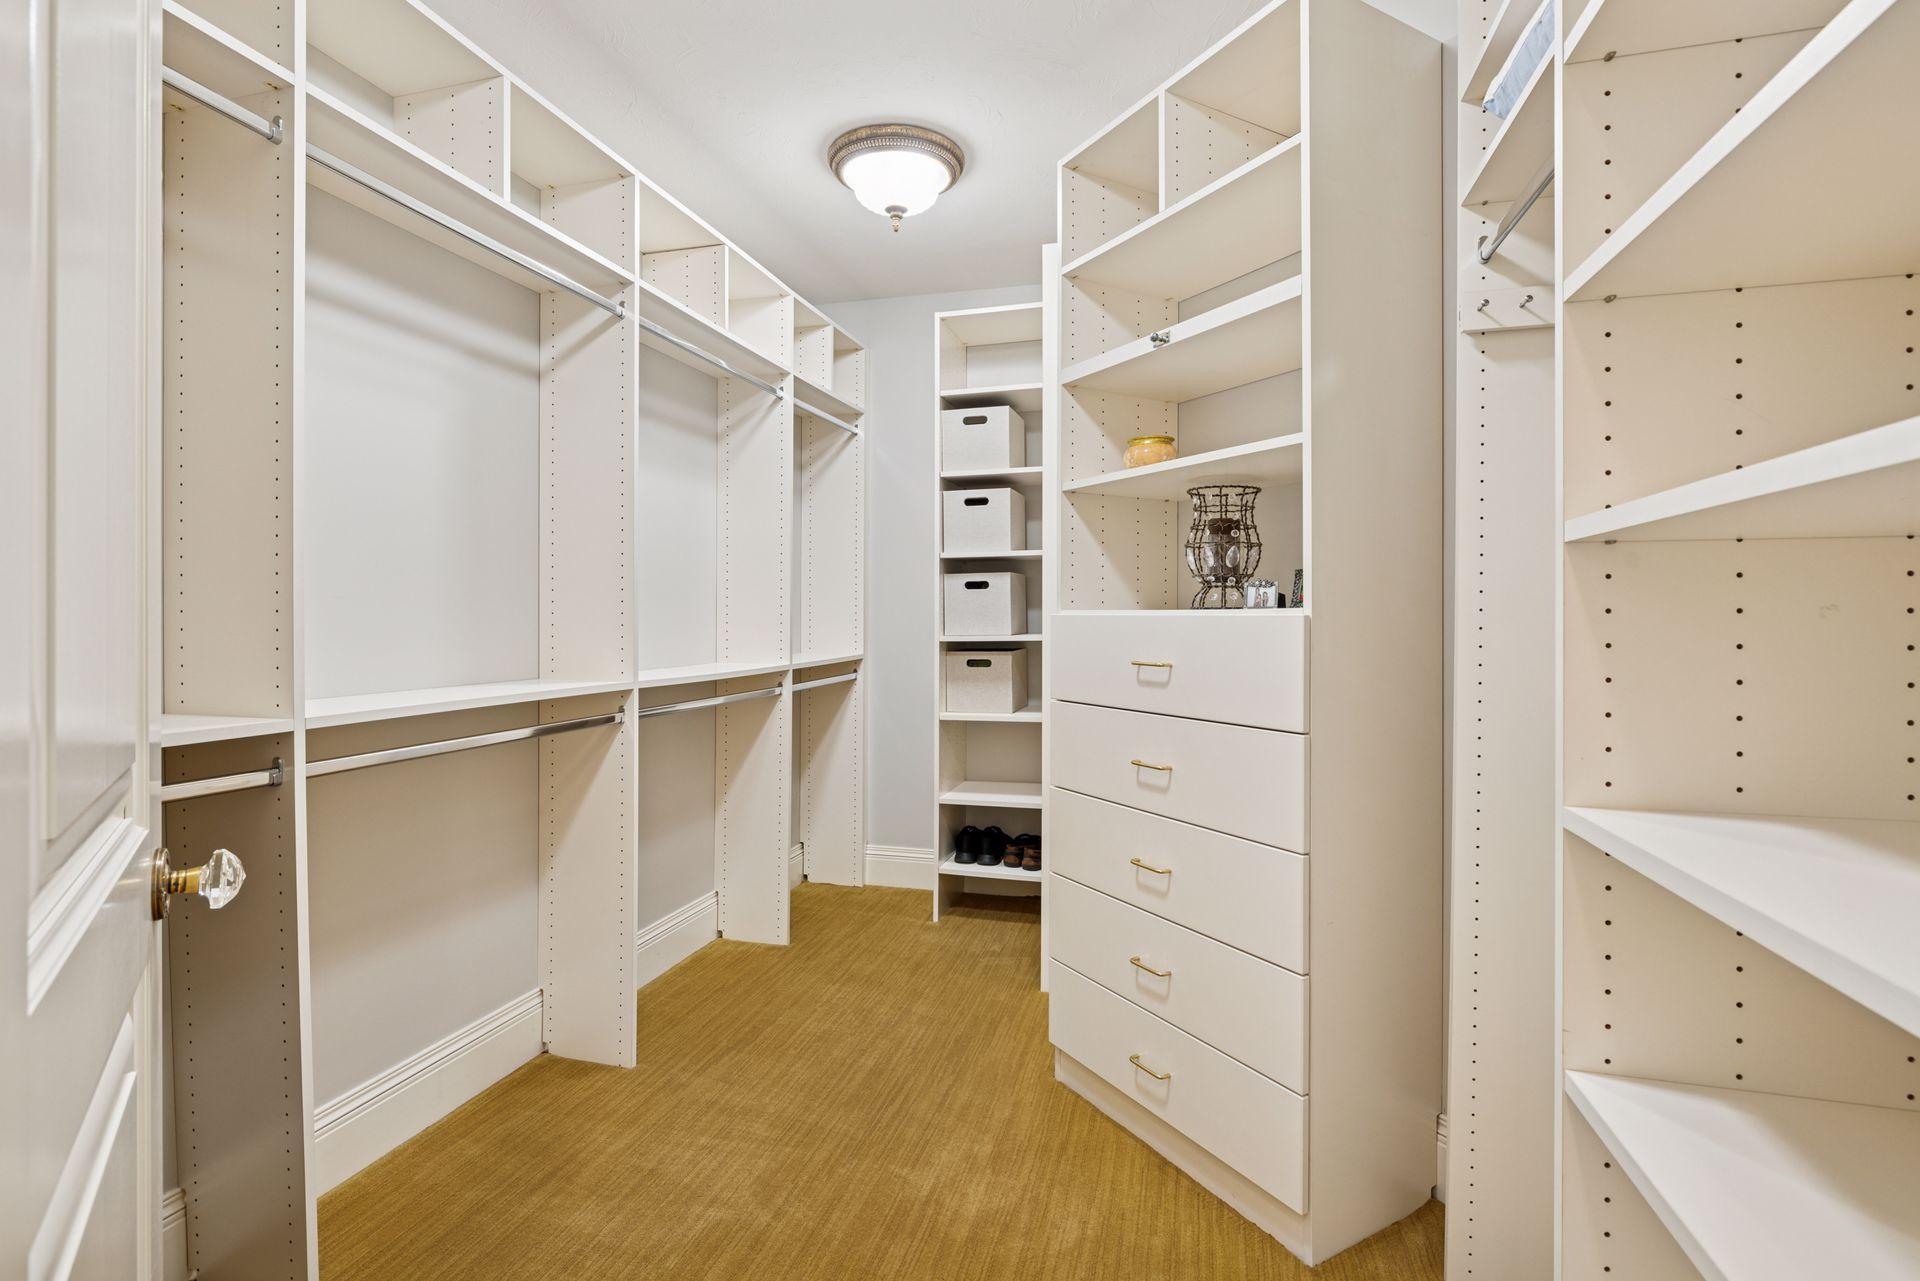
Walk-in closet with extensive built-in shelving and drawers, hanging rods, and tan carpet.
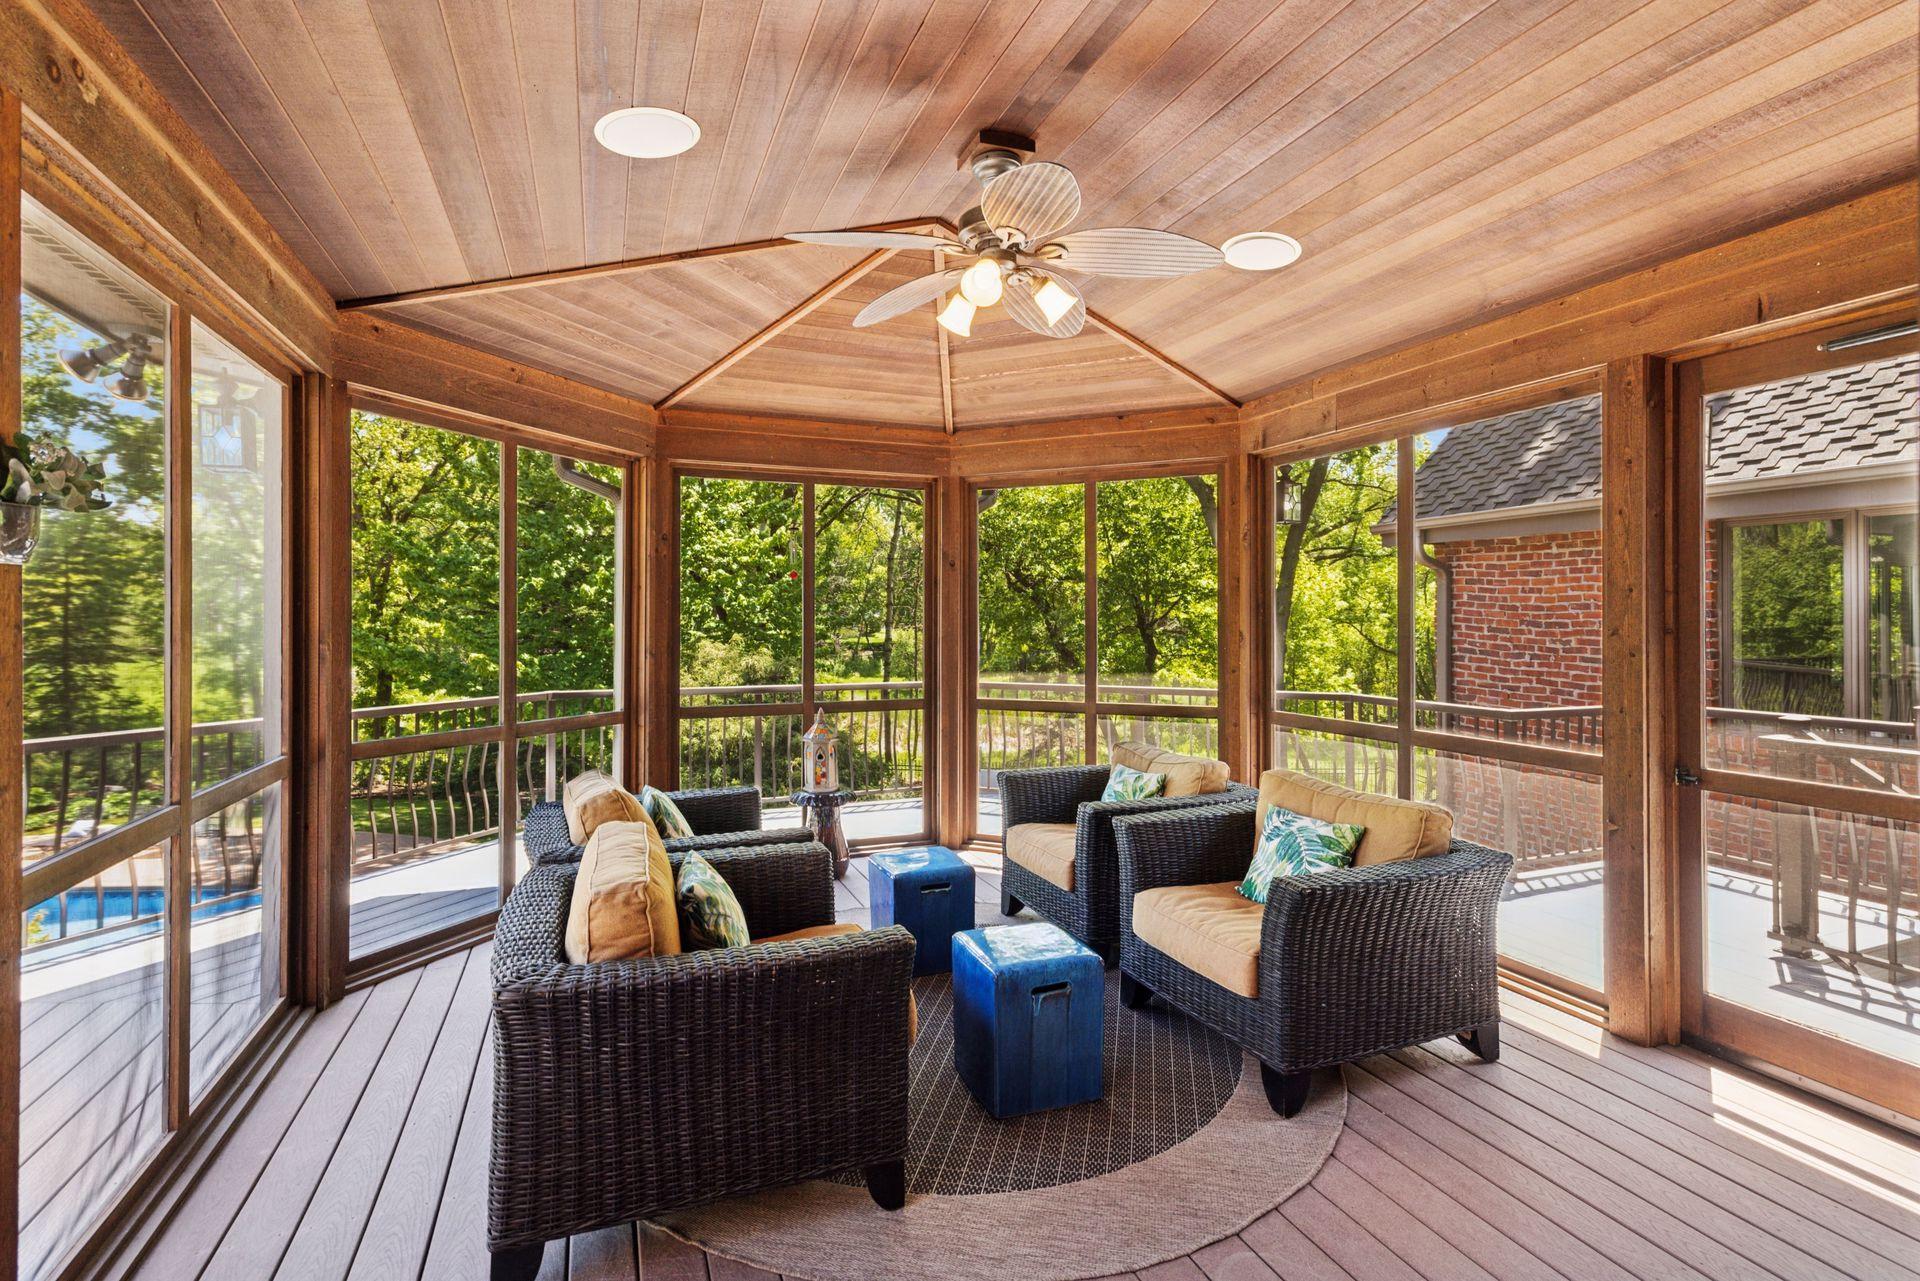
Furnished sunroom with wicker seating, a wood-paneled ceiling, and windows overlooking trees and a pool.
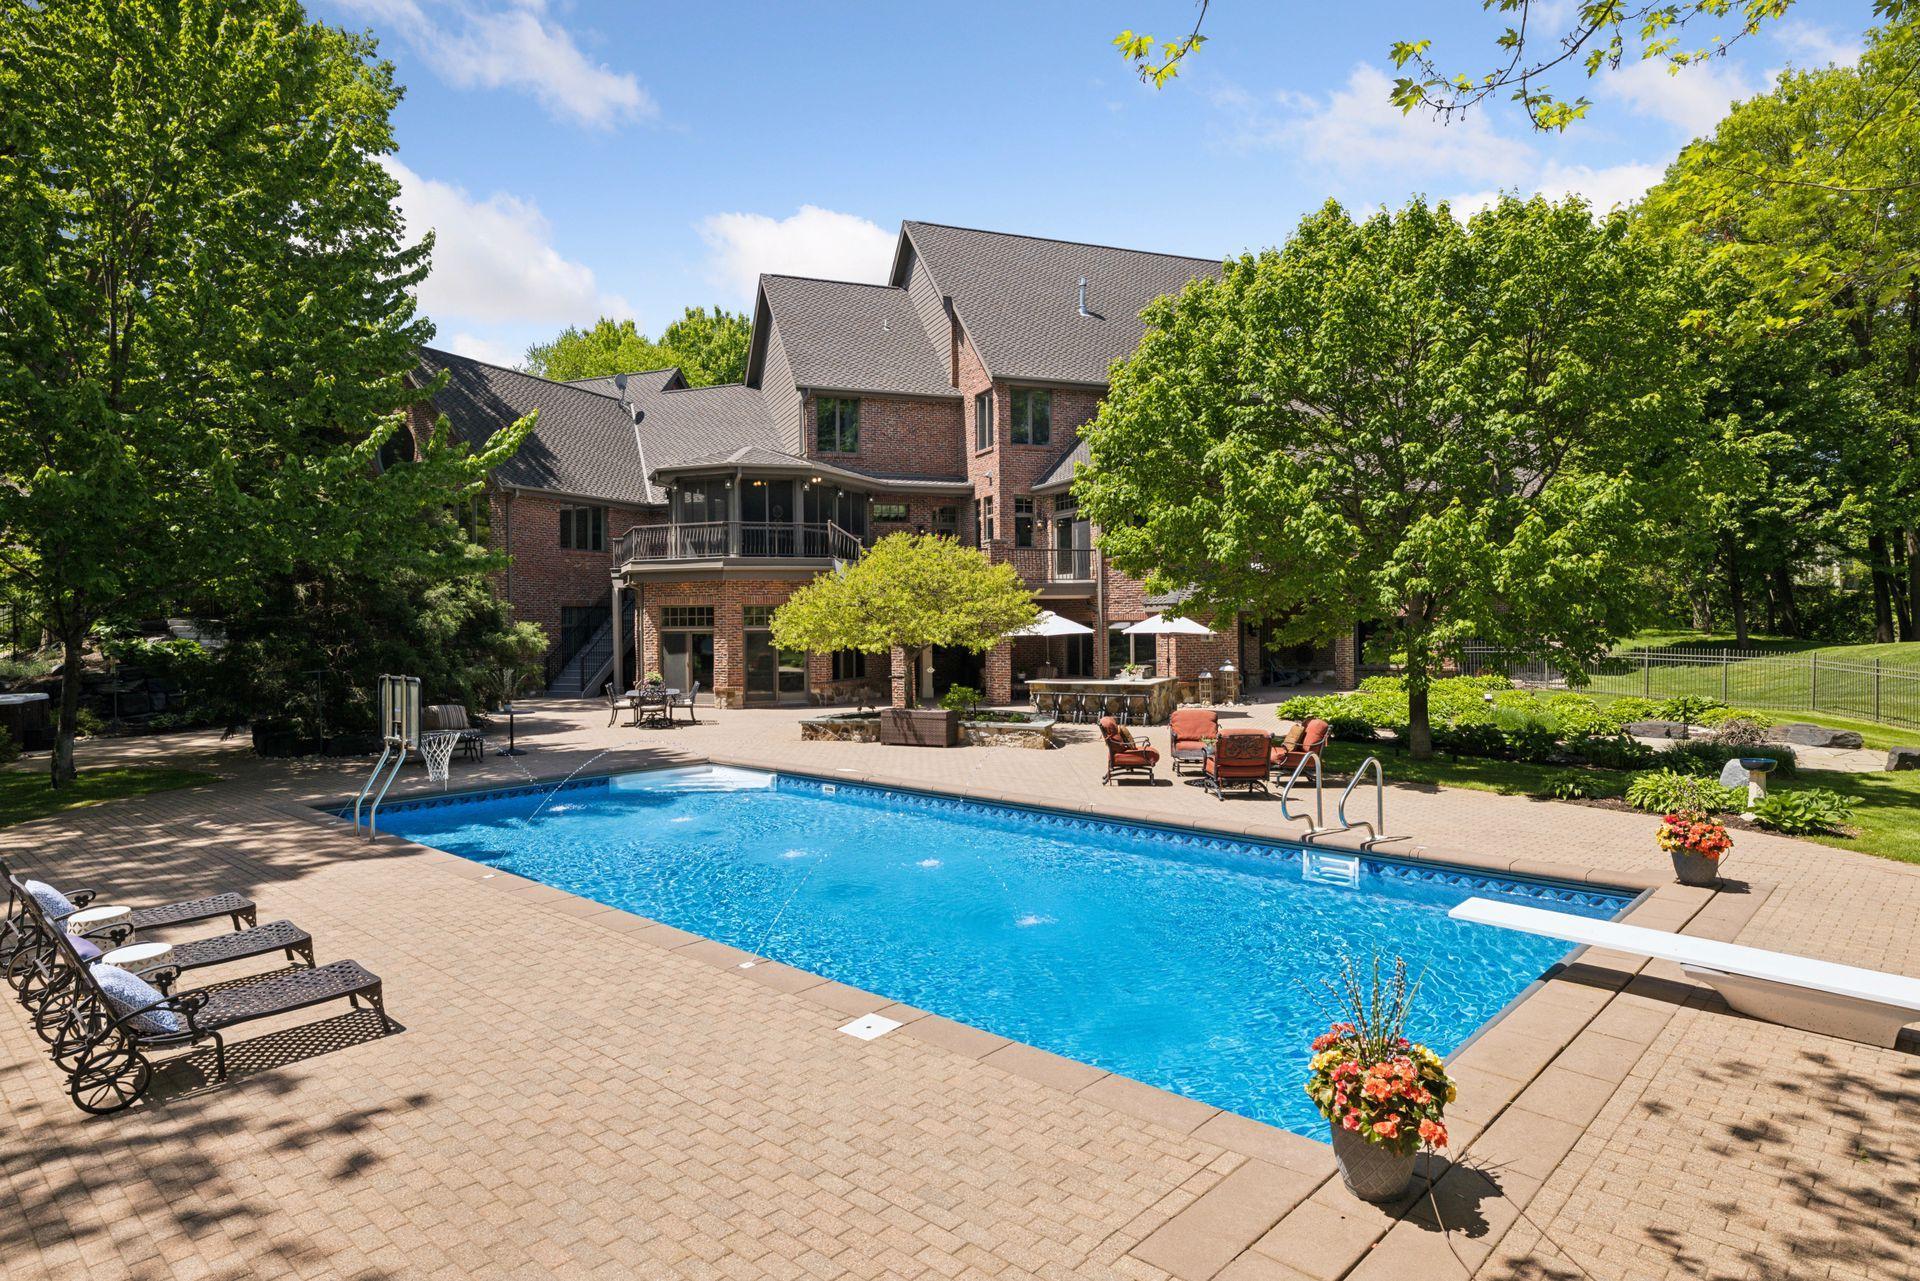
Brick home behind a large swimming pool, with a paved deck and mature trees.
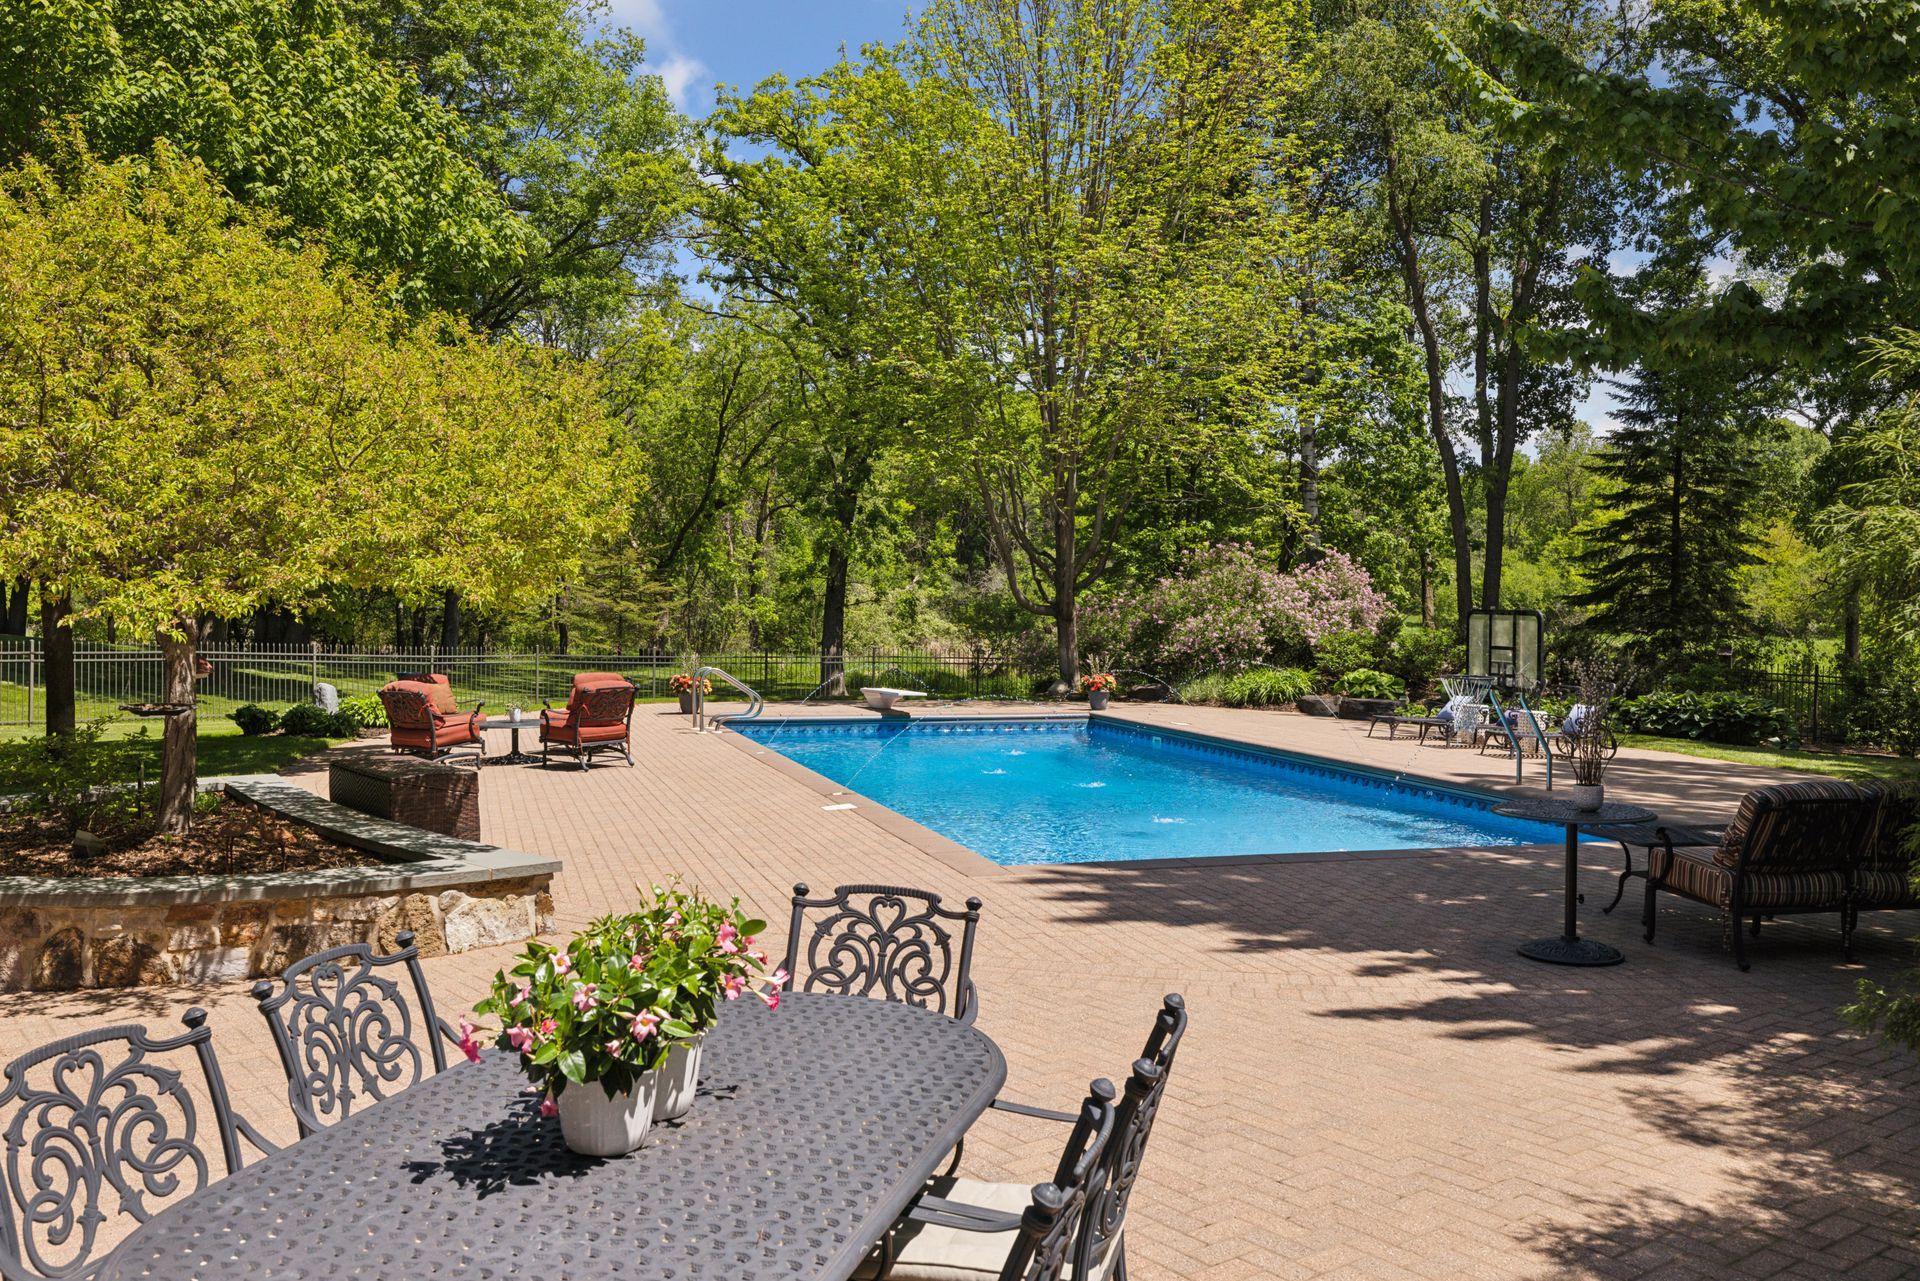
Backyard swimming pool with a brick patio, outdoor dining furniture, and mature trees.
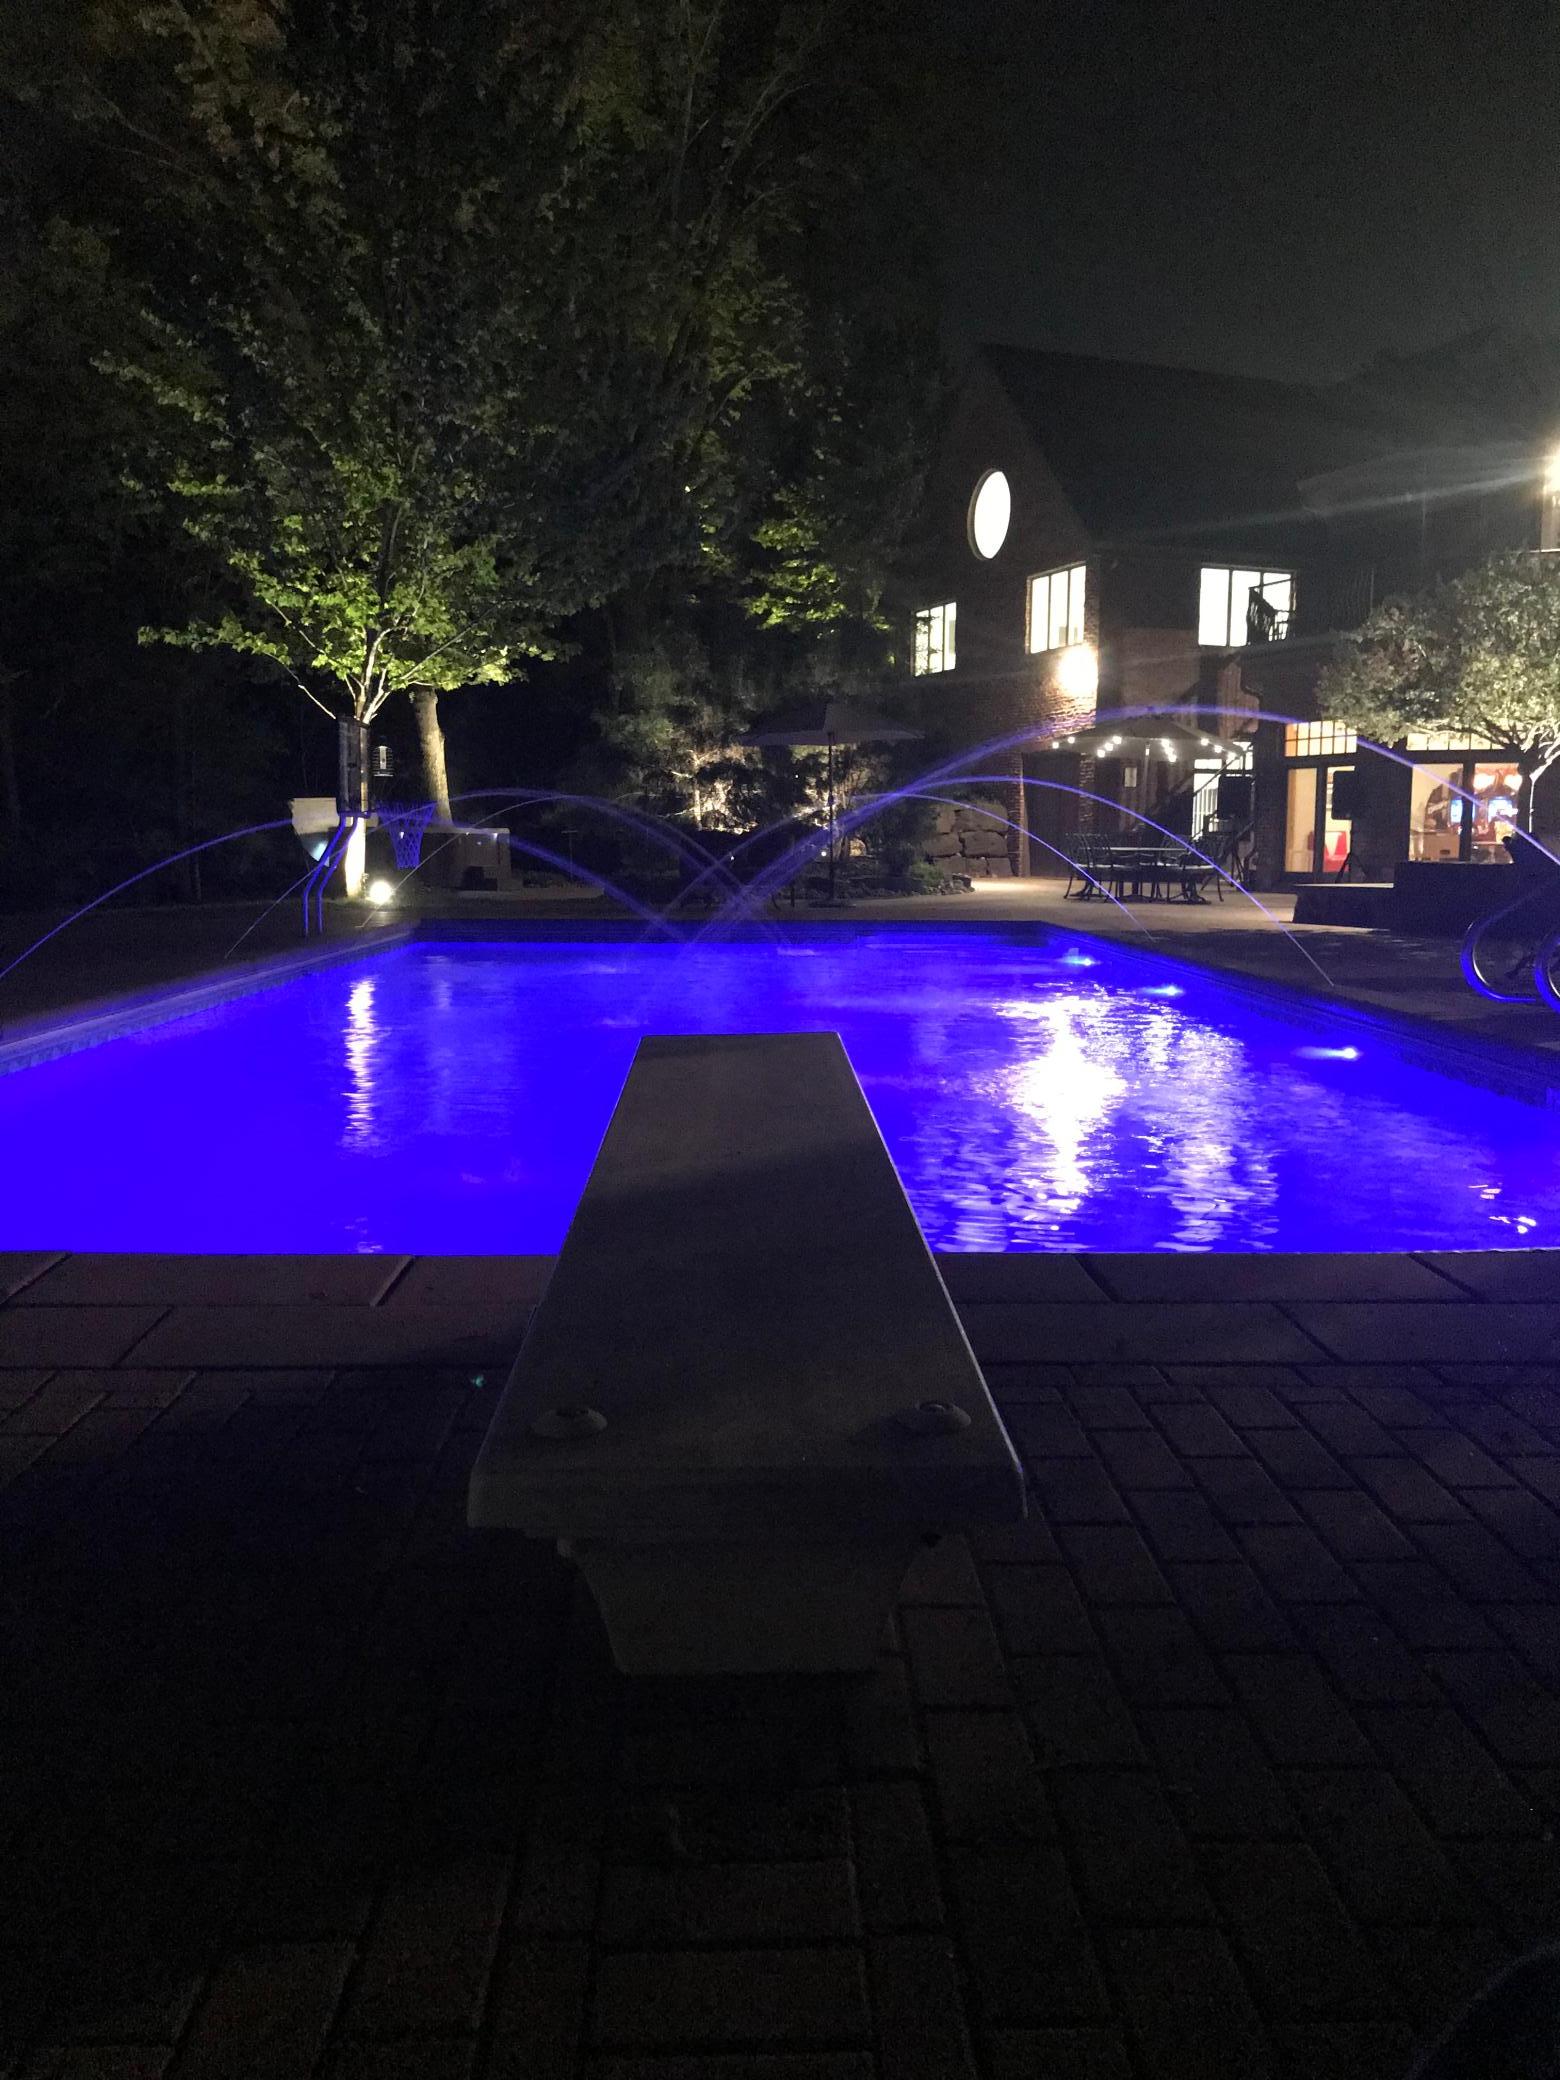
Blue-lit swimming pool with arcing water jets and diving board in front of a house at night.
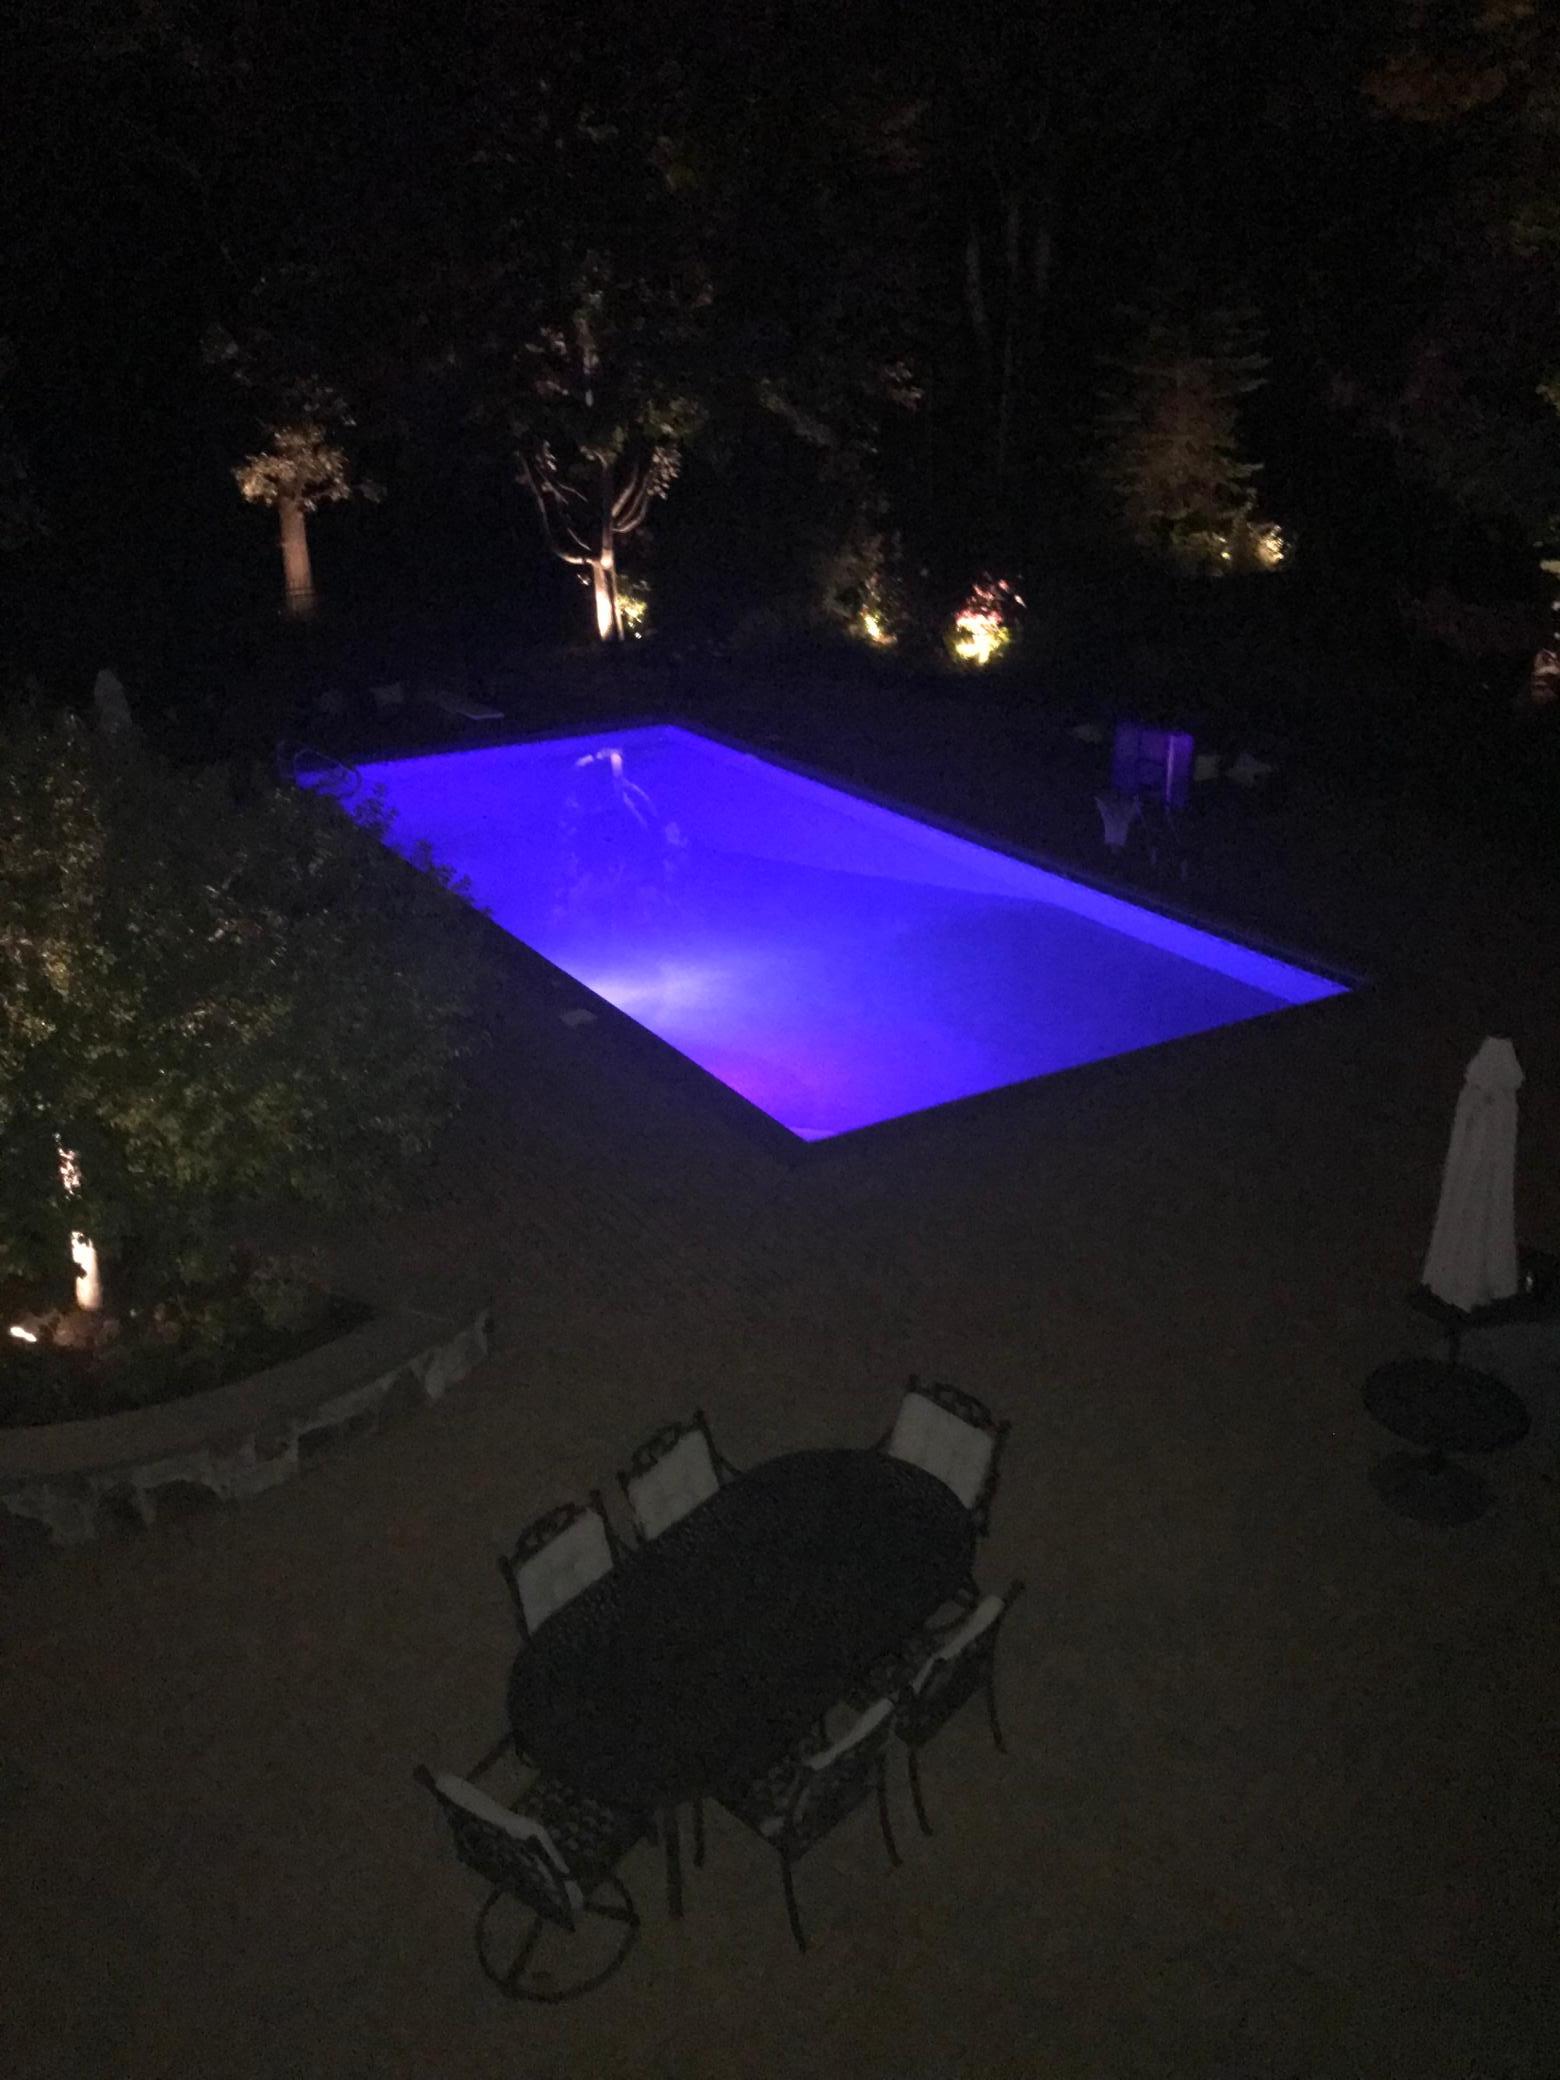
Nighttime backyard pool glowing blue and purple beside a landscaped patio and outdoor dining set.
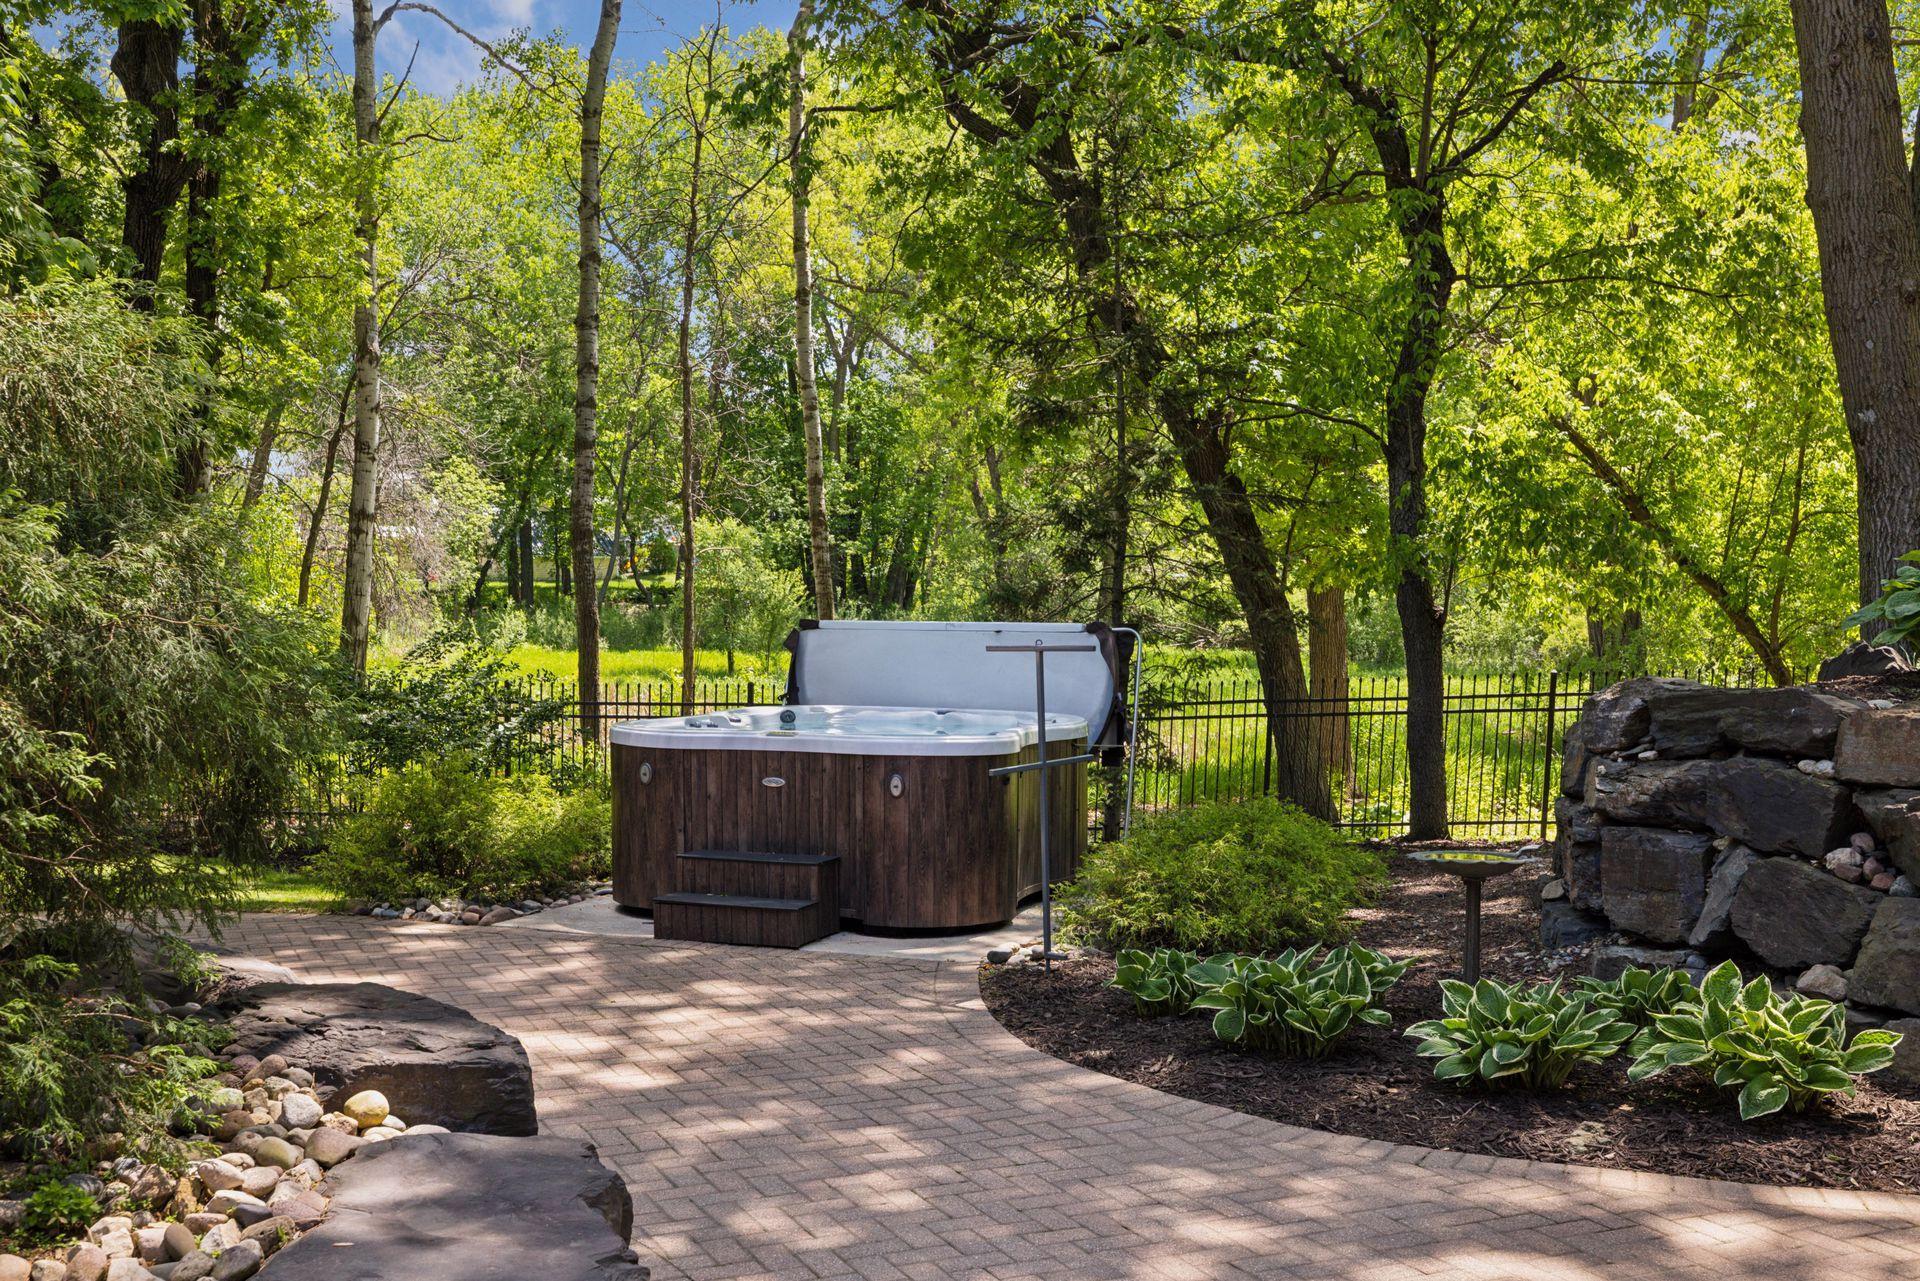
Outdoor hot tub on a brick patio, surrounded by mature trees and stone landscaping.
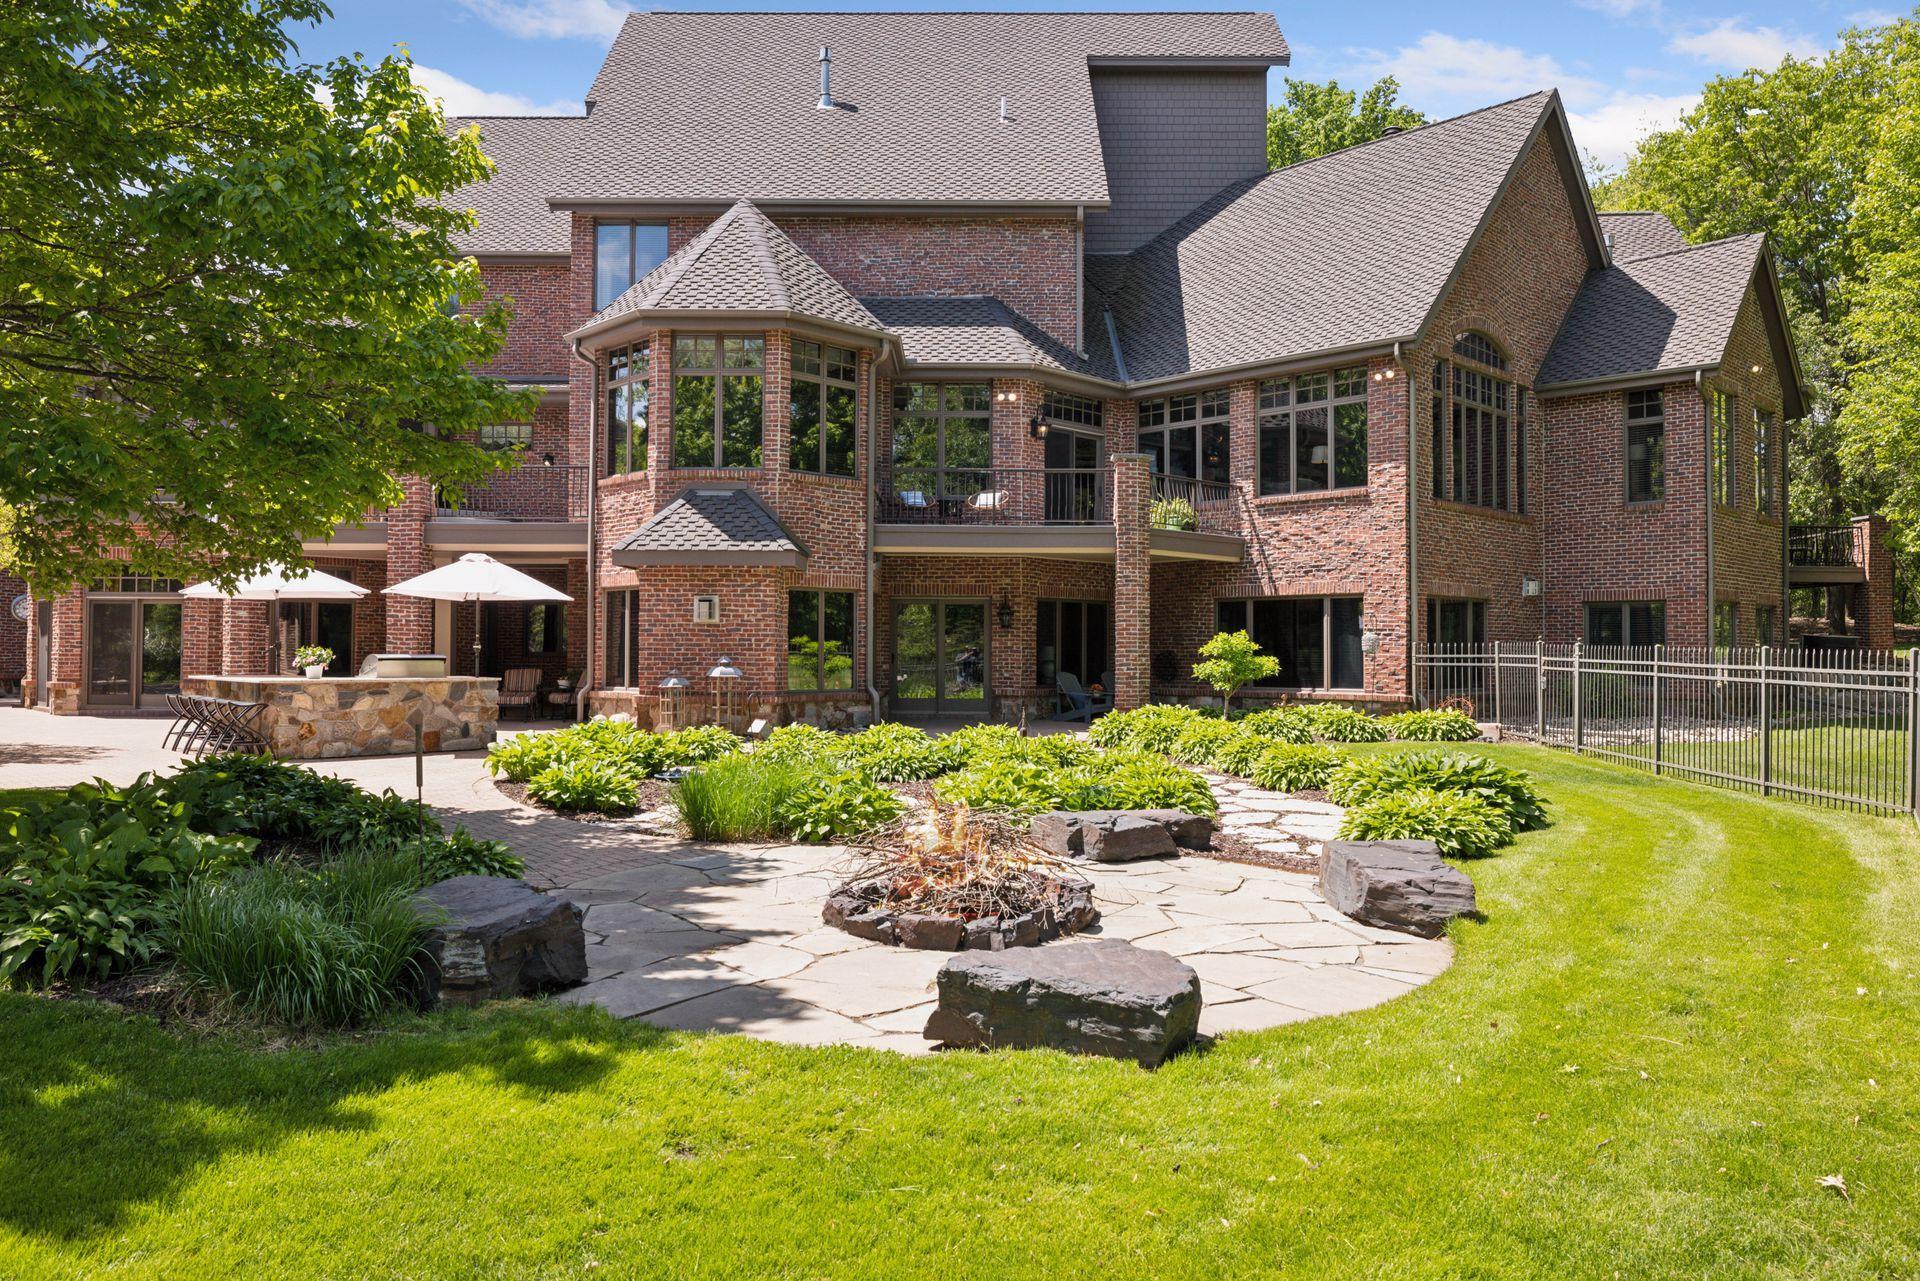
Large brick home’s rear exterior with a balcony, stone fire pit patio, and fenced lawn.
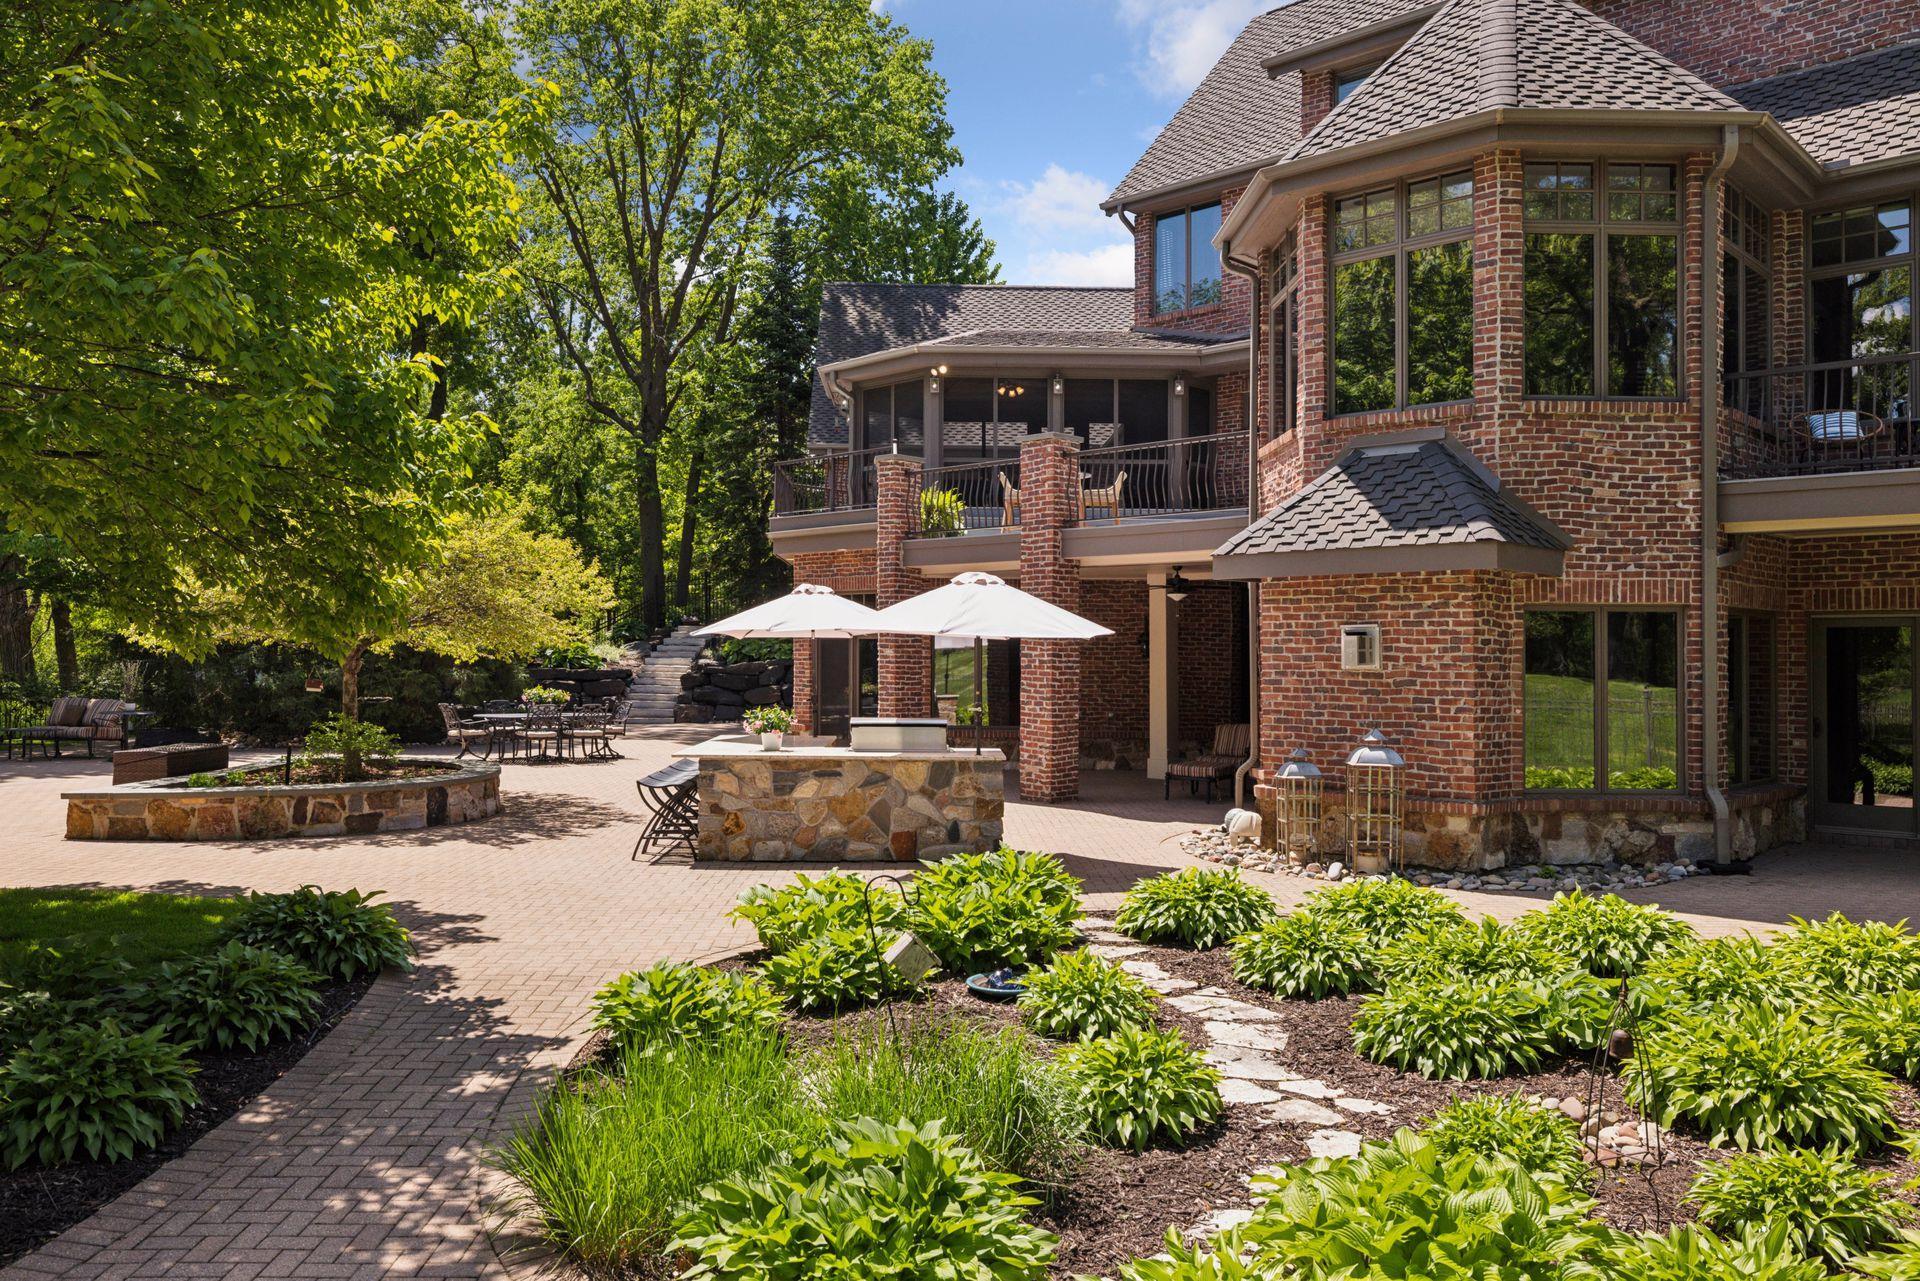
Red-brick home with a landscaped patio, outdoor seating, white umbrellas, and a raised deck.
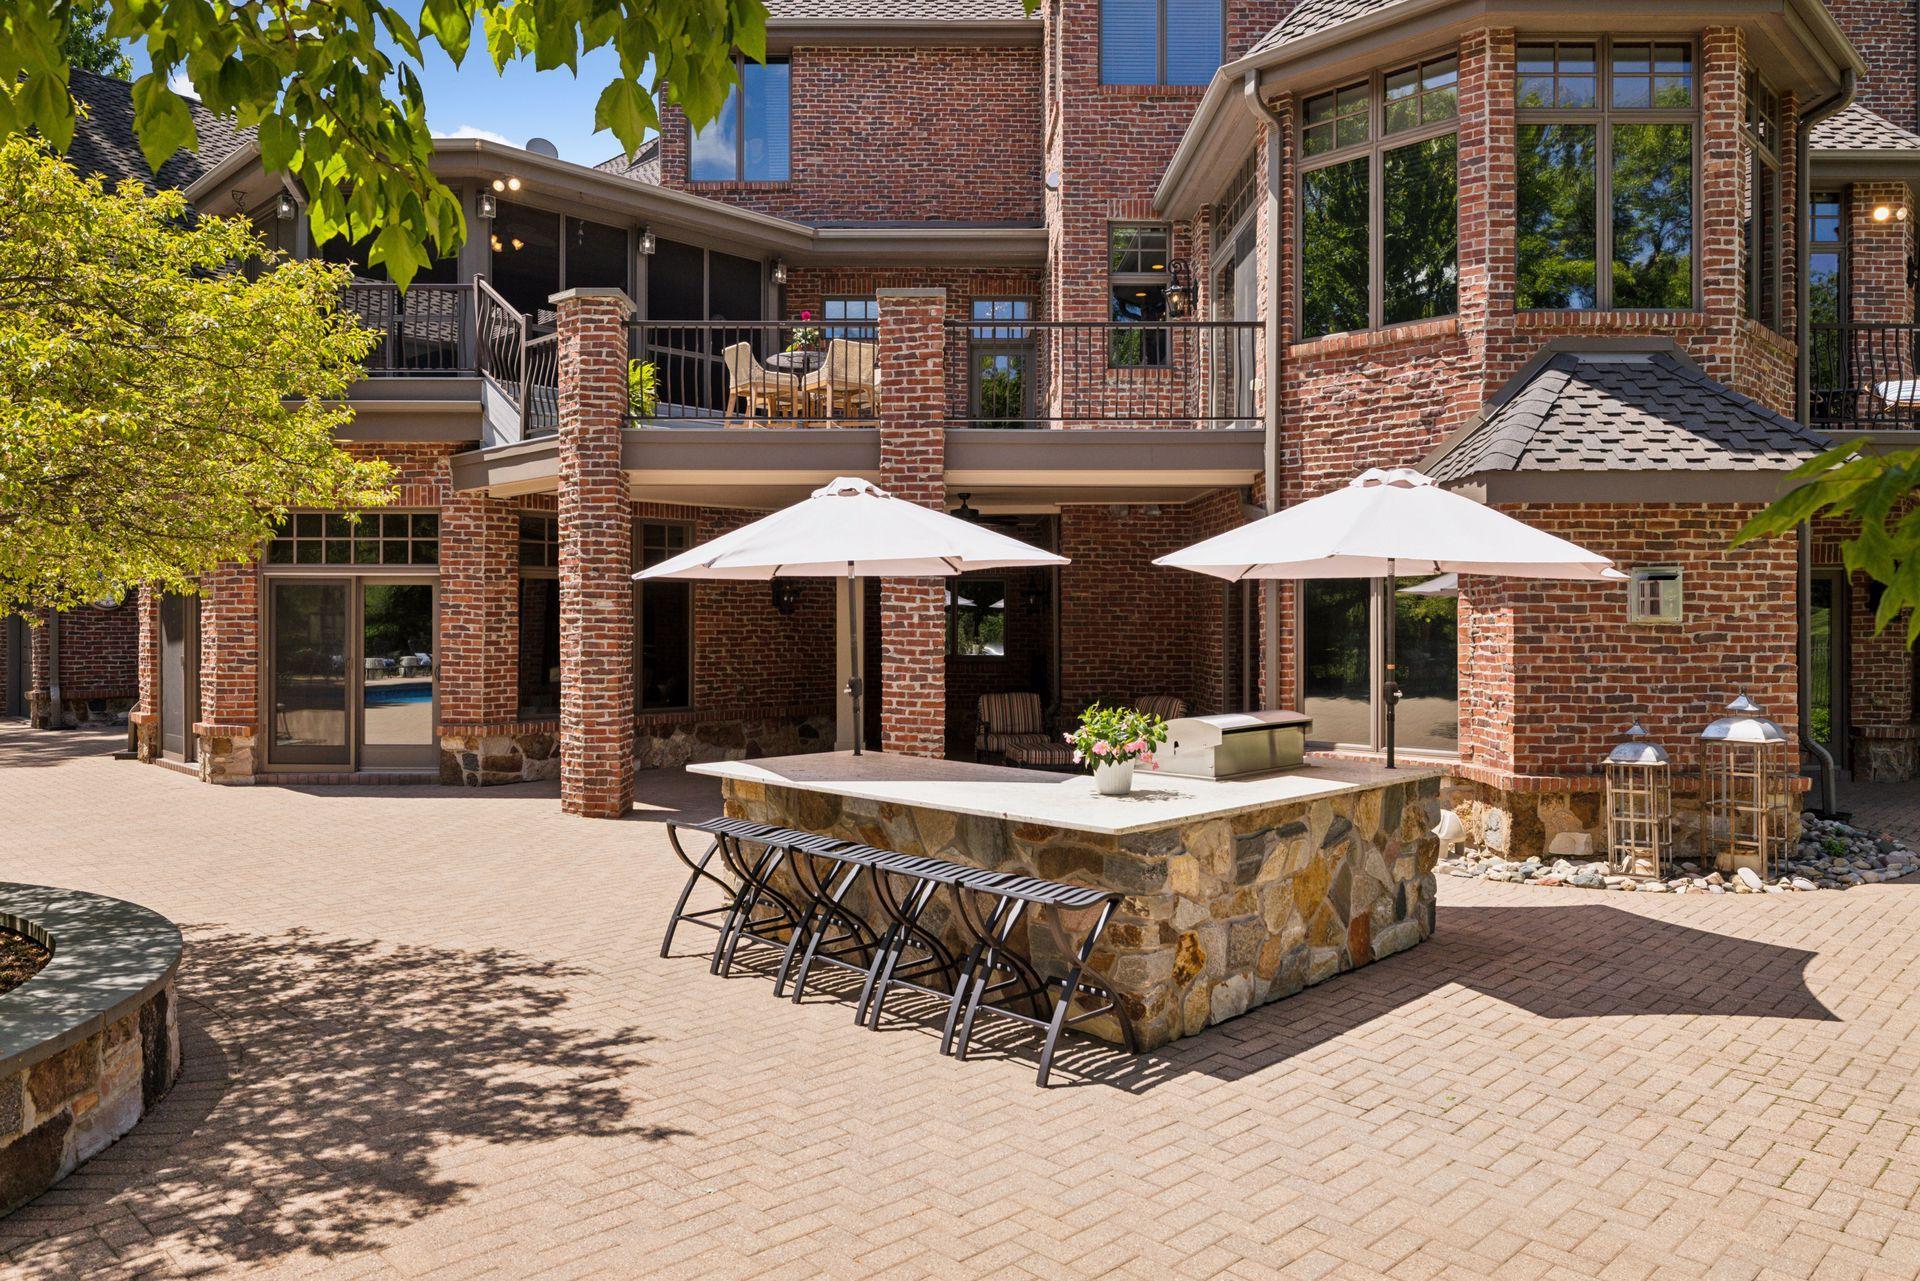
Brick home’s spacious patio with an outdoor kitchen island, dining furniture, and white umbrellas.
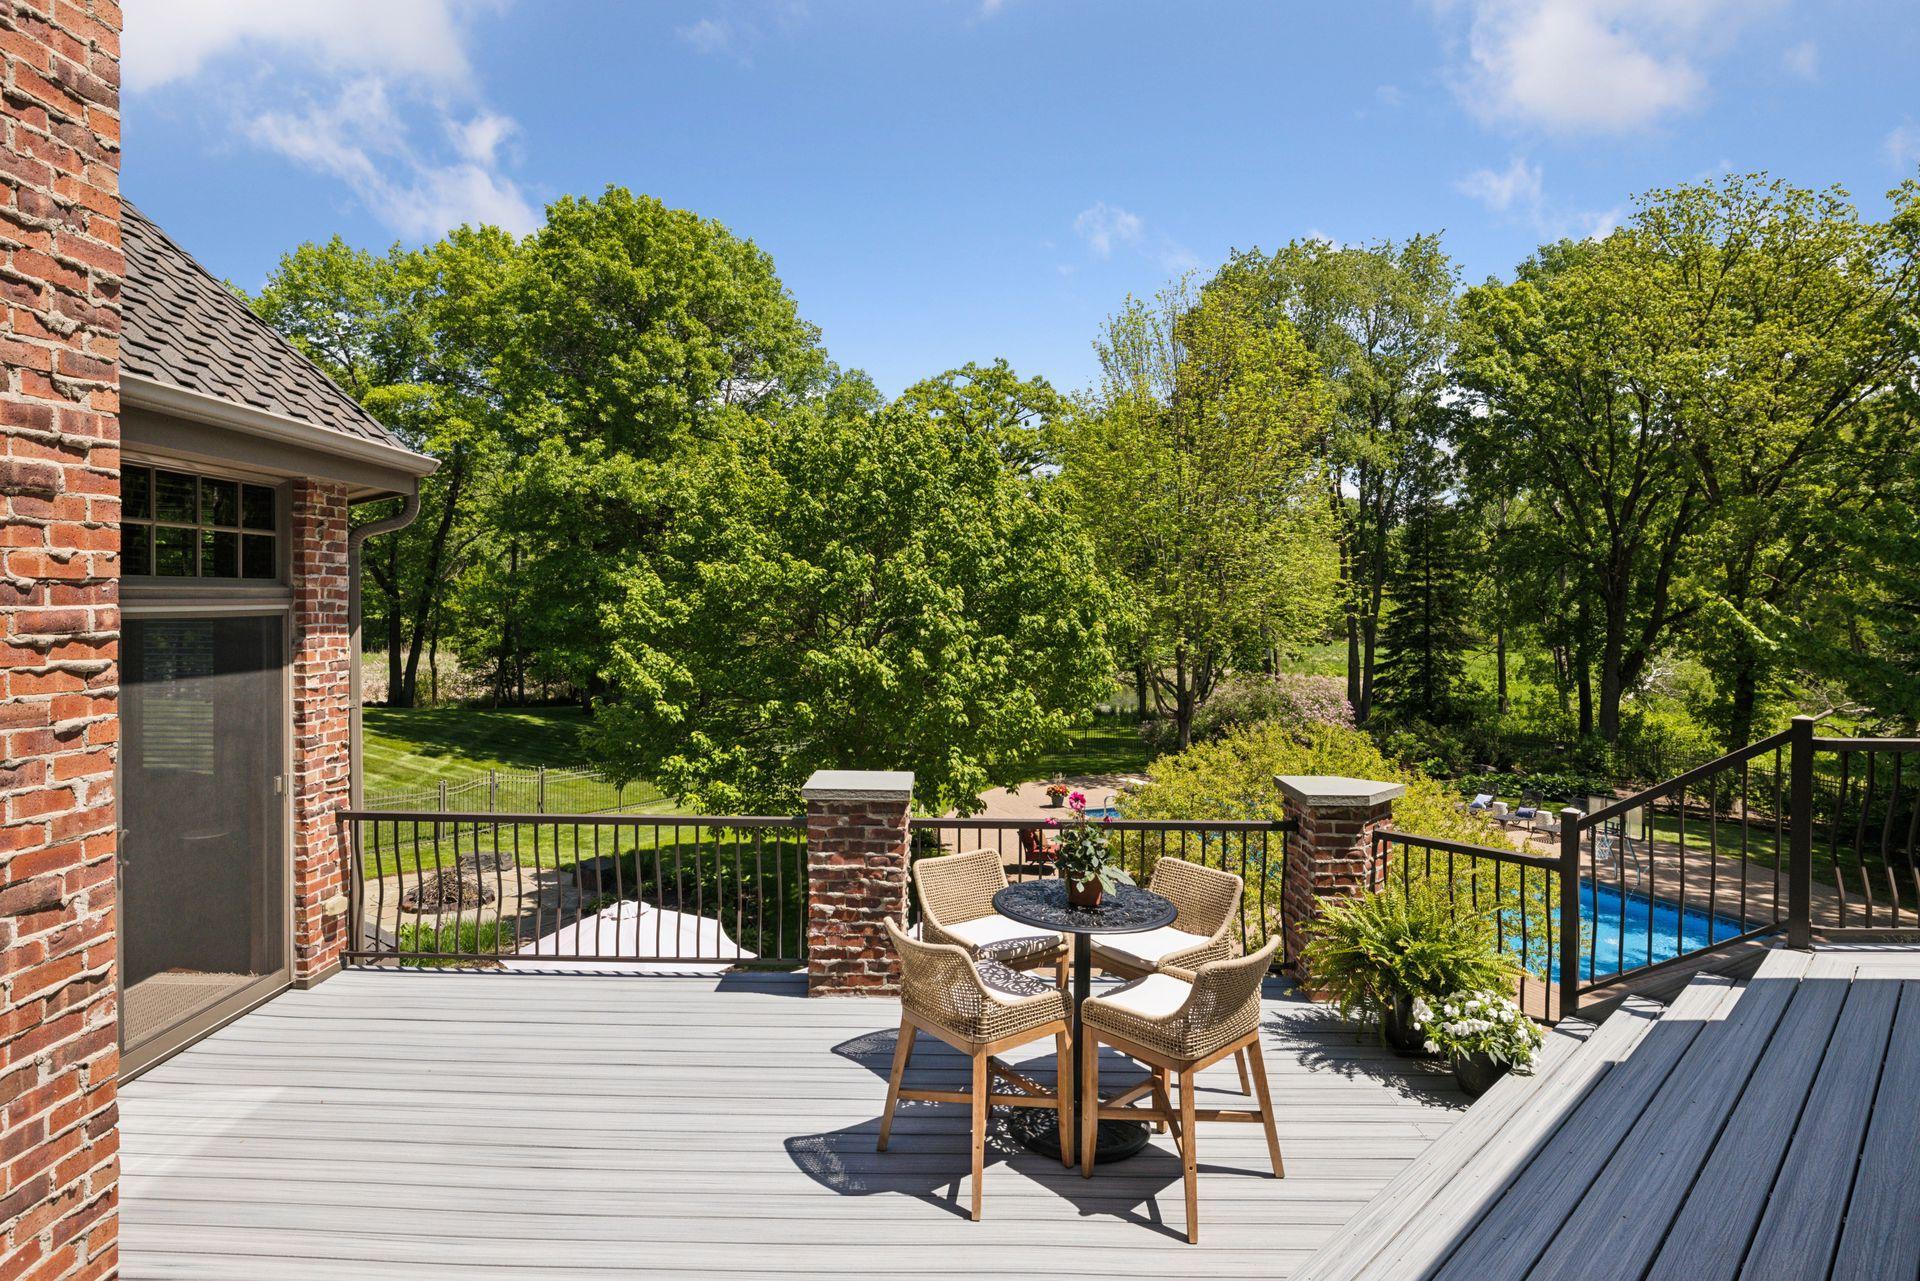
Furnished gray deck overlooking a tree-lined backyard and swimming pool.
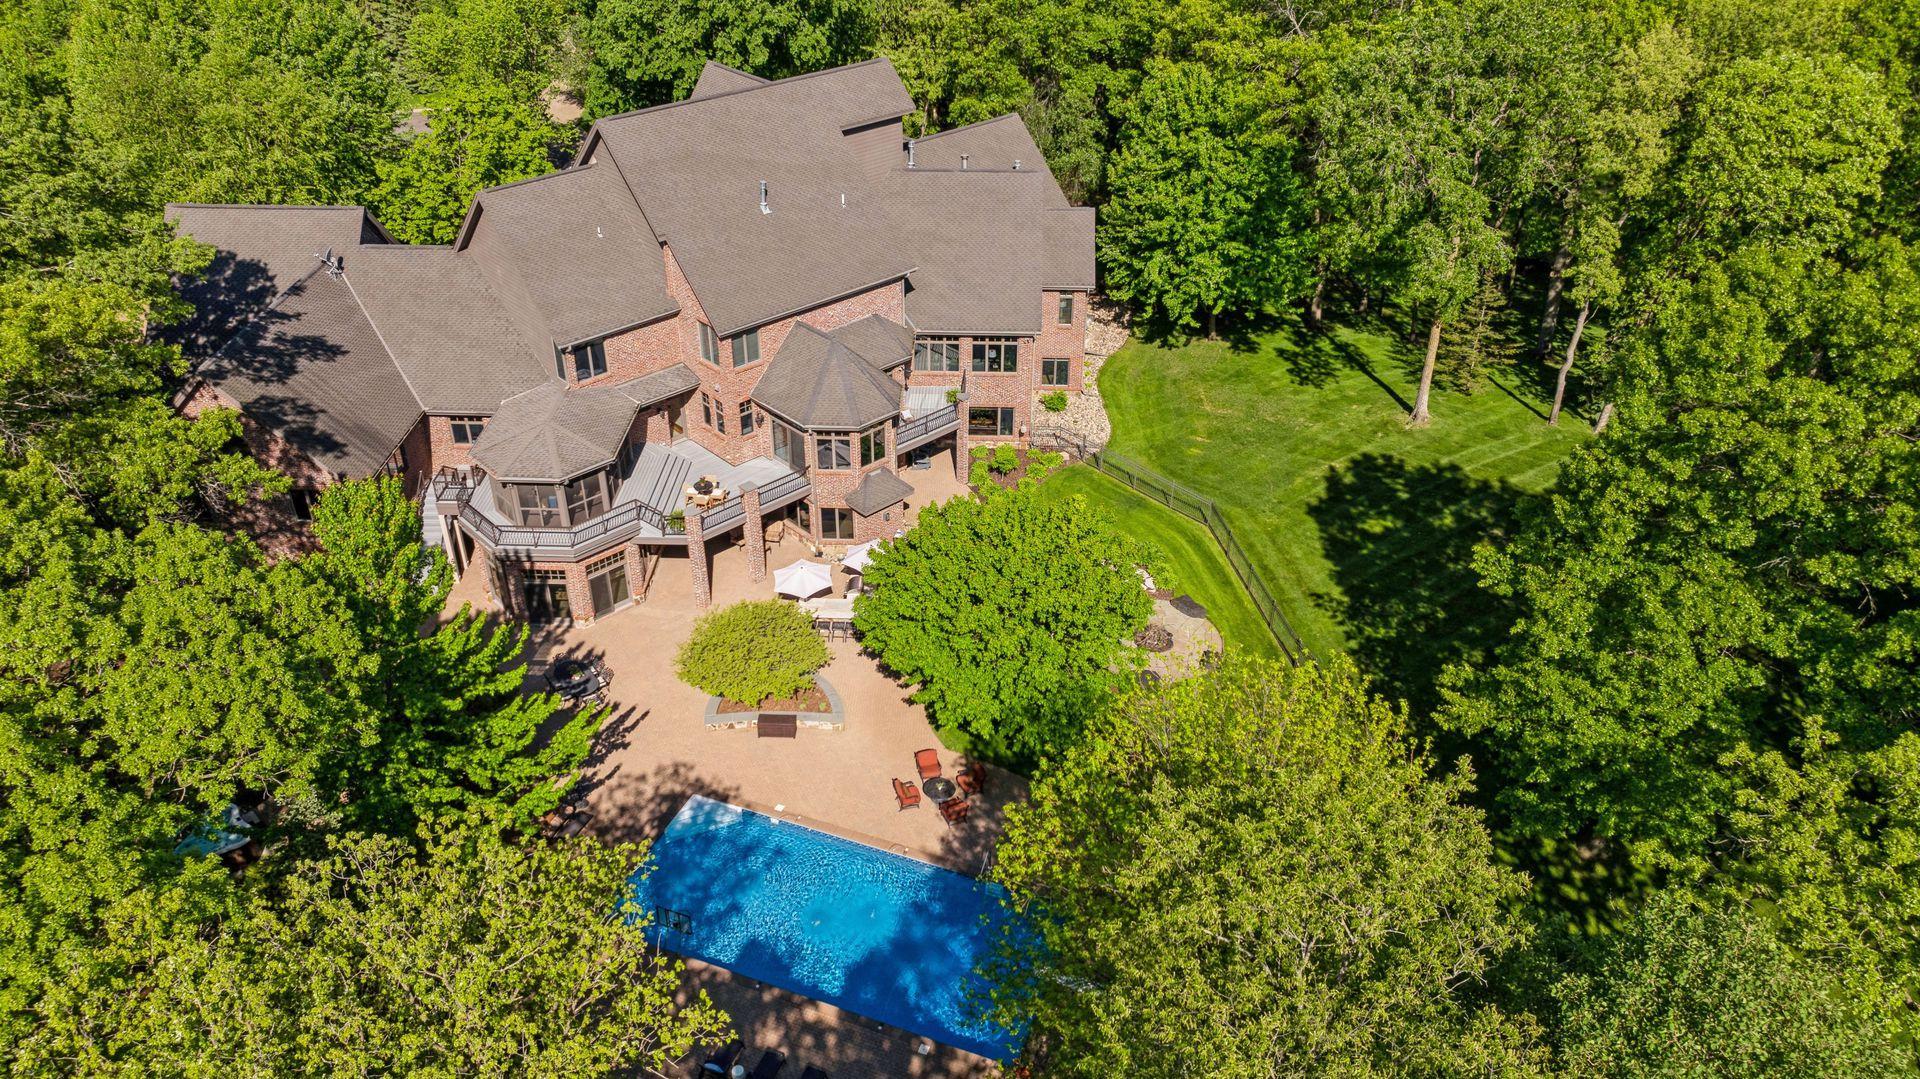
Aerial view of a large brick home with a pool and broad patio amid mature trees.
Aerial view of a brick home with a swimming pool, broad patio, and tree-lined lawn.
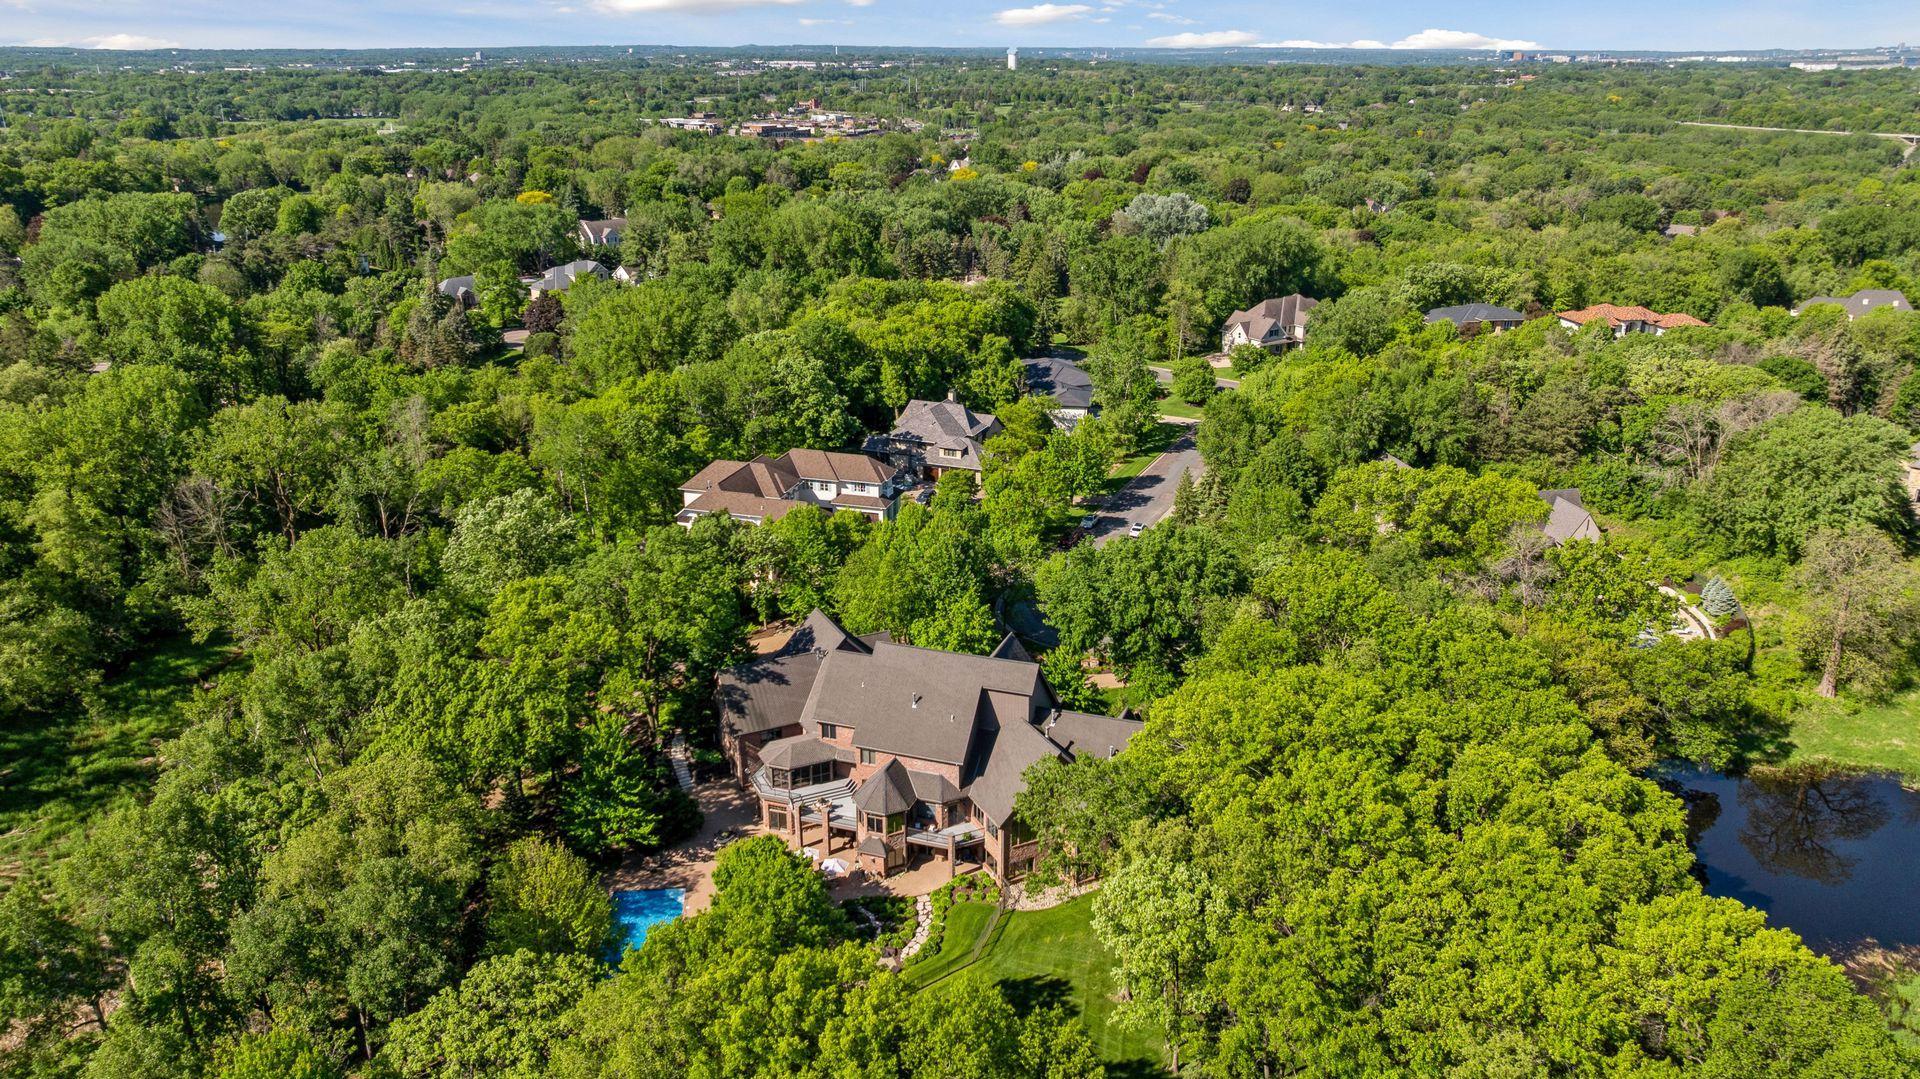
Aerial view of a wooded home with a swimming pool and pond nearby.
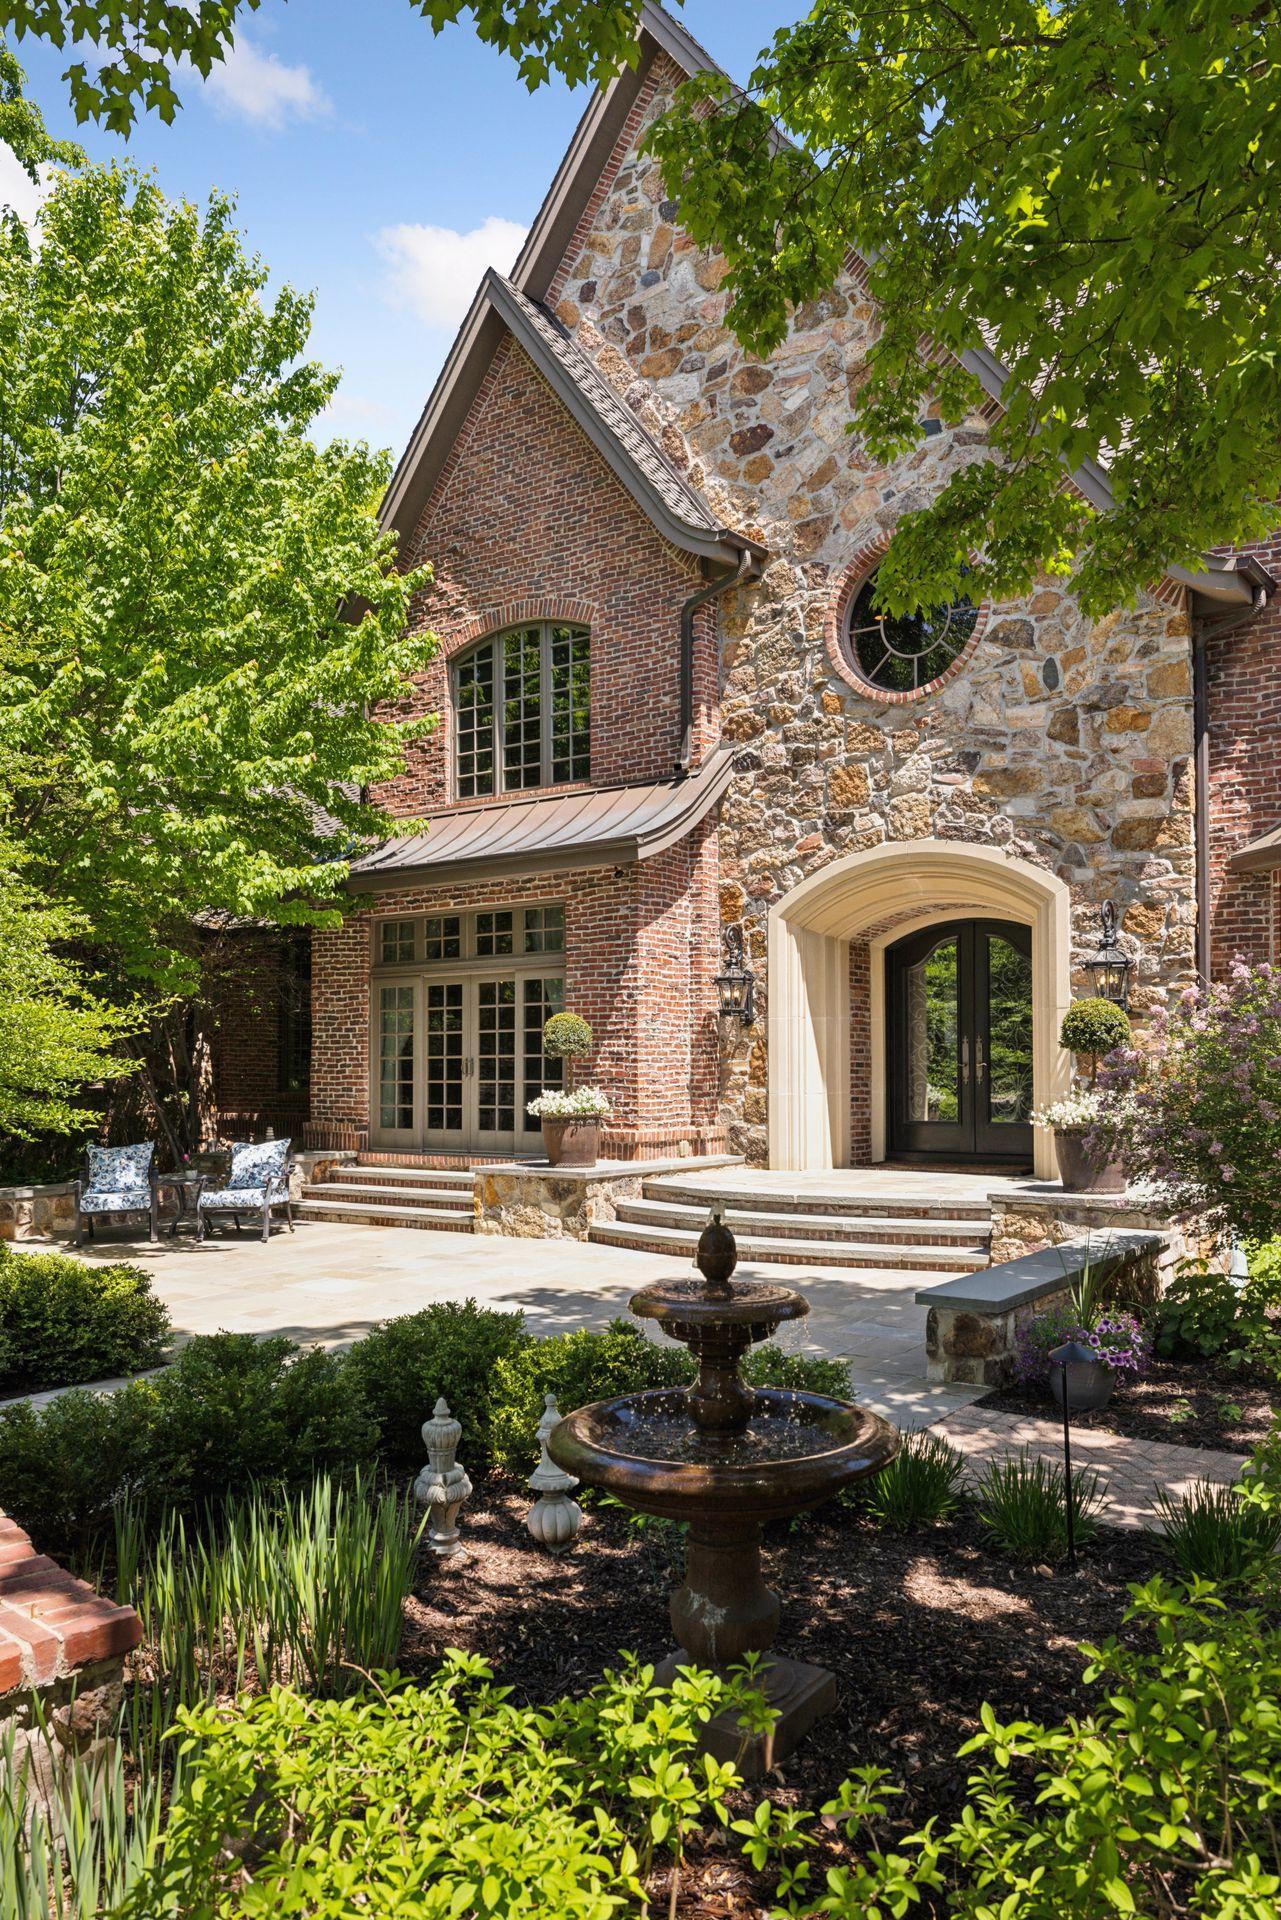
Brick and stone home with arched entry, landscaped patio, and tiered fountain.
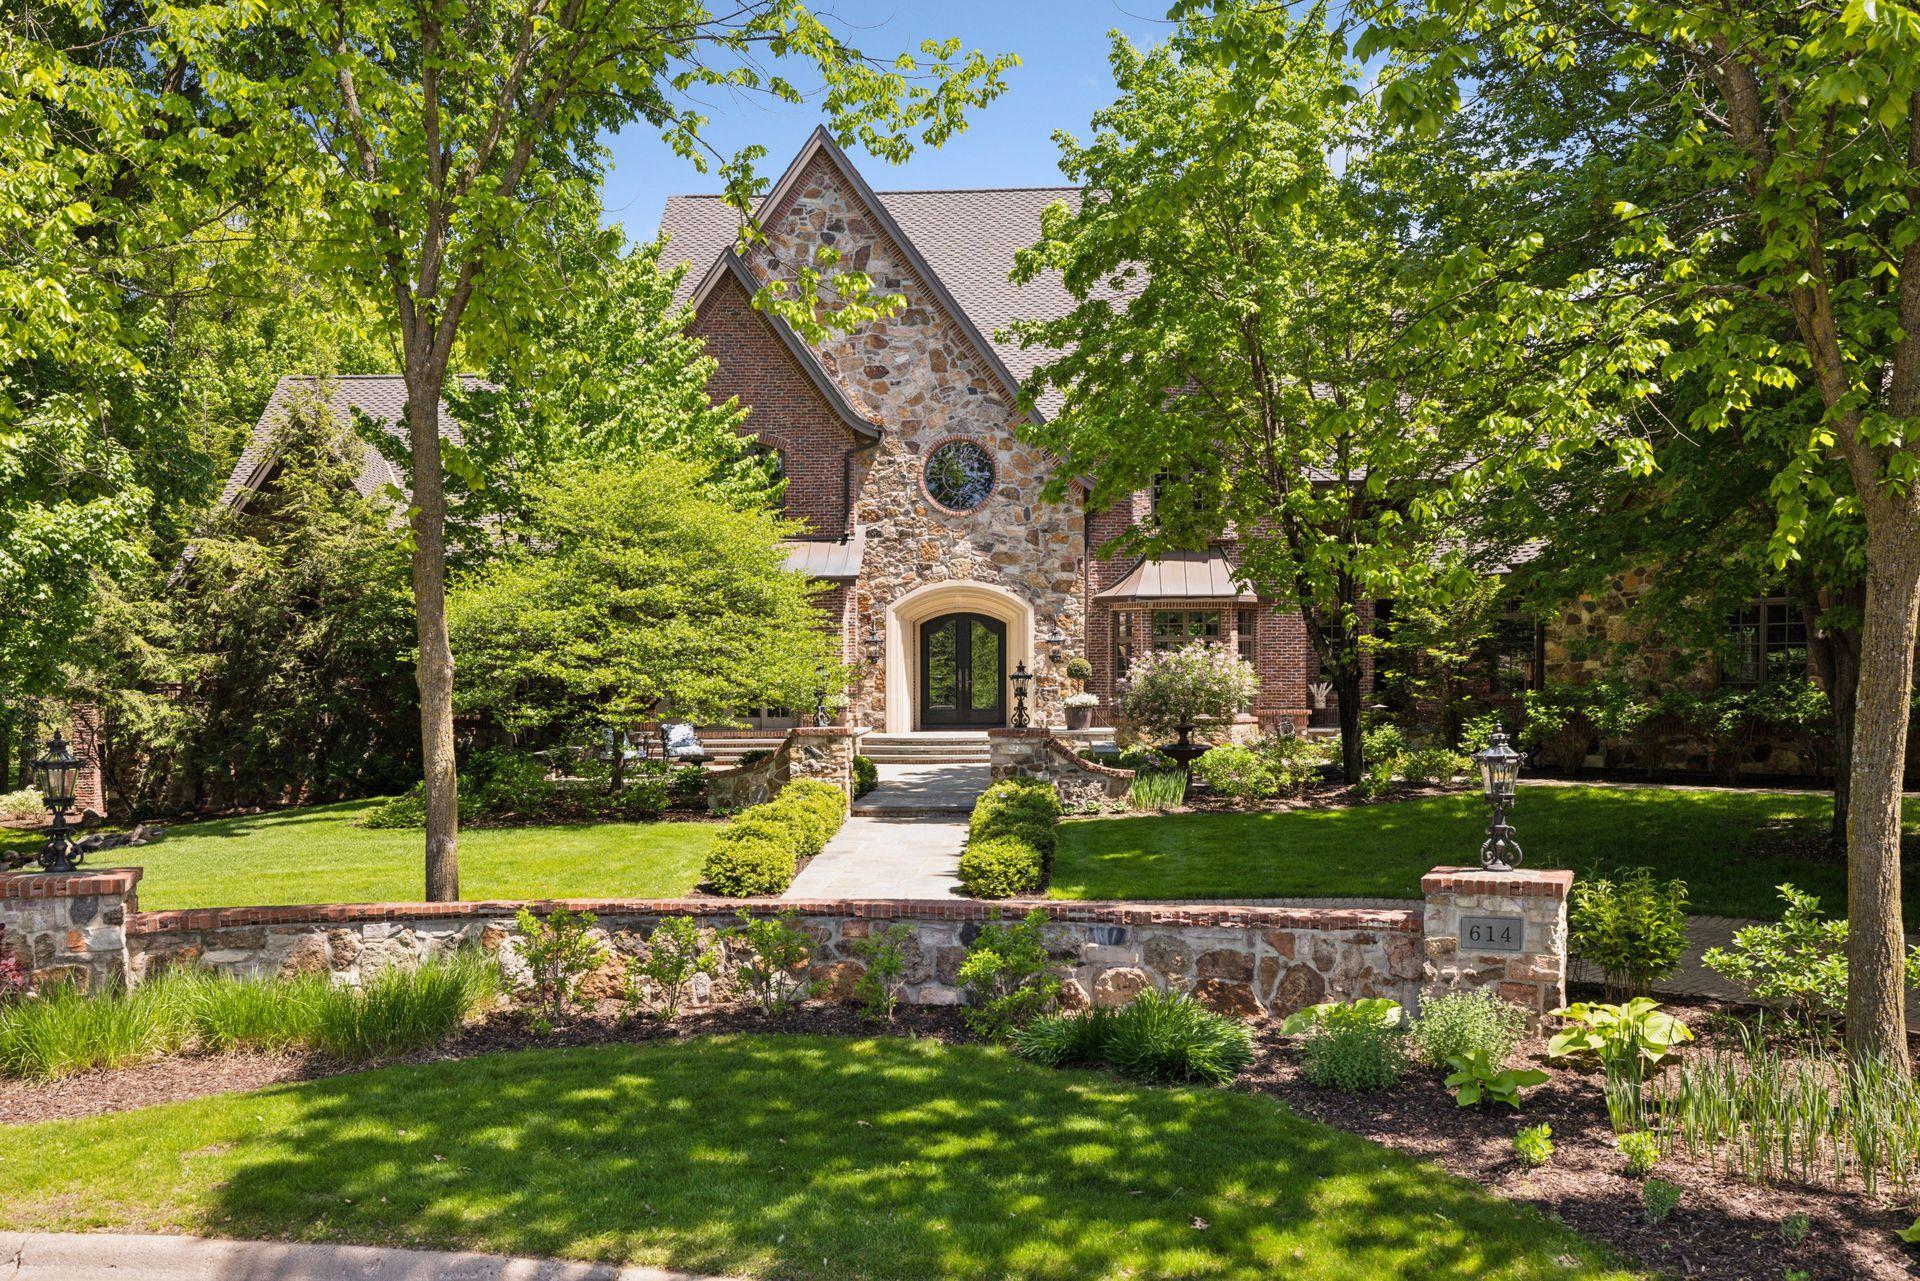
Brick and stone home with a round front window, arched entry, and landscaped lawn.
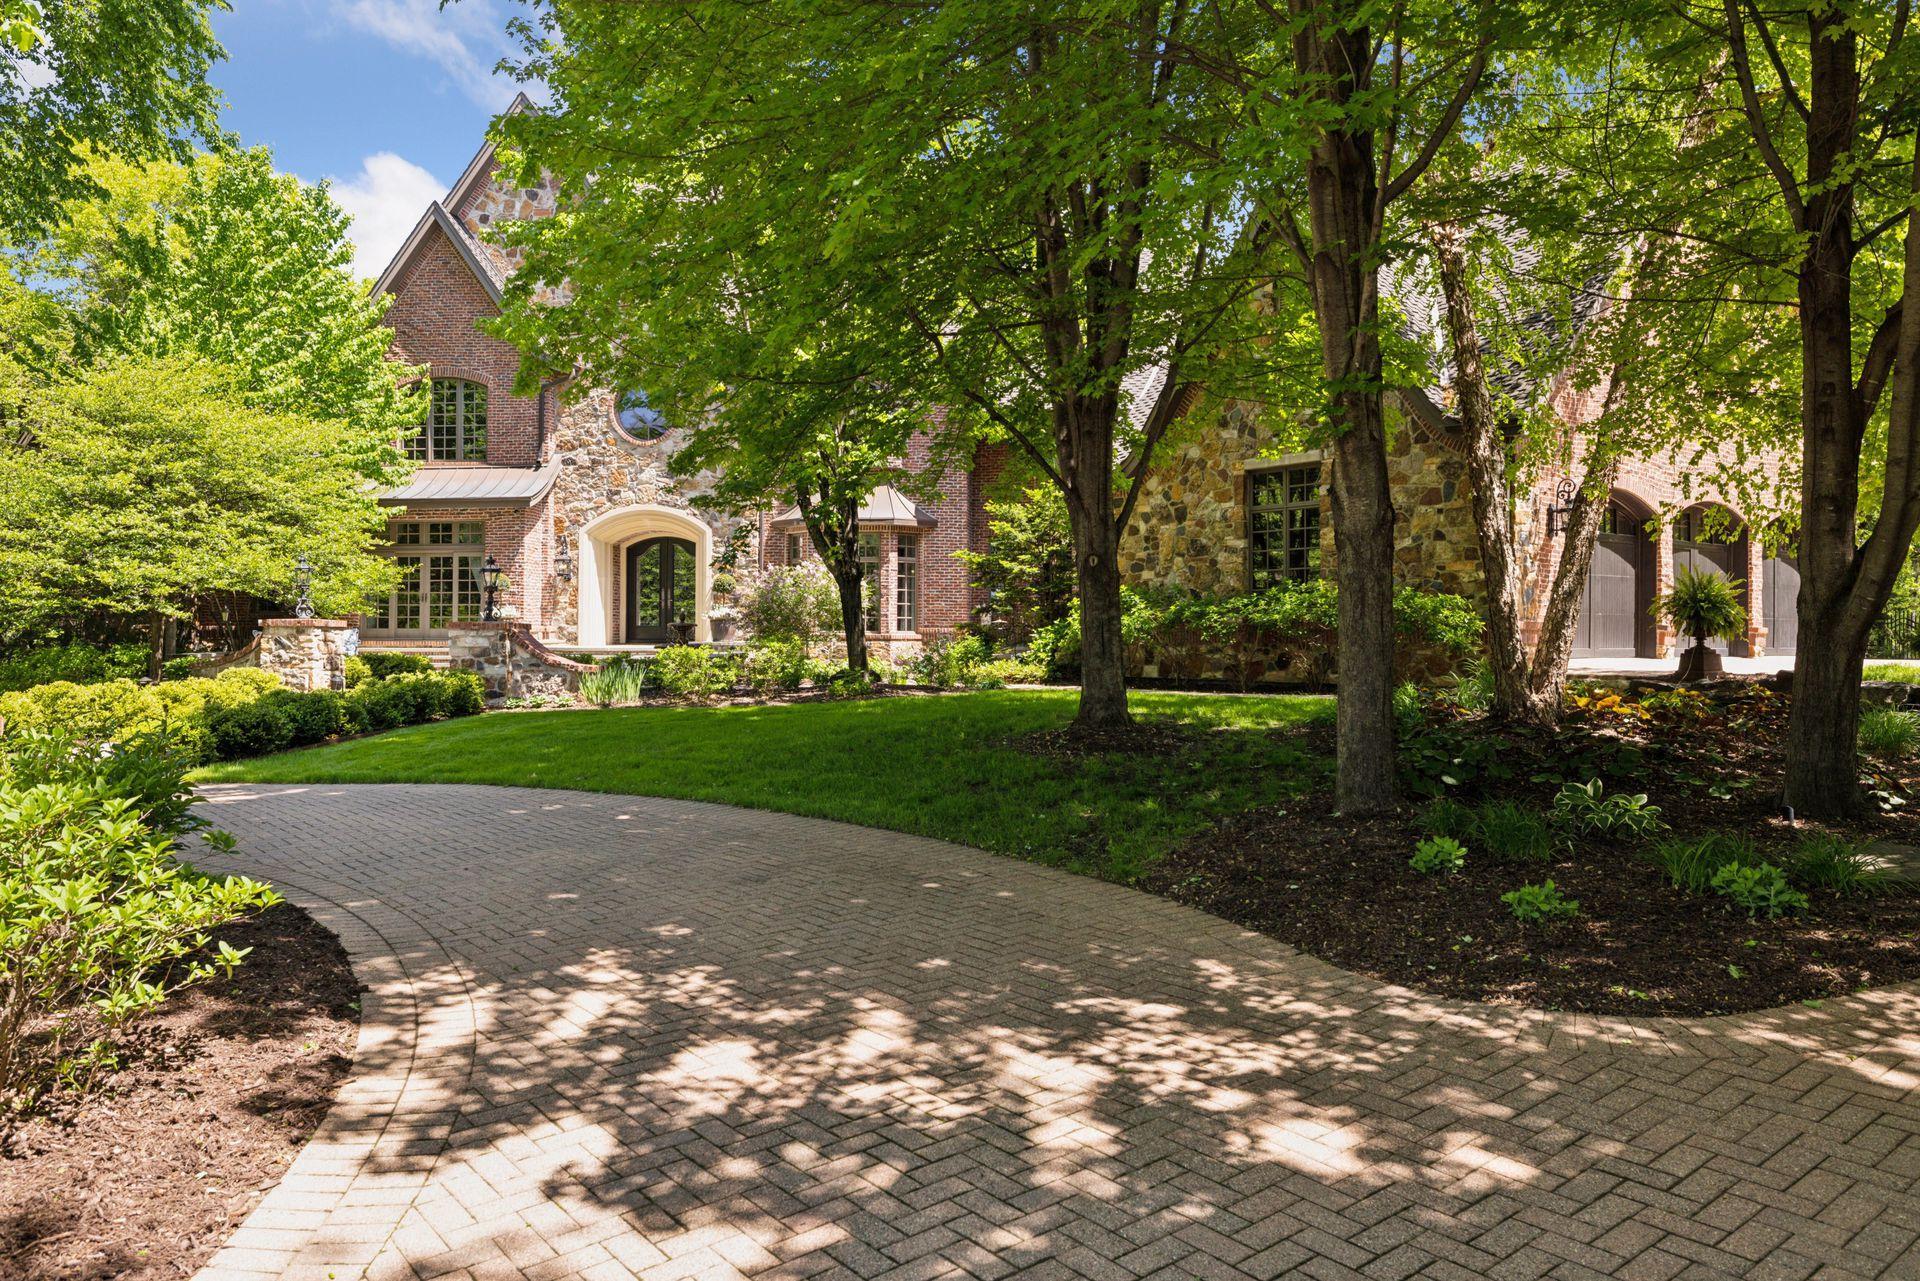
Brick and stone home behind mature trees, with an arched entrance and curved paver driveway.
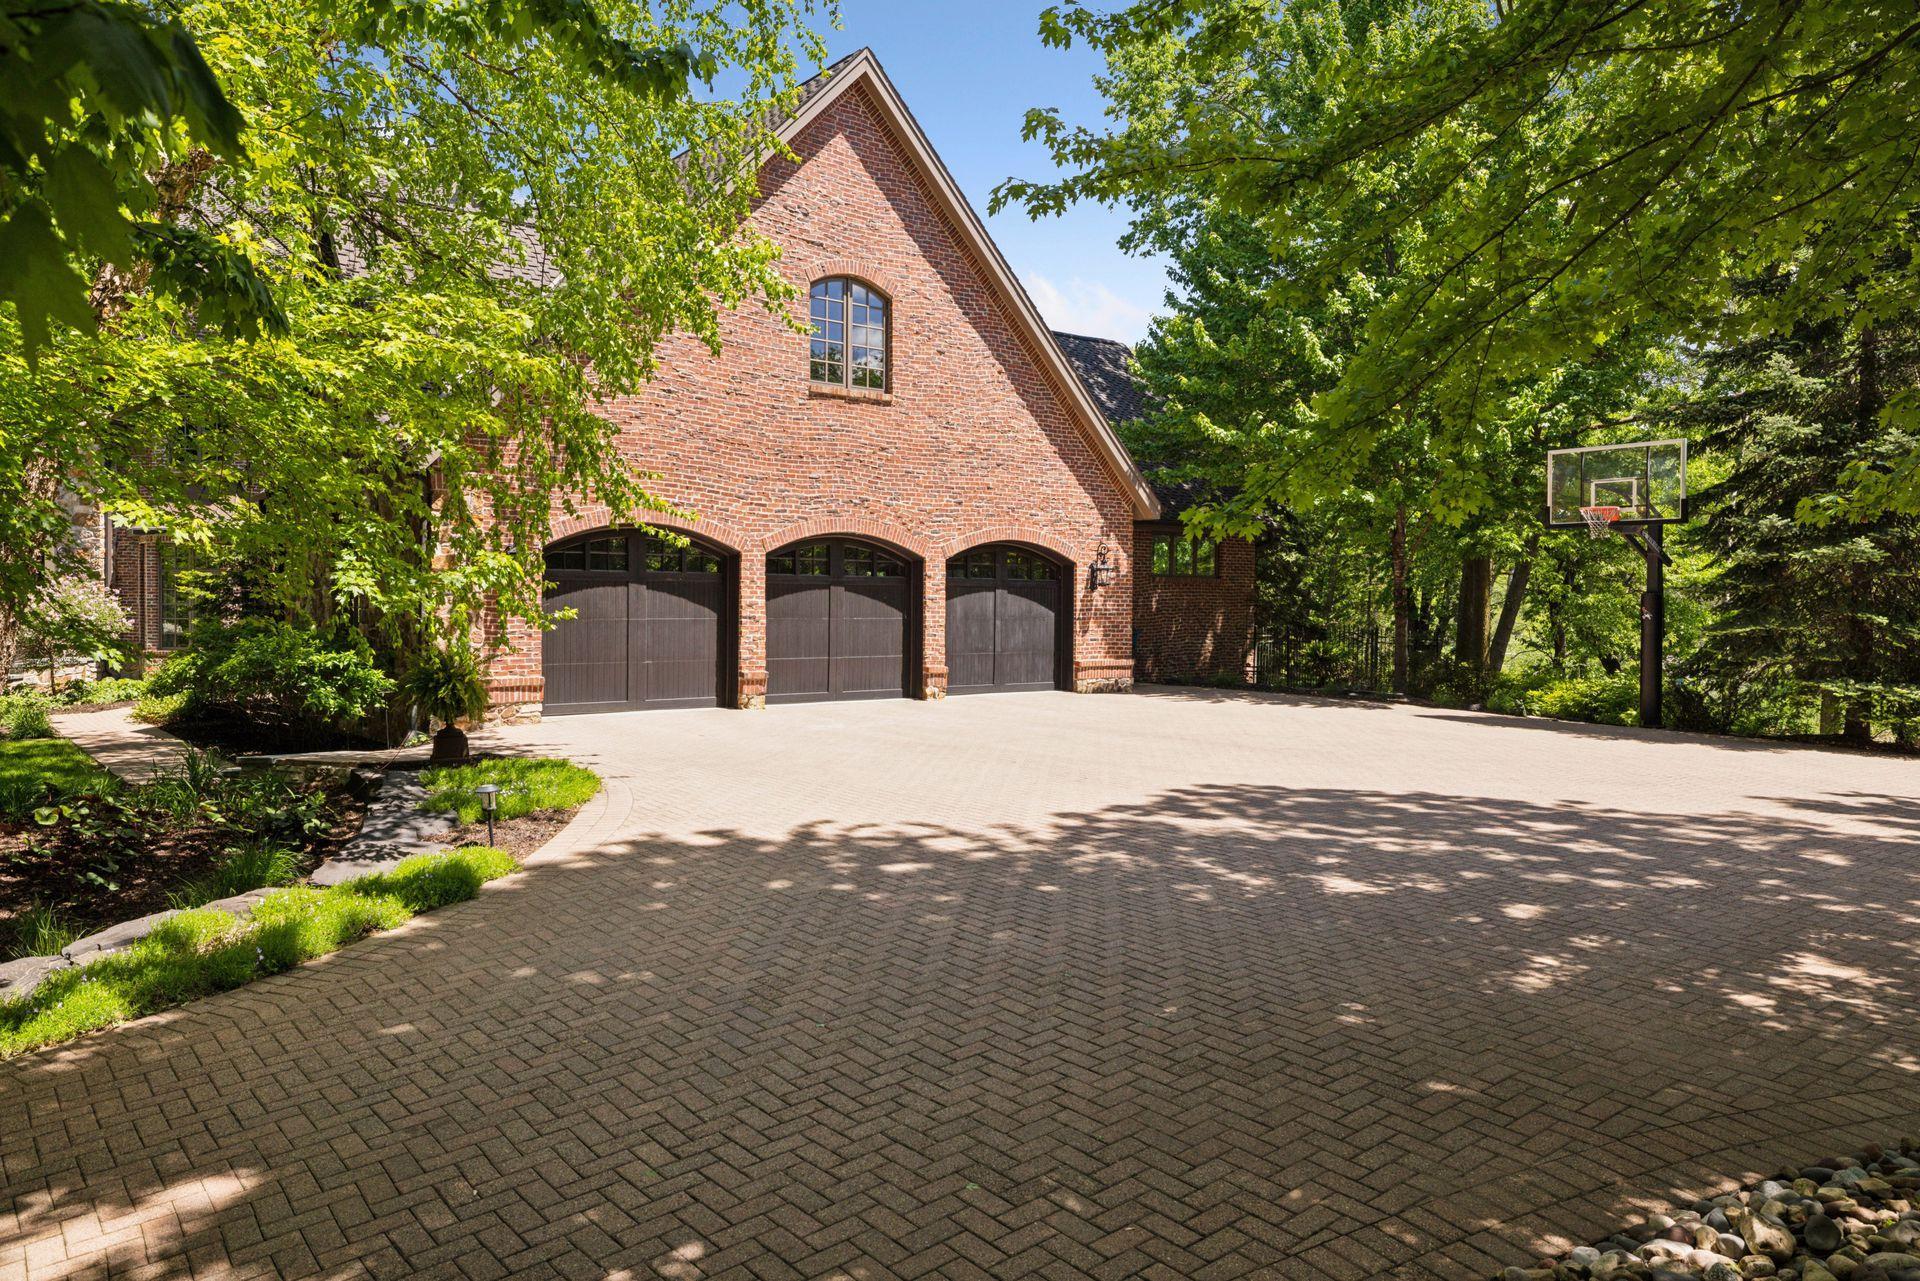
Red-brick home with three arched garage doors, a wide paver driveway, and a basketball hoop beneath leafy trees.
SEE ALL PHOTOS
Stone-and-brick house with a clock above the entrance, framed by leafy trees and landscaped grounds.
Brick home with a backyard swimming pool, landscaped patio, fire pit, and mature trees.
Entry foyer with arched iron-glass double doors, ornate marble fireplace, and cushioned bench.
Foyer with a sweeping dark wood staircase, ornate iron railing, and crystal chandelier.
Grand foyer with a curved ornate staircase, crystal chandelier, parquet floors, and a carved fireplace.
Formal dining room with mahogany cabinetry, leather chairs, and large windows overlooking greenery.
Foyer with a curved staircase, ornate iron railing, dark wood columns, and adjoining dining and kitchen areas.
Kitchen and dining area with dark wood cabinetry, a large island, crystal chandeliers, and expansive windows.
Kitchen with ornate dark wood cabinetry, a large marble island, and stainless steel range.
Traditional kitchen with carved dark wood cabinets, a marble island, and a large chandelier.
Kitchen with ornate dark wood cabinetry, marble counters, a large island, and a chandelier.
Dining room with a glass-top table, ornate wood cabinetry, fireplace, chandelier, and tall windows overlooking trees.
Living room with gray sofas, wood-trimmed windows, and sliding doors to a deck.
Living room with a coffered wood ceiling, white fireplace, grand piano, and tall curtained windows.
Living room with vaulted exposed beams, carved fireplace, built-in shelving, and large windows overlooking trees.
Living room with vaulted wood-beamed ceiling, ornate fireplace cabinetry, and a large arched window.
Traditional bathroom with carved wood vanity, marble counter, decorative mirror, and high curtained window.
Mudroom with custom wood cubbies, coat hooks, drawers, and a multicolored stone tile floor.
Laundry room with wood cabinetry, a farmhouse sink, marble surfaces, and front-loading washer and dryer.
Walk-in pantry with dark wood built-ins, a corner counter, and shelves stocked with baking supplies and dishes.
Furnished bedroom with a carved wooden bed, upholstered chairs, and leafy views through large windows.
Bathroom with an ornate carved fireplace, dark wood vanity, crystal chandeliers, and French doors to a deck.
Bathroom with a clawfoot tub, marble flooring, wood vanity, and tall garden-facing windows.
Spacious bathroom with a soaking tub, matching vanities, chandelier, and tall glass doors overlooking greenery.
Bathroom with a glass walk-in shower, arched windows, and a dark wood vanity.
Bathroom with a glass shower, ornate dark wood cabinet, and carved fireplace.
Walk-in closet with dark wood built-ins, clothes on display, and a central drawer island.
Bathroom vanity with an ornate dark wood dresser, teal textured walls, and a round sunburst mirror.
Curved upper-level staircase with ornate wrought-iron railing and crystal chandelier.
Upstairs landing with a curved ornate metal stair railing, hardwood floors, and a desk alcove.
Furnished sitting area with a large round window, built-in bookcases, and a brown leather chair.
Bedroom with lavender bedding, built-in window seat, and arched shuttered windows.
Bright white bathroom with an oval mirror, vanity, and subway-tiled tub and shower.
Bathroom with tiled glass shower, dark wood vanity, oval sink, and ornate framed mirror.
Furnished bedroom with pale bedding, dark wood floors, and a built-in desk nook.
Bathroom with a dark wood vanity, mosaic tile, ornate mirror, and glass-enclosed tiled tub-shower.
Furnished living room with an arched shuttered window, wall-mounted television, and hanging wicker chair.
Bedroom with dark hardwood floors, a wooden desk and shelving, and doorways to a bathroom and closet.
Bathroom with tiled tub and shower, white vanity, oval mirror, and built-in bench with patterned cushion.
Curved staircase with carpeted steps, polished wood rails, and ornate wrought-iron balusters.
Living room with a gray sectional, leather recliners, fireplace, and large windows overlooking a green yard.
Kitchen with sage-green cabinets, patterned tile backsplash, granite island, and adjoining staircase.
Kitchen with distressed sage-green cabinets, patterned tile backsplash, granite counters, and a farmhouse sink.
Game room with foosball and pinball tables, two racing arcade games, and large patio-facing windows.
Game room with foosball and pinball tables, large windows overlooking a pool, and a red ceiling fan.
Bathroom with a multicolored mosaic-tile shower and green-tiled vanity.
Home gym with mirrored walls, cardio machines, weights, and a jukebox in the adjoining room.
Game room with a pool table, red benches, patterned walls, and an O'Reilly's neon sign.
Game room with a blue-felt pool table and an adjoining indoor basketball court.
Indoor basketball court with blue flooring, a wall-mounted hoop, and an open doorway to a patio.
Living room with a stone fireplace, built-in bookshelves, and windows overlooking a green lawn.
Home theater with leather recliners, built-in wooden shelves, and a large screen.
Wine-tasting room with vintage café murals, a red ceiling, built-in cabinets, and upholstered counter seating.
Wine cellar with wall-mounted wine racks, a curved marble bar, and a glass-front beverage refrigerator.
Furnished bedroom with a dark green headboard, ceiling fan, and windows overlooking a leafy lawn.
Bathroom with a white vanity, marble surfaces, ornate gold-framed mirror, and glass-enclosed shower.
Walk-in closet with extensive built-in shelving and drawers, hanging rods, and tan carpet.
Furnished sunroom with wicker seating, a wood-paneled ceiling, and windows overlooking trees and a pool.
Brick home behind a large swimming pool, with a paved deck and mature trees.
Backyard swimming pool with a brick patio, outdoor dining furniture, and mature trees.
Blue-lit swimming pool with arcing water jets and diving board in front of a house at night.
Nighttime backyard pool glowing blue and purple beside a landscaped patio and outdoor dining set.
Outdoor hot tub on a brick patio, surrounded by mature trees and stone landscaping.
Large brick home’s rear exterior with a balcony, stone fire pit patio, and fenced lawn.
Red-brick home with a landscaped patio, outdoor seating, white umbrellas, and a raised deck.
Brick home’s spacious patio with an outdoor kitchen island, dining furniture, and white umbrellas.
Furnished gray deck overlooking a tree-lined backyard and swimming pool.
Aerial view of a large brick home with a pool and broad patio amid mature trees.
Aerial view of a brick home with a swimming pool, broad patio, and tree-lined lawn.
Aerial view of a wooded home with a swimming pool and pond nearby.
Brick and stone home with arched entry, landscaped patio, and tiered fountain.
Brick and stone home with a round front window, arched entry, and landscaped lawn.
Brick and stone home behind mature trees, with an arched entrance and curved paver driveway.
Red-brick home with three arched garage doors, a wide paver driveway, and a basketball hoop beneath leafy trees.
Courtesy of Compass, Harry Johnson Listing Contact:  
Pending

614 Hidden Creek Trail

614 Hidden Creek Trail, Mendota Heights, MN 55118

$3,999,900
Stunning Mihm custom built estate offering exceptional craftsmanship, privacy, and elegance throughout. Located on 5 manicured acres, this home features 6 bedrooms, 9 baths, 6 fireplaces, and a heated 3-car garage.

Grand entry opens to formal living w/ marble fireplace & cherrywood beams. Vaulted Hearth Room w/ fireplace overlooks private backyard. Chef's kitchen boasts Wolf/Sub-Zero appliances, cherry cabinetry, underlit island, walk-in pantry, and prep kitchen. Formal + informal dining.

Main-level primary suite offers see-through fireplace, spa-like marble bath, dual custom closets, soaking tub & walk-in shower.

Upper level features 4 en-suite BRs, bonus room & loft. Show-stopping wrought iron staircase is a true centerpiece.

Fully finished LL includes full kitchen, theater room, wine cellar, game/exercise rooms, office w/ fireplace, and large family room.

Resort-style backyard w/ pool, hot tub, outdoor kitchen, sport court & bluestone patio. Professionally landscaped grounds, full brick surround & brick drive.

6
beds

9
baths

13,747 Sq.Ft. LIVING AREA

5.12 Acres lot

Brick home with a backyard swimming pool, landscaped patio, fire pit, and mature trees.

Schedule a Showing

We would love to show you our beautiful property. Please select your preferred date and time below. An agent will be in touch shortly to confirm your appointment.

Schedule a Showing

We would love to show you our beautiful property. Please select your preferred date and time below. An agent will be in touch shortly to confirm your appointment.
Thank you for your interest in 614 Hidden Creek Trail, Mendota Heights, MN 55118. We are reviewing your request and will be in touch shortly!
Harry Johnson

Harry Johnson

Lynne O'Reilly

Lynne O'Reilly

Features & Amenities

Interior

  • total bedrooms6
  • Total bathrooms9
  • full bathrooms3
  • three quarter bathrooms4
  • half bathrooms2

Area & Lot

  • Status Pending
  • Living Area13,747 Sq.Ft.
  • Total Area13,747 Sq.Ft.
  • Lot Area5.12 Acres
  • MLS® ID7037972
  • TypeResidential
  • YEAR BUILT2004
  • School DistrictWest St. Paul-Mendota Hts.-Eagan

Exterior

  • STORIES2
  • Garage Space3.0
  • water SourceCity Water/Connected
  • parkingAttached Garage, Driveway - Other Surface, Floor Drain, Finished Garage, Garage Door Opener, Heated Garage, Insulated Garage
  • HEAT TYPEDuctless Mini-Split, Forced Air, In-Floor Heating
  • AIR CONDITIONINGCentral Air, Ductless Mini-Split
  • sewerCity Sewer/Connected
  • Disability FeaturesNone

Financial

  • Sales Price$3,999,900
  • Real Estate Tax $38,502/yr
View Virtual Tour

Mortgage Calculator

Estimate your monthly mortgage payment, including the principal and interest, property taxes, and HOA. Adjust the values to generate a more accurate rate.
All estimates are provided for informational purposes only. Actual amounts may vary.
$0,000 Your Payment 20 15 65
$0,000 Your Payment

Work With Us

We pride ourselves in providing personalized solutions that bring our clients closer to their dream properties and enhance their long-term wealth. Let us guide you through your home buying journey!
Follow Us