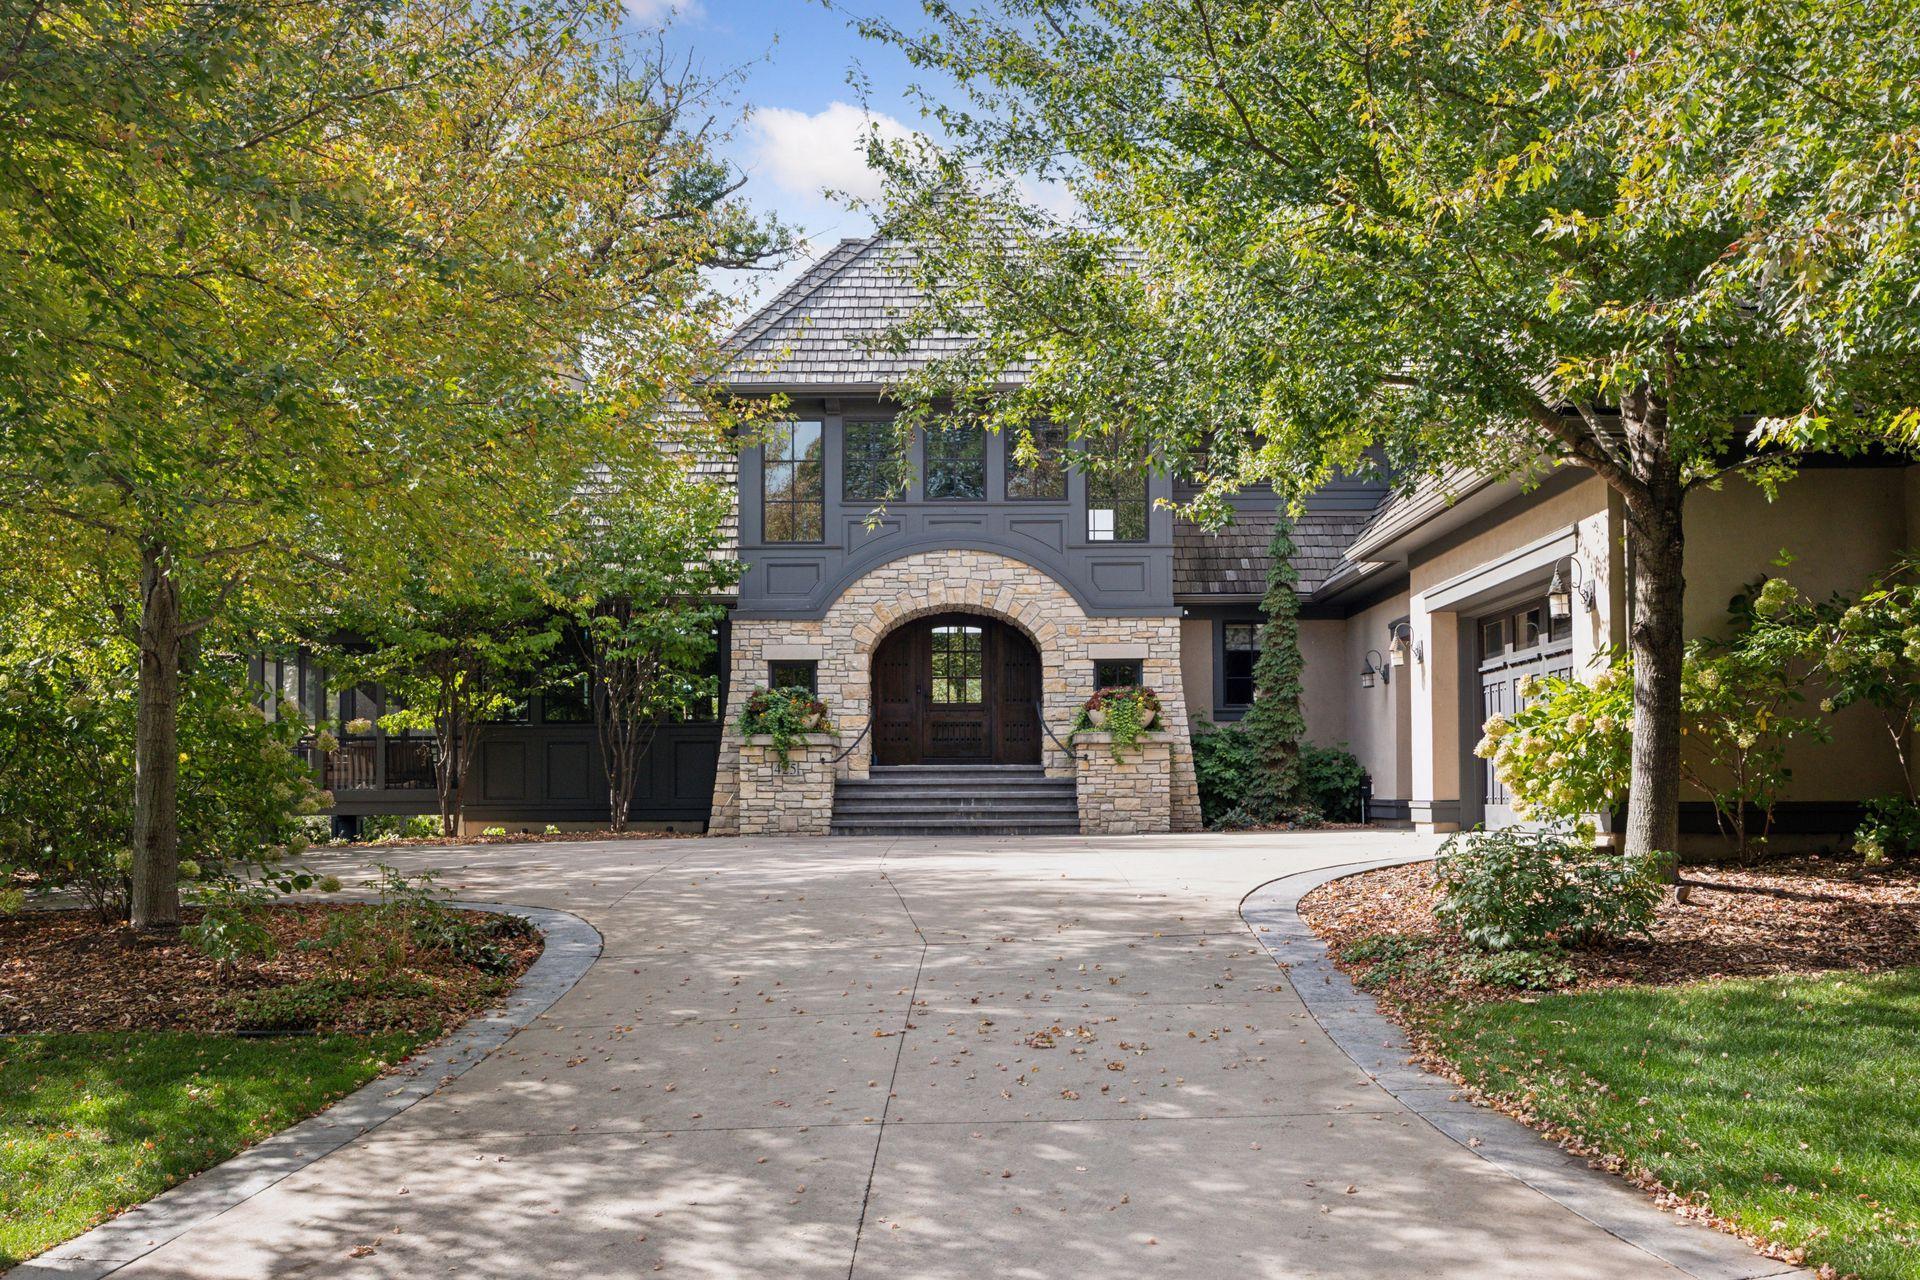
Large house with a stone archway entrance and tree-lined curved driveway.
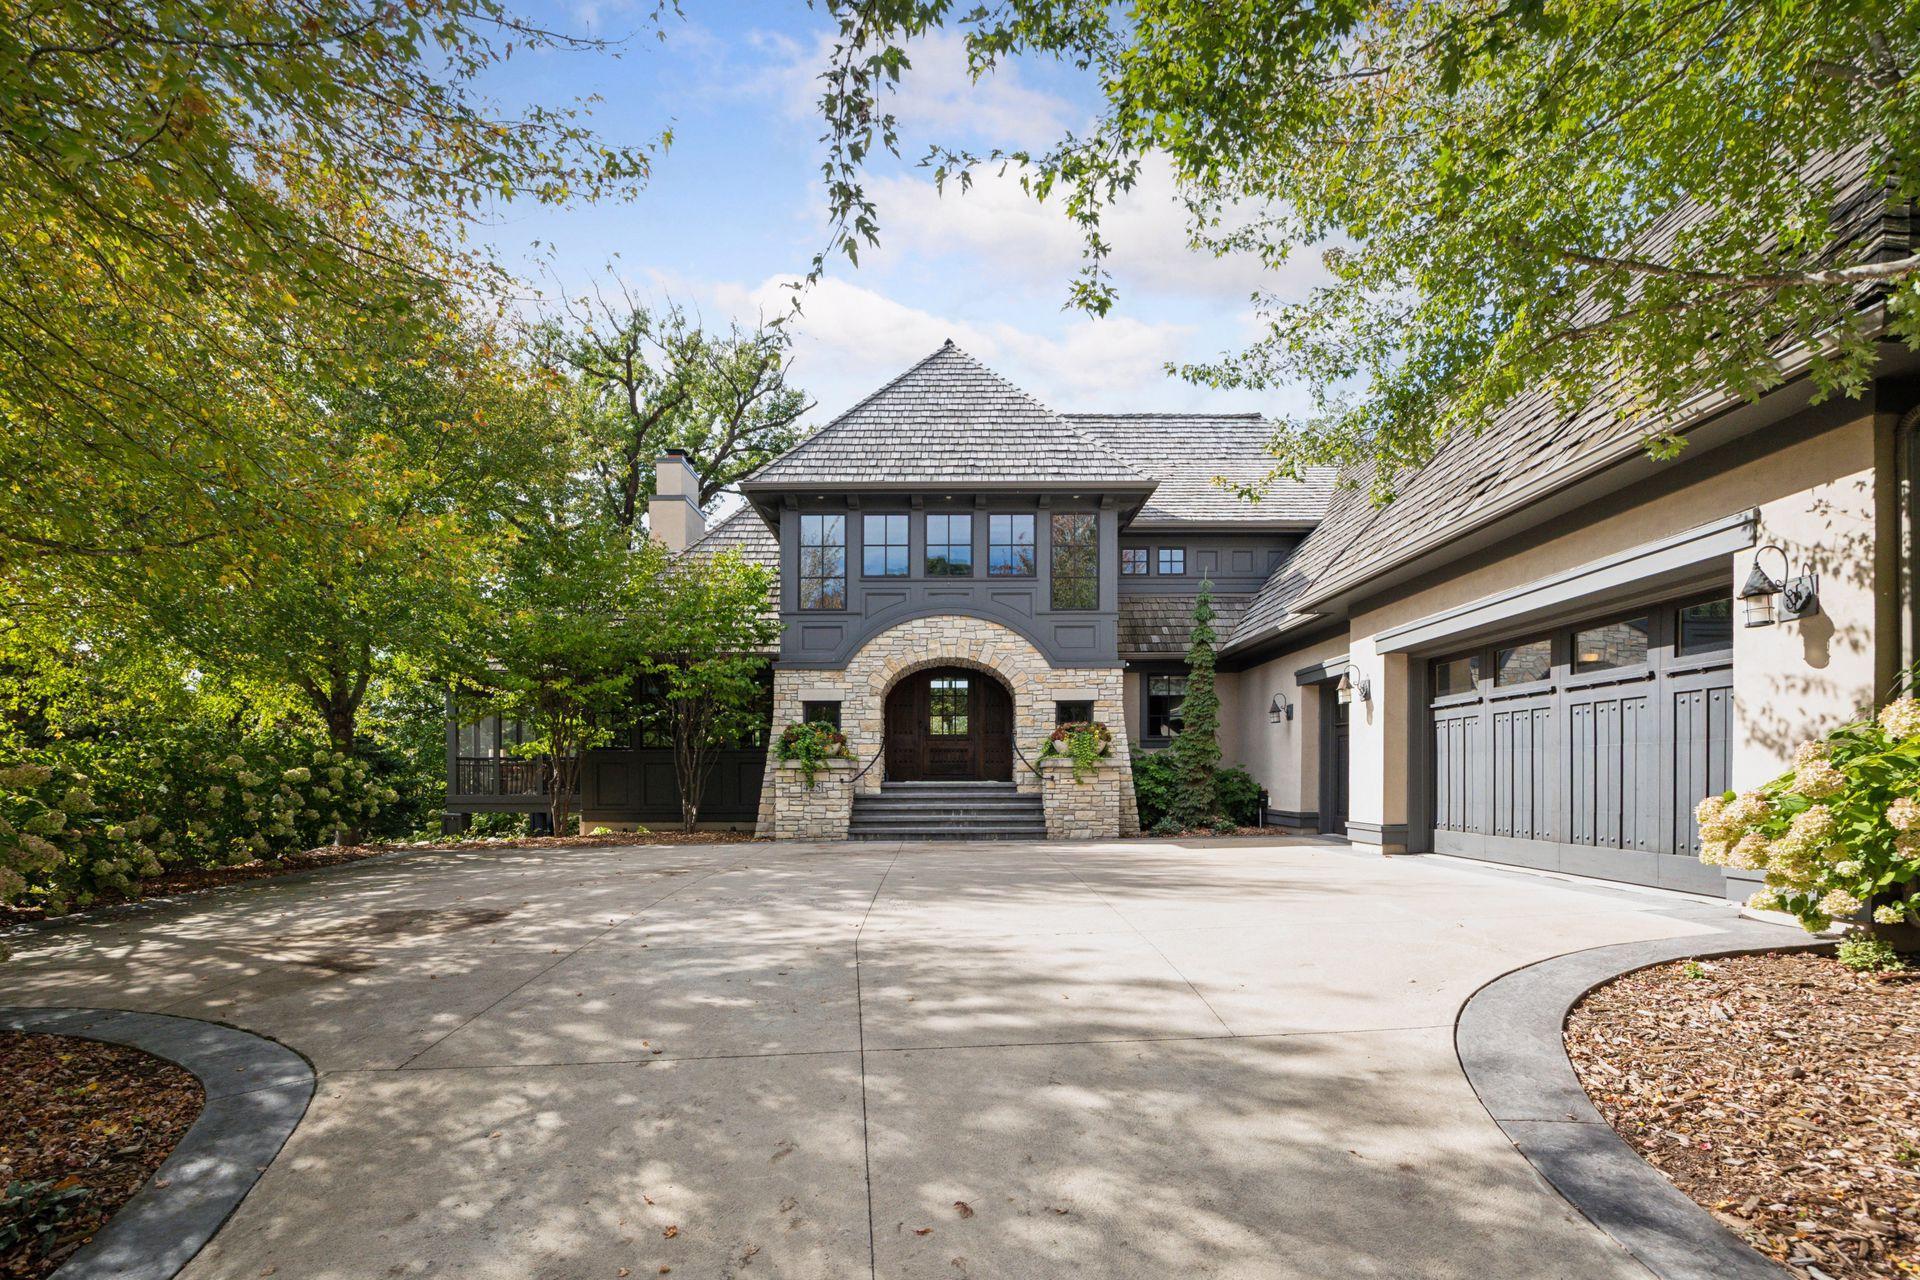
Stone-and-stucco home with an arched entrance, attached garage, and curved driveway.
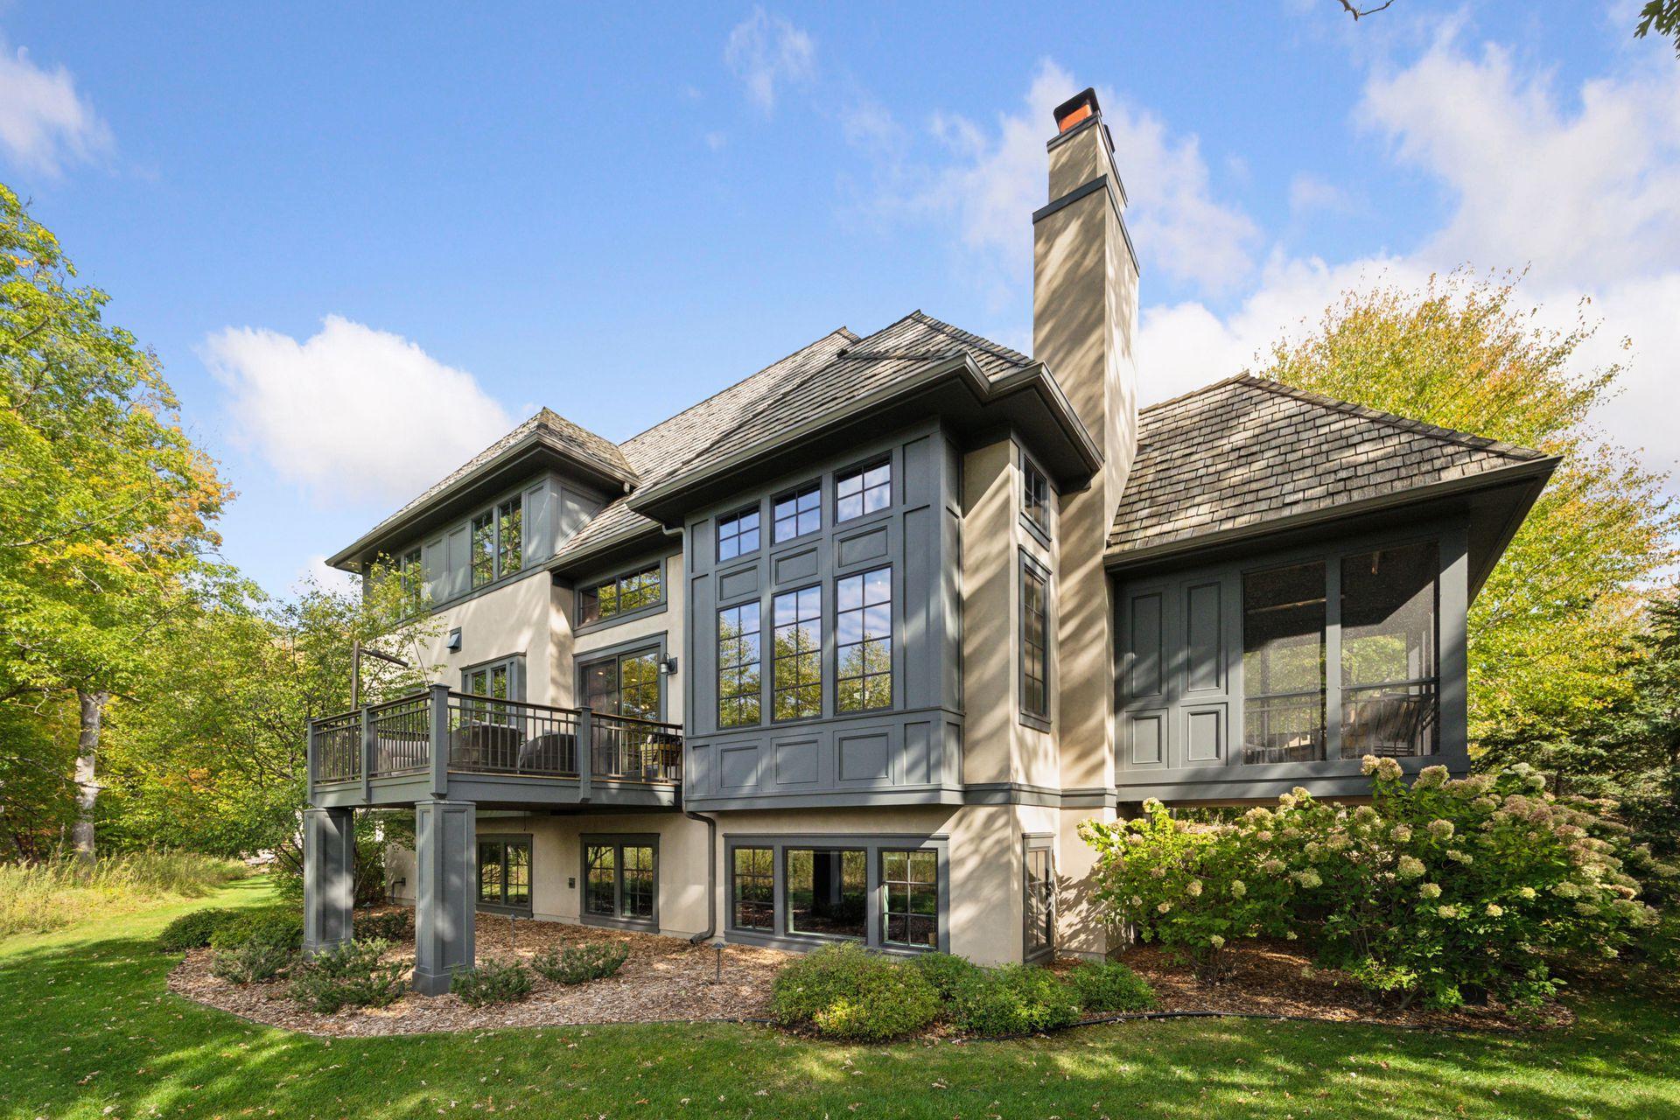
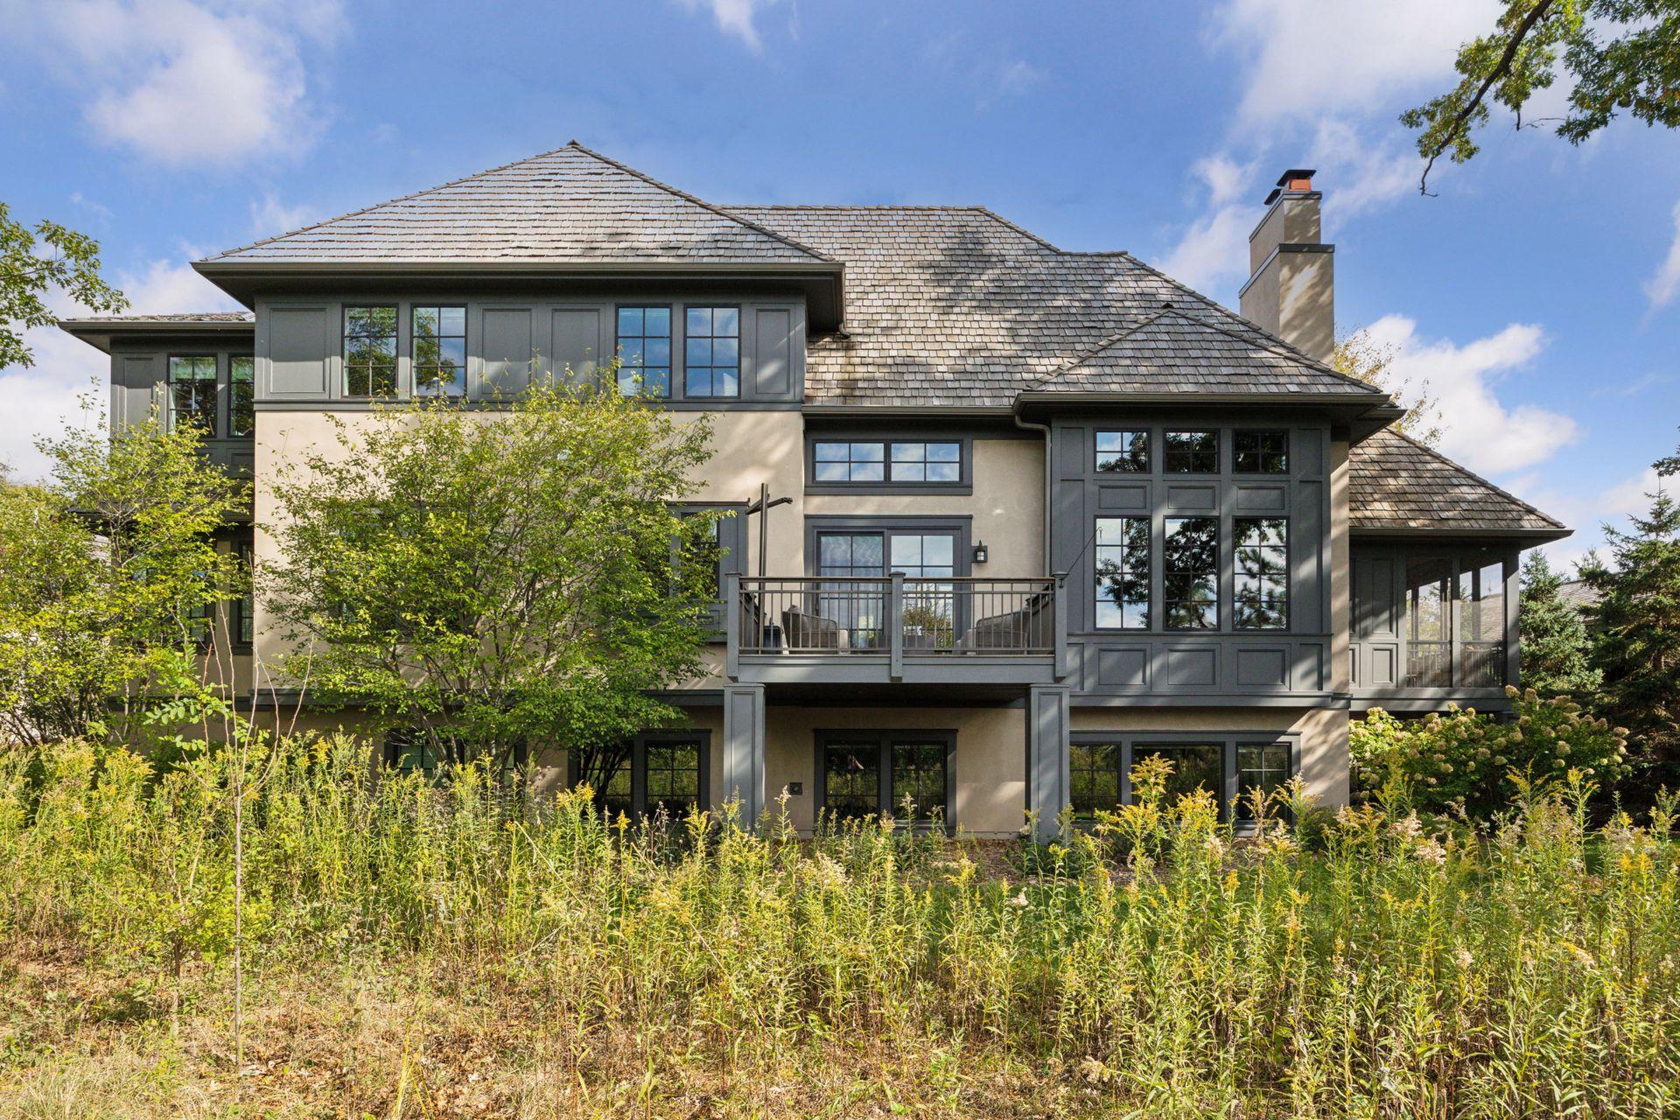
House rear exterior with a raised deck, screened porch, and tall chimney.
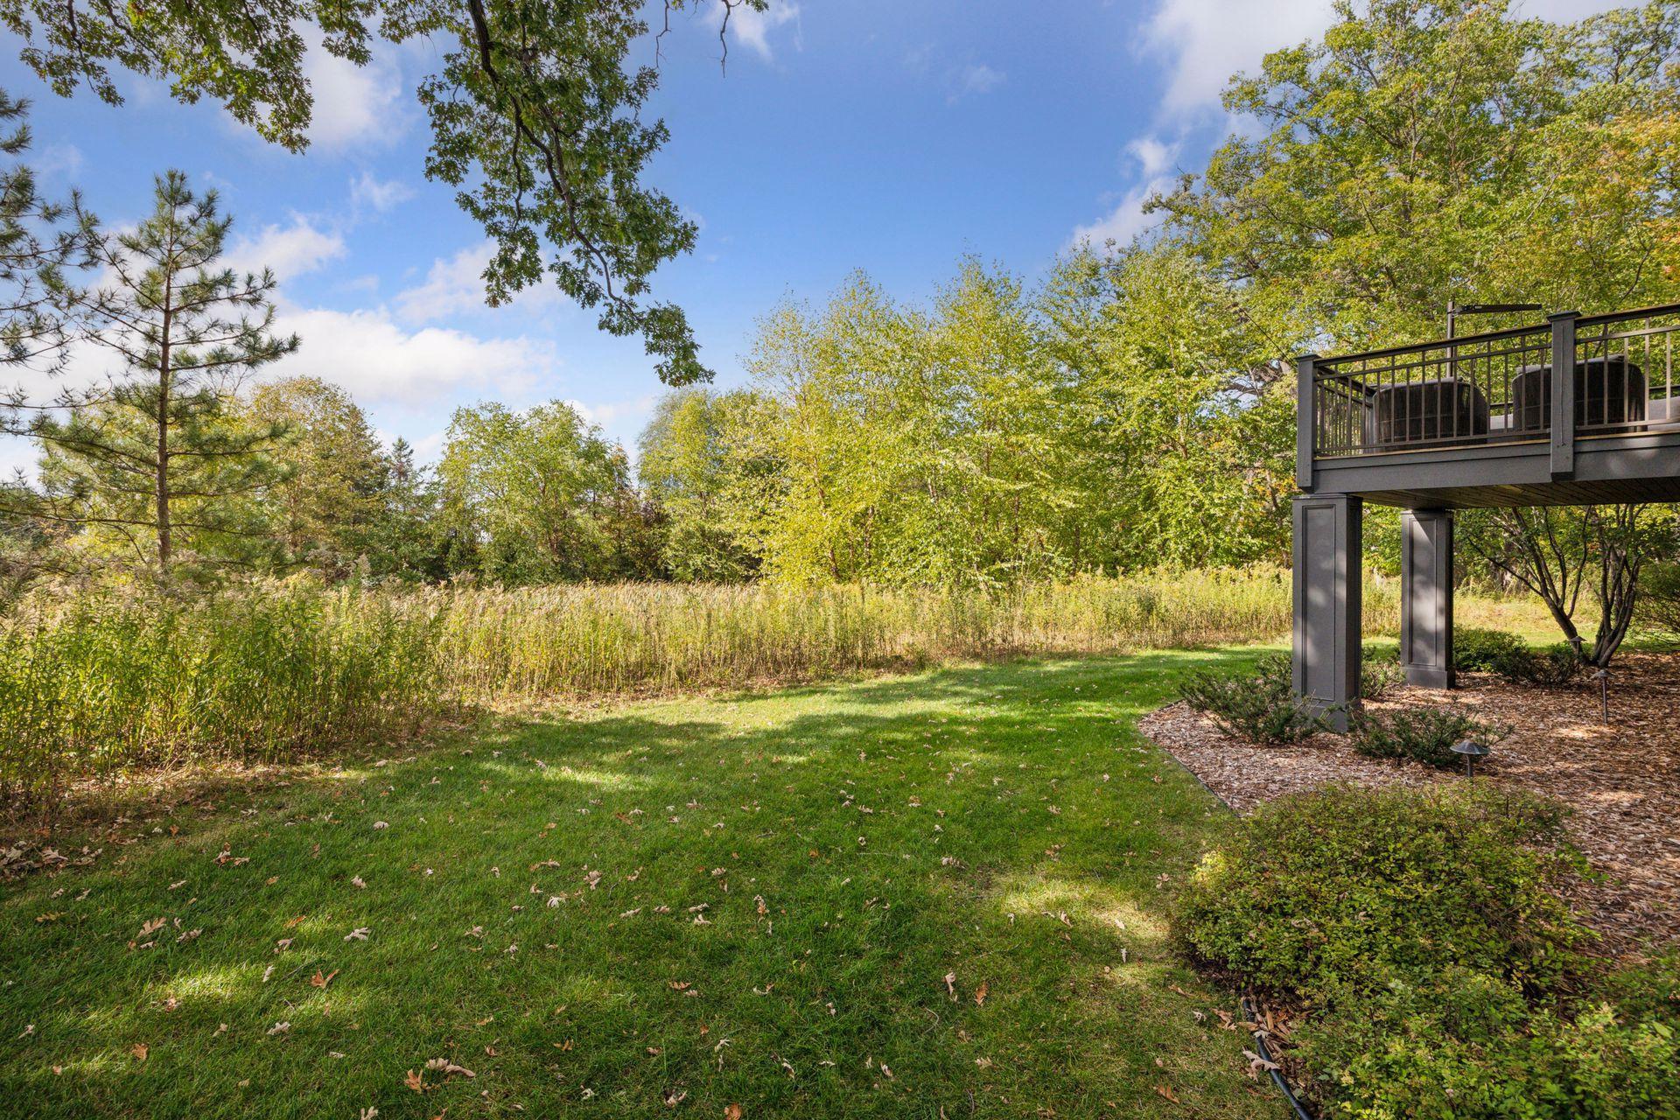
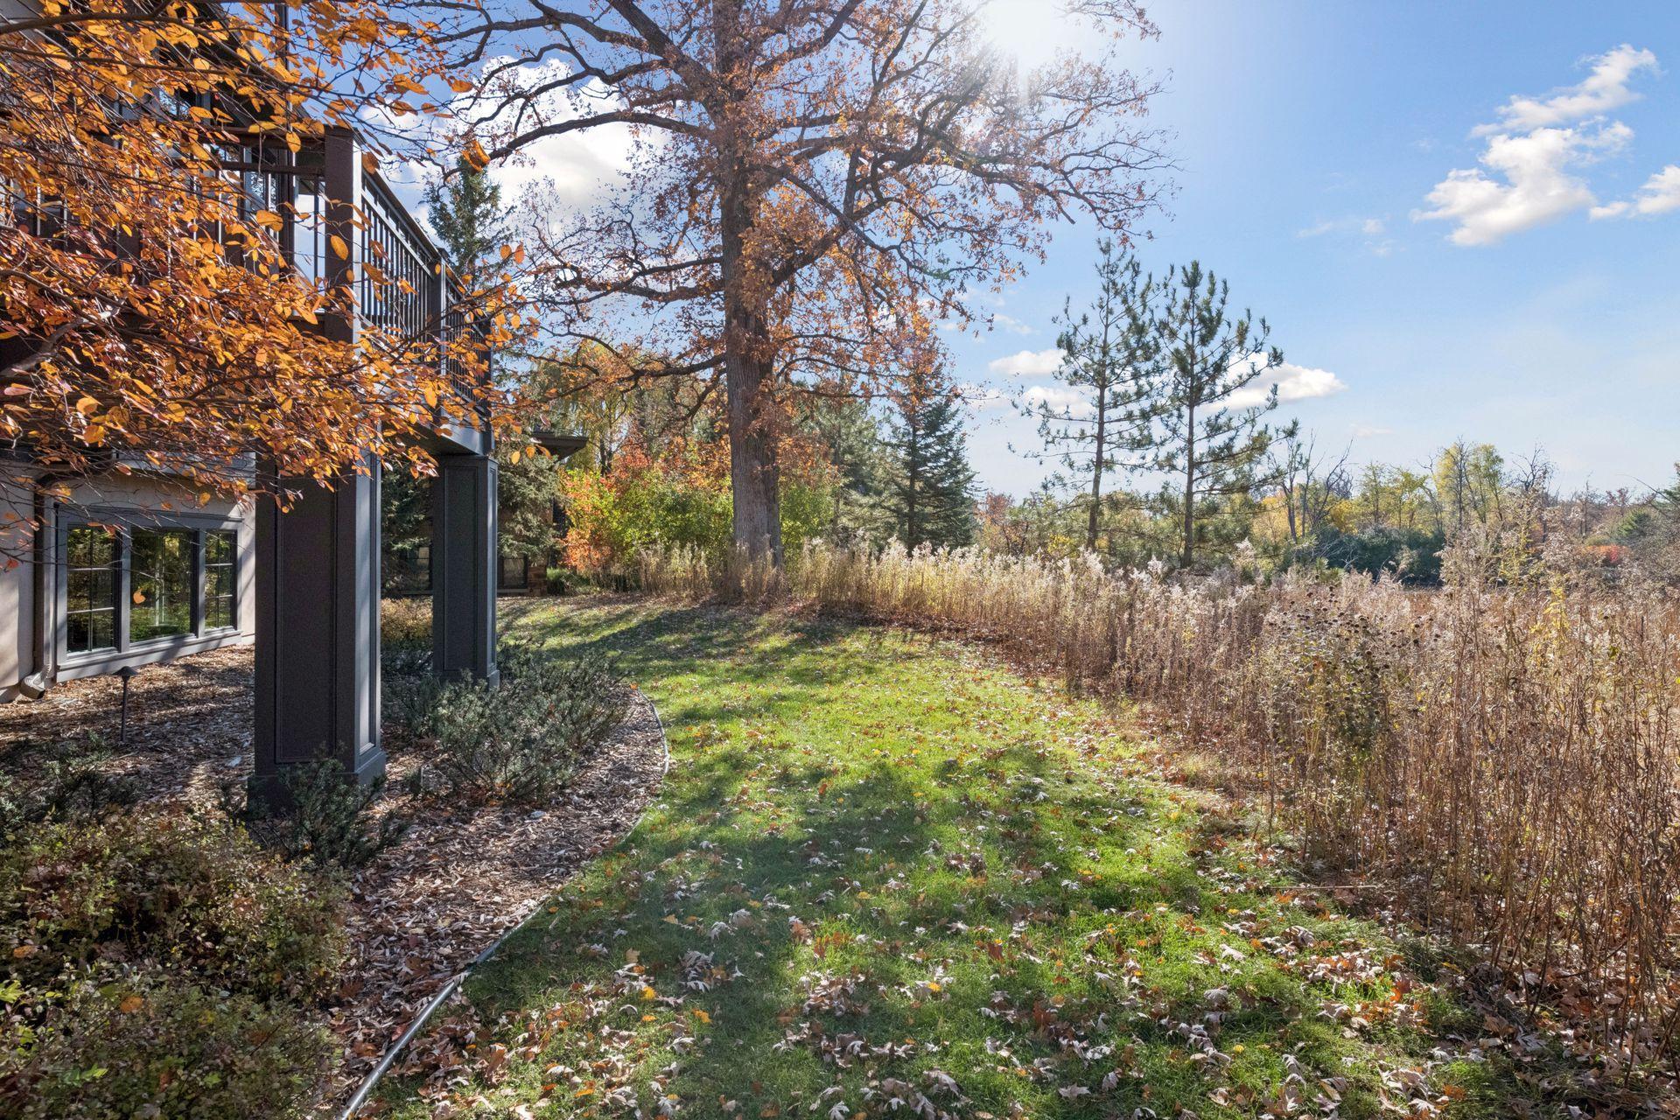
Backyard lawn and tall grasses bordered by trees, with an elevated dark deck.
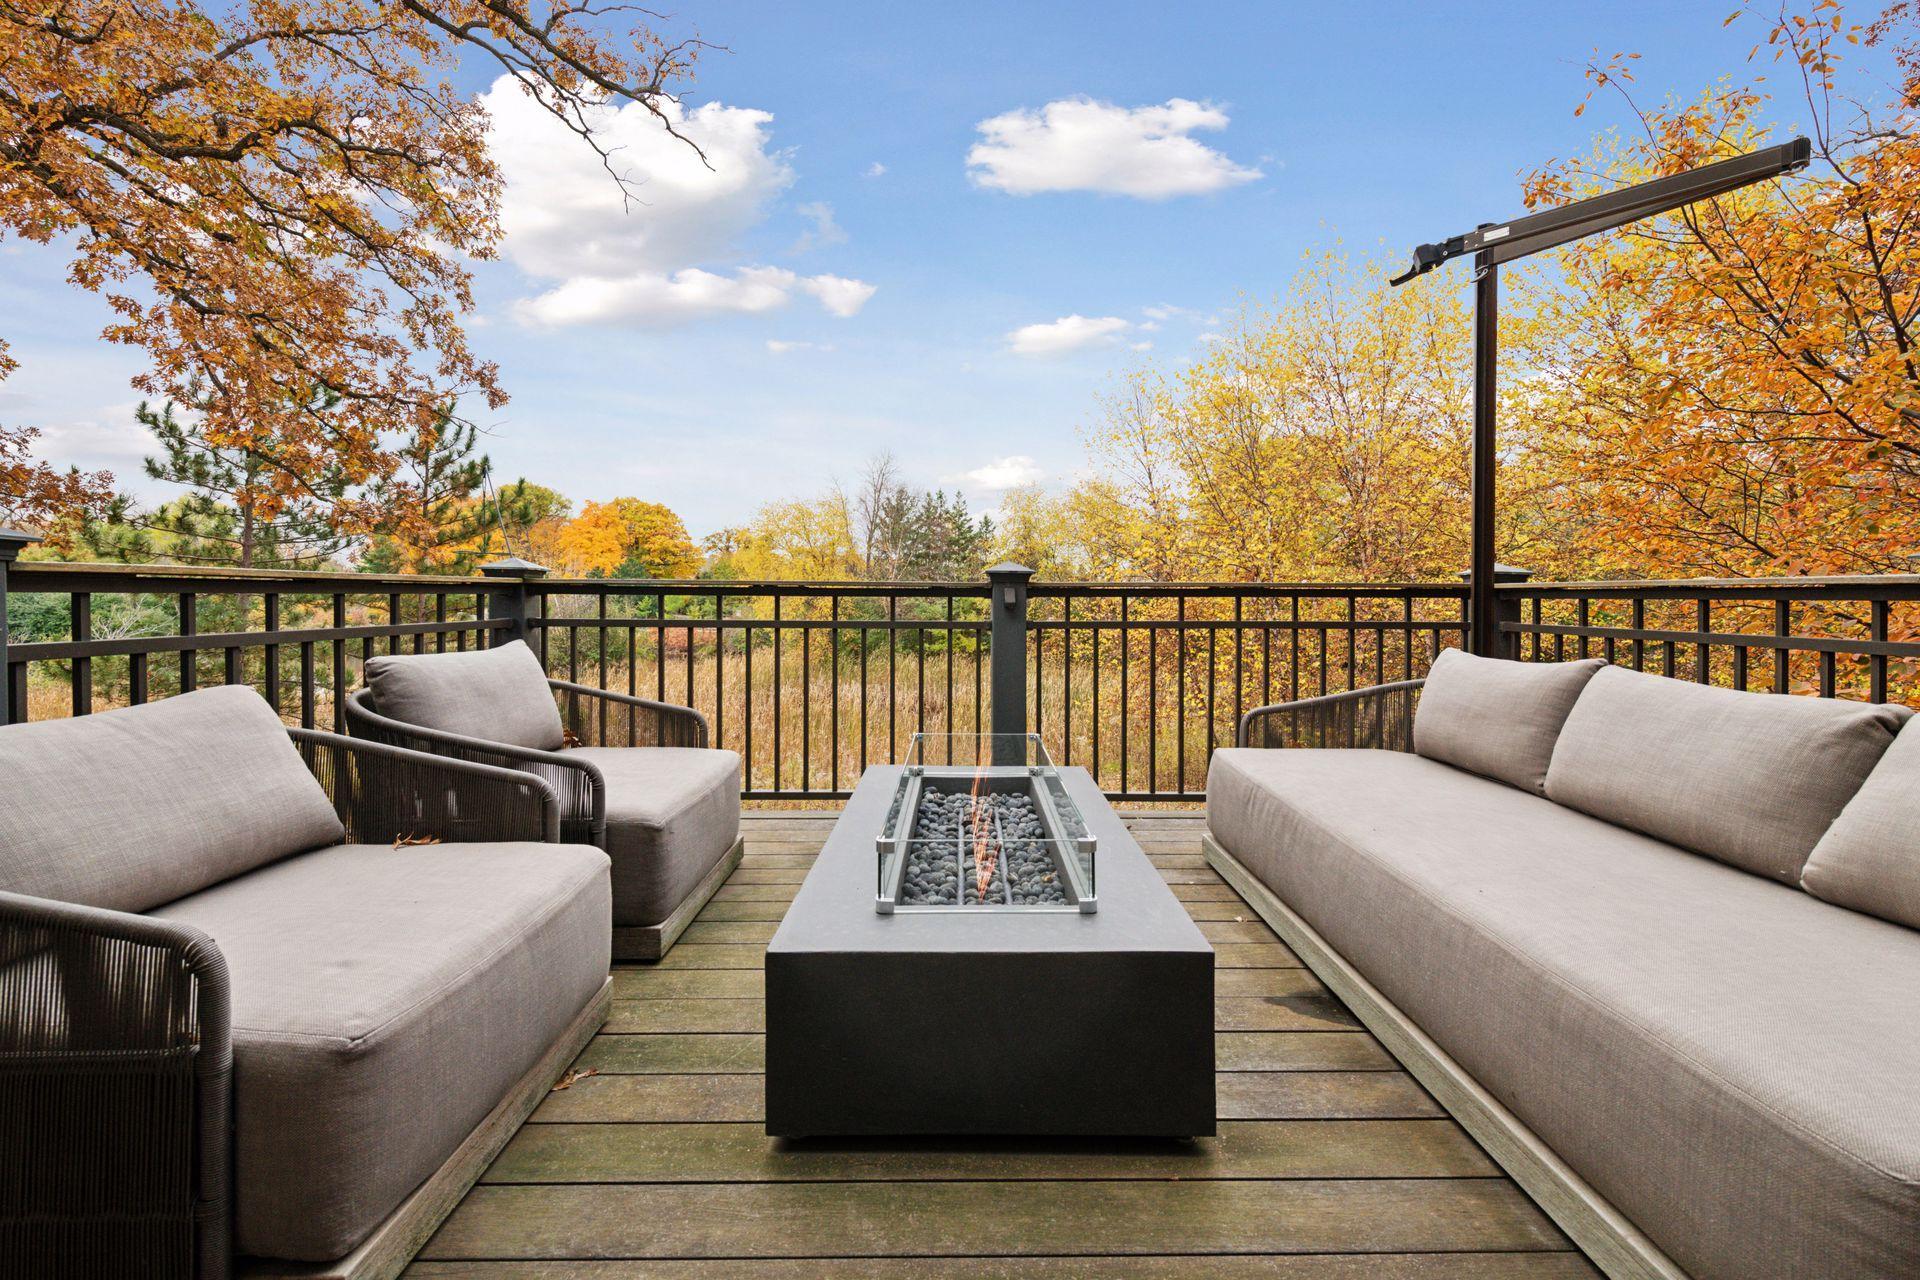
Deck seating around a fire table, framed by colorful autumn trees.
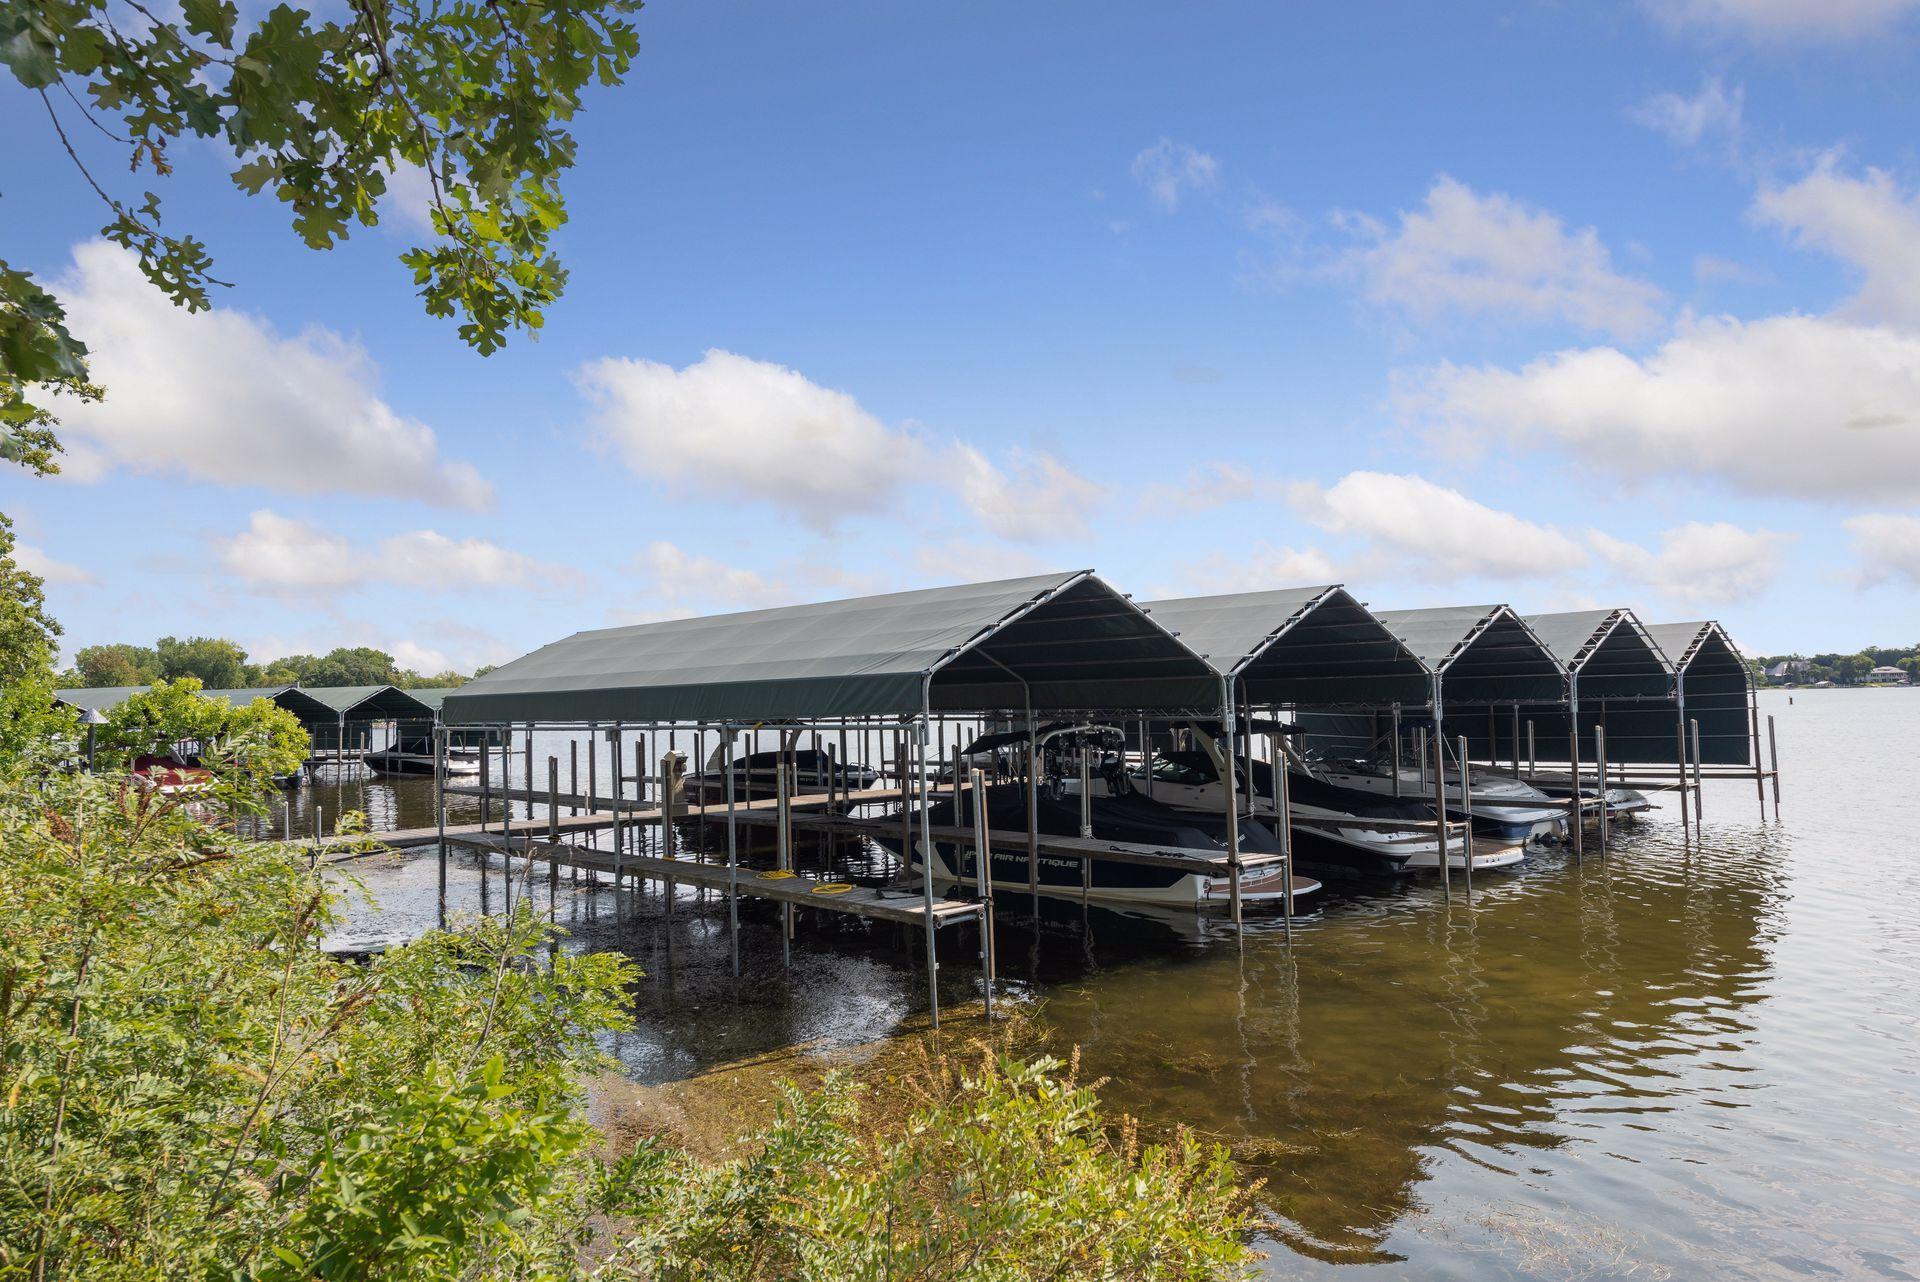
Covered boat slips with boats docked along a leafy lakeshore.
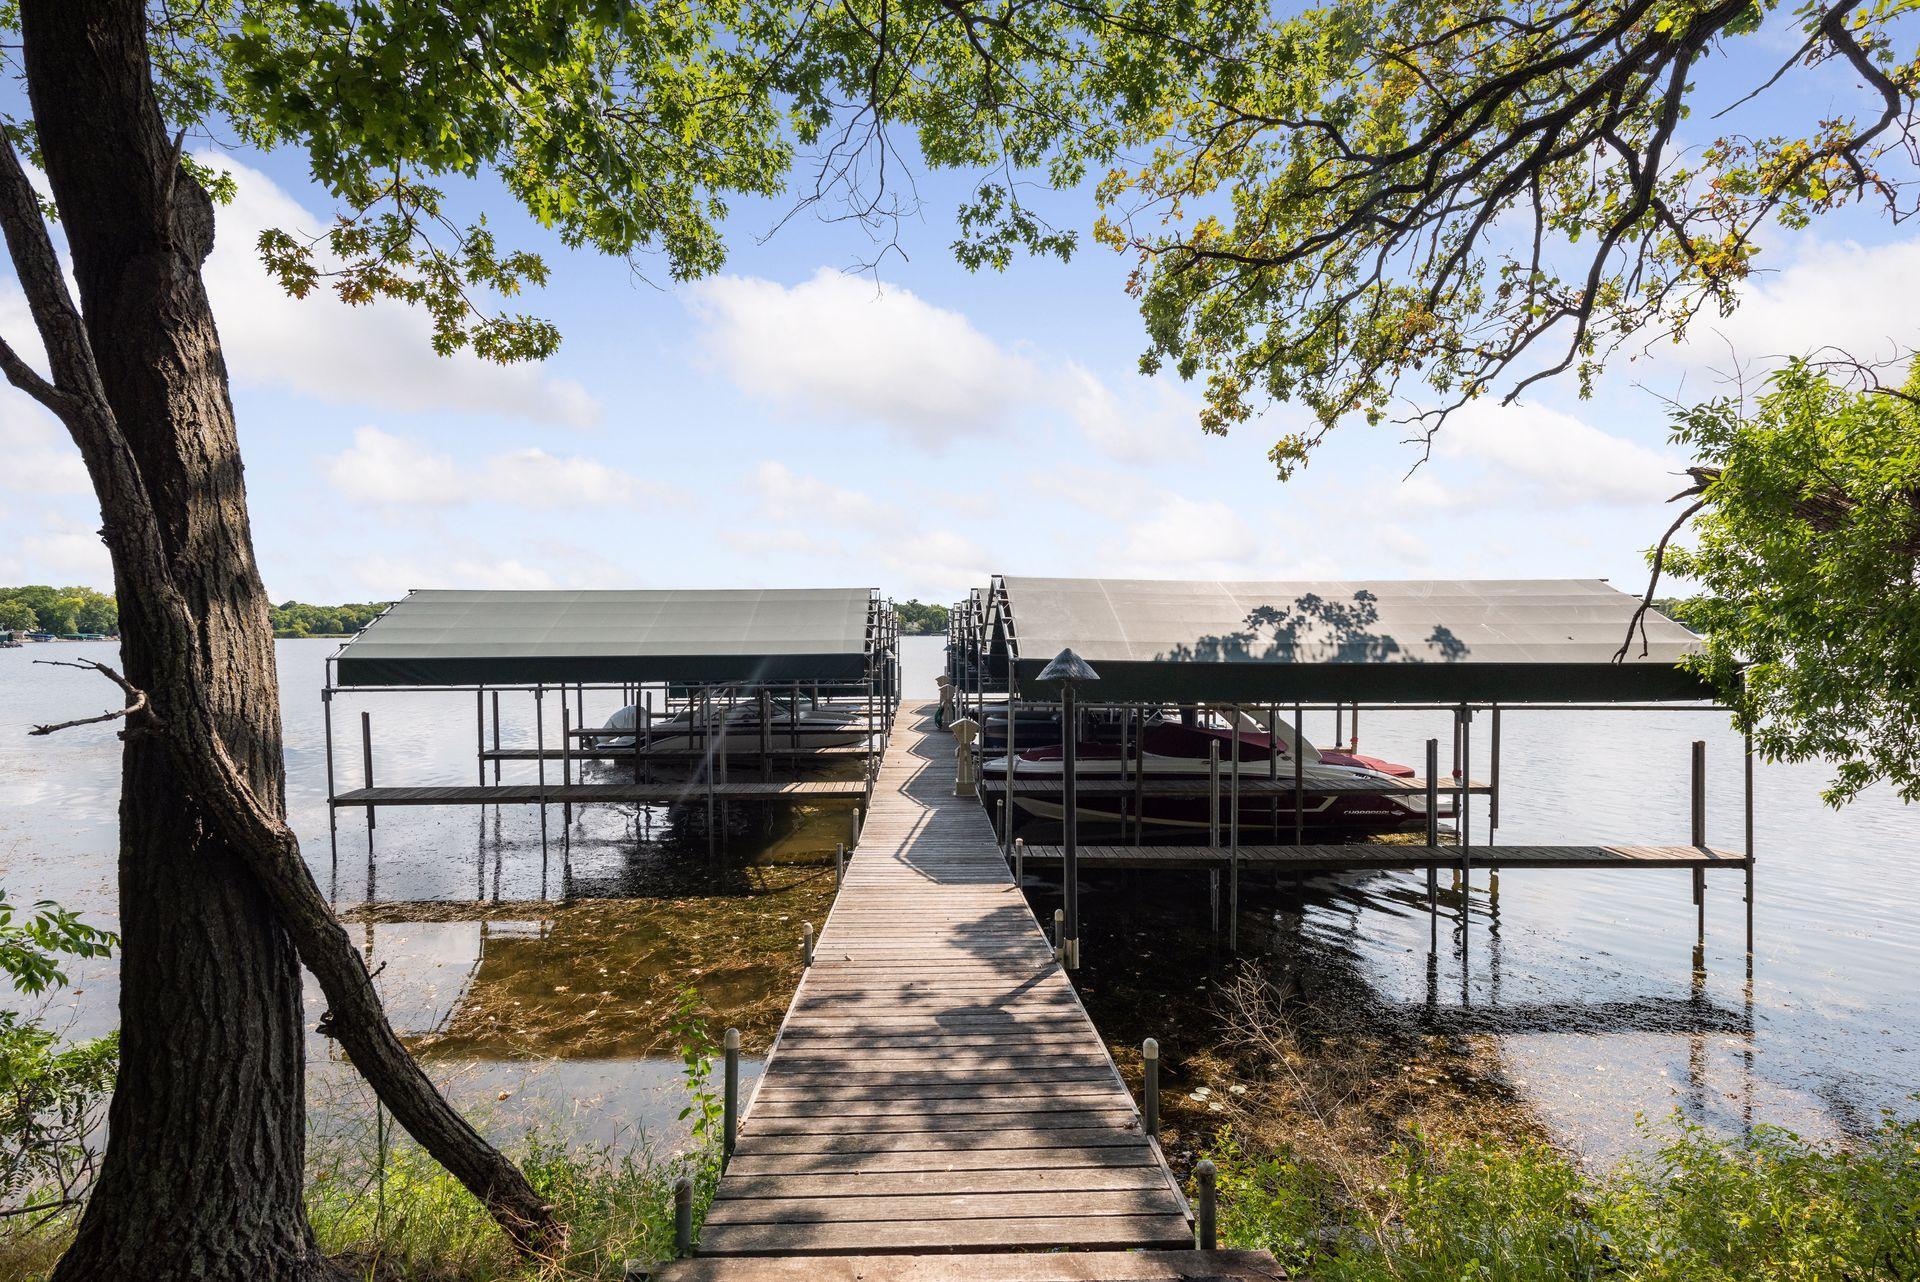
Wooden dock leads to covered boat slips and boats on a tree-lined lake.
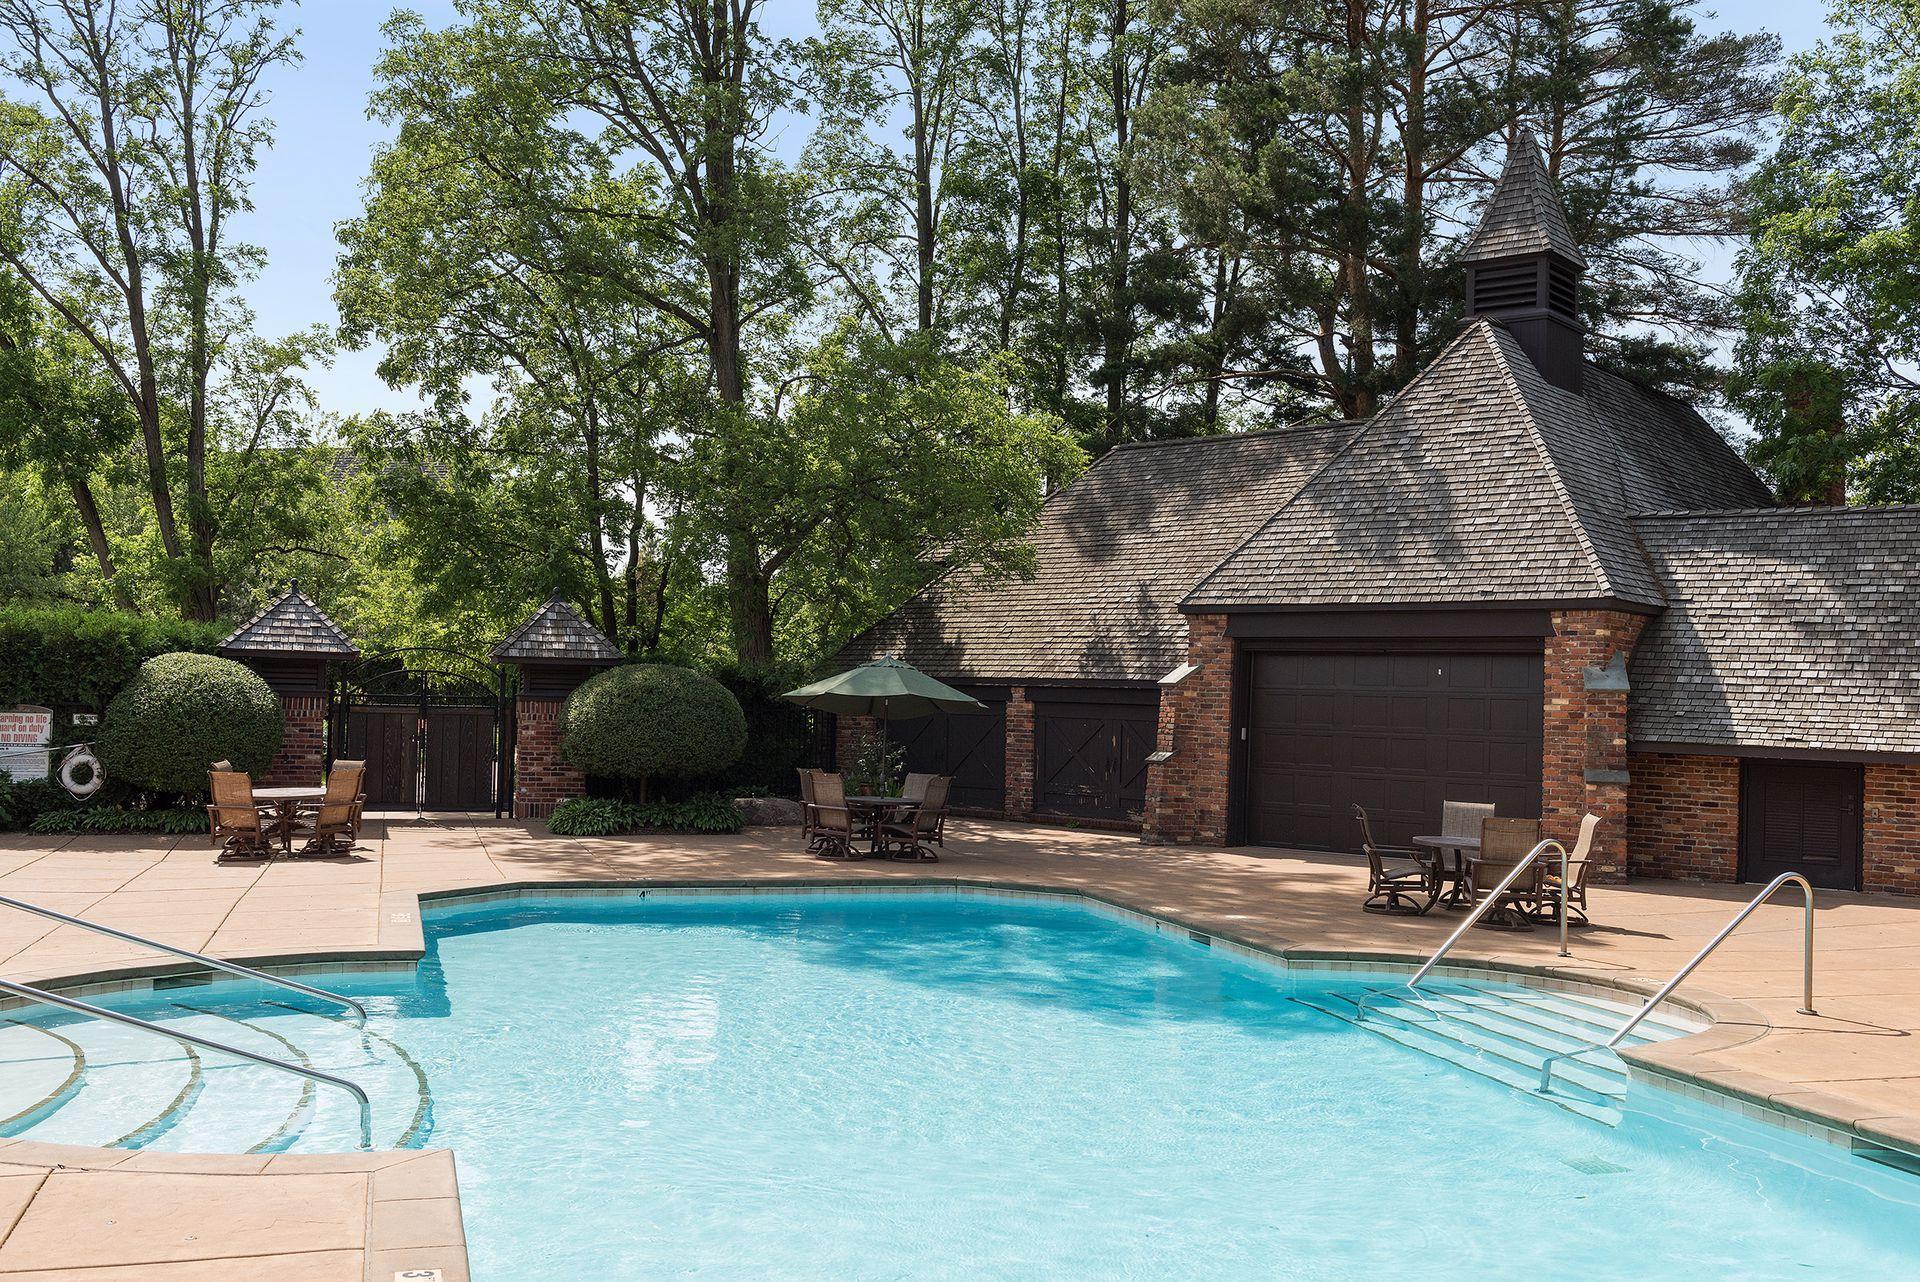
Swimming pool beside a brick pool house, with curved entry steps and shaded patio seating.
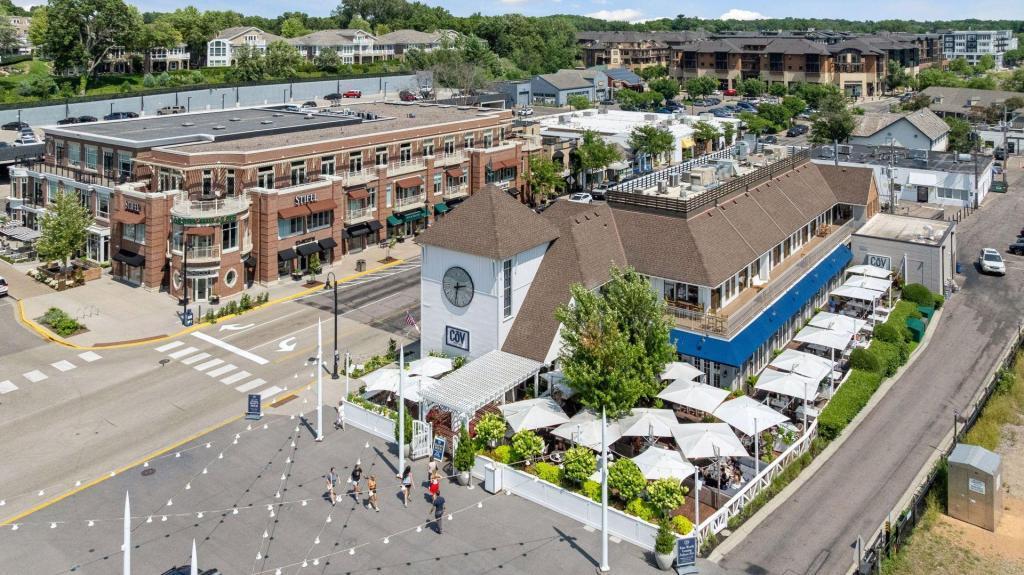
Aerial view of shops and restaurants with outdoor dining patios and residential buildings nearby.
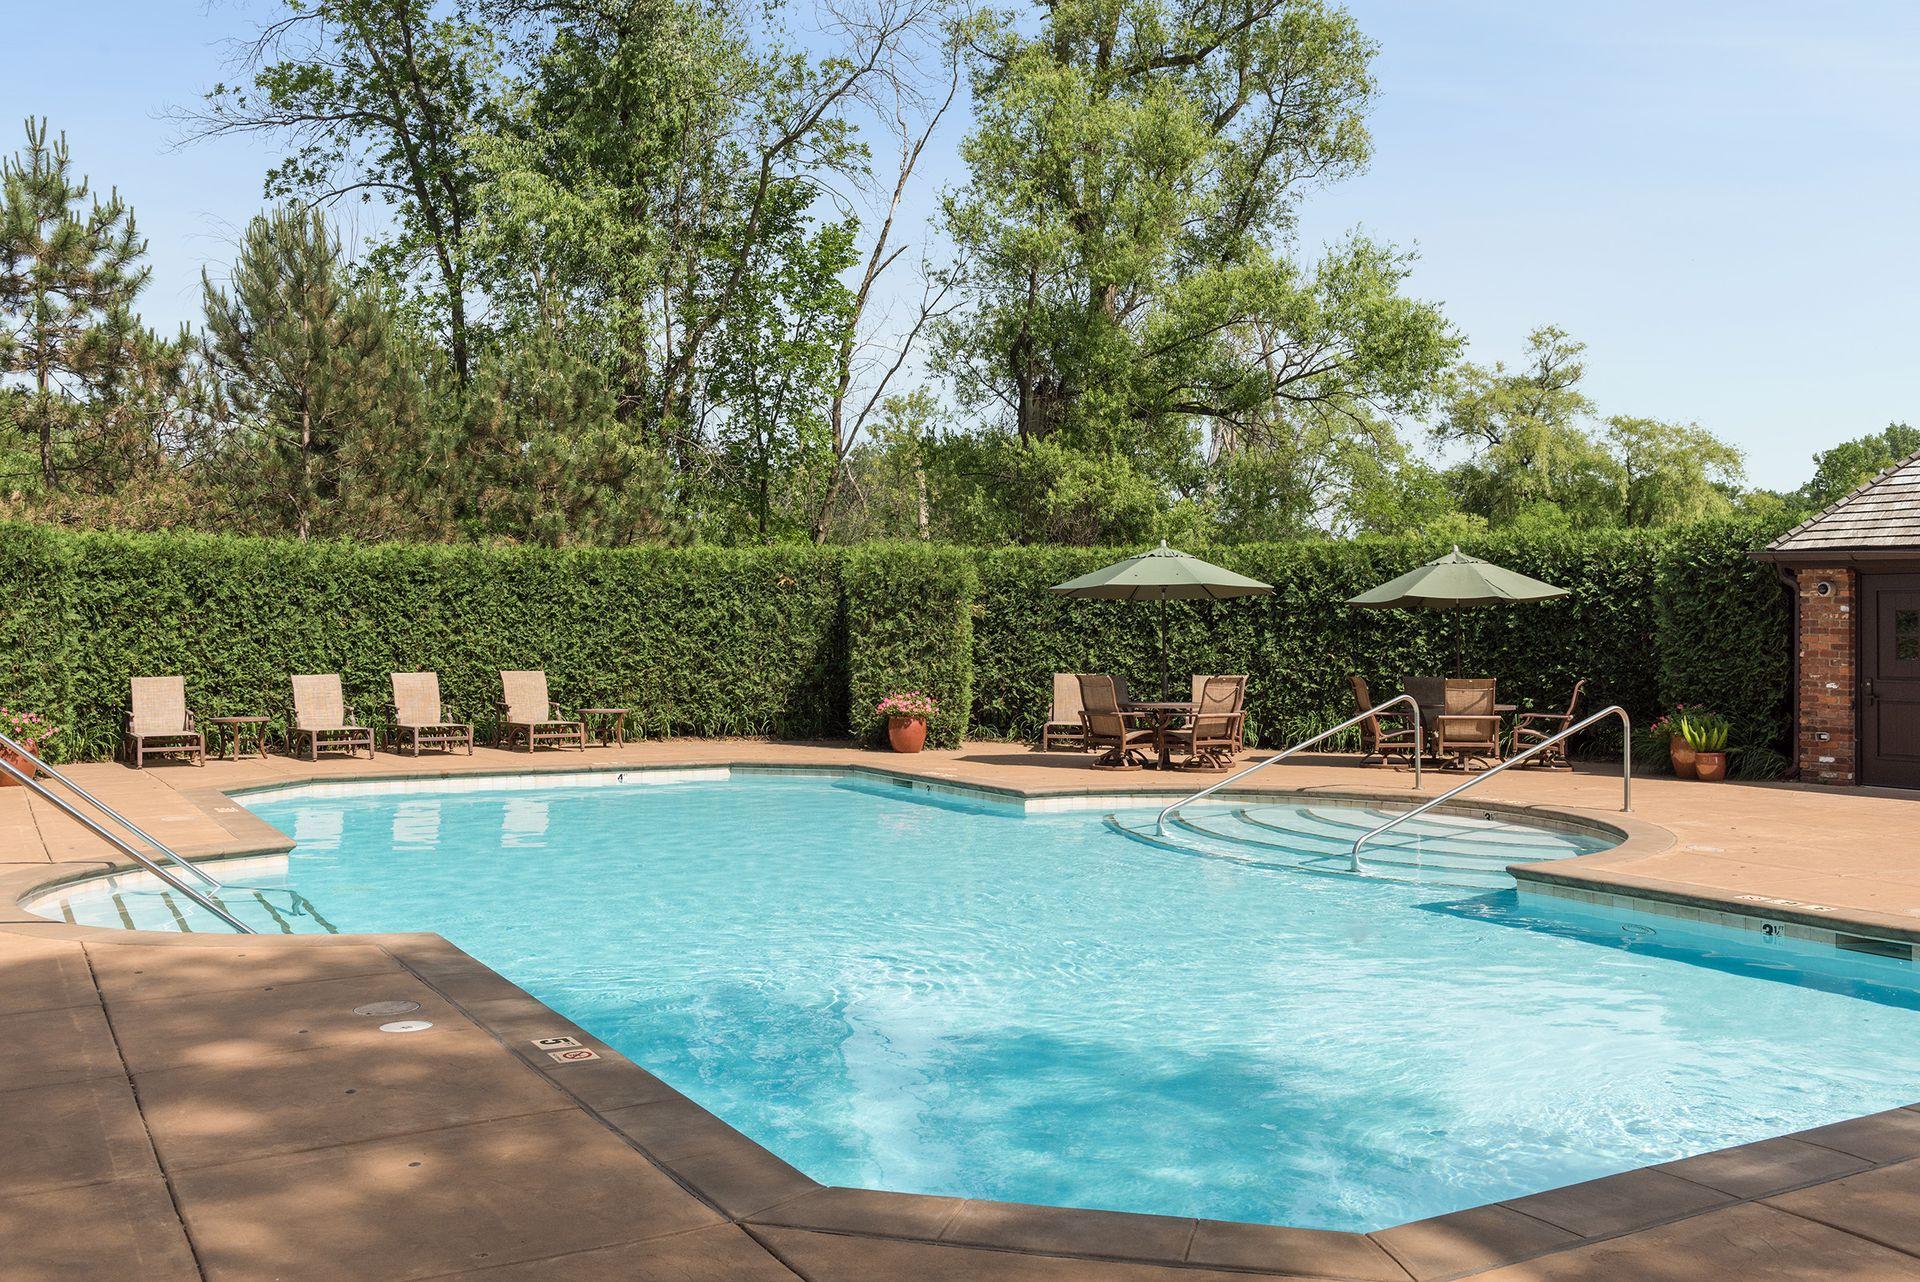
Outdoor swimming pool with lounge chairs and umbrellas, enclosed by a tall hedge and mature trees.
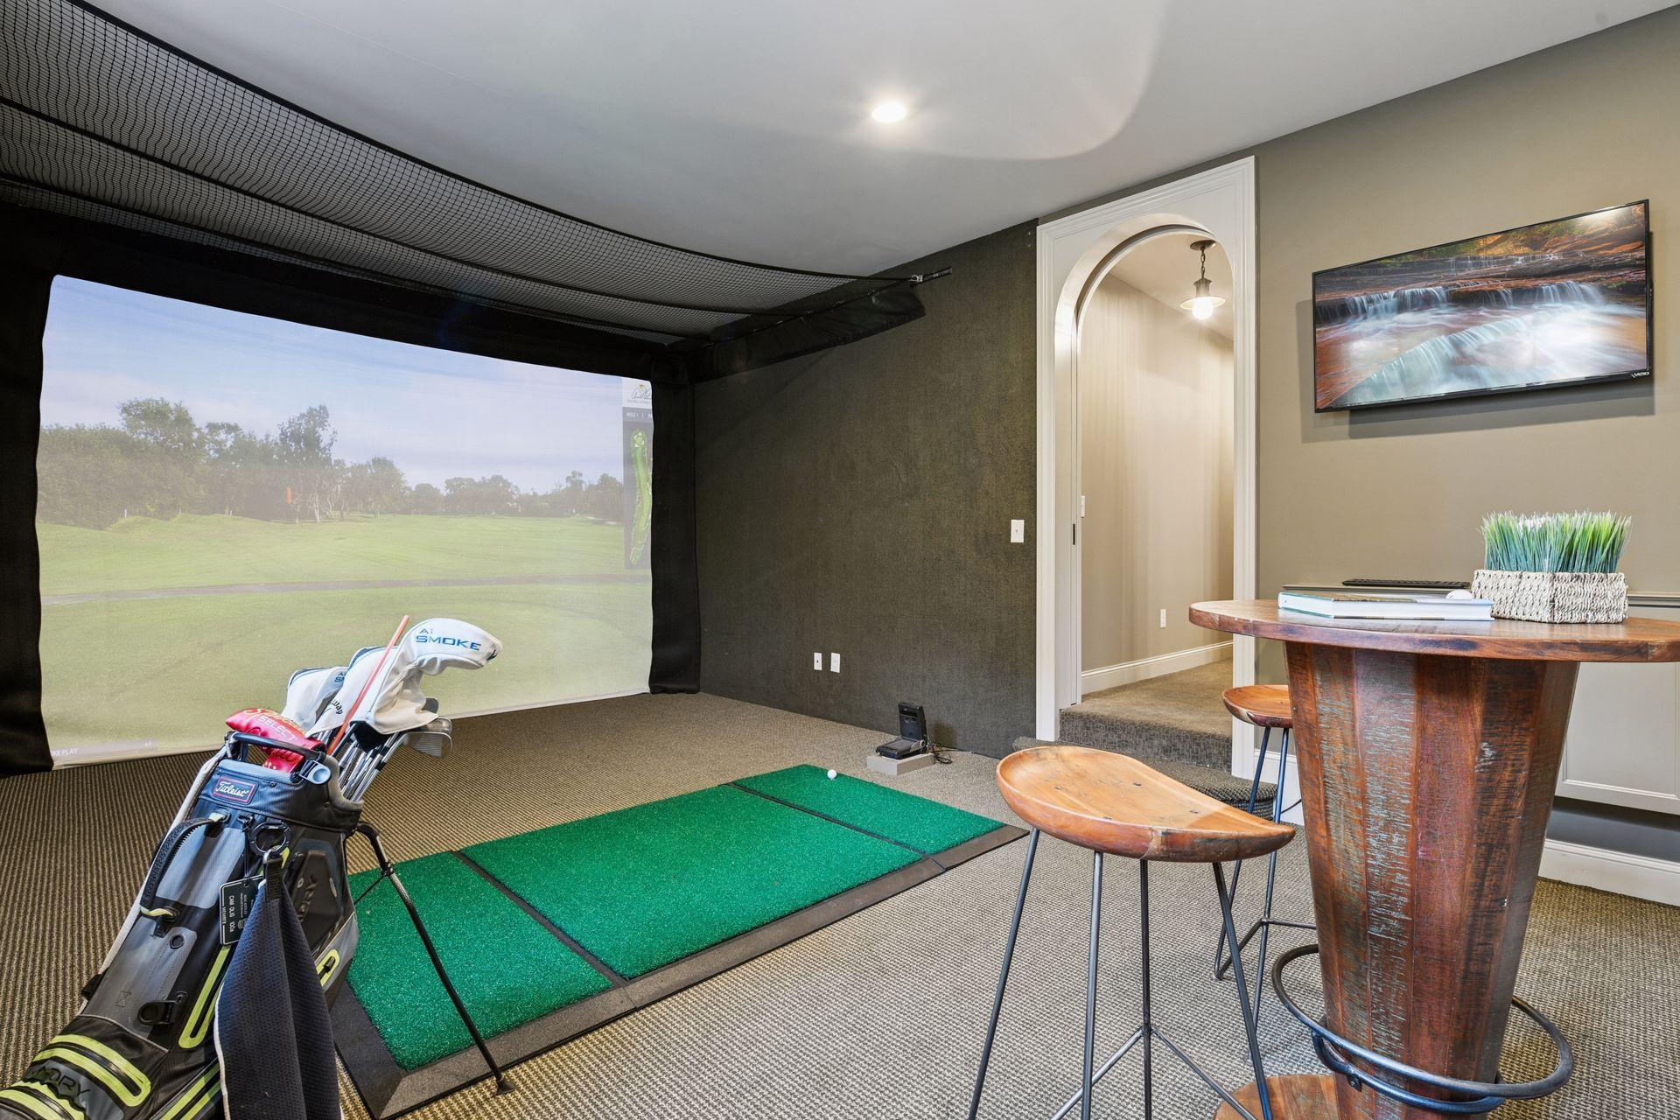
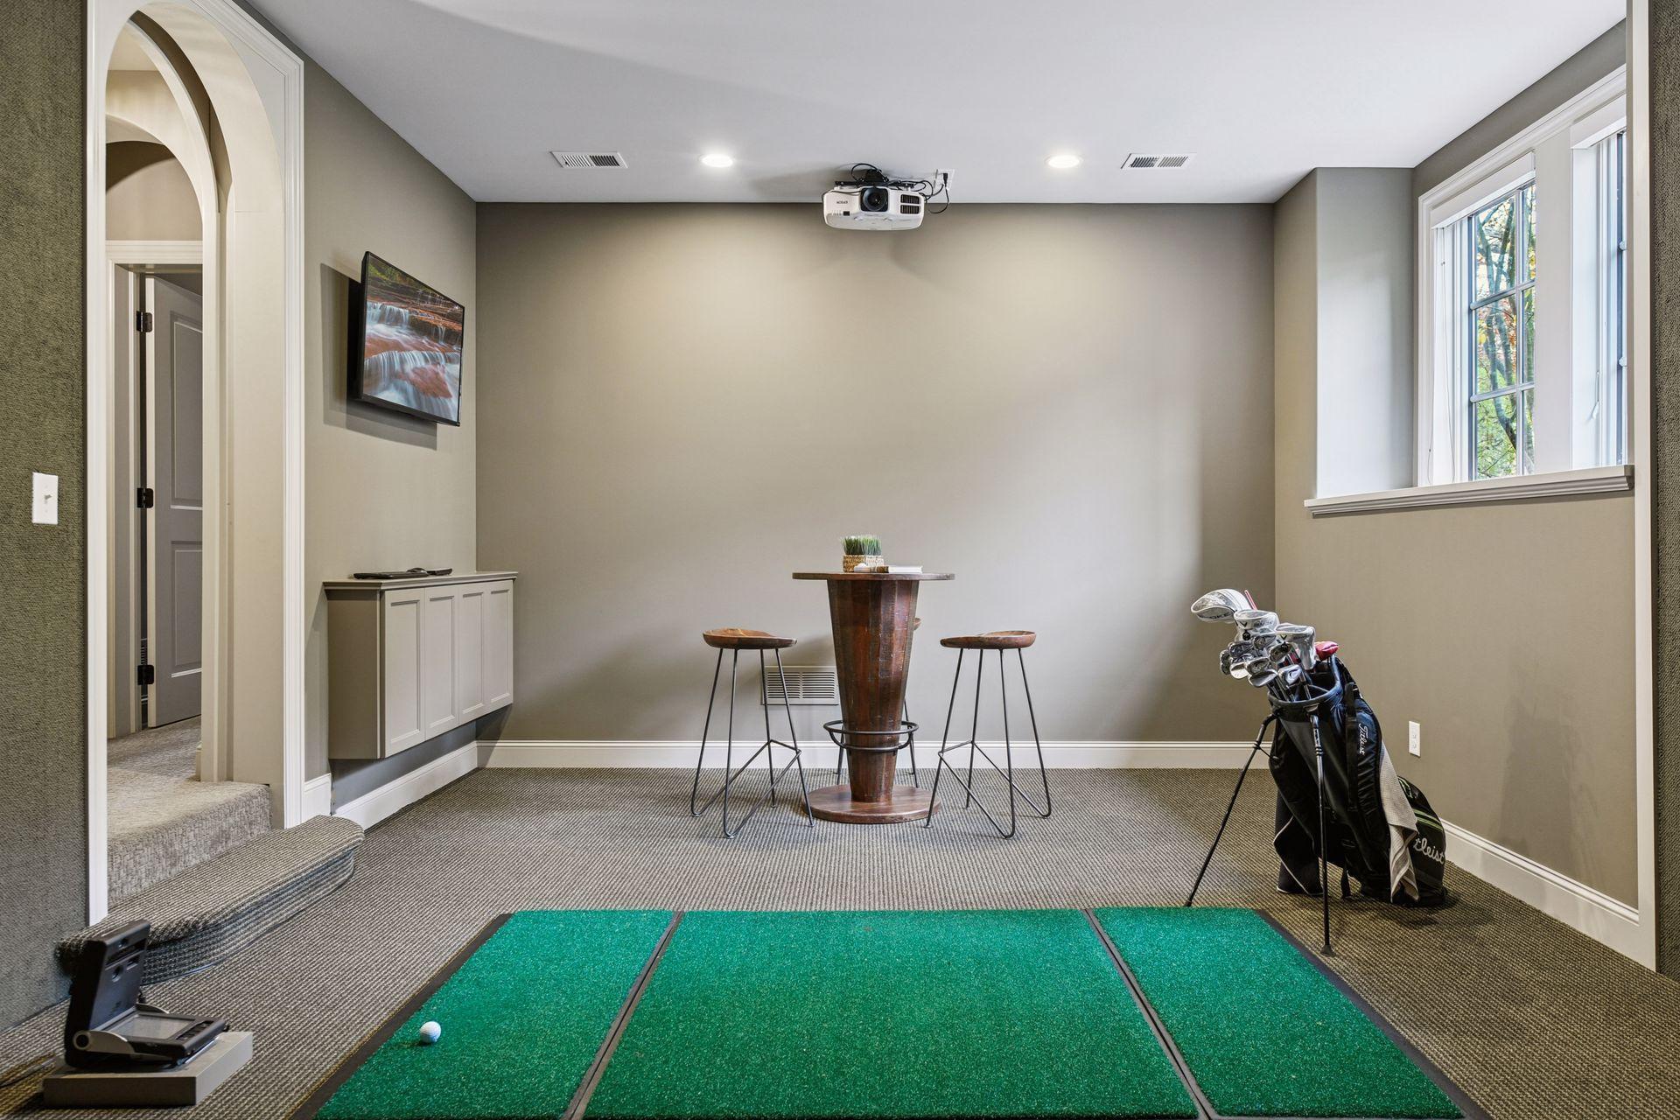
Golf simulator room with a course projection, putting mat, golf bags, and a wooden table with stools.
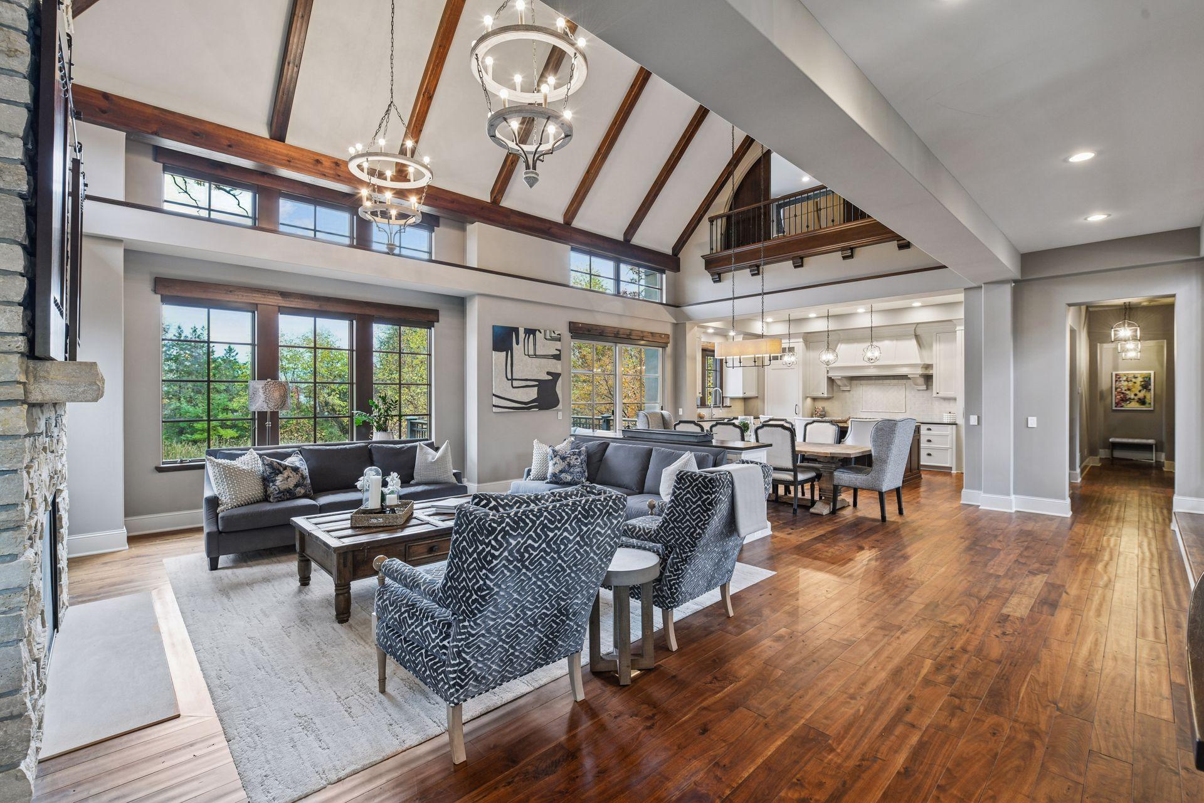
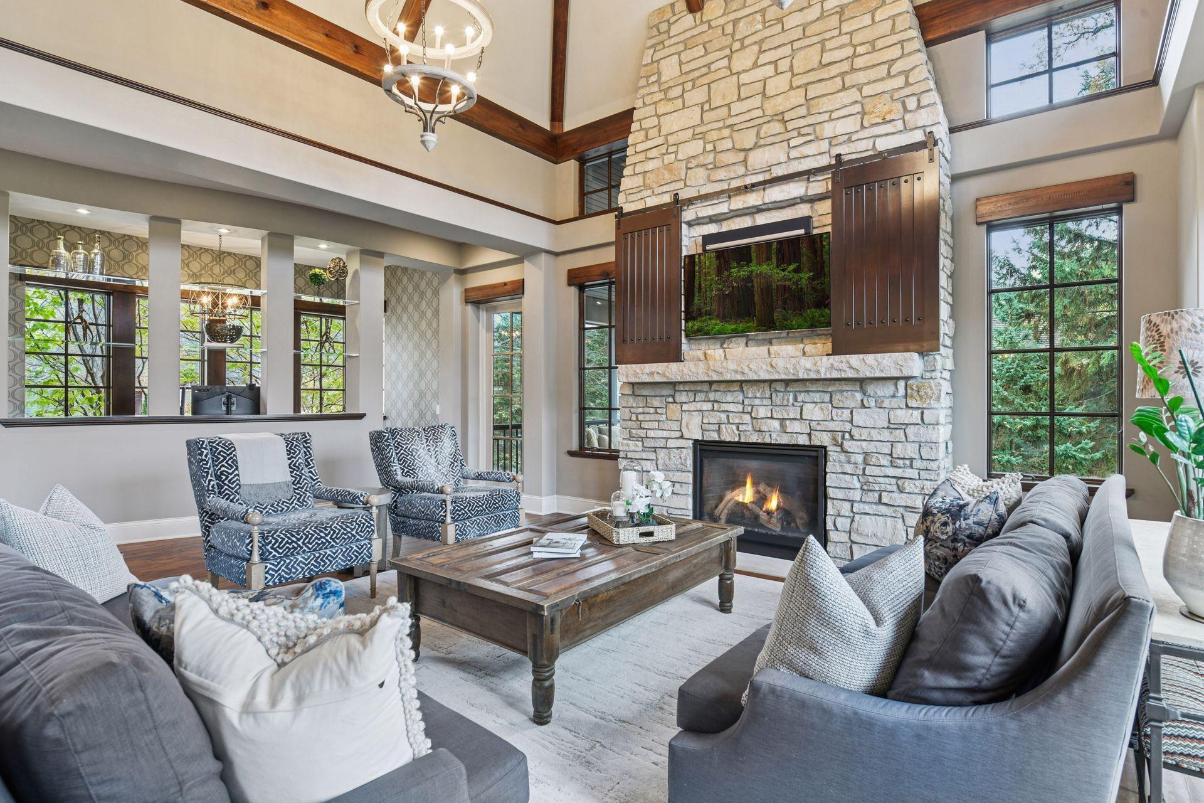
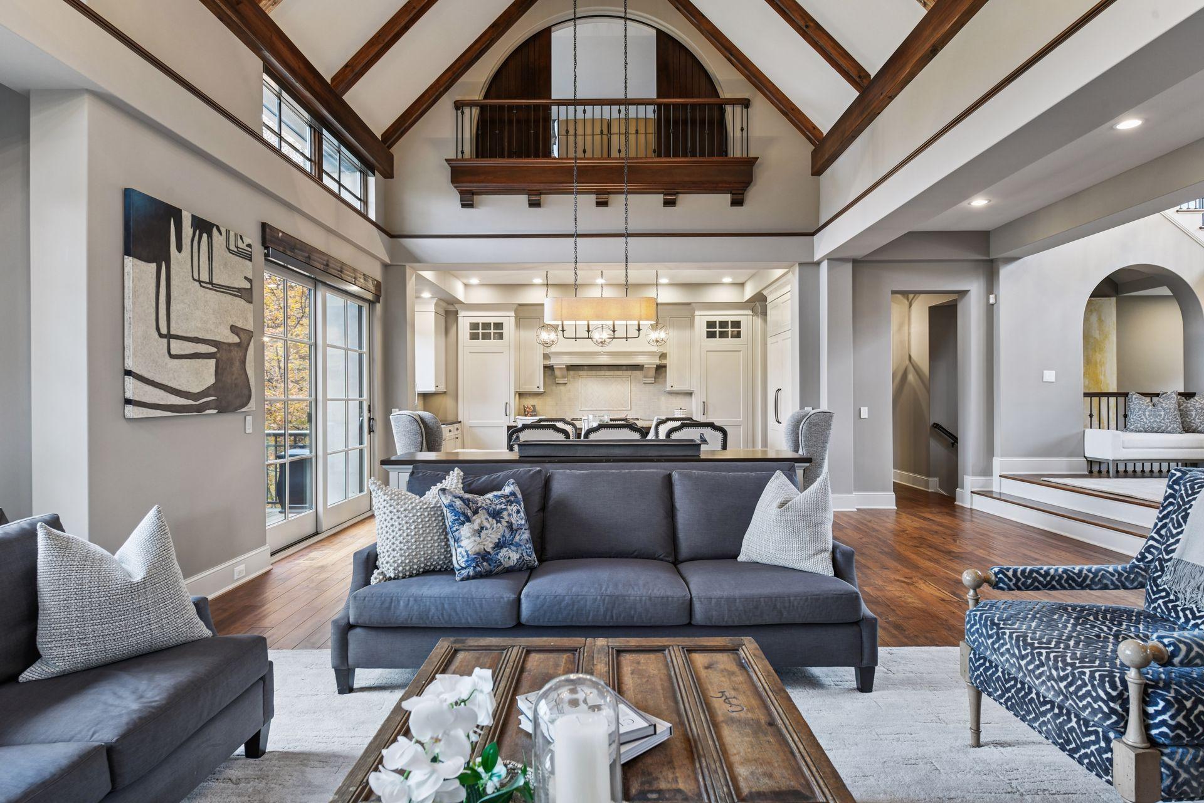
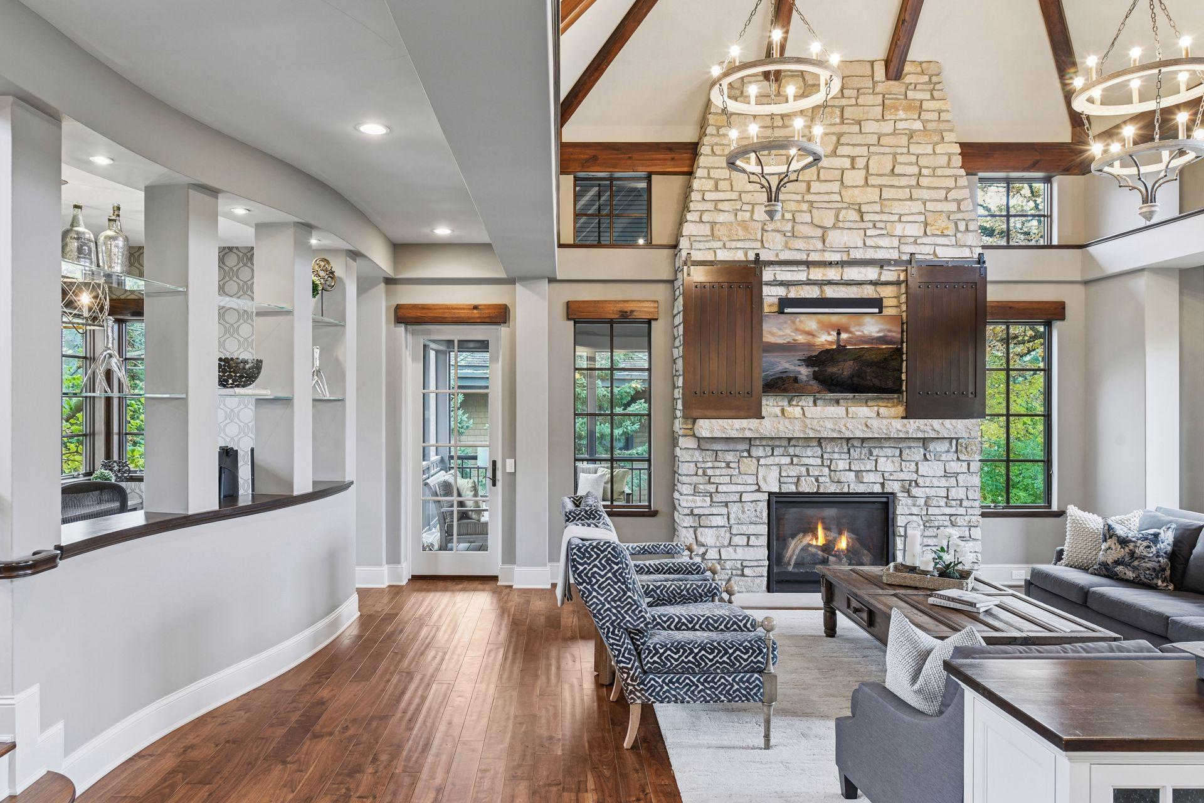
Open-plan living room with vaulted wood-beam ceiling, stone fireplace, and views into the kitchen and dining area.
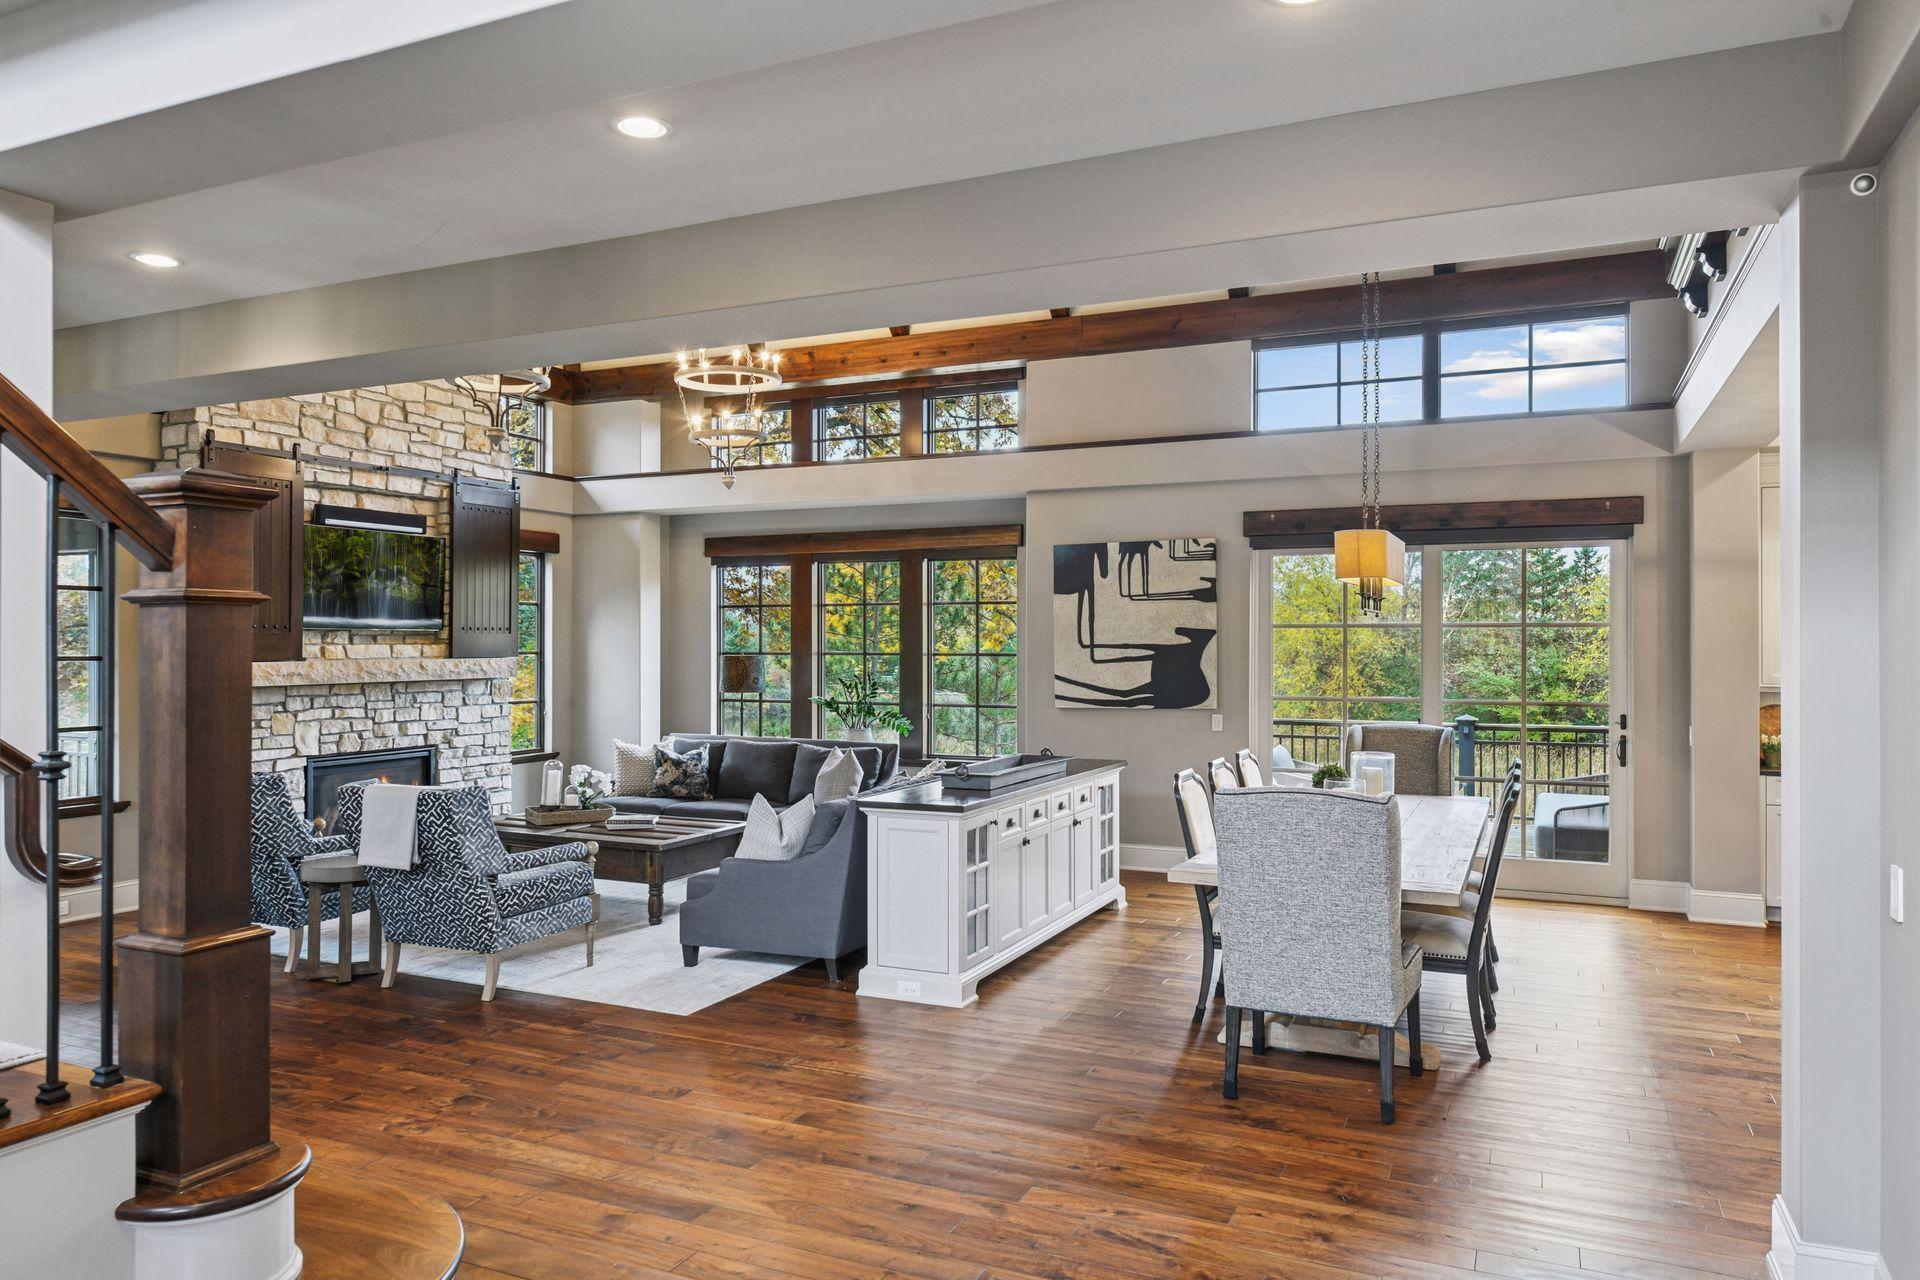
Open living and dining room with a stone fireplace, exposed beams, and large windows.
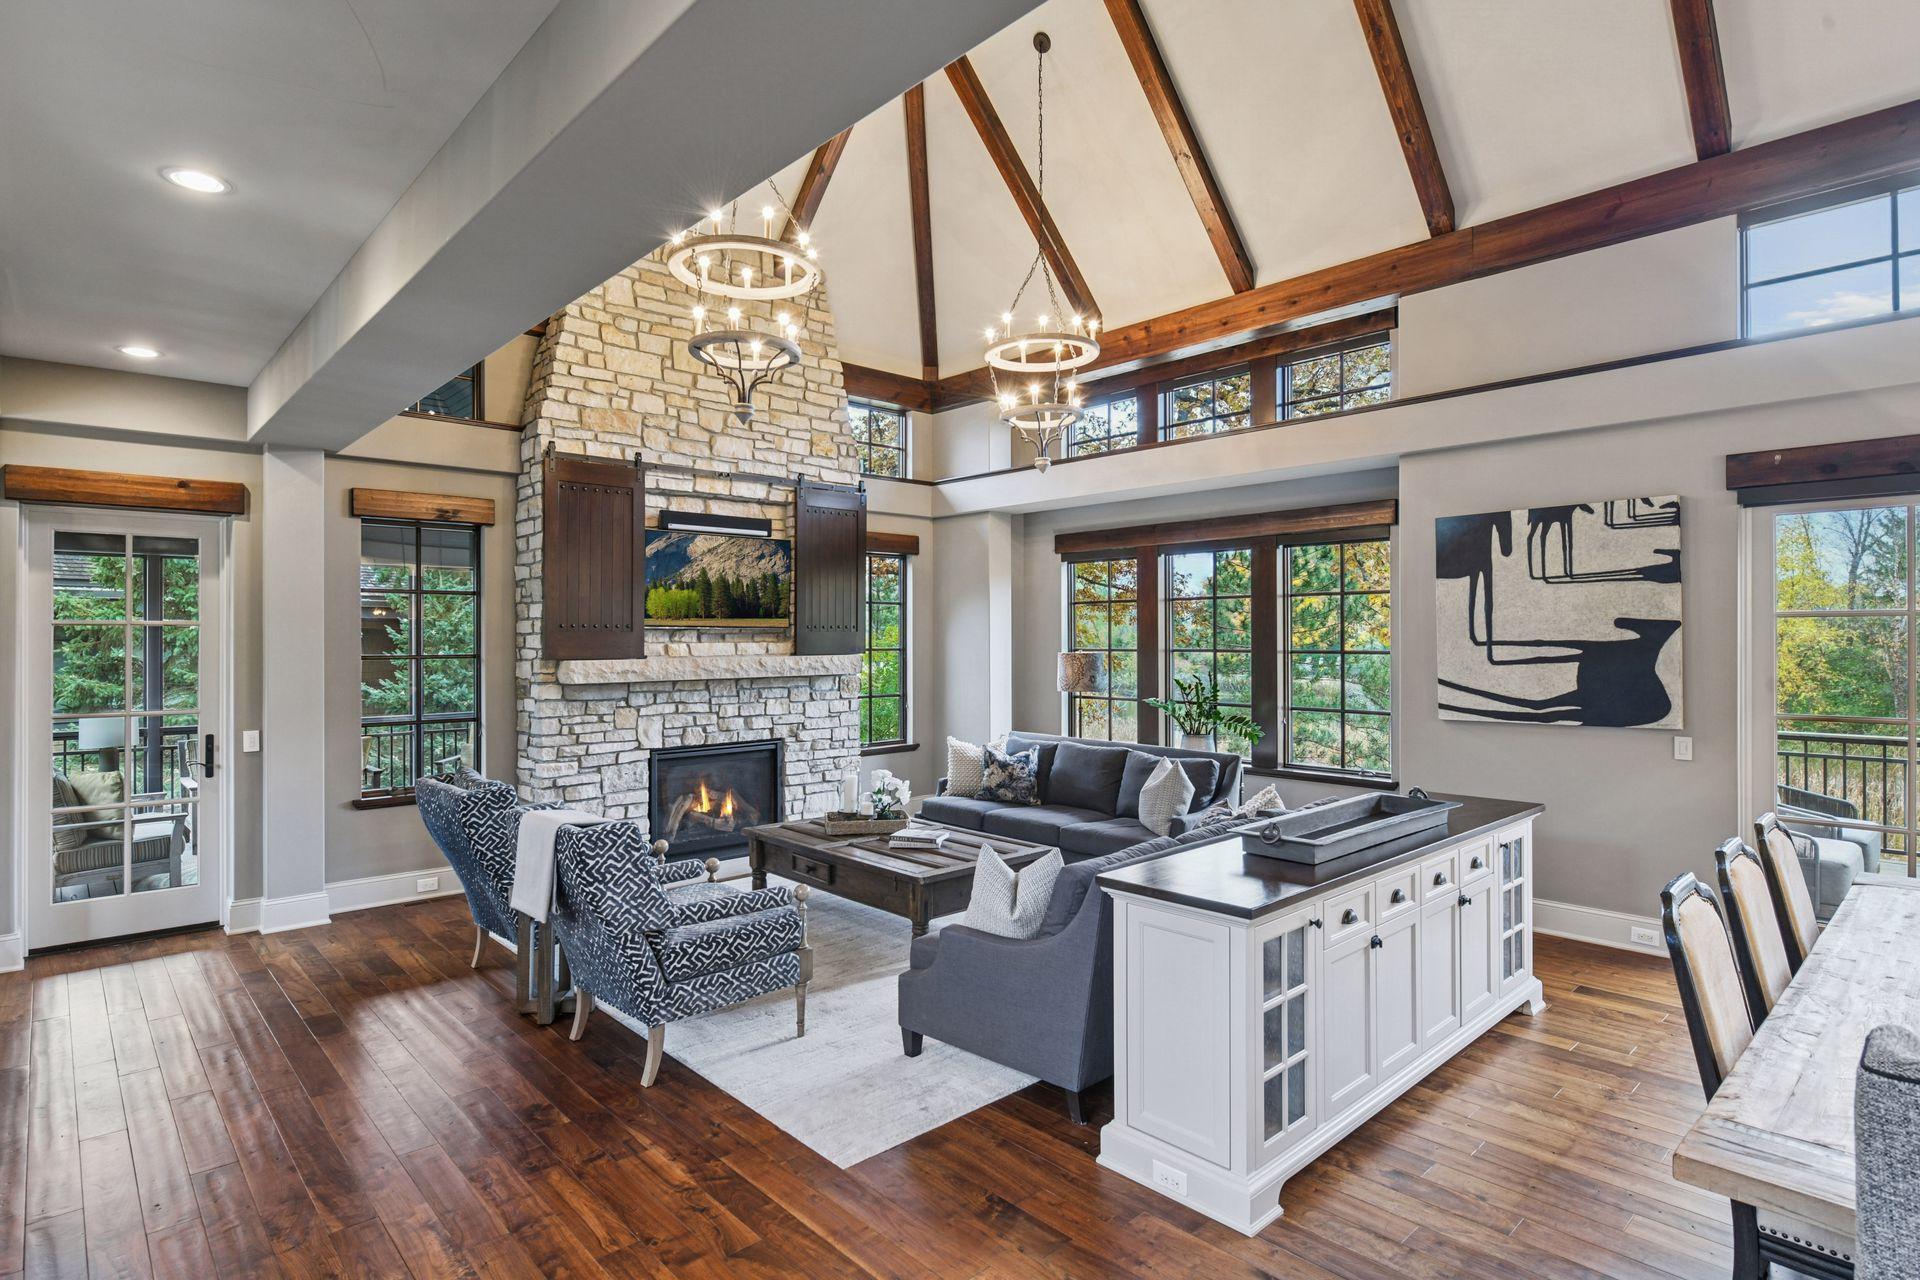
Vaulted living room with exposed beams, a stone fireplace, large windows, and hardwood floors.
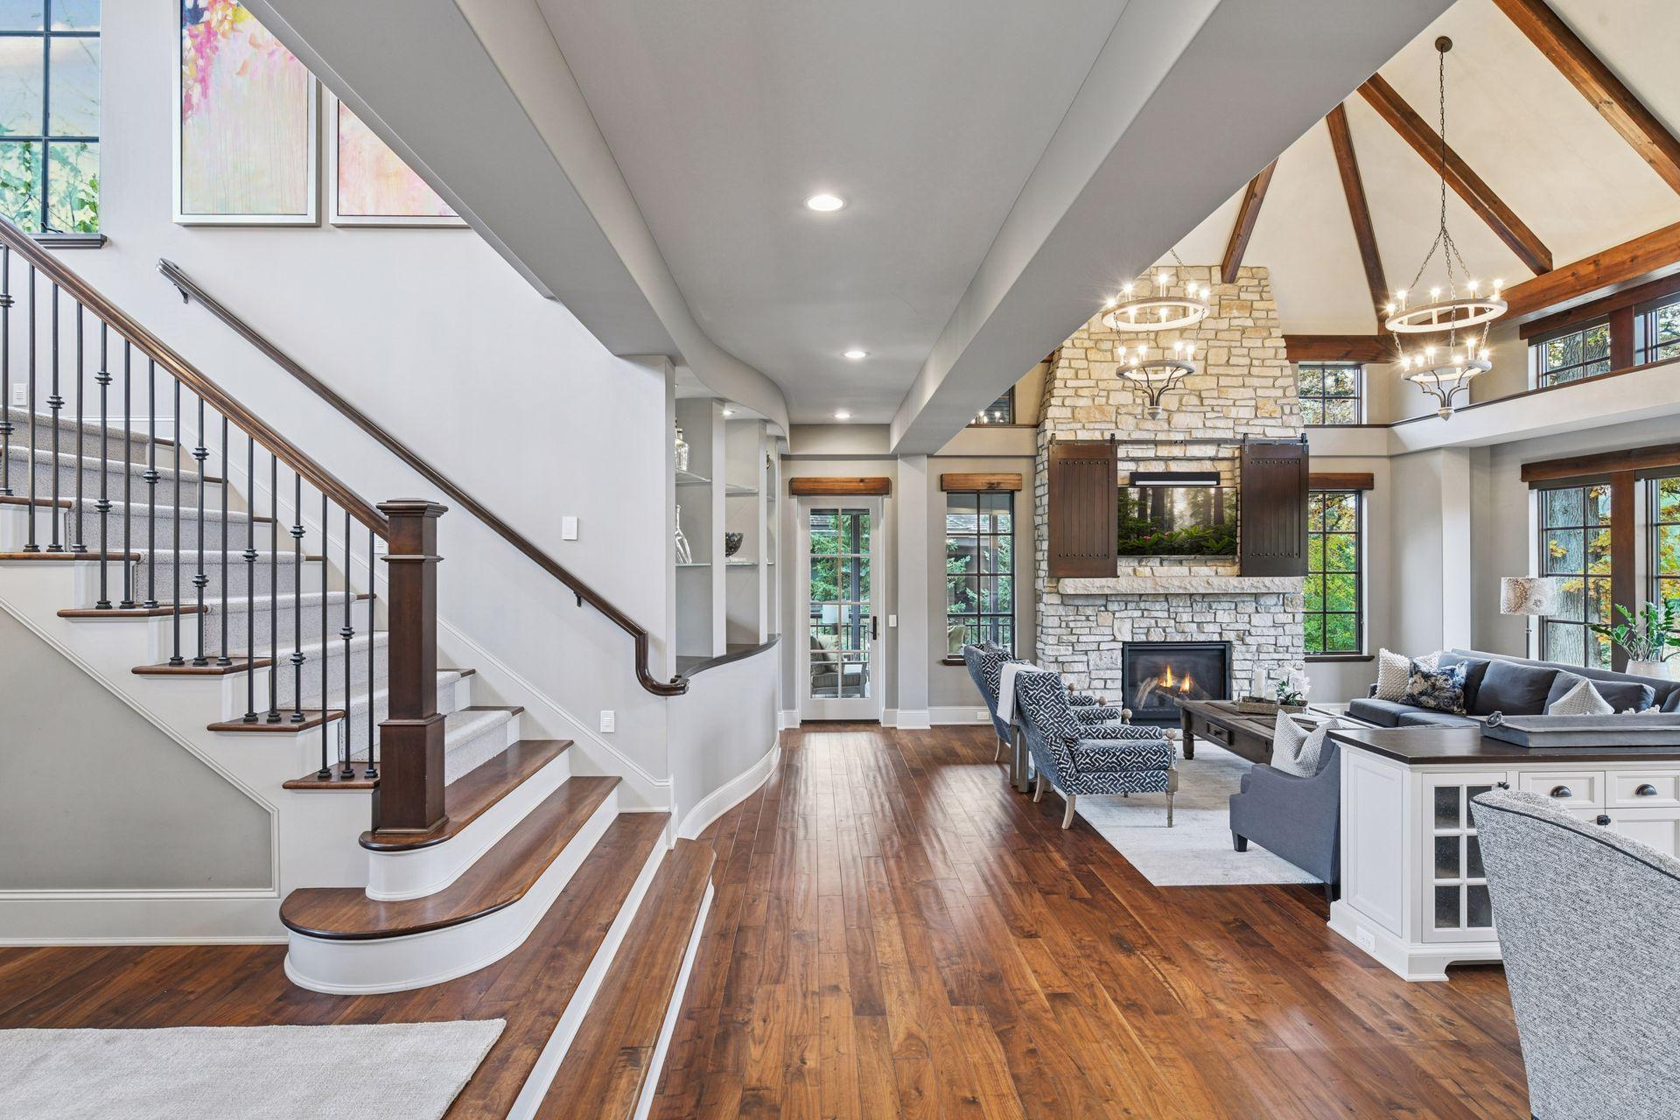
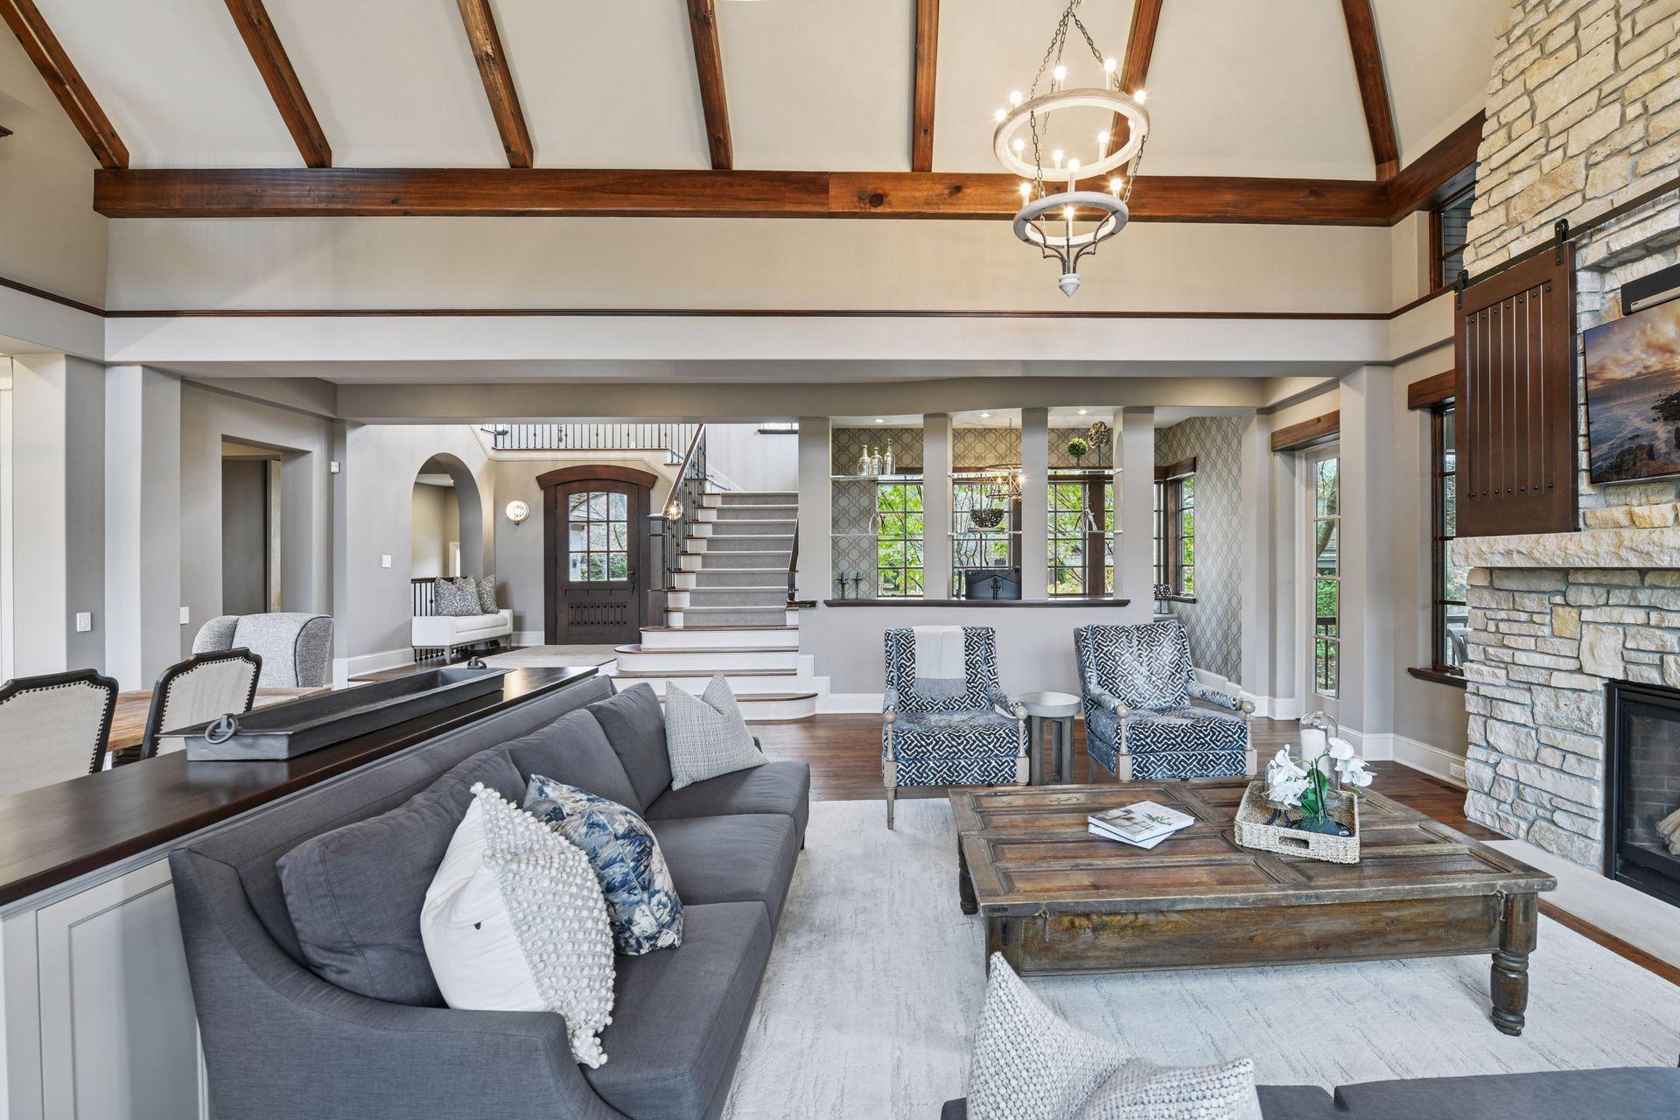
Open living room with a curved staircase, stone fireplace, exposed beams, and dark wood floors
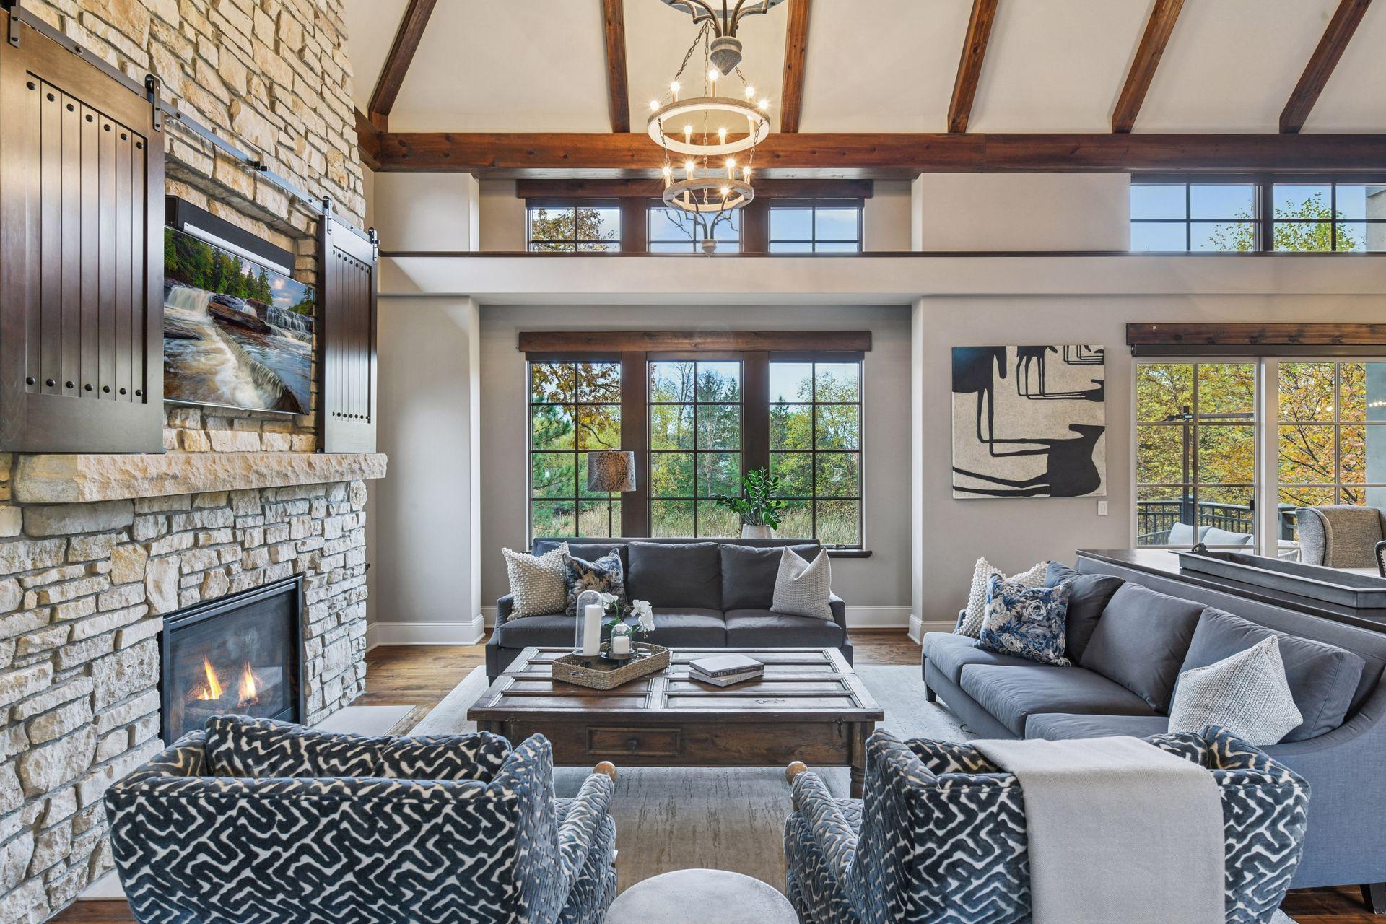
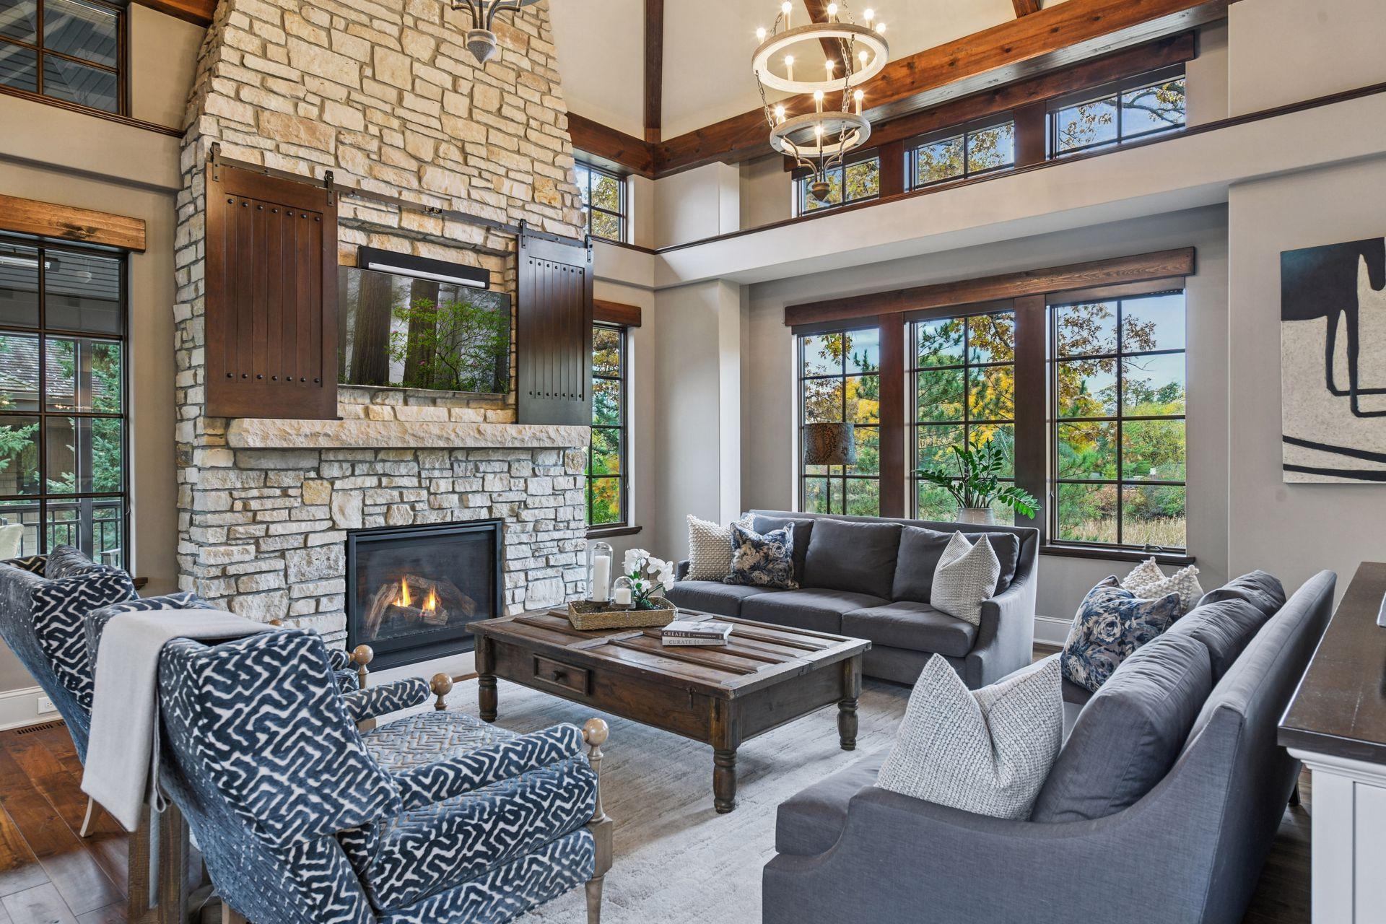
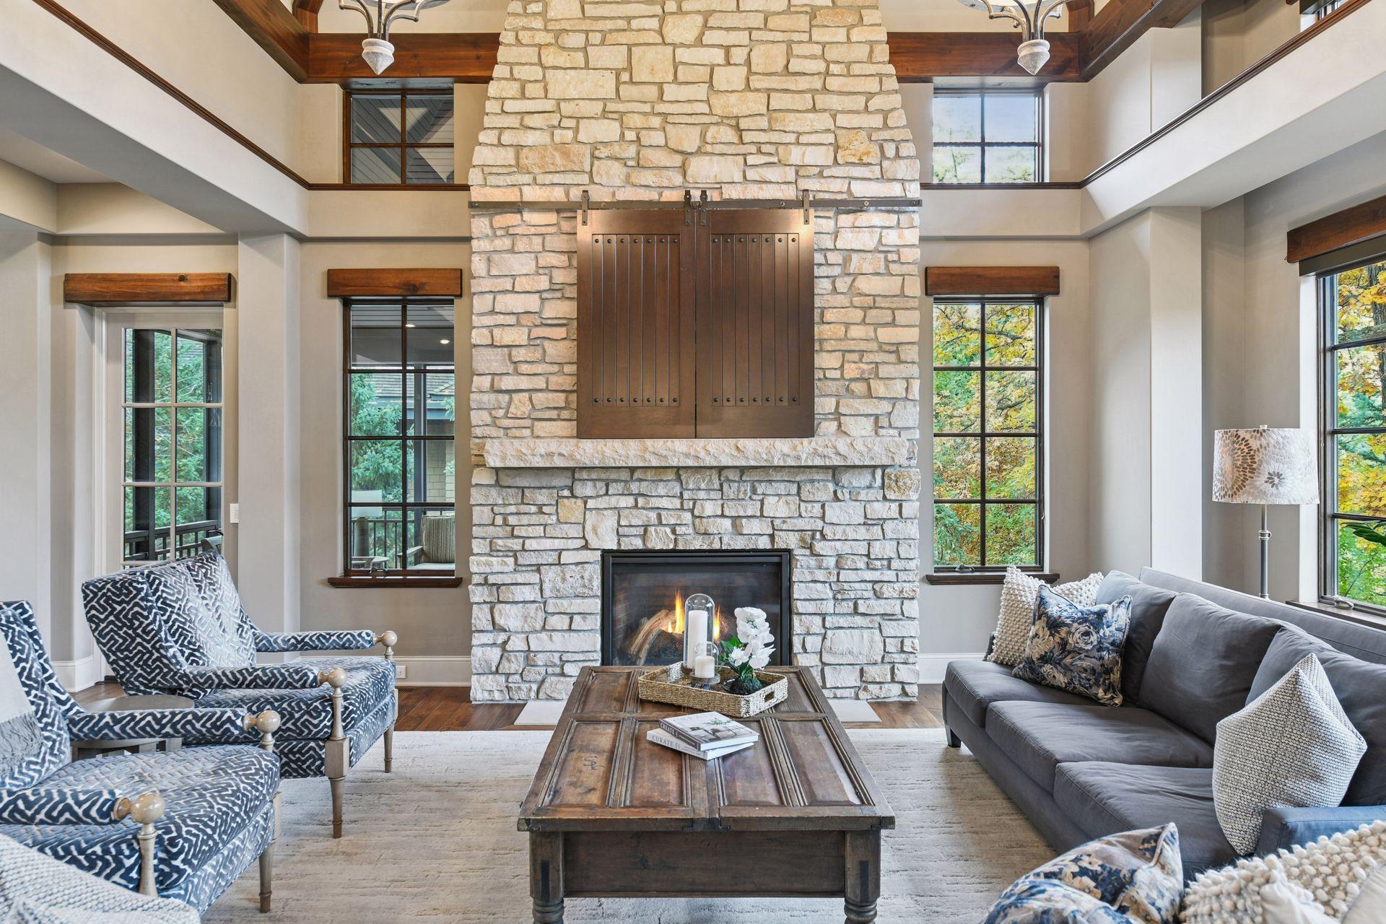
Living room with a stone fireplace, vaulted timber ceiling, gray sofas, and large windows overlooking autumn trees.
Living room with a tall stone fireplace, exposed beams, and large windows overlooking autumn foliage.
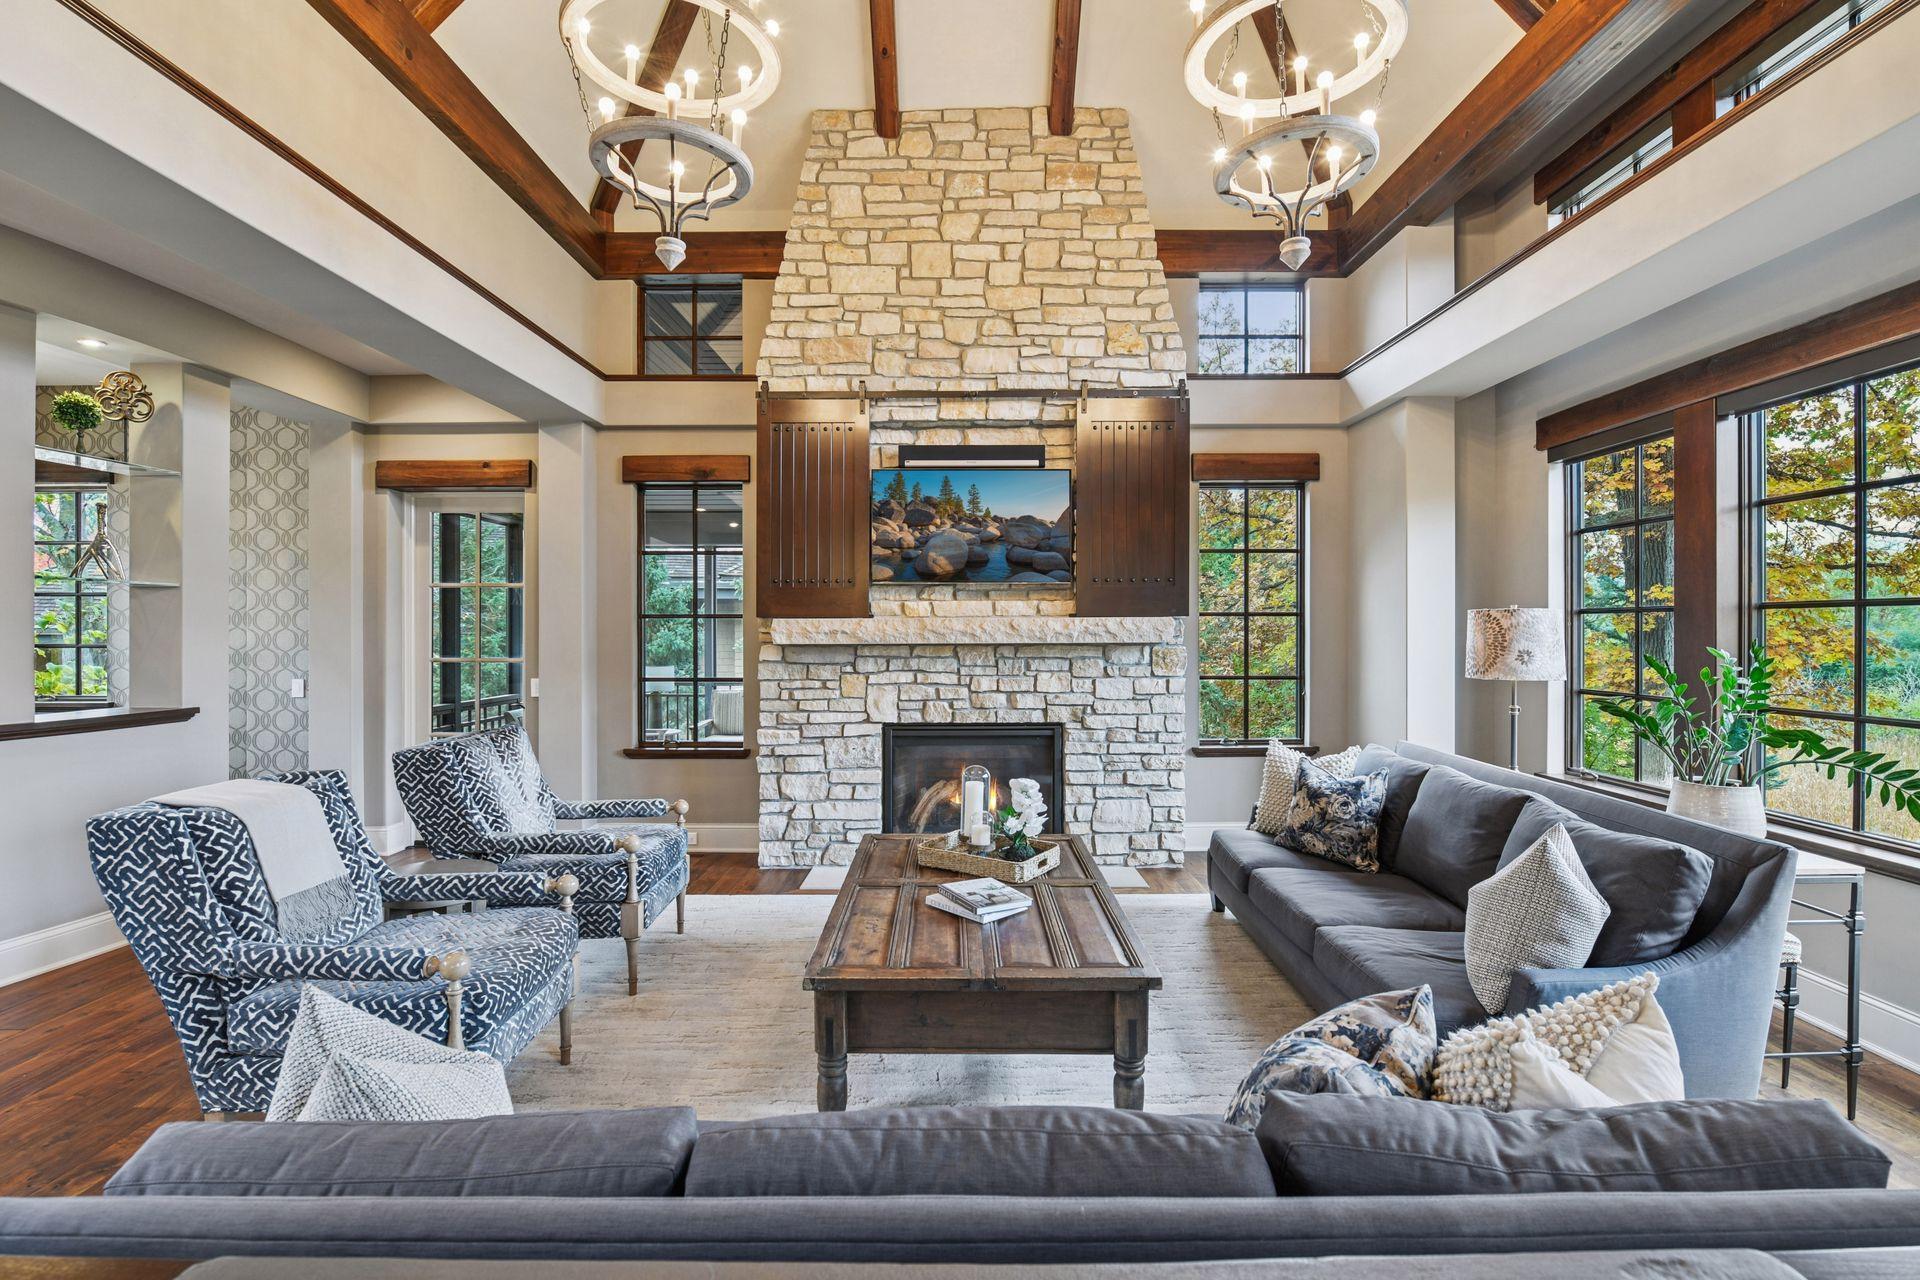
Living room with a towering stone fireplace, vaulted beamed ceiling, and large windows.
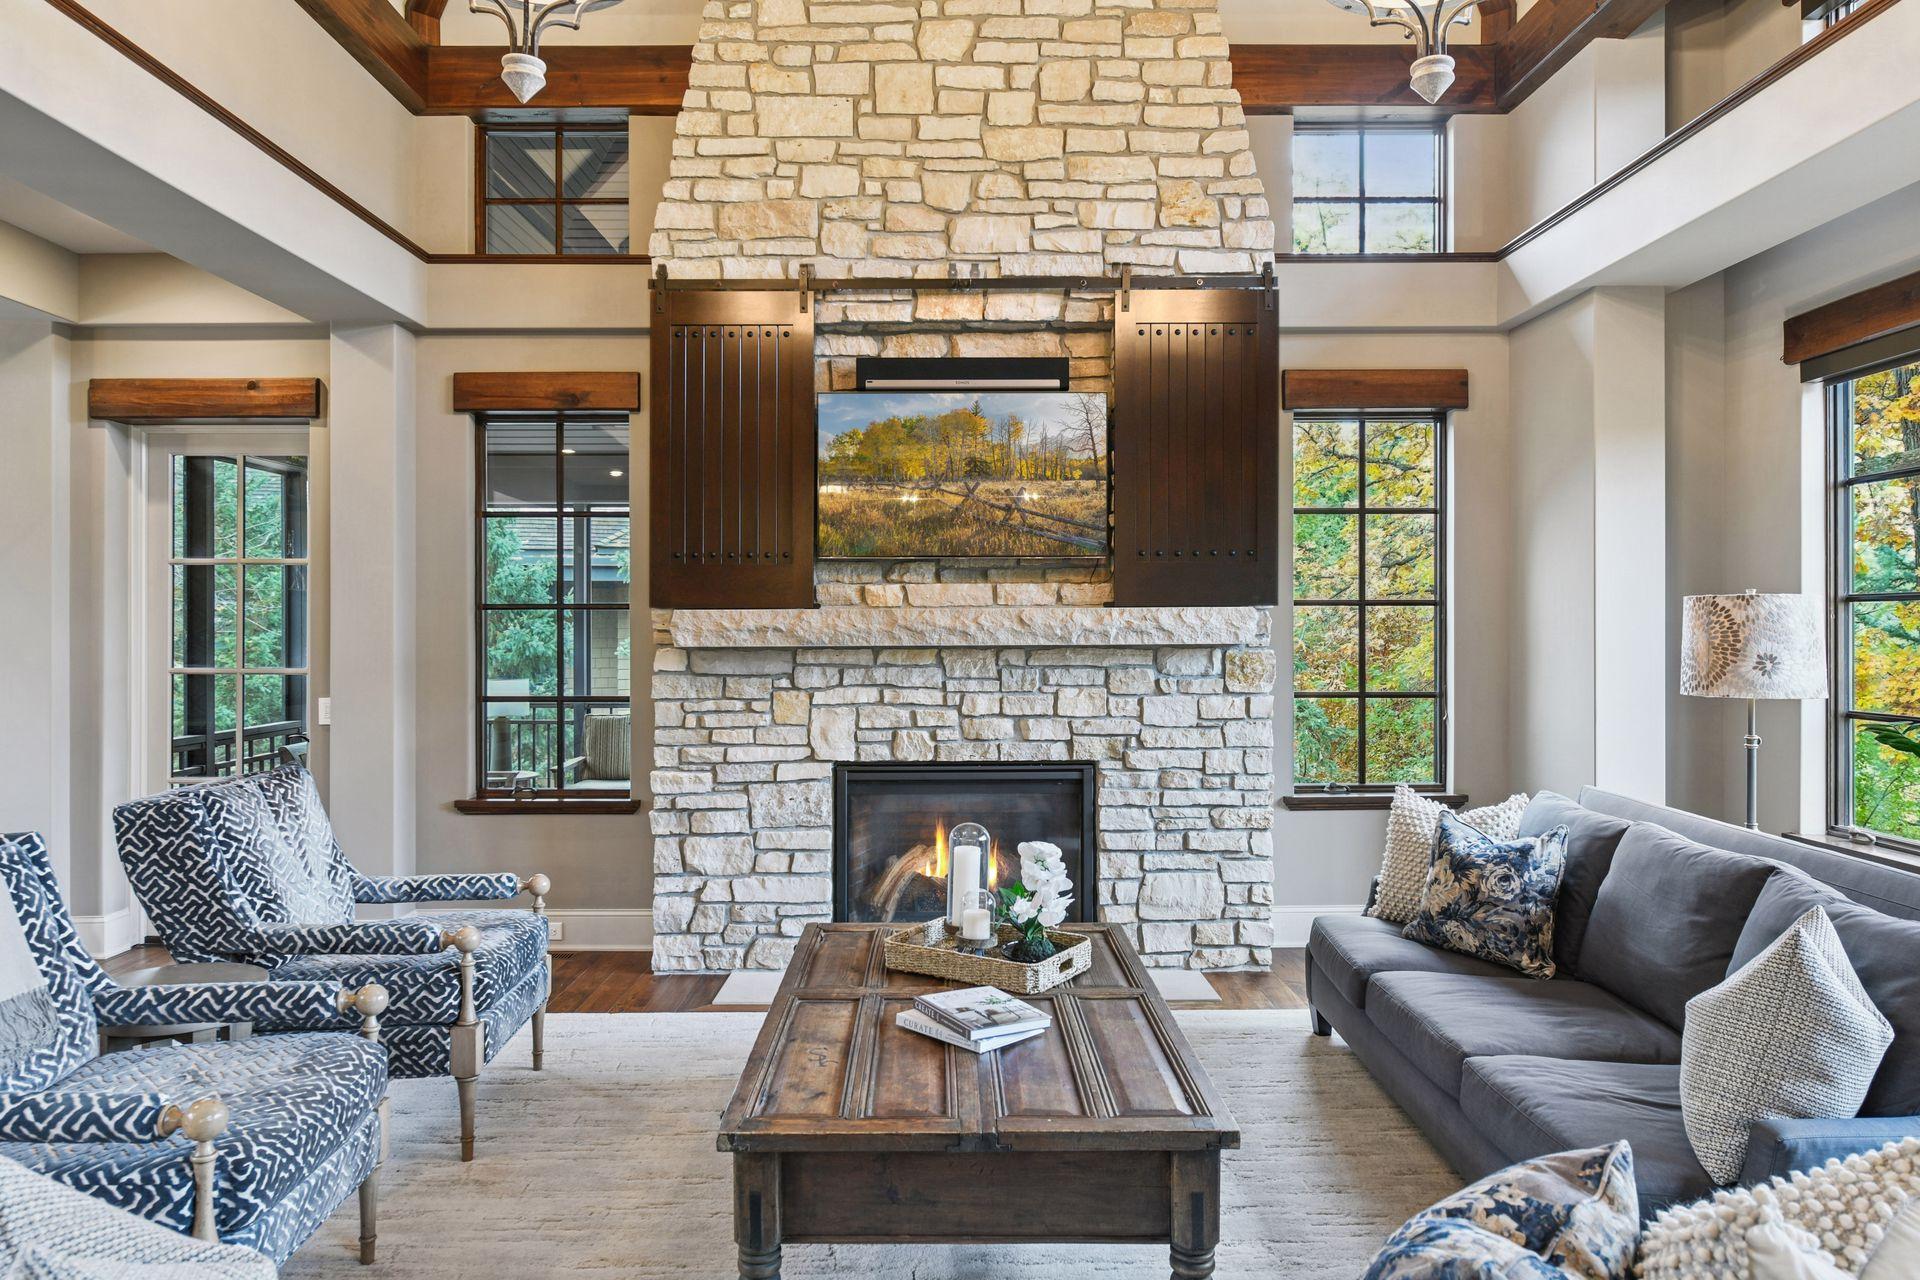
Living room with a tall stone fireplace, exposed wood beams, and large windows.
Living room with a tall stone fireplace, dark wood beams, and large windows overlooking autumn foliage.
Living room with a tall stone fireplace, wood coffee table, and gray sofa.
Living room with exposed ceiling beams, a stone fireplace, and a staircase.
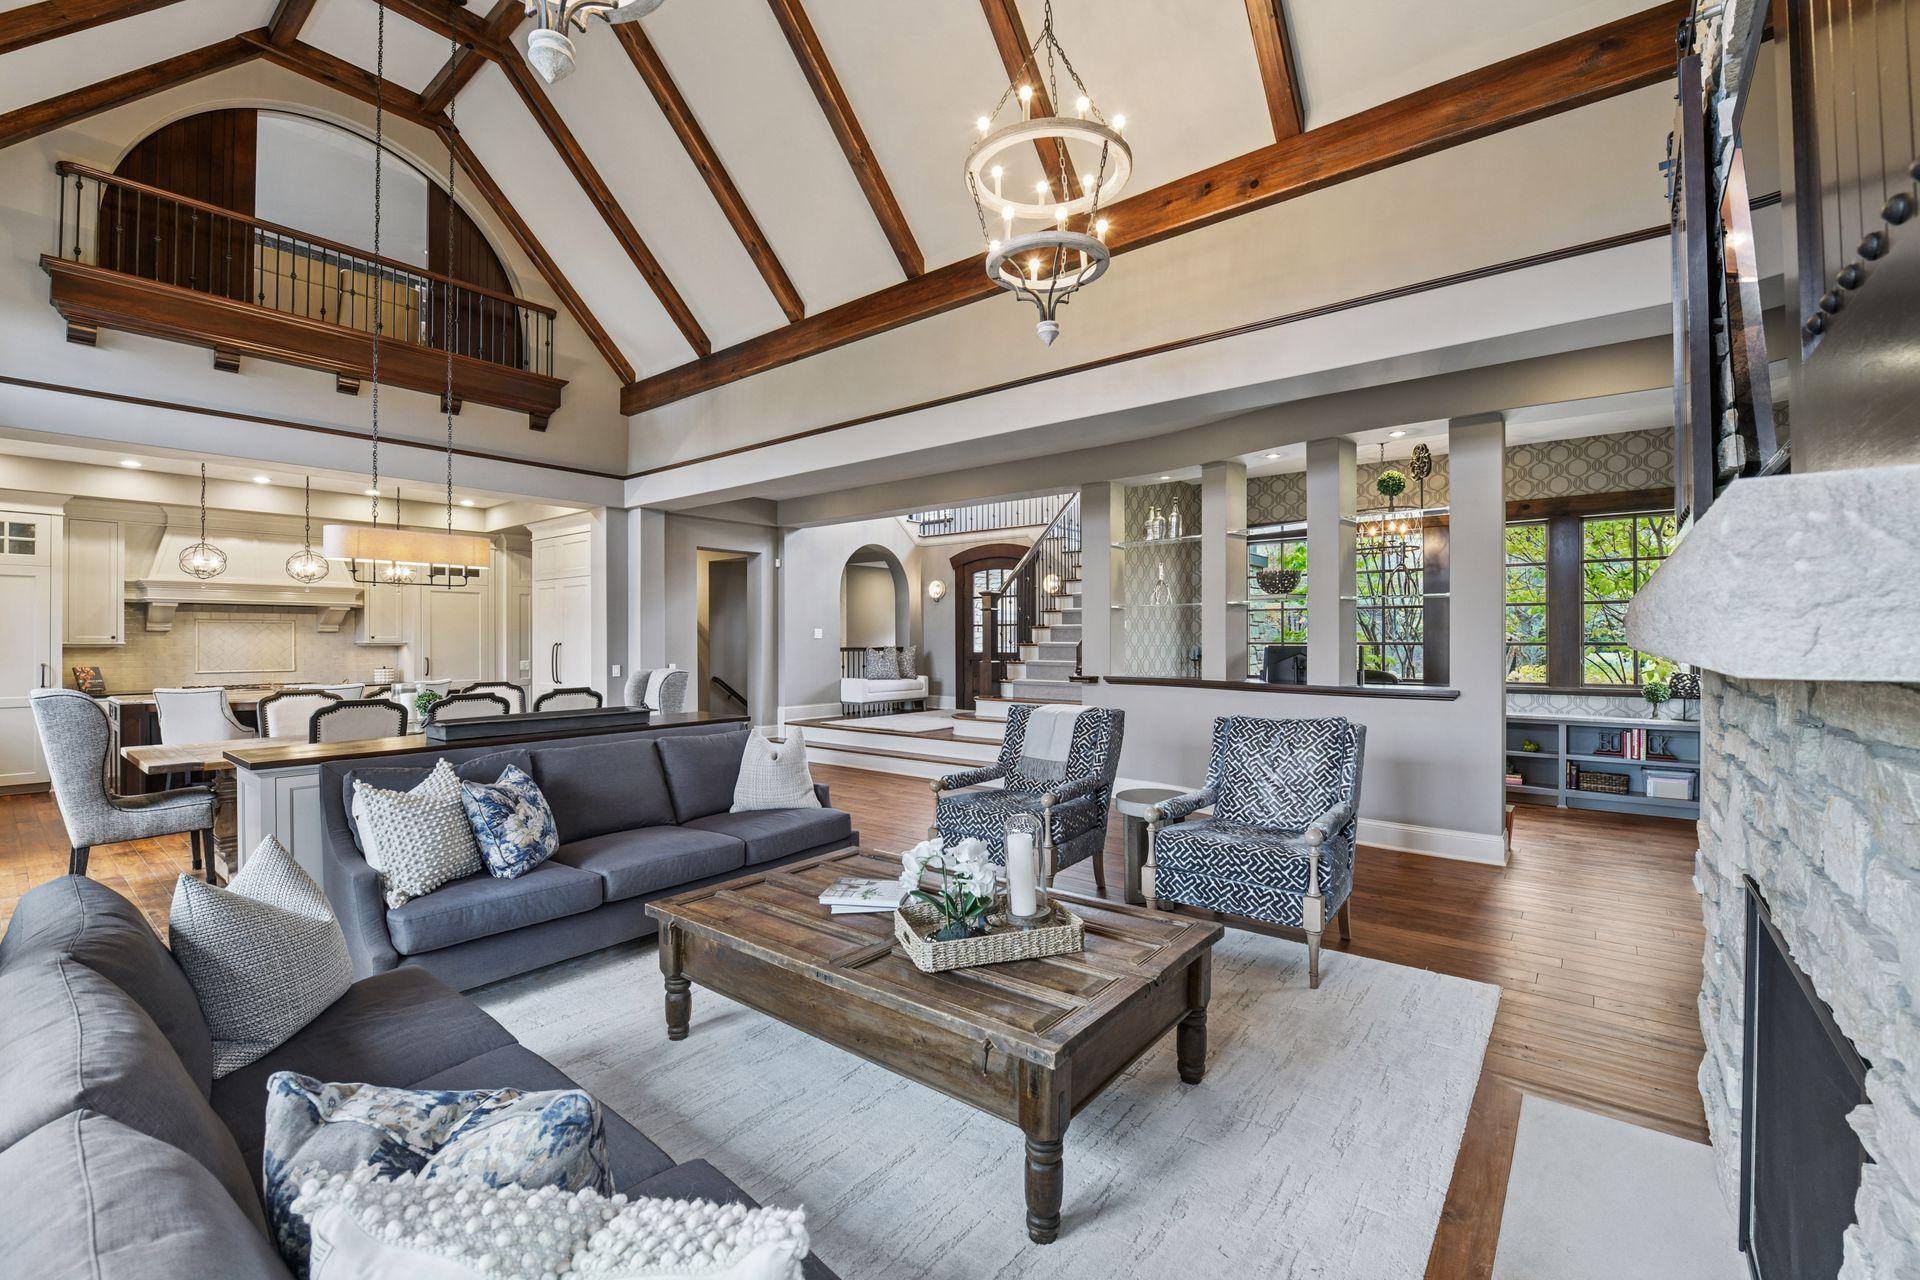
Vaulted great room with exposed wood beams, a stone fireplace, and an open kitchen.
Open-plan living room and kitchen beneath vaulted timber beams, with a loft balcony and hardwood floors.
Kitchen with a dark wood island, white cabinetry, and large windows overlooking autumn foliage.
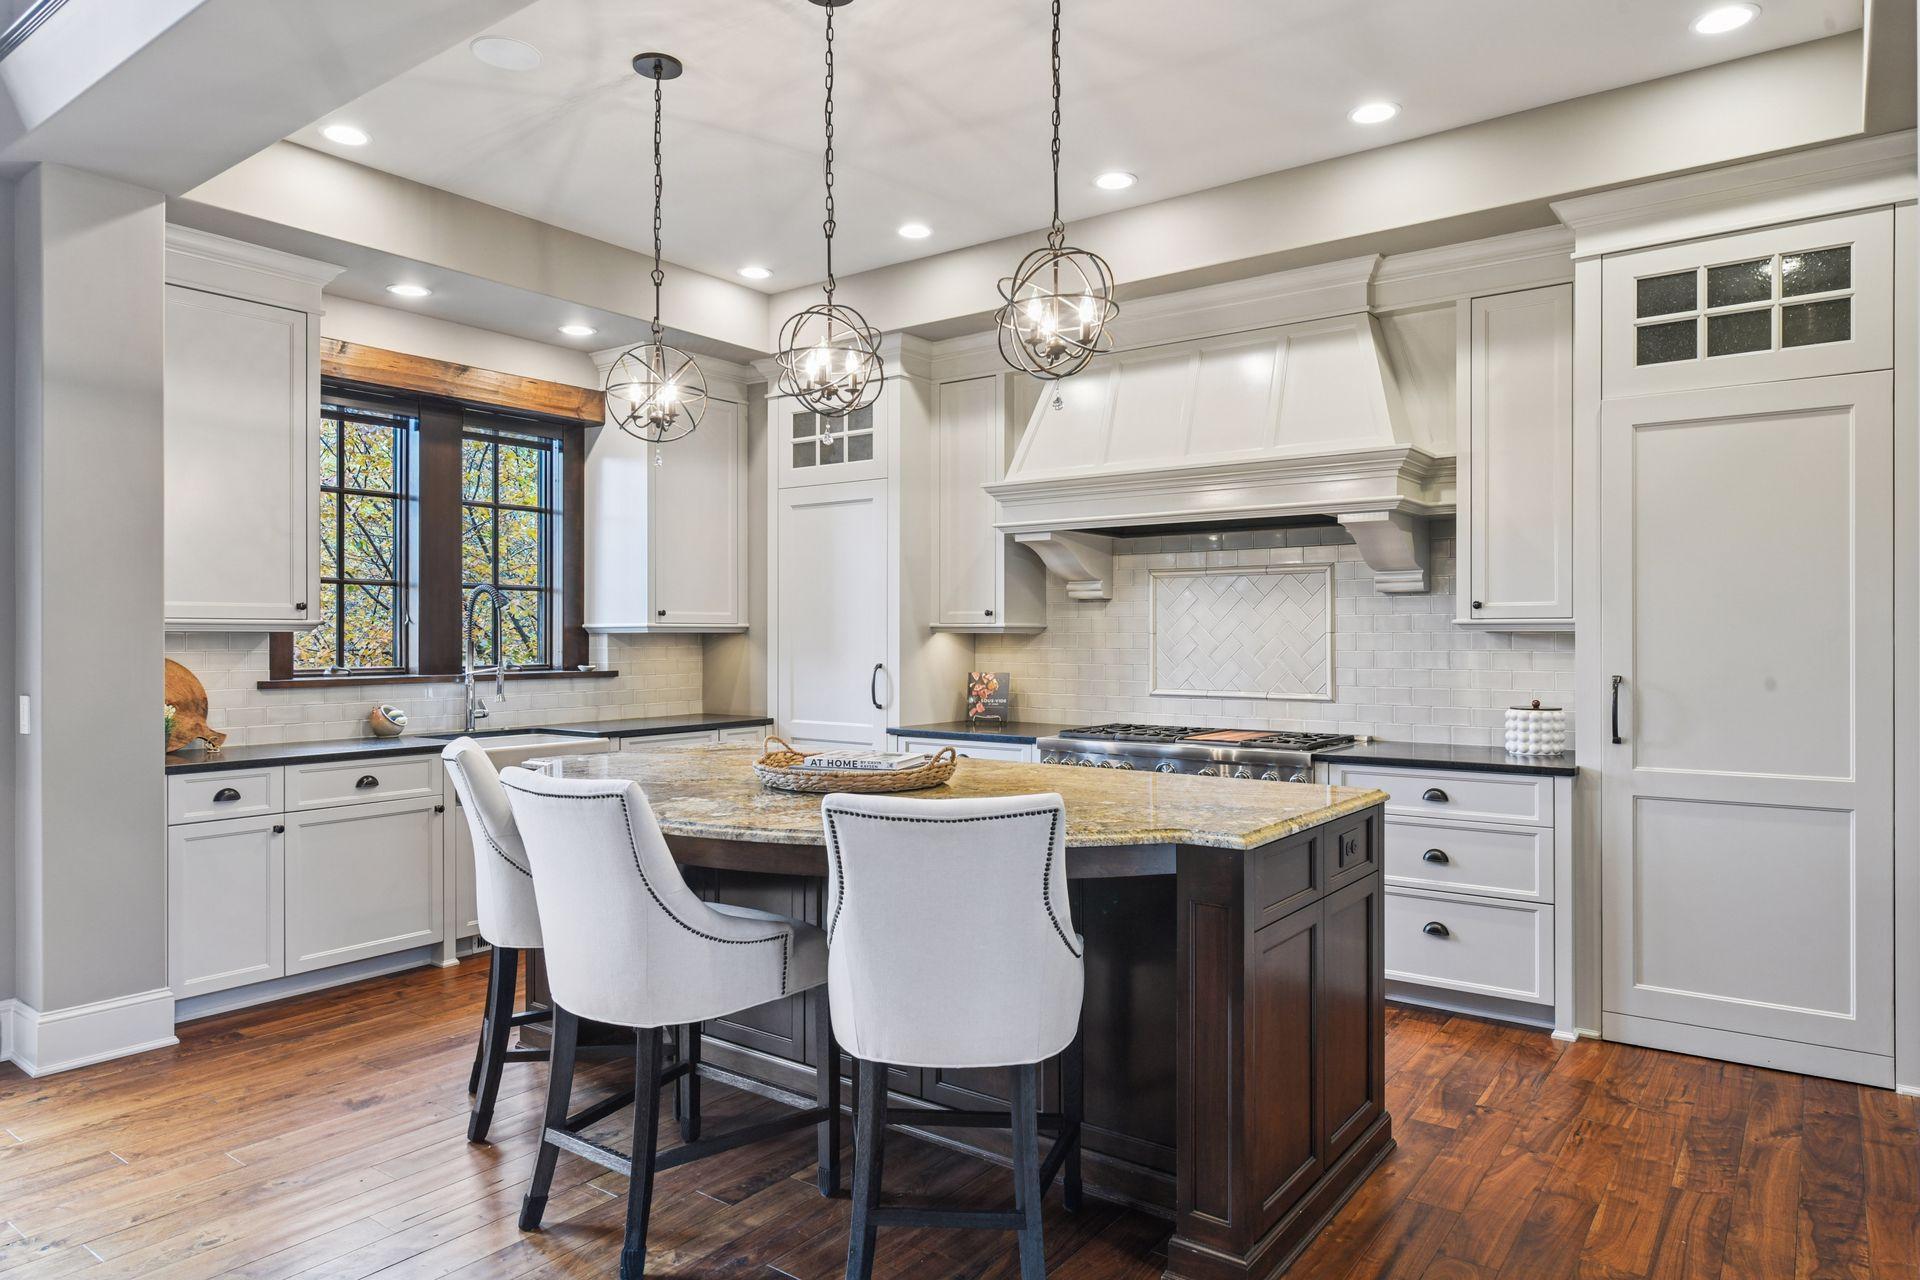
Kitchen with a dark wood island, white cabinetry, tiled backsplash, and three globe pendant lights.
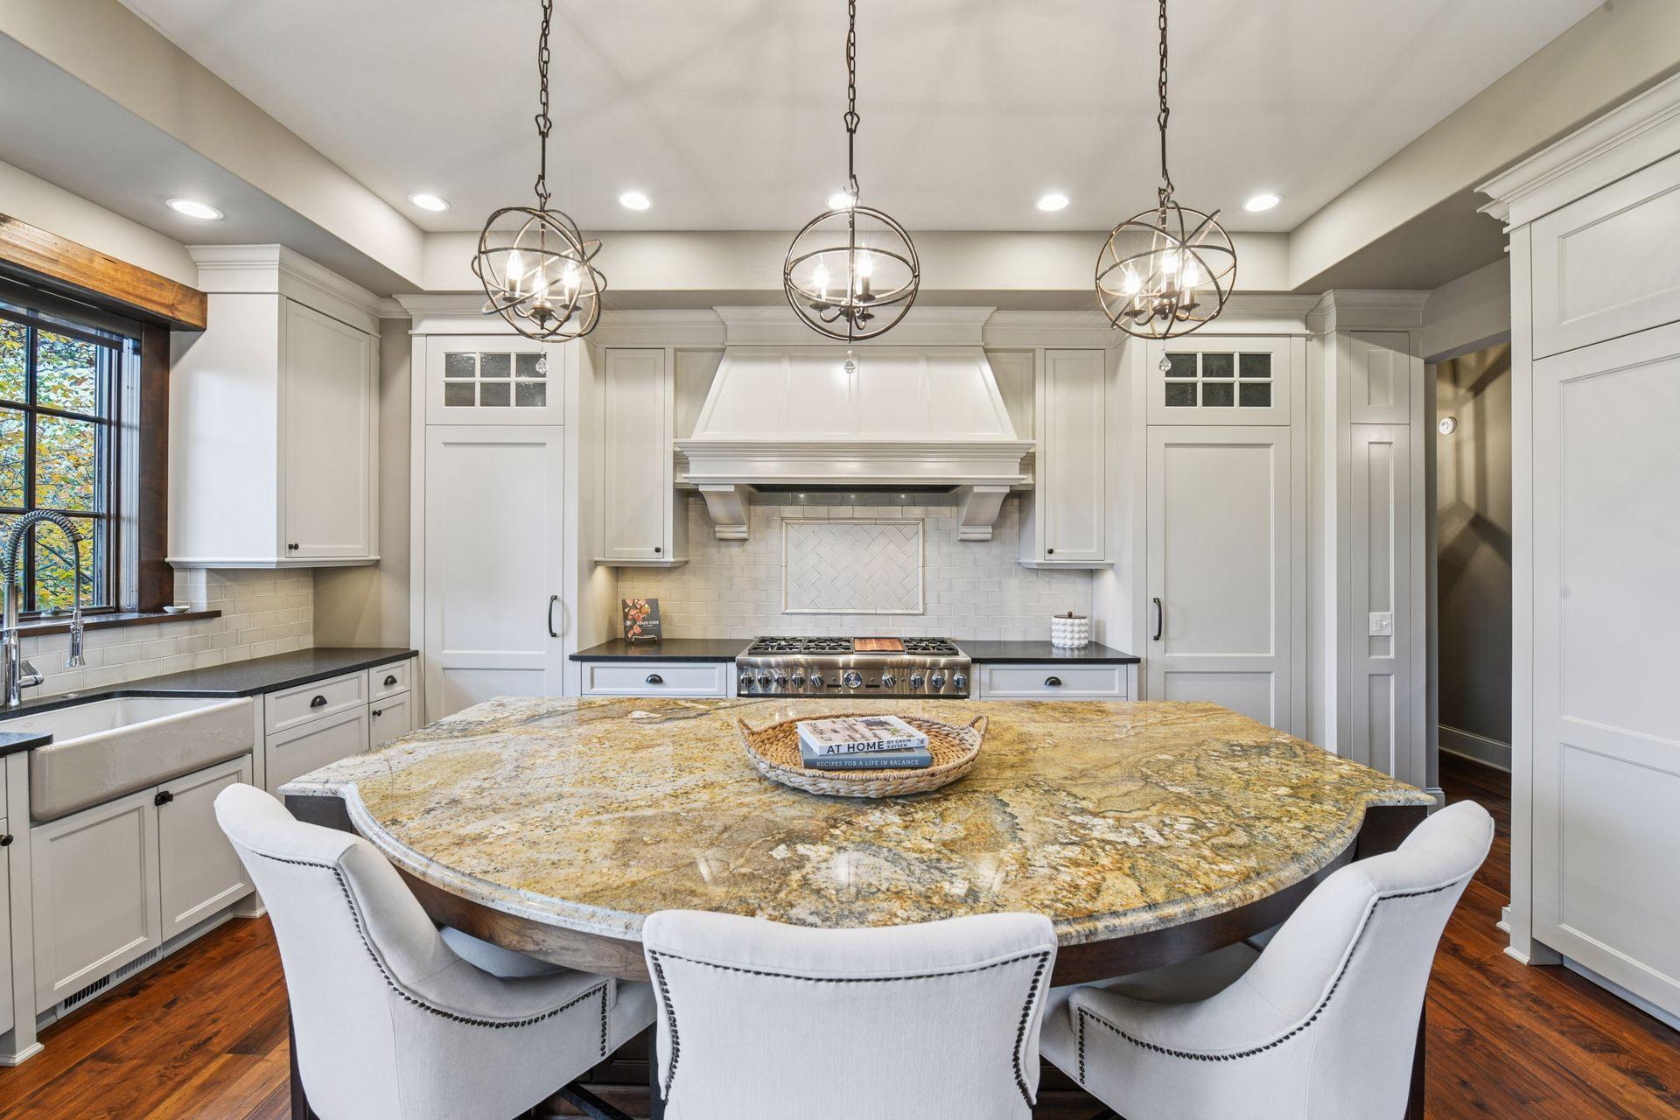
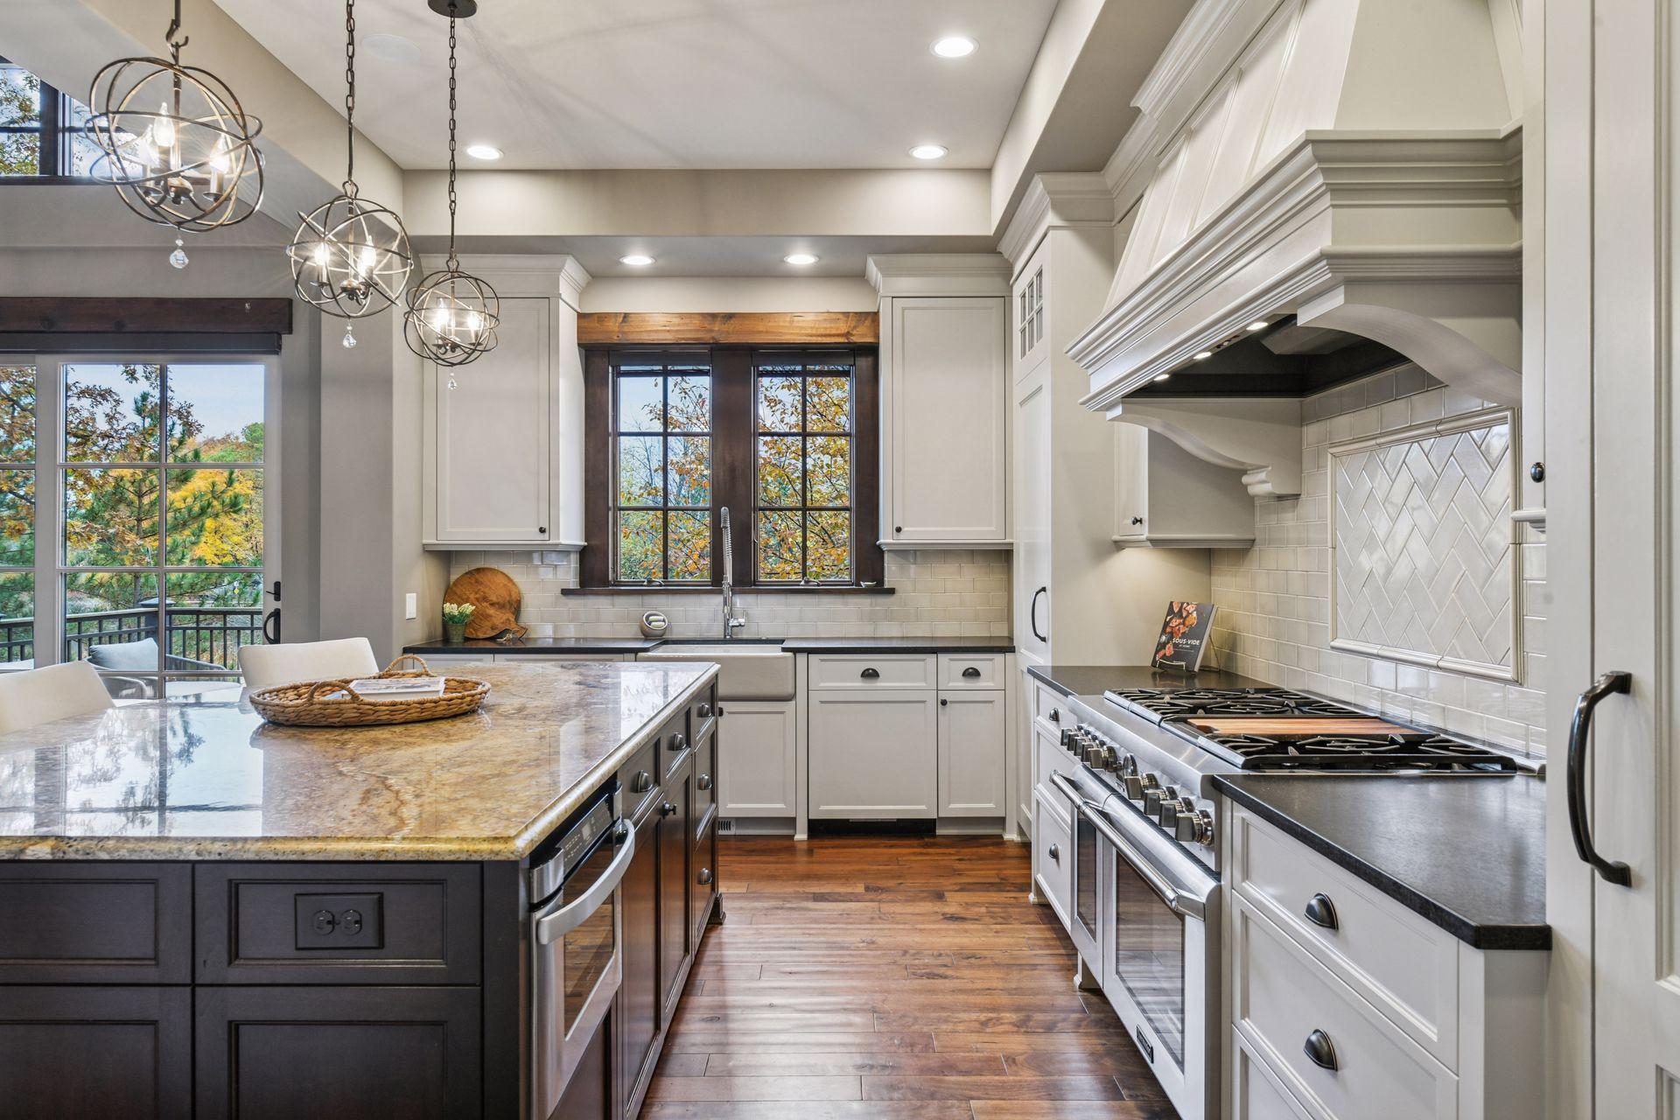
Kitchen with white cabinetry, a large stone island, farmhouse sink, and three globe pendant lights.
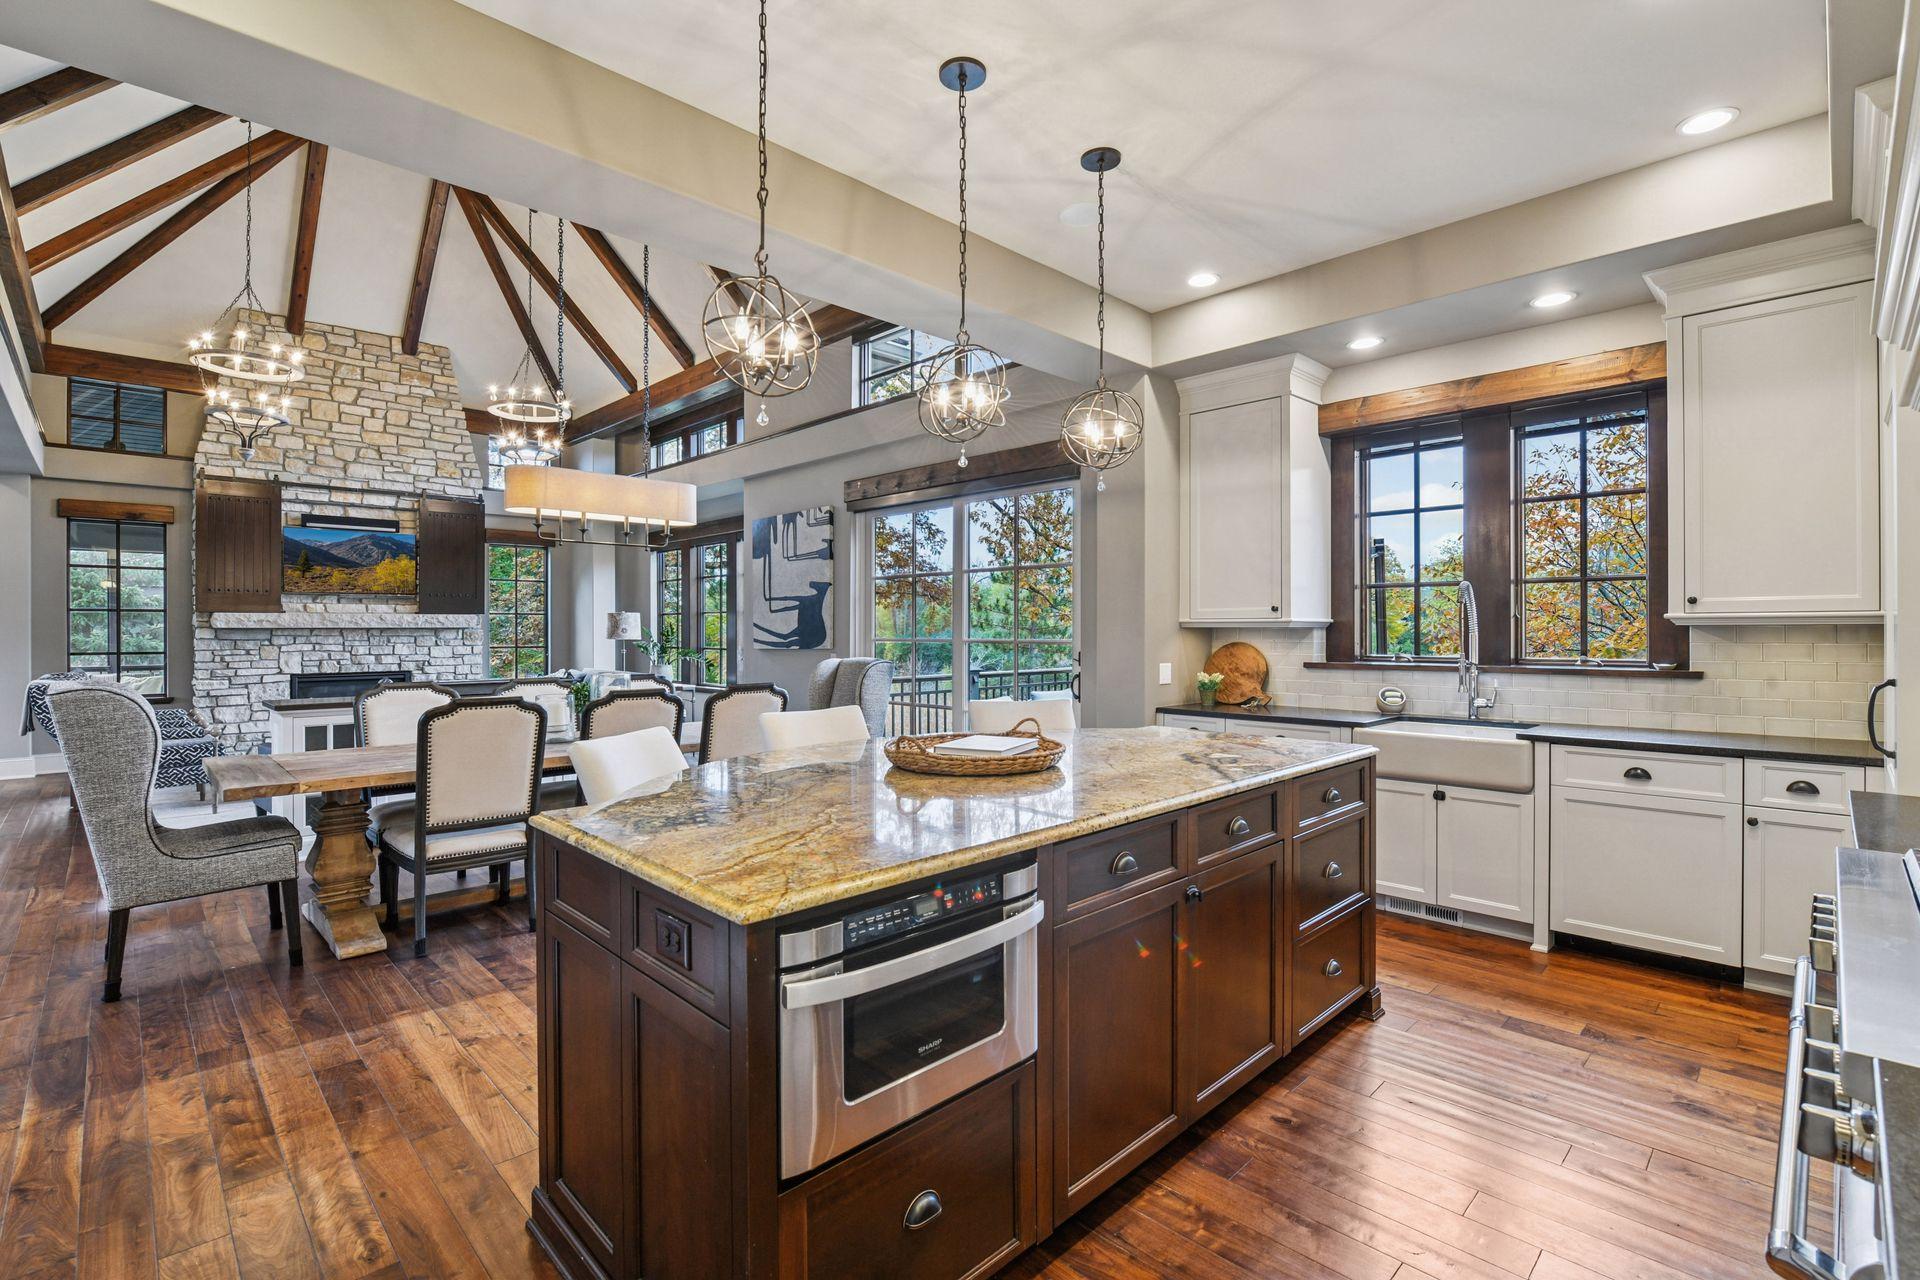
Open kitchen and dining area with a large stone island, vaulted timber ceiling, and stone fireplace.
Kitchen with a large stone island, farmhouse sink, and stainless-steel range beneath an ornate hood.
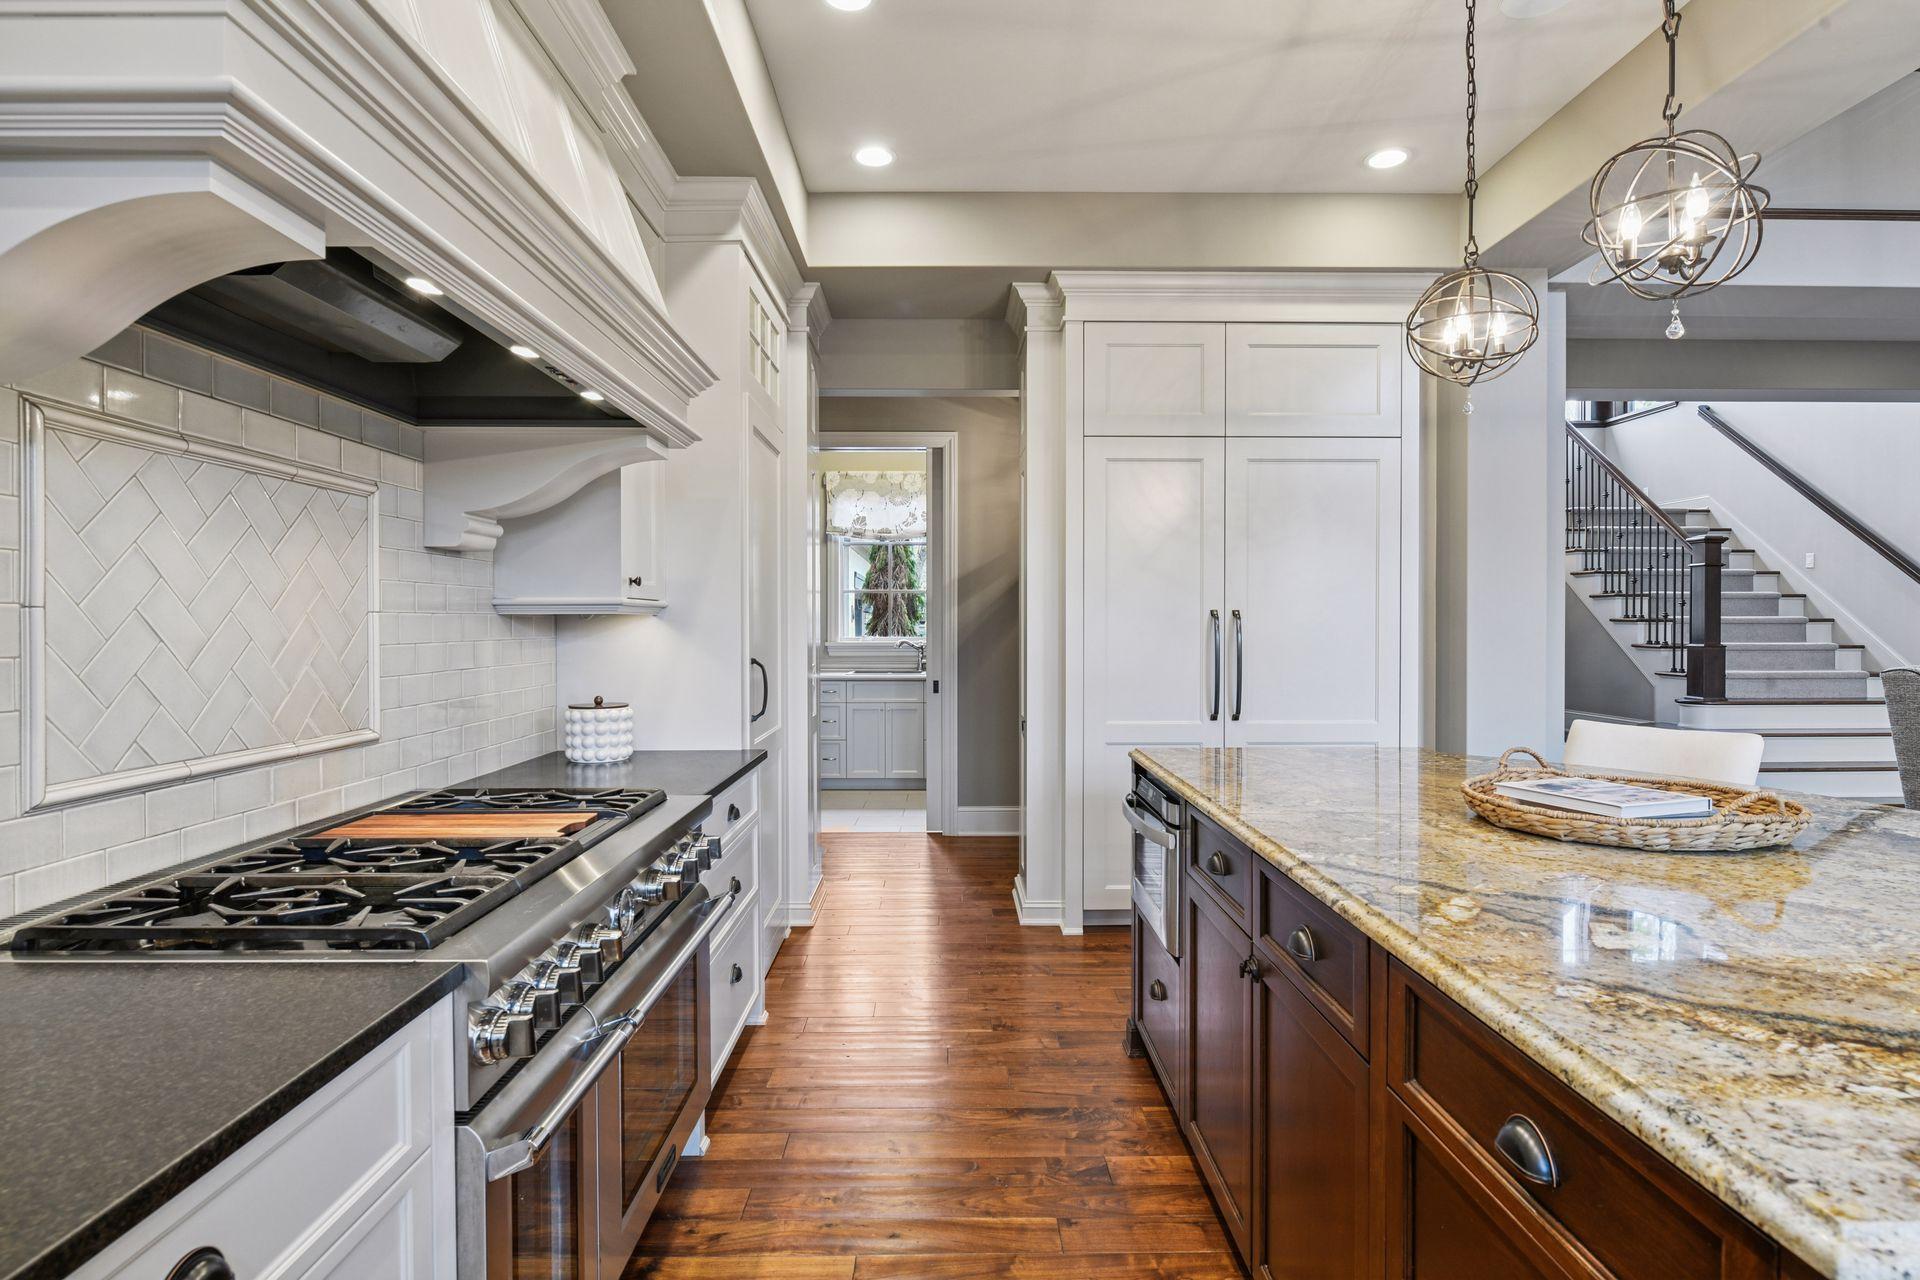
Kitchen with a professional gas range, white cabinetry, granite island, and staircase beyond.
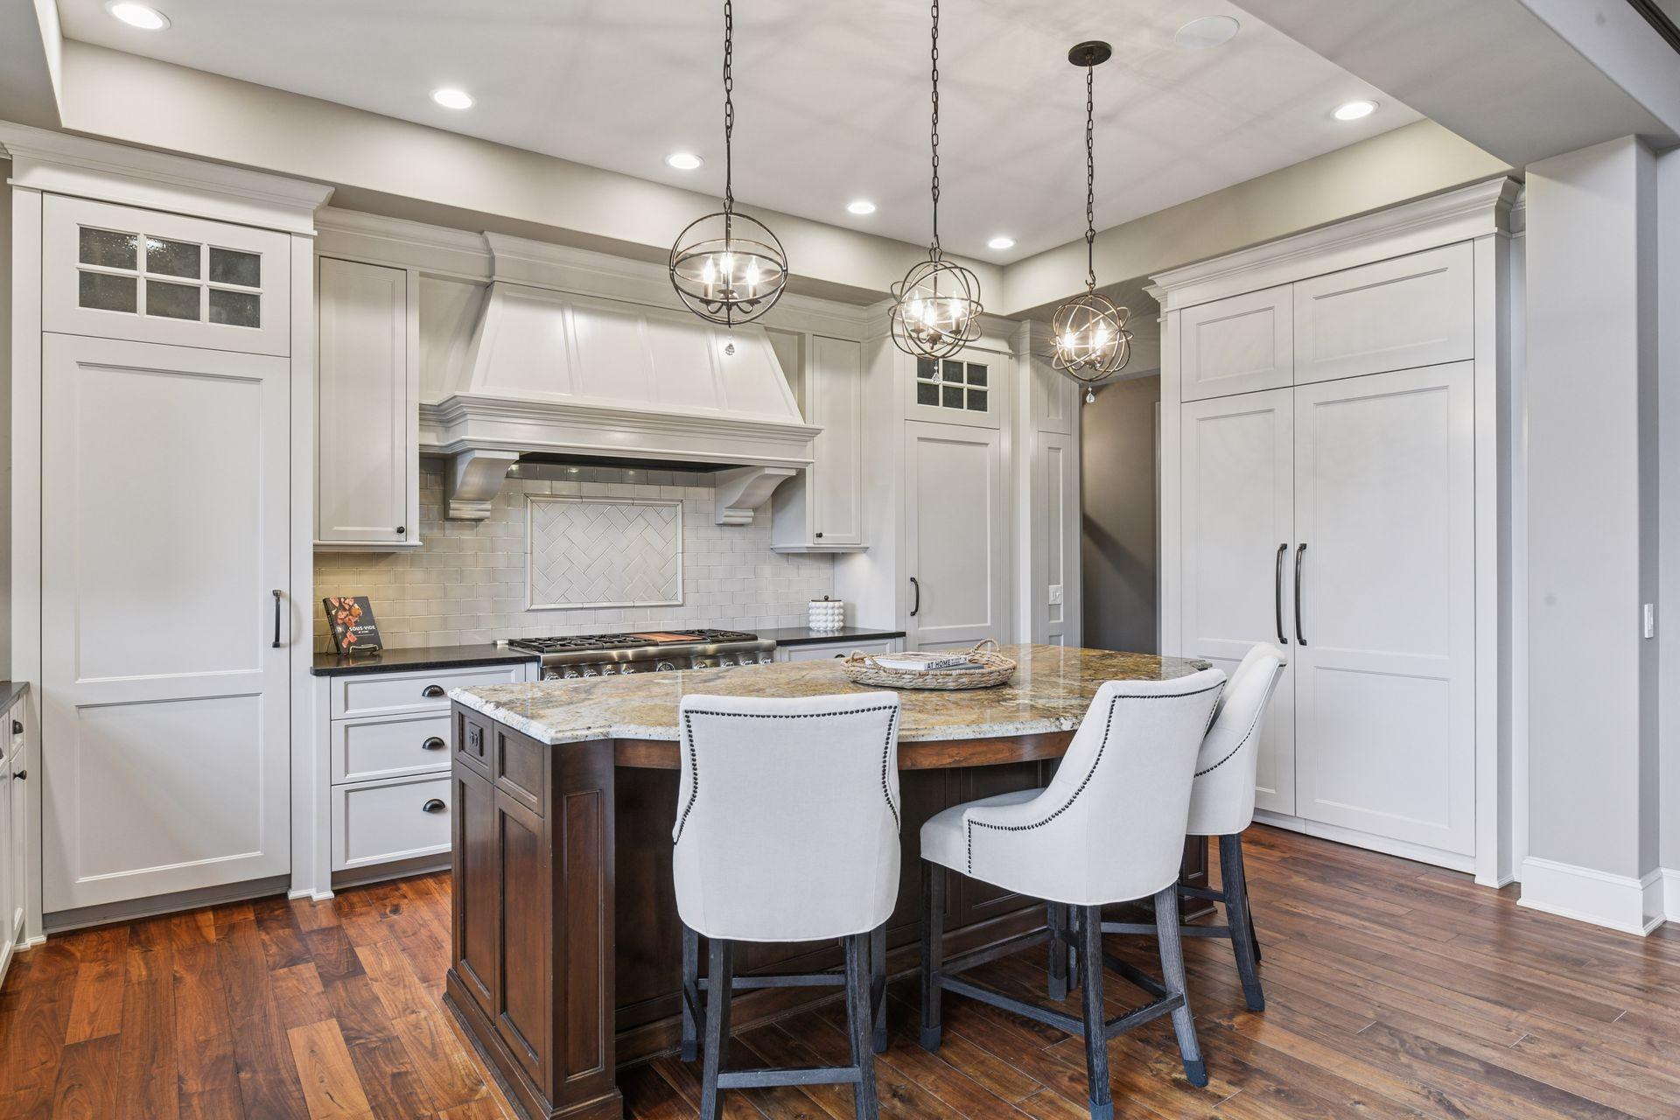
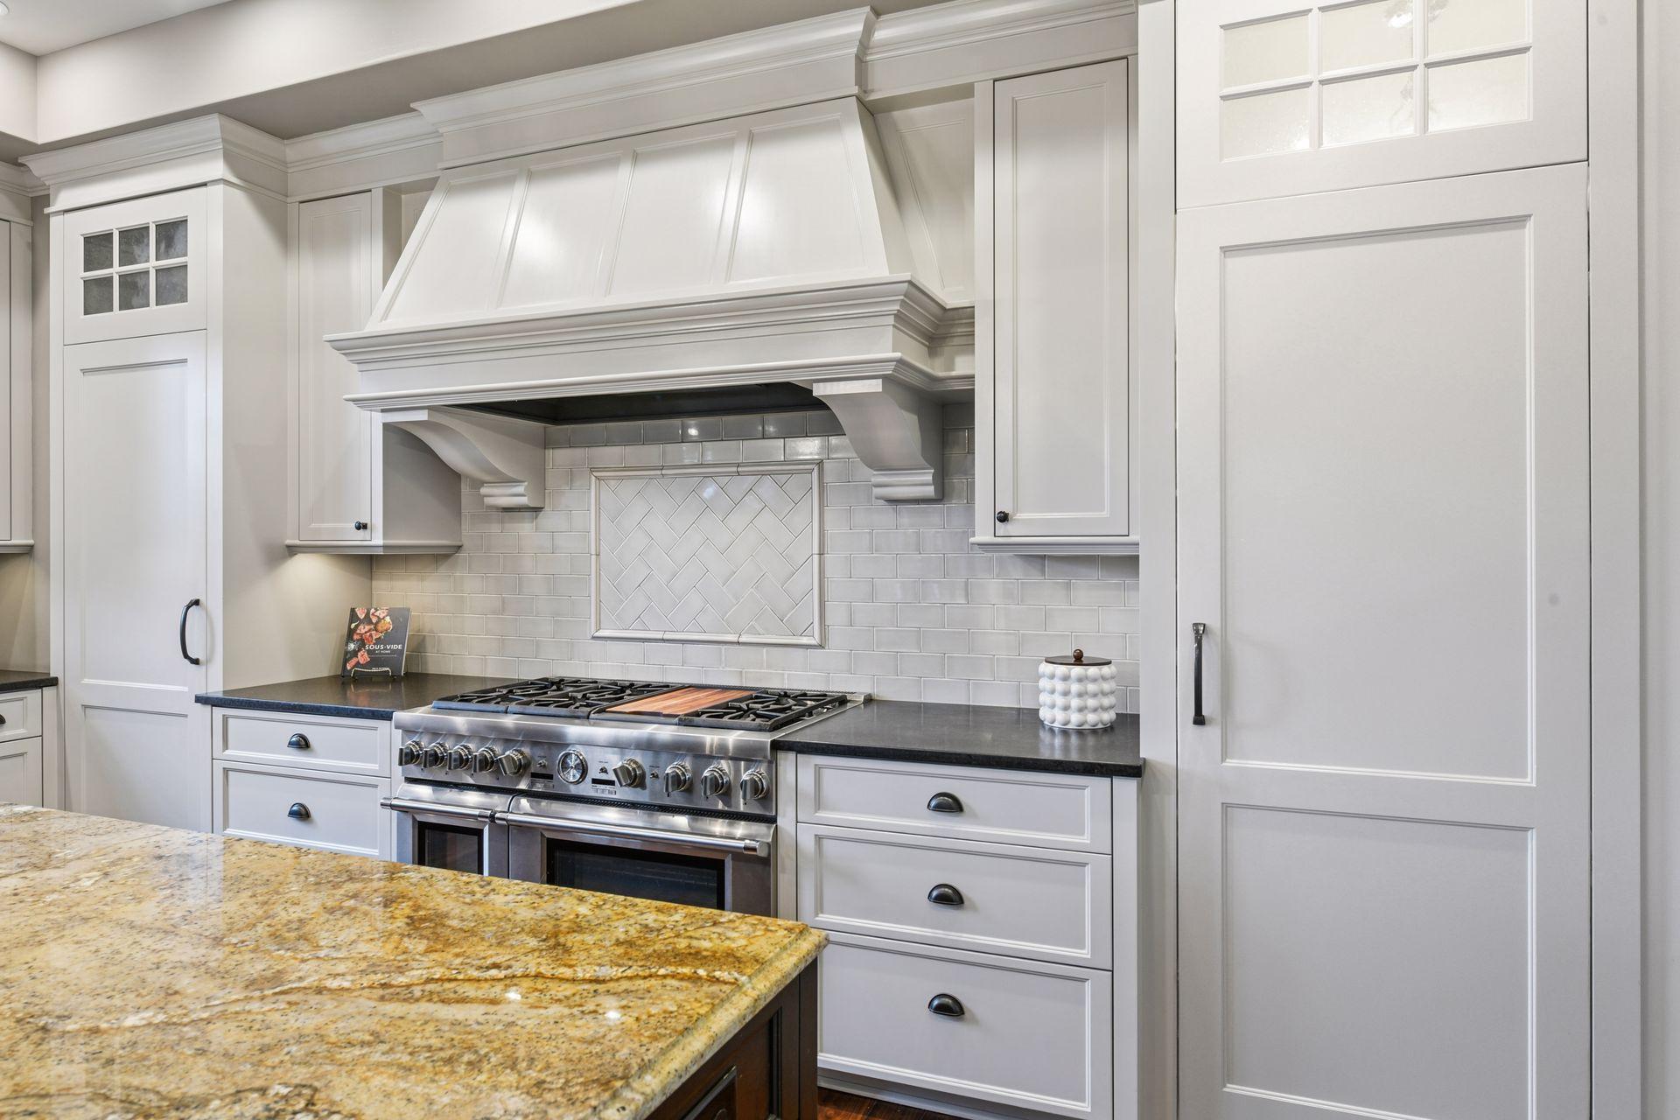
Kitchen with a stainless steel gas range, custom white hood, herringbone backsplash, and granite island.
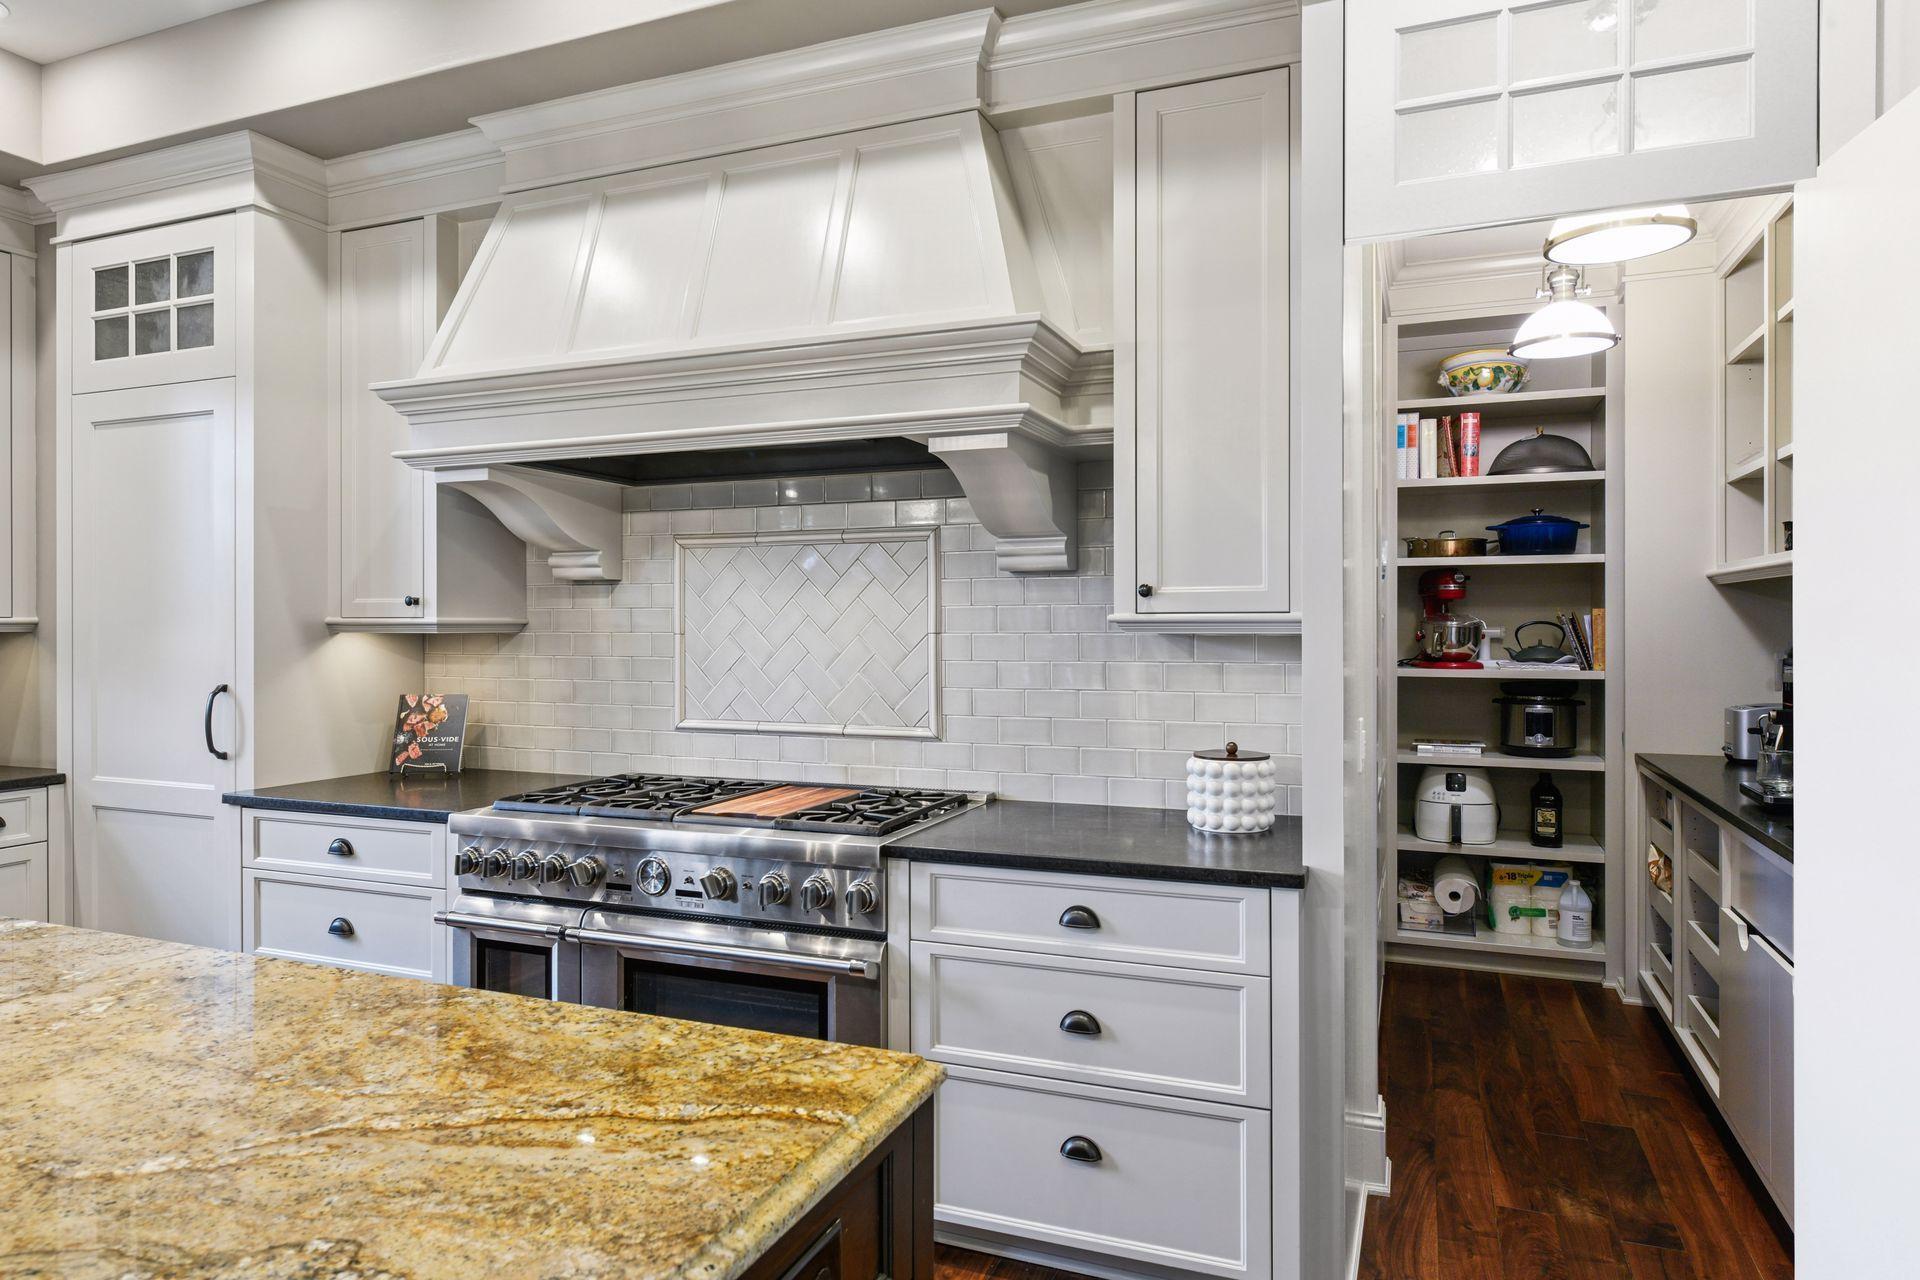
White kitchen with a stainless steel range, custom hood, gray tile backsplash, and open pantry.
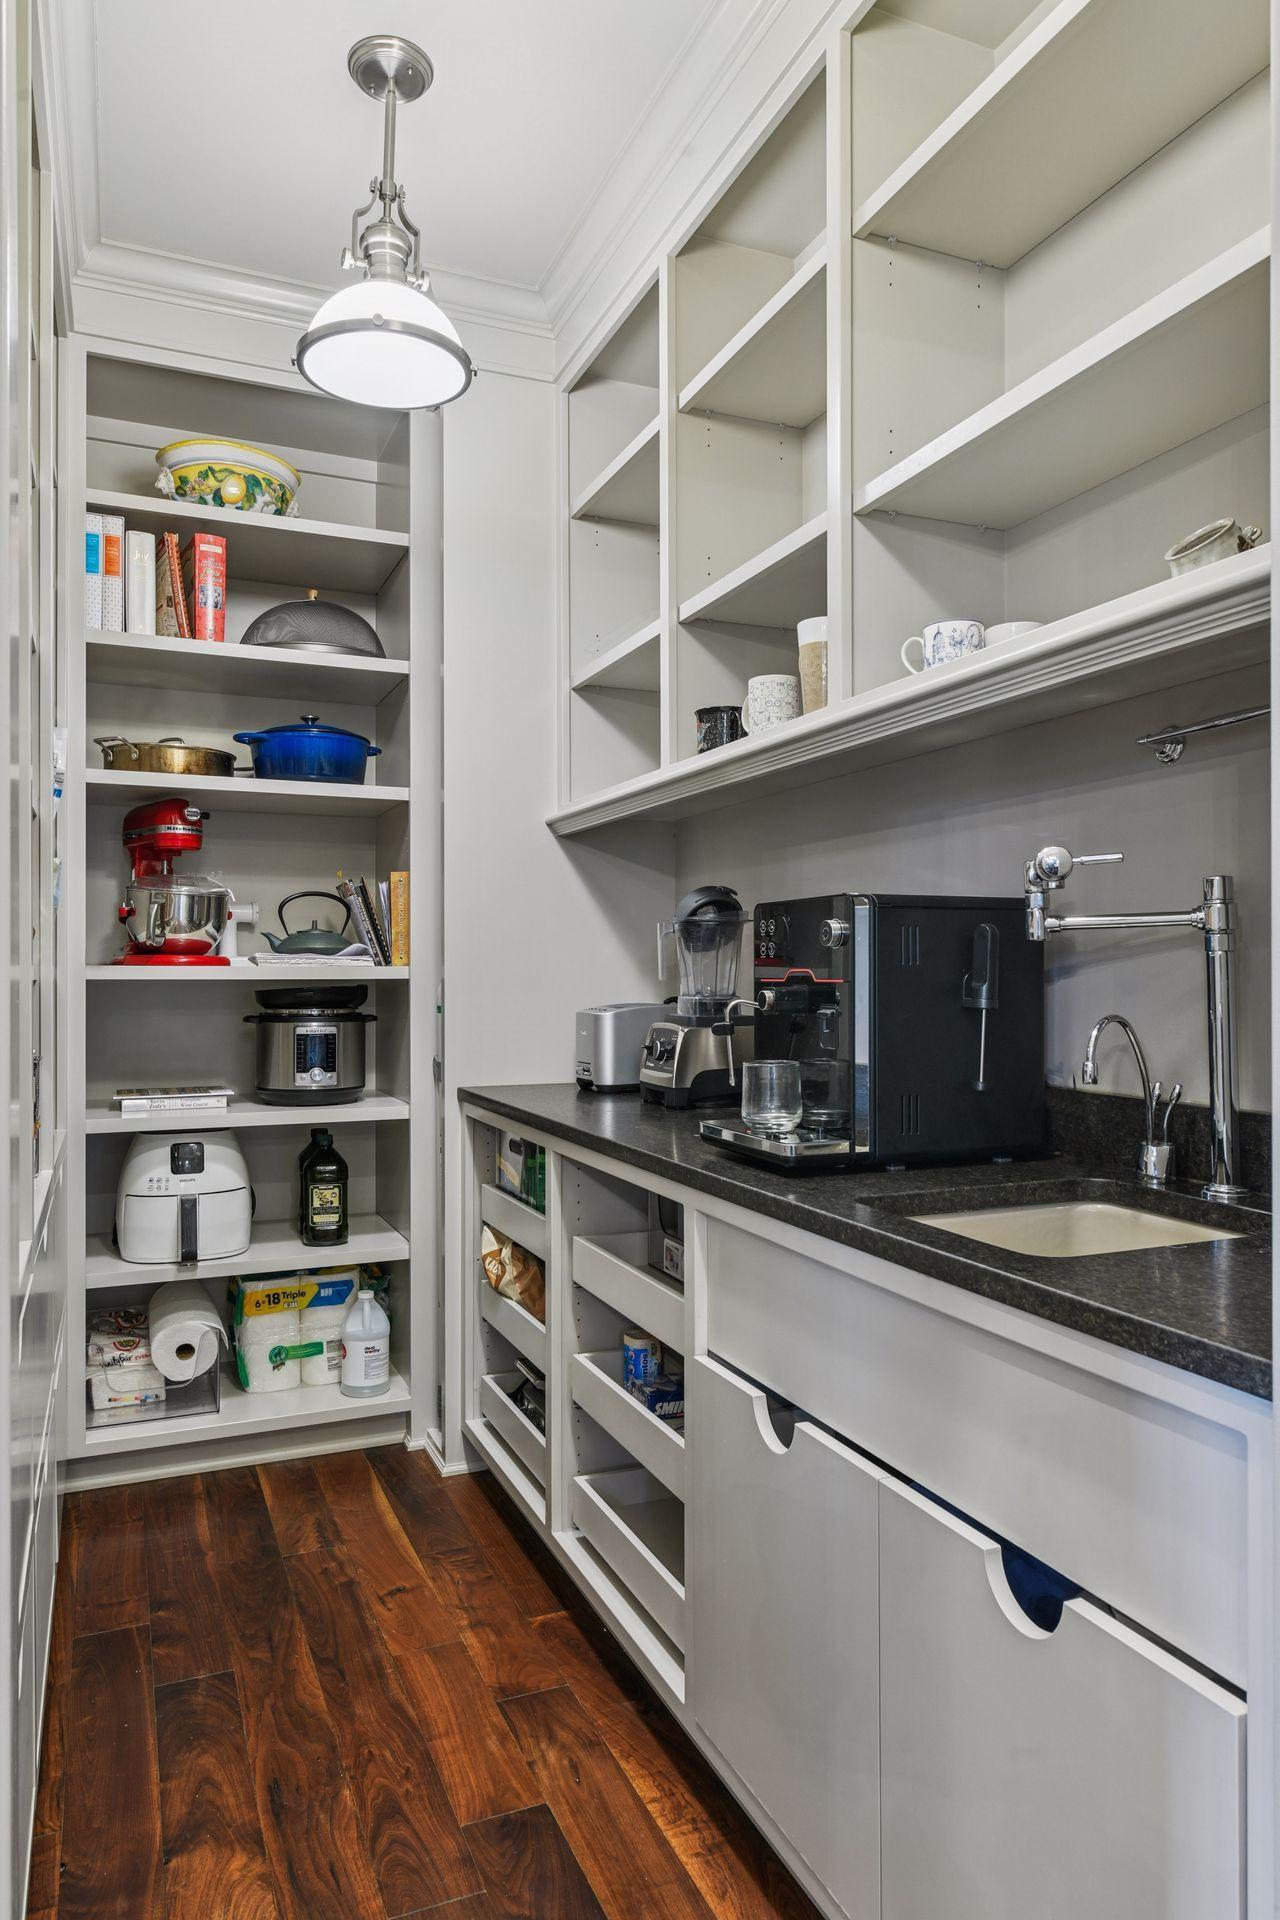
Walk-in pantry with built-in white shelving, dark wood floors, and a counter with coffee machines and sink.
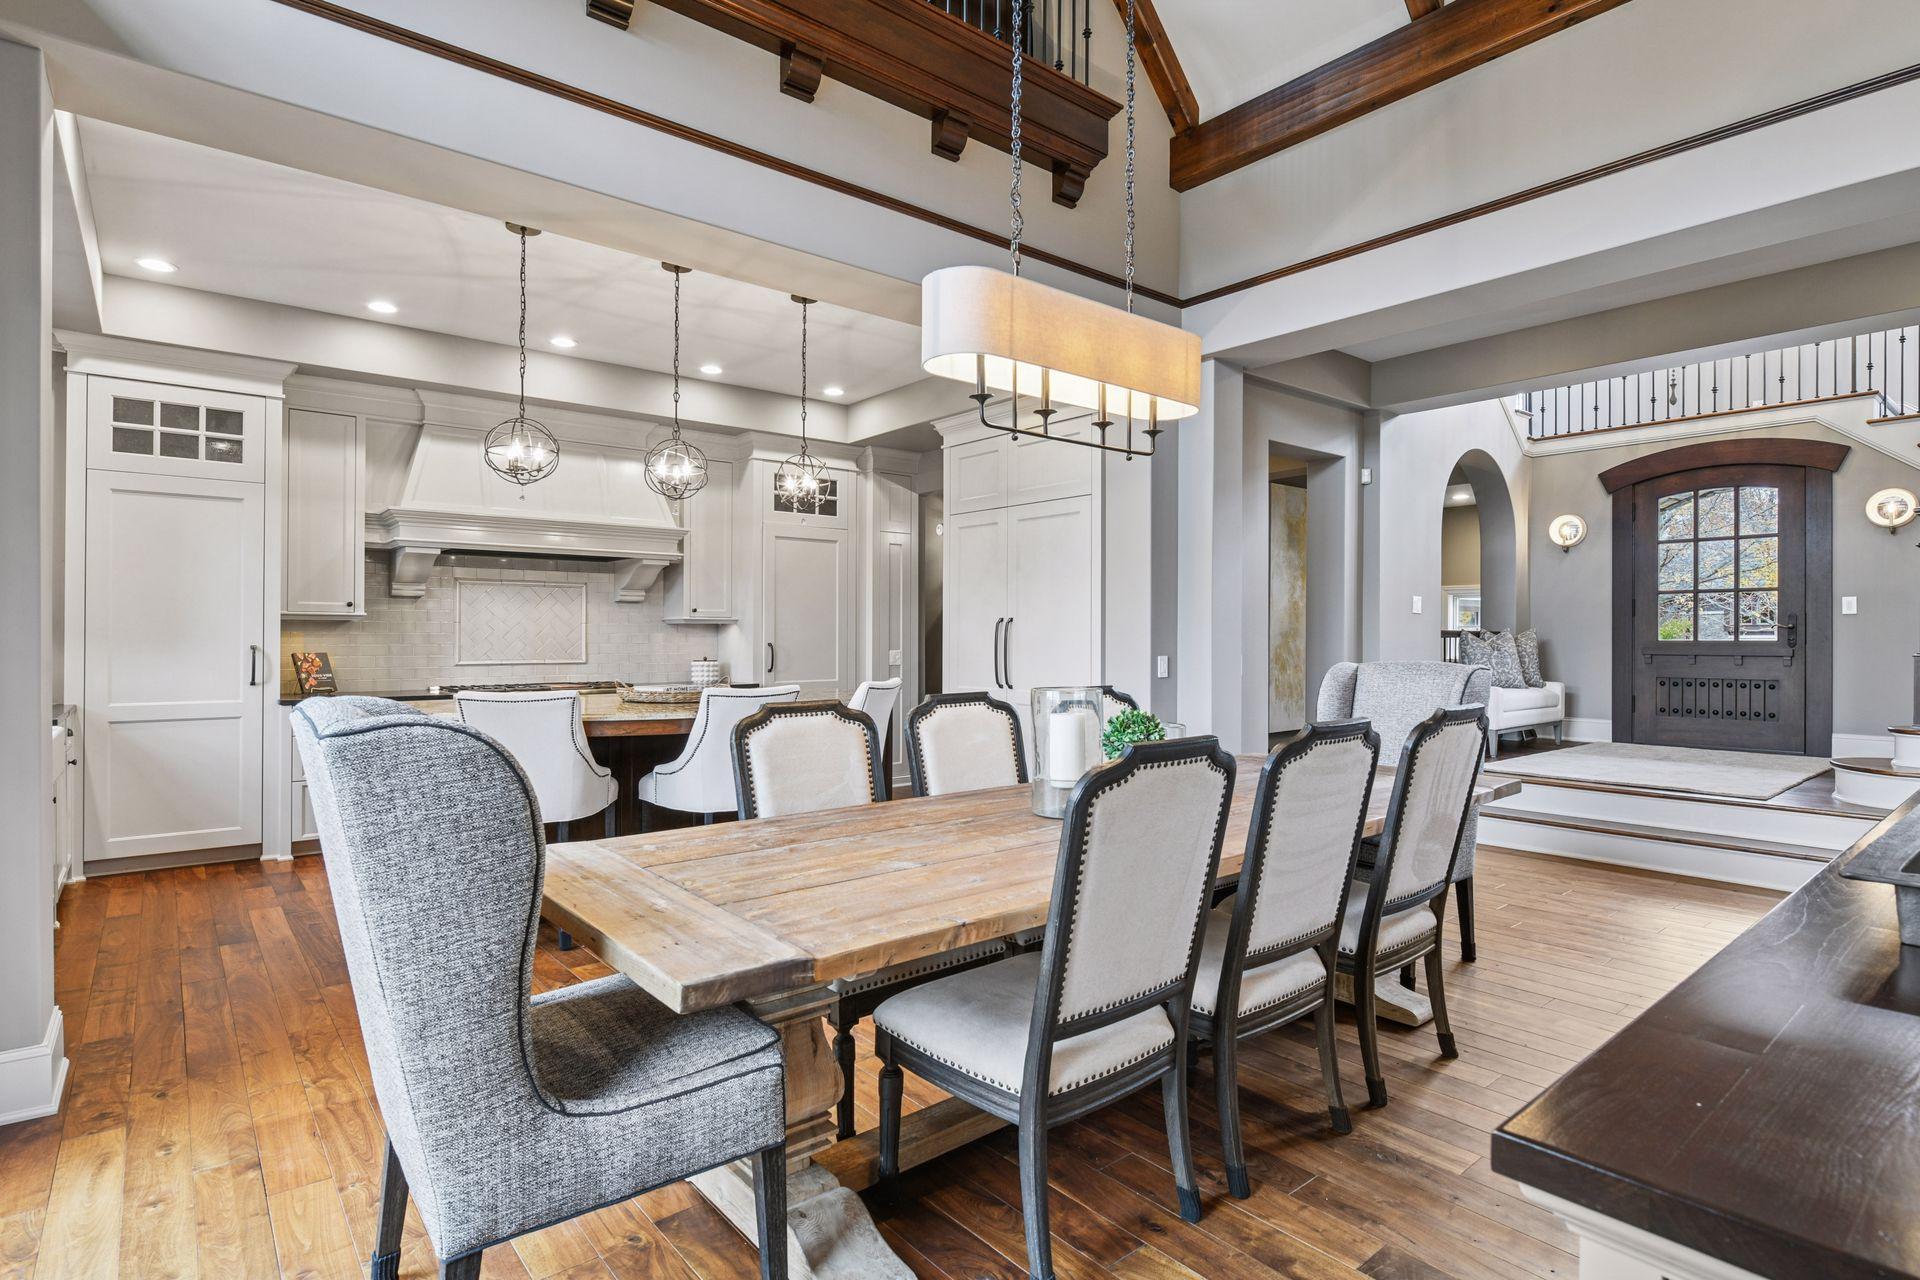
Open-plan kitchen and dining room with white cabinetry, a large wood table, and exposed ceiling beams.
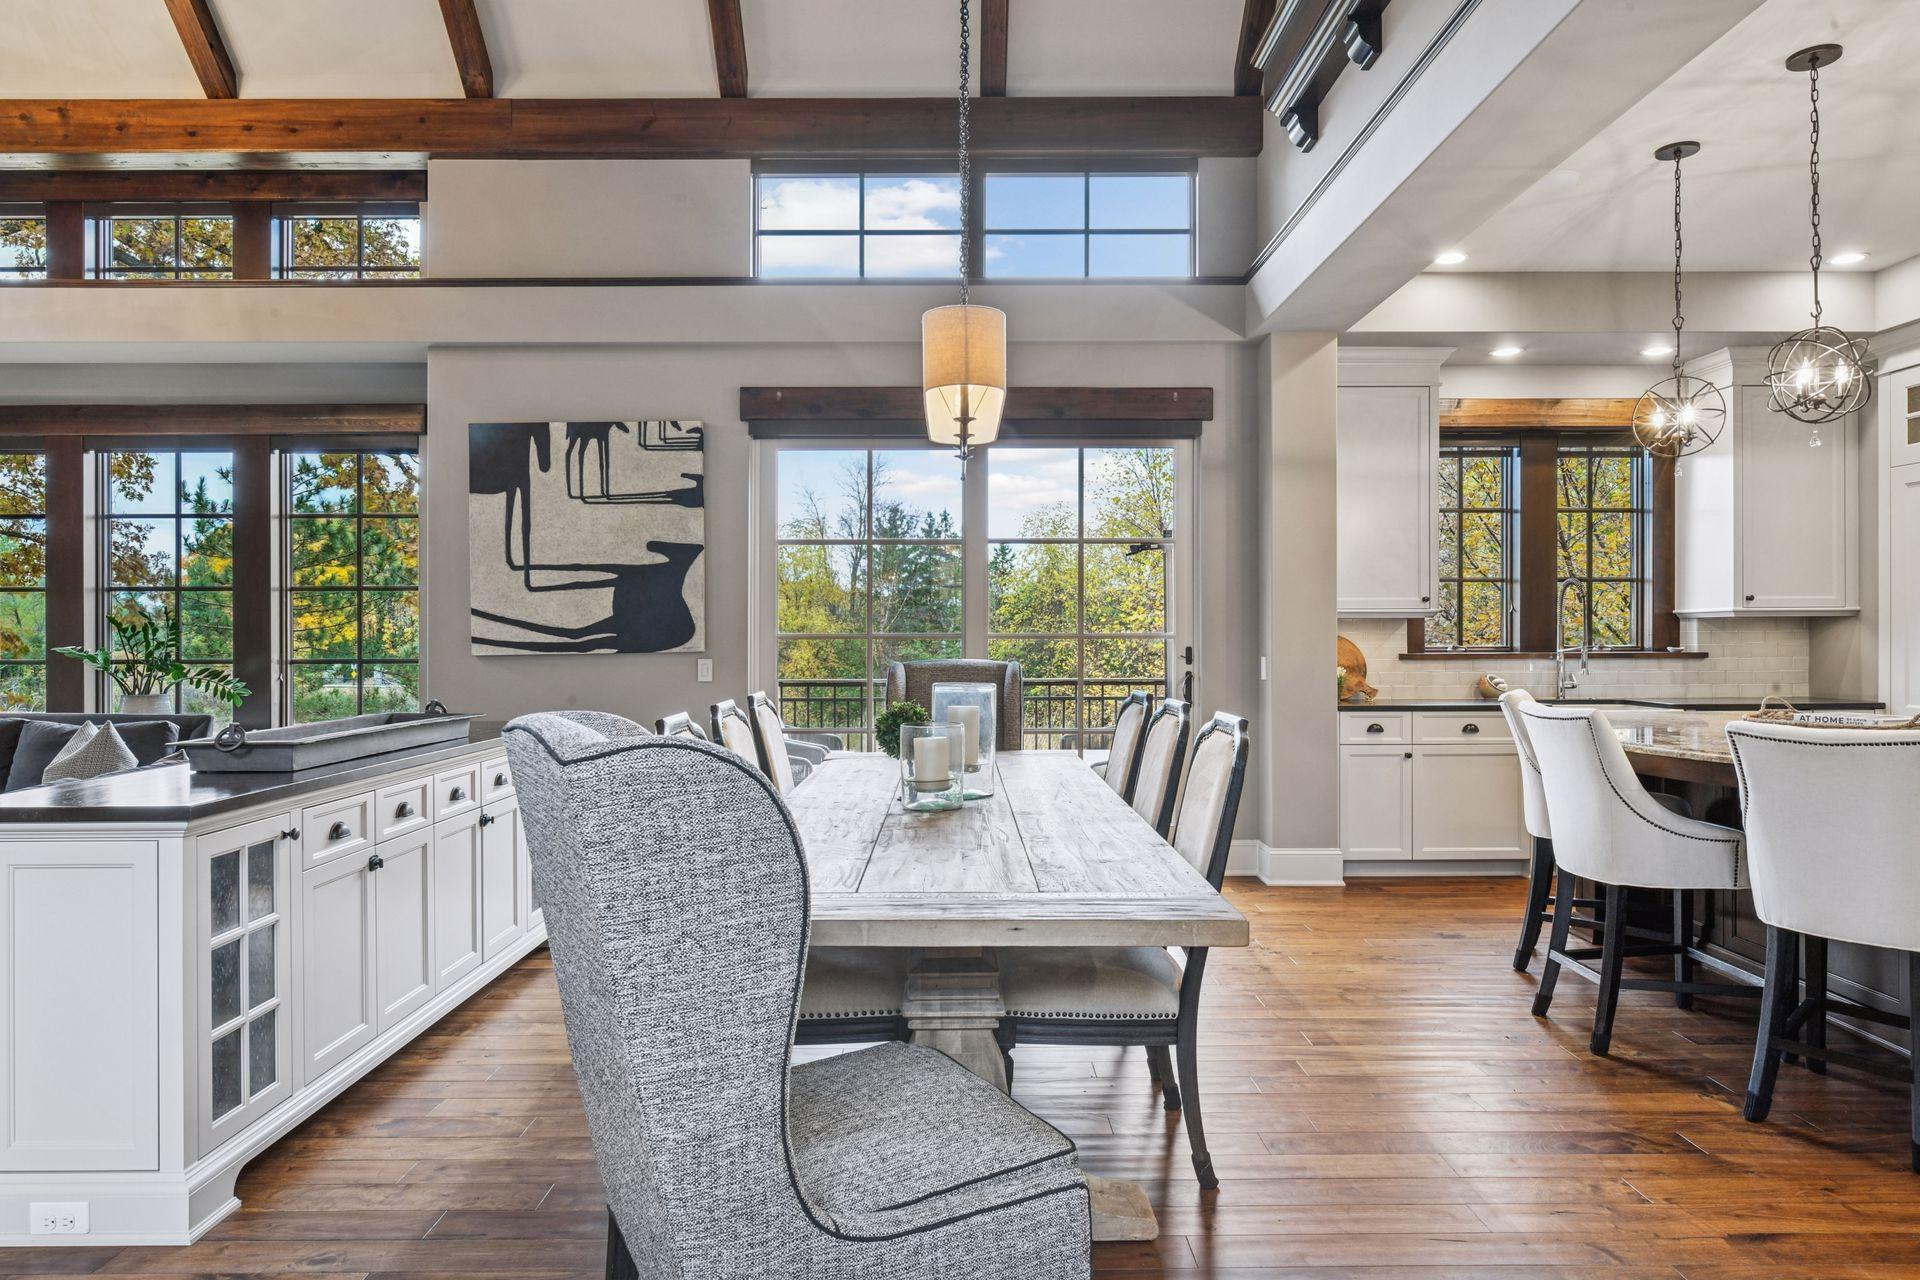
Open-plan dining room and kitchen with exposed beams, a long wood table, and large windows overlooking autumn trees.
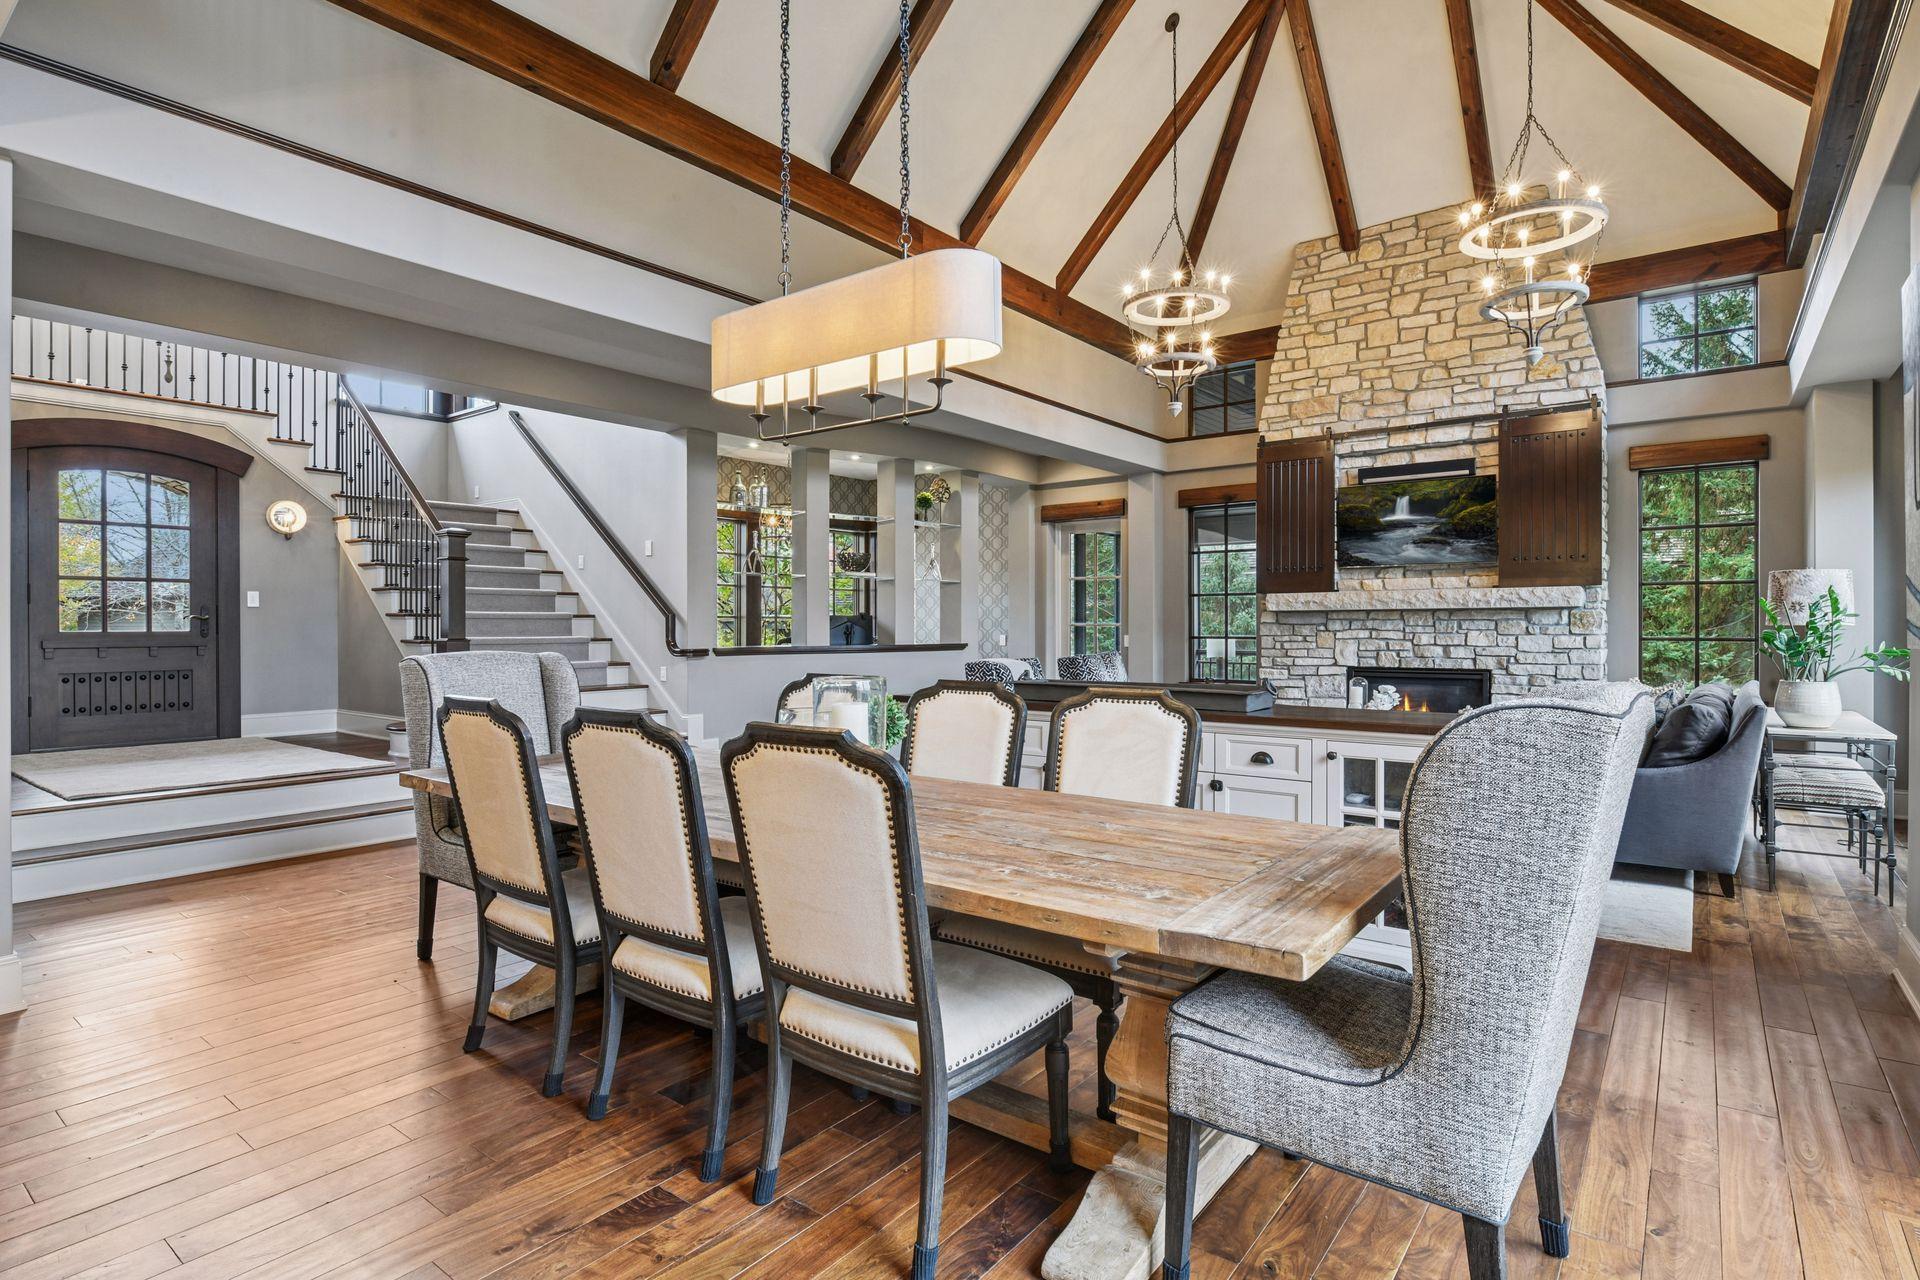
Great room with a dining table, vaulted timber-beam ceiling, staircase, and stone fireplace.
Living room with a vaulted ceiling, exposed beams, and a large stone fireplace.
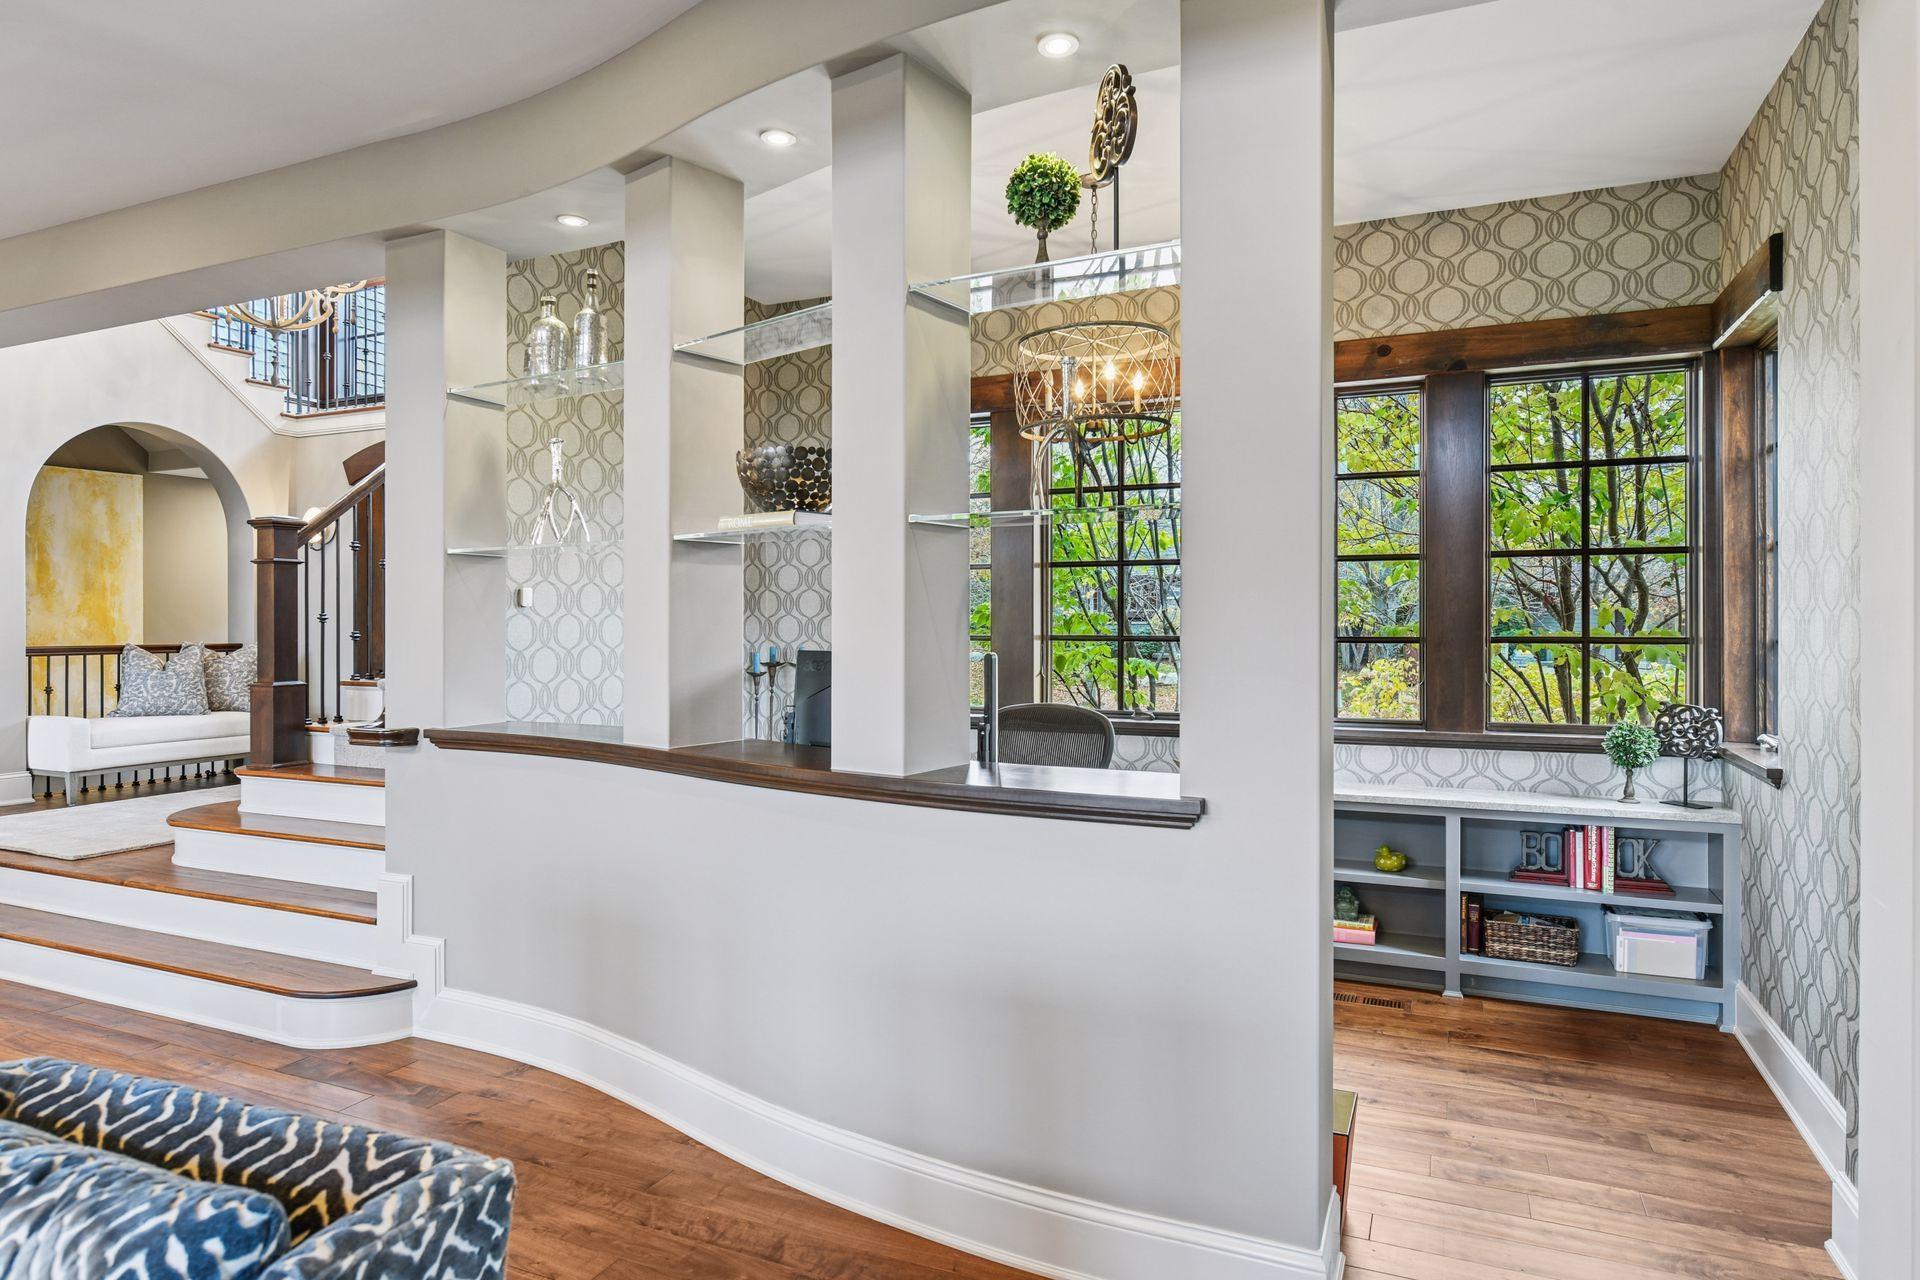
Bright interior with a curved staircase, built-in shelves, and large windows overlooking trees.
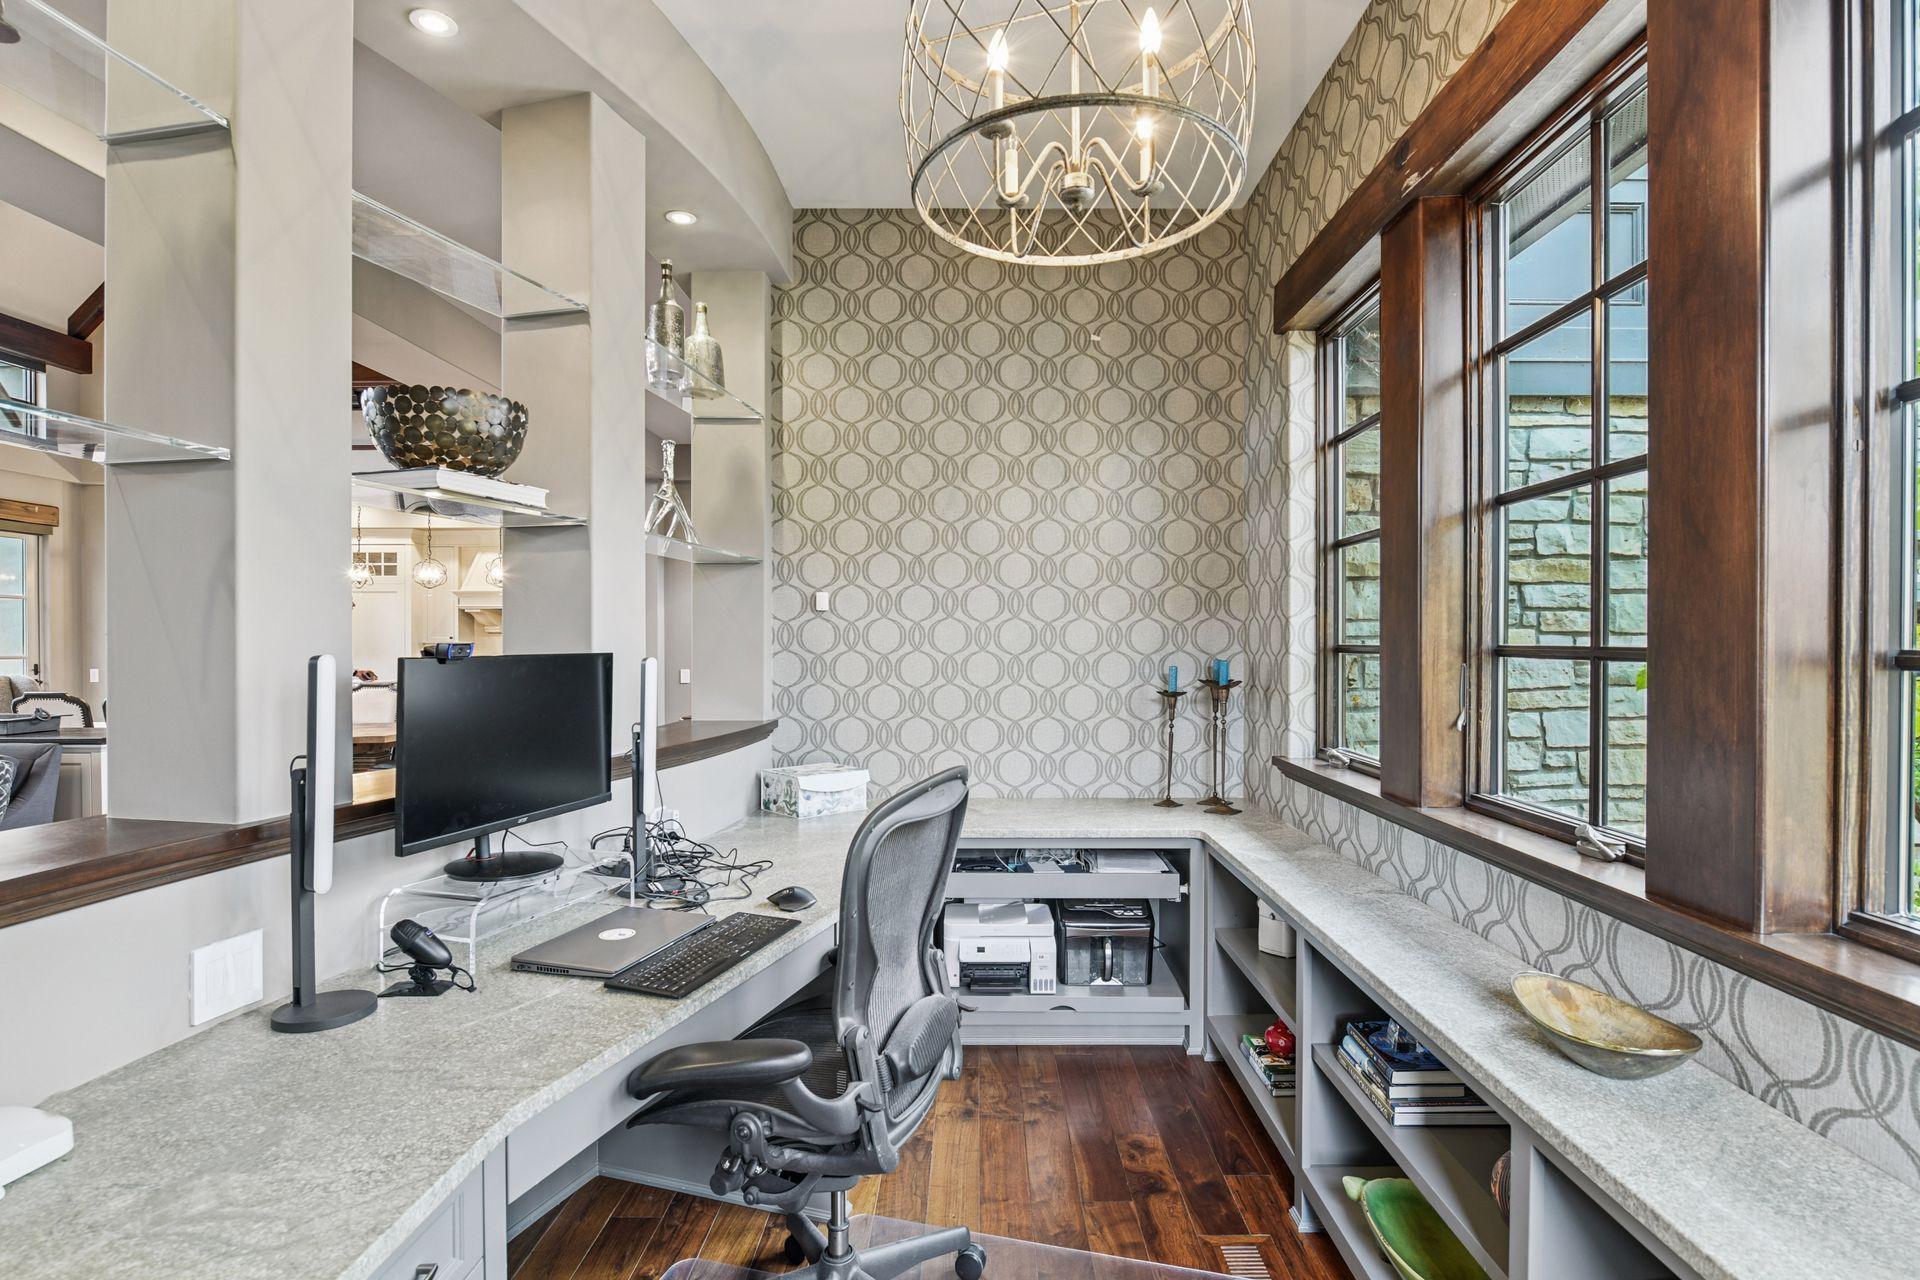
Home office with a built-in desk, patterned wallpaper, and large wood-framed windows.
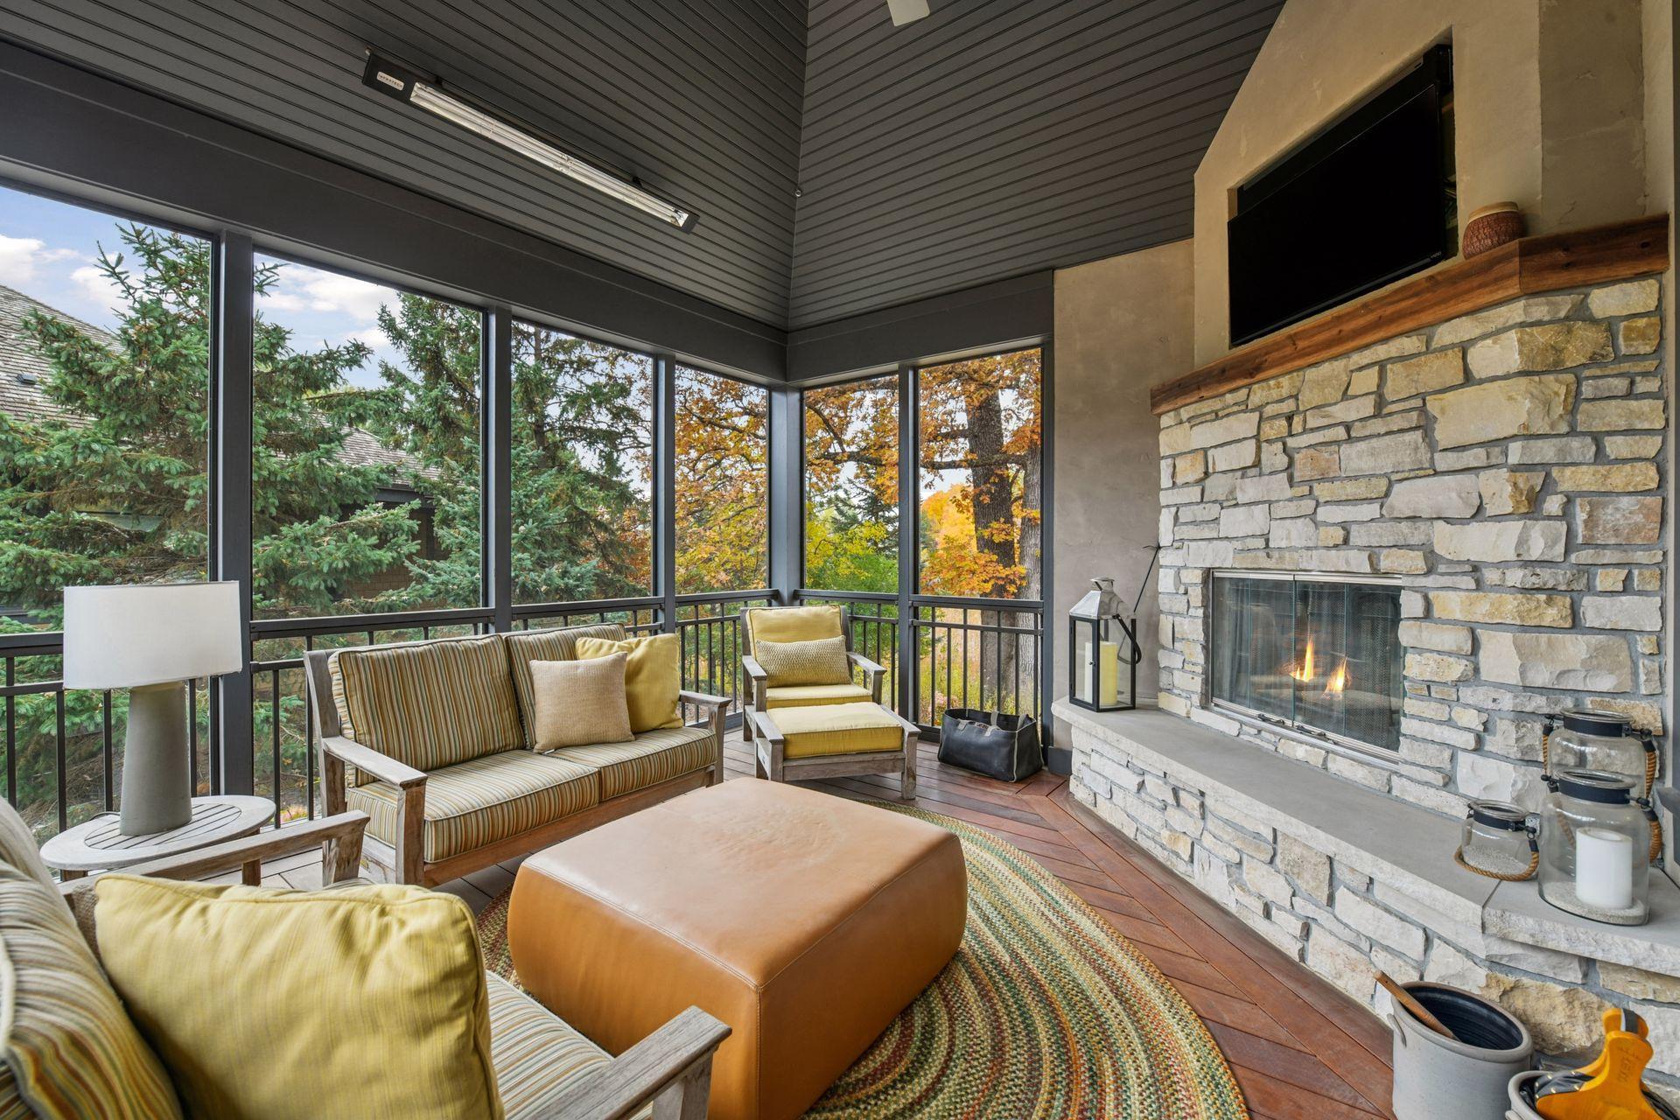
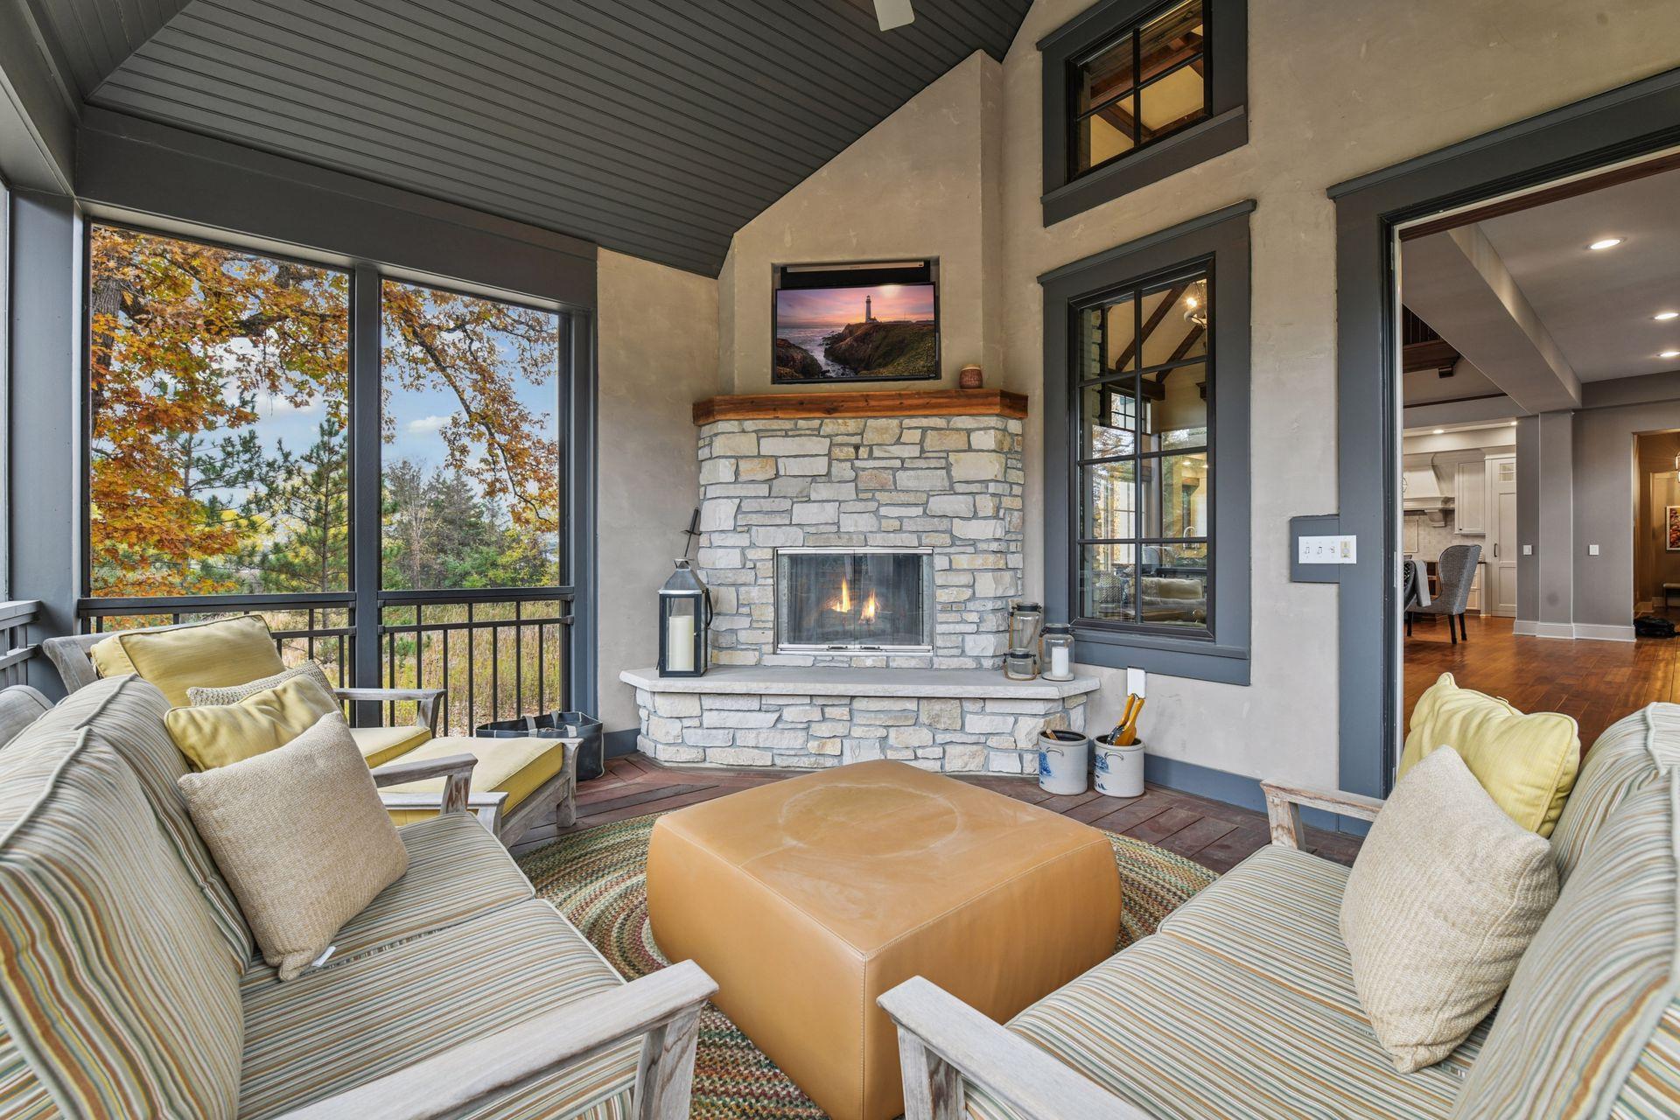
Furnished sunroom with a stone fireplace and large windows overlooking autumn trees.
Furnished sitting room with a stone fireplace, vaulted ceiling, and large windows framing autumn trees.
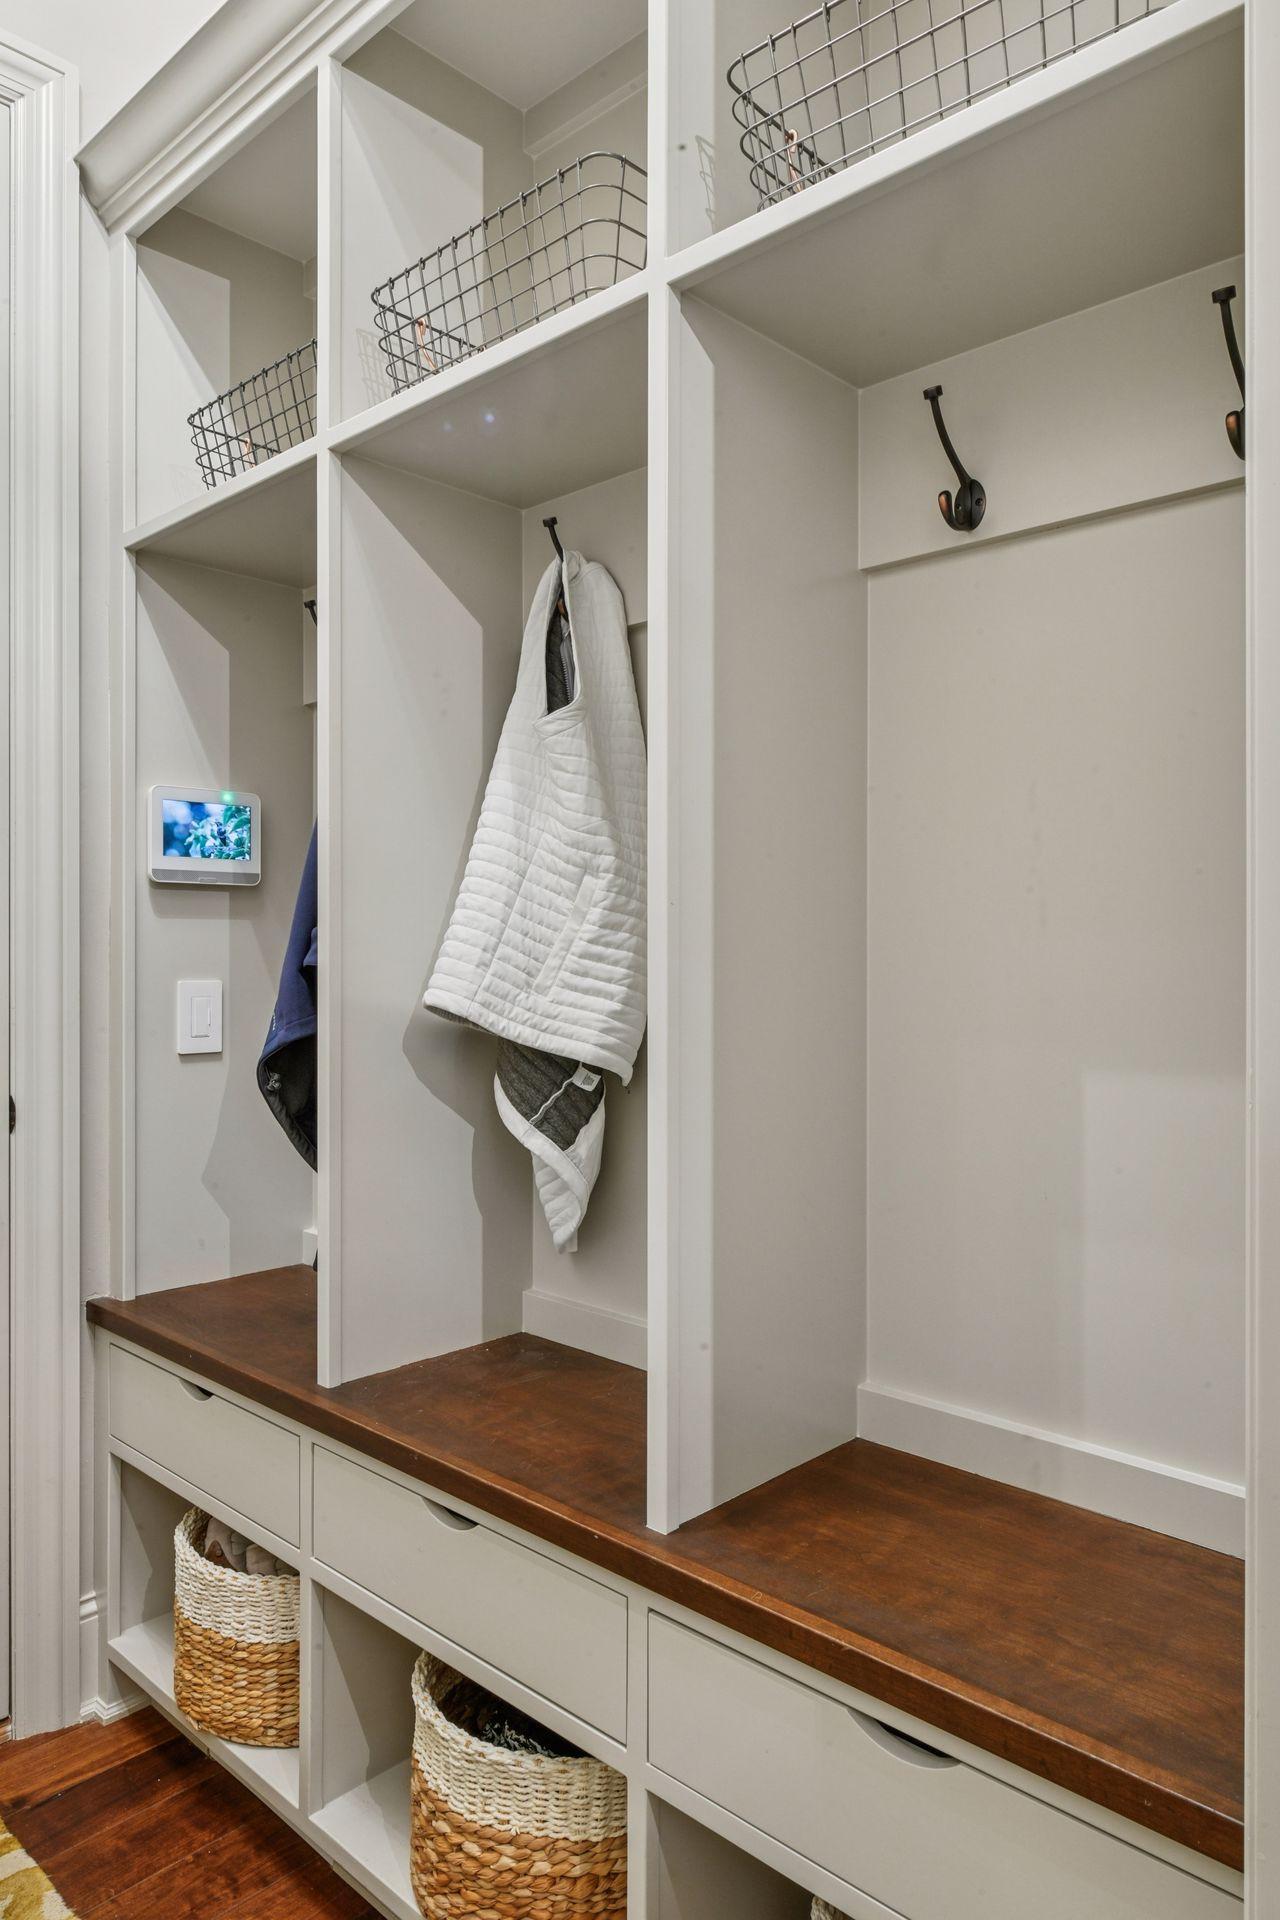
Mudroom built-ins with coat hooks, wire baskets, dark wood bench tops, and woven storage baskets.
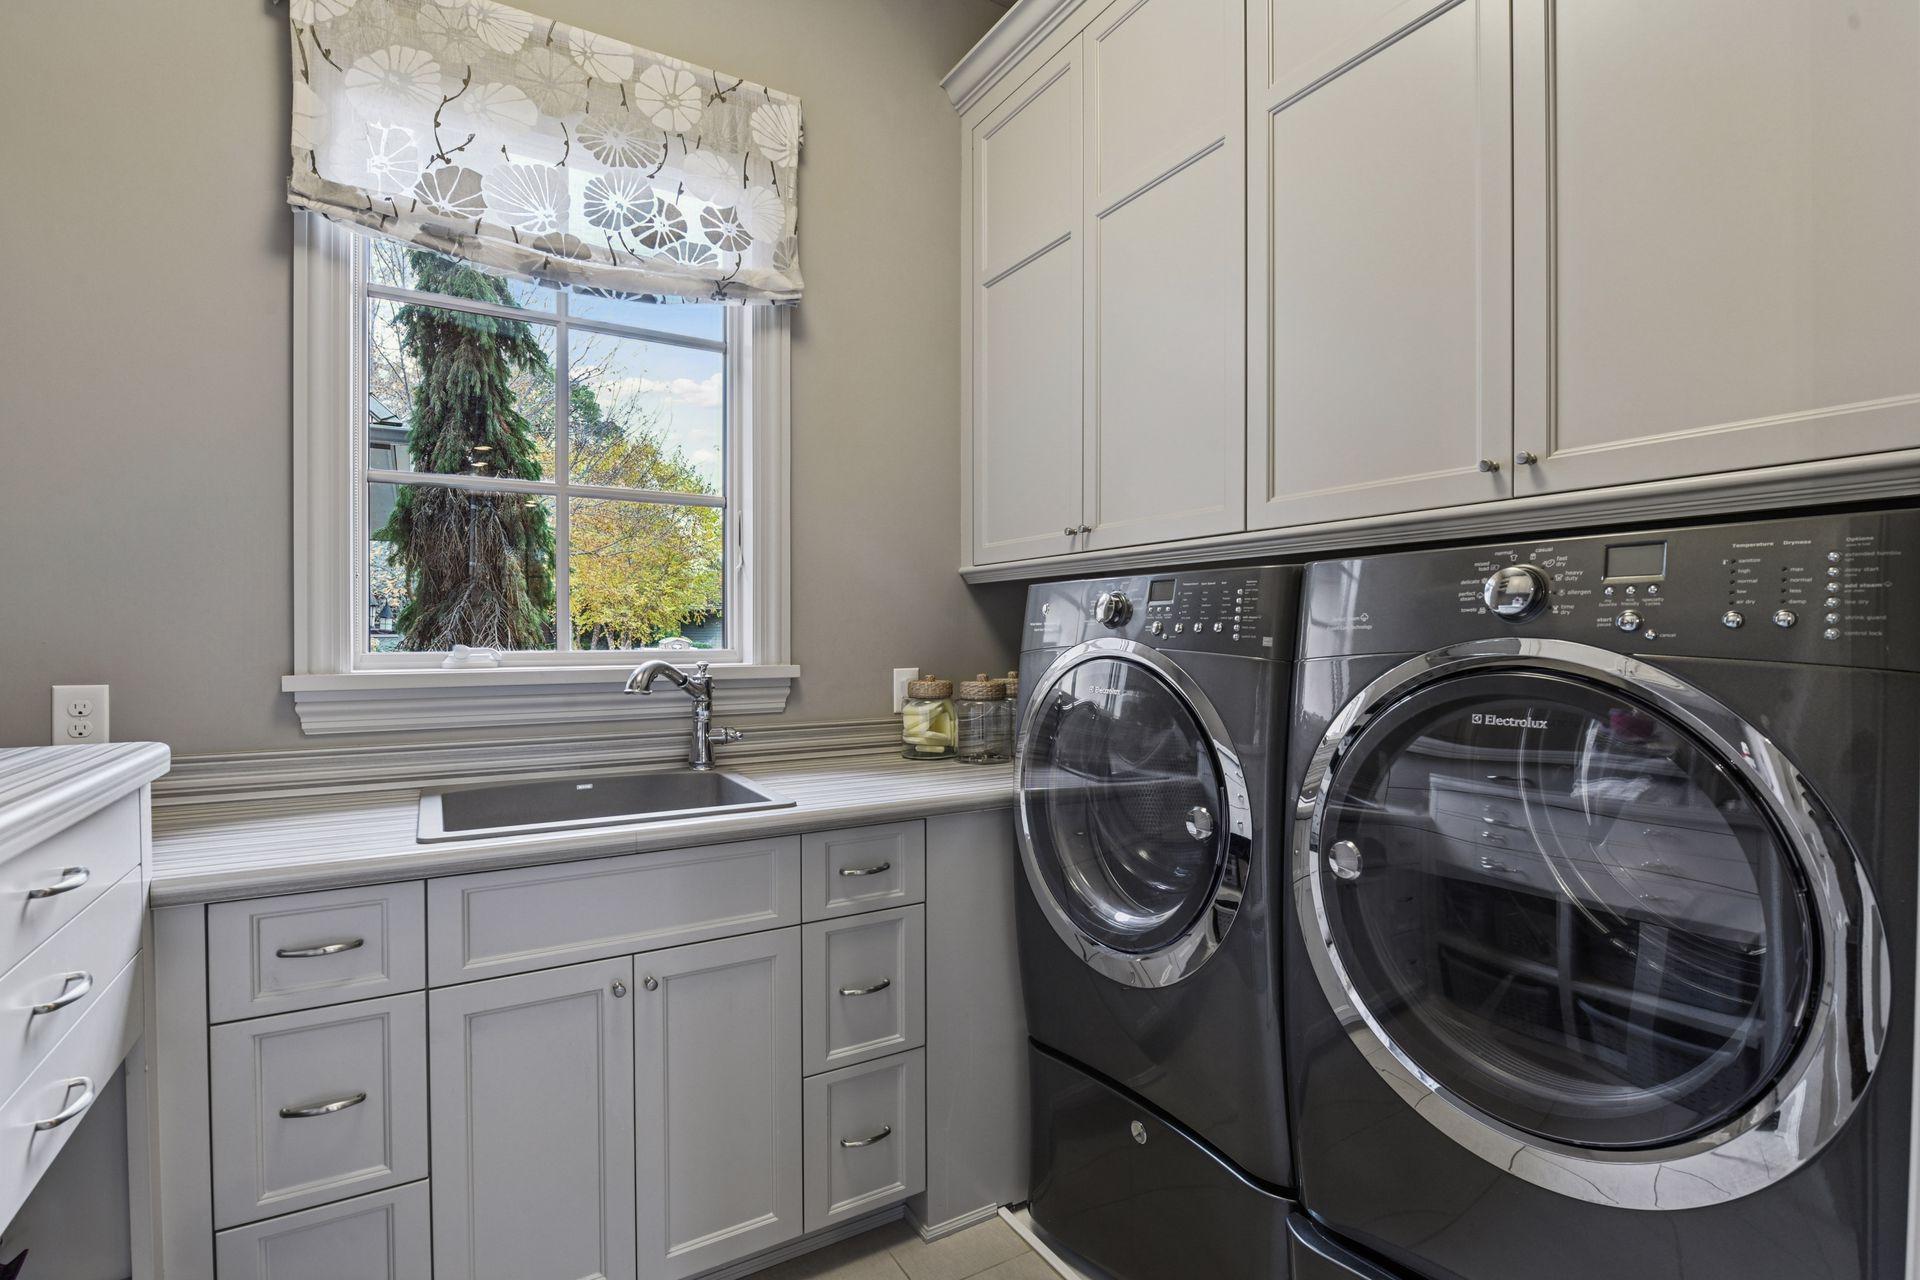
Laundry room with gray cabinets, a window-side sink, and dark front-loading washer and dryer.
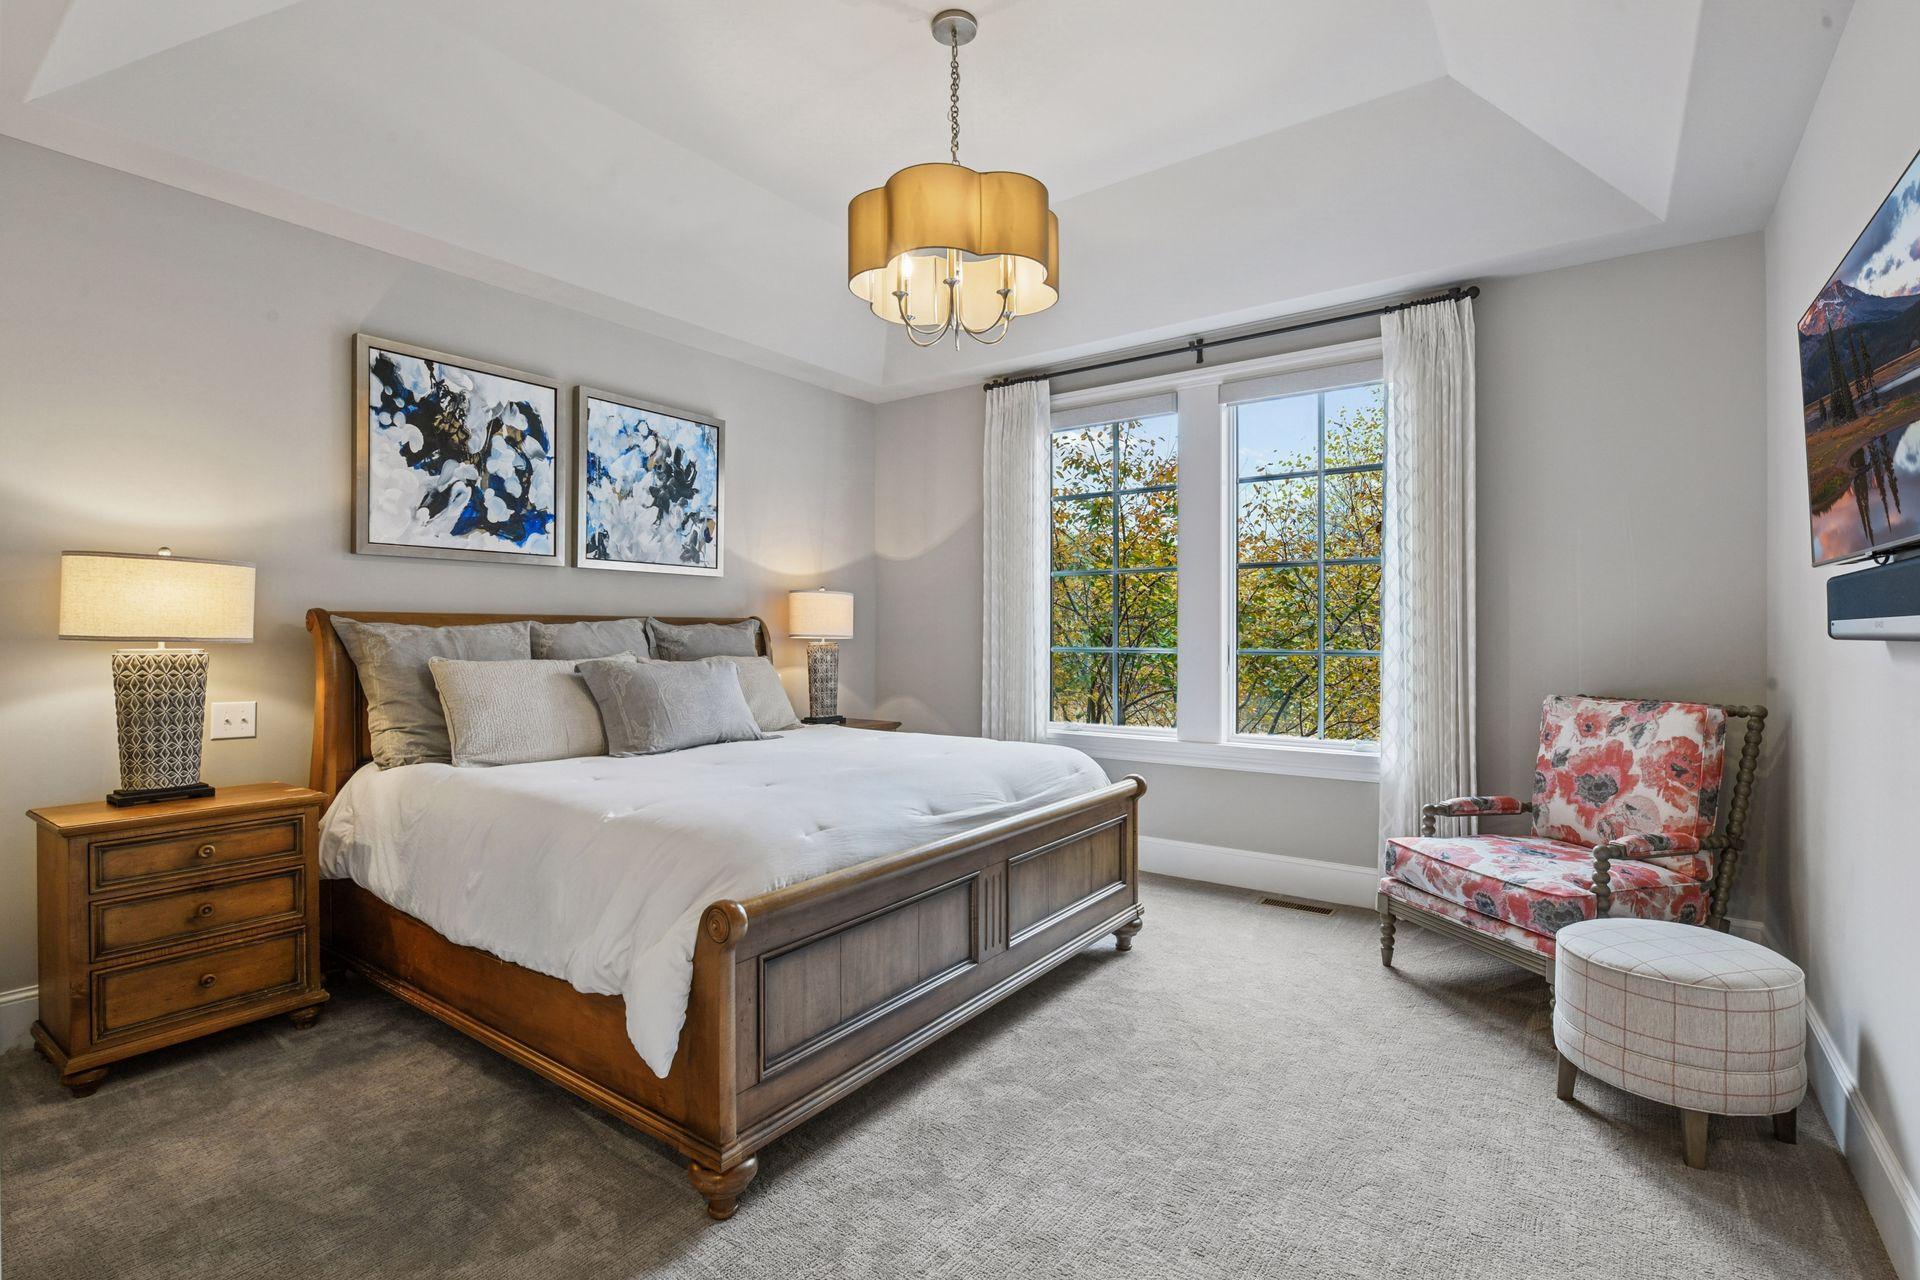
Primary bedroom with a large wooden bed, tray ceiling, and window overlooking autumn foliage.
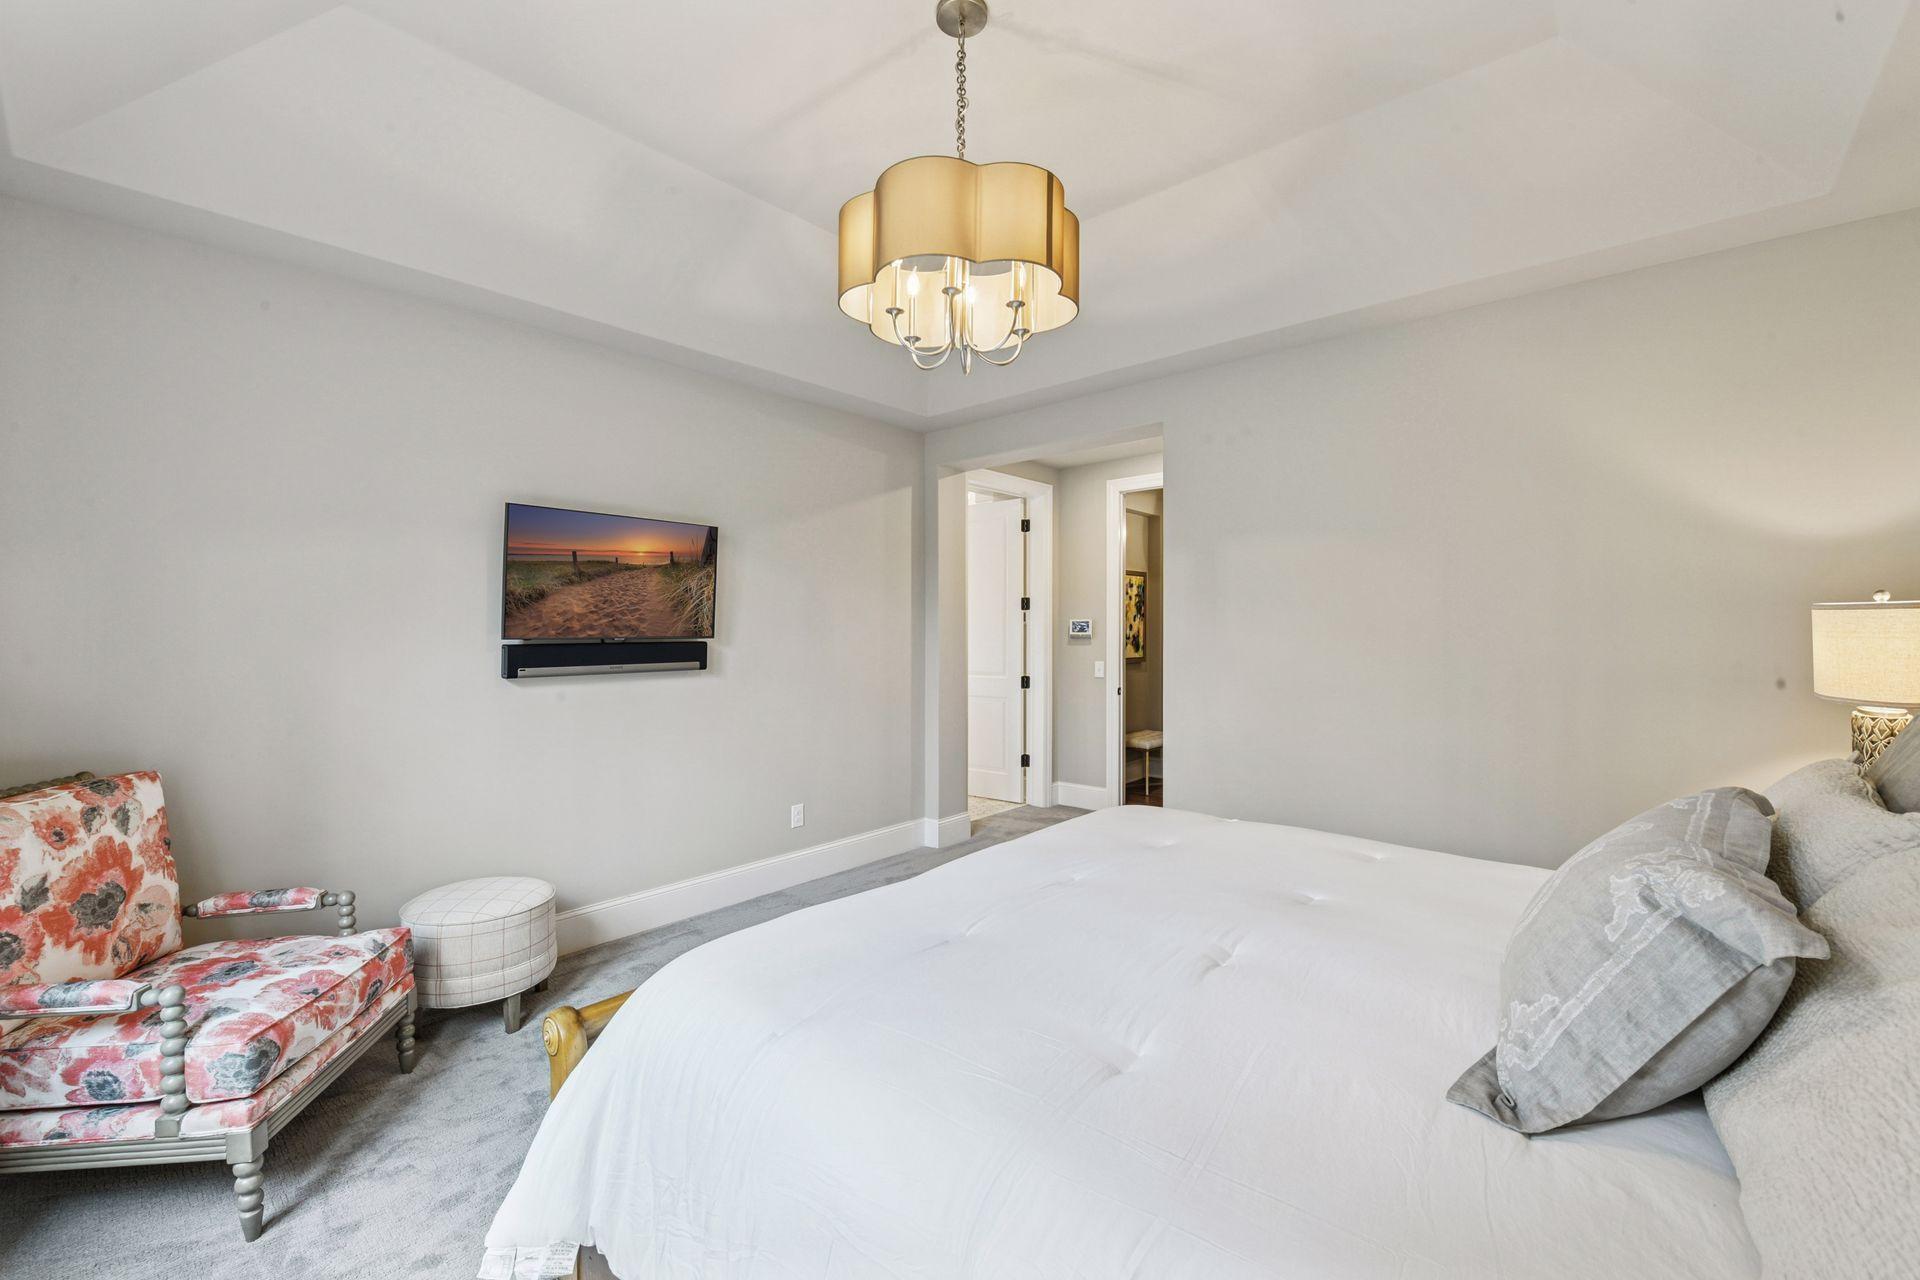
Bedroom with a large white bed, floral armchair, and gold-toned chandelier.
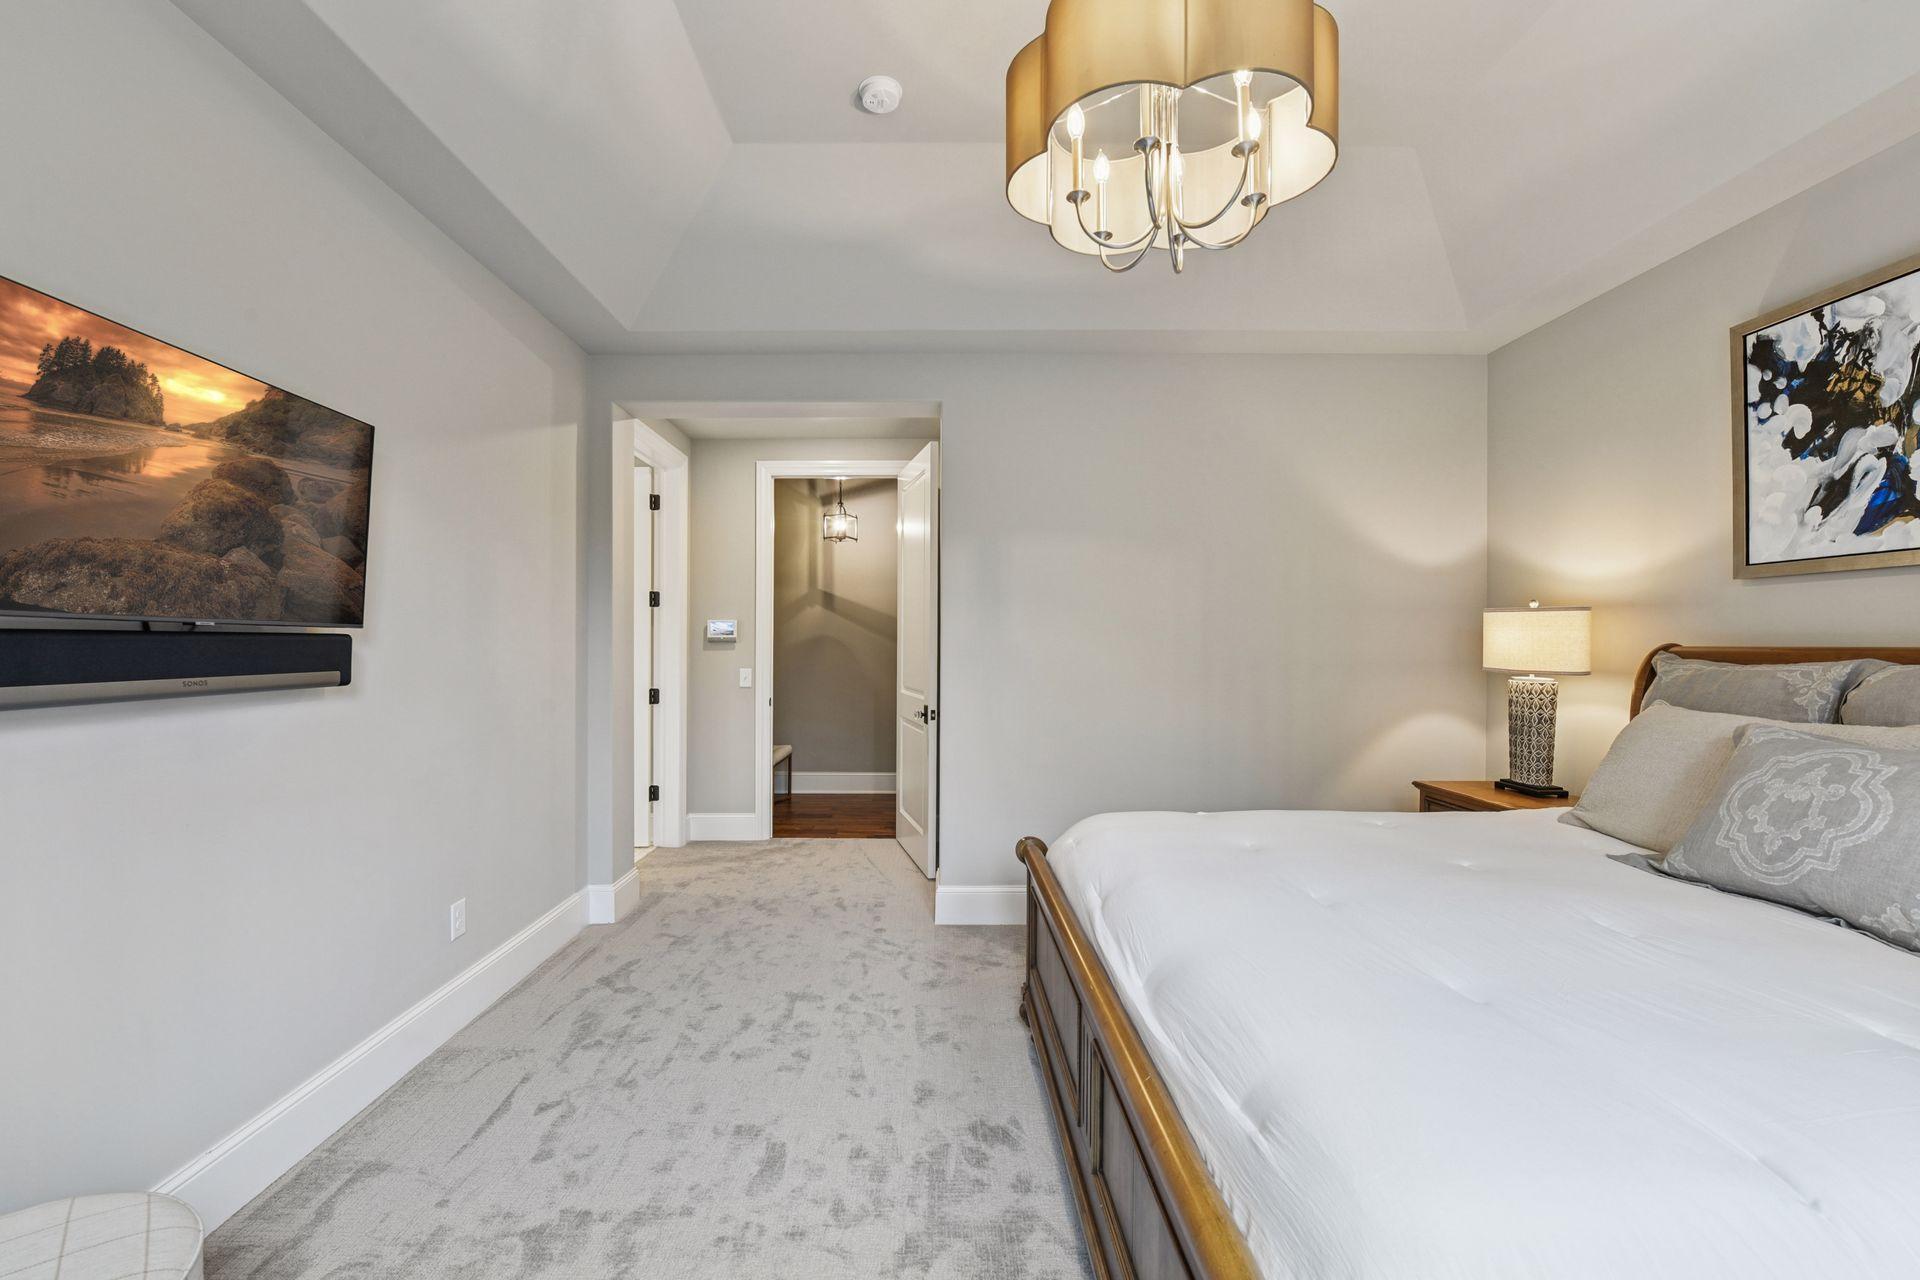
Bedroom with a wood-framed bed, tray ceiling, chandelier, and wall-mounted television.
Bathroom with a freestanding tub, double vanity, large mirrors, and glass-enclosed shower.
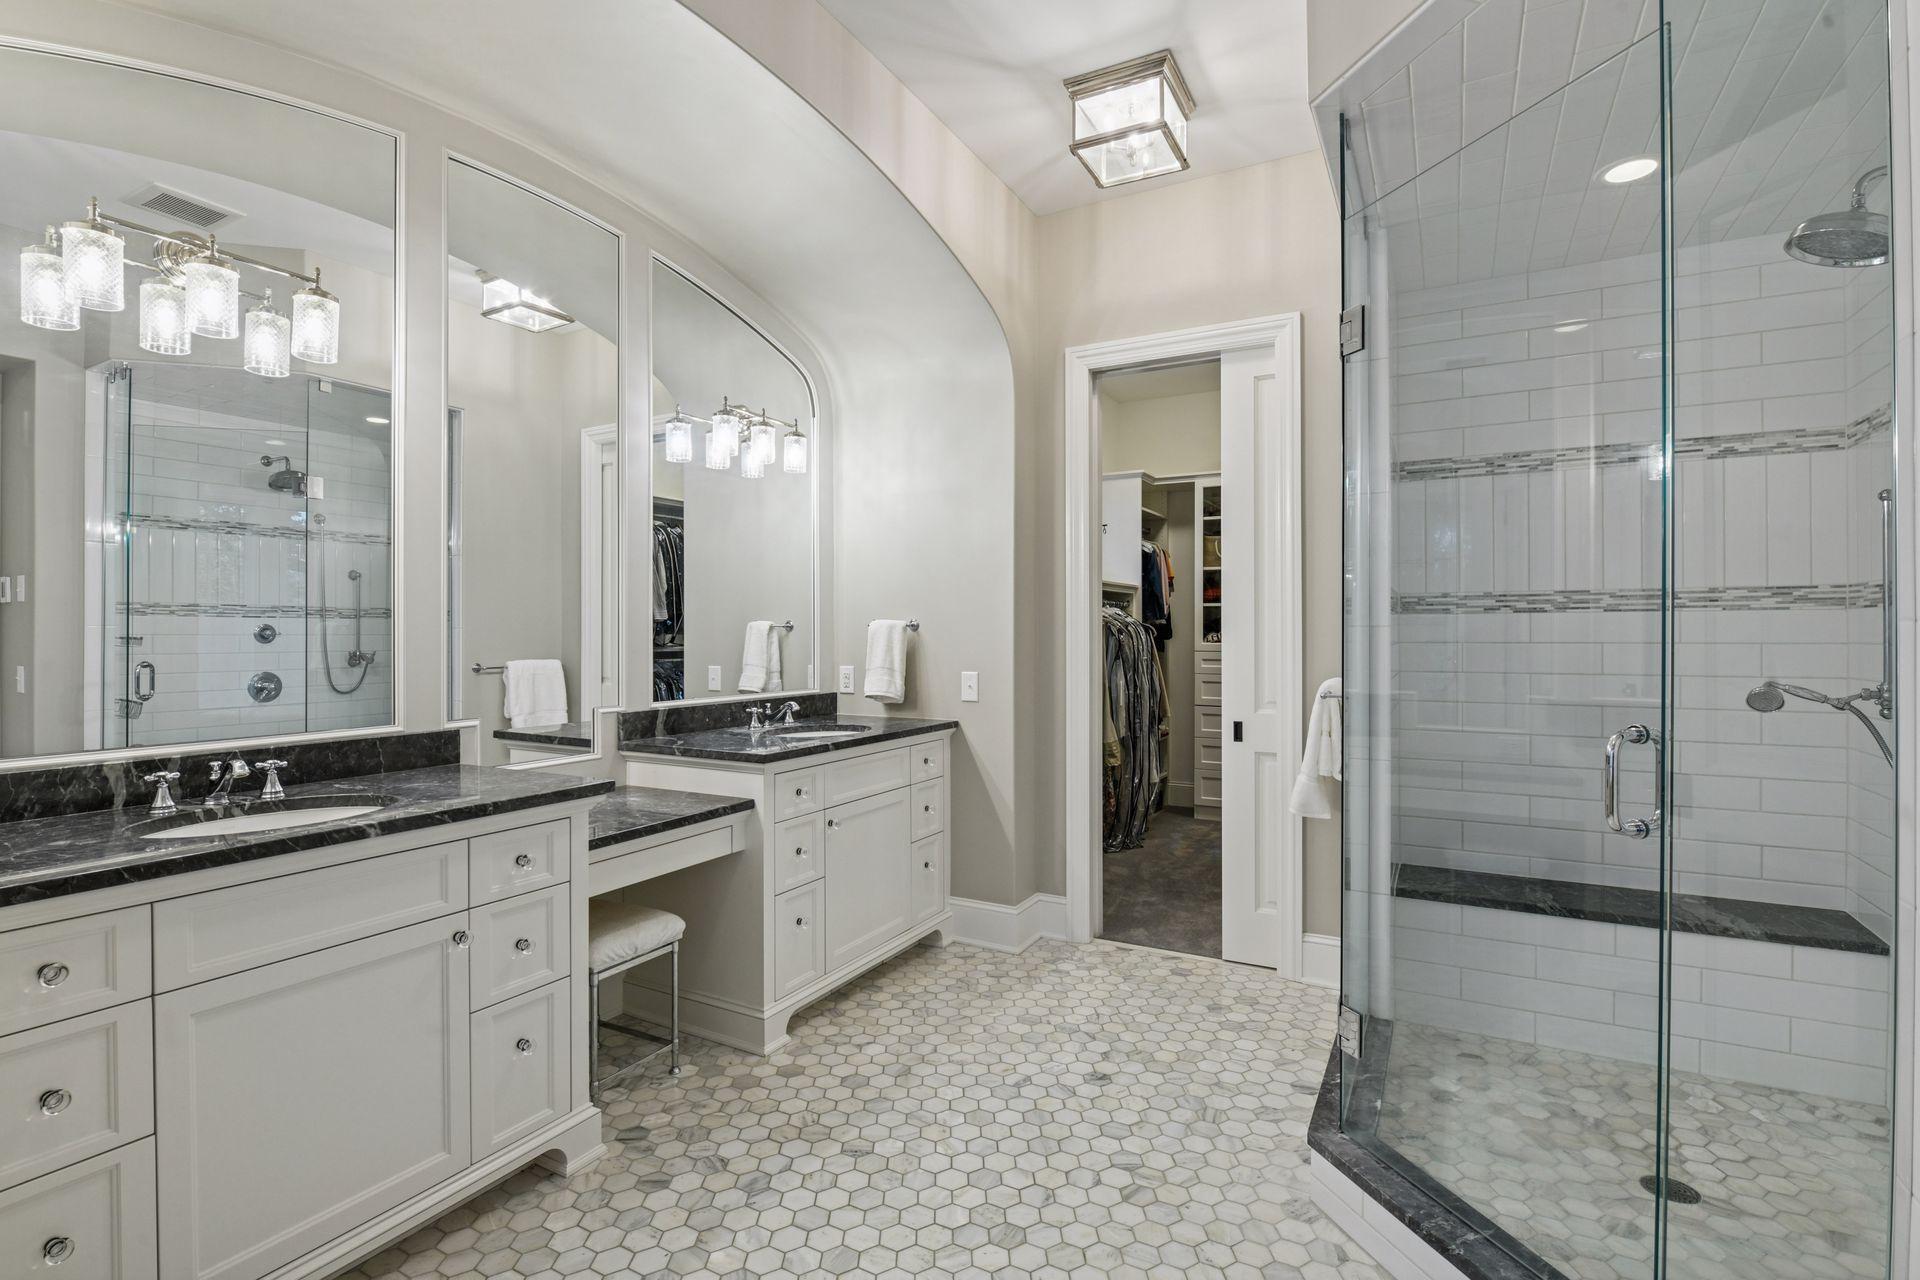
Primary bathroom with a glass walk-in shower, double vanity, and white hexagonal tile floor.
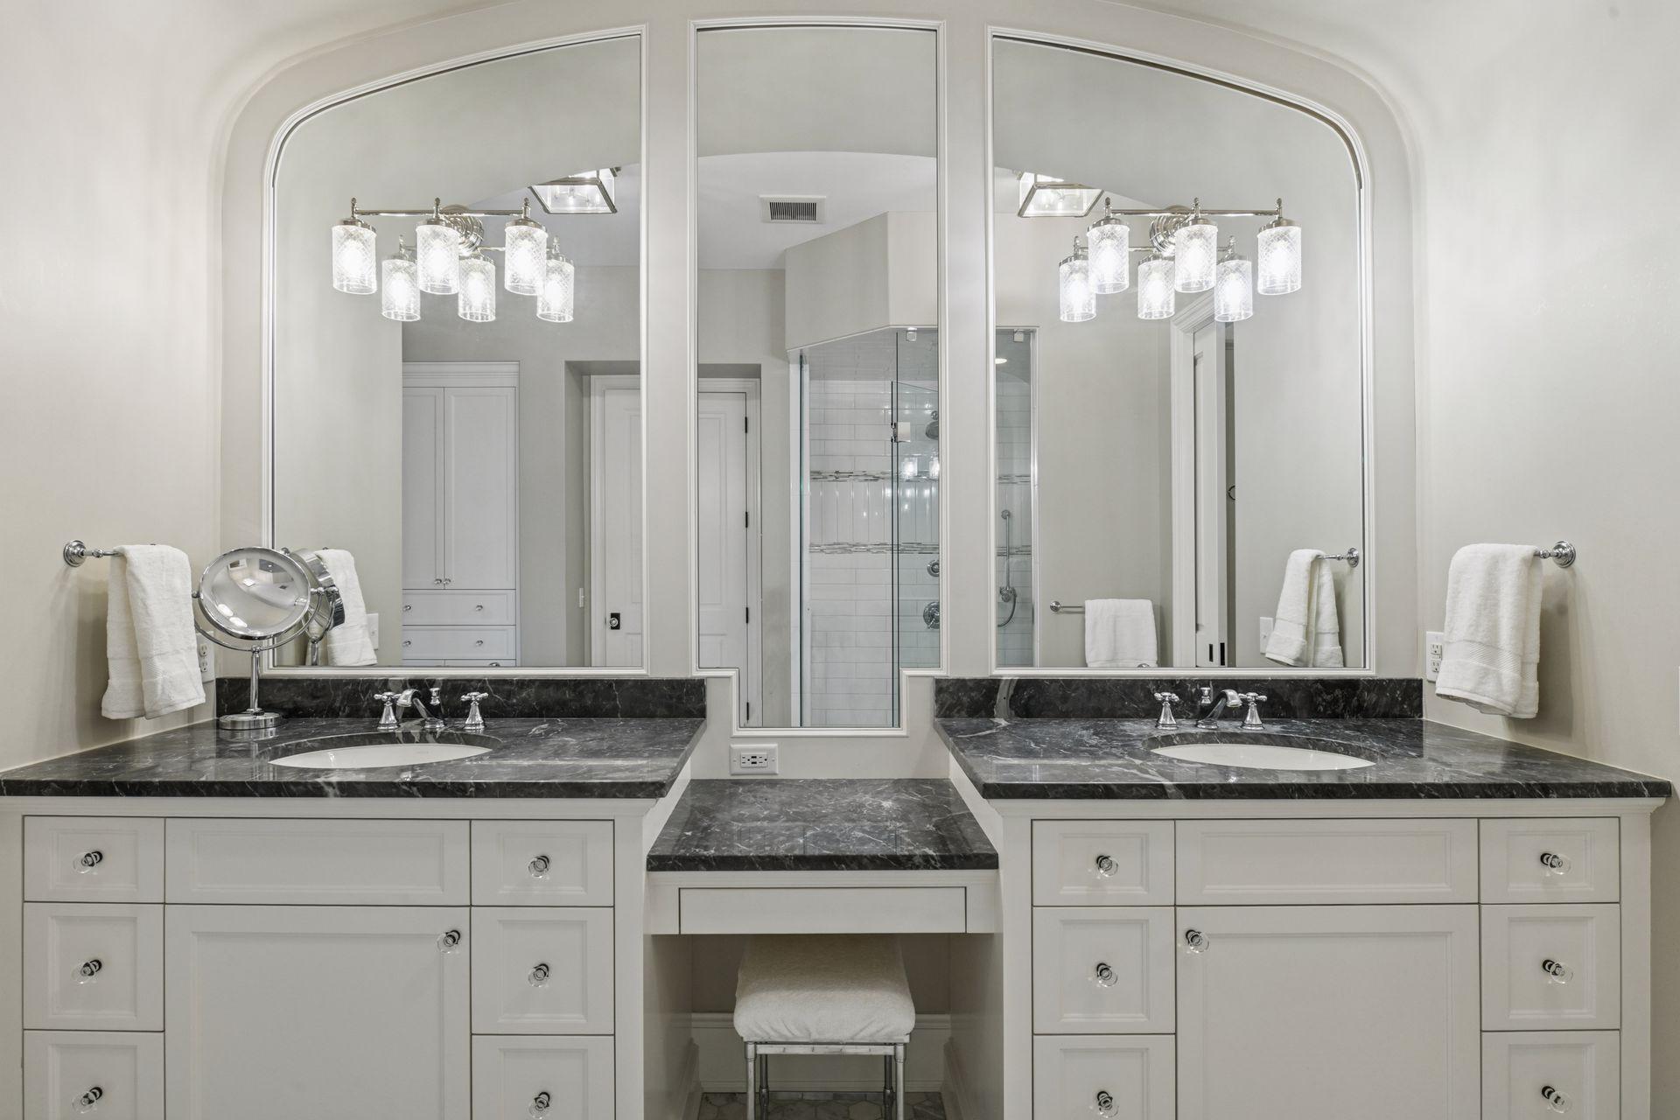
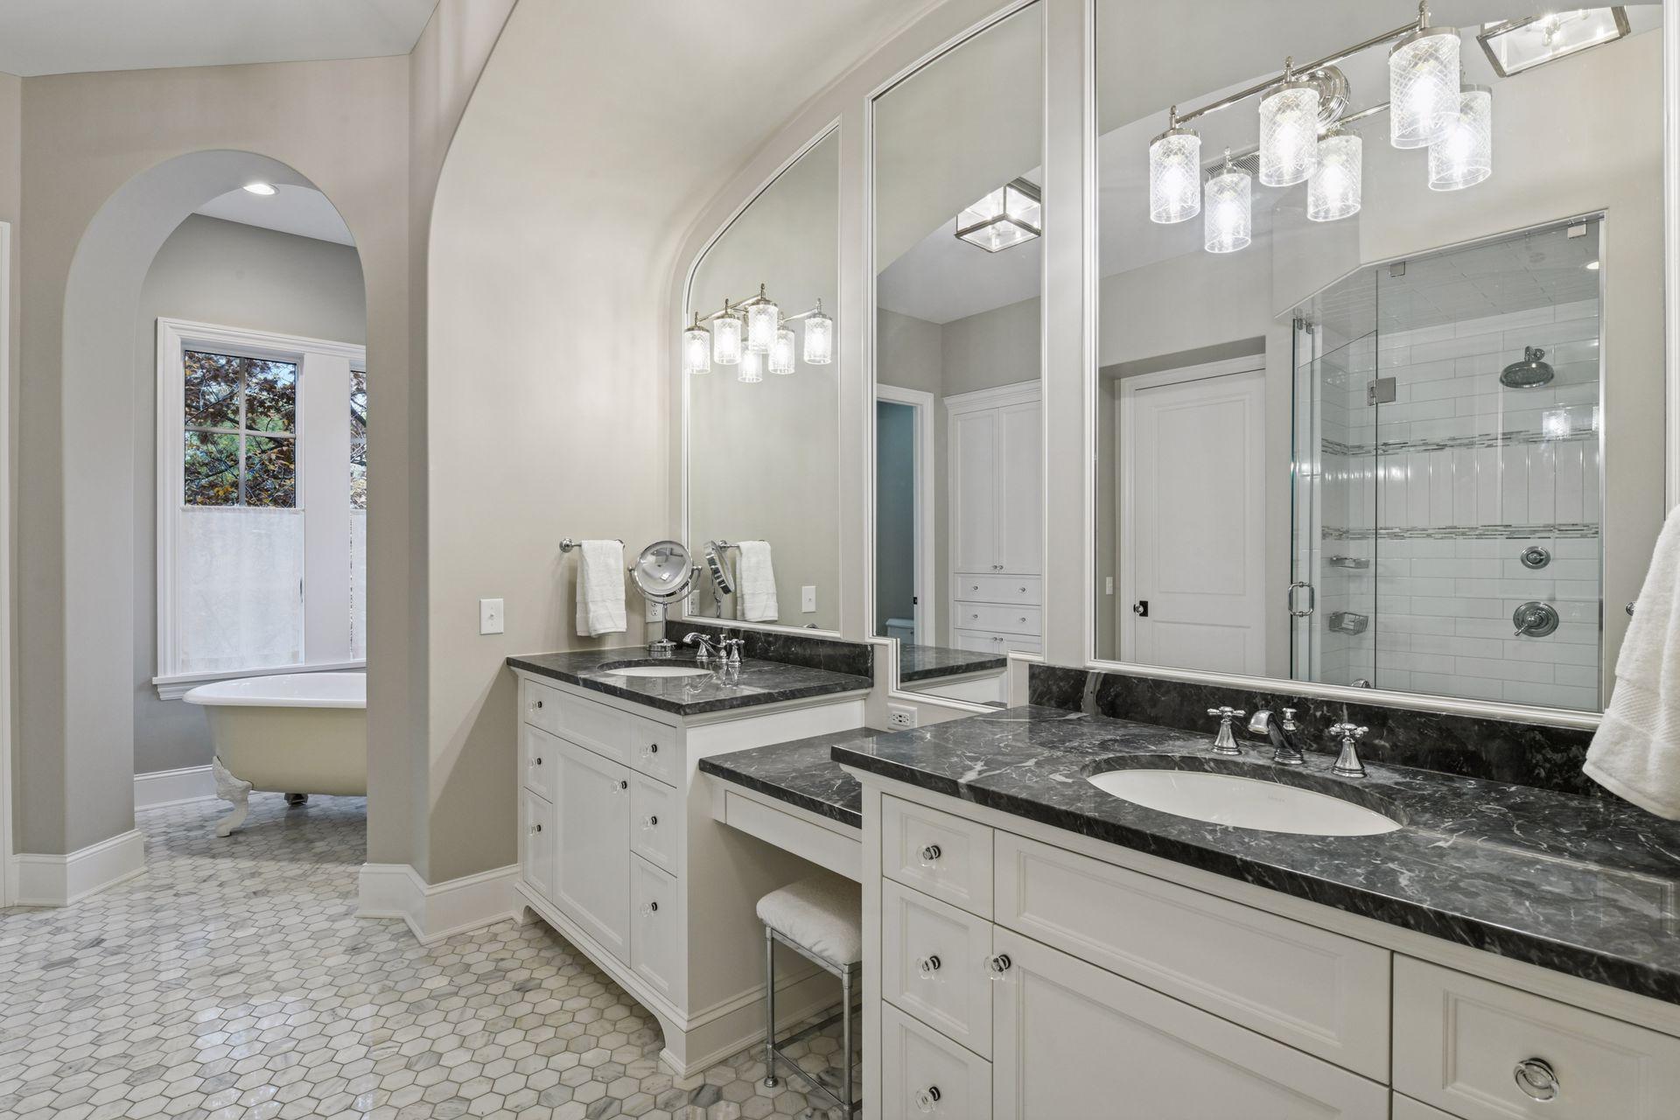
Bathroom with double sinks, dark marble counters, large arched mirrors, and a glass shower.
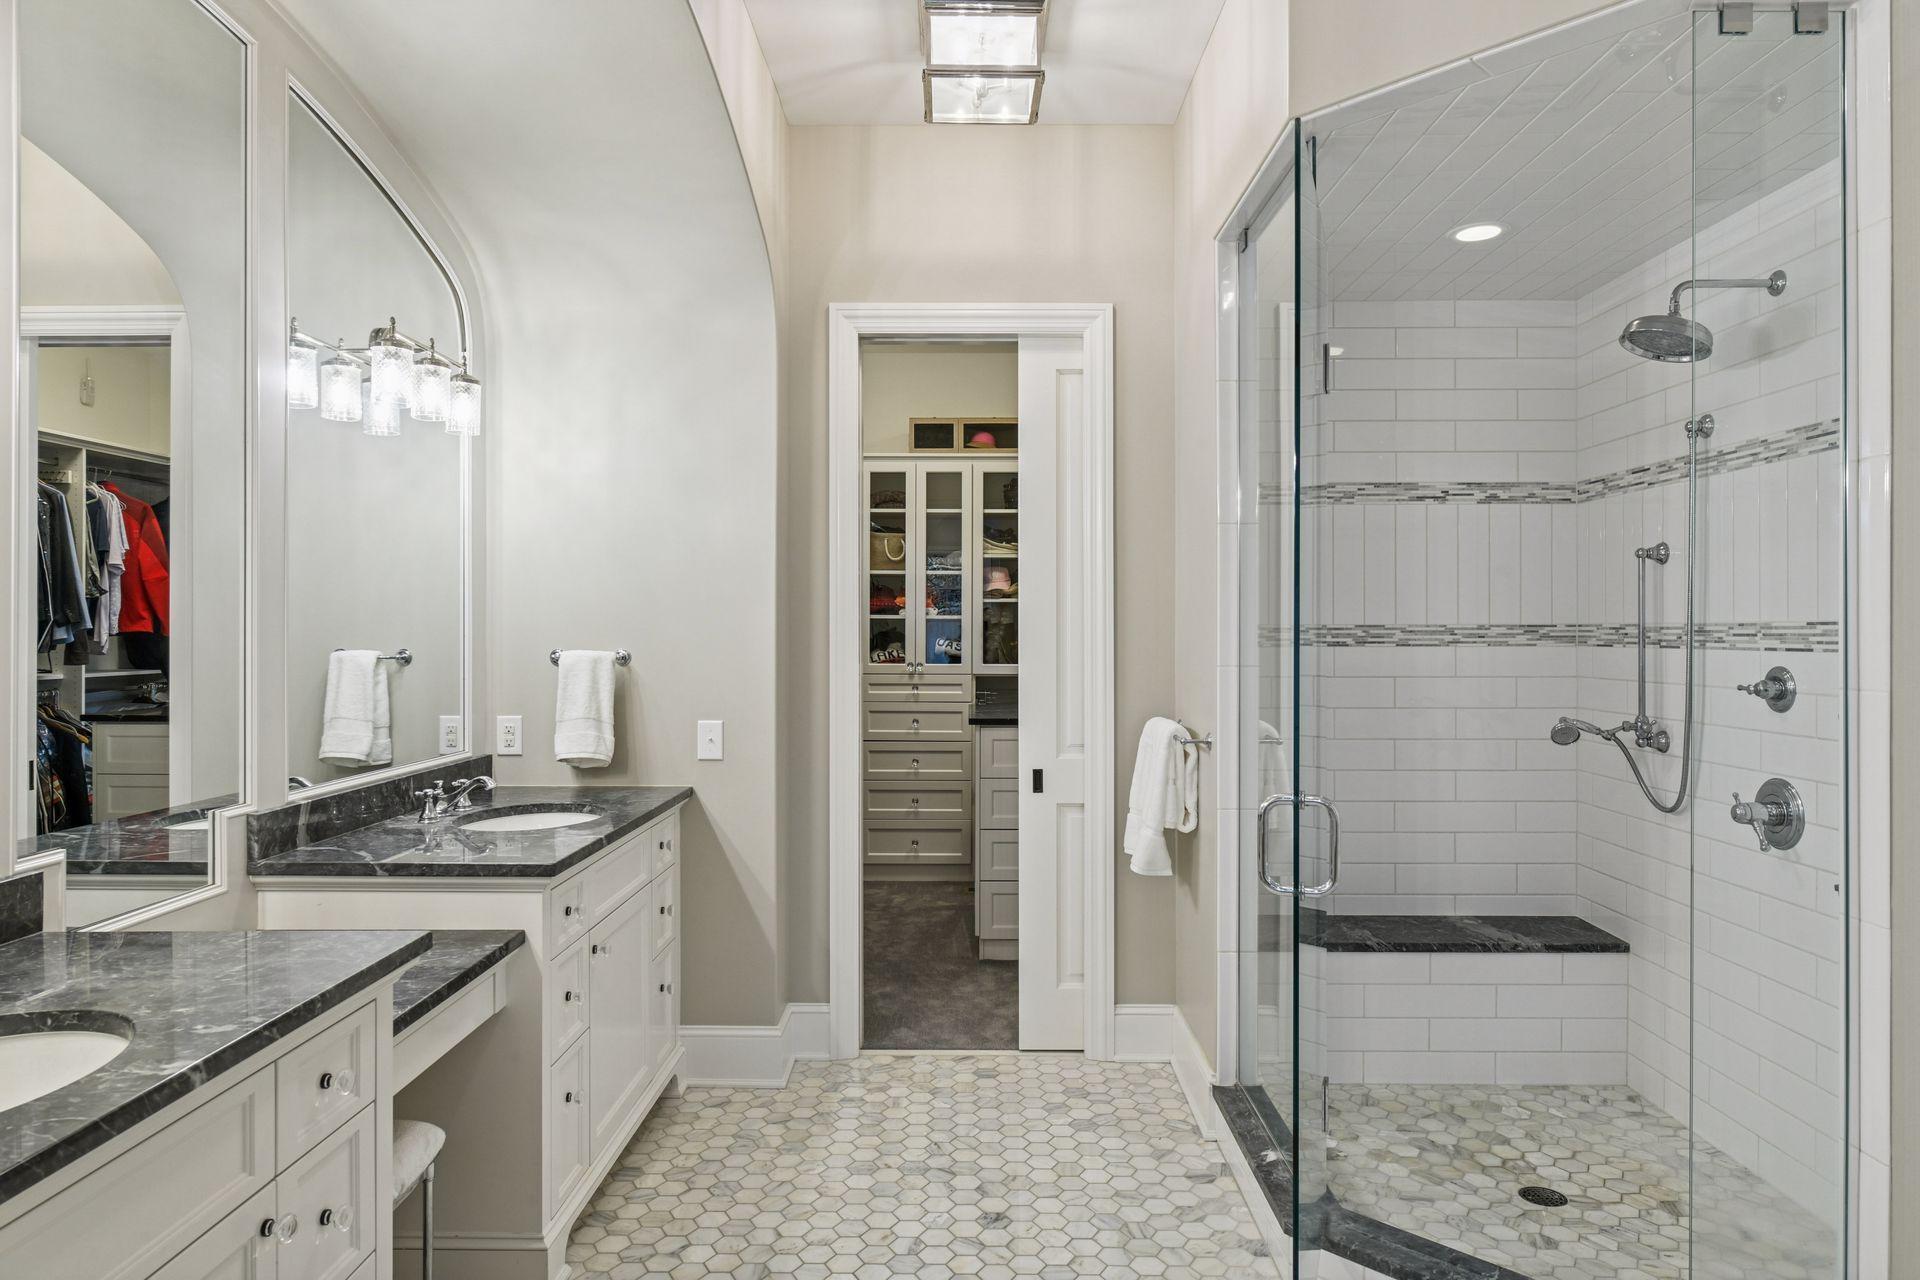
Primary bathroom with a dark marble double vanity and glass shower with built-in bench.
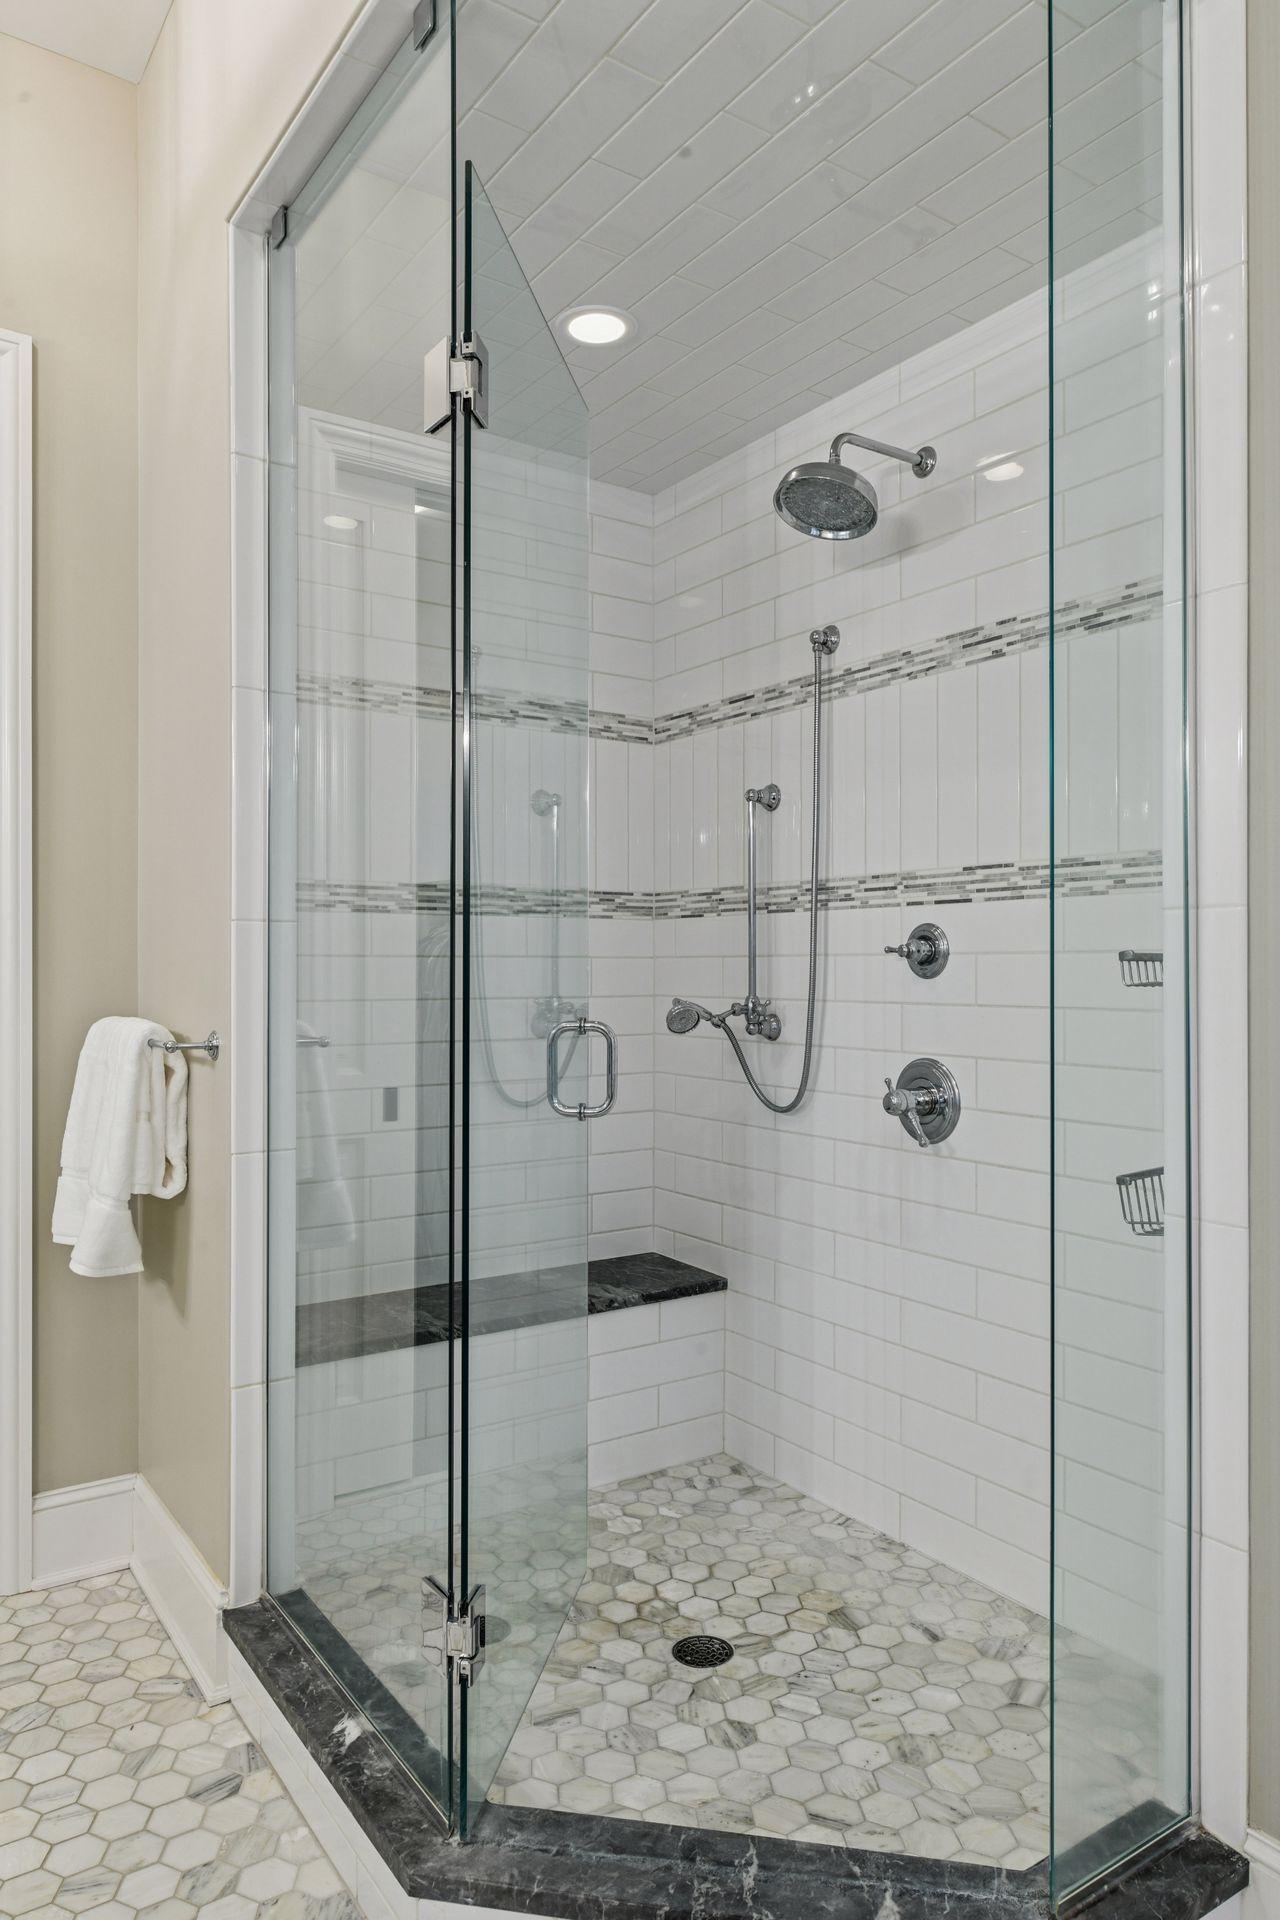
Walk-in shower with glass doors, white tile, chrome fixtures, and a dark stone bench.
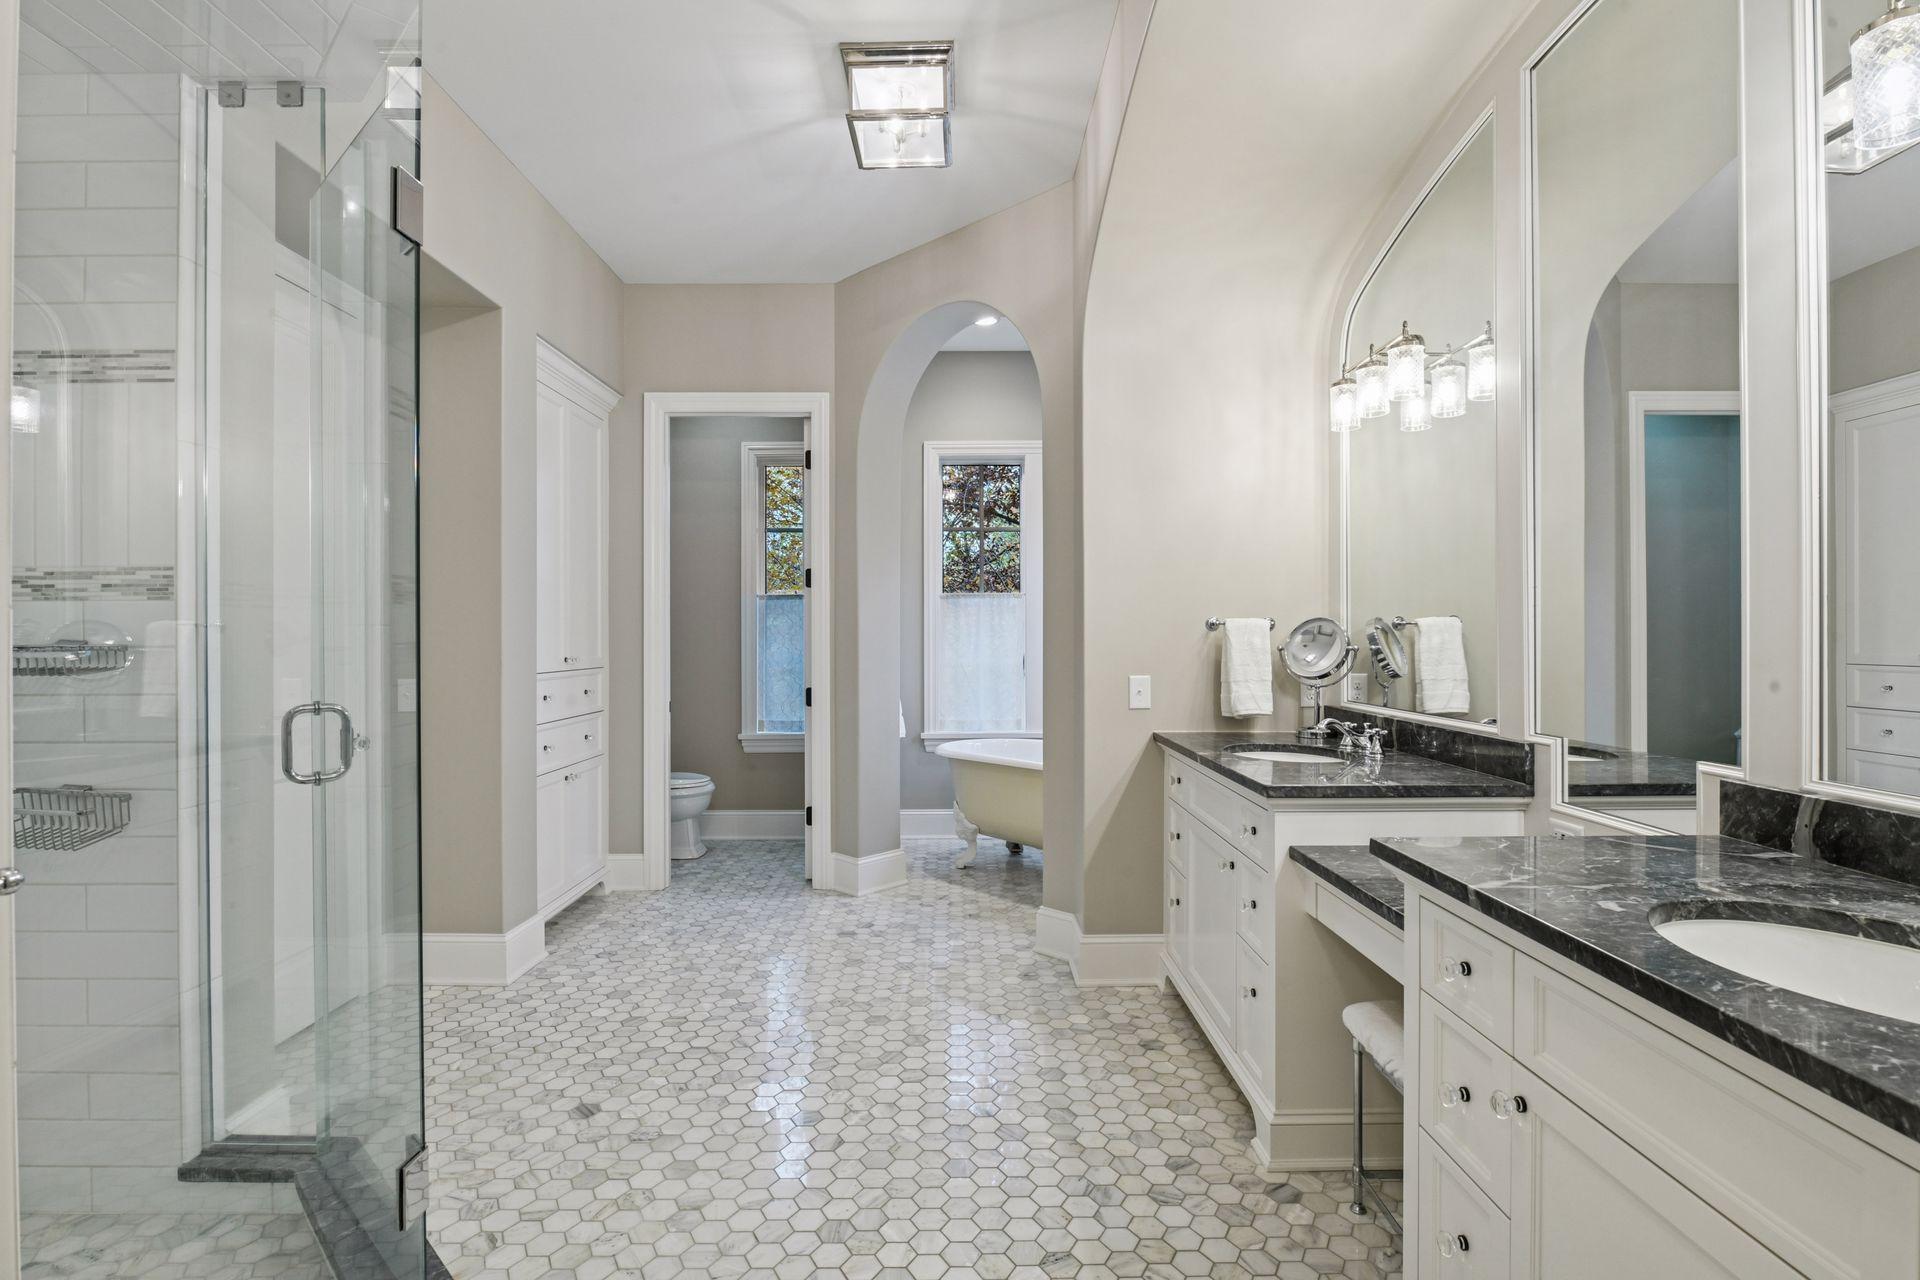
Spacious bathroom with a glass shower, double-sink dark stone vanity, hexagonal tile, and freestanding tub.
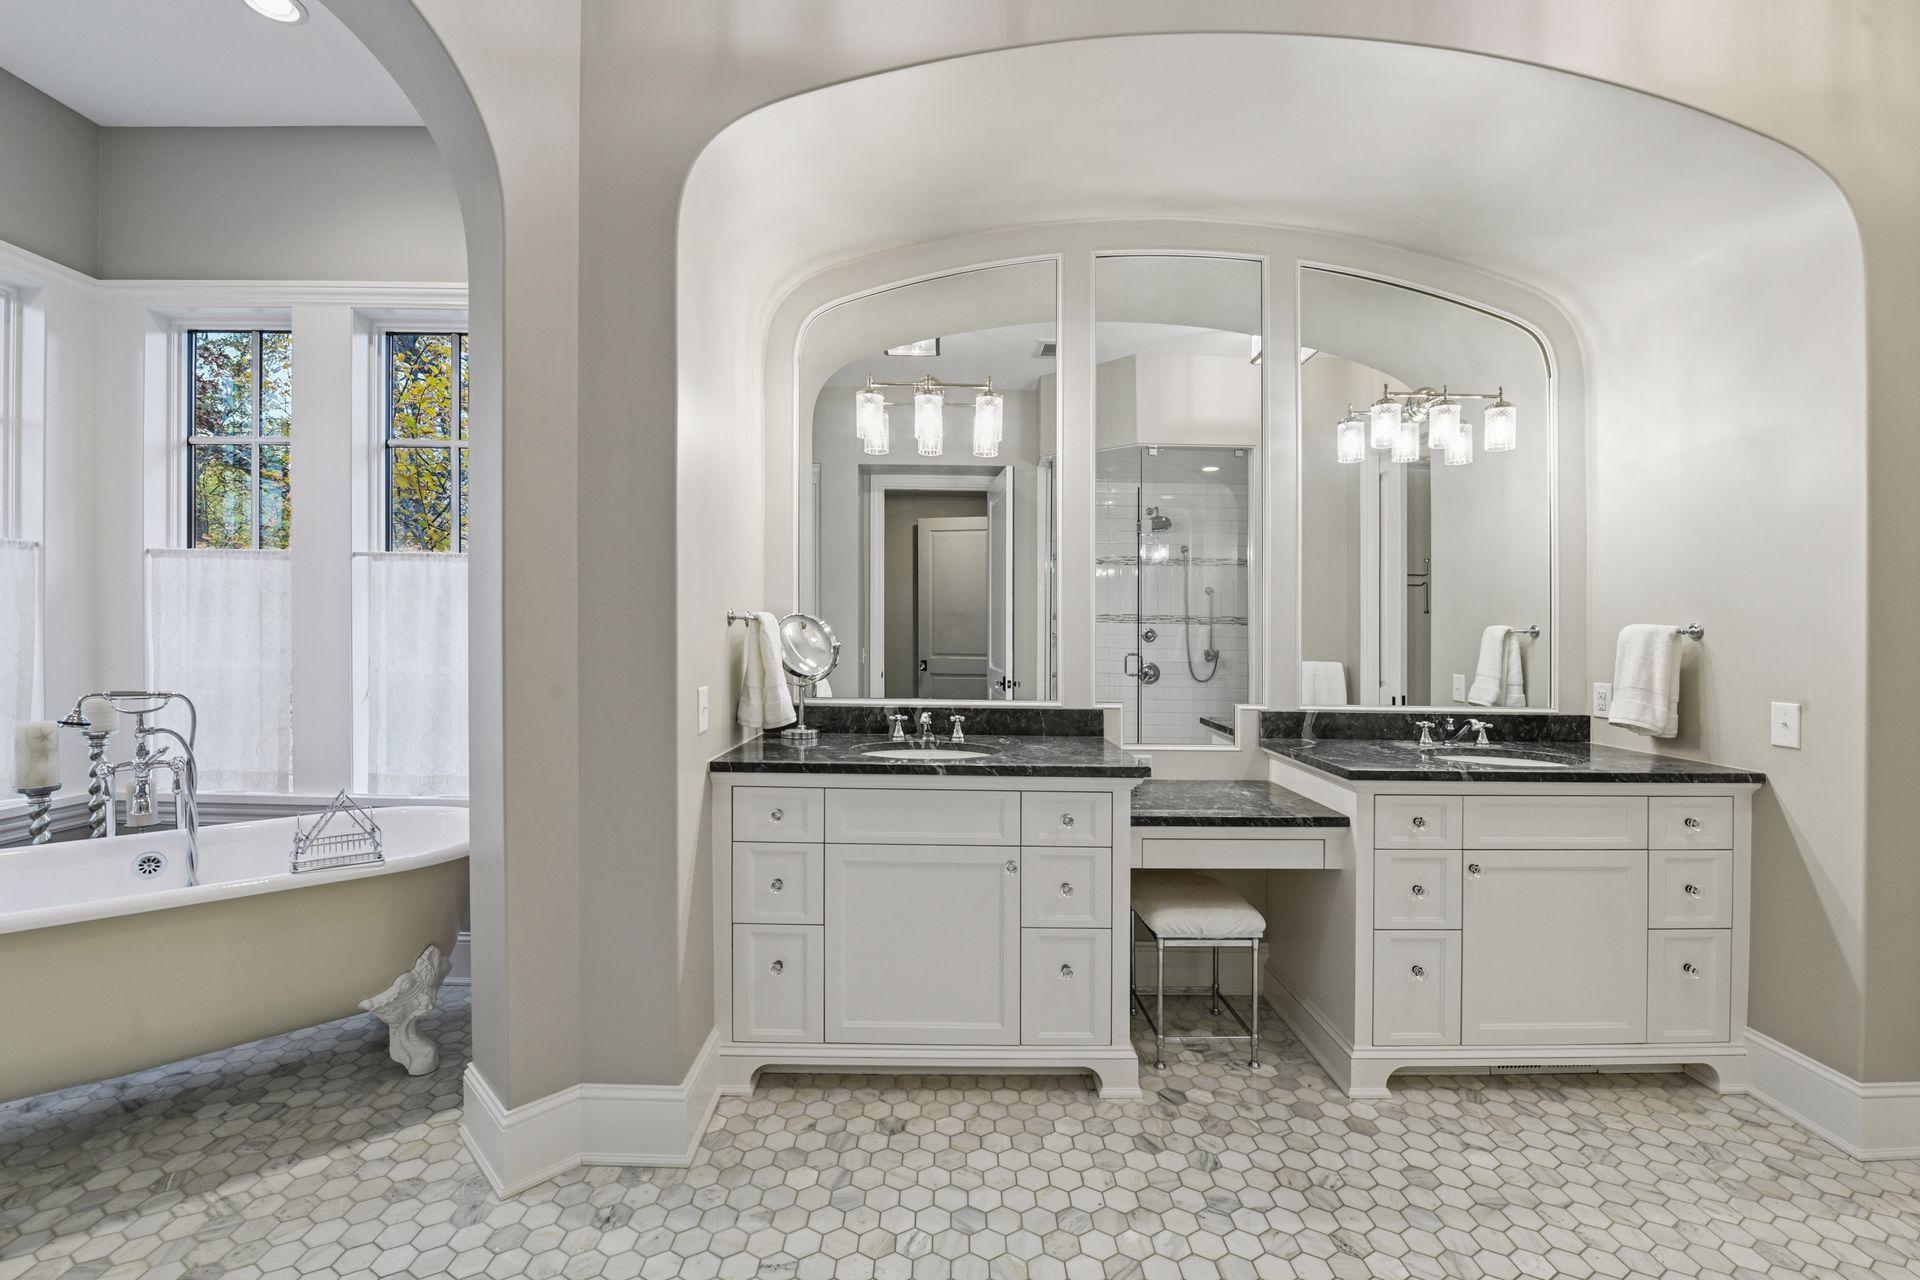
Primary bathroom with a double vanity, glass shower, and freestanding tub in an arched alcove.
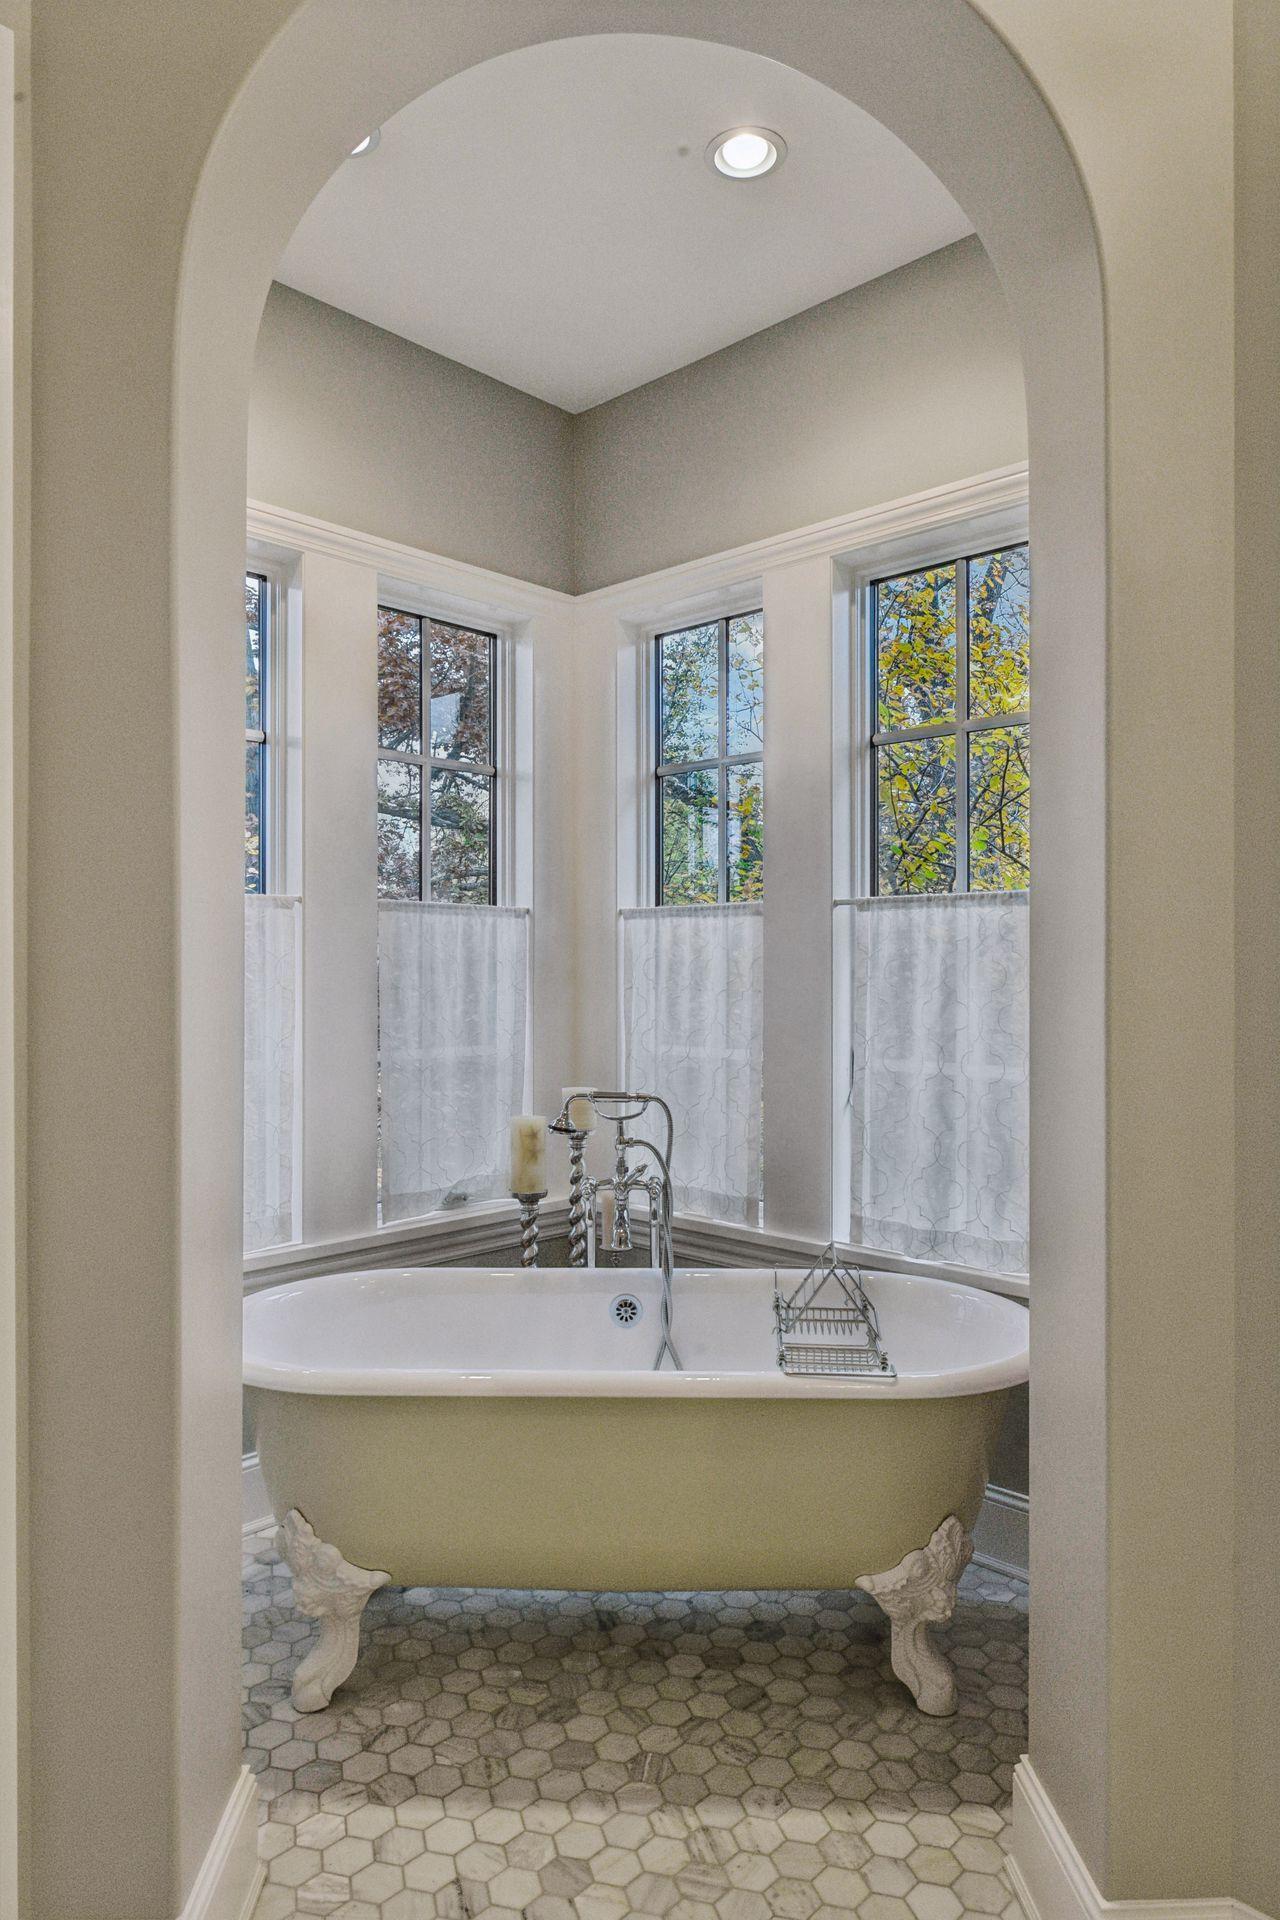
Bathroom with a clawfoot tub beneath tall corner windows, viewed through an arched doorway.
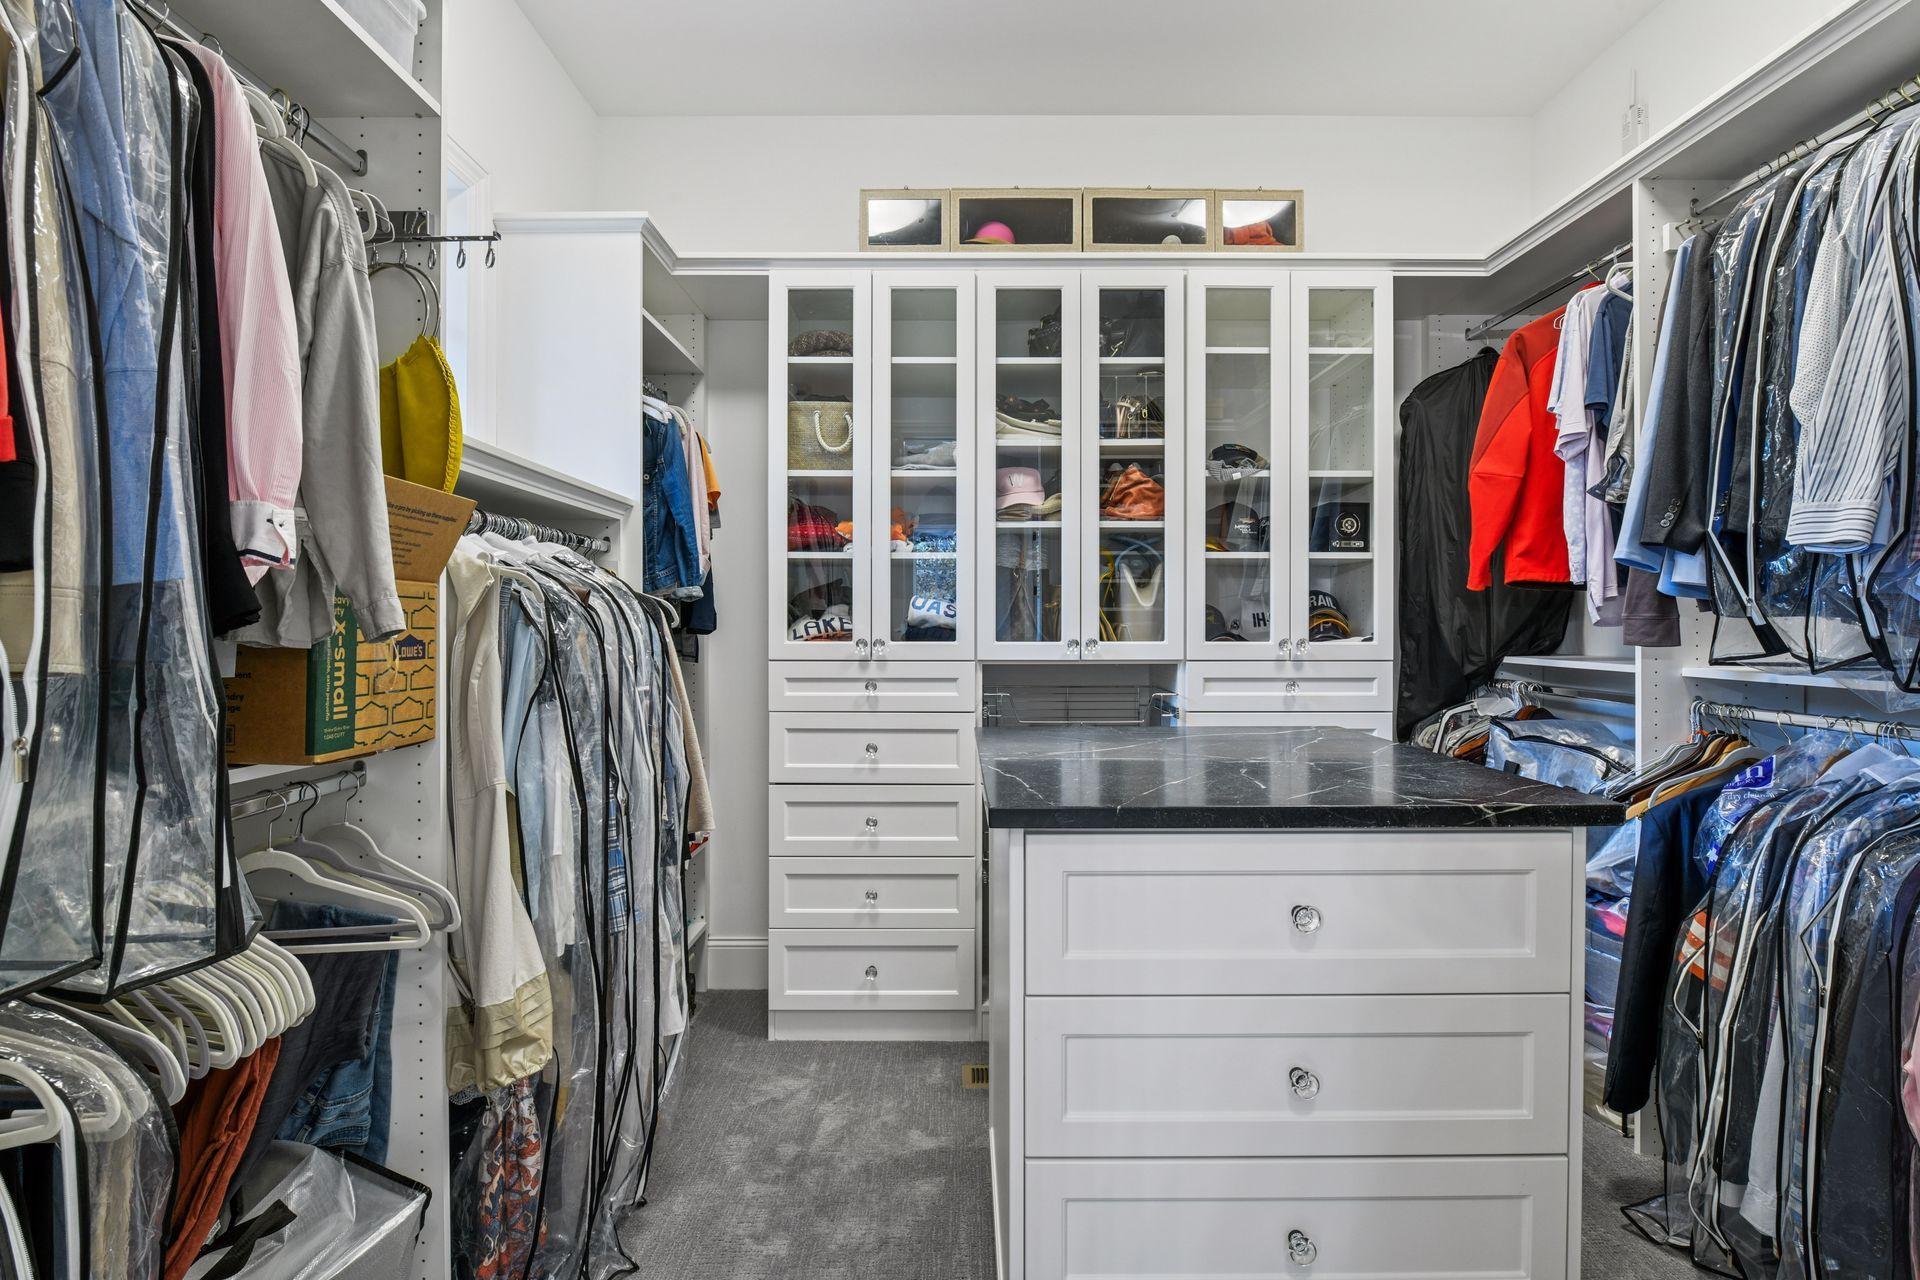
Walk-in closet with glass-front cabinets, extensive clothing storage, and a central island with a dark countertop.
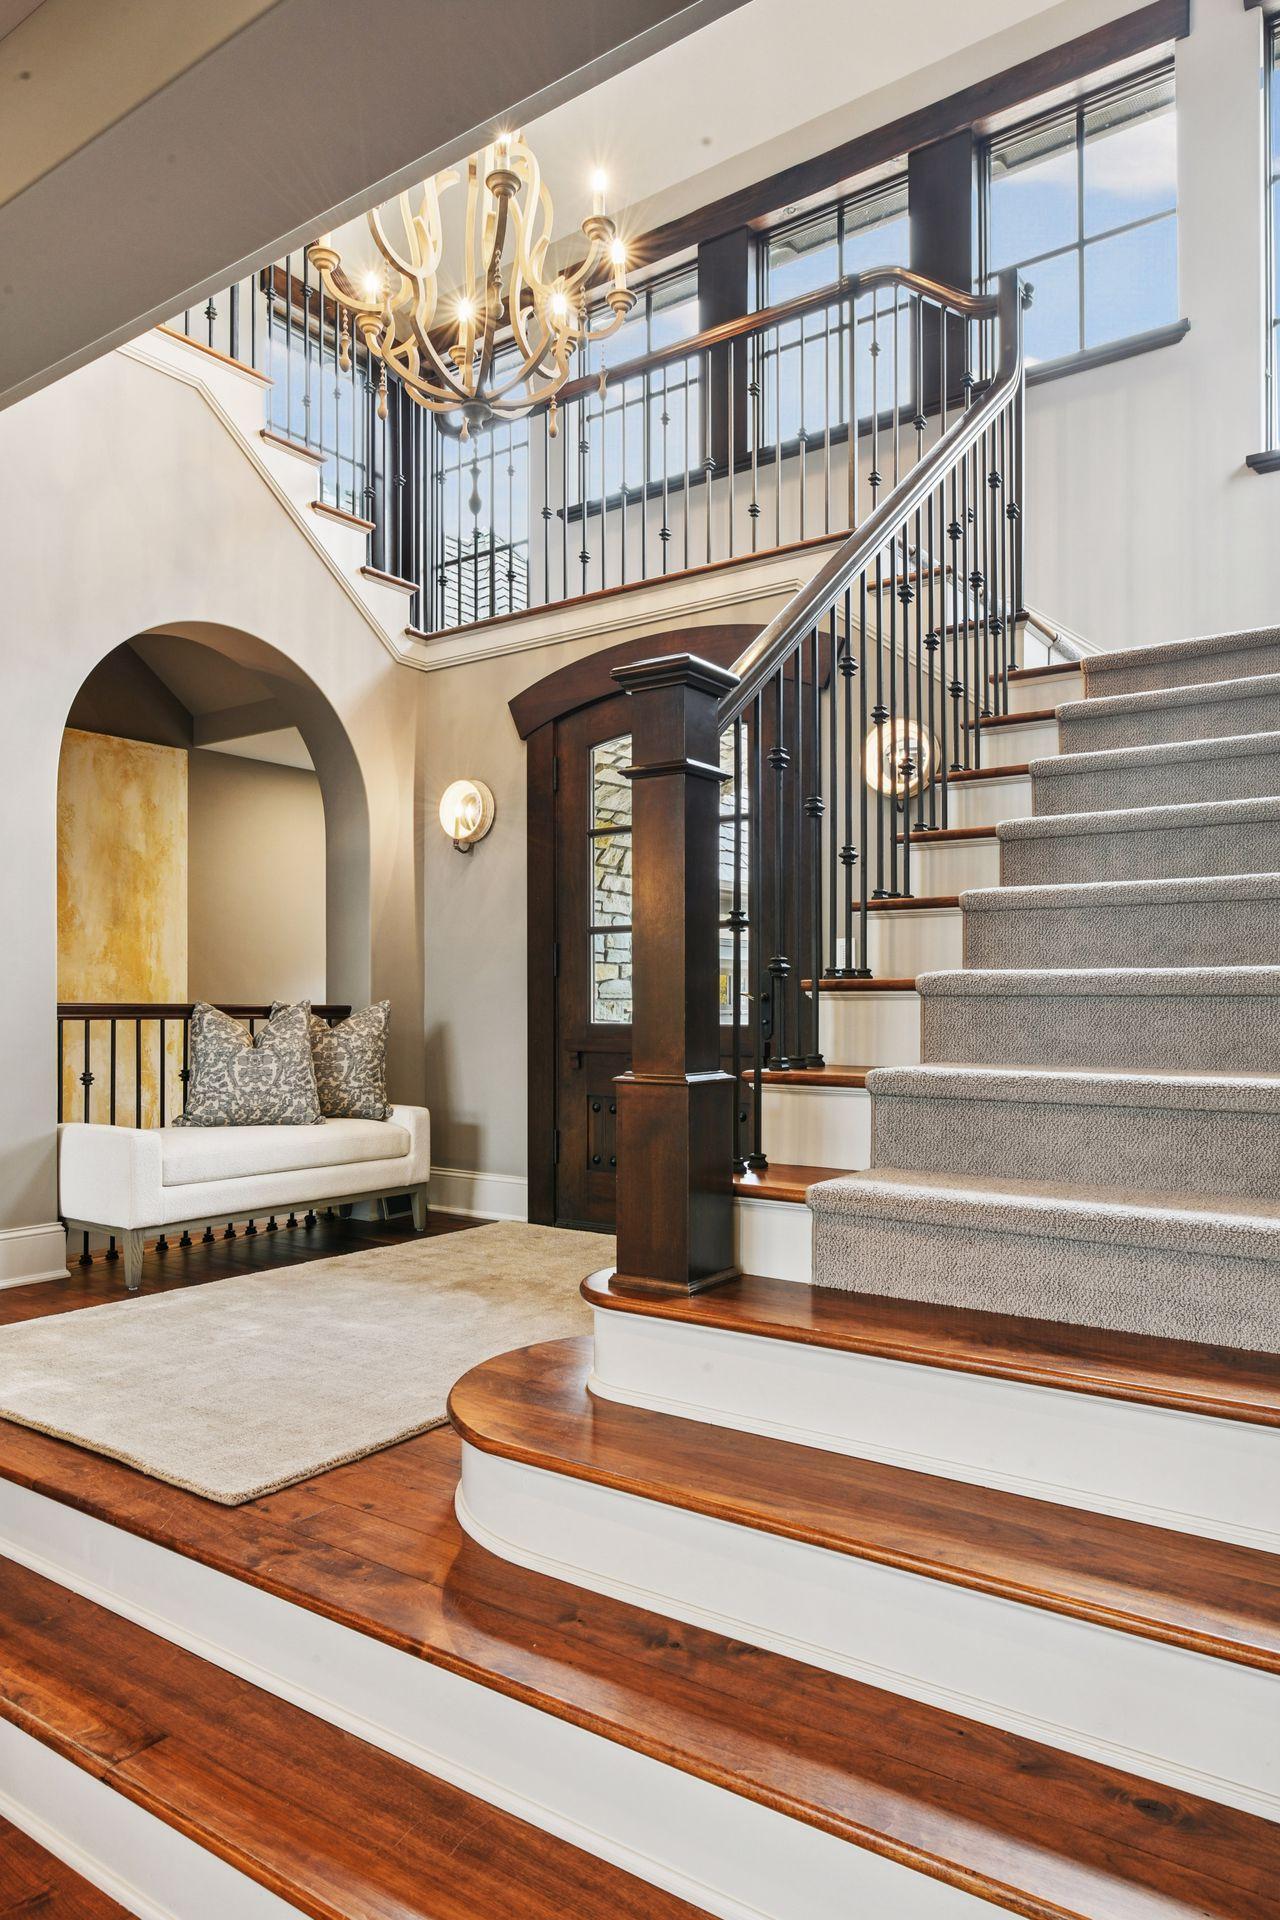
Foyer staircase with polished wood treads, iron balusters, and a chandelier beneath tall windows.
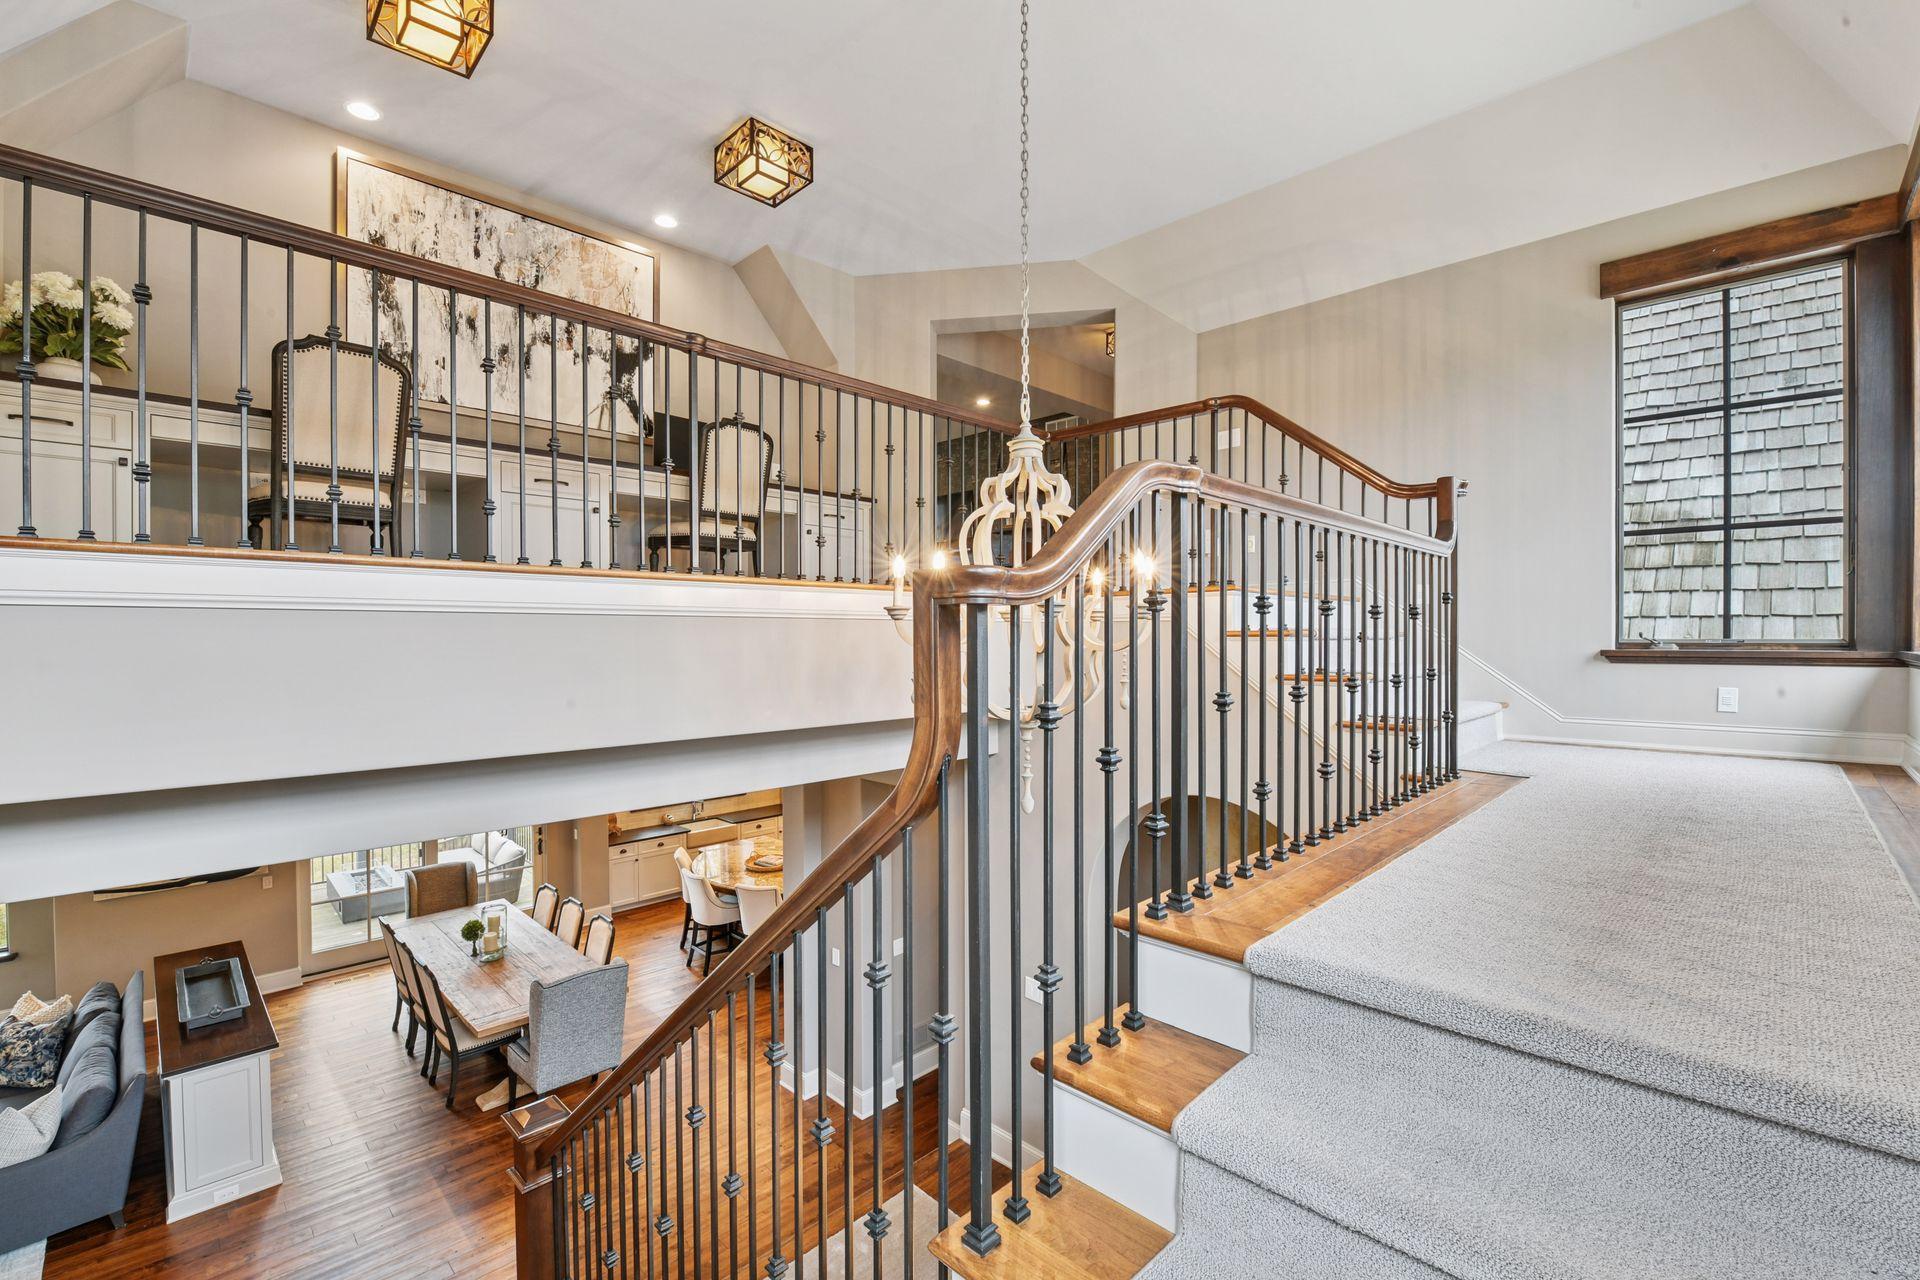
Two-story staircase with dark metal balusters overlooking a furnished dining and living area.
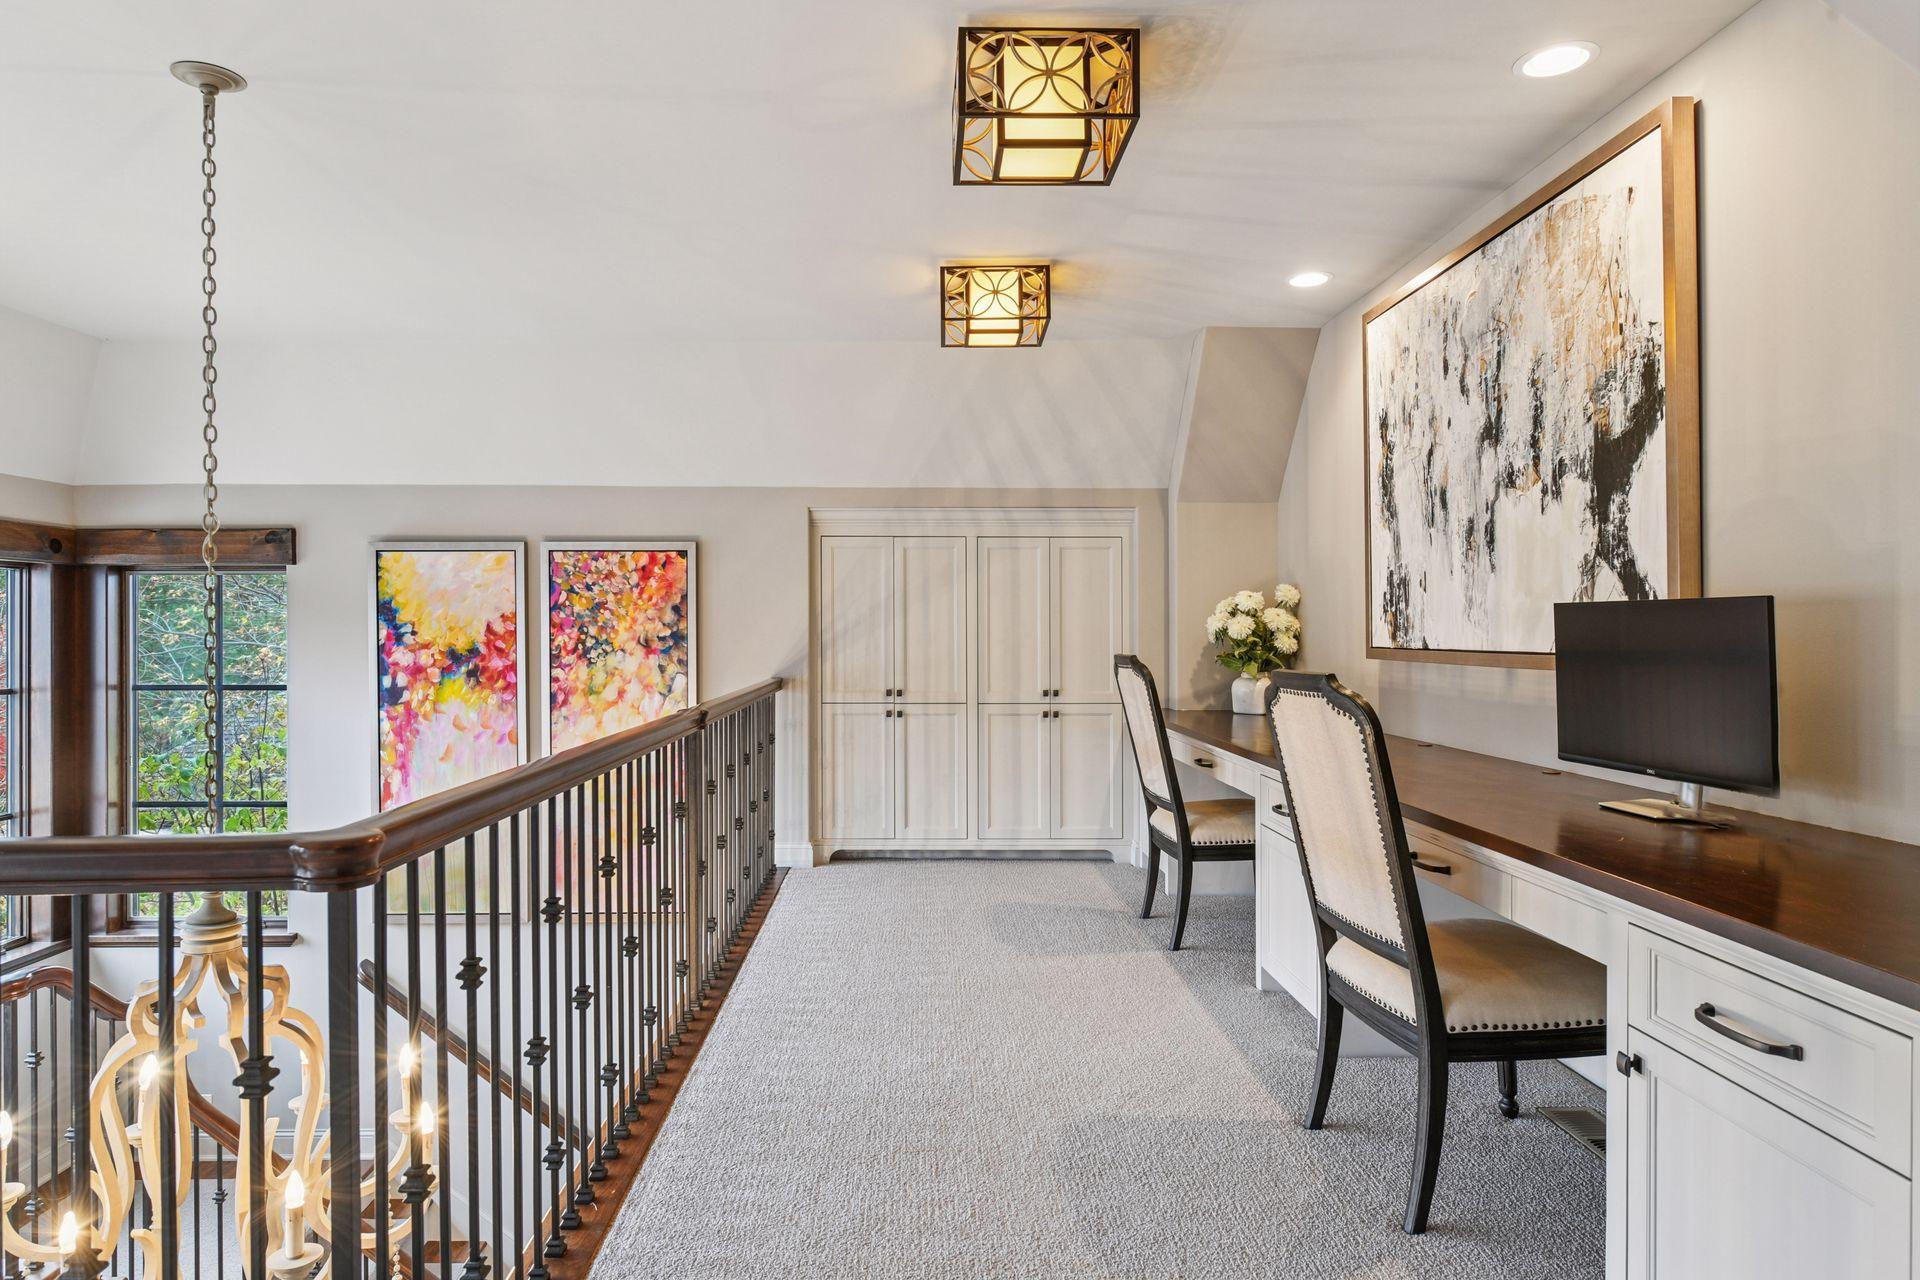
Upstairs office with built-in cabinets, a long desk, and a dark wood railing overlooking the staircase.
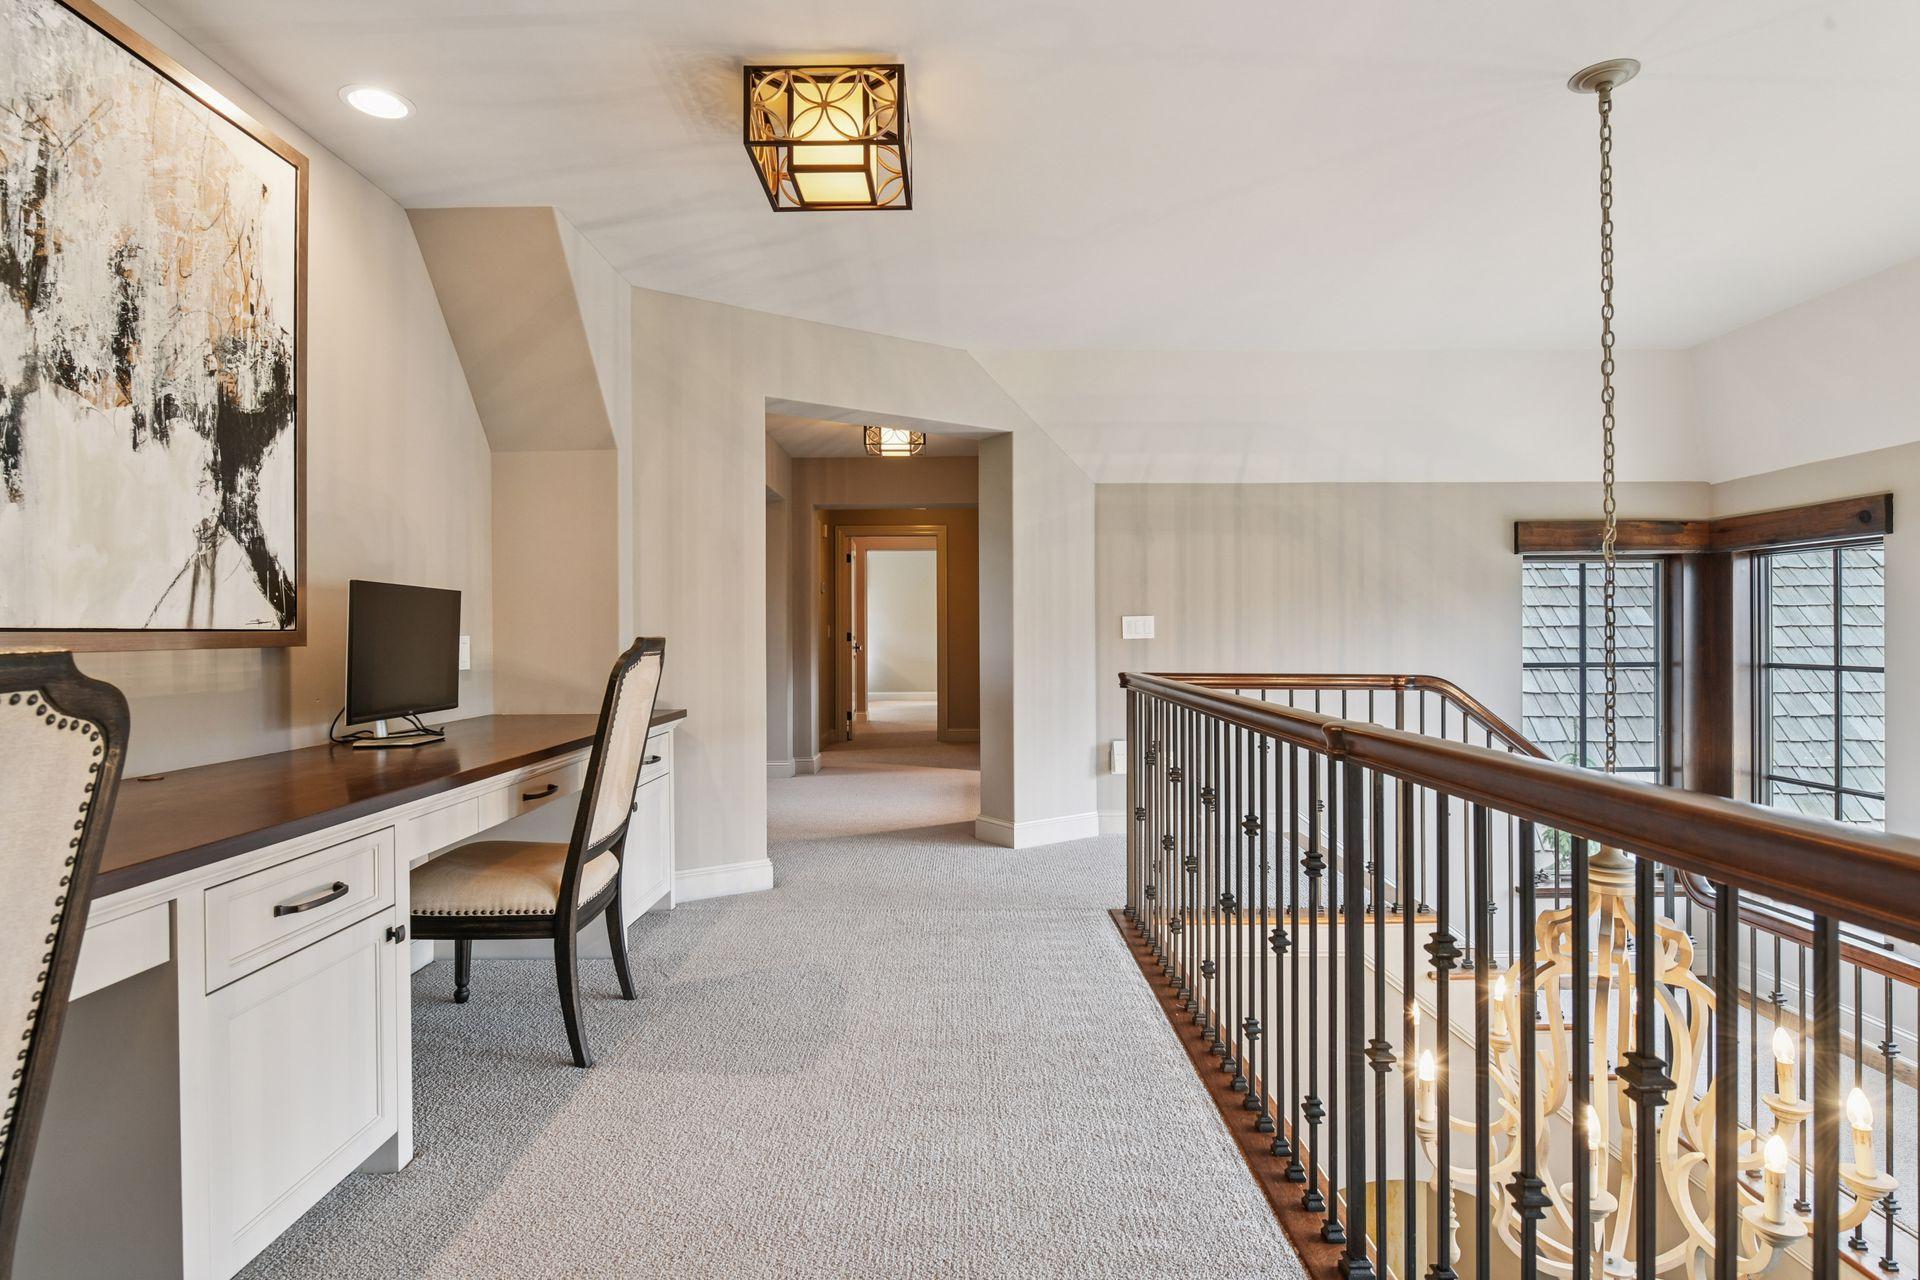
Upstairs landing with a built-in desk beside a dark wood railing overlooking the staircase.
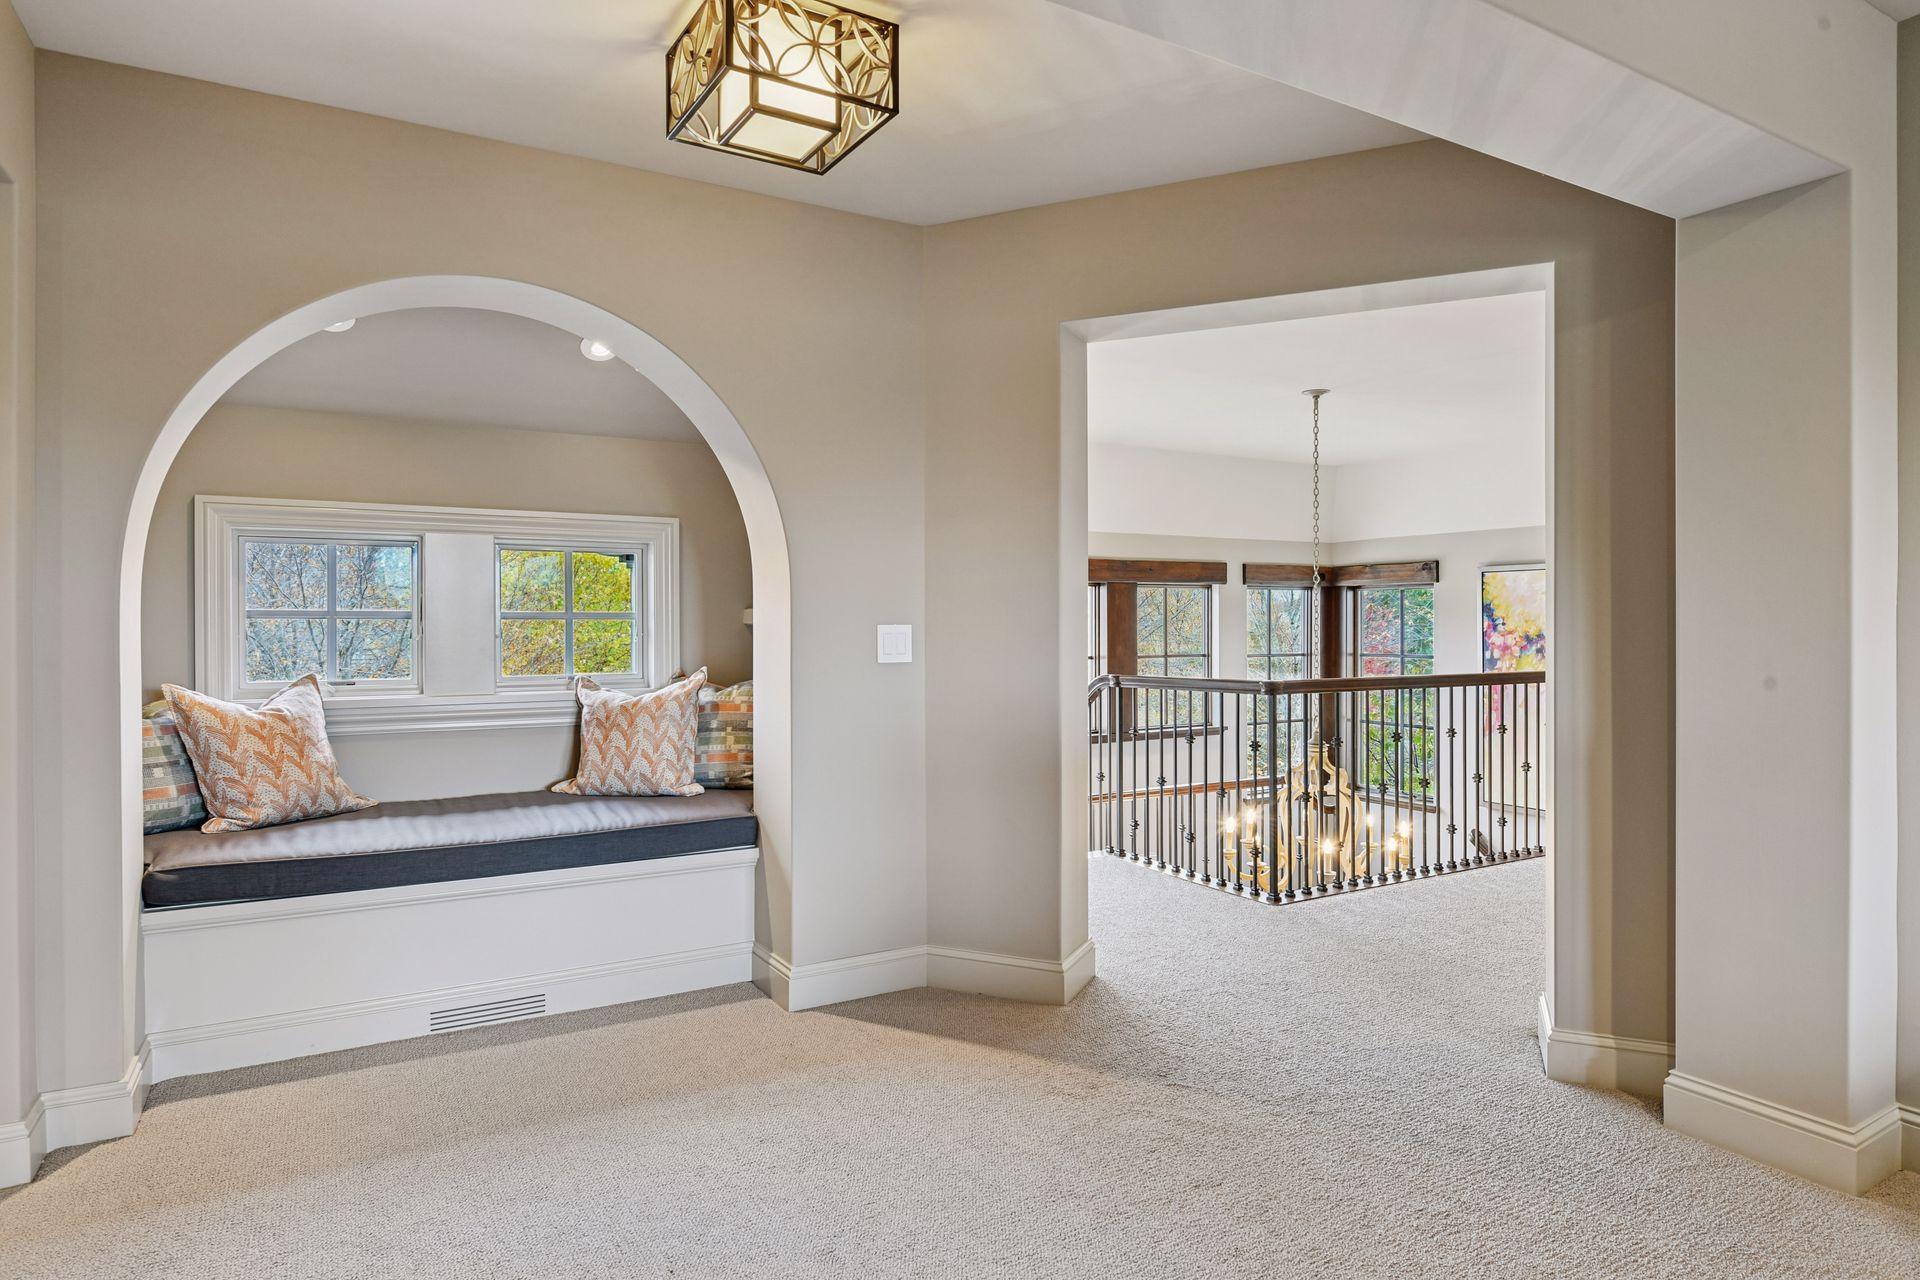
Upstairs landing with an arched window seat and black metal stairwell railing.
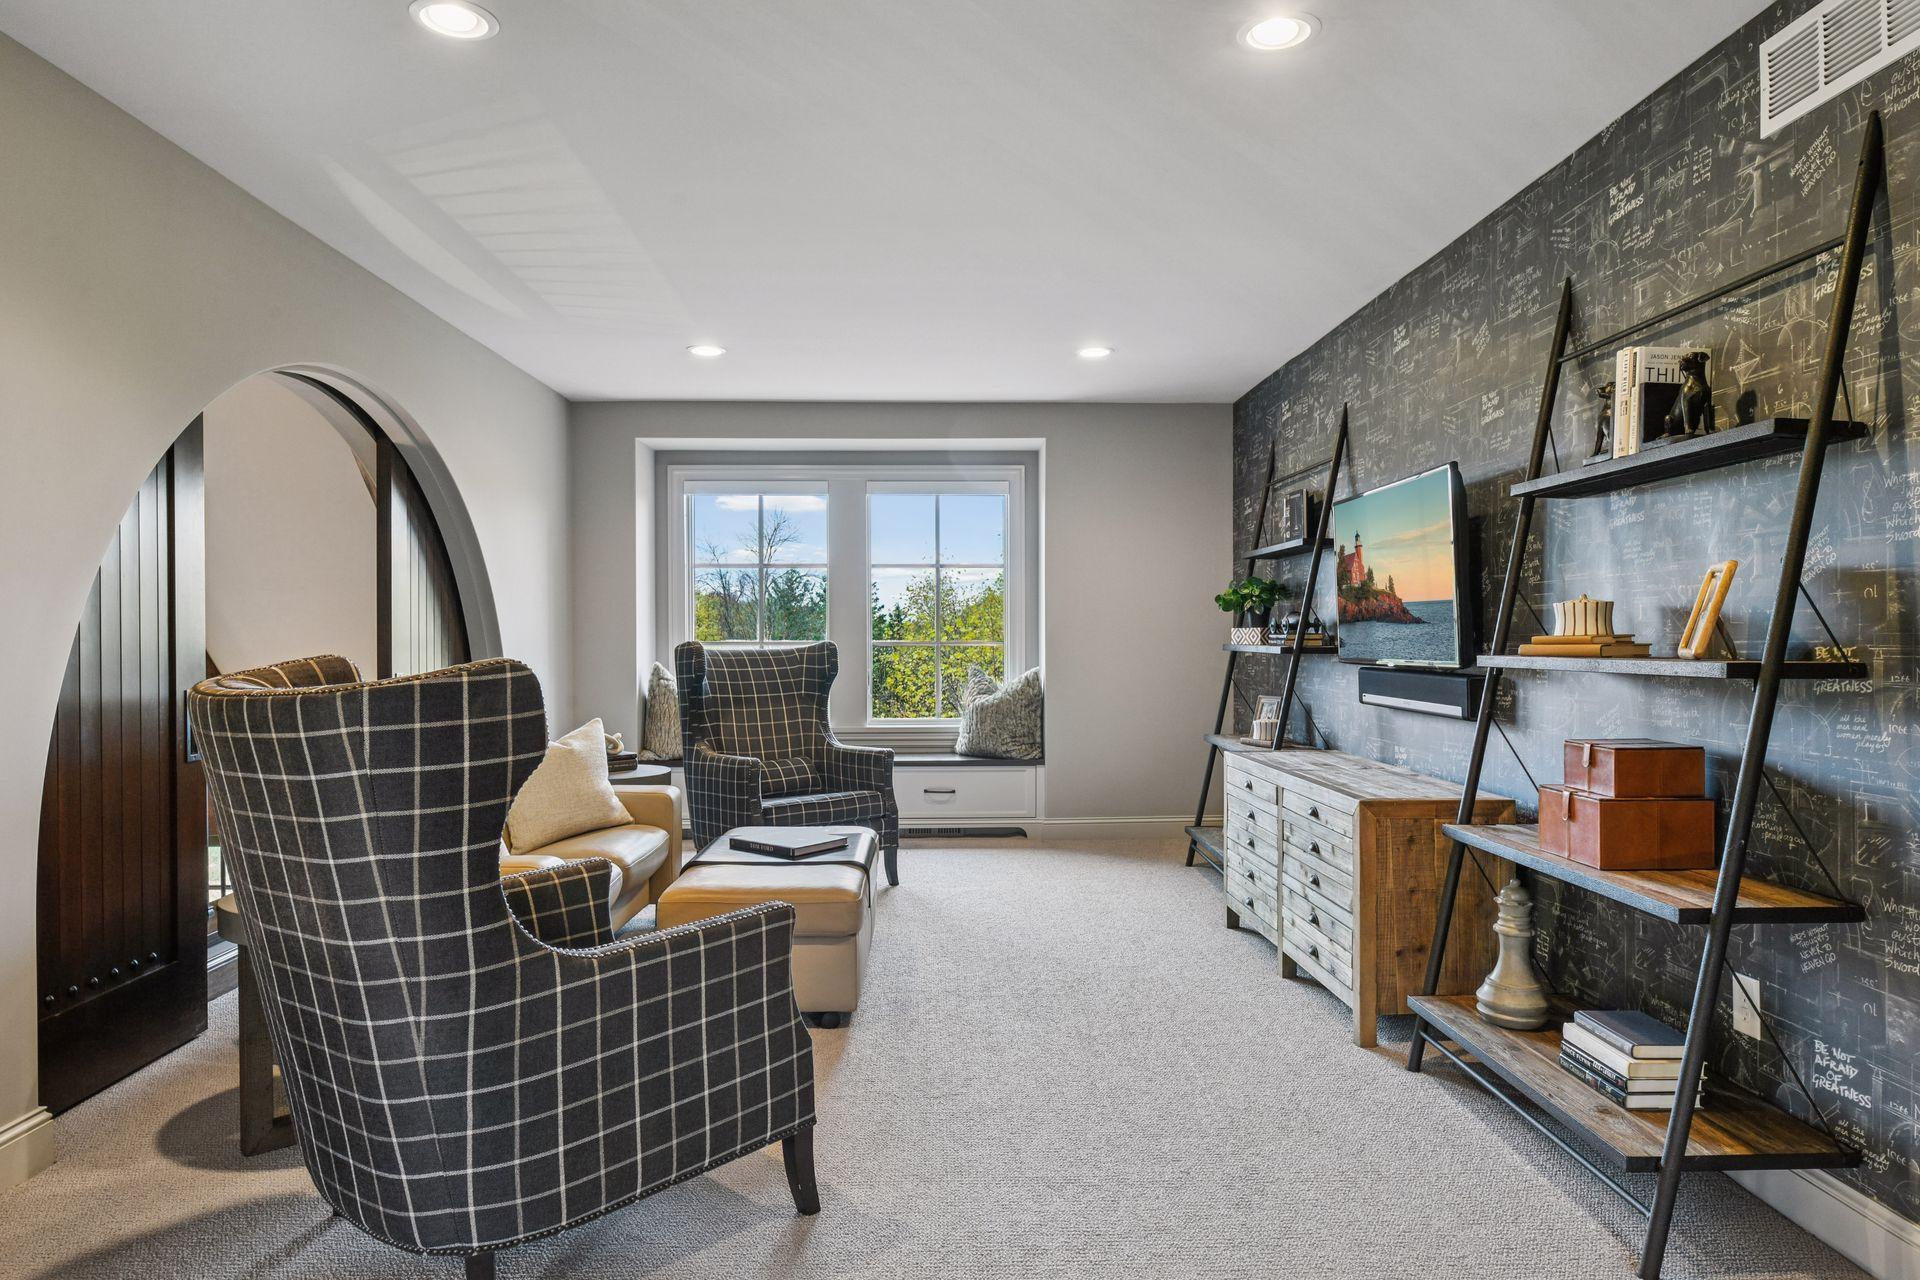
Sitting room with plaid armchairs, a window seat, and a chalkboard wall with display shelves.
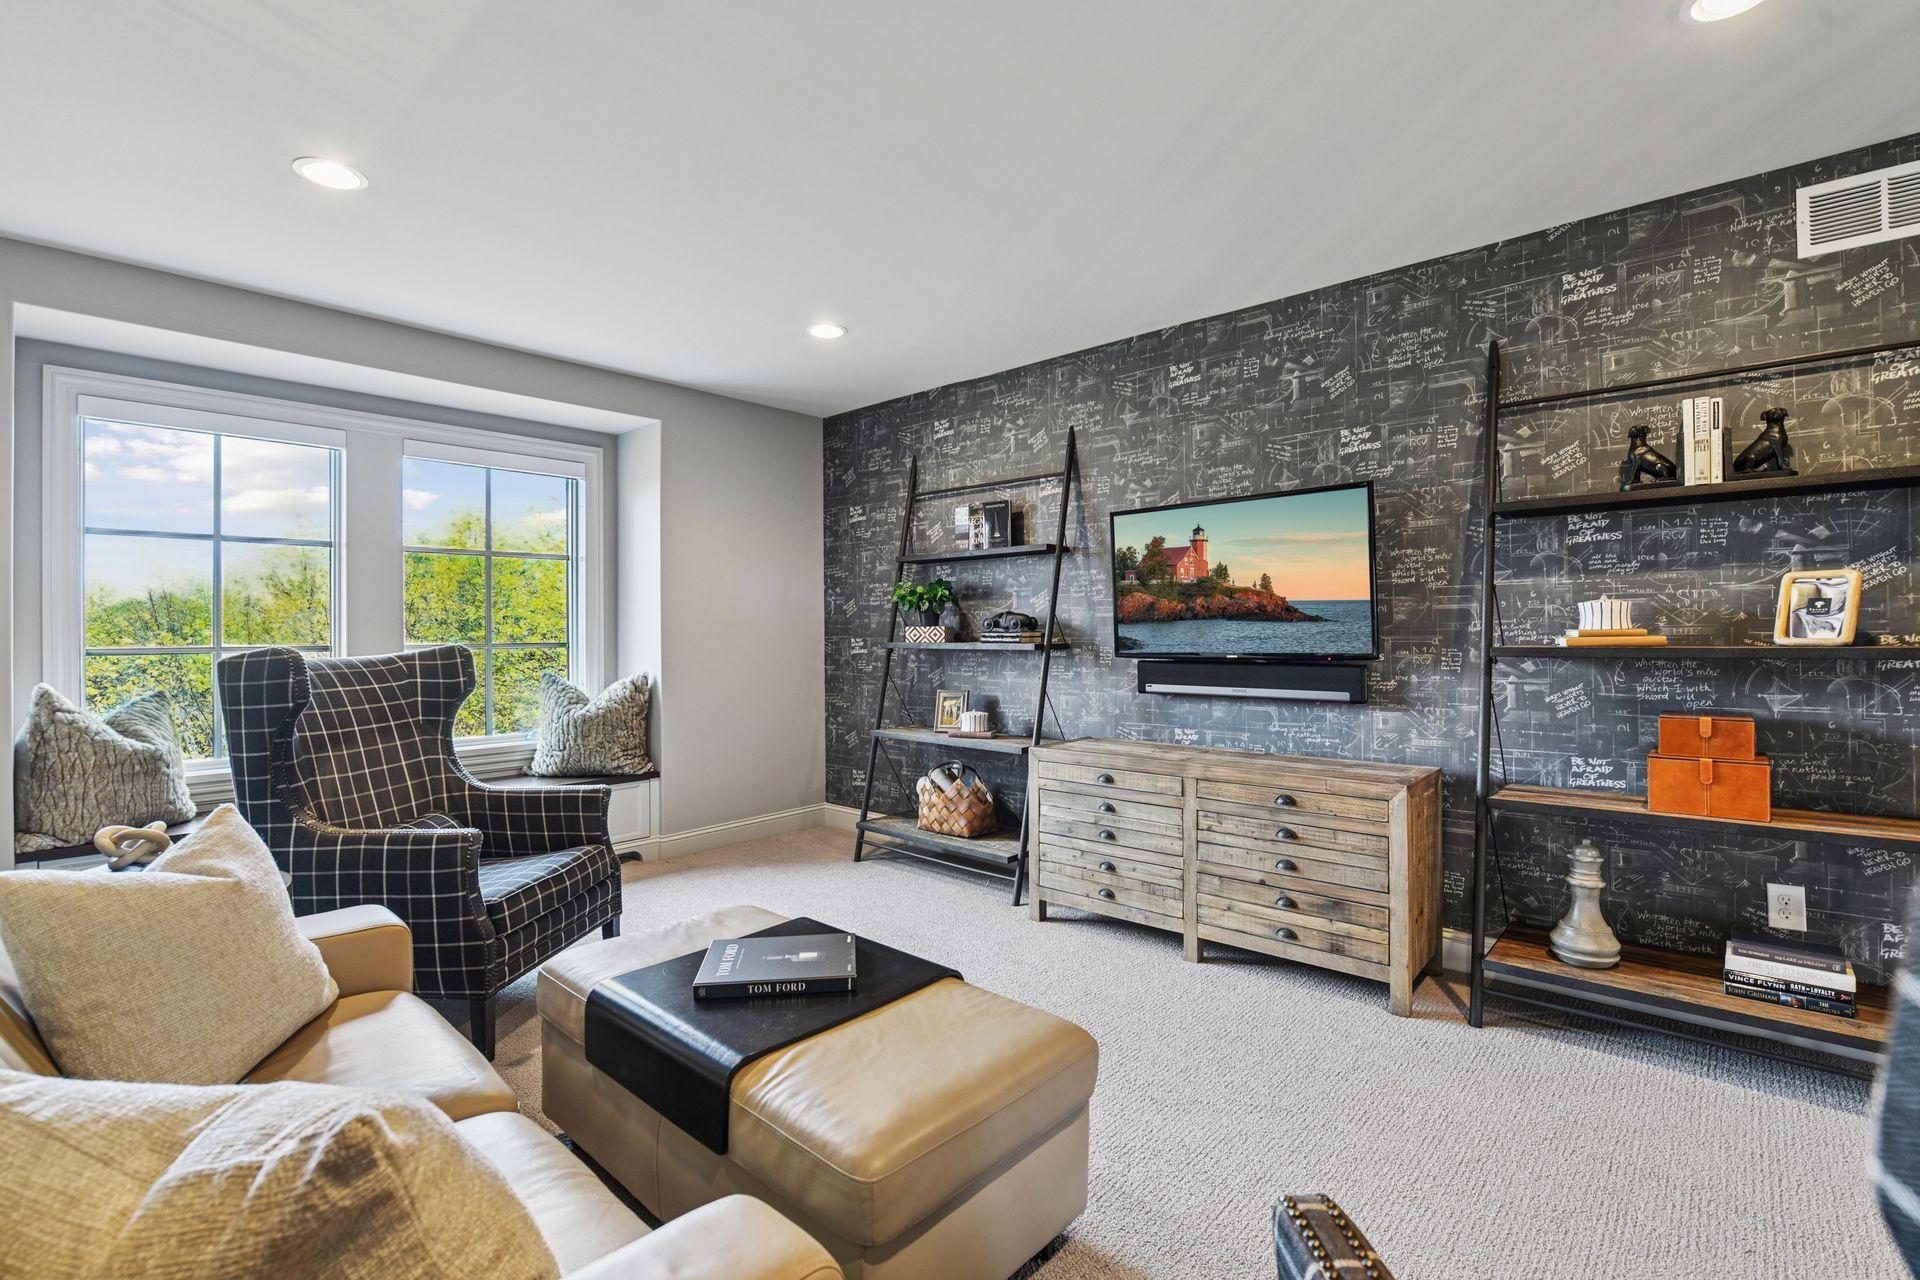
Living room with a chalkboard-patterned media wall, wood console, and seating beside a large window.
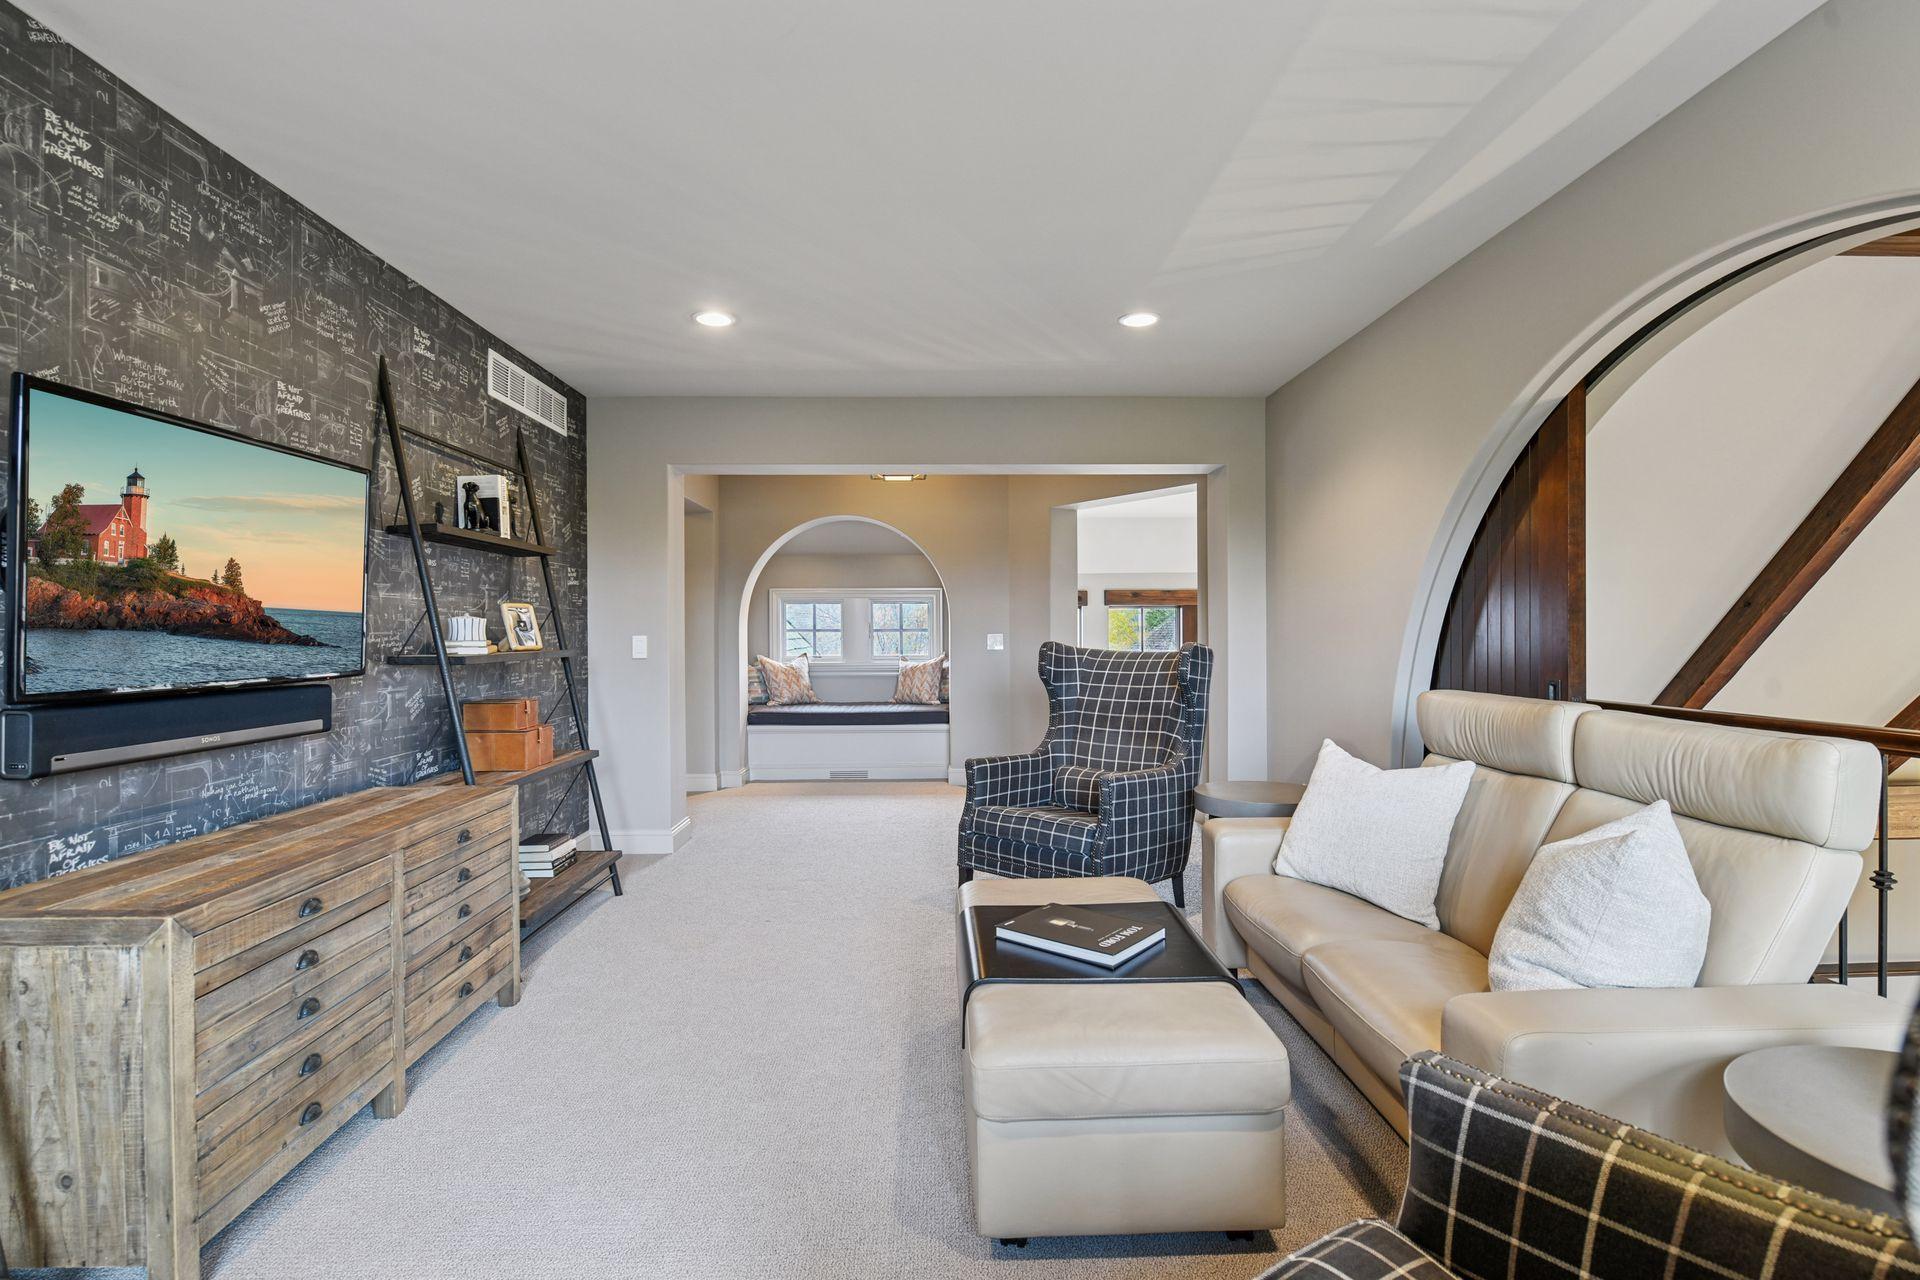
Living room with a cream leather sofa, plaid armchair, wall-mounted TV, and arched openings.
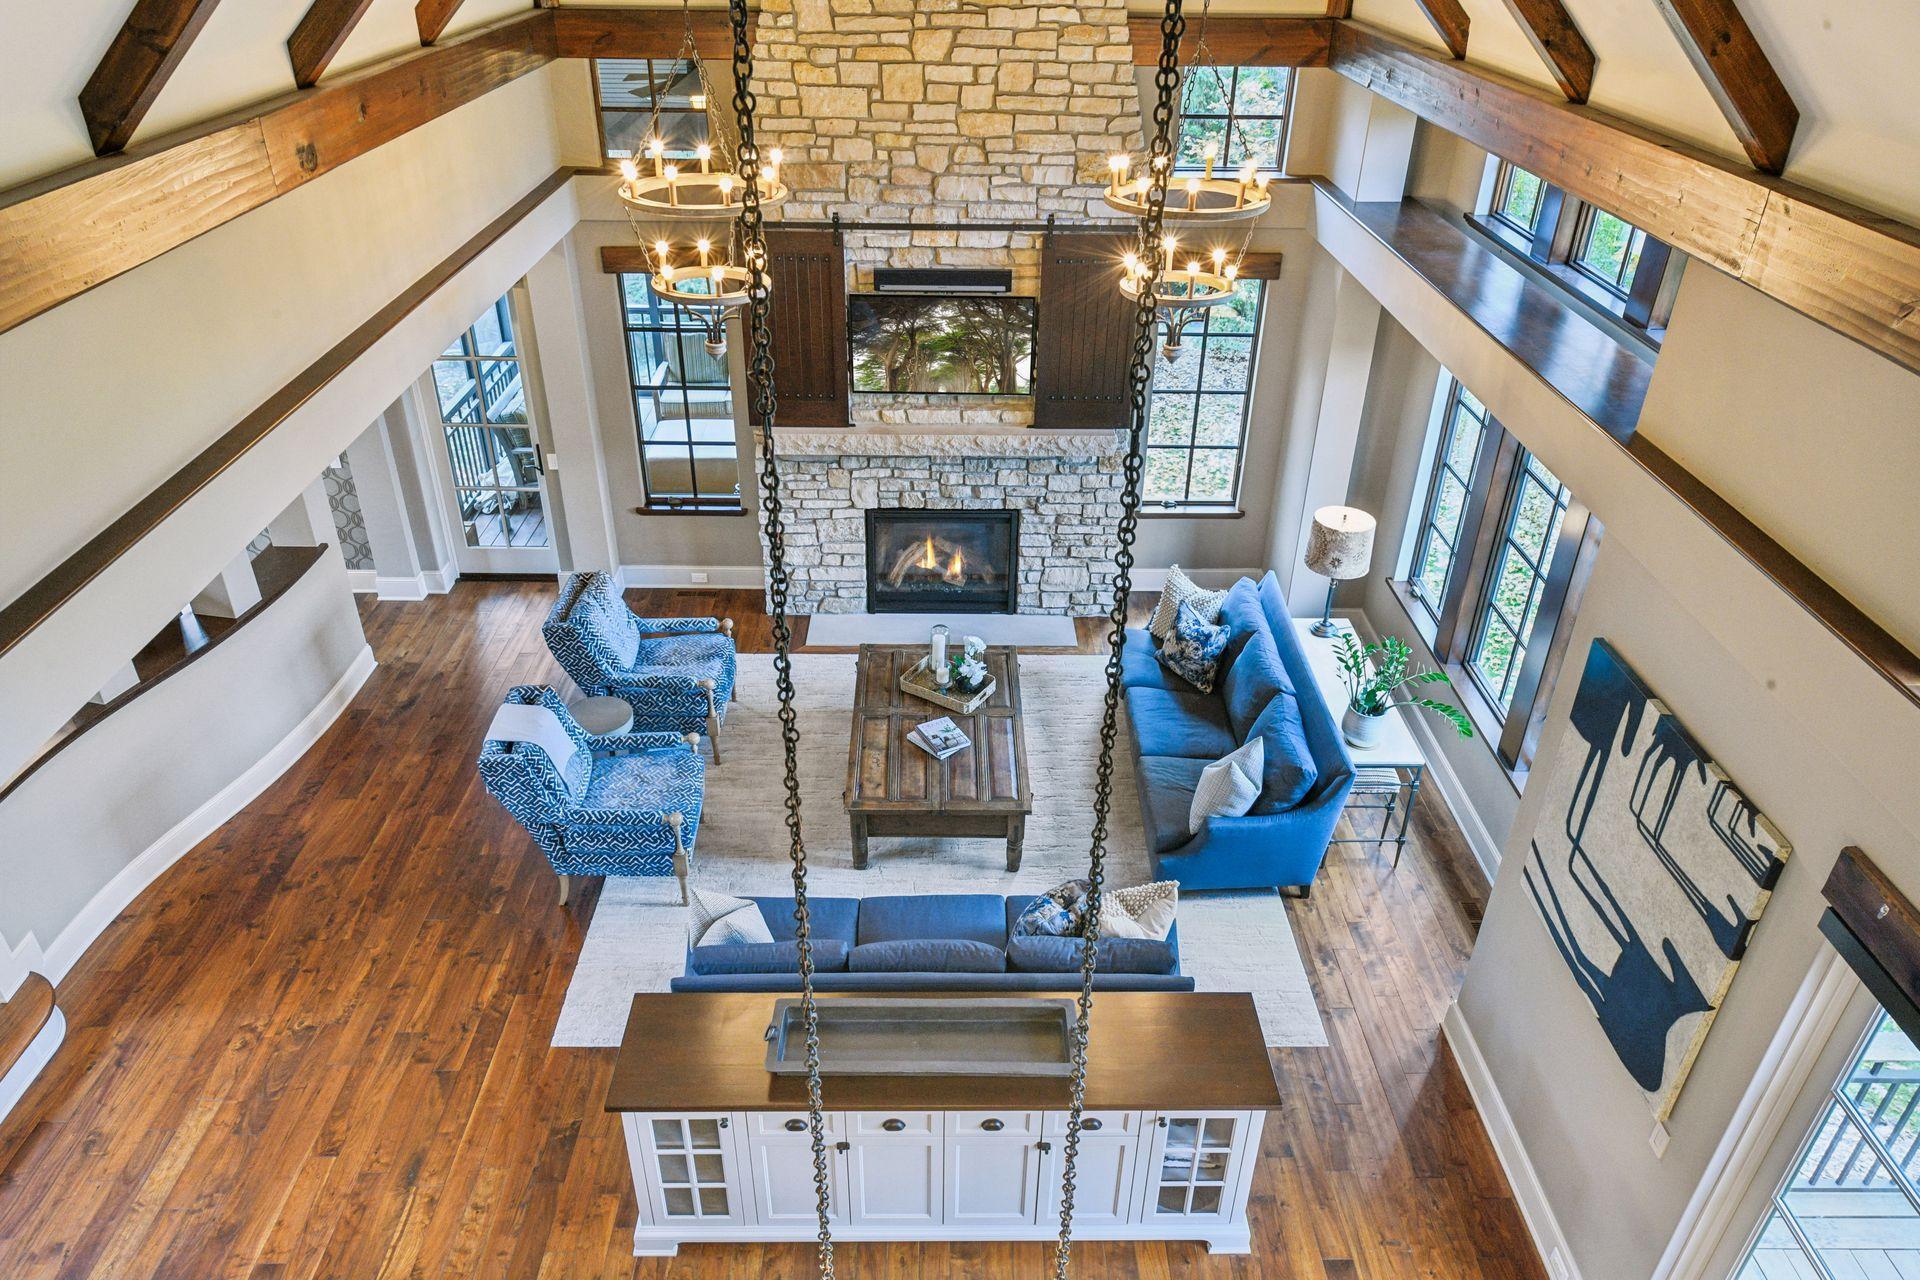
Vaulted living room with exposed beams, a stone fireplace, and blue seating around a coffee table.
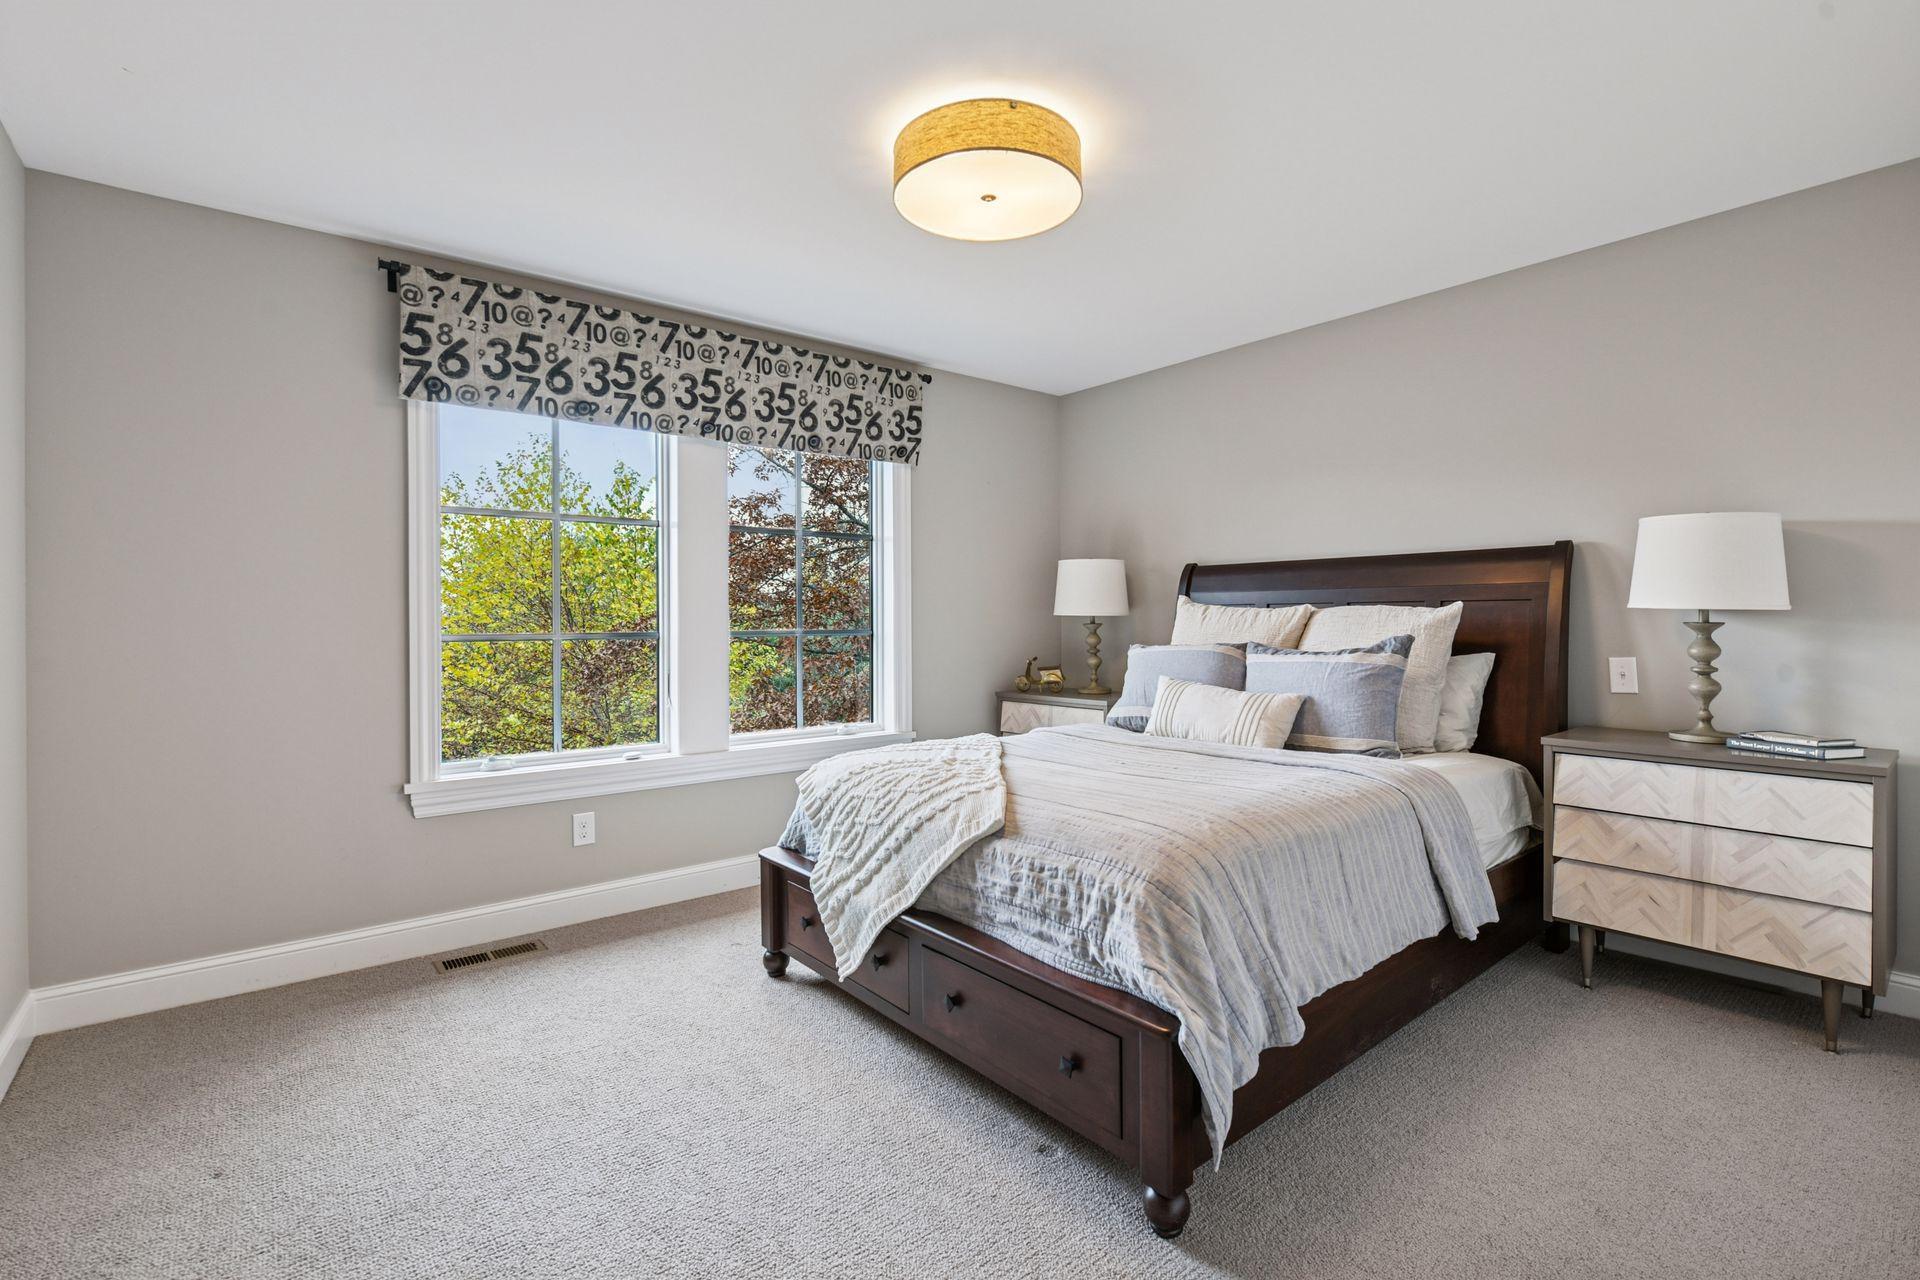
Furnished bedroom with a dark wood bed, pale bedding, and two large windows.
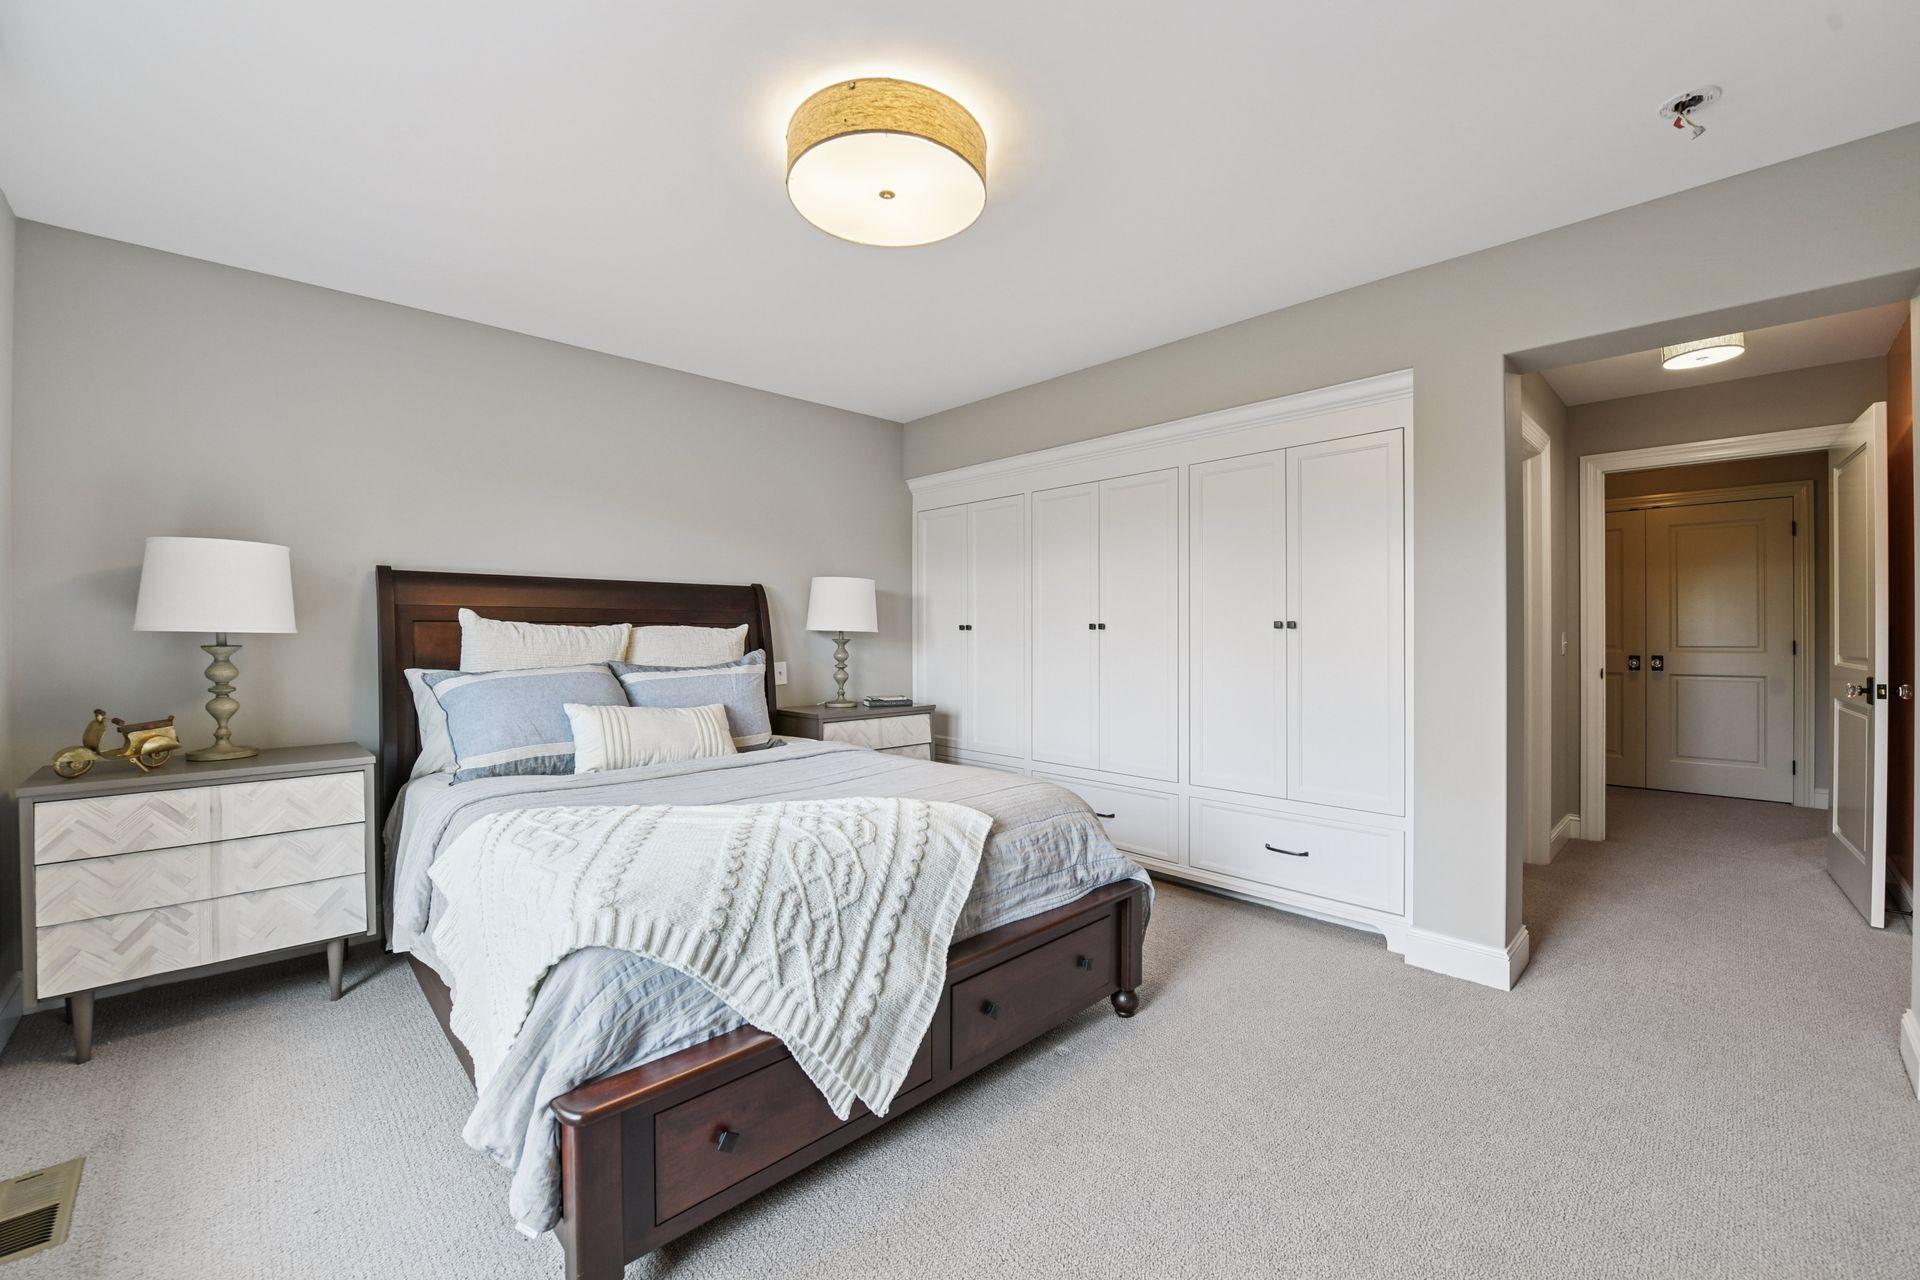
Bedroom with a dark wood bed, pale bedding, and built-in white cabinets.
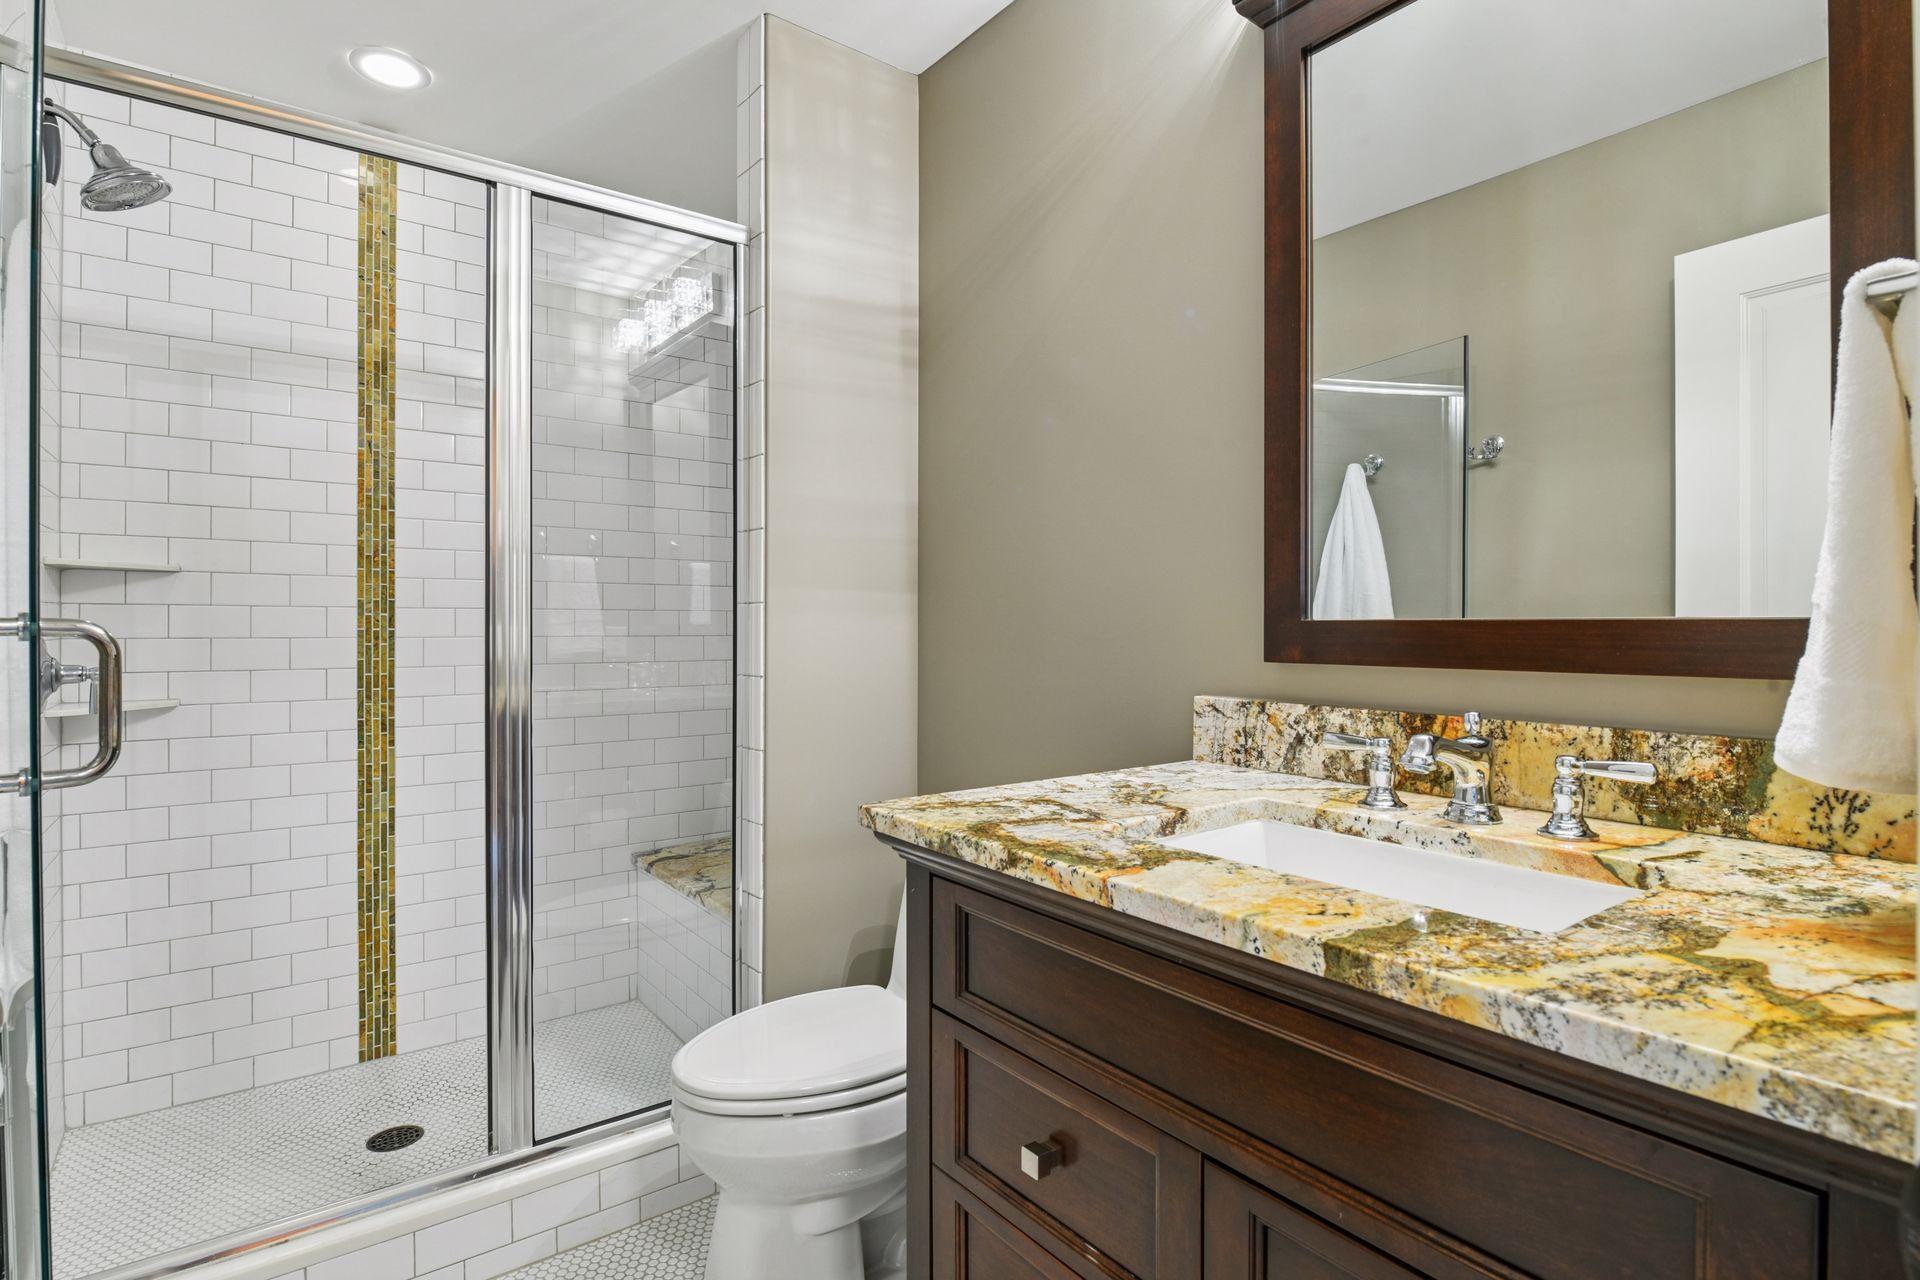
Bathroom with a glass-enclosed subway-tile shower and dark wood vanity topped with colorful granite.
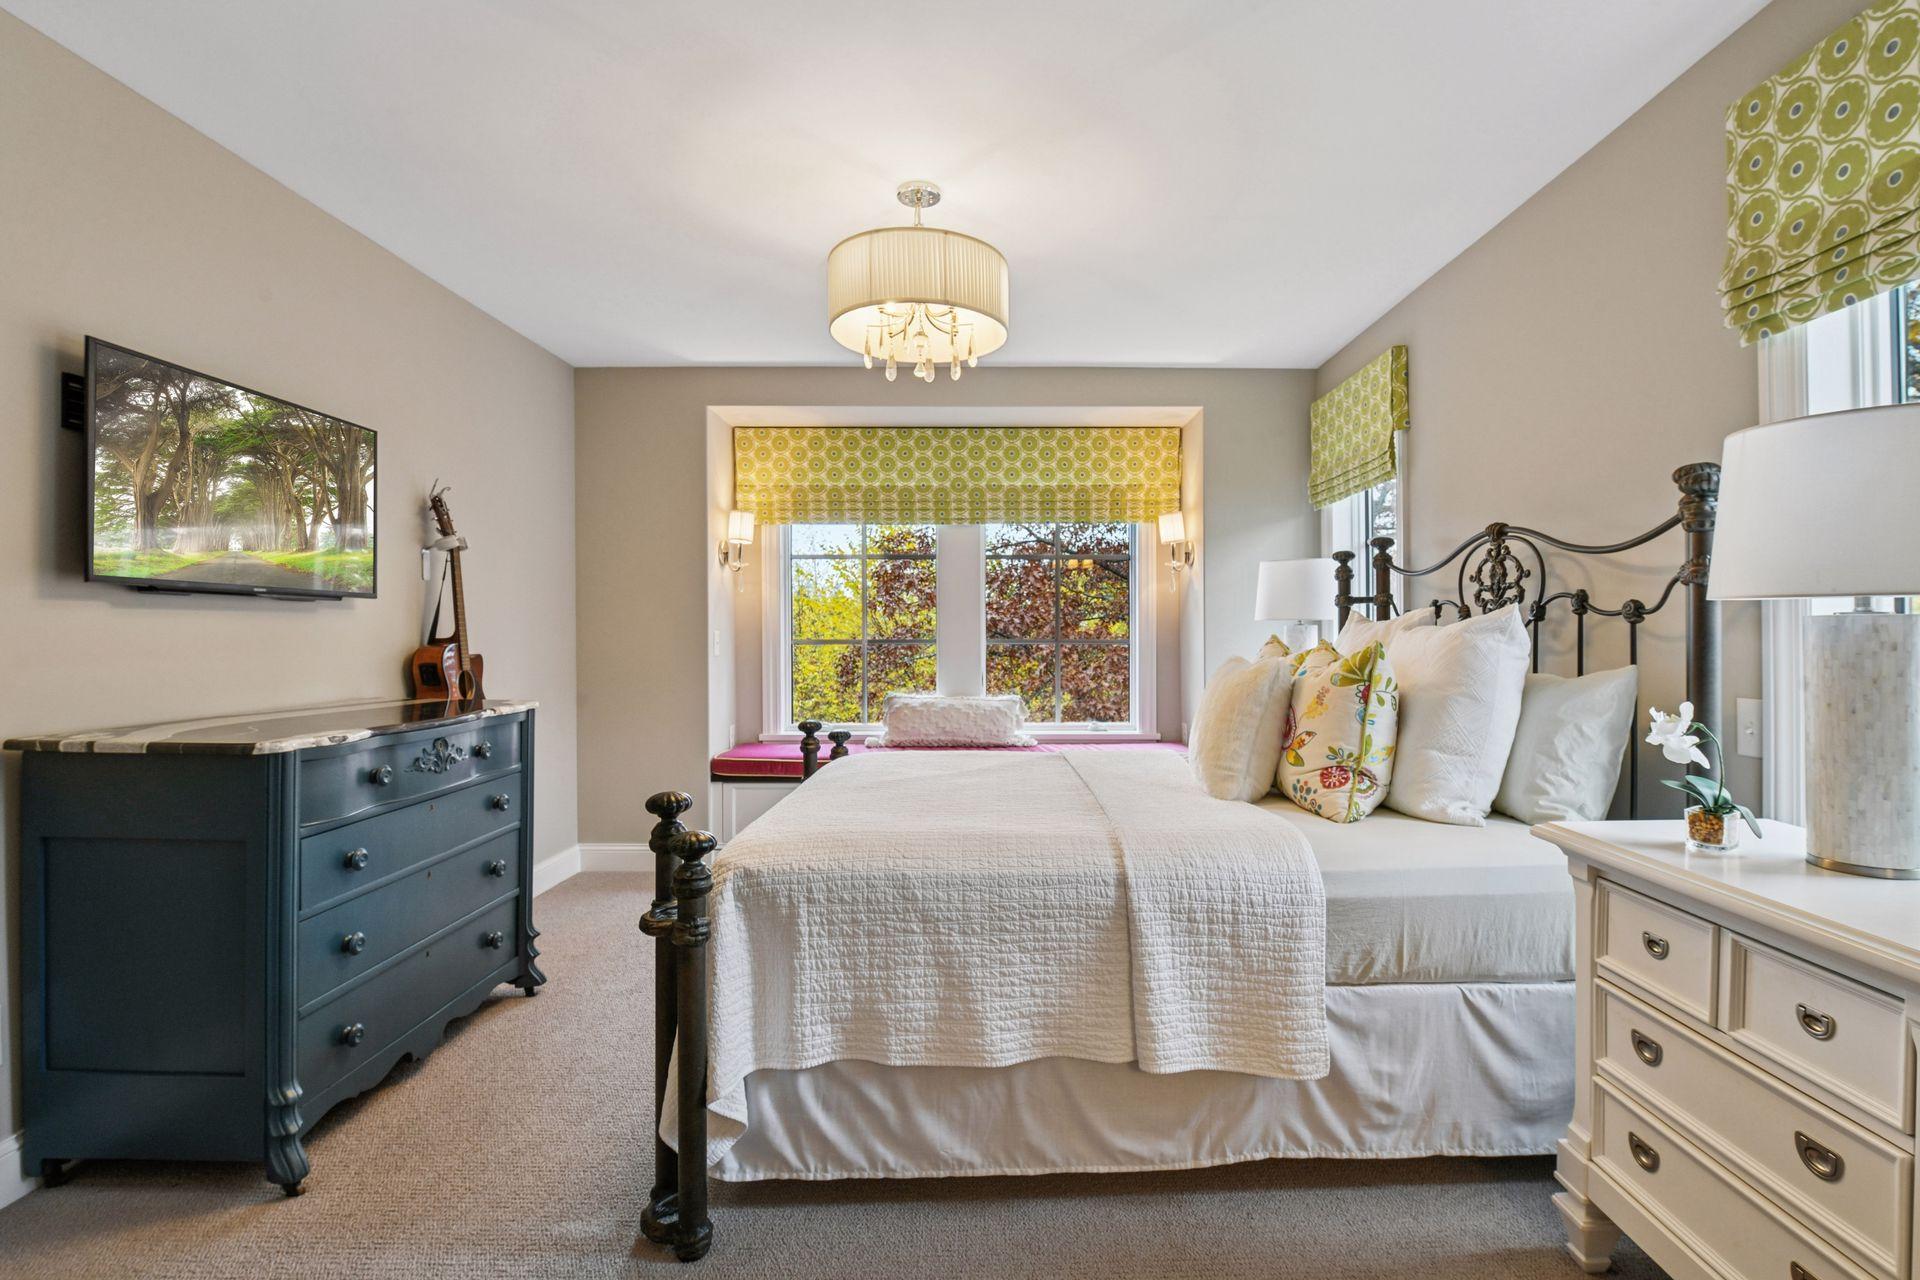
Furnished bedroom with a white bed, green patterned shades, and a window overlooking autumn foliage.
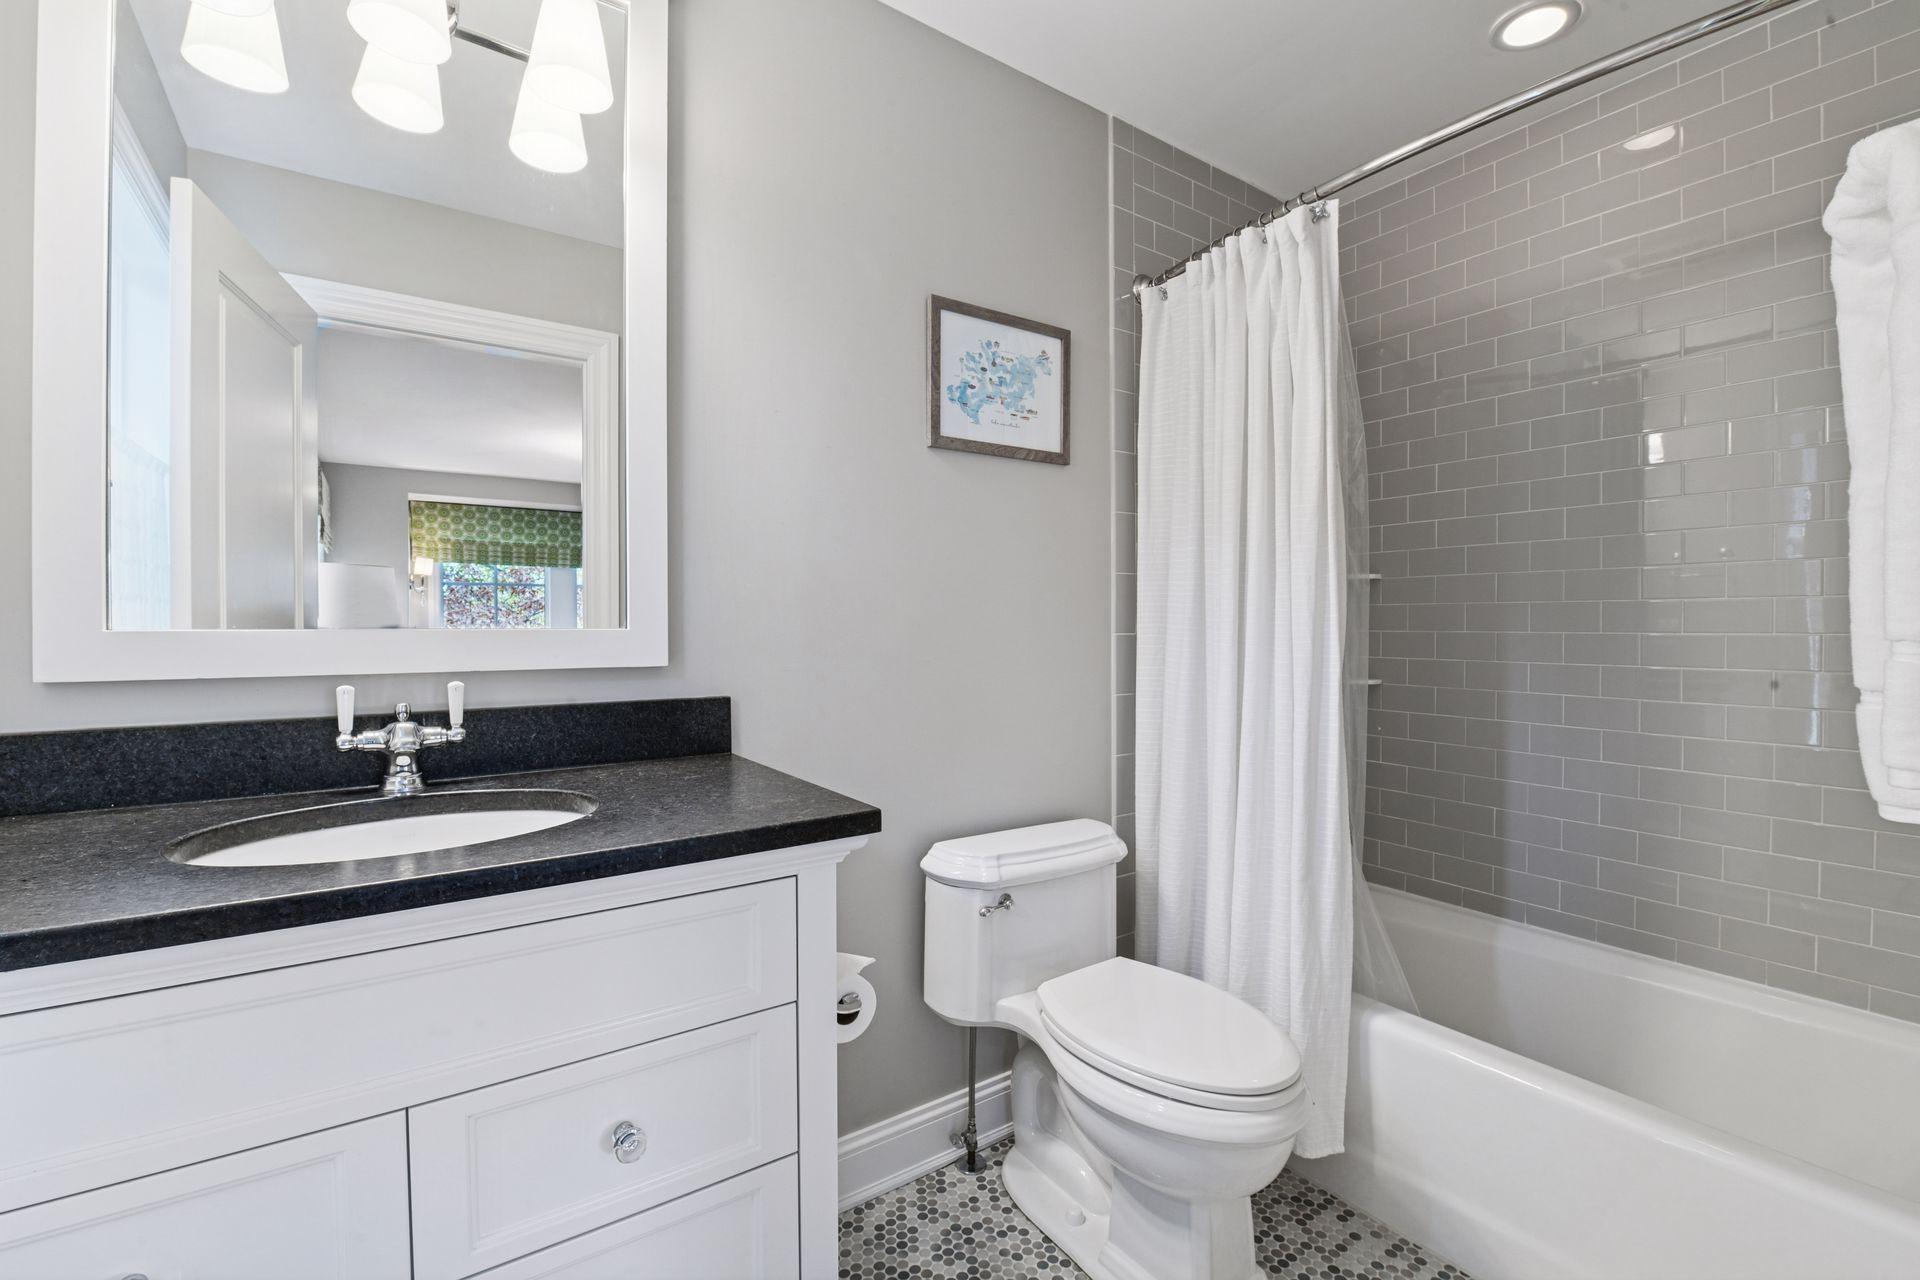
Bathroom with a dark countertop vanity, gray subway-tile tub surround, and mosaic floor.
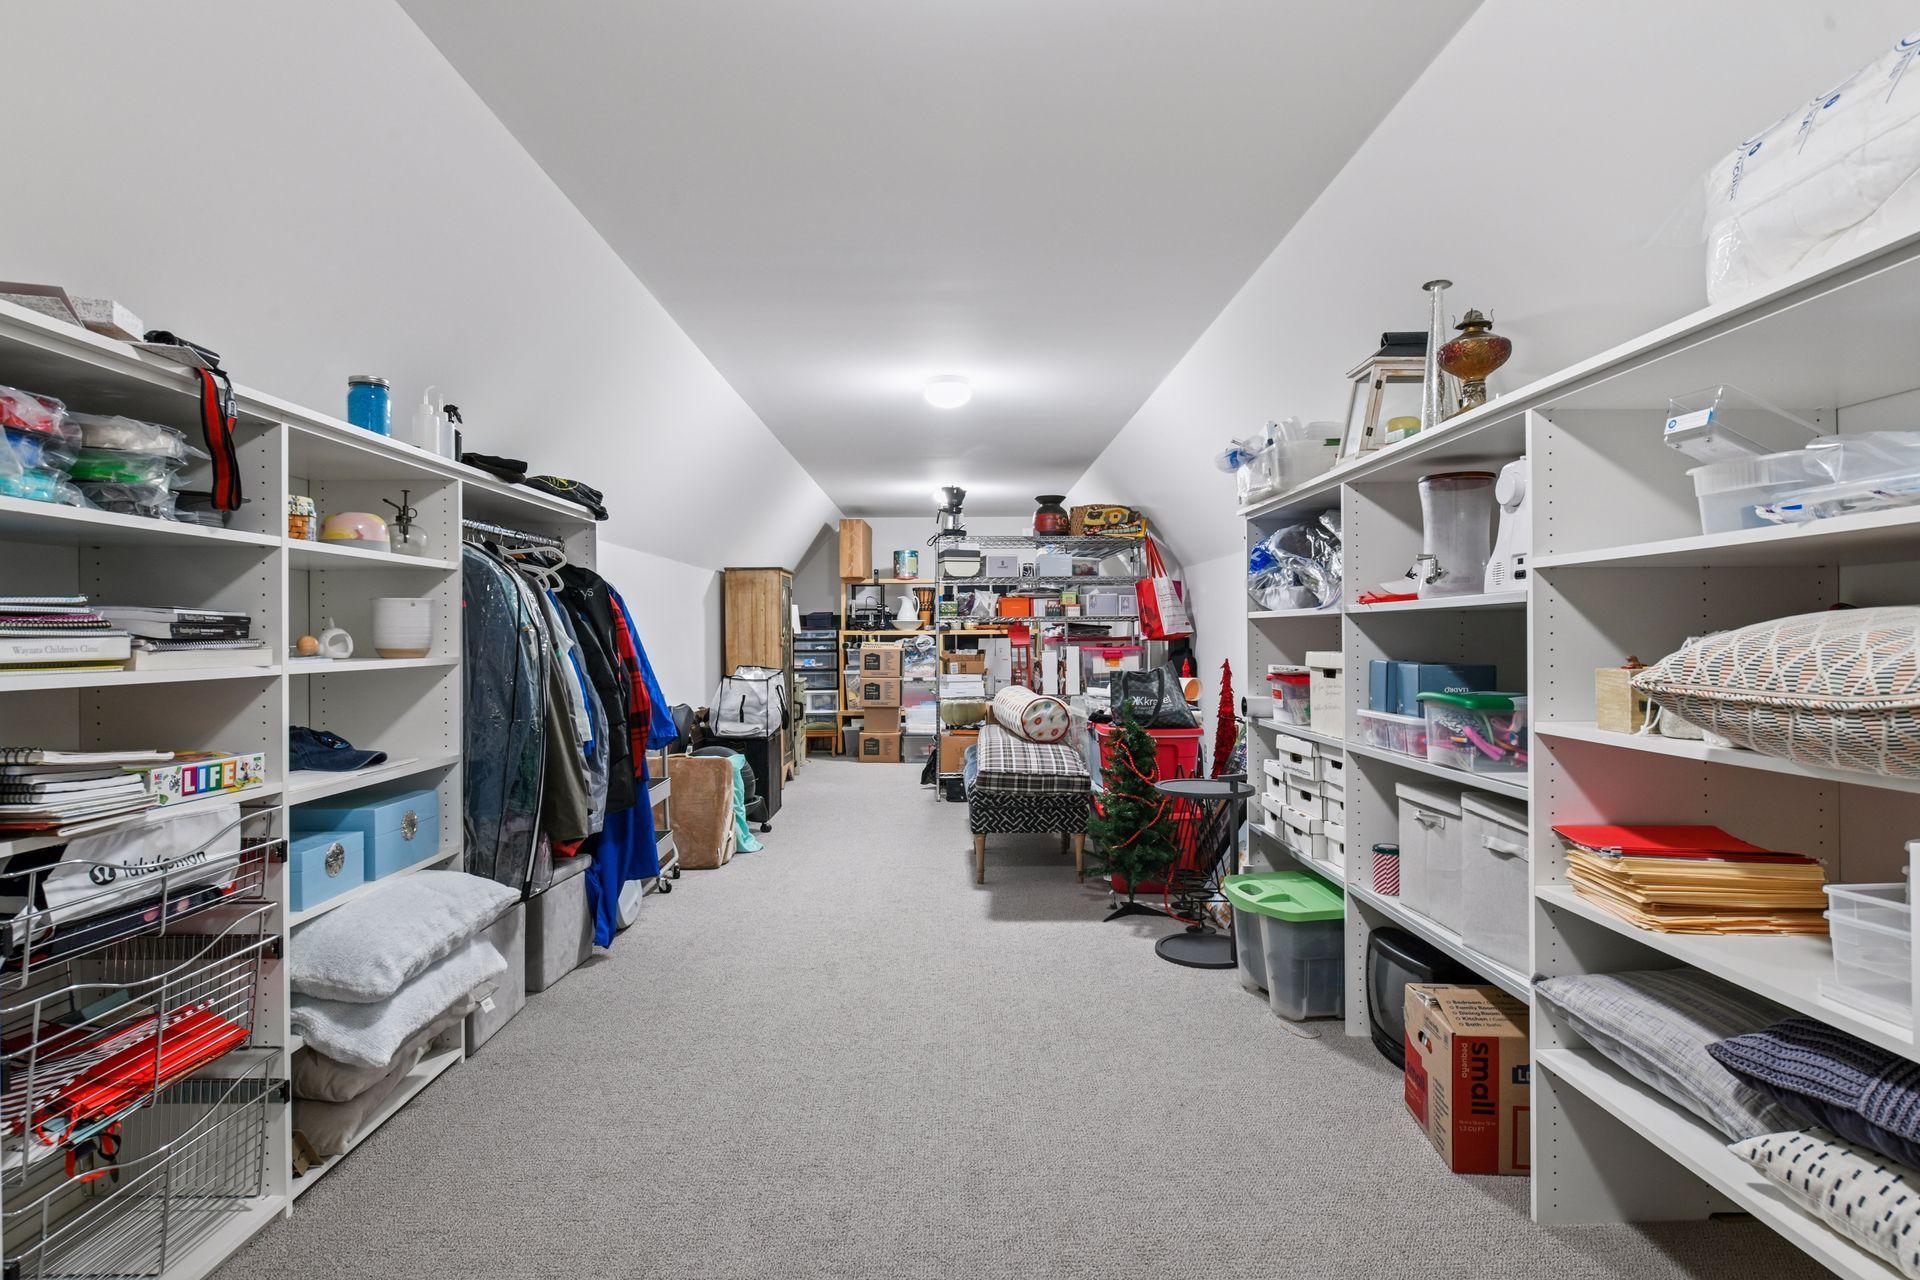
Carpeted storage room with sloped ceiling, extensive shelving, and clothing and household items.
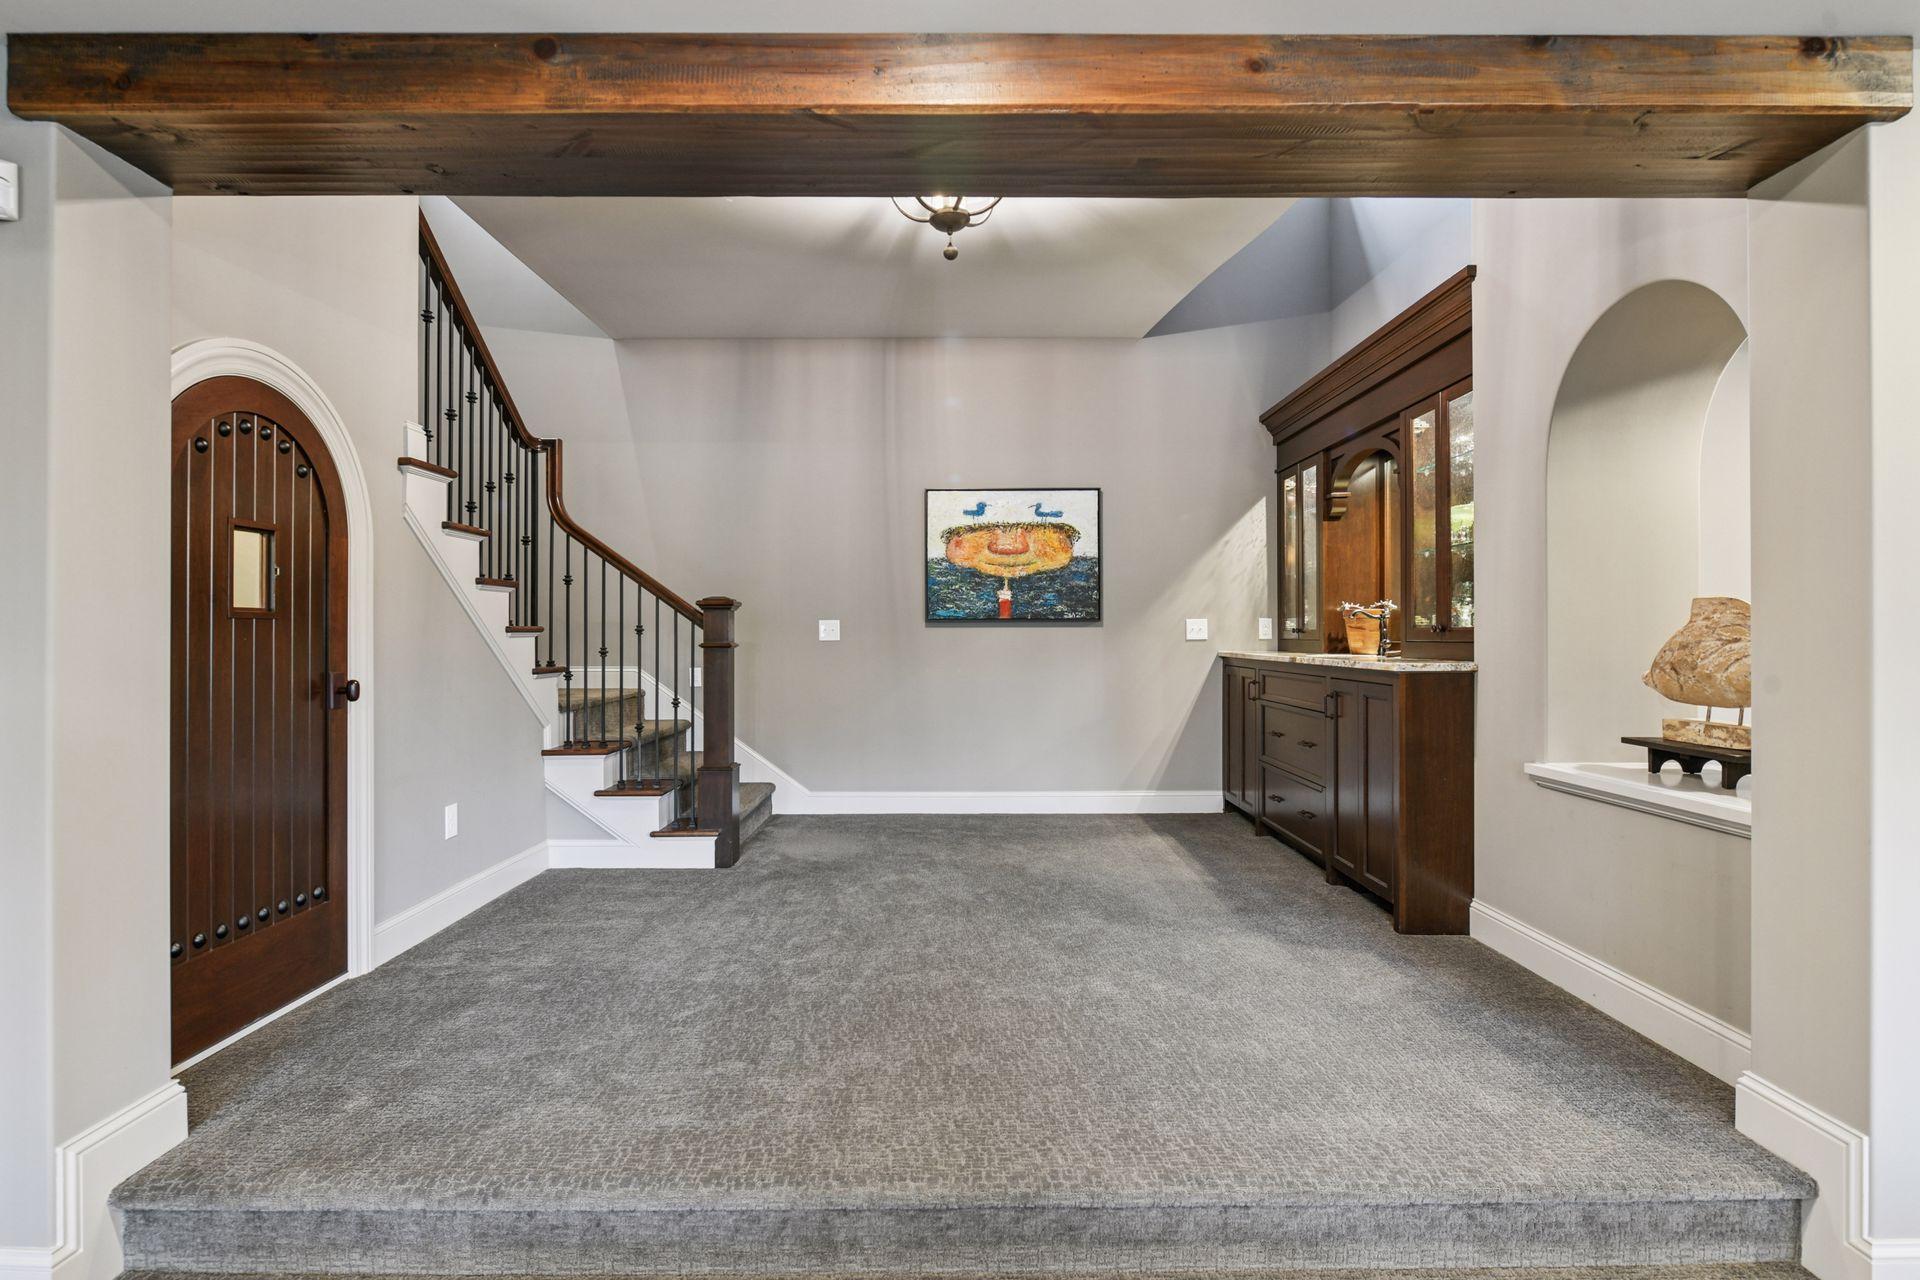
Entry foyer with a carpeted floor, arched wood door, staircase, and dark wood built-in cabinet.
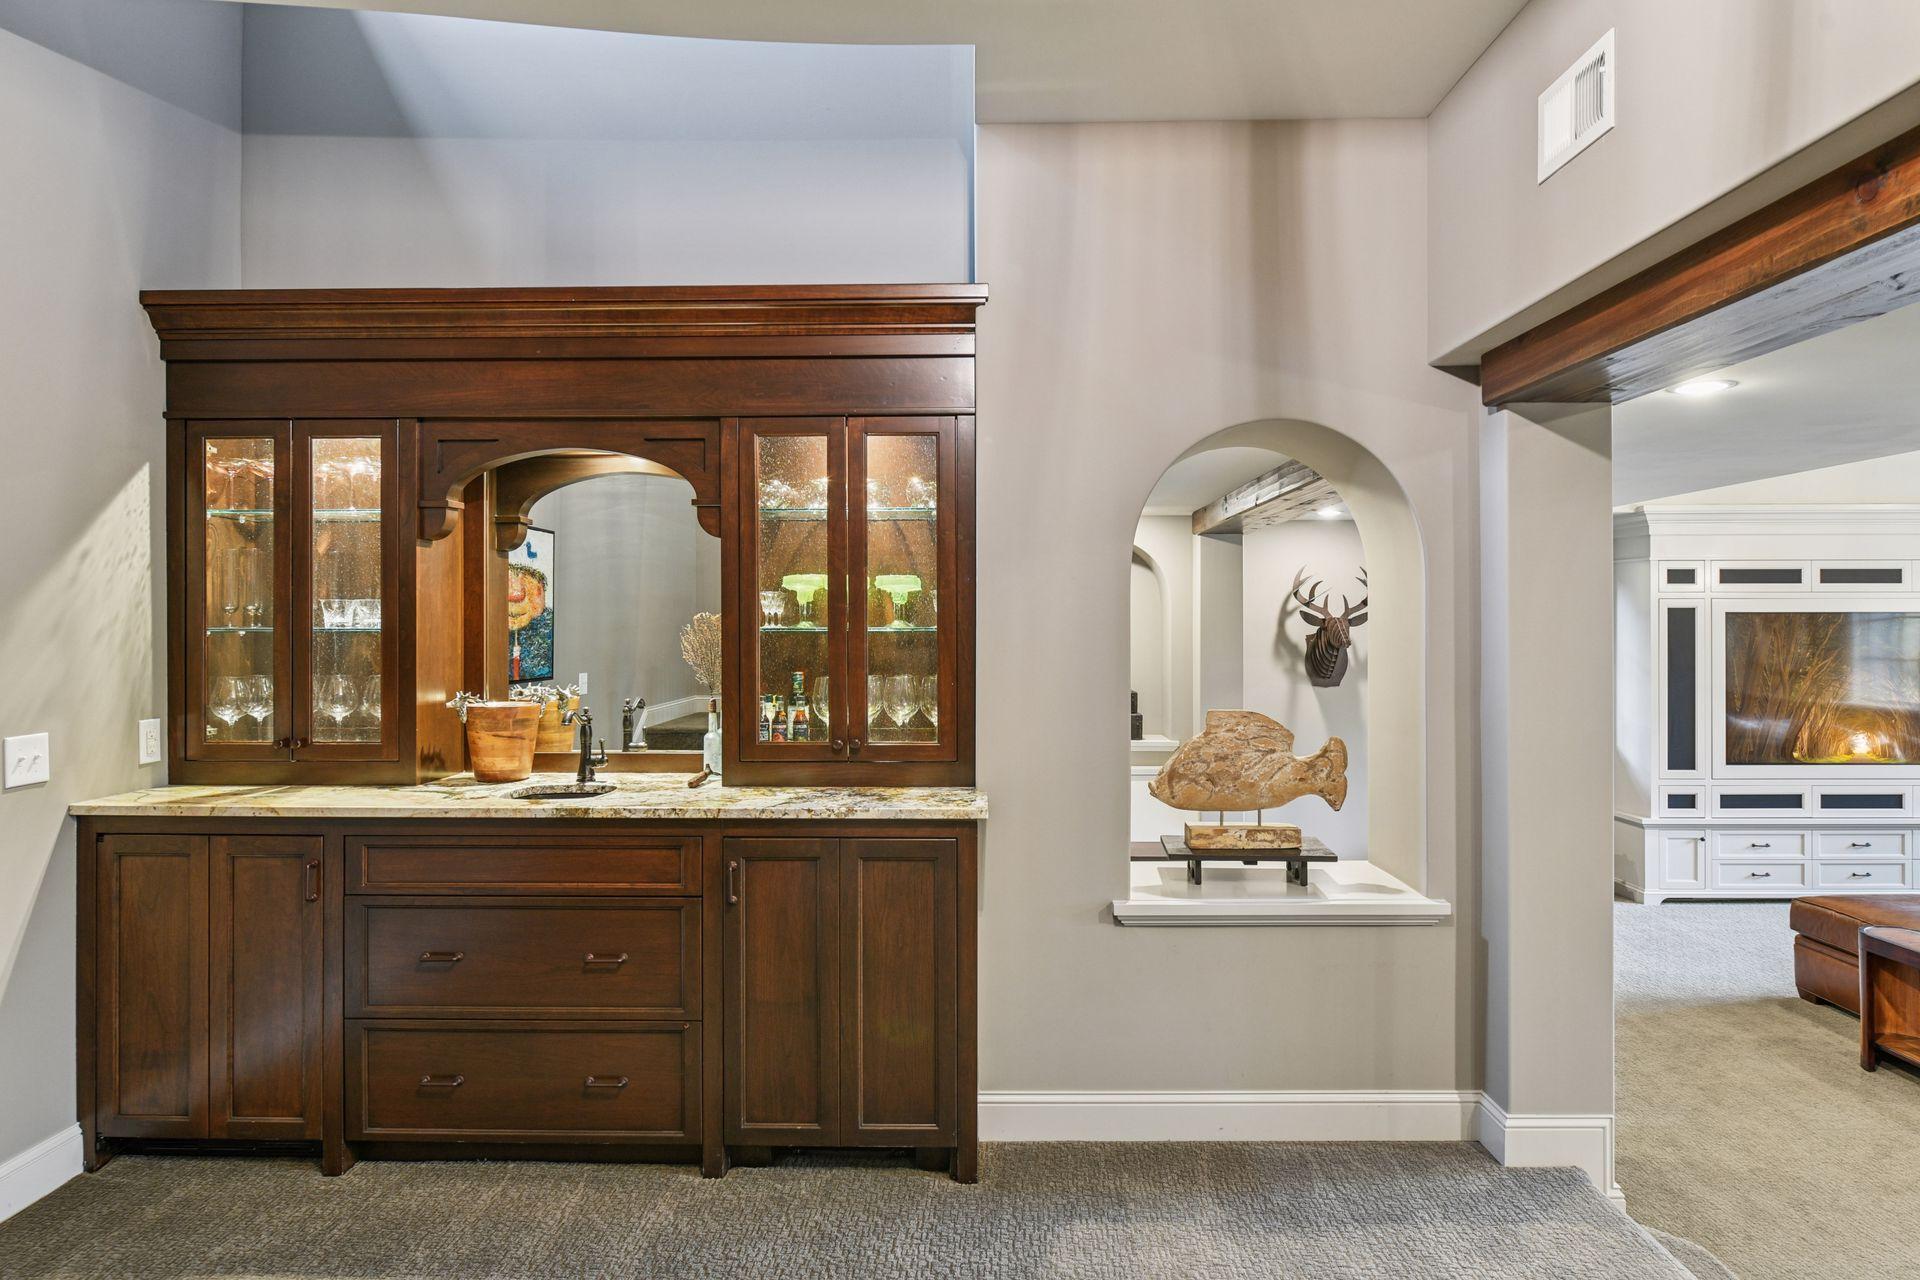
Wet bar with dark wood cabinets and stone counter beside an arched display niche.
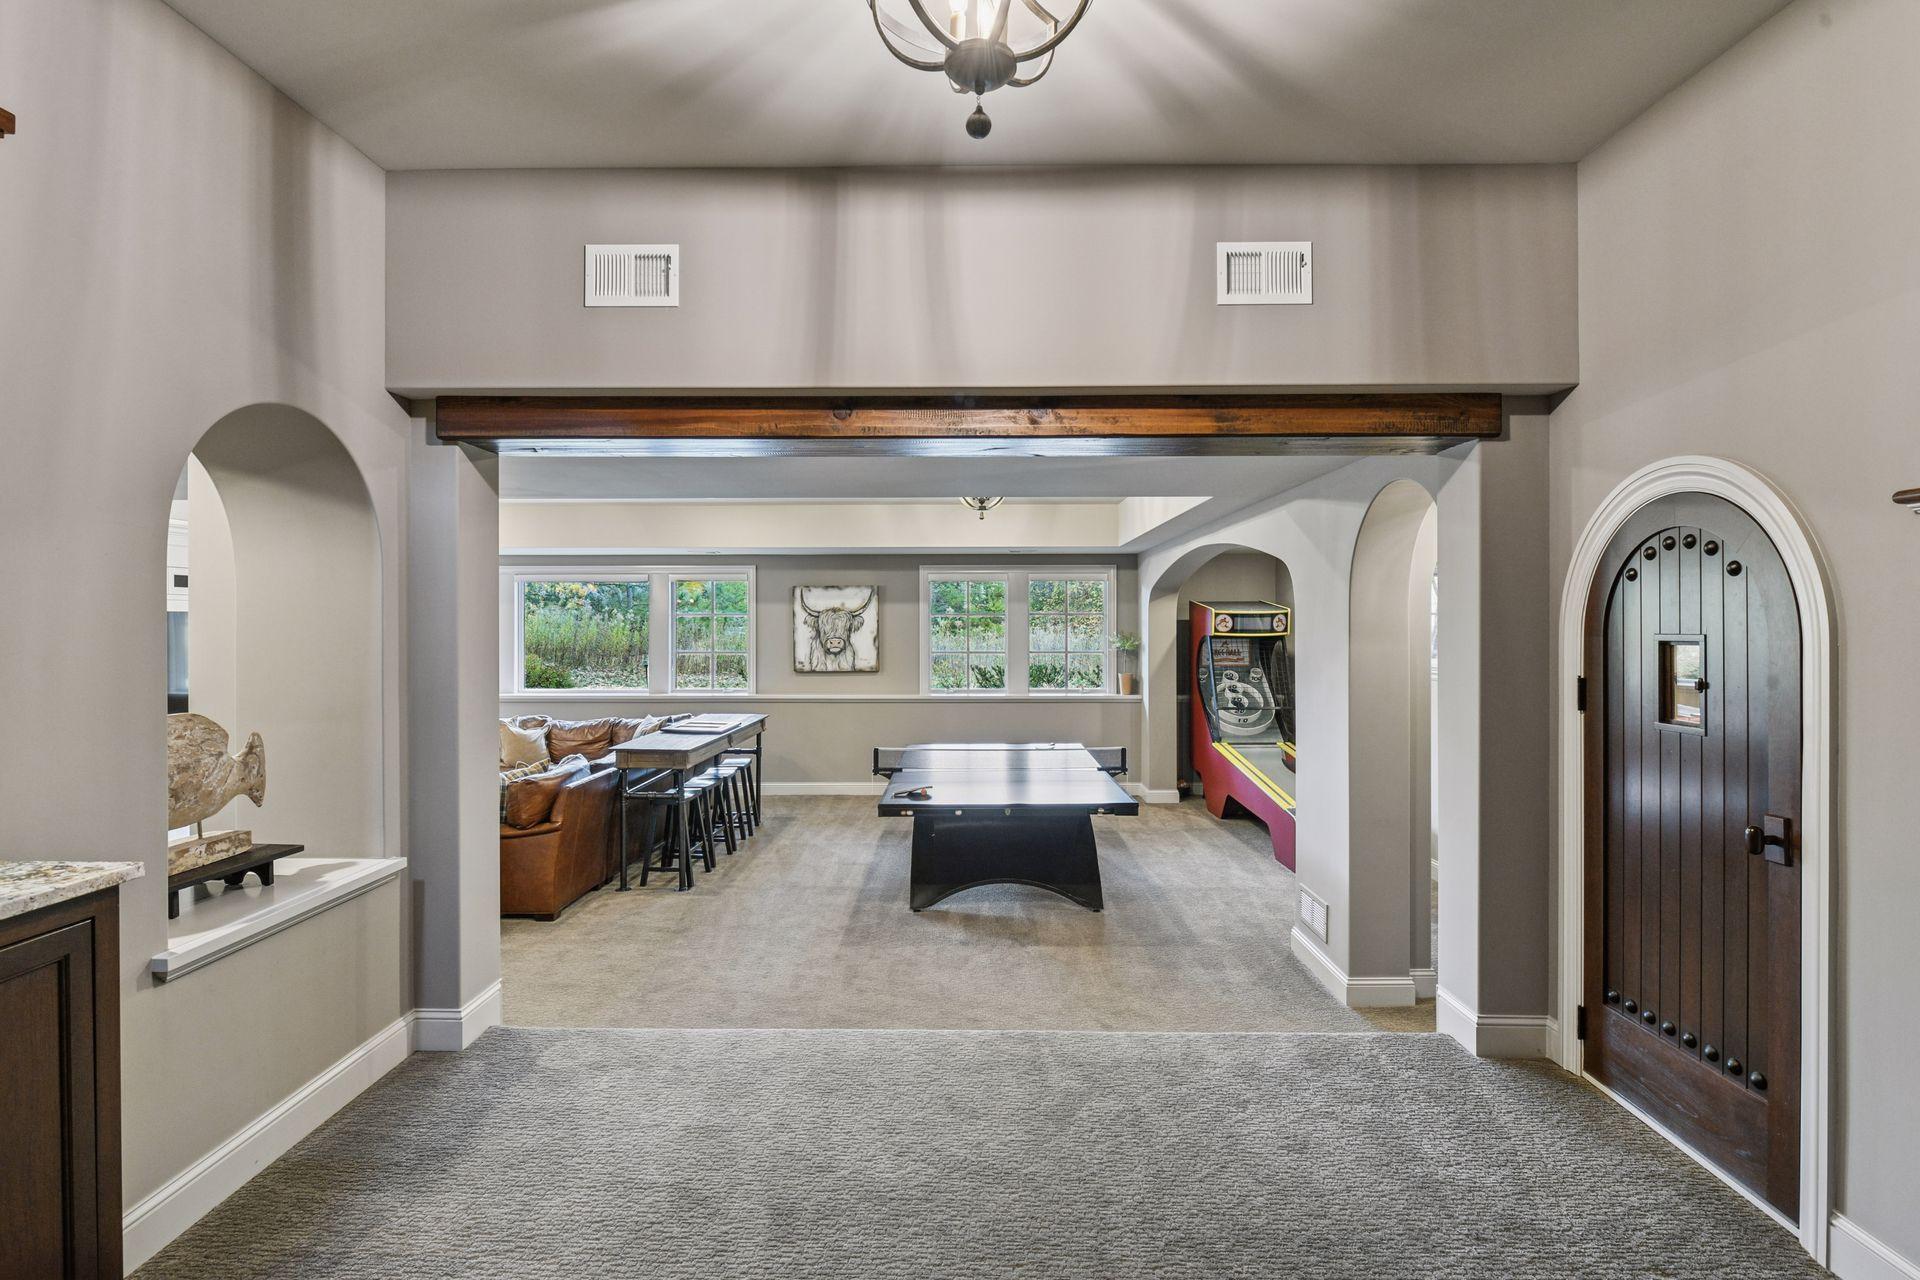
Furnished game room with a ping-pong table, pinball machine, leather seating, and arched wood door.
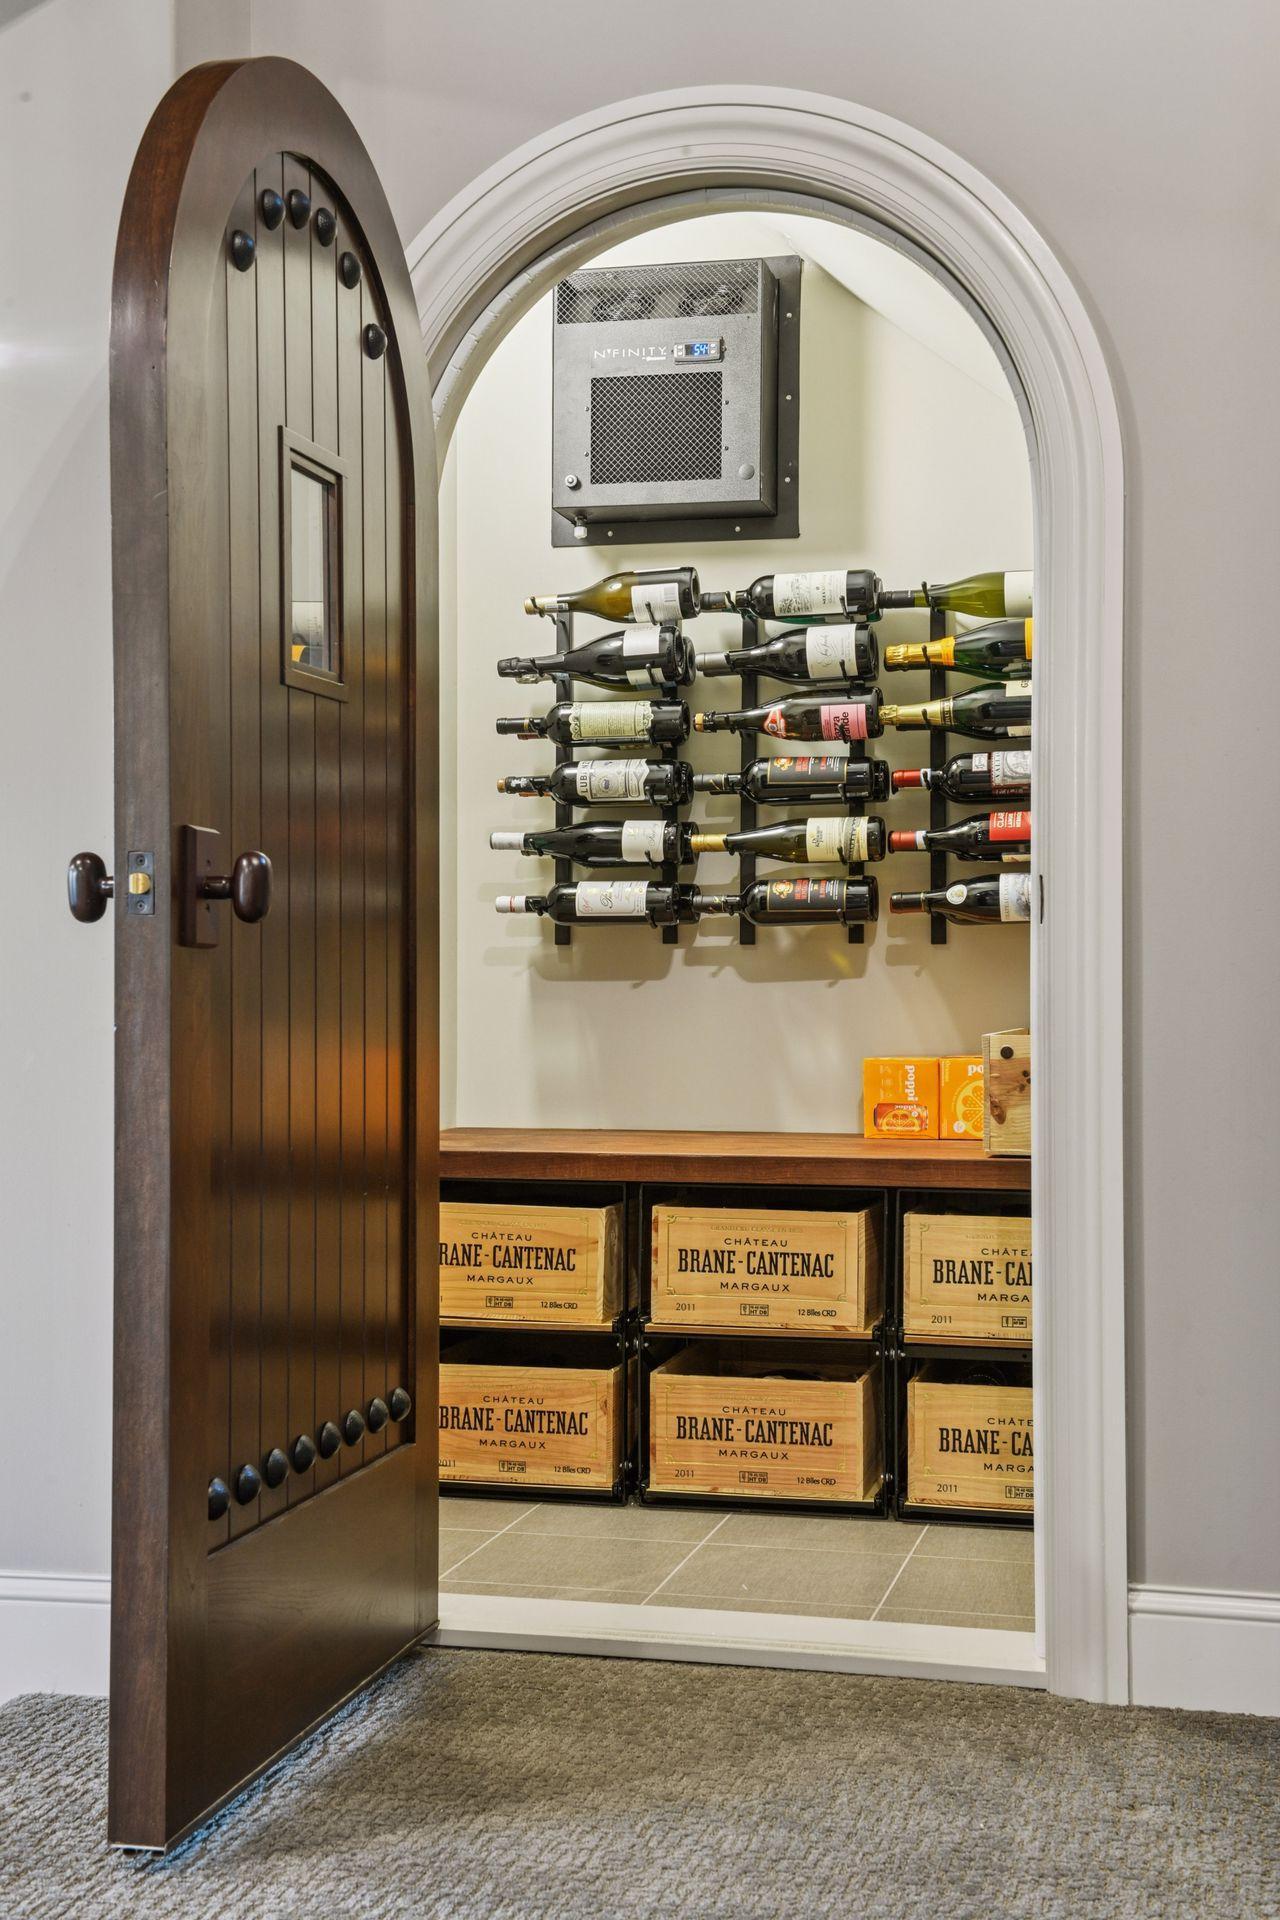
Wine cellar with an arched dark wood door, wall-mounted bottle racks, and stacked wine cases.
Recreation room with a pool table, leather seating, and built-in media wall
Basement game room with a shuffleboard table, pool table, ping-pong net, and built-in television cabinetry.
Game room with a billiards table, stone fireplace, built-in media wall, and leather sectional.
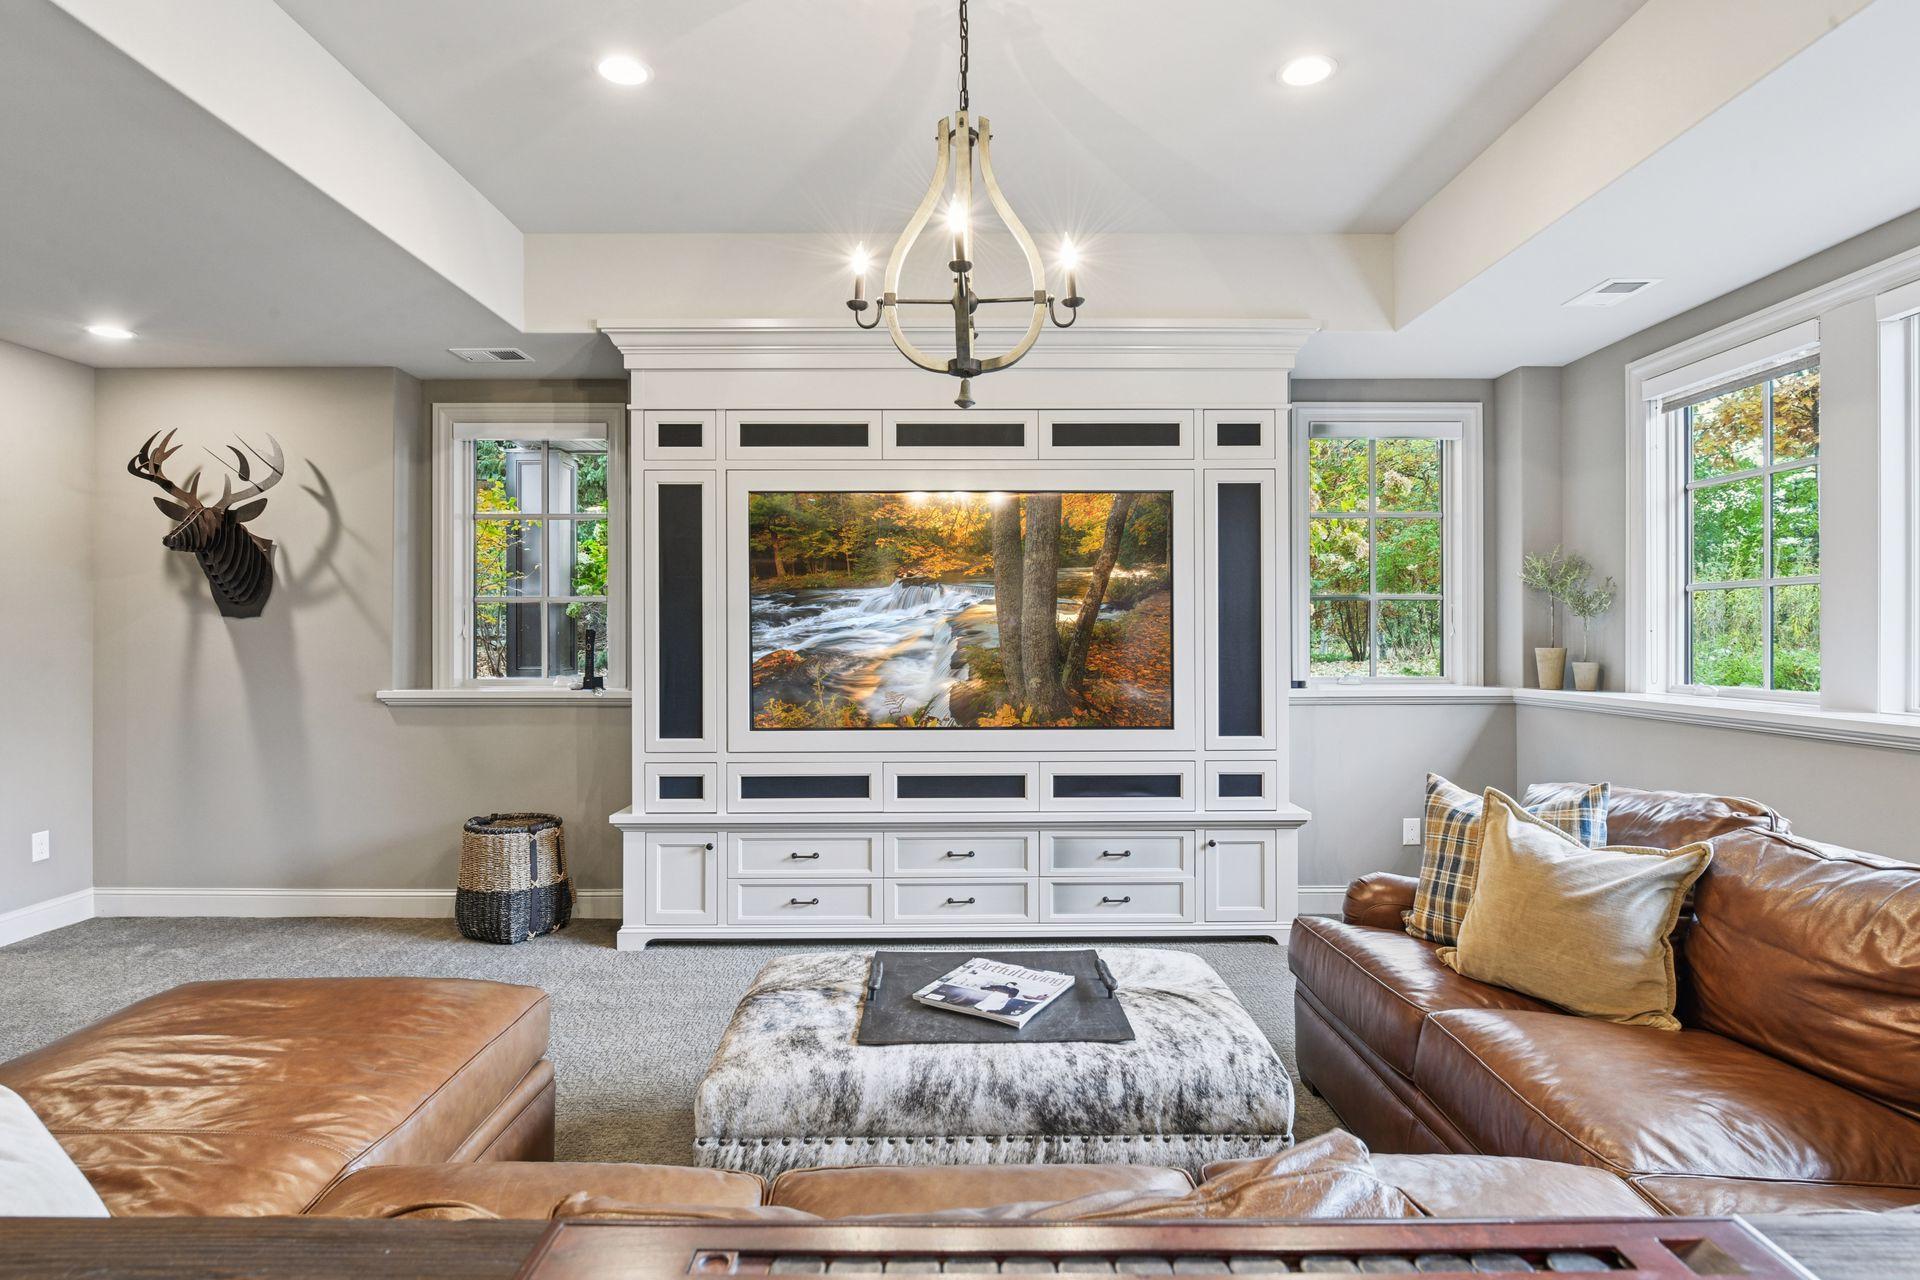
Living room with a white built-in media cabinet, leather seating, and tall windows.
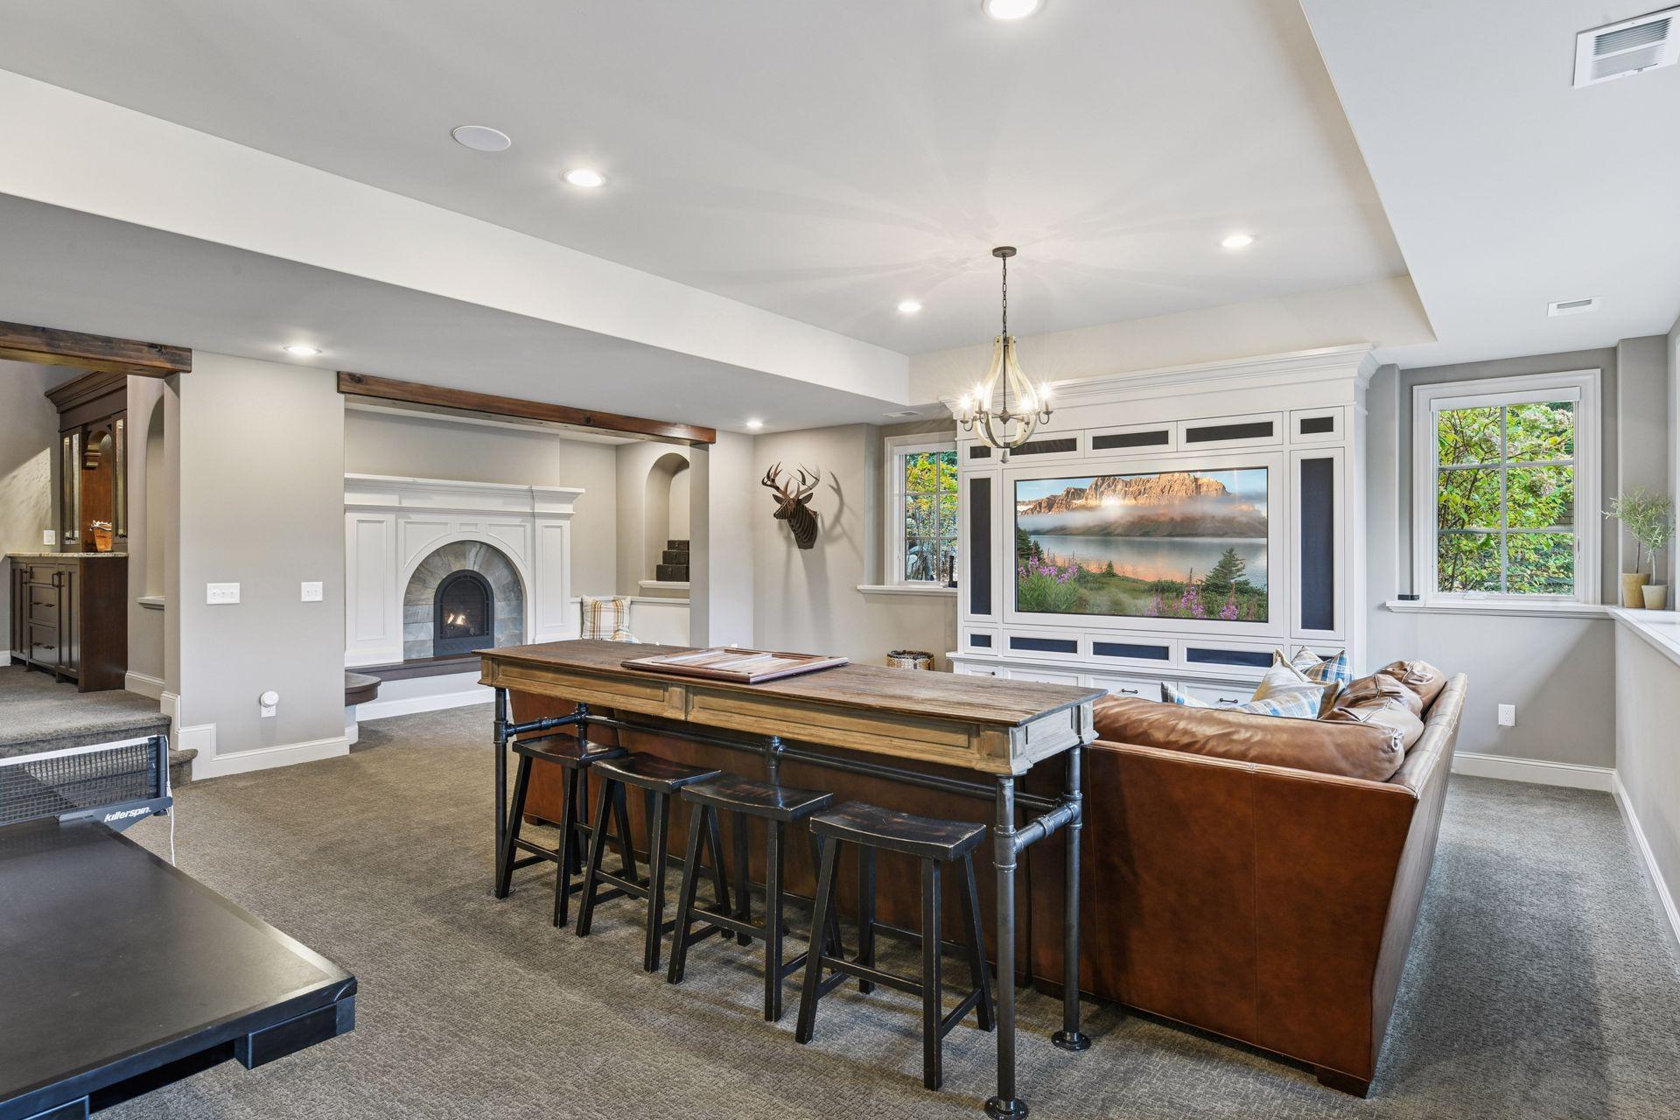
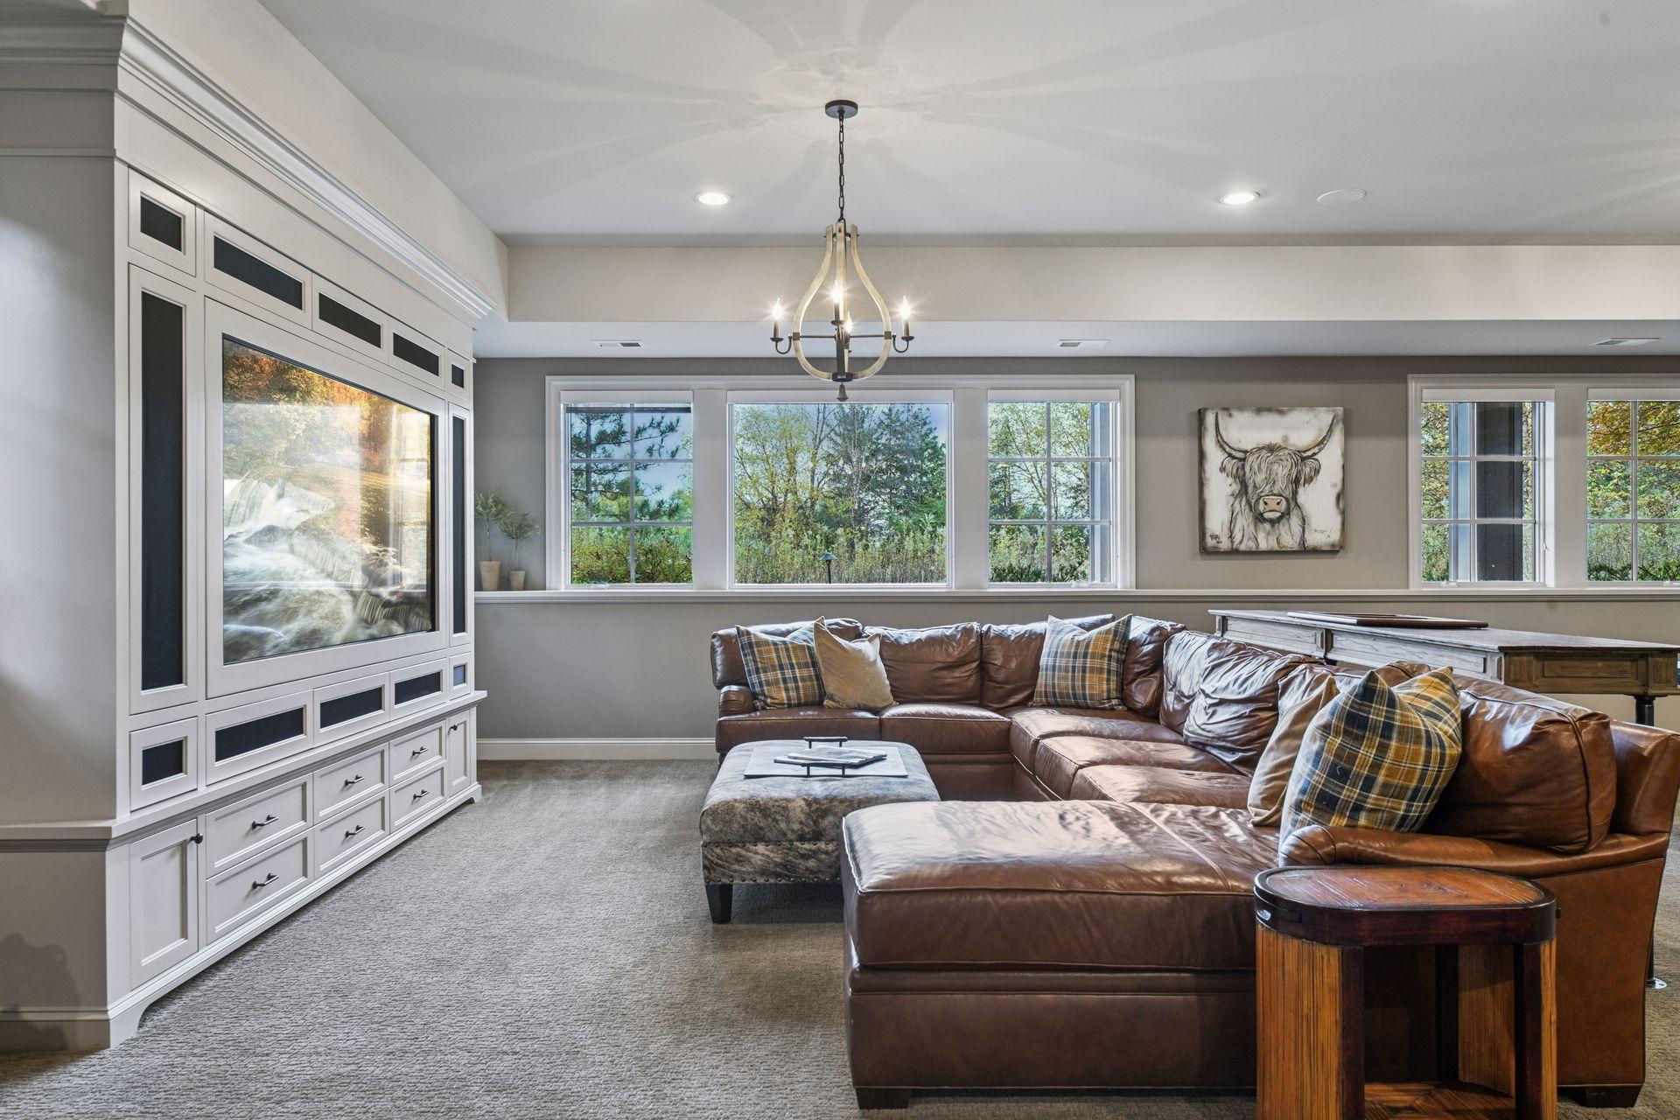
Living room with a brown leather sectional, built-in media cabinetry, and broad windows overlooking trees.
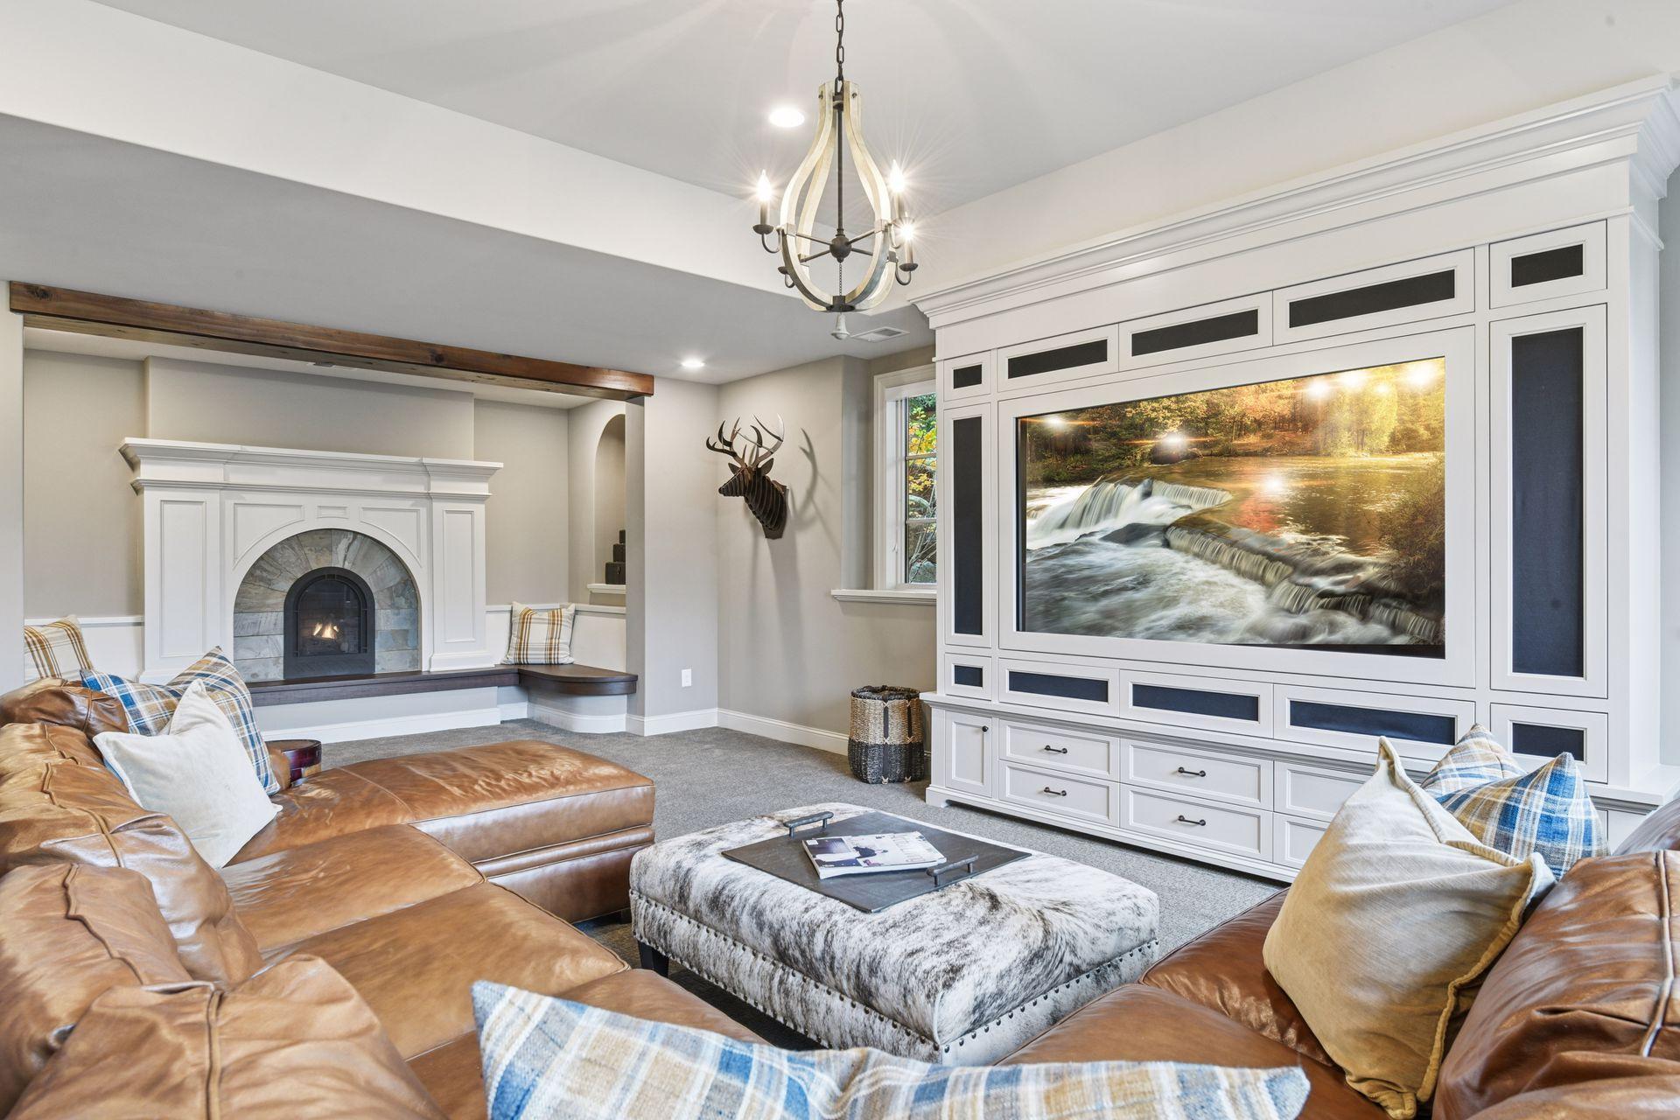
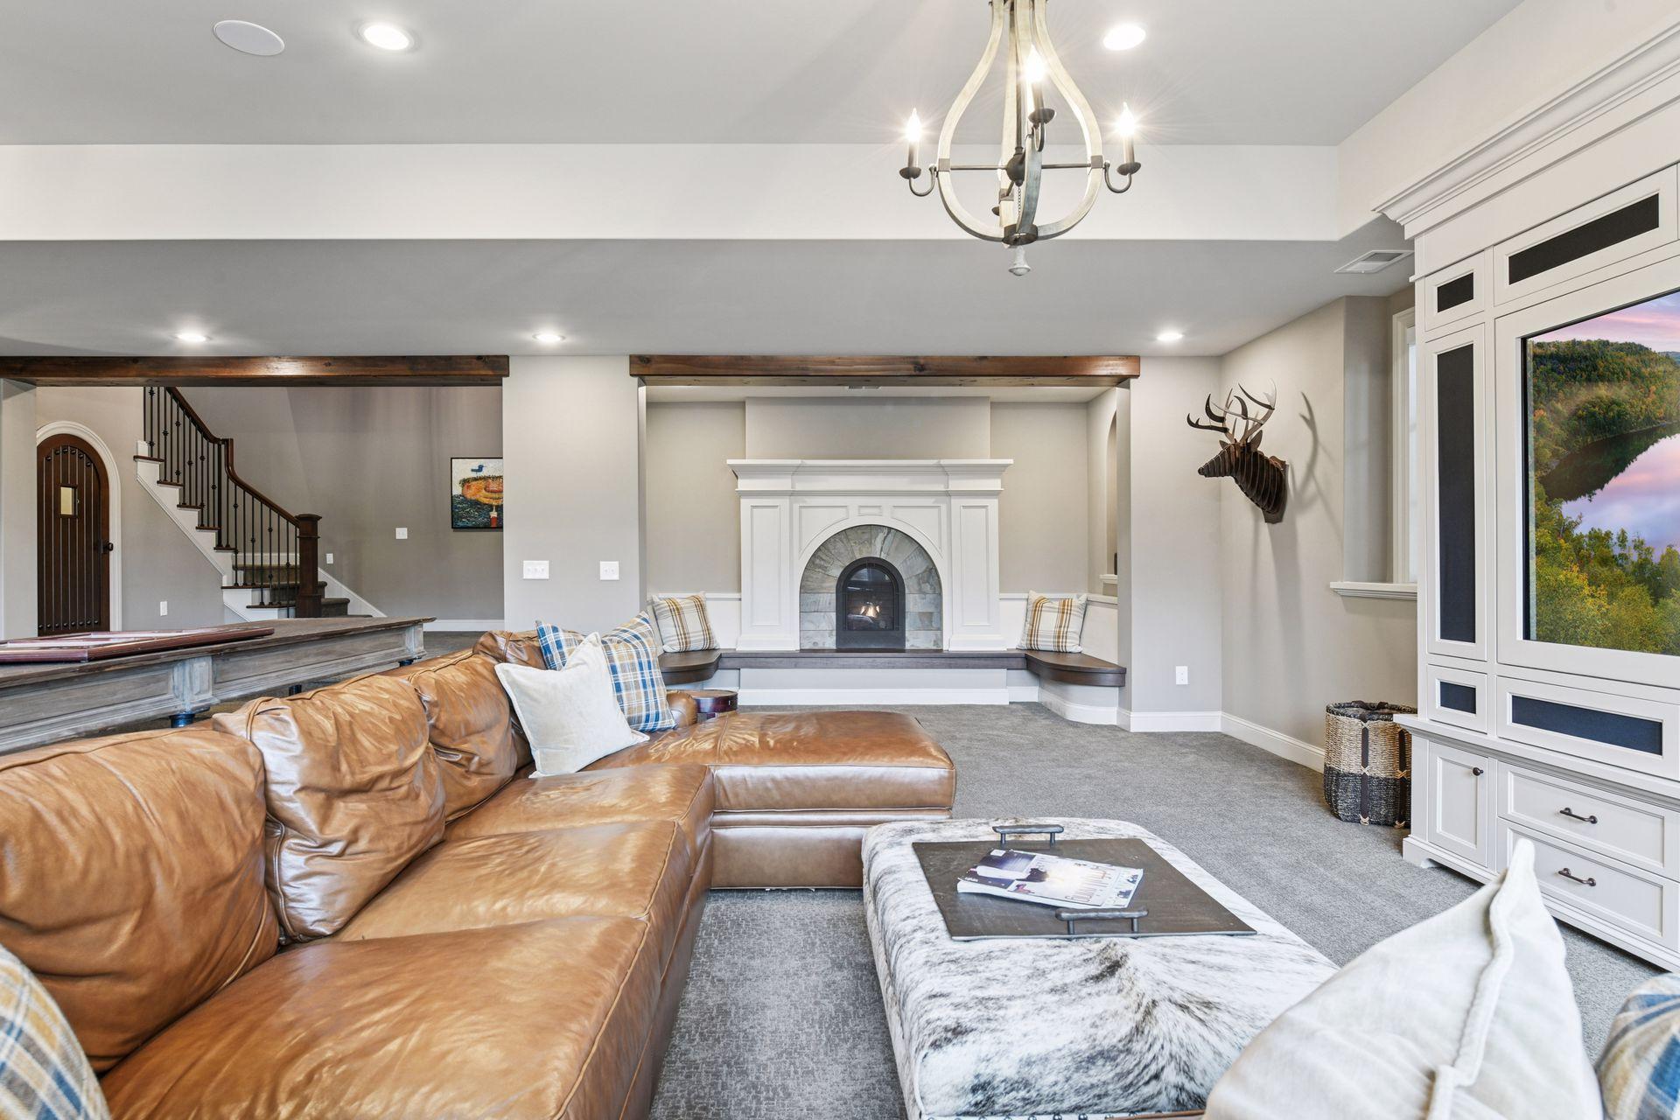
Living room with a leather sectional, stone fireplace, and custom built-in media wall.
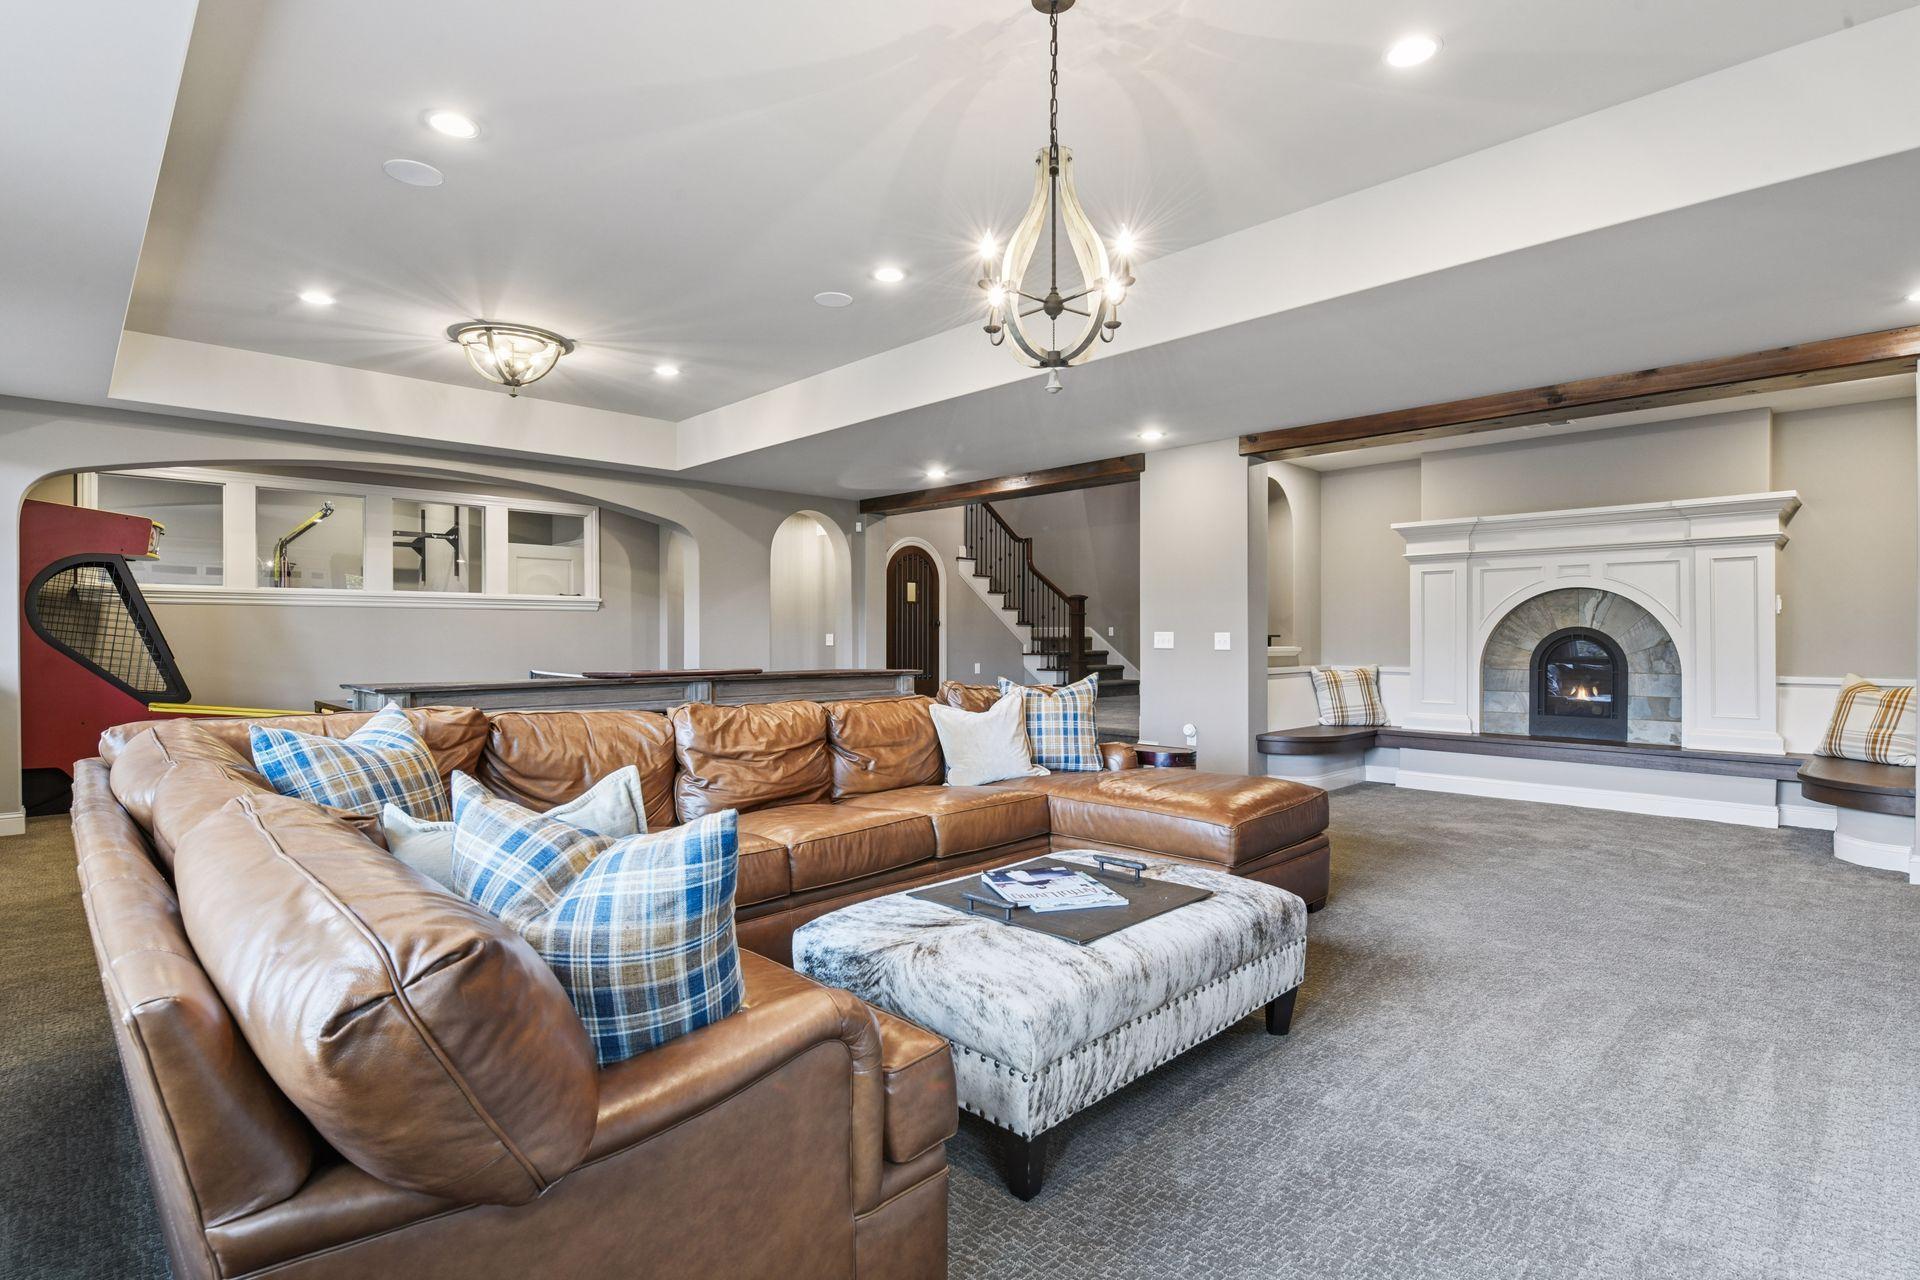
Furnished family room with a leather sectional, stone fireplace, and basketball arcade game.
Living room with a tan leather sectional, stone-surround fireplace, and built-in media cabinetry.
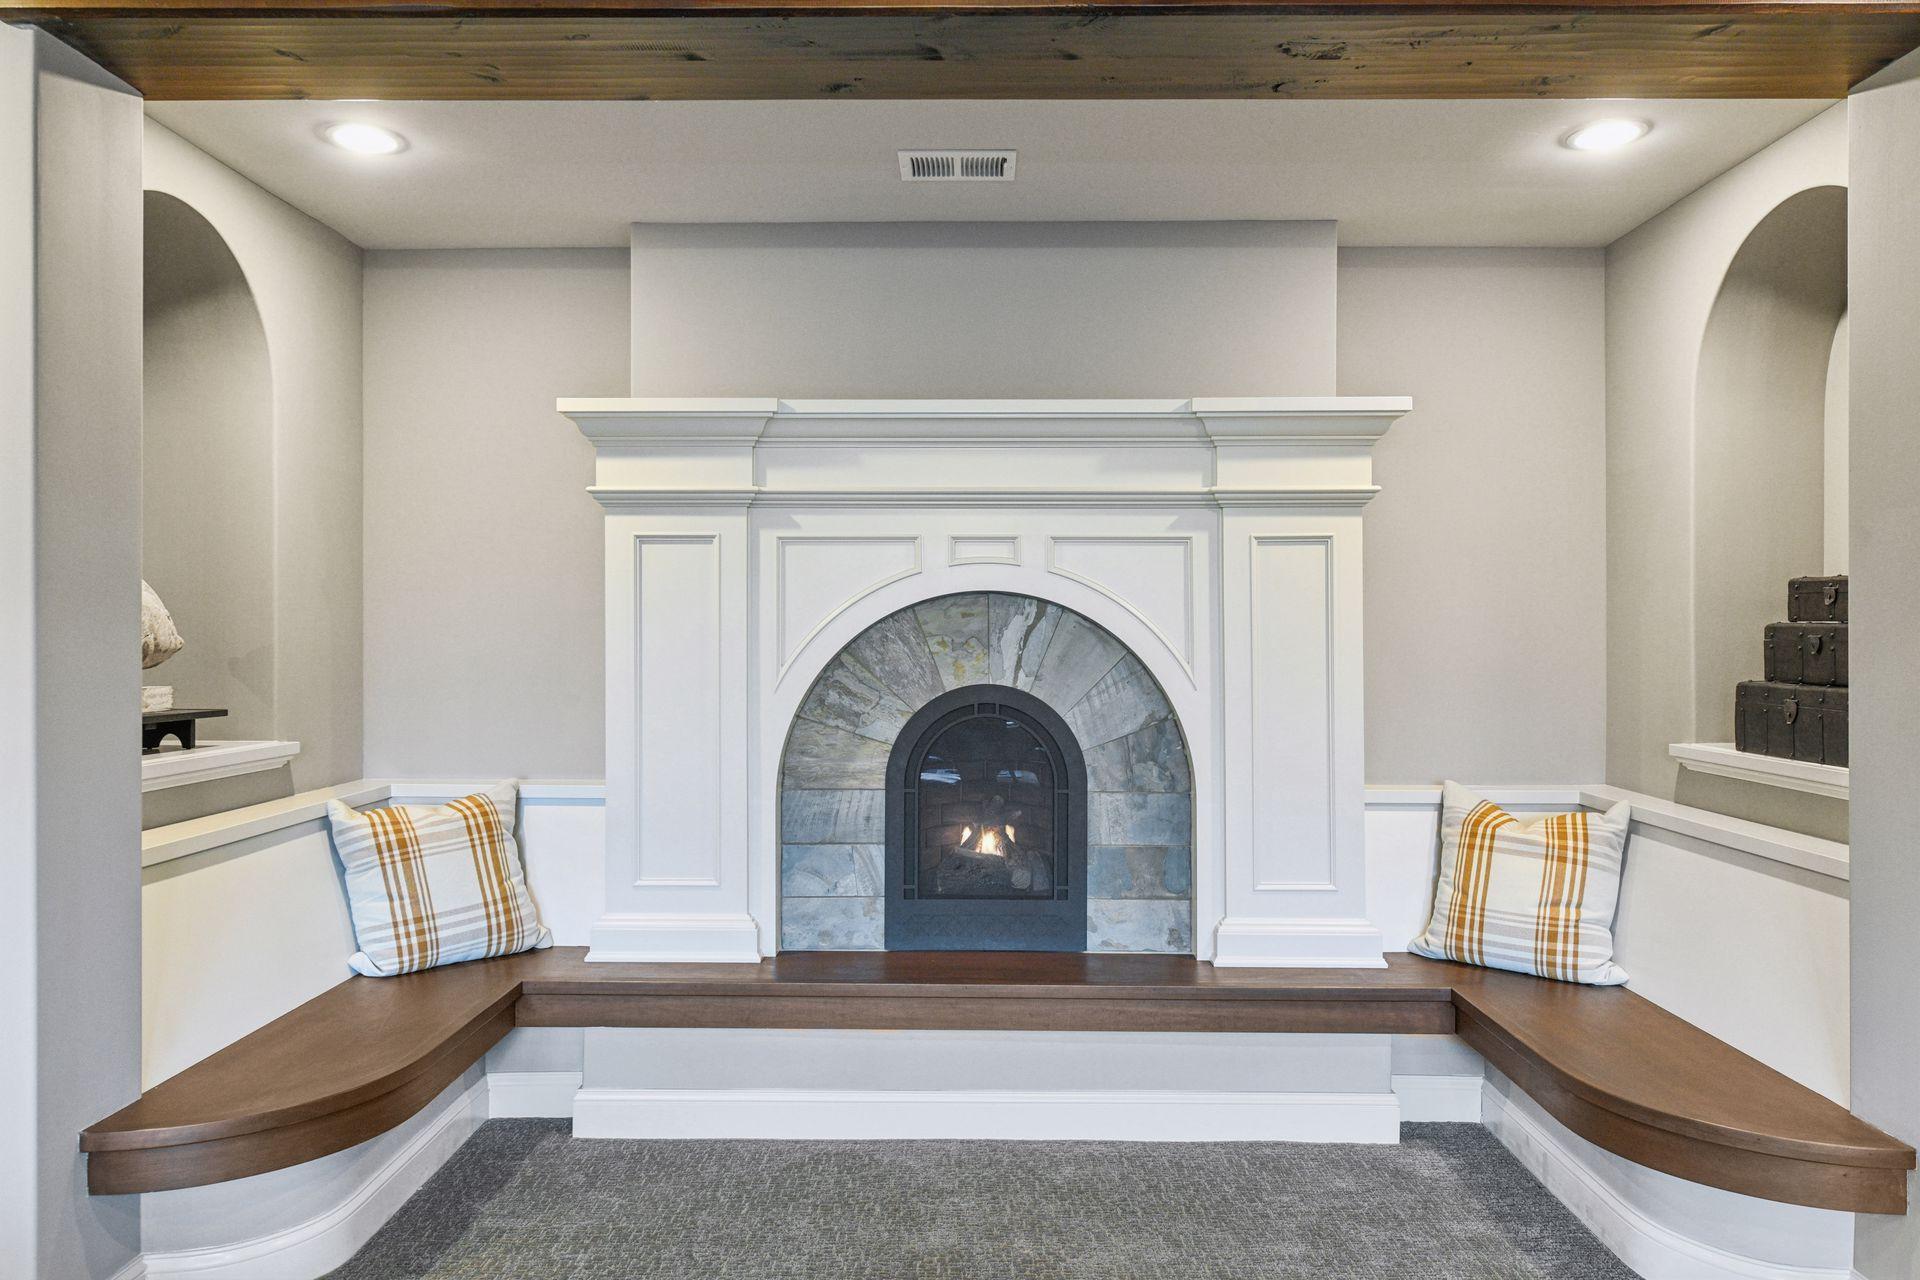
White fireplace with a stone surround, lit fire, and curved built-in benches with plaid cushions.
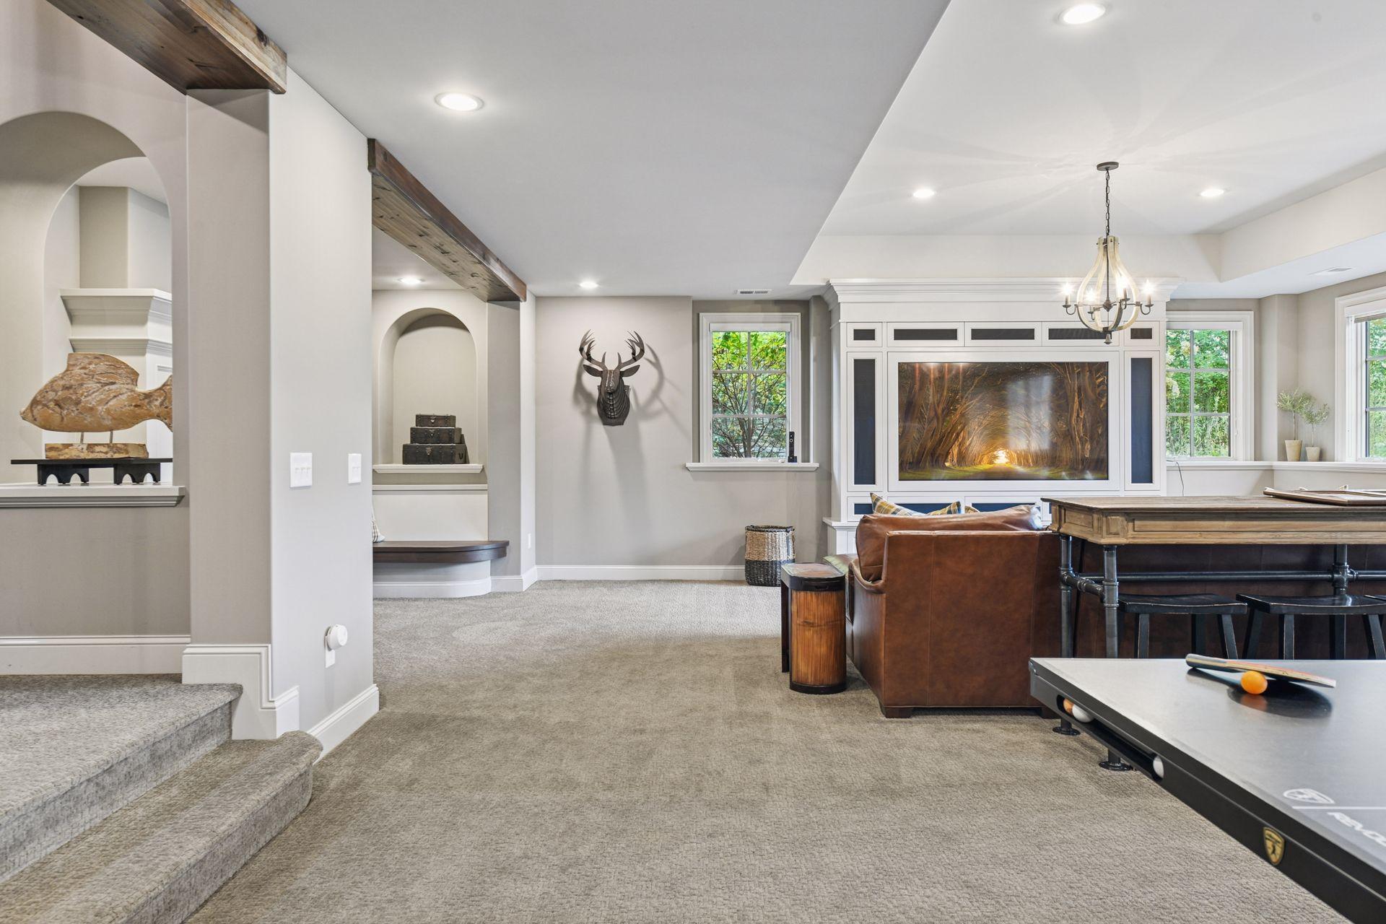
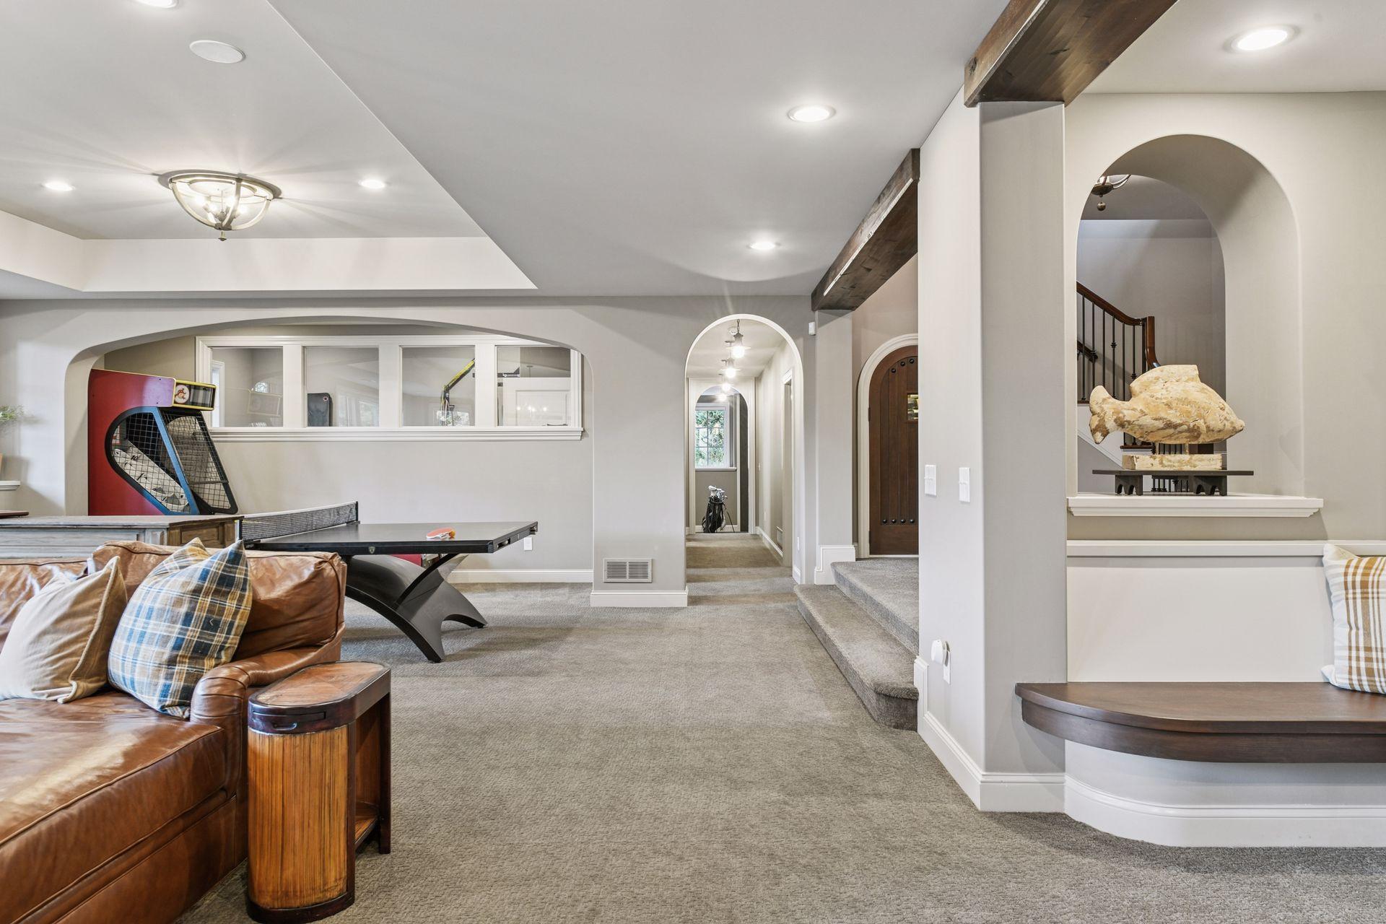
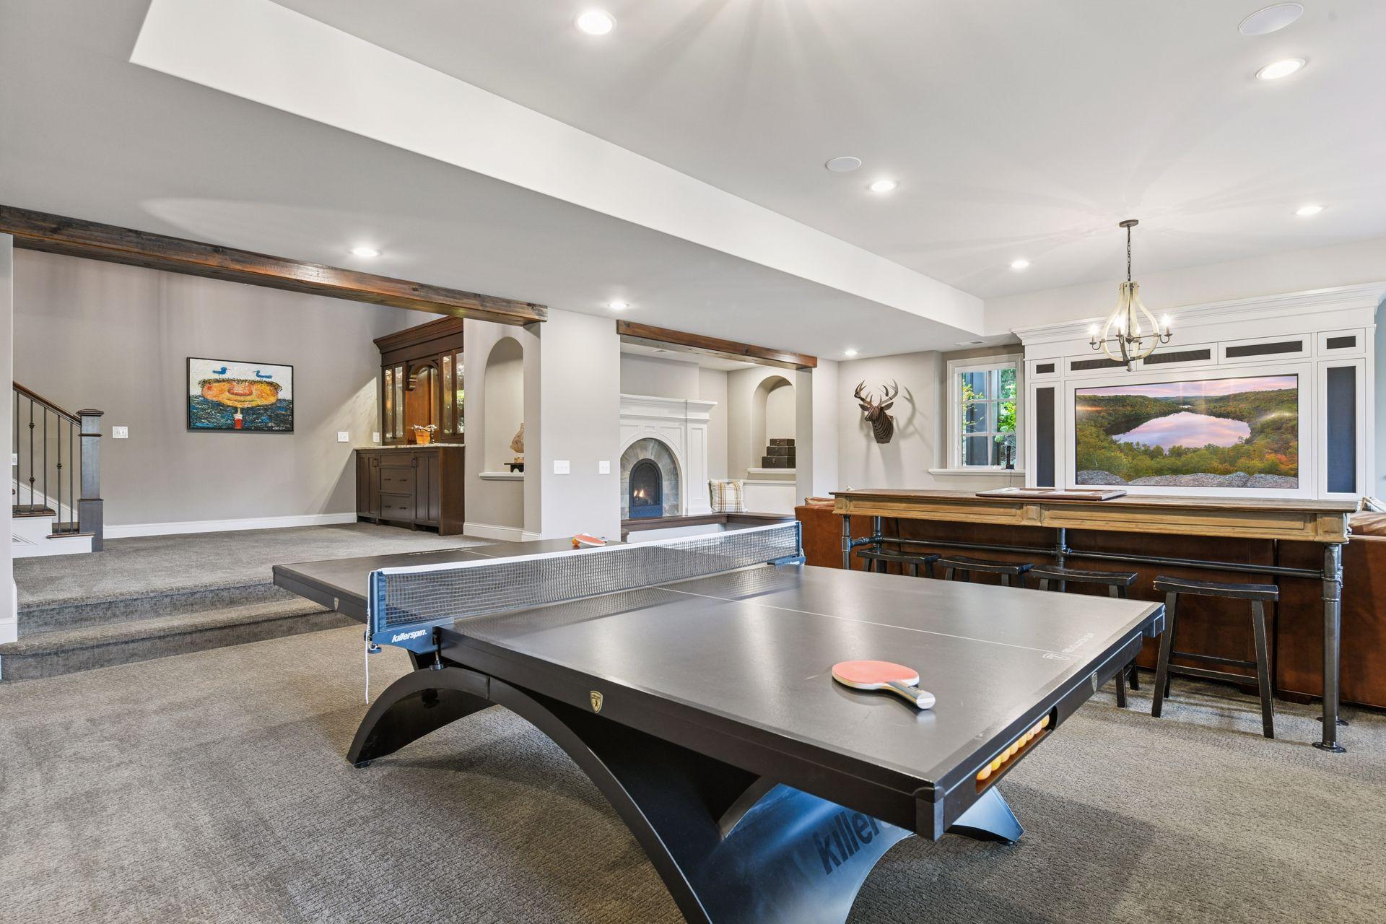
Recreation room with a leather sectional, table tennis table, arcade game, and arched openings.
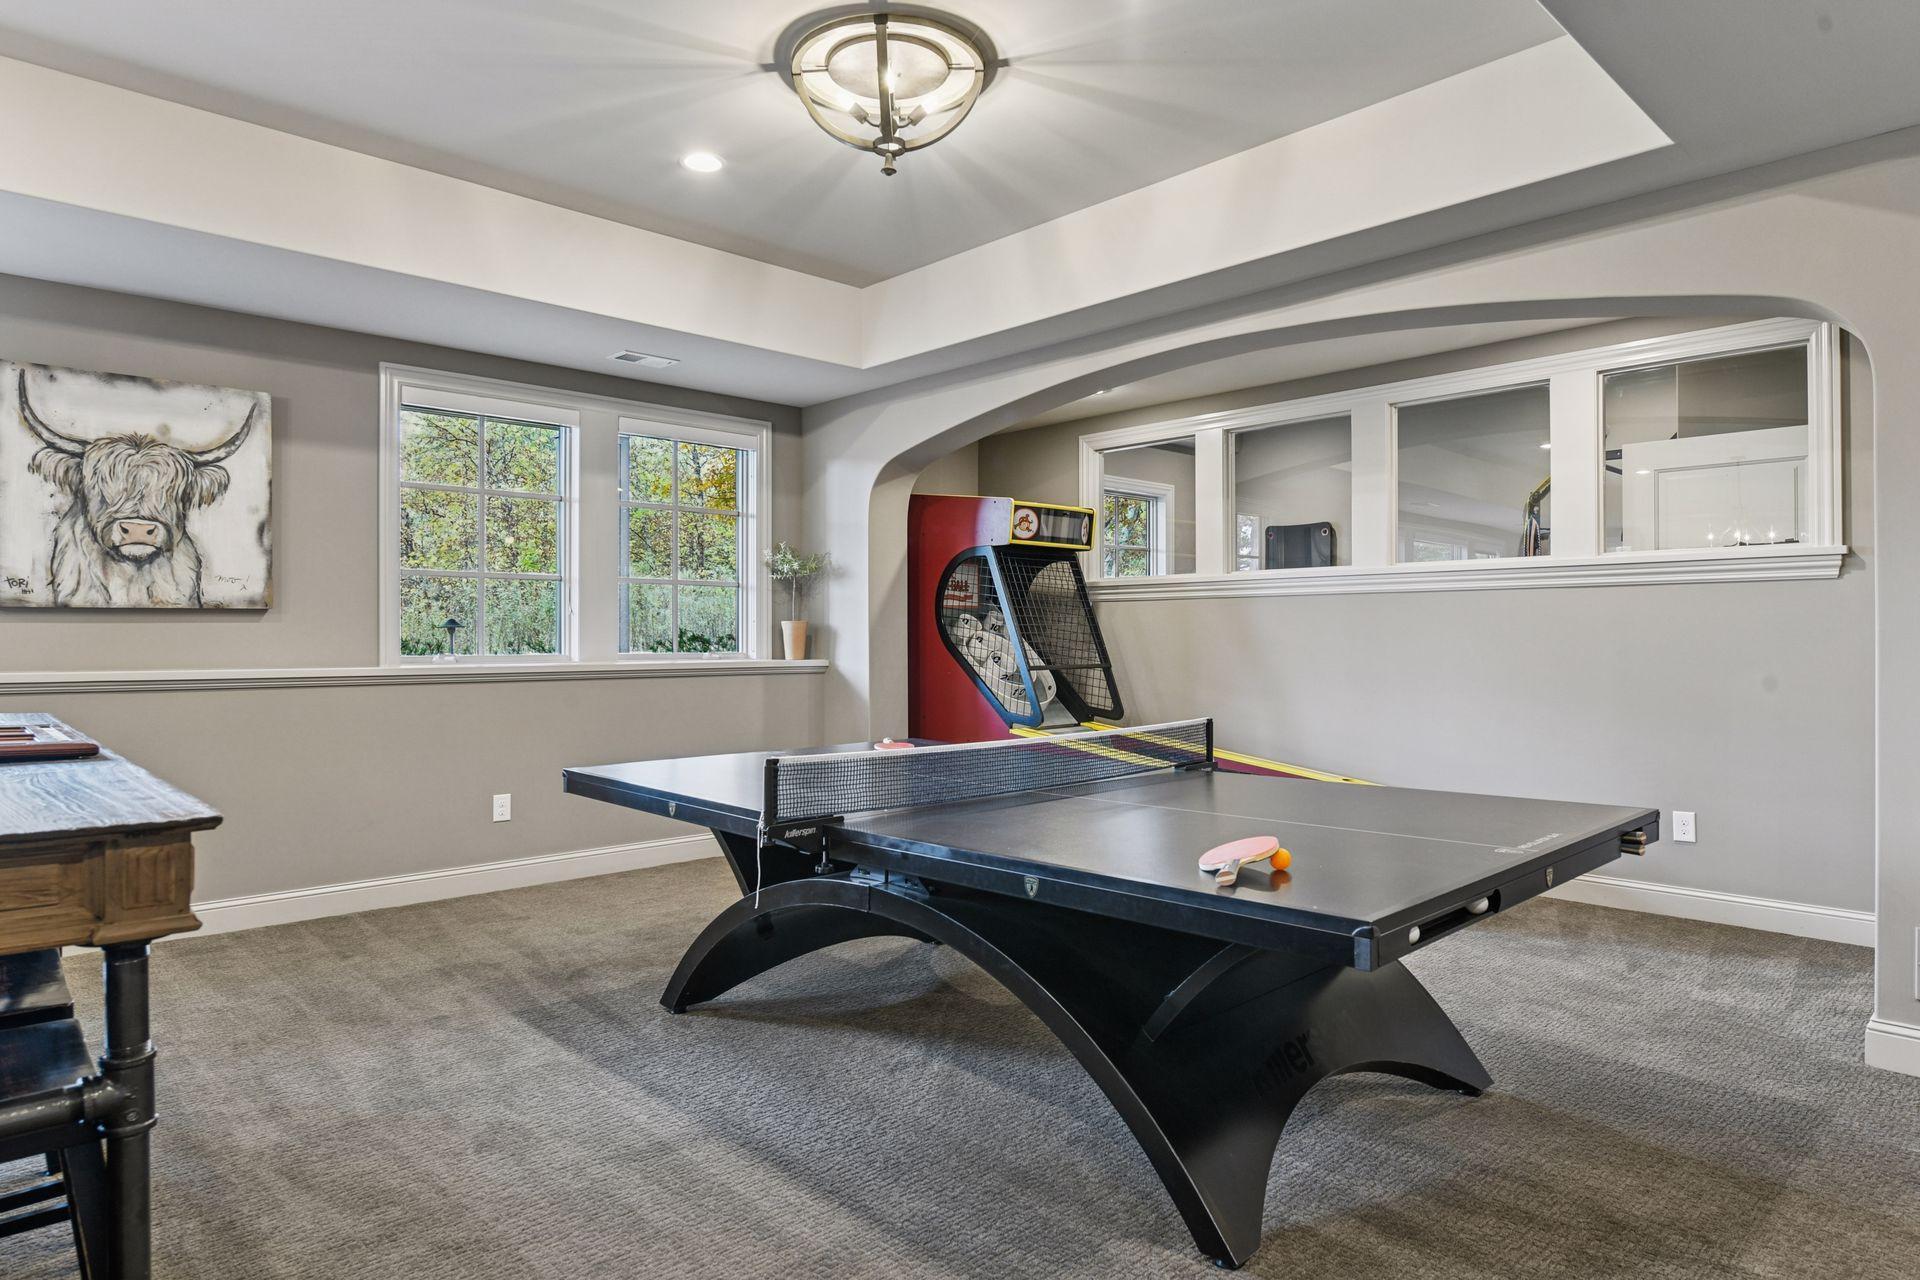
Game room with a ping-pong table, red arcade game, and large windows.
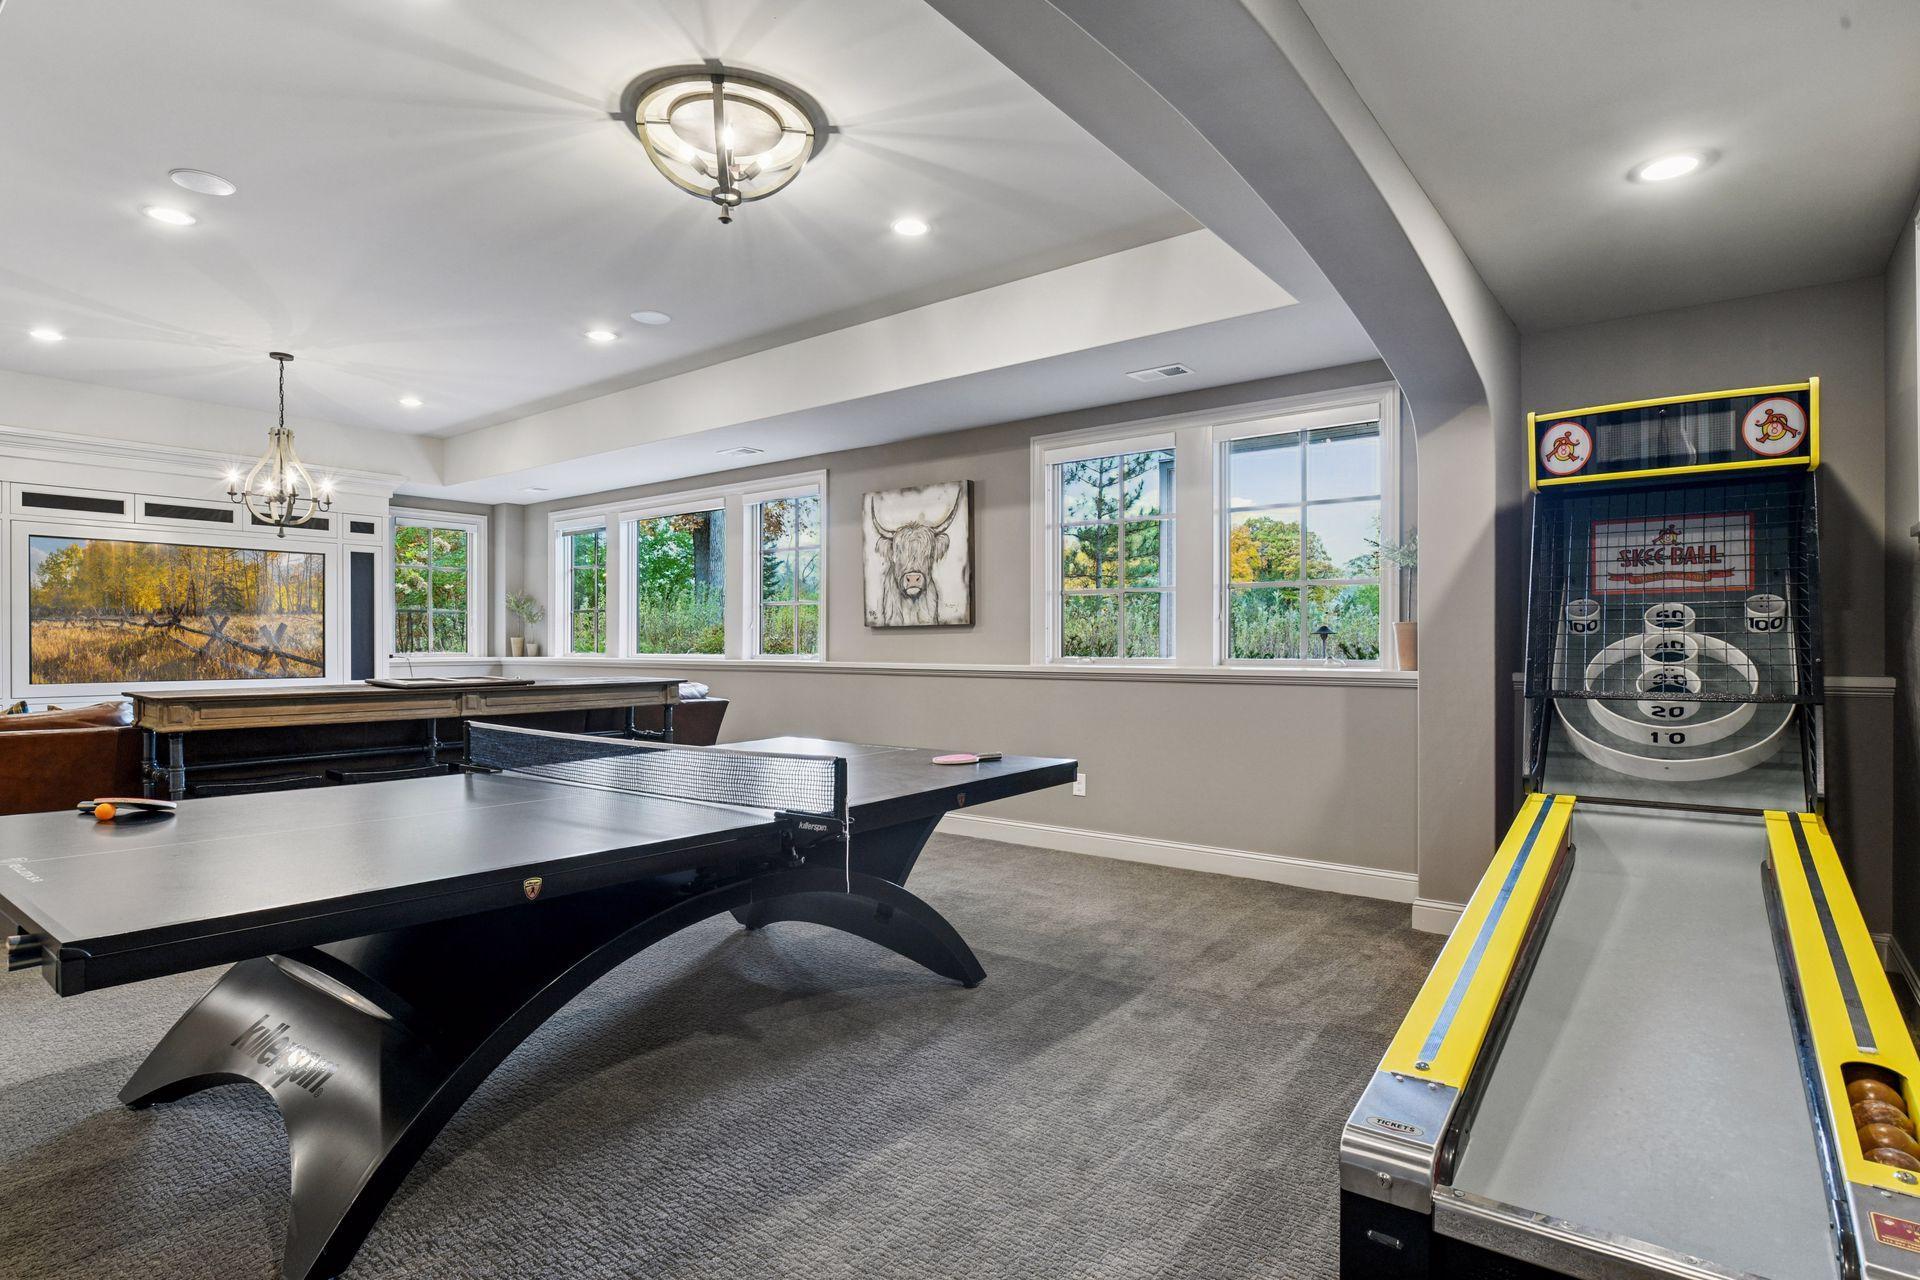
Recreation room with a ping-pong table and skee-ball machine beside a row of large windows.
Basement game room with a ping-pong table, bar, and fireplace.
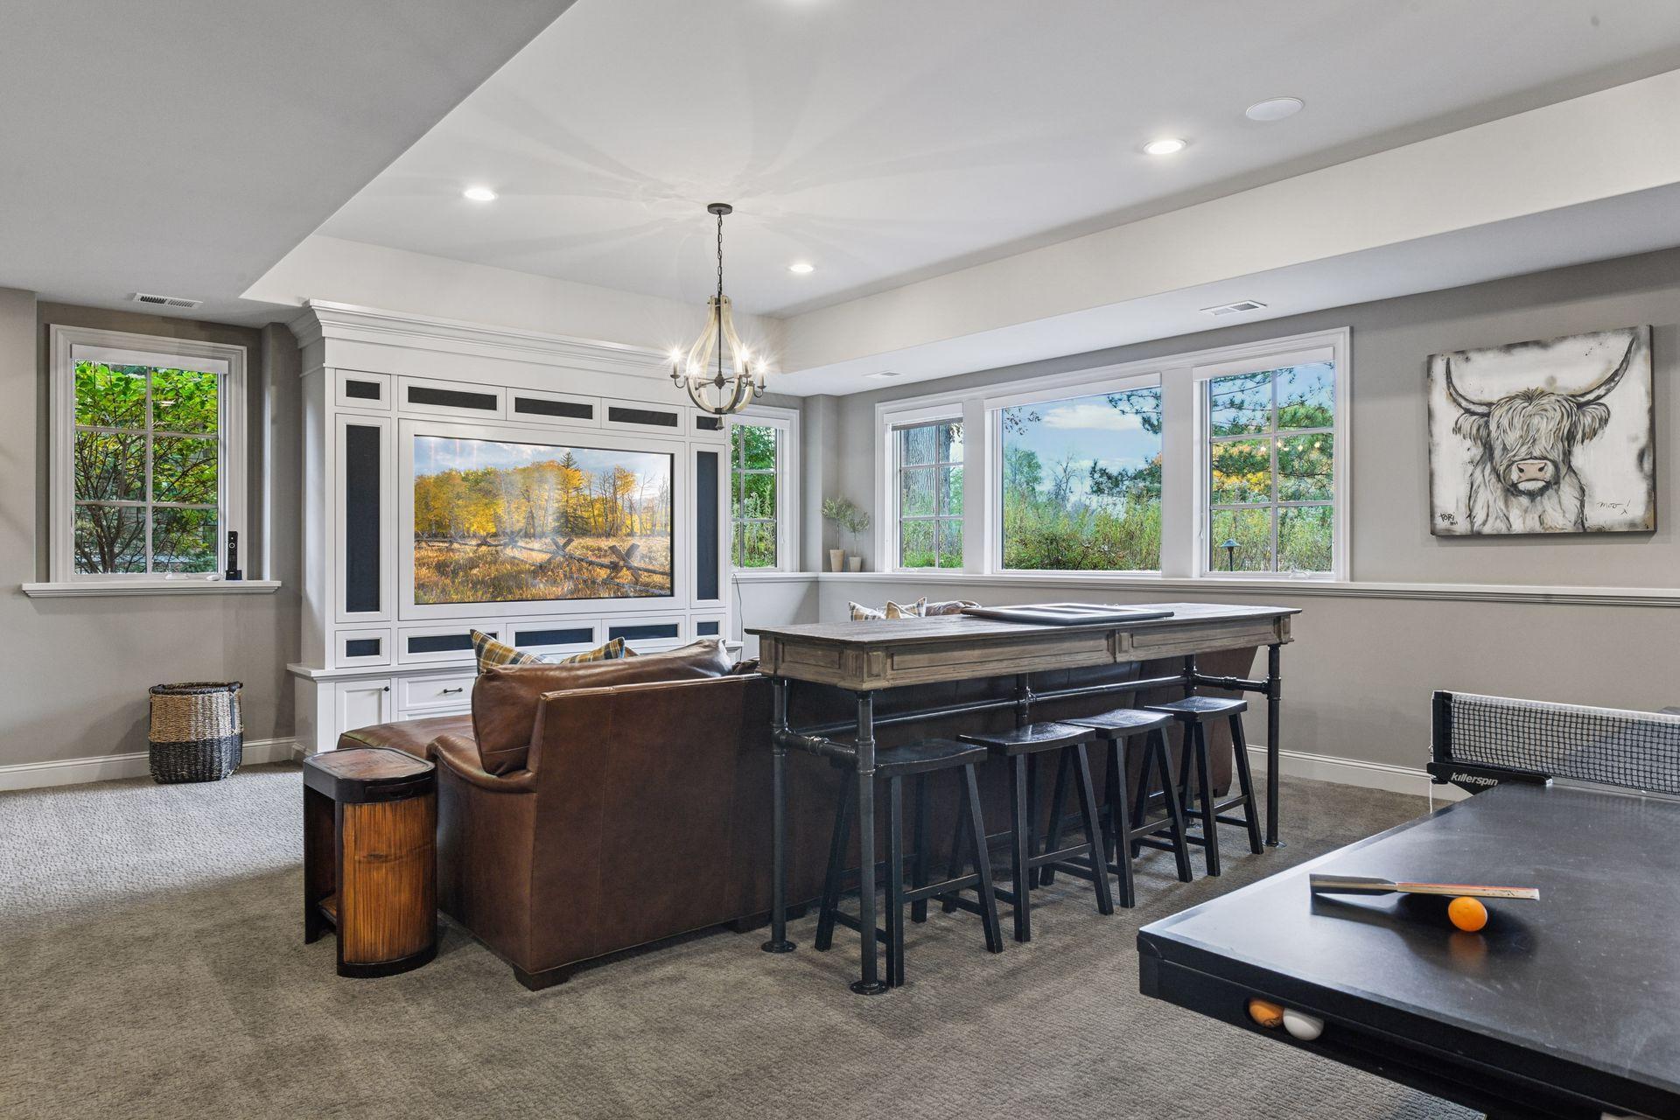
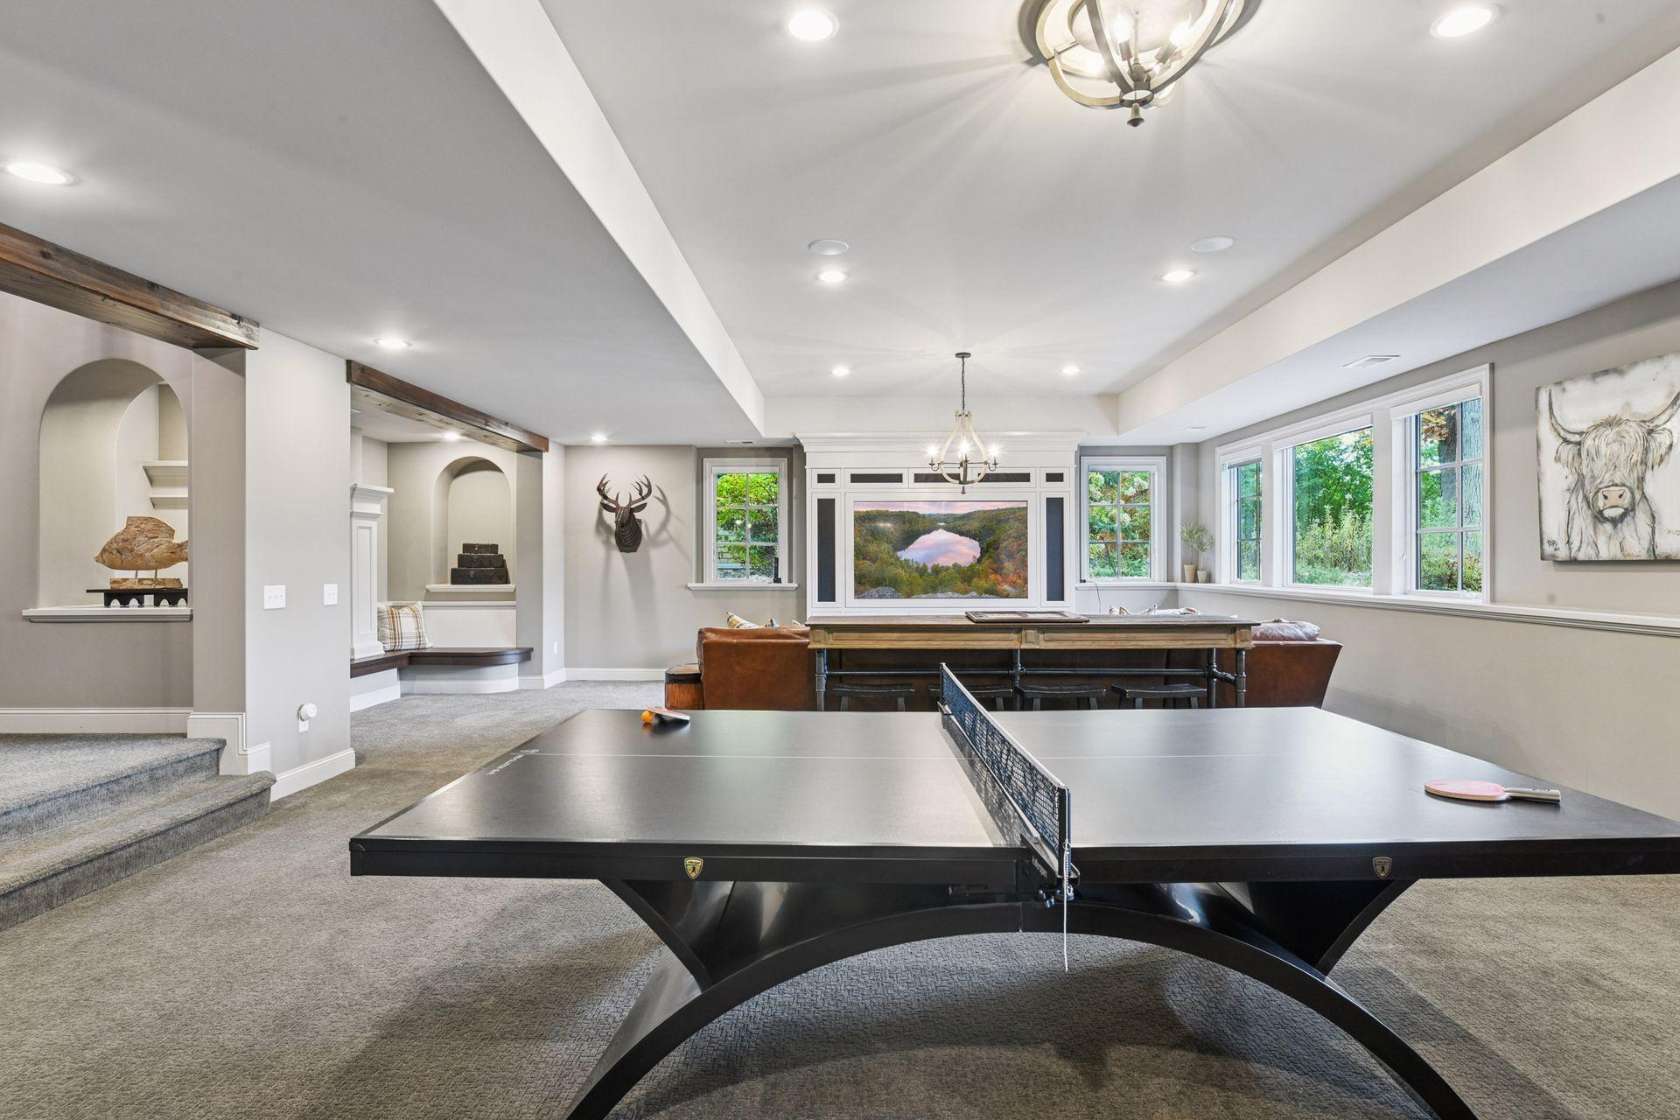
Recreation room with a table tennis table, seating area, and large windows.
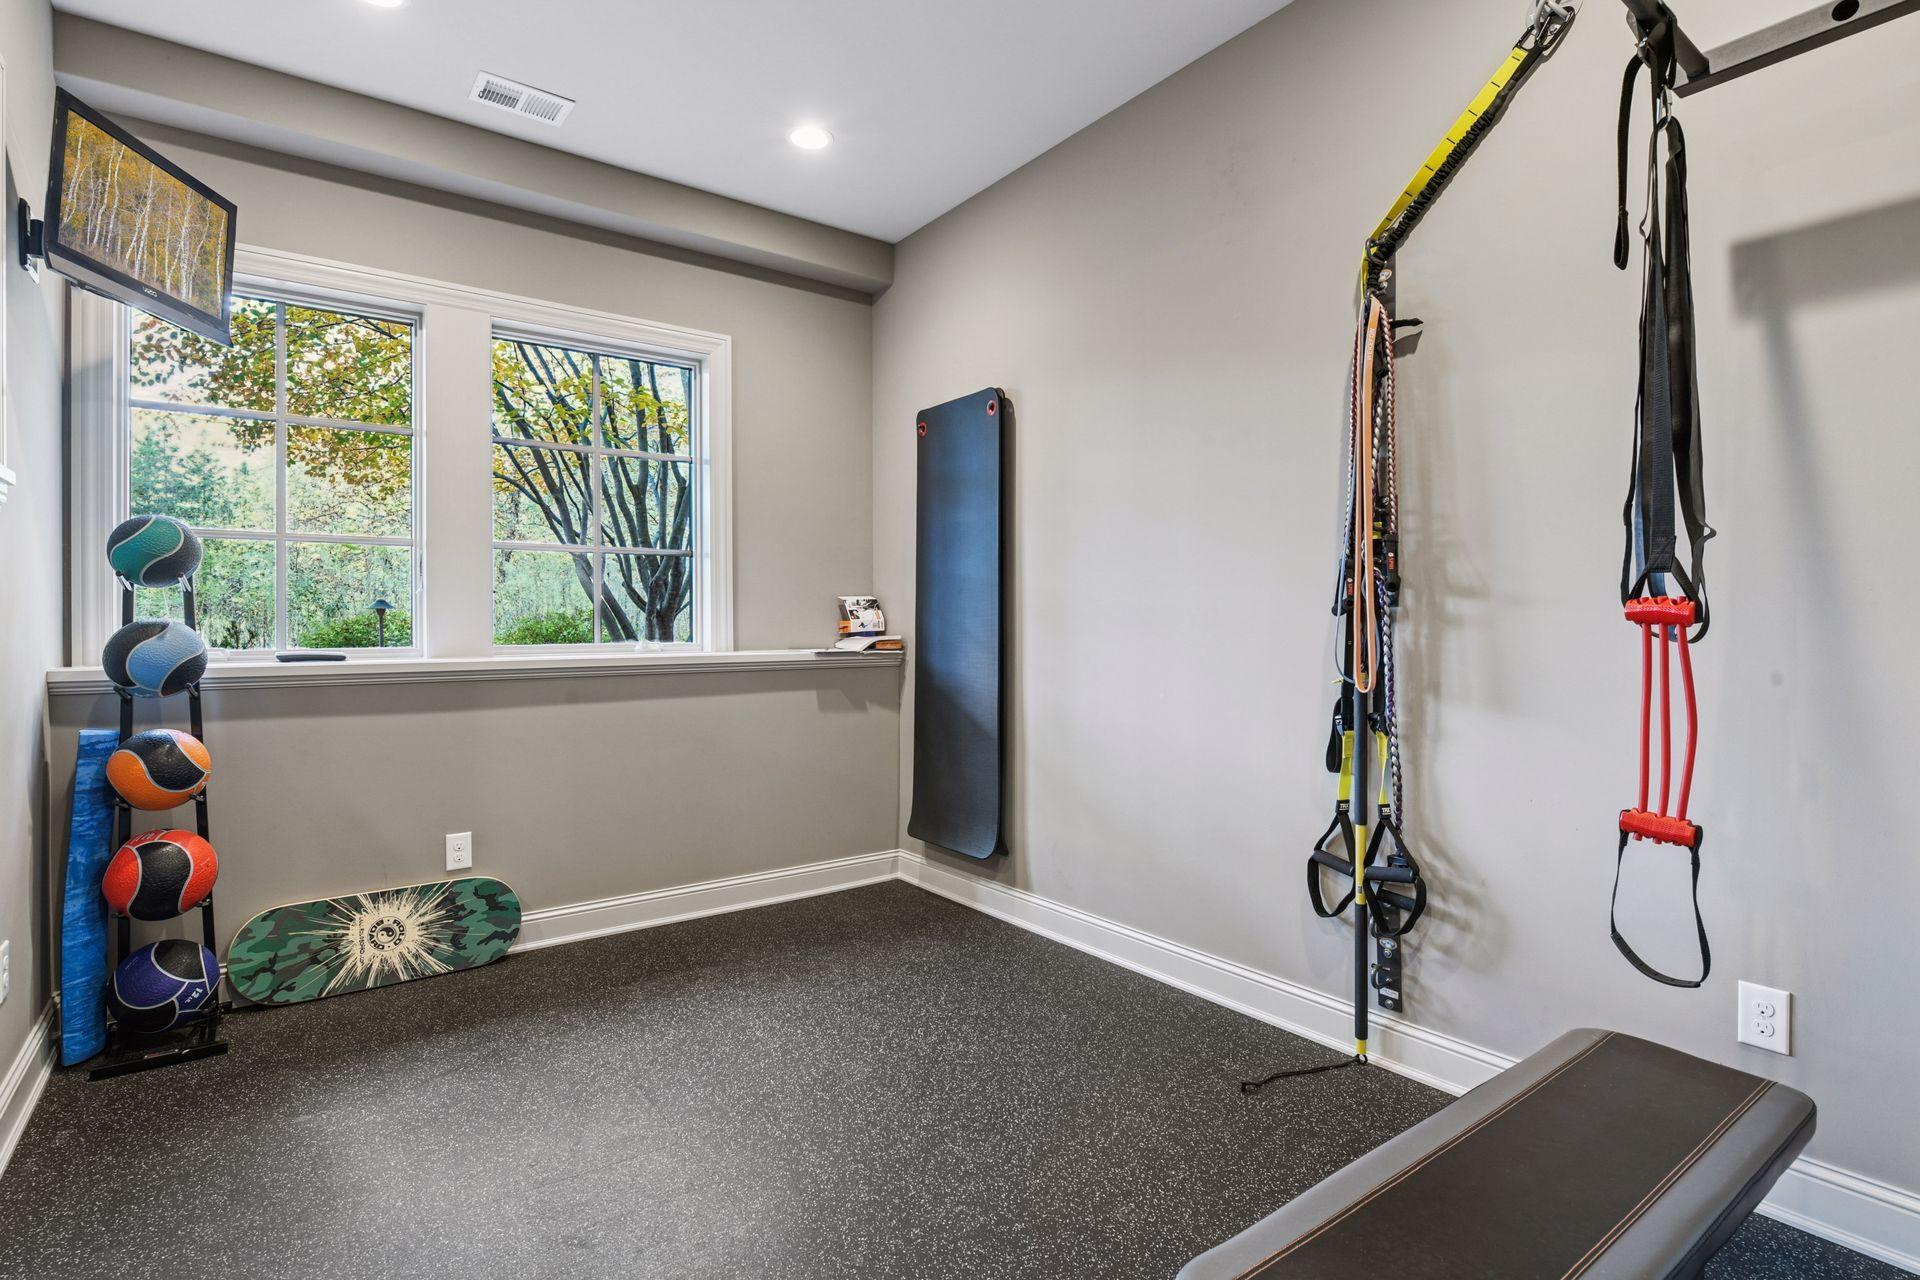
Home fitness room with wall-mounted training straps, a workout bench, and medicine balls beside two windows.
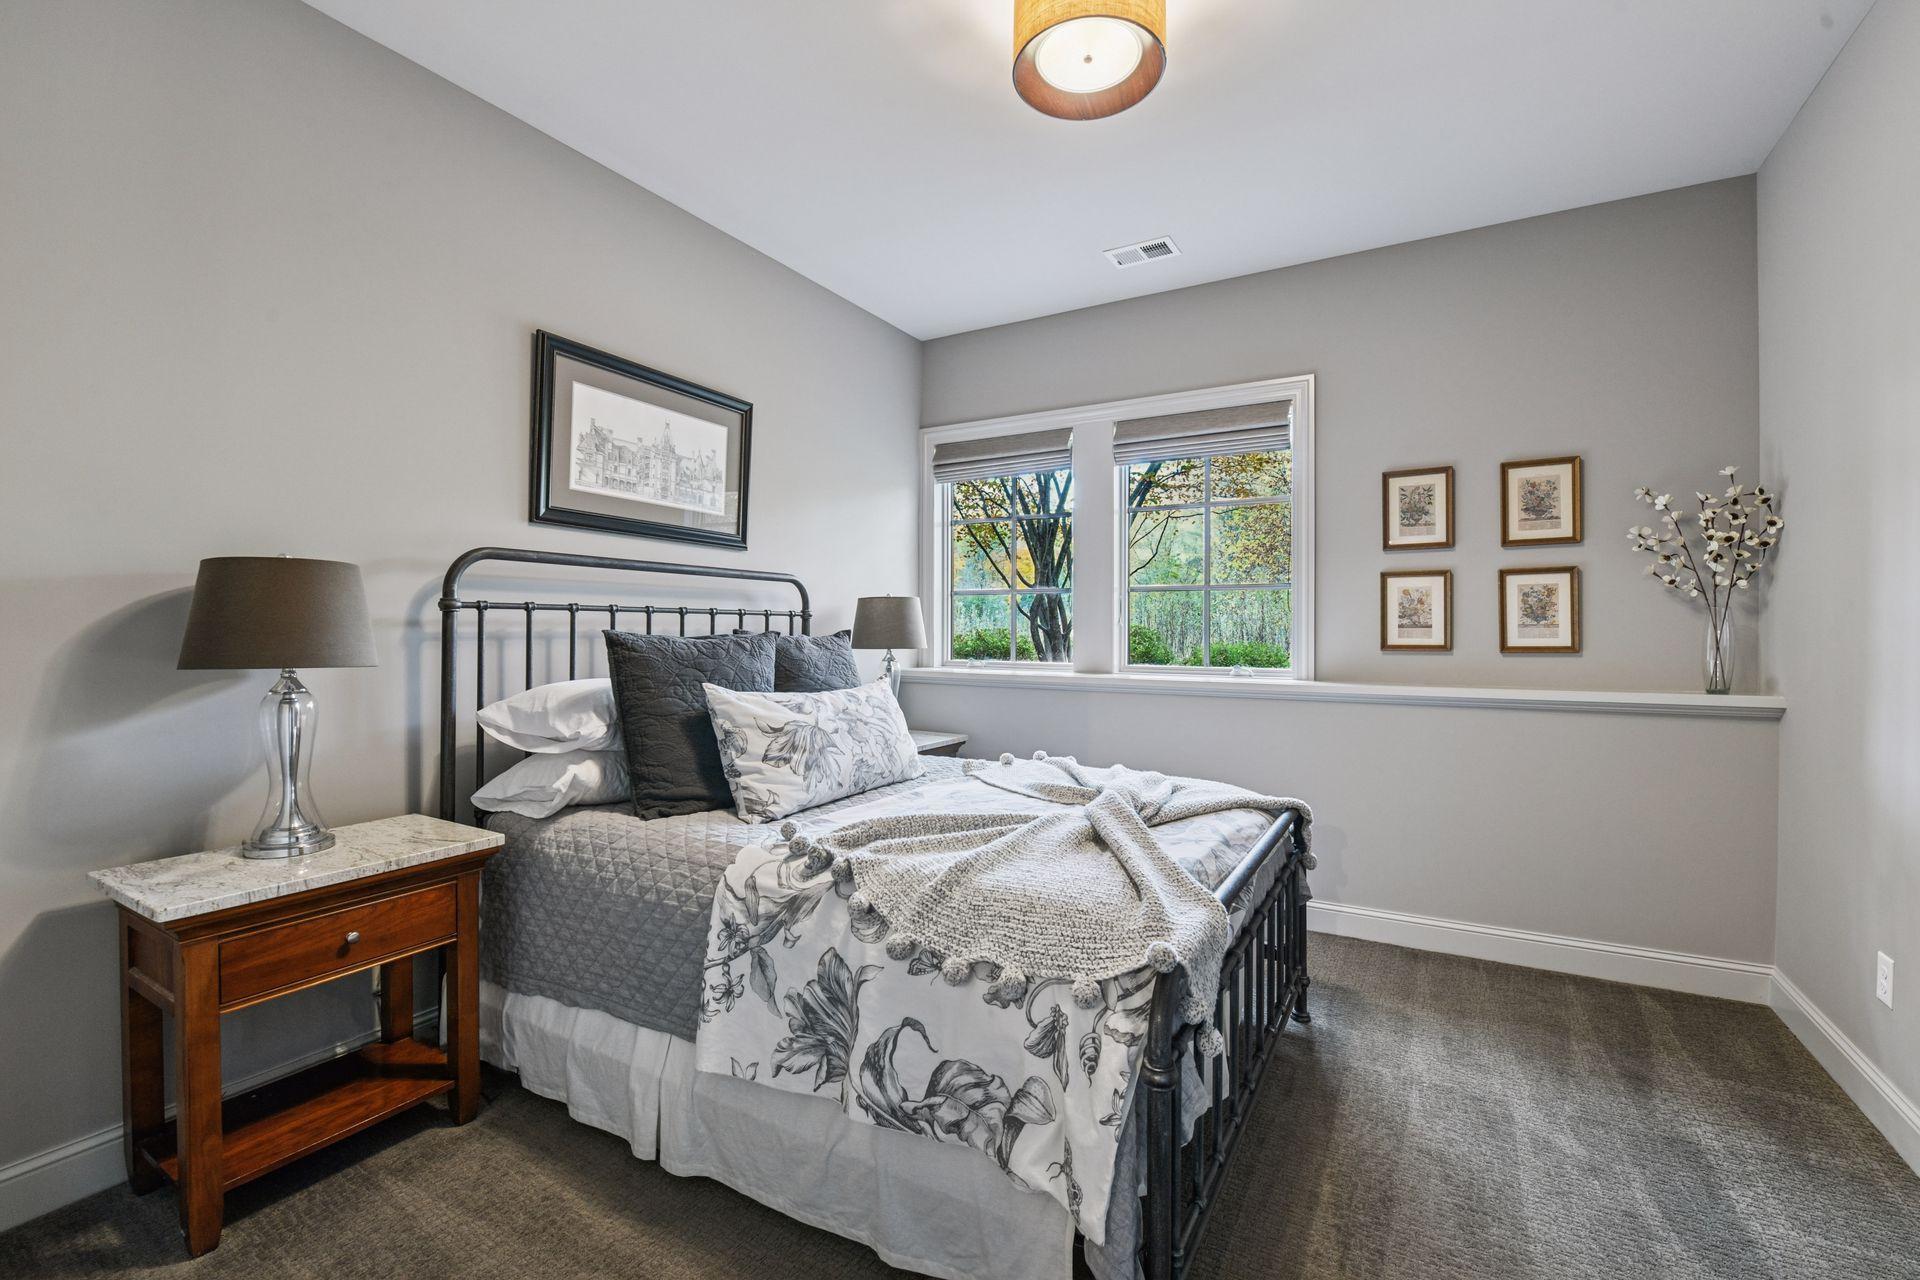
Bedroom with a dark metal bed, patterned bedding, and two windows overlooking trees.
Golf practice room with a putting green, golf clubs, and a ceiling-mounted projector.
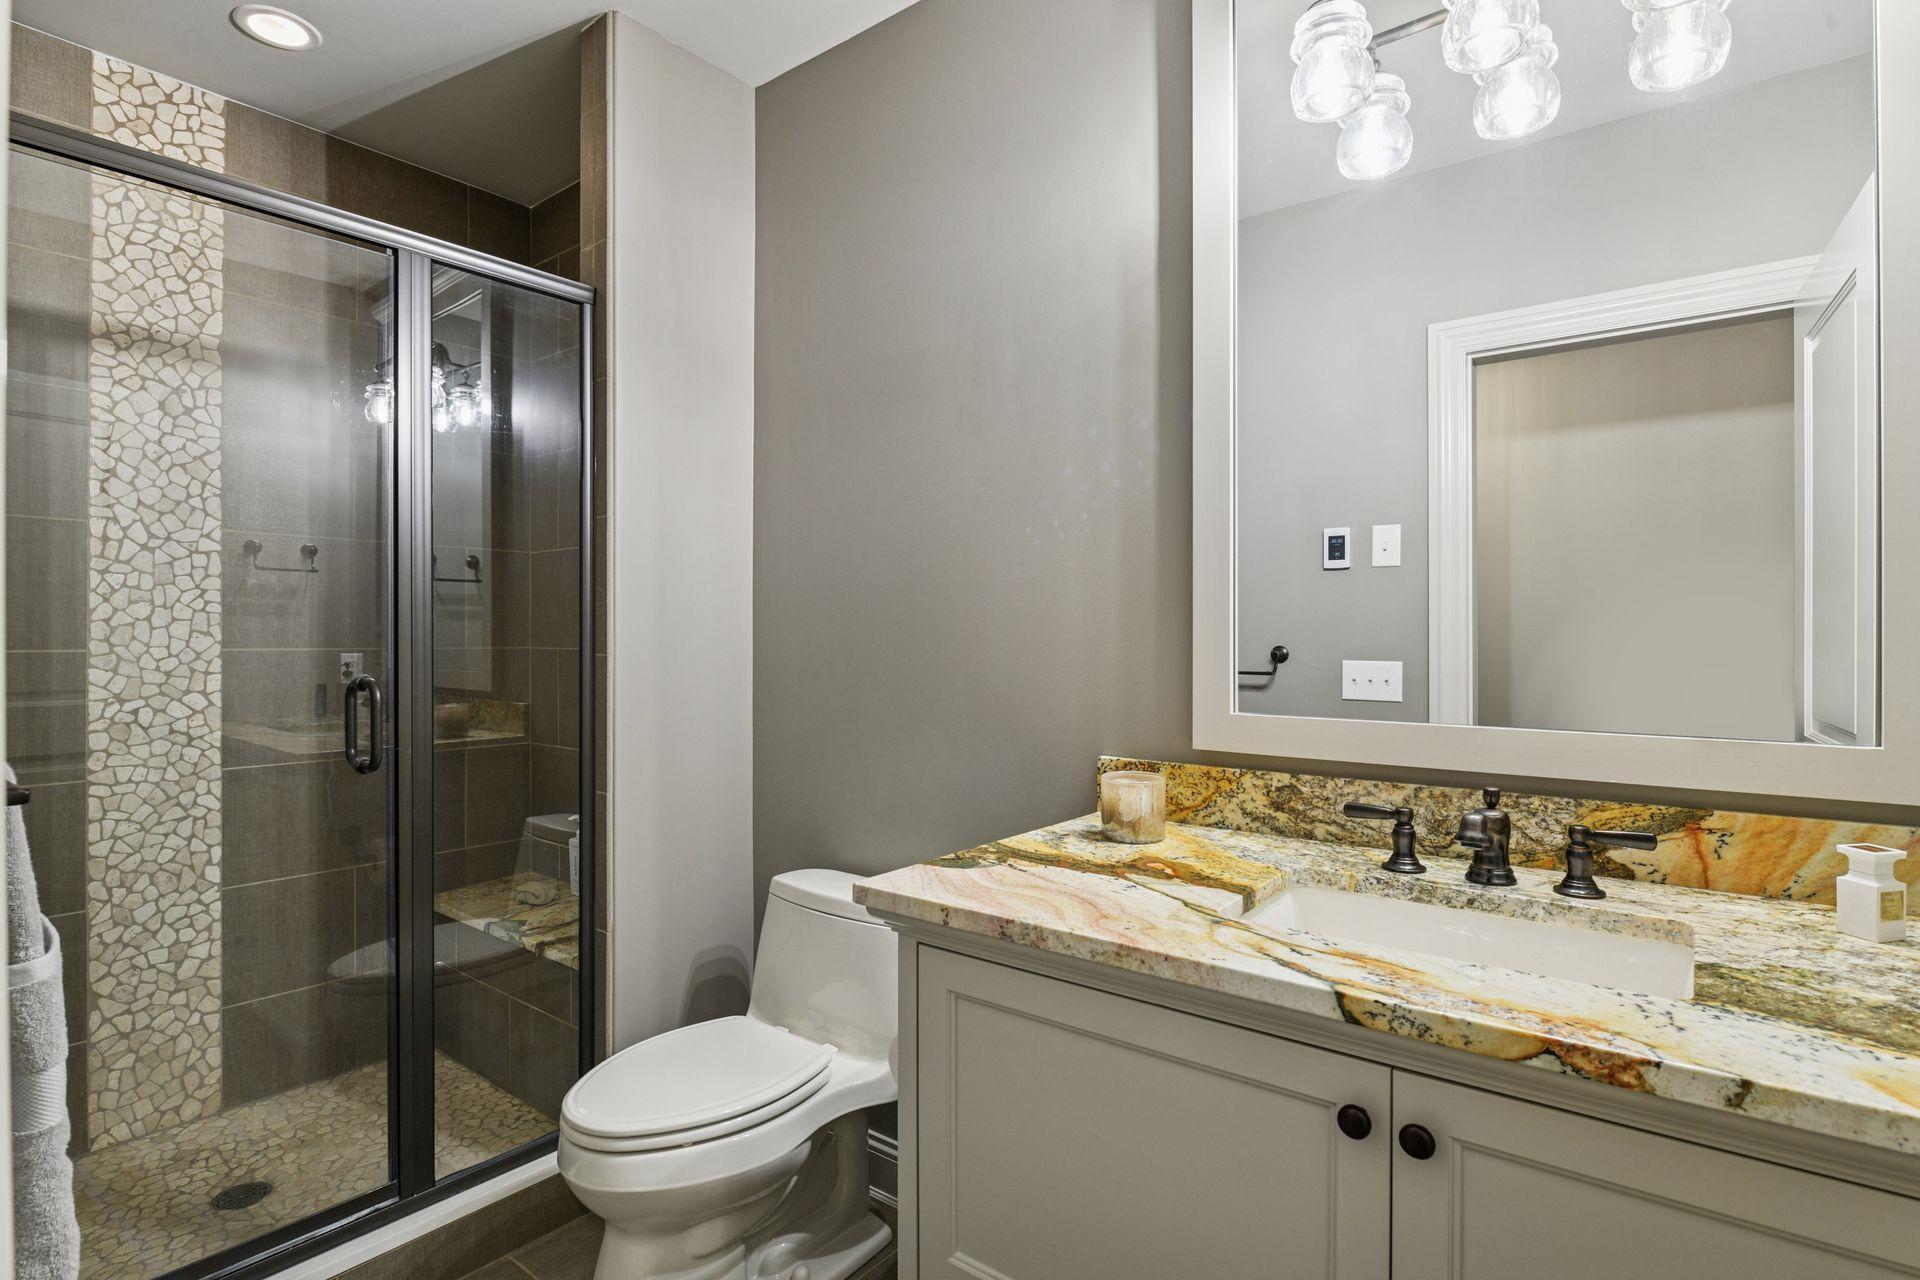
Bathroom with a glass-enclosed tiled shower and a granite vanity.
Multi-story home with a raised deck, dark trim, and tall grasses across the foreground.
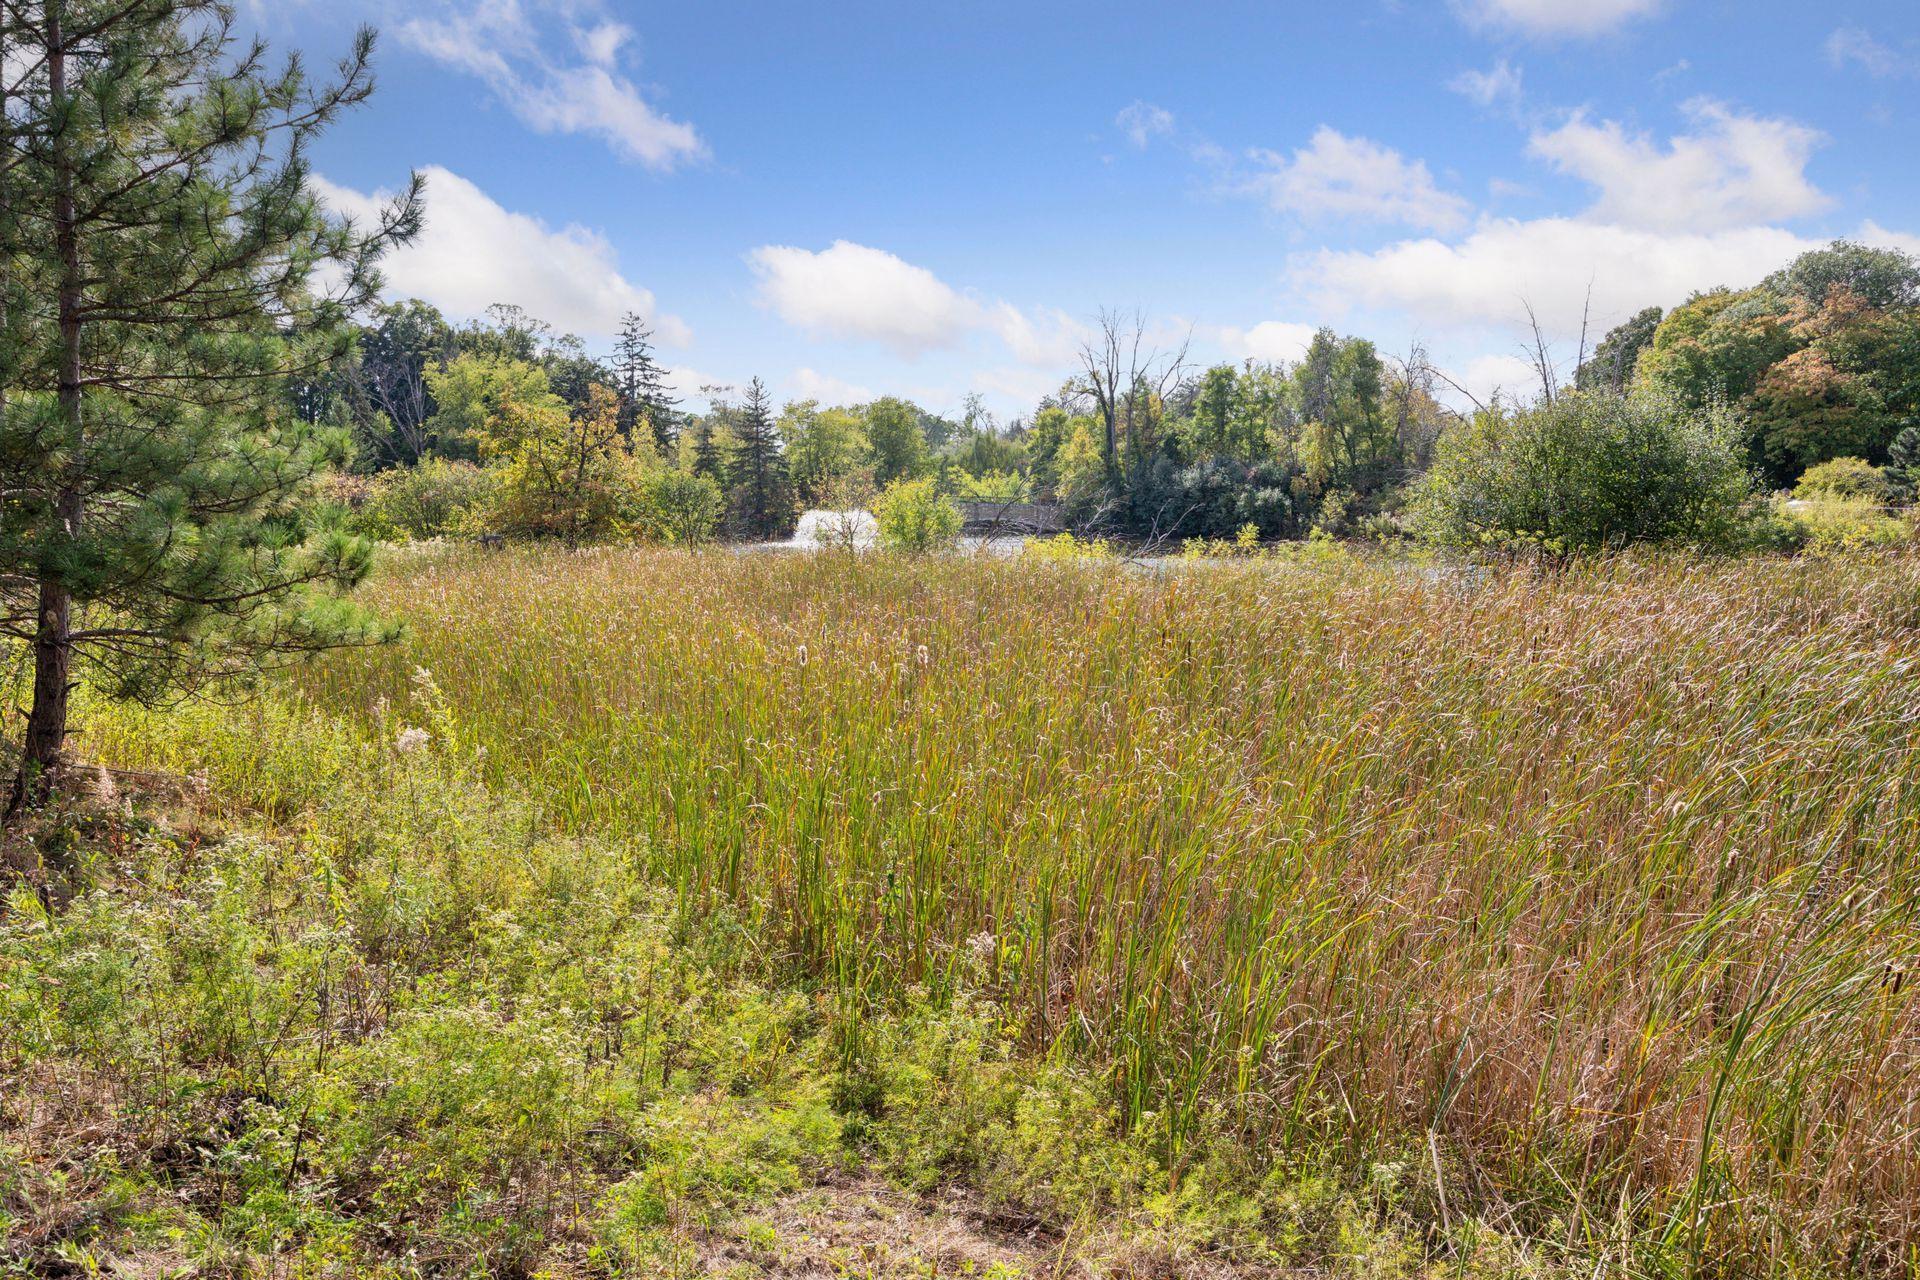
Wooded property with tall marsh grasses and a small pond among the trees.
Modern home beside an autumn backyard with a grassy path, ornamental grasses, and mature trees.
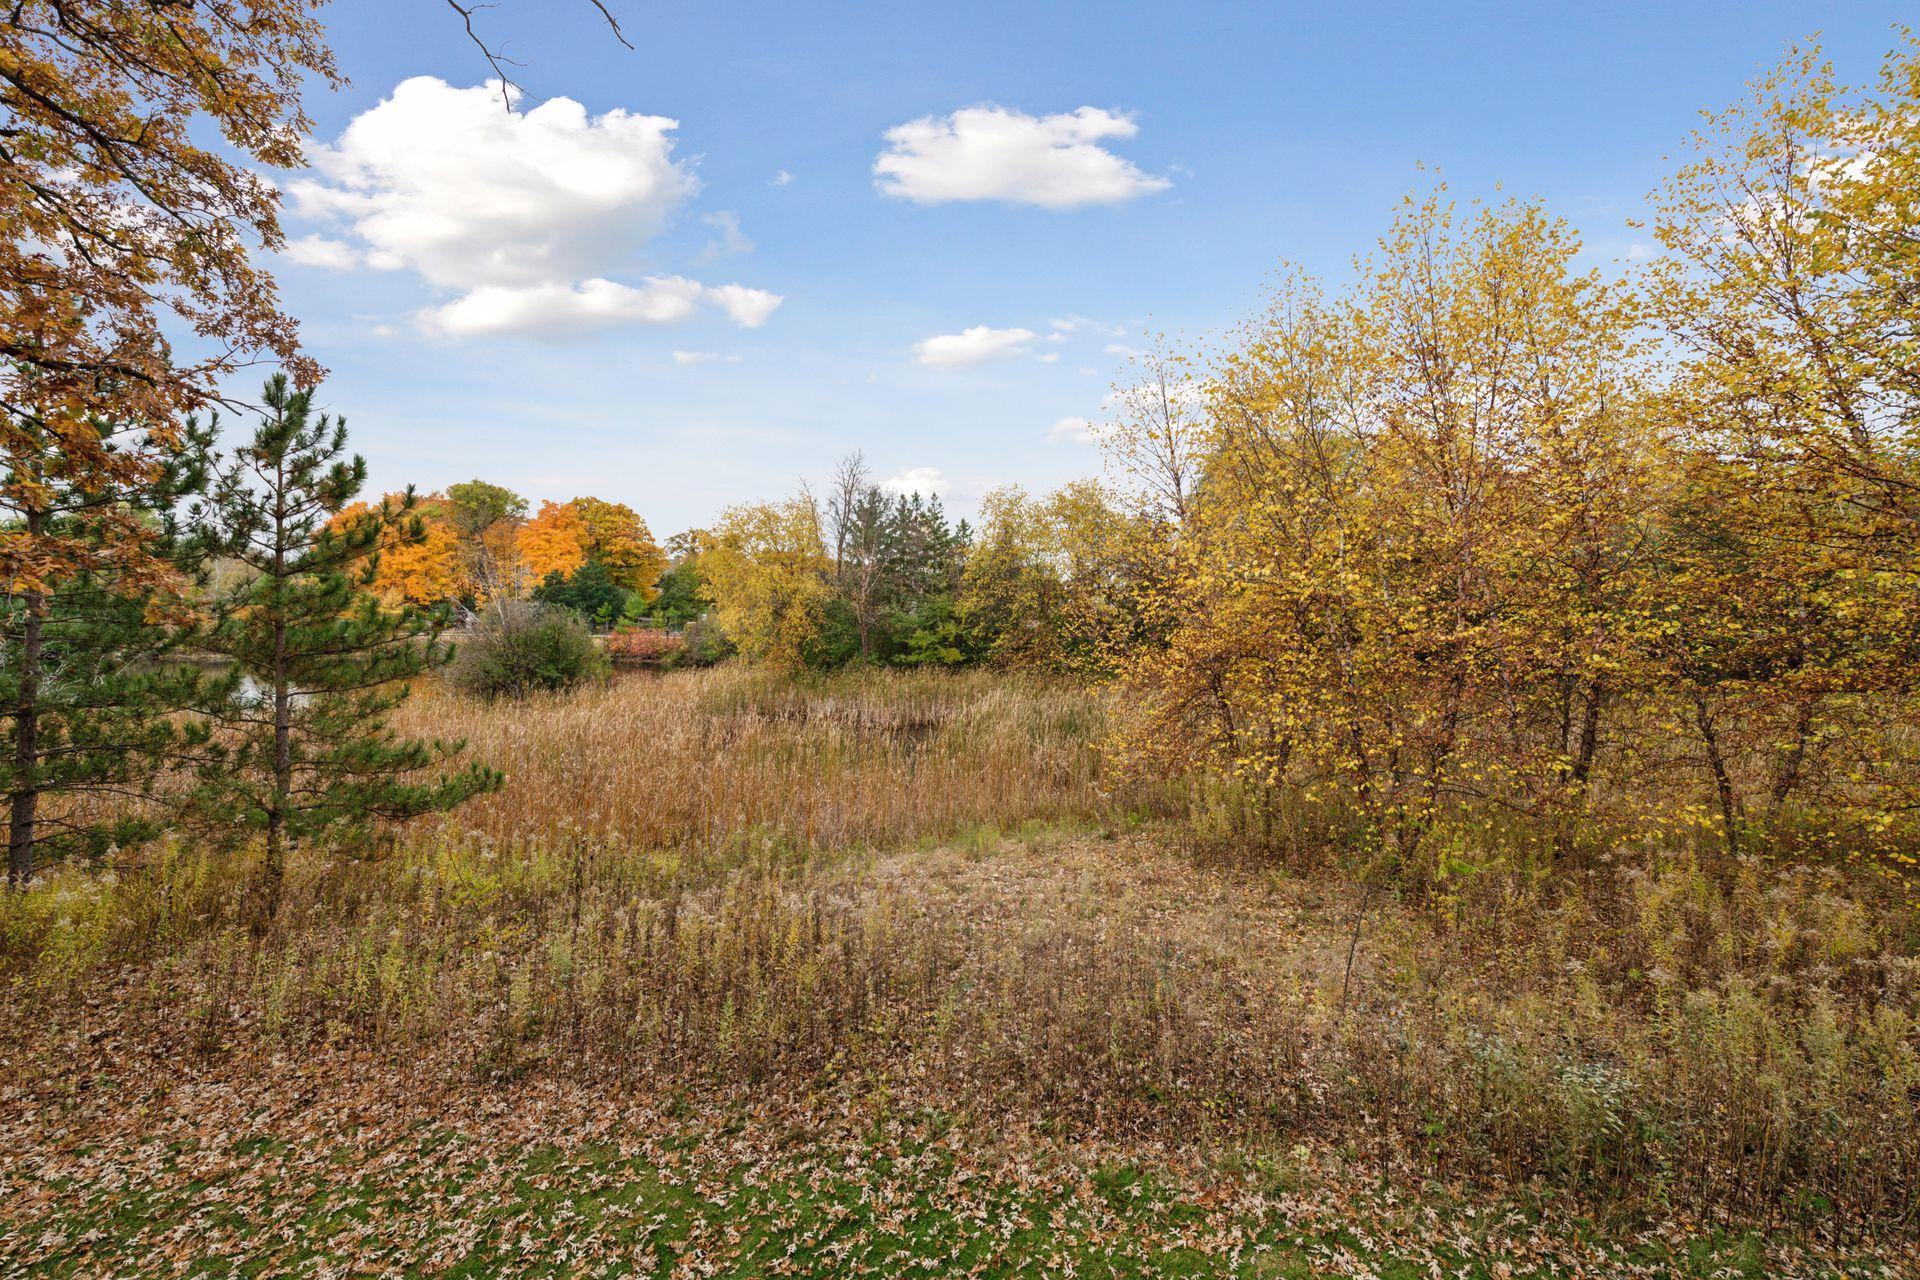
Wooded property with tall grasses and autumn foliage.
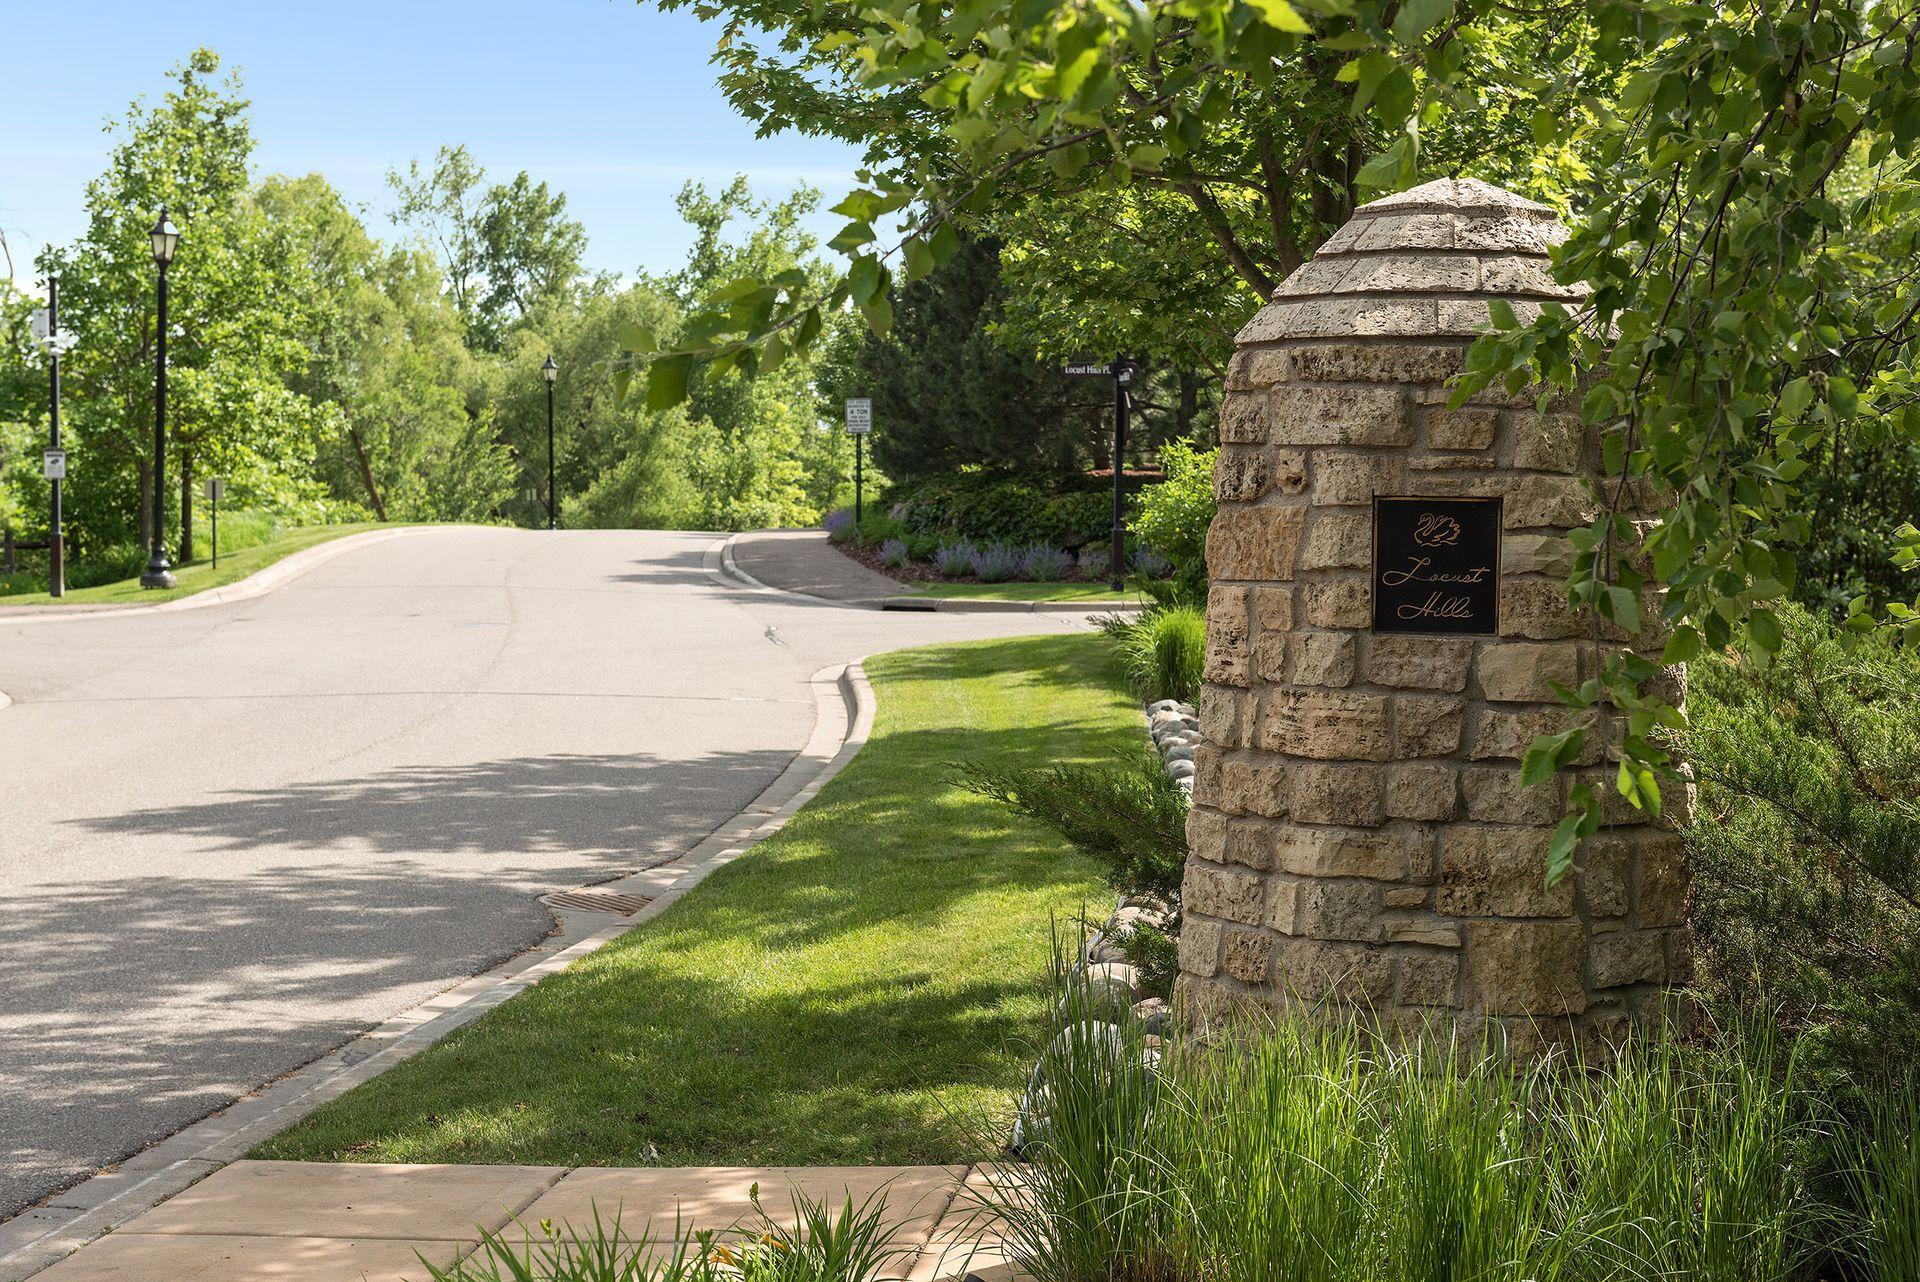
Locust Hills neighborhood entrance marked by a stone monument beside a tree-lined road.
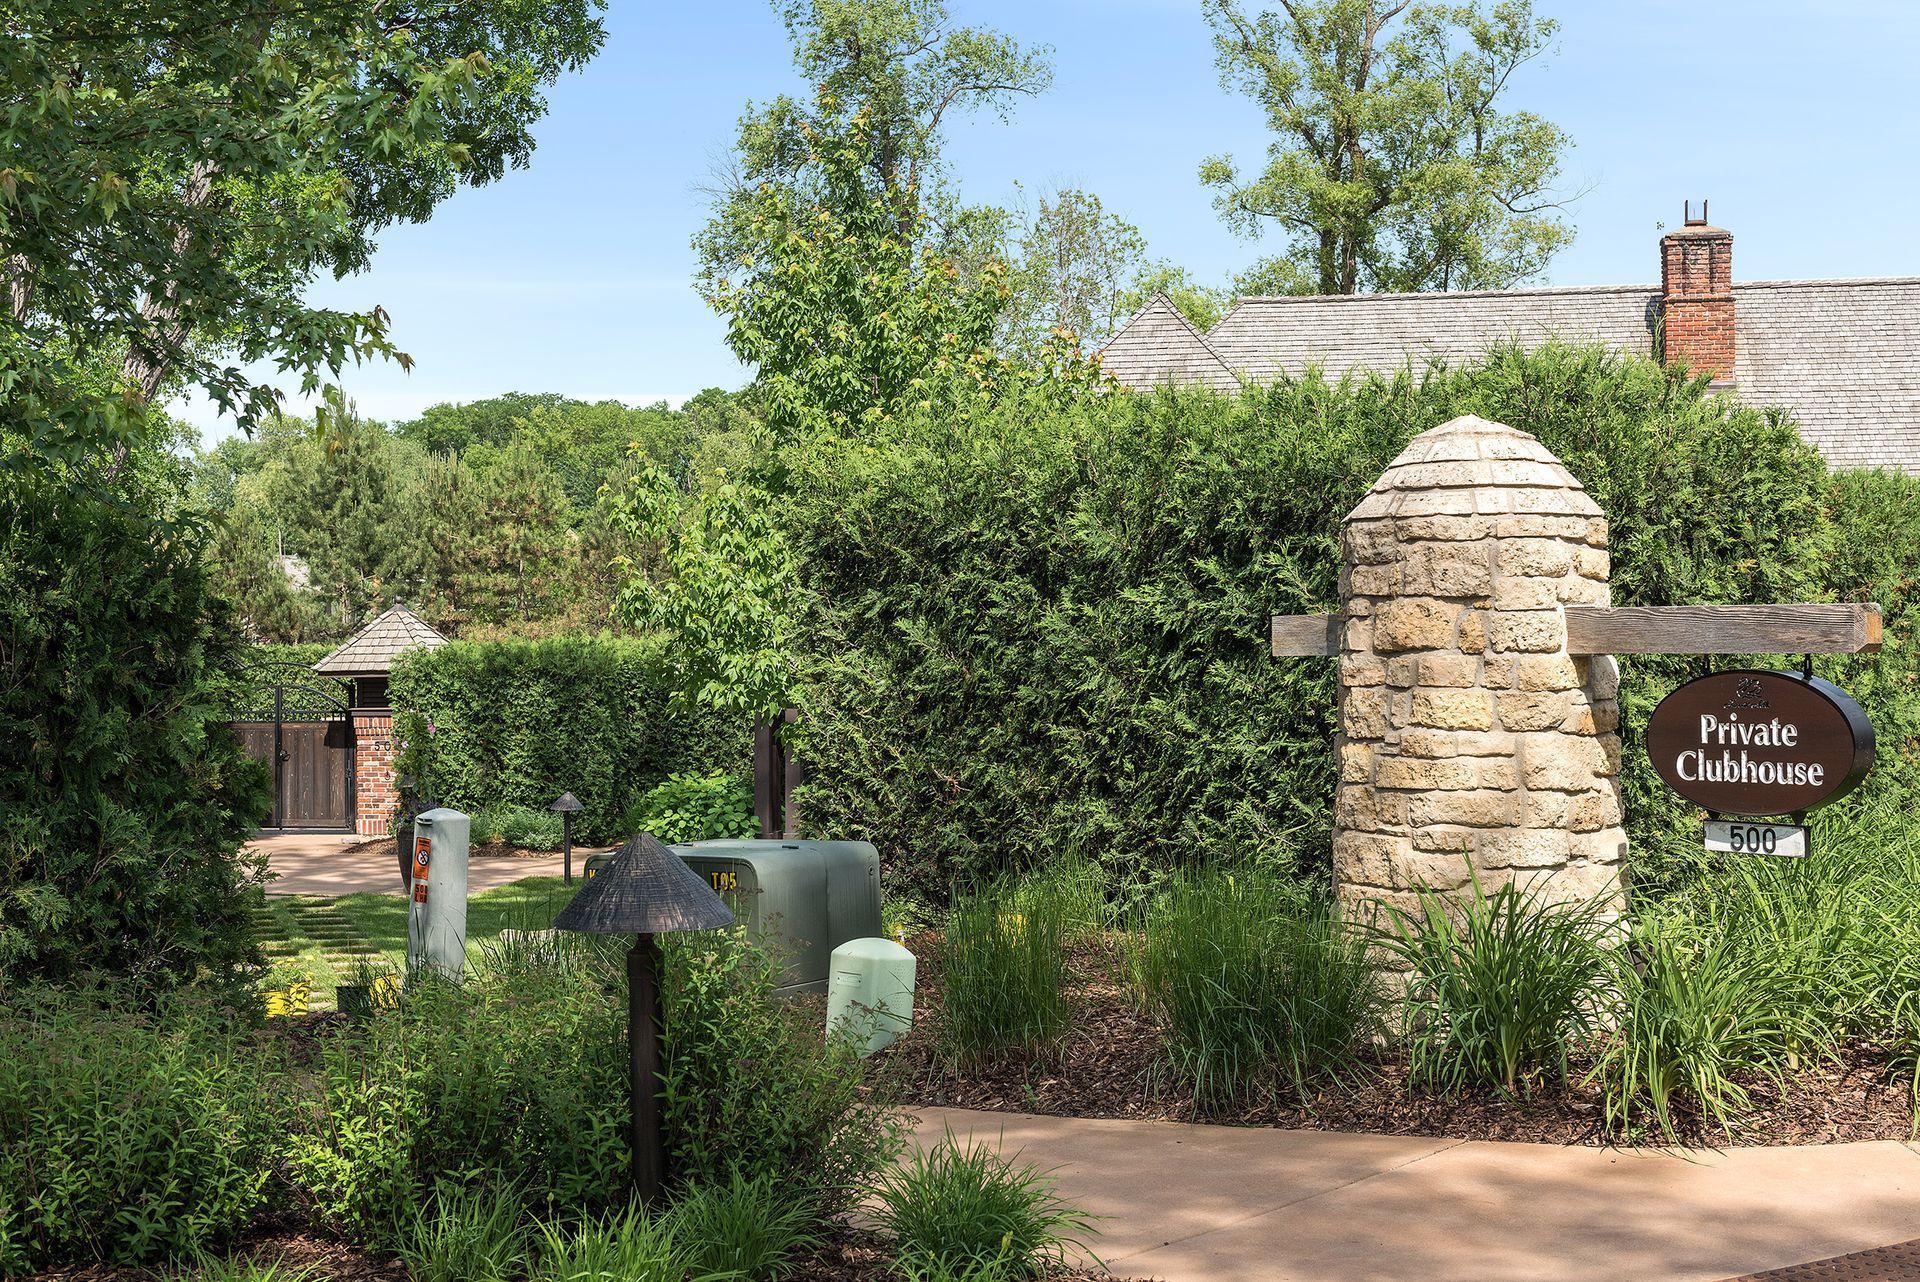
Private clubhouse entrance with a stone signpost, gated walkway, and dense hedges.
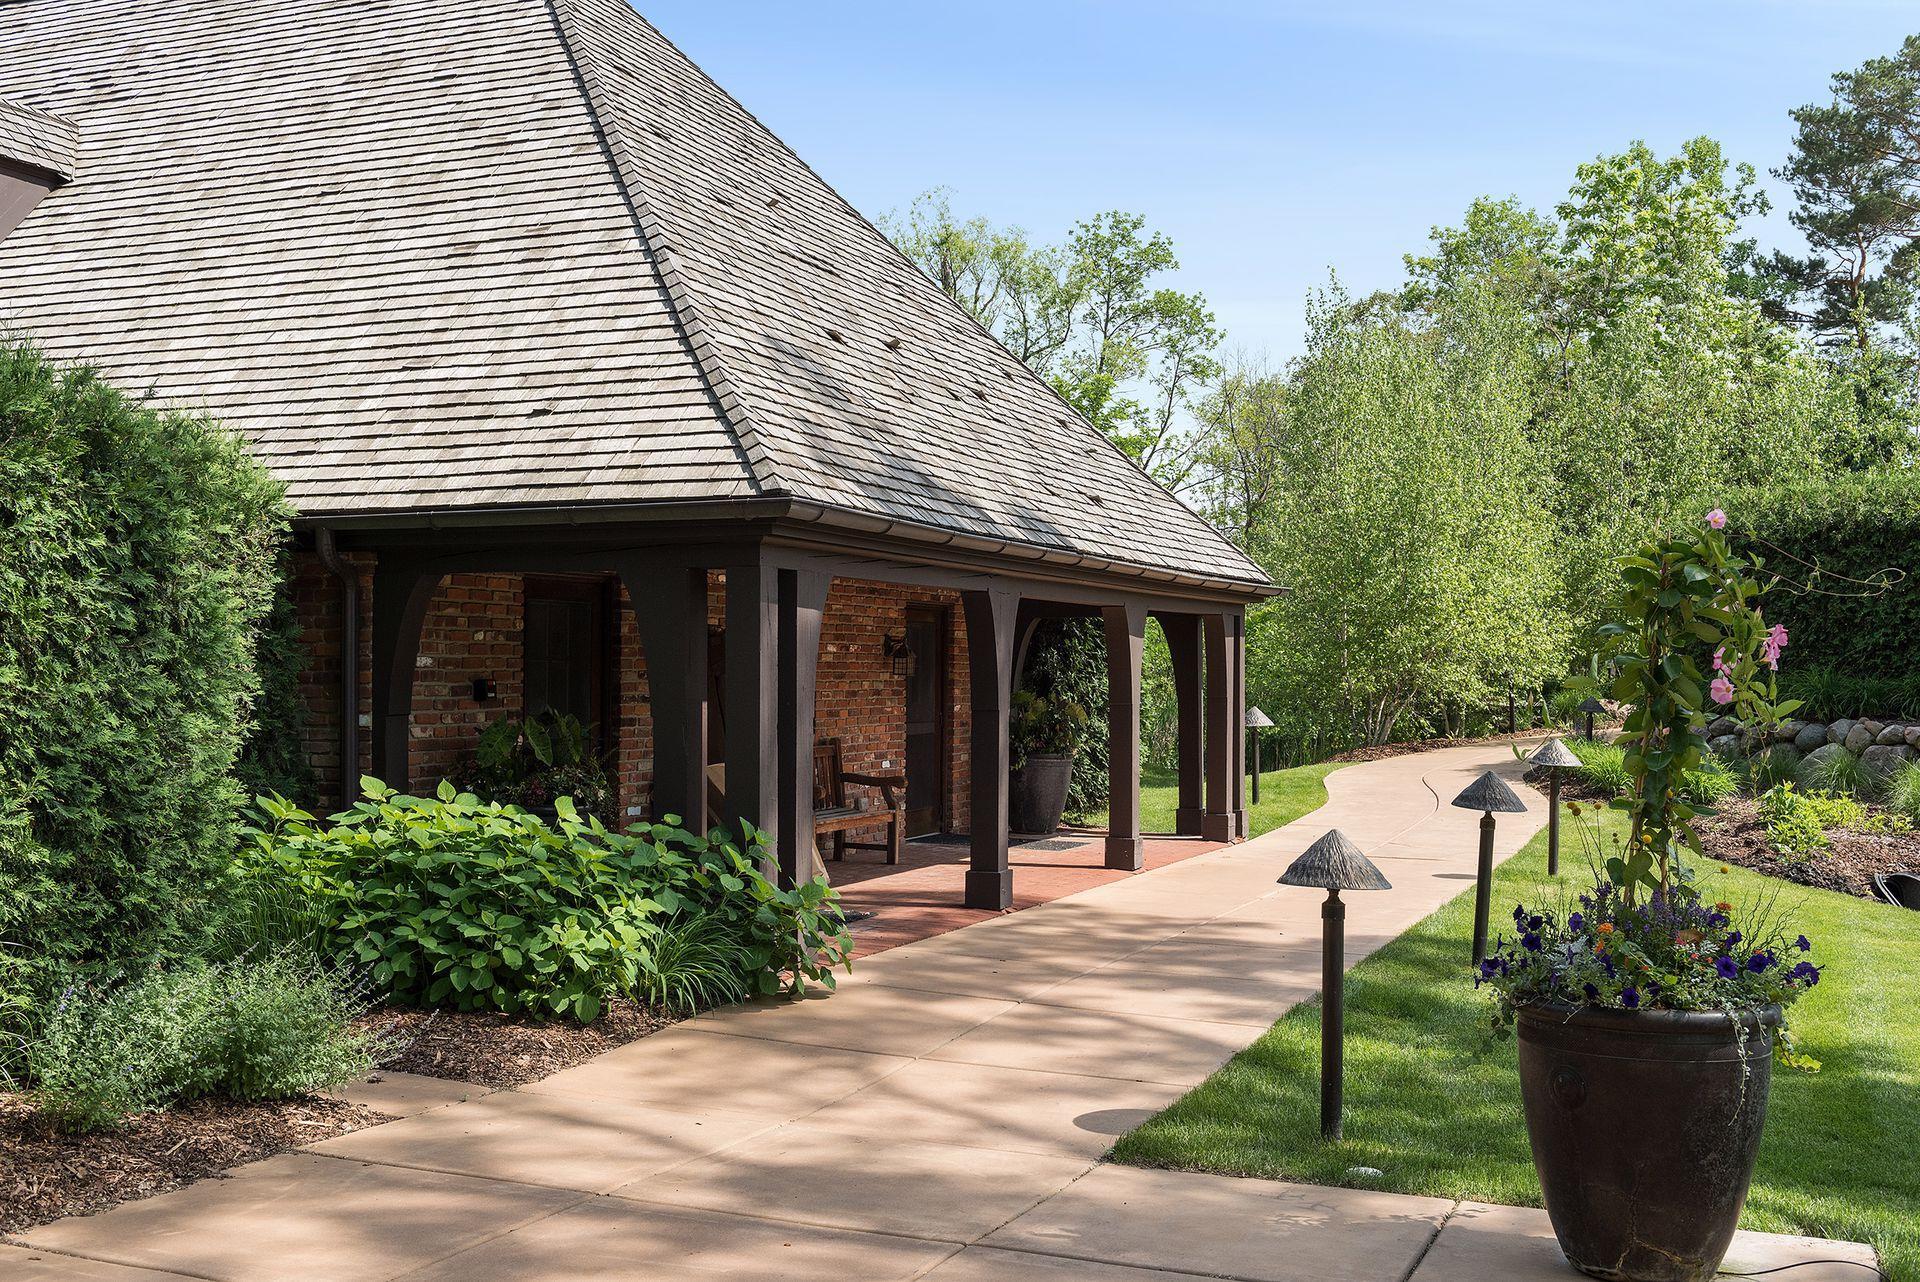
Brick home with a covered porch beside a curved garden walkway and flower-filled planters.
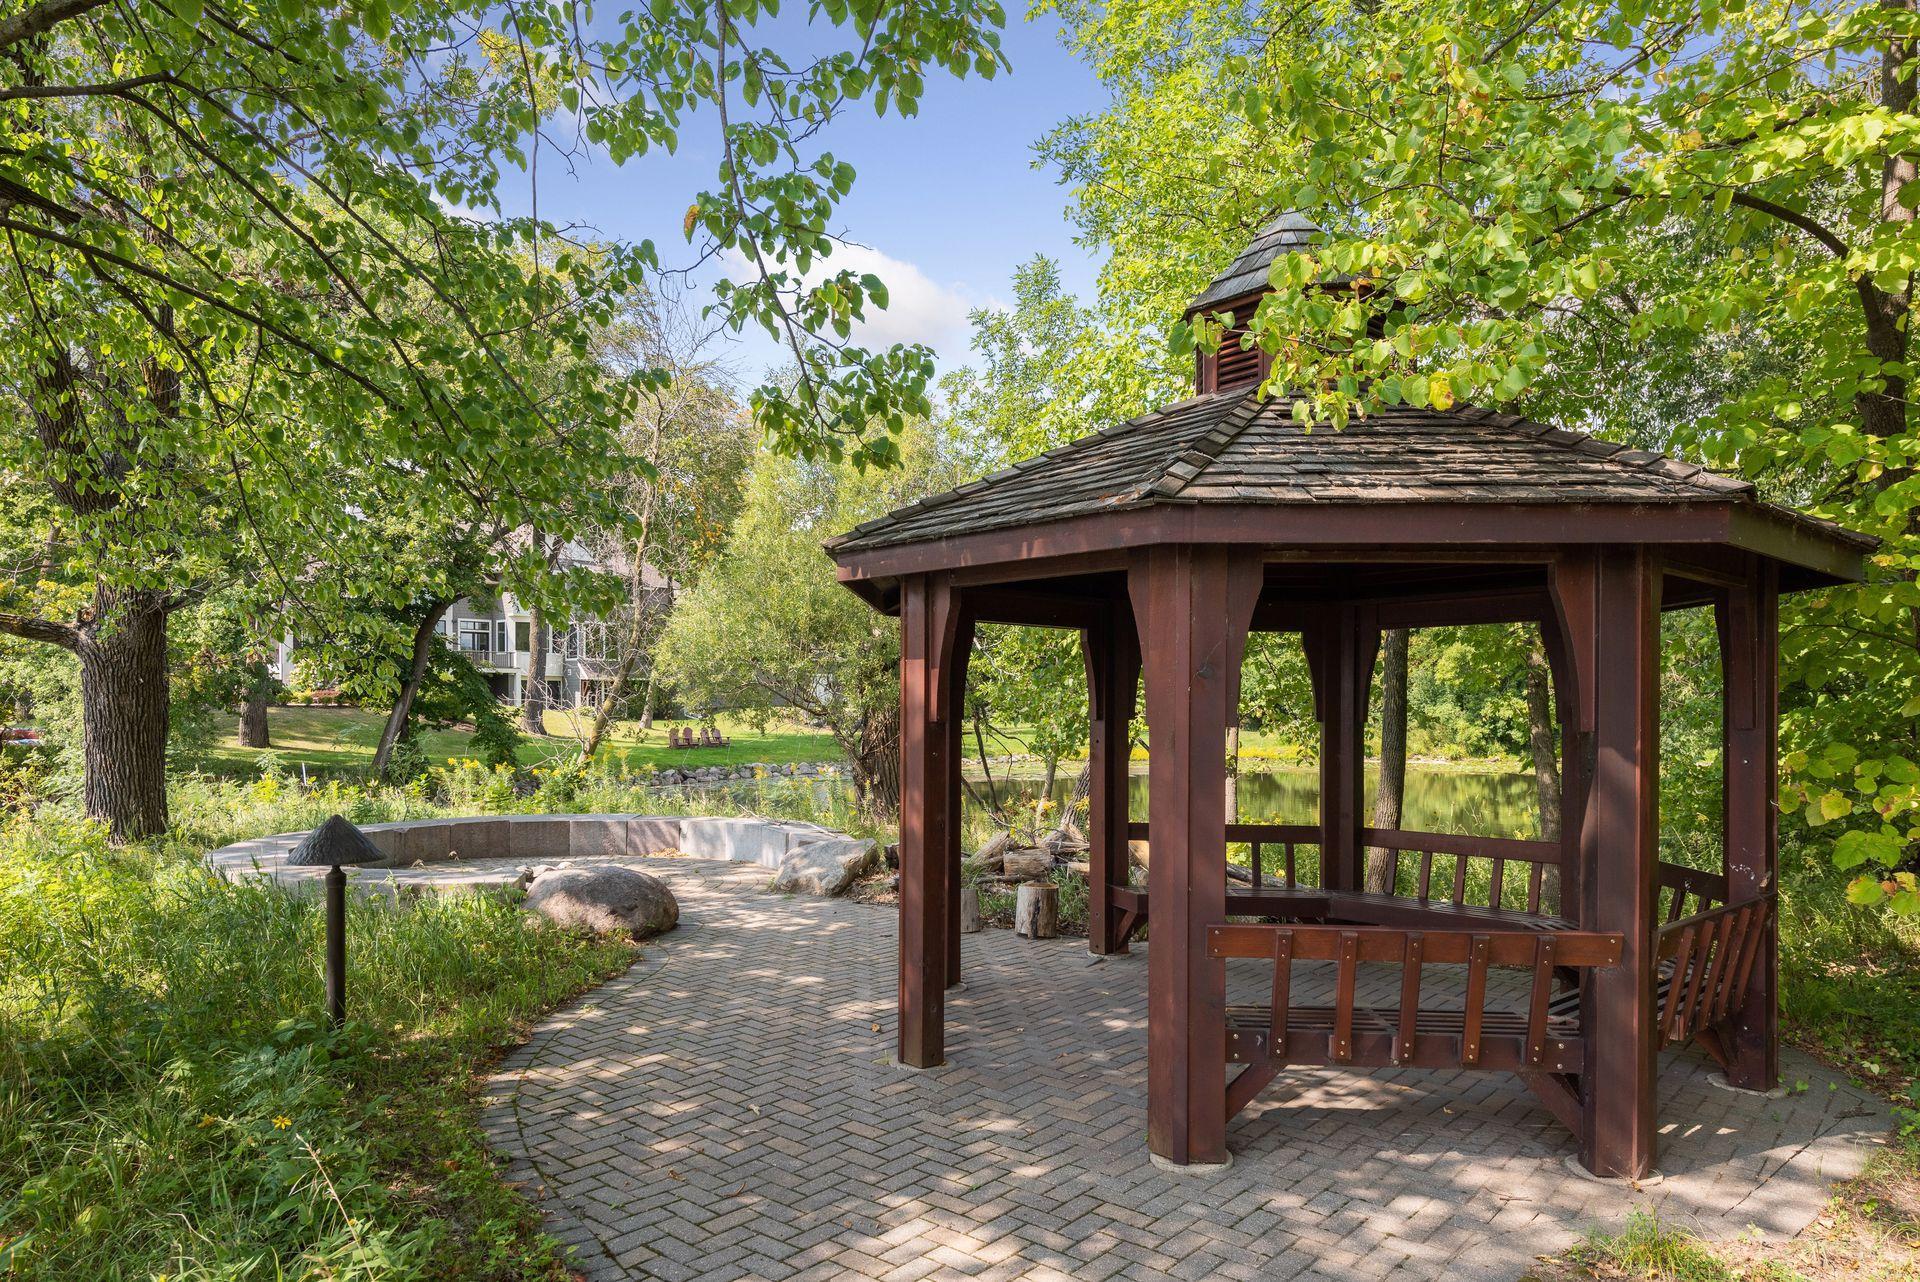
Wooden gazebo beside a paved garden path, stone fire pit, and pond.
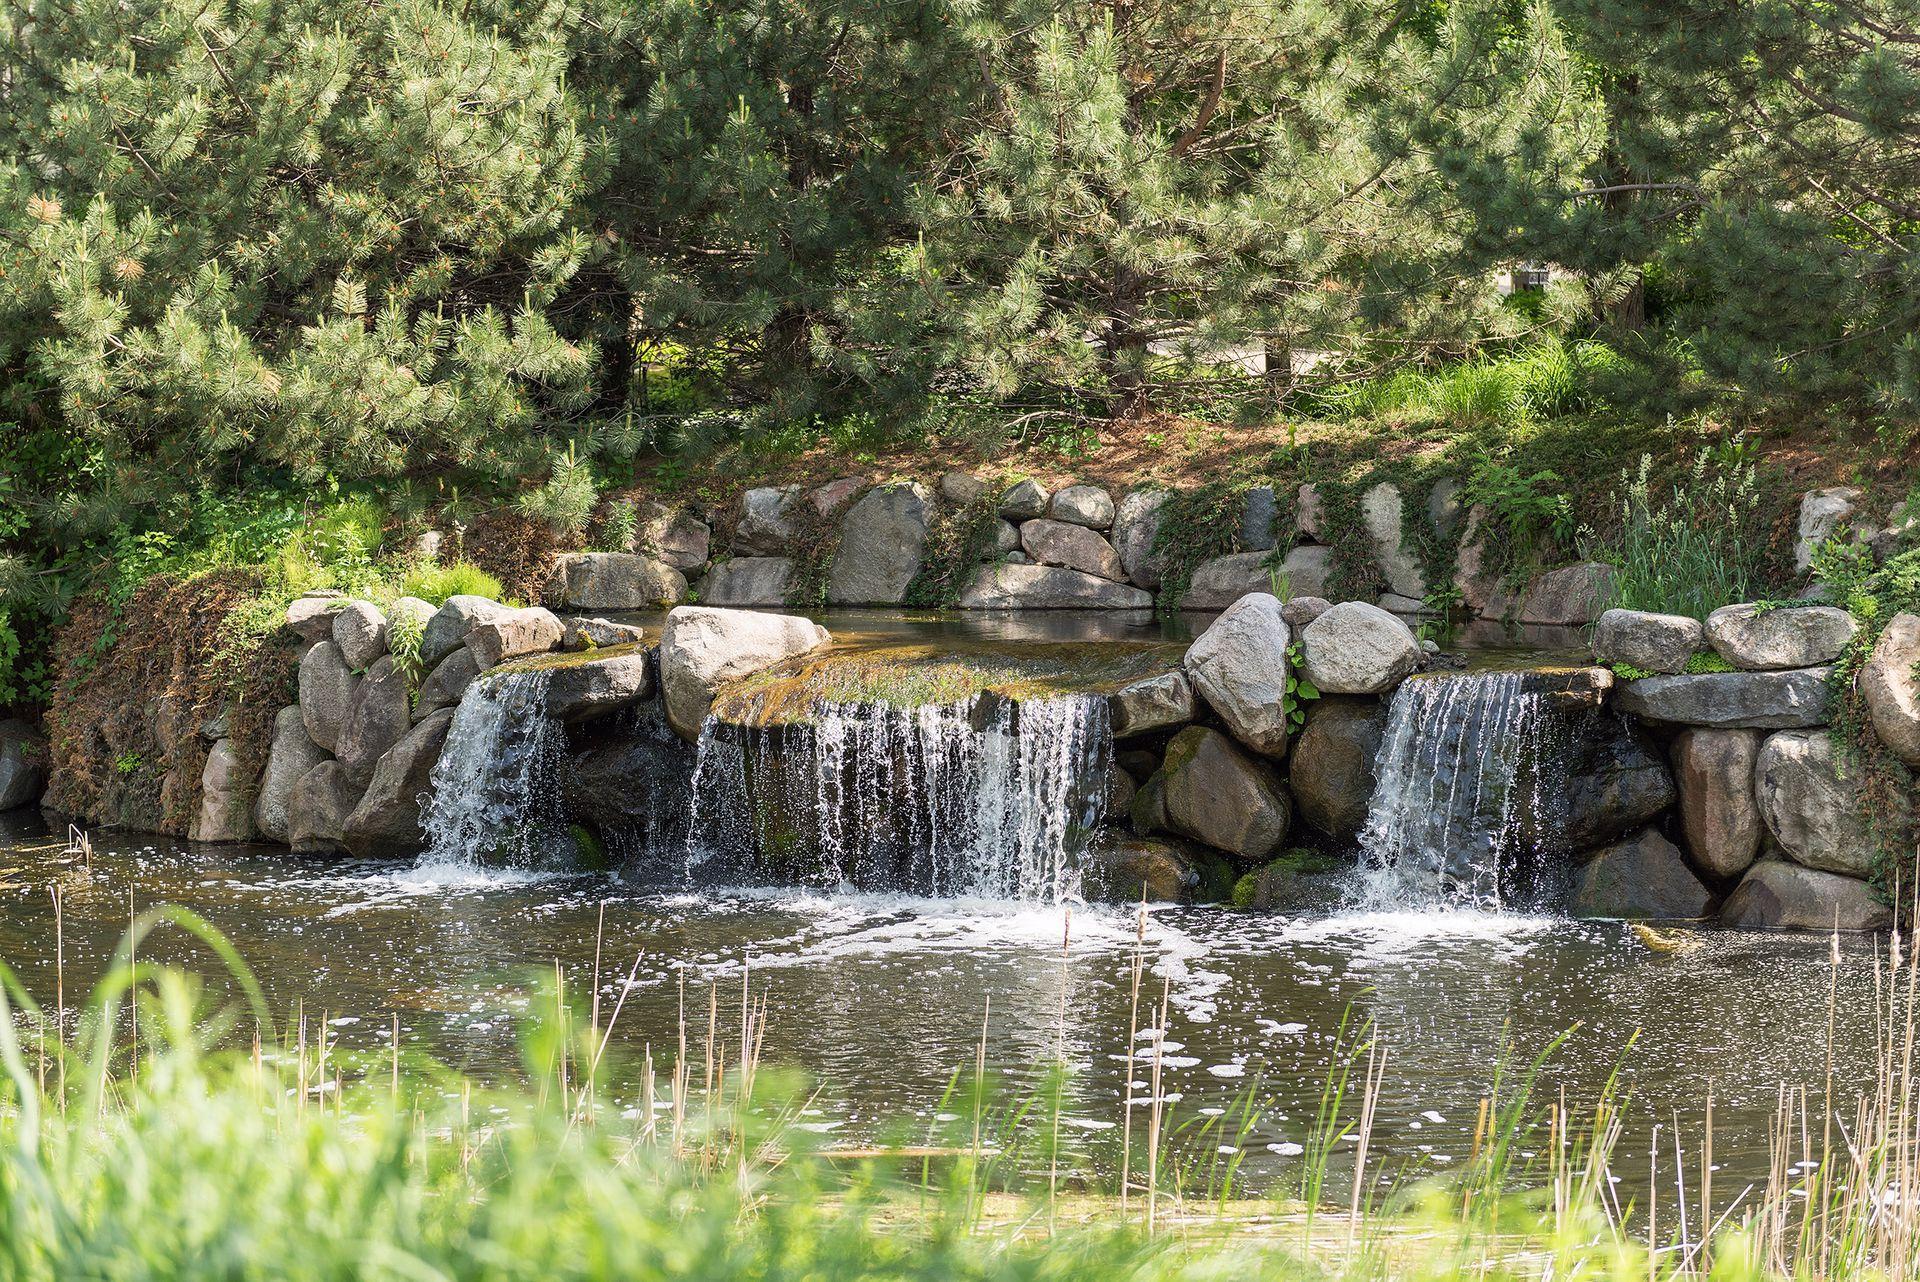
Stone waterfall flowing into a landscaped pond beneath pine trees.
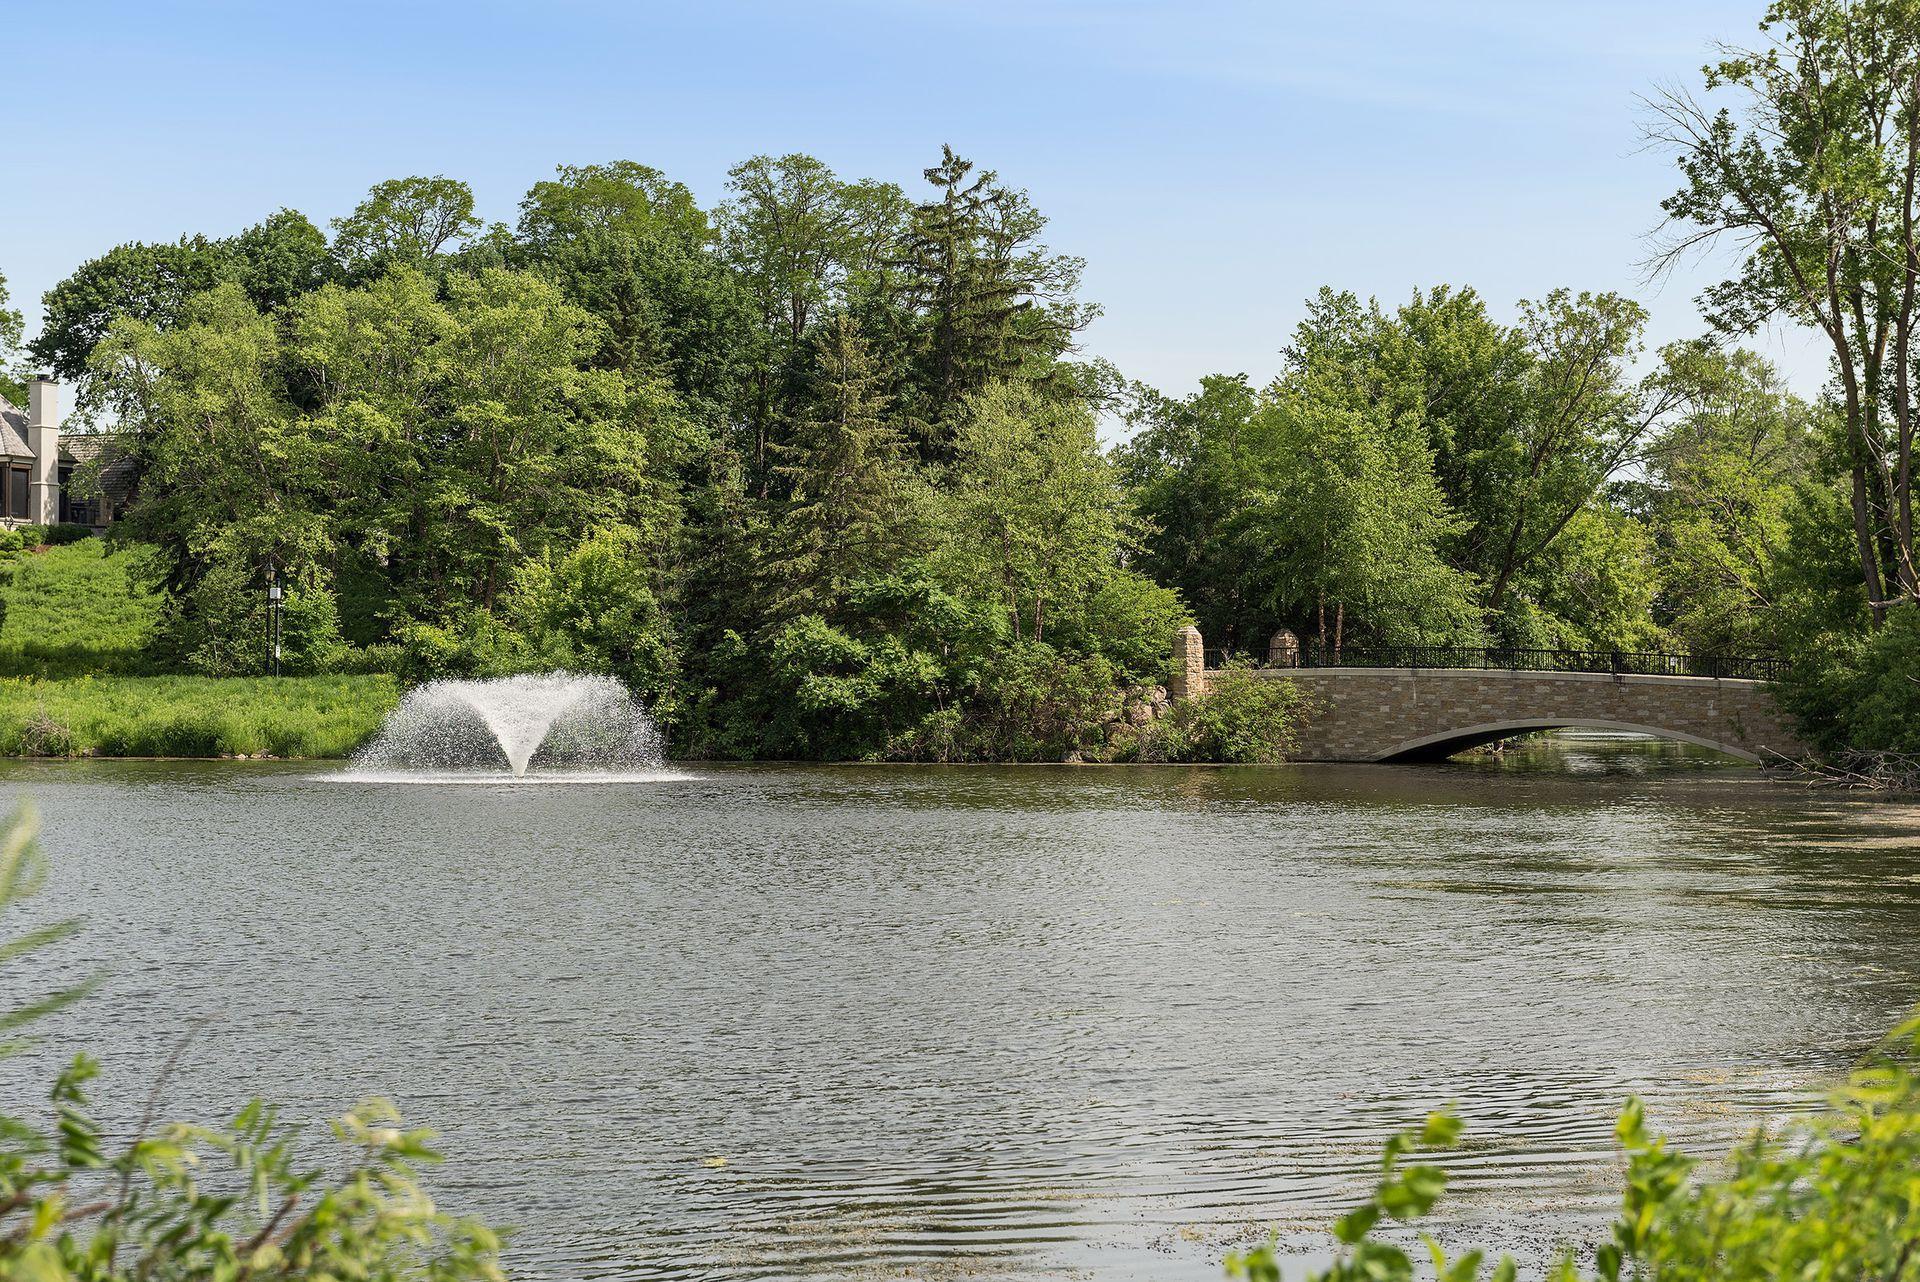
Pond with a fountain and stone bridge, framed by leafy trees.
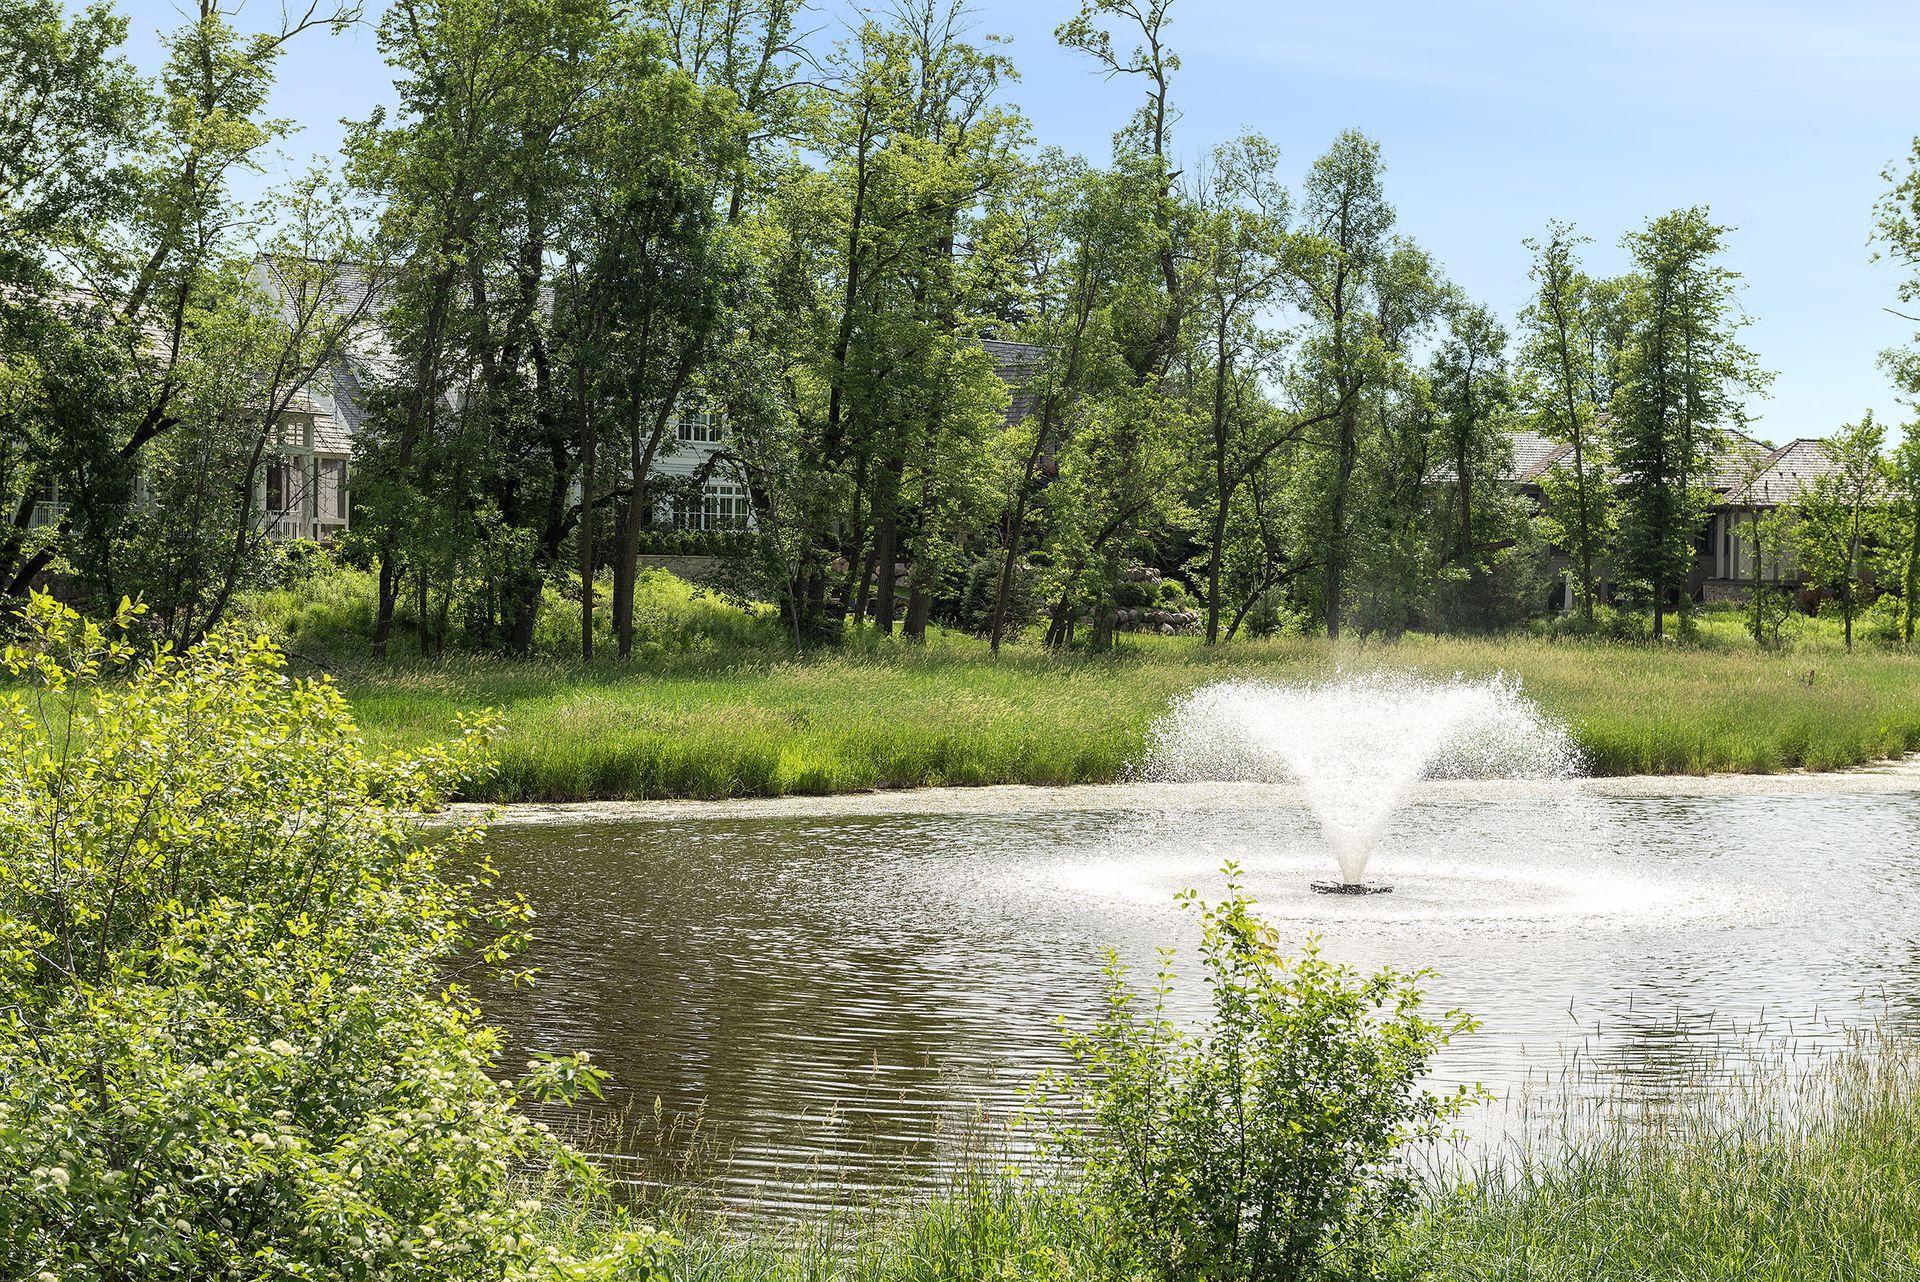
Landscaped pond with a fountain, grassy banks, and houses partly screened by trees.
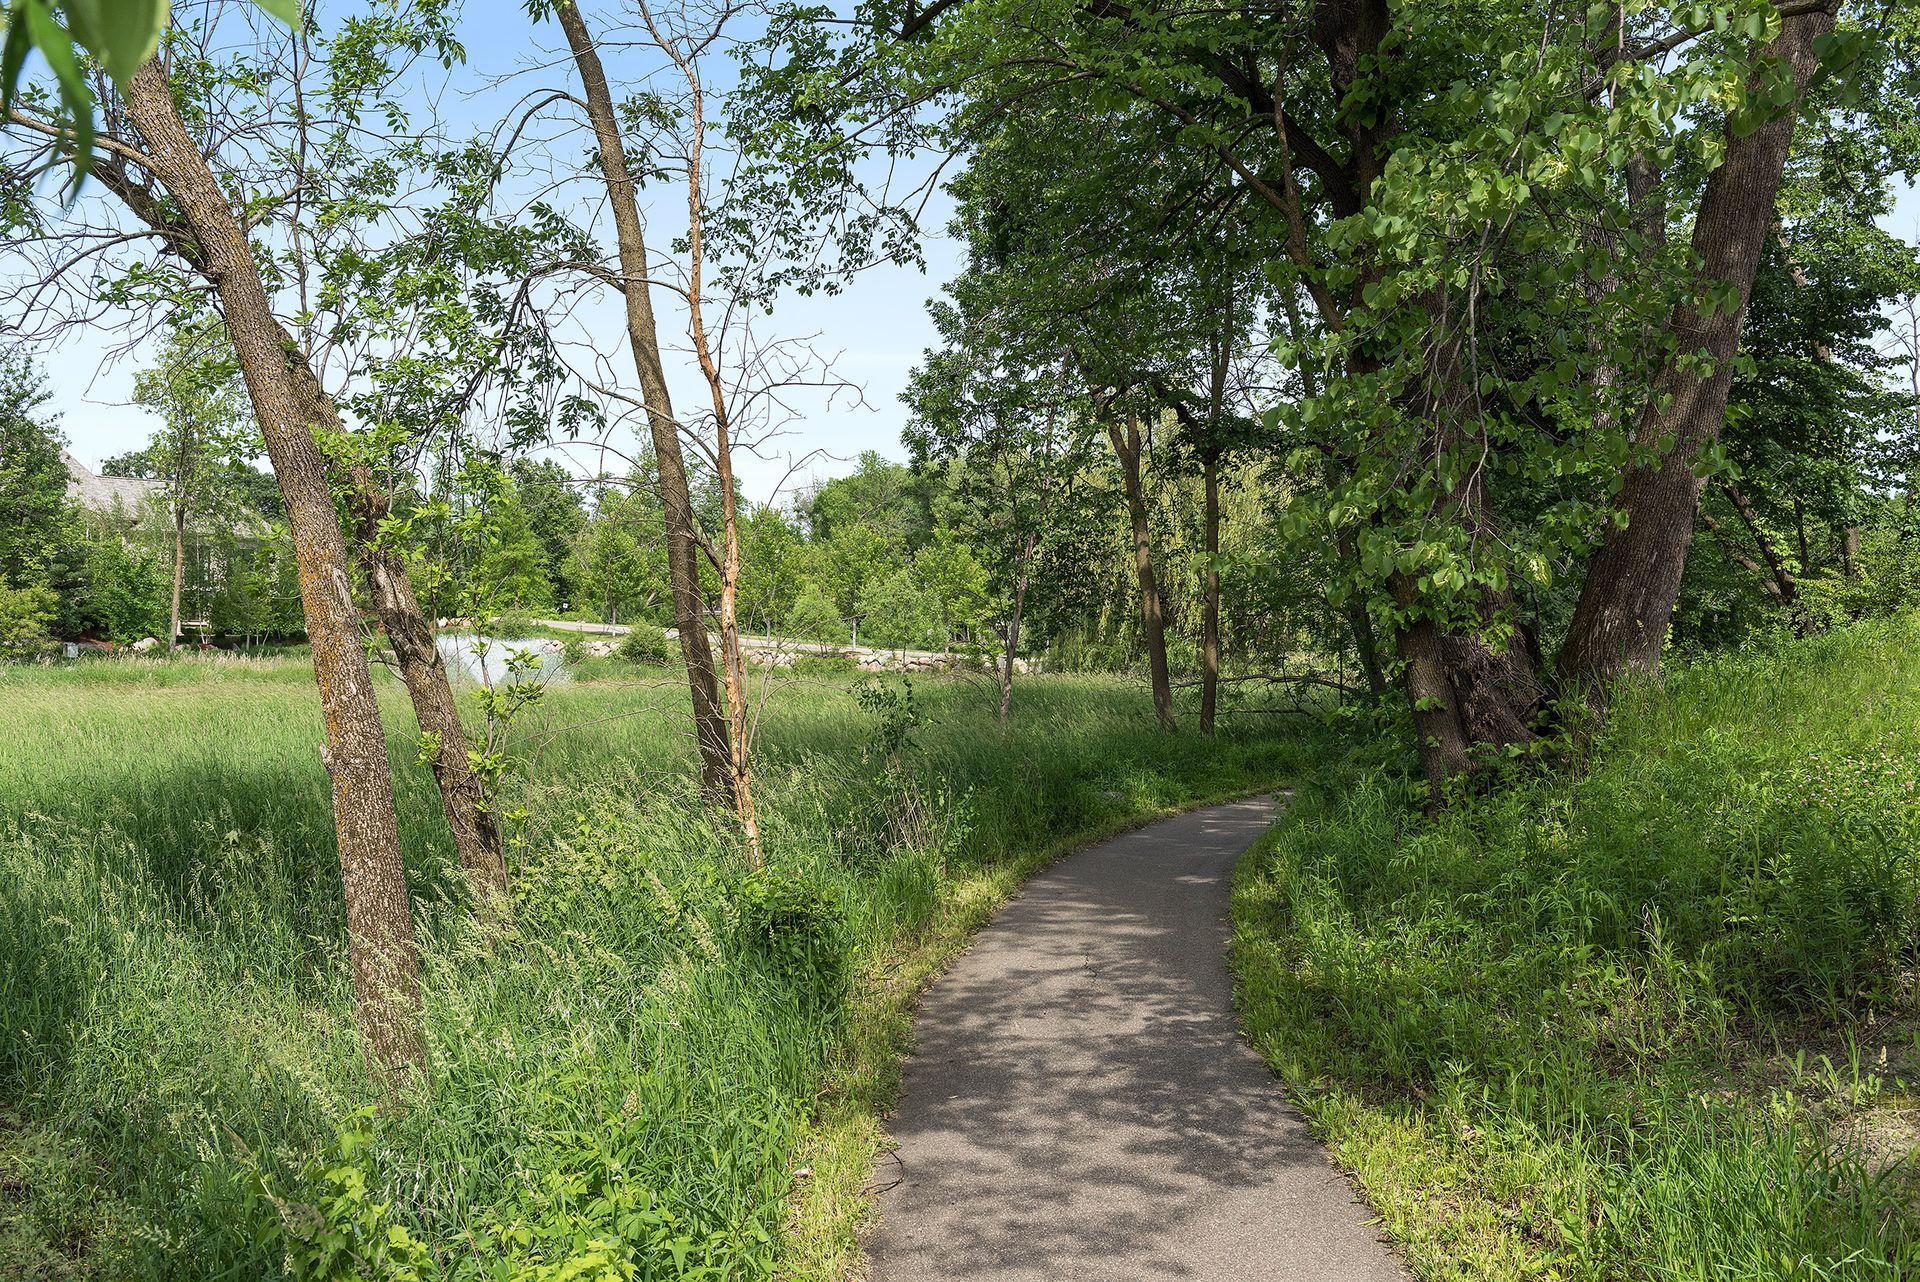
Paved path winding through a grassy, wooded property beneath mature trees.
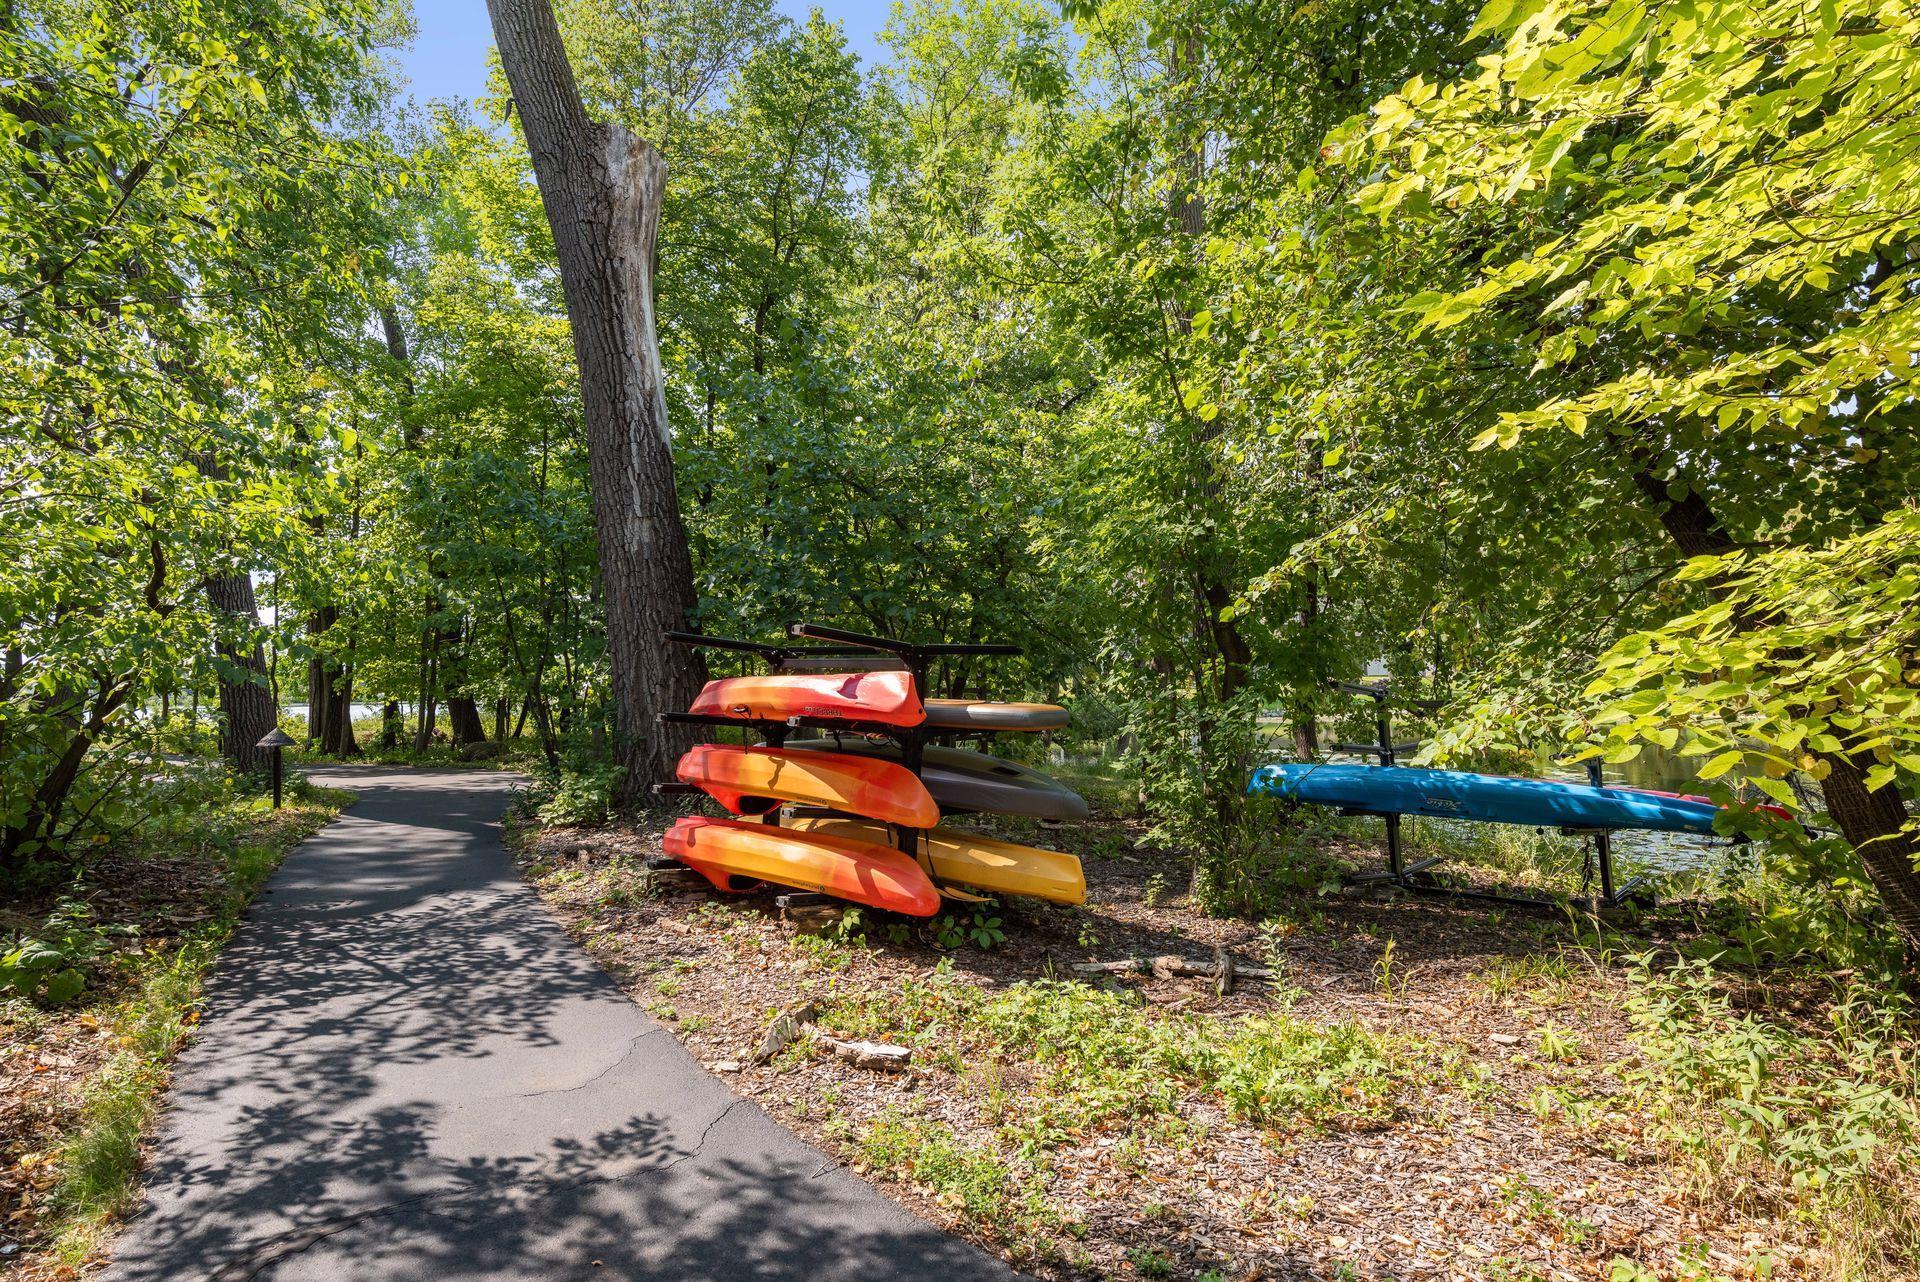
Kayaks stored beside a shaded path through leafy trees, with water visible beyond.
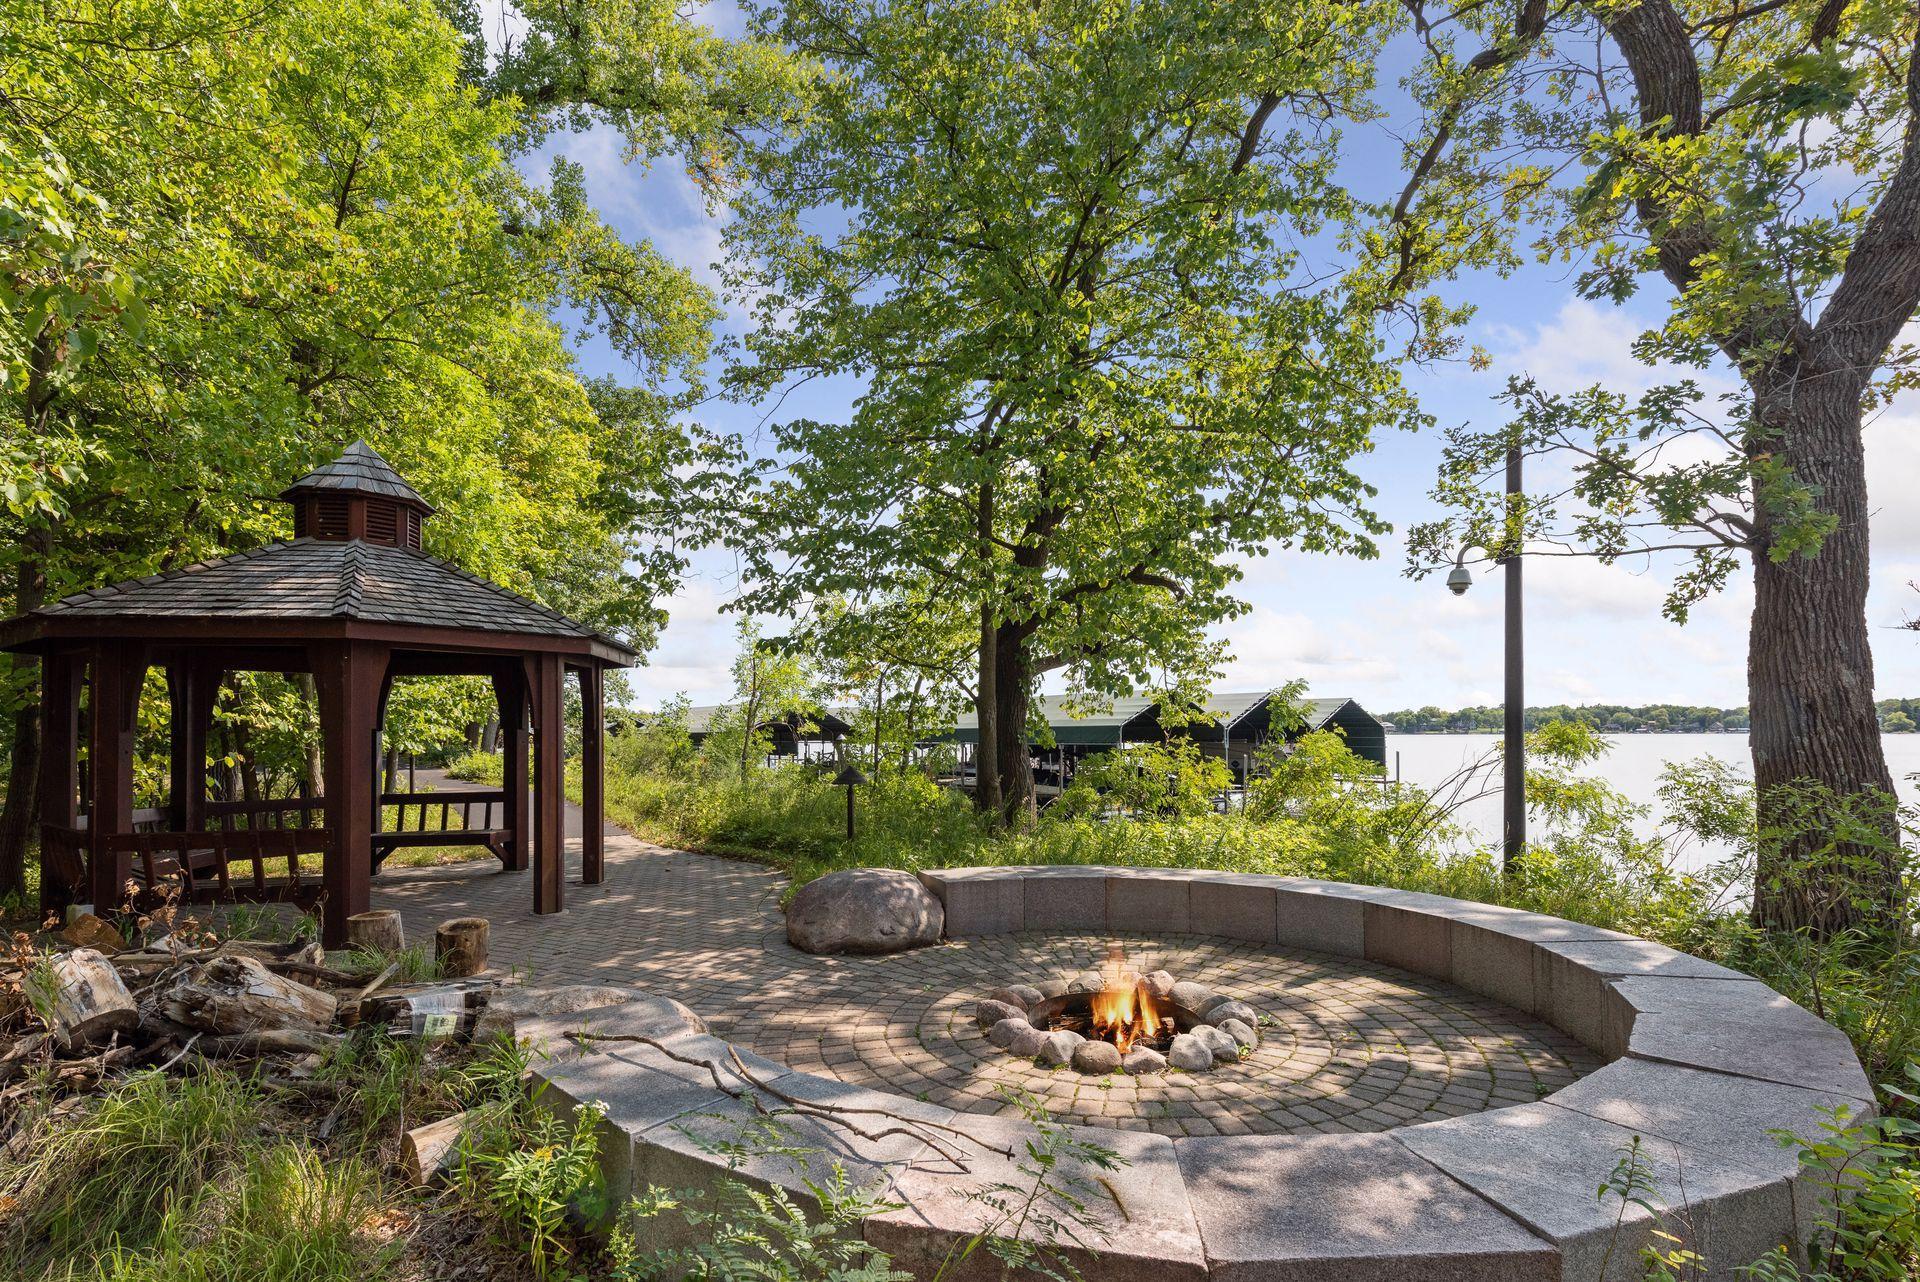
Lakeside gathering area with a gazebo, circular fire pit, curved stone seating, and covered docks.
SEE ALL PHOTOS
Large house with a stone archway entrance and tree-lined curved driveway.
Stone-and-stucco home with an arched entrance, attached garage, and curved driveway.
House rear exterior with a raised deck, screened porch, and tall chimney.
Backyard lawn and tall grasses bordered by trees, with an elevated dark deck.
Deck seating around a fire table, framed by colorful autumn trees.
Covered boat slips with boats docked along a leafy lakeshore.
Wooden dock leads to covered boat slips and boats on a tree-lined lake.
Swimming pool beside a brick pool house, with curved entry steps and shaded patio seating.
Aerial view of shops and restaurants with outdoor dining patios and residential buildings nearby.
Outdoor swimming pool with lounge chairs and umbrellas, enclosed by a tall hedge and mature trees.
Golf simulator room with a course projection, putting mat, golf bags, and a wooden table with stools.
Open-plan living room with vaulted wood-beam ceiling, stone fireplace, and views into the kitchen and dining area.
Open living and dining room with a stone fireplace, exposed beams, and large windows.
Vaulted living room with exposed beams, a stone fireplace, large windows, and hardwood floors.
Open living room with a curved staircase, stone fireplace, exposed beams, and dark wood floors
Living room with a stone fireplace, vaulted timber ceiling, gray sofas, and large windows overlooking autumn trees.
Living room with a tall stone fireplace, exposed beams, and large windows overlooking autumn foliage.
Living room with a towering stone fireplace, vaulted beamed ceiling, and large windows.
Living room with a tall stone fireplace, exposed wood beams, and large windows.
Living room with a tall stone fireplace, dark wood beams, and large windows overlooking autumn foliage.
Living room with a tall stone fireplace, wood coffee table, and gray sofa.
Living room with exposed ceiling beams, a stone fireplace, and a staircase.
Vaulted great room with exposed wood beams, a stone fireplace, and an open kitchen.
Open-plan living room and kitchen beneath vaulted timber beams, with a loft balcony and hardwood floors.
Kitchen with a dark wood island, white cabinetry, and large windows overlooking autumn foliage.
Kitchen with a dark wood island, white cabinetry, tiled backsplash, and three globe pendant lights.
Kitchen with white cabinetry, a large stone island, farmhouse sink, and three globe pendant lights.
Open kitchen and dining area with a large stone island, vaulted timber ceiling, and stone fireplace.
Kitchen with a large stone island, farmhouse sink, and stainless-steel range beneath an ornate hood.
Kitchen with a professional gas range, white cabinetry, granite island, and staircase beyond.
Kitchen with a stainless steel gas range, custom white hood, herringbone backsplash, and granite island.
White kitchen with a stainless steel range, custom hood, gray tile backsplash, and open pantry.
Walk-in pantry with built-in white shelving, dark wood floors, and a counter with coffee machines and sink.
Open-plan kitchen and dining room with white cabinetry, a large wood table, and exposed ceiling beams.
Open-plan dining room and kitchen with exposed beams, a long wood table, and large windows overlooking autumn trees.
Great room with a dining table, vaulted timber-beam ceiling, staircase, and stone fireplace.
Living room with a vaulted ceiling, exposed beams, and a large stone fireplace.
Bright interior with a curved staircase, built-in shelves, and large windows overlooking trees.
Home office with a built-in desk, patterned wallpaper, and large wood-framed windows.
Furnished sunroom with a stone fireplace and large windows overlooking autumn trees.
Furnished sitting room with a stone fireplace, vaulted ceiling, and large windows framing autumn trees.
Mudroom built-ins with coat hooks, wire baskets, dark wood bench tops, and woven storage baskets.
Laundry room with gray cabinets, a window-side sink, and dark front-loading washer and dryer.
Primary bedroom with a large wooden bed, tray ceiling, and window overlooking autumn foliage.
Bedroom with a large white bed, floral armchair, and gold-toned chandelier.
Bedroom with a wood-framed bed, tray ceiling, chandelier, and wall-mounted television.
Bathroom with a freestanding tub, double vanity, large mirrors, and glass-enclosed shower.
Primary bathroom with a glass walk-in shower, double vanity, and white hexagonal tile floor.
Bathroom with double sinks, dark marble counters, large arched mirrors, and a glass shower.
Primary bathroom with a dark marble double vanity and glass shower with built-in bench.
Walk-in shower with glass doors, white tile, chrome fixtures, and a dark stone bench.
Spacious bathroom with a glass shower, double-sink dark stone vanity, hexagonal tile, and freestanding tub.
Primary bathroom with a double vanity, glass shower, and freestanding tub in an arched alcove.
Bathroom with a clawfoot tub beneath tall corner windows, viewed through an arched doorway.
Walk-in closet with glass-front cabinets, extensive clothing storage, and a central island with a dark countertop.
Foyer staircase with polished wood treads, iron balusters, and a chandelier beneath tall windows.
Two-story staircase with dark metal balusters overlooking a furnished dining and living area.
Upstairs office with built-in cabinets, a long desk, and a dark wood railing overlooking the staircase.
Upstairs landing with a built-in desk beside a dark wood railing overlooking the staircase.
Upstairs landing with an arched window seat and black metal stairwell railing.
Sitting room with plaid armchairs, a window seat, and a chalkboard wall with display shelves.
Living room with a chalkboard-patterned media wall, wood console, and seating beside a large window.
Living room with a cream leather sofa, plaid armchair, wall-mounted TV, and arched openings.
Vaulted living room with exposed beams, a stone fireplace, and blue seating around a coffee table.
Furnished bedroom with a dark wood bed, pale bedding, and two large windows.
Bedroom with a dark wood bed, pale bedding, and built-in white cabinets.
Bathroom with a glass-enclosed subway-tile shower and dark wood vanity topped with colorful granite.
Furnished bedroom with a white bed, green patterned shades, and a window overlooking autumn foliage.
Bathroom with a dark countertop vanity, gray subway-tile tub surround, and mosaic floor.
Carpeted storage room with sloped ceiling, extensive shelving, and clothing and household items.
Entry foyer with a carpeted floor, arched wood door, staircase, and dark wood built-in cabinet.
Wet bar with dark wood cabinets and stone counter beside an arched display niche.
Furnished game room with a ping-pong table, pinball machine, leather seating, and arched wood door.
Wine cellar with an arched dark wood door, wall-mounted bottle racks, and stacked wine cases.
Recreation room with a pool table, leather seating, and built-in media wall
Basement game room with a shuffleboard table, pool table, ping-pong net, and built-in television cabinetry.
Game room with a billiards table, stone fireplace, built-in media wall, and leather sectional.
Living room with a white built-in media cabinet, leather seating, and tall windows.
Living room with a brown leather sectional, built-in media cabinetry, and broad windows overlooking trees.
Living room with a leather sectional, stone fireplace, and custom built-in media wall.
Furnished family room with a leather sectional, stone fireplace, and basketball arcade game.
Living room with a tan leather sectional, stone-surround fireplace, and built-in media cabinetry.
White fireplace with a stone surround, lit fire, and curved built-in benches with plaid cushions.
Recreation room with a leather sectional, table tennis table, arcade game, and arched openings.
Game room with a ping-pong table, red arcade game, and large windows.
Recreation room with a ping-pong table and skee-ball machine beside a row of large windows.
Basement game room with a ping-pong table, bar, and fireplace.
Recreation room with a table tennis table, seating area, and large windows.
Home fitness room with wall-mounted training straps, a workout bench, and medicine balls beside two windows.
Bedroom with a dark metal bed, patterned bedding, and two windows overlooking trees.
Golf practice room with a putting green, golf clubs, and a ceiling-mounted projector.
Bathroom with a glass-enclosed tiled shower and a granite vanity.
Multi-story home with a raised deck, dark trim, and tall grasses across the foreground.
Wooded property with tall marsh grasses and a small pond among the trees.
Modern home beside an autumn backyard with a grassy path, ornamental grasses, and mature trees.
Wooded property with tall grasses and autumn foliage.
Locust Hills neighborhood entrance marked by a stone monument beside a tree-lined road.
Private clubhouse entrance with a stone signpost, gated walkway, and dense hedges.
Brick home with a covered porch beside a curved garden walkway and flower-filled planters.
Wooden gazebo beside a paved garden path, stone fire pit, and pond.
Stone waterfall flowing into a landscaped pond beneath pine trees.
Pond with a fountain and stone bridge, framed by leafy trees.
Landscaped pond with a fountain, grassy banks, and houses partly screened by trees.
Paved path winding through a grassy, wooded property beneath mature trees.
Kayaks stored beside a shaded path through leafy trees, with water visible beyond.
Lakeside gathering area with a gazebo, circular fire pit, curved stone seating, and covered docks.
Courtesy of Compass, Aaron R Lowe Listing Contact:  
For Sale

425 Carpenters Point

425 Carpenters Point, Wayzata, MN 55391

$3,550,000
Perfectly situated in high-demand Wayzata/Lake Minnetonka, this is a rare opportunity to experience luxury living paired with unparalleled neighborhood amenities including private 36ft Dock & Pool/Clubhouse. Lower level golf simulator. Discover a masterclass in craftsmanship at 425 Carpenters Point, a stunning residence in the coveted Locust Hills neighborhood, just steps from vibrant downtown Wayzata and the serene shores of Lake Minnetonka. Built by renowned builder Charles Cudd, known for landmark projects and timeless design, this property epitomizes main-level living with thoughtful design at every turn. Enjoy a main level spa-like owner's suite and curated, high-end finishes throughout, including vaulted coffered ceilings, a chef-inspired kitchen with walk-in pantry, and beautifully integrated main-level spaces including an office, formal dining room, and laundry. A charming three-season porch with a wood-burning fireplace offers year-round enjoyment and seamless indoor-outdoor living. Designed by award-winning architect James McNeal, every detail reflects enduring quality and sophistication. The home is further enhanced by exceptional lower-level amenities, including a private golf simulator and a fully equipped exercise room--perfect for year-round recreation and wellness without ever leaving home. As part of an exclusive private community, residents enjoy an exceptional suite of amenities including a private neighborhood pool, clubhouse, and walking trails, all maintained by a full-service HOA for true turnkey living. This property also includes a dedicated 36-foot dock on Lake Minnetonka--an exclusive upgrade that is not shared, offering dedicated space for your boat and immediate access to the lake lifestyle.

4
beds

5
baths

6,487 Sq.Ft. LIVING AREA

0.33 Acres lot

Stone-and-stucco home with an arched entrance, attached garage, and curved driveway.

Schedule a Showing

We would love to show you our beautiful property. Please select your preferred date and time below. An agent will be in touch shortly to confirm your appointment.

Schedule a Showing

We would love to show you our beautiful property. Please select your preferred date and time below. An agent will be in touch shortly to confirm your appointment.
Thank you for your interest in 425 Carpenters Point, Wayzata, MN 55391. We are reviewing your request and will be in touch shortly!
Lynne O'Reilly

Lynne O'Reilly

Features & Amenities

Interior

  • total bedrooms4
  • Total bathrooms5
  • full bathrooms2
  • three quarter bathrooms2
  • half bathroom1
  • Laundry room Laundry Closet, Laundry Room, Main Level, Sink, Upper Level, Washer Hookup
  • Fireplace Family Room, Gas, Living Room, Other, Stone, Wood Burning
  • APPLIANCES Air-To-Air Exchanger, Dishwasher, Disposal, Double Oven, Dryer, Microwave, Range, Refrigerator, Washer

Area & Lot

  • Status For Sale
  • Living Area6,487 Sq.Ft.
  • Total Area6,696 Sq.Ft.
  • Lot Area0.33 Acres
  • MLS® ID7138332
  • TypeResidential
  • YEAR BUILT2013
  • NeighborhoodWAYZATA
  • Water FrontageDeeded Access, Dock
  • School DistrictWayzata

Exterior

  • STORIES2
  • Garage Space3.0
  • water SourceCity Water/Connected
  • PoolBelow Ground, Shared
  • roofAge Over 8 Years, Architectural Shingle
  • lot featuresIrregular Lot, Tree Coverage - Medium
  • parkingAttached Garage, Concrete, Finished Garage, Garage Door Opener, Heated Garage, Insulated Garage
  • HEAT TYPEForced Air
  • AIR CONDITIONINGCentral Air
  • sewerCity Sewer/Connected
  • Disability FeaturesNone

Financial

  • Sales Price$3,550,000
  • Real Estate Tax $44,168/yr
  • HOA $1,582/mo
View Virtual Tour

Mortgage Calculator

Estimate your monthly mortgage payment, including the principal and interest, property taxes, and HOA. Adjust the values to generate a more accurate rate.
All estimates are provided for informational purposes only. Actual amounts may vary.
$0,000 Your Payment 20 15 65
$0,000 Your Payment

WAYZATA

44.9683°N, 93.5035°W

Explore

Work With Us

We pride ourselves in providing personalized solutions that bring our clients closer to their dream properties and enhance their long-term wealth. Let us guide you through your home buying journey!
Follow Us